
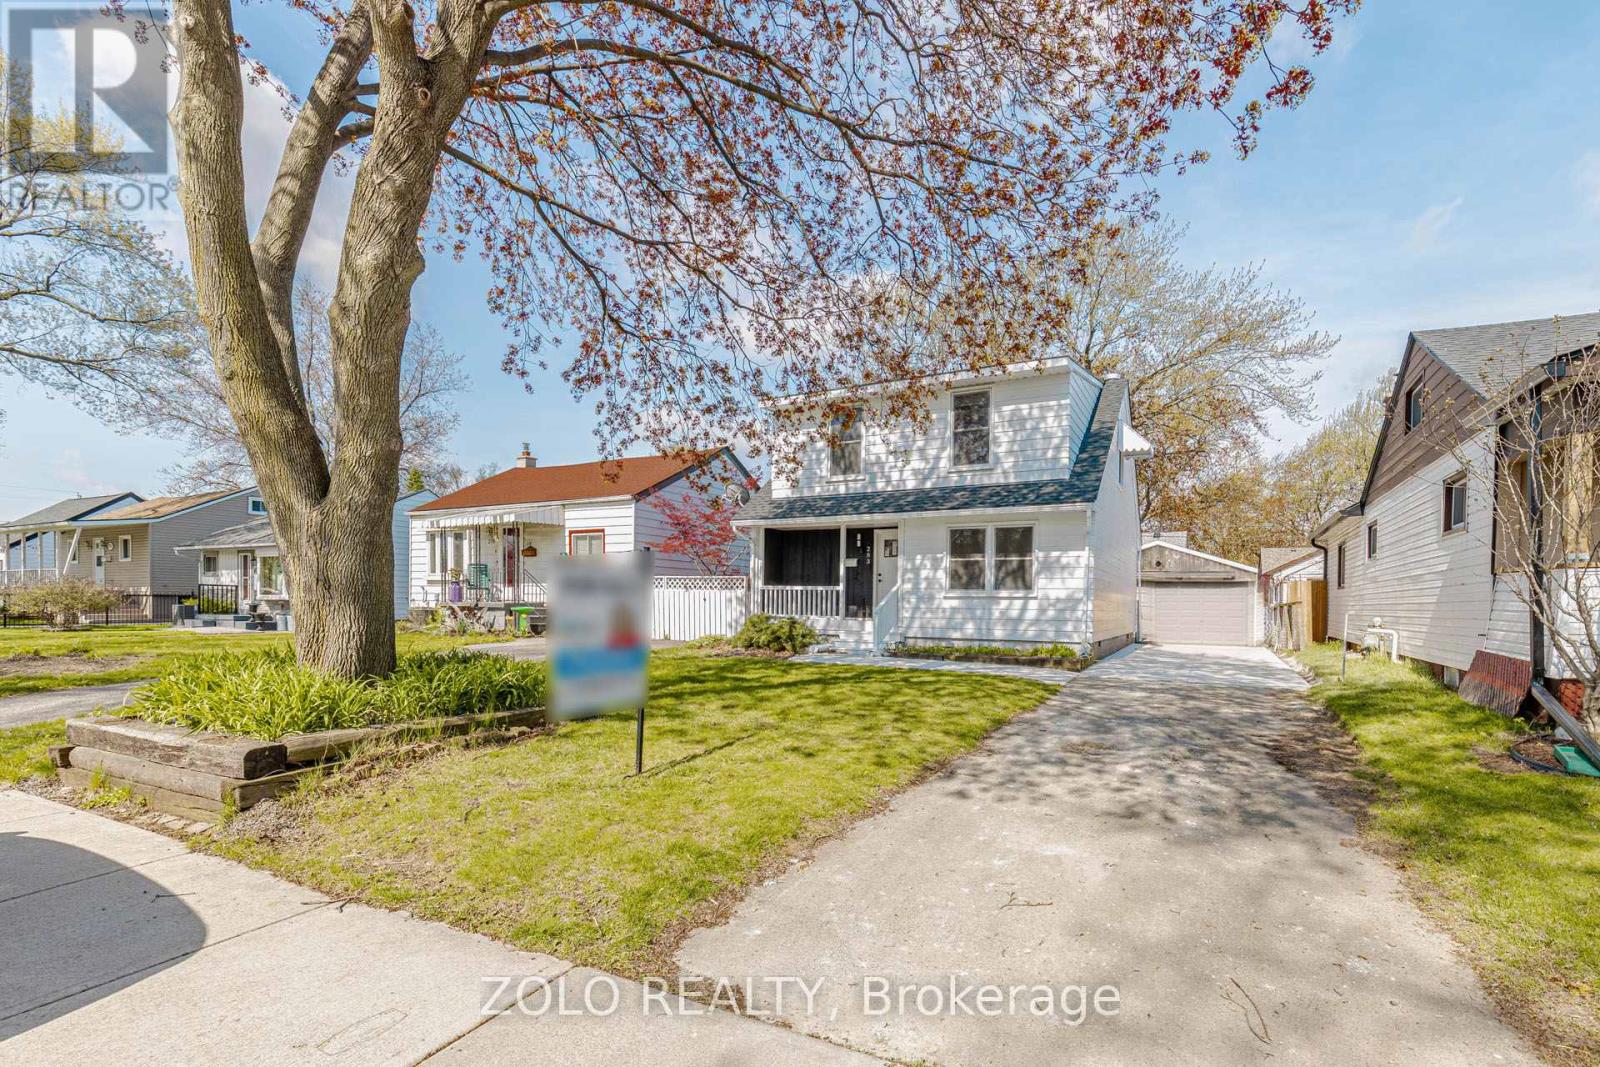
283 Ivon Avenue W
Hamilton, Ontario
$$$$ SPENT in FULLY RENOVATING detached two-storey home in a quiet, convenient neighbourhood. The house has been almost completely gutted from inside and re-built. There's a brand-new furnace, heat pump, coil, OWNED TANKLESS water heater. HUM Thermostat, media filter and SMART thermostat. The ceiling THROUGHOUT THE HOUSE has new pot lights installed, the front, back and closet doors are all new. KITCHEN is brand new as well, with quartz counter-top, a beautiful island and awesome decor. The FLOORING is new with new baseboards. STAIRS were town down and new broad steps installed. SMART MIRRORS in both washrooms. Bidet facility installed. Freshly painted inside and out. Backyard and driveway all new and concrete. Fire alarm newly installed. Appliances almost like-new and in good working condition. The roof, which is also flat has NEW SHINGLES installed. New electric FIREPLACE!!! There is a convenient 2 piece washroom on the main level and an enclosed brand-new LAUNDRY ensuring less noise while running. There is ample parking for multiple cars, an additional storage shed and over 450 sq ft garage space, which can be used for storage or as a workplace/workshop! This can be converted into an In-Law suite (if City of Hamilton gives permission), or good for Handyman business. There is a Fridge, Dryer machine as well in the garage. Also potential for connection of electricity, furnace, A/c. Close to park, schools, shopping and Highway access! A house you can MOVE-INTO immediately and call home now!! (id:56248)
2808 - 710 Humberwood Boulevard
Toronto, Ontario
Welcome to the Mansions of Humberwood, A prestigious Tridel-built luxury residence, nestled within a quiet, premium pocket of residences that's complemented by 24-hour concierge services. This one and half bedroom front facing unit features breath taking view of city and ravine. Enjoy top-tier amenities Including a free unlimited car wash in underground bay, ample visitor parking, guest suites, two party rooms, terrace, billlards, tennis court, indoor pool with hot tub, sauna, gym, BBQs, and 24-hour concierge. Conveniently located steps to TTC and school bus, and minutes to HWYS 27/407/409/401, Etobicoke General Hospital, Woodbine Mall,Woodbine Casino, and Pearson Airport. Water, beat, and A/C Are INCLUDED in Maintenance Fee. (id:56248)
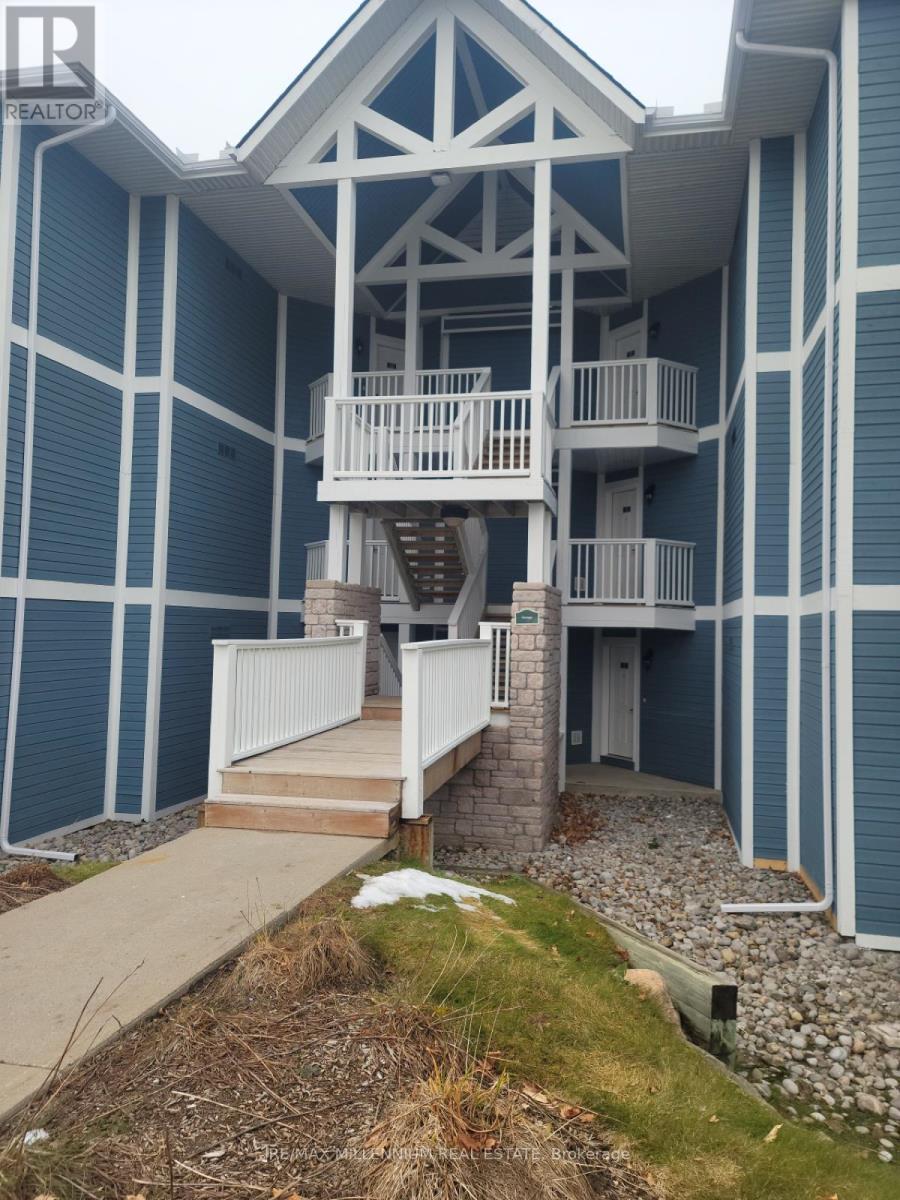
2442-43 - 90 Highland Drive
Oro-Medonte, Ontario
Luxurious townhouse condominium nestled in the vibrant and picturesque heart of Horseshoe Valley! This delightful and spacious 2-bedroom unit comes fully furnished with elegant décor, comfortable furnishings, and all the essentials you need to settle in right away. Designed for both relaxation and convenience, it offers a warm and welcoming atmosphere, perfect for year-round living or as a tranquil getaway retreat. Residents enjoy exclusive access to a wide range of premium Carriage Club amenities, including both indoor and outdoor swimming pools, a rejuvenating sauna, relaxing hot tub, and well-equipped exercise and activity rooms. Outdoor enthusiasts will appreciate the beautifully maintained recreational spaces featuring a children's playground, shared BBQ area ideal for gatherings, and peaceful forest trails that invite you to unwind and connect with nature. Discover the perfect blend of comfort, leisure, and resort-style living at Horseshoe Valley! Seller open to VTB financing (id:56248)
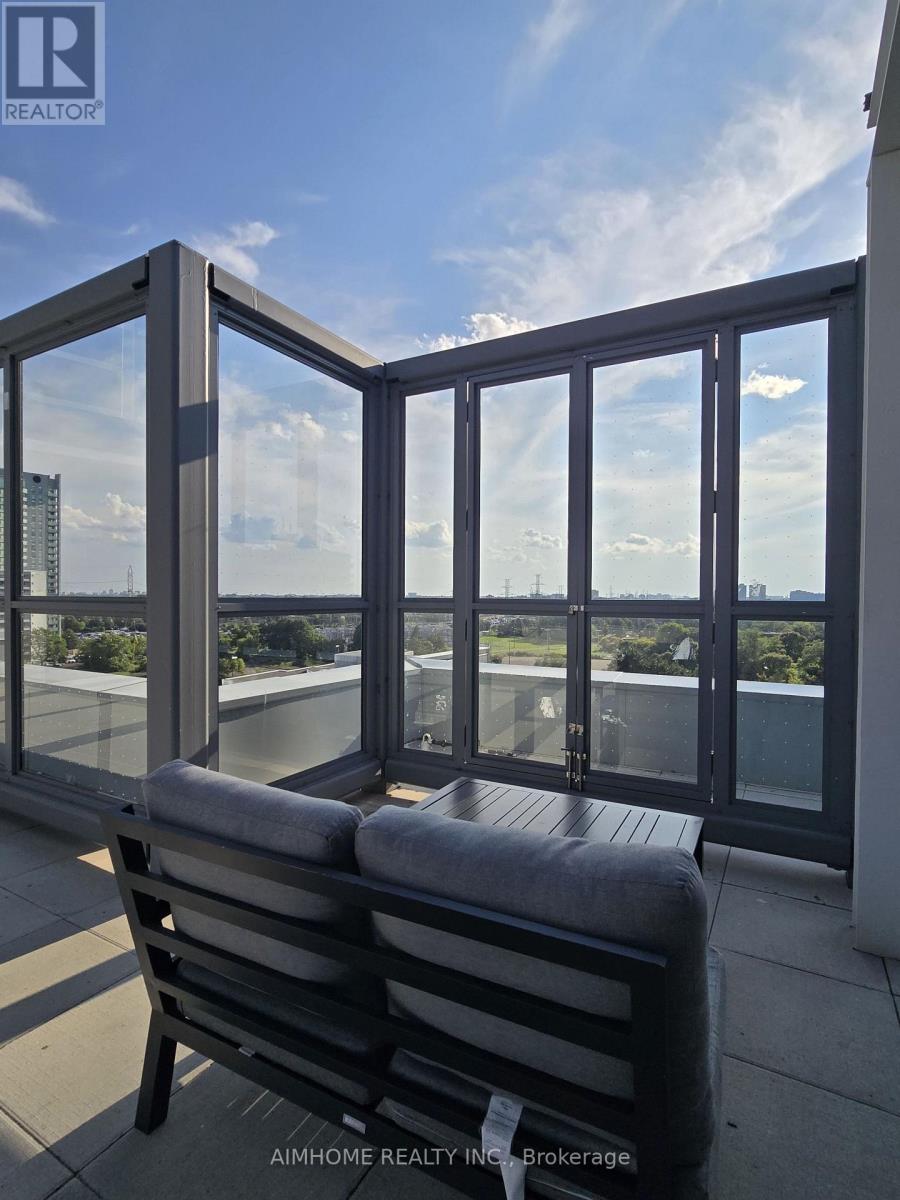
N1113 - 7 Golden Lion Heights
Toronto, Ontario
Rare opportunity to lease a well-designed 1-bedroom suite with parking at the highly sought-after M2M Condos in the heart of North York. **One underground parking space included - a rare find for a 1-bedroom unit in this area.** Functional layout with open-concept living, dining, and kitchen areas, featuring contemporary finishes, built-in appliances, and floor-to-ceiling windows that bring in abundant natural light.The unit also comes with a locker.Private bedroom offers excellent separation from the living space, ideal for professionals seeking comfort and efficiency. Enjoy the convenience of a full range of building amenities including 24/7 concierge, fitness centre, party room, theatre, games room, outdoor lounge with BBQ areas, and guest suites.High-speed Internet is included in the rent. Tenant pays utilities.Steps to TTC Finch Subway Station, GO Bus, restaurants, supermarkets, banks, and everyday conveniences. Easy access to Hwy 401. An excellent choice for tenants seeking modern urban living with exceptional value. (id:56248)
146 Newhouse Boulevard
Caledon, Ontario
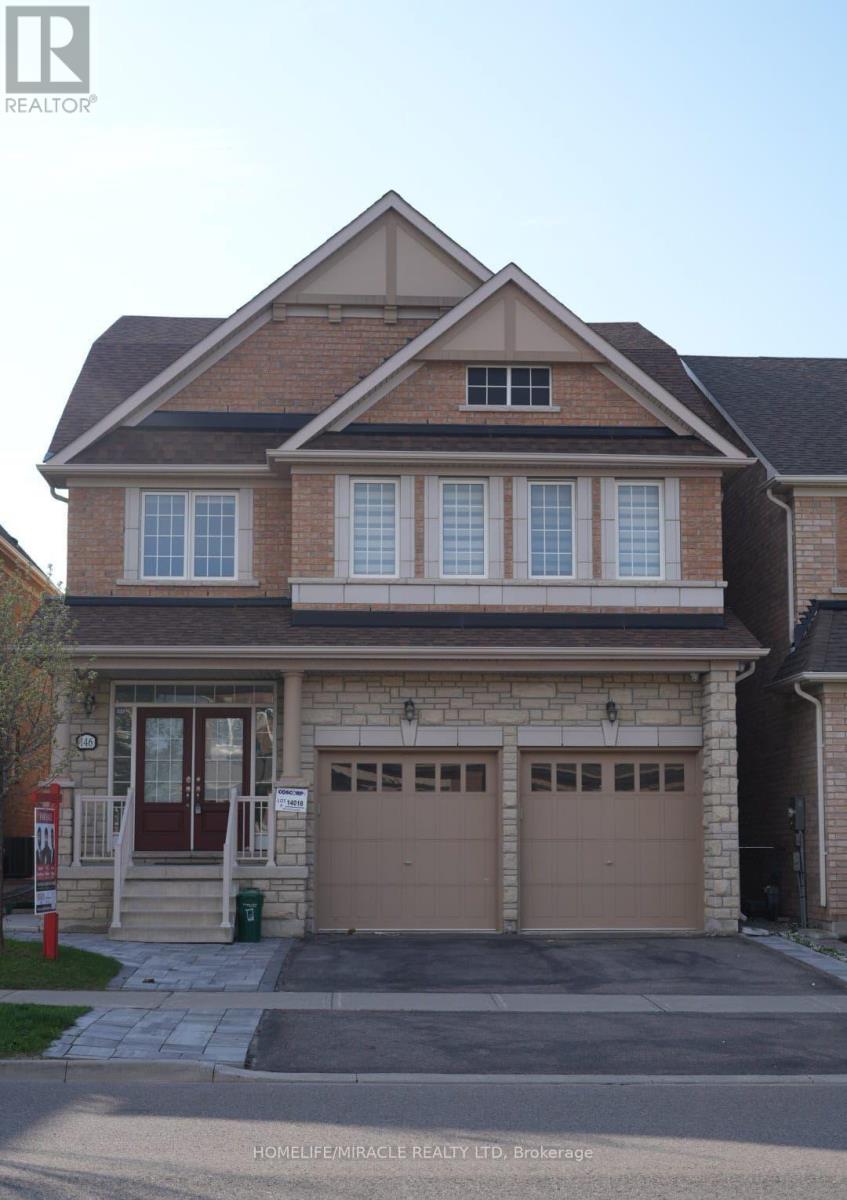
Welcome to this exceptional 5-bedroom detached home offering approx. 3,400 sq. ft. of elegant living space. Featuring a grand double-door entry, 9-ft ceilings, hardwood floors, and a beautiful oak staircase, this home blends style with comfort. The open-concept layout showcases spacious living, dining, and family areas filled with natural light, along with a modern eat-in kitchen perfect for entertaining. Boasting 2 primary bedrooms and ensuite access from every bedroom, plus 3 full baths on the upper level and main-floor laundry for added convenience. Enjoy ultimate privacy with no homes behind. The finished basement apartment includes 3 bedrooms, 2 bathrooms, separate laundry, and a private entrance-ideal for rental income or extended family. A rare offering in one of Caledon's most desirable communities. (id:56248)
34 - 3006 Creekshore Common
Oakville, Ontario
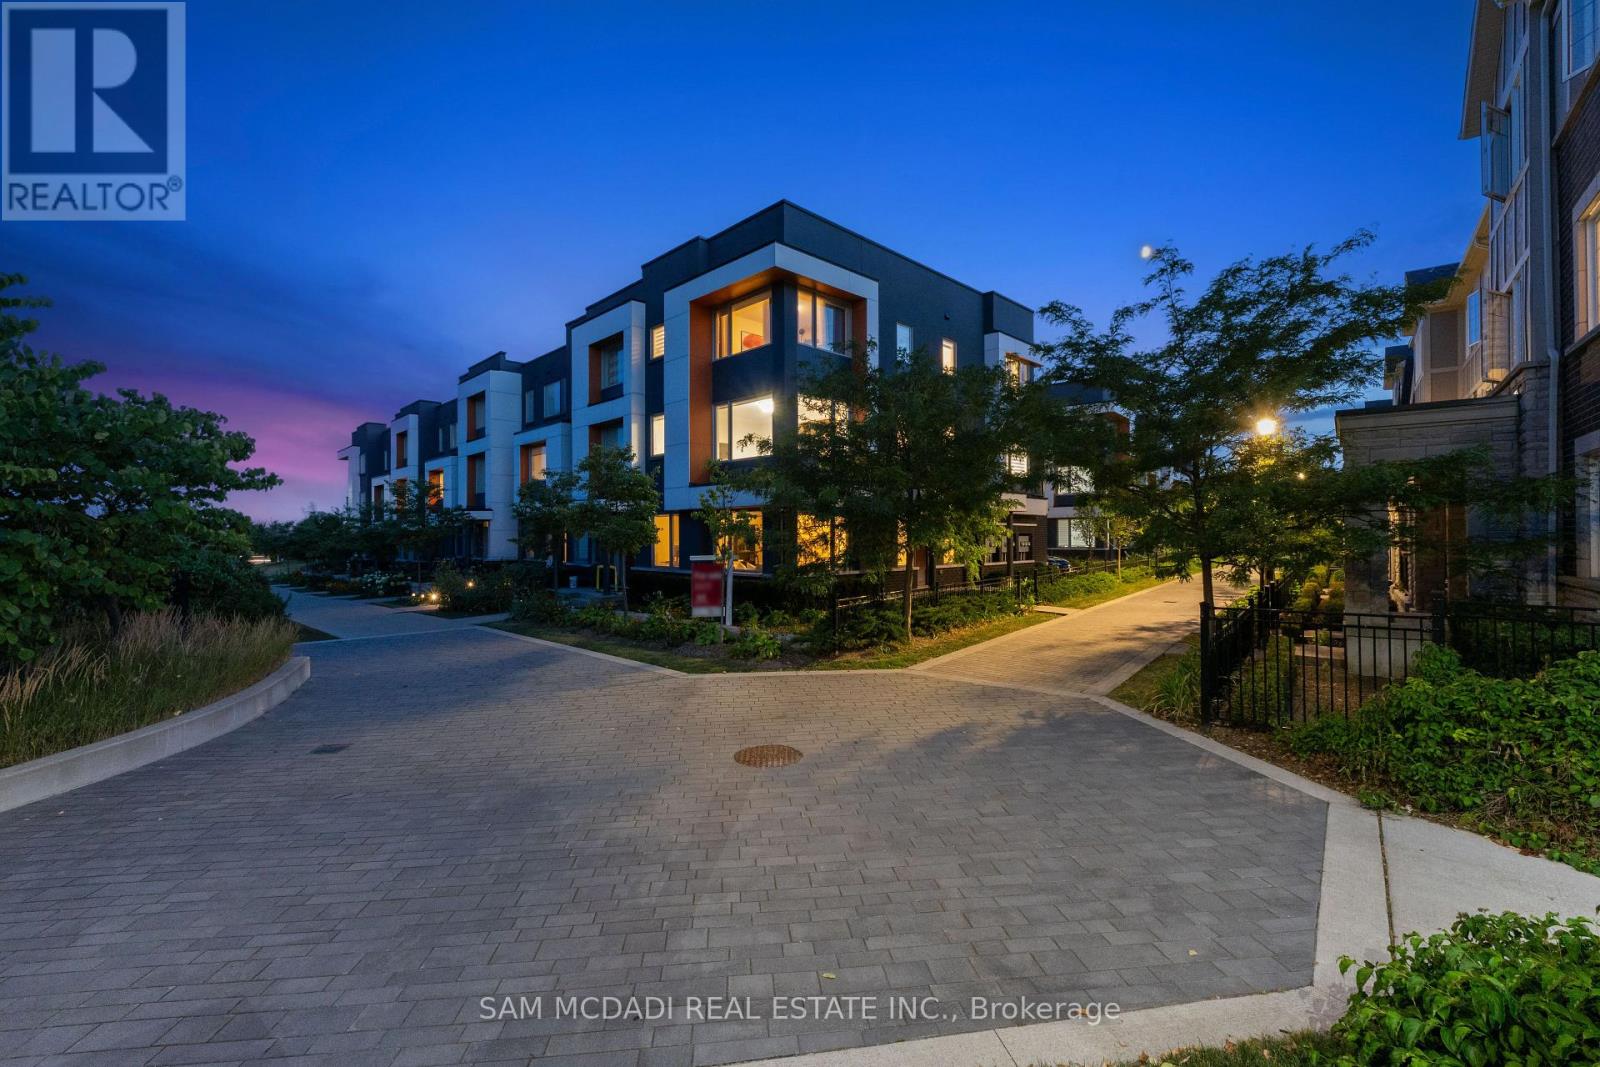
Stunning executive townhouse built by Mattamy Homes. Modern contemporary design with simple clean lines. Located in the coveted "Preserve of Upper Oakville" area. 2048 sq ft of luxury living. 3 bedrooms & 3 baths with a beautiful modern kitchen with Stainless Steel Fisher & Paykel appliances and organic white quartz counters, centre island & a spacious breakfast nook. Plank Wood flooring throughout. Spacious primary bedroom on the upper level with a 3 pc en-suite bath & his/her closets, 2 additional bedrooms plus a 4 pc bath. Sought after 2 car garage. Over 75K in upgrades! A must to view. Close to major highways, shopping, entertainment, restaurants & the new Oakville hospital. Great investment opportunity. Upgrades include Kentwood European Plank Wood flooring, Cornice moulding & 5 1/4" baseboards throughout, White cultured marble vanities & Porcelain tiles in the entrance, powder room & baths. (id:56248)
413 - 3660 Hurontario Street
Mississauga, Ontario
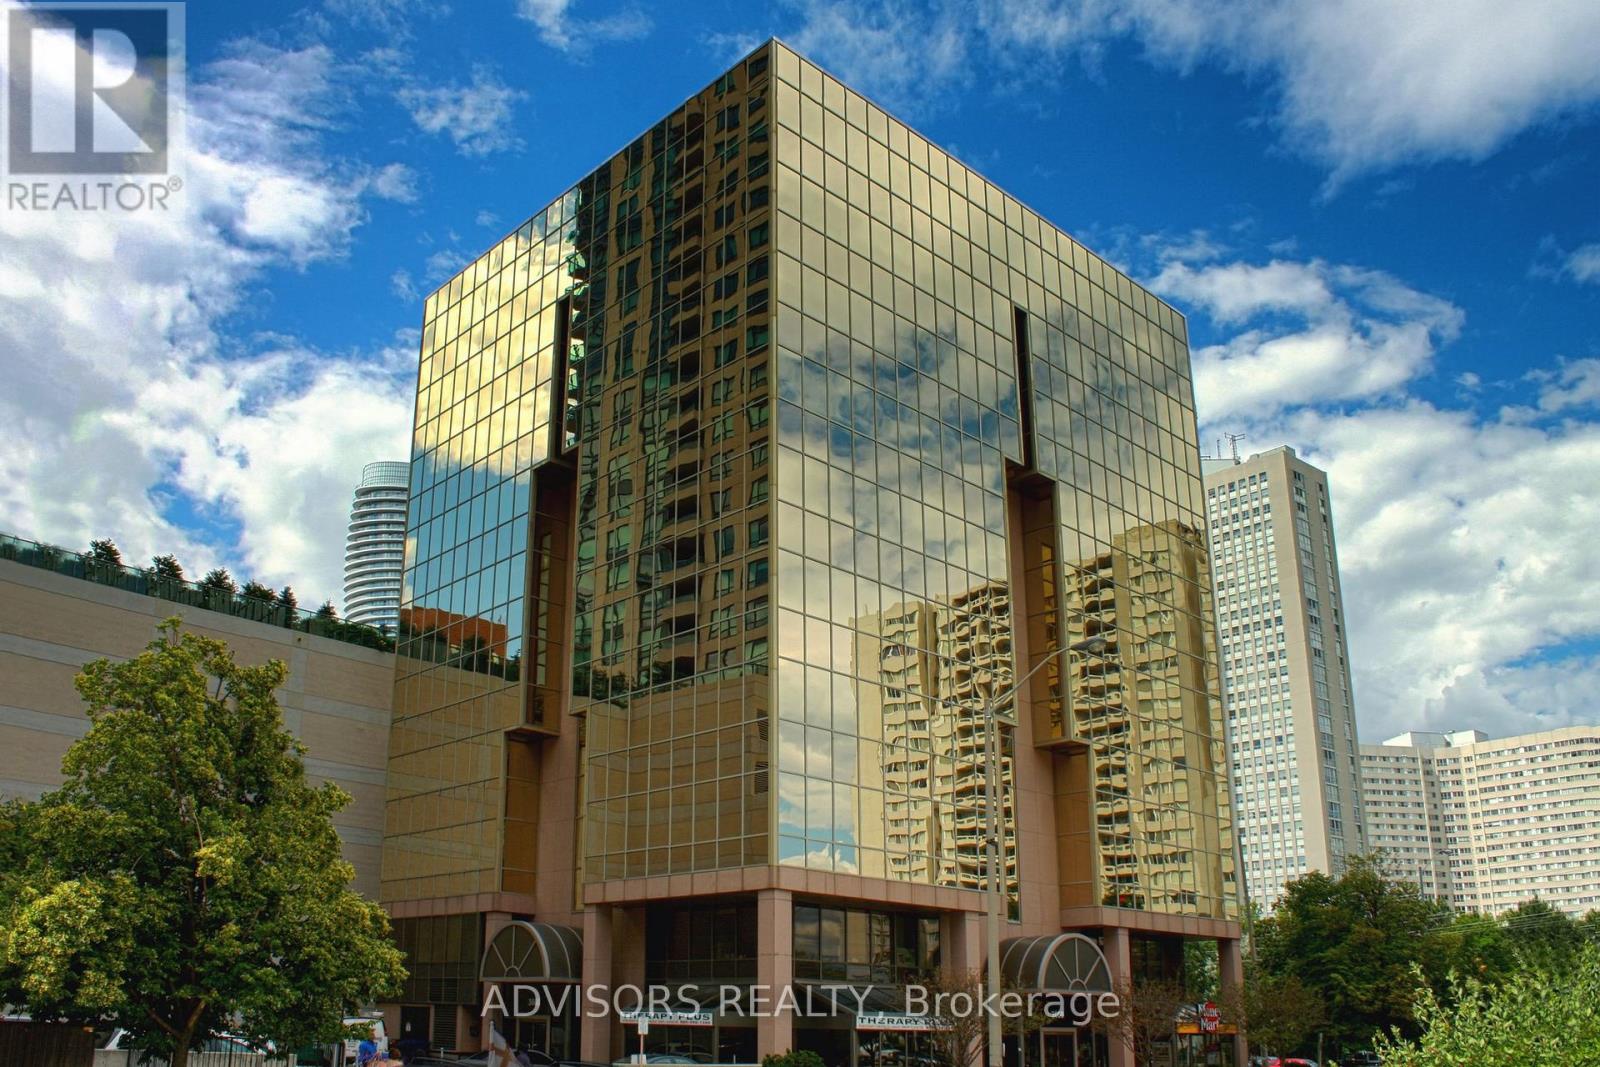
A single office space is available in a well-maintained, professionally owned and managed 10-storey office building, located in the vibrant Mississauga City Centre. This unit includes a plumbing line setup, offering great potential for hair or beauty services, with only a sink cabinet needed to complete the setup, making it versatile for various business needs. The prime location offers convenient access to Square One Shopping Centre as well as Highways 403 and QEW. Proximity to the city center offers a considerable SEO advantage when users search for "x in Mississauga" on Google. Additionally, both underground and street-level parking options are available for your convenience (id:56248)
2414 Whaley Drive
Mississauga, Ontario
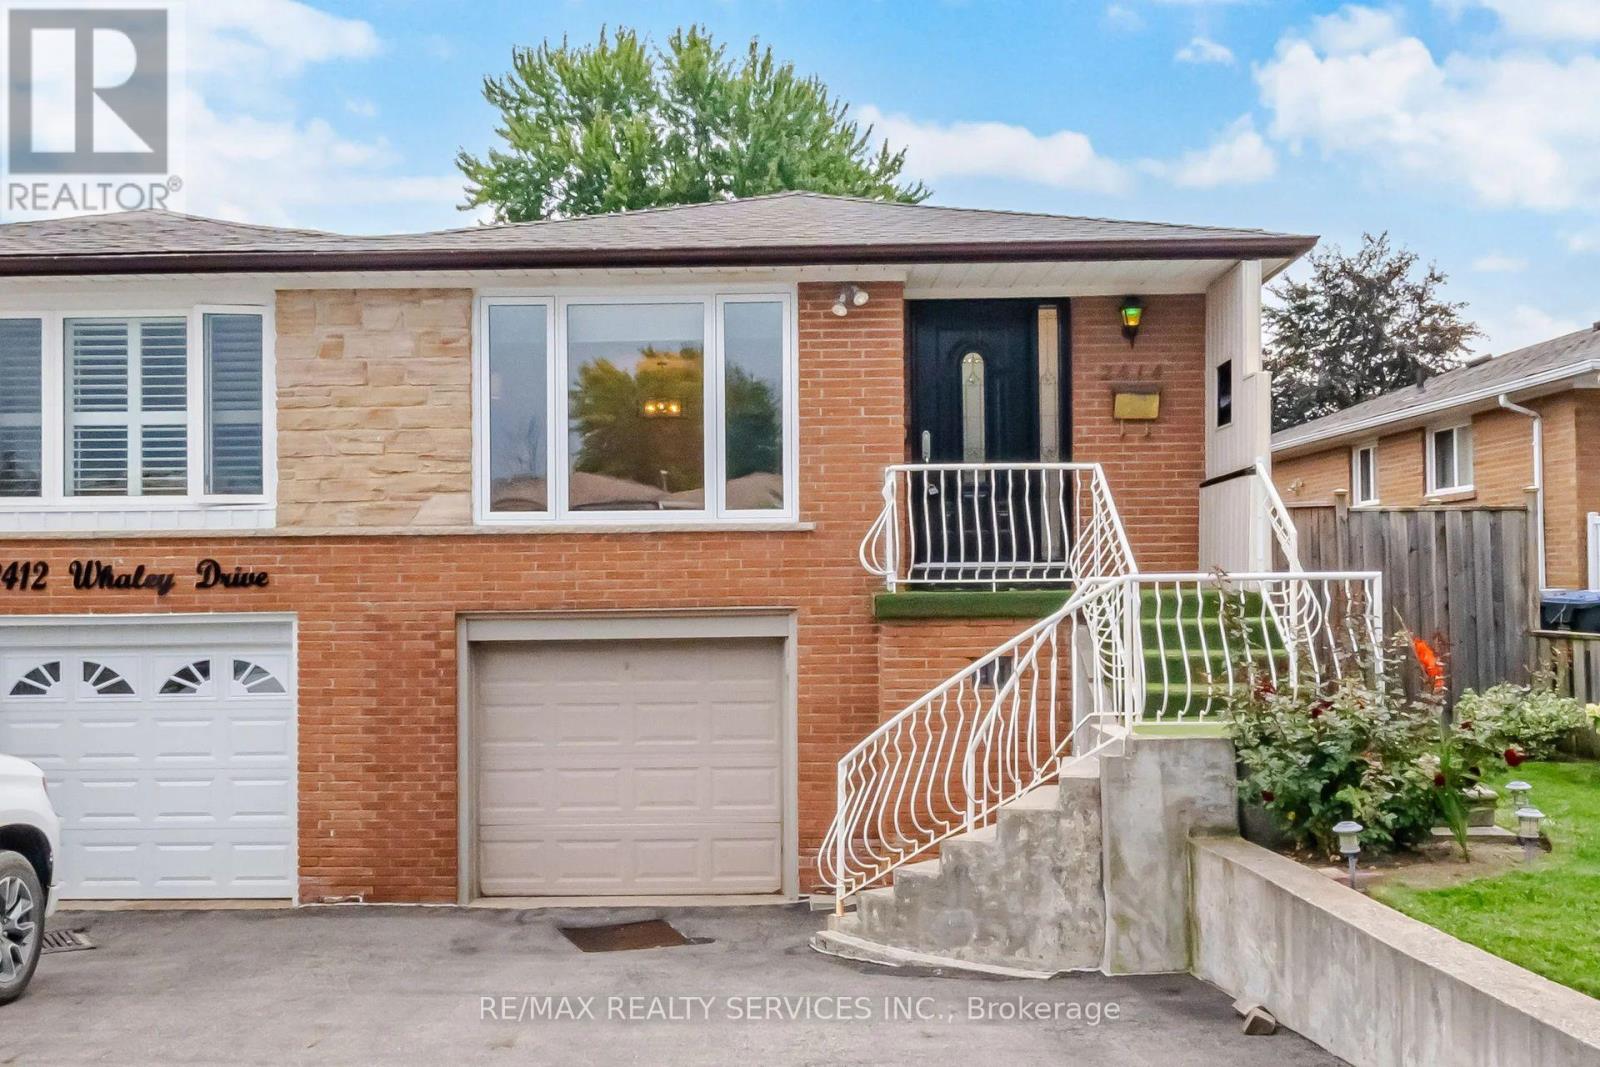
Stunning 3+1 Bedroom Semi-Detached Bungalow With A Separate Entrance In The Heart Of Cooksville With A 142 FT Deep Lot. Spacious Living And Dining Areas Filled With Plenty Of Natural Light. Upgraded Kitchen Featuring S/S Appliances And Upgraded Light Fixtures. Three Spacious Bedrooms And A Full Bathroom On The Main Level. The Finished One-Bedroom Basement With A Full Bathroom Offers Excellent Potential For Personal Use, Extended Family Living, Or Future Rental Income. Upgraded Front And Side Exterior Doors, Shingles Replaced In 2022, New Main-Level Vinyl Windows Installed In 2023, And A Backyard Shed Added In 2024. Conveniently Located Near Cooksville GO Station, Trillium Hospital, Highway 403, And The QEW. Just Minutes From Huron Park, Square One Shopping Centre, As Well As Public And Private Schools. (id:56248)
105 Upper - 799 The Queensway
Toronto, Ontario
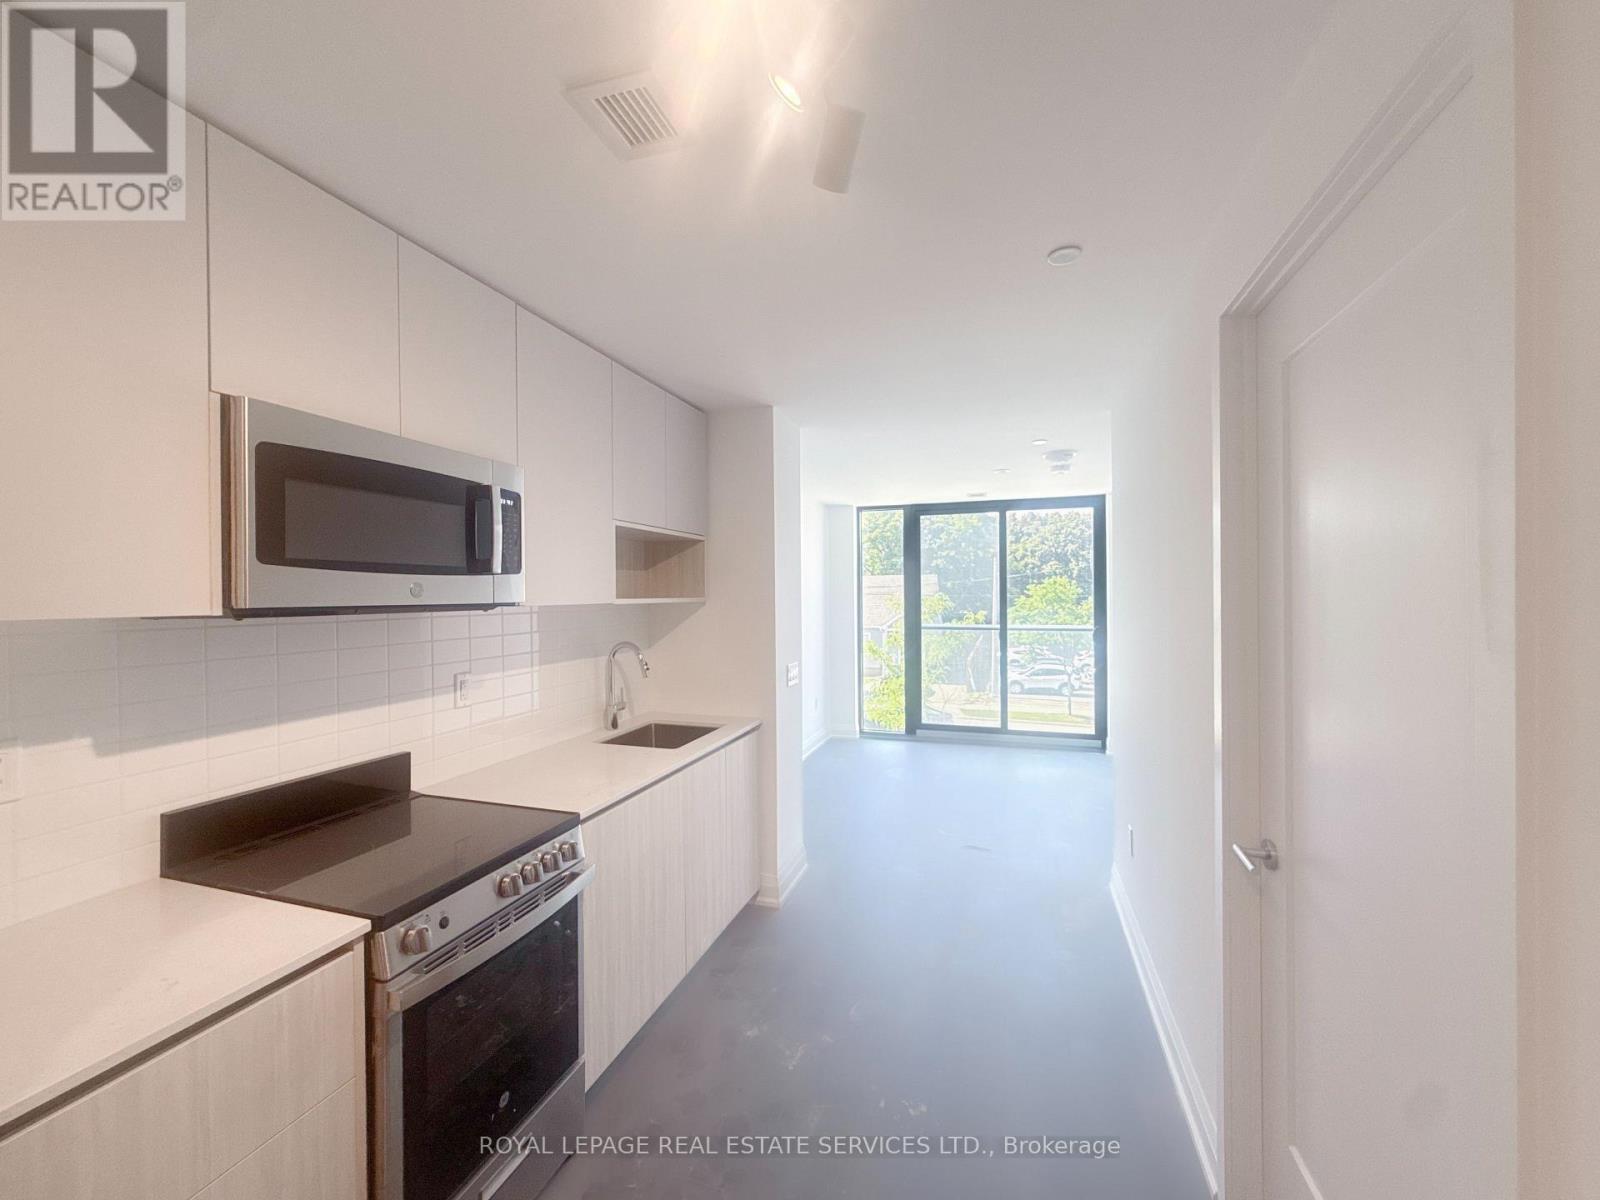
Welcome to Curio Condos on The Queensway! This bright, well-designed 1-bedroom upper-level apartment offers approx. 550 sq ft of functional living space with an open-concept main area, a separate private bedroom, modern kitchen with integrated appliances, and a sleek 3-piece bath, all with premium finishes, flooded with natural light from large windows. Enjoy the unique feel of a completely separate upper apartment above a commercial unit, plus full access to premium building amenities including 24-hour concierge, fitness centre, rooftop terrace with BBQs, party room, and pet-wash station. Steps to Costco, Sherway Gardens, cafés, restaurants, and everyday conveniences, with easy access to the Gardiner, Hwy 427, Mimico GO, and TTC for a quick commute-ideal for professionals or couples seeking modern comfort and unbeatable convenience in a vibrant west Toronto corridor. (id:56248)
100 Dunedin Drive
Toronto, Ontario
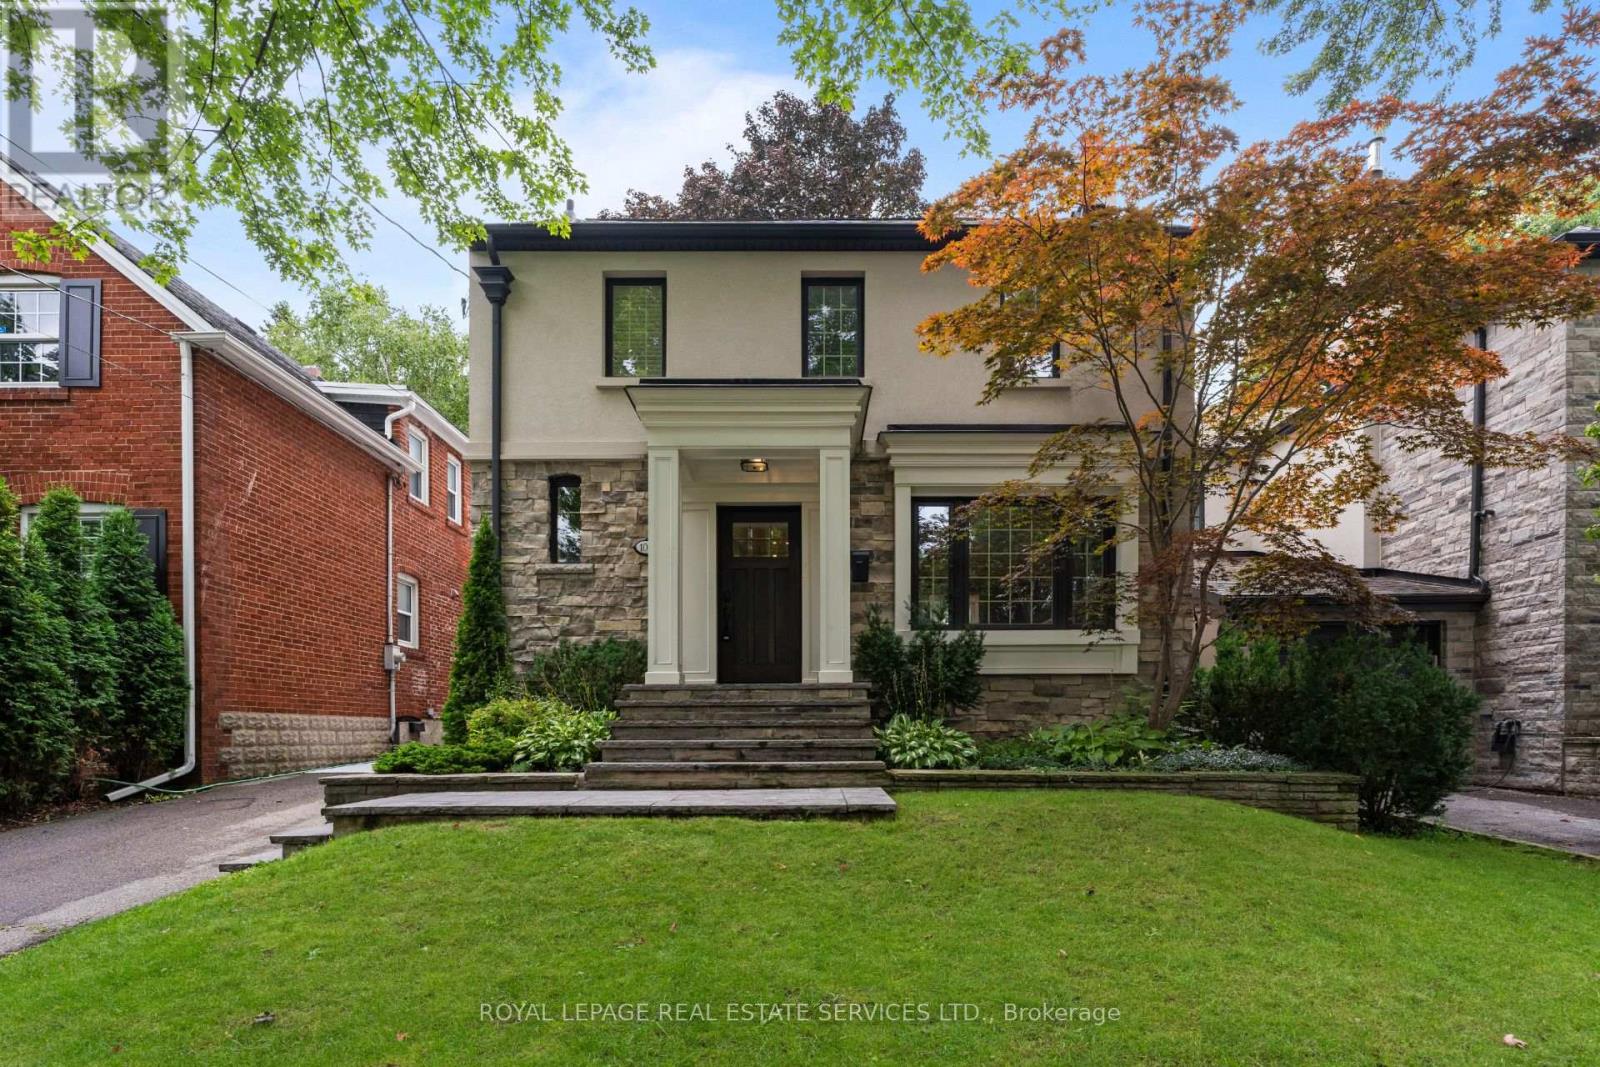
Welcome to 100 Dunedin Drive - a thoughtfully renovated & beautifully maintained family home on one of The Kingsway's most desirable streets. Just one block from Lambton Kingsway School, the park, outdoor pool, tennis courts & ice rink, this is an exceptional location for families who want to be at the heart of the community. Offering 3+1 bedrooms & 4 baths, the home combines generous living space with extensive upgrades and investments designed for both comfort and everyday family life. The main floor features spacious living and dining rooms and a renovated kitchen with breakfast bar and stainless steel appliances, opening directly to the family room and backyard. Radiant in-floor heating throughout the main and lower levels adds an exceptional level of comfort, while a high-efficiency Navien combi-boiler provides both home heating and on-demand hot water - eliminating the need for a traditional furnace & hot water tank. The family room walks out to a beautifully renovated backyard with an expansive two-tiered deck, generous lawn area and storage shed - a fantastic extension of the living space for entertaining, dining outdoors and family gatherings. Upstairs, the spacious primary suite offers a walk-in closet plus an additional closet and 3-piece ensuite. Two additional generously sized bedrooms and a 4-piece family bathroom complete the upper level. The fully finished lower level significantly expands the home's living space with a recreation/media room, a fourth bedroom, office/den/playroom, laundry room and 3-piece bathroom. A separate side entrance provides added flexibility for teenagers, guests, a nanny suite/extended family. Thoughtfully updated over the years with investments in both the home's finishes and its infrastructure, 100 Dunedin offers the space, comfort and functionality of a truly move-in-ready family home - all in an outstanding Kingsway location, steps from some of the neighbourhood's best schools, recreation, parks and community amenities. (id:56248)
122 - 1100 Sheppard Avenue W
Toronto, Ontario
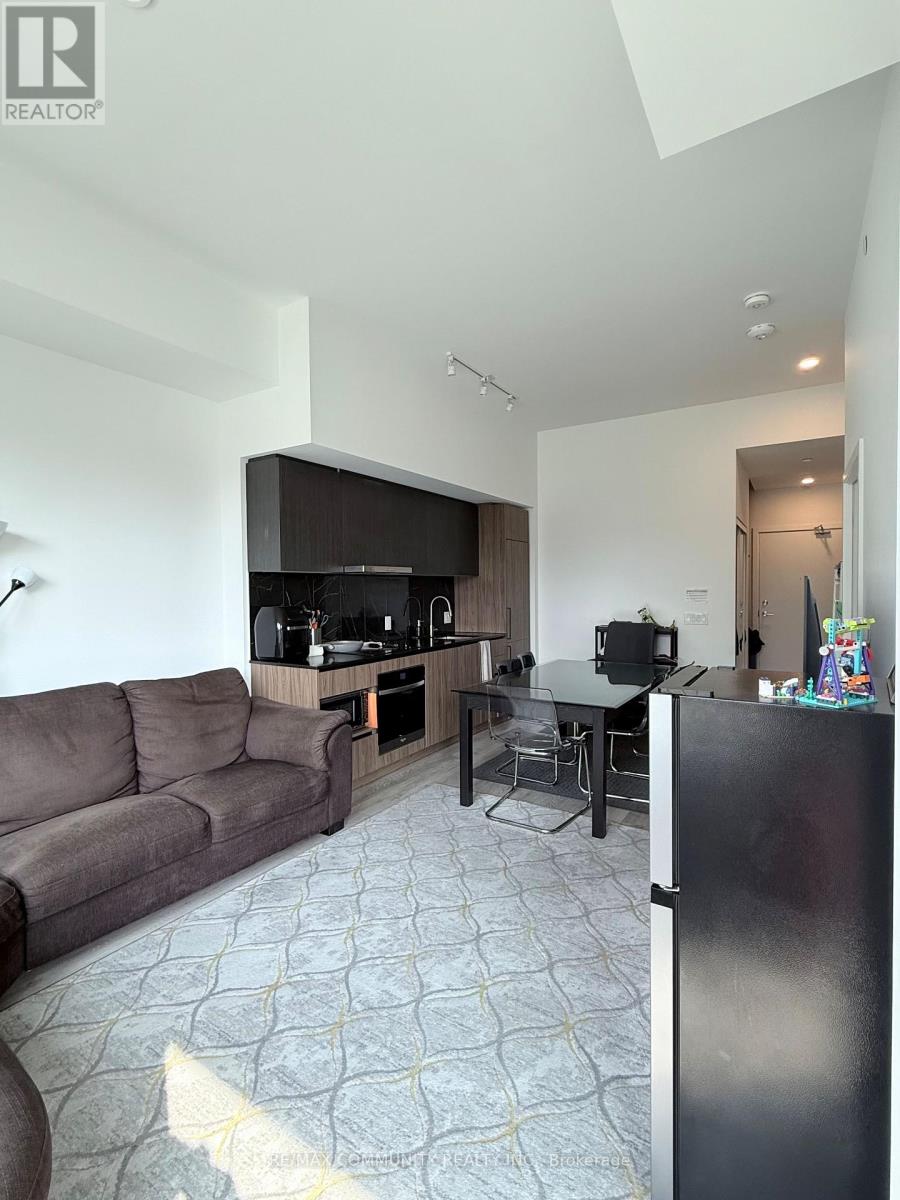
This spacious 1+1 bedroom, 2-bathroom ground floor suite offers a rare feature: two separate entrances - one through the building and one that opens directly outside, right at your door, with direct private access to your own outdoor terrace space. The bright, open-concept layout includes a primary bedroom with a generous closet and a versatile den, perfect as a home office or guest space. The location is unbeatable, just seconds to TTC and Sheppard West Subway Station, with Downsview Park, Yorkdale Mall, Costco, and York University all just minutes away, plus quick access to Allen Expressway and Highway 401 for commuters. The building offers an impressive range of amenities, including a 24-hour concierge, rooftop terrace, children's playroom, pet spa, entertainment lounge with games, private meeting room, automated parcel storage, and free WiFi. This is a rare ground-floor unit with direct outdoor access and unmatched convenience, book your showing today! (id:56248)
Basement - 4332 Guildwood Way
Mississauga, Ontario
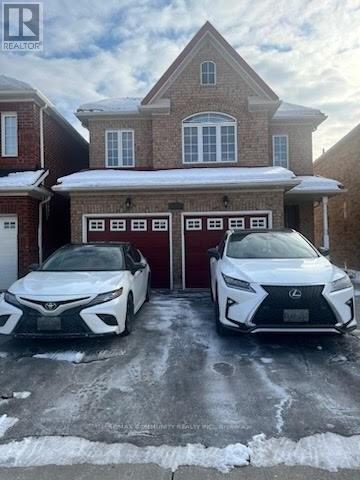
2 Bedroom Apartment For Lease In Mavis And Eglington Area. Sep Living Room And Sep Laundry Room. Close To All Amenities. Parks , Schools, Hospital, Square One Mall, Bus Terminal And Sheridan College. Below Grade Finished is only 980 sqft. (id:56248)