
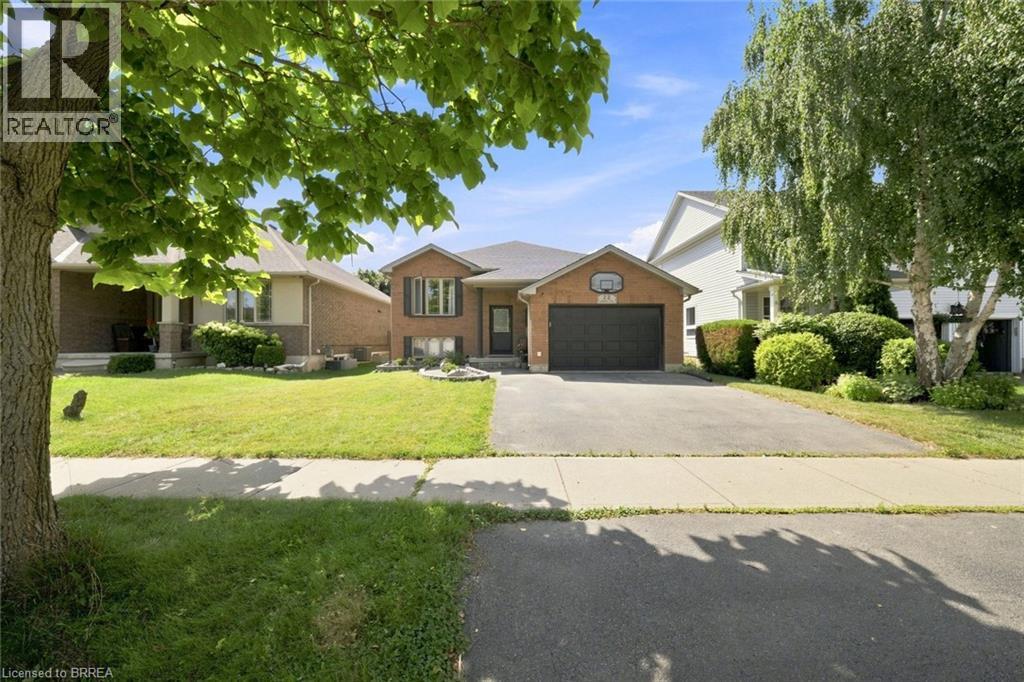
22 Osborn Avenue
Brantford, Ontario
Welcome to 22 Osborn Ave, Brantford! This versatile 2+2 bedroom home offers a functional layout with plenty of space for family living, guests, or a home office. The home features renovated bathrooms and kitchen, offering a fresh and updated feel throughout. Enjoy the added convenience of one kitchen, 2 bathrooms, a pool, and a 1.5-car garage. The flexible lower-level bedrooms provide excellent options for growing families or additional living space. Ideally located close to schools, parks, shopping, restaurants, transit, and other amenities. A fantastic opportunity for buyers seeking an updated, versatile home in a convenient Brantford location. Book your private showing today! (id:56248)
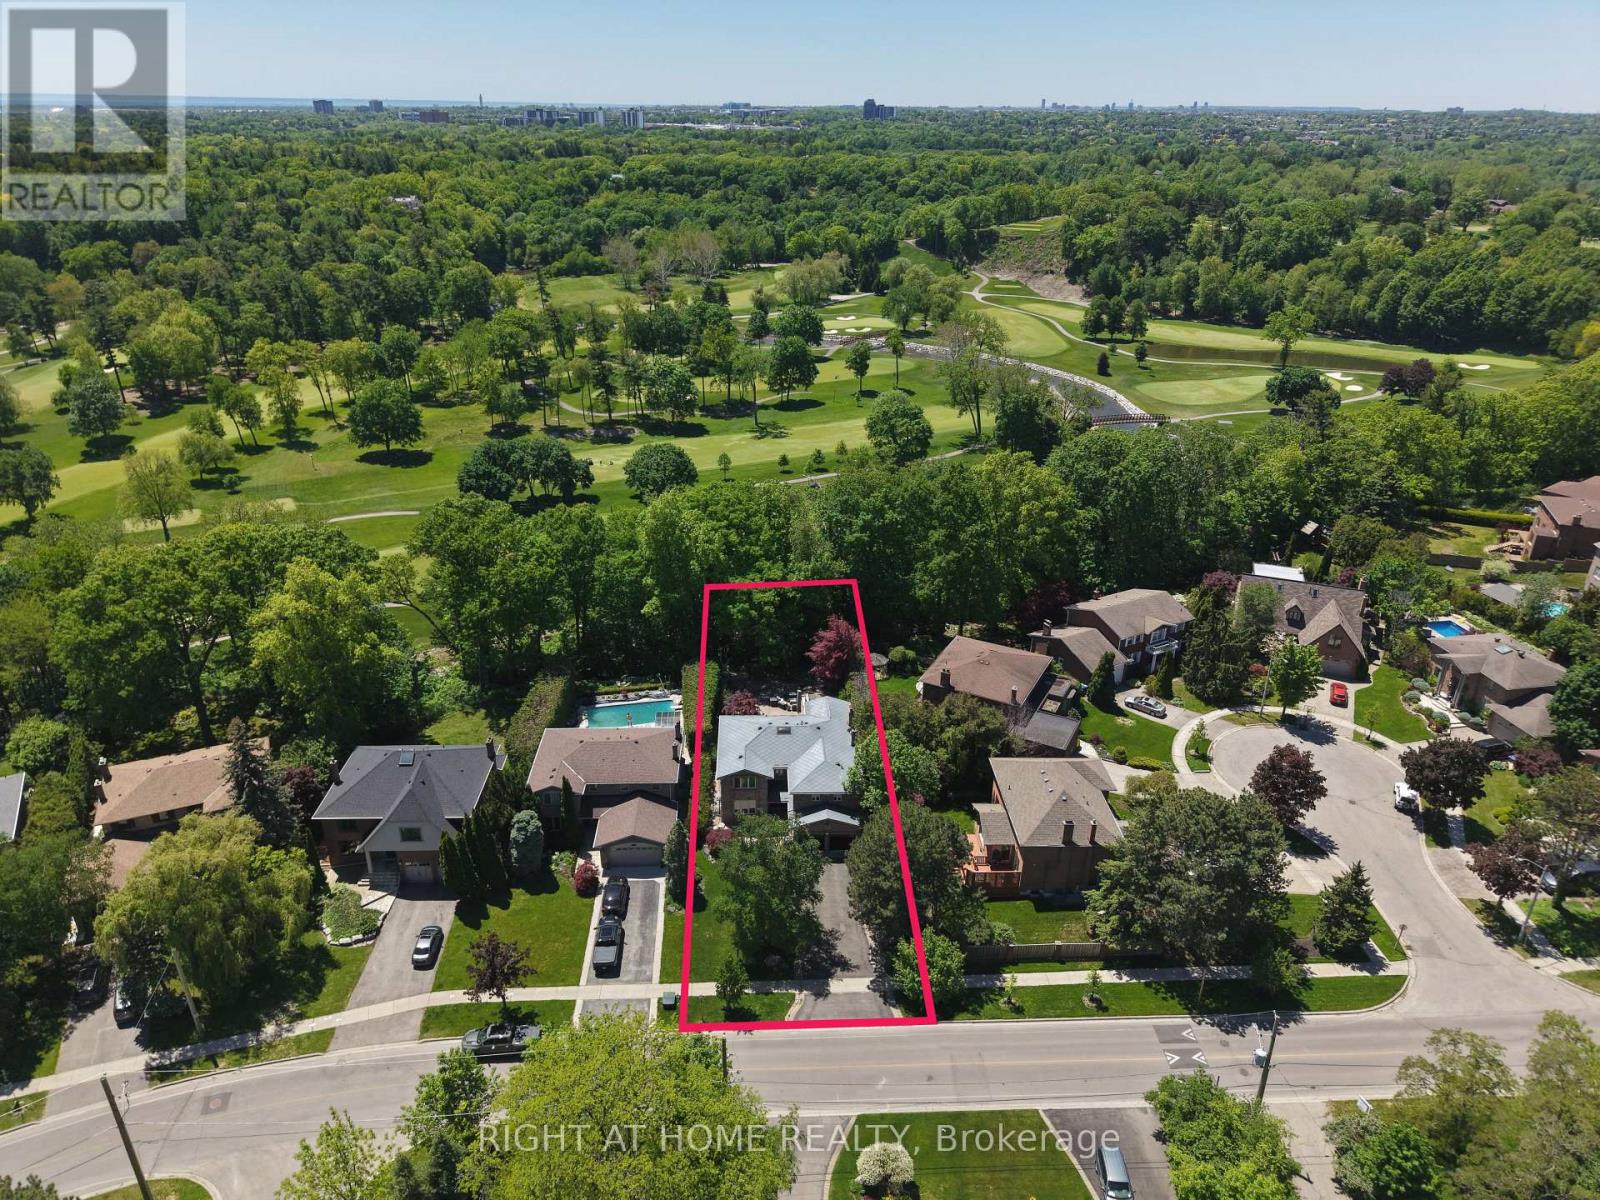
2428 Old Carriage Road
Mississauga, Ontario
*RAVINE LOT* Nestled on one of Mississauga's most prestigious and sought-after streets, this exceptional residence offers a rare opportunity to own a spectacular ravine-backed property overlooking the Credit River and Credit Valley Golf & Country Club. Offering over 5,500 sq. ft. of exquisitely finished living space, this home combines luxury, privacy, and breathtaking views. Featuring 5 spacious bedrooms and 5 beautifully appointed bathrooms, the home is thoughtfully designed for both elegant entertaining and comfortable family living. A grand foyer with decorative granite flooring welcomes you inside, while rich hardwood flooring extends throughout the principal living areas. The kitchen features granite flooring and countertops along with premium Sub-Zero, Wolf, & Miele appliances. A stunning four-season sunroom showcases panoramic views of the golf course and surrounding natural landscape, creating the perfect space to relax year-round. The finished basement offers additional living & entertaining space with ceramic flooring & custom hardwood wall finishes. The luxurious master bedroom serves as a private retreat, complete with a four-season sitting room overlooking the valley, a walk-in closet, & a spa-inspired six-piece ensuite featuring heated floors, a double Jacuzzi tub, & a large steam sauna. The exterior is equally impressive, featuring extensive front & rear hardscaping, elegant light posts, wrought-iron fencing & gates, and an extraordinary outdoor entertaining area complete with built-in natural gas & charcoal BBQs, granite countertops, & a Jacuzzi. Additional features include a two-car garage with a finished epoxy floor, glass garage doors, a dedicated electrical subpanel, an aluminum roof with electronic ice-control system, comprehensive security & camera system, & a Wi-Fi water monitoring & automatic main shut-off system. A rare opportunity to own a distinguished luxury residence in one of Mississauga's most coveted neighbourhoods. (id:56248)
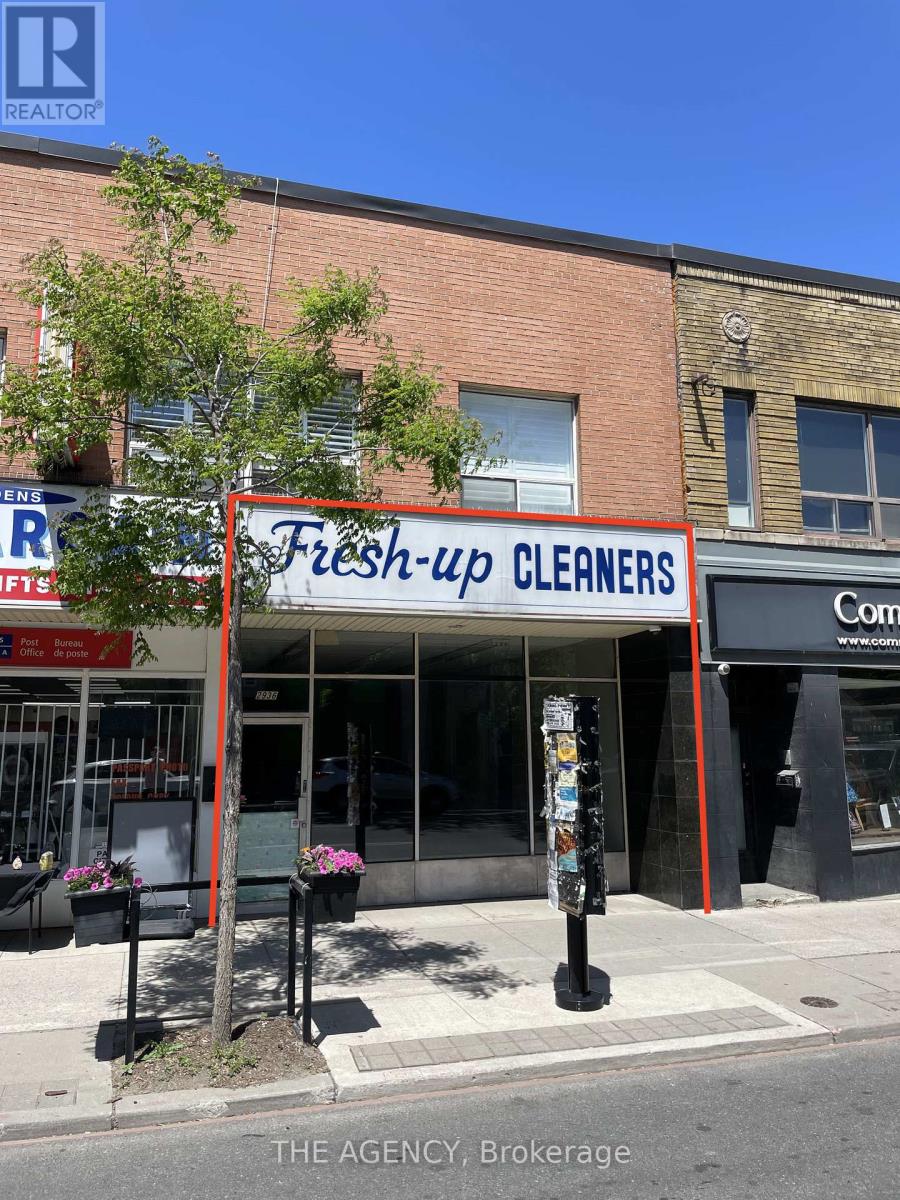
2936 Dundas Street W
Toronto, Ontario
Prime opportunity in The Junction for operators looking to establish or expand their presence in Toronto. Zoning allows for a wide range of uses. Population density in the area is about 25% above city average. Strong year-round foot traffic, high visibility, and a loyal local customer base steps away from The Junction's newest condo development. Surrounded by established boutiques, cafés, restaurants, and service businesses with steady daytime and evening activity. Rapid residential growth in the area continues to increase spending power. Ideal west end location for operators seeking a vibrant, community supported commercial market. Space previously used as a dry cleaner and will require interior improvements, landlord willing to work with tenant on improvement plans. Water is included. The tenant pays for utilities. Gross Monthly Rent: $5,800.00 or ($45.25 PSF). Retail space is approximately 1538 sq ft, basement space of approximately 1200 sq ft is included for the tenants' use. (id:56248)
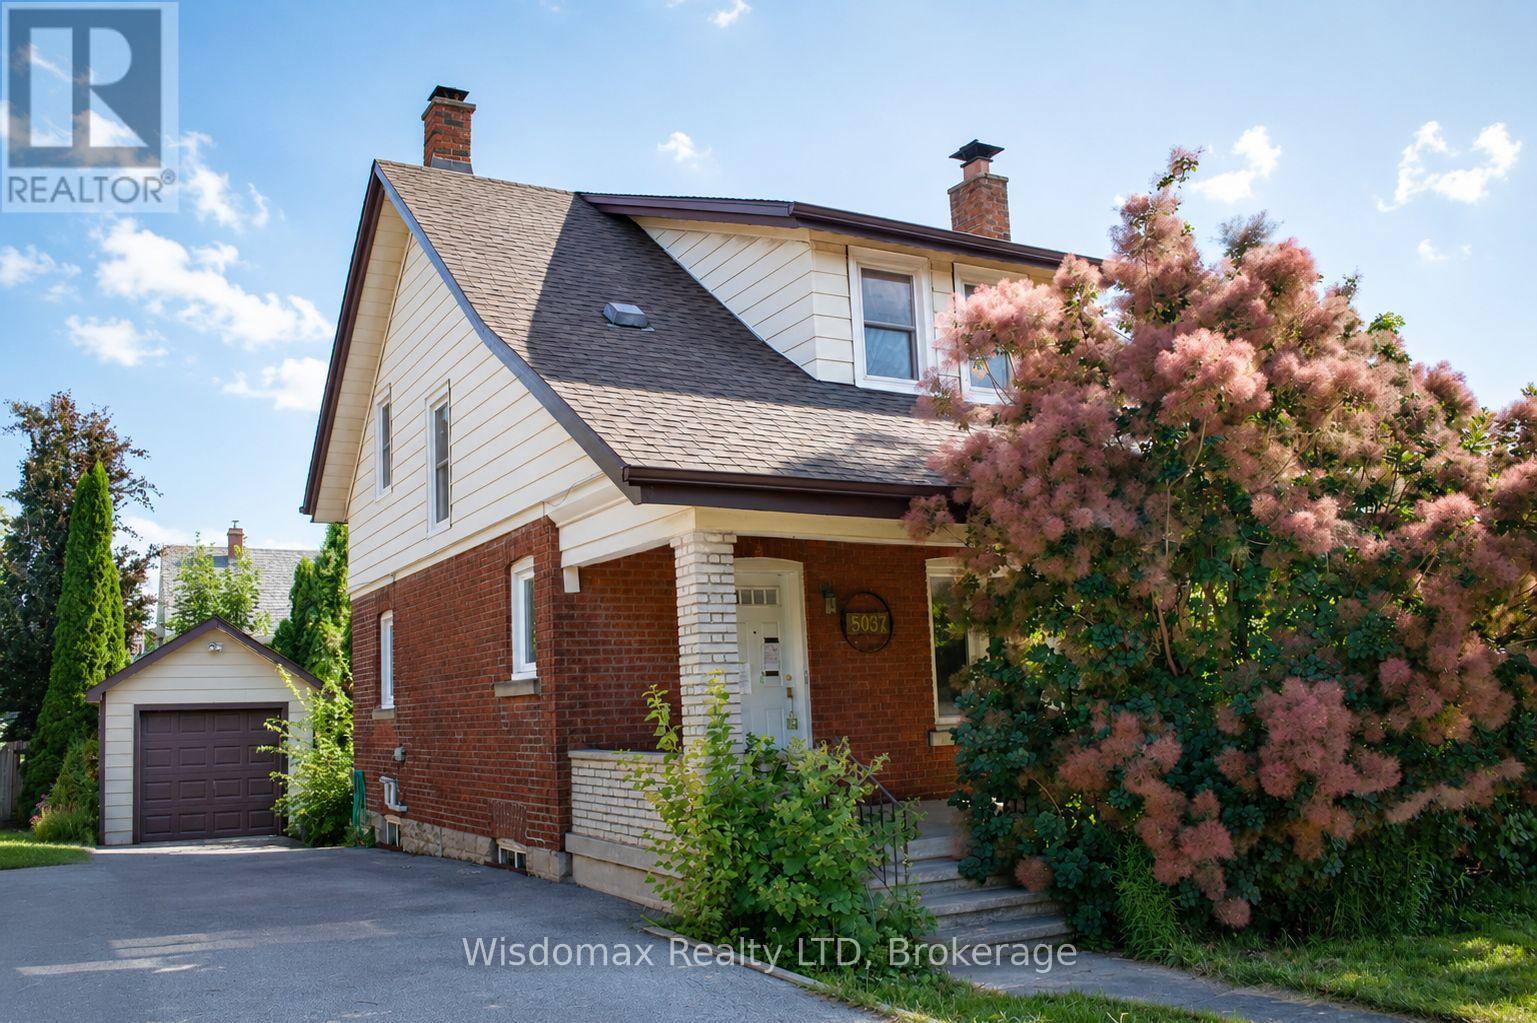
5037 Jepson Street
Niagara Falls, Ontario
Welcome to 5037 Jepson St in the heart of Niagara Falls. Situated on a oversized corner lot in a quiet, family-friendly neighbourhood, this home will offer you an exceptional lifestyle just minutes from world-famous Niagara Falls, Fallsview Casino, and the GO Train Station.Step inside through the spacious, welcoming foyer into an oversized living room highlighted by a wood-burning fireplace. The formal dining room flows into a sunroom with double sliding patio doors leading to the private backyard. The Kitchen convenient access to the rear deck. The second floor offers three generously sized bedrooms, along with a 4-piece bathroom featuring a restored clawfoot tub.This property sold "as is", "where is"! (id:56248)

110 Queen Street S
Thorold, Ontario
Welcome to 110 Queen Street S., Thorold! This fully renovated detached duplex is a fantastic turnkey investment or ideal opportunity for owner-occupants seeking rental income. Featuring two self-contained units, Main floor offering 2 bedrooms, 1 full bathroom, a bright living area, and a modern kitchen. Second Floor has 2 bedrooms, 1 bathroom, new kitchen, and a sunroom at front entrance. Two rough in Laundry Back to Back on the main floor, each unit can have its own laundry, or have the choice to set up one for the whole house. Completely updated from top to bottom with quality finishes throughout, including a new roof, new windows, new flooring, new kitchens, new bathrooms, fresh paint, updated fixtures, and more. The basement is dry and spaceful, not finished, but has a lot potential! Detached single-car garage plus private parking. Conveniently located close to schools, parks, shopping, public transit, Brock University, and easy access to Hwy 406. Move-in ready with excellent income potential-don't miss this exceptional opportunity! (id:56248)

10 Rose Avenue
Thorold, Ontario
Welcome to this charming house in the heart of Thorold. Original Building is a Two Story single detached house, the front porch surrounded by the flowers and under the shade of trees. The living room can be used as a main floor Office or Den, open concept kitchen and dining room, 1 full size bathroom on the main floor, 3 bedrooms and another bathroom on the second floor. The basement is a workshop and utility room. The Seller has owned this house for 37 years, when his Mom moved in with him, he built the extension unit for her on 2004, it has one large bedroom with a walk in closet, one full sized bathroom, kitchen, dining and living room, open to the basement, and you will find the laundry room here, separate furnace and A/C with the original building. There are doors that lead you to the side yard and back garden from the living room and the bedroom. This additional unit can be used as an in-law suit, or have a potential rental income. The deck on the back is surrounded by the trees and flowers too, reading, having a cup of coffee, chatting with friends, or just having a snap, here will be your paradise. Must see! (id:56248)
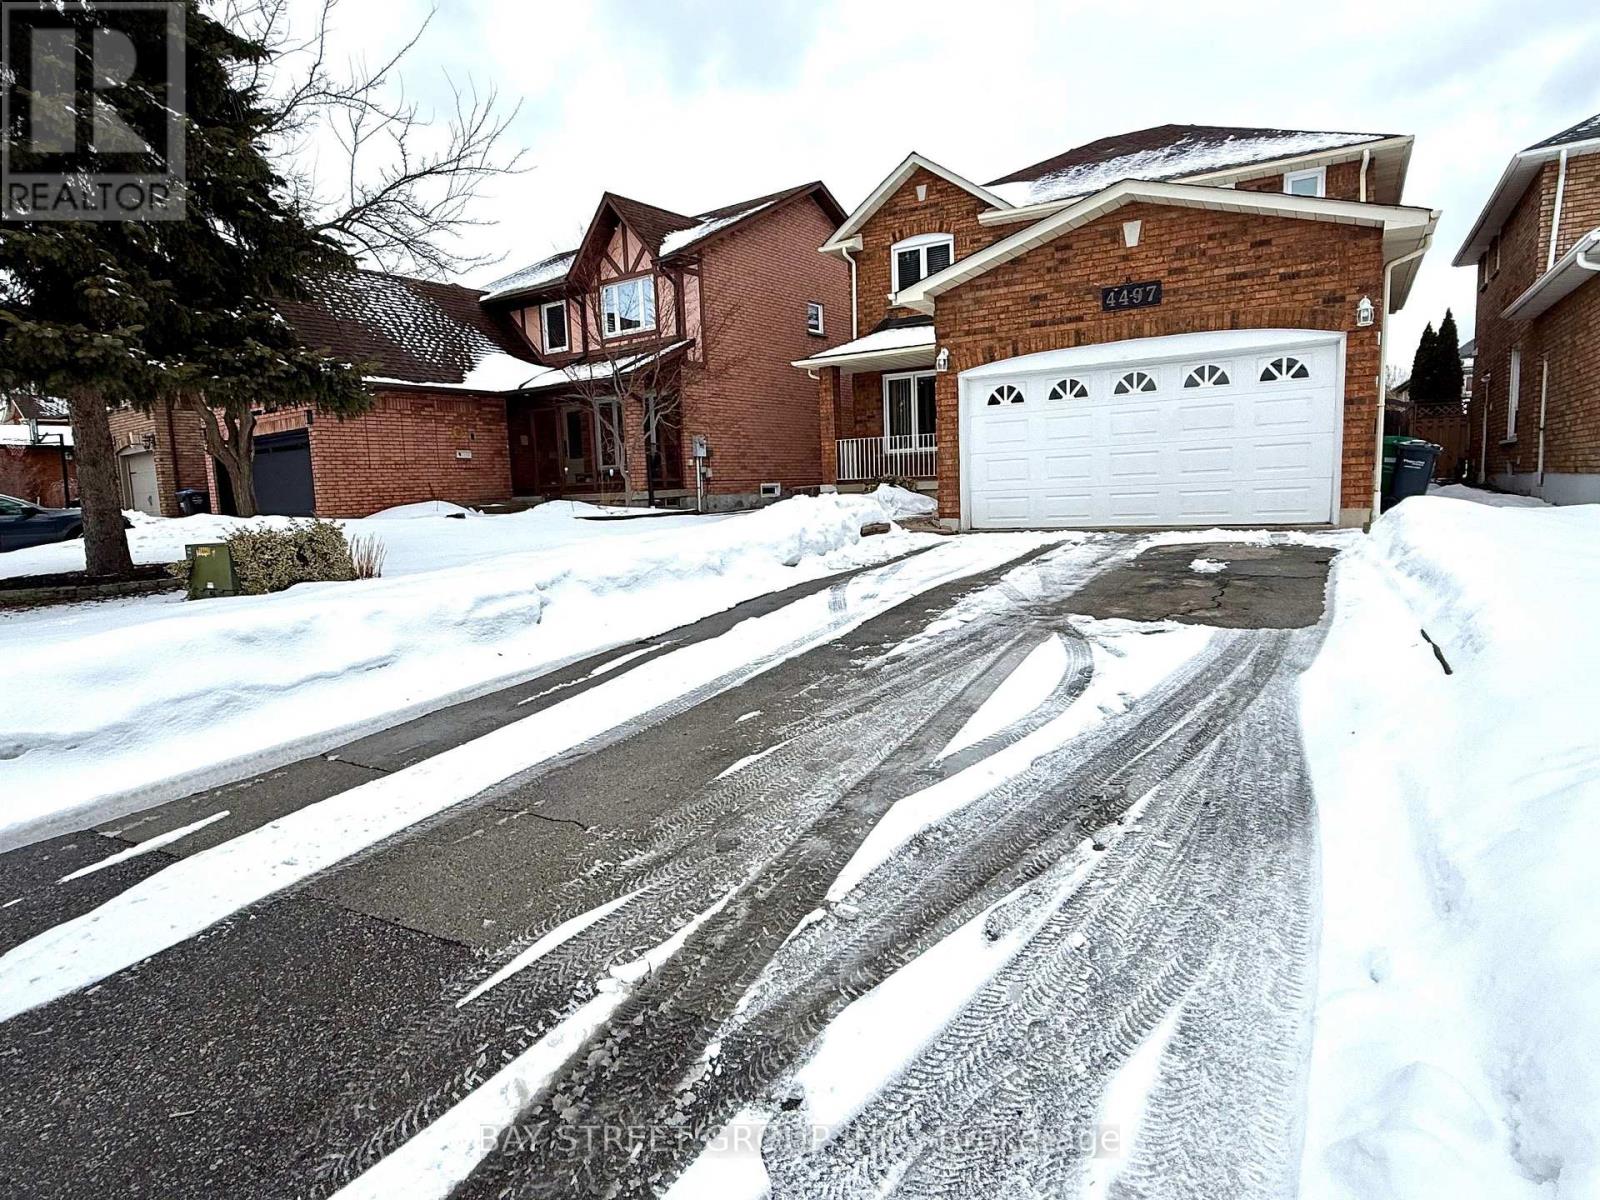
Room 2 - 4497 Longmoor Road
Mississauga, Ontario
Spacious and bright bedrooms on the second floor for rent.Totally 3 bedrooms available. Shared bathroom on the second floor and kitchen on the main floor.Steps to shopping mall, schools , parks and transits. One driveway parking included.Conveniently located near top-ranked schools John Fraser HS, St. Aloysius Gonzaga SS, st rose of lima , Credit Valley PS , University of Toronto Mississauga campus, Highway 403, Credit Valley Hospital, and major shopping centres, this home delivers the ideal combination of comfort, location, and lifestyle. (id:56248)

5 - 44 Bartonville Avenue W
Toronto, Ontario
Charming two-bedroom in Tudor-style walk-up. This bright and spacious unit is located in the basement of a fiveplex building and has approximately 800 square feet of living room, dining area, kitchen, two bedrooms, and one bathroom. The building includes access to an on-site laundry facility and lockers. Available: Immediately. Rent: $1,600 per month, including water. Utilities: Tenant pays for electricity. Restrictions: No smoking, no large pets. Storage: Lockers are available to rent from $80 to $100.Parking: Street parking is available with a permit from the city. Requirements: 1. Landlord and employment references. 2. Letter of Employment 3. The two most recent pay stubs. 4. Credit report. 5. First and last month's rent upon acceptance of application. *For Additional Property Details Click The Brochure Icon Below* (id:56248)
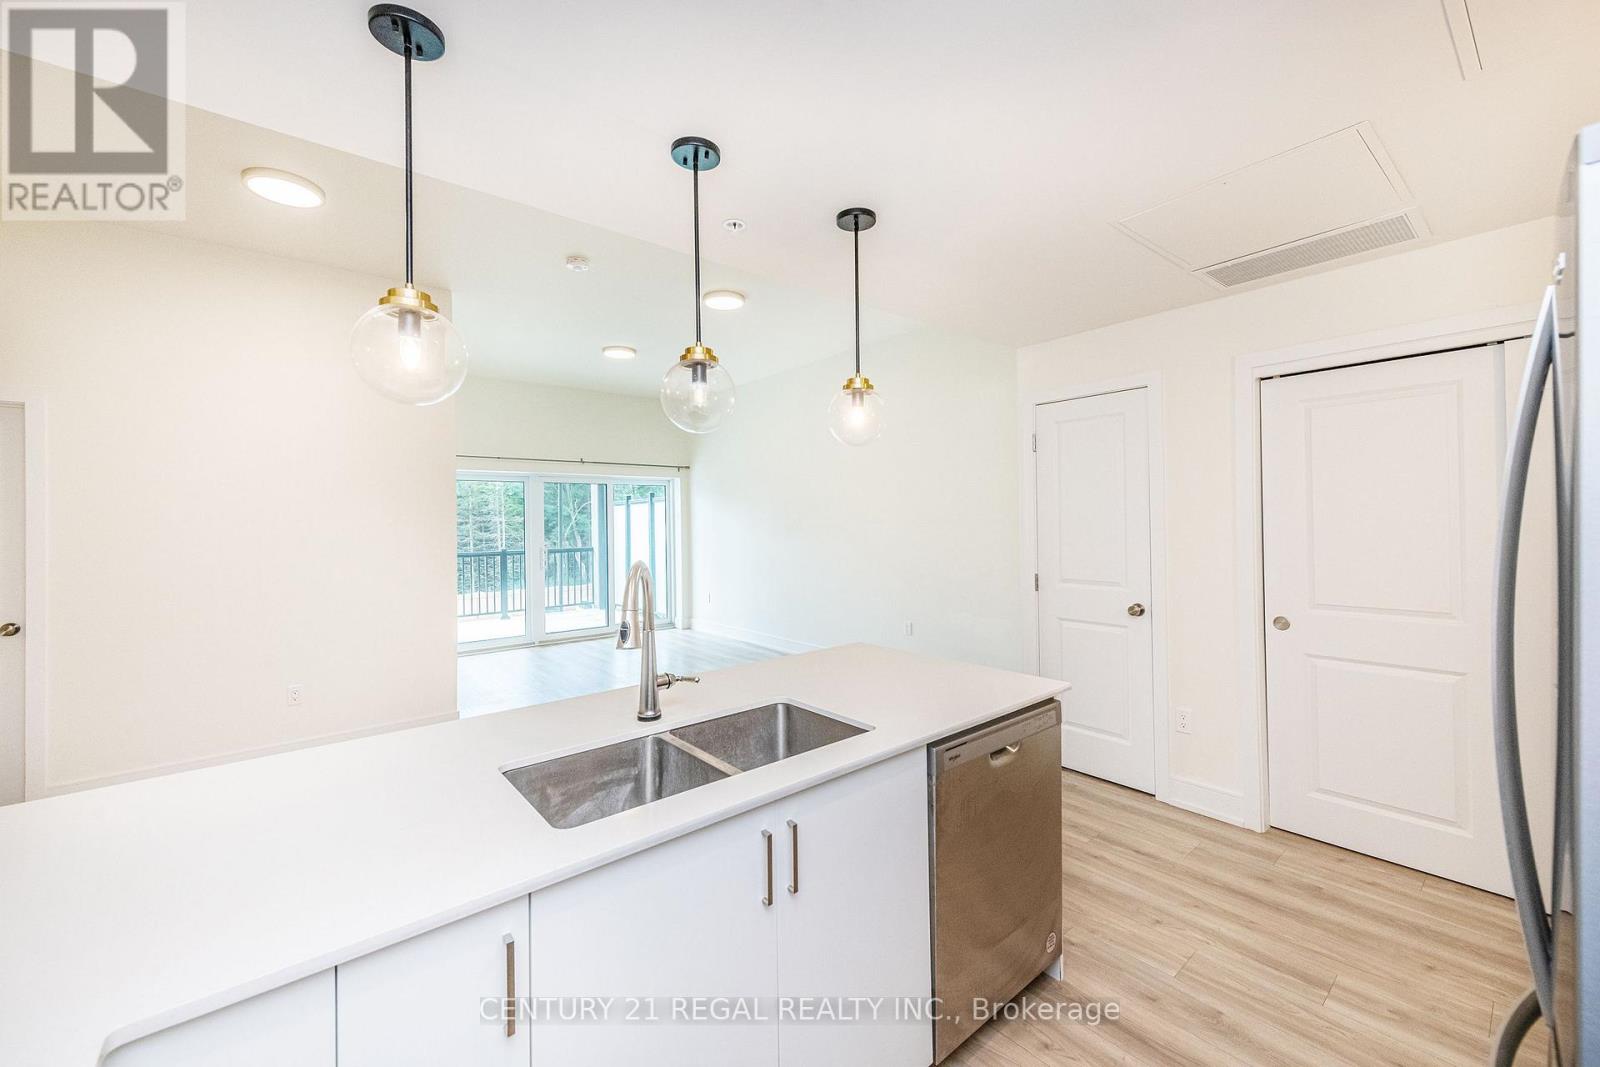
Unit 205 - 121 Mary Street
Clearview, Ontario
NEVER LIVED IN - Welcome to this stylish and well-maintained two-bedroom unit, an excellent choice for first-time buyers, downsizers, or couples looking for a comfortable home in a peaceful setting. The spacious primary bedroom features a walk-in closet and private 3-piece ensuite, along with a bright window overlooking the front yard and outdoor parking area. The second bedroom offers a pleasant view of the balcony and parking area and provides flexible space for guests, a home office, or additional living needs. The bright open-concept living and dining area creates an inviting space for everyday living and entertaining, with a walkout to your private balcony. Enjoy natural light and views toward the front of the building and surrounding area. A separate 4-piece bathroom adds convenience for family and guests. The modern kitchen overlooks the dining area and features quartz countertops and stainless steel appliances, including a refrigerator, stove, microwave, and dishwasher. In-suite laundry adds everyday convenience, while the unit also comes with one locker and a dedicated parking space. Ample visitor parking is available for guests. Ideally located just one minute from downtown Creemore, you'll have the best of small-town living while remaining within easy reach of Barrie, Wasaga Beach, and Blue Mountain. Enjoy nearby amenities, dining, shopping, and year-round recreational opportunities, all while coming home to a quiet and welcoming community: a fantastic opportunity to enjoy comfort, convenience, and the Creemore lifestyle. (id:56248)
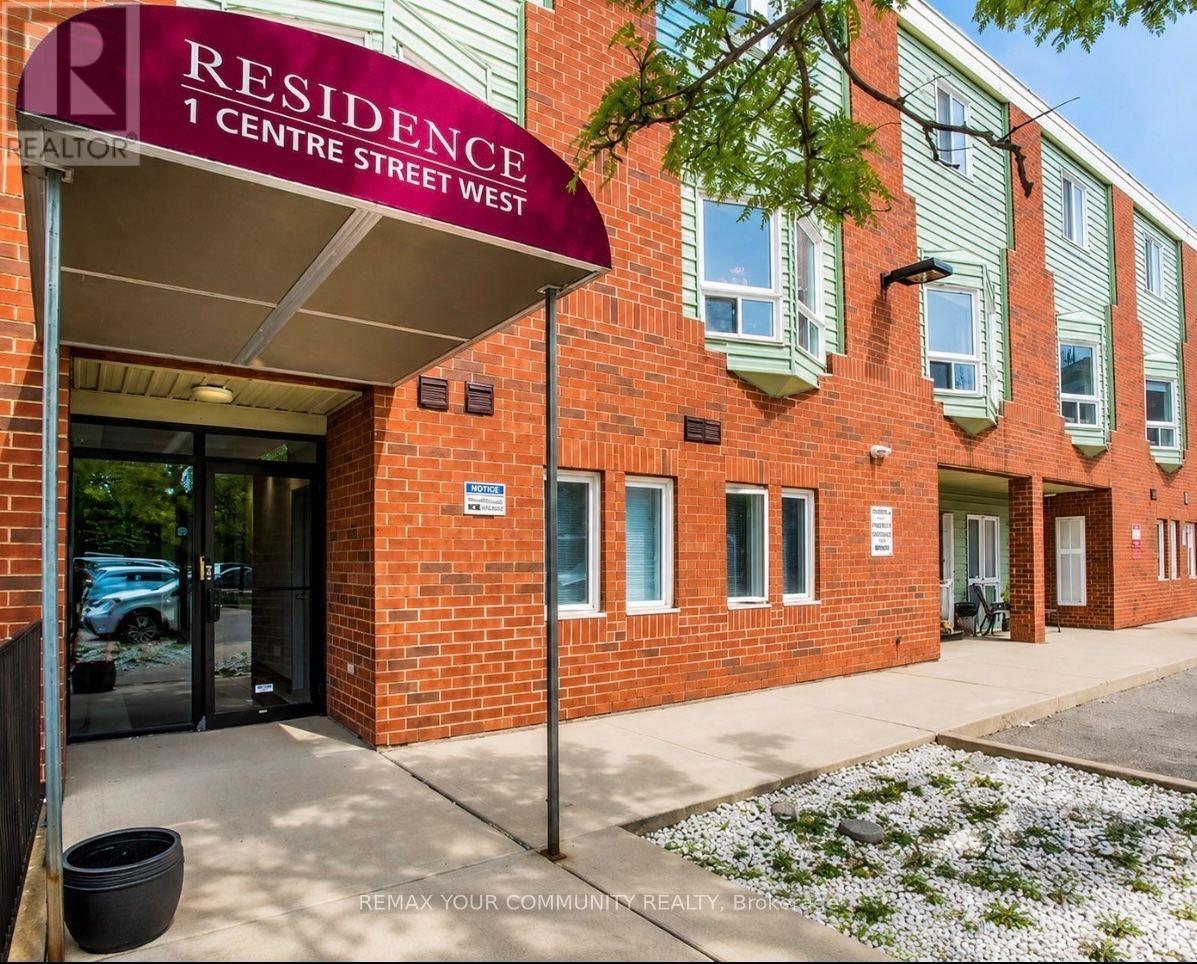
102 - 1 Center Street W
Richmond Hill, Ontario
Spacious 2 bedroom and 1 bathroom unit located on the main level with no stairs. Conveniently located in the desirable Mill Pond neighbourhood, just minutes from shops and restaurants on Yonge Street, Mill Pond Park, Richmond Hill Centre for the Performing Arts, and many outdoor amenities. The unit is vacant and available for immediate occupancy. (id:56248)
1 - 3300 Steeles Avenue
Vaughan, Ontario
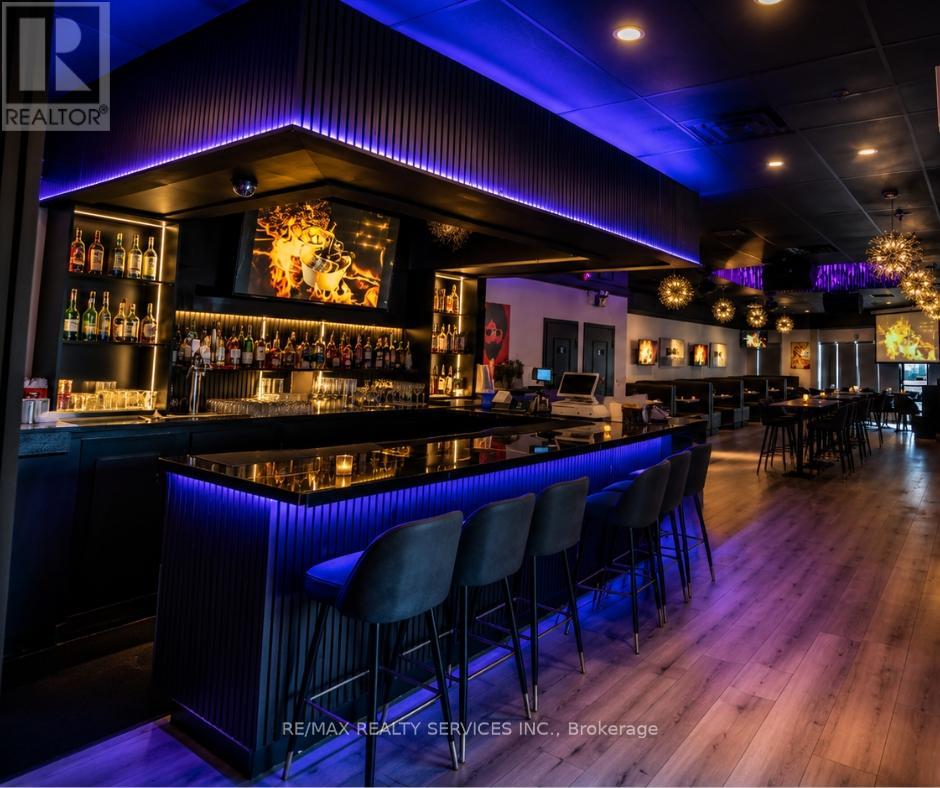
Location, Location, Location! Rare opportunity to own a fully equipped turn-key upscale Restaurant, Lounge & Bar in the highly sought-after Jane & Steeles corridor in Concord/Vaughan. This prime location is surrounded by dense residential communities, major commercial plazas, corporate offices, and industrial businesses, generating exceptional daytime and evening traffic. Conveniently located minutes from York University, Seneca Polytechnic, Highways 400, 407 & 7, the area attracts students, professionals, families, and commuters year-round. Approximately 3,000 Sq. Ft. with seating for 150 guests and LLBO licensing in place, this beautifully renovated establishment offers endless potential for dine-in, lounge, nightlife, catering, or franchise operations. The restaurant can be converted into virtually any cuisine or concept subject to landlord approval. Attractive rent of approximately $8,100 including TMI & HST with a favorable 3 + 5 year lease term. Fully equipped with commercial exhaust hood, stoves, deep fryers, char broiler, flat top grill, walk-in freezer, walk-in cooler and more. An exceptional turn-key opportunity in one of Vaughan's busiest and fastest-growing commercial areas! Image may be AI-enhanced for quality. Verify details in person. (id:56248)
Rg07 - 15 Water Walk Drive
Markham, Ontario
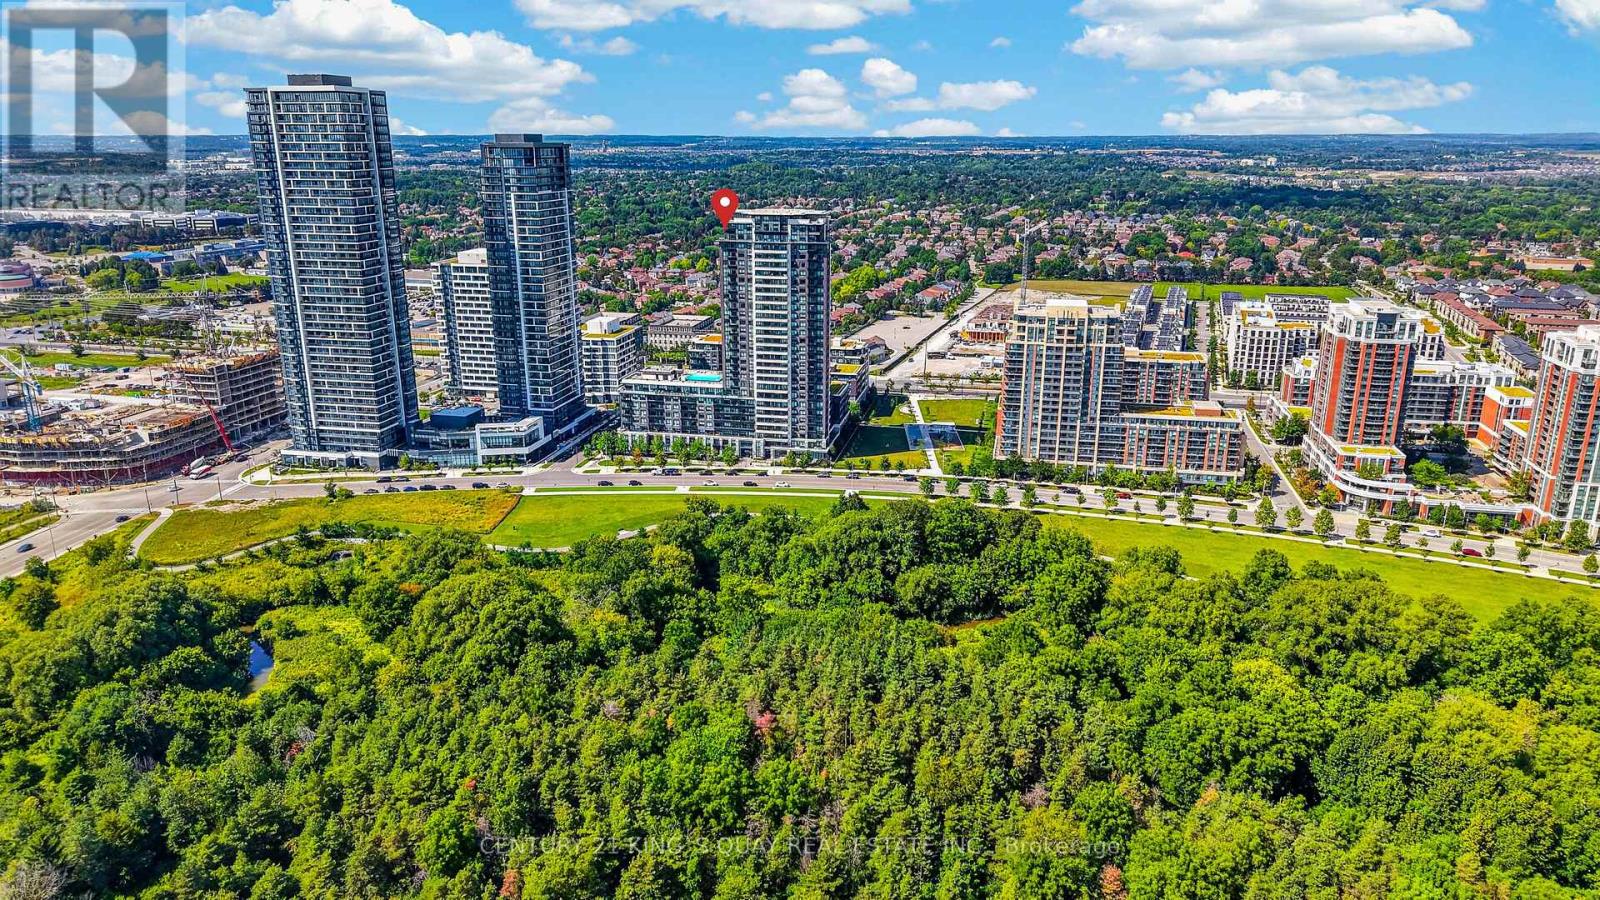
Experience elevated condo living in this rarely offered Roof Garden suite. CORNER unit with south & west exposure to capture breathtaking sunsets and lush park views. Sub-Penthouse. Flooded with natural light through expansive wall-to-wall windows. The thoughtfully designed open-concept layout offers no wasted space and seamlessly extends to both a private balcony and an oversized wrap-around terrace, creating the perfect setting for indoor-outdoor living and entertaining. Featuring 9 ft smooth ceilings, crown molding, contemporary European-inspired kitchen, quartz backsplash and countertop, upgraded light fixtures, closet organizer with drawers in all bedrooms, owned side by side 2 parking spots and 2 lockers conveniently at level P1. Fabulous amenities without leaving home, fitness facilities, Wi-Fi lounge, party rooms, EV charging station (pay-per-use) and an impressive 10th-floor rooftop retreat with an infinity pool and BBQ area. 24-hour concierge and ample visitor parking. Nestled in in the heart of Unionville within top-ranking school district, mins from the GO Station, Viva transit, Cineplex, Whole Foods, Costco, shops and restaurants, Hwy 404 and 407. It doesn't get better than this... This is a rare opportunity to own a truly distinctive residence that reflects pride of ownership. (id:56248)