
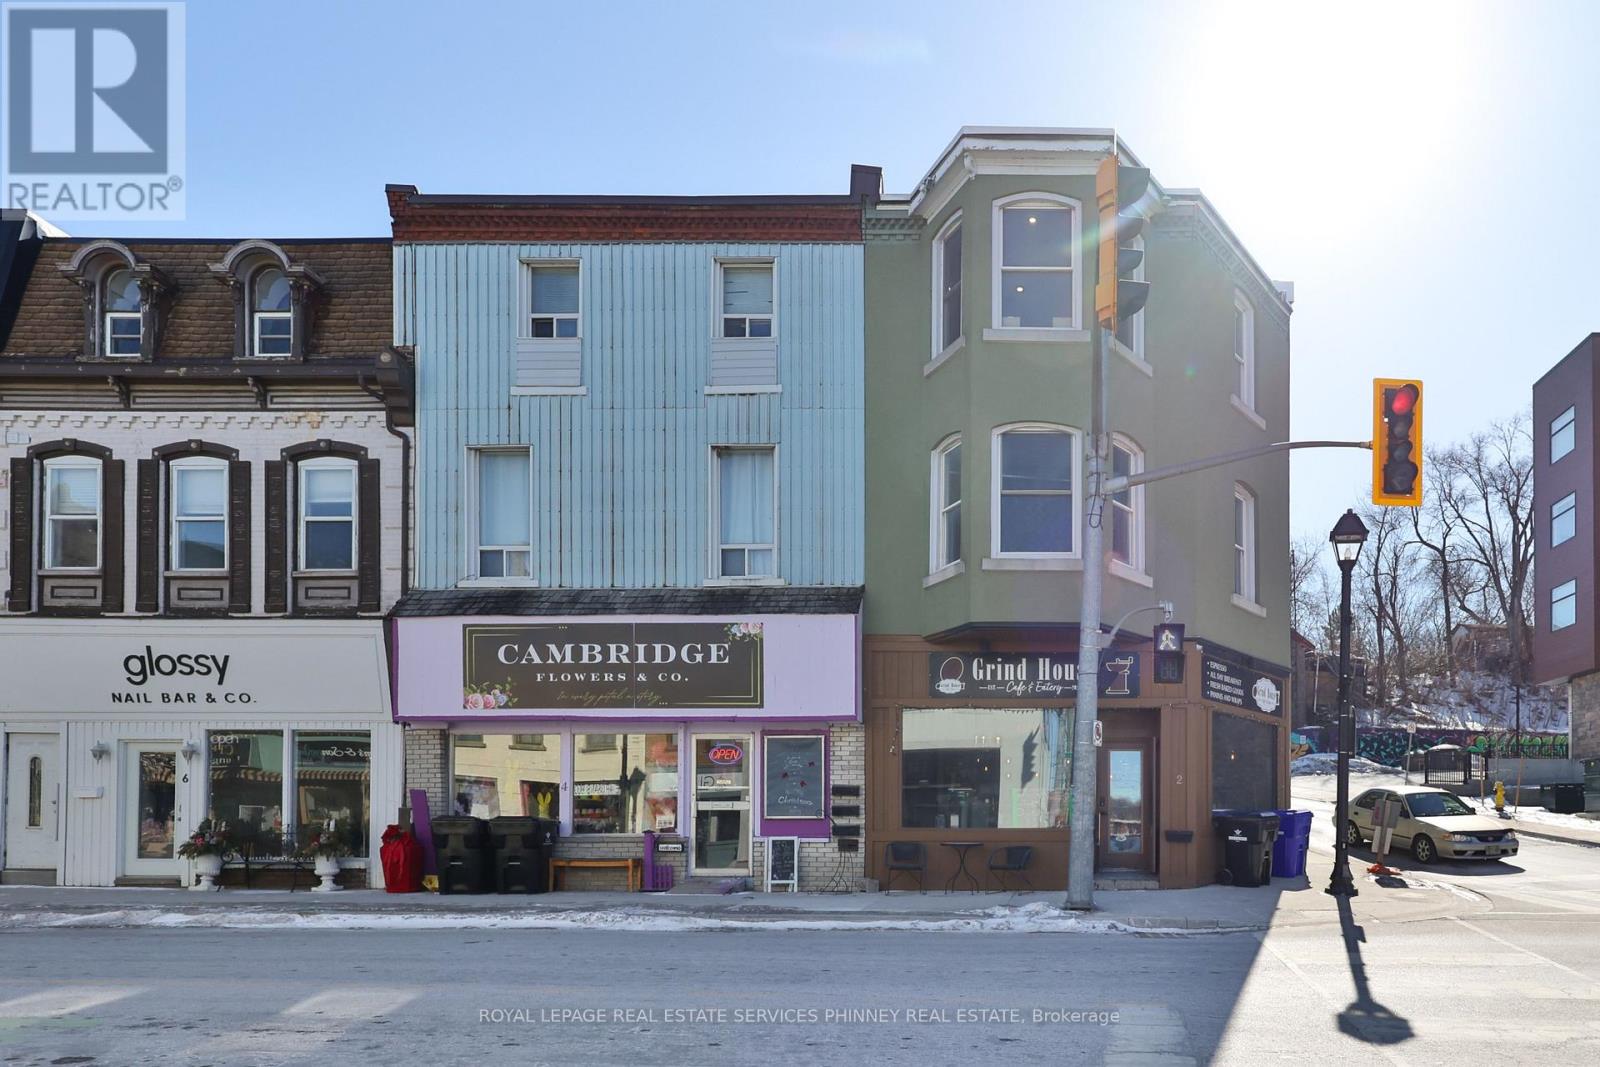
2 Queen Street E
Cambridge, Ontario
Prime Corner Location in growing Hespeler Village. Mixed-use, zoned commercial and residential with the potential to either lease or be an end-user. This property has character and charm. Features include hardwood floors, exposed brick, exposed ducts, and an upper deck. Excellent exposure. Walking distance to restaurants, bars, shops, the Speed River and Community Events. (id:56248)
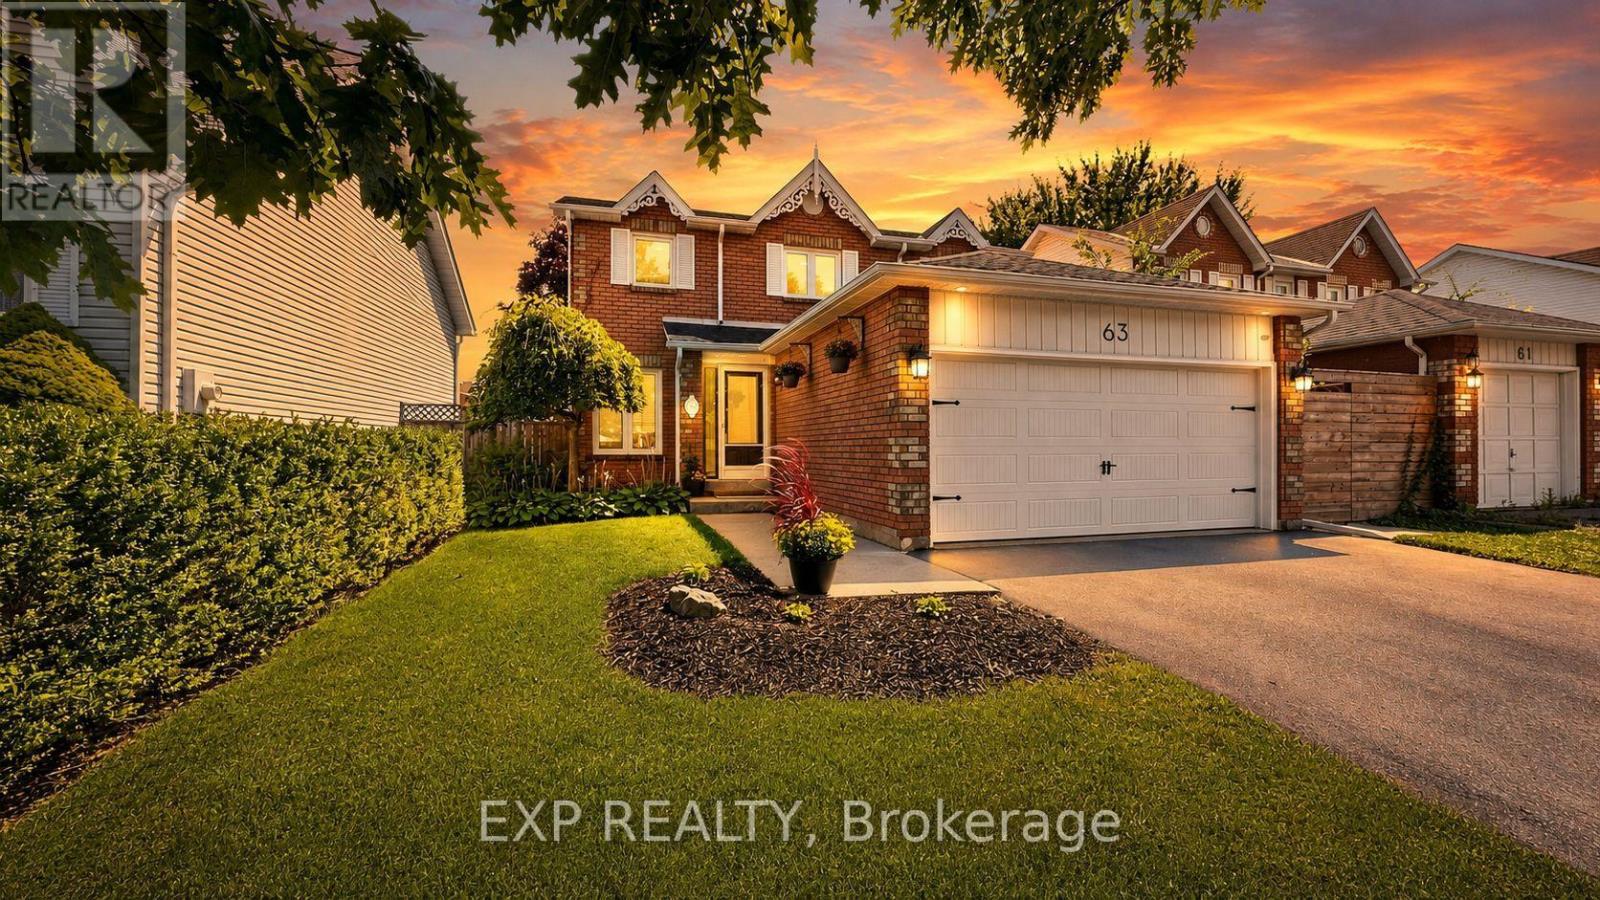
63 Fenwick Avenue
Clarington, Ontario
Welcome home to 63 Fenwick Avenue, a beautifully updated 2-storey detached home in one of Bowmanville's most convenient, family-friendly pockets of Clarington. Offering 3 bedrooms, 3 bathrooms, and approximately 2,000 sq ft of thoughtfully finished living space on a 104.67 x 21.31 ft lot, this home is truly move-in ready.Step inside to engineered hardwood flooring across the main floor (2023), paired with an upgraded staircase and banister (2023) that and an elevated modern feel from the moment you enter. The kitchen features a stylish upgraded backsplash (2022), while durable laminate flooring runs through the basement and second floor (2022). The second-floor bathroom was also beautifully renovated in 2022, and fresh interior paint throughout (2023) leaves the whole home feeling crisp and ready for its next owners. Outside, the driveway was redone in 2024 and freshly sealed in 2026, one less job for the new homeowners to worry about.The location is unbeatable: top-rated schools including Bowmanville High School and Clarington Central Secondary School, plus strong public and Catholic elementary options, are all close by. Shopping is minutes away at West Bowmanville Shopping Centre, Clarington Shopping Centre, Bowmanville Mall, and Walmart Supercenter, while the charming, walkable downtown along King Street West offers boutique shops, restaurants, and community events like the Maple Festival and Summerfest.Commuters will love easy access to Highway 401 (approx. 5 minutes away) and the Bowmanville GO Station for a simple trip into Toronto. Outdoor lovers can enjoy nearby Rotary Sunrise Lake Park, the Soper Creek trails, and the Lake Ontario waterfront just a short drive away.A rare mix of recent upgrades, prime location, and small-town charm, 63 Fenwick Avenue is ready to welcome its new owners home. (id:56248)
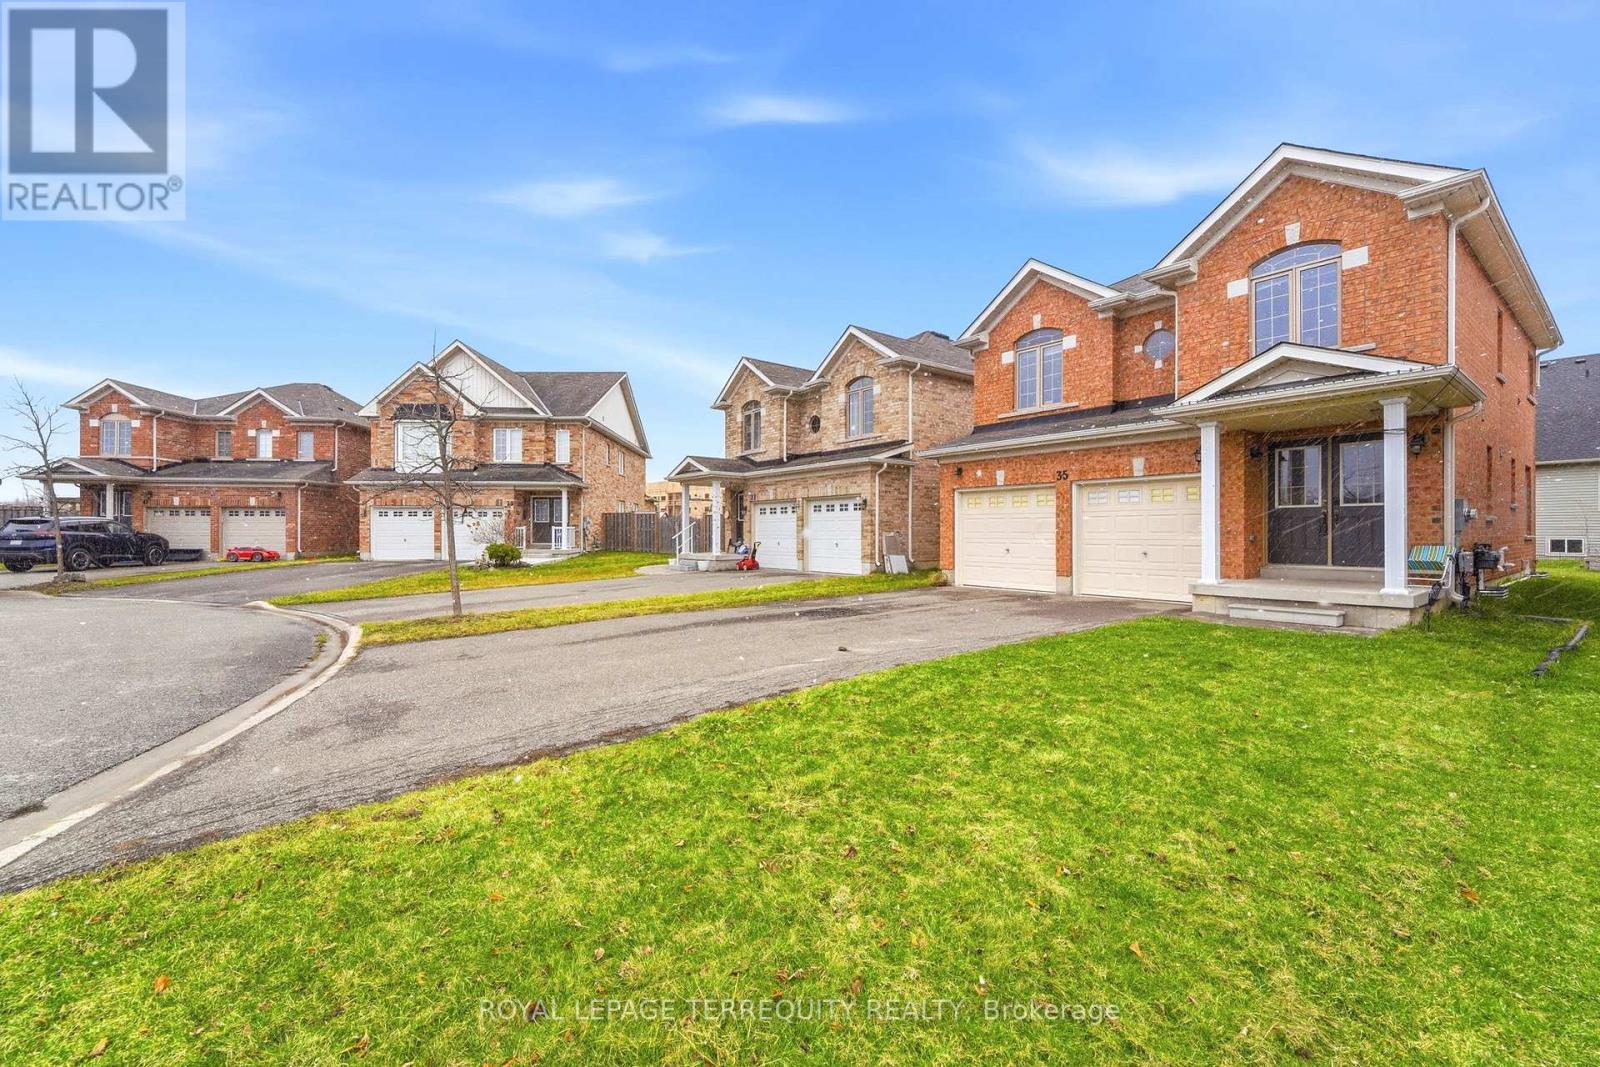
35 Colonel Lyall Street
St. Catharines, Ontario
Welcome to your next dream home-where comfort, space, and convenience come together beautifully for the perfect family lifestyle. This stunning property offers three generously sized bedrooms, each filled with natural light to create a warm and inviting atmosphere. The spacious master bedroom is a true retreat, featuring a large walk-in closet and a luxurious 4-piece ensuite washroom. The two additional bedrooms are equally bright and share a well-appointed common bathroom, making it ideal for families. The thoughtfully designed layout includes a conveniently located and spacious laundry room right next to the bedrooms, adding ease to your daily routine. As you enter, you are greeted by a grand foyer with a large closet, offering both style and practicality. At the heart of the home is a beautiful, expansive kitchen with a cozy breakfast area, perfect for family meals and morning coffee. The adjoining living and dining areas provide ample space for entertaining or relaxing with loved ones. The unfinished basement presents endless possibilities, allowing you to customize the space to suit your needs, whether it's a home gym, entertainment area, or additional living quarters. This home also features a double garage and a driveway that can accommodate up to four additional small vehicles, ensuring plenty of parking for family and guests. Ideally located just minutes from shopping, dining, and entertainment, including St. Catharines Outlet Mall, Niagara Falls, and Niagara-on-the-Lake, this property offers both tranquility and accessibility. A beautiful home, ready for a beautiful family to move in-don't miss this incredible opportunity! (id:56248)
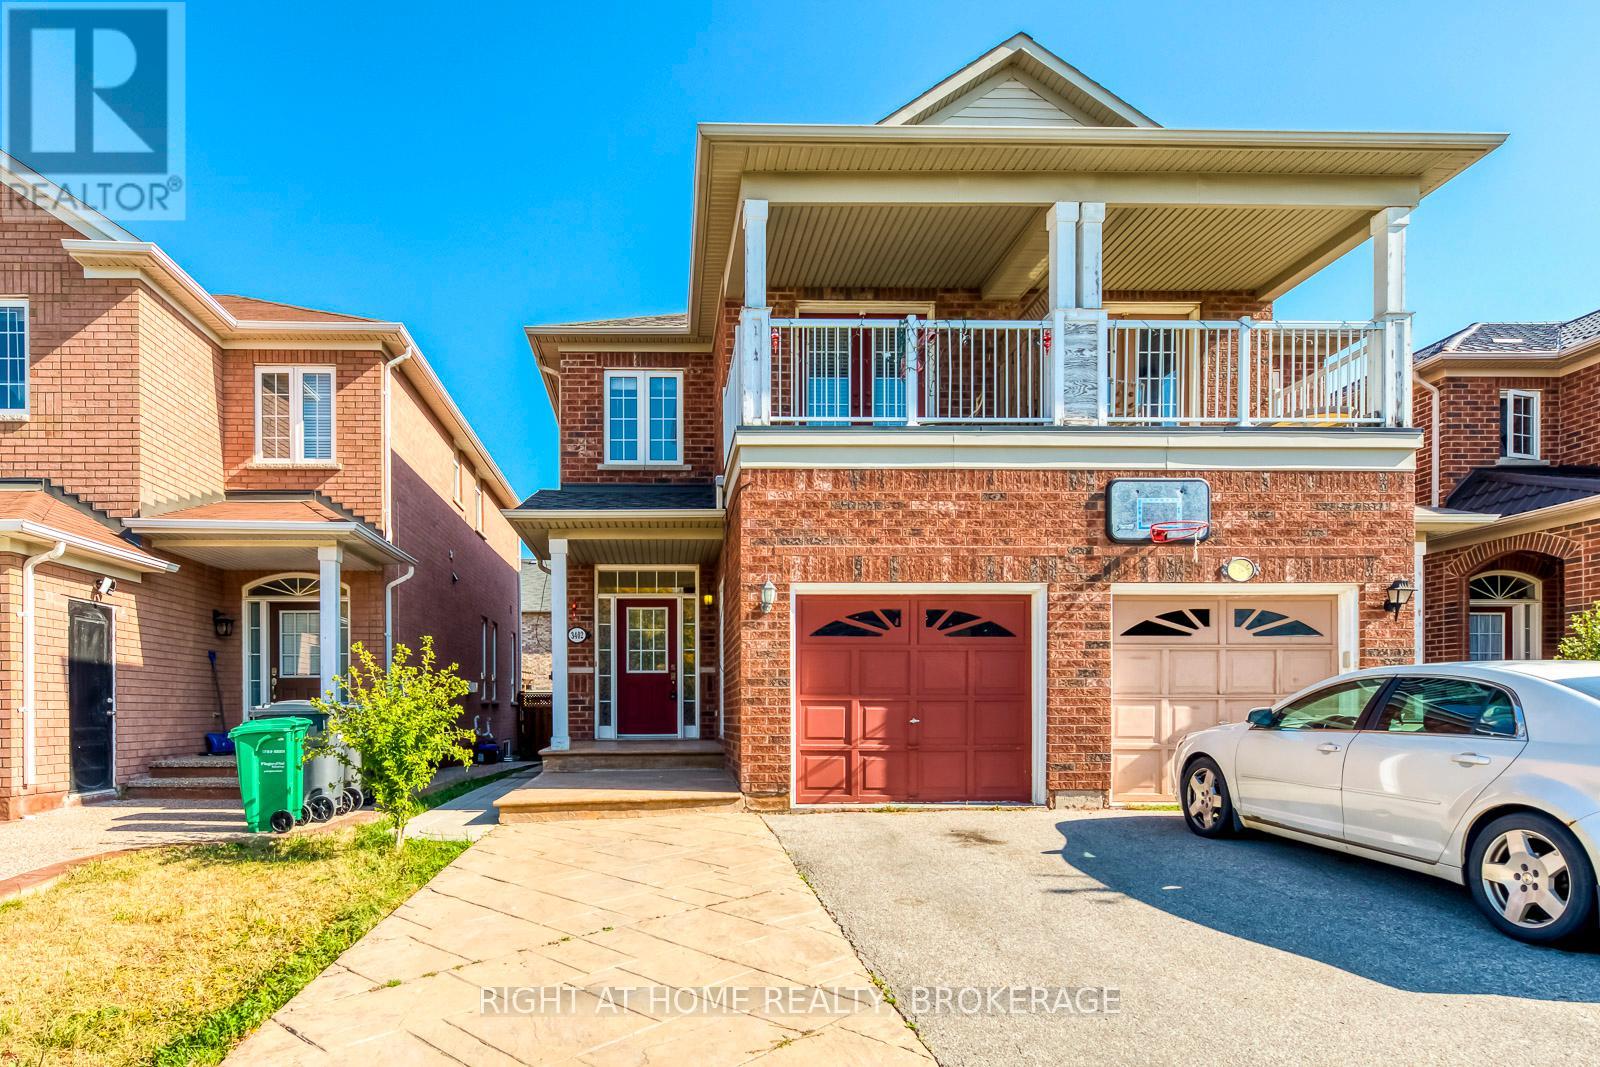
3402 Fountain Park Avenue
Mississauga, Ontario
Gorgeous Semi-Detached Home Located In High Demand Area Of Churchill Meadows. Hardwood Throughout. 9Ft Ceiling & Potlights On Main Floor. Sunfilled Living Rm W/ Gas Fireplace. Kitchen W/ Cstm Backsplash, Quartz Countertop. Master W/W/I Closet & 4Pc Ensuite. Fully Renovated In 2017. Extended Driveway, Fully Fenced Yard. 2 Driveway Parking. Close To All Amenities: Shopping, Transit, Parks. Mins To Hwy 403 & 407. Mins Walk To Stephen Lewis School. (id:56248)
307 - 4975 Southampton Drive
Mississauga, Ontario
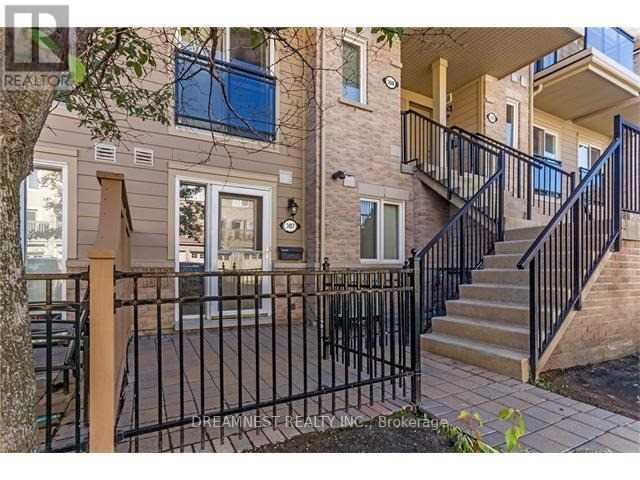
Well Maintained,Cozy Daniels Town Home In Highly Desirable Churchill Meadows Community In Mississauga. Open Concept Layout.1 Parking Spot.Very Close To Schools, Grocery Stores, Parks, Shopping, Major Highways, Credit Valley Hospital, Wont Last Long! (id:56248)
1902 - 330 Burnhamthorpe Road W
Mississauga, Ontario
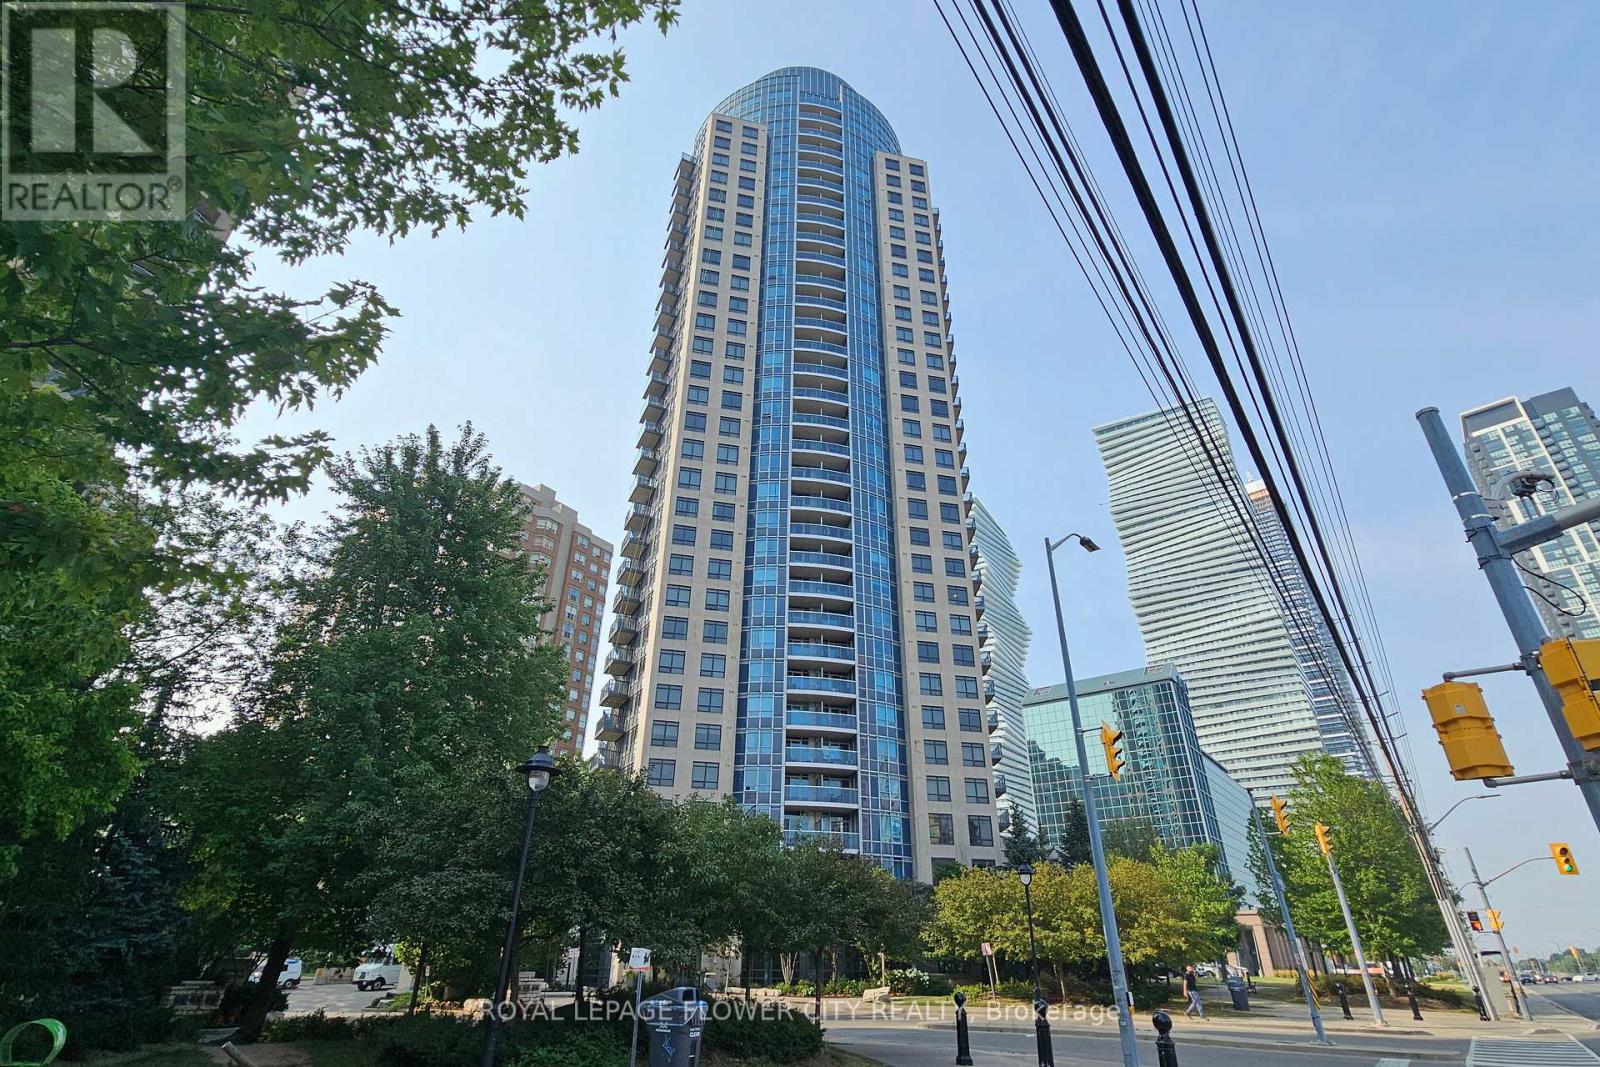
Welcome to Ultra Ovation - the perfect blend of luxury and convenience in the heart of Mississauga's vibrant City Centre!This beautifully furnished 2-bedroom, 2-bathroom condo offers comfort, style, and unbeatable access to top amenities. Located in one of Mississauga's premier buildings, this suite features:-2 Spacious Bedrooms - Primary with ensuite bath and generous closet space-2 Full Bathrooms - Modern finishes, spotless and functional-Open-Concept Living & Dining - Perfect for entertaining or cozy nights in-In suite Laundry - Easy and convenient with washer and dryer in the apartment-Stainless Steel Appliances - Sleek kitchen with everything you need to cook in style-Large Windows & Balcony - Natural light and stunning city views-Furnished - Move-in ready with tasteful, modern furniture including Sofa bed in the living room. 2 queen size bed, breakfast bar and chairsBuilding Amenities Include: 24-Hour Concierge, Indoor Pool & Fitness Centre, Party Room, Guest Suites, Visitor Parking and much moreLocation Highlights: Steps from Square One Mall, Celebration Square, Sheridan College, Transit, Restaurants, Library, YMCA center including daycare, Easy access to Highways 403, 401, and QEW.Note - The unit is currently occupied and some furnishing is different. The photographs in the listing are from a prior staging and furnishing. Some items may differ from what is currently shown in the pictures, however, all items in the photograph would be available on renting.Available for occupancy from September 1st 2026, Minimum 1-year lease. (id:56248)
2005 - 215 Sherway Gardens Road
Toronto, Ontario
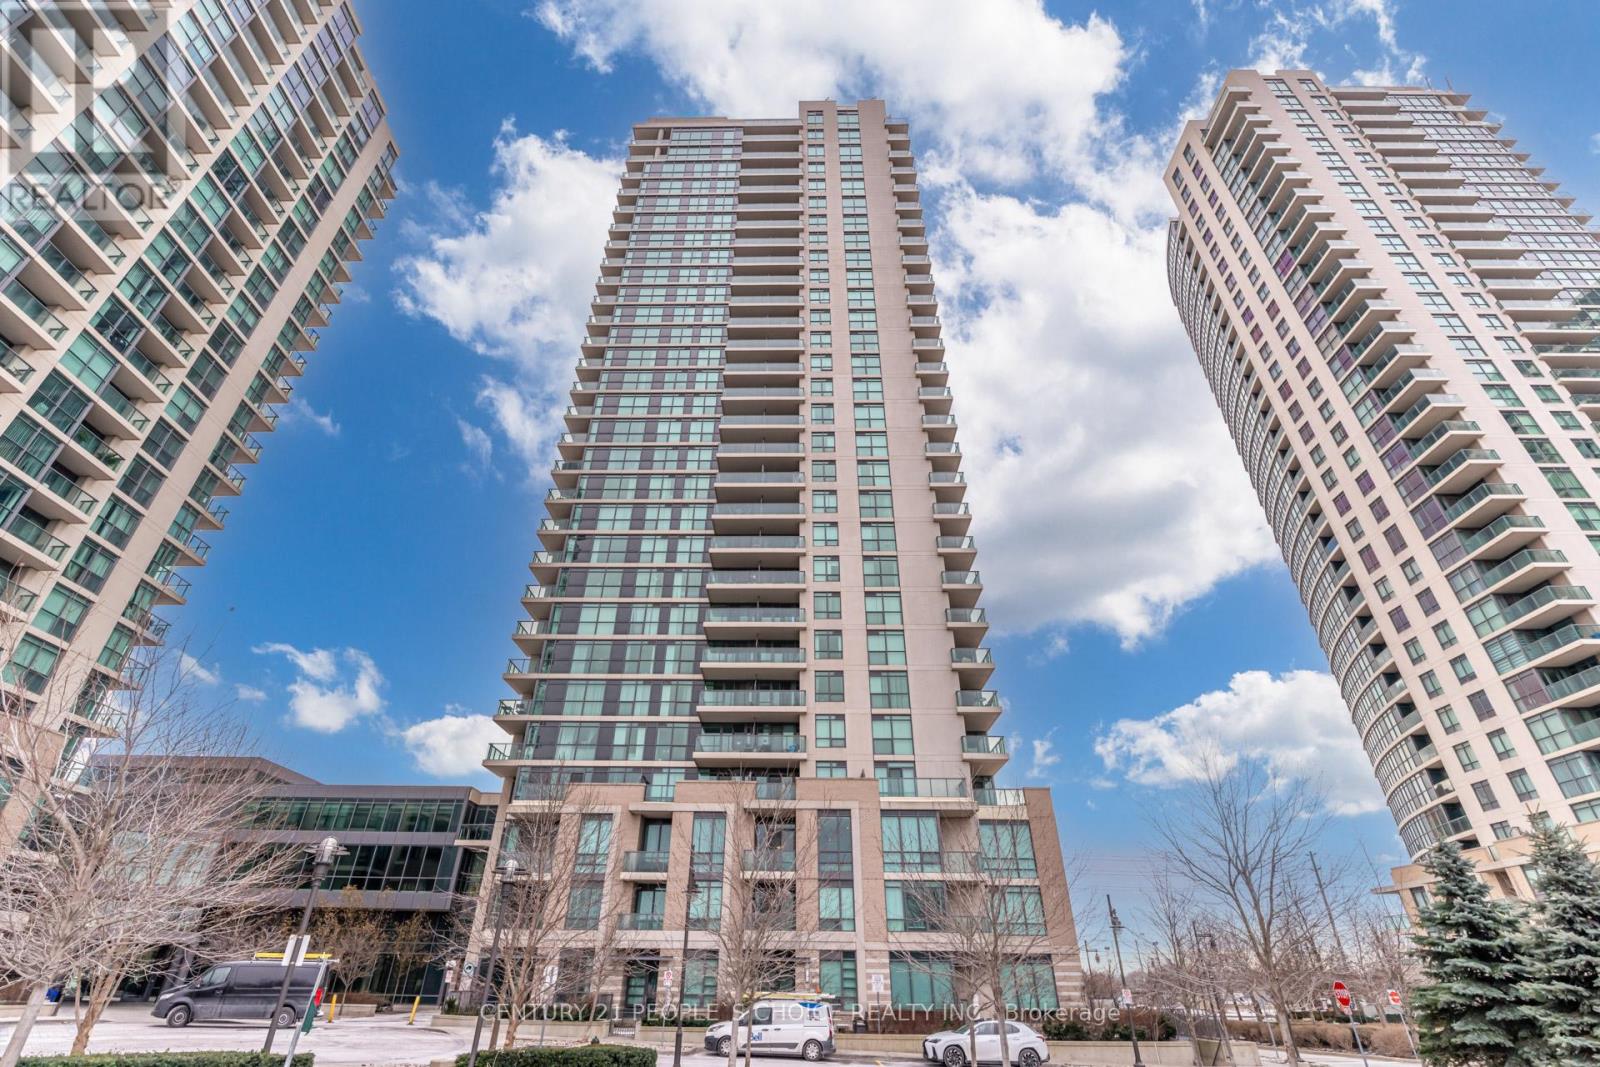
Welcome to 215 Sherway Gardens Unit 2005, this Bright & Spacious Bachelor/Bachelorette Unit features an open concept and functional floor plan with a modern eat in kitchen, s/s appliances, en-suite laundry room, Appx 595 Sq Ft, 1 parking, 1 locker, Spacious 1 Bedroom, 1 Bath, laminate floors throughout, large open balcony, ideal for investors or first time buyers looking to enter the market in a stunning location. Floor to ceiling windows, very secure condo building with lots of safety features. Condo Amenities: include an indoor pool, hot tub, steam room, gym, party room, visitor parking, & 24-hour concierge. Excellent Etobicoke location, located just steps from Sherway Gardens, with TTC access at your door step, scenic trails for jogging or walking, and major highways to access Downtown. Maintenance Fees Include: Building Insurance, Parking, Water, Heat, Common Elements - Only Hydro Separate! (id:56248)
176 Robert Parkinson Drive
Brampton, Ontario
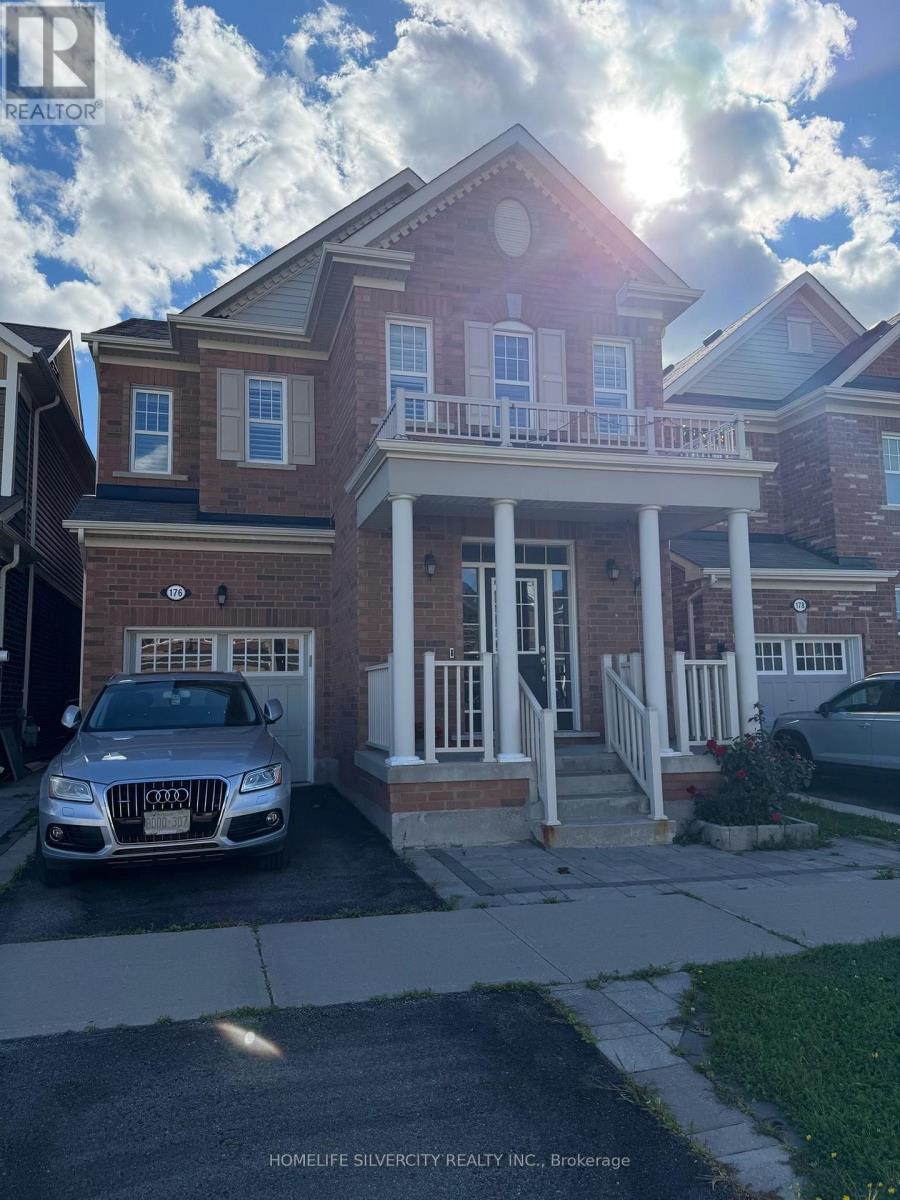
Fully detached single garage house with unfinished basement. Hardwood flooring on main and upper levels. Spacious family room with fireplace. Big living and dining room. Upper floor has 4 bedrooms with 2 bathrooms along with Laundry. Excellent neighborhood with transit stop at walking steps from the house. Garage door opener installed. Patio stone front area and backyard with wooden shed. "No pets allowed!" (id:56248)
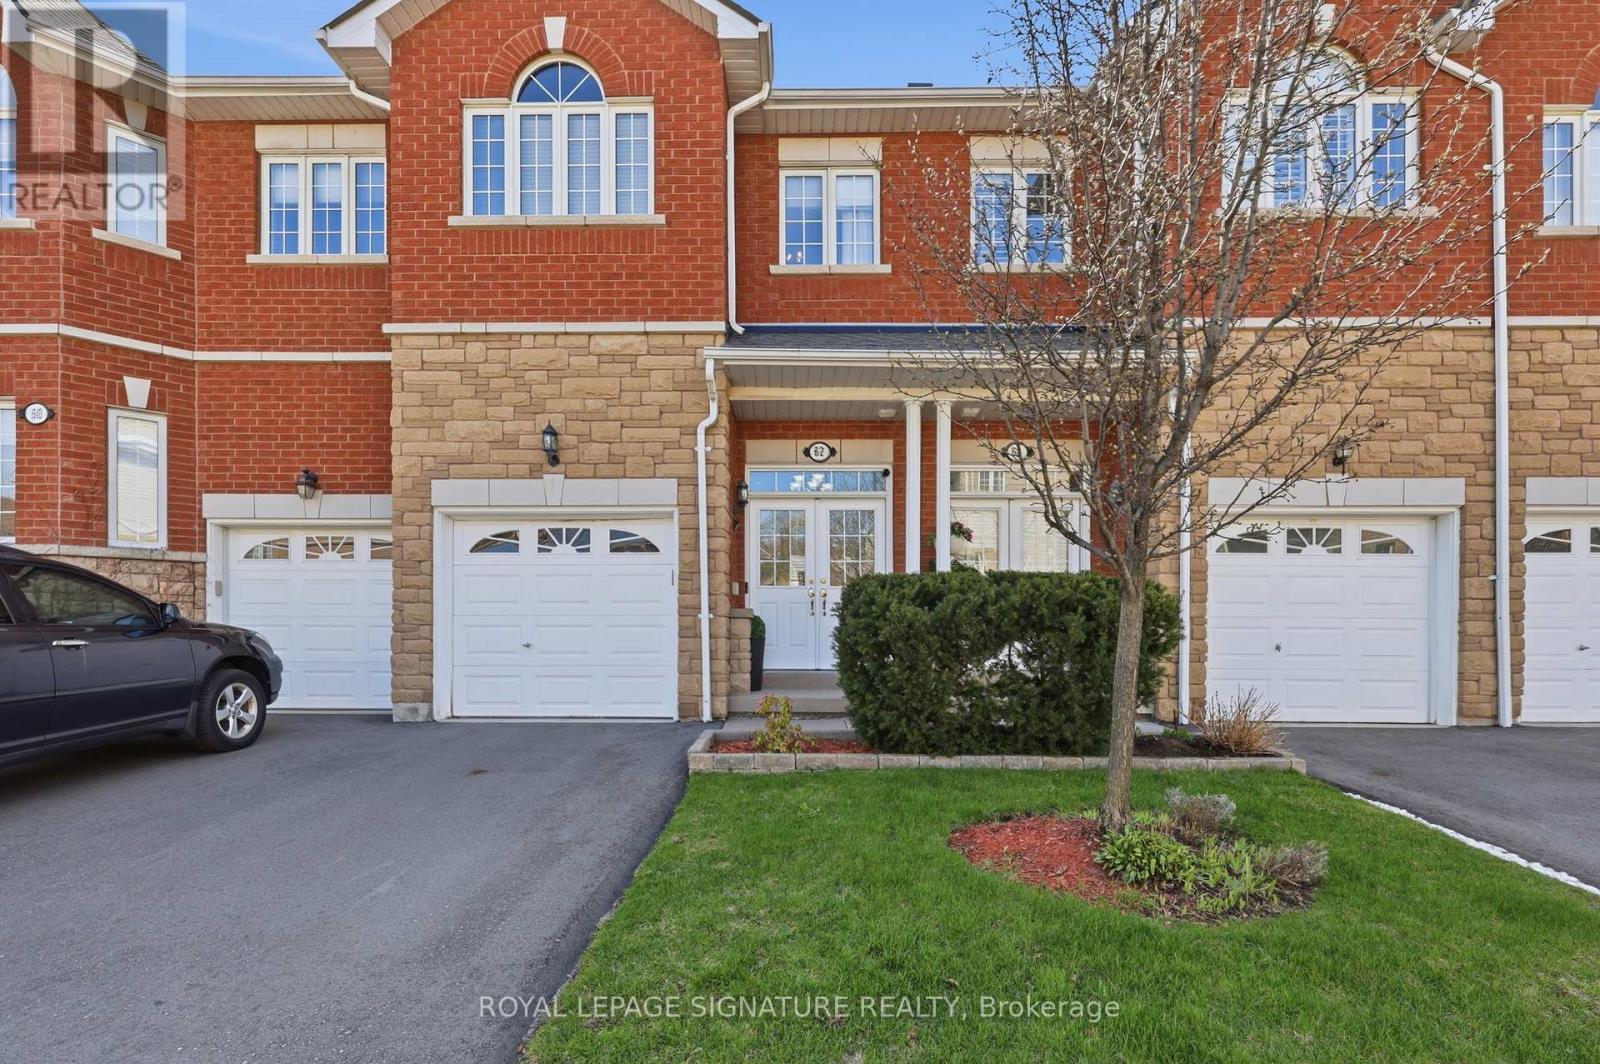
62 - 470 Faith Drive
Mississauga, Ontario
Beautifully Maintained Townhome in a Highly Sought-After Family-Friendly Community! This spacious 3-bedroom, 3.5-bath home features 9 ft. ceilings, maple hardwood flooring, an open-concept layout, and plenty of natural light. The upgraded kitchen offers stainless steel appliances, oak cabinetry, and a breakfast bar overlooking the inviting living room with an electric fireplace and walk-out to a renovated deck-perfect for entertaining. Upstairs features a carpet-free level with laminate flooring throughout, a spacious primary suite with a custom walk-in closet and 4-piece ensuite, plus custom closet organizers in every bedroom. Freshly painted and meticulously maintained, this move-in-ready home also includes an upgraded garage with custom storage. Ideally located close to parks, schools, shopping, public transit, Heartland Town Centre, and Square One. Please note, some photos have been virtually staged. (id:56248)
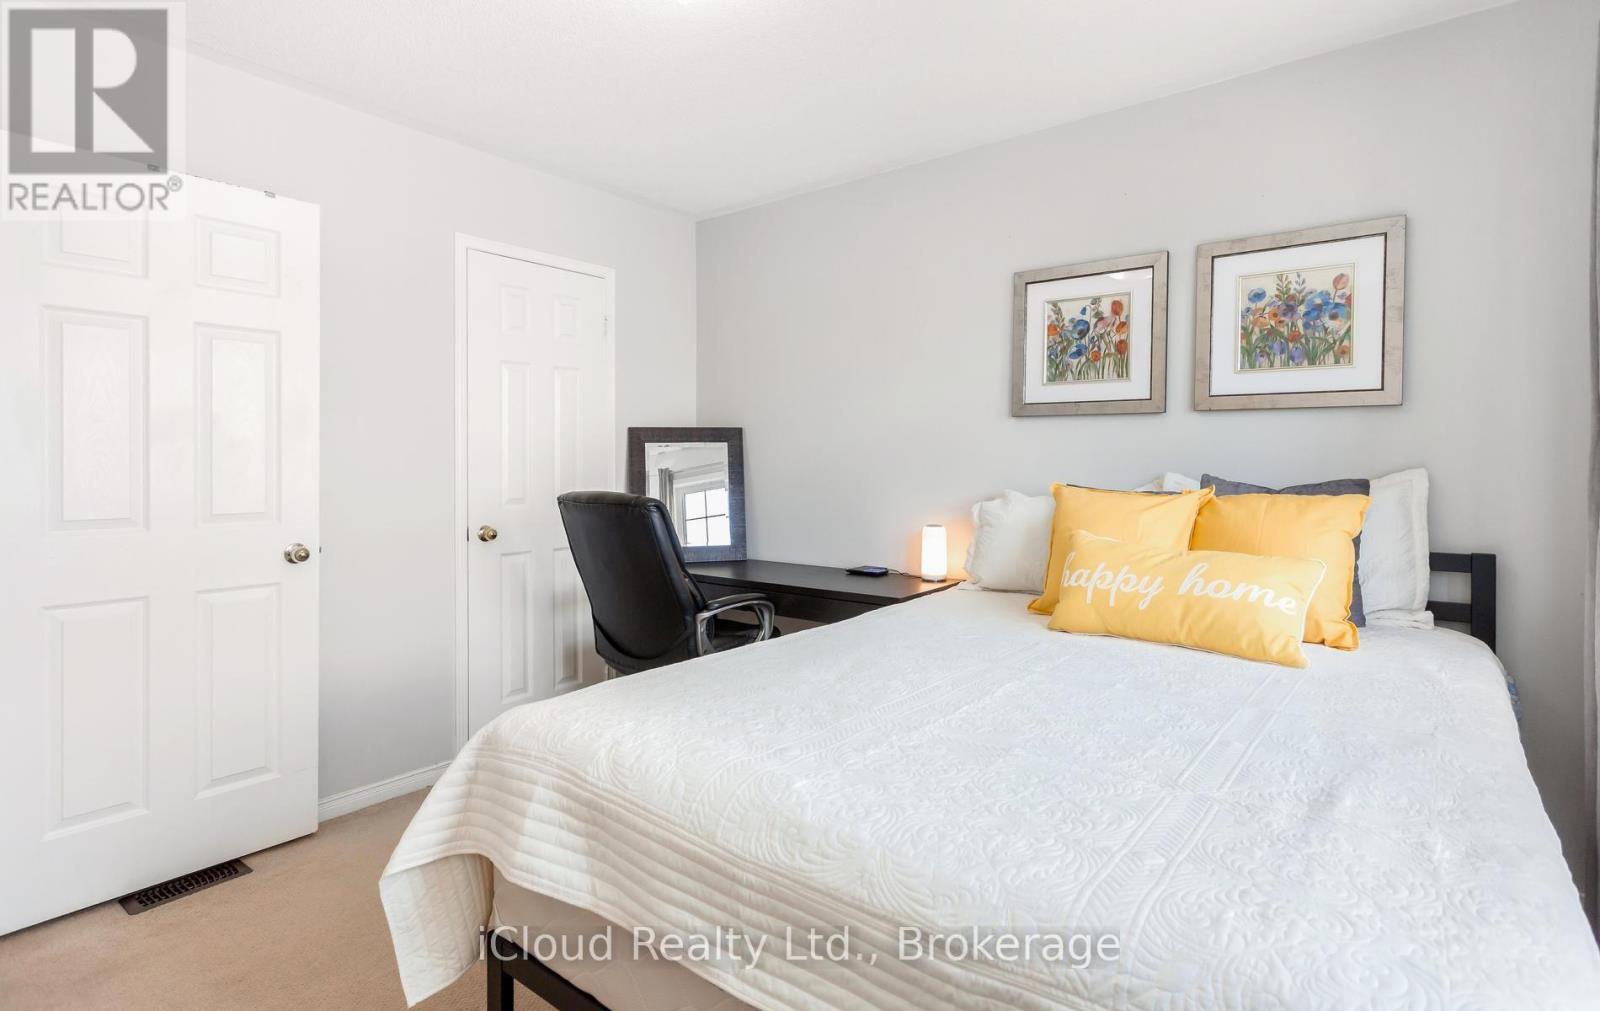
39 Flurry Circle
Brampton, Ontario
Gorgeous 4 B/R, 4 W/R semi detached home with Builder built Finished Basement , offering approximate 2,300 sq. ft. of total finished living space,Painted in designer neutral colours. Dark Hardwood floor and 9' ceiling on main level. Luxurious Living and Dining Room with California shutters and potlights. Upgraded kitchen with S/S appliances, quartz counter, quartz island and backsplash. Separate family room with California shutters. Huge Primary Bedroom with 4 Pc ensuite and Walkin closet. Builder Built 2 Bedroom Finished Basement with 4 Pc Washroom, Entrance through Garage. Close to school, park, public transit & Mt Pleasant Go Station. No walkway. Parking for 4 cars. ((((Please View VIRTUAL TOUR ))) (id:56248)
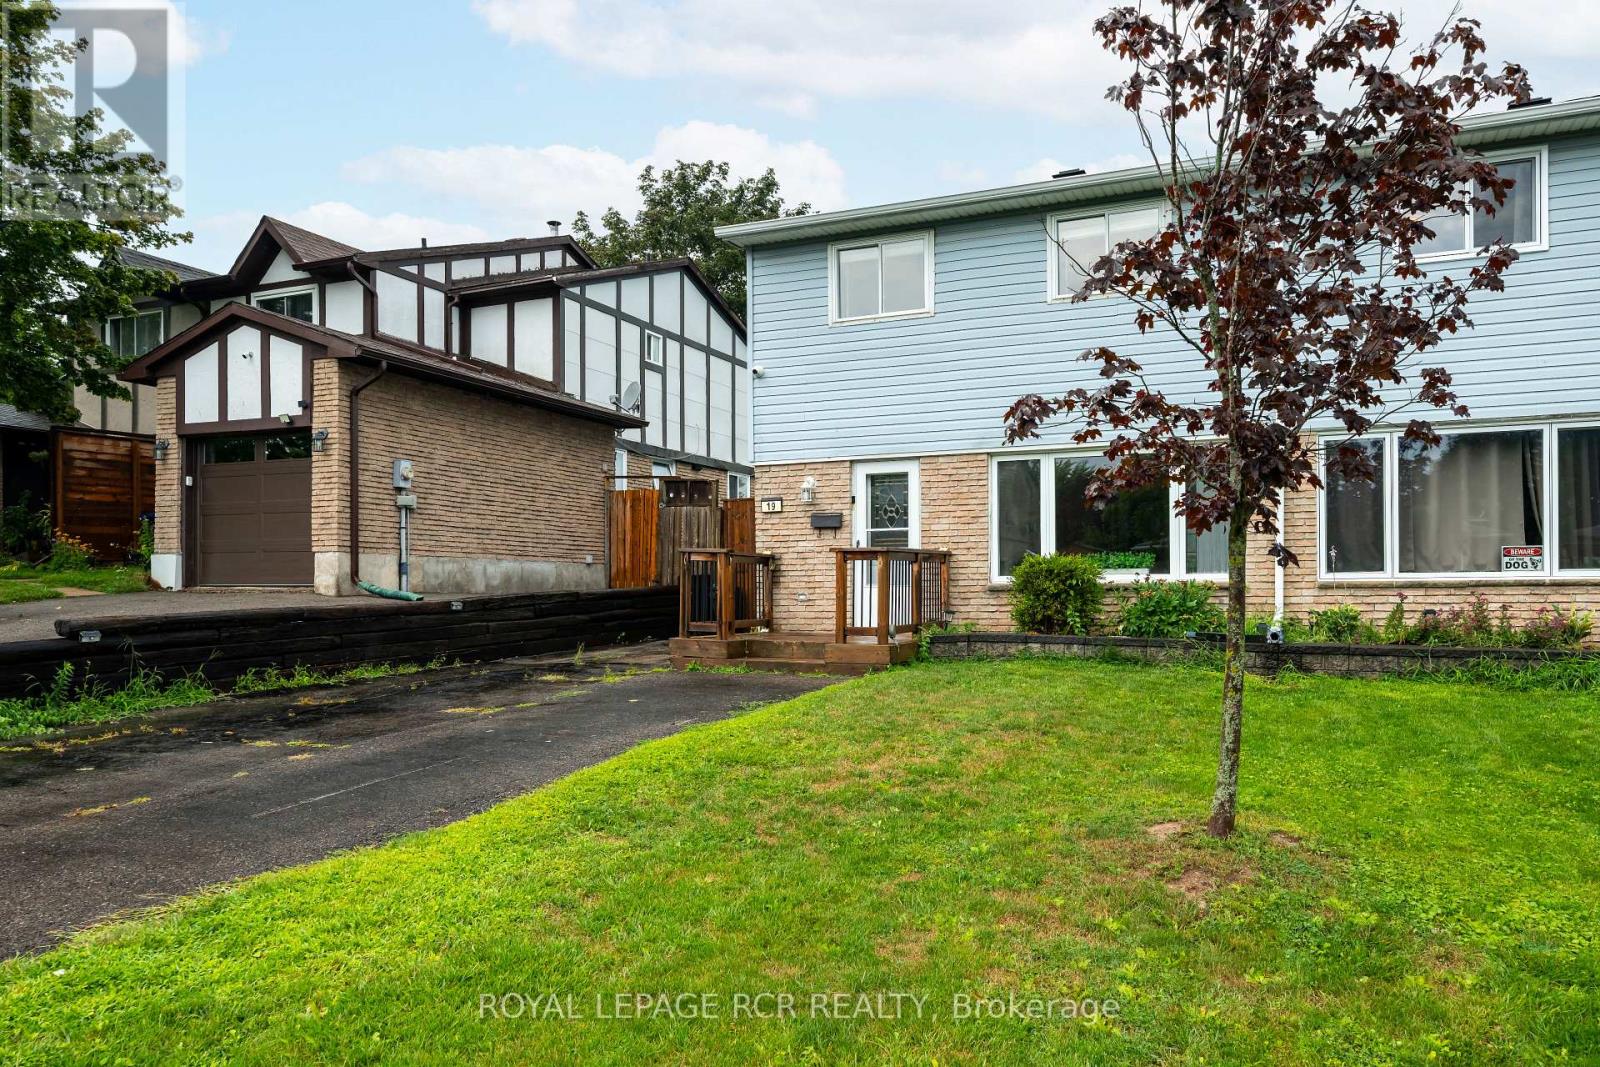
19 Oxford Street
Orangeville, Ontario
Welcome to this spacious 2-storey semi-detached home, offering comfortable living space, a functional layout, and a fully fenced backyard. With 3 bedrooms, 1 full and 1 half bathroom, this home is an excellent opportunity for first-time buyers, young families, or those looking to downsize while enjoying all the amenities Orangeville has to offer. The bright main floor features a welcoming living room with hardwood flooring and a large front window that fills the space with natural light. Open to the dining area, this layout is ideal for both everyday living and entertaining. The dining room also showcases hardwood flooring and pot lights, and walks out to the covered deck. The updated kitchen offers laminate flooring, a convenient pantry, and a walkout to the side yard. Upstairs, the spacious primary bedroom features hardwood flooring, and a large window. Two additional bedrooms provide comfortable accommodations, including a second bedroom with hardwood flooring and a generous closet, while the third bedroom offers versatile space for a child's room, home office, or guest room. A 4-piece bathroom completes the upper level. The finished basement expands your living space with a recreation room that's ideal for movie nights, a playroom, or even a home gym. A convenient 2-piece bathroom and laundry area add everyday functionality. Outside, enjoy a fully fenced backyard with a deck and storage shed, offering plenty of space for kids, pets, and outdoor entertaining. The private driveway accommodates up to 4 vehicles, providing ample parking for family and guests. Enjoy a fantastic location just down the street from Orangeville Lions Club Rotary Park, where you'll find playgrounds, sports fields, walking trails, and plenty of green space. Schools, shopping, restaurants, recreation facilities, and the vibrant downtown core are also just minutes away, making this a wonderful place to call home. (id:56248)
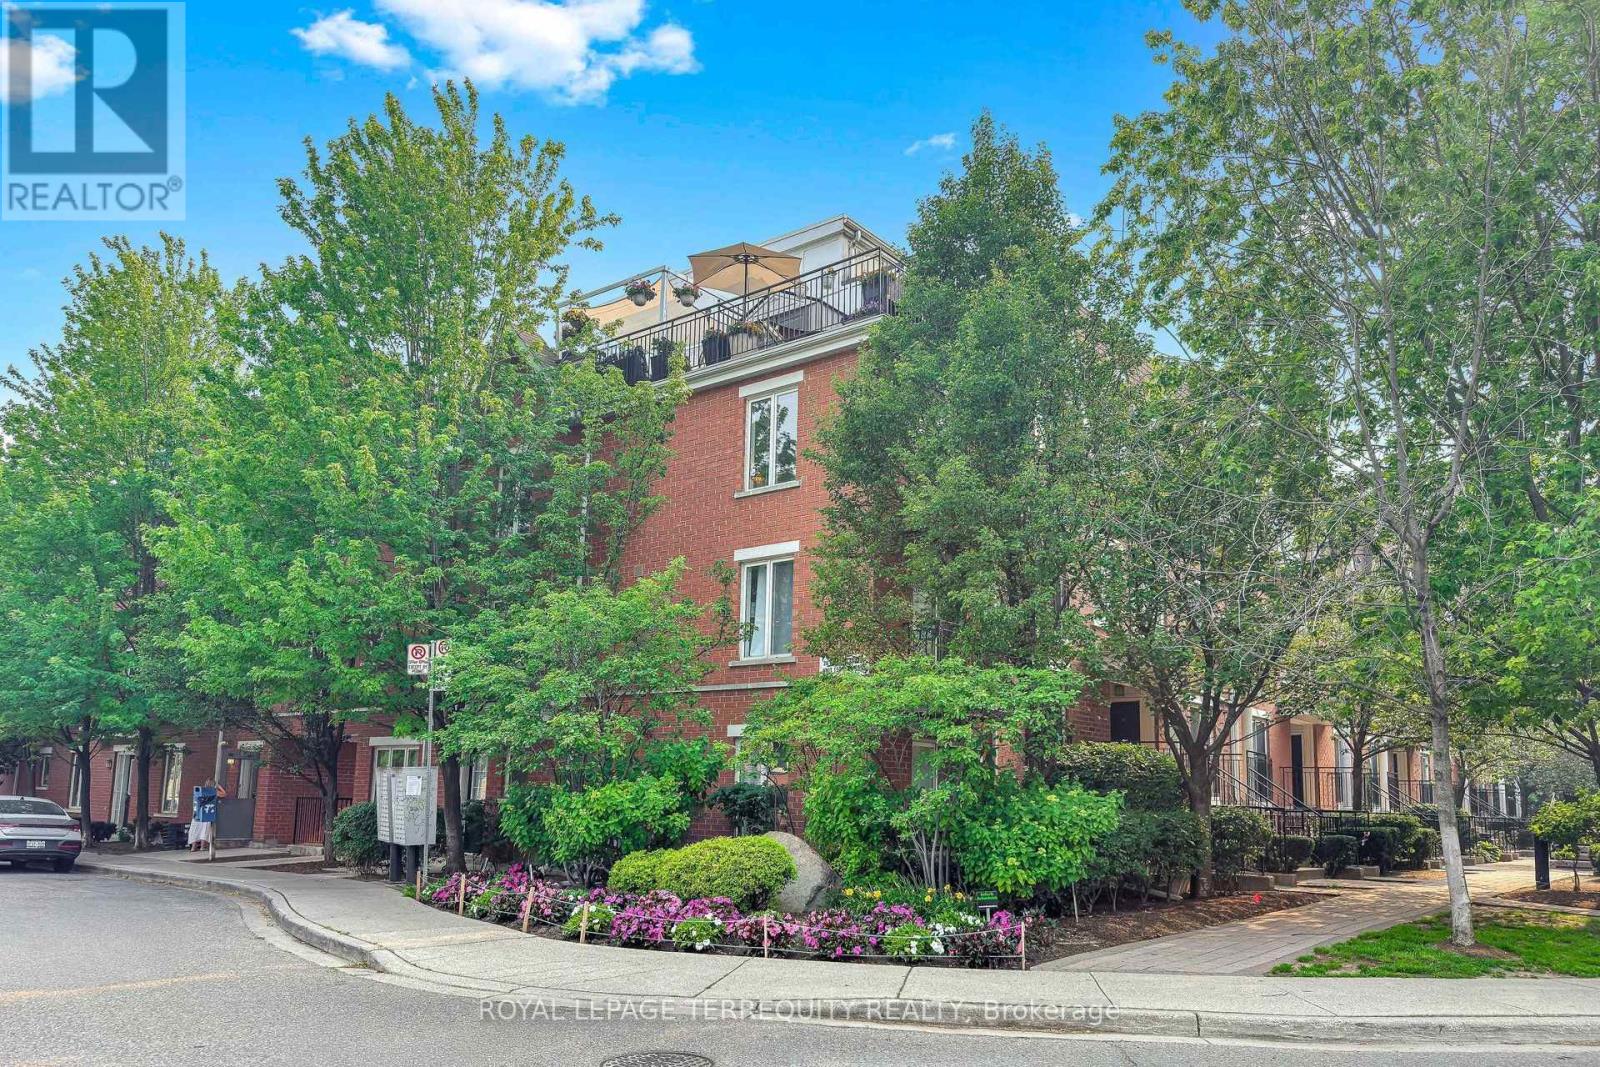
1501c - 26 Laidlaw Street
Toronto, Ontario
Rare find in Liberty Village, a 2 bed/2 bath 770 sf walk up, a gem of a condo townhouse offering a private 600 (approx) square foot rooftop terrace- a sanctuary from the busy lifestyle outside your door. This bright corner end unit is freshly painted with newly installed vinyl plank flooring, an open concept kitchen and a separate quiet office space overlooking the terrace, perfect for those that work from home. This pocket of Liberty Village is like a small town with a community feel, neighbours chat on the sidewalk and know your dogs name. No elevators to worry about, walk up to your suite and walk down to the secure underground parking garage! The rooftop terrace is incredibly private, so serene like a private retreat, secluded amongst the mature trees. It's also an entertainer and gardeners delight with enough space for a dedicated lounge area, a dining space, a BBQ area, plus a quiet corner for an afternoon siesta on a hammock. Incredible privacy, no neighbors overlooking you while offering panoramic city views including the CN Tower! Central location, walk to shops and restaurants, a 24 hour bus and streetcar, walk to Queen St/King St/Go train, quick access to Gardiner/airport/downtown. It's special, don't miss this one! (id:56248)