
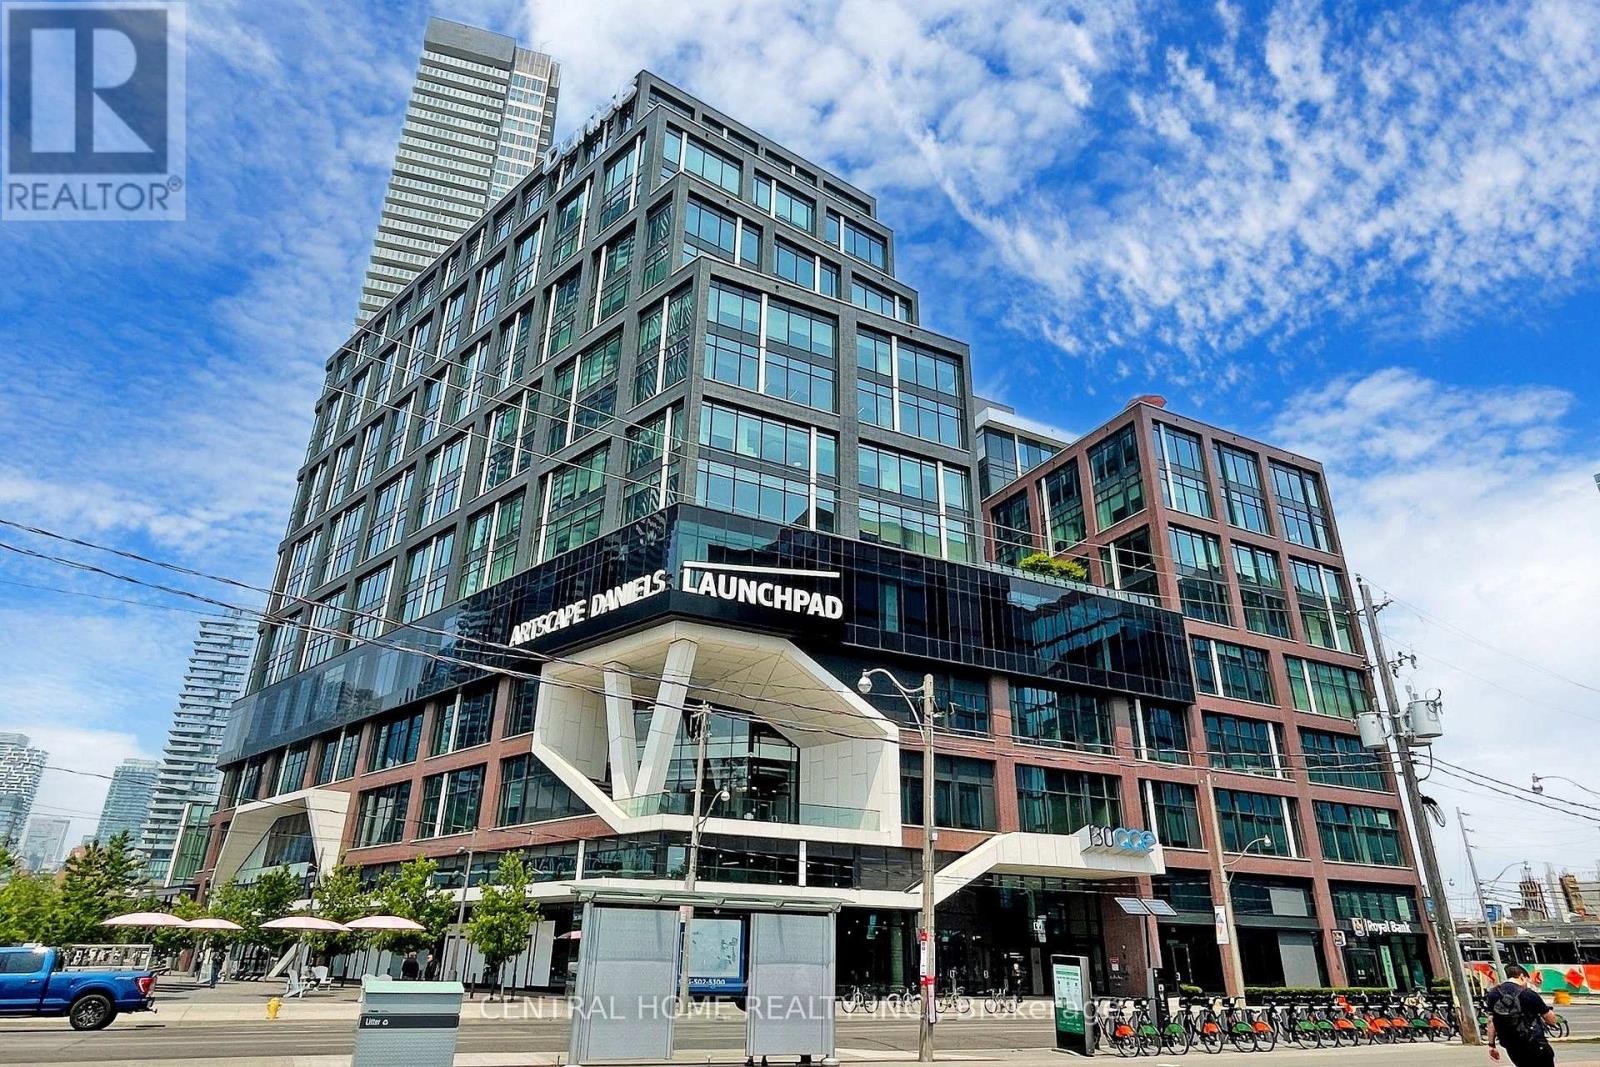
620 - 130 Queens Quay E
Toronto, Ontario
****97.5 Walkscore*** Bright & spacious east-facing office in Prestigious Daniels Waterfront Community by the Lake, on Sugar Beach. Situated In Toronto's Core Downtown, Steps To Technical Innovation Hub, Google Sidewalk Lab, City Of Arts, Sugar Beach, George Brown College, Chorus. Walking Distance To Union Station, St. Lawrence Market, Cafes, Restaurants, Parks, Loblaws. Quick And Easy Access To Gardiner Express, Dvp, Billy Bishop Airport, Lakeshore & Distillery District. Other Tenants Include: Daniels, O.C.A.D., Core Architects, The Weekend And George Brown College. T.T.C. At Doorstep, Immediate Access To D.V.P., Gardiner Island Airport And Express Train To Pearson. Shared Boardroom And Breathtaking Outdoor Amenity Spaces, 16/ 7 Concierge. R.B.C. In Building. (id:56248)
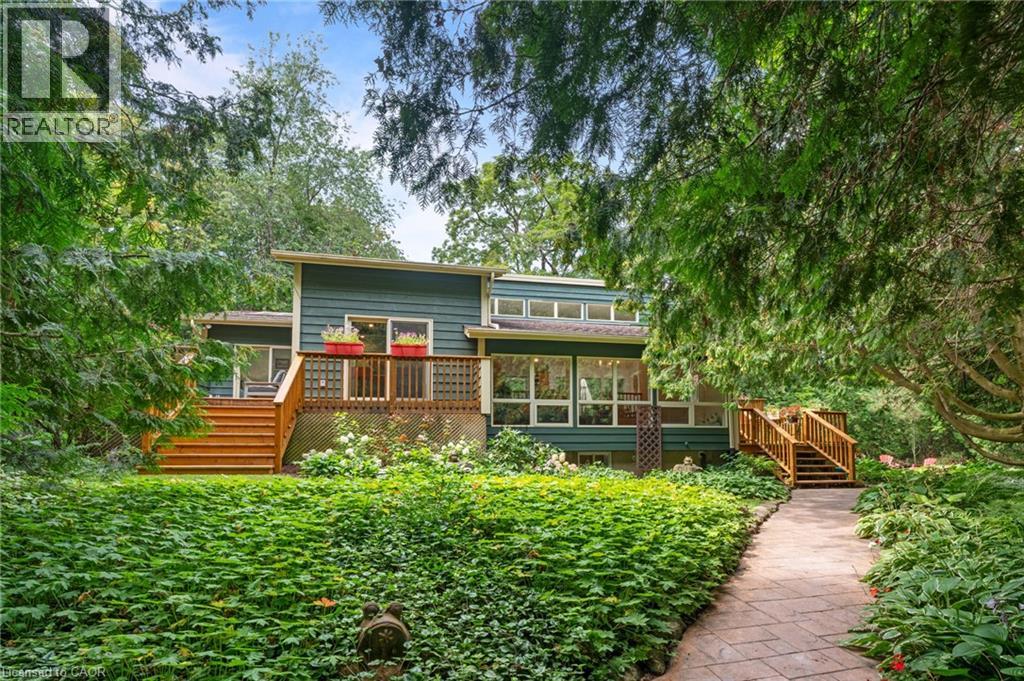
581 Orangeville Road
Centre Wellington, Ontario
Country in the city! Situated just on the outskirts of Fergus and a short 30 minute drive from Guelph, this property offers the ultimate retreat. The moment you enter the long private driveway, you are drawn to the lush grounds and distinct Muskoka feel. Featuring ample parking and a covered carport perfect for a vehicle or trailer, imagine hosting family and friends for fireside s'mores under the stars. Inside, the inviting main level boasts soaring vaulted ceilings, a cozy family room, a dining space, and a large kitchen that flows seamlessly to spacious bedrooms, a main bath, and a primary suite with its own ensuite. The fully finished lower level adds a 4th bedroom (or executive home office), a rec room, laundry, and a separate walk-up entrance offering future in-law suite potential. This home has so many unique features with large windows to appreciate the natural views! Schedule your private viewing today—this unique property won't last! (id:56248)
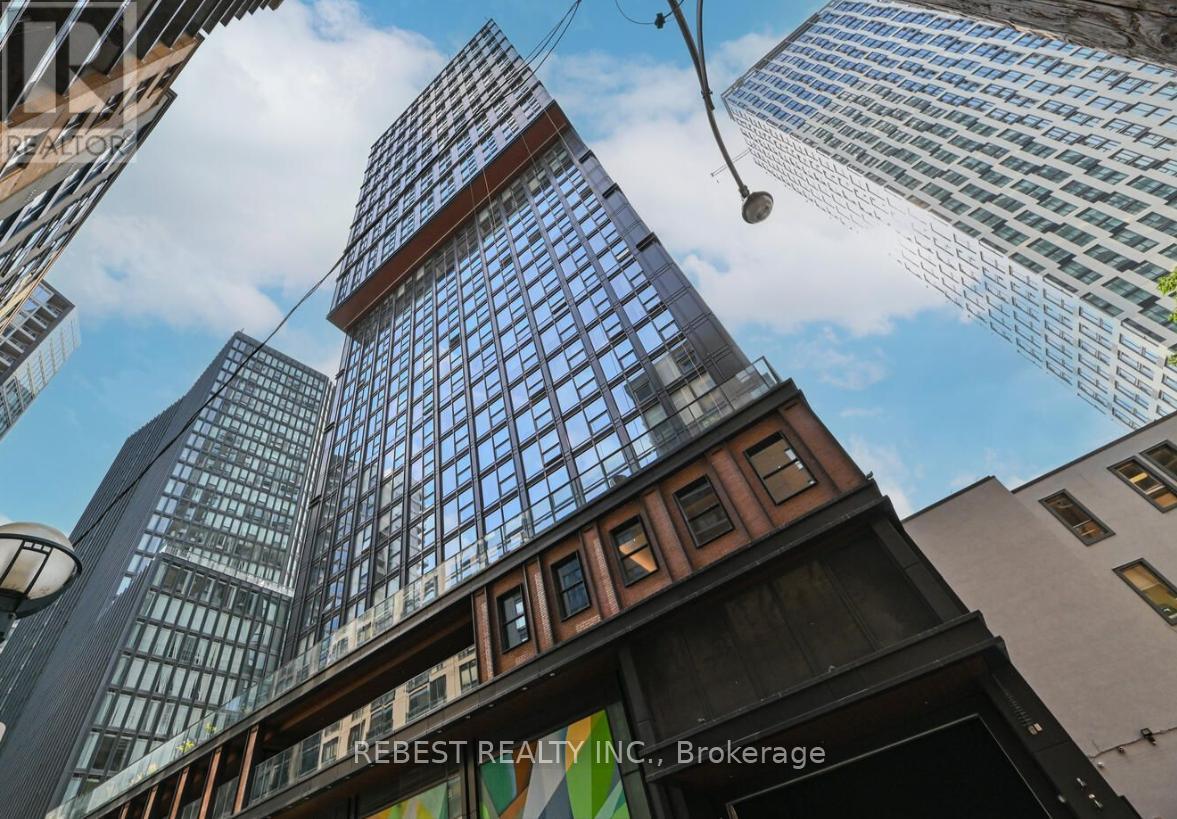
1903 - 82 Dalhousie Street
Toronto, Ontario
Stunning 3-Bedroom Corner Suite with Spectacular SE Views in the Heart of Downtown Step into luxury with this spacious 860 sq.ft. (per builder's plan) 3-bedroom, 2-bathroom corner unit located on the 19th floor of the prestigious Garden District. Offering breathtaking southeast exposure, this suite is bathed in natural light from every angle. The open-concept layout includes a sleek, modern kitchen and spa-like bathrooms, designed to enhance your comfort and style. Ideal for families or savvy investors, this unit blends practicality with sophistication. Comes with an upgraded parking with an EV charger. Residents will enjoy exclusive access to 20,000 sq.ft. of premium indoor/ outdoor amenities, including about 5500 Sqft. wellness zone with state-of-the-art facilities, a multifunctional co-working space, & a chic lobby with high-end Fendi furnishings. (id:56248)
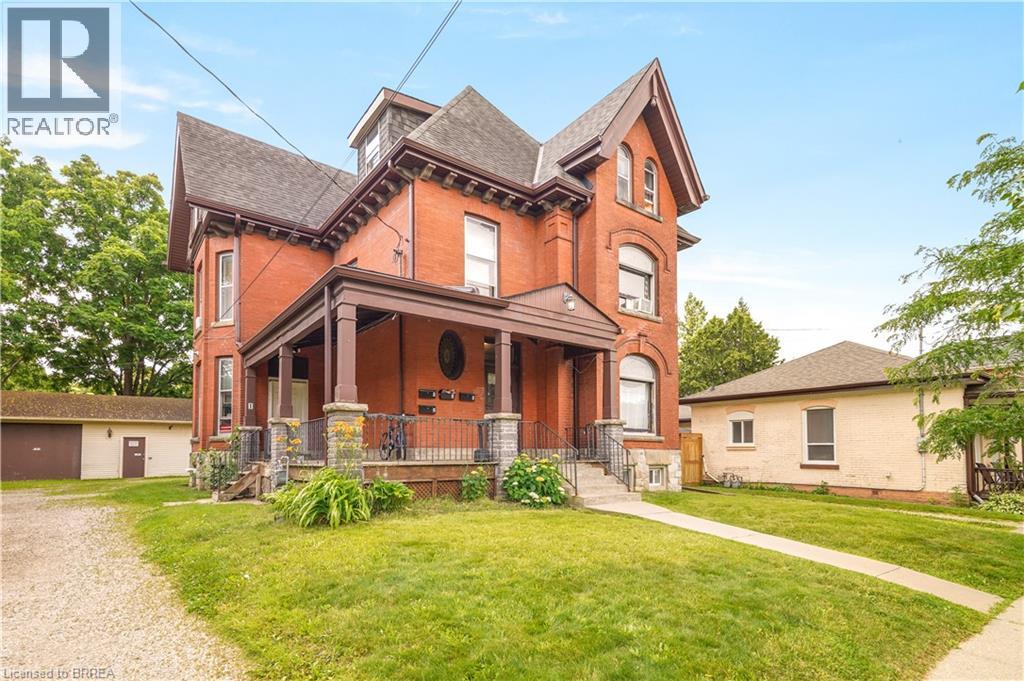
171 Nelson Street
Brantford, Ontario
Build Wealth with this High-Performing Income Property! A solid all-brick fourplex sitting on a 0.25 of an acre lot with over 80 feet of frontage, a 44’6” x 28’6” detached garage/workshop, a wraparound covered front porch, two driveways, and plenty of parking. This income-producing powerhouse has 3,941sq.ft. above-grade plus the basement unit and generates over $100,000 in annual rental income for a fantastic 12.27% cap rate. The financials for the property are attached to the MLS listing for your realtor to access for you, a copy is also available on the website for the property, or upon request. Whether you’re growing your portfolio or purchasing your first investment property, this fourplex offers a cash-flow opportunity that rarely becomes available. Book a private viewing for this lucrative investment property! (id:56248)
129 Mcclellan Way
Aurora, Ontario
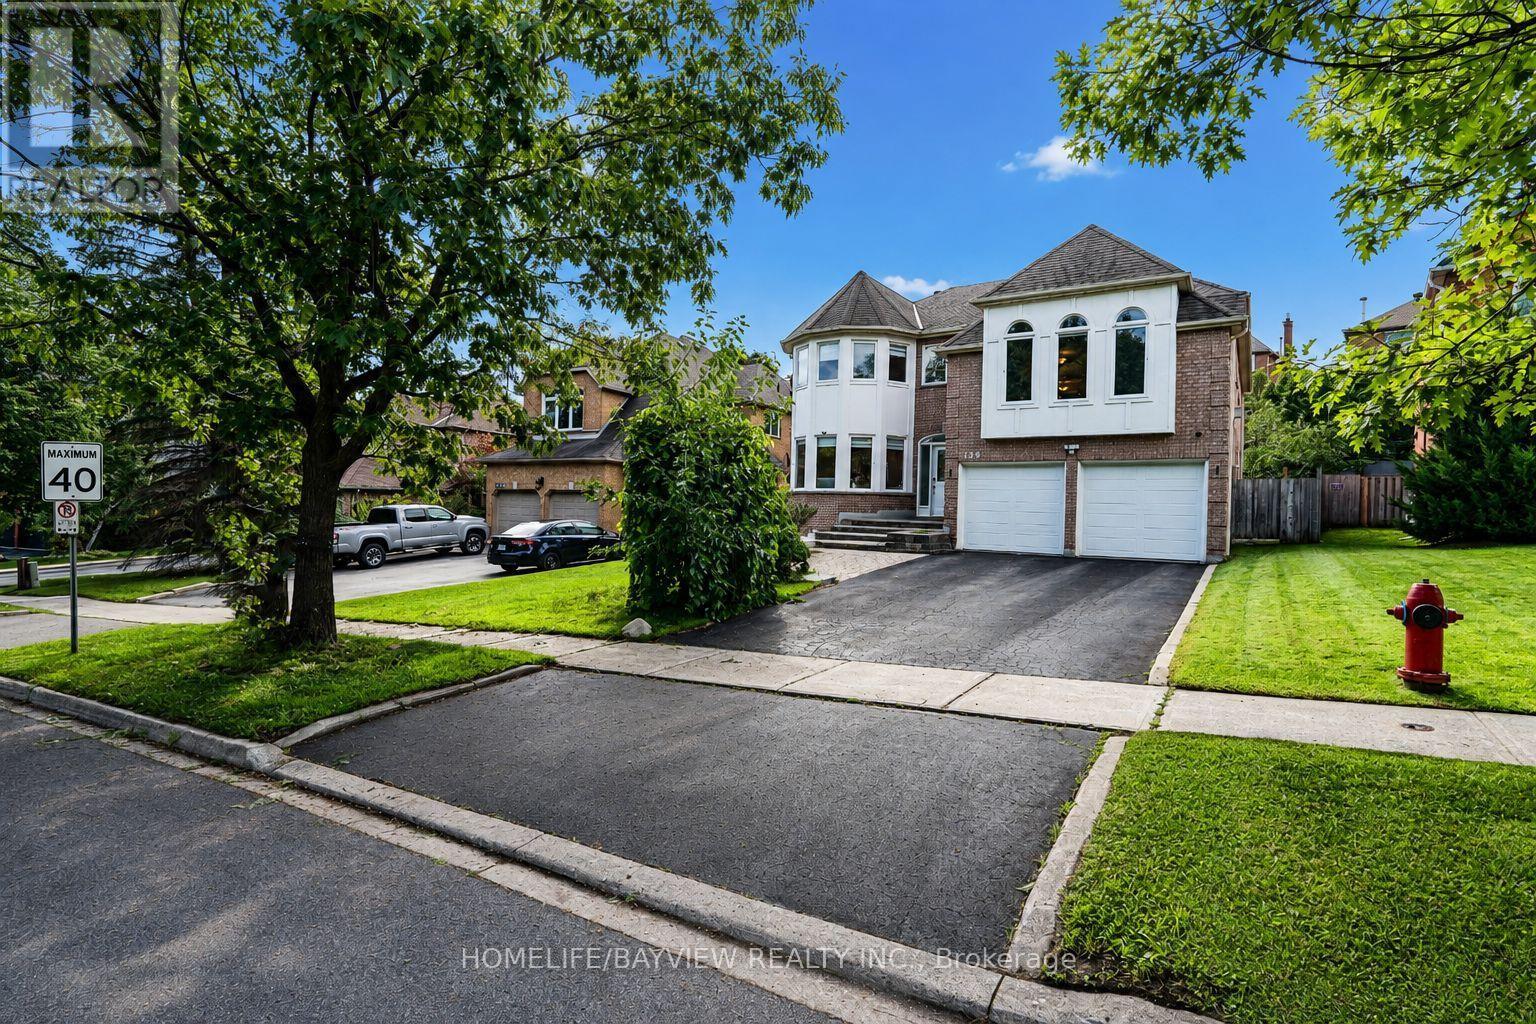
Experience refined living in this exceptional executive detached home, nestled in the highly coveted Aurora Highlands community. Beautifully renovated with premium finishes throughout, this impressive residence offers over 3,600 sq. ft. of elegant living space on the main and second levels, thoughtfully designed for both everyday comfort and stylish entertaining.The sun-filled interior showcases brand-new hardwood and laminate flooring, custom oak staircases, contemporary pot lights, and an outstanding open-concept layout. The chef-inspired custom kitchen features granite countertops, stainless steel appliances, and a spacious breakfast area with picturesque views of the expansive, private backyard.A dedicated main-floor office provides the perfect work-from-home environment, while the spectacular primary retreat offers a walk-in closet, custom built-in storage, and a luxurious 5-piece spa-inspired ensuite. The impressive second-floor family room creates an ideal space for entertaining, relaxing, or enjoying quality time with family.Perfectly situated just steps from top-rated public and Catholic schools, parks, scenic trails, recreation facilities, public transit, shopping, restaurants, and every essential amenity, this remarkable home offers an exceptional lifestyle in one of Aurora's most desirable neighbourhoods.Tenant is responsible for two-thirds (2/3) of all utilities, . (id:56248)
771 Limberlost Point Road
Parry Sound Remote Area, Ontario
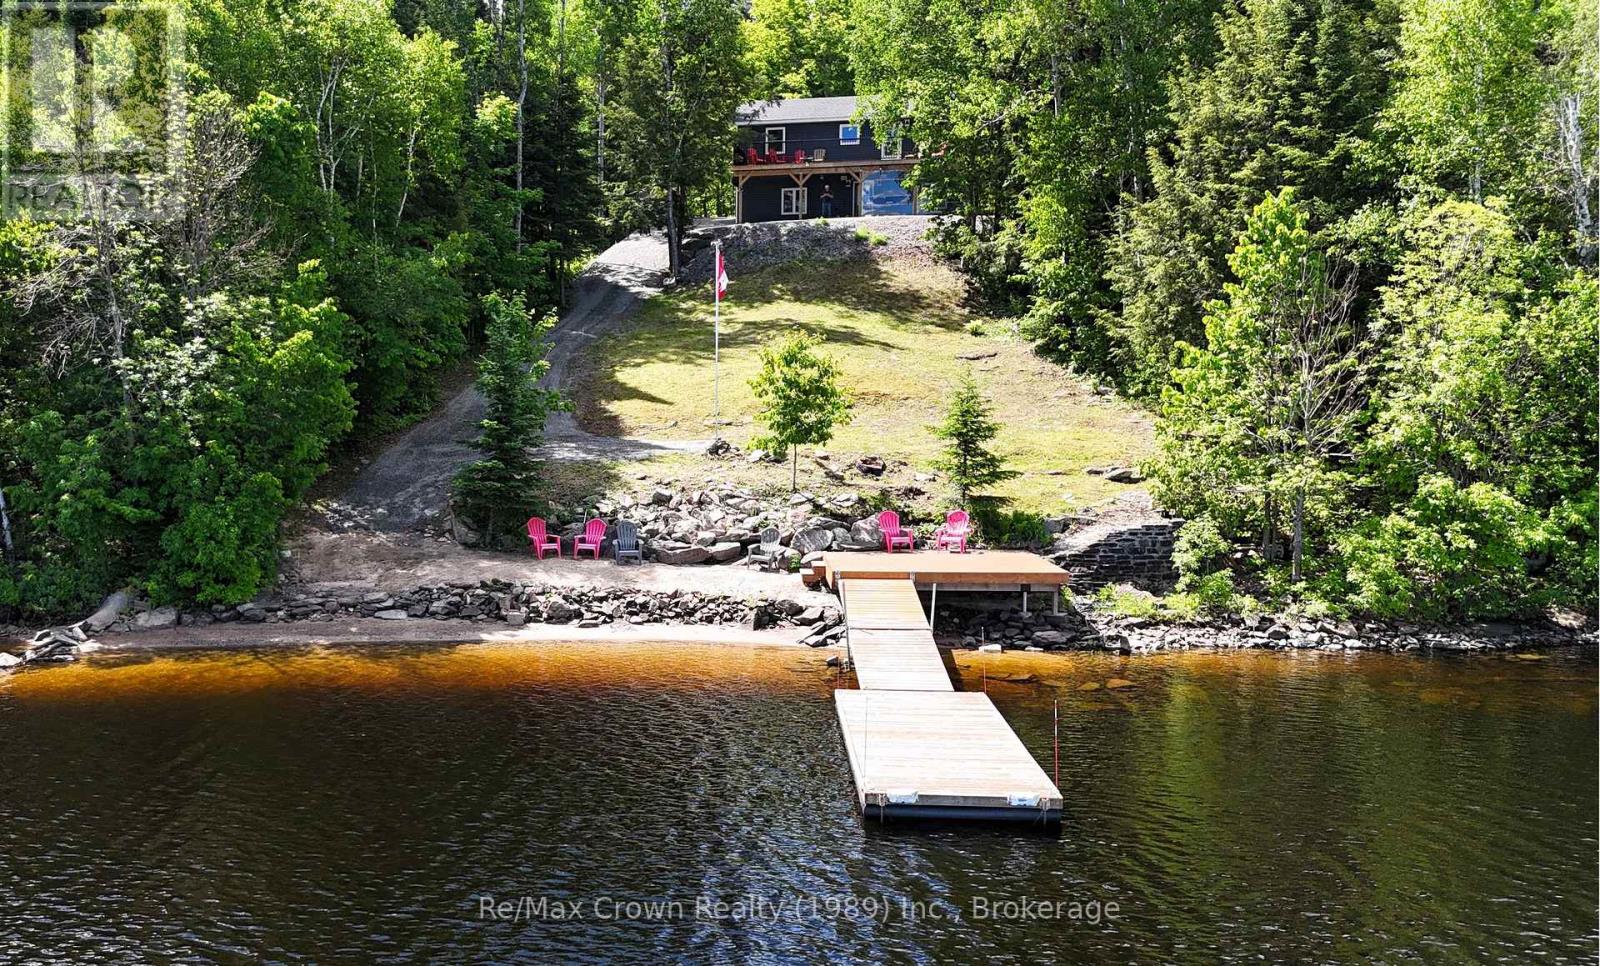
Welcome to your waterfront retreat on beautiful Commanda Lake with Fabulous hard packed Sand Shoreline. This exceptional year-round home builti in 2022, offers five bedrooms and four bathrooms, including a self-contained one-bedroom apartment that is ideal for extended family, guests, or potential rental income. Designed with both comfort and entertaining in mind, the open-concept main floor features warm wood finishes, a spacious living area, main floor laundry, and a primary suite complete with its own ensuite bath. Large windows capture stunning lake views, while the expansive 40' x 10' front deck provides the perfect place to relax, entertain, and enjoy the peaceful waterfront setting. The fully finished walkout lower level adds even more living space, highlighted by an impressive family room measuring 40'6" x 12'4", making it an ideal gathering place for family and friends. Outside, you'll find the perfect waterfront an outstanding hard-packed sandy shoreline with a gradual entry and approximately 10' of water at the end of the floating dock. Additional Features include: Honeywell Wi-Fi thermostats with remote monitoring in all three buildings, R60 attic insulation, R24 wall insulation, ICF foundation for Home & Shop curb wall, new hot tub installed in 2024 with Lexan wind snow screen plus under-deck metal roof and eavestrough system. The detached garage and separate insulated shop are both heated, serviced with hydro, and equipped for serious hobbyists, with the shop featuring engineered point-load pads designed to accommodate a future vehicle hoist and sealed combustion shop heaters with fresh air intakes. Combining quality construction, excepton waterfront and versitile living space this Commanda lake property is a rare opportunity to enjoy waterfront living at its finest. (id:56248)
720 Webber Road
Pelham, Ontario
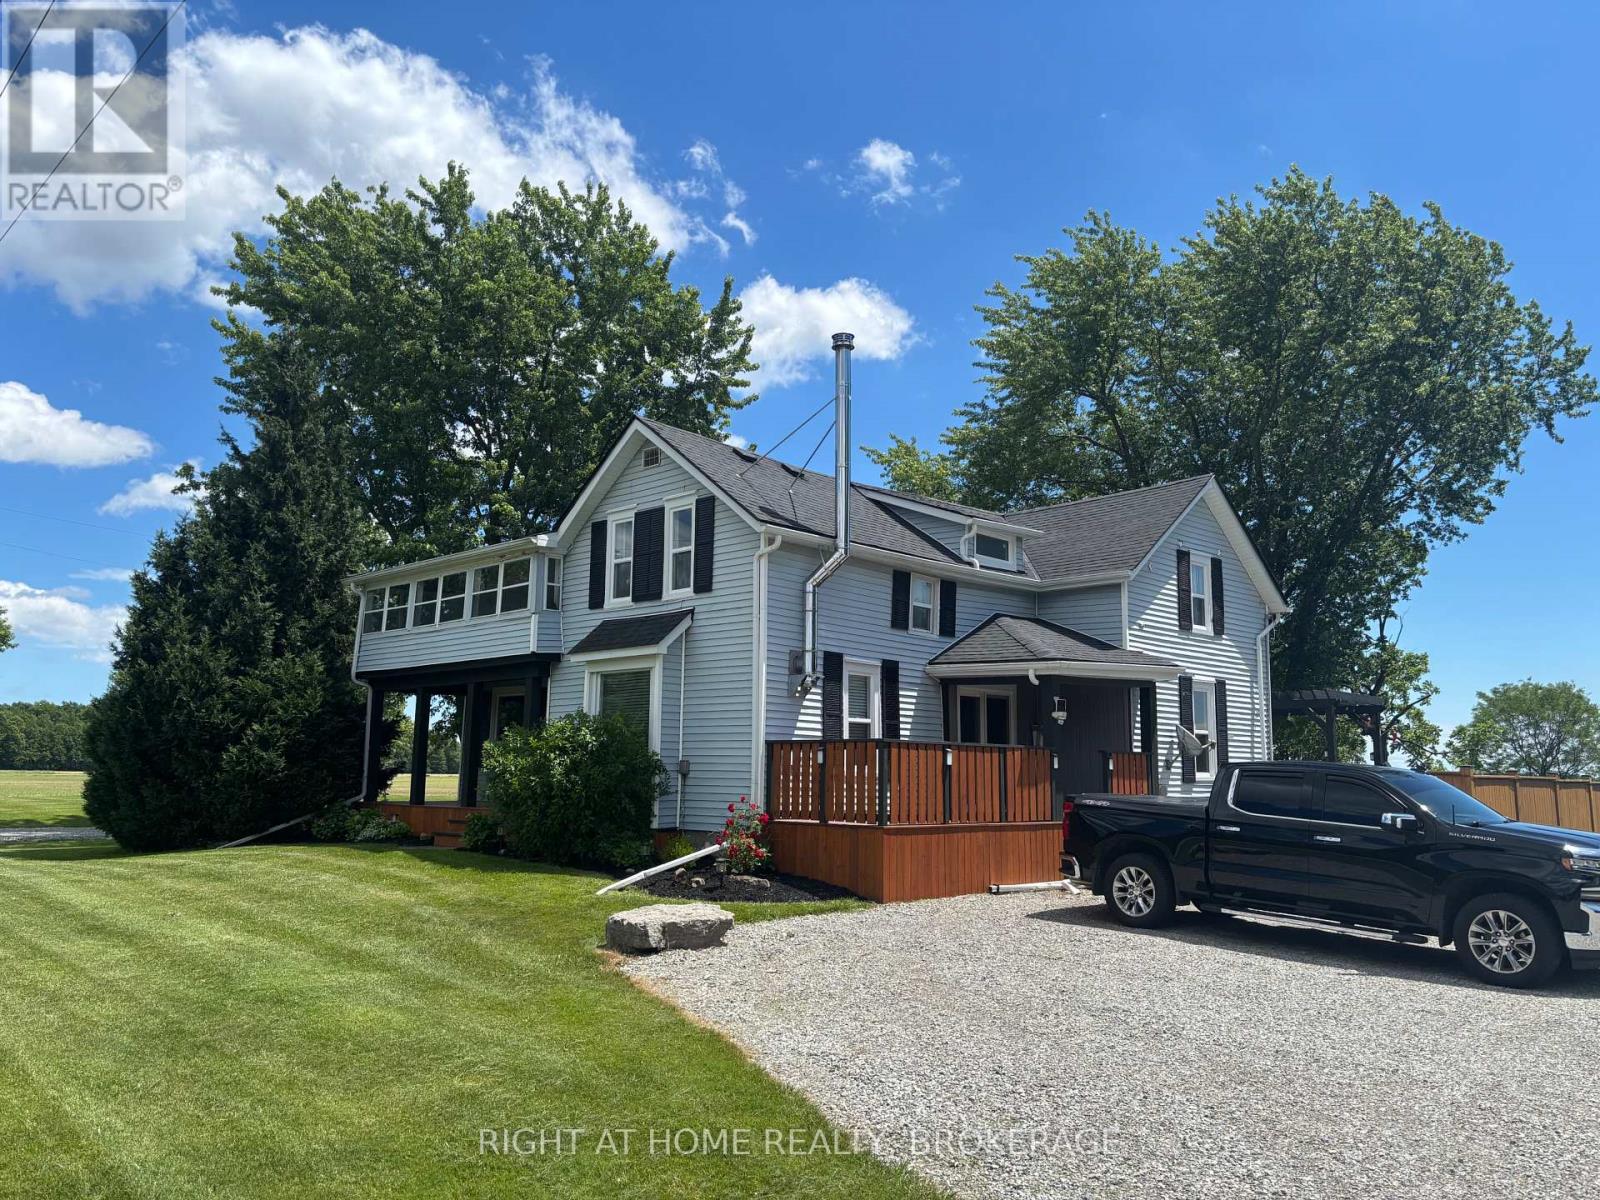
Dreaming of Country Living With Space for the Whole Family? Welcome to 720 Webber Rd a charming two-story home on a spacious 1.5-acre lot, offering the peace of no rear or side neighbours. Close to the E.C Brown Conservation Area next to River Road which is great for fishing or kayaking. This beautifully maintained property features: 4 Large Bedrooms 2 Bathrooms. It has a, Main-Floor Bedroom or Office Attached Garage plus a 60'x 24' Workshop and a bonus 20'X 17' Shop both with hydro (perfect for a second garage/ hobby/ or extra storage). Living/dining room has newly refinished hardwood flooring, Large eat-in kitchen with sliding door to a fenced in backyard with an updated raised deck. Convenient main-floor laundry and a 2-piece guest bathroom. Second Floor Features: 3 spacious bedrooms, Updated 4-piece bathroom, and a large sunroom. Multiple decks and patios for outdoor entertaining. New side driveway for extra parking installed, new 3000-gallon cistern installed. Tons of rock added to both driveways. Additional updates include: Shop resided, Roof, eavestroughs, soffits & fascia, wood-burning fireplace, 2021, most windows 2026, some new flooring, 2 new sump pumps, ceilings drywalled 2026, freshly painted throughout, Most doors done within the last 5 years. Updated sunroom with new door, Concrete patio, fence in the back, Ceiling fans & some light fixtures Updated Front & garage door 2020, garage door opener 2020, A/C 2020, Plumbing in the basement, water pump, and more. Basement can be used for hobbies. The two storey shop has an updated galvanized steel roof. All this within just 10 minutes of shopping and amenities. City said an accessory home could be built on the property. Buyer to verify with city. Owner is Licensed Realtor. (id:56248)
14 Kimberly Court
Brantford, Ontario
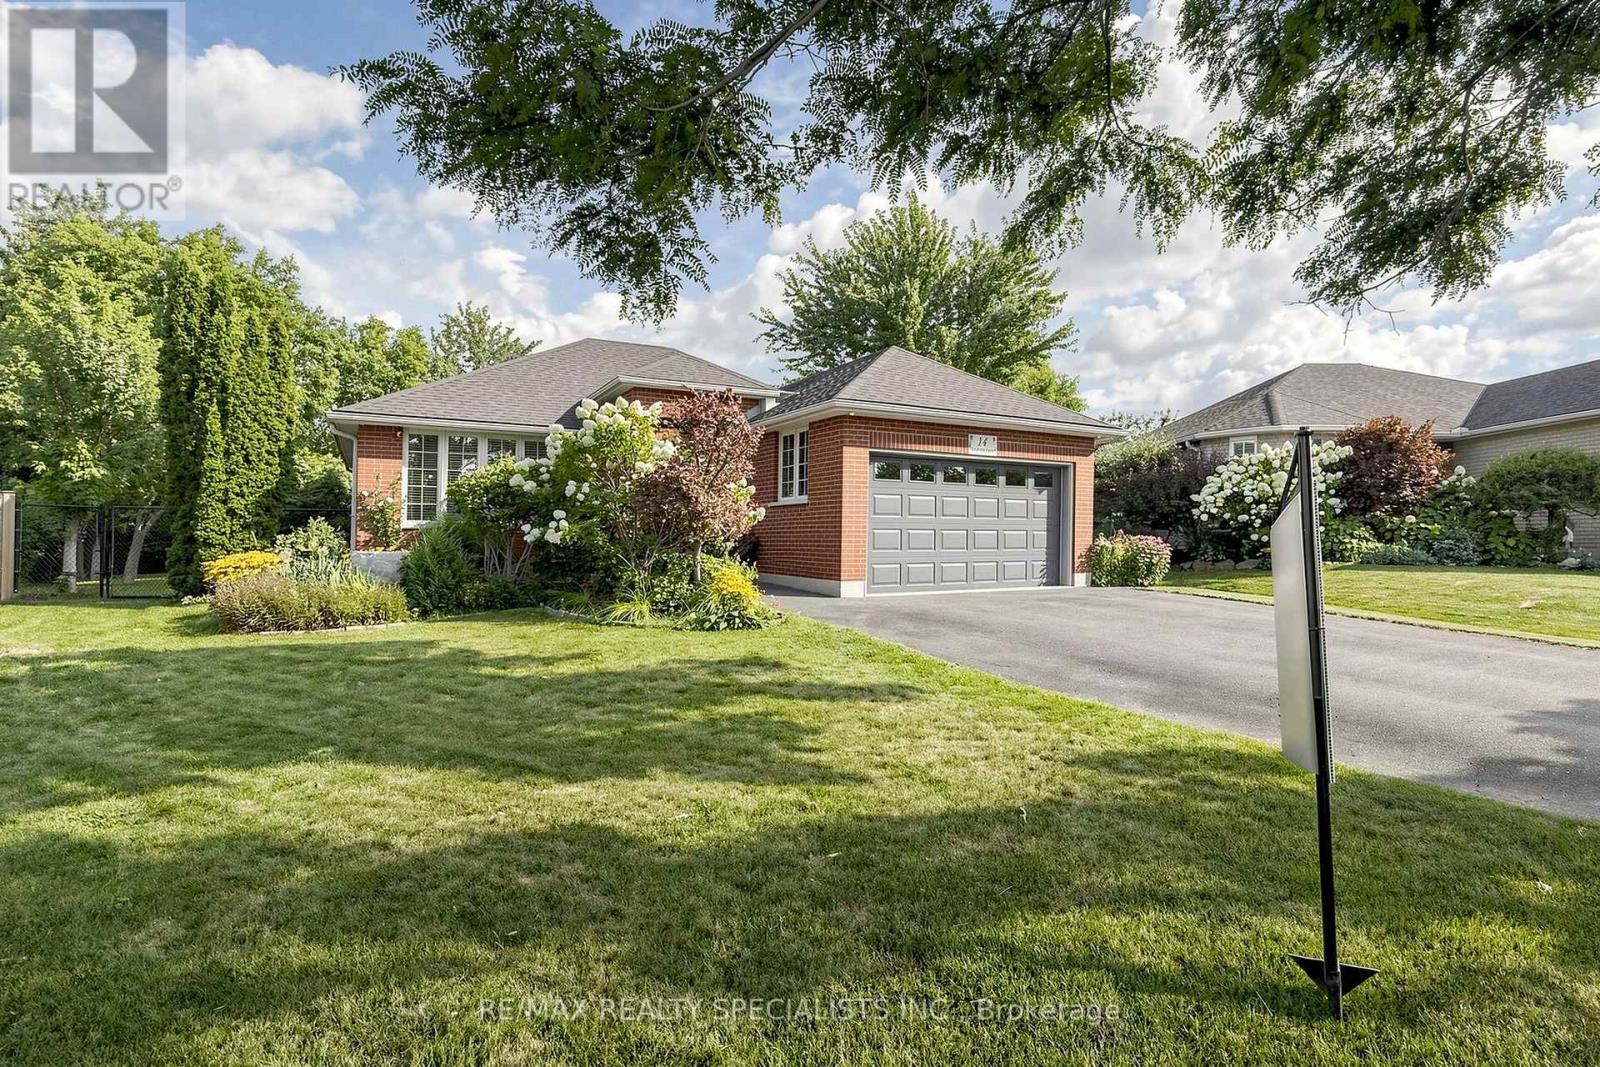
This beautiful bright bungalow was built with custom designer features is located in a coveted neighborhood. Featuring 2+1 bedrooms, 2 full bathrooms with custom cabinetry & tub enclosures, offering 2167 total sq. ft. of finished living space. Open concept layout , a picture window & upgraded light fixtures make this home bright & airy. Wide plank hardwood flooring thru-out main floor. Great family home perfect for entertaining featuring a custom kitchen with plenty of cabinetry, a huge kitchen island with built-in Kenmore Elite 5 burner gas stove, upgraded hood fan & built-in microwave. Pot lights, porcelain tile flooring & W/O to huge composite deck leading to one of the largest lots in the subdivision (approx. .24 acres)!! A true sanctuary. Great size bedrooms!! Professionally finished basement offering large rec rm with stone faced fireplace, oversized windows, pot lights & a bedroom with a W/I closet & 4 pc. bathroom. Utility room with laundry area and plenty of room for storage. (id:56248)
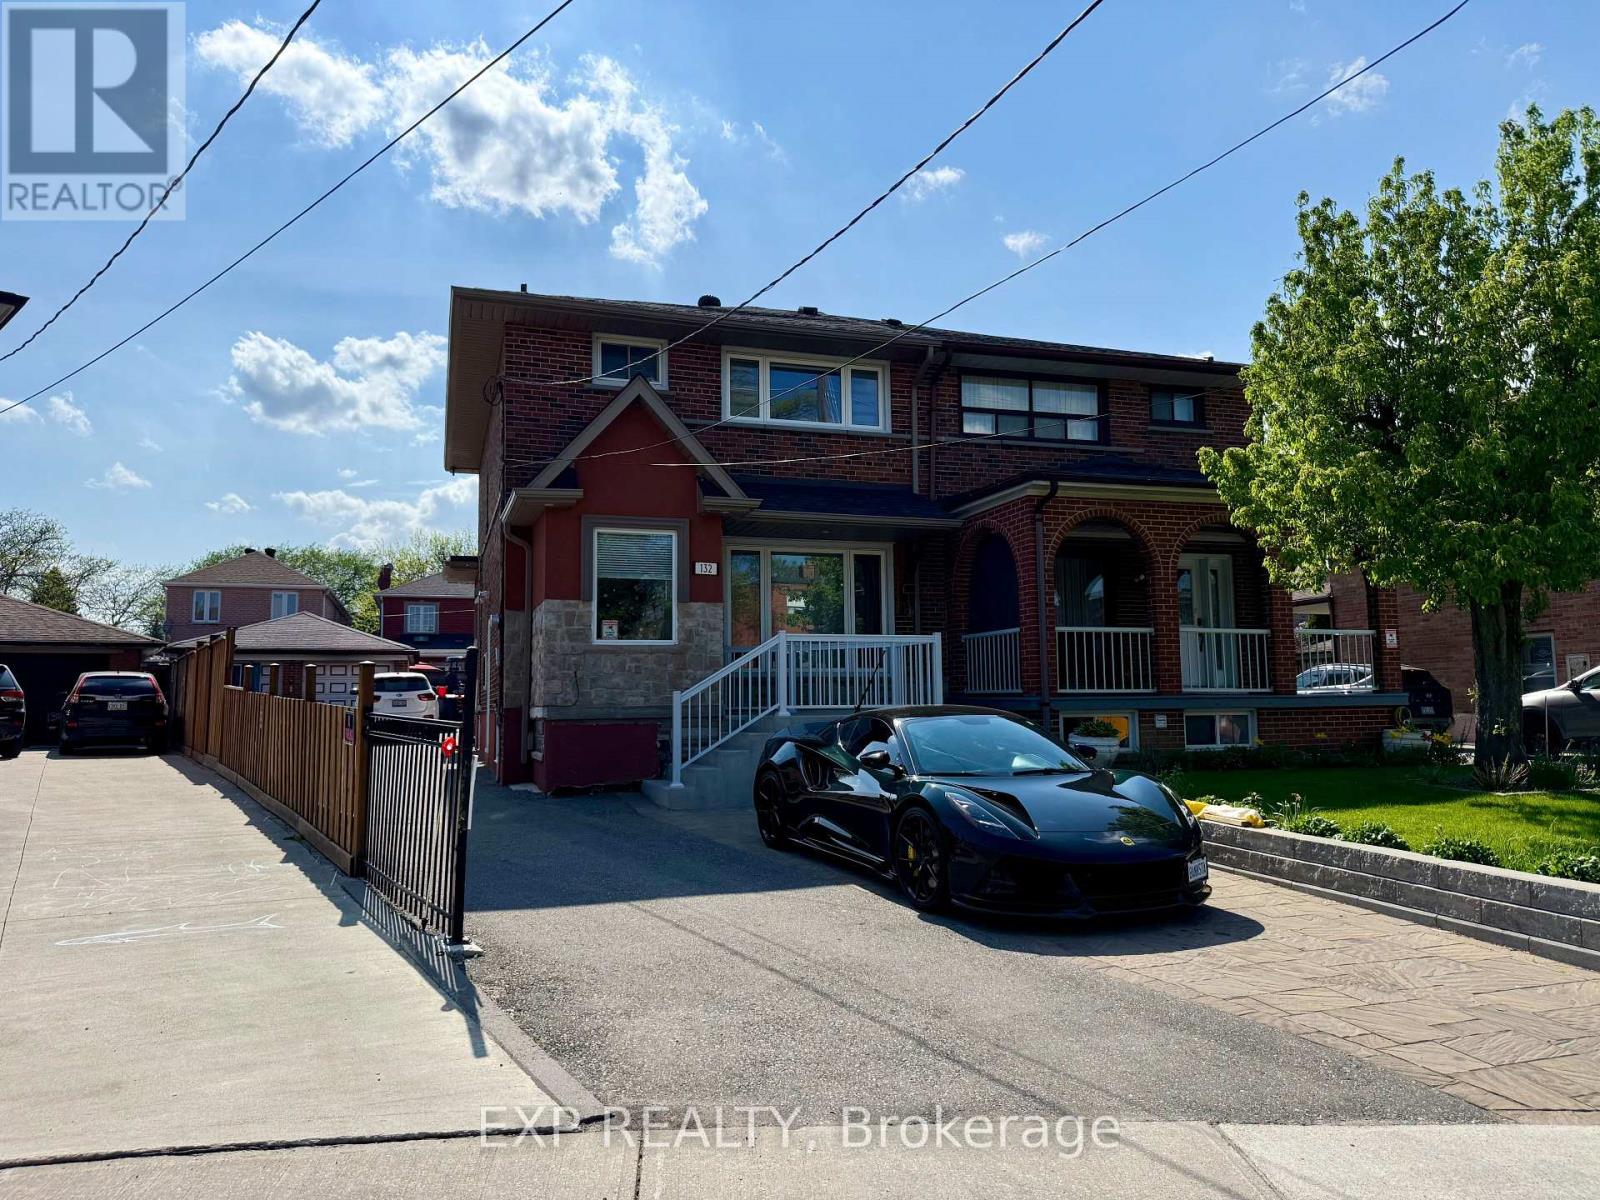
Upper - 132 Brookhaven Drive
Toronto, Ontario
One bedroom upper level with All utilities included, one parking, high speed interent is included in the rental price, partially furnished move in ready! Conveniently located near public transit, major highways, schools, parks, shopping, and everyday amenities, this is an exceptional opportunity to own a versatile multi-unit property in one of Toronto's high-demand rental neighborhoods. (id:56248)

2 Noel Street
Markham, Ontario
Location! Location! Location! Fully Renovated home. Upgraded Eat-In Kitchen, Spiral Staircase with Crystal Chandliers above stairs, in Family room, and Breakfast area. Pot lights present throughout with Timer controlled Exterior Pot lights, and Main Floor LED lights. Freshly Painted with uograded Kitchen and Appliances. The exterior features concrete Walk-way with a 2nd level deck featuring a Privacy Gazebo for family gatherings. Beautiful tiles in the Main Hallway and Kitchen, Hardoowd throughout the Main floor and First Floor. 2 Go stations within a 5 KM radius, bus stops on 3 High schools, 2+ Elementary schools within a small radius. Corner Lot surrounded by 5 nearby Parks, Markville Mall, Markham Stoufville Hospital, and Cornell Community centre. FREE Markham swimming POOL for the summer, 2 Tennis Crts, Church's, Lawn Bowling, Pottery classes, and Baseball Diamonds for Public, all accompanied by Markham Main st North within a short walking distance. ** This is a linked property.** (id:56248)
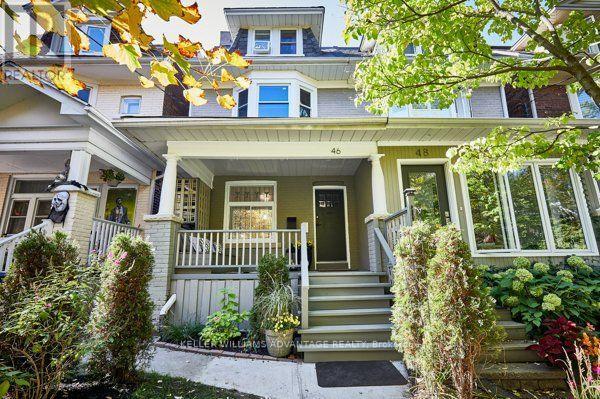
1 - 46 Elmer Avenue
Toronto, Ontario
2-bedroom, 2-level apartment in a legal 4-plex in The Beach, just a few houses north of Queen Street. Apartment One is a bright, well-maintained suite in an energy-efficient building, minutes to the boardwalk, parks, shopping, dining, and schools. Enjoy your own side-door entrance plus access from the shared lobby, convenient ENSUITE LAUNDRY, and a dishwasher for easy living. Rent includes all utilities, making budgeting simple. Don't miss your chance to live in one of Toronto's most loved neighbourhoods and have all that The Beach has to offer right at your doorstep. (id:56248)
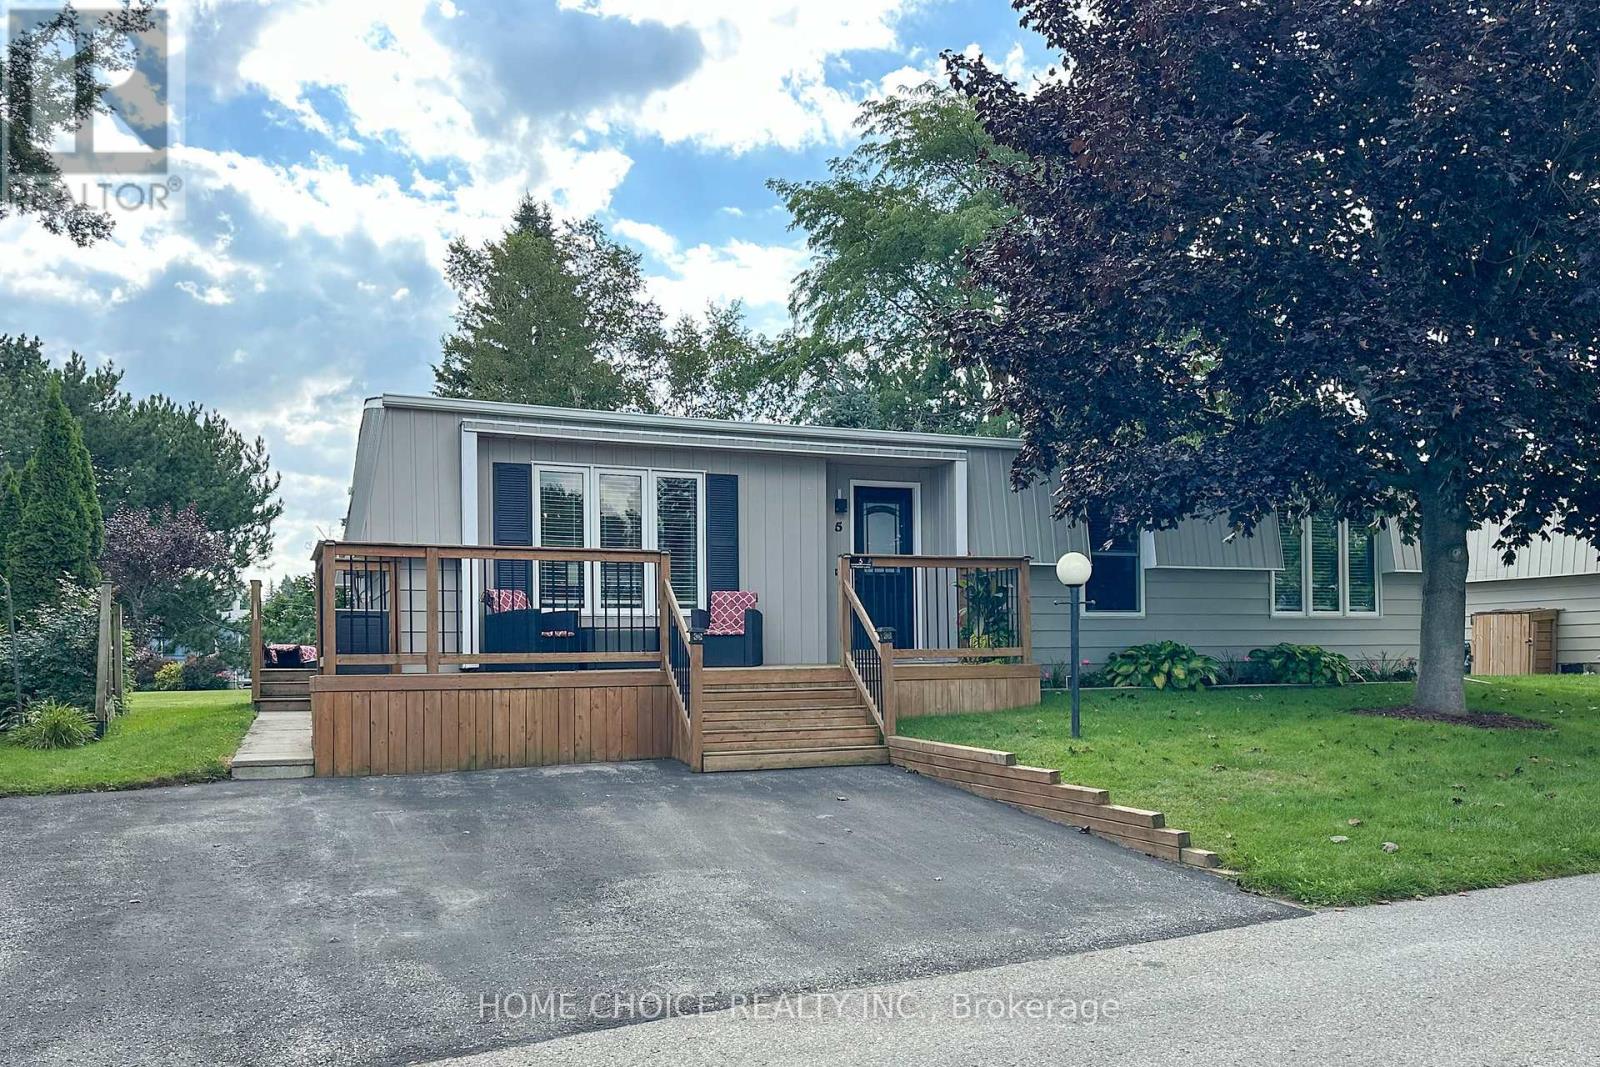
5 Driftwood Lane
Clarington, Ontario
Welcome to this beautifully updated detached bungalow in Wilmot Creek, a sought-after adult lifestyle community set along the shores of Lake Ontario. This renovated home features numerous upgrades, including an oversized front deck -perfect for relaxing and enjoying the peaceful surroundings. Inside, you'll find a bright, freshly painted, open-concept layout with spacious principal rooms and a seamless flow, ideal for comfortable, low-maintenance living. The living room boast a floor to ceiling fireplace and large picture window. A good size kitchen with lots of cupboards, and stainless steel appliances. The family room is spacious and offers a walk-out to a large deck overlooking greenspace. The primary bedroom has a new 2 pc ensuite (2026) and walk-in closet. The home is designed to offer both functionality and warmth, making it easy to entertain or simply unwind. Enjoy the benefits of a vibrant, resort-style community where your lease includes driveway snow plowing and road maintenance, as well as access to an impressive range of amenities. These include a 9-hole golf course, recreation centre, swimming pools, gym, sauna, tennis and pickleball courts, lawn bowling, and more. With over 80 organized activities-such as cards, shuffleboard, darts, billiards, dances, and live performances-there's always something to enjoy. Experience a lifestyle that blends comfort, convenience, and community in a serene lakeside setting. Monthly Maintenance Fee is $1300.00 for a New Lease or you can assume existing lease (buyer approval) at 983.21. (id:56248)