
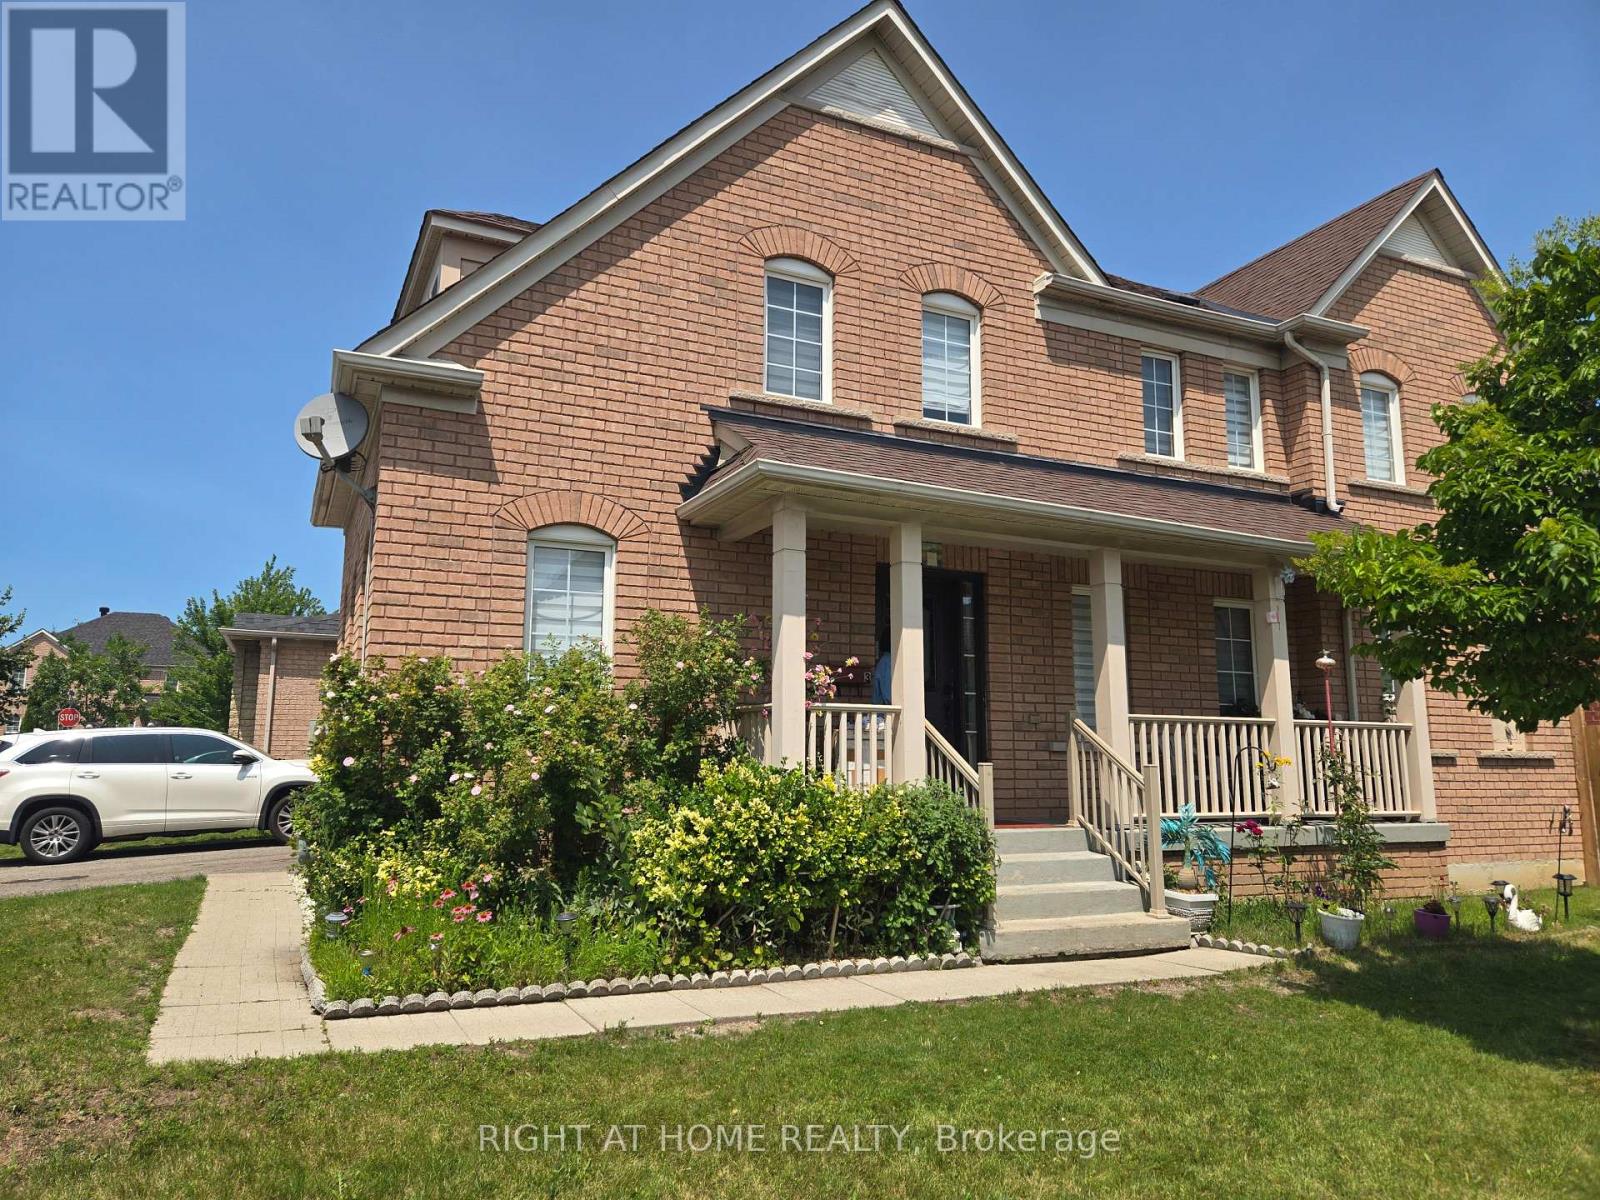
3 Wainwright Drive
Ajax, Ontario
Welcome to this beautiful 4-bedroom, 3-bathroom, 2-storey detached corner home with a finished basement( 2beds / 1 bath), located in the highly desirable Nottingham community. This spacious and modern home offers a bright, open-concept layout perfect for comfortable family living and entertaining. Featuring hardwood flooring throughout the entire home, this property combines style, durability, and easy maintenance. The sun-filled family room connects to a generously sized kitchen featuring stainless steel appliances, a breakfast bar, and plenty of cabinet space. The large living and dining areas provide the perfect space for family gatherings and entertaining guests. The spacious primary bedroom includes a private 4-piece ensuite, and the second-floor laundry adds convenience to your daily routine. Enjoy the convenience of being close to schools, parks, shopping Centre, restaurants, public transit, medical facilities, Costco, Smart Centre, and easy access to Highway 401.A perfect opportunity for a large family looking for space, comfort, and a great community to call home. The basement is not included (id:56248)
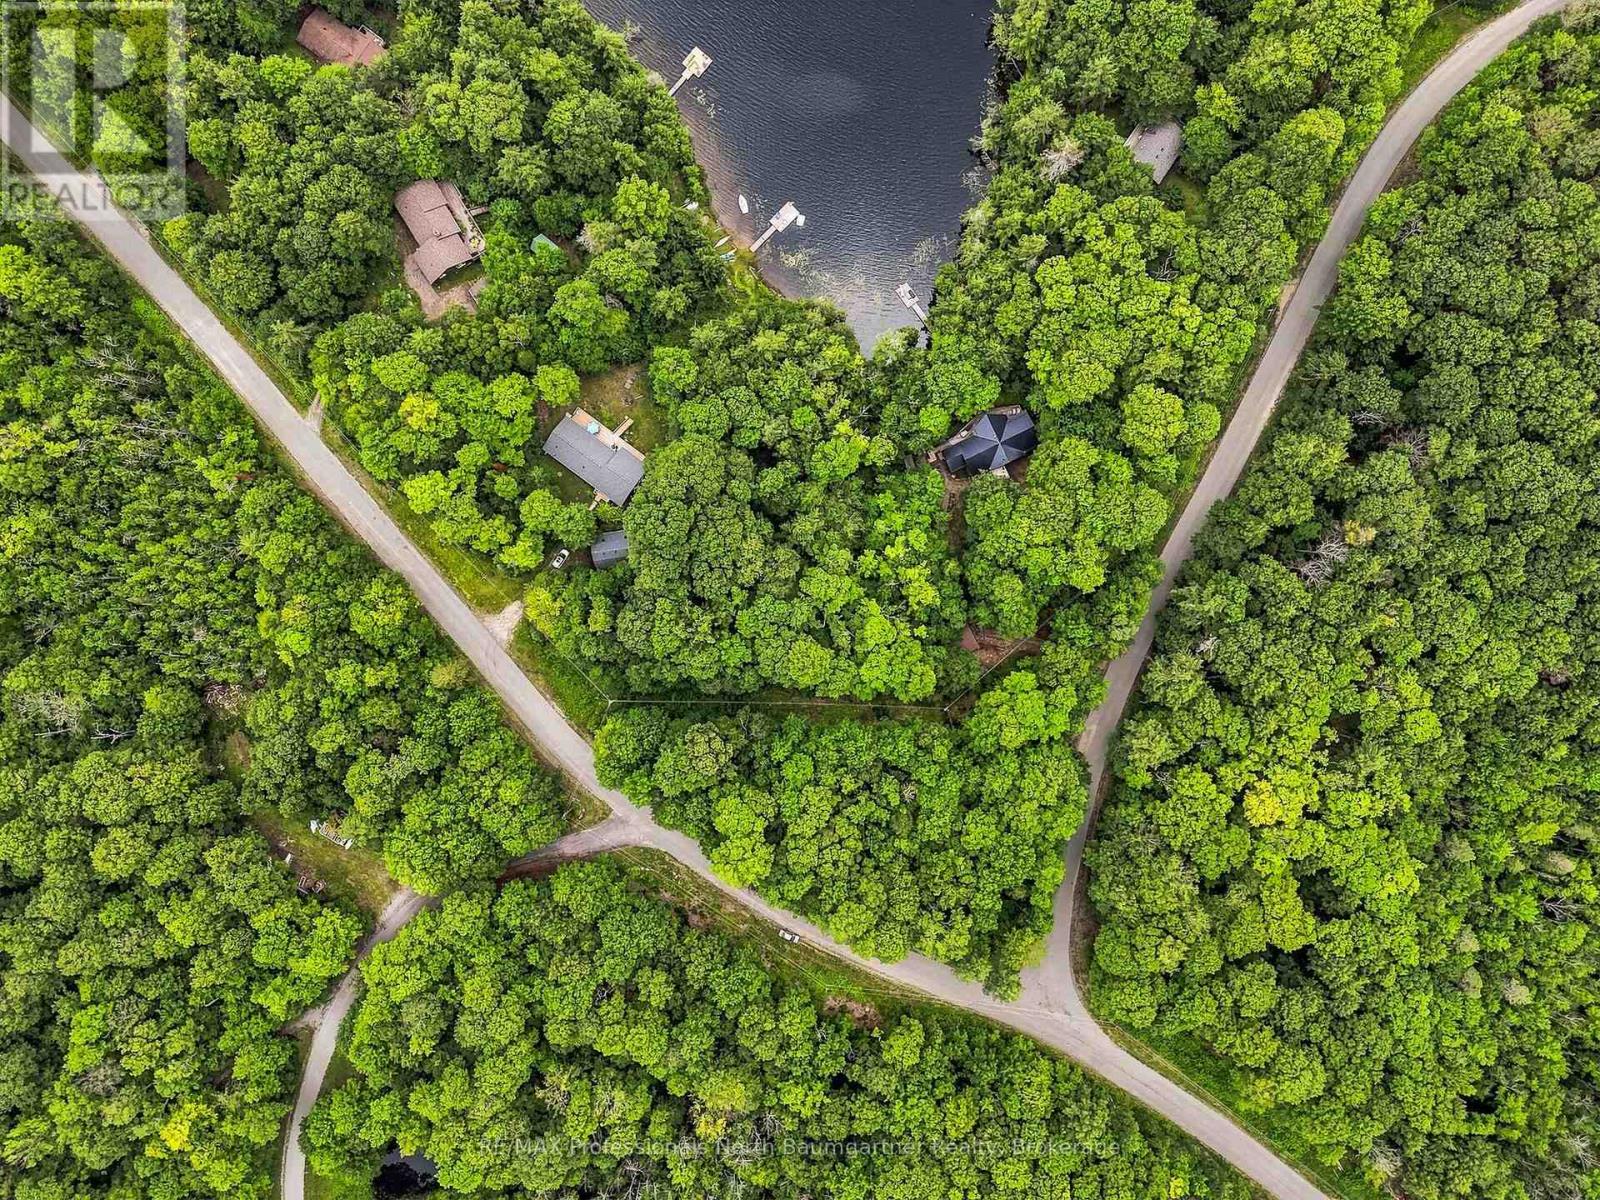
0 Liswood Road
Dysart Et Al, Ontario
Waterfront on Basshaunt Lake in the Eagle Lake community! This 0.87-acre building lot, with hydro at the lot line, offers 134 feet of waterfront on a year-round municipally maintained road, providing an ideal setting to create your dream cottage or year-round retreat. Enjoy peaceful lakefront living with a shoreline well suited for swimming, kayaking and other quiet water activities. Take in the beauty and recreation of the Haliburton Highlands with the convenience of being close to some of the area's best amenities. Just minutes to Sir Sam's Ski & Bike, the Eagle Lake Country Market, and the many attractions and outdoor adventures the area has to offer. A fantastic opportunity to build in a prime location surrounded by lakes, trails and four-season recreation. (id:56248)
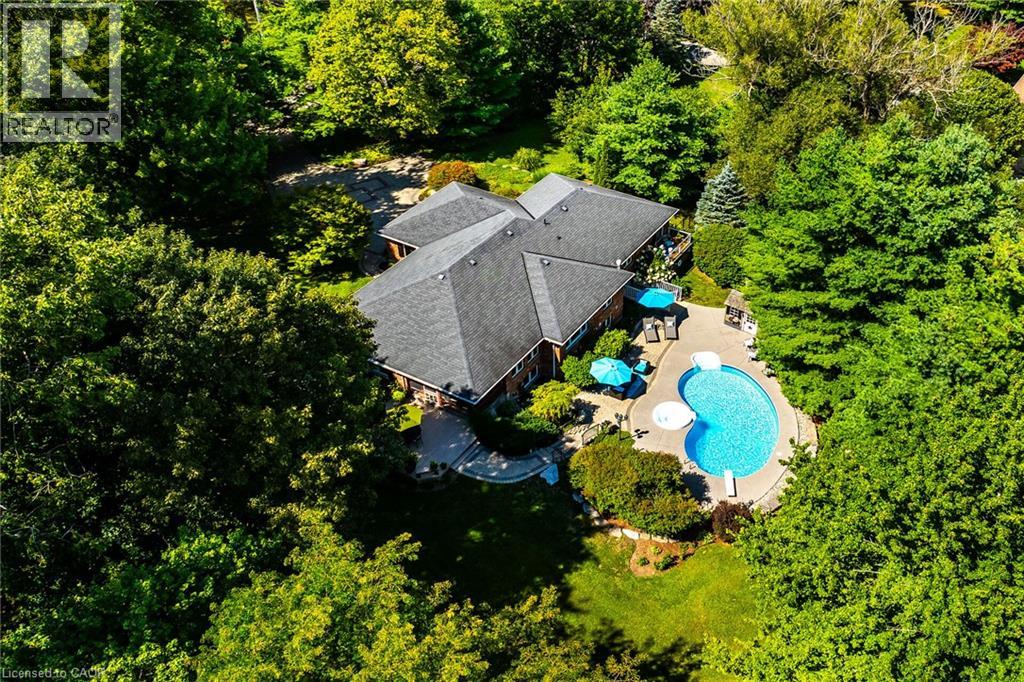
3 Forest Glen Court
Port Dover, Ontario
Truly Irreplaceable, Beautifully presented 5 bedroom, 3 bathroom all brick Bungalow located in Port Dover’s ultra Exclusive “Forest Glen Estates”. Featuring a “Muskoka” like setting with private resort designed backyard – the best of both of both worlds all within minutes of town. Situated perfectly on 1.46 acre professionally landscaped lot nestled amongst towering pines this home has tremendous curb appeal with interlocking paver stone driveway & walkways, attached double garage, wrought iron fenced yard, & entertainers dream back yard Oasis complete with salt water inground pool with integrated hot tub, concrete surround, & multiple entertaining areas overlooking your calming Country retreat. The flowing interior layout includes gourmet eat in kitchen with granite countertops, formal dining area leading to the screened in sunroom, bright living room overlooking the backyard, 3 spacious MF bedrooms including primary bedroom with walk out balcony & chic 4 pc ensuite, & welcoming foyer. The fully finished walk out basement allows for Ideal in law suite / multi generational living set up highlighted by rec room with fireplace, 2 additional bedrooms, 3 pc bathroom, kitchenette, ample storage, & utility area. Conveniently located minutes to downtown amenities, shopping, restaurants, beach, marina, yacht club, parks, & schools. Must view to appreciate the setting, lot, location, & the lovingly maintained ownership that is evident throughout. This opportunity doesn’t come along often. Experience Port Dover Luxury Living at it’s Finest! (id:56248)

Main - 48 Ambler Bay
Barrie, Ontario
Bright and spacious 2-bedroom, 2-full-bathroom suite in a welcoming family-friendly neighborhood, featuring an open-concept living space and walk-out access to a large deck ideal for relaxing or entertaining. Includes fridge, stove, microwave, one garage parking space, and two driveway parking spots, plus shared laundry with washer and dryer. Conveniently located near Georgian College, RVH, parks, shopping, transit, and other amenities. Applicants to provide rental application, Full credit report , references, recent pay stubs, and employment letter. Tenant is responsible for 60% of utilities. (id:56248)
17 Amberjack Boulevard
Toronto, Ontario
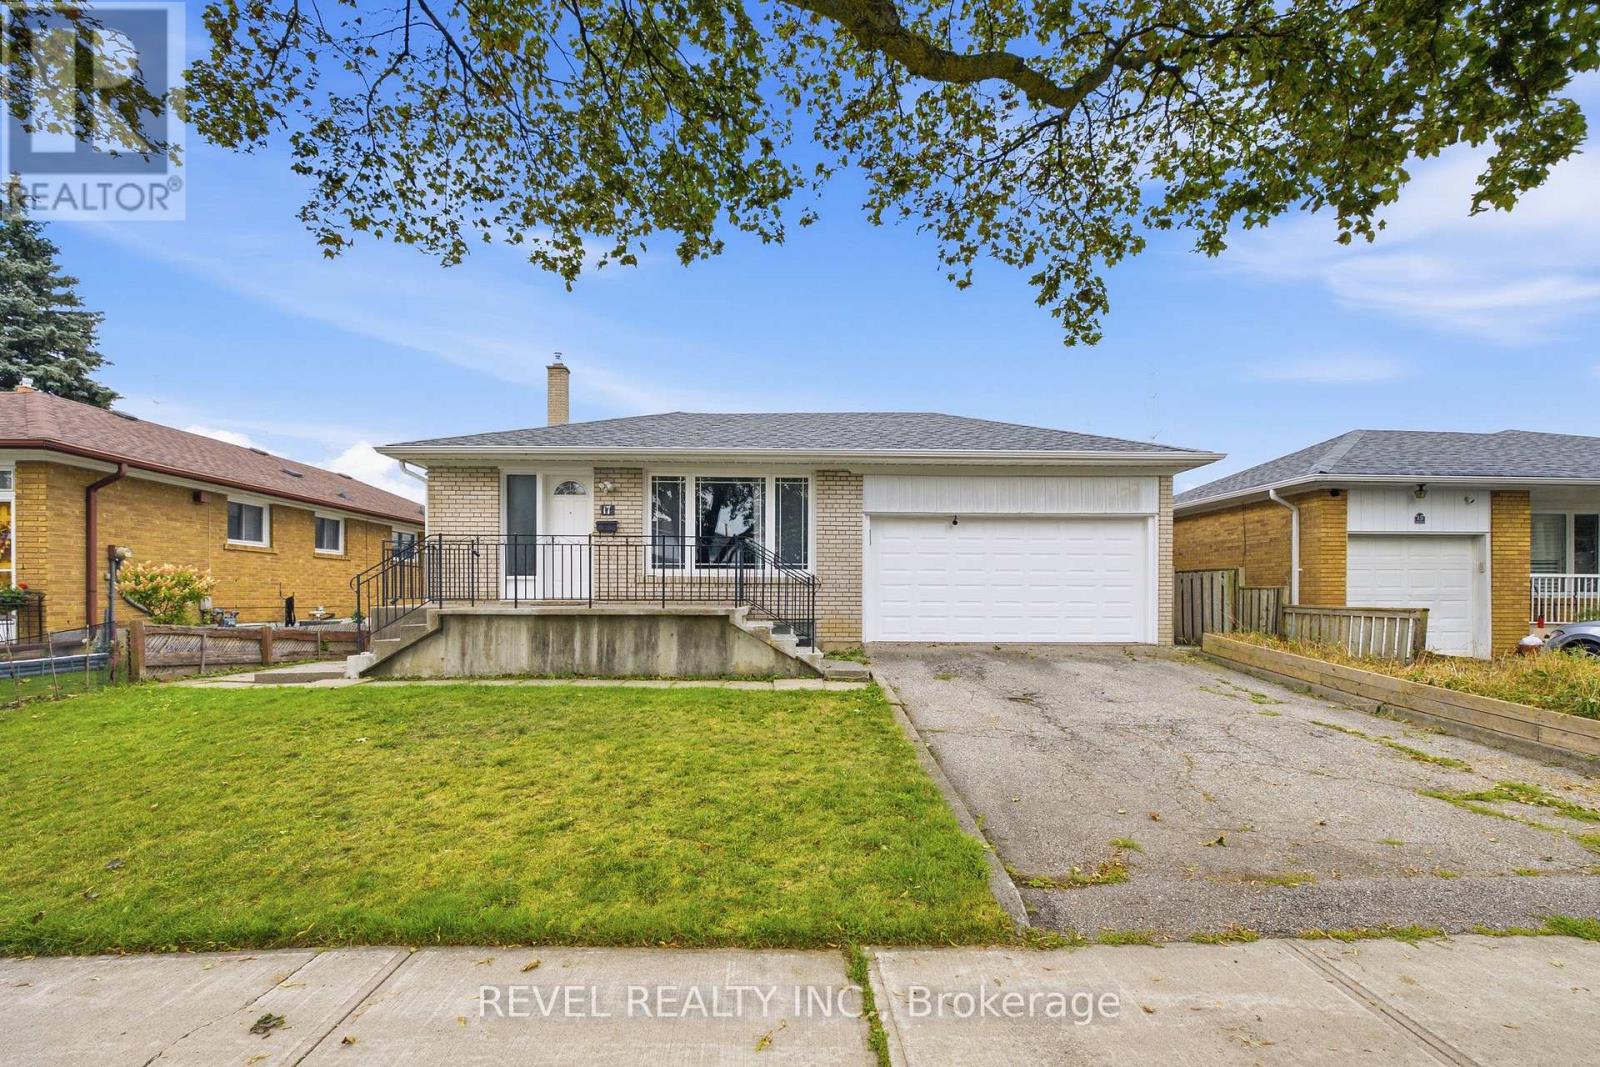
Welcome to 17 Amberjack Blvd, a versatile detached 4-level backsplit situated on a generous 50 x 110 ft lot in an established Scarborough neighbourhood. Offering a 3-bedroom upper unit and a finished 2-bedroom lower unit with separate entrance, two kitchens and separate laundry facilities, this home is ideal for multi-generational living or buyers seeking excellent income potential. The upper unit is currently generating $2,900/month, while the lower level was previously rented for $1,800/month, representing approximately $4,700/month in combined rental potential. Both levels have been freshly painted, with updated light fixtures, a new kitchen exhaust fan and updated flooring in one room. Conveniently located near TTC, Highway 401, Scarborough Town Centre, schools, parks, shopping, restaurants and everyday amenities, this property offers space, flexibility and outstanding potential for investors, first-time buyers or extended families. (id:56248)
3001 - 80 John Street
Toronto, Ontario
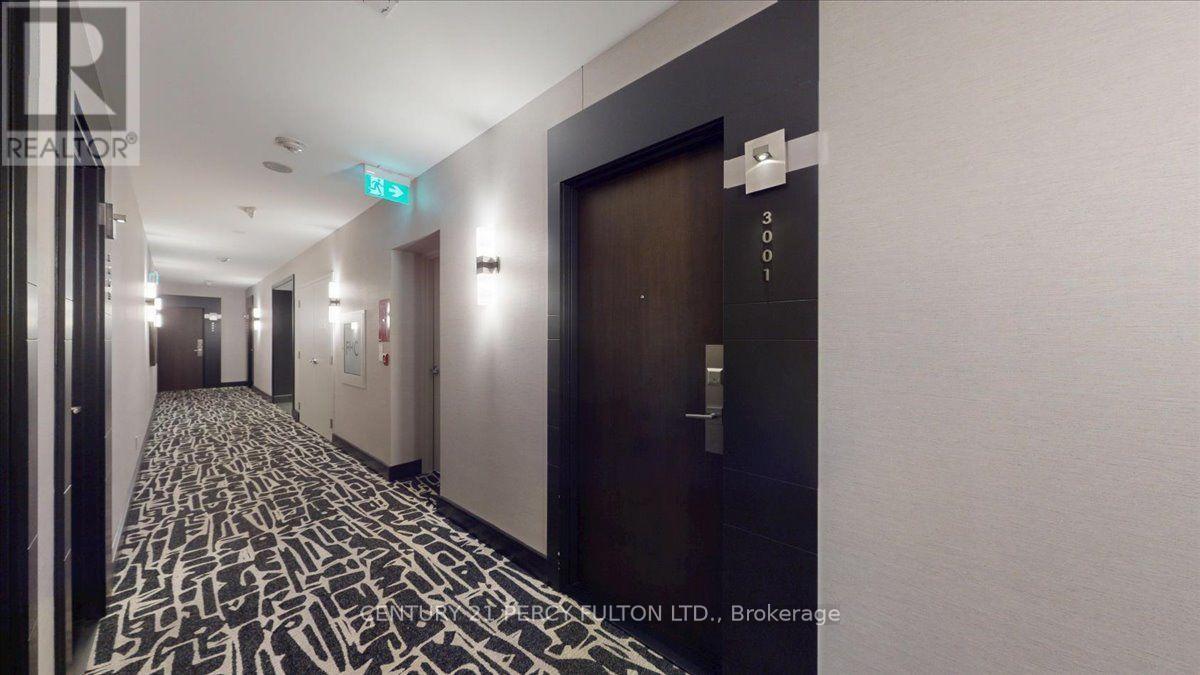
A Spectacular Project By Daniels (Festival Tower) Bacall Model, 1151 Sf + 246 Sf Balcony, Great Layout With Split Bedrms, 9 Ft Ceilings, Kitchen With Breakfast Area & Upgraded Cabinets, Countertops & Faucets, His & Hers W/I Closet In Mbr Br. 24 Hrs Concierge, Indoor Pool, Business Centre, Guest Suites, Sauna & Full Fitness Centre. Private Cinema House & 5 Star Hotel Services. Unit Layout Attached. (id:56248)
3157 Secord Place
Niagara Falls, Ontario
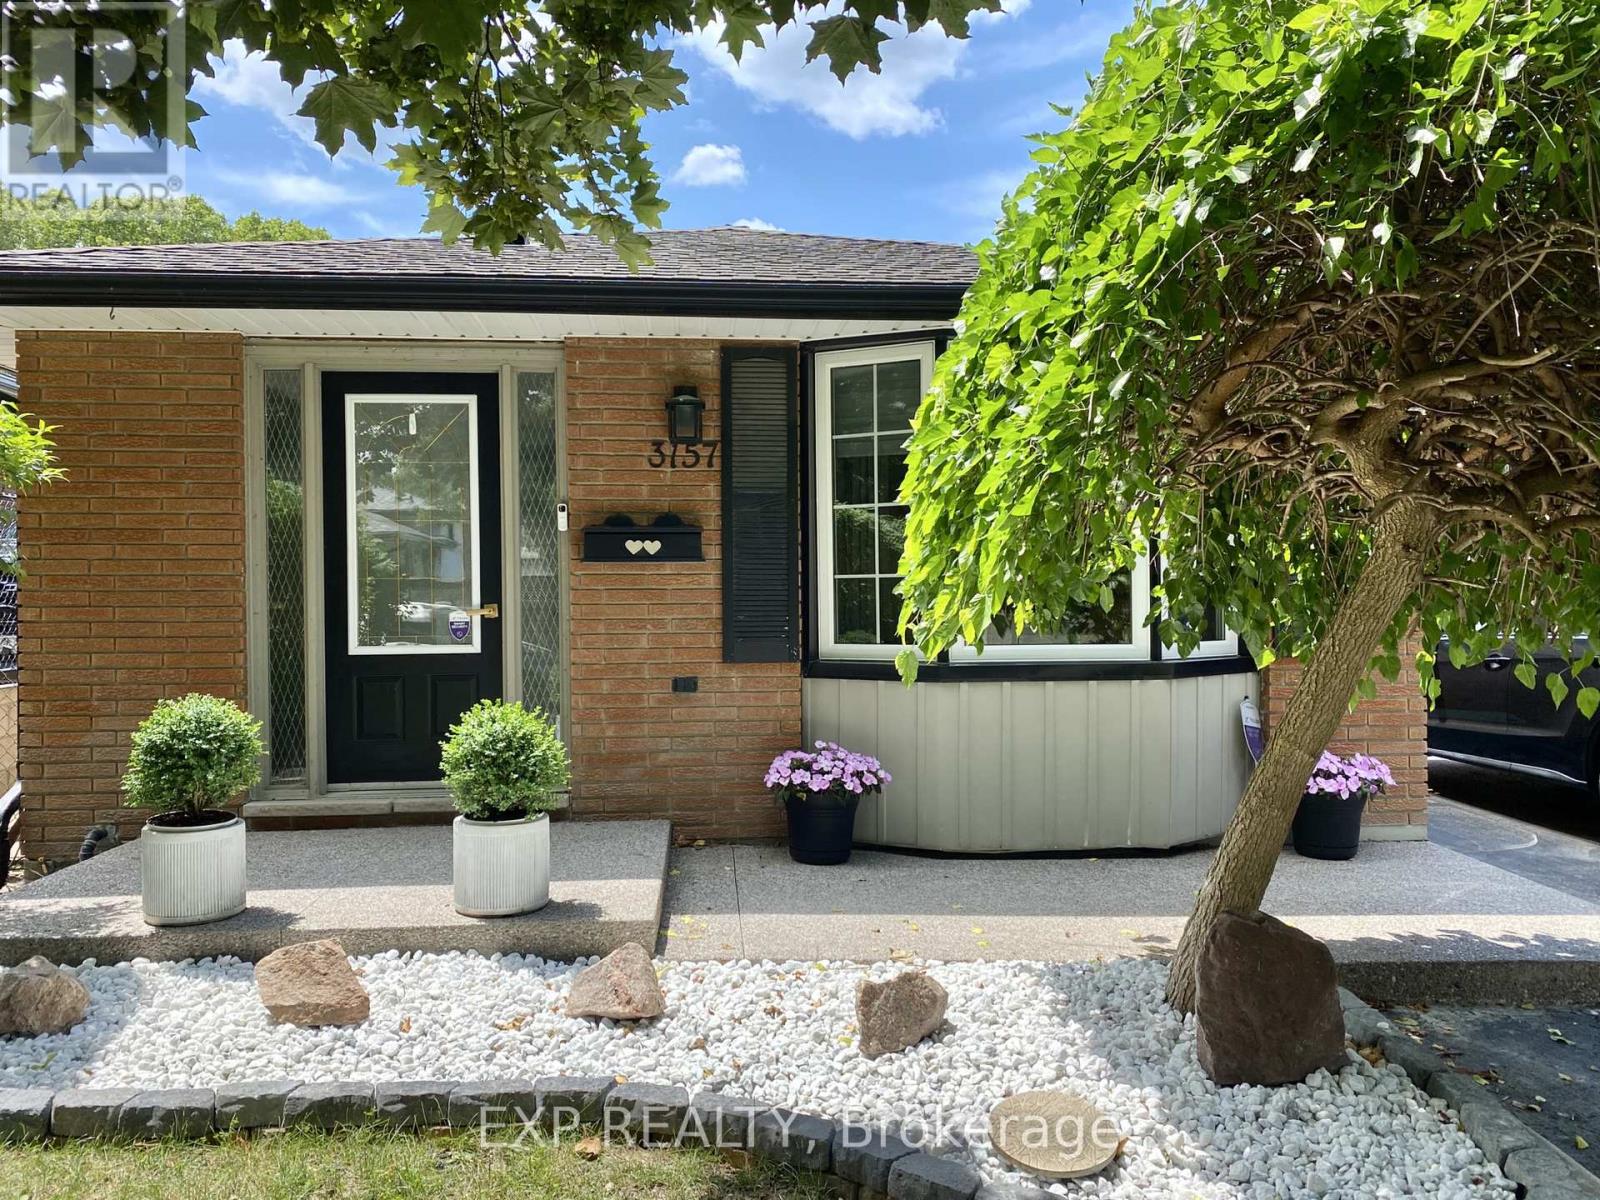
Beautifully updated 3-bedroom, 2-bathroom backsplit available for lease in a fantastic family-friendly neighbourhood. Offering a bright and spacious layout, this home provides the perfect balance of style, comfort, and functionality. The modern kitchen features granite countertops, stainless steel appliances, and flows seamlessly into the main living area, creating an ideal space for both everyday living and entertaining. Outside, you'll find a spacious, well-maintained backyard complete with plenty of green space to enjoy throughout the warmer months. Large windows fill the home with natural light, while generous storage and closet space add to the home's practicality. Conveniently located close to schools, parks, shopping, and everyday amenities, this is a wonderful opportunity to lease a move-in-ready home in a desirable community. (id:56248)
213 St Lawrence Street East Street E
Centre Hastings, Ontario
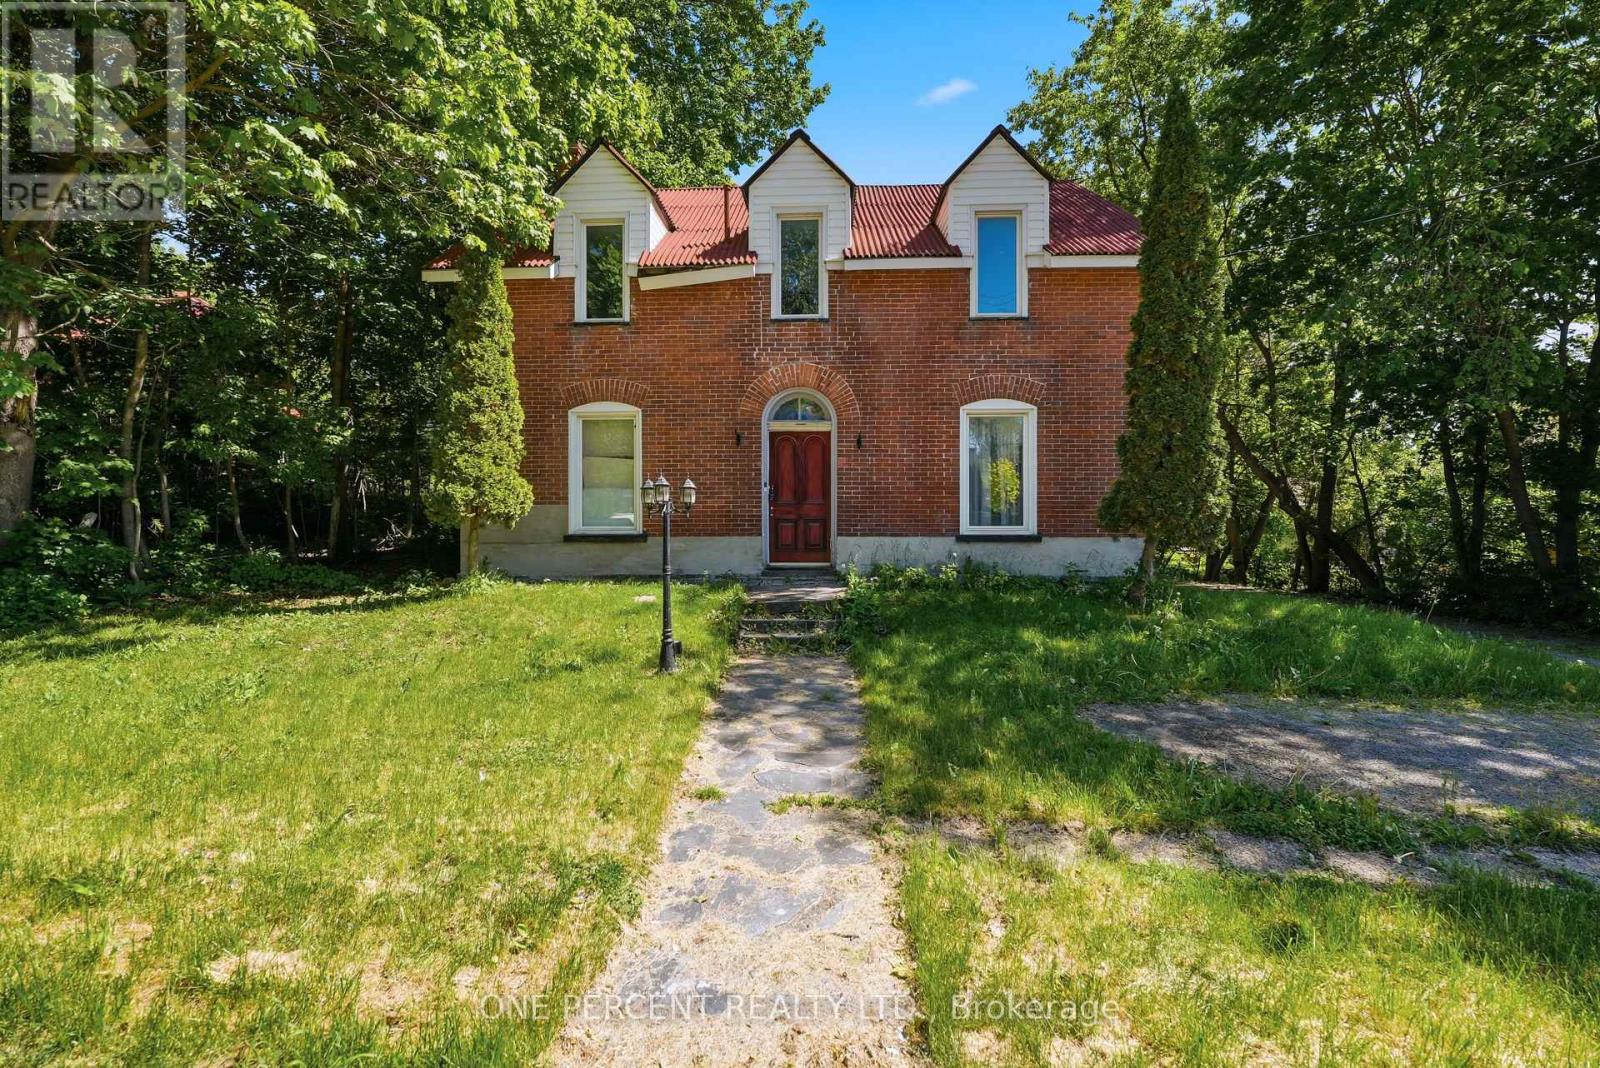
ATTENTION INVESTORS, DEVELOPERS, AND HISTORIC HOME ENTHUSIASTS! Uncover the massive potential of this grand 1900s estate in the heart of Medoc. Boasting approx. 14 rooms, 5 baths, and 2 existing kitchens, this towering structure offers rare scale and versatility. Completely vacant, clear of tenants, and ready for immediate transformation. CHOOSE YOUR OPPORTUNITY:1.HIGH-YIELD TRIPLEX: With a 2-kitchen footprint in place, multi-unit conversion "heavy lifting" is partially done. Maximize cost-per-unit metrics to build a powerhouse cash-flowing asset. 2. BOUTIQUE BED & BREAKFAST: Capitalize on the historic architecture, massive room count, and layout to create a unique hospitality destination in a growing market. 3. GRAND MULTI-GENERATIONAL ESTATE: Unmatched square footage. Live in one section while utilizing separate layouts for extended family or rent portions to offset your mortgage.VALUE-ADD & PRICING STRATEGY: Sold "as-is, where-is" and aggressively priced at $470,000.account for necessary cosmetic, mechanical, and capital updates. Bring your contractor and vision-this textbook "blank canvas" allows you to customize finishes from scratch while forcing immediate, massive equity. INVESTOR BONUS: Seller financing available! Skip bank delays with an 4.5% interest-only VTB mortgage own payment ($100,000). Keep your capital free for renovations! Opportunities of this scale and price point do not last. Whether building a high-performance portfolio or resurrecting a historic masterpiece, this property delivers the perfect canvas. Offers welcome anytime. Schedule your private tour today and run the numbers! (id:56248)
1020 Victoria Street
West Grey, Ontario

The perfect home for an extended family or simply a fantastic mortgage helper: with an 80% mortgage, your basement tenant would cover approximately 58% of your mortgage cost. This super raised bungalow with a ground floor in-law suite/apartment could be the home for you. The main floor starts with a great bright open concept foyer, kitchen, dining room, living room space with sliders opening out to a composite deck with a beautiful view of the countryside. The Kitchen boasts new appliances a propane gas stove, large Centre Island and granite countertops. The master has a spacious 3-piece ensuite and the 3rd bedroom is currently used as an office. Now let's move to the basement, again an open spaced kitchen living area with another great view of the countryside, 3 more bedrooms and laundry room with stackable appliances. The home is a legal duplex, this apartment will be a great mortgage helper or a super space for an extended family. The main floor runs on a tankless water heater and combo boiler (id:56248)
586 Browns Line
Toronto, Ontario
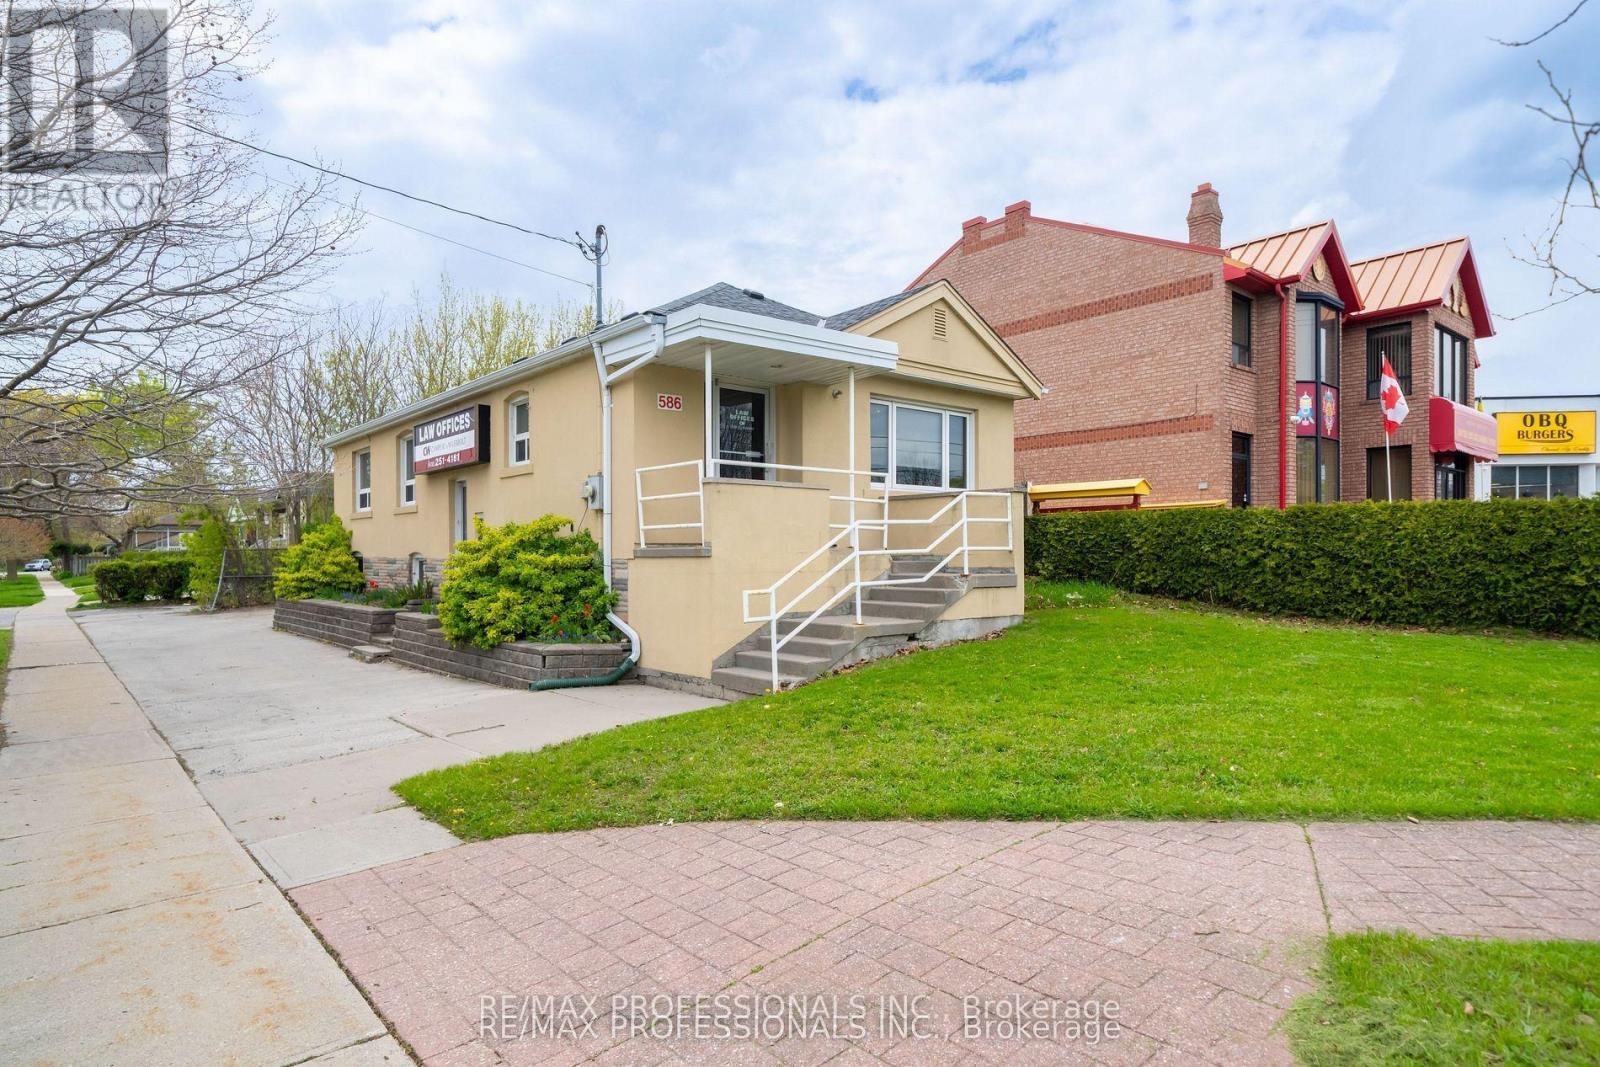
Prime Corner Lot Opportunity in the Heart of Alderwood. Situated at the prominent intersection of Browns Line and Mitcham Drive, this well-maintained bungalow offers a unique footprint in one of Toronto's high-growth neighborhoods. Having served as a staple of the community for over 25 years as a professional office, this property presents a versatile foundation for its next chapter as a custom residential renovation, a convenient live-work environment, or a potential redevelopment site. Substantial Interior Footprint: The property features approximately 2,100 square feet of total finished space across two functional levels. Main Floor (1,102 Sq Ft): Includes a bright, spacious front reception/living area, four generously sized rooms, a central utility/media room, and a washroom. Lower Level (1,000 Sq Ft): A fully renovated basement featuring a large boardroom/recreation room, an additional private room, a kitchenette, and a 3-piece bathroom. Flexible Utility: The lower level is further enhanced by an expansive, highly versatile area currently utilized for large-scale storage and administrative needs, offering immense potential for various home or hobby configurations. Site & Strategic Location: Exceptional Land Area: A significant 4,198 square foot corner lot providing excellent presence and accessibility. Parking & Access: Includes 4 dedicated surface parking spaces on-site. Regional Connectivity: Unparalleled access to the QEW, Highway 427, and the Gardiner Expressway. Minutes from CF Sherway Gardens, local schools, and a host of essential retail amenities. Property will be delivered vacant upon possession. (id:56248)
586 Browns Line
Toronto, Ontario
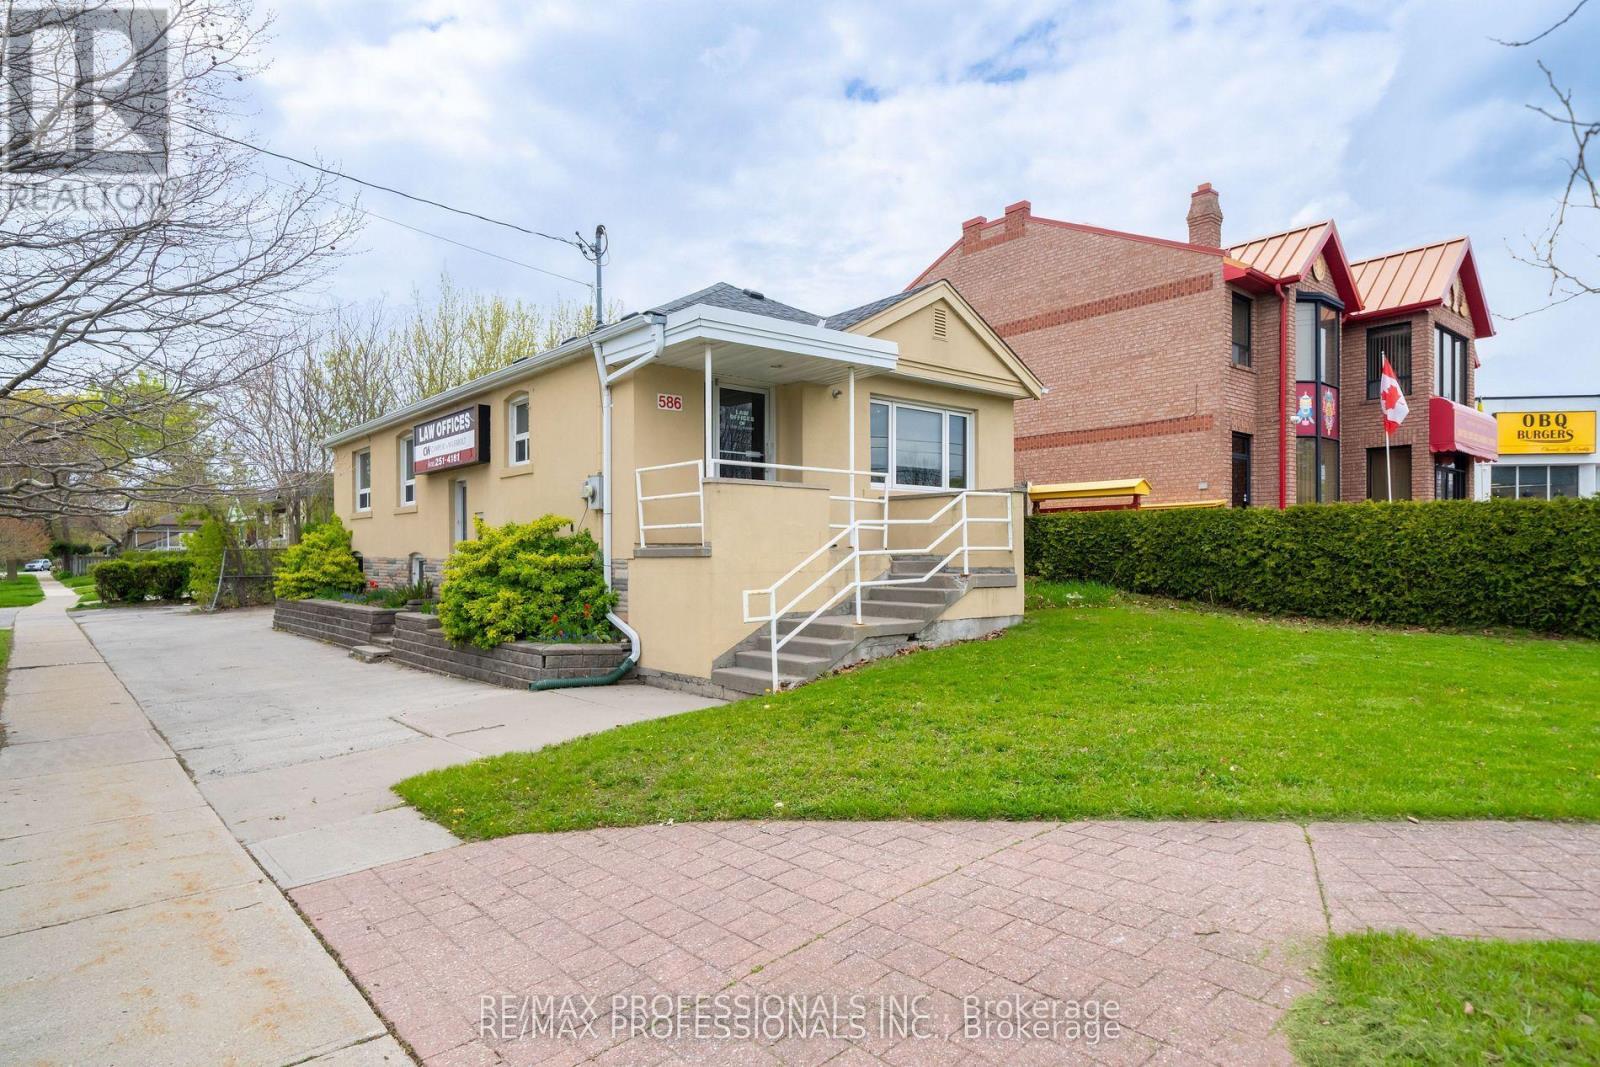
Prime Corner Lot Opportunity in the Heart of Alderwood. Situated at the prominent intersection of Browns Line and Mitcham Drive, this well-maintained bungalow offers a unique footprint in one of Toronto's high-growth neighborhoods. Having served as a staple of the community for over 25 years as a professional office, this property presents a versatile foundation for its next chapter as a custom residential renovation, a convenient live-work environment, or a potential redevelopment site. Substantial Interior Footprint: The property features approximately 2,100 square feet of total finished space across two functional levels. Main Floor (1,102 Sq Ft): Includes a bright, spacious front reception/living area, four generously sized rooms, a central utility/media room, and a washroom. Lower Level (1,000 Sq Ft): A fully renovated basement featuring a large boardroom/recreation room, an additional private room, a kitchenette, and a 3-piece bathroom. Flexible Utility: The lower level is further enhanced by an expansive, highly versatile area currently utilized for large-scale storage and administrative needs, offering immense potential for various home or hobby configurations. Site & Strategic Location: Exceptional Land Area: A significant 4,198 square foot corner lot providing excellent presence and accessibility. Parking & Access: Includes 4 dedicated surface parking spaces on-site. Regional Connectivity: Unparalleled access to the QEW, Highway 427, and the Gardiner Expressway. Minutes from CF Sherway Gardens, local schools, and a host of essential retail amenities. Property will be delivered vacant upon possession. (id:56248)
52 Humberstone Drive
Halton Hills, Ontario
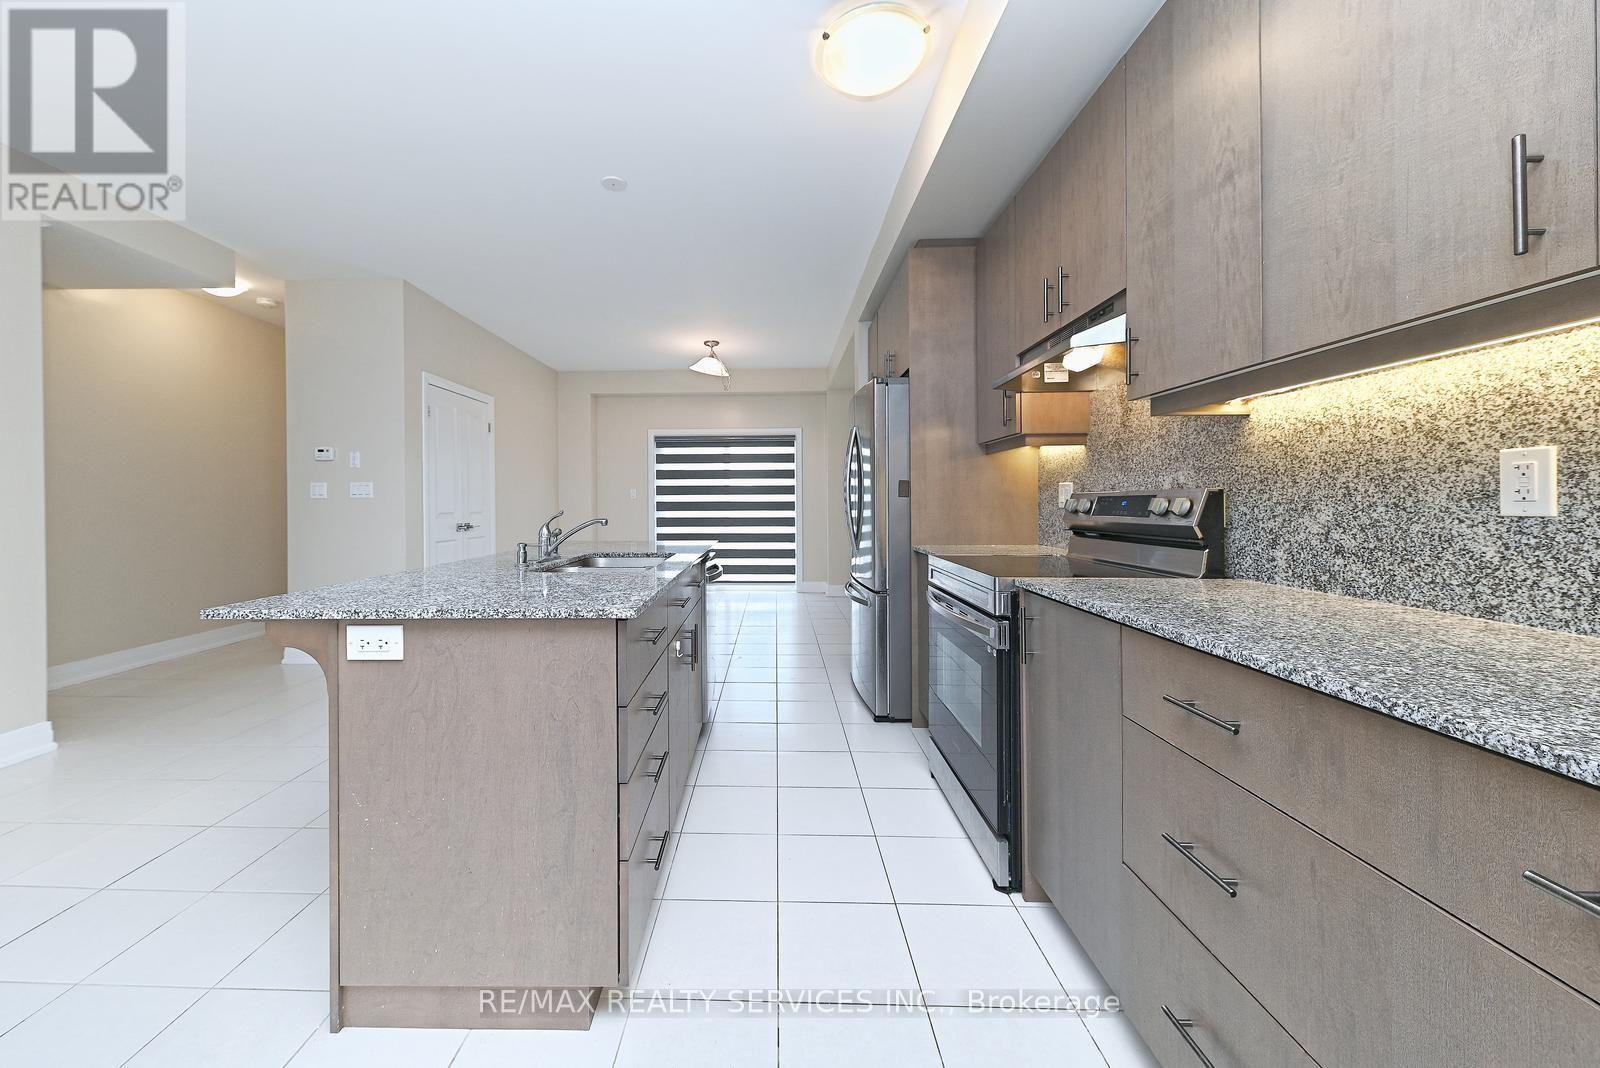
Exceptional Freehold Townhome in Georgetown's Desirable Trafalgar Square Community! Welcome to 52 Humberstone Drive, a stylish and move-in-ready 3-bedroom, 3-bathroom townhome offering approximately 1,500-2,000 sq. ft. of thoughtfully designed living space with NO CONDO FEES. Ideally positioned across from the golf course, this home combines modern comfort with an outstanding location. The bright, open-concept main living area is perfect for everyday living and entertaining, featuring contemporary finishes and an inviting layout filled with natural light. The spacious kitchen provides excellent functionality and flows seamlessly into the dining and living areas. Upstairs, you'll find three comfortable bedrooms, including a private primary retreat with ensuite. The versatile lower-level recreation room offers valuable additional living space-ideal for a home office, family room, gym or play area. Enjoy the convenience of an attached garage, private driveway and low-maintenance lifestyle. Located minutes from Georgetown Hospital, schools, parks, shopping, restaurants, recreation and major commuter routes. A fantastic opportunity for first-time buyers, professionals, families or downsizers looking for a newer freehold home in Georgetown without monthly condo fees. Move in and enjoy! (id:56248)