
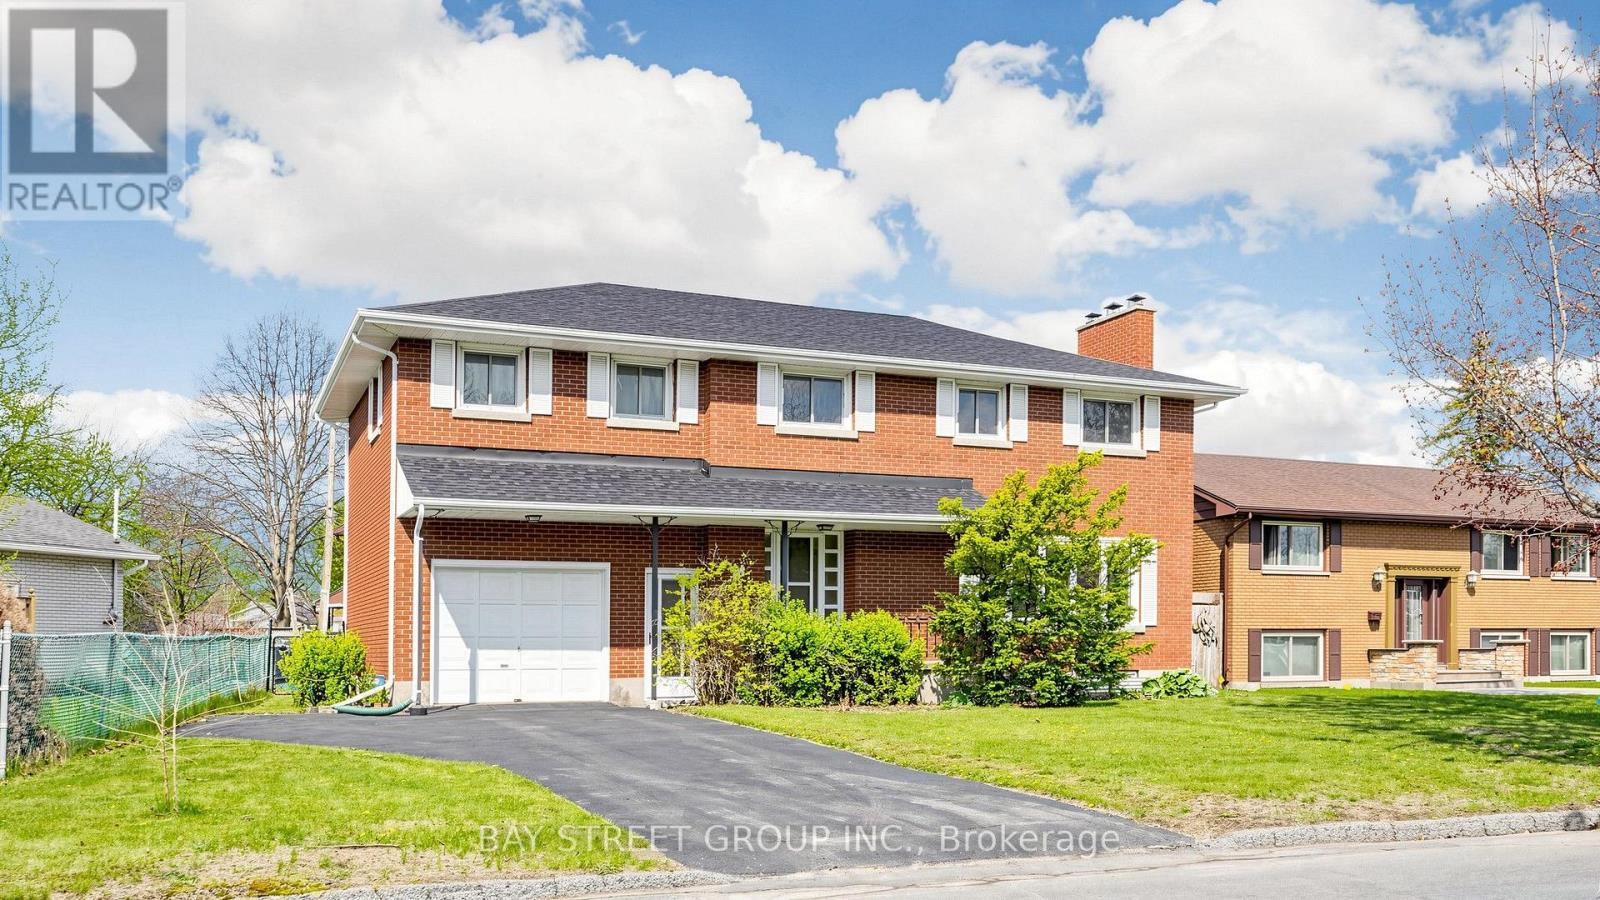
14 Machar Place
Kingston, Ontario
Welcome to this beautiful 6-bedroom, 3-bathroom residence located in the highly sought-after community of Kingston - a rare opportunity to own a spacious and character-filled home in one of the city's most established and family-friendly neighborhoods. Combining timeless mid-century architecture with modern comfort and functionality, this impressive property offers the perfect blend of style, warmth, flexibility, and convenience for today's lifestyle. | From the moment you step inside, you will appreciate the bright and airy atmosphere created by the windows, expansive living spaces, and beautiful natural light throughout the home. Warm wood accents and original architectural details add charm and personality, while the thoughtfully designed layout provides endless possibilities for growing families, multigenerational living, home offices, or guest accommodations | One of the highlights of this property is the massive fully finished basement - an incredible bonus space with endless potential. Create the ultimate recreation room, home theatre, games room, gym, hobby area, children's playroom, or additional entertainment space. The size and versatility of the lower level make this home stand out from many others on the market. | Step outside and discover your own private outdoor retreat. With large space for outdoor dining, gardening, entertaining, or simply relaxing with your morning coffee, this backyard is ready to become your personal oasis. | The built-in garage adds everyday convenience and extra storage space, while the well-maintained condition of the property reflects the care and pride of ownership throughout the years. | Ideally located within walking distance to Calvin Park Public School, Loyalist Collegiate, and St. Thomas More Catholic School, this home is perfectly positioned for families. Parks, recreation facilities, shopping, restaurants, public transit, and all the amenities that Kingston has to offer are only minutes away. Come and stay today! (id:56248)
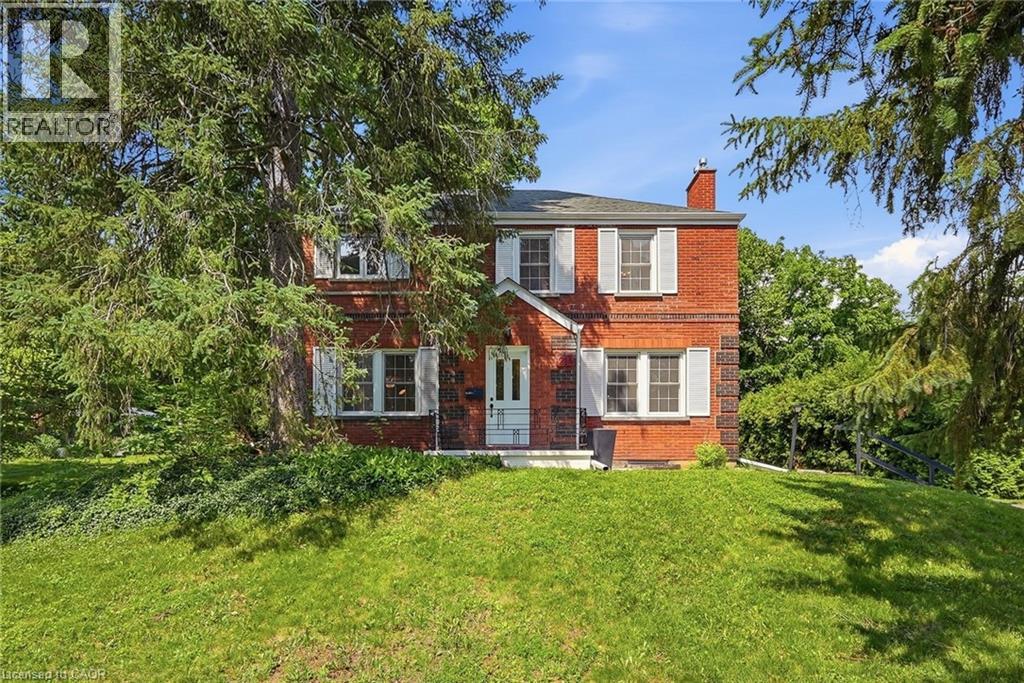
214 West River Road
Cambridge, Ontario
Set back from the road on a long, tree-lined driveway on one of West Galt's most desired streets, this classic 1940s Colonial-style home sits on an oversized lot with a combination of privacy, land, and location that rarely comes to market. A country-home feel within the city - a short drive to historic downtown Galt shops and restaurants, The Gaslight District, Cambridge Mill, and trails along the Grand River. Inside, restored original hardwood floors add warmth and character to the living and dining rooms, while fresh paint throughout provides a bright, updated feel. The welcoming living room features a Muskoka-style gas fireplace and large windows that fill the space with natural light and views of the expansive yard. A separate family room provides flexibility for a home office, playroom, or additional living area. At the rear of the home, a spacious foyer creates a functional entry with mudroom potential. The kitchen features a pantry for extra storage and the opportunity to open to the adjacent dining room. Upstairs are four generously sized bedrooms, including the primary bedroom with extensive built-in storage, a walk-in closet, room for a king-sized bed, and space for a reading nook or home office. The recently updated 3-piece ensuite, refreshed main bathroom, and convenient main-floor powder room enhance everyday functionality. Outside, the oversized lot provides exceptional space both in front of and behind the home. Mature magnolia trees, perennial gardens, and a private backyard create a peaceful setting. With no rear neighbours, you'll enjoy a rare sense of privacy. The detached garage accommodates up to four vehicles in tandem, while the lengthy driveway provides ample parking. Combining character, space, and a prime West Galt setting, this home delivers everyday comfort and lasting appeal. (id:56248)
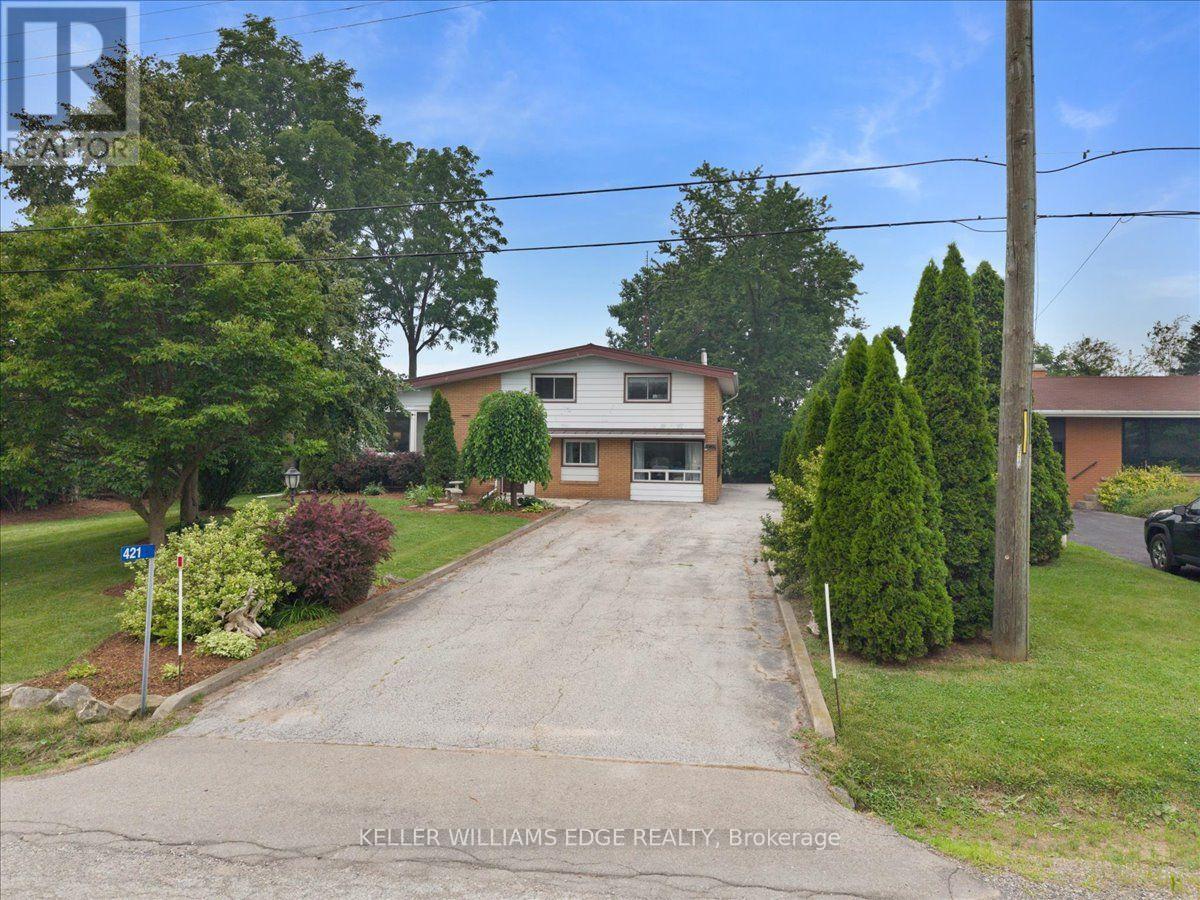
421 Rock Chapel Road
Hamilton, Ontario
Enjoy the best of country living just minutes from city conveniences! Nestled on picturesque Rock Chapel Road in the heart of Flamborough, bordering Dundas. This charming 3-bedroom, 1.5-bath home offers privacy, nature, and an unbeatable location near Borer's falls, the Royal Botanical Gardens, scenic hiking trails, conservation areas, and easy access to Burlington, Hamilton, Waterdown, and major highways. Inside, you'll find a freshly painted interior featuring an updated bathroom, pot lights, a cozy gas fireplace, and a spacious mudroom with plenty of everyday functionality. Major updates include a durable metal roof, furnace and central air (2010), drilled well, septic system, and sump pump for added peace of mind. Step outside to a fully fenced yard-perfect for children, pets, or entertaining-and a large detached shed with hydro, ideal for a workshop, storage, or hobby space. A rare opportunity to enjoy peaceful rural living without sacrificing convenience. (id:56248)
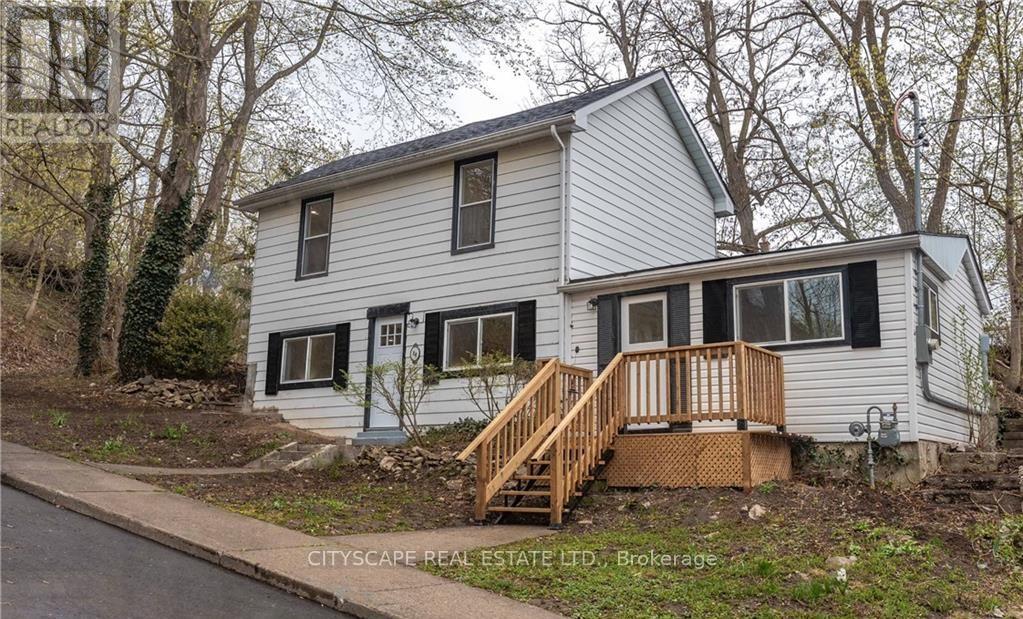
14 Mount Elgin Street
Brant, Ontario
Welcome to 14 Mount Elgin Street! This beautifully renovated detached 4-bedroom home offers the perfect blend of comfort, style, and future potential. Perched on a quiet hilltop street, this move-in-ready home features a bright open-concept layout, updated kitchen, two full bathrooms, carpet-free flooring, and a spacious backyard perfect for family living and entertaining. Situated on a premium oversized corner lot, this property also offers exceptional development potential with the possibility of a future lot severance to build an additional home, subject to municipal and county approvals. Buyers are encouraged to complete their own due diligence regarding zoning and development possibilities. (id:56248)
5276 Dickenson Road E
Hamilton, Ontario
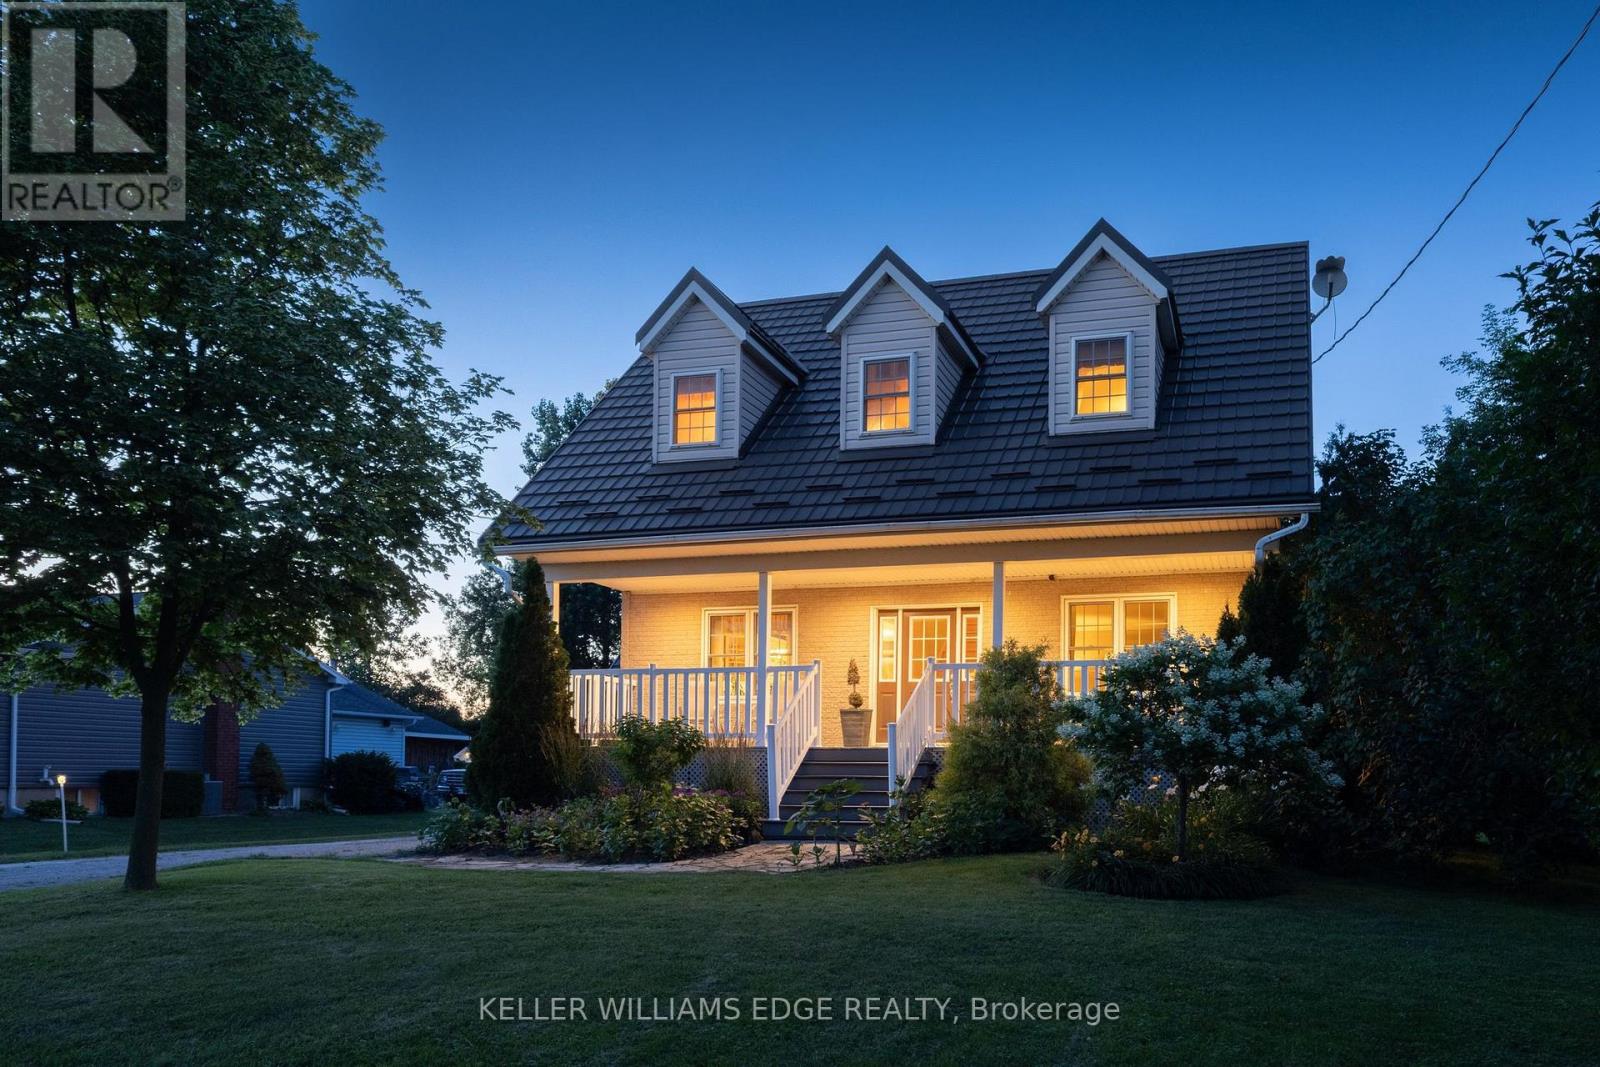
Where timeless Cape Cod charm meets the ultimate home-based entrepreneur's lifestyle, this 2-storey 3,276 sq. ft. multi-generational home is located seconds from the Chippewa Rail Trail on a 0.34-acre (75' x 200') lot with 20 parking spaces (4 garage). Updates include Strassburger double-pane & double-hung windows (1999) and Hy-Grade steel roof (2012), both with transferable warranties, 200-amp electrical service, whole-home surge protector, generator rough-in, central air (2025), and a 256 sq. ft. covered front porch with enclosed storage and a three-fold hinged front door. The 801 sq. ft. heated garage/workshop includes ROCKWOOL insulation, 14' ceilings, 112 sq. ft. mezzanine, 2' x 24' storage lockers, water rough-in with sewage pit and drain, hot water heater, 100-amp panel, welder and air compressor rough-ins, water service, 7,000-lb hoist, and steel roof (2024). A2 zoning permits home-based business use. The 275 sq. ft. four-season addition (2011) includes hydronic in-floor heating, 11 opening windows, and garden doors to a 375 sq. ft. composite deck and 10' x 12' shed. The eat-in kitchen features granite countertops and solid maple cabinetry. The main floor also includes the Back Hall with coat closet, laundry with sink, 2-piece bath, and a 16' x 16' living room with natural gas fireplace.The 1,020 sq. ft. second level includes 3 bedrooms, reading nook, his & her walk-in closets in the primary bedroom, and a 5-piece bath with jacuzzi tub and pull-out storage drawers.The 1,318 sq. ft. lower level (938 sq. ft. finished) includes in-law potential, multiple egress windows, 4th bedroom, 3-piece bath, wet bar with fridge, utility room with sump pump, owned furnace (2001), owned hot water tank (2017), central vacuum, dehumidifier, indoor workshop with egress window, separate sump pump, 16 pot lights, and flat drywalled ceilings. Minutes to Binbrook amenities, Hamilton International Airport, golf courses, conservation areas, and major highway access. (id:56248)
176 Kingsway Street
Welland, Ontario
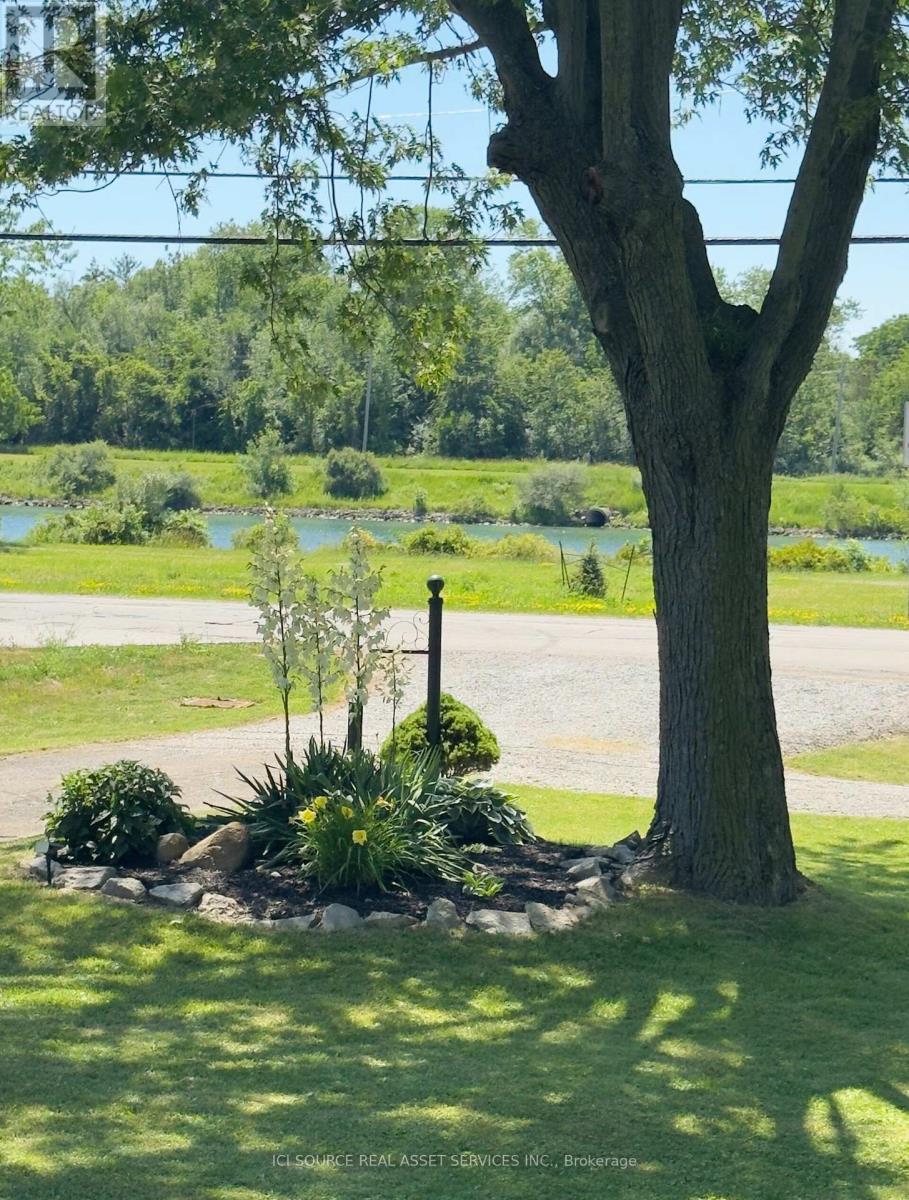
Welcome to 176 Kingsway! This spacious canal side property ticks all the boxes for first time home buyers, empty nesters and investors. Set back with lovely curb appeal and beautifully maintained gardens, this quaint home boasts unobstructed views of the Welland leisure Canal and the potential for severance. Offering a serene lifestyle while still maintaining close proximity to amenities, this 2 bed/ 1.5 bath home is sure to please. Ideally situated with western exposure, both the kitchen and living room offer bright and sunny spaces. While the covered front porch offers views of misty mornings on the water as the rowers glide by and spectacular evening sunsets. Conveniently located off the primary bedroom, the private covered rear deck is perfect for morning coffee or chilling in the evening. Just steps from the canal, enjoy easy access to kayaking, paddleboarding, fishing, cycling and walking with miles of paths and trails. Pet owners and nature lovers will appreciate the green space and tranquility. Well maintained by its current owners, a renovated bathroom (2025) creates a welcoming modern space while the partially finished basement with a side entrance provides potential to create an in-law or rental suite. A 10'x14' shed with power and a 20' container offer an abundance of storage space as well as the opportunity to be creative with a workshop and/or hobby/art space. Perennial gardens and fire pit complete this backyard retreat. With its desirable location, plentiful outdoor recreation and future development potential, this property offers a rare opportunity of lasting value in one of Niagara's most unique settings. *For Additional Property Details Click The Brochure Icon Below* (id:56248)
704 Jacob Lane
Waterloo, Ontario
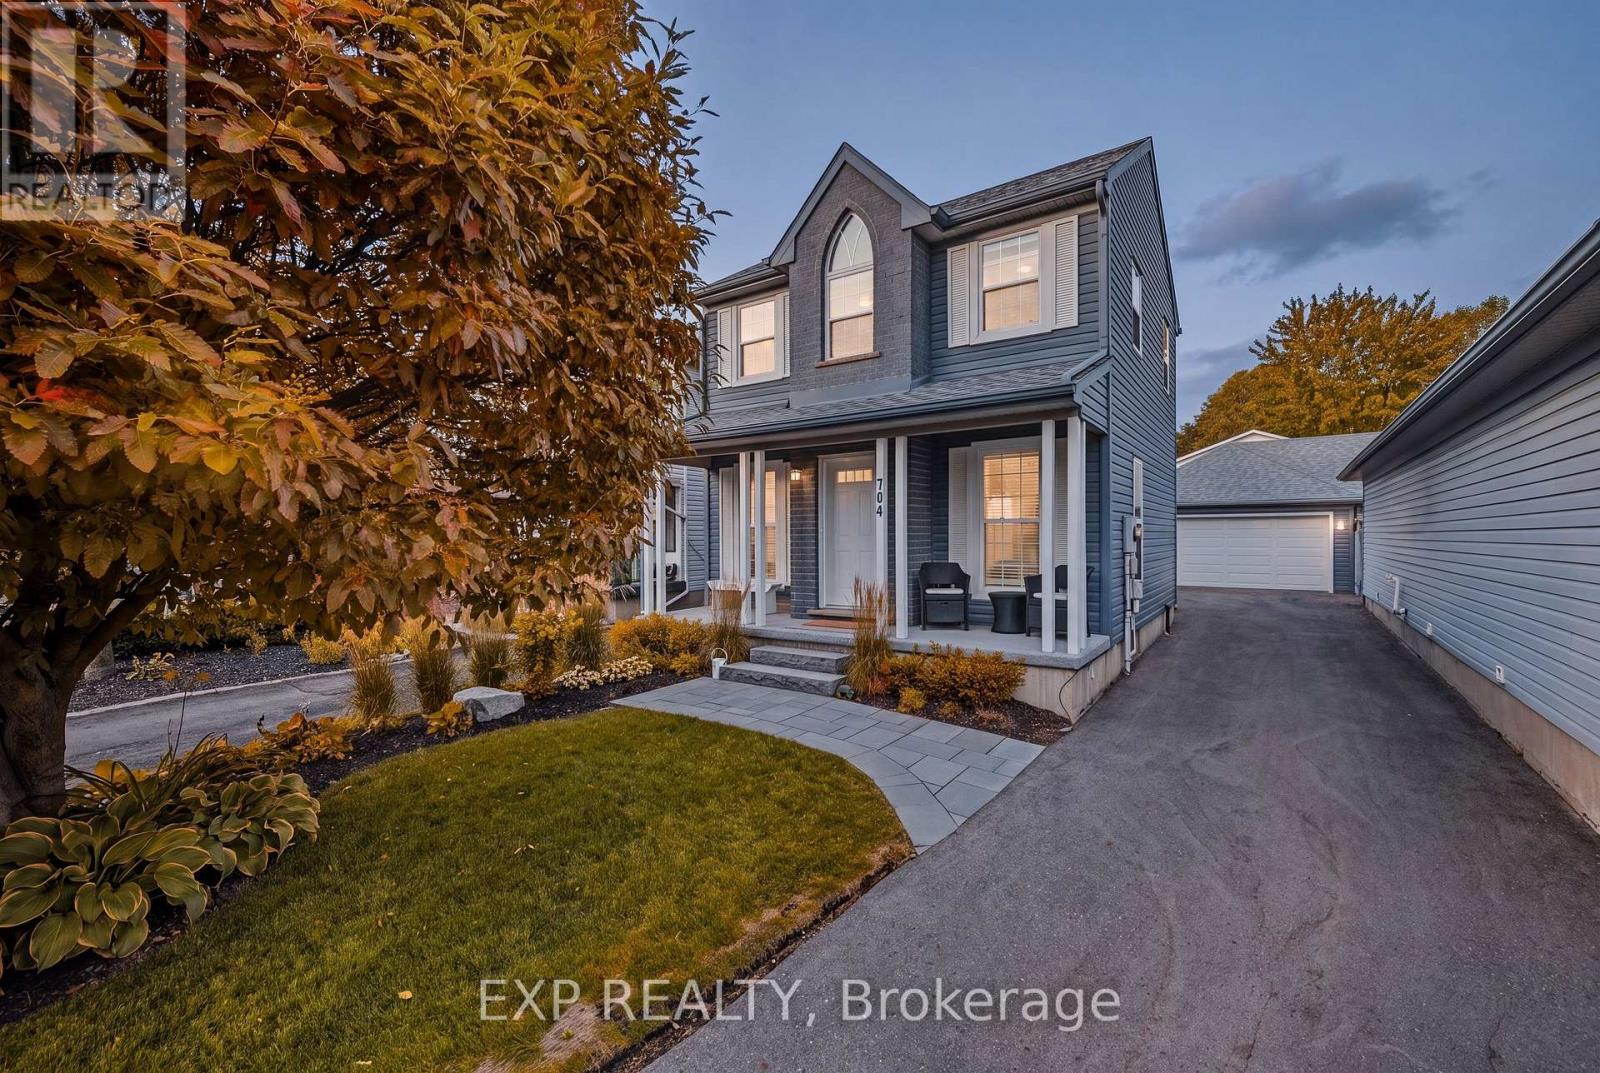
Welcome to 704 Jacob Lane, Waterloo, a beautifully maintained family home nestled in the highly desirable Lakeshore North neighbourhood, where excellent schools, scenic walking trails, parks, shopping, and everyday conveniences are all just minutes away. Enjoy quick access to Laurel Creek Conservation Area, the St. Jacobs Farmers' Market, Costco, The Boardwalk Shopping Centre, the University of Waterloo, Wilfrid Laurier University, and Highway 85, making this an exceptional location for families, professionals, and commuters alike. Thoughtfully designed with over 2,000 sq. ft. of finished living space, this bright and inviting home offers the perfect blend of comfort and functionality. The welcoming main floor features a spacious living room filled with natural light, complemented by warm hardwood flooring and an elegant staircase. The heart of the home is the stylish kitchen, showcasing rich espresso cabinetry, stainless steel appliances, a centre island with additional prep space, ample storage, and a timeless subway tile backsplash. The open-concept dining area overlooks the backyard, creating an ideal setting for family dinners and entertaining. Upstairs, you'll find generously sized bedrooms, including a spacious primary retreat, while additional bedrooms provide plenty of room for a growing family, guests, or a home office. The finished lower level expands your living space with a large recreation room perfect for movie nights, a children's play area, home gym, or workspace. Step outside to enjoy the fully fenced backyard, an ideal space for summer BBQs, kids, pets, or simply relaxing after a long day. Located in one of Waterloo's most sought-after family communities, 704 Jacob Lane offers the perfect combination of modern living, everyday convenience, and an unbeatable location close to schools, parks, trails, shopping, transit, and some of the Region's most popular amenities. (id:56248)
27 Lamb Crescent
Thorold, Ontario
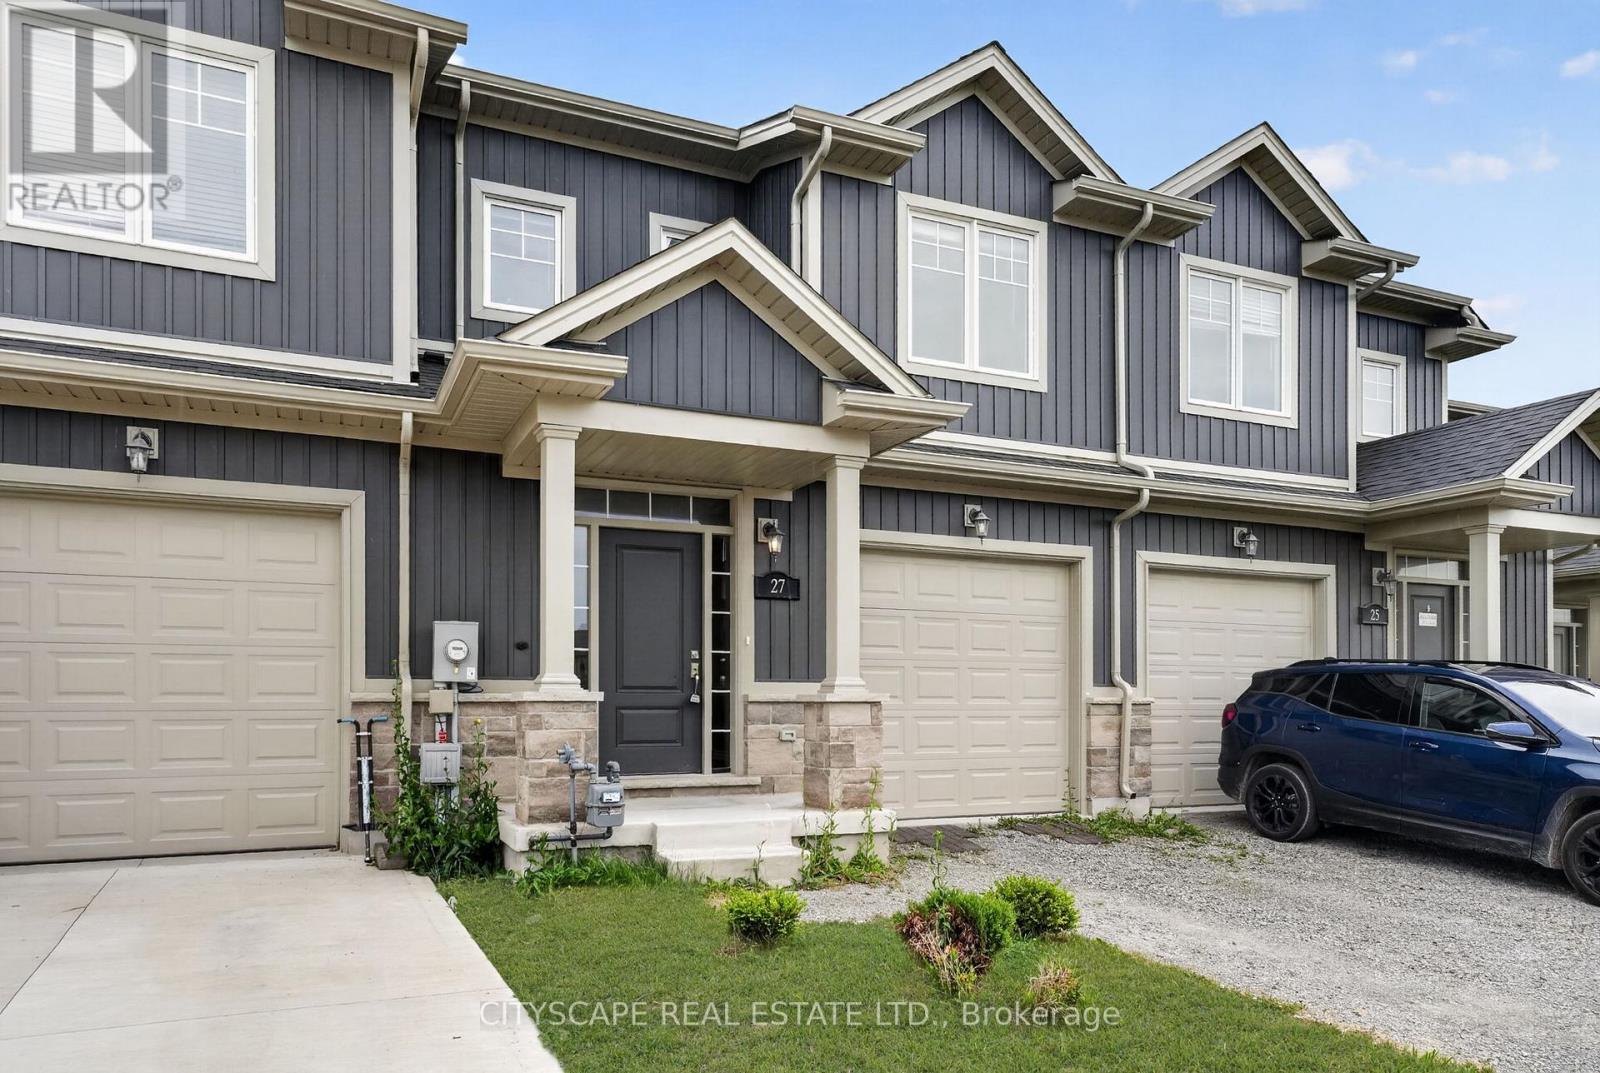
Welcome to your dream home in Thorold! Nestled in an amazing, family-oriented neighborhood, this stunning property features approximately 1,700 sq. ft. of living space and a serene, unobstructed view with no houses in the back, providing maximum privacy and a peaceful backyard oasis overlooking a beautiful pond. Perfect for a growing family, this location offers a brand-new school being built, alongside quick access to Walmart and major department stores for all your daily needs. The absolute standout feature of this home is the fully finished walk-out basement, which floods the lower level with natural light and comes complete with a spacious rec room, a full washroom, and an extra bedroom-offering incredible potential for an in-law suite, guests, or extended family. Commuters will also love the quick, easy access to Highway 406, connecting you effortlessly to the rest of the region. Don't miss out on this incredible opportunity. (id:56248)
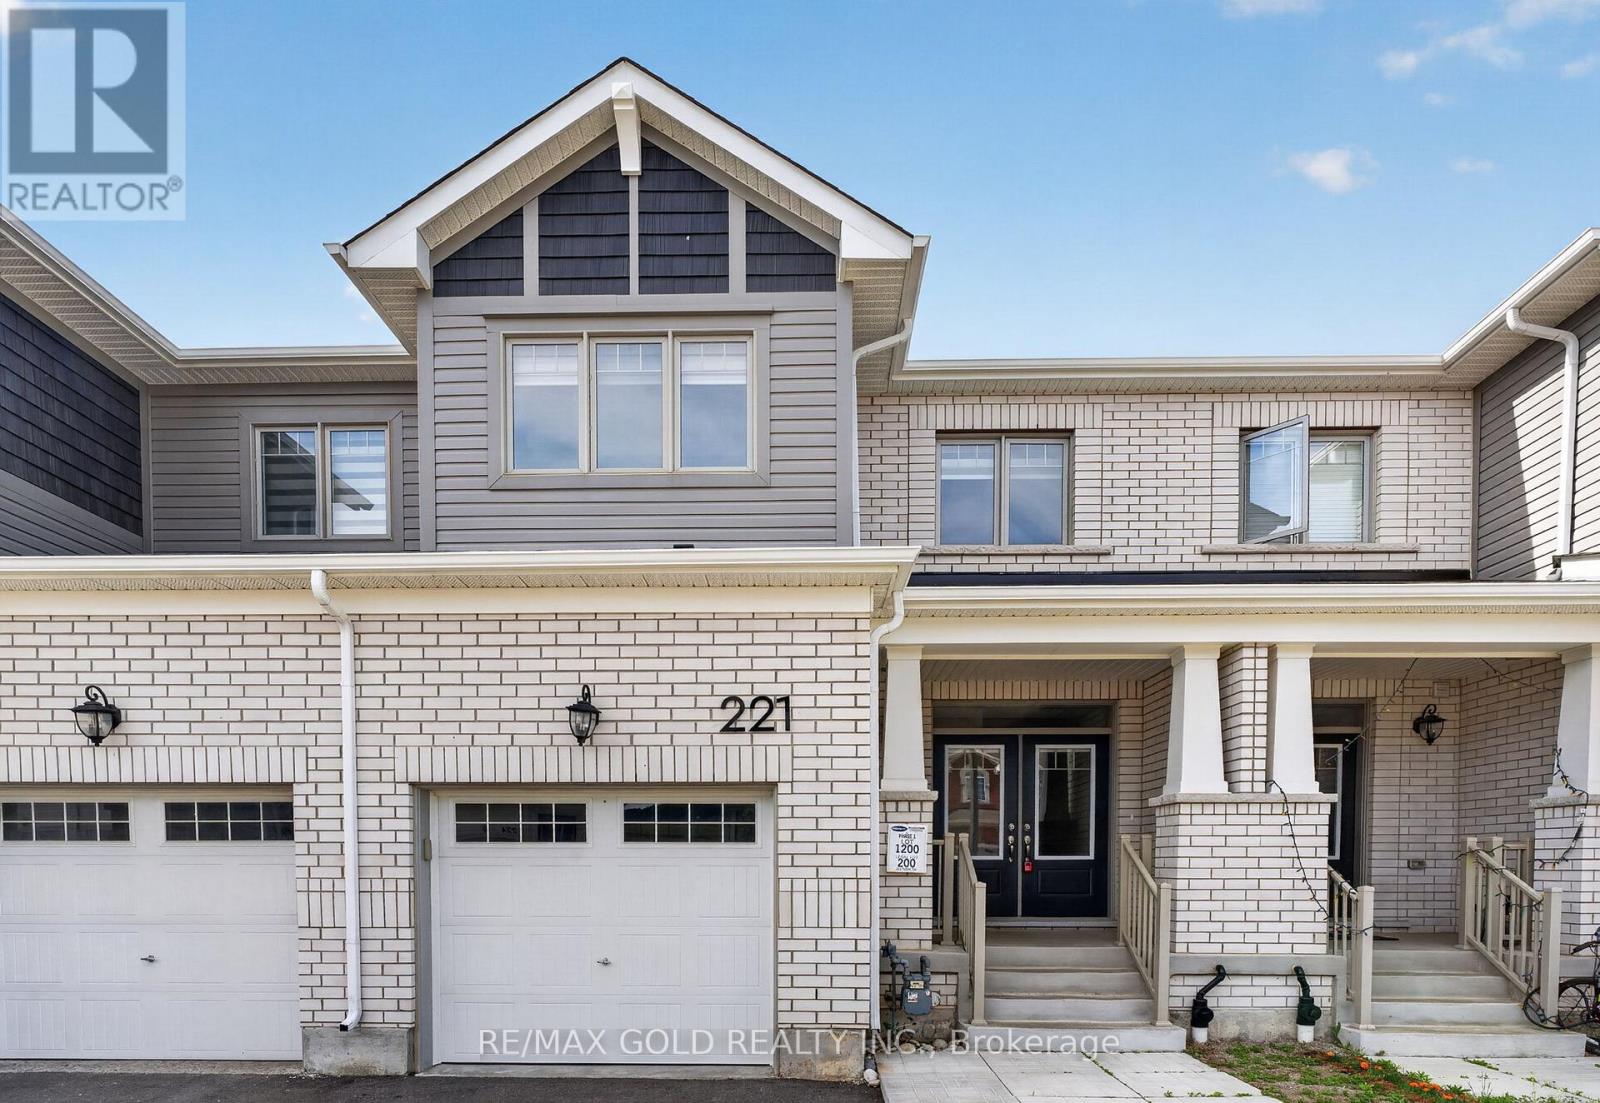
221 Histand Trail
Kitchener, Ontario
Welcome to this beautifully maintained freehold townhouse offering 3 spacious bedrooms and 2.5 bathrooms in a highly desirable family-friendly neighbourhood. The open-concept main floor features stylish laminate flooring throughout the living and dining areas, creating a bright and inviting space perfect for everyday living and entertaining.The modern kitchen seamlessly overlooks the main living area, providing both functionality and flow. Upstairs, you'll find three generously sized bedrooms, including a primary retreat with ensuite bath, as well as the convenience of a second-floor laundry room.Located in a growing community close to schools, parks, walking trails, shopping centres, public transit, fitness facilities, and places of worship. Residents enjoy easy access to major roadways and highways, making commuting throughout Kitchener-Waterloo and beyond simple and convenient. Nearby recreational amenities and green spaces offer plenty of opportunities for outdoor activities and family enjoyment.An excellent opportunity for first-time buyers, growing families, or investors seeking a modern home in a well-connected neighbourhood. (id:56248)
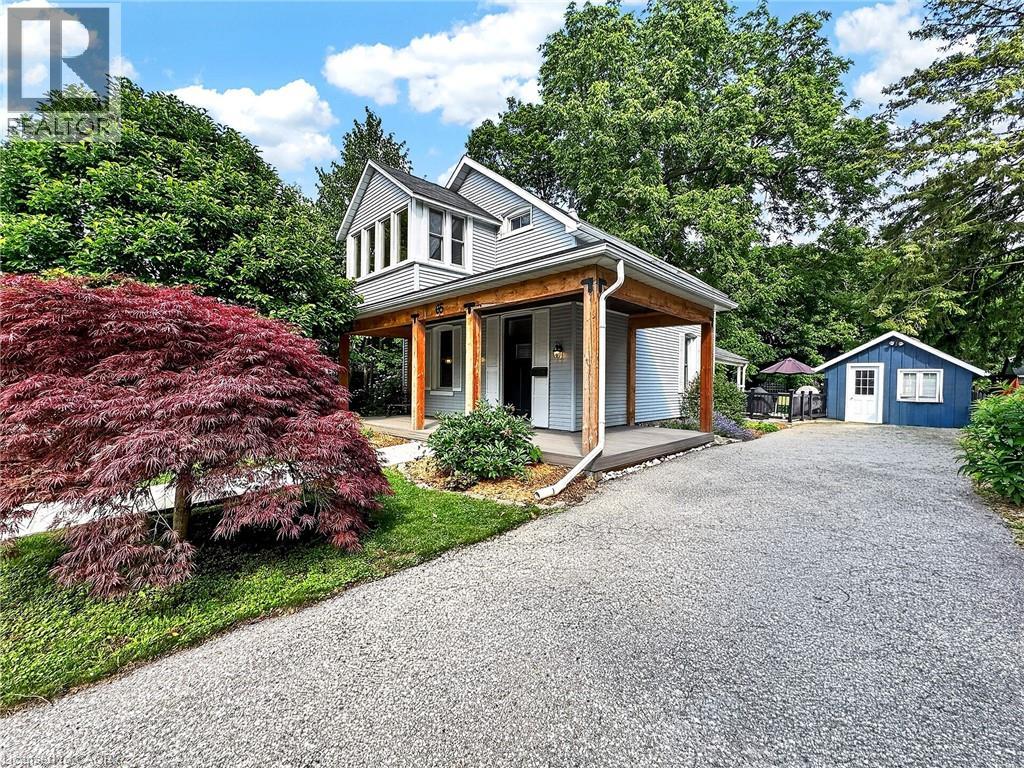
65 Oak Street
Cambridge, Ontario
Circa 1888, this beautifully maintained century home blends timeless character with thoughtful updates in a mature, tree-lined neighbourhood. From the restored covered front porch to the detached former coach house, every space tells part of the home's story. Inside, soaring ceilings, original hardwood floors and oversized windows create bright, inviting living spaces filled with warmth and character. The spacious living room features a gas fireplace, built-in storage and a side office extension, offering the flexibility to work from home, create a reading nook or simply enjoy additional living space. A separate dining room is ideal for everyday meals and entertaining, while the bright kitchen provides ample cabinetry and convenient access to the private patio and backyard. Upstairs, you'll find three bedrooms, a four-piece bathroom, and an enclosed sun porch off the primary bedroom; a peaceful retreat for your morning coffee, a good book or a quiet place to unwind. Outside, the private backyard is framed by mature trees and offers plenty of space to entertain, garden or simply relax. The former detached coach house provides excellent storage and potential to become a garage. Combining the charm and craftsmanship of a century home with the comfort and functionality of modern living, this is a home that offers character, versatility and a setting that's increasingly hard to find. (id:56248)
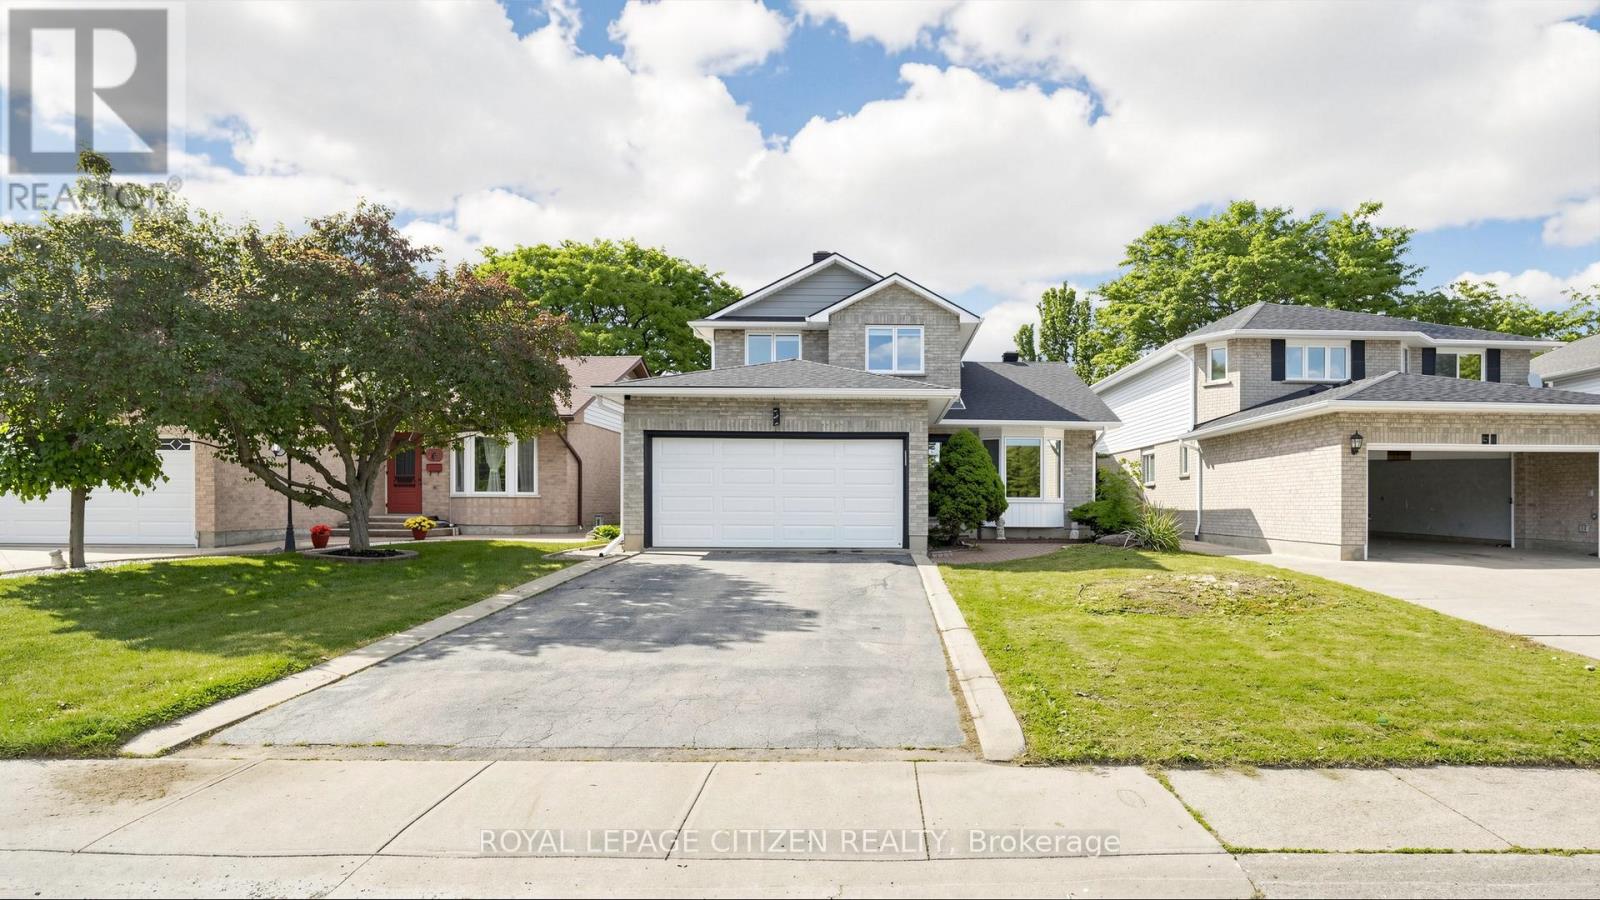
27 Emperor Avenue
Hamilton, Ontario
This stunning executive home features a dramatic open concept design with soaring cathedral ceilings and also comes with a Hybrid dual heat sauna from Coldture. This house is ideally situated in Hamilton's most desirable central location across from a picturesque park. Over $115,000 in documented professional upgrades - all completed in 2025 with receipts provided for every renovation - including a brand new 25-50 year warranted roof ($15,000), all-new eaves trough, new siding with OSB sheathing, triple-glass windows and doors throughout the entire house by Nordik Windows and Doors ($27,900.01), and upgraded R60 attic insulation. Updated mechanical systems include new HVAC, electrical with pot lights. The gourmet kitchen with extra large island opens to a soaring cathedral ceiling family room with gas fireplace. Sliding doors lead to a fully fenced pool-sized backyard. Premium finishes throughout include epoxy basement flooring, carpet free newer flooring, crown moulding, and a 2-car garage with inside entry. All renovations professionally completed in 2025. (id:56248)
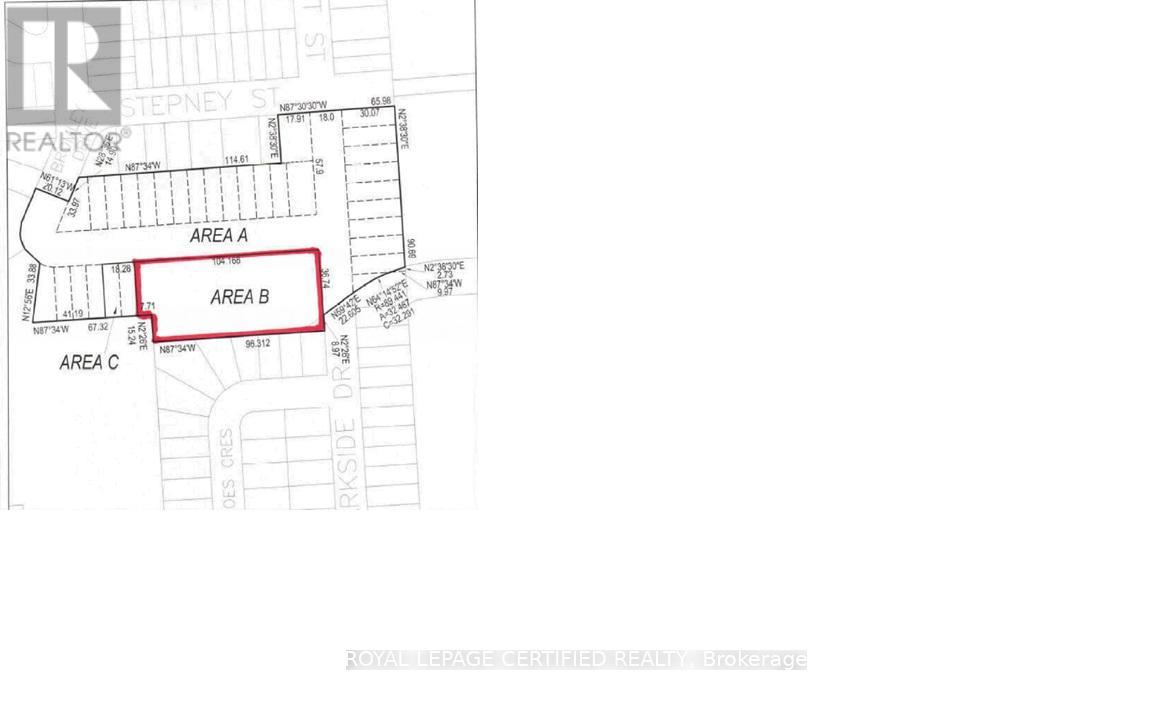
1 Bromley Drive
St. Catharines, Ontario
Prime Development Opportunity in Port Weller - Approx. 1.304 Acres Discover the potential of this exceptional 1.304-acre parcel of vacant land located in the sought-after Port Weller community in St. Catharines' desirable north end. Surrounded by established single-family homes, this rare offering presents an outstanding opportunity for investors, builders, and developers looking to capitalize on a growing residential area. Ideally situated with convenient access to the QEW, the property offers seamless connectivity throughout the Niagara Region, as well as straightforward travel to Toronto and the U.S. border. Its strategic location combines the appeal of a mature neighbourhood with excellent transportation links, making it an attractive prospect for future development. Whether you're envisioning a residential development project or securing land in a high-potential location, this property offers the space, setting, and opportunity to bring your vision to life. A rare chance to invest in one of St. Catharines' established and well-connected communities. (id:56248)