
65 Oak Street Cambridge, Ontario N1R 4L1

$655,000
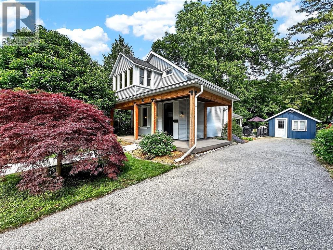
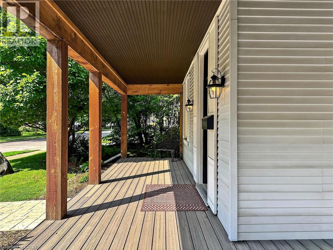
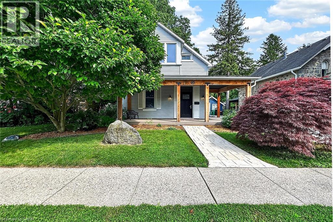
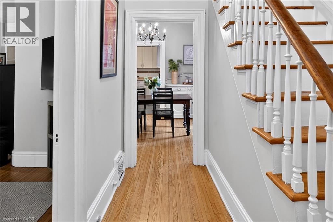
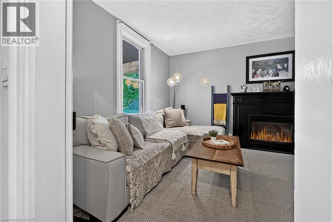
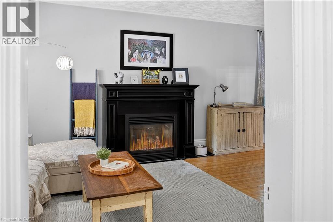
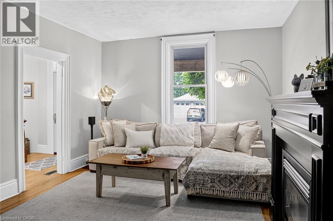
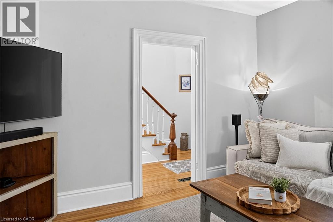
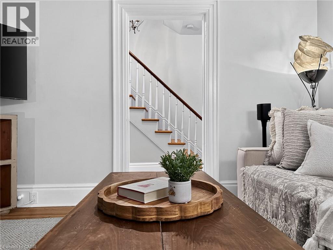
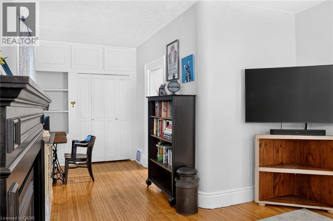
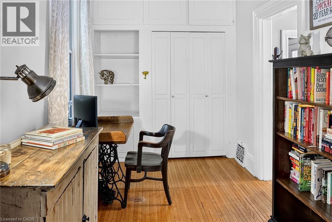
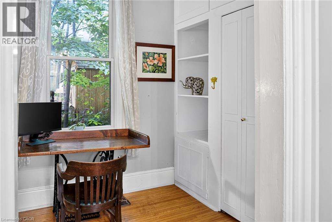
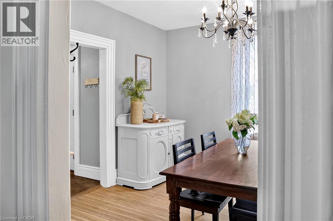
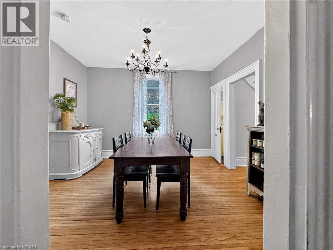
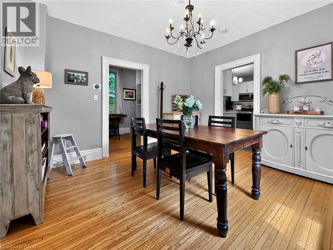
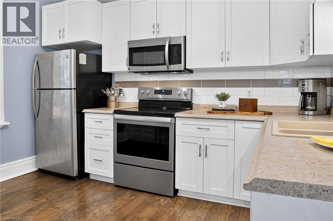
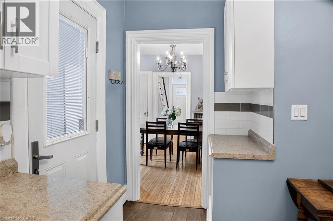
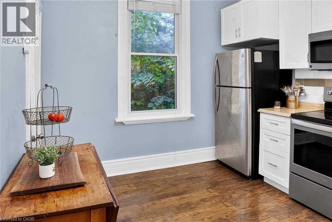
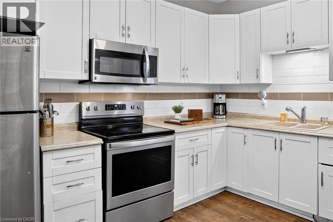
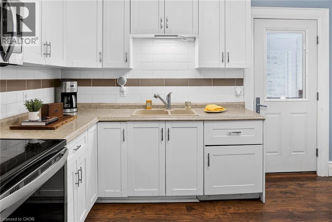
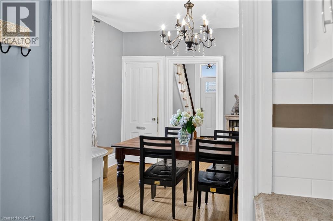
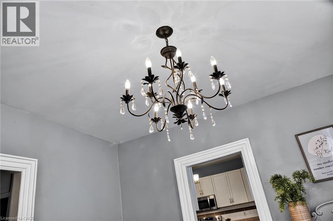
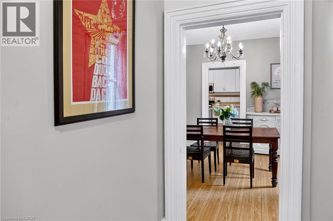
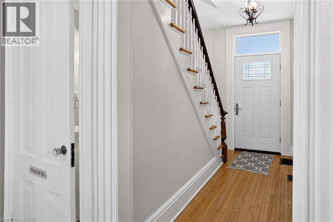
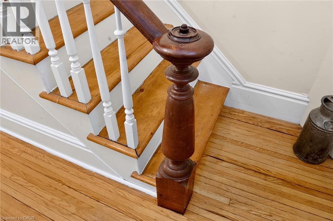
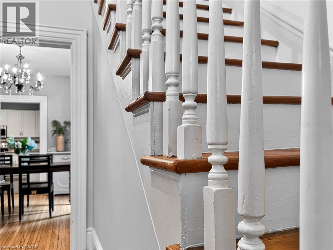
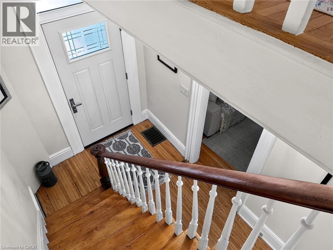
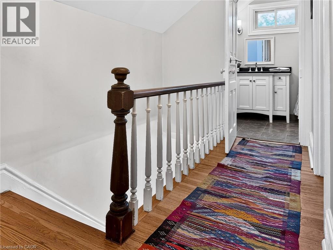
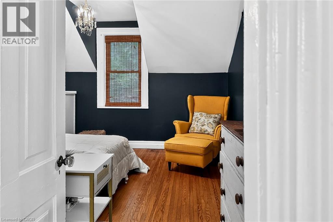
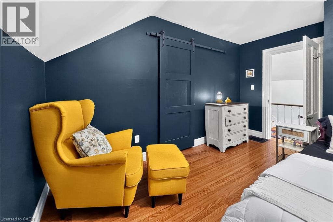
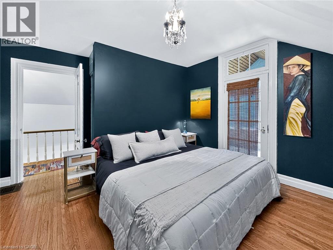
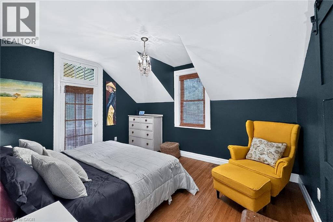
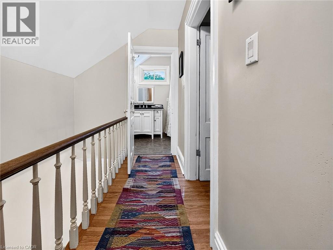
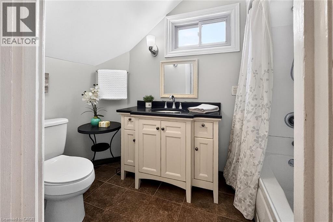
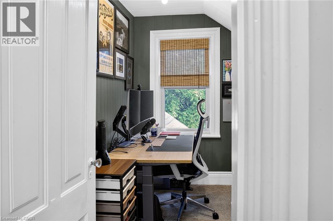
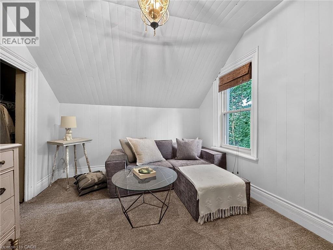
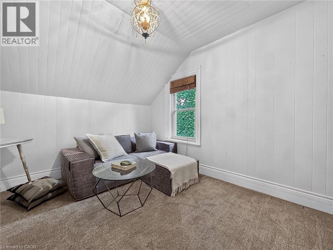
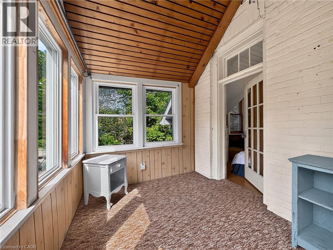
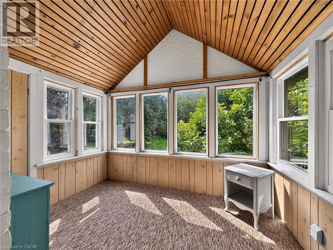

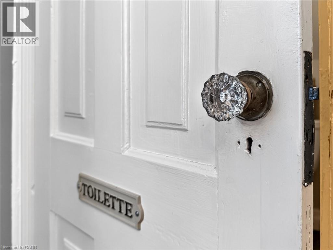
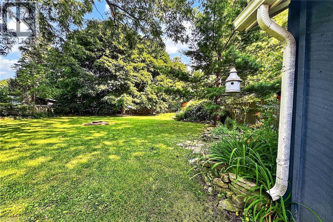
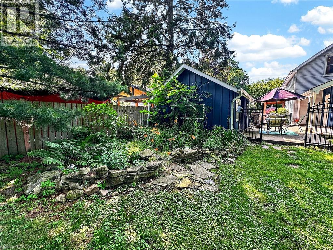
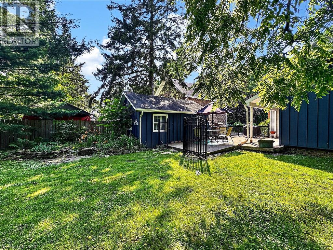
Circa 1888, this beautifully maintained century home blends timeless character with thoughtful updates in a mature, tree-lined neighbourhood. From the restored covered front porch to the detached former coach house, every space tells part of the home's story. Inside, soaring ceilings, original hardwood floors and oversized windows create bright, inviting living spaces filled with warmth and character. The spacious living room features a gas fireplace, built-in storage and a side office extension, offering the flexibility to work from home, create a reading nook or simply enjoy additional living space. A separate dining room is ideal for everyday meals and entertaining, while the bright kitchen provides ample cabinetry and convenient access to the private patio and backyard. Upstairs, you'll find three bedrooms, a four-piece bathroom, and an enclosed sun porch off the primary bedroom; a peaceful retreat for your morning coffee, a good book or a quiet place to unwind. Outside, the private backyard is framed by mature trees and offers plenty of space to entertain, garden or simply relax. The former detached coach house provides excellent storage and potential to become a garage. Combining the charm and craftsmanship of a century home with the comfort and functionality of modern living, this is a home that offers character, versatility and a setting that's increasingly hard to find. (id:56248)
Property Details
| MLS® Number | 40842288 |
| Property Type | Single Family |
| Amenities Near By | Hospital, Park, Place Of Worship, Playground, Public Transit, Schools, Shopping |
| Community Features | Quiet Area, Community Centre |
| Equipment Type | Water Heater |
| Features | Paved Driveway, Private Yard |
| Parking Space Total | 5 |
| Rental Equipment Type | Water Heater |
| Structure | Porch |
Building
| Bathroom Total | 2 |
| Bedrooms Above Ground | 3 |
| Bedrooms Total | 3 |
| Appliances | Dryer, Refrigerator, Stove, Washer, Window Coverings |
| Basement Development | Unfinished |
| Basement Type | Full (unfinished) |
| Constructed Date | 1888 |
| Construction Style Attachment | Detached |
| Cooling Type | Central Air Conditioning |
| Exterior Finish | Brick, Vinyl Siding |
| Fireplace Present | Yes |
| Fireplace Total | 1 |
| Foundation Type | Stone |
| Half Bath Total | 1 |
| Heating Fuel | Natural Gas |
| Heating Type | Forced Air |
| Stories Total | 2 |
| Size Interior | 1,289 Sqft |
| Type | House |
| Utility Water | Municipal Water |
Parking
| Detached Garage |
Land
| Acreage | No |
| Fence Type | Fence |
| Land Amenities | Hospital, Park, Place Of Worship, Playground, Public Transit, Schools, Shopping |
| Sewer | Municipal Sewage System |
| Size Depth | 165 Ft |
| Size Frontage | 66 Ft |
| Size Irregular | 0.251 |
| Size Total | 0.251 Ac|under 1/2 Acre |
| Size Total Text | 0.251 Ac|under 1/2 Acre |
| Zoning Description | R4 |
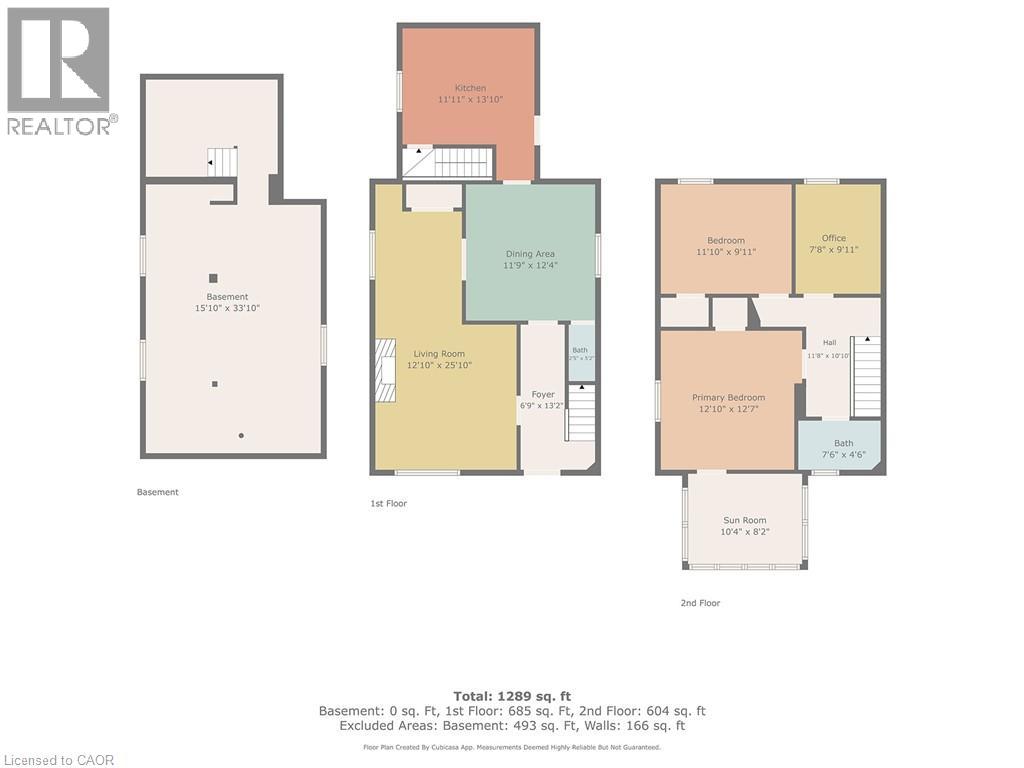
Rooms
| Level | Type | Length | Width | Dimensions |
|---|---|---|---|---|
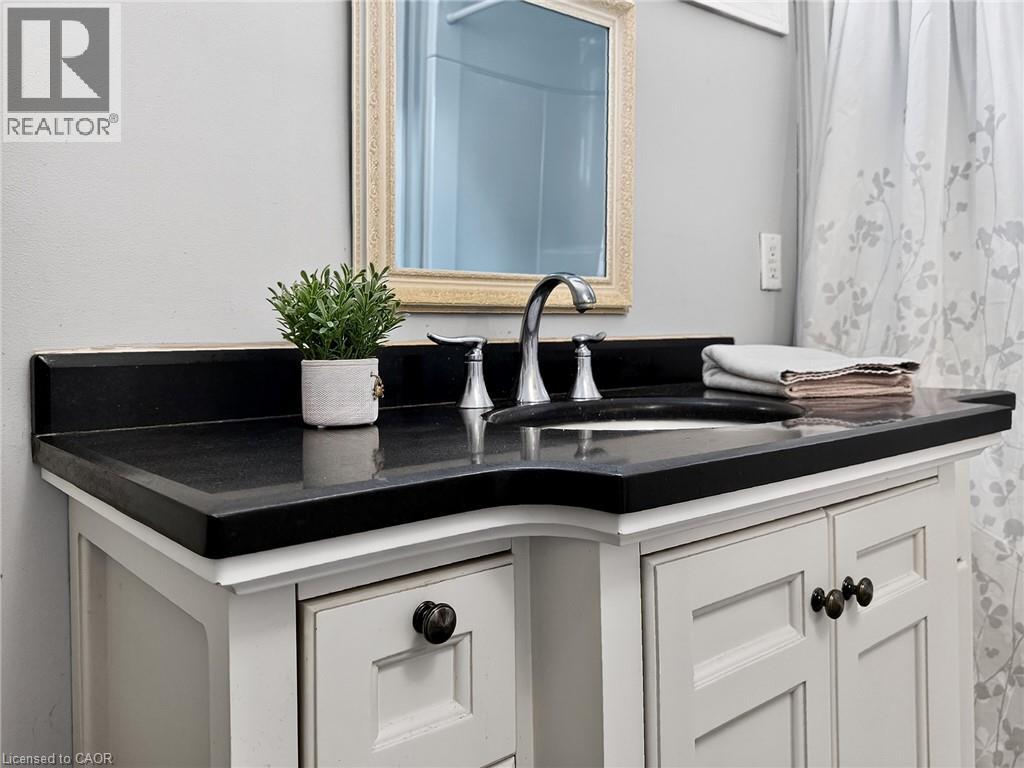
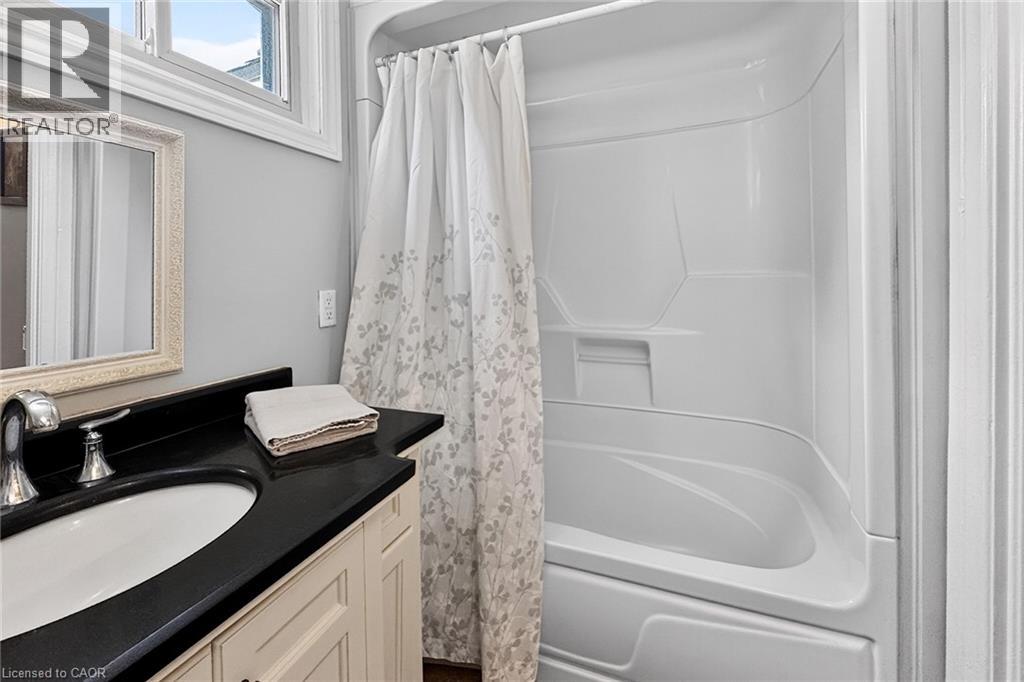
| Second Level | 4pc Bathroom | 4'6'' x 7'6'' | ||
| Second Level | Bedroom | 9'11'' x 7'8'' | ||
| Second Level | Bedroom | 9'11'' x 11'10'' | ||
| Second Level | Sunroom | 8'2'' x 10'4'' | ||
| Second Level | Primary Bedroom | 12'7'' x 12'10'' | ||
| Basement | Other | 33'1'' x 15'10'' | ||
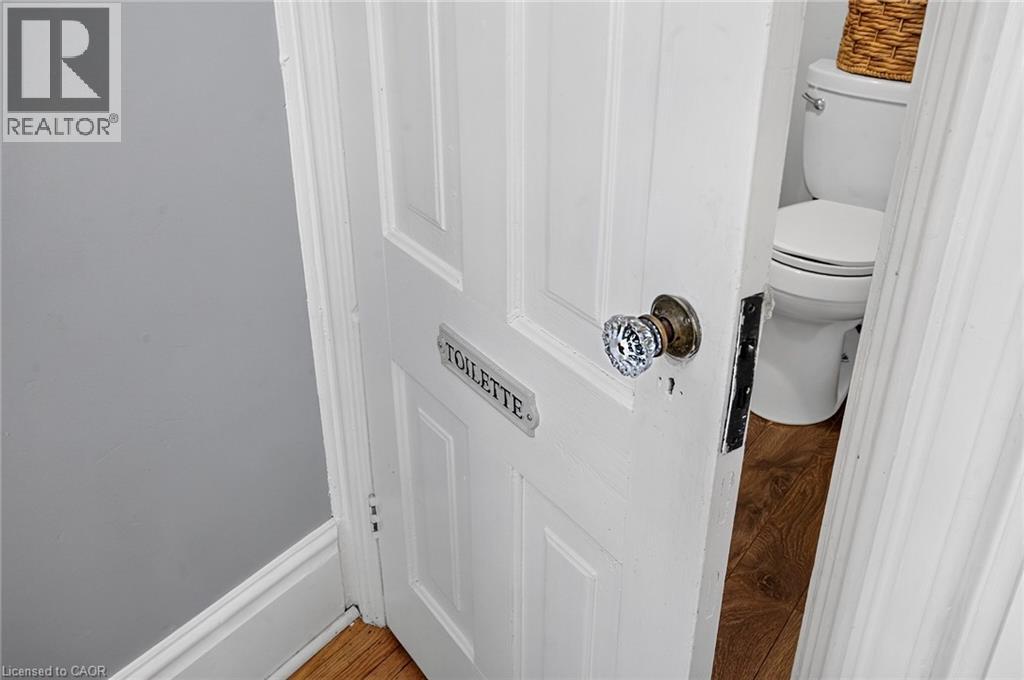
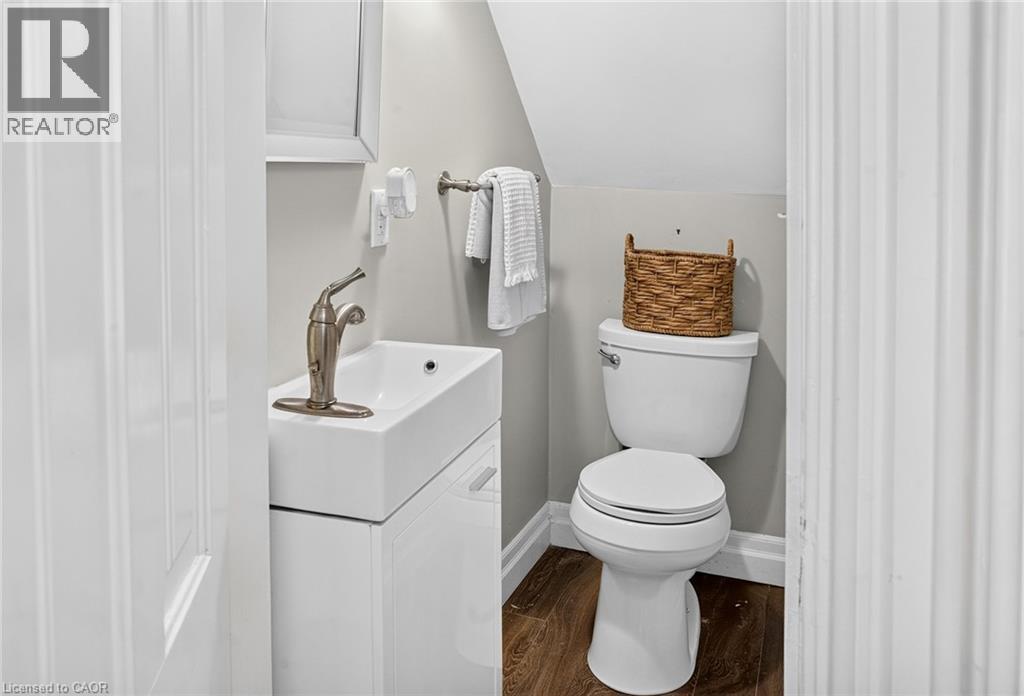
| Main Level | 2pc Bathroom | 5'2'' x 2'5'' | ||
| Main Level | Kitchen | 13'10'' x 11'11'' | ||
| Main Level | Dining Room | 12'4'' x 11'9'' | ||
| Main Level | Living Room | 25'10'' x 12'10'' | ||
| Main Level | Foyer | 13'2'' x 6'9'' |
https://www.realtor.ca/real-estate/30006566/65-oak-street-cambridge
Interested?


The trademarks REALTOR®, REALTORS®, and the REALTOR® logo are controlled by The Canadian Real Estate Association (CREA) and identify real estate professionals who are members of CREA. The trademarks MLS®, Multiple Listing Service® and the associated logos are owned by The Canadian Real Estate Association (CREA) and identify the quality of services provided by real estate professionals who are members of CREA. The trademark DDF® is owned by The Canadian Real Estate Association (CREA) and identifies CREA's Data Distribution Facility (DDF®)
August 10 2026 08:22:01
REALTORS® Association of Hamilton-Burlington
R.w. Dyer Realty Inc., Brokerage