
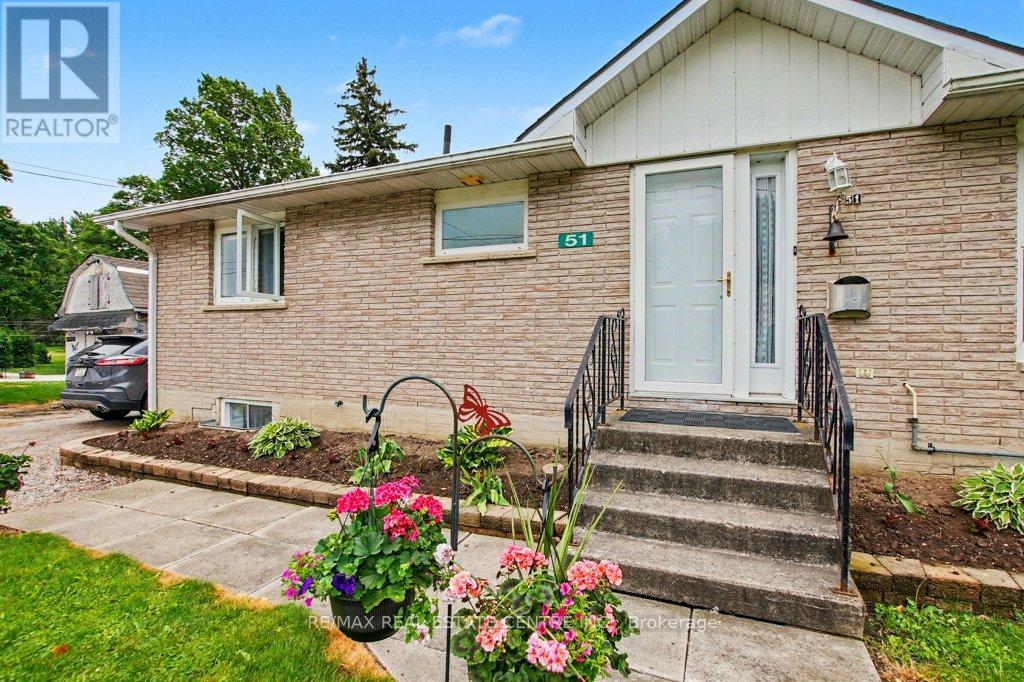
51 Schade Street
West Perth, Ontario
Peaceful easy feelings. This is what you will caputre sitting on the covered back porch looking out over the fields. Extended family. 5 Bedrooms. 3 baths. Eat in kitchen for breakfast and homework. Formal dining room for those larger gatherings. Finished basement with large rec room. The propane fireplace in the basement does not require hydro. Stay warm in those power outages. 20 minute commute to Listowel and all the ammenities. Less than an hour to Blue Water beach for those weekend getaways. (id:56248)
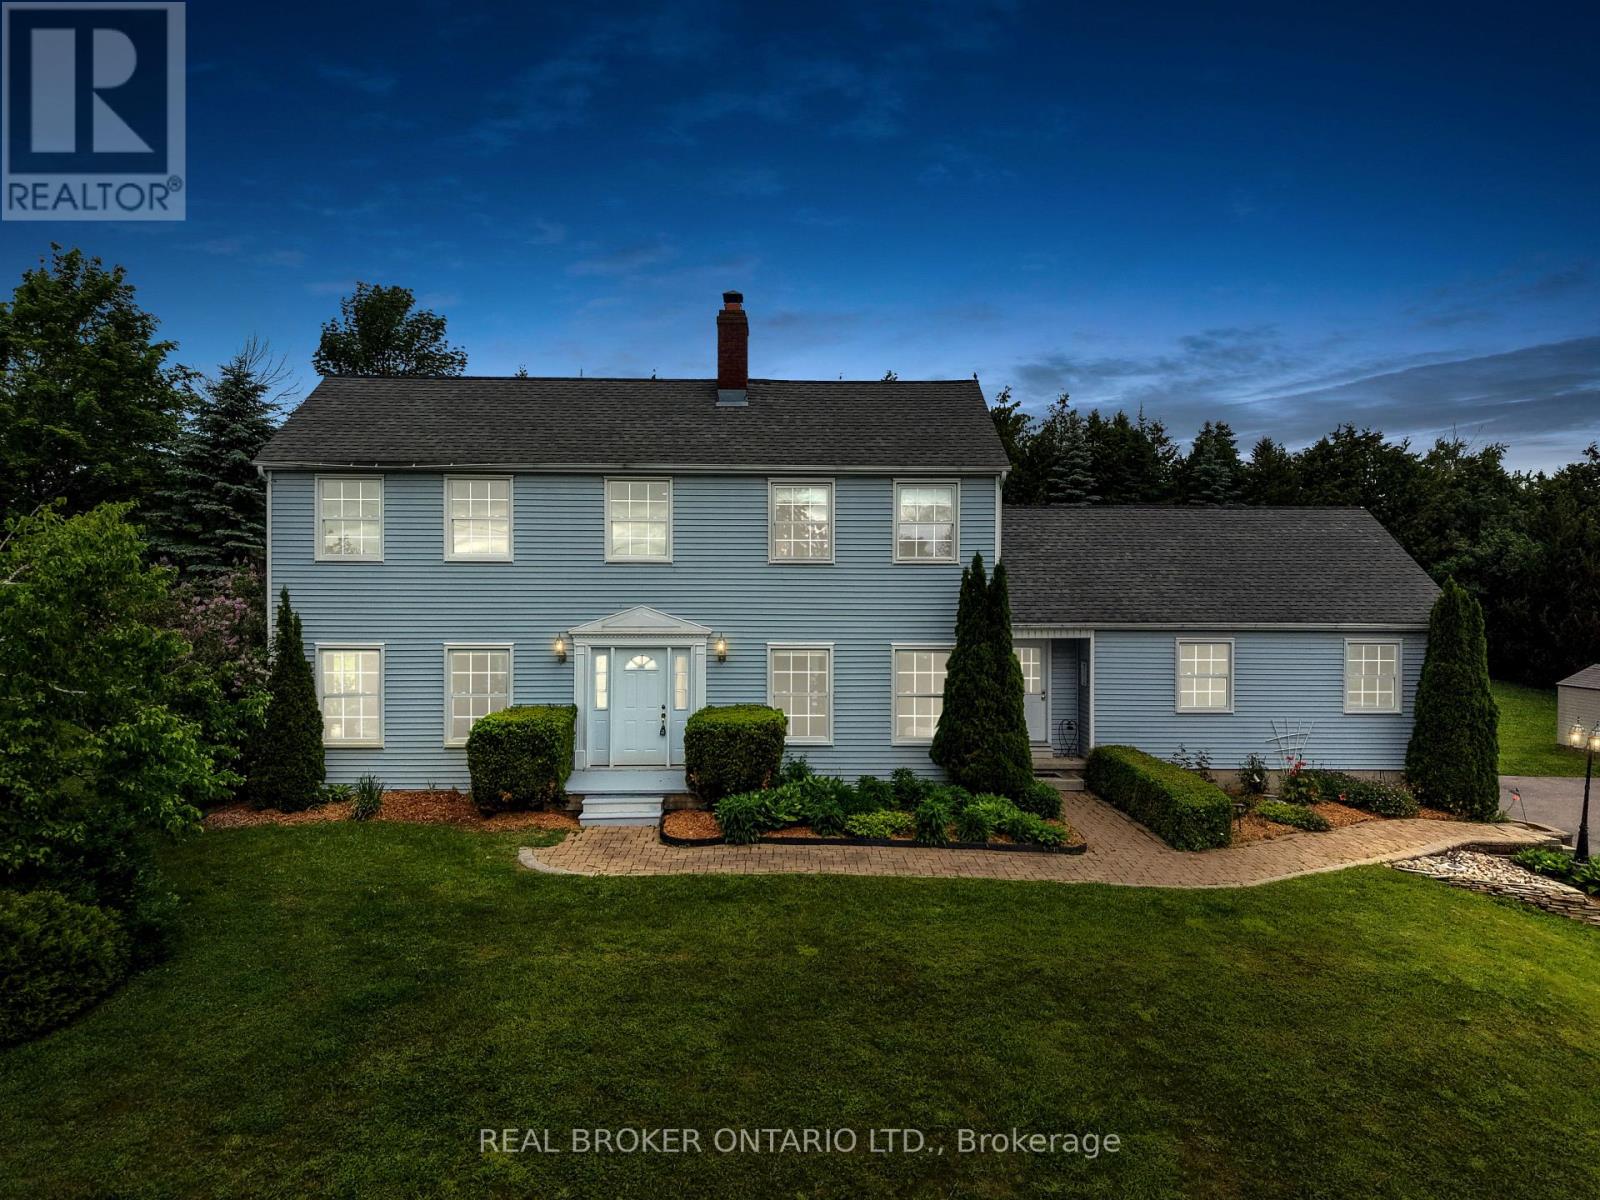
462 Franklin Drive
Selwyn, Ontario
462 Franklin Drive, a beautifully maintained family home set on nearly an acre of mature property in one of Selwyn's most desirable neighbourhoods. Offering over 2,463 sq. ft. above ground of thoughtfully designed living space, this 4+1 bedroom, 3 bathroom home combines space, flexibility, and privacy in an exceptional location.The bright main floor features soaring ceilings, spacious principal rooms, a generous eat-in kitchen, a formal dining room, separate living and family rooms, a dedicated home office, convenient main floor laundry, and direct access to the oversized double garage. Upstairs, four generous bedrooms provide comfortable accommodations for the entire family, while the finished lower level offers a fifth bedroom, a large recreation room, and versatile space ideal for guests, extended family, a home gym, or hobbies.Surrounded by mature trees, the private backyard provides plenty of space to relax, entertain, and enjoy the outdoors. An oversized double garage, parking for six vehicles, and nearly an acre of property offer the room today's families are searching for. Conveniently located just minutes from Peterborough, excellent schools, parks, everyday amenities, and Highway 115, this home offers the perfect balance of peaceful living and everyday convenience. (id:56248)
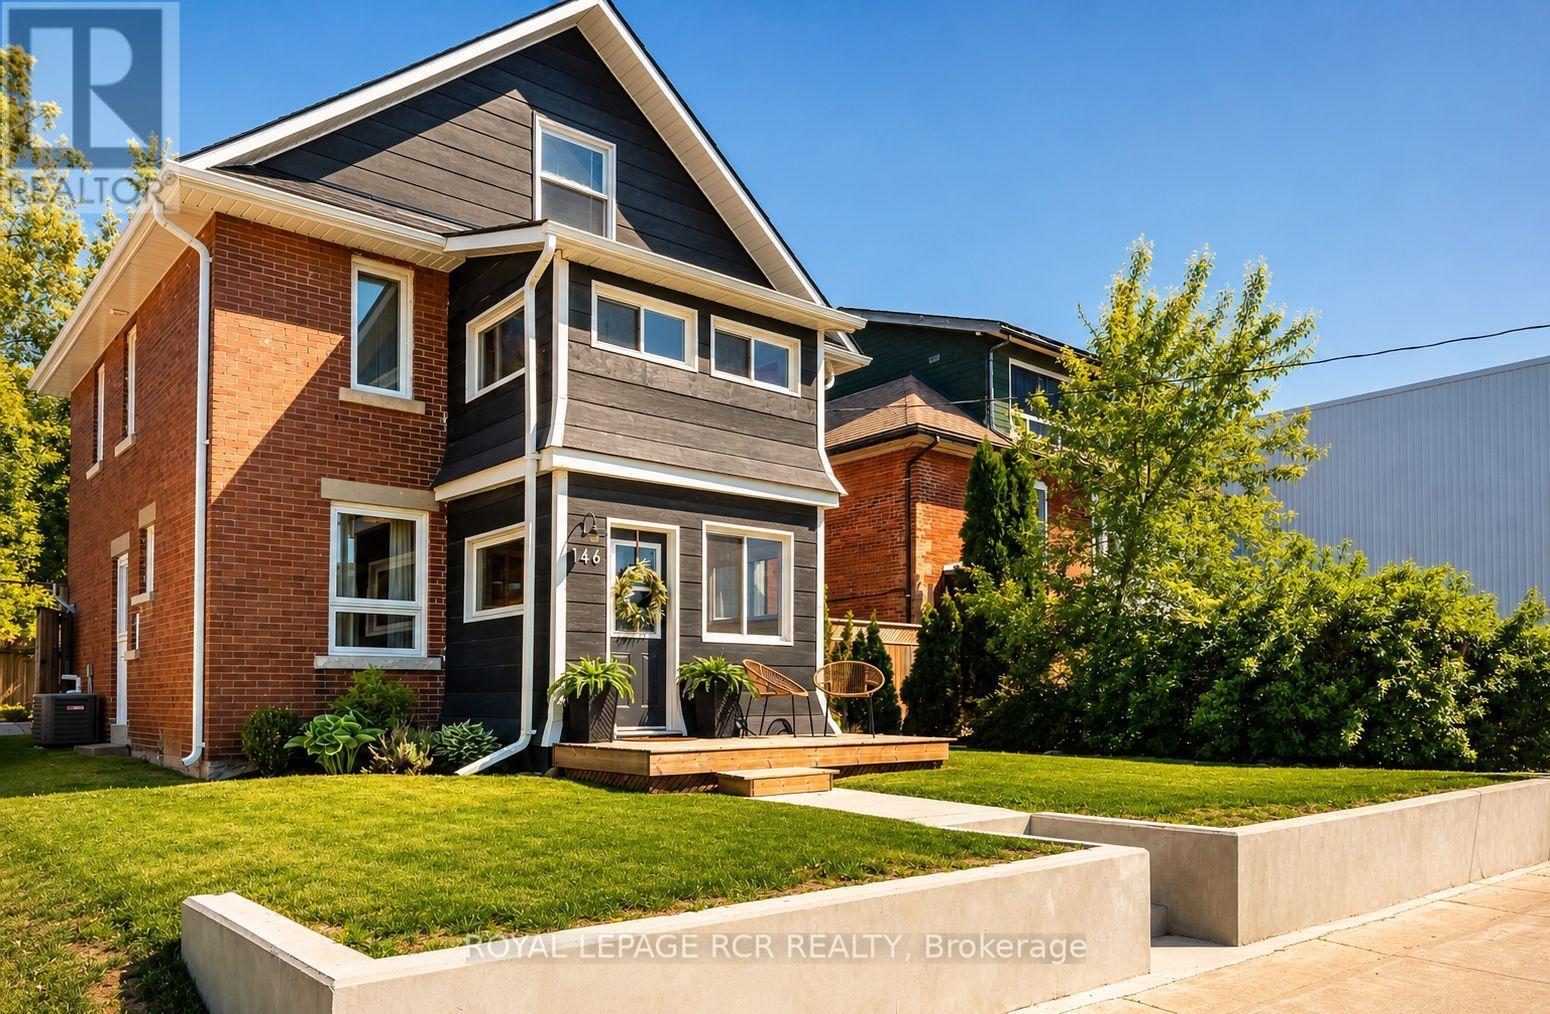
146 Main Street W
Shelburne, Ontario
Beautifully restored 1928 Arts & Crafts home featuring original hardwood floors, exceptional woodwork, three bedrooms, a finished third-floor loft ideal as a fourth bedroom, family room or home office, and two fully renovated bathrooms.The updated kitchen features quartz countertops, stainless steel appliances, including a new refrigerator (2025) and dishwasher (2025). Additional updates include a new furnace (2025), water softener (2025), and hot water tank (2026).Situated on a fully fenced 49.5' x 148.5' lot with mature trees, rear lane access, a detached garage and workshop, and parking for up to six vehicles. Downtown location offers exceptional flexibility for residential living, a live-work setup, home-based business, or future investment.Move-in ready and ideally located in downtown Shelburne, this distinctive property combines historic craftsmanship with quality modern updates. (id:56248)
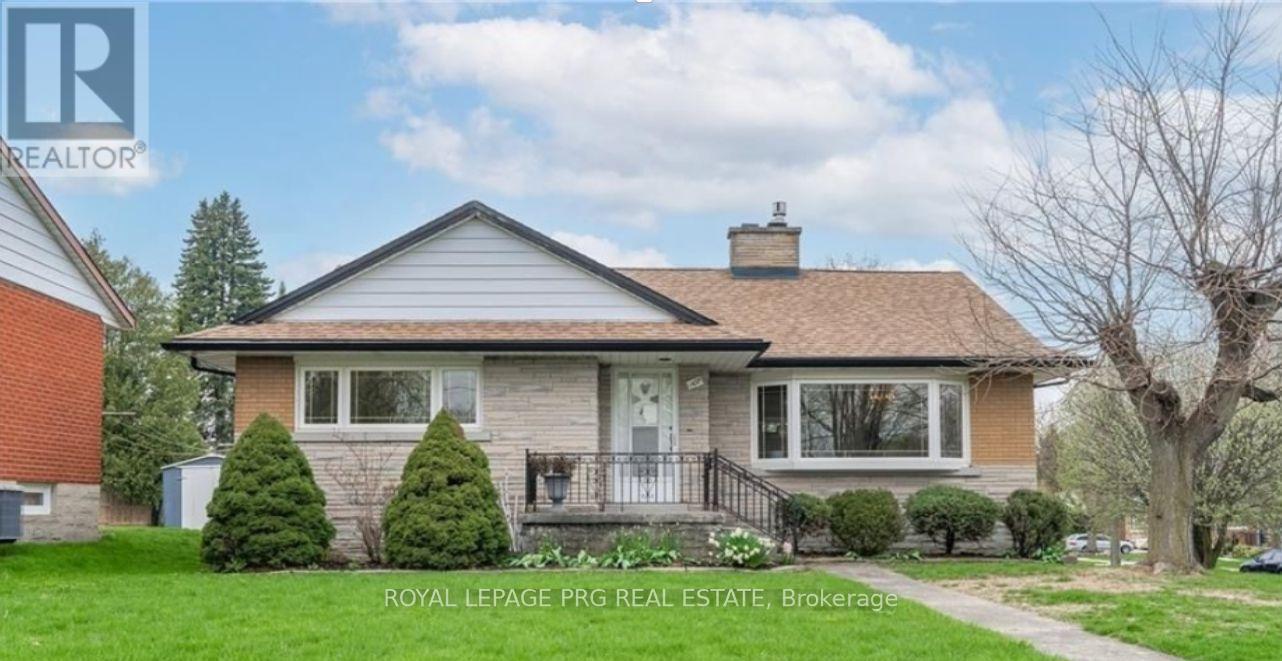
107 Weber Street S
Waterloo, Ontario
Welcome to this beautiful move in ready raised bungalow in Waterloo's most sought after location with nearly 1500sqft of above ground living space and offering a total of 5 generous sized bedrooms, 3 full washrooms and ample storage. Step into a inviting main floor featuring a bright living and dining room. The large bedroom towards the kitchen may be utilised as a family room. The room at walkout level could be the perfect home office offering work live potential, income helper, in law suite (if city permits)or simply some additional living space. First time buyers forget the cookie cutter home. Fall in love with this airy home with unbeatable individuality and unmistakable charm. There's so much to do here, your weekends will be officially sorted. Investors will spot the huge potential this residential mixed use RMU zoned property has. It is a commuters dream, less than 10 minutes away from Hwy 7 and just minutes away from Uptown. Enjoy city living without compromising convenience. The tree-lined streets in the area, offer a unique character blended with authentic urban lifestyle which new developments just cannot match. Live permanent vacation vibes visiting critically acclaimed restaurants, boutiques and cafes. Everyday errands would be a doddle with shopping, transit and so many amenities nearby. This house is a hop skip and a jump away from the Ion LRT, a stroll away from Mary Allen park and right in the middle of everything that makes Waterloo feel like home. This endearing home with proximity to good schools and universities (Wilfred Laurier),will help you prioritize education as well as engage with the community by way of neighbourhood events, festivals and the farmers market. Plant your roots in this vibrant neighbourhood or simply grow your investment portfolio! The finished room at walkout level with its own entrance could be your home office. One garagespace is being used as an enclosed unheated gym space and can be easily converted back to a garage (id:56248)
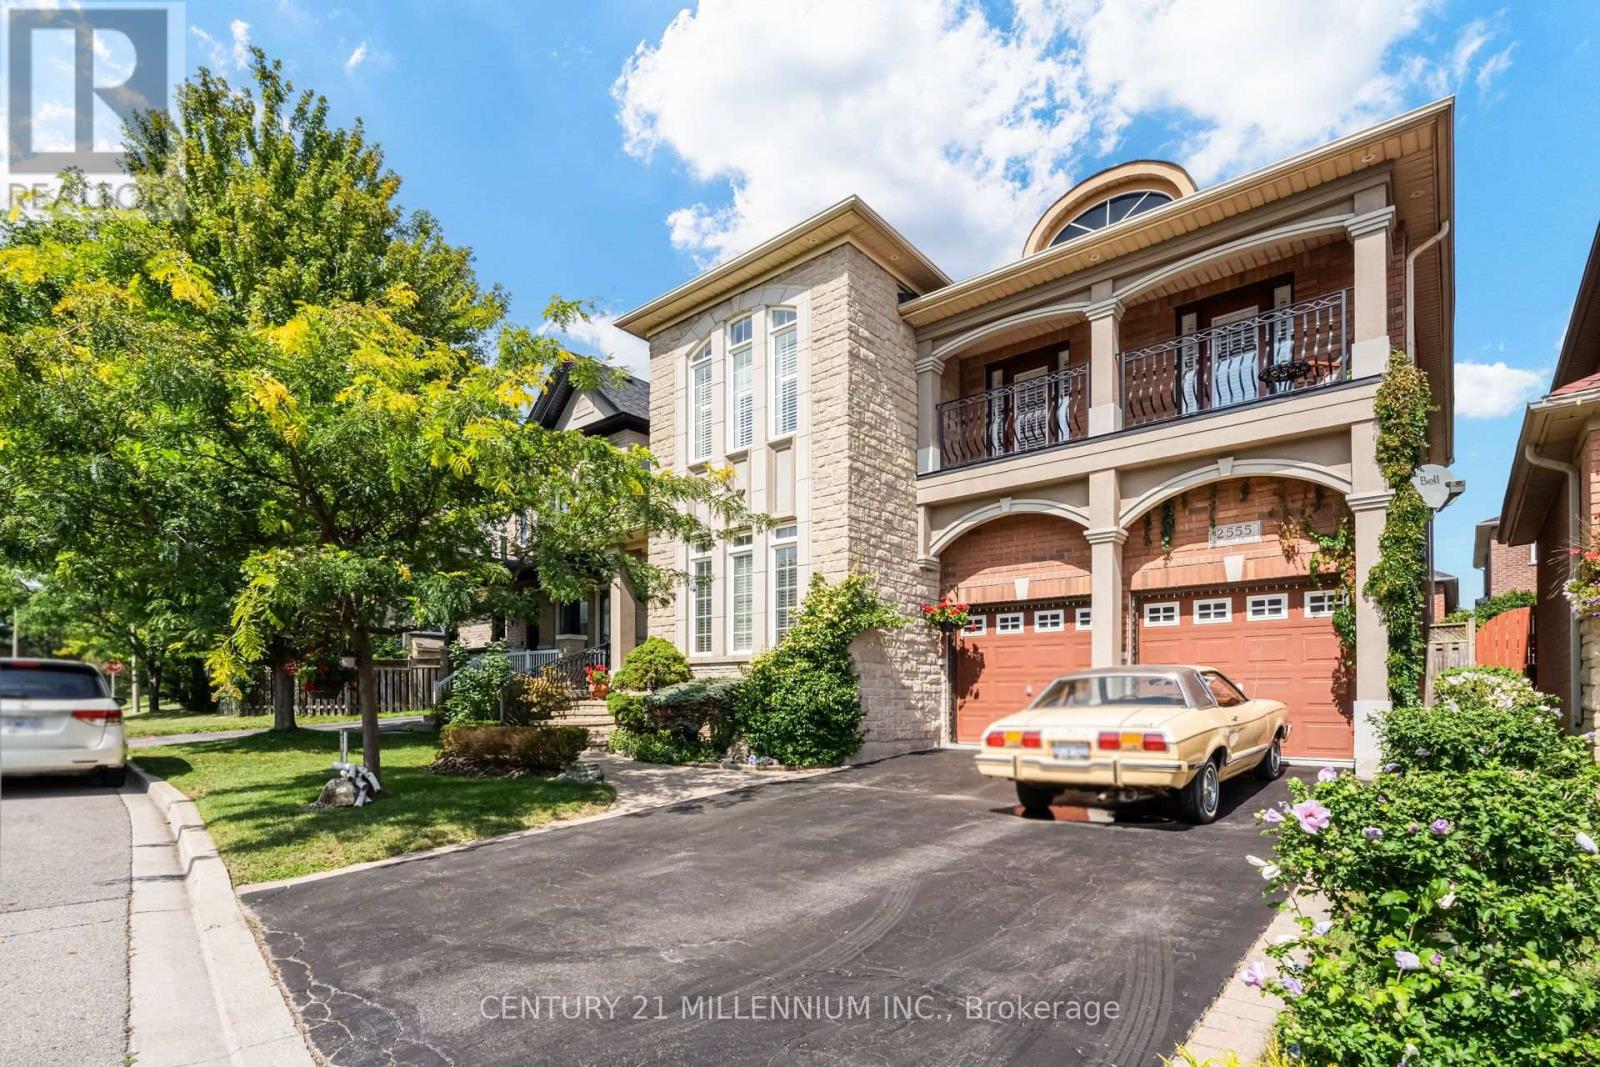
2555 Nichols Drive
Oakville, Ontario
Welcome to this well-maintained Regal Manors built 2,944 sq. ft. 4-bedroom, 3-bathroom home in the heart of Oakville with one-of-a-kind elevation! Located in one of the top-ranking school districts, this home offers easy access to parks, shopping, dining, and major highways. The grand front stone walkway leads to an open-concept plan with 9ft ceilings, a separate dining room, and a large updated eat-in kitchen with a walk-out to a stone patio. The two-level great room features a stunning gas fireplace and floor-to-ceiling windows that bring in lots of natural light. The main floor also offers a convenient home office that can be easily converted to an additional 5th bedroom, plus a powder room and laundry room, making everyday tasks a breeze. As you enter the oak stairway to the upper level, you will find the oversized primary bedroom with a 9ft coffered ceiling, walk-in closet and a 5-piece ensuite. Spacious second and third bedrooms with a walkout to a beautiful balcony where you can enjoy your morning coffee. Large fourth bedroom with a cathedral ceiling, a walk-in closet, and a second 4-piece bathroom own the hallway. Unfinished basement and rough-ins ready for your creative touch. A fantastic opportunity to own a move-in-ready home in a prime location! (id:56248)
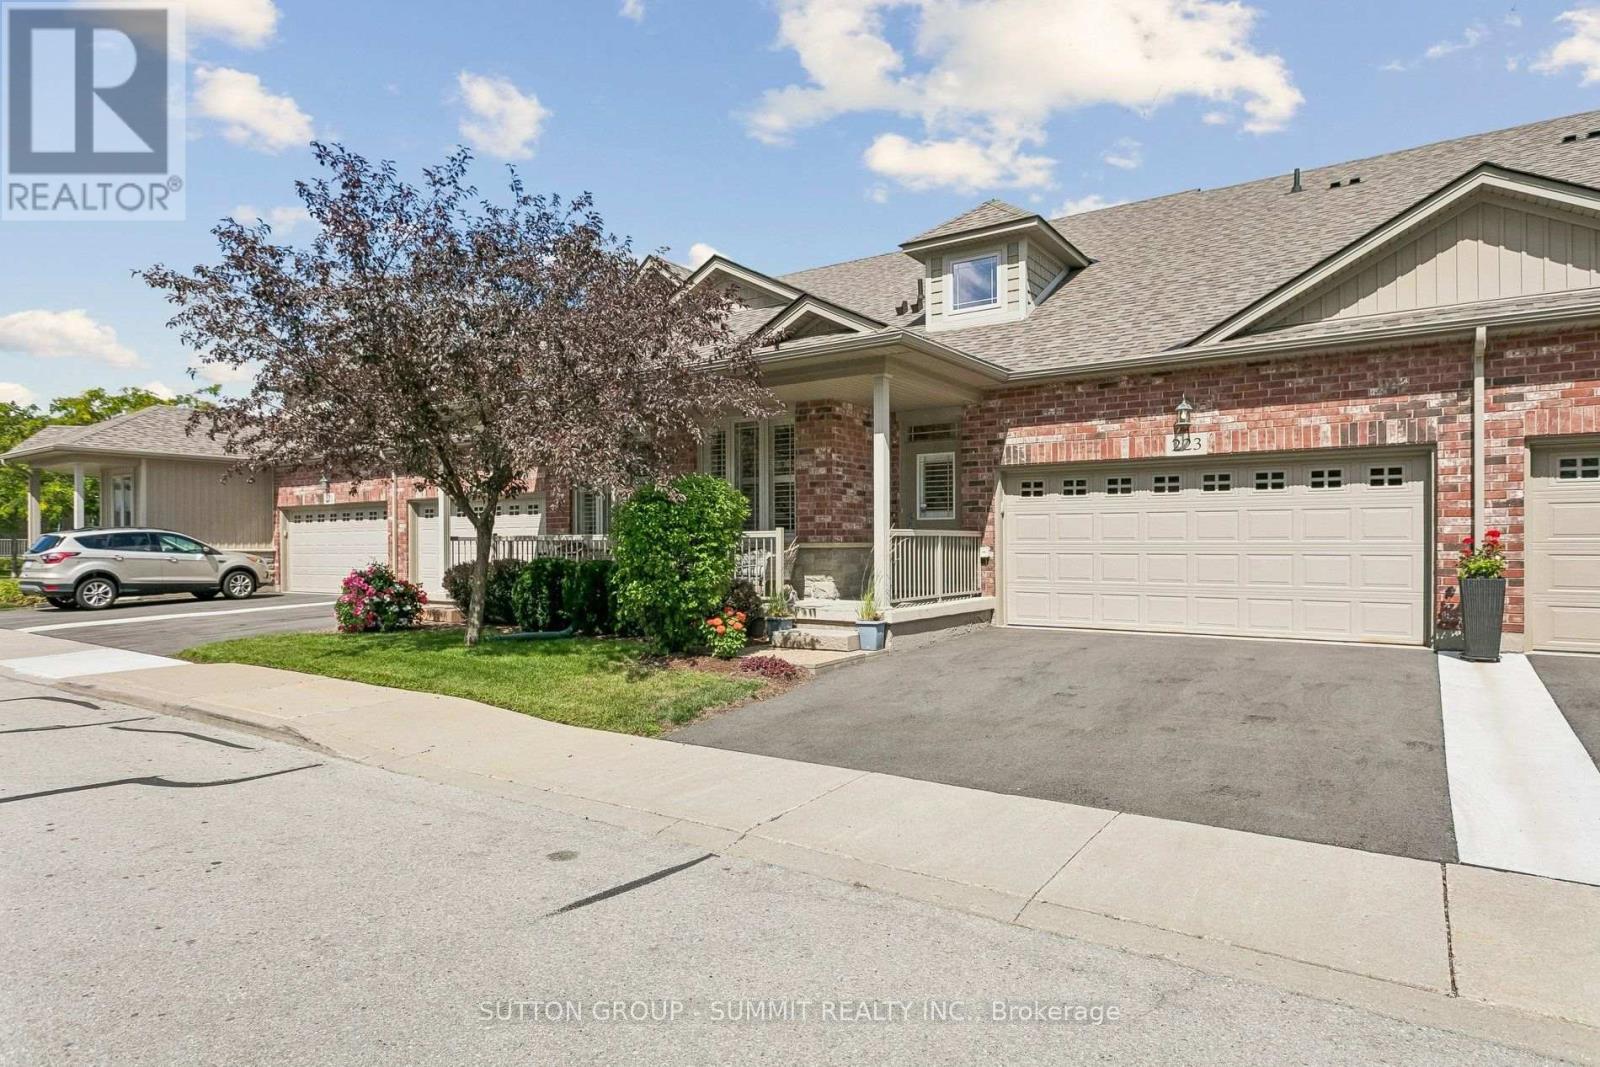
223 - 2120 Itabashi Way
Burlington, Ontario
Welcome to the Manchester Model, offering approximately 1,966 sq. ft. of thoughtfully designed living space in the highly sought-after Villages of Brantwell adult lifestyle community. This spacious and inviting home features 9-foot ceilings and a cathedral ceiling, a primary bedroom conveniently located on the main floor, main-level laundry, and a double-car garage. The unfinished basement provides excellent potential for future living space, a home office, recreation room, gym, or additional storage, allowing you to customize the home to suit your lifestyle. Enjoy the convenience of walking trails right outside your door and being just steps from Tansley Community Centre, offering a variety of recreational and community amenities. Maintenance fees provide a truly low-maintenance lifestyle, covering all exterior maintenance, including lawn care, driveway maintenance and snow clearing, exterior window washing twice annually, eavestrough cleaning once a year, as well as shingles, garage door painting, and other exterior upkeep. Spend less time worrying about exterior maintenance and more time enjoying the comfort, convenience, and community this welcoming adult lifestyle neighbourhood has to offer. A wonderful opportunity for those seeking a spacious, well-appointed home with an effortless lifestyle in a desirable location. (id:56248)
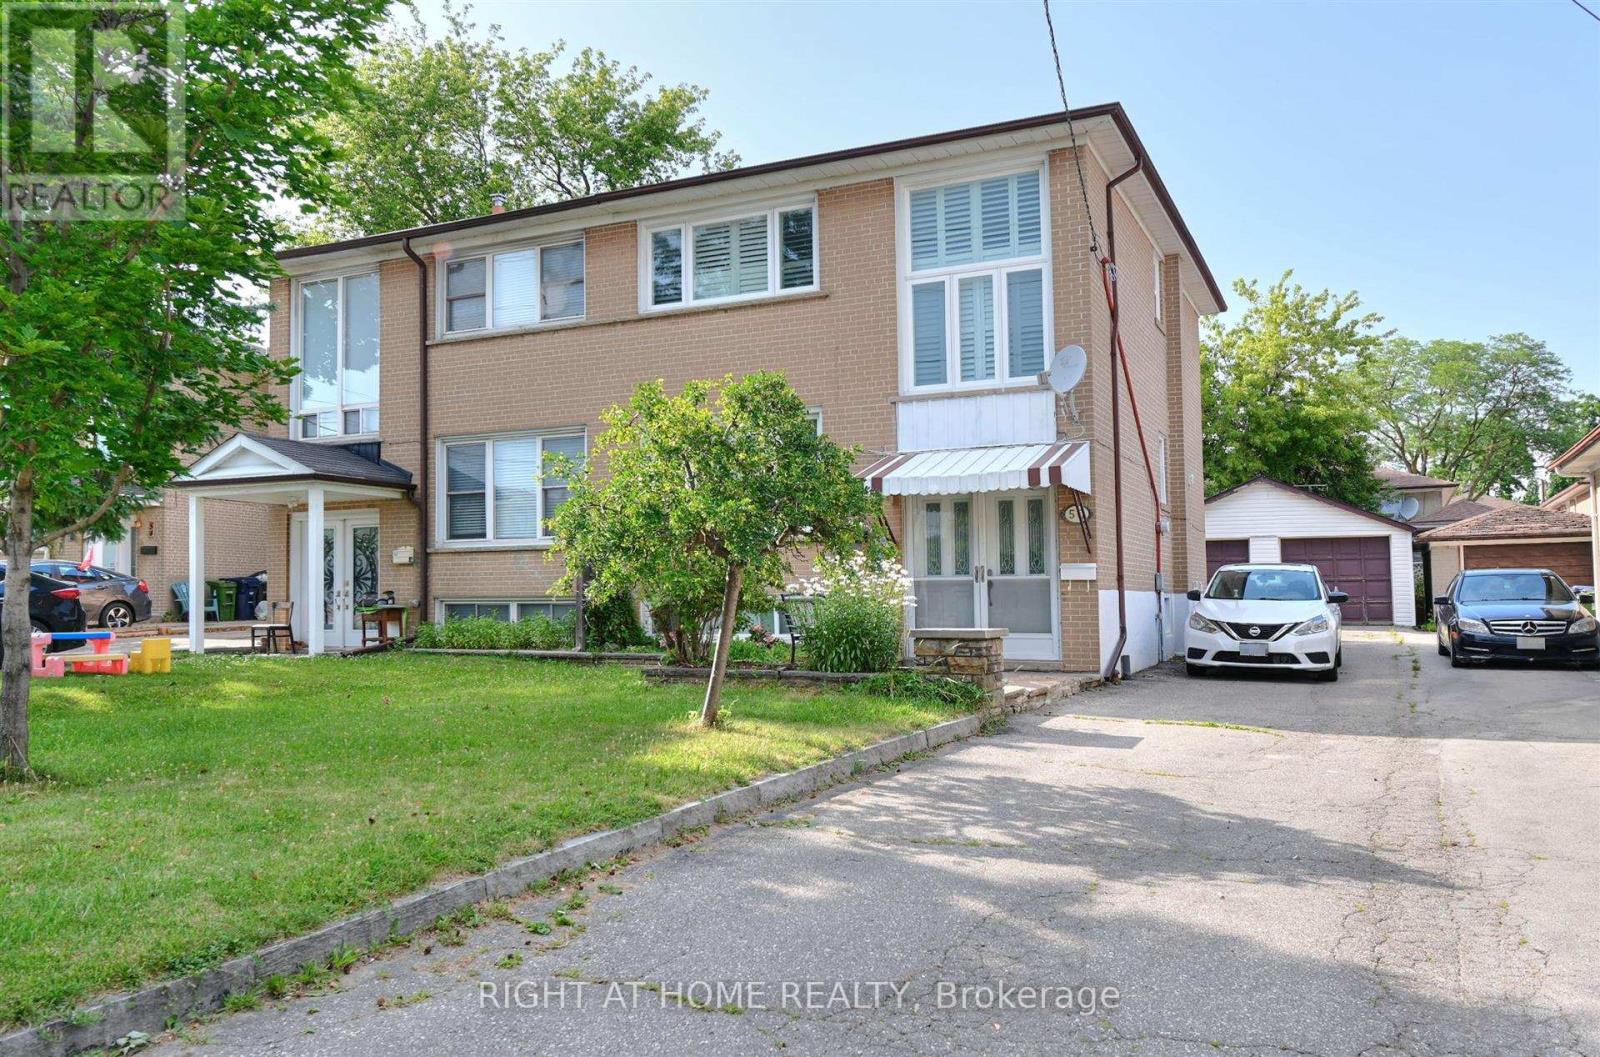
50 Chalkfarm Drive
Toronto, Ontario
Welcome to 50 Chalkfarm Dr. Experience the perfect blend of peace and tranquility with the convenience of modern living in this desirable neighborhood. Well-maintained Semi-Detached with many upgrades. Double Garage. The modern kitchen is equipped with stainless steel appliances. The bedrooms are generously sized and offer abundant closet space. All new windows with Custom Plantation Shutters are perfect for adding elegance, light control, and privacy. New Roof (2023); hot water tank is owned. Walking distance to the TTC, Groceries, and many other amenities. Minutes ' drive to the 401, Humber River Hospital, and Yorkdale. An Exceptional place to call Home. (id:56248)
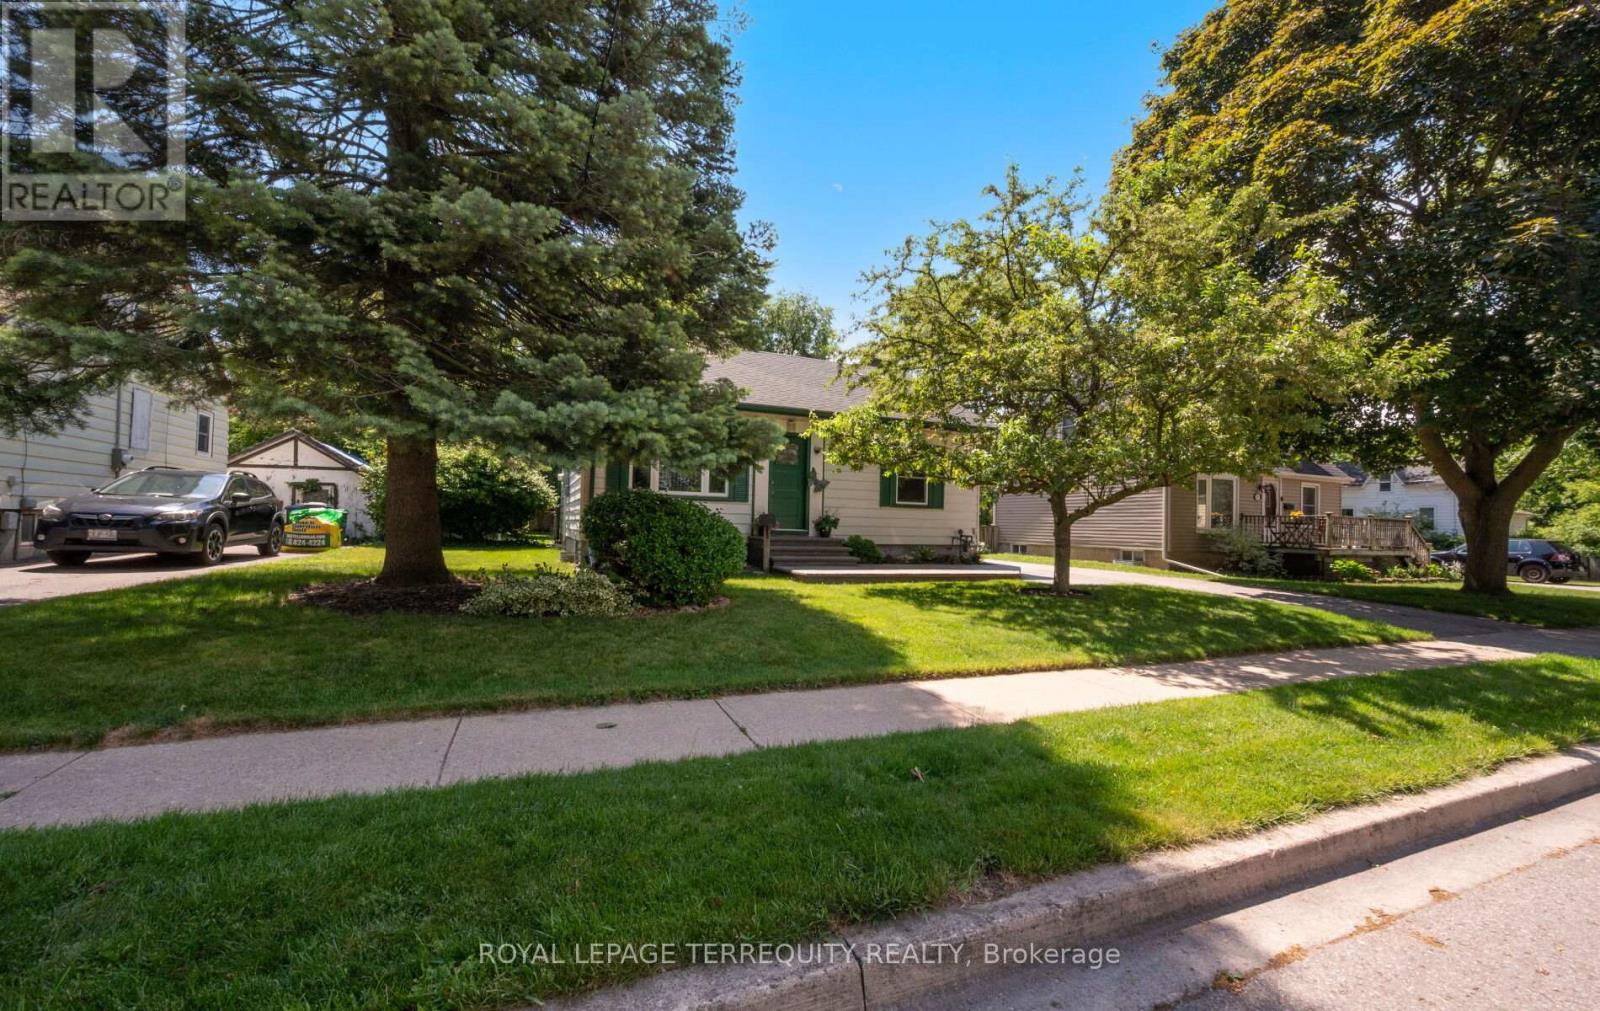
33 Rogers Road
Brampton, Ontario
Welcome to this beautifully maintained detached home in the amazingly quiet and mature neighborhood. This bright and spacious residence features 2 bedrooms and 2 bathrooms and lots of room for comfortable family living. Step inside to discover a warm and inviting layout with a functional floor plan and abundant natural light throughout. The kitchen provides ample cabinetry and workspace, while the open concept living and dining areas create the perfect setting for everyday living and entertaining. Outside, a massive backyard oasis featuring a large deck and ample space, perfect for relaxing or hosting family and friends. Additional highlights include a big driveway, Which leads to an insulated garage can be used as a workshop and tool shed all combined. Ideally located near parks, schools, shopping, transit, and major highways, this home combines convenience, comfort, and community. A rare opportunity to own a move-in-ready family home in one of Brampton's most established and quiet neighborhood. Don't miss your chance to make this exceptional property your own. (id:56248)
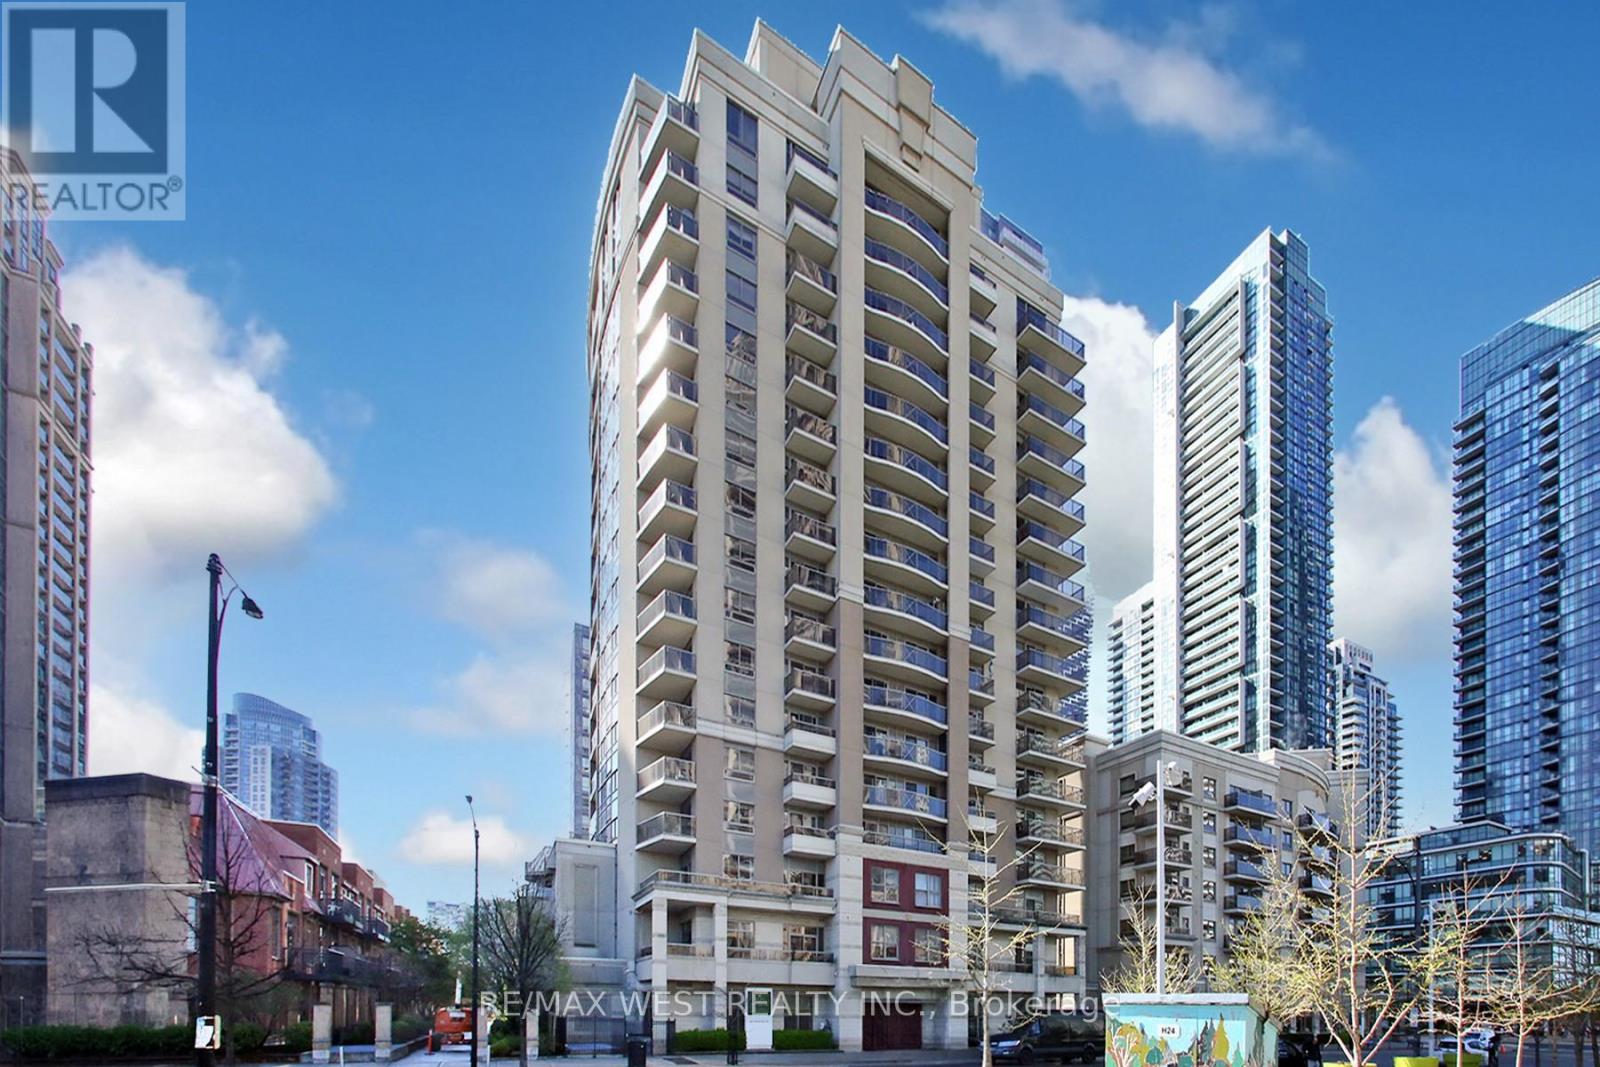
1101 - 350 Princess Royal Drive
Mississauga, Ontario
Rarely offered and fully renovated, Suite 1101 presents an exceptional opportunity to own the sought-after "01" model at 350 Princess Royal Drive. Spanning approx. 1,114 sq. ft., this elegant 2-bedroom plus den, 2-bathroom residence features a bright, well-proportioned layout with generous principal rooms, excellent natural light, a desirable split-bedroom design, and prized southern exposure. Renovated throughout and delivered in clean, modern, move-in ready condition, the suite blends comfort, function, and understated style. The open-concept living and dining area provides generous space for everyday living and entertaining. The refreshed kitchen includes a combined breakfast area with walkout to a south-facing balcony, creating a bright and practical everyday space. The spacious primary bedroom features ample closet space and a private ensuite. The second bedroom and den provide excellent flexibility for guests, a home office, reading room, or downsizing without compromise. Set within a well-managed, quiet lifestyle building in the heart of Mississauga City Centre, residents enjoy outstanding walkability to Square One, Celebration Square, the Living Arts Centre, Sheridan College, transit, parks, restaurants, shopping, and major highways. A polished, turnkey suite offering space, scarcity, exposure, and convenience in one of Mississauga's most connected locations. (id:56248)
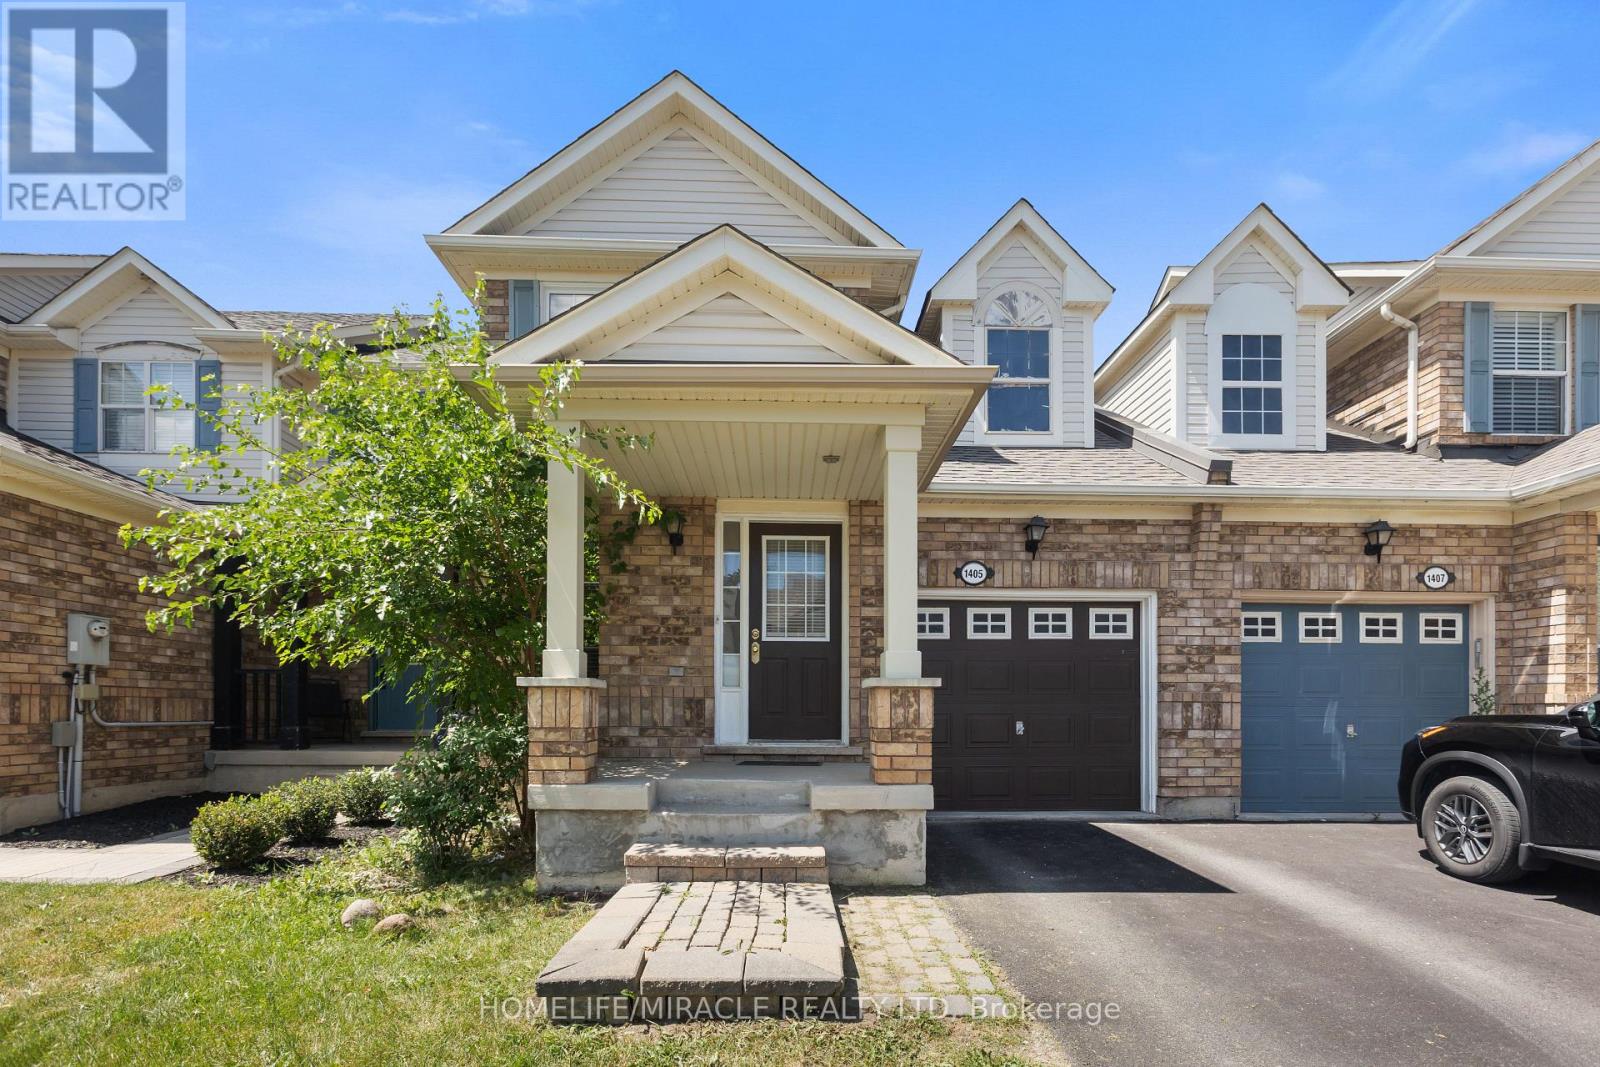
1405 Mcdermott Way N
Milton, Ontario
Welcome to **1405 McDermott Way**, located in Milton's highly desirable **Beaty neighbourhood**! This beautifully renovated **freehold townhome** offers the perfect combination of modern upgrades, functional living space, and a family-friendly location with **NO condo fees**!Step inside and you'll immediately notice the attention to detail. The bright, open-concept main floor features **updated flooring, upgraded stairs, and a beautifully renovated modern kitchen**, creating a fresh and welcoming space for everyday living and entertaining.Upstairs, you'll find **3 comfortable bedrooms** and updated bathrooms, providing plenty of space for a growing family. Need even more room? The **finished basement** adds valuable additional living space that can be used as a family room, entertainment area, home office, gym, or kids' play area.This home has been thoughtfully maintained and upgraded over the years, including **roof shingles replaced in 2018, furnace replaced in 2018, A/C installed in 2021, main-floor flooring and stairs upgraded in 2024, and a beautifully renovated kitchen completed in June 2026**. Road-facing windows have also been replaced, adding to the home's comfort and appeal.Outside, enjoy a **well-maintained private backyard with a spacious deck**, perfect for summer BBQs, entertaining friends, or relaxing with the family. The property also includes an **attached garage and private driveway** for convenient parking.And then there's the location! Beaty is one of Milton's most established and sought-after family neighbourhoods, known for its parks, schools, walking trails, and welcoming community atmosphere. You're conveniently located close to **shopping, restaurants, recreational amenities, public transit, Milton GO Station, and Highway 401**, making commuting and everyday errands easy.With its **modern renovations, finished basement, private outdoor space, NO condo fees, and fantastic Beaty location** (id:56248)
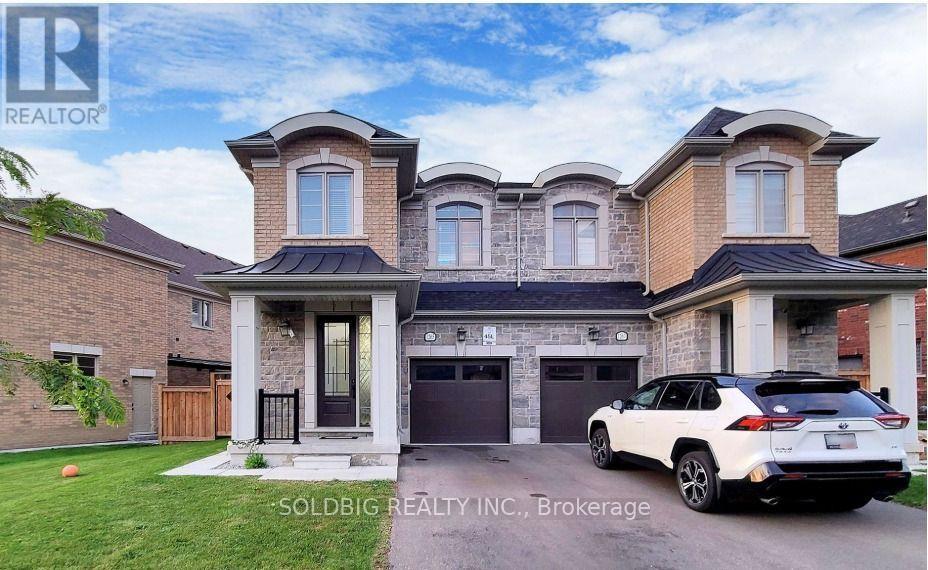
1265 Chee Chee Landing
Milton, Ontario
Welcome to this exceptional 5-bedroom, 4.5-bathroom home in the highly sought-after Ford neighbourhood, offering approximately 3,006 sq. ft. of beautifully designed living space, as per the builder, plus a professionally finished basement. This impressive home features over $60,000 in upgrades and an expansive, thoughtfully designed open-concept layout filled with natural light. The main level showcases elegant hardwood flooring, smooth ceilings, upgraded pot lights, and a spectacular oversized kitchen island with beautiful countertops, creating the perfect setting for both everyday family living and entertaining. The spacious dining and breakfast areas offer plenty of room for gatherings, while the bright, open living spaces create a seamless flow throughout the home. Upstairs, the primary bedroom offers a true private retreat, complete with generous walk-in closets and a luxurious ensuite-style feel. The builder-finished basement adds exceptional versatility and includes a second kitchen, making it ideal for extended family, guests, recreation, or additional living space. The fenced backyard provides a private outdoor setting for relaxing and entertaining. Located in the desirable Milton community, this home is conveniently close to schools, parks, shopping, restaurants, transit, and major amenities, making it an outstanding choice for families looking for space, style, upgrades, and convenience. This is a must-see! (id:56248)
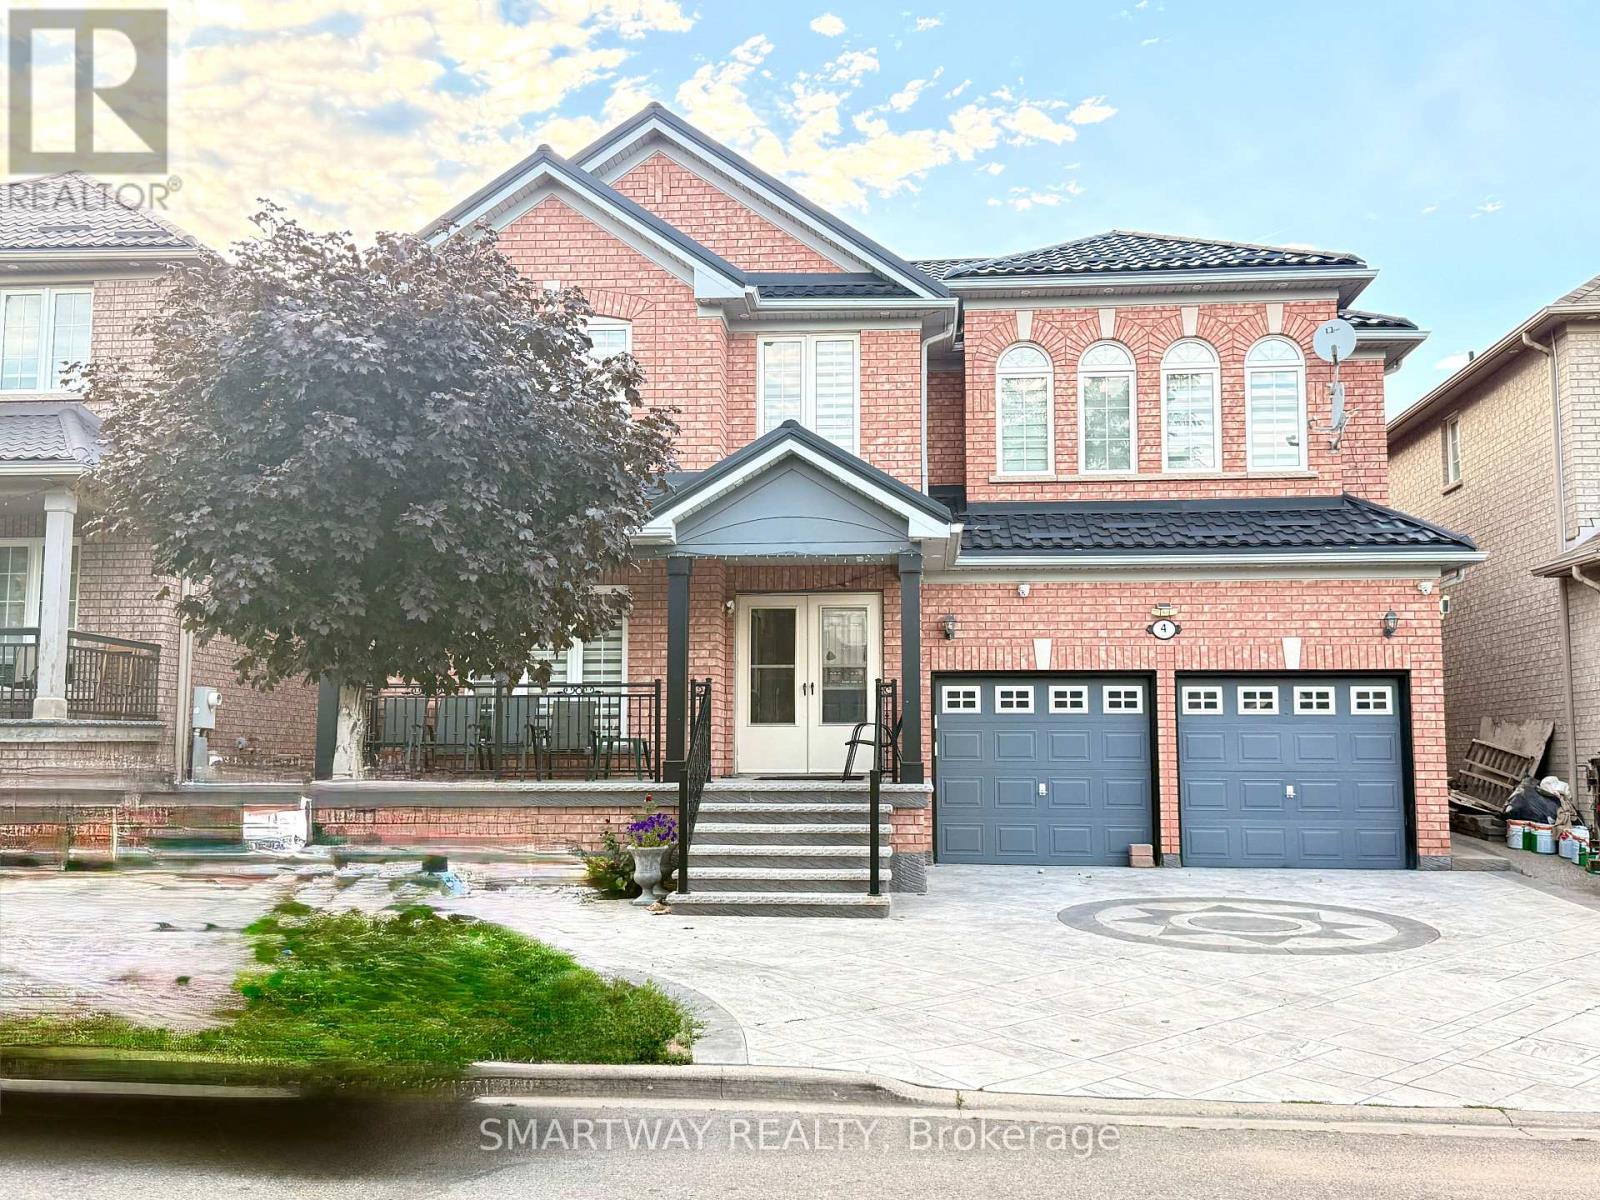
4 Blazing Star Drive
Brampton, Ontario
AN UPDRADED GEM WITH FOR BIG AND/OR EXTENDED FAMILY WITH 6 BEDROOMS AND 6 WASHROOMS. DOUBLE DOOR ENTRY...9 FEET CEILINIG AND CROWN MOULDNIGS ON MAIN FLOOR...STAMP CONCRERE DRIVEWAY PLUS Concrete Apron AROUND THE WHOLE HOUSE, METAL ROOF WITH LIFETIME WARRANTY, NO CARPET IN THE HOUSE... ALL BEDROOMS ATTACHED WITH WASHROOMS.. Permitted Finished Basement with 2 Bedrooms and Extra Living Room with 2 pc Washroom.. (id:56248)