
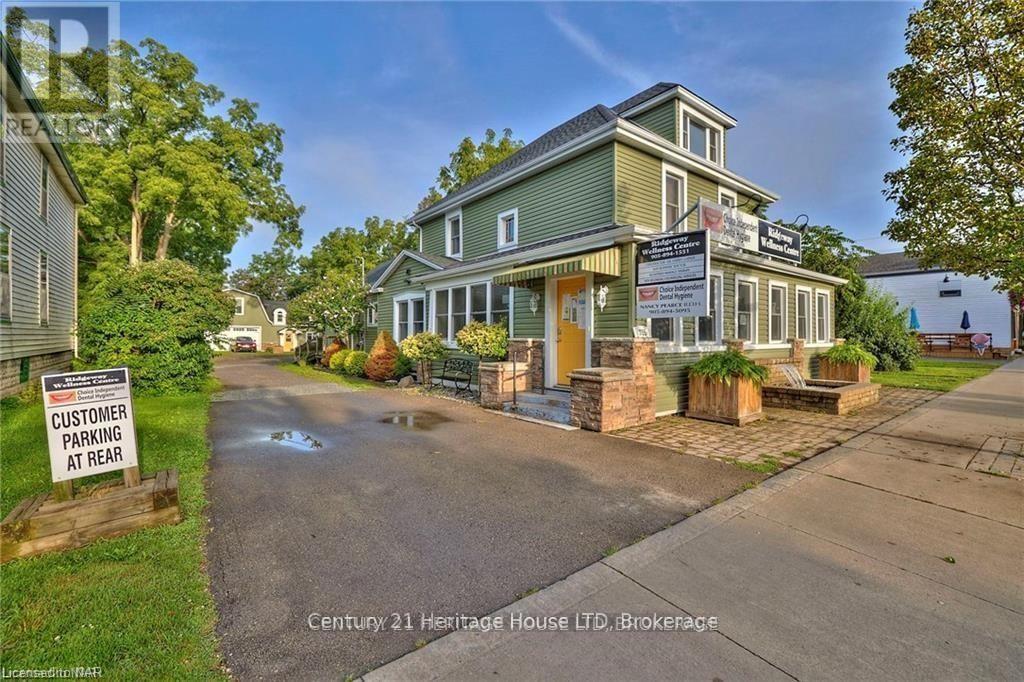
2nd Floor - 355 Ridge Road N
Fort Erie, Ontario
Calling All Health and Wellness Professionals: Join the Ridgeway Wellness Centre Team! Are you a health and wellness practitioner looking for the perfect location to grow your practice? The Ridgeway Wellness Centre, located in the bustling heart of downtown Ridgeway, is expanding and inviting qualified professionals to become part of our thriving community. Affordable therapy treatment room on the second floor in a well established wellness centre in downtown Ridgeway. The therapy room comes complete with common areas kitchenette laundry, as well as a private therapy room with sync lots of street parking as well as on site parking. Our current services include dental hygiene, registered massage therapy (RMT), acupuncture, breast screening, and body waxing. We're seeking additional practitioners, such as chiropractors, acupuncturists, osteopaths, naturopaths, or other wellness professionals, to complement our existing offerings and enhance the care we provide to our valued clients. Why join the Ridgeway Wellness Centre? -Prime Location: Situated in downtown Ridgeway with excellent visibility and accessibility. -Prominent Signage: Visible signage right on the road to maximize exposure. -Established Clientele: Be part of a center with strong community awareness, offering quality services for many years. -Supportive Community: Work alongside a collaborative group of like-minded professionals in a respectful and well-maintained environment. 2 Bathrooms and a common area that seats 6-10 people. Book your private showing today! * Heat and Hydro are included in the rent, tenant to pay a $25/monthly fee for water. (id:56248)
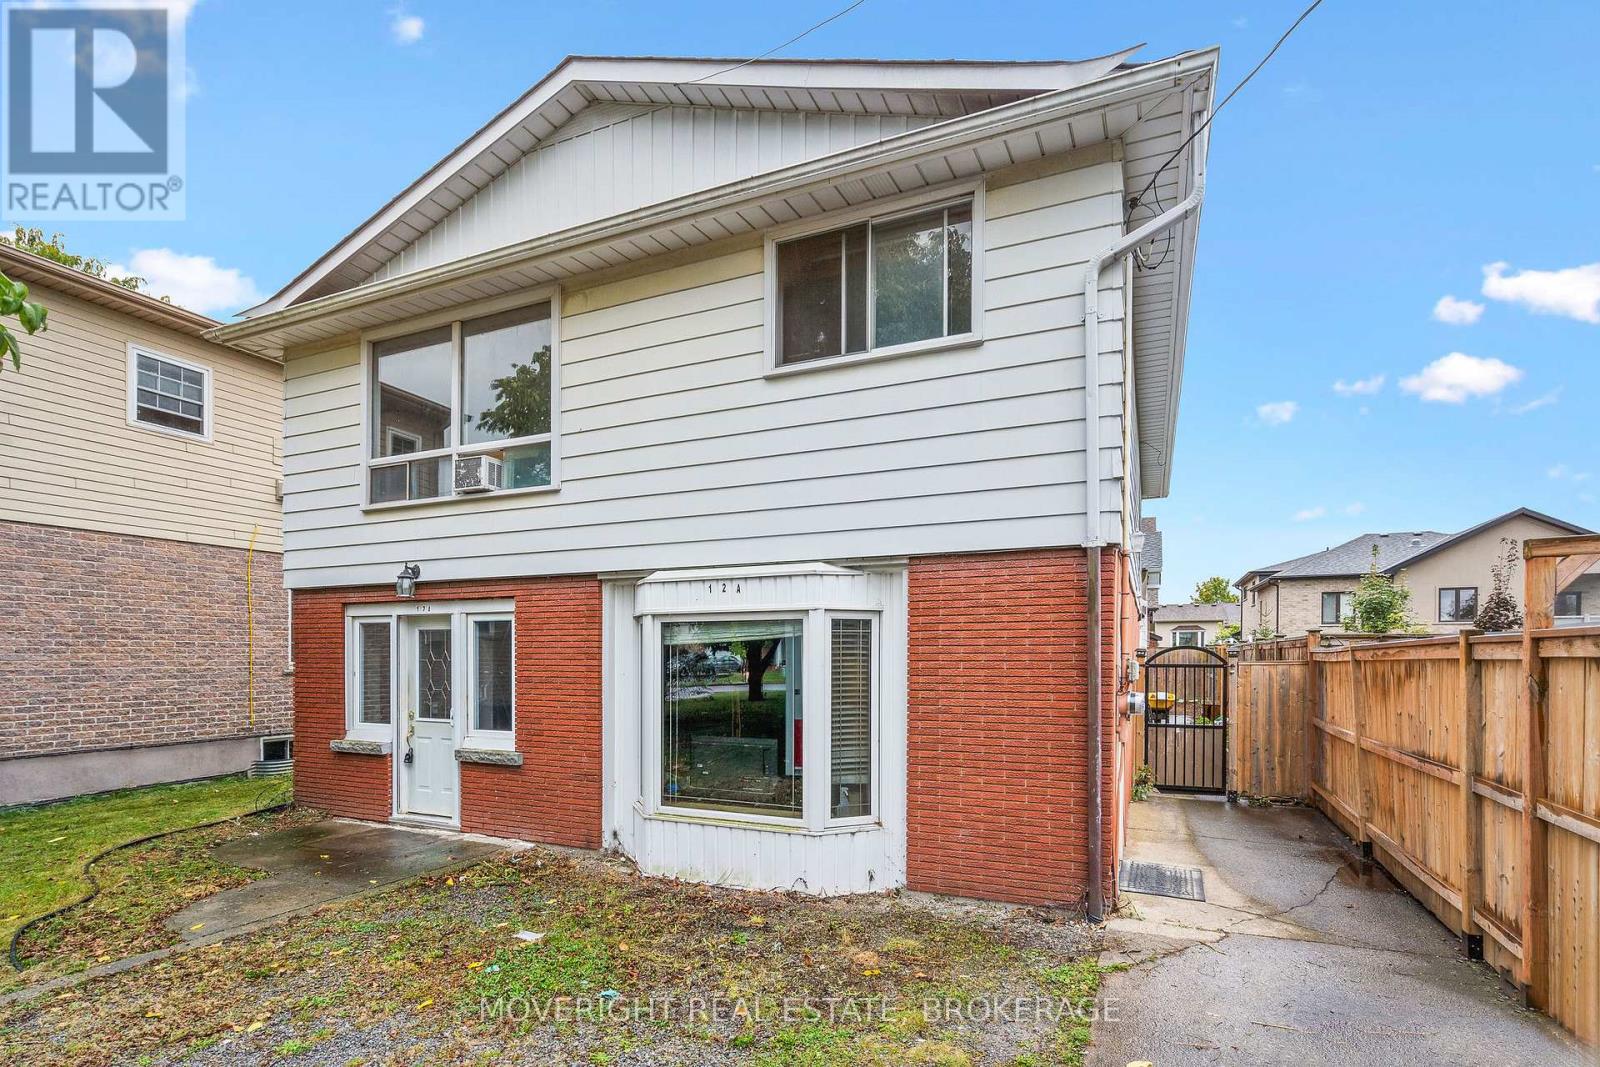
12 A Third Ave Louth Avenue
St. Catharines, Ontario
Welcome to 12A Third Ave Louth, a spacious and versatile home with plenty of potential in the desirable Grapeview neighbourhood. Set on a deep 158-foot lot, the property offers two kitchens, separate living areas on each level and a variety of flexible rooms that can be adapted to suit your needs-ideal for multigenerational living, house hacking, an investment opportunity or a large family. The home needs updating and TLC but provides an excellent opportunity to create your vision and build equity. Generous room sizes offer plenty of flexibility, including an interior workshop that could potentially be converted into additional living space, a home office, recreation room or bedroom. The rear addition features soaring ceilings and a sliding-door walkout, while the large 28 ft. by 16 ft. upper deck is perfect for relaxing or entertaining. Located close to excellent schools, Marotta Family Hospital, shopping and everyday amenities, with Port Dalhousie and Niagara's renowned wineries just a short drive away. A great opportunity in a prime location, offering the space, adaptable layout and potential to bring your vision to life. (id:56248)
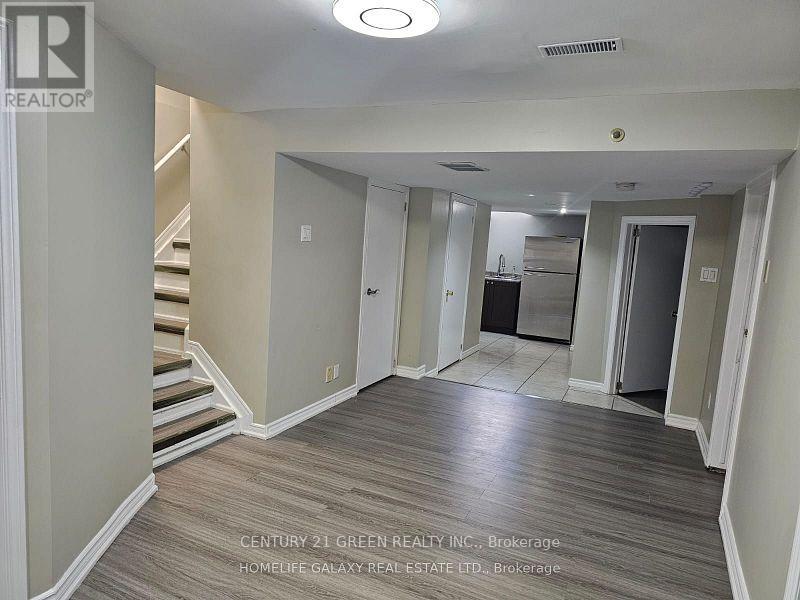
Basement - 4044 Colonial Drive
Mississauga, Ontario
4 Bedrooms Basement Apartment with Separate Entrance and Separate Laundry. Extra Storage and 1 parking included. Close to Costco, Schools, UTM campus mississauga, and Ridgeway Plaza. Perfect for Students. Tenants to pay 30% Utilities. (id:56248)
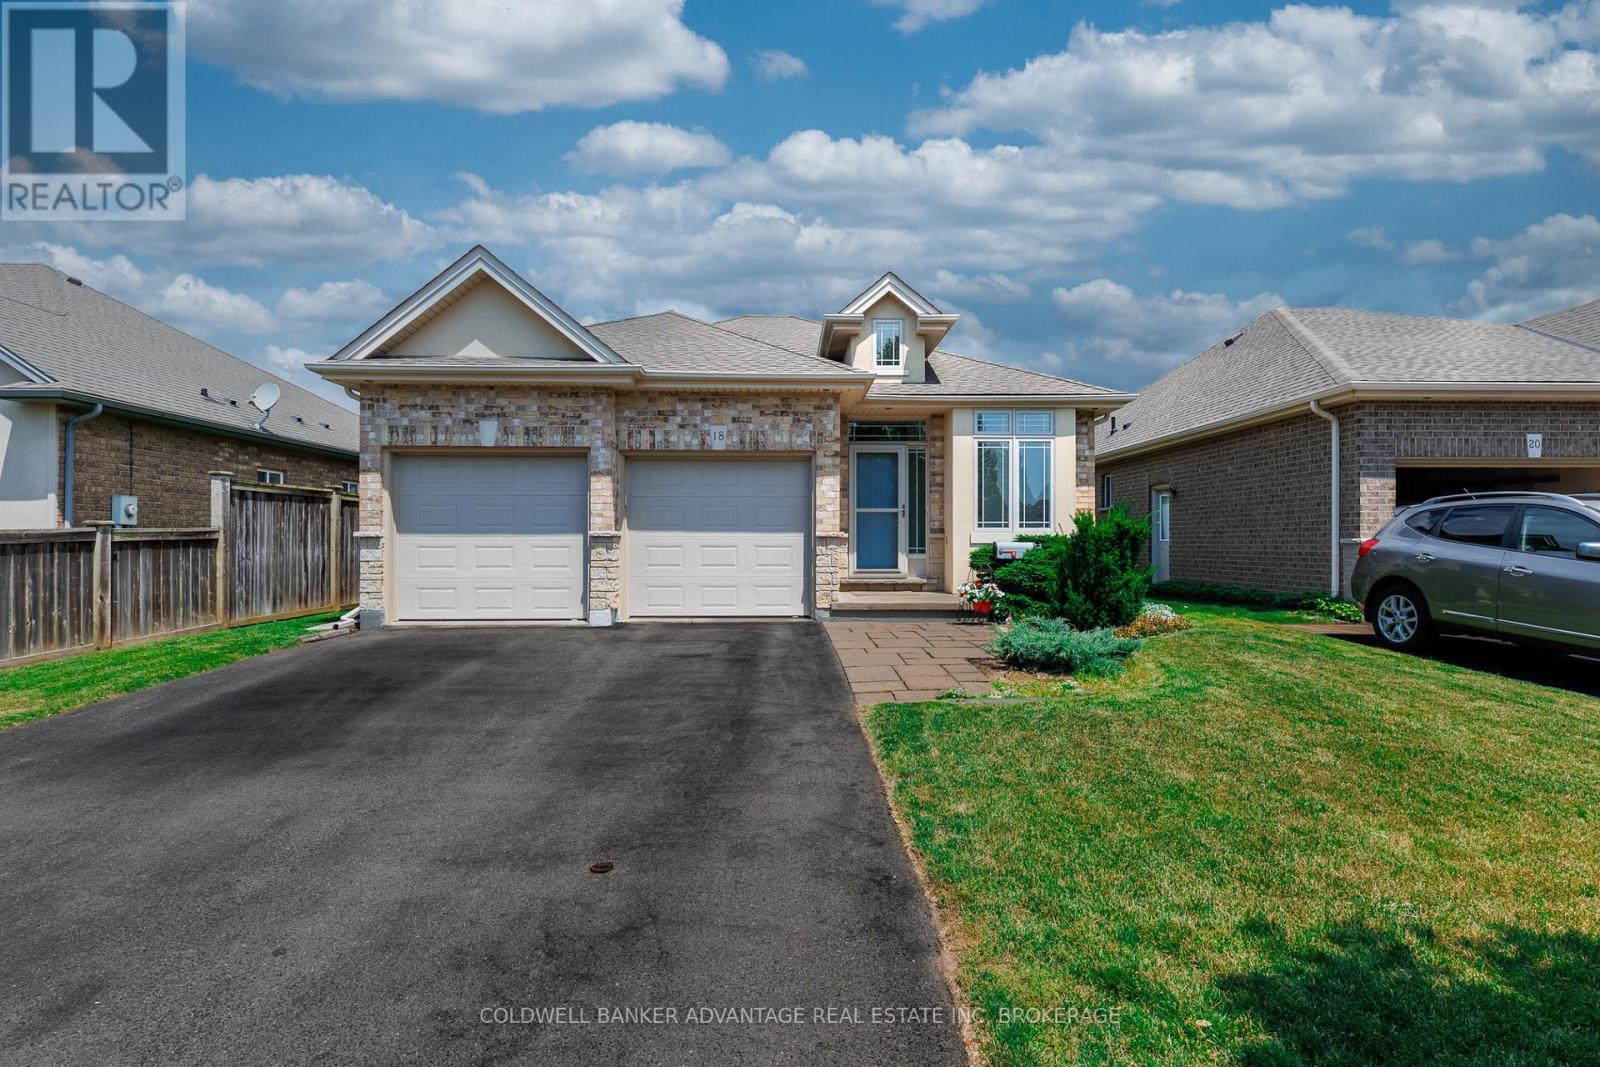
18 Willson Crossing Court
Pelham, Ontario
Welcome to this delightful and impeccably maintained detached bungalow in the heart of Fonthill, set in one of the area's most sought-after locations. This home offers 2+1 bedrooms, 2+1 bathrooms, an attached two-car garage, a bright Aztec sunroom addition completed in September 2019, and a private fenced backyard that feels like your own quiet escape. Notable updates include shingles replaced in 2023, great room wood laminate flooring replaced in 2026, fresh main floor paint in 2026, and a rear shed for additional storage. The basement adds even more living space with a finished rec room, bedroom, third bathroom, and an air filtration system. It's all here and ready for your move-in date! VIRTUAL STAGING NOTICE: Some images have been digitally staged. Furniture and décor shown are for illustrative purposes only and are not included with the property. (id:56248)
4 - 5425 Eighth Line
Milton, Ontario
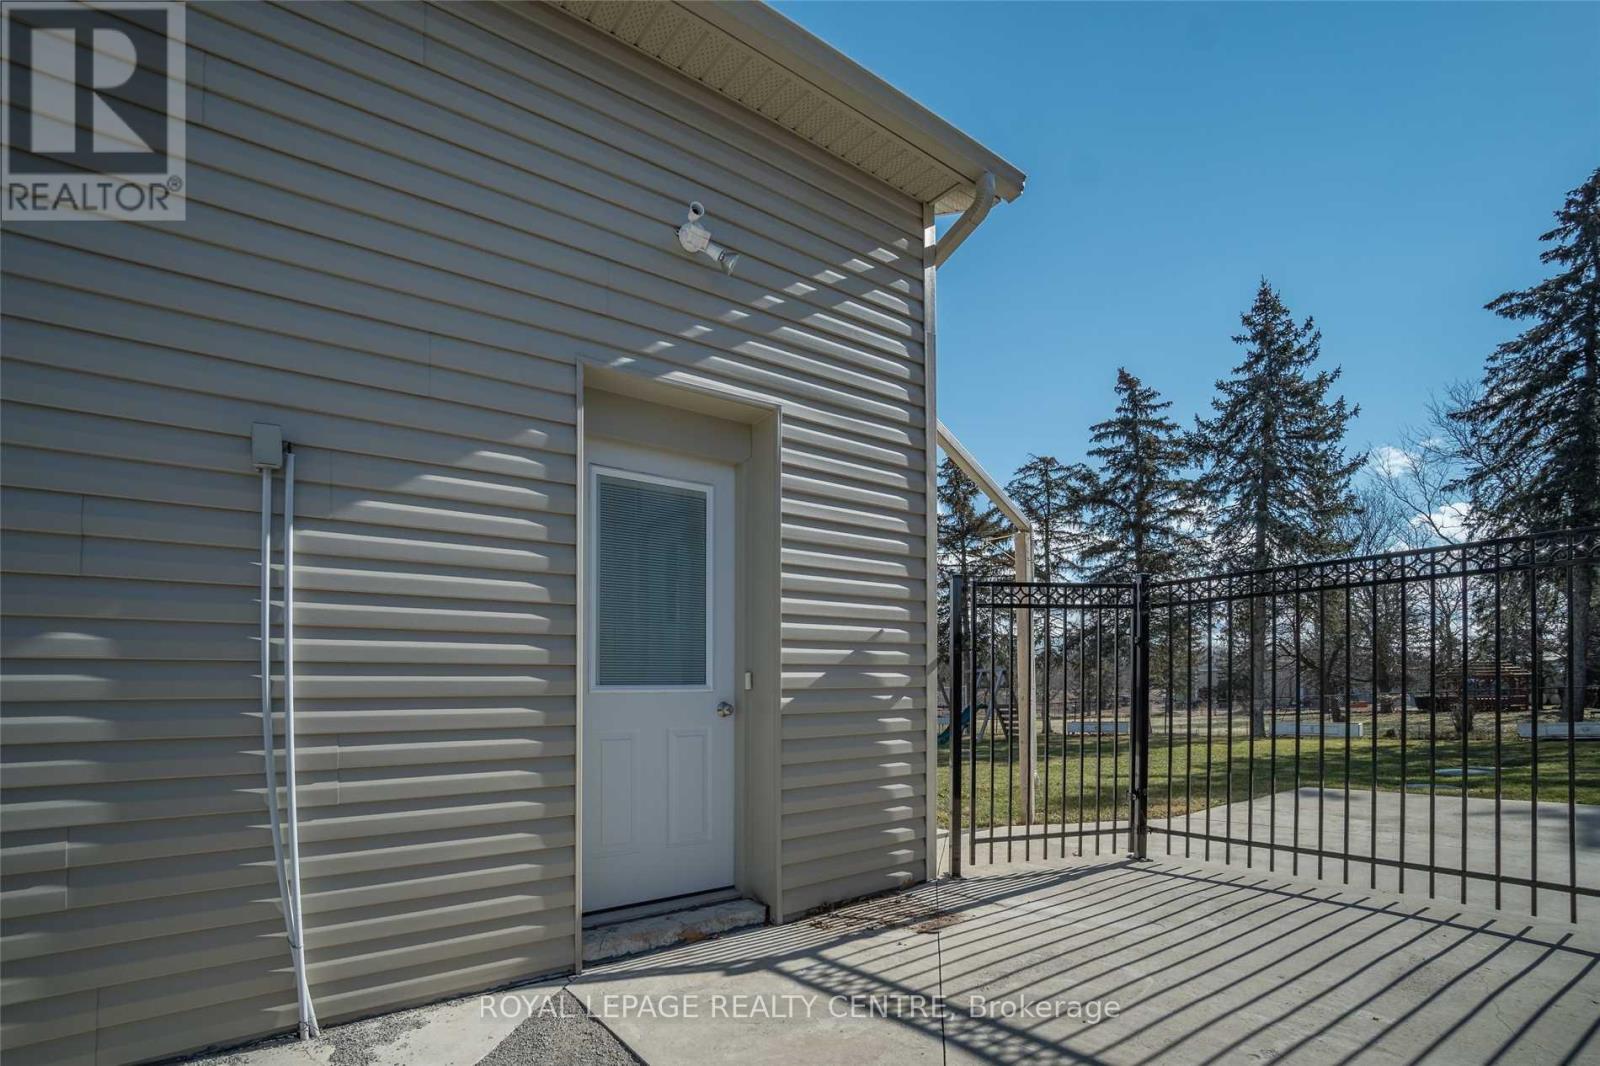
Private 2 Storey, 1 Bedroom Unit In Separate Building On The Mississauga/Oakville Border. Perfect Location And Easy To Get To The QEW, 403, 407/Eginton And Access To Mississauga, Milton And Oakville. 10 Minutes To All Shopping Necessities At Dundas And Trafalgar: Walmart, Longos, Canadian Tire, Superstore, Winners, Homesense And Lots Of Places To Eat. Main Floor Features Large Eat-In Kitchen With Appliances And Tile Floor. Upstairs Features Large Bedroom With Lots Of Storage Space Between And 3 Piece Bathroom With Shower Only. Ideal For Couple Or Single. 2 Tandem Outdoor Parking Spots And Very Spacious Locker. Prefer No Pets And No Smoking. Water and electricity are included. (id:56248)
139 Hickling Trail
Barrie, Ontario
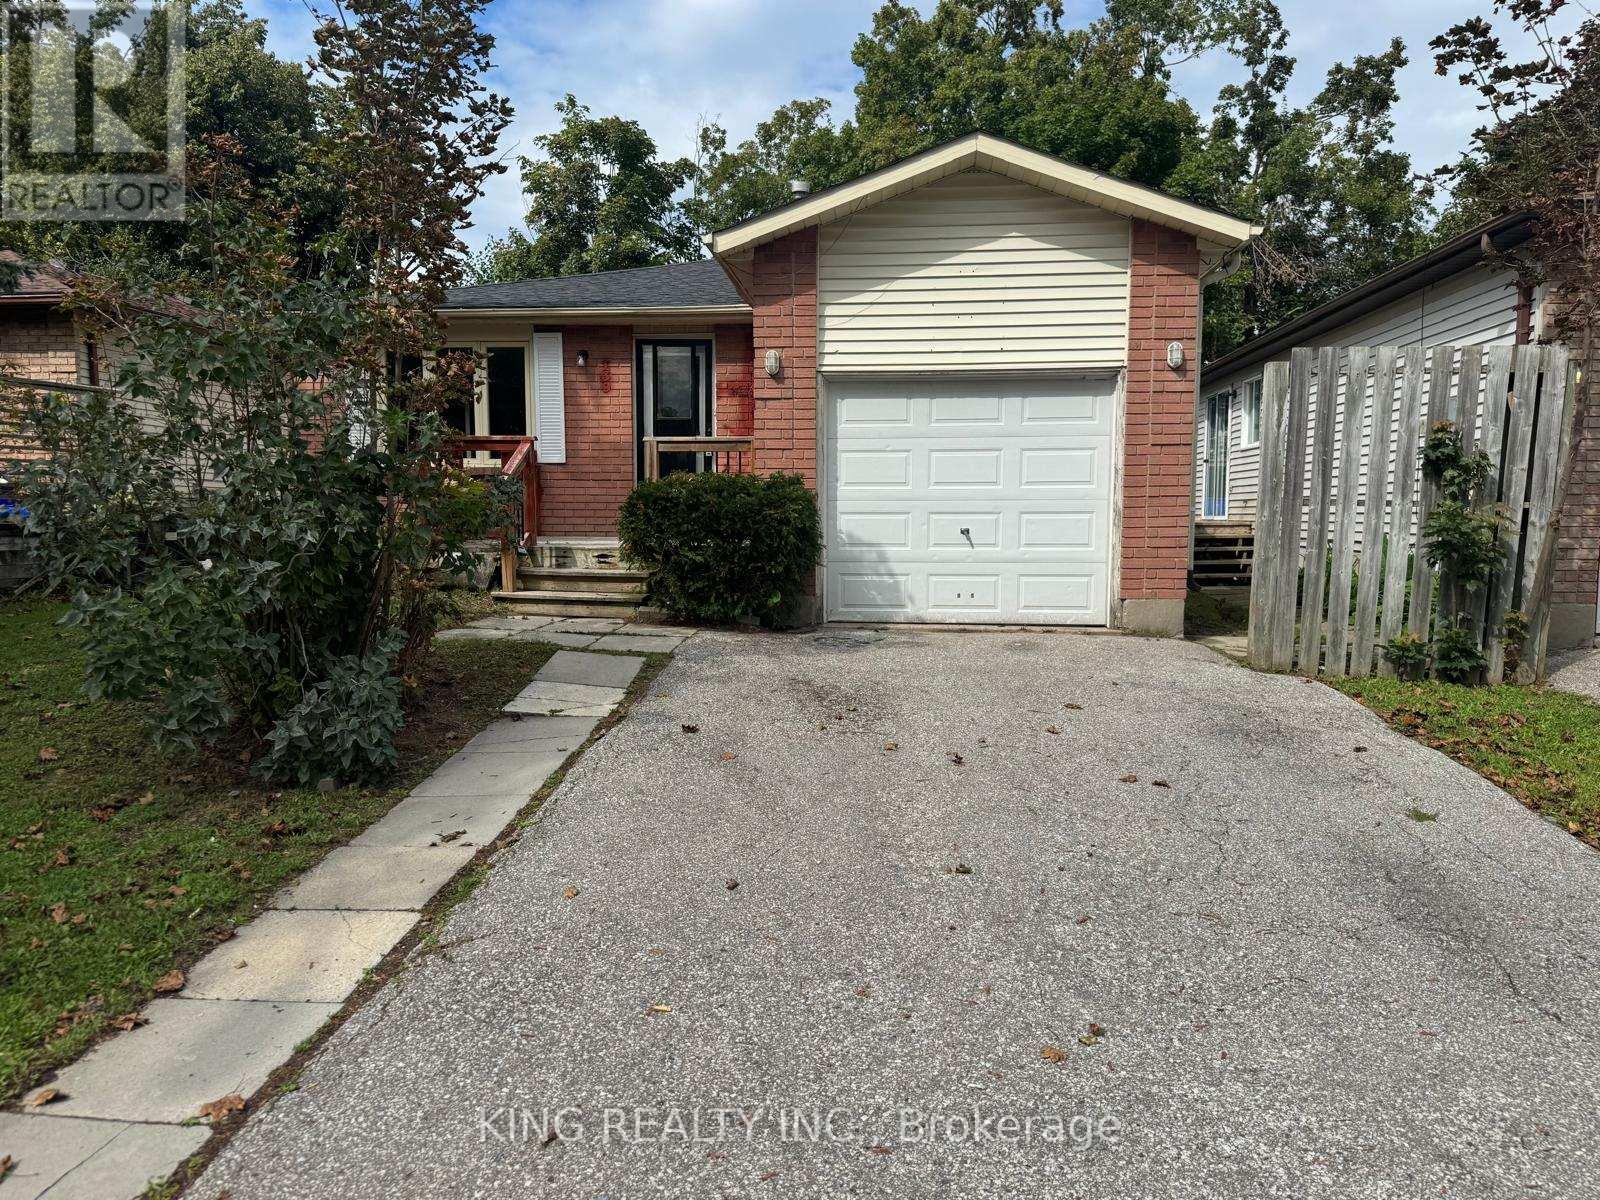
WELCOME TO 139 HICKLING TRAIL-A SPACIOUS 6-BEDROOM, 2-BATHROOM BUNGALOW OFFERING A DESIRABLE 3+3 LAYOUT IN BARRIE'S HIGHLY SOUGHT-AFTER GROVE EAST COMMUNITY. THIS PROPERTY OFFERS FLEXIBLE LIVING SPACE FOR LARGE FAMILIES OR BUYERS SEEKING FLEXIBLE LIVING SPACE.THE MAIN FLOOR FEATURES 3 BEDROOMS AND 1 FULL BATHROOM WITH A BRIGHT OPEN CONCEPT LIVING AREA WITH A SKYLIGHT THAT BRINGS IN ABUNDANT NATURAL LIGHT. THE LOWER LEVEL PROVIDES ADDITIONAL 3 BEDROOMS AND 1 FULL BATHROOM, CREATING A FUNCTIONAL 3+3 CONFIGURATION.THE PROPERTY CONTAINS ONE KITCHEN AND IS CURRENTLY CONFIGURED AS ONE RESIDENTIAL DWELLING. "AN IMPORTANT FEATURE FOR INVESTORS IS THE PROPERTY'S HISTORICAL USE" THE PROPERTY PREVIOUSLY OPERATED UNDER A CITY OF BARRIE BUSINESS LICENCE IDENTIFYING IT AS A "BOARDING, LODGING, ROOMING HOUSE - SMALL."THE HISTORIC CITY LICENCE DOCUMENT IDENTIFIES 6 BEDROOMS AND 3 APPROVED PARKING SPACES. BUYERS ARE ENCOURAGED TO CONDUCT THEIR OWN INDEPENDENT DUE DILIGENCE WITH THE CITY OF BARRIE REGARDING CURRENT ZONING, LICENSING, OCCUPANCY, PARKING, PERMITTED USES, AND ANY REQUIREMENTS FOR FUTURE OPERATION.CONVENIENTLY LOCATED MINUTES FROM GEORGIAN COLLEGE, RÓYAL VICTORIA REGIONAL HEALTH CENTRE (RVH), HIGHWAY 400,SCHOOLS, PARKS, SHOPPING, AND PUBLIC TRANSIT. A RARE OPPORTUNITY TO OWN ASPACIOUS 6-BEDROOM HOME IN A CONVENIENT BARRIE LOCATION. CURRENTLY VACANT AND AVAILABLE FOR IMMEDIATE POSSESSION. (id:56248)
1959 Snow Valley Road
Springwater, Ontario
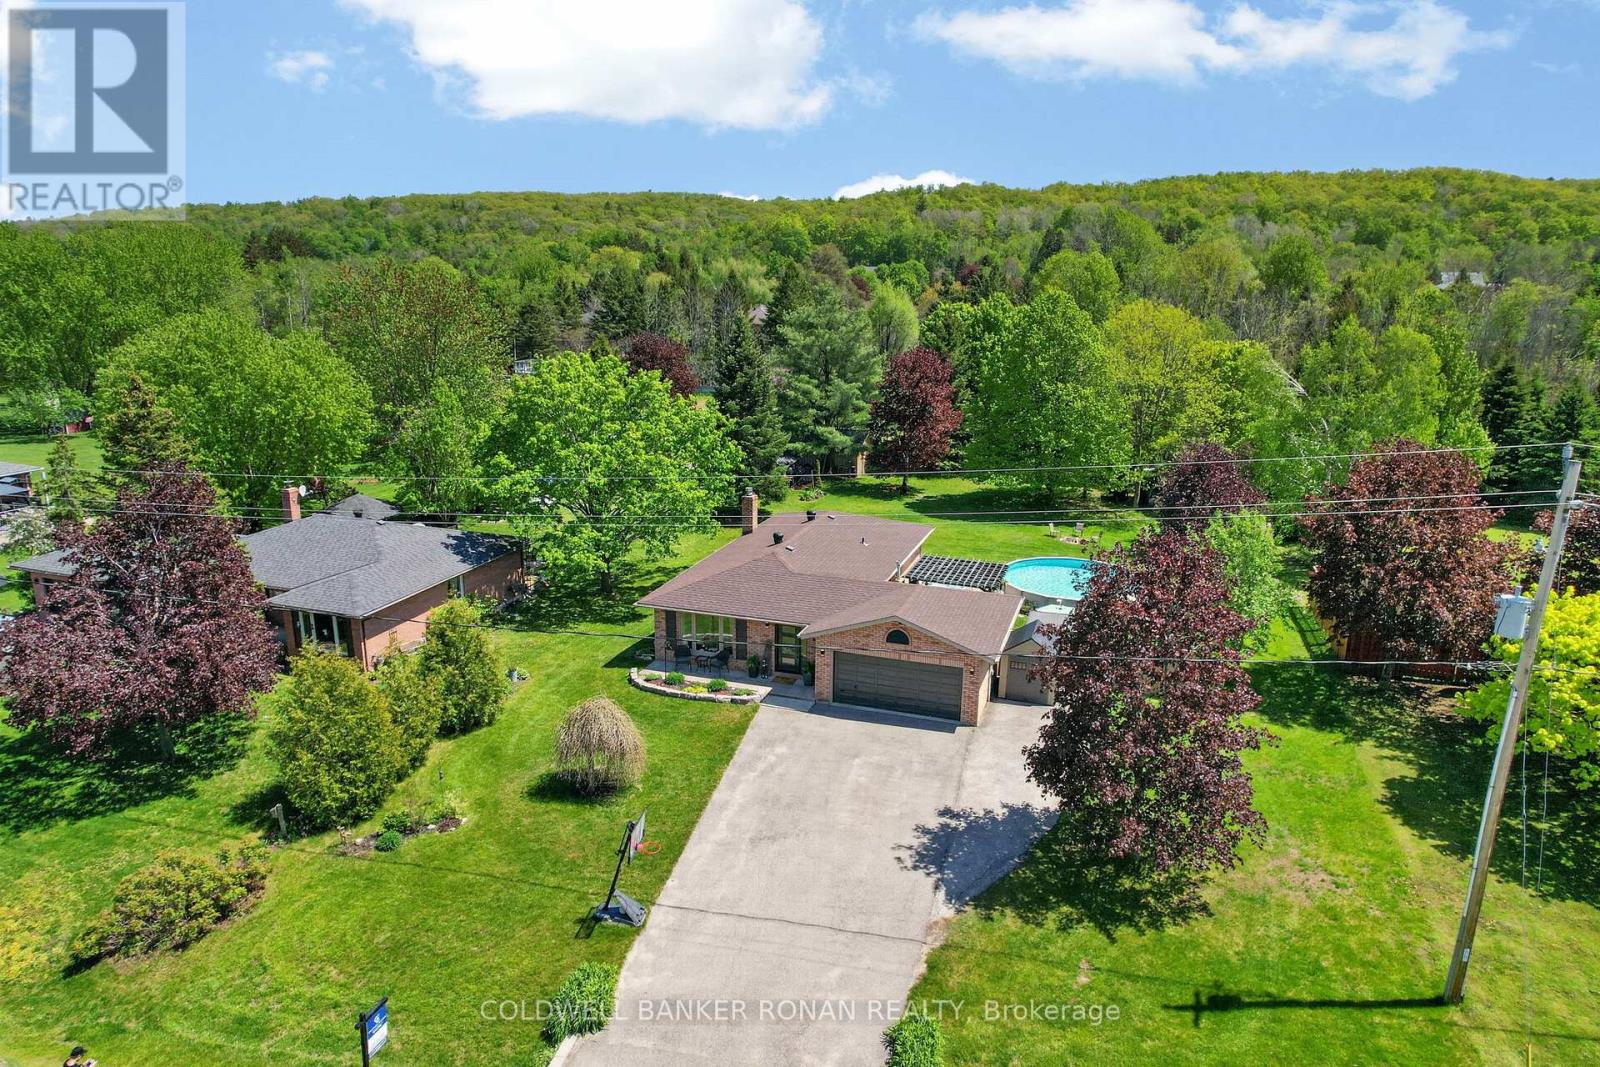
Motivated Seller - Quick Closing Available. Welcome to Snow Valley-one of Simcoe County's most sought-after lifestyle communities, where executive-style living meets year-round recreation. Beautifully updated & set on a private 0.67-ac lot surrounded by mature trees, this exceptional bungalow offers comfort & family-focused living just mins to Barrie, skiing, golf, trails & commuter routes, in the sought-after Minesing School District! Offering over 2,200 sq ft of fin. living space with 3+1 beds & 2 baths, this home showcases pride of ownership & thoughtful renovations. The heart of the home is the professionally reno'd custom kitchen ('19), featuring Cambria quartz countertops, oversized solid maple island, extensive B/I's & storage, updated appliances, dedicated coffee/wine bar & walkout to the backyard retreat. Luxury vinyl floors, custom entry built-ins, upgraded insulation & curated finishes create warm yet elevated spaces for everyday living & entertaining. The spacious primary suite features a 4-pc ensuite, while the fully finished lower level offers flexibility with a cozy gas FP, dry bar, reno'd 4th bedrm with barn door, R/I for future bathroom & generous rec space ideal for guests, teens or multigenerational living. The private backyard oasis features a heated pool, hot tub, gazebo, gas BBQ hookup & multiple gathering spaces surrounded by nature. The widened driveway accommodates up to 8 cars plus room for RVs, boats++, while the attached 2-car garage & 24'x8' sea can provide storage & functionality. Located mins to Snow Valley Ski Resort, golf courses, hiking/biking trails, parks & outdoor recreation, enjoy a refined country-inspired lifestyle without sacrificing convenience. Additional updates: Centennial windows ('16), exterior doors ('18), shingles, rejuvenated septic system ('23), R/O water filtration, 200 amp svc & new sump pump ('25). Turn-key living! (id:56248)
320 Stewart Street
Newmarket, Ontario
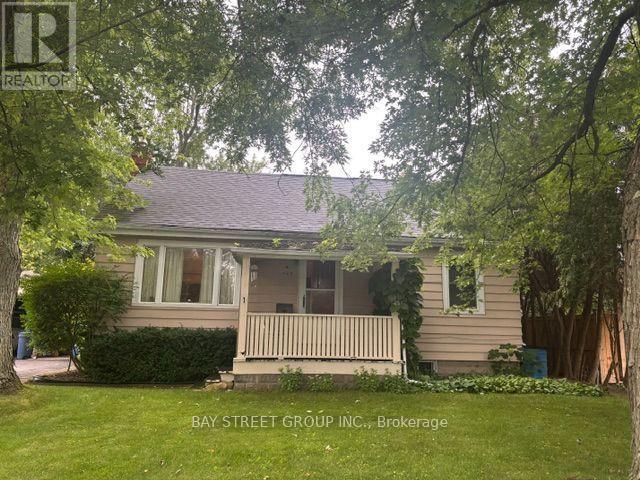
Generous Lot Dimensions: 66-foot frontage by 198-foot depth, offering significant space for substantial expansion or custom development. Conveniently positioned near healthcare facilities, major shopping centres, public transit, and GO Transit infrastructure. Direct proximity to Highway 404 for efficient travel across the region. Outstanding blueprint for builders, investors, or end-users seeking to design a custom luxury home. The current tenancy agreement terminates by October 31, 2026. Property Condition: The property is being sold in "As Is, Where Is" (id:56248)
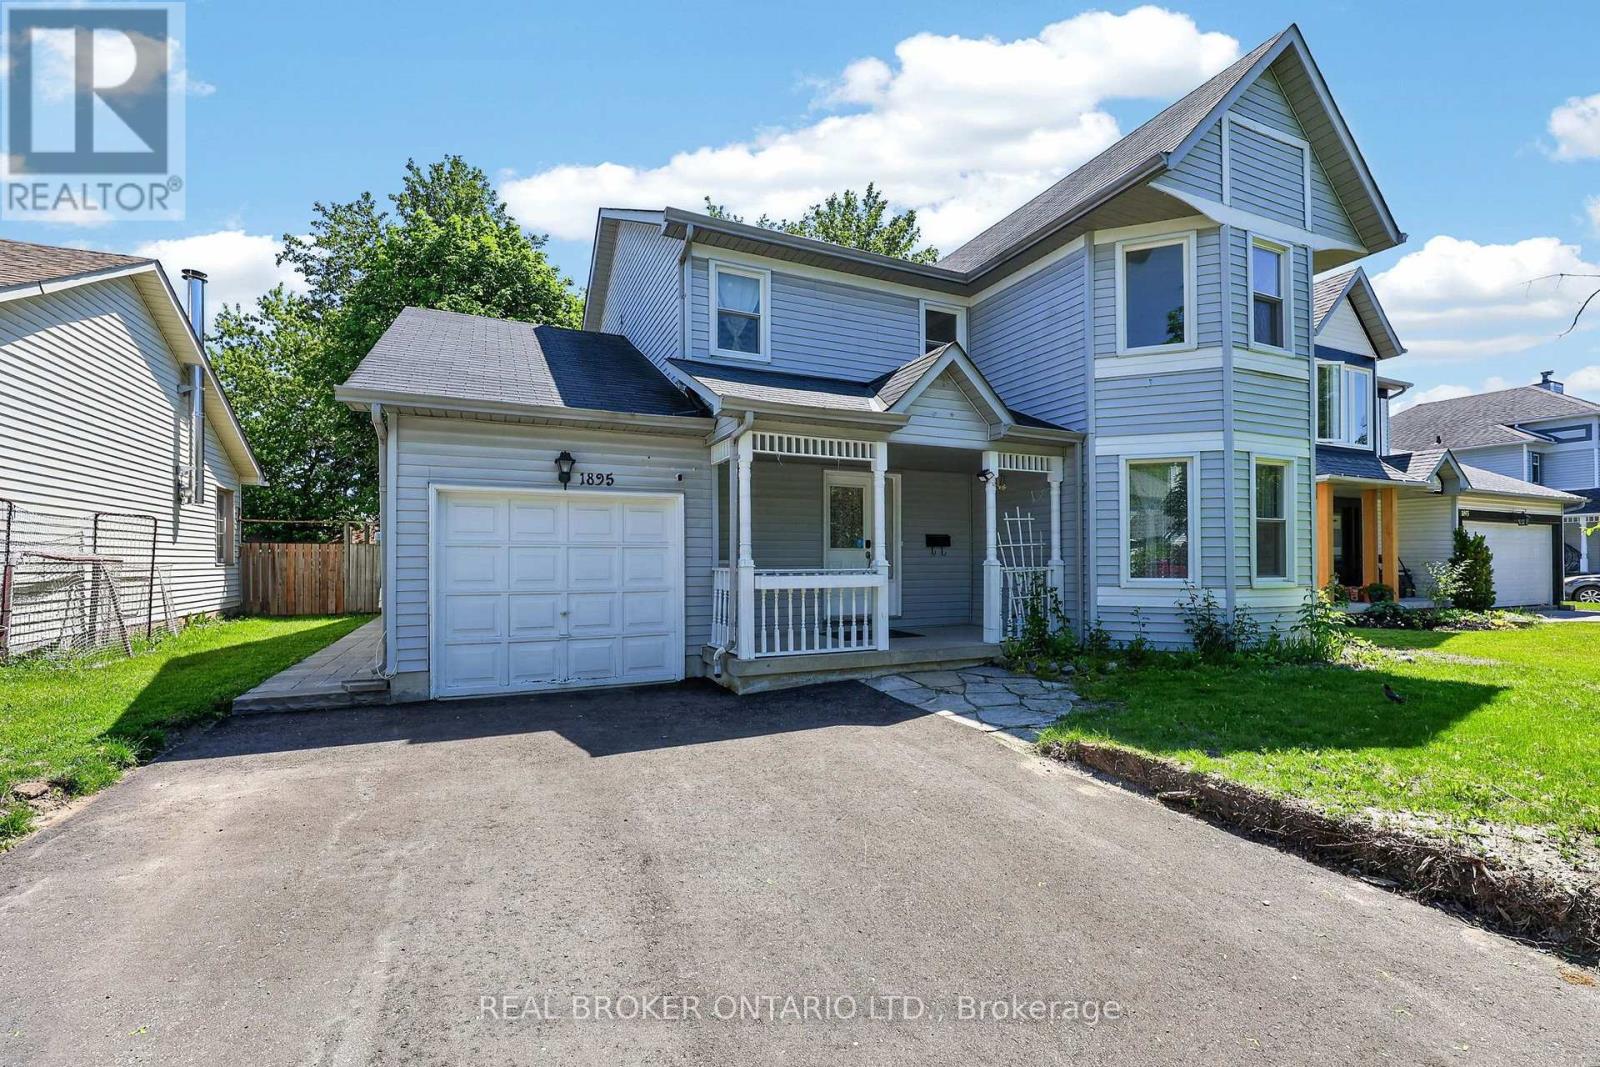
Basement - 1895 Applewood Avenue
Innisfil, Ontario
Welcome to this inviting basement apartment in the heart of Alcona, nestled in a beautiful, mature, family-friendly neighbourhood just moments from the water. Enjoy your own private entrance and private laundry, leading into a bright and spacious lower-level suite currently in the process of being legalized. This well-appointed unit features two generously sized bedrooms, one bathroom, smooth ceilings, new flooring, new appliances, and a functional open-concept kitchen and living room combination. Extra storage in part of electrical room is also included, along with two driveway parking spaces. Tenants to pay one-third of utilities. Ideally located just steps from the beach, parks, shops, restaurants, and all that Alcona has to offer. A wonderful opportunity to call this beautiful community home! (id:56248)
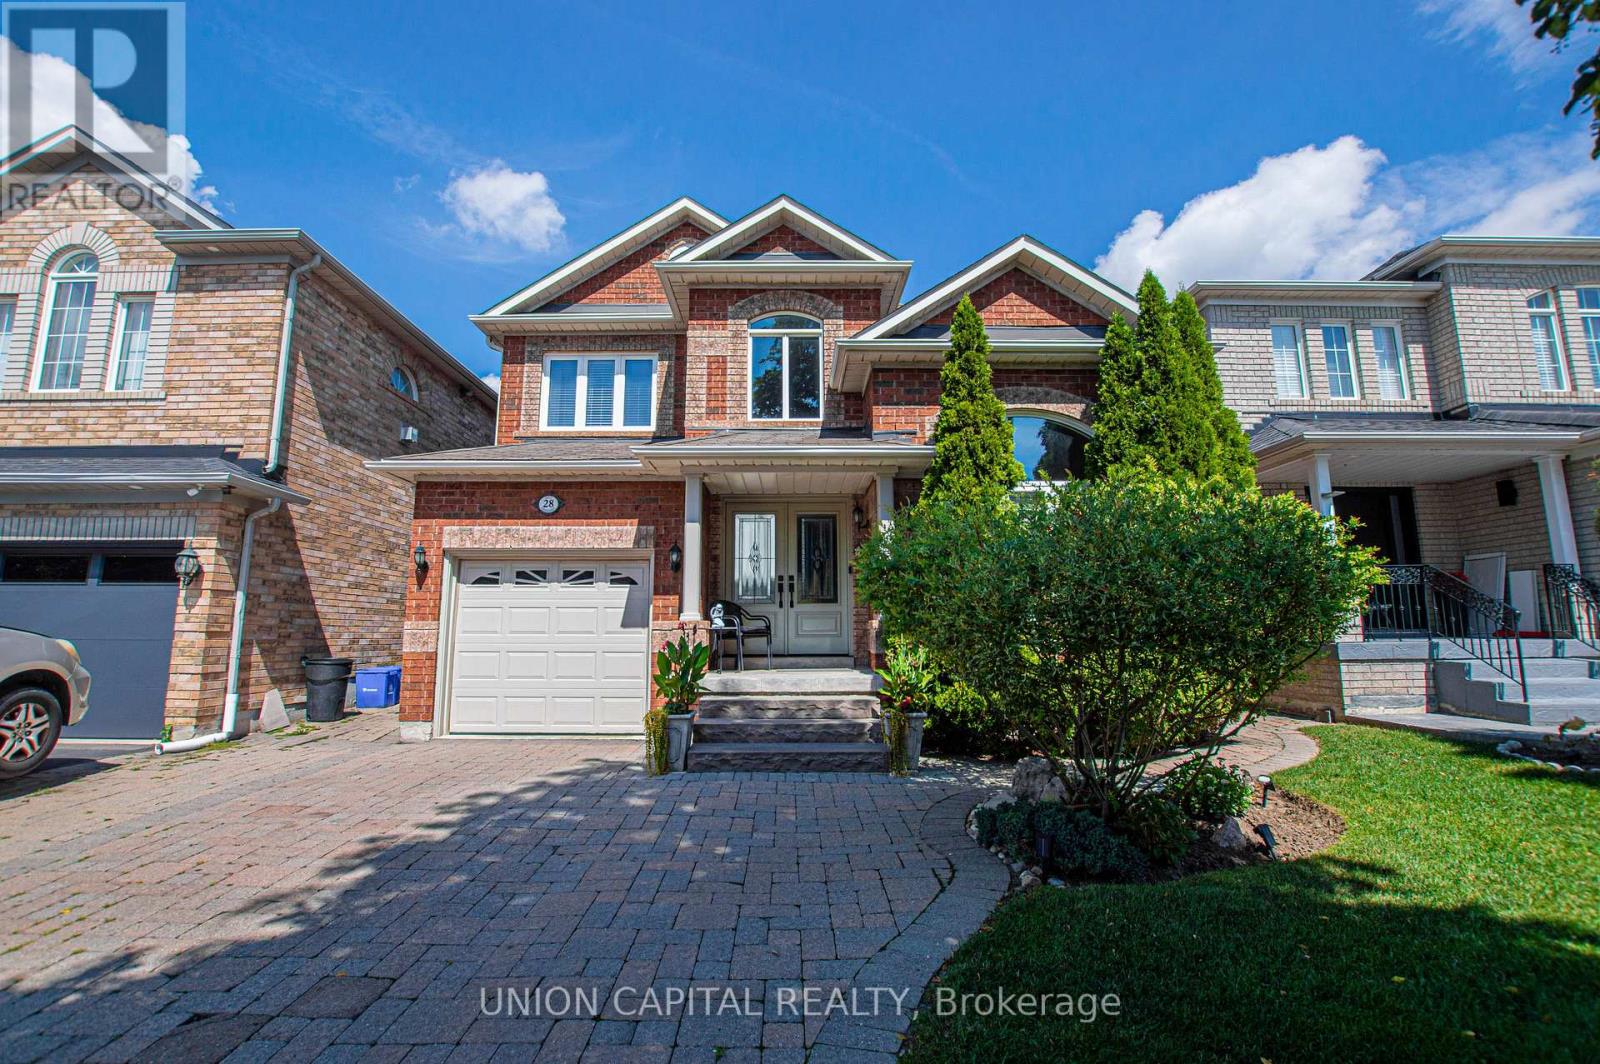
28 Sail Crescent
Vaughan, Ontario
Nestled on a quiet crescent in highly sought-after Vellore Village, this well-maintained 3-bedroom, 4-bathroom detached home blends everyday comfort with a layout that actually works for real life. Hardwood flooring flows across the main level, leading to a bright living and dining room elevated by classic coffered ceilings and pot lights. The updated kitchen features stone counters, a tile backsplash, stainless steel appliances, and a centre island with a breakfast area overlooking the backyard - plus a walkout for easy outdoor entertaining. The adjoining family room is anchored by a gas fireplace and built-in ceiling speakers, creating a natural gathering spot for movie nights or casual dinners. A main-floor 3-piece bath and laundry complete the practical, lived-in feel. Upstairs, the primary suite offers a peaceful retreat with double-door entry, a walk-in closet, and a luxurious 4-piece ensuite. Two additional bedrooms and a 3-piece bathroom provide comfortable space for a growing family or a home office. The finished basement adds a large recreation room, ample storage, a cold room, and an oversized furnace room with extra space - ideal for hobbies, guests, or future customization. Outside, mature landscaping frames both the front and private north-facing backyard, with a mix of flowers, trees, interlocking brick, and grass. A backyard shed and side gate entrance add everyday convenience. The interlocked driveway fits 4 cars, plus a 1-car attached garage. Unbeatable location! Steps to top-ranked schools including St. James Catholic Elementary, Discovery Public, and Teston Village Public, parks, YRT transit, and the new Canada Drive Bridge for easy access across Highway 400. Minutes to Cortellucci Vaughan Hospital, Canada's Wonderland, Vaughan Mills Mall, Longo's, banks, restaurants, and Highways 400/407. Perfect for first-time freehold buyers, growing families, professionals, or investors looking to rent to hospital staff. Just move in and enjoy. (id:56248)

2147 Berwick Drive
Burlington, Ontario
The GEM of Millcroft. Nestled in the golf course community of Millcroft, this meticulously maintained residence combines luxury living with ultimate convenience and stunning views. This magnificent lot is over 1/3 of an acre with a 90' frontage, a triple car garage and driveway for 9-12 vehicles. Beautiful stone steps and a grand entryway with outdoor seating leads to solid front doors that open to a grand foyer showcasing engineered hardwood floors throughout. A spacious living room on the left, great for relaxation adjacent to a dining room to accommodate large dinner parties. A grand island grabs your attention in the kitchen equipped with premium GE Monogram appliances, stunning stone countertops, custom cabinetry, and ample prep space perfect for entertaining or culinary creativity. A rec room for entertainment with a cozy gas fireplace also on the main floor, ideal for movie nights or cozy relaxation. Down the hall lies an office with outside access to a covered porch. Up the staircase the second floor greets you with a large open space. The primary bedroom is a tranquil retreat with a gorgeous fireplace, and access to a private covered porch, ensuite featuring separate tub, walk-in shower, double sinks, and high-end finishes. A massive walk-in dressing room with custom built-ins to store your wardrobe in style is also part of this space. 2 bedrooms share a bathroom entrance while the 3rd bedroom has an ensuite bathroom. Lwr lvl in-law suite ideal for guests or multi-generational living, complete with full kitchen, family room with electric fireplace, a spacious bedroom with a large dressing room, washer/dryer, 3-Piece Bathroom and private entrance with access to the backyard. The backyard oasis offers an in-ground concrete saltwater pool, new hot tub (2025) cabana W Wi-Fi, TV (new 2025) & gas fireplace. Weekly pool and landscaping maintenance included with fall closing. Great schools close to HWYs, restaurants, parks, and many other amenities. (id:56248)

71 Daniele Crescent
Bradford West Gwillimbury, Ontario
Welcome to 71 Daniele Crescent! This beautiful and bright 3-bedroom townhome is situated in a highly desirable, family-friendly pocket of Bradford. Featuring a functional and spacious layout, this home offers the perfect blend of comfort and modern everyday living. The main level boasts a seamless flow with generous living spaces and a sun-filled kitchen that leads out to your private outdoor retreat. Upstairs, you will find three well-proportioned bedrooms with ample closet space and large windows bringing in beautiful natural light. Location is everything! Nestled in a quiet, calm neighborhood while remaining incredibly connected. Commuters will love the ultra-convenient access to Highway 400 and the Bradford GO Station, making travel across the GTA a breeze. Just minutes away from top-rated elementary schools, local parks, daycares, and fantastic shopping along Holland Street (including major grocers, cafes, and restaurants). Perfect for first-time buyers, downsizers, or growing families looking for a turnkey home in a thriving community. Don't miss this one! (id:56248)