
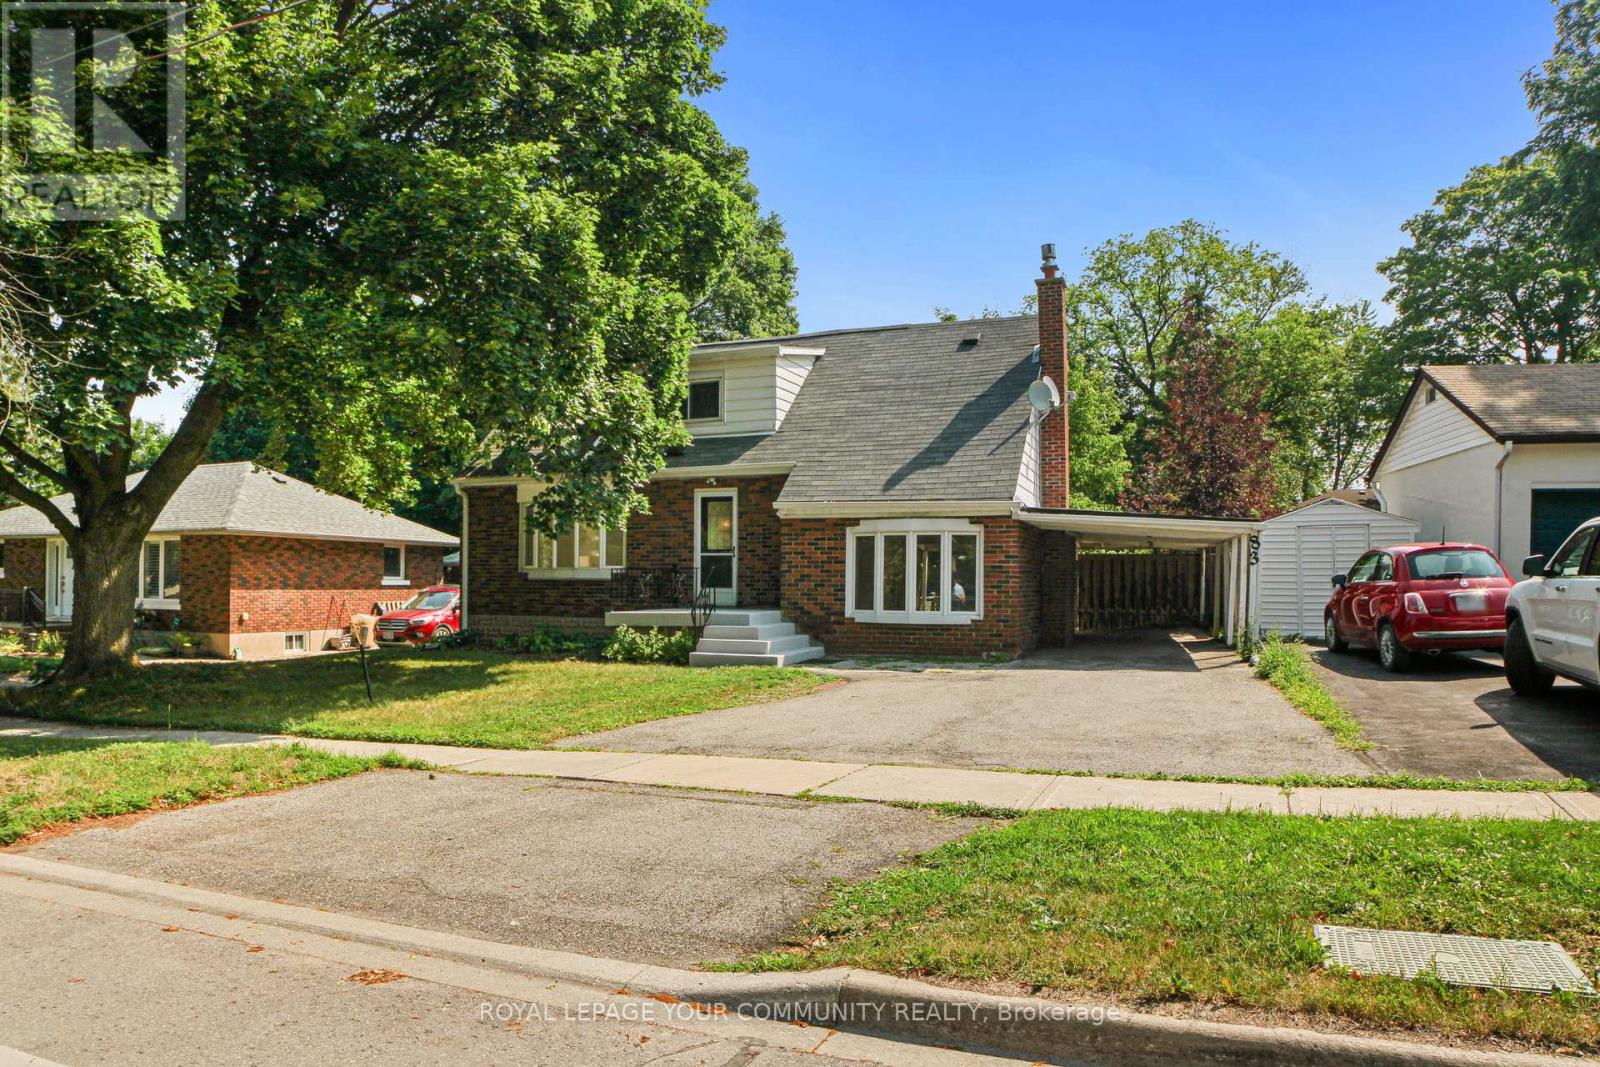
Main & 2nd - 83 Lundy's Lane
Newmarket, Ontario
"Fantastic opportunity to lease the main and second floors only (basement not included) of this fully renovated home in the heart of Newmarket! Enjoy a bright open layout featuring 3 spacious bedrooms and a modern kitchen equipped with 1-year-old stainless steel appliances. For your convenience, the suite includes a separate ensuite main-floor 2-in-1 washer and dryer unit. Step outside to a large backyard and a private driveway with carport parking. Prime location close to Hospital , schools, parks, shopping, and transit. Move in and enjoy fresh, modern living! Available October 2, 2026." (id:56248)
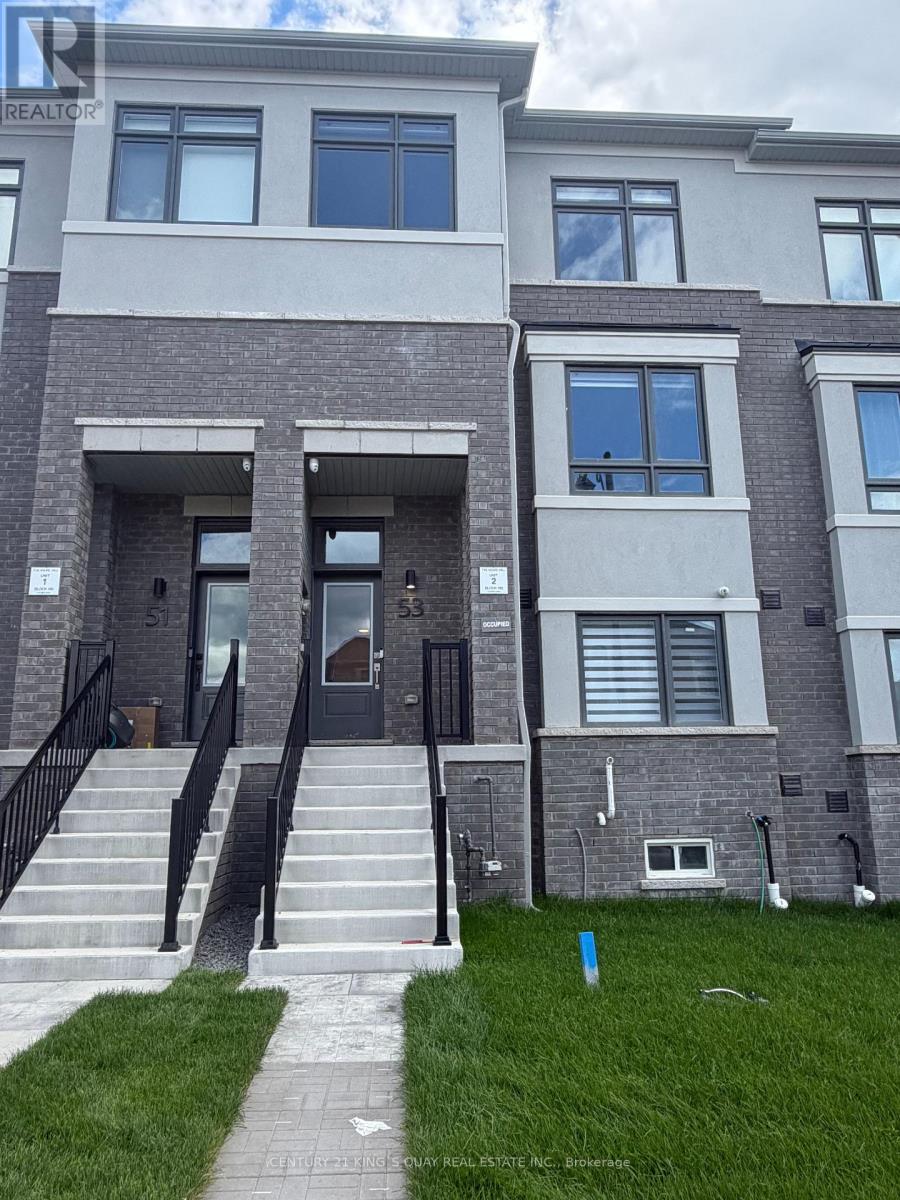
53 Helmkay Avenue
Richmond Hill, Ontario
Welcome to this brand-new, never-lived-in 4-bedroom home in a desirable Richmond Hill community, offering a perfect combination of contemporary style, spacious living, and modern convenience. Featuring 4 bedrooms, 3.5 bathrooms, a 2-car garage plus 2-car driveway parking, this impressive residence is thoughtfully designed for today's family lifestyle.The bright and functional interior features an upgraded kitchen with modern finishes and ample workspace, seamlessly connecting to the principal living and dining areas for effortless everyday living and entertaining. A cozy fireplace adds warmth and elegance to the living space, while large windows provide abundant natural light throughout.Enjoy exceptional outdoor living with two private balconies, providing additional space to relax and unwind. With its spacious layout, modern upgrades, and pristine never-lived-in condition, this beautiful home presents an outstanding opportunity to enjoy turn-key living in Richmond Hill. (id:56248)

Main - 211 Beechy Drive
Richmond Hill, Ontario
Clean And Bright Semi-Detached Bungalow ! Non Smokers. , 2/3 Of Utilities ,shared laundry .shared backyard.Snow Removal, Lawn Maintenance. 2 Tandem Parking Spots On The Driveway.Bayview secondary school.Bright & Spacious 3Bedroom Home For Rent In The Impressive Town Of Richmond Hill Crosby Community. Walking Distance To Crosby P/S, Bayview S/S Area. Very Quiet & Safe Neighborhood. Close To Public Transportation, Shopping Centre, Parks And More. (id:56248)
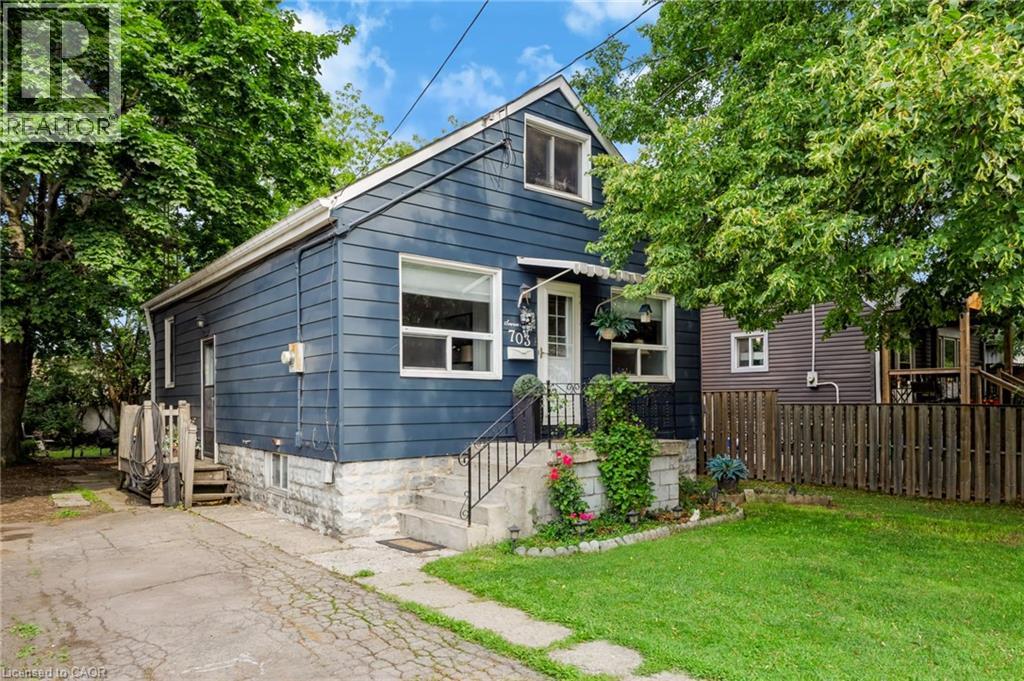
703 Brighton Avenue
Hamilton, Ontario
Looking for a home where your family can spread out, enjoy a great yard and still have room to grow? Offering 939 sq. ft. plus additional finished space, this freshly painted, well-loved home has been with the same owner for 35 years, with every area thoughtfully utilized to provide flexible living space. With 2 bedrooms, a full bathroom and all the essentials on the main floor, it also offers the convenience of one-floor living. The main floor features 2 bedrooms, a beautifully renovated 4-piece bathroom, living room and kitchen. A real bonus is the bright sunroom, accessed from one of the bedrooms and offering a wonderful extension of the living space. Surrounded by windows and filled with natural light, it’s an inviting spot for morning coffee, reading, a home office or simply relaxing. With direct access to the deck and enclosed backyard, it creates an easy connection between indoor and outdoor living. Need more space? A unique, space-saving ladder-style staircase leads to the finished attic, where you'll find a huge additional bedroom tucked away on its own level. The basement adds a 4th bedroom, plus a separate unfinished area with laundry and plenty of room for hobbies, a workshop or storage. A separate entrance adds even more flexibility to the lower level. Outside, the generous 41.67 x 112 ft lot provides an enclosed yard with room for kids and pets to play, plus parking for 3 vehicles. Updates include furnace (2022), backflow preventer (2025), new drain pipe (2020), roof and electrical. No rentals. Enjoy being close to Lake Ontario, Confederation Beach Park and the Waterfront Trail, along with parks, recreation, transit, shopping and convenient highway access. One-floor living when you want it, extra space when you need it, a great yard and the waterfront nearby—this versatile home is ready for its next chapter. (id:56248)
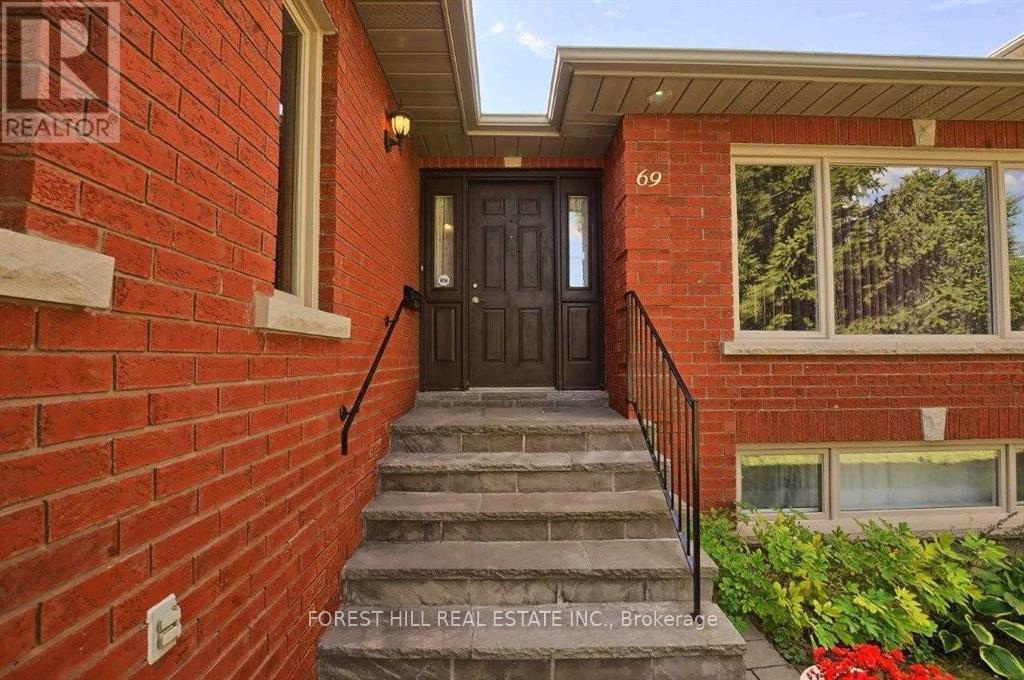
69 Oxford Street
Richmond Hill, Ontario
One bedroom basement apartment available for rent starting September 1st in Richmond Hill-Mill Pond area. Long-term tenant preferred minimum 1 year Tenancy. Steps to pond, walking distance to downtown Richmond hill, steps from amenities, shops, grocery and transit. Unit is separate with kitchen, bedroom, laundry closet, full washroom. Upstairs is occupied by owner. Looking for ideally a single mature non-smoker professional without pets. Tenant has a separate entrance to access the unit. (id:56248)
104 Revelstoke Crescent
Richmond Hill, Ontario
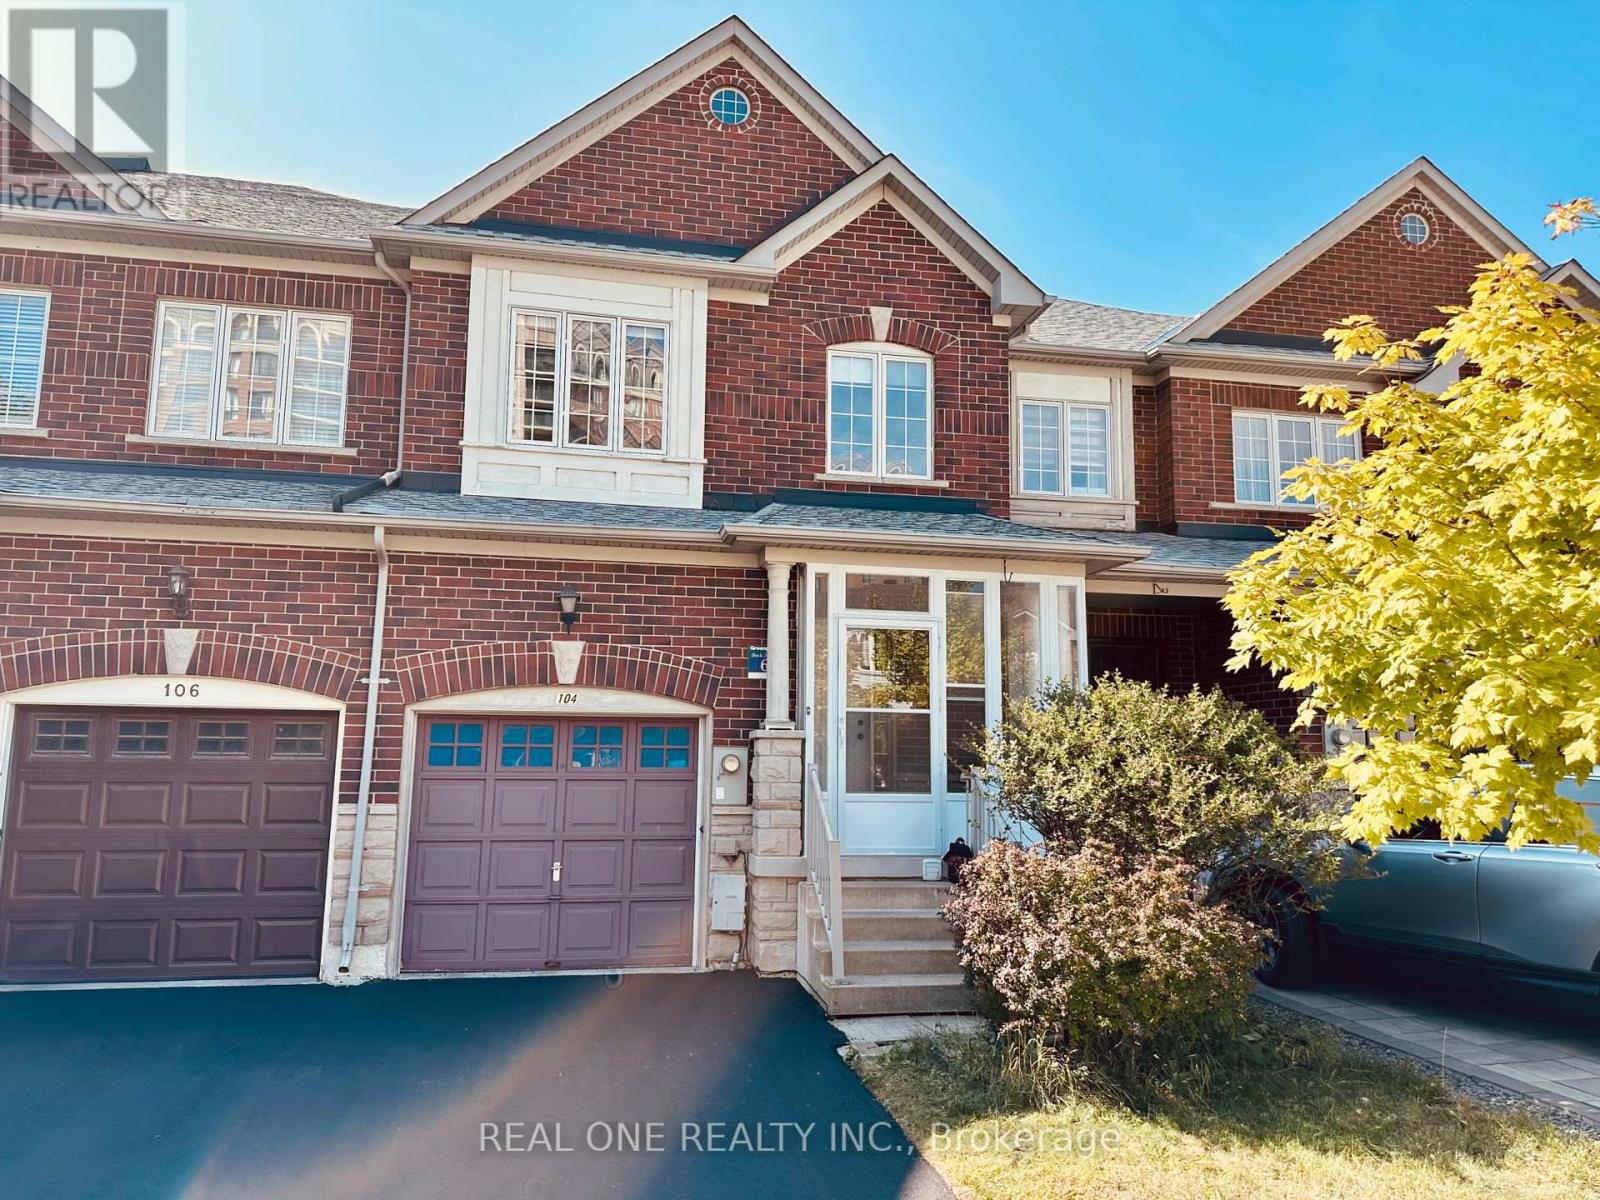
Bright & Spacious 3+1 Bedroom, 3 Bathroom Freehold Townhouse, The Largest Model In The Community, With 2086 Sq. Ft. Plus Finished Basement. South-North Facing With A Practical Layout, Breakfast Area, Walk-Out To South-Facing Backyard With Large Deck & Separate 2nd-Floor Family Room. New Furnace, New Hot Water Tank, New Kitchen Countertop & Newly Paved Driveway. Free OTA TV Connection In Every Room. Walking Distance To GO Station, Banks, Grocery Stores & Retail, Close To Transit & Highways. Tenant Pays All Utilities, Hot Water Tank Rental, Insurance, Lawn & Snow Maintenance. No Pets & No Smoking. (id:56248)
402 - 22 Marilyn Drive
Guelph, Ontario
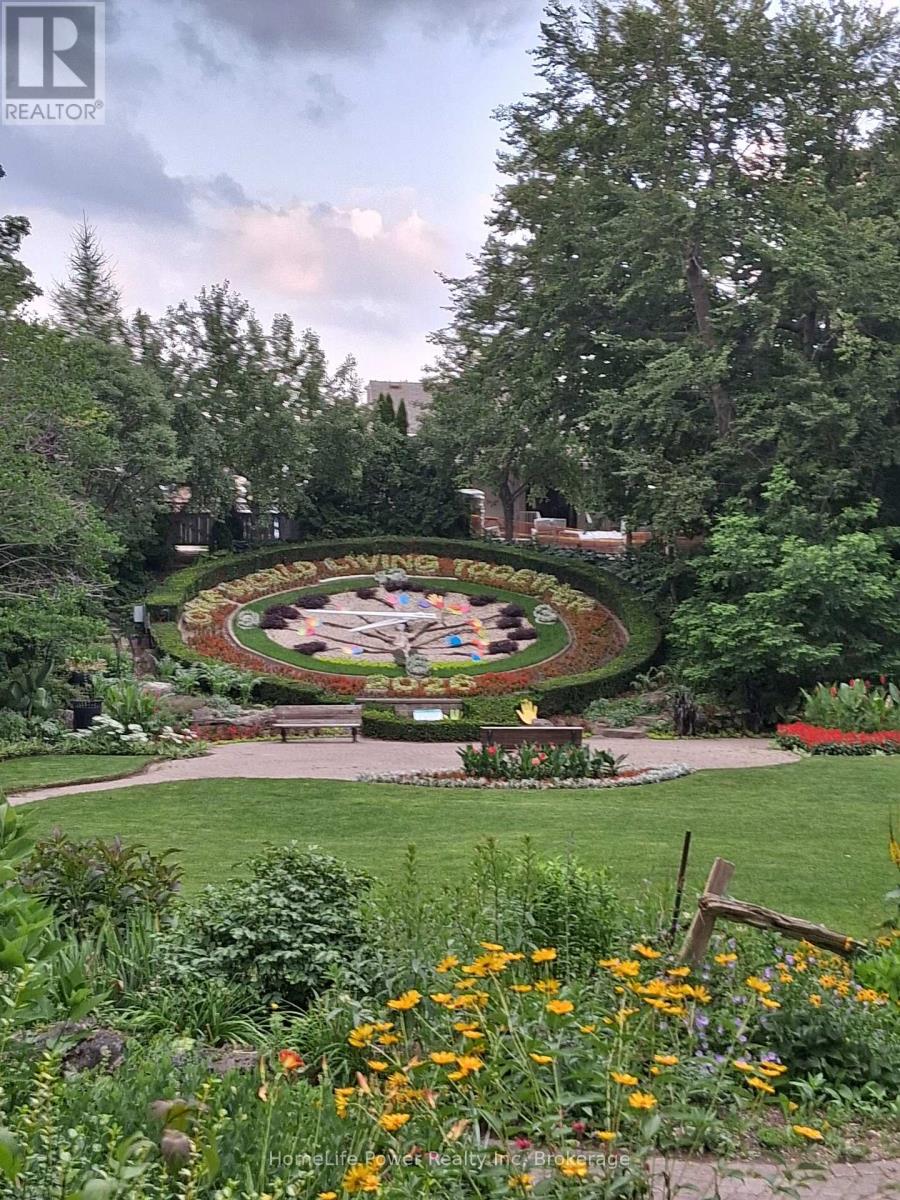
Construction is finished and has been paid for. The bright interior has new LED pot lights and is freshly decorated throughout. The exterior has been protected and insulated with new cladding. The units here are spacious. Try one on for size. You will be pleased. The balconies are also generously sized compared to those in newer buildings. This unit's enclosed balcony has a great view of the park, an entrance from the master bedroom and another from the living room. The kitchen has ample counter and cupboard space with room for a breakfast table. There is a handy pantry beside the kitchen. Your basement locker provides more essential storage space, important when you are downsizing from a house. Your vehicle is protected from the elements with covered parking provided. The location is a huge bonus. Next to Riverside Park (80 acres), an antique carousel, miniature train, amazing playground, the Speed River, and access to extensive walking trails, all the way to Guelph Lake or downtown. Also, a short distance to The Evergreen Seniors Centre and a major shopping center. This building also has a full-time superintendent, meeting room, library, exercise room and sauna. (id:56248)
143 Britannia Street
Stratford, Ontario
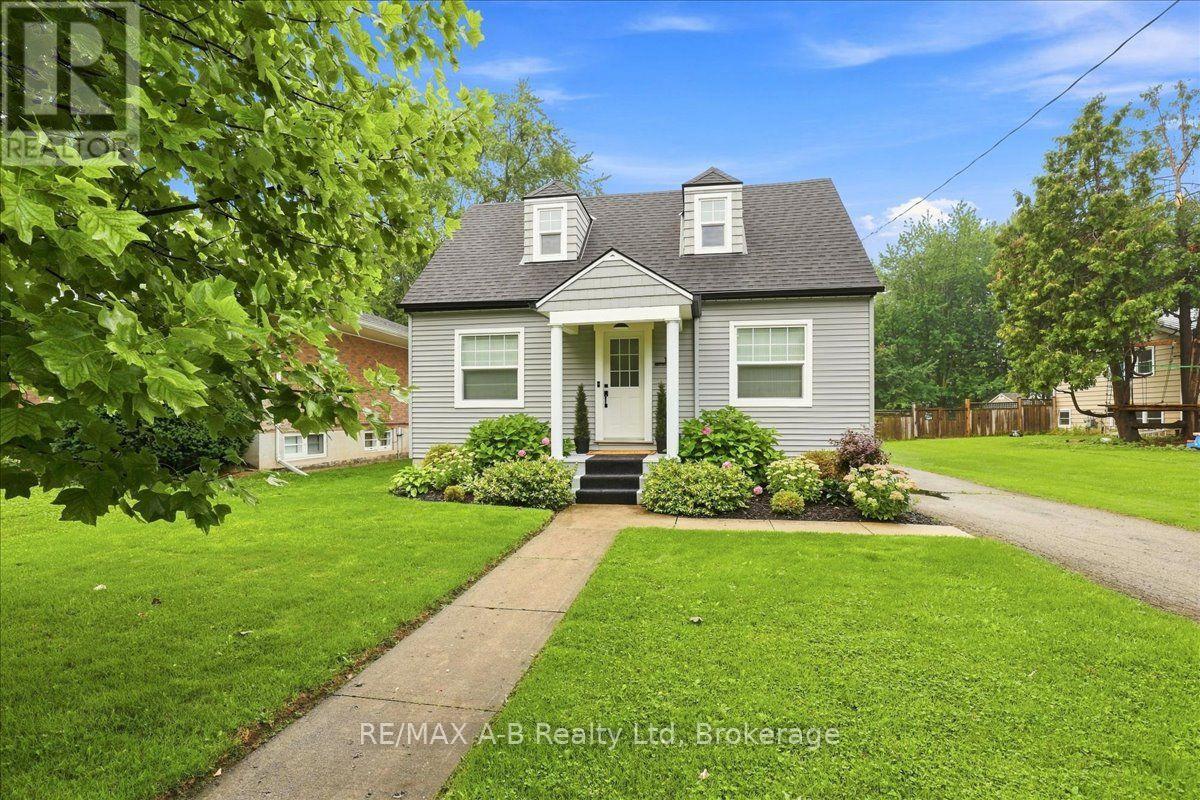
This Cape Cod one and half storey home is loaded with personality and is located in one of Stratford's most sought after neighbourhoods. It is in walking distance to downtown, schools and amenities. As you enter the front door you will notice beautiful built-in black oak cabinetry. The dining room opens to the kitchen boasting all new cabinets, quartz countertops, composite stone sink, ceramic backsplash and under cabinet lighting. All appliances are new/still under warranty and included. Throughout the entire house, all windows, flooring, interior/exterior doors, lighting, and plumbing is brand new. This home also has a new Heat Pump/AC unit and Ecobee Thermostat. Upstairs you will find two ample sized bedrooms. The large primary bedroom is equipped with a built in PAX wardrobe complete with drawers and other interior components with lots of room for clothing, jewelry and accessories. The light-filled bathroom is also all new with a shower/tub combination, Kohler toilet, exhaust fan, vanity etc. he basement has been updated as well with all new exterior wall studs and fully insulated with Roxul Insulation and vapour barriered. A washroom has also been roughed in and is ready to complete. Downstairs you will also find all new windows, a brand new hot water tank, new laundry team, new laundry sink and new water softener. Outdoors, the house has been reshingled with 25 year shingles and equipped with remote powered heating cables along the rear roof. This home is wrapped in new Mitten vinyl and shake siding, and a new matching 12 x 20 single car garage with remote door opener and double rear doors and sits on a concrete poured pad. The rear yard is fully fenced making this an ideal yard for pet owners. The all new covered back porch is perfect for morning coffee while overlooking the tranquil pool. Rear gardens are low-maintenance. This home is also equipped with front and rear video security for peace of mind. (id:56248)
20 Elm Street
Puslinch, Ontario
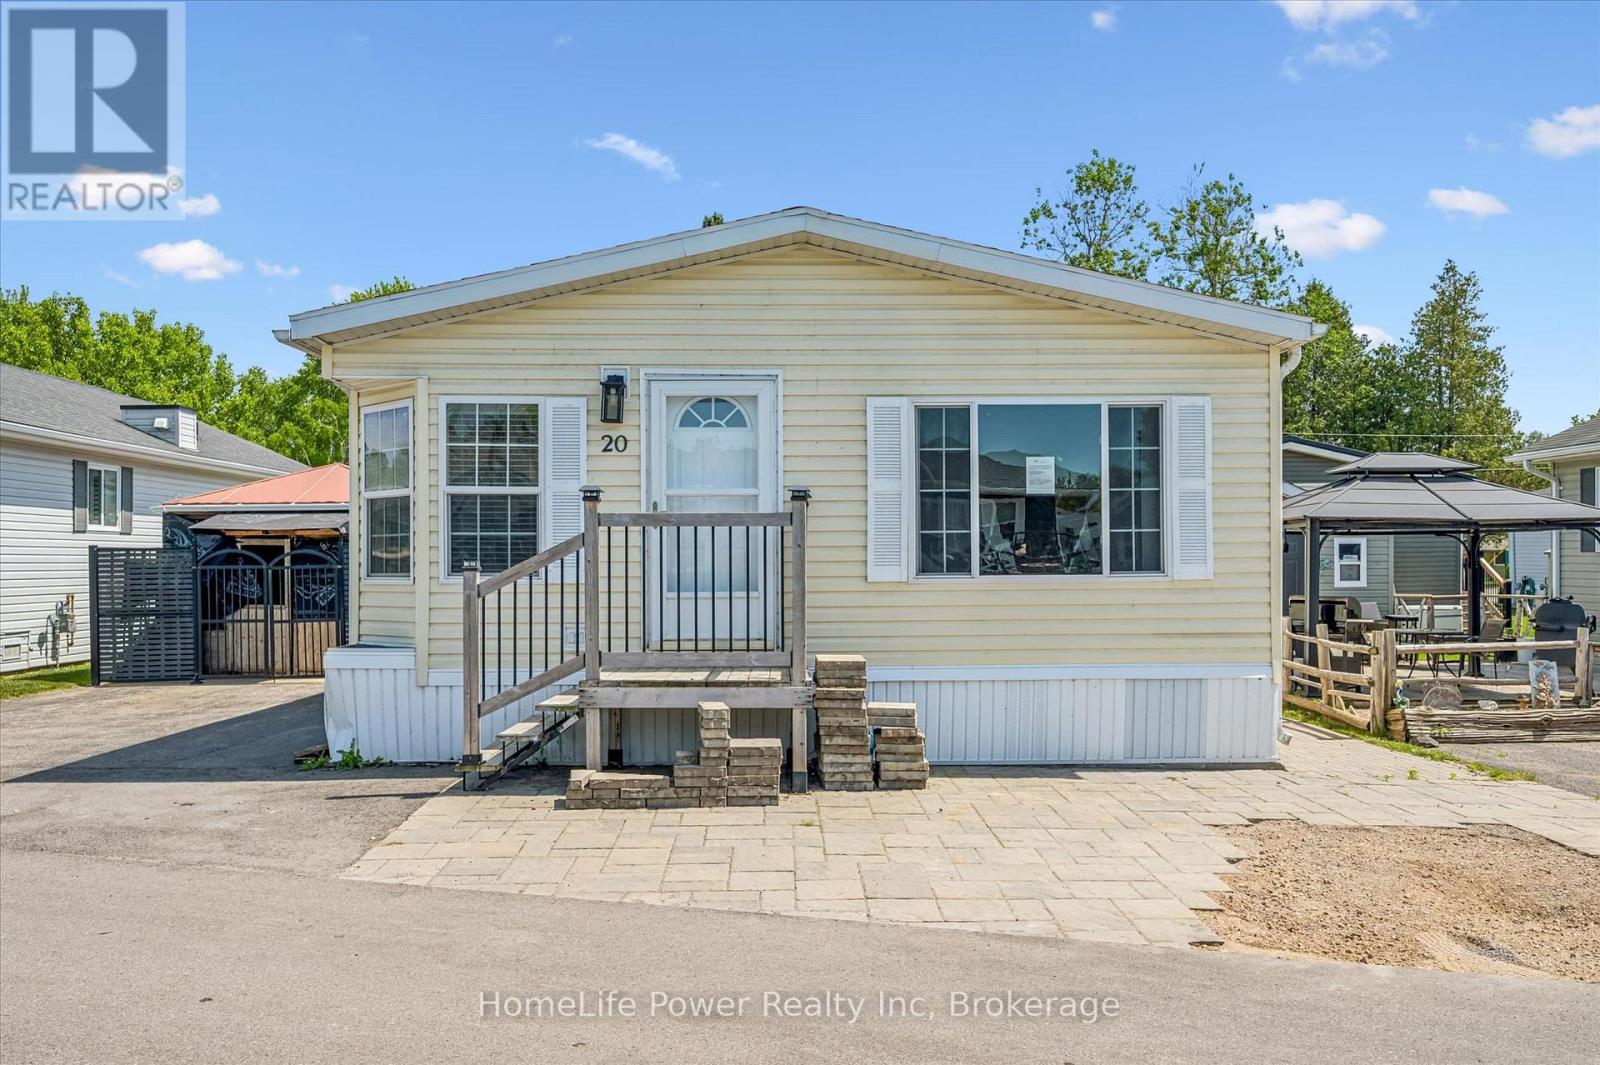
Country living meets convenience! This exquisite 2-BR bungalow is nestled in a private lake community just minutes from Guelph and the 401-perfect for commuters. The bright, open-concept interior features an updated kitchen (2019) with quartz counters, SS appliances, and a high-end Blanco sink. Relax in the spacious living area or the spa-like baths, featuring a 5' glass walk-in shower and a luxurious soaker tub. Both bedrooms boast walk-in closets (primary with organizer), while the 2nd bedroom includes a custom floor-to-ceiling bookcase. Major updates: Furnace (2024), A/C (2025), and Dishwasher (2025). Outside, a double drive and front patio offer ample parking. The backyard oasis features a Unlock patio and a 12'x12' powered, screened-in gazebo-ideal for bug-free movie nights. Own your land in this gated community! Common Elements Fee includes water/septic and access to a heated pool, fishing, paddling, trails, and a vibrant social scene. A clean, pet-friendly lifestyle awaits! (id:56248)
23 Ahmic Lake Road
Magnetawan, Ontario
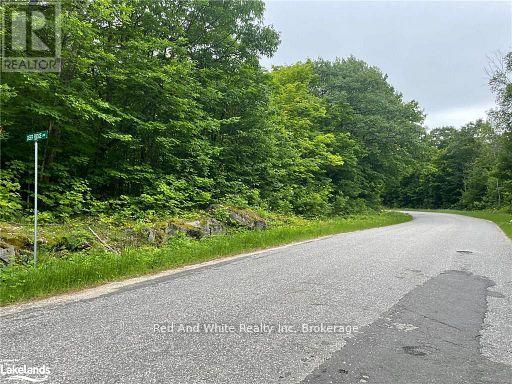
186 ACRES of Beautiful Woodlands in Cottage Country (Algonquin Forest) near Ahmic Harbour on Ahmic Lake. Predominantly Lush Hardwood forests teaming with wildlife is a nature lover's Paradise. There are several meadows and creeks to be explored back further into the property. It has approximately 1,700' frontage on a year round paved municipal road opposite Cottage Estate Lots on Ahmic Lake. Hydro service at the road and excellent cell reception with high speed internet available. This is a very large private parcel which sits next to 100's of Acres of Crown Land. Ahmic Harbor Village is within a 5 minute walking distance giving access to the Famous Magnetawan River Navigation System, (40 mile waterway.) with Public Beach and docking near Crosswell Landing Marina. Development with severance potential also possible. Prime 4 season recreational area for Fishing, Hunting, Snowmobiling\\ATV and Boating. Come and view this unique Property and start creating Family memories. (id:56248)
2313 - 481 Rupert Avenue
Whitchurch-Stouffville, Ontario
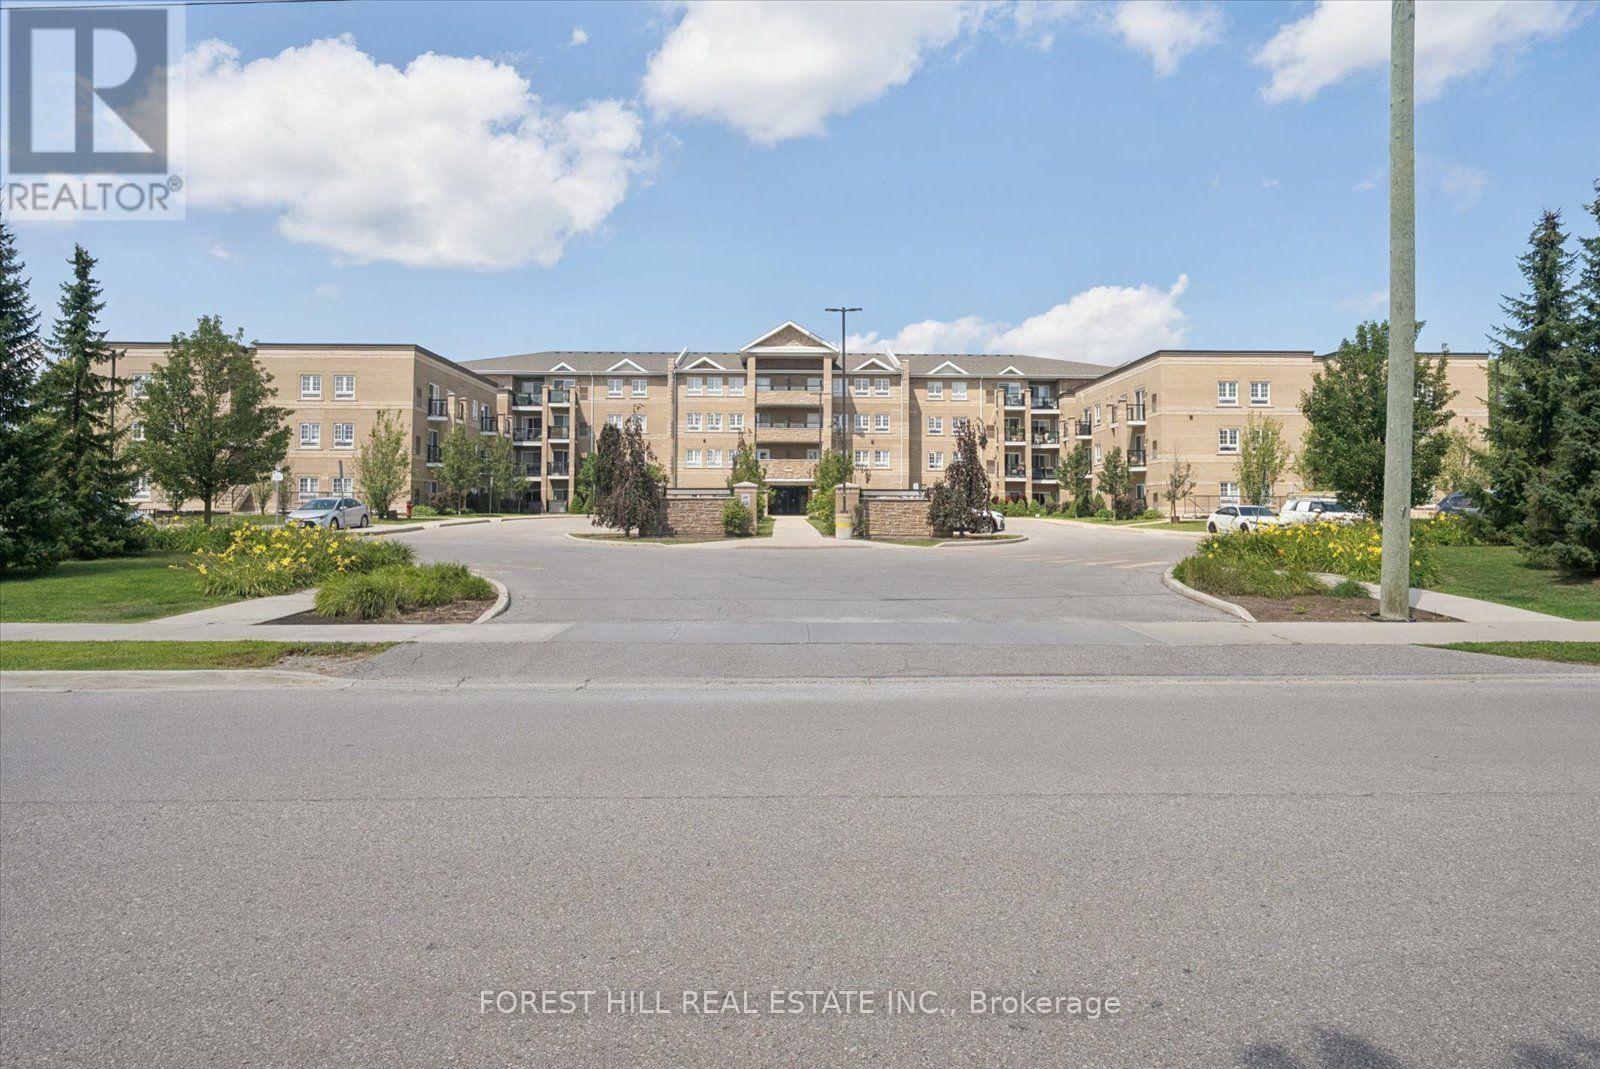
If convenience had an address, this might be it. Just a short stroll from Downtown Stouffville, this spacious 1-bedroom + den puts coffee, groceries, dinner, shopping and a night out practically at your doorstep. Longo's is nearby, Main Street is ready for exploring, and the GO Station is less than a 15-minute walk away when Toronto calls. There's a reason Stouffville has become such a sought-after place to call home. With roots dating back to 1803, the town has managed to grow without losing its small-town charm - surrounded by the Oak Ridges Moraine, trails, parks and plenty of green space. Inside, high ceilings and generous proportions create an airy, comfortable feel, while the large L-shaped kitchen brings serious countertop real estate, plenty of room to cook, entertain or casually supervise whoever volunteered to make dinner. The south-facing balcony is where your morning coffee gets promoted to a daily ritual. Bring your plants, a good book and maybe a beverage for later - the sunshine has already RSVP'd. A home that lets you leave the car behind, enjoy Main Street on foot, and still be connected to the city when you need it. Country charm, city convenience - and just enough personality to keep things interesting. (id:56248)
108 Hampson Crescent
Rockwood, Ontario
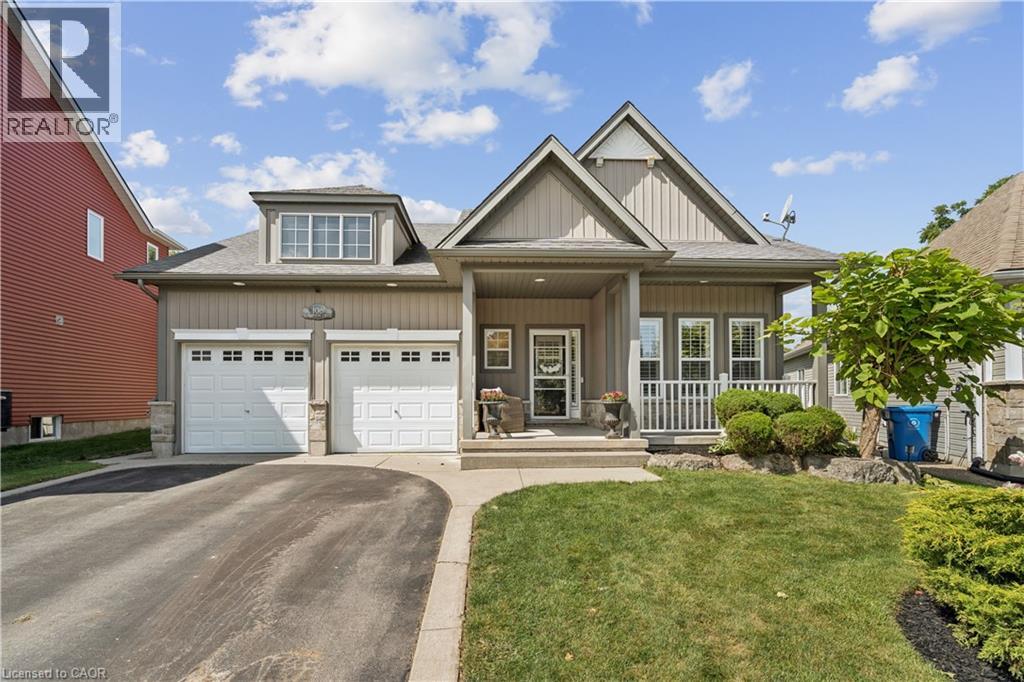
OVERSIZED PIE-SHAPED LOT! WALK-OUT BASEMENT! NO BACKYARD NEIGHBOURS! ROCKWOOD BUNGALOW! 108 Hampson Crescent - a beautifully maintained 5-bedroom, 4-bathroom home offering 1,890 sq. ft. of thoughtfully designed living space plus a fully finished basement. This home blends comfortable everyday living with exceptional spaces for entertaining and enjoying the outdoors. The inviting foyer features slate tile flooring and a large double closet, leading into a bright main floor highlighted by hardwood floors, vaulted ceilings, a fireplace and California shutters. The dining room adds an elegant touch with wainscotting and crown moulding, while the spacious dinette showcases vaulted ceilings, large windows and a walk-out to the covered rear deck. The kitchen is designed for both function and style, featuring granite countertops, a centre island, mosaic backsplash, double sink and stainless-steel appliances. A convenient main-floor laundry room offers built-in cabinetry, a sink, laminate countertops, slate flooring and direct access to the double-car garage. Three bedrooms are located on the main level, including the spacious primary suite with a 4-piece ensuite, two walk-in closets and its own walk-out to the covered deck. The two additional bedrooms each feature double closets and share a 4-piece Jack-and-Jill bathroom. The fully finished basement extends the living space with two additional bedrooms, a bathroom, ample storage and impressive entertaining potential. Stone accent walls and built-in cabinetry create an inviting setting for movie nights, game days or hosting family & friends. French doors provide convenient walk-out access to the backyard. Outside, enjoy a beautifully landscaped yard complete with a covered deck, hot tub, firepit, bunkie & concrete pad, offering multiple spaces to relax and entertain. With a double-car garage, four total parking spaces and a welcoming covered front porch, this exceptional home has been thoughtfully designed inside and out. (id:56248)