
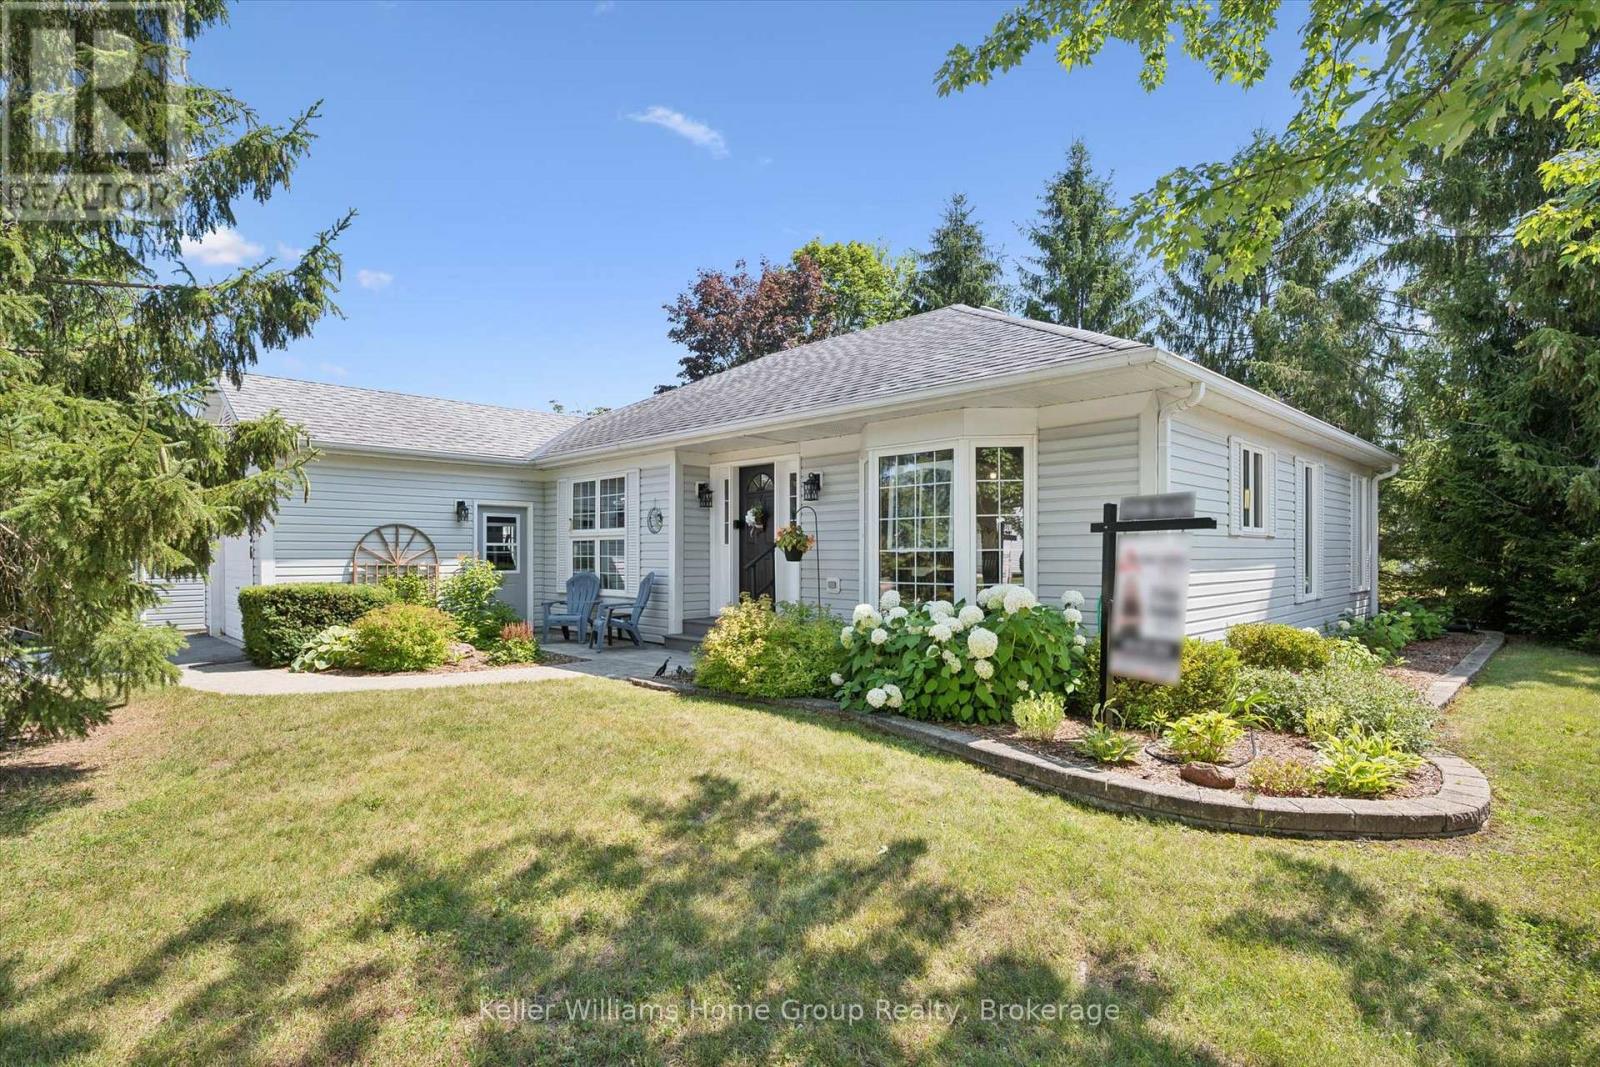
136 Bristlecone Crescent
Centre Wellington, Ontario
Welcome to this beautifully maintained, move-in-ready two-bedroom bungalow in the sought-after Pine Meadows community in Belwood. Set on a private lot with peaceful views of mature trees and open green space, this home offers a tranquil backdrop to everyday living while remaining just minutes from the conveniences of Fergus. Inside, the bright, open-concept layout features luxury vinyl plank flooring, large windows, and inviting spaces for relaxing or entertaining. The updated eat-in kitchen includes newly refaced cabinetry, a spacious pantry, and room for casual dining. Enjoy the warmth of the three-season sunroom or step outside to two interlocking patios-perfect for morning coffee, evening sunsets, and quiet moments surrounded by nature. The primary bedroom offers a private ensuite with a tub/shower combination, while the main bath features a step-in jetted tub. A main-floor laundry room, mudroom with direct access to the oversized 1.5-car garage, and a partially finished basement with office/TV room and abundant storage add comfort and convenience. What truly sets Pine Meadows apart is the lifestyle. This is a community where neighbours become friends, where morning walks turn into conversations, and shared amenities bring people together. Residents enjoy a beautifully maintained community with lawn care, snow removal, and upkeep of common areas all looked after. The community centre hosts social gatherings and activities, the indoor pool and tennis/pickle ball courts offer recreation at your doorstep, and Belwood Lake and beach is just a short walk away for fishing, boating, and scenic trails. Offering a blend of comfort, connection, and carefree living, this exceptional bungalow invites you to settle in and enjoy everything Pine Meadows has to offer. (id:56248)
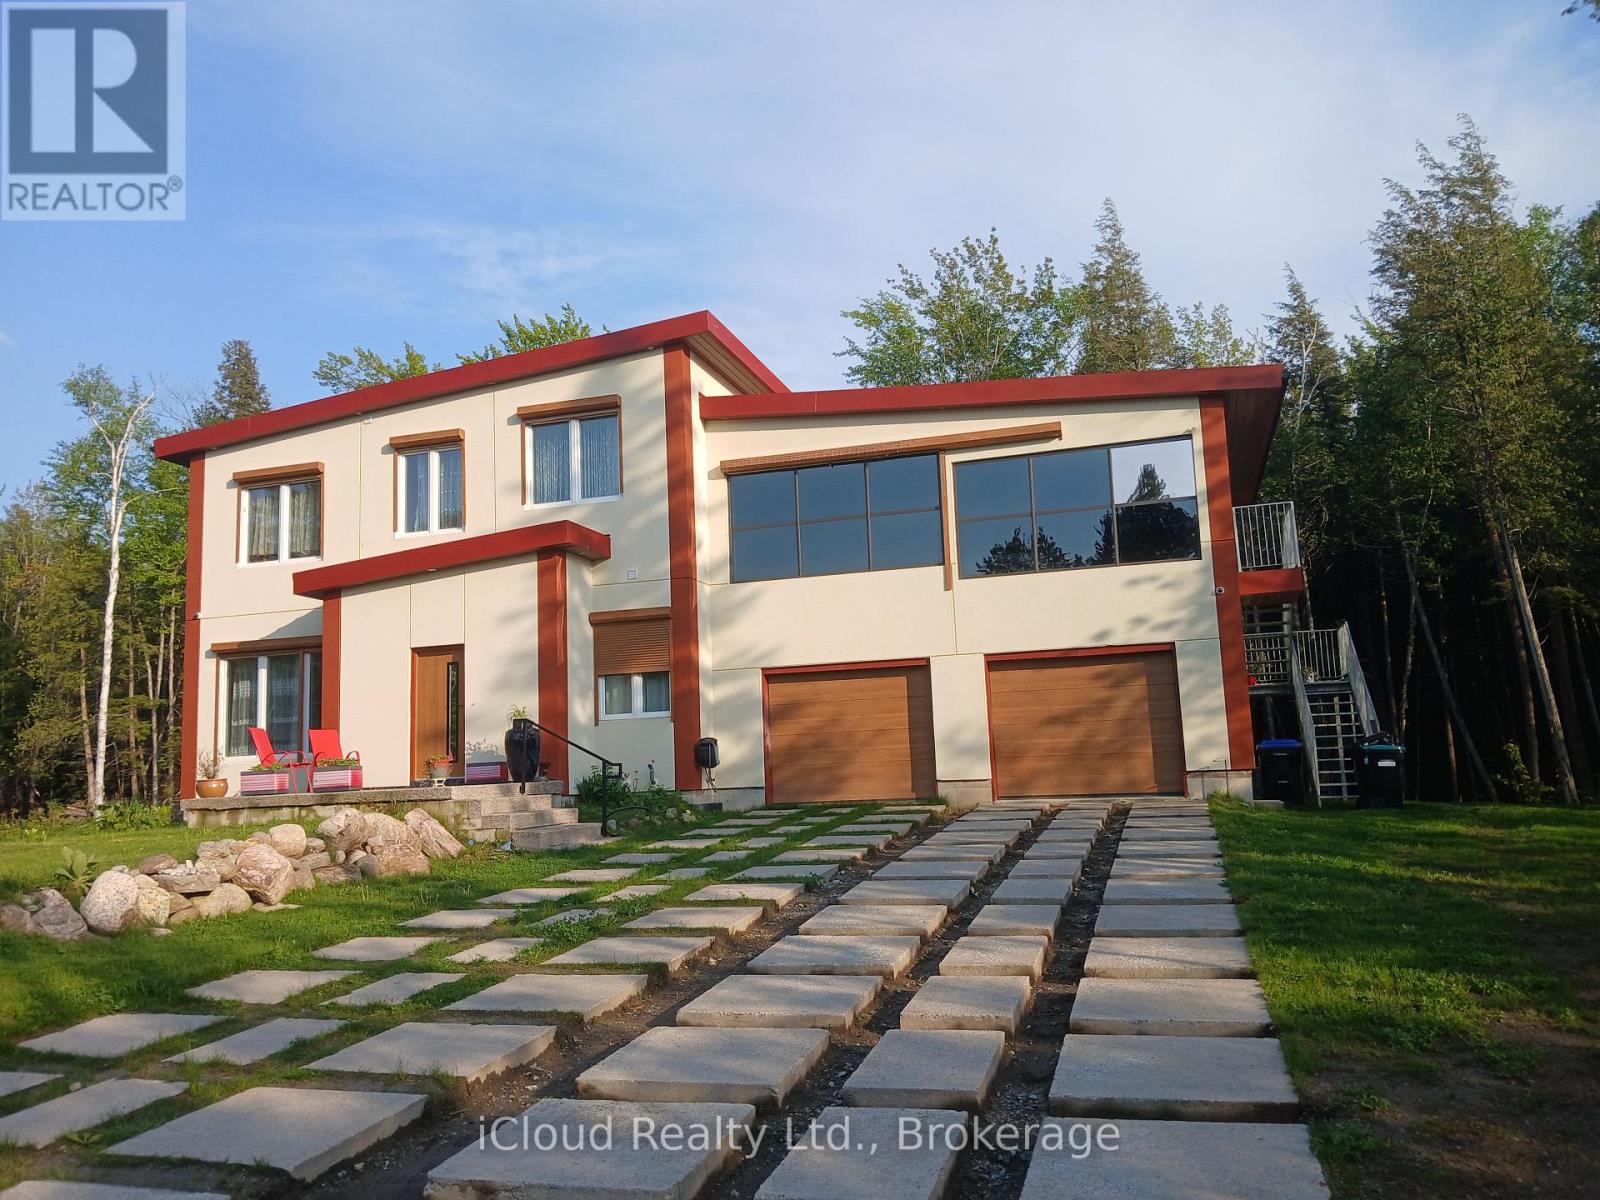
2216 Champlain Road
Tiny, Ontario
Welcome to this spacious and beautifully appointed 4-bedroom, 2-full-bathroom home in desirable Tiny Township, offering a perfect blend of comfort, modern living, and exceptional amenities. The main portion of the home is also available for rent at a different price-please contact the Listing Agent for further details. Ideally located just a 25-minute drive from Midland, this property is close to beautiful parks, marinas, Georgian Bay, and a variety of local amenities. The finished basement offers a private sauna and dedicated cinema/theatre room, creating the perfect space to relax and unwind. The home is thoughtfully equipped with an impressive selection of smart-home and lifestyle features, including a Google Mesh Wi-Fi system, Sonos audio system, outdoor motorized blinds, smart thermostat, smart faucet, European-style toilets, kitchen pot filler, body-massage shower system, KitchenAid gas cooktop, outdoor heaters, smart LED baseboard lighting for enhanced nighttime visibility, smart Lutron lighting controls, irrigation system, outdoor surveillance system, and available Bell Fibre Internet. Completing this exceptional property is an approximately 800 sq. ft. garage with shelving and an 80-foot illuminated driveway, providing ample parking, storage, and functionality. Ganerator and EV charger will be install soon. A wonderful opportunity to enjoy modern conveniences in a peaceful setting close to the beauty and recreation of Georgian Bay. (id:56248)
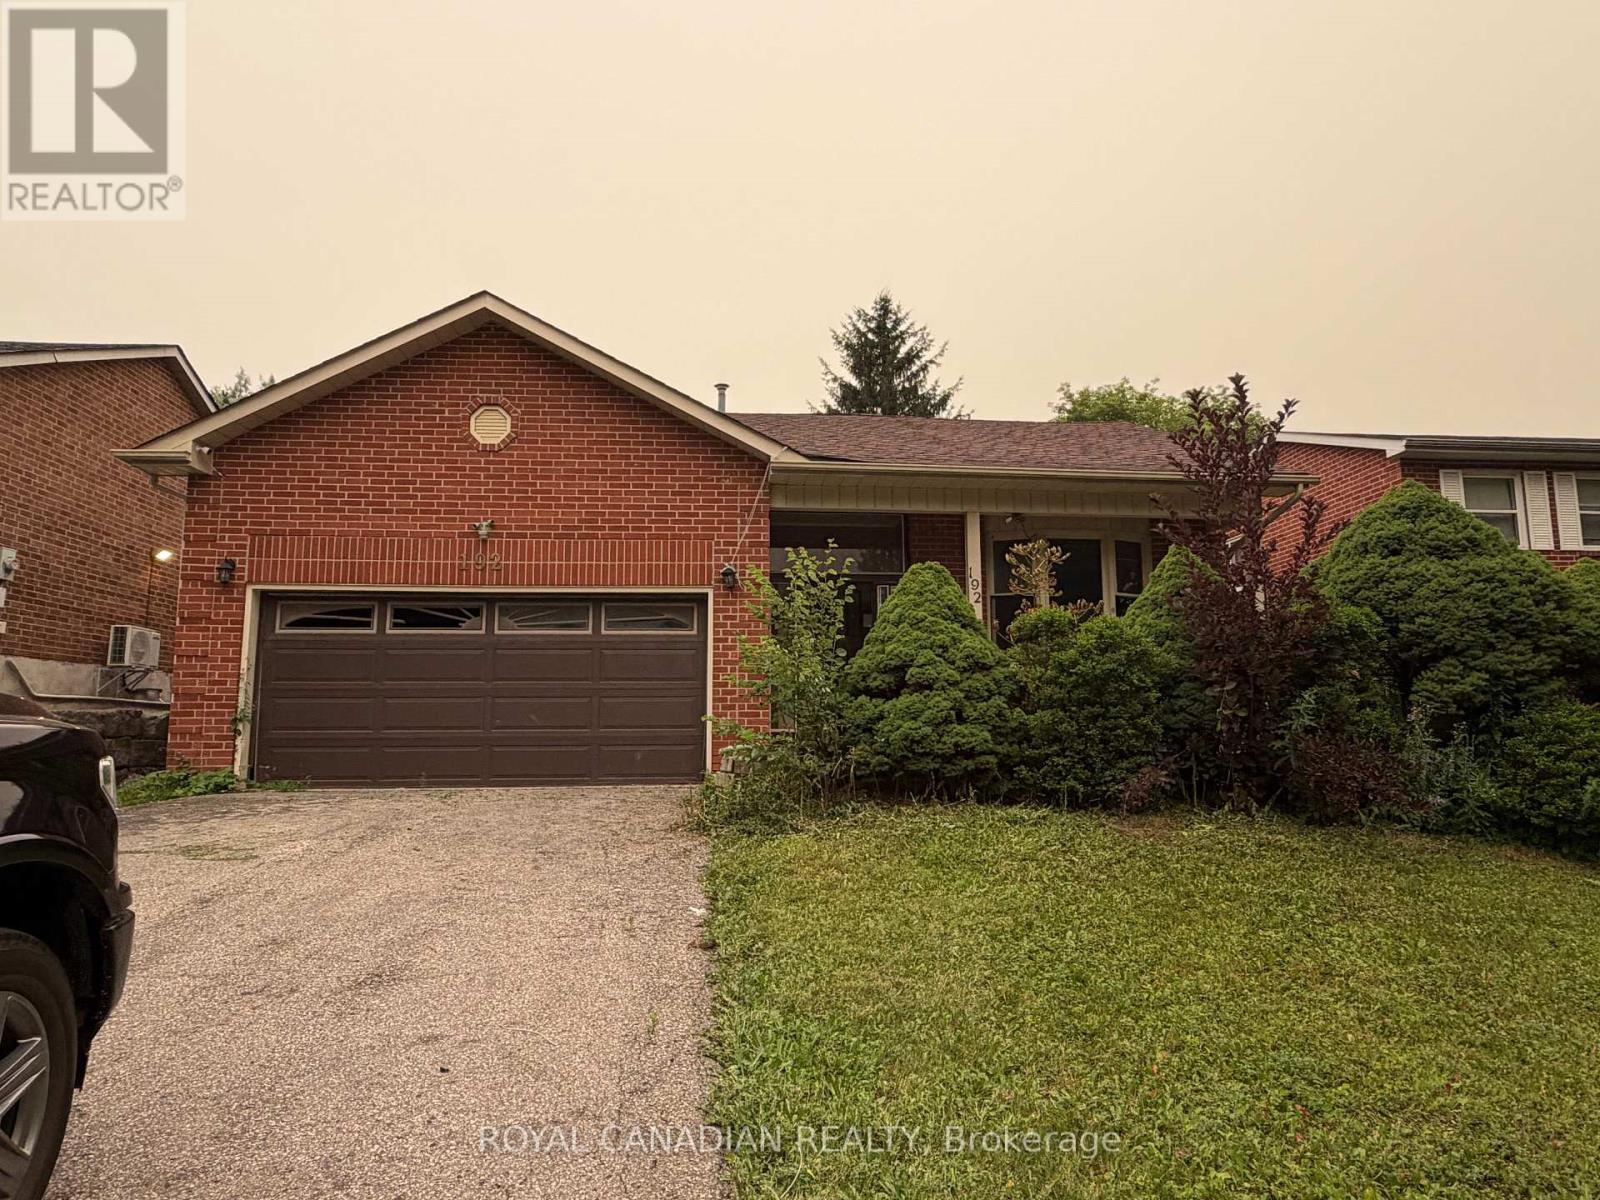
192 Harrison Drive
Newmarket, Ontario
Spacious detached 4-level backsplit offering 3+1 bedrooms, a double attached garage, and approximately 1,977 sq. ft. of above-grade living space. Ideally located in an established Newmarket neighborhood close to schools, parks, shopping, restaurants, public transit, Southlake Regional Health Centre, and convenient access to Highways 404 and 400. Excellent opportunity for investors, contractors, renovators, or buyers looking to renovate and customize a home to their own taste. Property requires extensive renovations and repairs throughout, including the kitchen, bathrooms, flooring, drywall and other areas. Property currently has no active electrical service and no functioning plumbing. (id:56248)
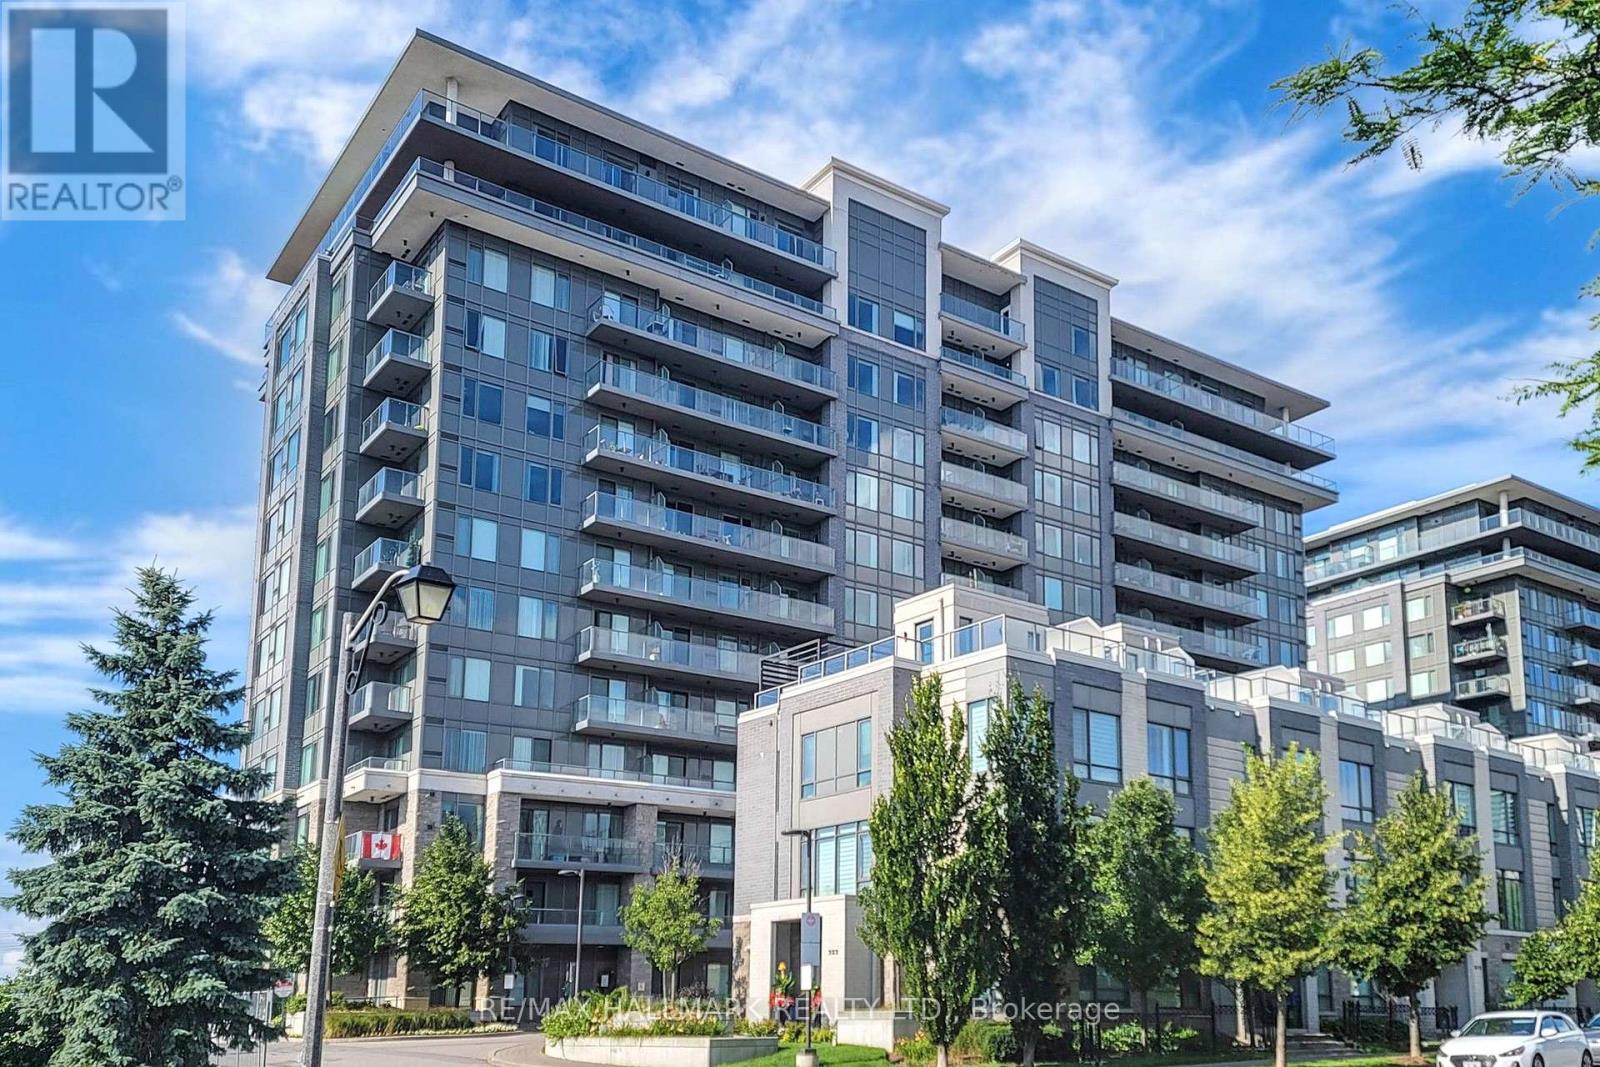
1003 - 325 South Park Road
Markham, Ontario
Don't miss out on this Bright & Spacious Corner Unit in the Heart of Markham.Welcome to this stunning 2-bedroom, 2-bathroom corner unit at Eden Park, offering approximately 939 sq. ft. of interior living space plus 104 sq. ft. of balcony space, across two private balconies. With its desirable North and east exposure, 9-ft ceilings, and abundance of natural light, this home offers a bright and inviting living environment. The thoughtfully designed open-concept layout features wide-plank laminate flooring and generous living and dining areas, making the space ideal for both entertaining and everyday living.The modern kitchen is equipped with a spacious centre island, quartz countertops, built-in stainless-steel appliances, soft-close cabinetry, and ample storage. The spacious primary bedroom offers an walk-in closet, a 3-piece ensuite with a floor-to-ceiling glass shower and granite countertop, plus a large sliding door leading to your own private balcony. The second bedroom features a large window, double closet, and a pleasant southeast-facing view. Residents can enjoy exceptional building amenities, including a state-of-the-art fitness centre, indoor swimming pool, sauna, party room, and more. Perfectly situated near Hwy 404, Hwy 407, and Hwy 7, with convenient access to public transit, shopping, dining, entertainment, parks, and walking trails. Times Square, First Markham Place, Markville Mall, top-rated schools, and Langstaff GO Station are all just minutes away. (id:56248)
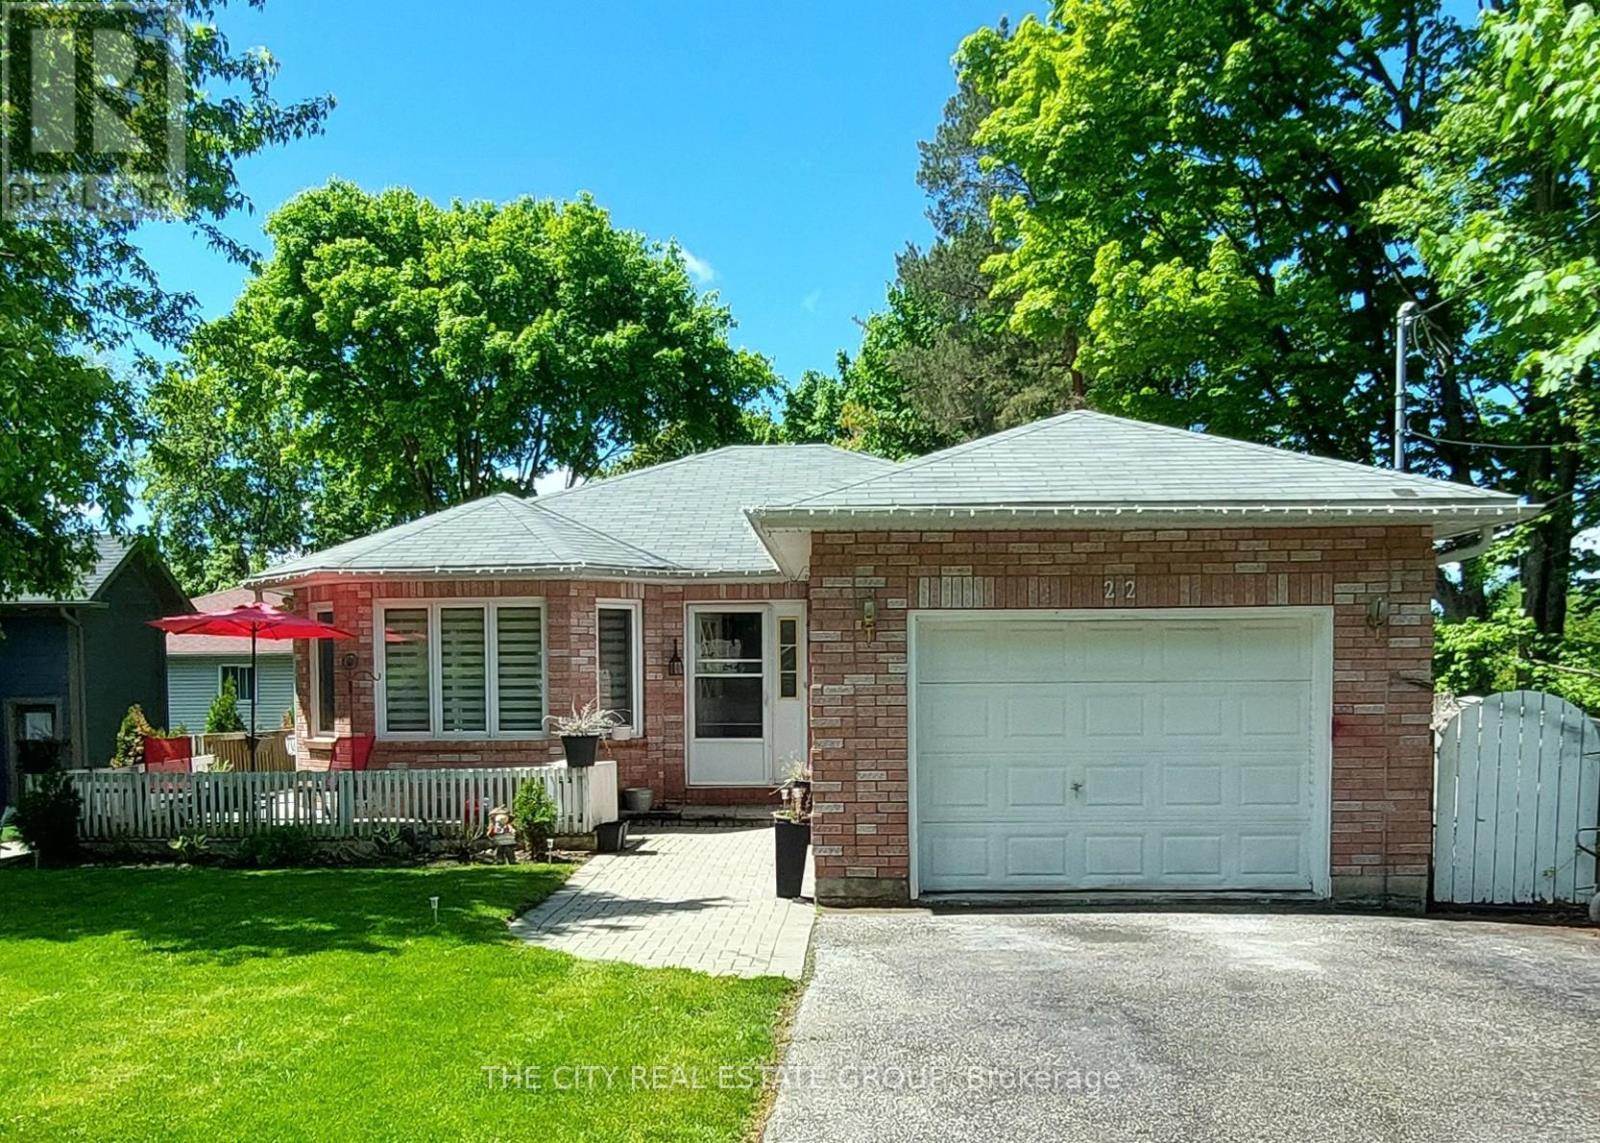
Bsmt - 22 Pineway Avenue
Georgina, Ontario
Don't Miss This One!! Must See!! New Prof. Renovated ($$$Top to Bottom) Spacious Basement Apart, w/1Bedroom, Living Space +1100Sq.ft., 2 Car Parking, Private Backyard. Large Windows, Lots of Natural Light, does not feel like a Basement. A Second Bdrm (+) 1Bdrm Could be Added if Needed, at an Extra Charge. Featuring an Open-Concept Design, Private Entrance, Private Backyard, Steps to Lake Simcoe & 2 Car Parking. Comfort and Convenience in a Desirable Location with Easy, Close & Free Lake Access. Bright, Super-Clean, Open-concept Living Space with Large Windows that fill the Home with Natural Light. The Modern Kitchen is complete with nice appliances and plenty of counter space, perfect for meals and entertaining. The spacious bedroom is a serene retreat, with a contemporary New Bathroom offering a Clean, Stylish Design with a tub/shower combination and ceramic tiles. Enjoy the ease of Private In-Unit Laundry facilities located right in the basement, plus extra storage space. The professionally finished basement apartment provides all the comforts of a modern home. This is an excellent opportunity for AAA Tenants! Bell Fibe Internet is Included. Tenant Pays 40% of Utilities (Hydro+Gas). Copy of Bills Available. (id:56248)
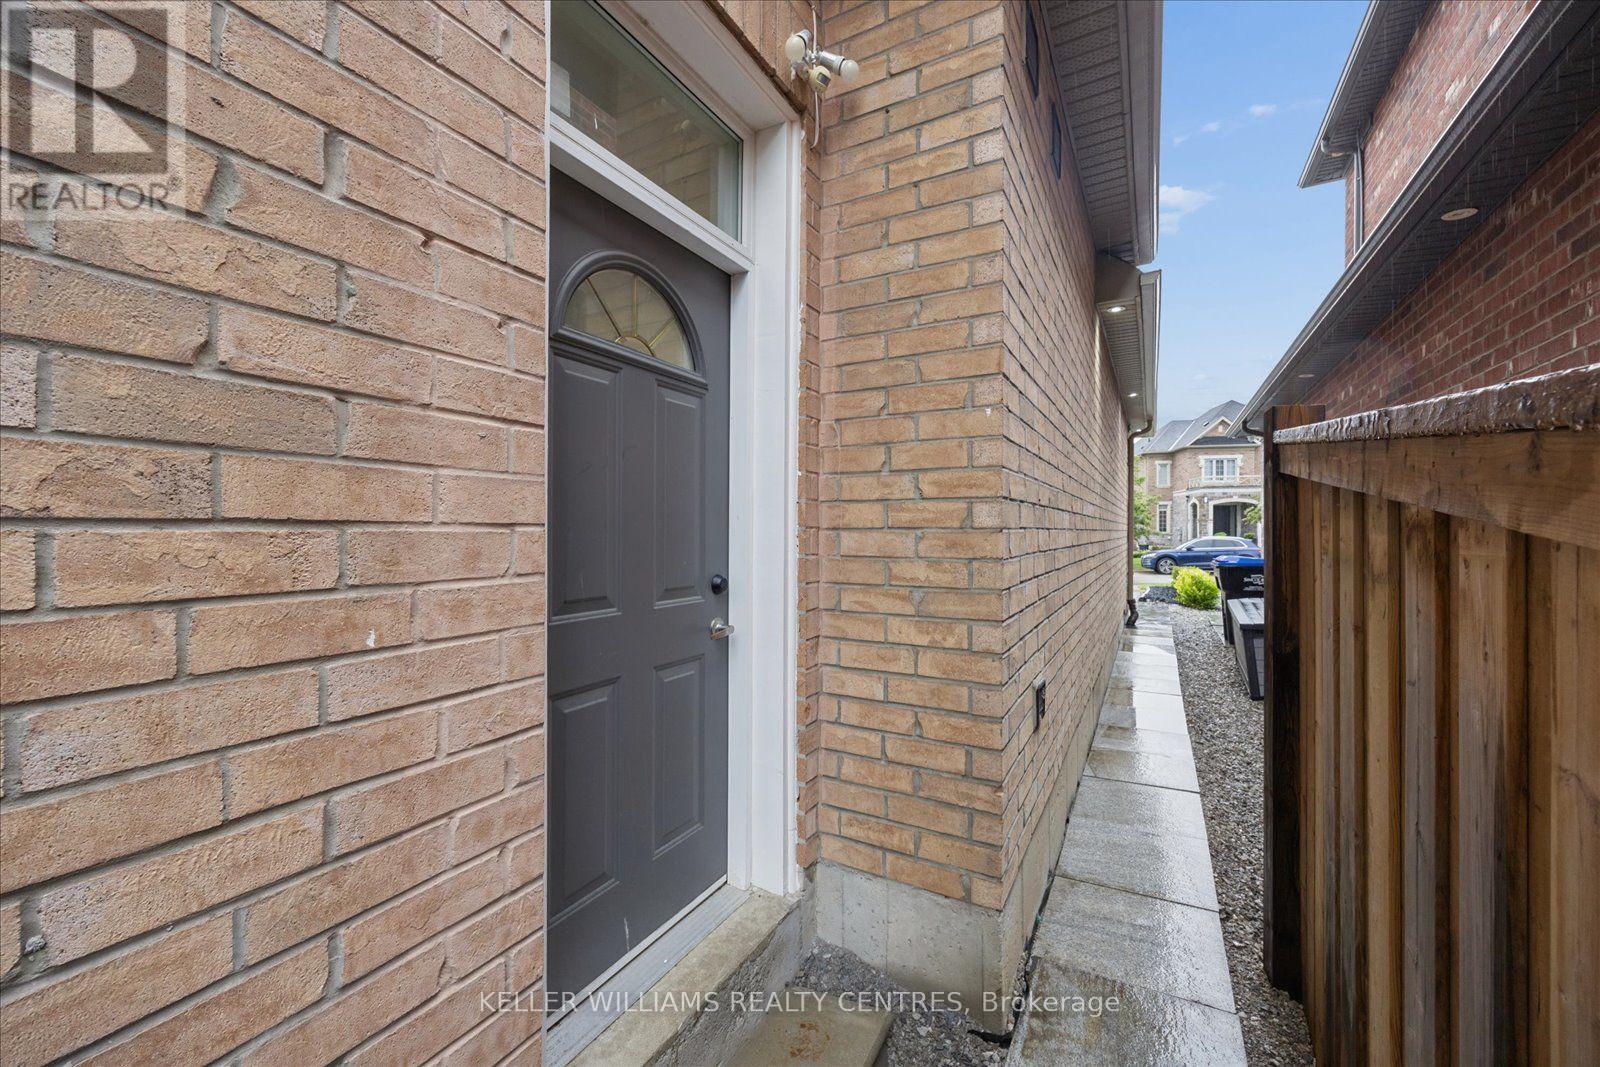
Basement 2 - 277 Gibson Circle
Bradford West Gwillimbury, Ontario
Welcome to this charming and spacious 1+1 bedroom basement apartment, offering comfort, functionality, and convenient GTA living. Featuring a modern kitchen, a generous living area, one well-sized bedroom plus a versatile den that can be used as a home office, additional living space, or guest area.Located in a highly sought-after neighbourhood, this inviting suite is just minutes from the GO Station and major highways, including Highways 400 and 404, providing easy access throughout the GTA. Close to top-rated schools, shopping, parks, and everyday amenities.A wonderful opportunity to lease a comfortable and well-maintained space in a fantastic location. (id:56248)
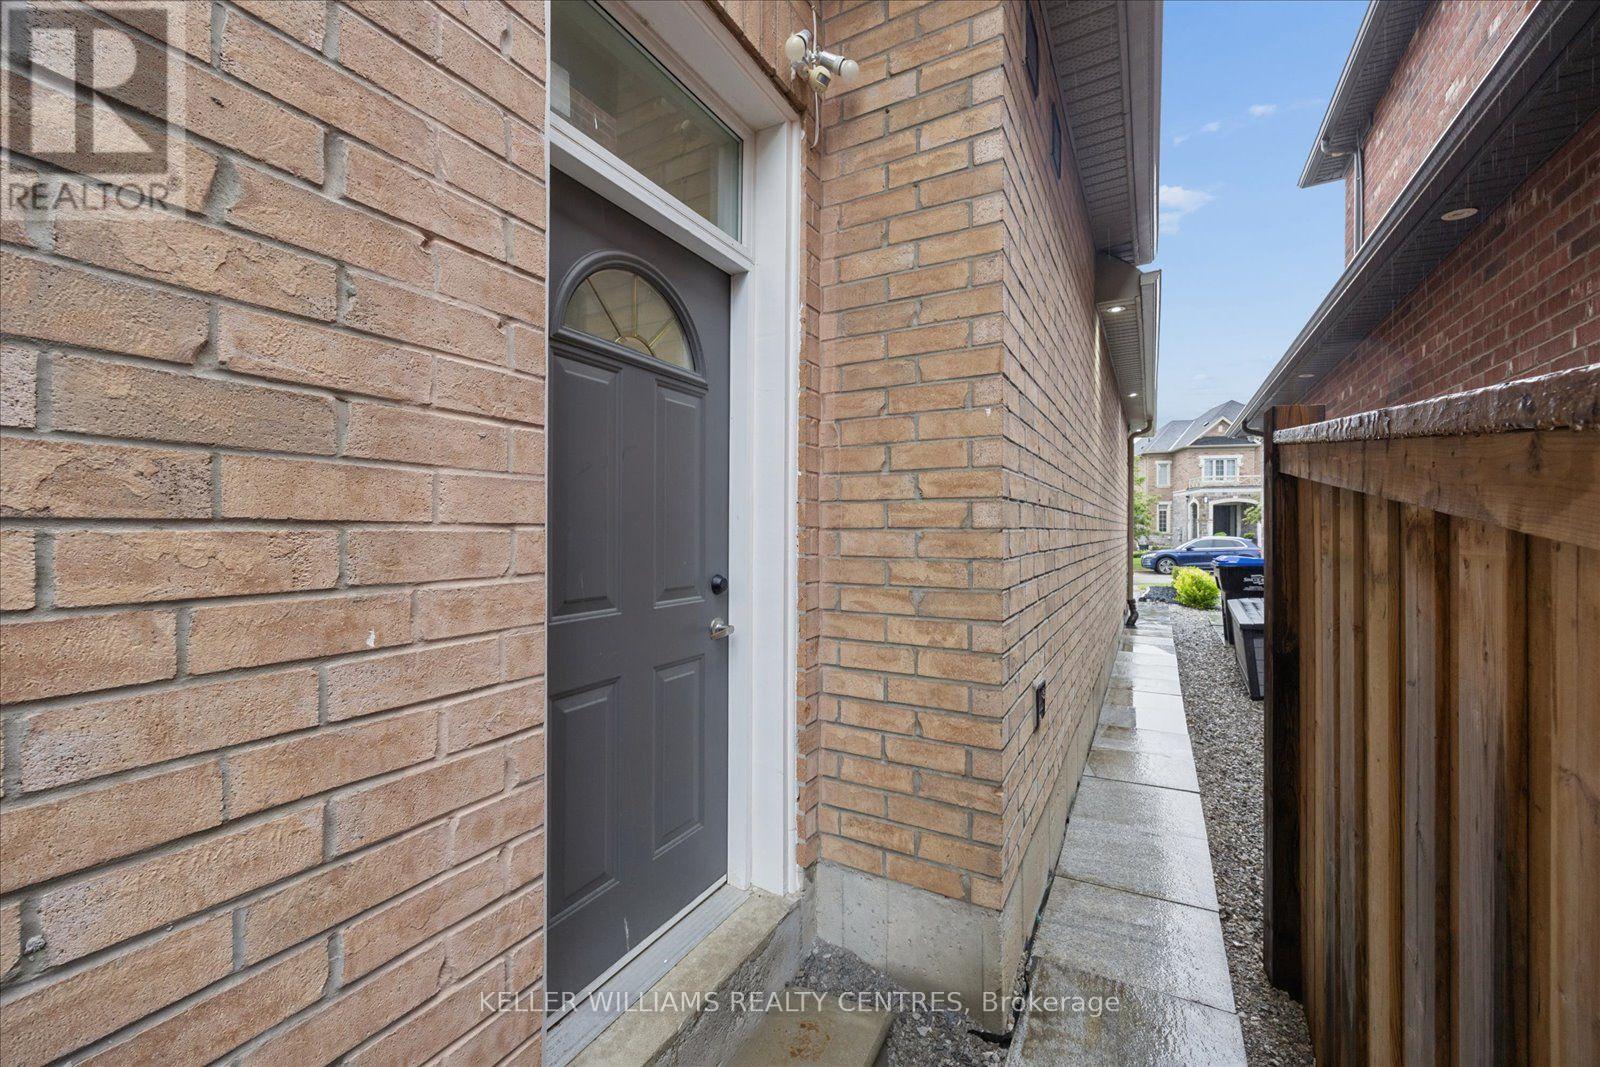
Basement 1 - 277 Gibson Circle
Bradford West Gwillimbury, Ontario
Welcome to this charming and spacious 2-bedroom basement apartment, offering the perfect combination of comfort, functionality, and convenient GTA living. Featuring a modern kitchen, a comfortable living area, and two generously sized bedrooms, this inviting space is ideal for those looking for a well-maintained home in a great location.Situated in a highly sought-after neighbourhood, the property is just minutes from the GO Station and major highways, including Highways 400 and 404, providing easy and convenient access throughout the GTA. Close to top-rated schools, shopping, parks, and everyday amenities.A wonderful opportunity to lease a comfortable 2-bedroom suite in a fantastic location. (id:56248)
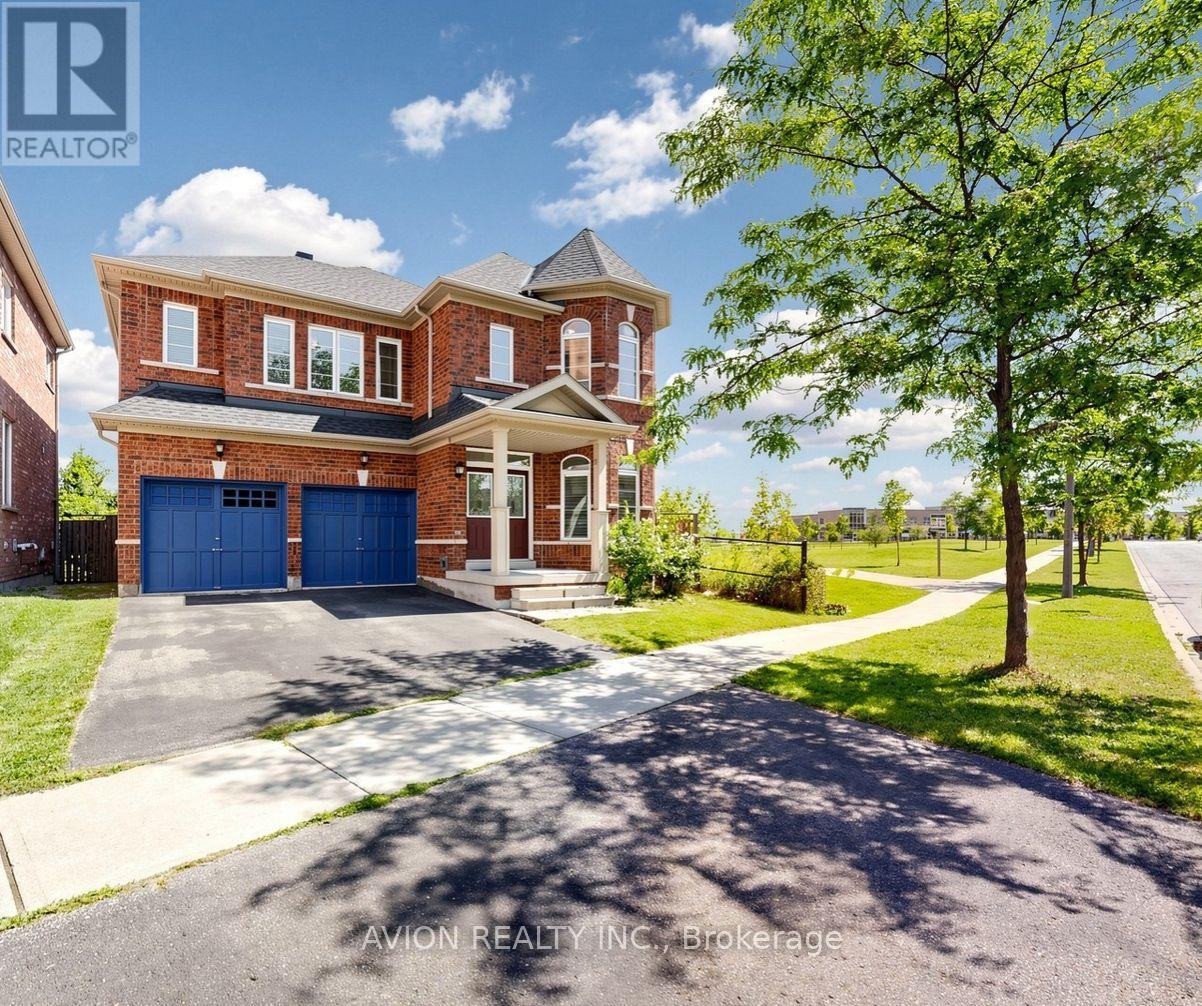
107 Alexander Lawrie Avenue
Markham, Ontario
Well-Maintained Detached On Premium Corner Lot In High Demand Wismer! Rare Gem Sides Onto Park & Backs To Ravine With Unbeatable Views, Privacy & Sunlight-perfect for nature lovers. Boasting 4+1 Beds, 4 Baths & 3,056 Sqft Living Space With A Functional Open Concept Layout. Features A Main Floor Office (Can Be Used As 5th Bed), 9Ft Ceilings & Hardwood Flooring Throughout Main & 2nd Flr. Recent Hardwar Updates: Roof (2025), AC (2024), Attic Insulation (2023) HWT(2026). Incredible Turn-Key Home For Families. Mins To Top Ranking Schools (Fred Varley P.S. & Bur Oak S.S.). Steps To Parks, Restaurants, Supermarkets & Transit. A True Must-See! (id:56248)
5097 14th Avenue
Markham, Ontario
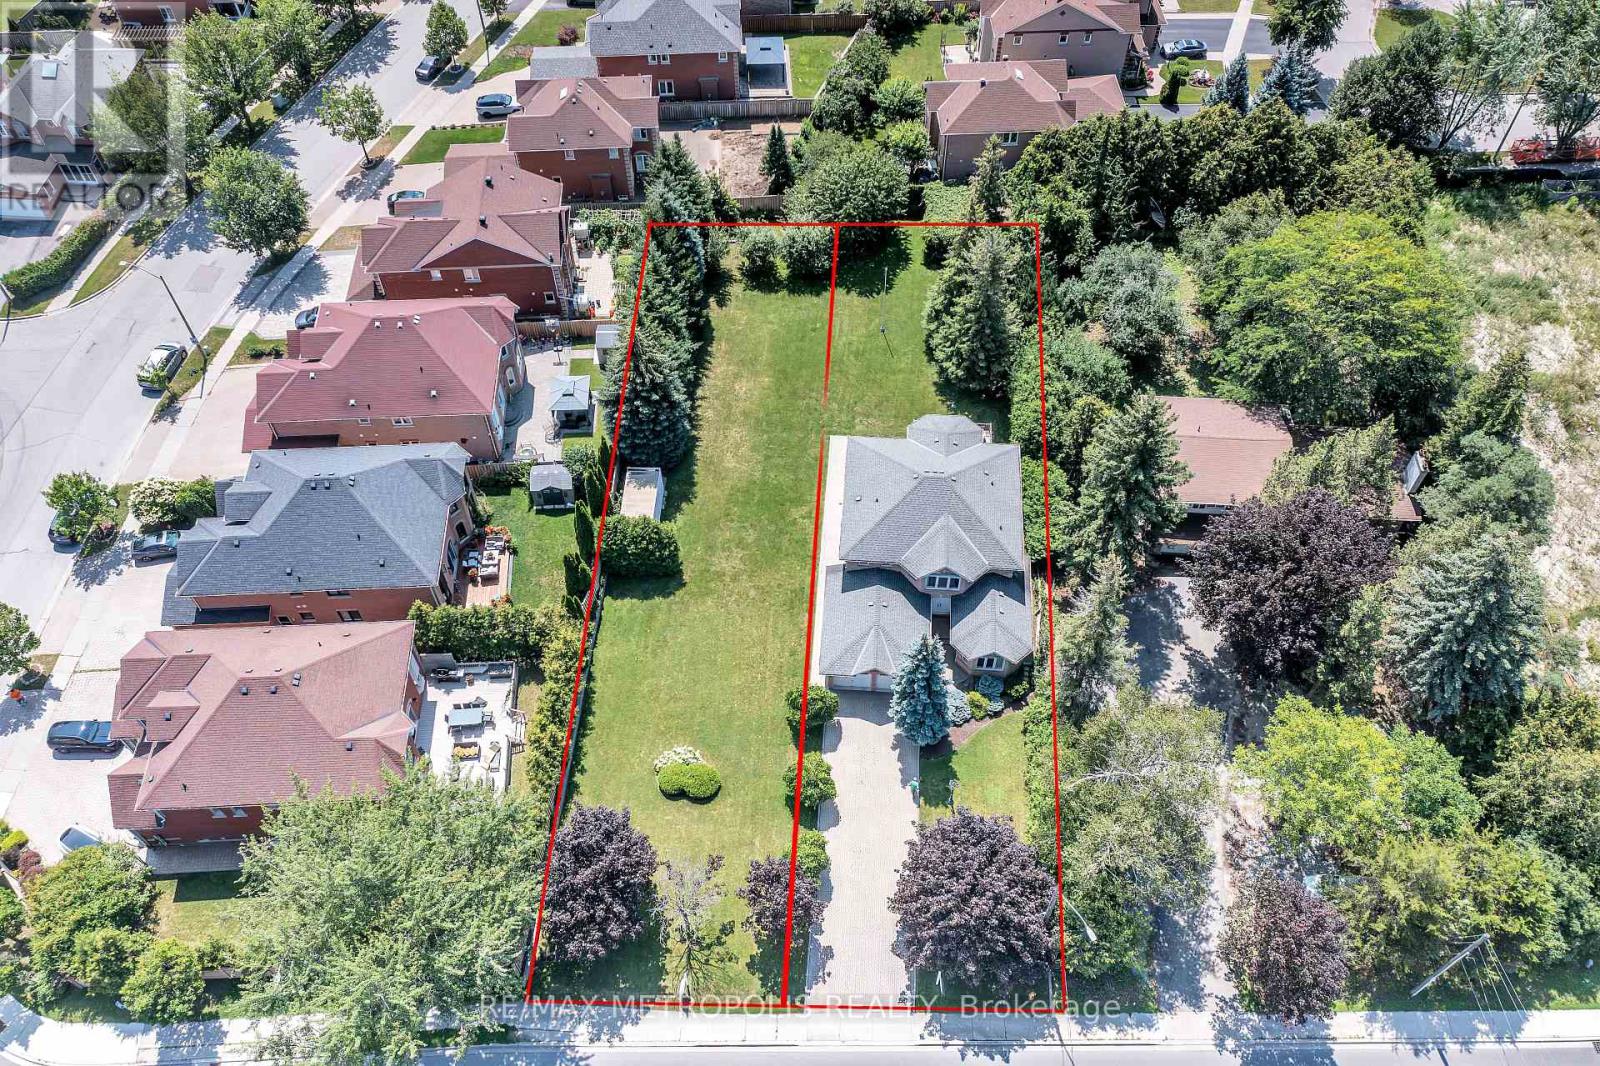
Bringing to the Market this amazing opportunity to own a Custom made 2843 square foot home on an Original Half Acre Lot(100 ft by 208), with the option to build a 2nd Home on a newly severed 50 ft by 208 ft lot next door. This home was made by a Custom Home Builder with over 40 years of experience and Pride of Ownership shows throughout the home. Separate Living, Dining, Family, Breakfast and Home Office on Main Floor. Upstairs has 4 Bedrooms and 2 Full Washrooms. Basement is 70% finished with Dry wall, 1 Bedroom, Living Area, and all Rough in's completed (Washroom 70% done, Kitchen 50% done) with Separate Entrance Walk up. Property needs refresh to bring to Current Era however has Amazing structural/foundational quality due to the experience of the Home Builder and attention to detail. Many Custom Made Homes being built in the Area - Various opportunities to either Build Generational family Homes beside each other with Deep Lots, OR to build brand new custom homes in the severed Lots. Entire Lot is on Municipal Water and Sewerage Connection. Severed Lot(50Ft by 208) has already been severed with separate address, pin, and tax bill. Buyer to pay for any Dev Charges, Permits, Cost of Service Connection to Build New Home on Vacant Lot. Close to highly ranked High schools and Public Schools, shopping, hospitals and Highway 407. Very Easy location to get around to any part of the GTA. (id:56248)
305 - 21 Meadowdale Road
Vaughan, Ontario
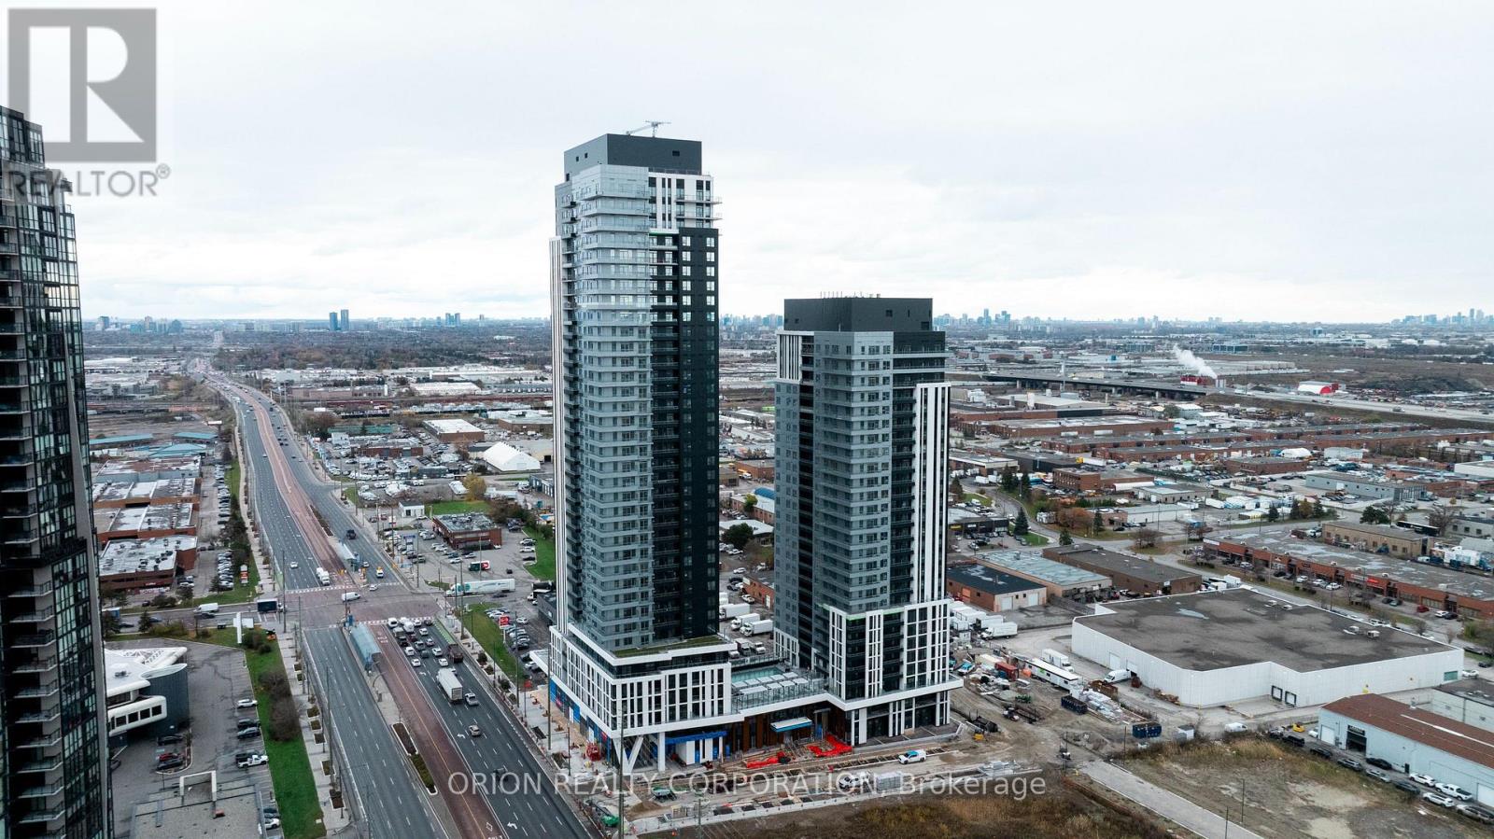
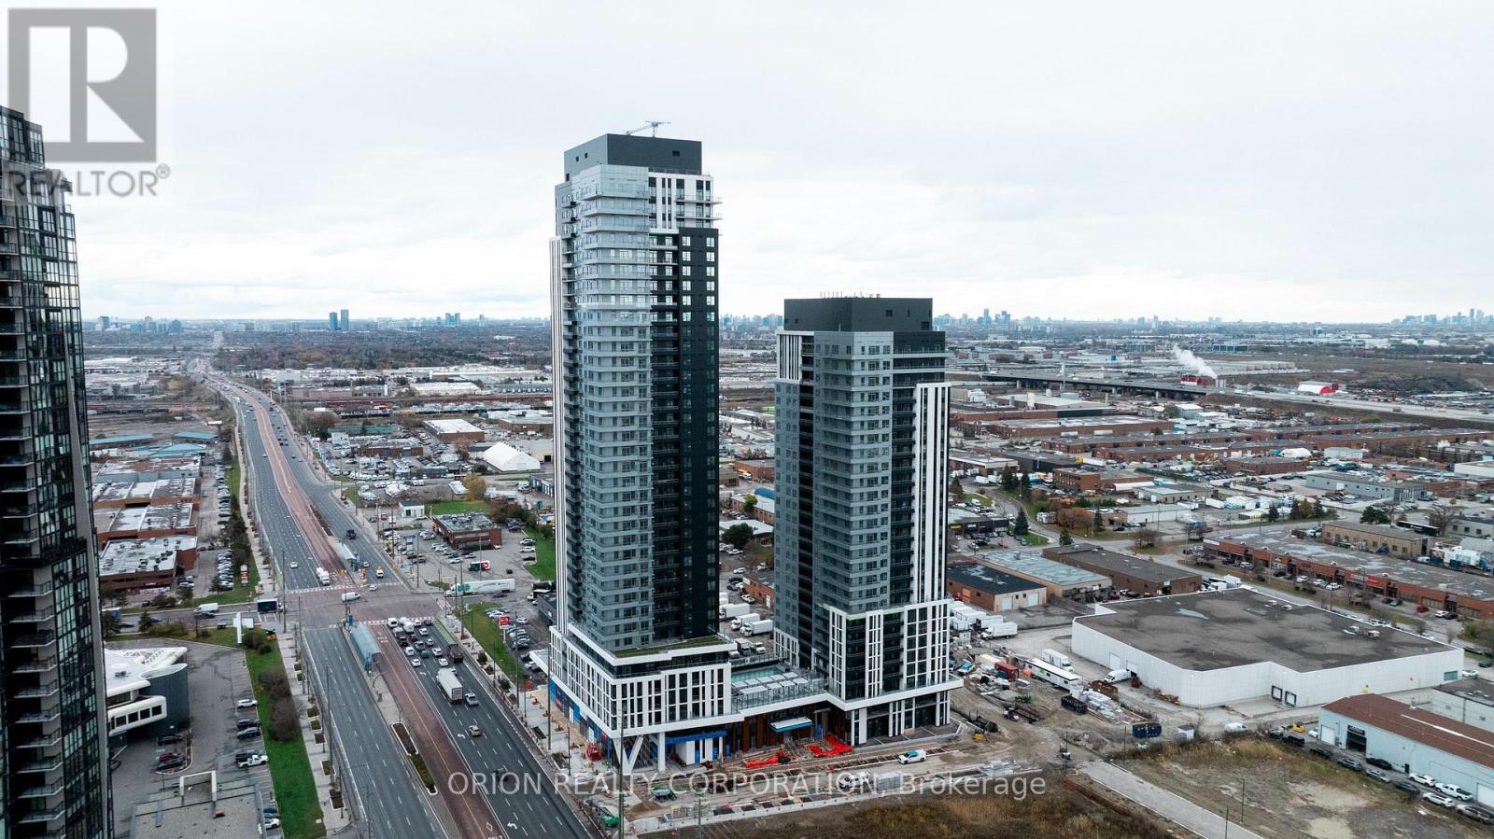
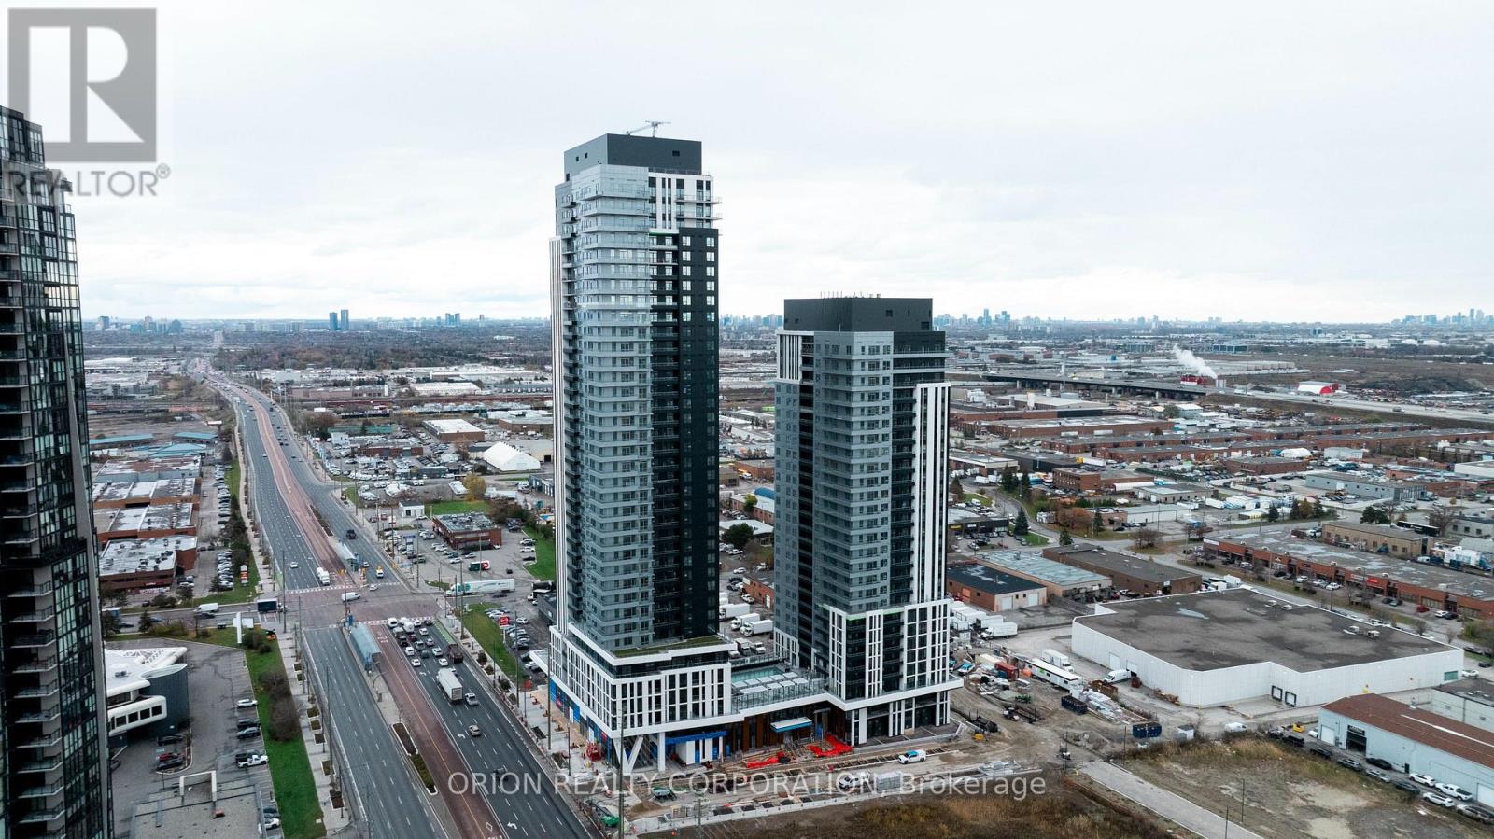
Welcome to The Vincent! This brand-new 1-bedroom + den suite features an impressive 200 sq. ft. west-facing terrace, perfect for outdoor entertaining and enjoying additional living space. Offering 577 sq. ft. of thoughtfully designed interior space with 10-ft ceilings, this suite combines modern style, comfort, and functionality. The open-concept layout features contemporary finishes, while the versatile den provides the perfect space for a home office, study, or additional living area. Internet, EV parking, and locker are all included! Residents also enjoy an impressive collection of amenities, including a party room, fully equipped gym, yoga room, children's play area, pet spa, business centre, sport simulator, outdoor pool, and outdoor lounge. Ideally located in Vaughan with easy access to the Vaughan Metropolitan Centre Subway, Highway 7, shopping, dining, parks, and everyday amenities. Experience modern living in a vibrant new community with everything you need right at your doorstep. (id:56248)
302 - 21 Meadowdale Road
Vaughan, Ontario
Welcome To This Brand New, Never Lived In 2-Bedroom, 2-Bathroom Suite At The Vincent Condos! This Bright South-Facing Unit Offers 792 Sq.Ft. Of Modern Interior Living Space Plus An Impressive 237 Sq. Ft. Terrace. Featuring A Functional Open-Concept Layout, Contemporary Finishes, And 10' Ceilings That Fill The Home With Natural Light. This Suite Has Been Thoughtfully Upgraded With Premium Finishes, Including An Upgraded Built-In Microwave/Range Hood, Extended Upper Kitchen Cabinets For Additional Storage, And Enhanced Bathroom Upgrades. Located In The Heart Of Vaughan At Hwy 7 & Jane Street, Just Steps To Vaughan Metropolitan Centre Subway, Transit, Shopping, Restaurants, York University, And Major Highways. Enjoy Exceptional Building Amenities And Be The First To Call This Beautiful Suite Home. (id:56248)
211 - 5 Meadowdale Road
Vaughan, Ontario
Welcome to The Vincent! This brand-new studio suite offers modern living in a thoughtfully designed 388 sq. ft. layout. Located in Tower A, this west-facing unit is filled with natural afternoon light and features contemporary finishes and an open-concept design. Enjoy the convenience of a prime location with easy access to transit, shopping, dining, parks, and everyday amenities. Move into a fresh, stylish space and experience everything this exciting new community has to offer. (id:56248)
5113 Old Brock Road
Pickering, Ontario
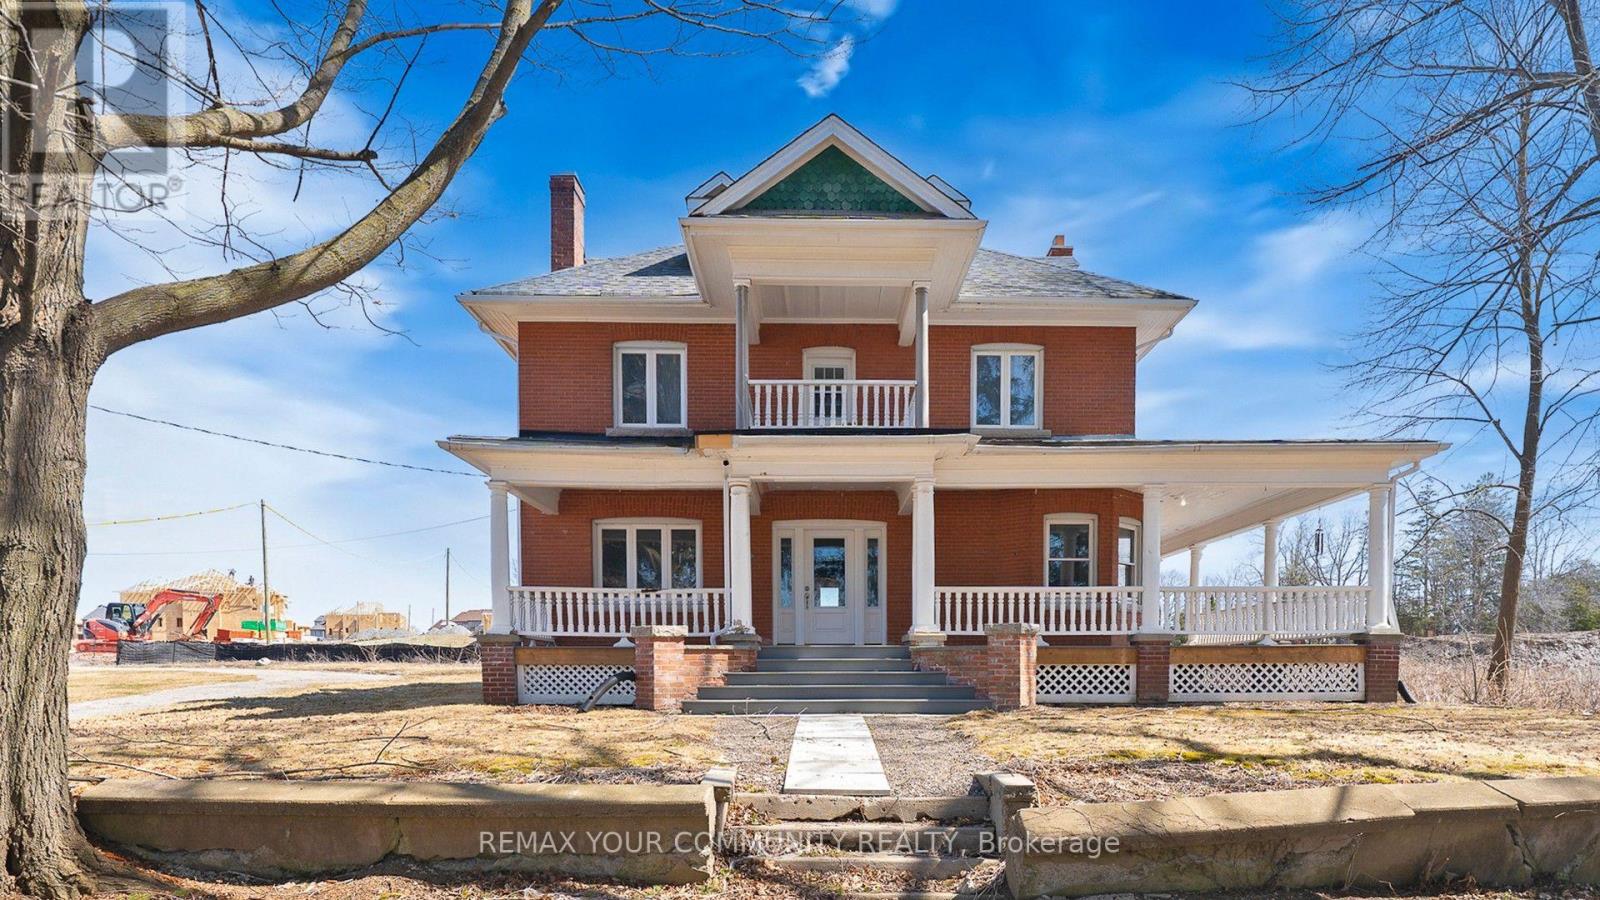
Classic Century Home with solid doors, high baseboard trims, hardwood floors thu-out, multiple walk-out to porches and balconies. Make this stunning heritage house your next home. Over 4,000 ft. of incredible above-grade living space. Main floor with 9ft high ceiling, formal living and dining rooms, and private library. Extra large kitchen has brand new never-used stainless steel appliances and huge breakfast area. Spacious second floor boasts four bedrooms plus walk-out to balconies. Primary suite has multiple closets and 5-piece ensuite bath and private balcony. Convenient 2nd floor laundry room with sink, and lots of storage space. Incredible third floor loft has a 3-piece bathroom, gas fireplace, and can work as an additional bedroom or great recreation space. Freshly painted and lovingly maintained over the years. Landlord will be improving the outside landscaping, and adding a brand new three car detached garage, date to be confirmed. Walking distance to parks, school, shops, etc. Too many incredible features to mention! ~ Must see! (id:56248)
10 - 361 King Avenue E
Clarington, Ontario
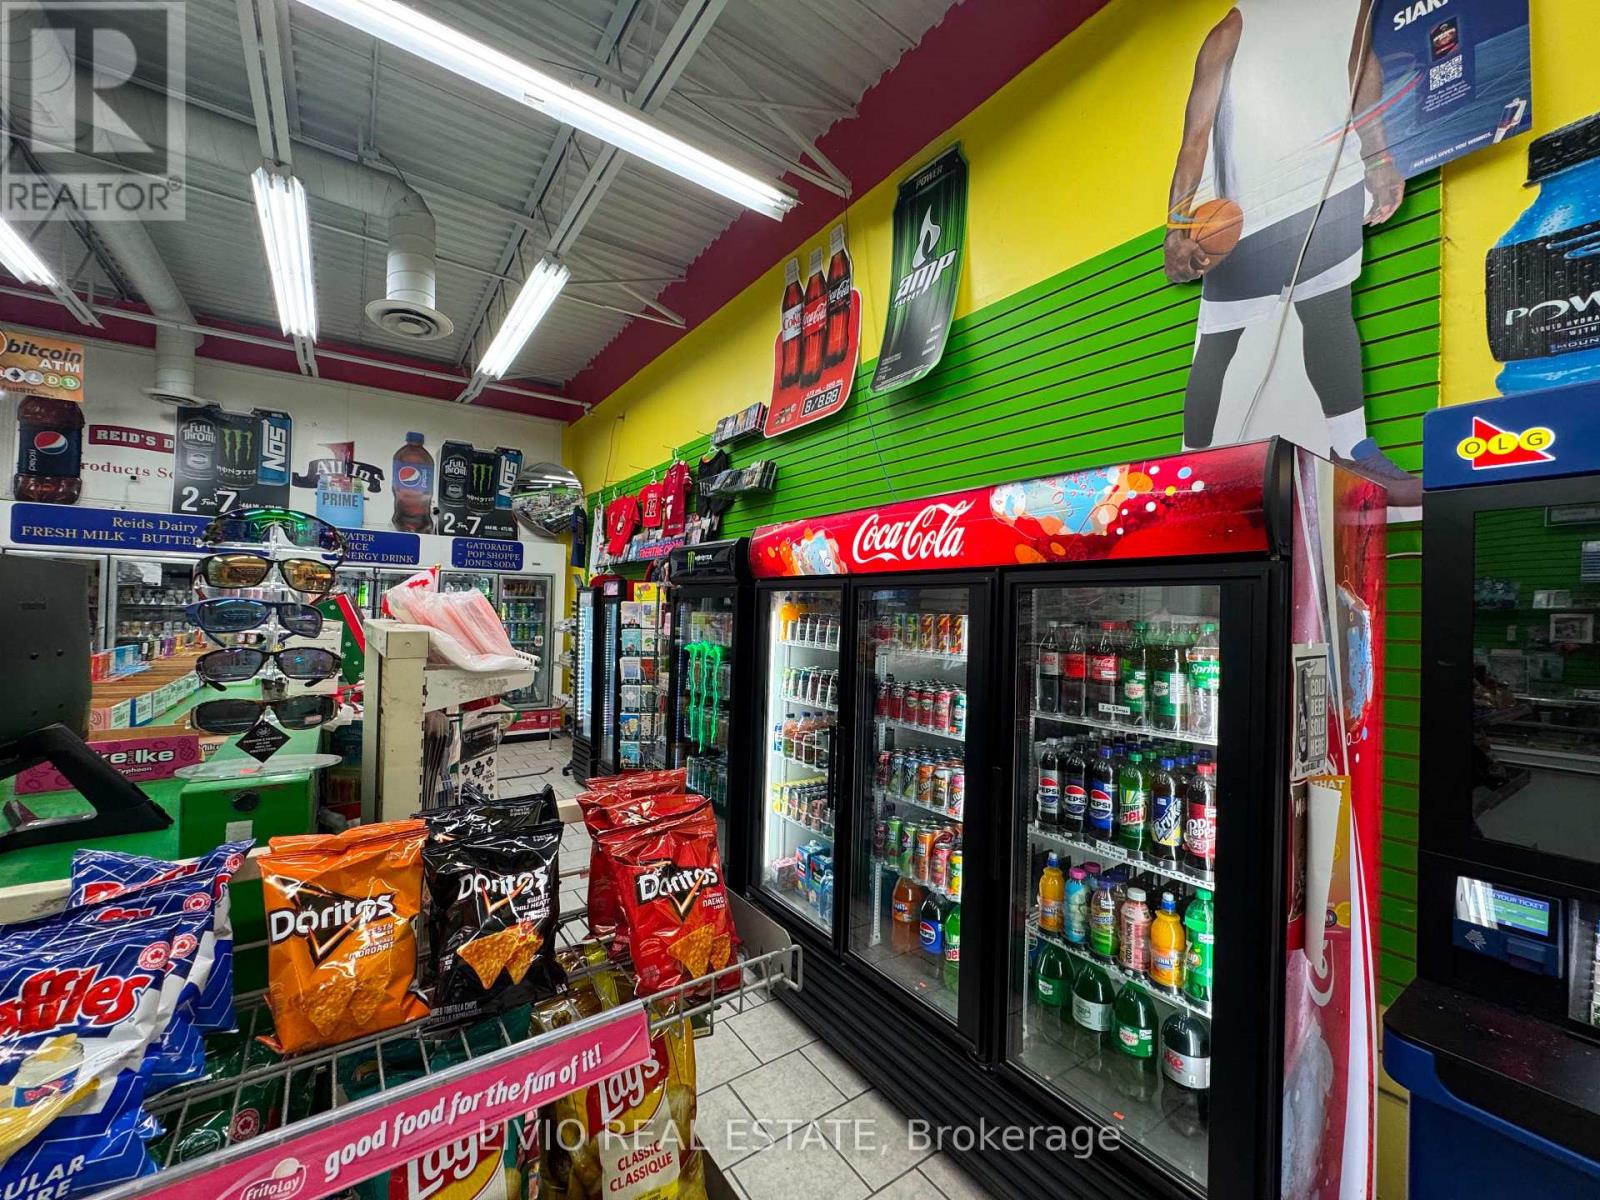
TURNKEY NEWCASTLE BUSINESS OPPORTUNITY! Rare opportunity to own a well-established convenience store in the heart of Newcastle, operating successfully for 15+ years with a strong reputation and consistent year-over-year revenue growth. Ideally located in a busy plaza with excellent anchor tenants and a Tim Hortons, providing strong visibility and steady customer traffic. The business offers multiple established revenue streams, including Lottery, Tobacco, ATM, Kawartha Dairy, grocery and convenience products. Sale includes all existing fixtures and equipment, making this a true turnkey opportunity for a new owner. Conveniently situated near established family neighbourhoods with a loyal local customer base. Excellent opportunity for an owner-operator or entrepreneur seeking an established business with a proven history and continued growth potential. Financial information available to qualified buyers. Don't miss this opportunity. (id:56248)
500 Bloor Street W
Toronto, Ontario
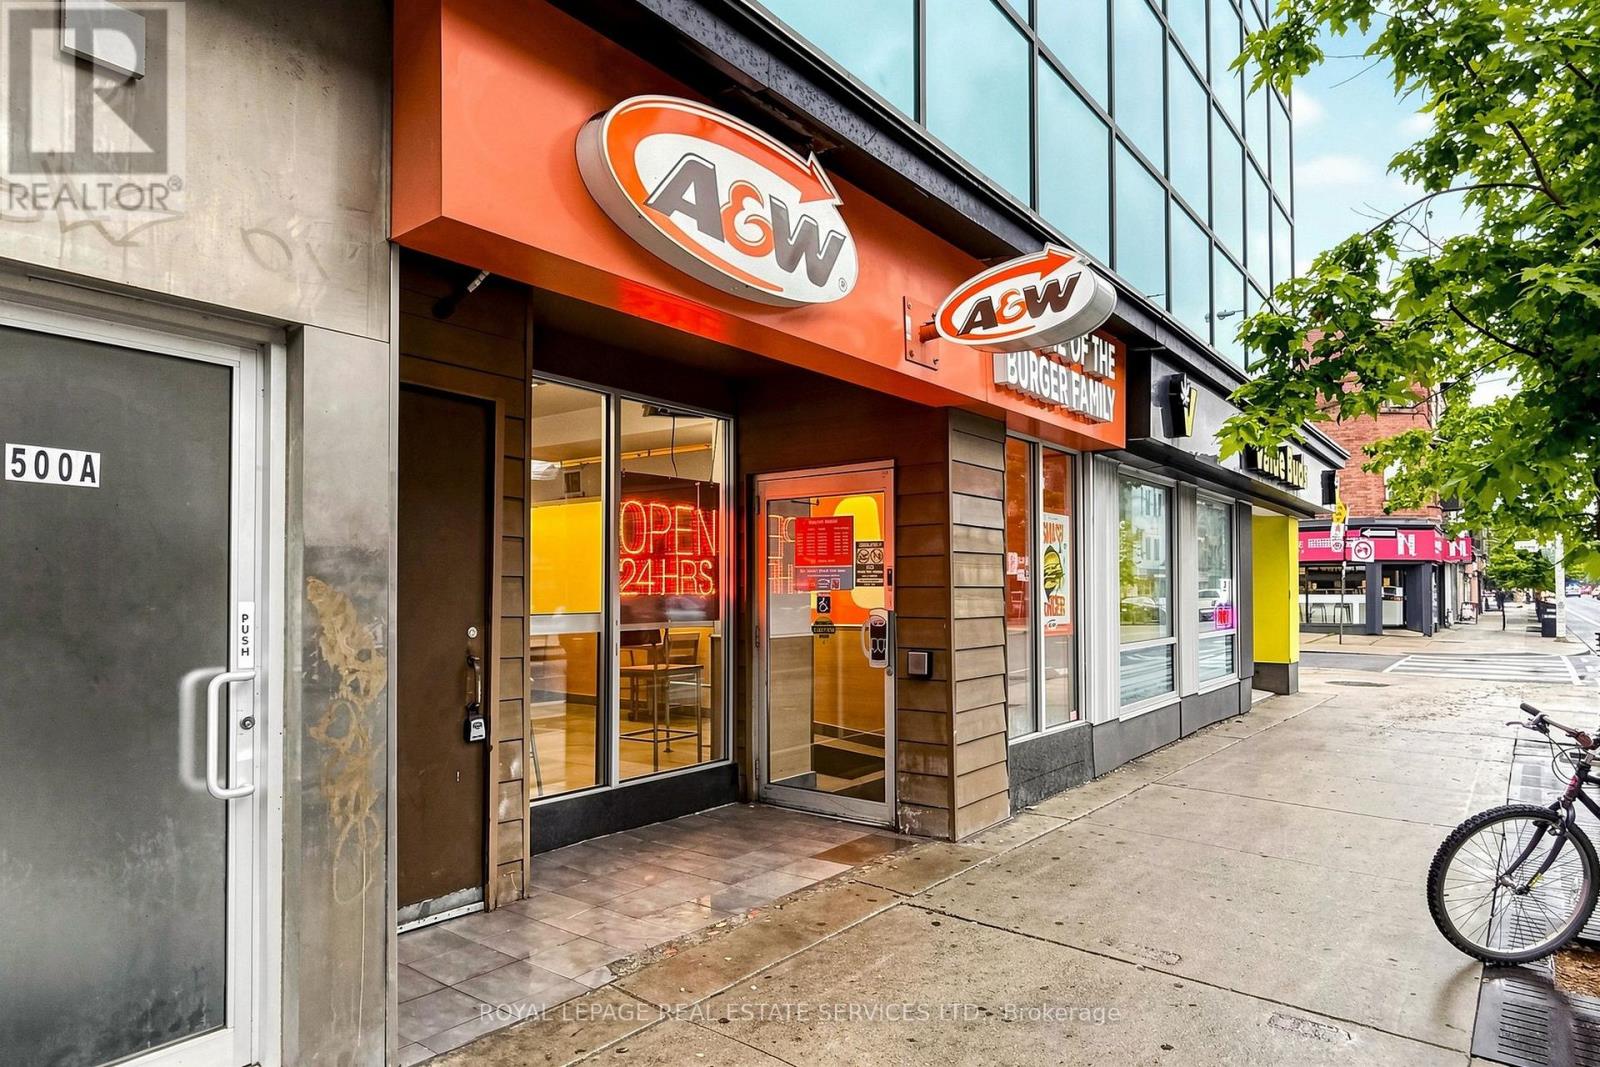
Exceptional 24/7 A&W franchise opportunity in the heart of Toronto's vibrant Annex neighbourhood. Ideally positioned on Bloor Street West, this busy 1,844 sq. ft. location benefits from outstanding pedestrian traffic and proximity to the University of Toronto, schools, offices, residences and the major Mirvish Village development. The restaurant offers seating for 26, strong sales, a loyal customer base and an efficient layout designed for high-volume quick-service operations around the clock. Franchise modernization has been completed to current standards, with no anticipated site upgrades for the next seven years. Currently operated by a hands-off owner, this is a fantastic opportunity for an active owner-operator to reduce management costs and further improve profitability. Full franchisor training and support are available, subject to approval, with royalties of 3.5% plus a 3% advertising contribution. Gross monthly rent is approximately $15,100 inclusive of TMI, plus HST with lease term remaining. Prospective purchasers are expected to have a minimum of 35% of the purchase price available in unencumbered cash and are subject to franchisor approval. A compelling turnkey opportunity backed by one of Canada's most recognized quick-service brands. Please do not go direct or speak with staff. (id:56248)
300 Canrobert Street
Arran-Elderslie, Ontario
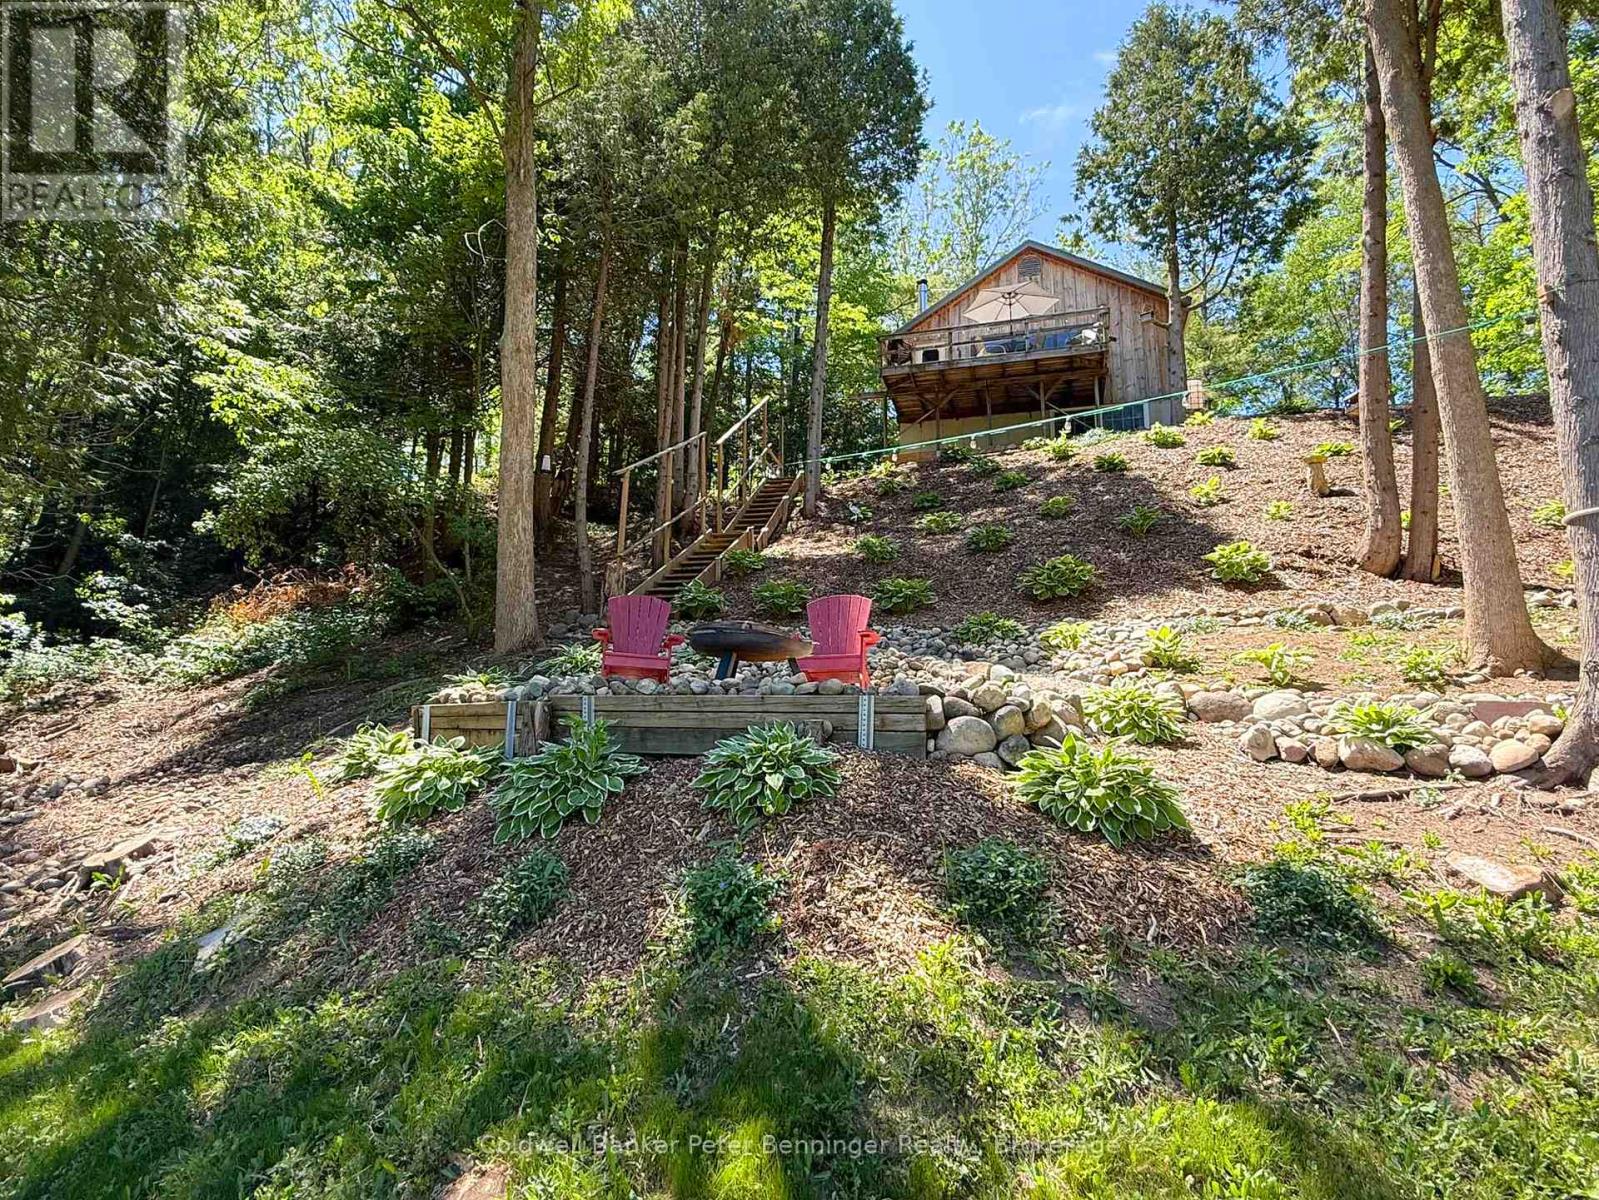
A fabulous opportunity to own your own little 1.4 acre piece of heaven tucked away along the Saugeen River!! This off grid+ cottage offers adorable and functional comfort, in addition to incredible, nature views and a peace that only Mother Nature herself can offer! The main floor features an open concept kitchen and living area with a picture window overlooking the back deck and giving the first taste of the incredible river view! That deck then gives you a bird's eye view of your outdoor oasis, complete with beautifully landscaped gardens, a welcoming campfire lookout area down below, private woodland trails, and of course an uninterrupted and serene view of the Saugeen!! Back inside, the downstairs offers another inviting and cozy living space showcasing a beautiful stone fireplace as the focal point, and a murphy bed providing a clever use of space for the ultimate cottage bedroom, or larger family rec room, on demand. A staircase from the cottage leads directly to the water's edge where your own private dock, great fishing, canoeing/kayaking and more complete this outdoor paradise! Fully insulated, the cottage can also be used for cozy winter retreats by the fire and second to none tobogganing!! The property also includes a number of well-maintained, private nature trails to enjoy!! This incredible natural retreat come fully furnished & move in ready, and is just 15 minutes from Port Elgin Beach and the Lake Huron Shoreline!! The property has a septic system and uses a cistern style water system, either by rain collection or water brought in. (id:56248)
2942 Coulson Court
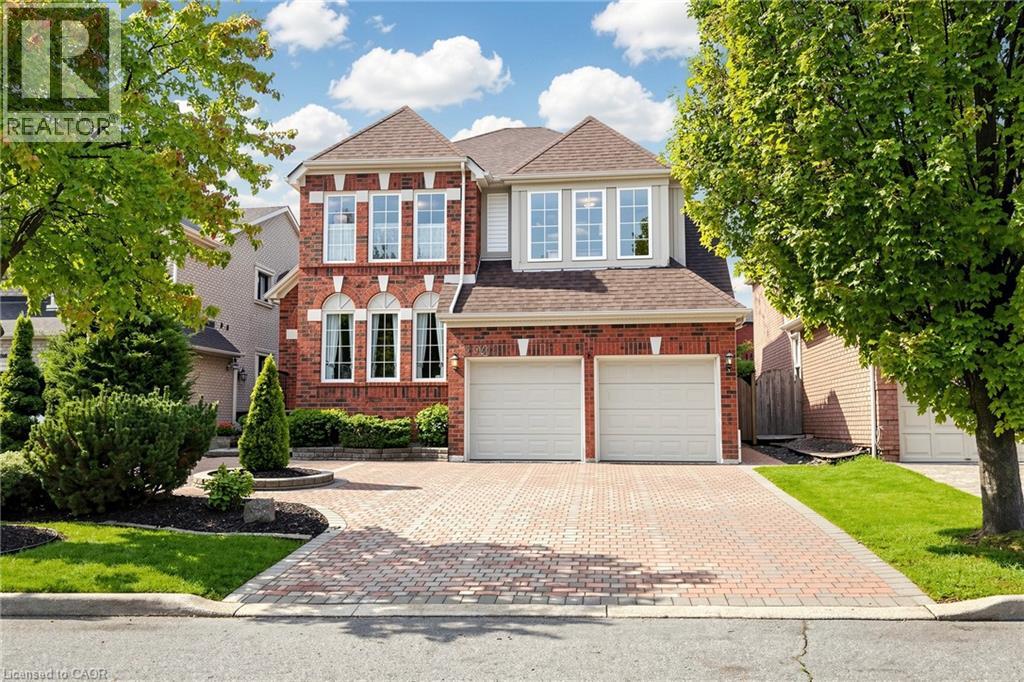
Mississauga, Ontario
Welcome to 2942 Coulson Court. Tucked away on a quiet court, this spacious 5-bedroom, 4-bathroom detached home offers a thoughtfully designed layout perfect for family living. Step inside to a stunning cathedral-ceiling foyer and hardwood floors throughout the living room, dining room, and great room. The great room features a cozy fireplace and opens to the bright, well-appointed kitchen, with abundant cabinetry and complete appliances. The adjacent breakfast area provides a walkout to the backyard deck, creating an effortless indoor-outdoor flow. A versatile main-floor bedroom with a 4-piece Jack-and-Jill ensuite is ideal for guests, a home office, or multigenerational living. Upstairs, 4 spacious bedrooms include a generous primary suite with walk-in closet and luxurious 5-piece ensuite, plus 3 additional bedrooms and a 5-piece bath. The fully finished basement adds even more living space with a large recreation room, gas fireplace, wet bar and 2-piece bathroom, perfect for movie nights, entertaining or family gatherings. Step outside to your private backyard oasis, complete with a spacious deck, beautifully landscaped gardens and a charming pond with waterfall, a peaceful setting to relax, entertain and enjoy the outdoors. Ideally located in a highly regarded school district with access to John Fraser, St. Aloysius Gonzaga, Castlebridge and Our Lady of Mercy schools. Just steps from Castlegreen Meadows Park and close to major highways, public transit, shopping, recreation centres and everyday amenities. A wonderful opportunity to enjoy space, comfort and an unbeatable family-friendly location! (id:56248)
48 Santa Barbara Road
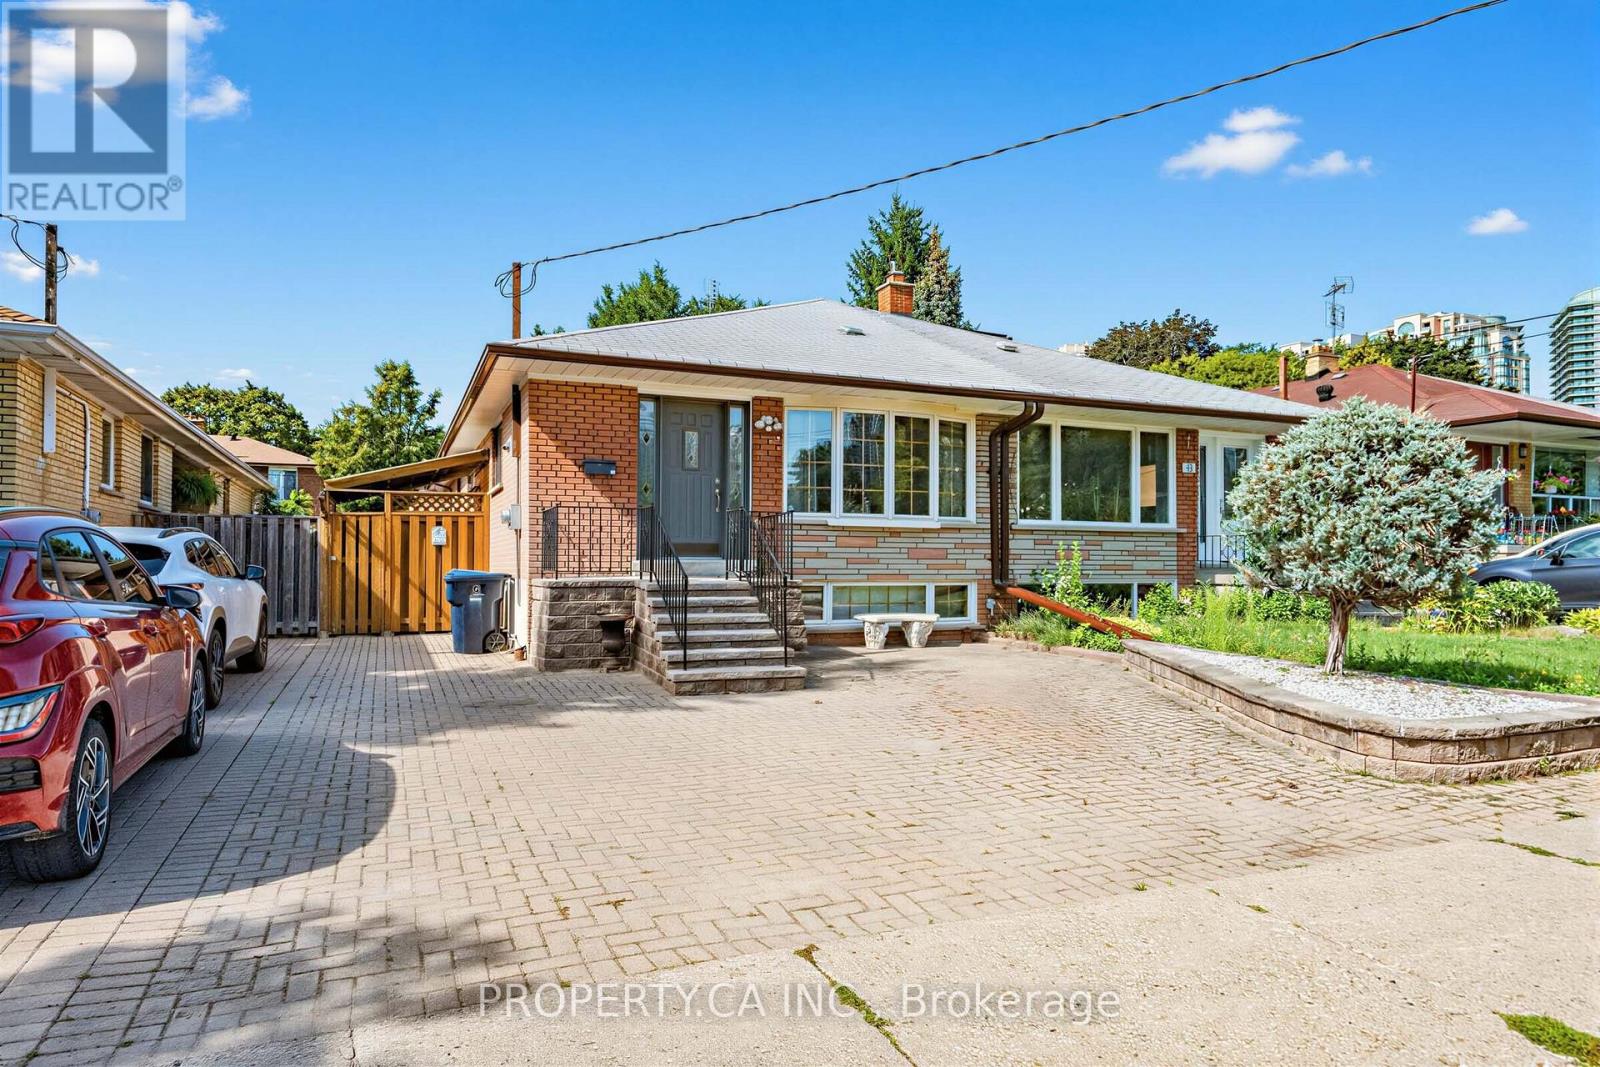
Toronto, Ontario
Rare opportunity in sought-after Willowdale West! This solid 3-bedroom, 2-bath family home has been lovingly owned and maintained by the same family for over 40 years. The main level offers bright, functional living spaces, while the fully finished basement adds exceptional value with a home office, spacious rec room, full bathroom, and plenty of storage. Step outside to your private backyard retreat featuring an above-ground pool, dedicated pool lounge, and large deck-perfect for summer entertaining. Located just blocks from Yonge Street shops, restaurants, transit, parks, and top-rated schools, this move-in ready home combines timeless character, generous space, and unbeatable location in one of Toronto's most desirable neighbourhoods. Don't miss your chance to own a piece of Willowdale West! (id:56248)
20 Scott Lane
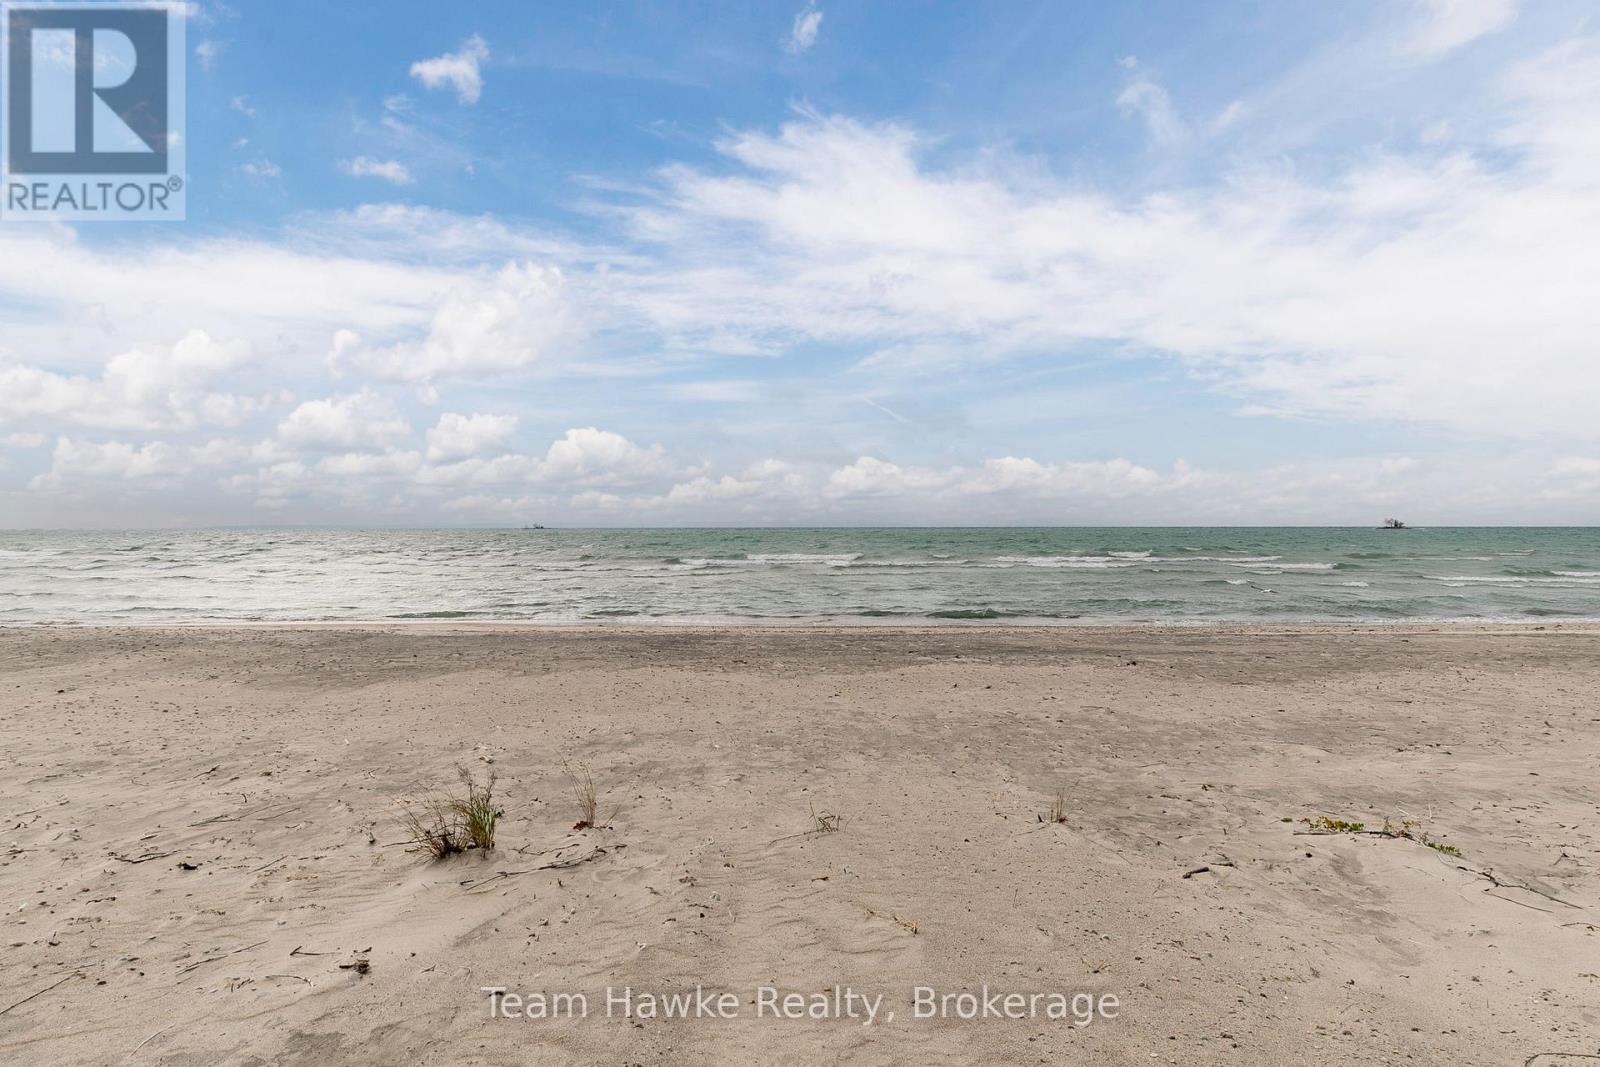
Tiny, Ontario
Welcome to one of the most beautiful and desired beaches on Georgian Bay! This charming property has access to a stunning sandy beach with ownership extending to the waters edge, providing an exceptional waterfront lifestyle. The property features a cozy year-round cottage with 2 bedrooms and a warm rustic living area full of character and cottage charm. A heated garage adds convenience and functionality, offering ample space for your vehicle and/or workshop. Whether you are seeking a peaceful retreat, a family getaway, or a year-round residence, this charming property presents a rare opportunity to enjoy the beauty and tranquility of life on Georgian Bay. (id:56248)
58 - 5263 Elliott Side Road
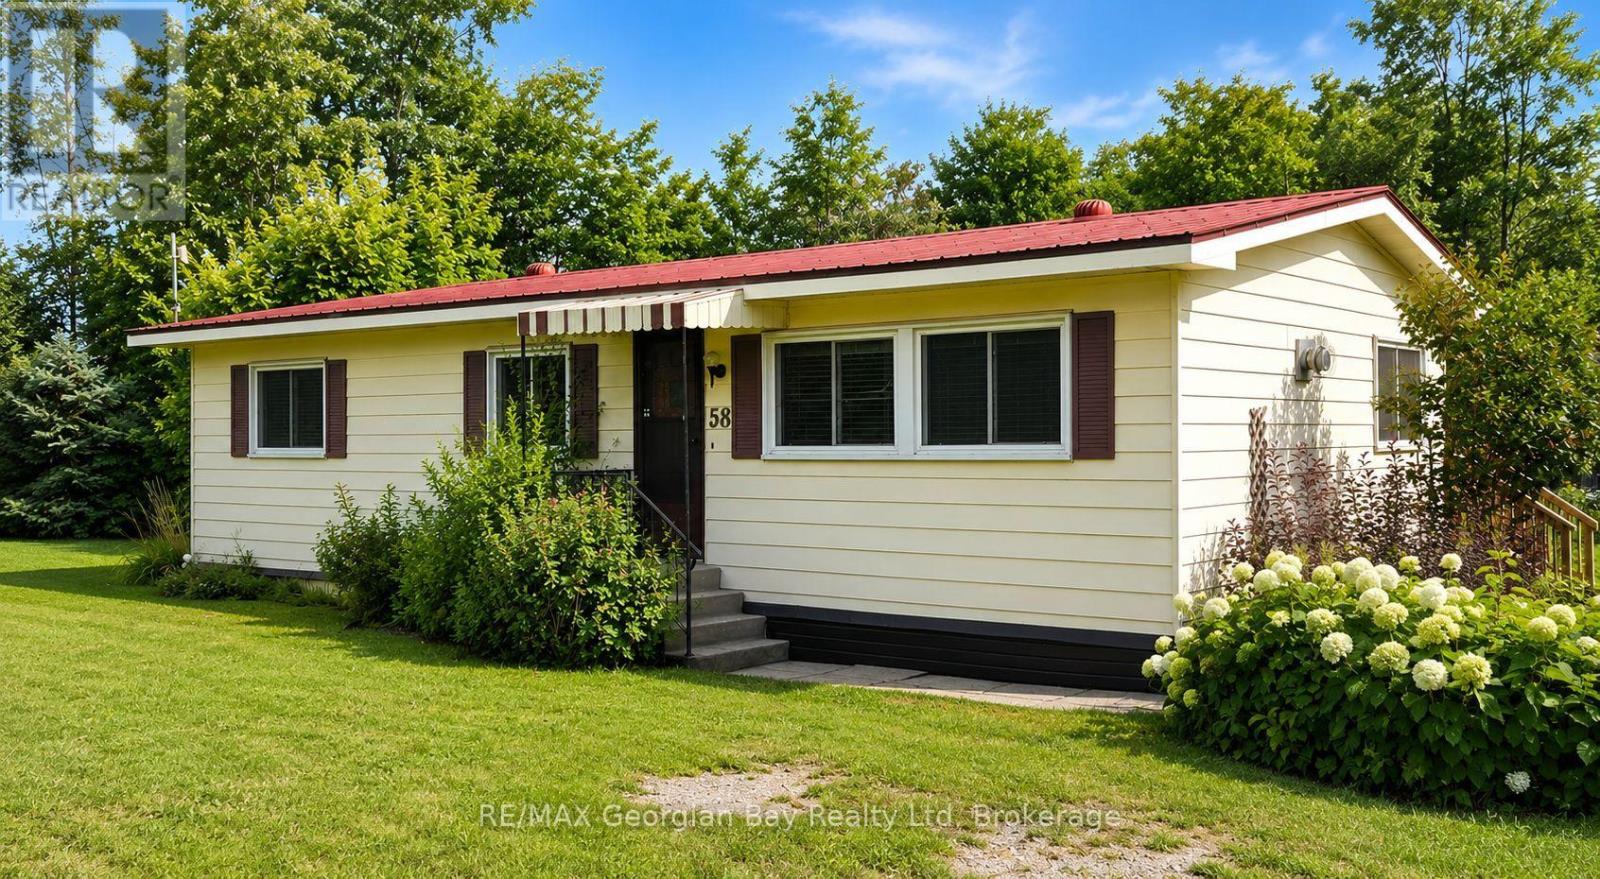
Tay, Ontario
Come and be a part of the friendly community of Bramhall Park. Quiet country location tucked away but only minutes from town and all local amenities. Double wide bungalow offers 2 bedrooms, a full bath, living/dining area, gas fireplace, office or den and kitchen that walks out to the raised deck plus additional storage room. Laundry is on the main level. Large corner location, storage shed and small fenced in area for pets. Parking for 2 cars. Forced air gas and central air both replaced in 2017. Windows and deck also replaced in 2017. Excellent opportunity for affordable country living! (id:56248)
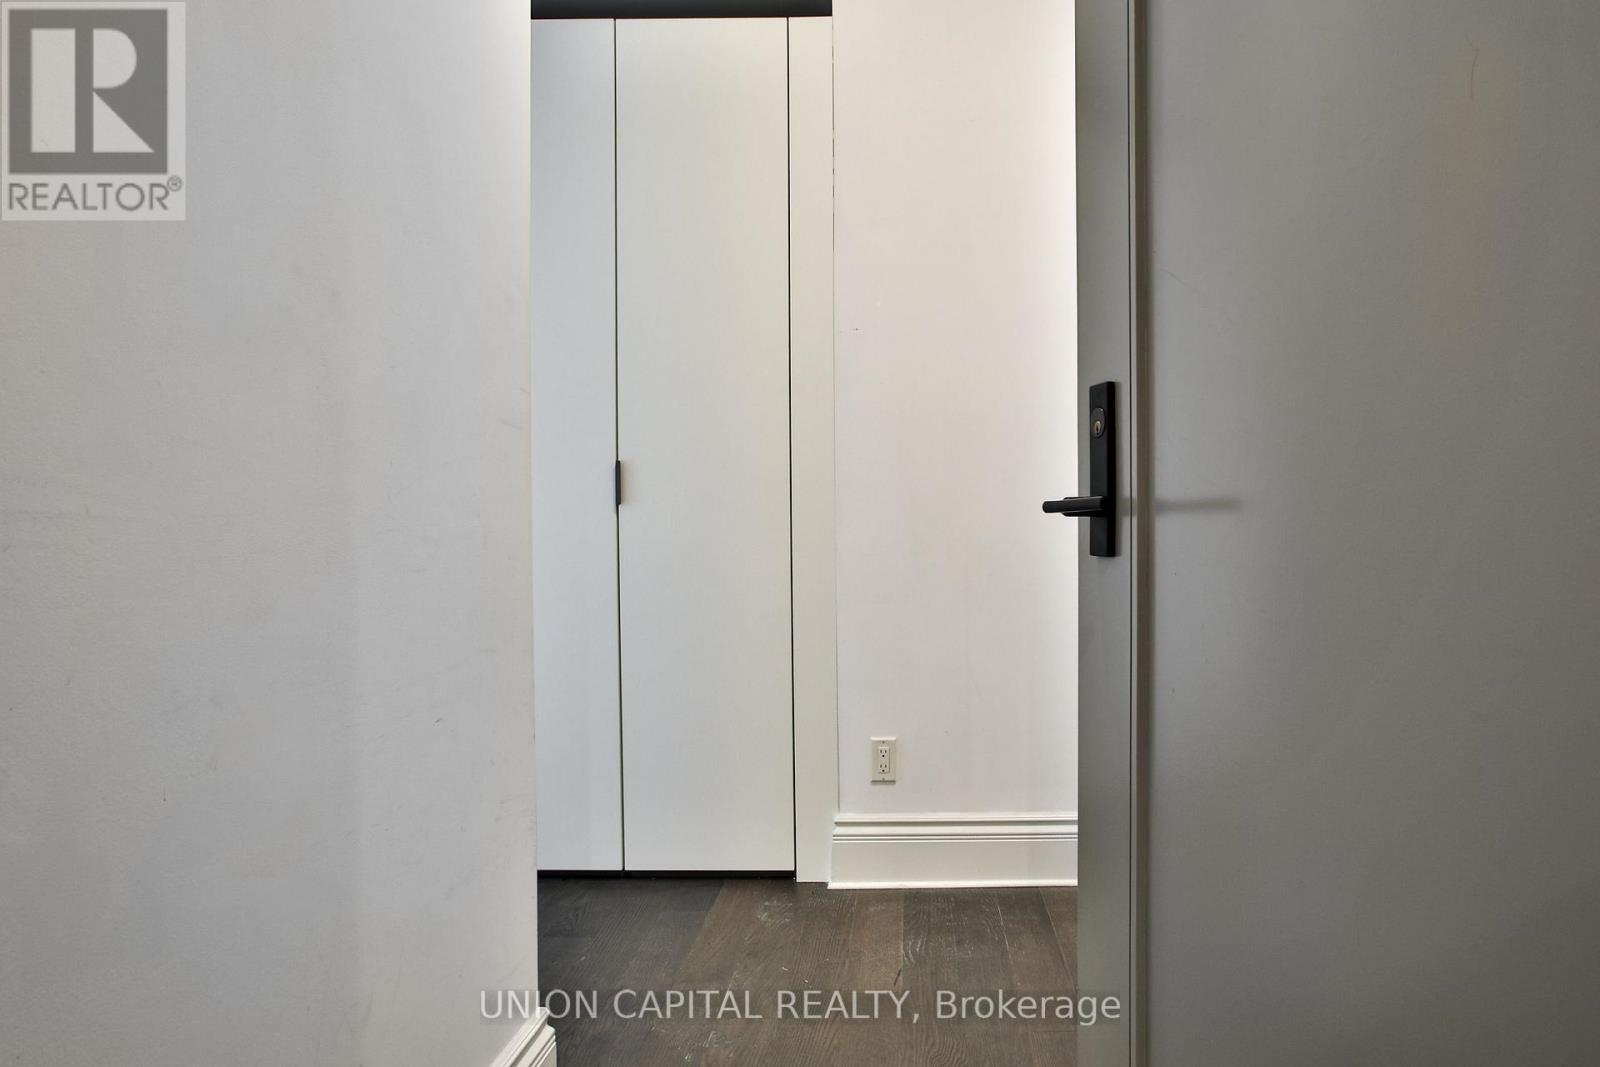
401 - 128 Pears Avenue
Toronto, Ontario
Welcome to The Perry, an exclusive boutique condominium offering sophisticated luxury living in the heart of Toronto. This bright and stylish 1-bedroom, 1-bathroom suite features an elegant contemporary design, beautiful south-facing views, and exceptional European finishes. Located in an intimate 11-storey building with only 45 suites, The Perry offers privacy, tranquility, and impeccable craftsmanship. Residents enjoy 24-hour concierge service and an impressive selection of amenities, including a piano lounge, private dining room, serene terrace, guest suite, and visitor parking. Ideally situated just an 8-minute walk from Rosedale Subway Station and close to Yorkville Village, Summerhill, The Annex, Ramsden Park, U of T, and some of Toronto's most prestigious public and private schools. Experience elevated boutique condominium living in one of Toronto's most sought-after neighbourhoods. (id:56248)
2015 - 219 Dundas Street E
Toronto, Ontario
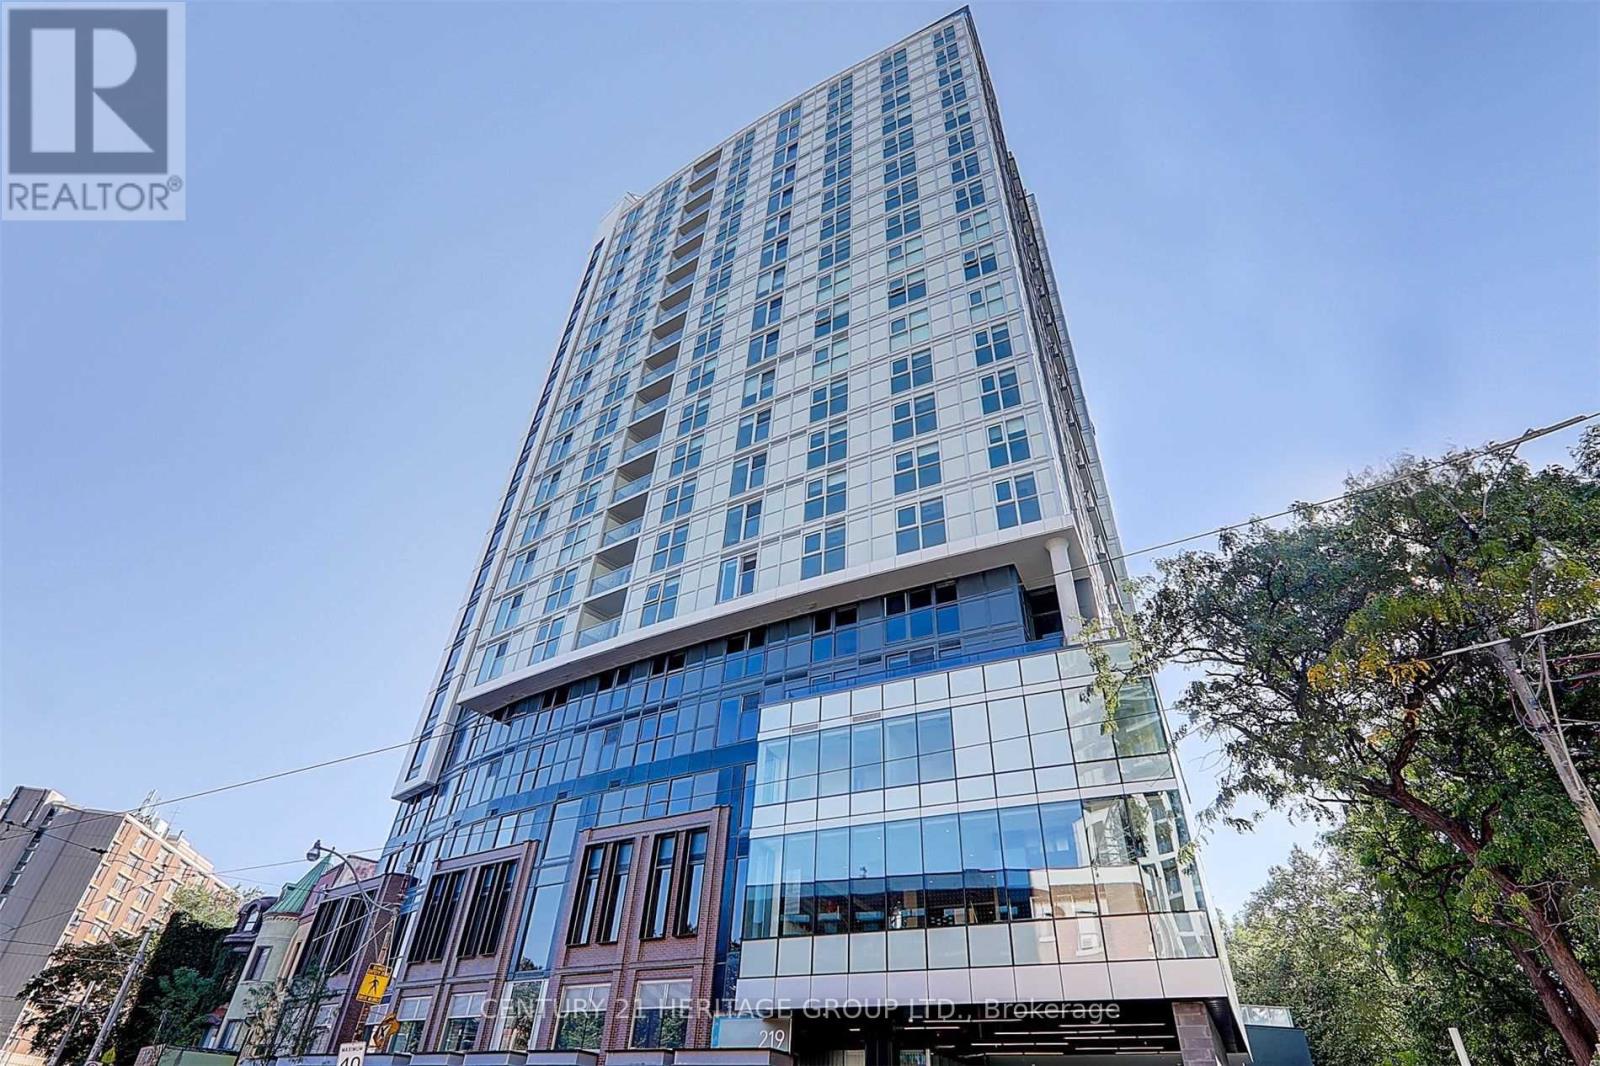
1 Bed And 1 Full Bathroom At In.De By Menkes , Approxi 500 Sq Ft - An Artistic Nod To Dundas East, Minutes From Ryerson University, And A Short Walk From Dundas Square & All Its Sensory Wonders. In.De Has Been Designed To Meet The Needs Of New Generation Urban Condo Dwellers. Reflecting The Social Atmosphere Of The Neighbourhood, Its Interiors, Whether The Lobby Or Amenity Areas. (id:56248)
Upper Front Unit - 685 Queen Street W
Toronto, Ontario
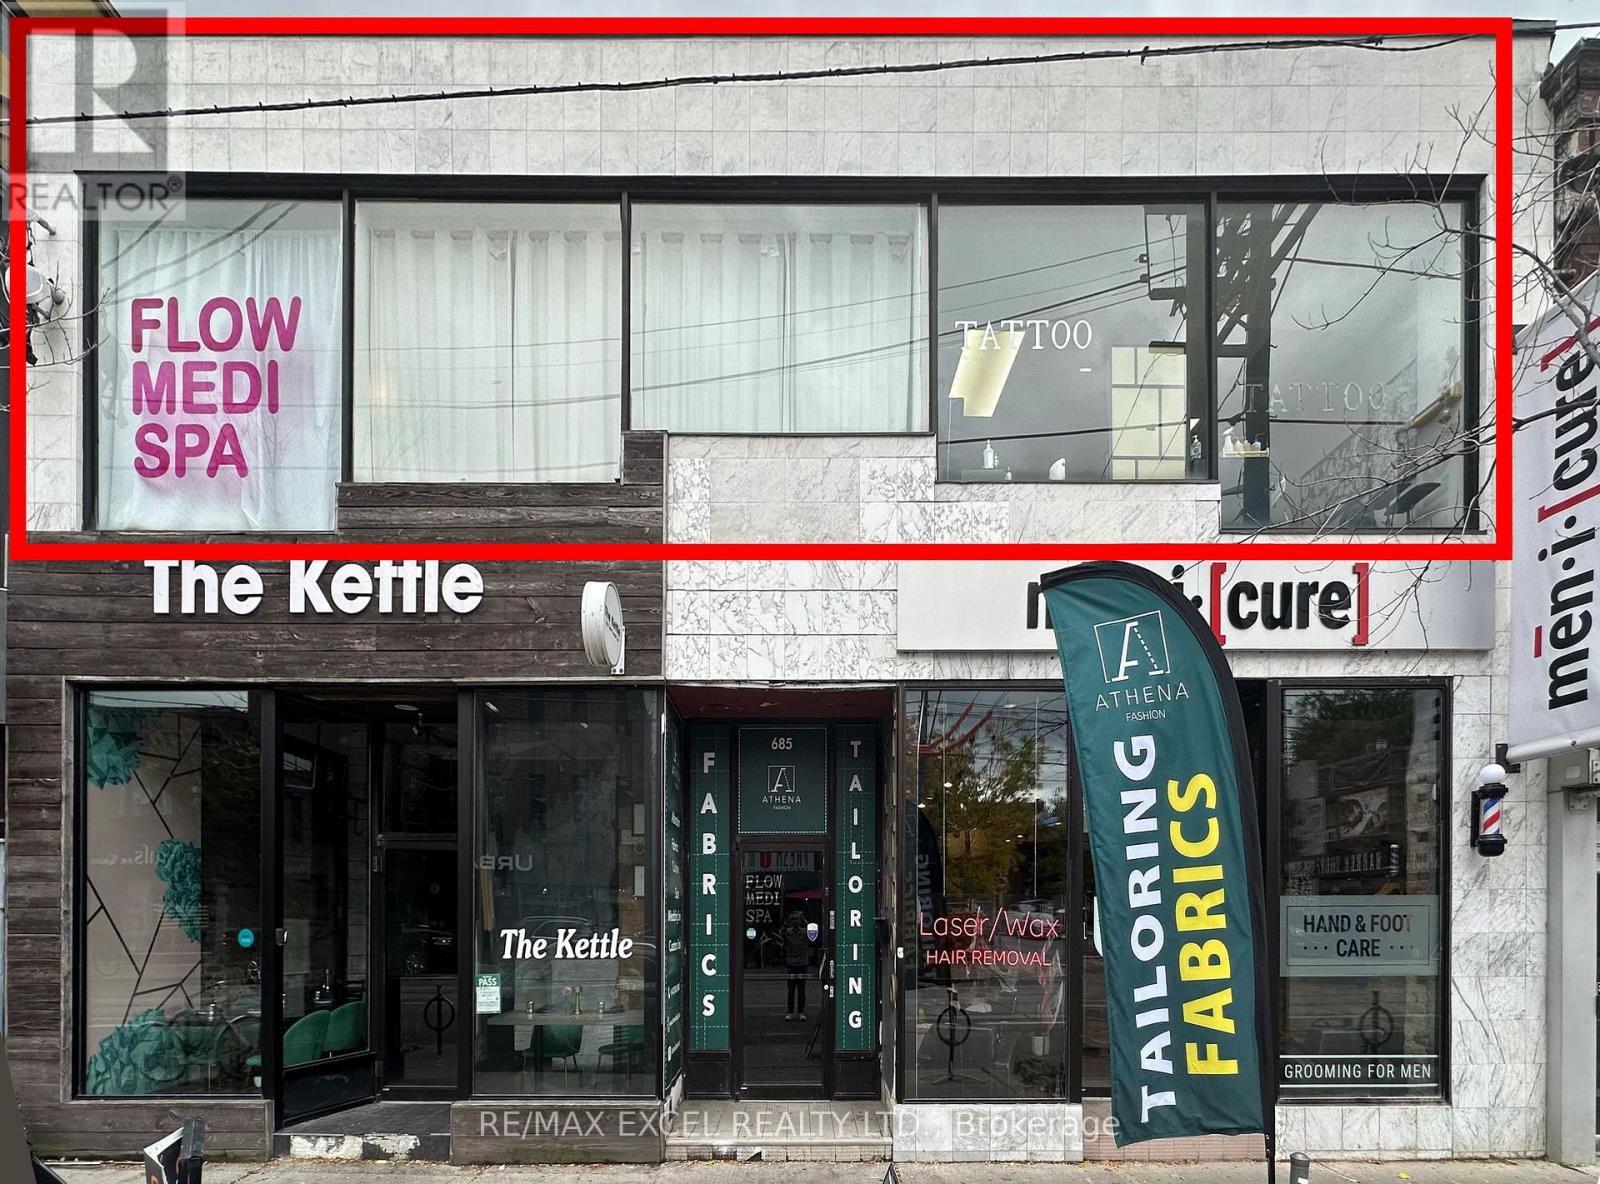
Gorgeous building with a beautiful facade on prime Queen St W. Large 40 ft of window signage facing Queen St. Suitable for various uses such as office, accounting, insurance brokerage, etc. Previously operating as a tattoo and medispa. Approximately 1,760 sq ft. Gross rent $ 4,500 per month, including TMI. Tenant is responsible for their own hydro and gas on a separate meter and 10% water bill. (id:56248)
317 - 241 St. Paul Street W
St. Catharines, Ontario
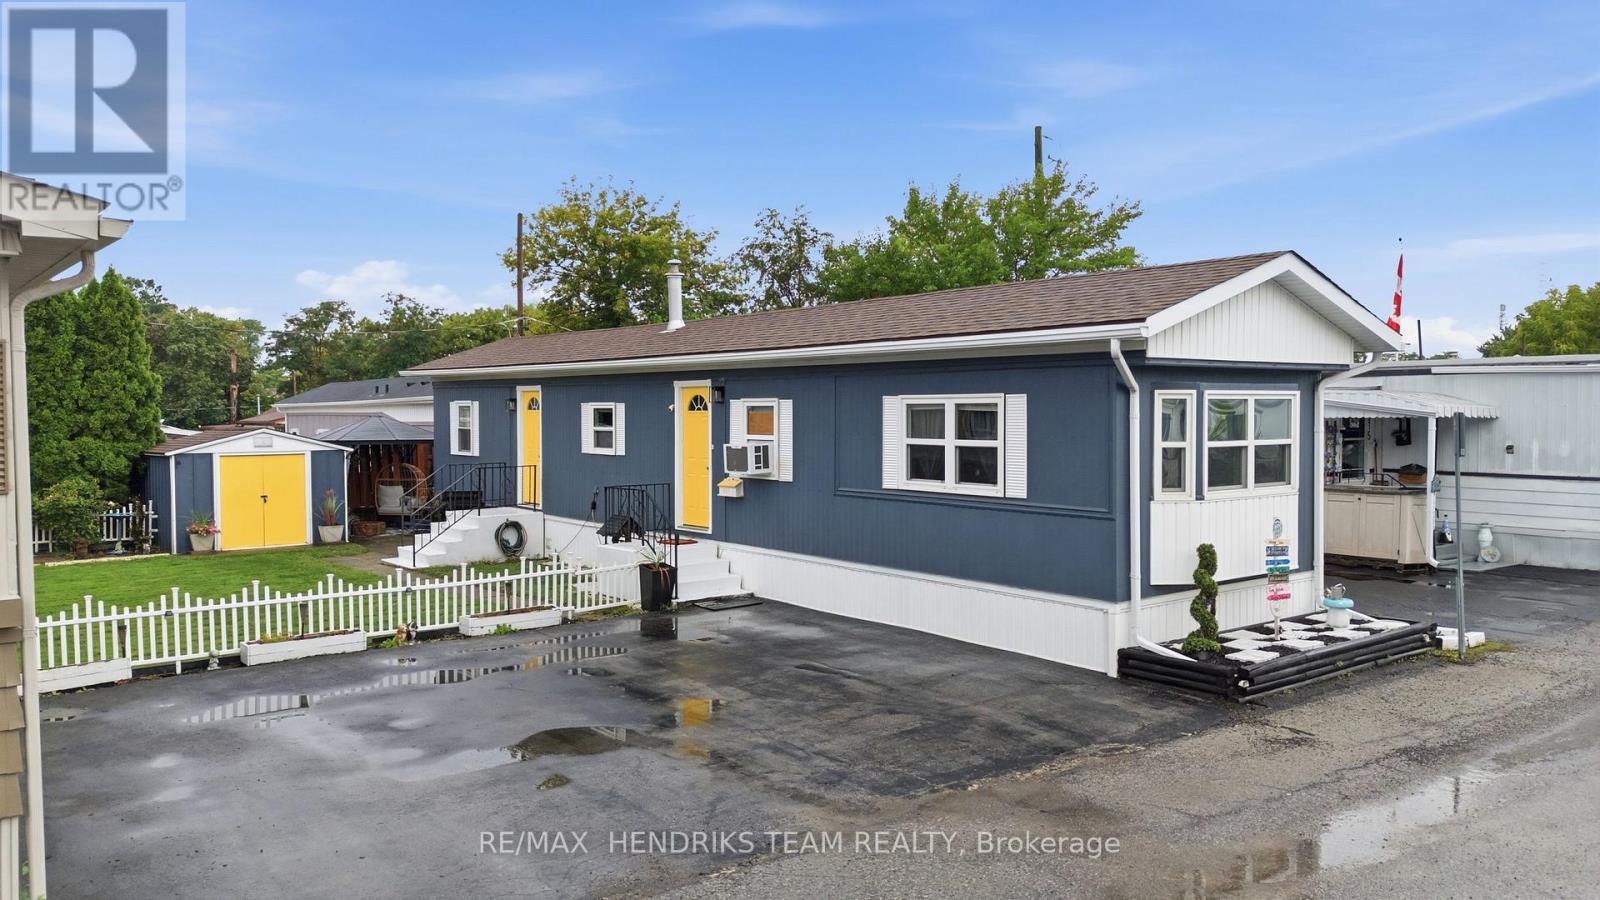
Welcome to an incredibly charming and lovingly maintained modular home right in the heart of St. Catharines. This move-in-ready space features a bright open-concept living room and kitchen, two comfortable bedrooms with a double-entry closet, a four-piece bath, and in-suite laundry for everyday convenience. Step outside to enjoy your own private oasis complete with a cozy gazebo, firepit, and a large shed for all your outdoor gear. Parking is effortless with space for three vehicles side-by-side just steps from your front door. Recent updates include a new furnace, water heater, and exterior skirting in 2019, plus a window A/C installed in 2024 and tinted front and south-facing windows to help keep energy costs down. With park fees covering land tax, garbage removal, and snow removal on park routes, this home offers comfort, simplicity, and a wonderful place to settle in. Park Fees: $724//month. (id:56248)
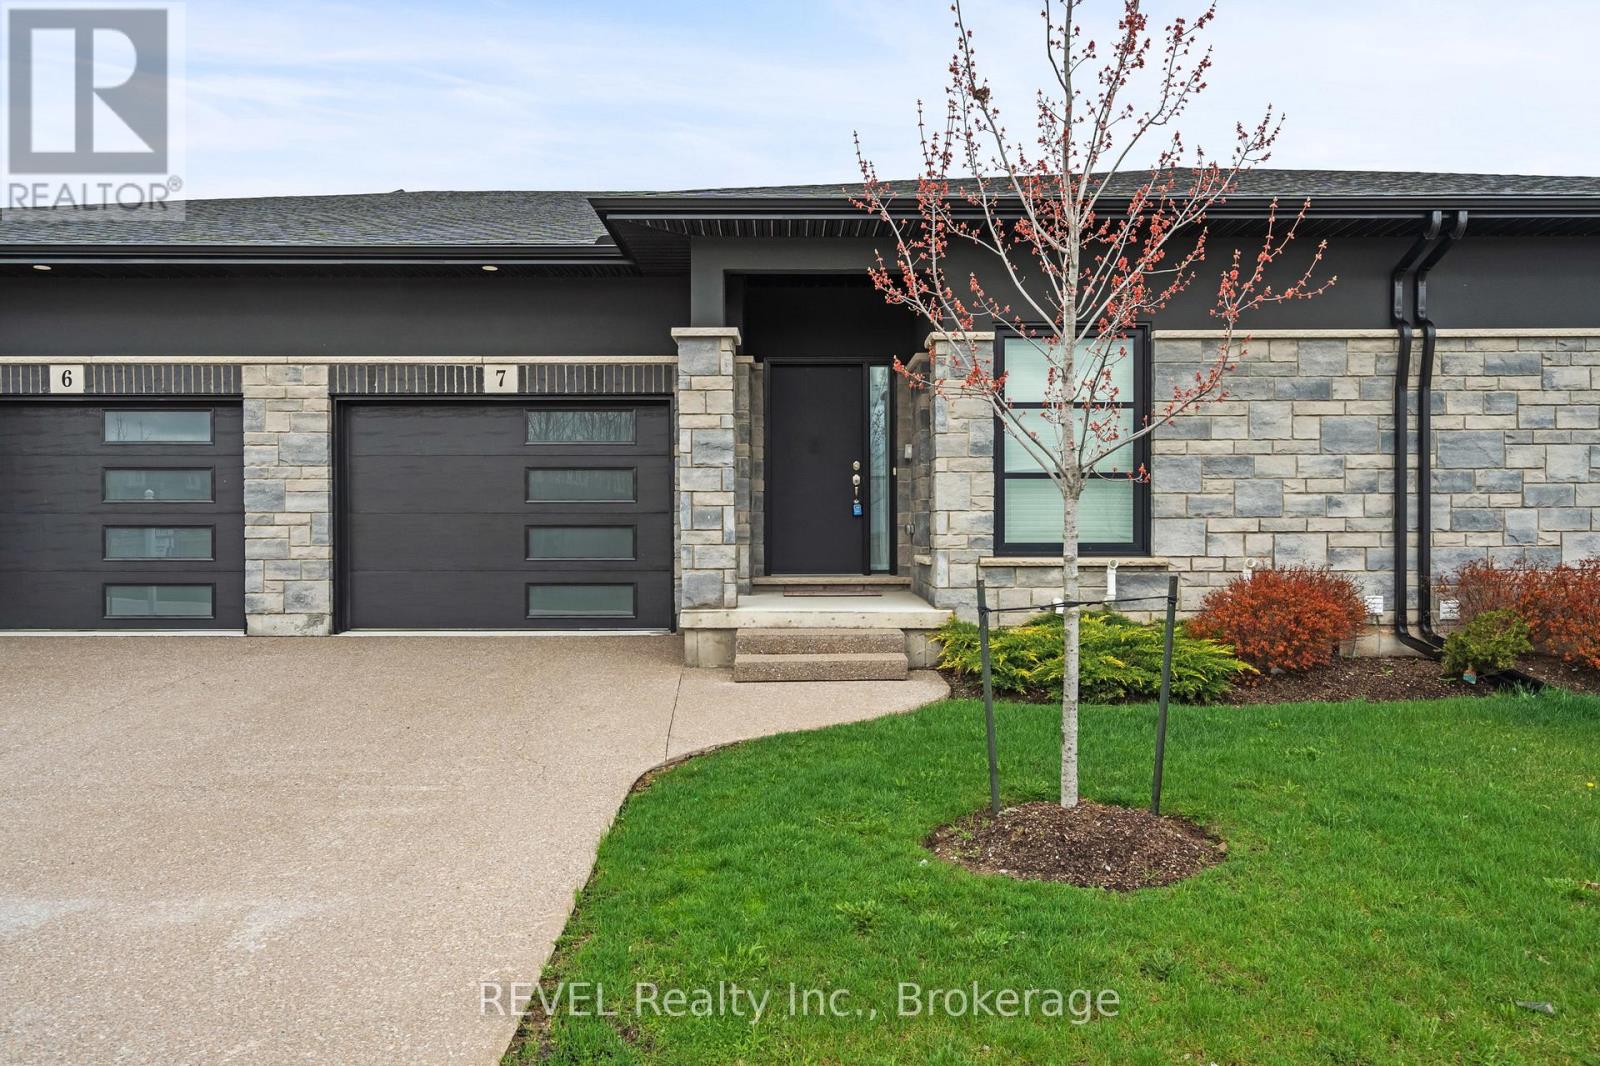
7 - 7138 Parsa St Niagara Falls Street
Niagara Falls, Ontario
Welcome to this beautifully maintained bungalow in the heart of Niagara Falls, offering the perfect blend of comfort, convenience, and accessibility. With approximately 1,700 sq ft of thoughtfully designed living space, this home is ideal for downsizers, retirees, or anyone seeking easy one-level living without compromising on space.Featuring 2 generously sized bedrooms and 2 full bathrooms, this home provides both functionality and privacy. The spacious primary bedroom offers ample closet space and a relaxing retreat, while the second bedroom is perfect for guests, a home office, or hobby space.The bright and inviting main living area flows seamlessly, creating a warm and welcoming atmosphere. Large windows bring in natural light, enhancing the home's airy feel. The layout is designed with accessibility in mind, making everyday living comfortable and convenient.Step outside to enjoy the covered deck-perfect in a fully fenced backyard for morning coffee, evening relaxation, or entertaining family and friends in any season.The home also boasts a spacious basement with endless potential-ideal for additional living space, a recreation room, or ample storage.Location is a standout feature. Situated just minutes from major amenities including shopping, grocery stores, schools, and dining. You're close to Costco, Metro, and a local high school, making daily errands effortless. Commuters will appreciate the quick and easy access to the QEW, providing seamless connectivity to surrounding areas.This is a rare opportunity to own a well-appointed bungalow in a highly desirable and convenient location. Whether you're looking to simplify your lifestyle or invest in a practical and comfortable home, this property checks all the boxes. (id:56248)
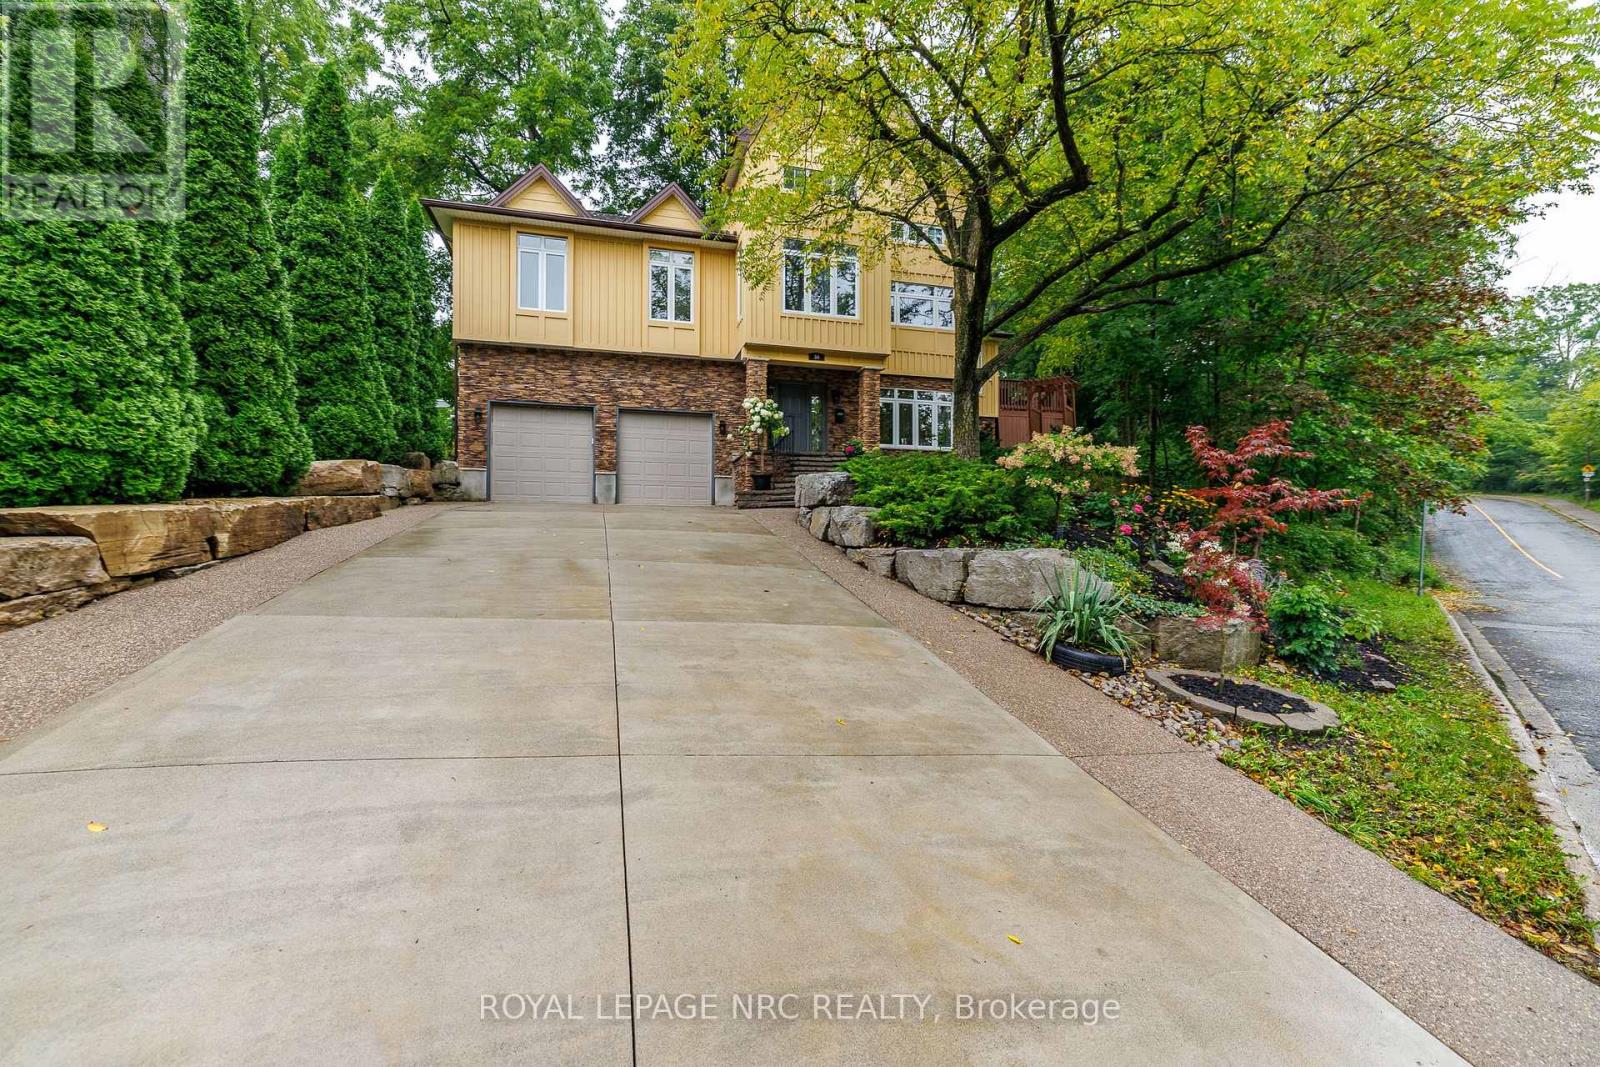
50 Tremont Drive
St. Catharines, Ontario
A truly unique hillside residence offering privacy, versatility, abundant natural light and exceptional city convenience. Tucked away in a peaceful setting, this one-of-a-kind home feels like a private retreat-yet is within walking distance of the Pen Centre, approximately seven minutes from Ridley College and downtown St. Catharines, 10 minutes from St. Catharines General Hospital, minutes from Highway 406 and the QEW, and approximately 20 minutes from Niagara Falls.Designed to embrace its elevated setting, the home features impressive craftsmanship, a dramatic 28-foot ceiling in the great room, nine-foot ceilings throughout and more than 90 windows that fill the interior with natural light. The main residence offers two bedrooms and two bathrooms on the main level, plus an additional bedroom upstairs. Marble countertops in the kitchen and bathrooms add an elegant finishing touch.A completely separate two-bedroom living space includes its own kitchen and bathroom-ideal for extended family, teenagers, guests, or potential rental income. It may also be reconnected to the main home for additional recreation or entertainment space. The hillside position provides the lower living areas with excellent above-grade exposure and natural light, while the property's natural slope offers helpful drainage advantages. Outside, mature greenery and peaceful surroundings create a Muskoka-like backyard retreat. Additional features include a double-car garage, concrete driveway, and a furnace replaced in 2020, AC 2024. A rare property combining privacy, character, flexibility, and convenience-this home must be experienced in person. An on-demand hot water heater is owned. (id:56248)
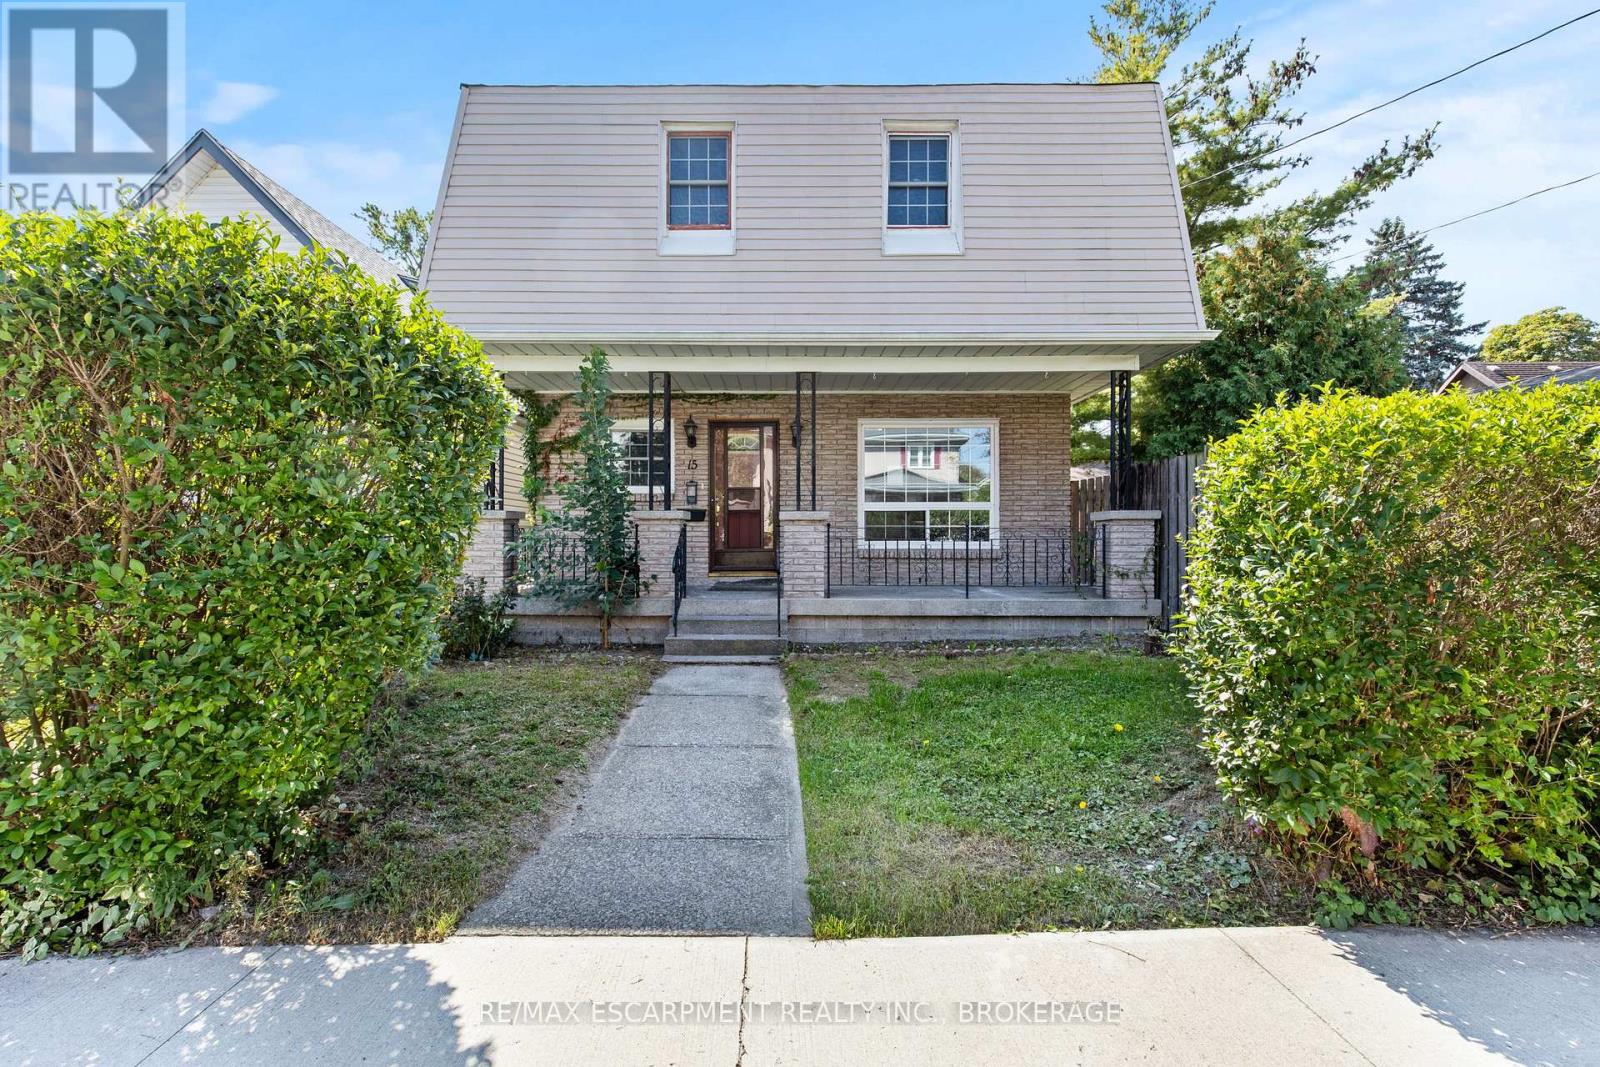
Upper - 15 Mccormick Street
Welland, Ontario
A private entrance leads up to a bright upper unit where the kitchen opens into the living space, so cooking and visiting happen in the same room. The bedrooms and bathrooms have the second floor to themselves, and the primary comes with a walk in closet and its own 3 piece ensuite. Laundry sits on the same level, right where you need it. Out front, a covered porch gives you somewhere to sit with a morning coffee, with your own parking spot just steps away and a shared backyard for warm evenings. All of it on a quiet dead end street in Welland's Prince Charles neighbourhood, close to parks and schools and an easy drive to Highway 406. (id:56248)
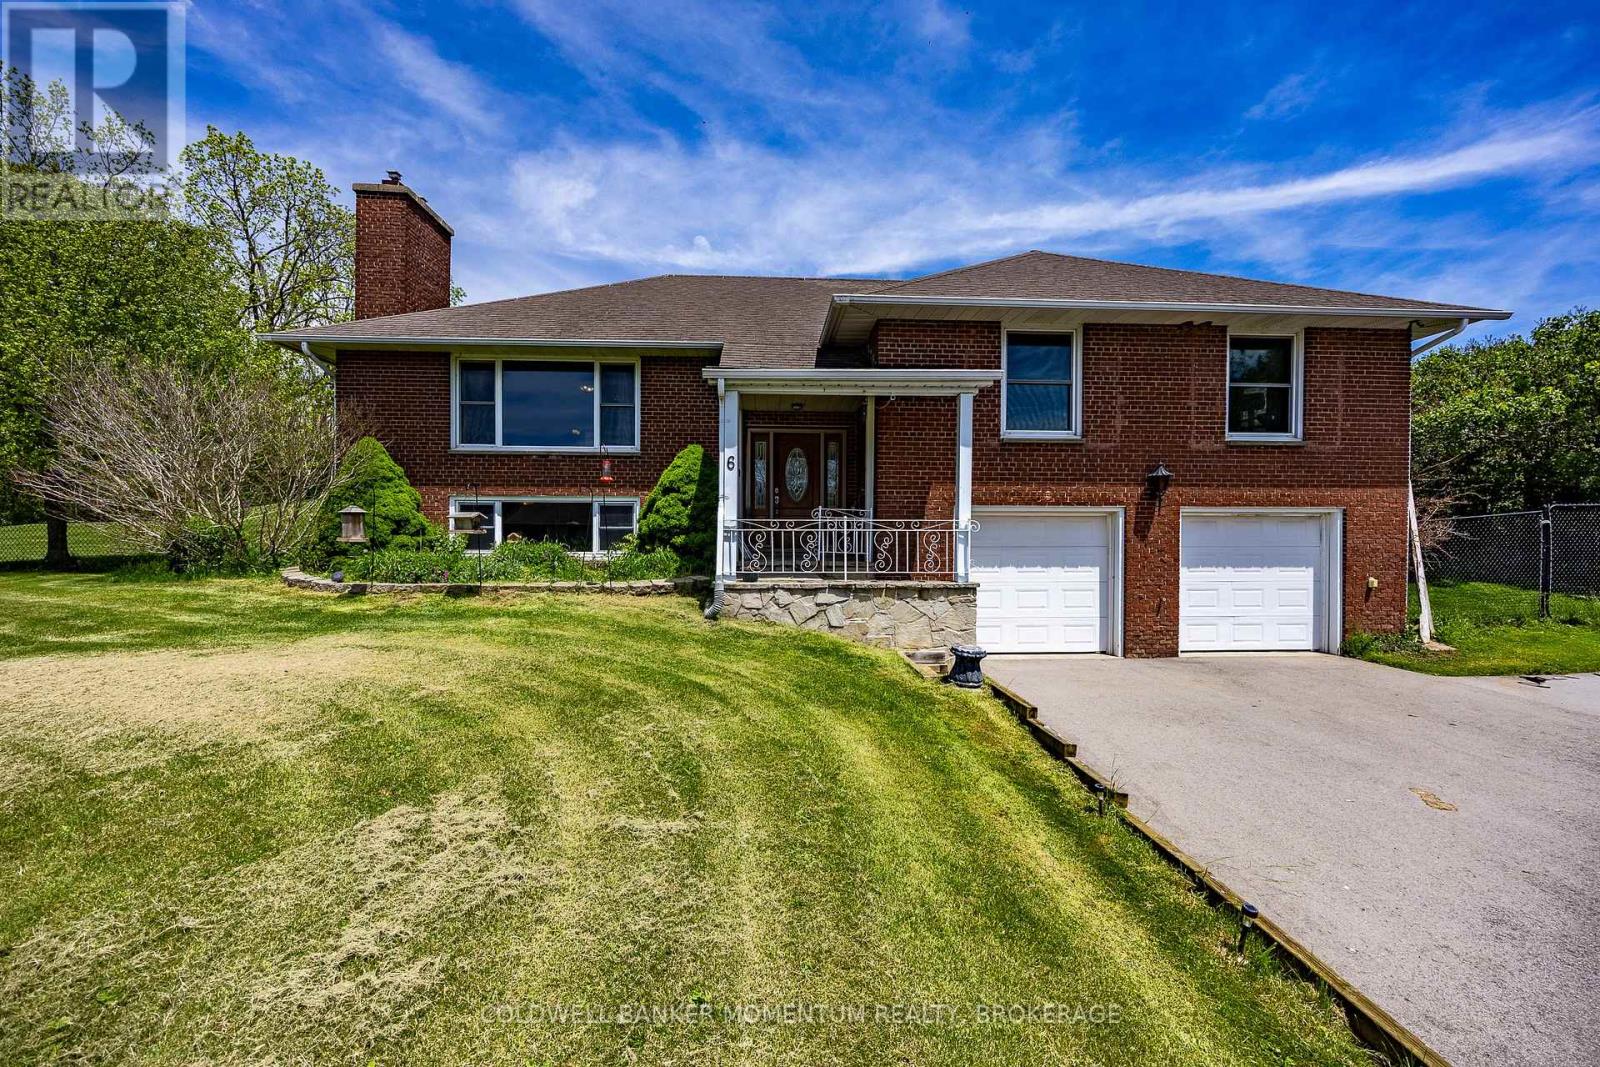
6 Dedrick Road
Norfolk, Ontario
Welcome to 6 Dedrick, a beautifully maintained home situated on nearly an acre at the edge of Port Rowan-a truly rare offering in one of Norfolk County's most sought-after lakeside communities. This spacious 3-bedroom, 3-bathroom property perfectly blends comfort, privacy, and lifestyle, all just minutes from the sandy beaches, marinas, and recreational opportunities of Long Point and Lake Erie. Step inside to discover a warm and inviting layout featuring granite countertops, generous living spaces, fresh paint (2026), and a fully finished basement that provides the perfect space for entertaining, relaxing, or accommodating a growing family. Unwind after a long day in your own private sauna, adding a touch of luxury and wellness to everyday living. This well-cared-for home offers peace of mind with several recent updates, including a furnace (2023) and a resurfaced asphalt driveway (2024). The double-car garage provides ample storage and convenience, while the fully fenced backyard creates a private outdoor retreat ideal for children, pets, gardening, or summer gatherings with family and friends. Nature lovers and outdoor enthusiasts will appreciate the property's exceptional location directly across from the renowned Long Point Bird Observatory, making it a dream setting for bird watchers and those who enjoy the natural beauty of Norfolk County. Enjoy the tranquility of small-town living while remaining close to beaches, boating, golf, restaurants, and all the charm Port Rowan has to offer. Properties offering nearly an acre of land within town limits are incredibly hard to find. Combining space, privacy, modern updates, and an unbeatable location, 6 Dedrick is a unique opportunity to own your own slice of paradise in Port Rowan. Don't miss your chance to call this exceptional property home. (id:56248)
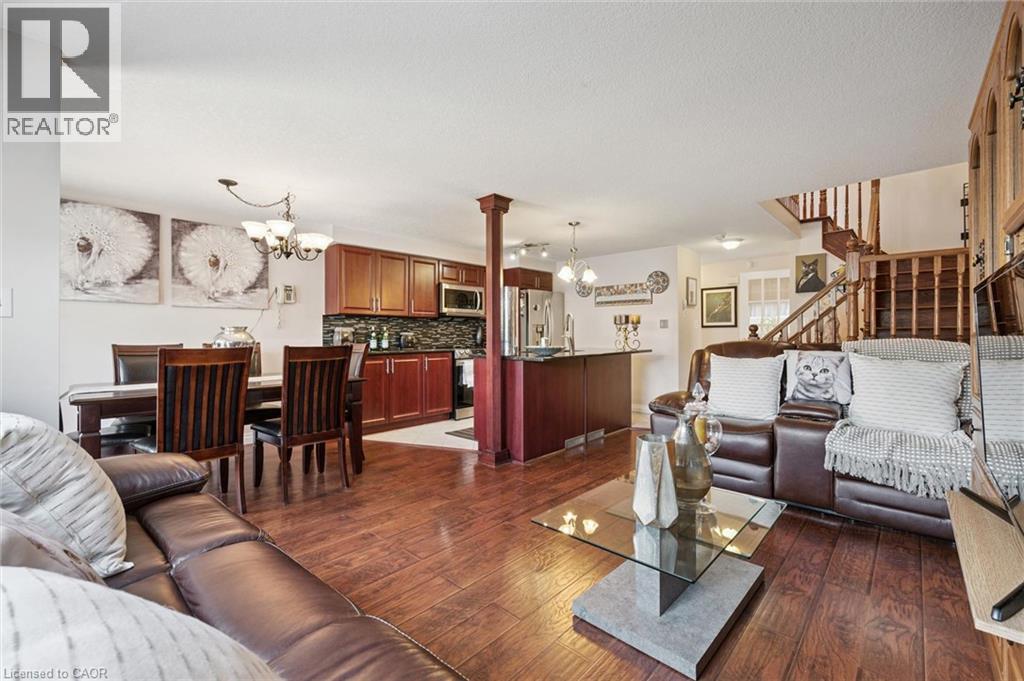
86 Bridlewreath Street
Kitchener, Ontario
Opportunity knocks! Welcome to this beautiful 3 bedroom family home in immaculate condition. Lovingly cared for by the same family for over 20 years. This lovely home will impress you from the moment you arrive from the upgraded stamped concrete driveway, concrete side that leads to the yard, to the front landscaping featuring beautiful gardens with gorgeous roses for your enjoyment in the warmer months. The curb appeal truly sets this home apart. Located in a desirable family neighbourhood that is just minutes from excellent schools, shopping, parks, highway access and many more amenities. Inside you'll find a bright and inviting layout highlighted by a gorgeous custom kitchen, approximately 5 years old, featuring granite counter tops, ceramic tile flooring, beautiful hardwood stairs and a sliding door off the dining room. Upstairs offers three generous-sized bedrooms and a beautifully finished 4-piece bathroom with ceramic tile. The finished basement provides excellent in-law suite potential, with convenient access from the garage directly into the lower level. It includes a spacious recreation room with bar, a 3-piece bathroom, a separate laundry room, and a cold room. Outside, the private backyard is an entertainer's dream, complete with a deck, new gazebo, outdoor pizza oven, thriving vegetable garden, shed and plenty of space to relax and enjoy. This exceptional home shows AAA and is a must see! (id:56248)
55 Karendale Court
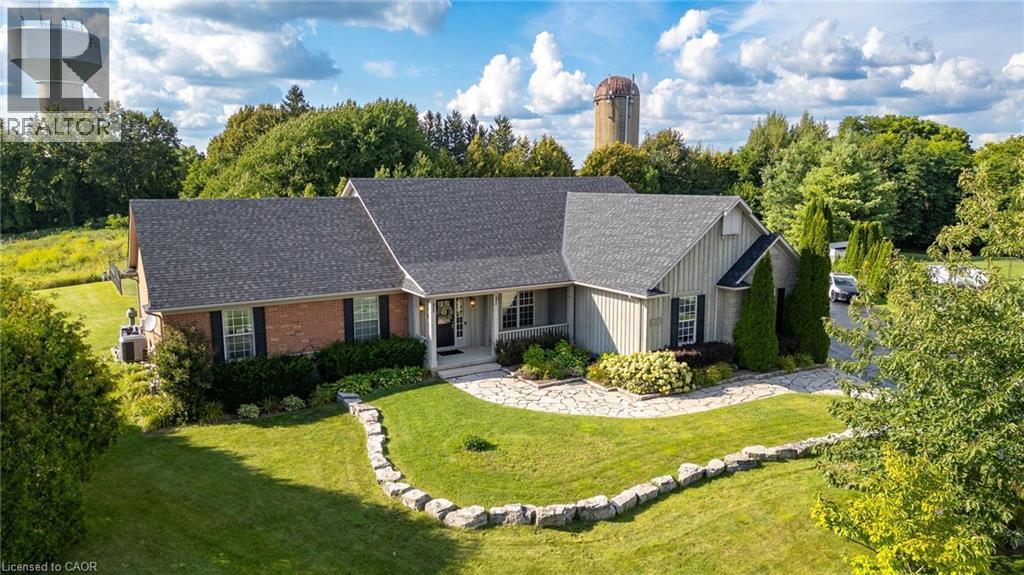
Freelton, Ontario
Some Estates are defined by their address. Others begin telling their story before you arrive. Approaching 55 Karendale Court in Bridle Ridge, a Silo rises into view a timeless symbol of the countryside while the Freelton Water Tower anchors the northern sightline. Set on nearly an acre of land, this sprawling luxury bungalow with almost 3,000 sq. ft. is a vision of country living, with a backyard made for endless summers. Commanding the top of the court, this architecturally designed residence emphasizes uninterrupted living and expansive open concept spaces. The lower level was architecturally engineered with heavy duty structural I-beams, minimizing support columns and creating an extraordinarily wide, open footprint a remarkable canvas for future living and entertaining. Above, the main level unfolds with an effortless sense of light, space & connection. Principal rooms flow naturally as defined wings provide privacy. The east wing is dedicated to the primary retreat, complete with a luxurious 5-pc ensuite and garden doors to the backyard. At the heart of the home, the generous eat-in kitchen brings family and guests together, with a second set of garden doors extending life outdoors. The home office adds a third backyard walkout. Together, these accesses create an exceptional connection between the residence and its nearly one-acre setting. Outdoors, the property becomes a private resort. An approximately 600 sq. ft. saltwater pool with an 8-ft depth, waterfall and gas-fired heater creates a striking centrepiece. An island-inspired pool house evokes a Caribbean retreat, with amenities for refreshments and entertaining, while an extensive outdoor sound system sets the mood from sun filled afternoons to evenings under the stars. Designed not simply to overlook its surroundings, but to live within them, this estate brings thoughtful architecture, expansive interiors and seamless outdoor connections together for quiet country living and unforgettable entertaining. (id:56248)
16 Bonisteel Road
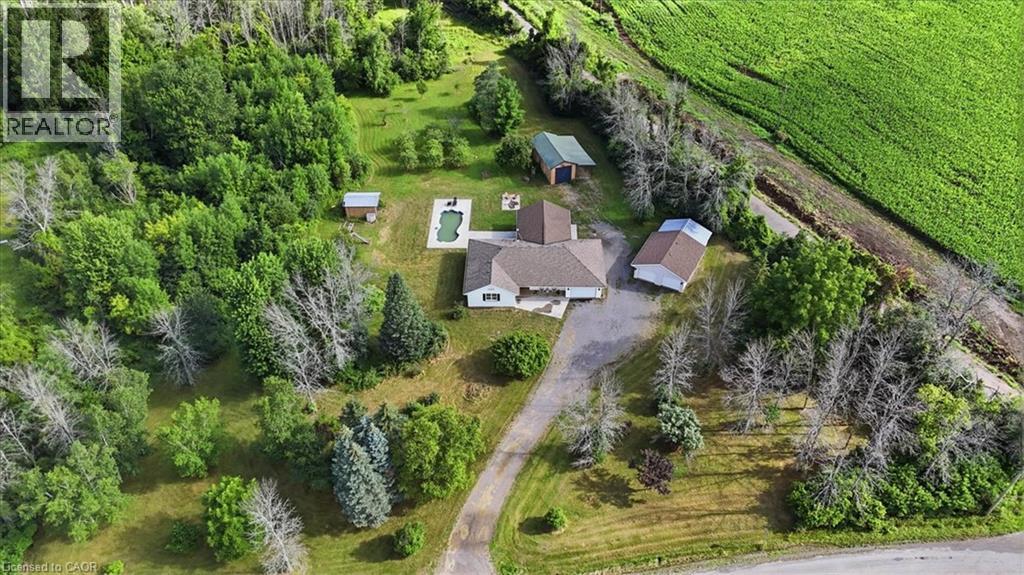
Quinte West, Ontario
Welcome to 16 Bonisteel Road, a truly exceptional rural estate offering privacy, scale, and turnkey living on approximately 36 acres in Quinte West. Fully renovated and thoughtfully curated, this property delivers a rare combination of refined interior living and expansive outdoor amenities, ideal for those seeking space, serenity, and versatility. The residence has been completely updated and features a bright, modern layout designed for both everyday comfort and entertaining. Quality finishes, generous room sizes, and a seamless flow throughout reflect the care and investment put into the home. The outdoor living experience is equally impressive, highlighted by an inground pool, hot tub, and multiple areas to relax and entertain while surrounded by nature. Beyond the main home, the property offers an exceptional range of features including an orchard, barn, a hidden cabin tucked into the landscape, and extensive trails for year round enjoyment. An attached garage is complemented by a large detached four car garage, providing ample space for vehicles, equipment, storage, or workshop use. The land allows for the construction of a second dwelling, subject to municipal approvals, offering excellent potential for multi generational living, guest accommodations, or future development flexibility. This added capability significantly enhances the long term value and versatility of the property. Peaceful and private, yet conveniently located within easy reach of Belleville and Trenton, this estate offers outstanding opportunities for hobby farming, recreation, or a private country retreat. A rare opportunity to own a fully realized property where land, lifestyle, and future potential come together seamlessly. *** Second home is permitted to be built on property *** (id:56248)
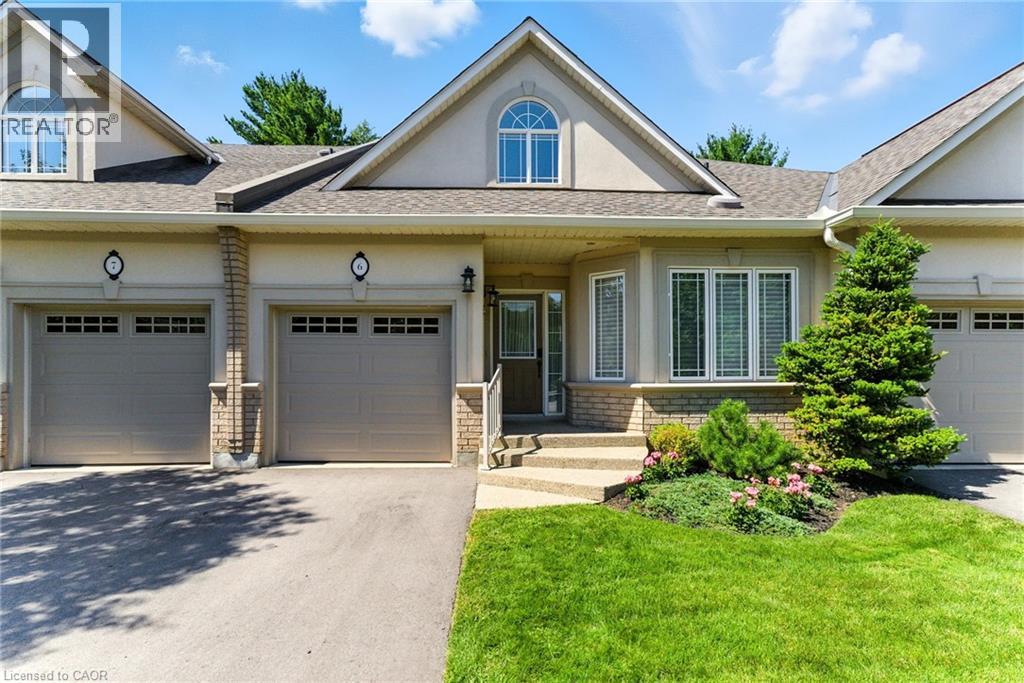
40 Wesleyan Court Unit# 6
Ancaster, Ontario
Welcome to effortless living in this beautifully positioned 3-bedroom bungaloft condo, tucked away in a desirable adult lifestyle community and overlooking a peaceful ravine. Offering the perfect balance of comfort, privacy and low-maintenance living, this home is ideal for those looking to simplify without sacrificing space or style. The thoughtfully designed bungaloft layout provides excellent main-floor living, with everything you need for everyday life conveniently located on one level, while the upper level offers additional space for family, guests, a home office or hobbies. Large windows take full advantage of the ravine setting, bringing in natural light and creating a wonderful connection with nature. Imagine enjoying your morning coffee or winding down at the end of the day surrounded by mature greenery rather than looking into another row of homes. With three bedrooms, there is plenty of flexibility for visiting children and grandchildren, overnight guests, or creating a dedicated office, den or hobby room. The bungaloft design offers the freedom to enjoy the home comfortably now while also providing the flexibility that makes sense for the years ahead. Located in an adult-oriented community, this is an opportunity to enjoy a more relaxed pace of life with the convenience of condominium living and the benefits of a welcoming neighbourhood. If you're looking for a home that gives you more time to enjoy life—and less time worrying about maintenance—this could be the perfect fit. (id:56248)
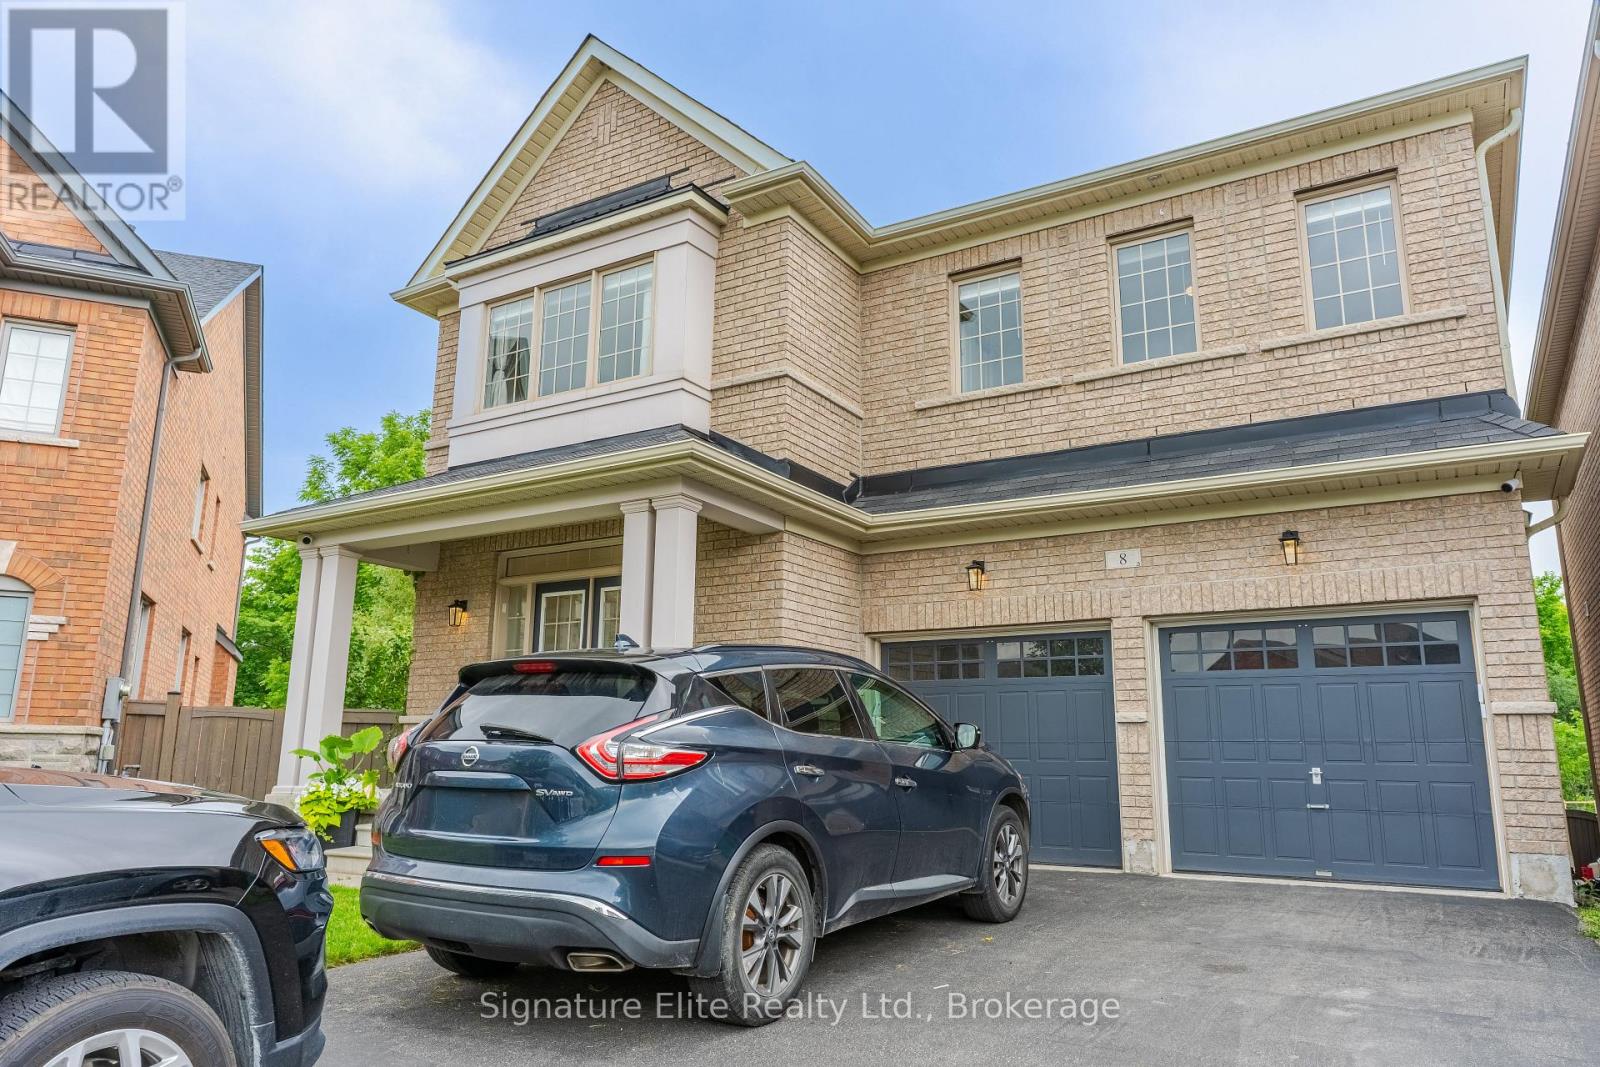
8 Teaberry Terrace
Brampton, Ontario
Welcome Home! Main And Upper Floor For Lease. Absolutely Stunning 5 + 1 Bedroom, 3.5 Bathroom Detached Home Situated On A Premium Pie-Shaped Lot Backing Onto A Beautiful Wooded Setting. This Exceptional Home Offers Spacious Principal Rooms, Upgraded Finishes Throughout, And A Bright Open-Concept Layout Perfect For Family Living And Entertaining.The Gourmet Kitchen Overlooks The Inviting Family Room With A Cozy Fireplace, Creating The Ideal Gathering Space. The Main Floor Also Features A Separate Study With French Doors, Perfect For Working From Home Or Additional Living Space.Upstairs, The Luxurious Primary Bedroom Retreat Includes A Spa-Inspired Ensuite With Carrera Countertops And Peaceful Views Of The Wooded Backdrop. Four Additional Generously Sized Bedrooms Provide Plenty Of Space For A Growing Family. Enjoy A Large Driveway With Parking For Four Vehicles Plus An Attached Two-Car Garage. Located Close To Parks, Schools, Shopping, Transit, And Major Highways, This Beautiful Home Offers The Perfect Combination Of Privacy, Convenience, And Comfort. (id:56248)
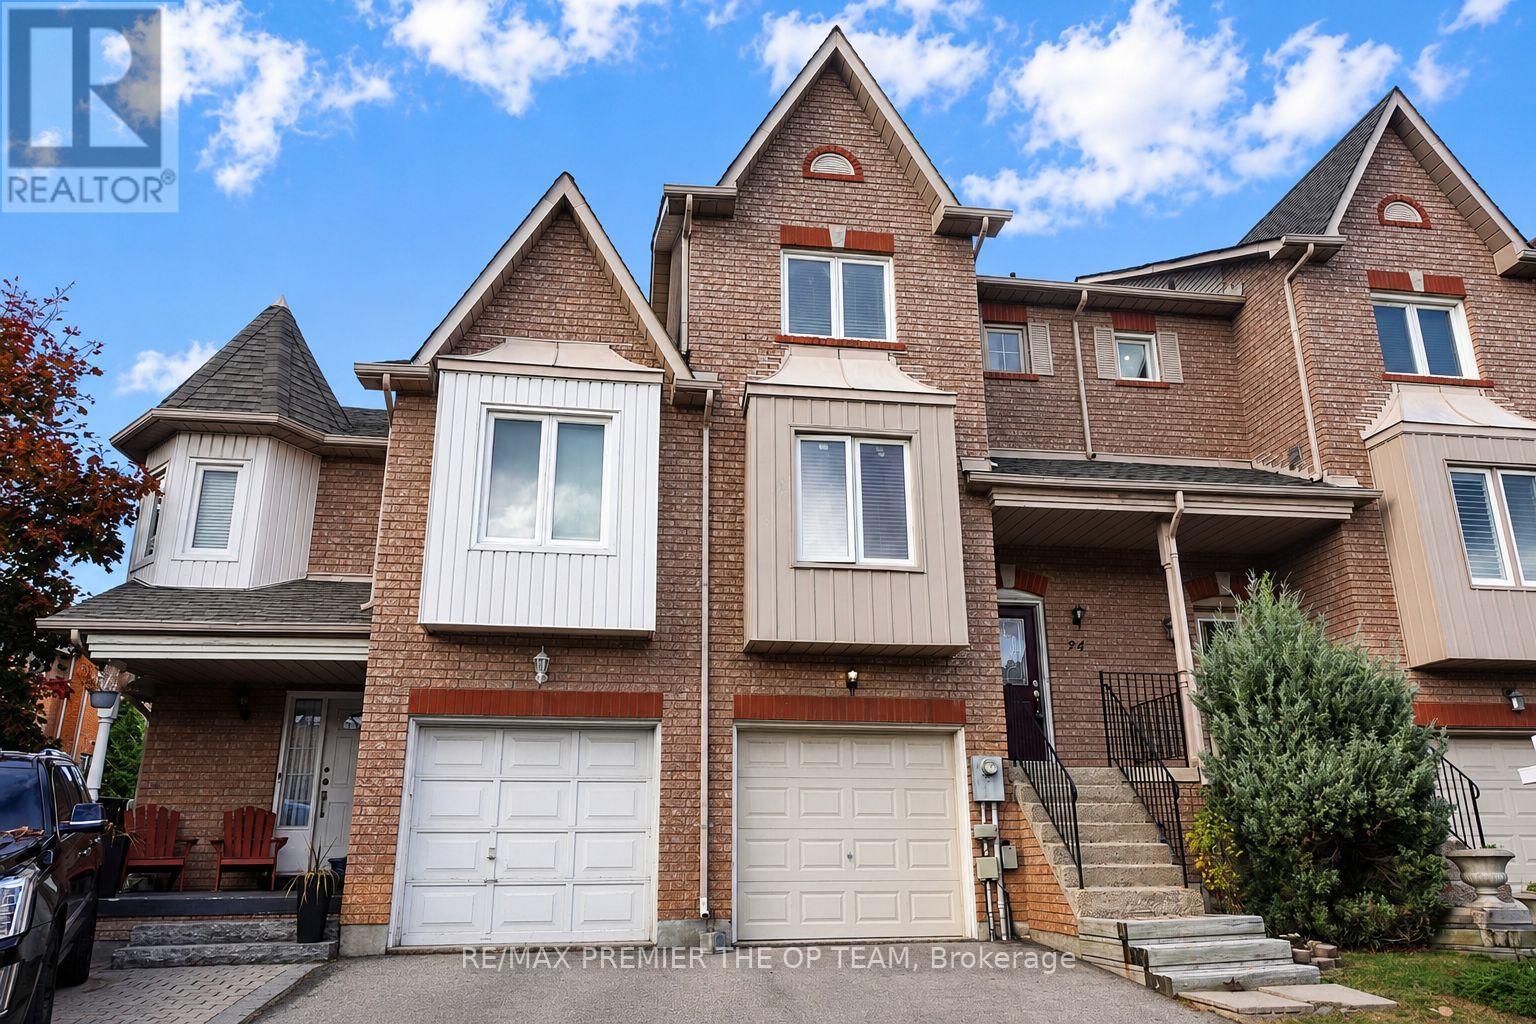
94 Kelso Crescent
Vaughan, Ontario
Welcome home to 94 Kelso Crescent, a beautifully appointed 3-bedroom, 3-bathroom residence nestled in the heart of the sought-after Maple community! This sun-filled home welcomes you with a bright, open-concept layout designed for both everyday living and effortless entertaining, complemented by rich laminate flooring that flows seamlessly throughout. The spacious living room offers the perfect setting to relax and unwind, while the well-appointed kitchen - featuring a functional center island - makes meal prep and casual gatherings a breeze. The adjoining dining room walks out to a private balcony, ideal for morning coffee or evening sunsets, adding a wonderful indoor-outdoor connection to the main living space. Downstairs, the fully finished basement expands your living space with incredible versatility - perfect for a family room, home office, gym, or guest retreat - and offers its own walkout to the fully fenced backyard, creating a private outdoor oasis for relaxation, play, or entertaining. Ideally located just steps to shopping, top-rated schools, parks, and public transit, with the added convenience of being close to Cortellucci Vaughan Hospital, this home offers the perfect blend of comfort, functionality, and unbeatable location. Don't miss your opportunity to make 94 Kelso Crescent your next home - book your private showing today! (id:56248)
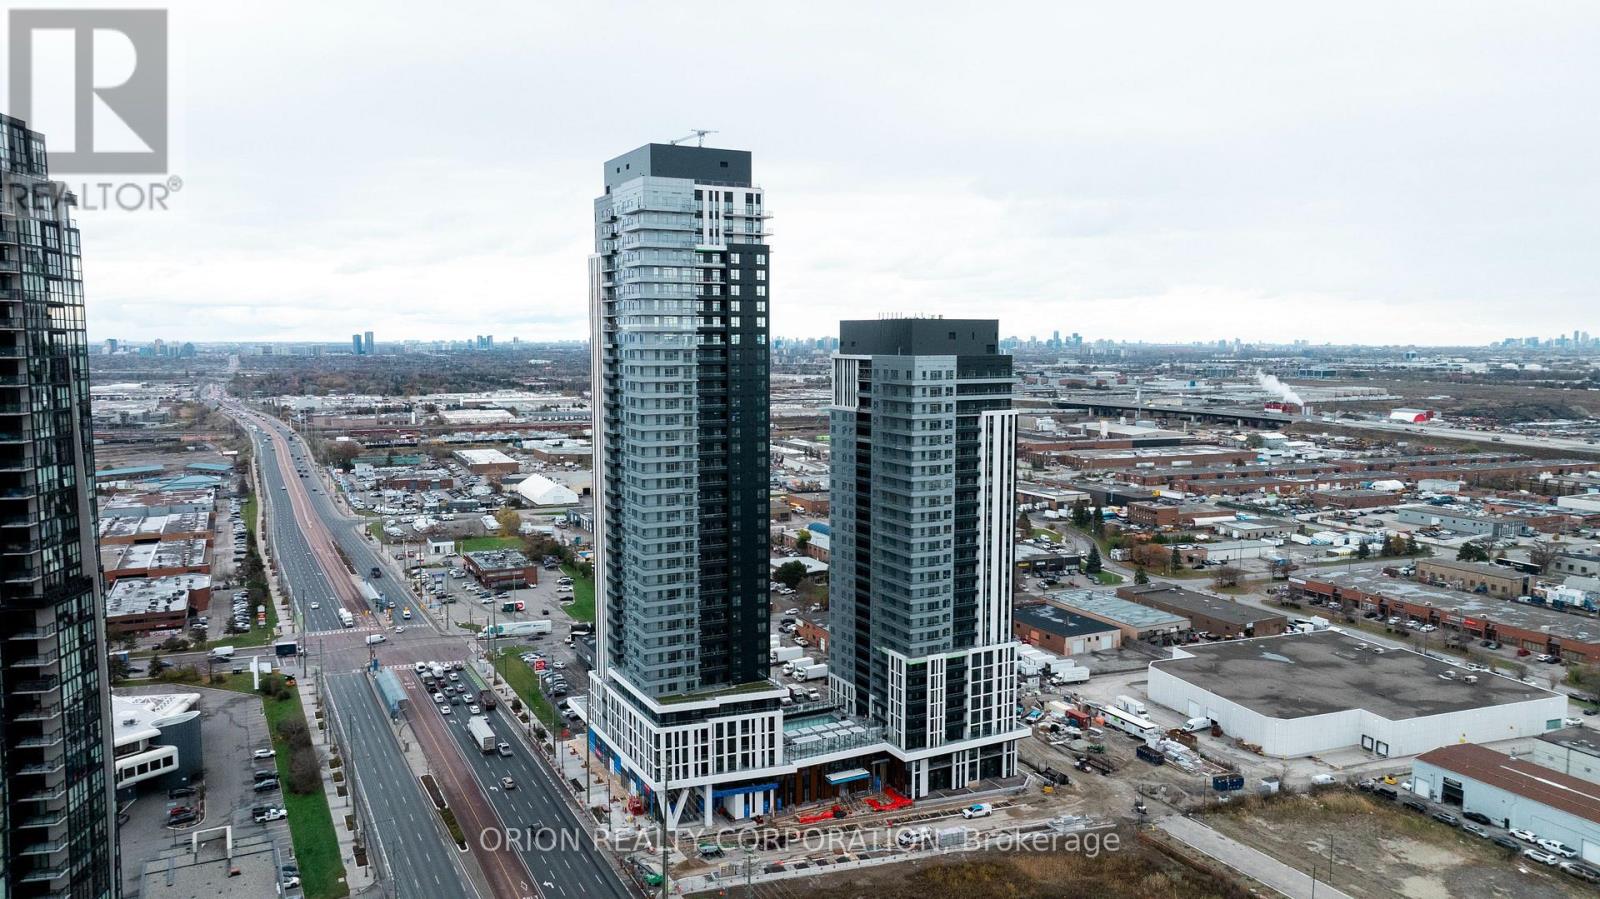
906 - 5 Meadowdale Road
Vaughan, Ontario
Welcome to The Vincent! This brand-new 1-bedroom suite offers stylish, modern living in a thoughtfully designed 479 sq. ft. layout, complemented by a 43 sq. ft. balcony with beautiful south-facing views. This bright unit features contemporary finishes, an open-concept design, and a functional layout that maximizes both comfort and space. Enjoy the convenience of a prime Vaughan location with easy access to the Vaughan Metropolitan Centre Subway, Highway 7, shopping, dining, parks, and everyday amenities. Move into a fresh, sophisticated space and experience everything this exciting new community has to offer. (id:56248)
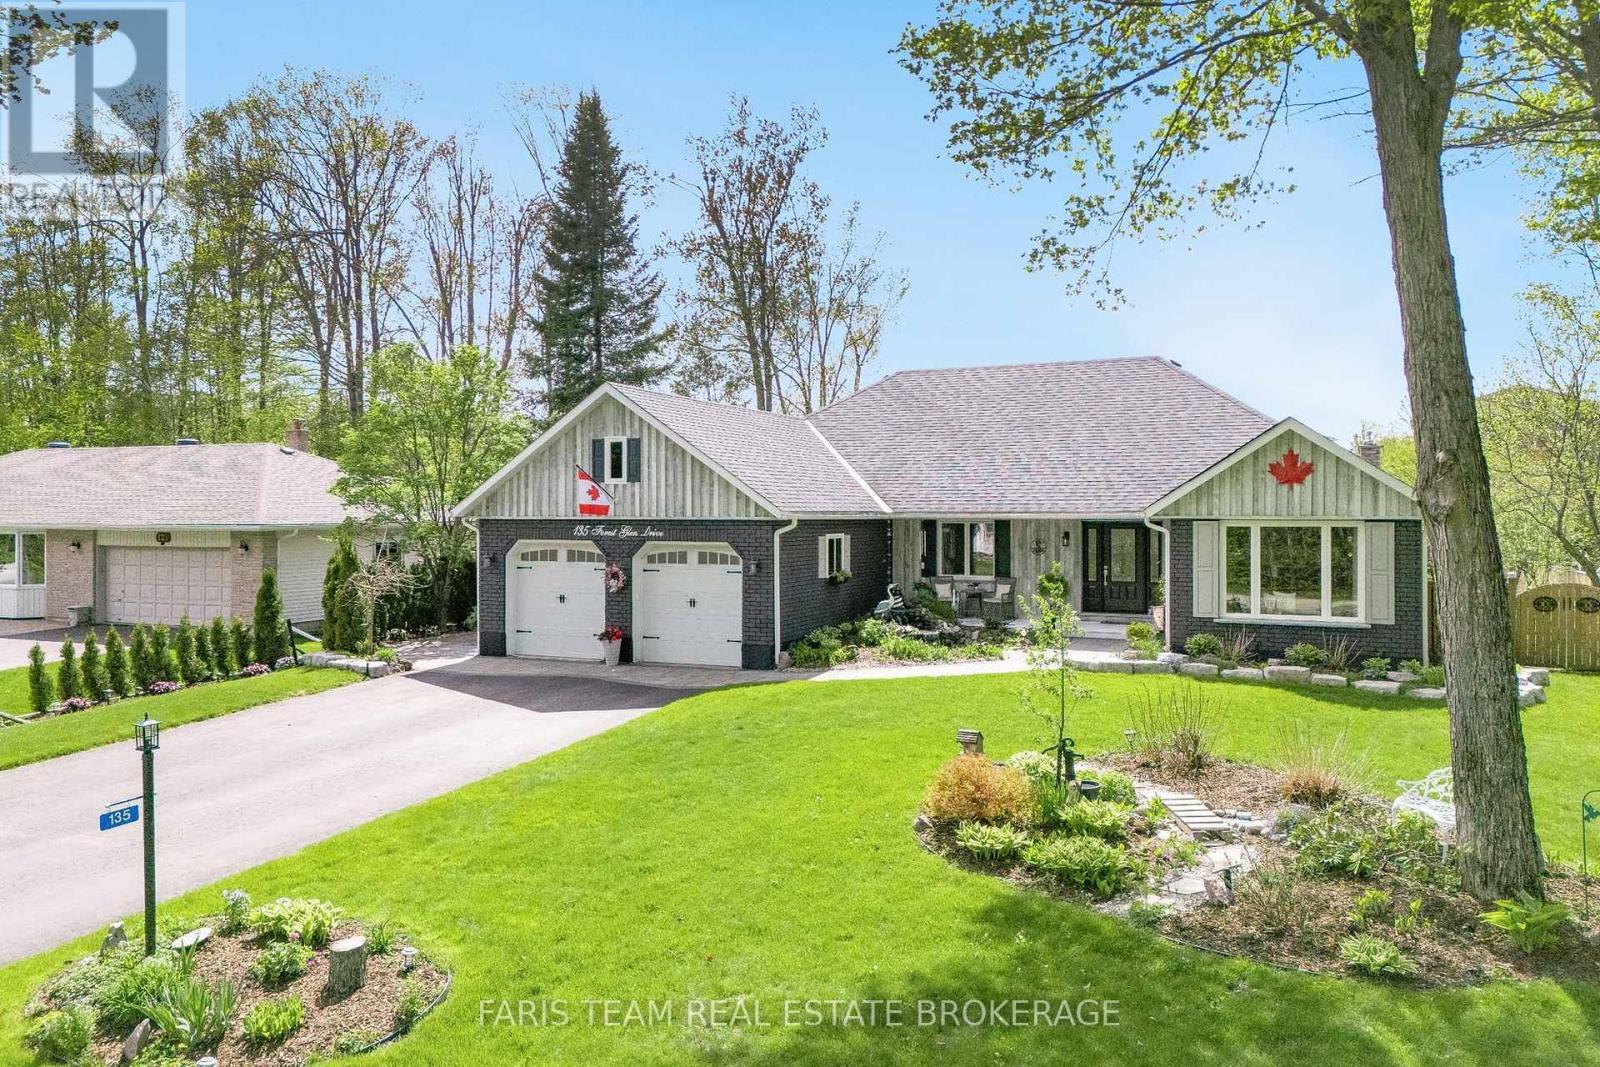
135 Forest Glen Drive
Gravenhurst, Ontario
Top 5 Reasons You Will Love This Home: 1) This home has been mindfully elevated with high-end finishes throughout, highlighted by a beautifully renovated primary ensuite that feels like a private spa with a deep soaker tub, glass walk-in shower, and dual sinks, along with an updated kitchen with modern finishes and a seamless walkout to the backyard, perfect for effortless indoor-outdoor living 2) Step outside into your own private retreat, where a heated inground pool with a tranquil waterfall, a wired pool shed, and award-winning gardens come together to create a truly stunning outdoor setting designed for relaxation and unforgettable summer entertaining 3) The lower level offers exceptional versatility, complete with a full second kitchen featuring a slate backsplash and under-cabinet lighting, its own laundry, and private exterior access, making it ideal for extended family, guests, or a comfortable and independent living space 4) Perfectly positioned just moments from Lake Muskoka, this location delivers easy access to boat mooring, beaches, scenic trails, and year-round recreation, all while being conveniently close to major highways for commuting and exploring nearby Gravenhurst and Bracebridge 5) Set within the highly desirable Forest Glen community, known for its mature trees and spacious lots, this home stands out with its updated brick exterior, lush landscaping, and clear pride of ownership, offering a rare opportunity to own in one of the area's most sought-after neighbourhoods. 2,059 above grade sq.ft. plus a finished basement. (id:56248)
2612 - 260 Malta Avenue
Brampton, Ontario
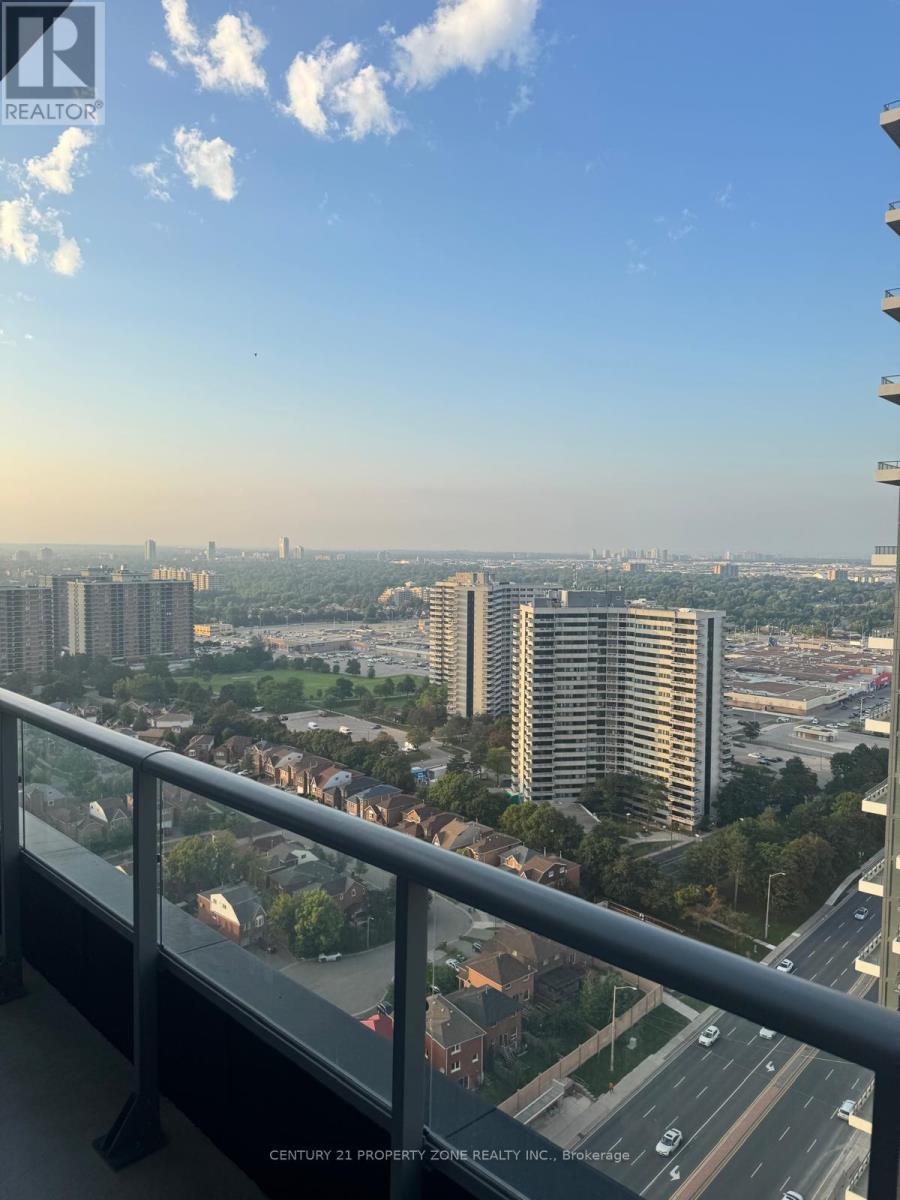
Welcome To Penthouse Living At DUO Condos! This Stunning 1 Bedroom + Den, 2 Bathroom Penthouse Suite Offers Elevated 26th-Floor Living With A Bright, Modern & Functional Layout. The Versatile Den Is Perfect For A Home Office, Study Or Additional Living Space. Complete With 1 Parking Space & 1 Locker For Added Convenience. Enjoy An Exceptional Selection Of Building Amenities Including 24-Hour Concierge, Fully Equipped Gym, Yoga Studio, Party Room, Co-WorkingArea, Boardroom, Kids' Room & Rooftop Terrace. Ideally Located In A Prime Brampton LocationClose To Public Transit, Shopping, Restaurants, Parks, Schools, Sheridan College & Major Highways. Experience Modern Penthouse Living With Comfort, Convenience & An Amenity-Rich Lifestyle! Utilities To Be Paid By Tenant. (id:56248)
159 Pt 2 Council Road
South Bruce, Ontario
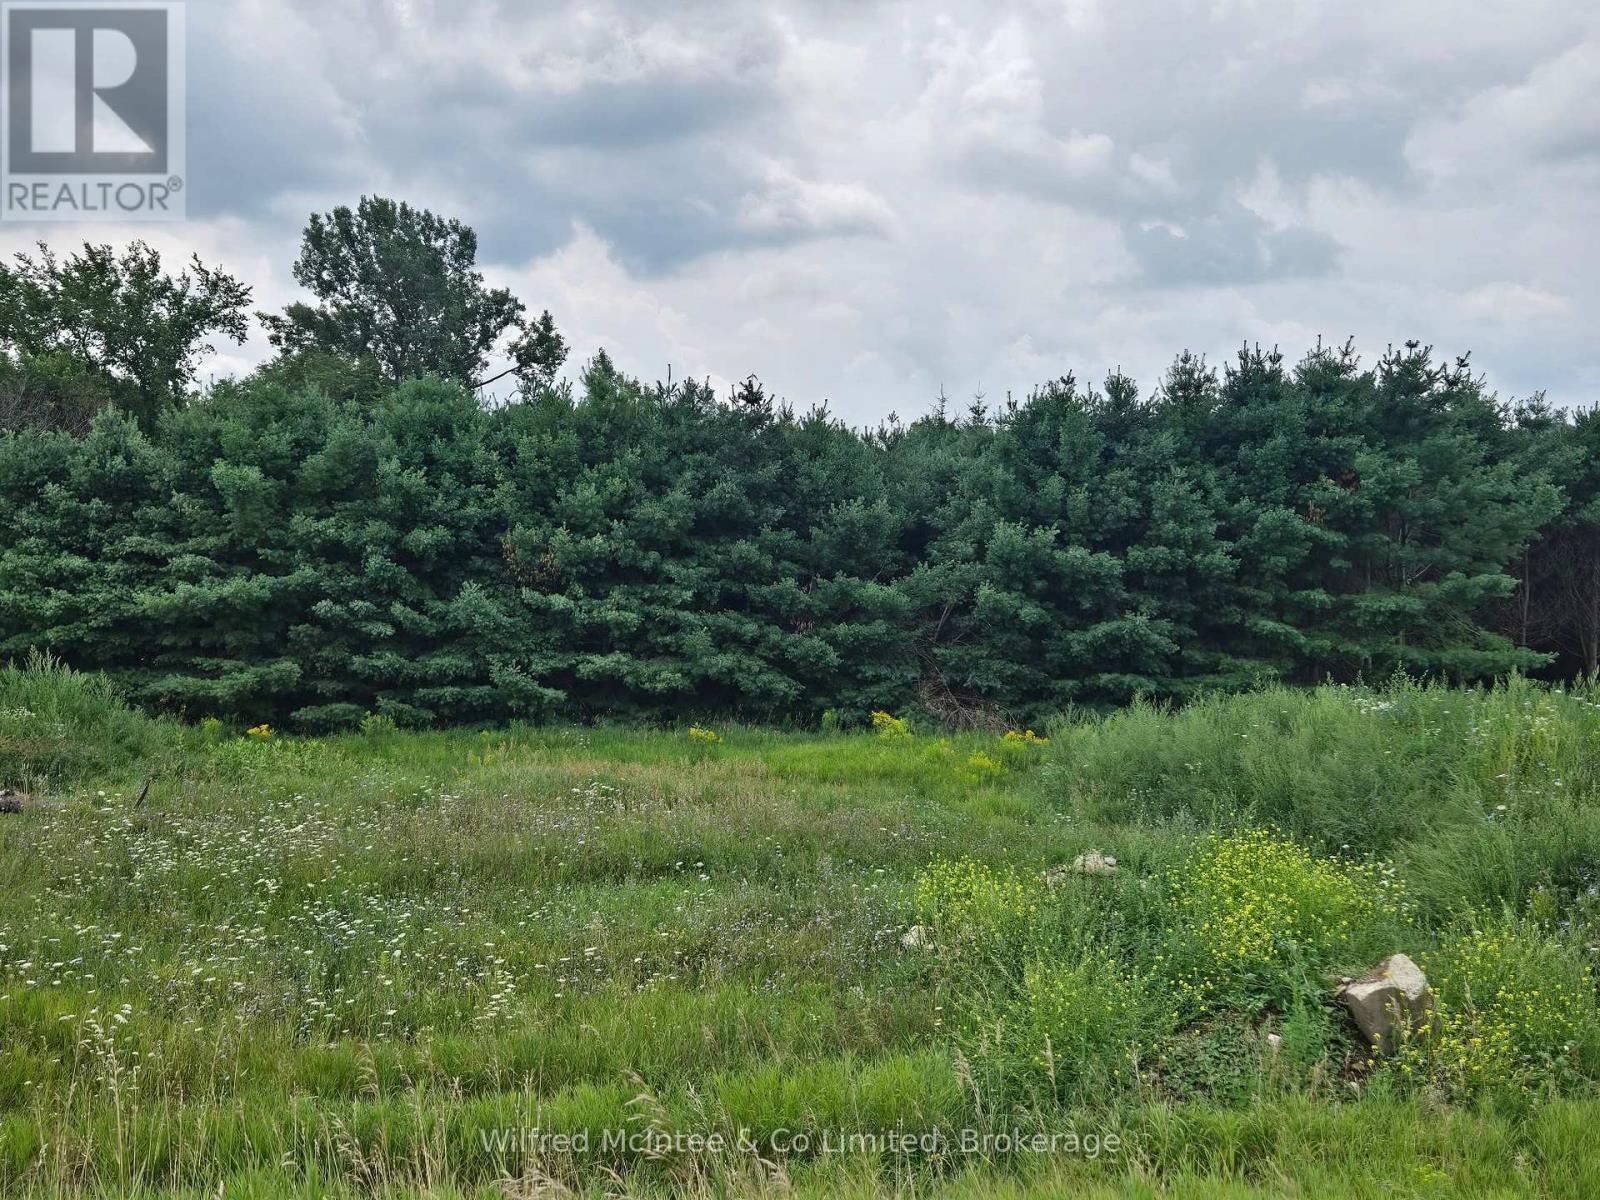
Ideal lot to build your dream home in the country backing onto and overlooking protected forest! A beautiful half acre on the edge of the quaint rural hamlet of Formosa. Breathtaking views, and lot characteristics that allow for a walk-out basement if so desired. Serviced lot with sewer and natural gas. Book your showing today! (id:56248)
4 Bluegrass Drive
Barrie, Ontario
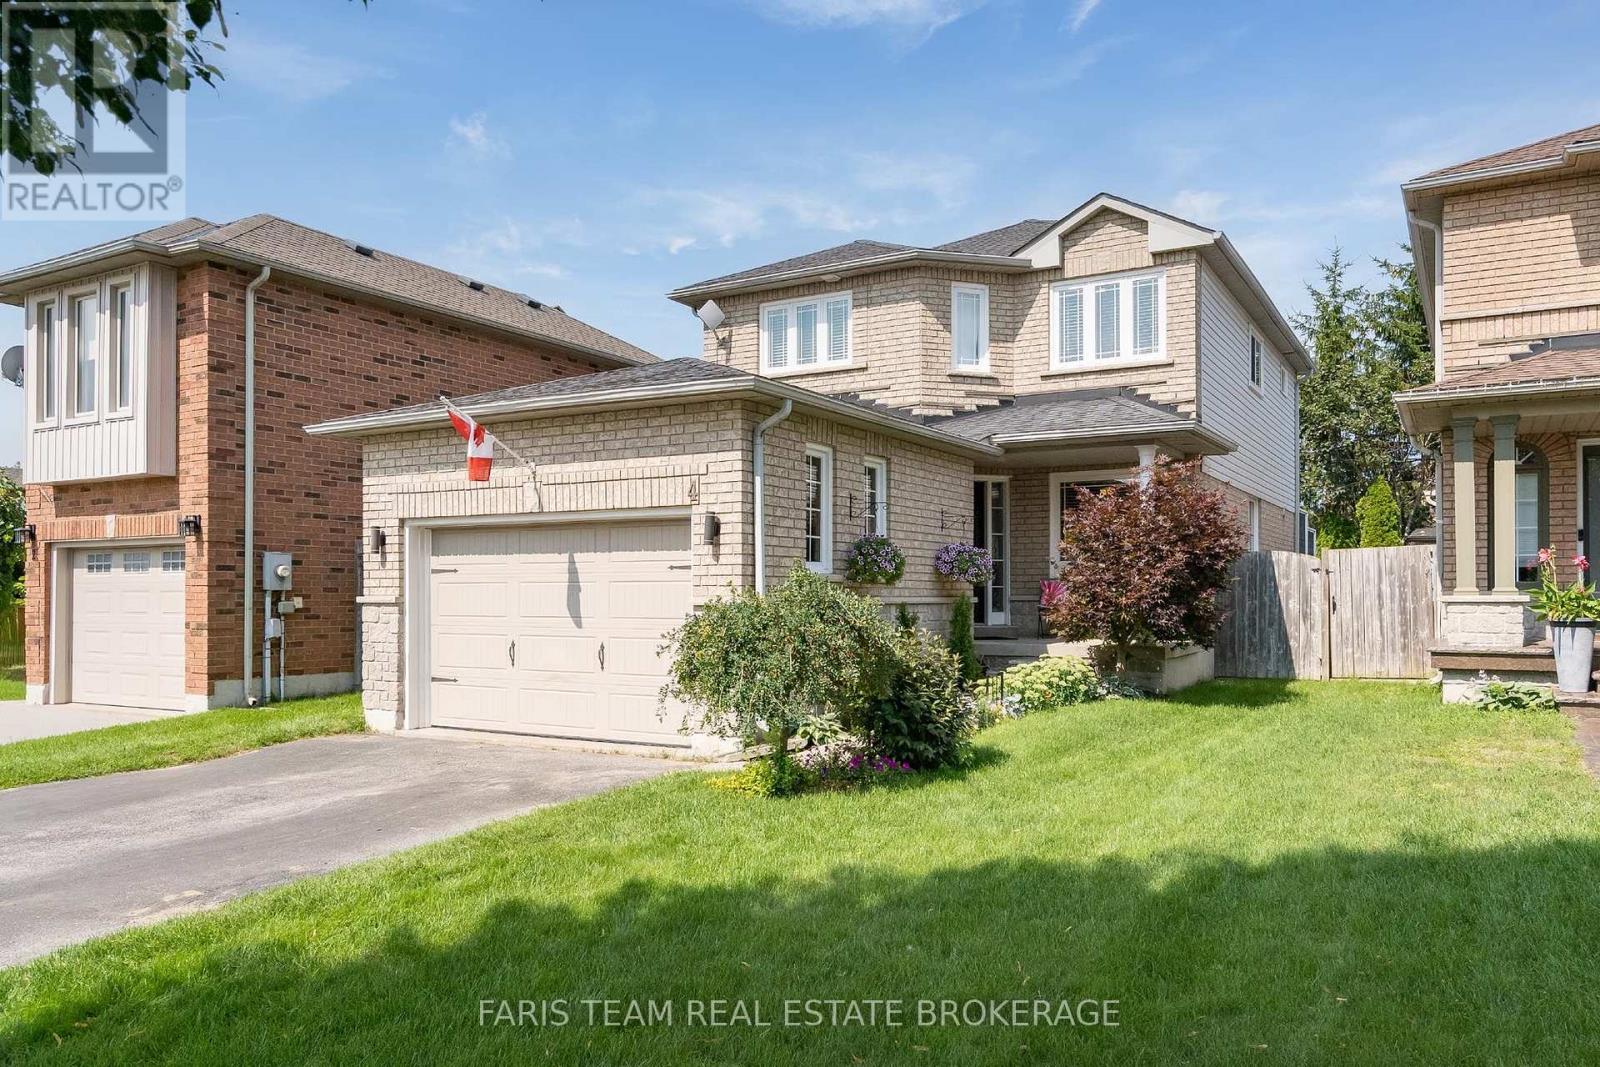
Top 5 Reasons You Will Love This Home: 1) Move in with peace of mind, with the big-ticket items already completed, including a brand-new air conditioning unit (2026), newer windows, a newer garage door, and a recently upgraded washer, dryer, stove, and dishwasher 2) Seamless open flow between the spacious eat-in kitchen and the central living room keeps everyone connected, whether preparing meals or entertaining family and friends 3) Private, well-maintained backyard featuring an updated deck, a mature garden area, and a standalone gazebo, creating the perfect setting for outdoor entertaining and family enjoyment 4) Enjoy excellent curb appeal, additional driveway parking, and reduced winter maintenance with a fully detached home situated on a lot with no sidewalk 5) Located in a fantastic family-friendly neighbourhood known for its schools, close proximity to the local community centre, library, parks, everyday amenities, and quick access to major commuting routes. 1,556 above grade sq.ft. plus a finished basement. (id:56248)
271 Lakeland Crescent
Brock, Ontario
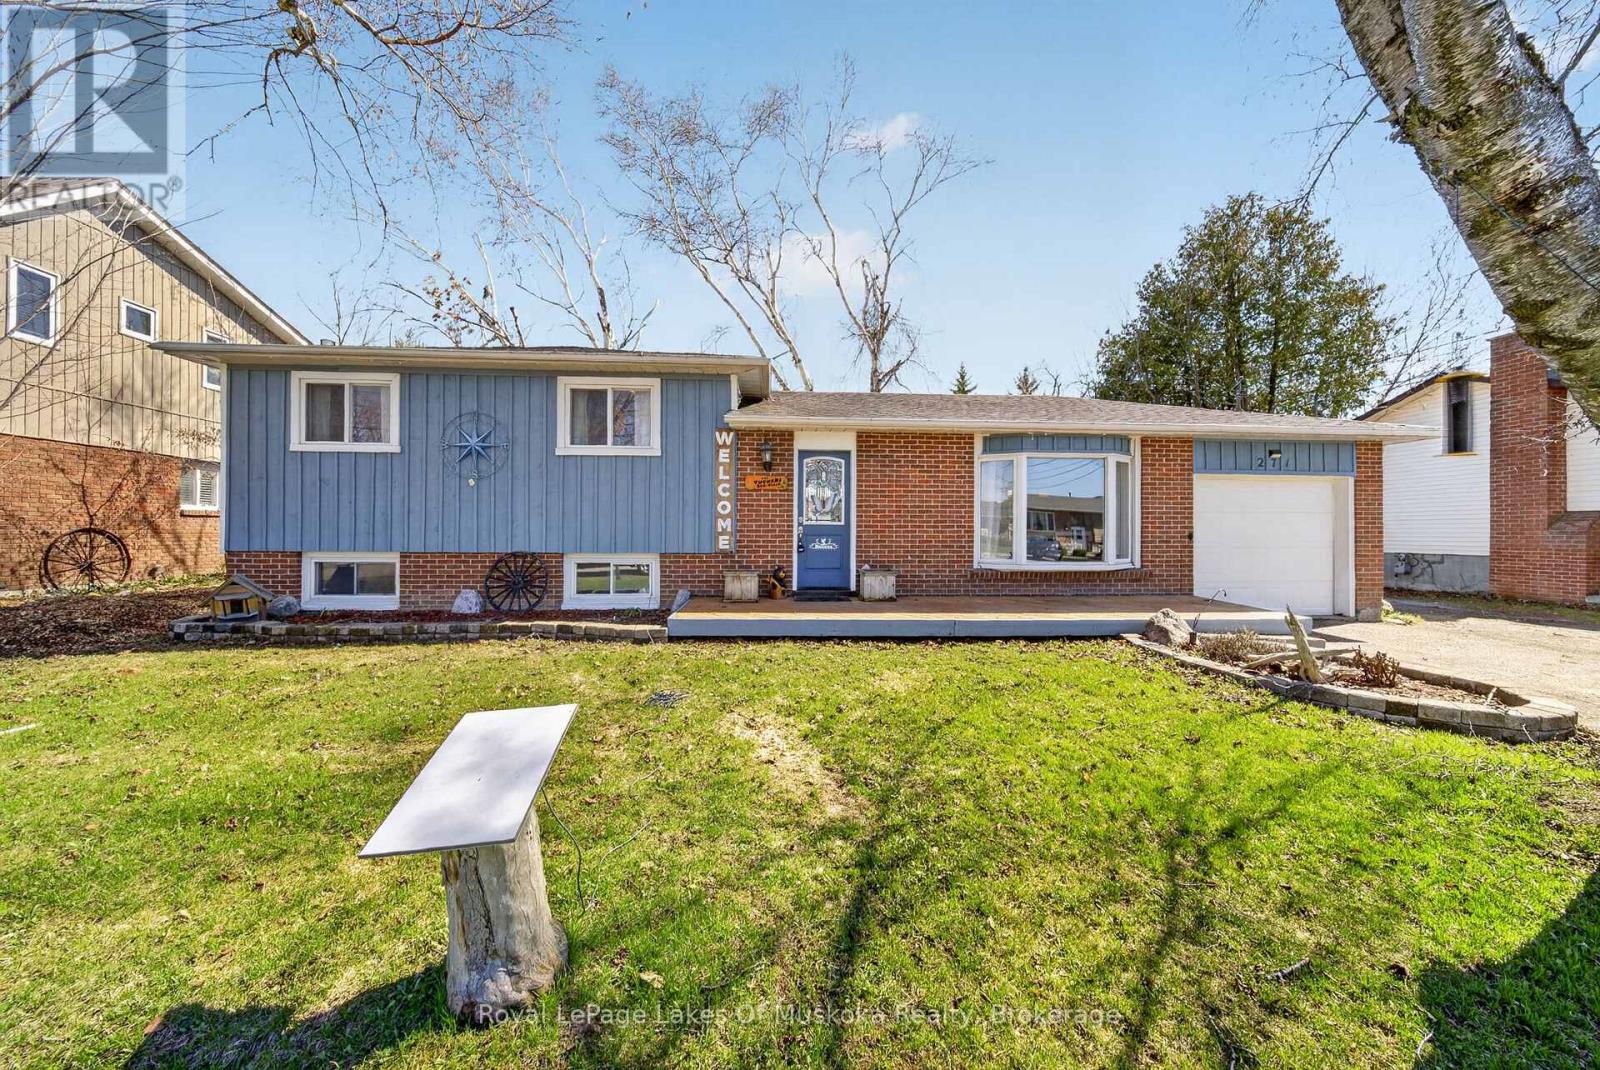
Welcome to 271 Lakeland Crescent in Beaverton-a charming side split home offering 3 bedrooms and 1 bathroom, perfect for families or first-time buyers. Freshly painted throughout and featuring brand new board and batten siding completed in 2025, this home feels bright, refreshed, and full of modern curb appeal. Enjoy the spacious, fully fenced backyard with a beautifully designed deck-ideal for entertaining or relaxing-alongside a large grassy area perfect for kids and pets to play. The partially finished basement adds extra living space, complete with a cozy gas fireplace. Located just a short 6-minute walk to Beaverton Public School, this property offers both convenience and a welcoming community setting. (id:56248)
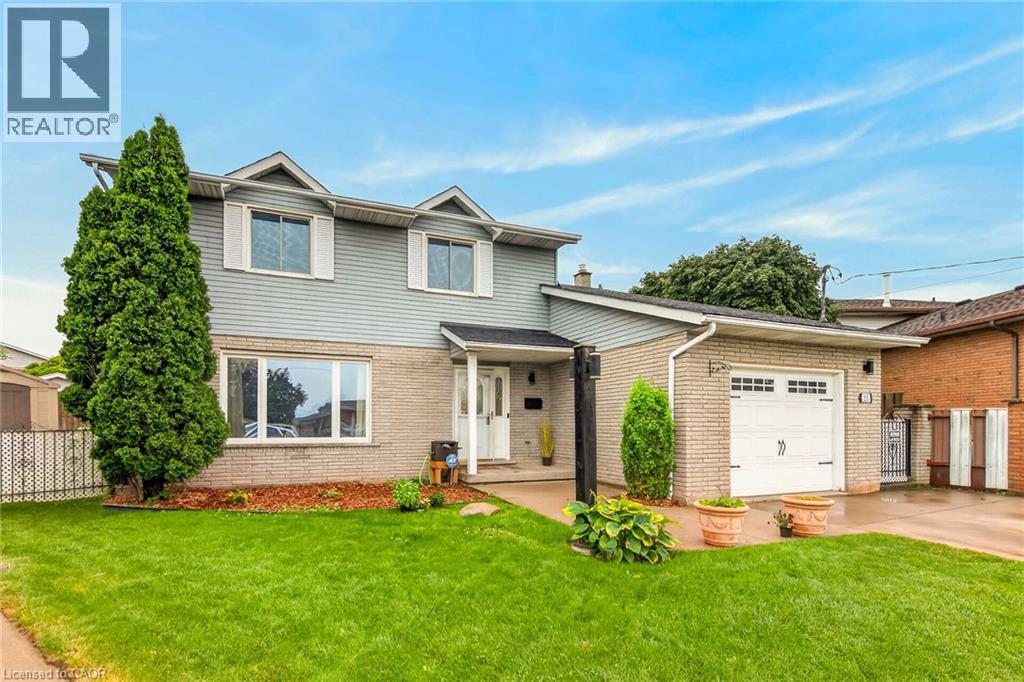
253 Highridge Avenue
Hamilton, Ontario
Ideally situated on the boarder of Stoney Creek and Hamilton, this 6 bedroom, 4 bath home offers convenience and flexibility for growing multi-generational households. The main floor of the home brings everyone together with a large Livingroom and dining room. A well-appointed kitchen features stainless steel appliances, a breakfast bar, and greenhouse windows that overlook the fully fenced yard. Beyond the kitchen, the space opens to a large family room with direct access to the yard. The second floor features 4 large bedrooms plus 2 4pc baths. the huge yard offers a large 20x27 deck with steel gazebo, with plenty of room for outdoor dining, entertaining, or simply relaxing. Beyond the deck is even more yard with a fire pit. Lots of room for friends, kids and pets to all enjoy. Easy highway access completes this home for the commuter in the family. (id:56248)
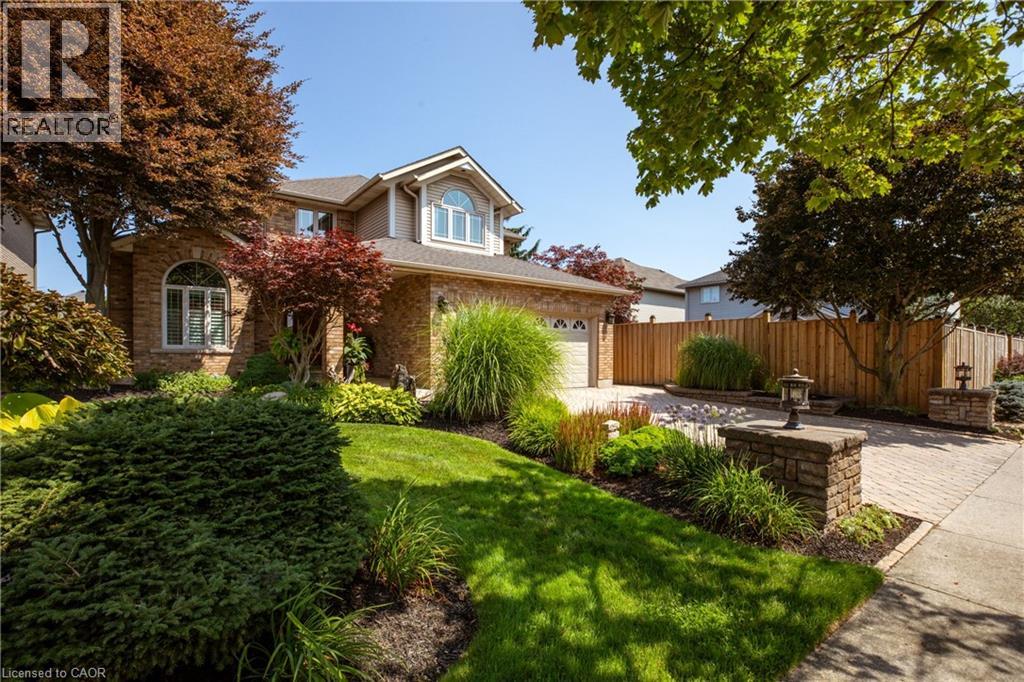
4 Lido Drive
Stoney Creek, Ontario
Welcome to Winona Park living at its finest! From the moment you arrive, this beautifully maintained 2-storey brick home makes a lasting impression. The professionally landscaped front yard is enhanced by elegant landscaping/hardscaping with interlock drive, lighting, irrigation and a dedicated plant watering system, creating exceptional curb appeal by day and night. Step through the newly renovated front entrance into a grand foyer featuring soaring 2-storey ceilings and an updated staircase that sets the tone. The main level offers a beautifully renovated kitchen that serves as the stylish heart of the home, along with a versatile room ideal as a 4th bedroom, home office or den, plus a convenient bathroom. Upstairs, three spacious bedrooms provide comfortable family living. The luxurious primary bedroom features a walk-in closet and an impressive renovated 5-piece ensuite, creating a private space to relax. The unfinished basement offers a blank canvas with excellent potential for a future family recreation room, home gym, media room or possible in-law suite. Outside, the beautifully landscaped backyard becomes your private retreat. Enjoy evenings in the hot tub, relax and entertain beneath the retractable awning, interlocking paver and flagstone patios surrounded by thoughtfully designed gardens and custom shed in the background for storage. Beyond your doorstep, the lifestyle is exceptional. Located directly across from a family park and playground, and just seconds from Lake Ontario, 50 Point Beach, marina access and scenic walking trails, 50 Point Conservation Area, with easy highway access nearby to Confederation Park. A beautiful home, an incredible setting, and a lifestyle that is ready to be enjoyed. (id:56248)
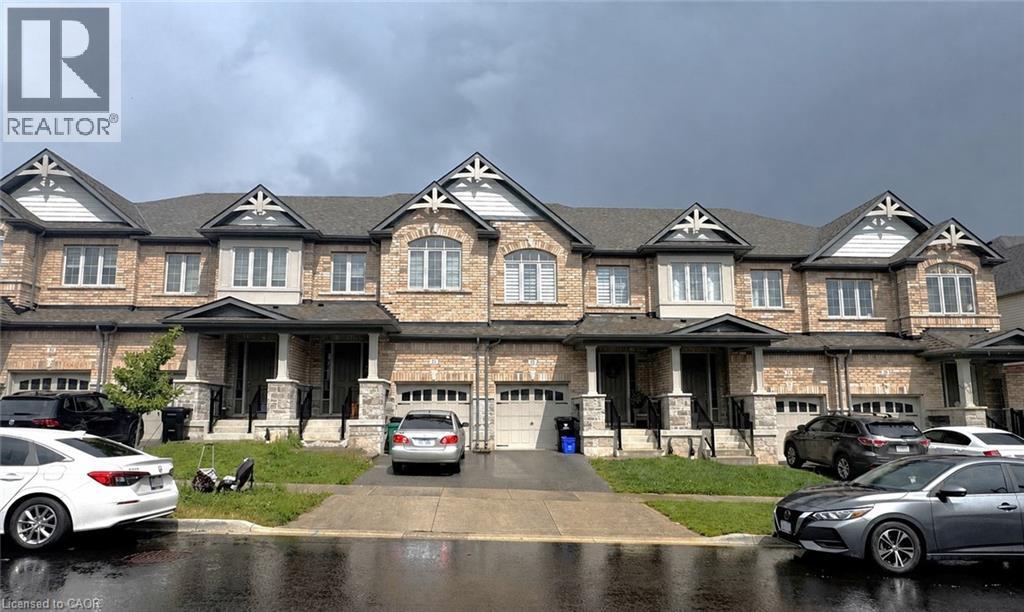
23 Gloria Street
Kitchener, Ontario
Beautiful Freehold Townhouse for Lease in Huron Park. Welcome to this well-maintained freehold townhouse in the highly desirable Huron Park community. This spacious home features 3 bedrooms and 4 bathrooms, with 9-foot ceilings, modern finishes, and a functional layout ideal for family living. The upgraded kitchen offers quartz countertops, stainless-steel appliances, and a modern wall-mounted range hood. The spacious primary bedroom includes a spa-inspired ensuite with a stand-up shower, freestanding soaker tub, and walk-in closet. Two additional bedrooms, a 4-piece bathroom, and convenient second-floor laundry complete the upper level. Ideally located with easy access to Highway 401 and Conestoga College, and close to schools, parks, walking trails, shopping plazas, Longo's, Tim Hortons, Tepperman's, and a new recreational facility. A beautiful, home offering comfort, convenience, and modern living in one of Kitchener's sought-after communities. (id:56248)
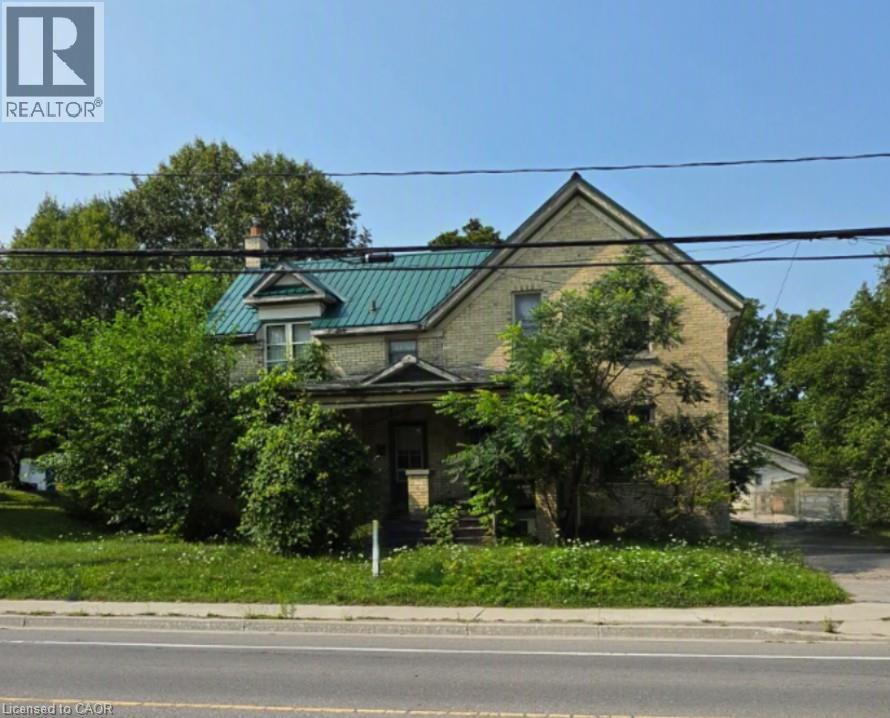
263 Mill Street
Kitchener, Ontario
A standout opportunity just steps from Downtown Kitchener. 263 and 265 Mill Street are semi-detached properties(value is in the land) held under single ownership, sitting on a generous 73 foot frontage and a total of 17, 943sq.ft. lot area complete with a detached double garage. The scale and configuration of the land offer strong potential for future multi-residential redevelopment — including stacked townhouses — subject to due diligence and municipal approvals. Location is the real draw here. The property is roughly a 5-minute walk (about 400 metres) from the ION LRT's Mill station at Ottawa and Mill Streets, putting fast, reliable light-rail transit and the full length of Downtown Kitchener within easy reach. Everyday amenities, dining, and additional transit connections are all close at hand. (id:56248)
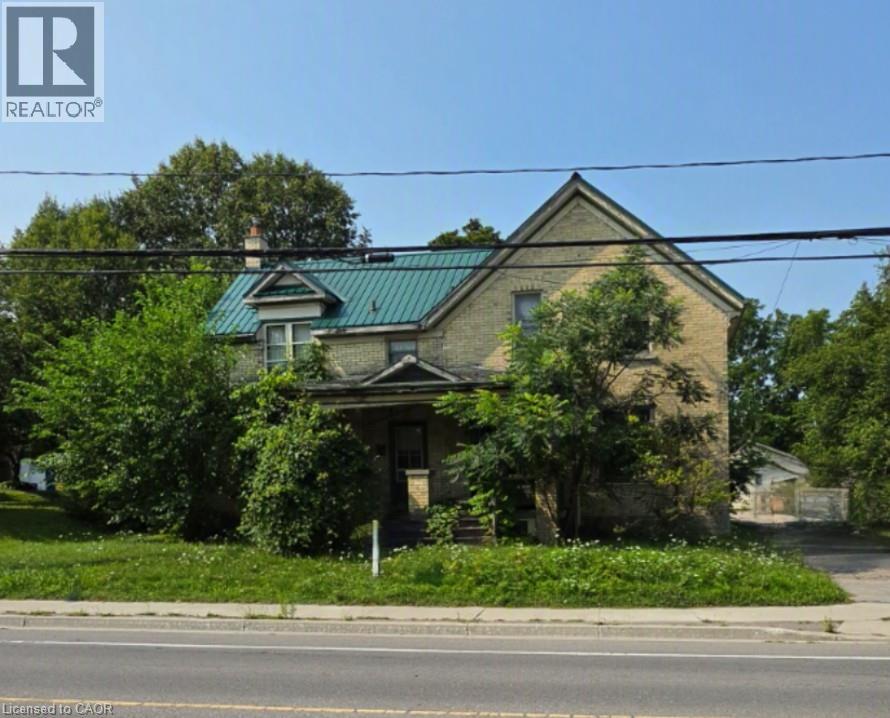
263 Mill Street
Kitchener, Ontario
A standout opportunity just steps from Downtown Kitchener. 263 and 265 Mill Street are semi-detached properties(value is in the land) held under single ownership, sitting on a generous 73 foot frontage and a total of 17, 943sq.ft. lot area complete with a detached double garage. The scale and configuration of the land offer strong potential for future multi-residential redevelopment — including stacked townhouses — subject to due diligence and municipal approvals. Location is the real draw here. The property is roughly a 5-minute walk (about 400 metres) from the ION LRT's Mill station at Ottawa and Mill Streets, putting fast, reliable light-rail transit and the full length of Downtown Kitchener within easy reach. Everyday amenities, dining, and additional transit connections are all close at hand. (id:56248)
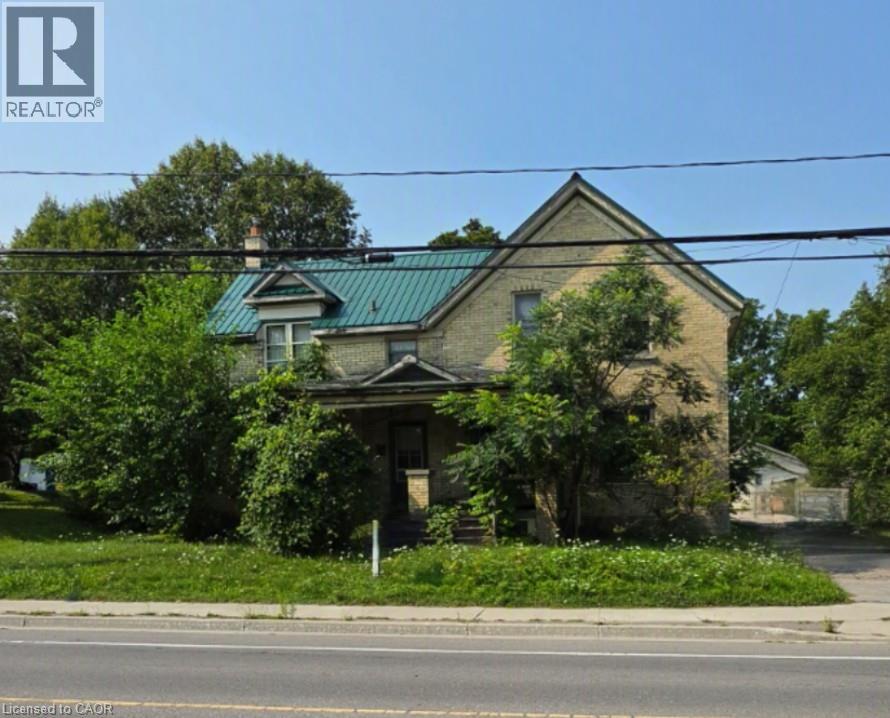
263 Mill Street
Kitchener, Ontario
A standout opportunity just steps from Downtown Kitchener. 263 and 265 Mill Street are semi-detached properties(value is in the land) held under single ownership, sitting on a generous 73 foot frontage and a total of 17, 943sq.ft. lot area complete with a detached double garage. The scale and configuration of the land offer strong potential for future multi-residential redevelopment — including stacked townhouses — subject to due diligence and municipal approvals. Location is the real draw here. The property is roughly a 5-minute walk (about 400 metres) from the ION LRT's Mill station at Ottawa and Mill Streets, putting fast, reliable light-rail transit and the full length of Downtown Kitchener within easy reach. Everyday amenities, dining, and additional transit connections are all close at hand. (id:56248)
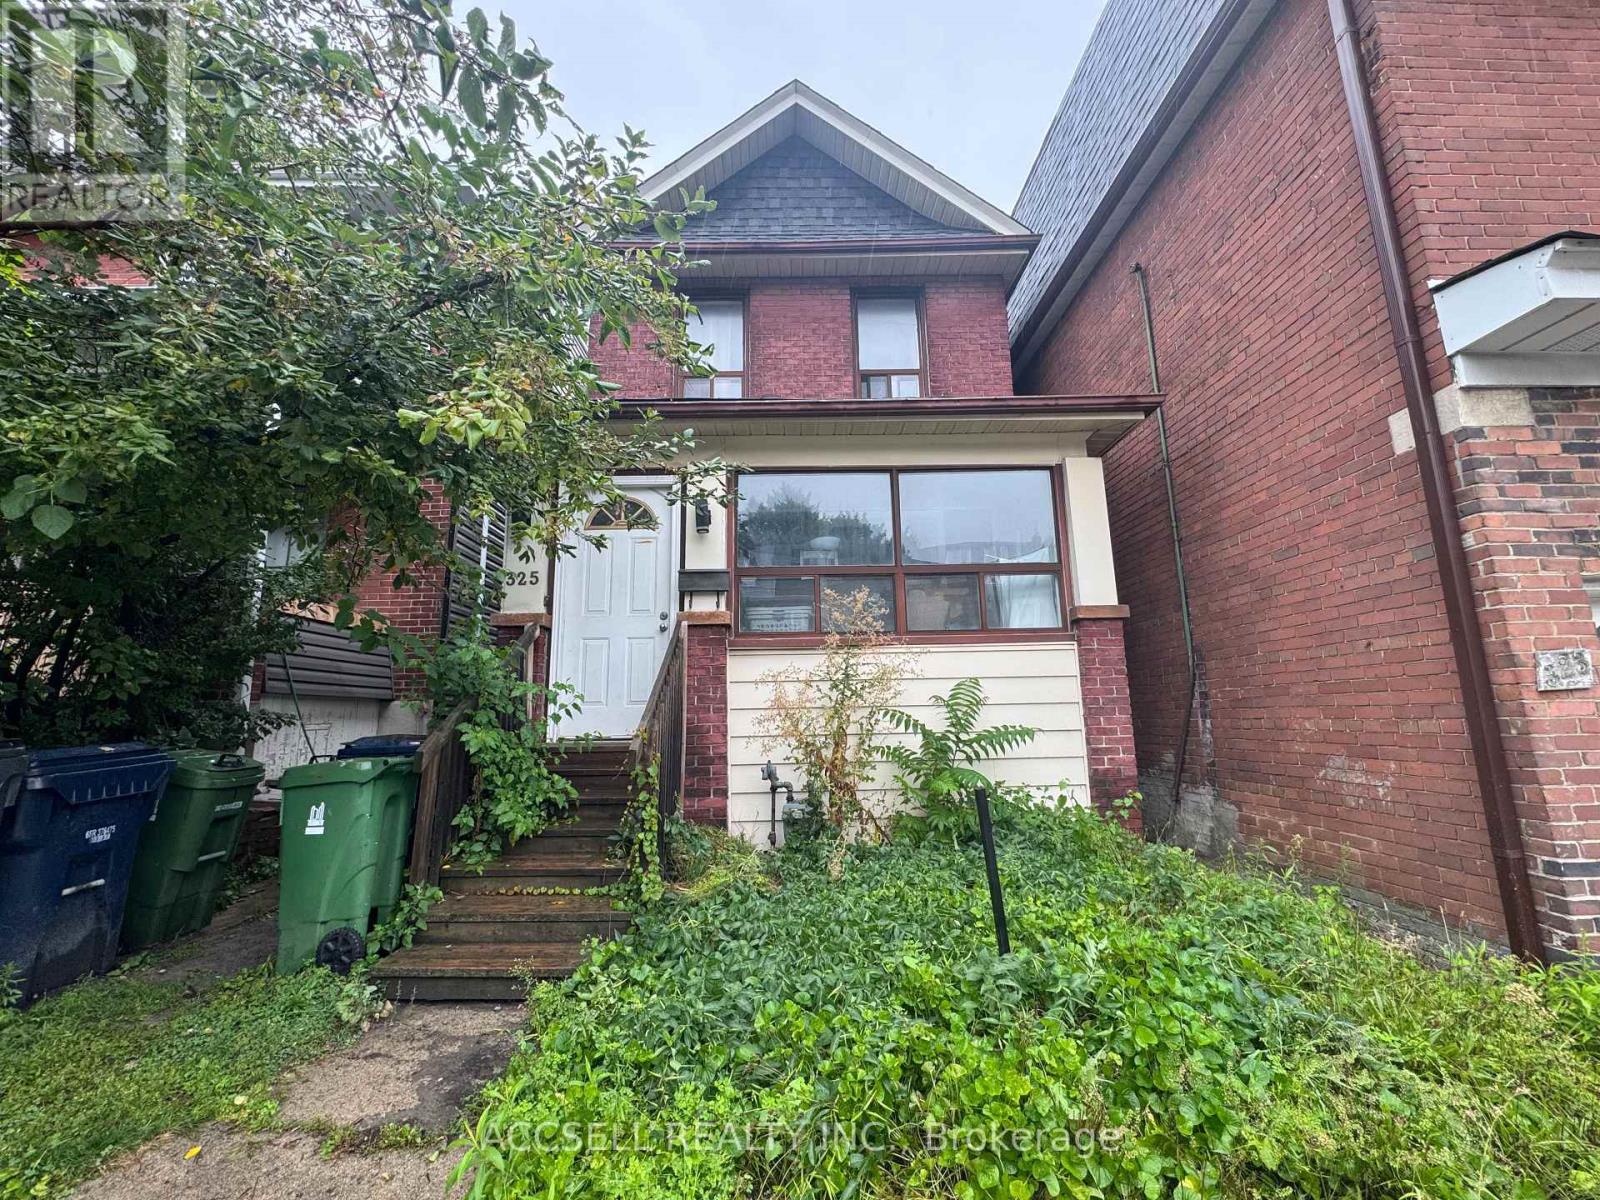
325 Greenwood Avenue
Toronto, Ontario
Turn-Key Investment Opportunity In The Heart Of Toronto! This detached property at 325 Greenwood Ave offers an excellent opportunity for investors or buyers looking to live in one unit while generating rental income from the other. Featuring two full, self-contained rental units - a spacious main floor two-bedroom suite and a separate upper level one-bedroom suite - the property provides flexibility, functionality and strong income potential.Two units. Two-car parking. Detached. Renovated. Income potential. A versatile property offering multiple paths for investors and end users alike. (id:56248)
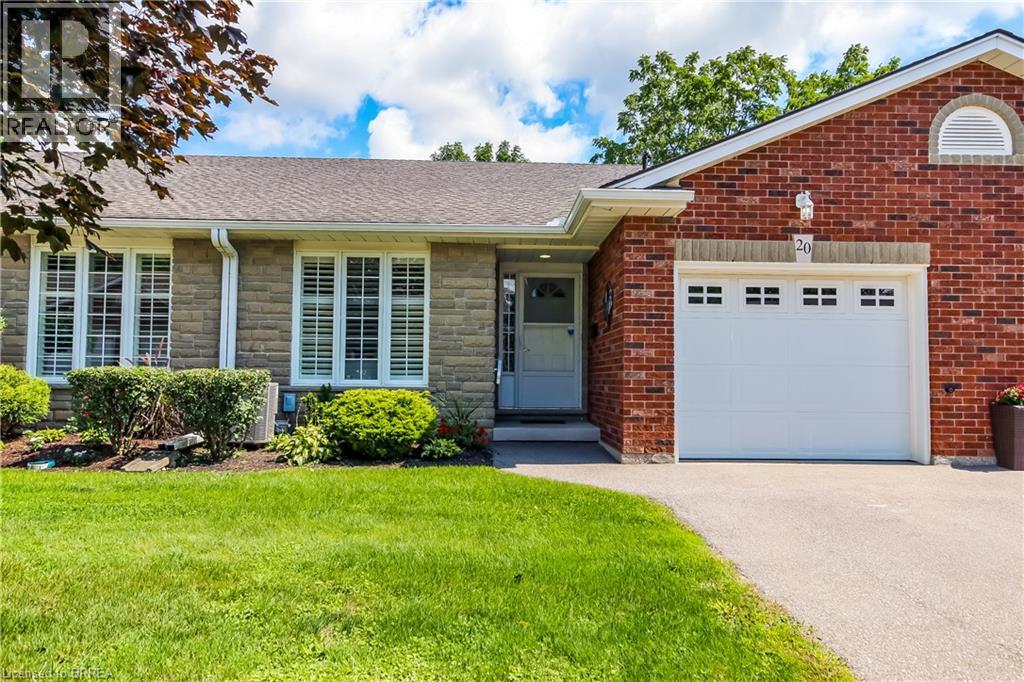
53 Beverly Street E Unit# 20
St. George, Ontario
Welcome to beautiful Heritage Village Condos a retirement community. This condo bungalow is a hidden gem, nestled in the charming village of St. George and perfect for the downsizer looking for peace and serenity. With a modern touch, this beautiful bungalow offers open concept kitchen, spacious living space for entertaining, main floor bedroom and laundry, a finish basement, lots of storage space, and the deck backs onto a wooded paradise with beautiful morning sunrises. Updated in 2025 - Furnace with uv air purifier light, air conditioner, hardwood floors, paint, kitchen sink and modern faucet, stove, bathroom faucets (2) and comfort height toilets (2), carpet professionally cleaned. You're close to the downtown area, where you can enjoy unique restaurants, shops and also the yearly St. George Apple Fest. Never worry about snow shovelling, grass cutting, lawn maintenance, roof, windows or deck repair again as the monthly fee covers all of this with a healthy reserve. (id:56248)