
Bsmt - 22 Pineway Avenue Georgina, Ontario L4P 3V9

$1,685 Monthly
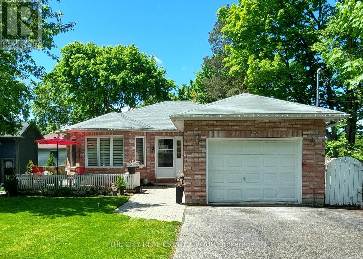
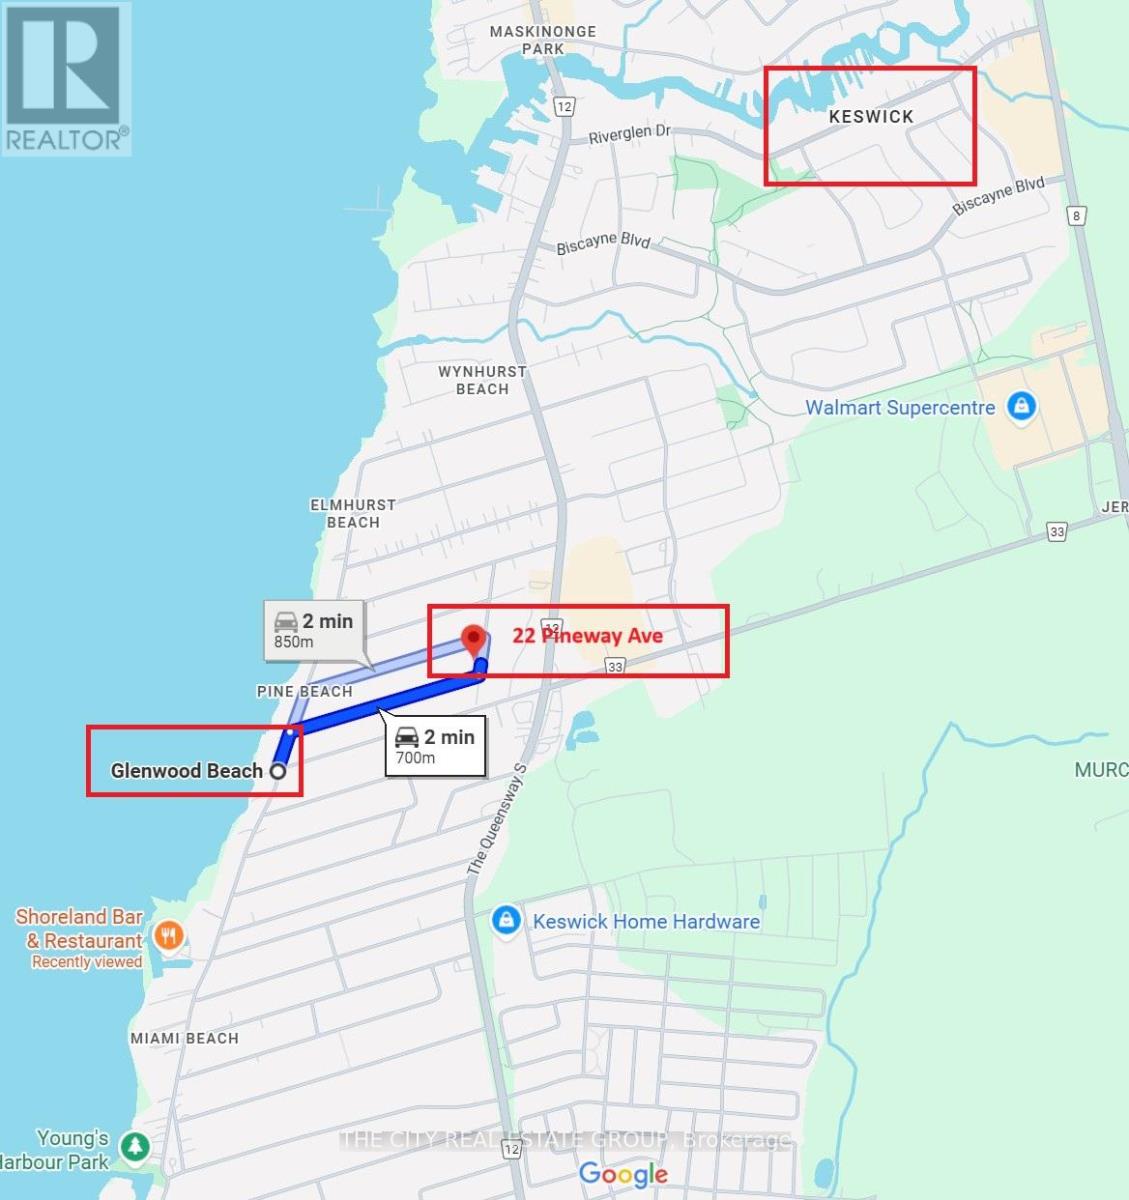
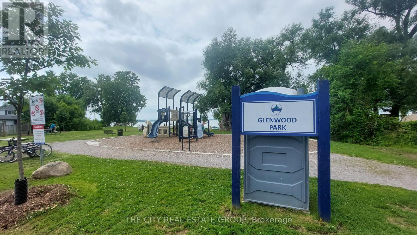
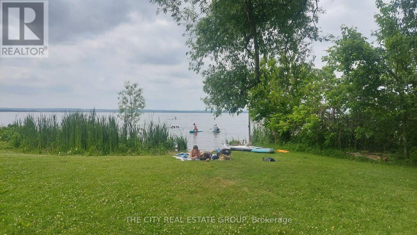
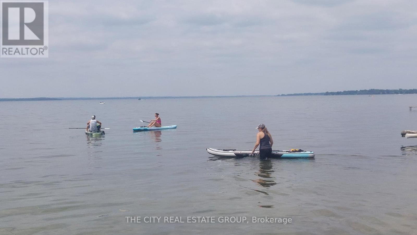
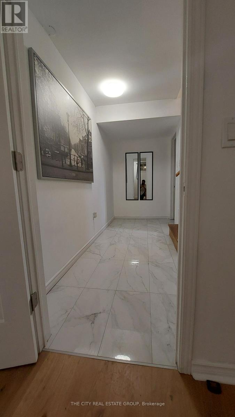
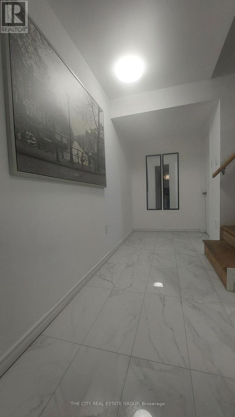
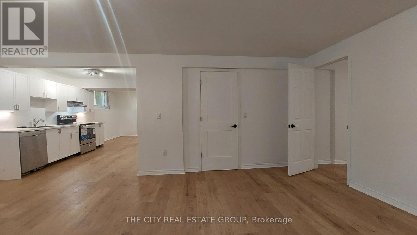
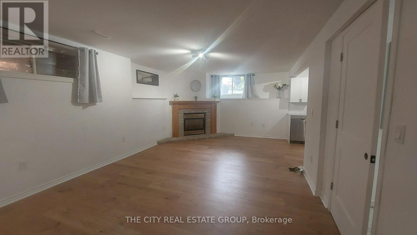
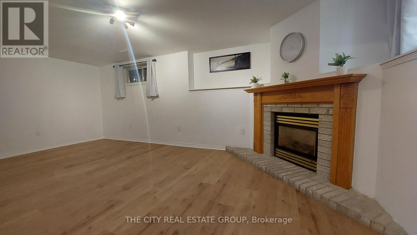
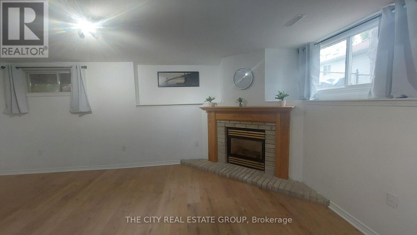
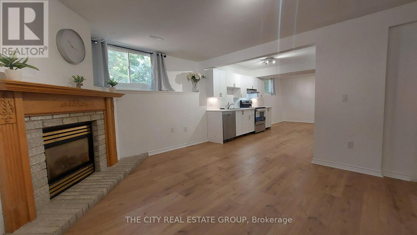
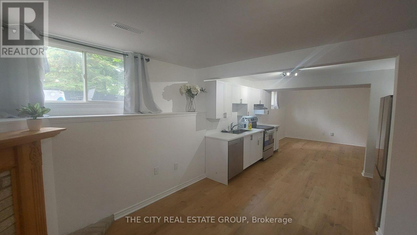
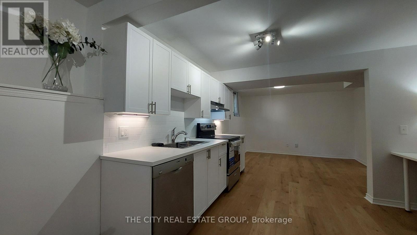
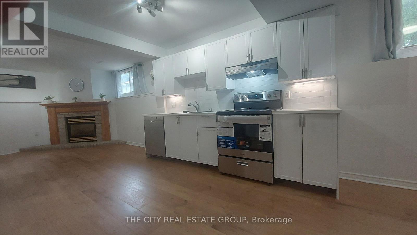
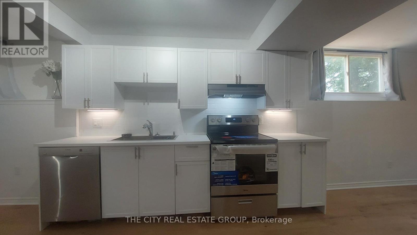
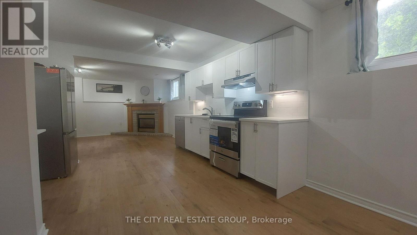
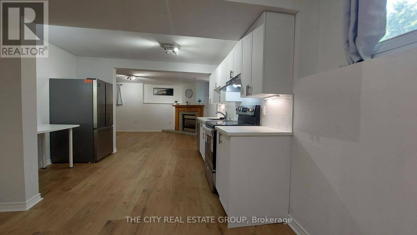
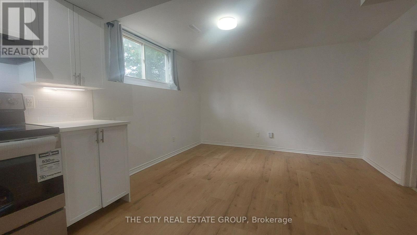
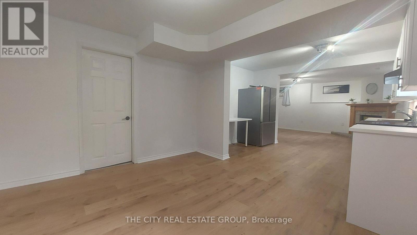
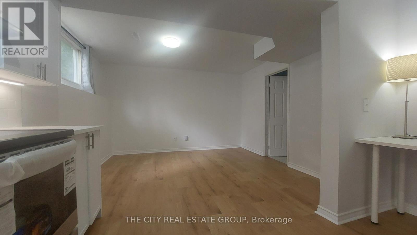
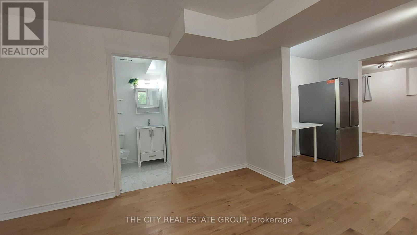
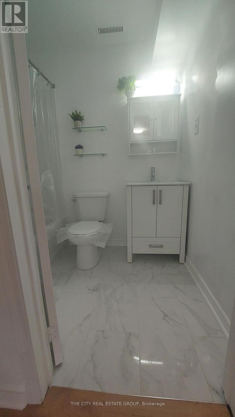
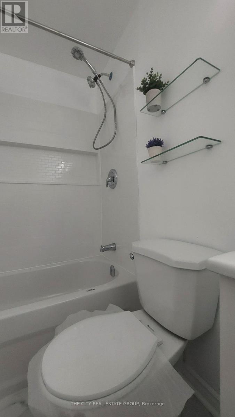
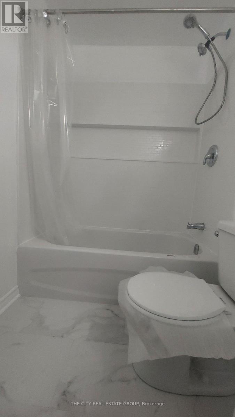
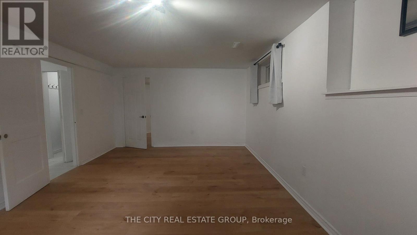
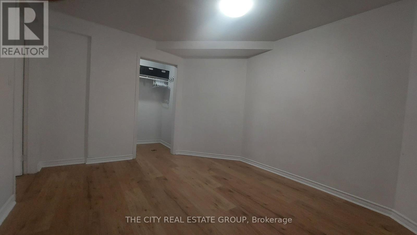
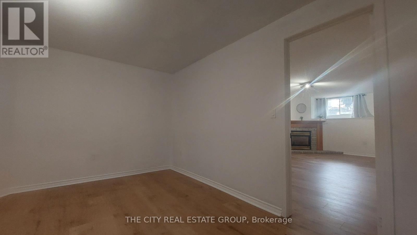
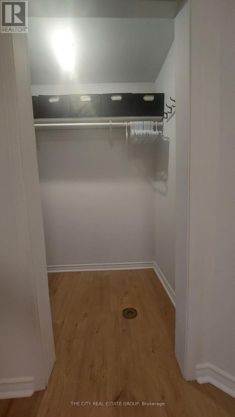
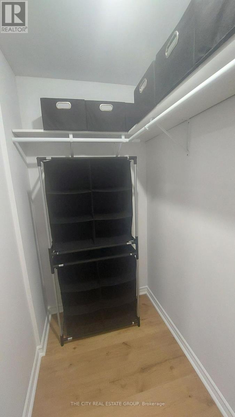
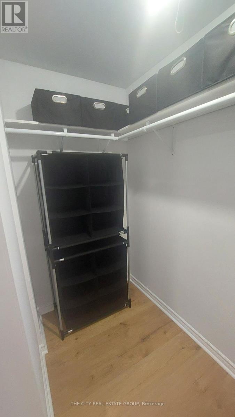
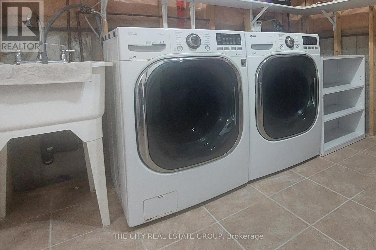
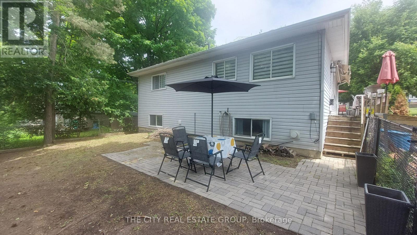
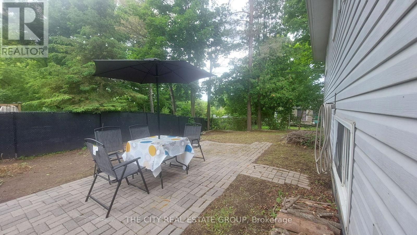
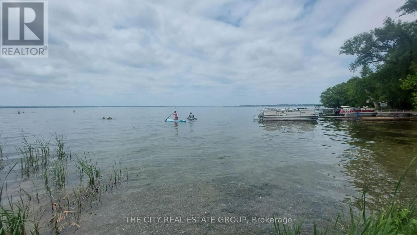
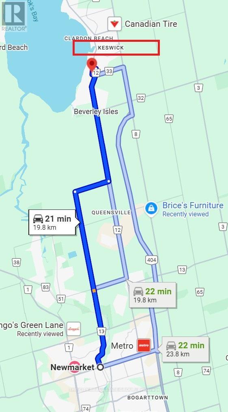
Don't Miss This One!! Must See!! New Prof. Renovated ($$$Top to Bottom) Spacious Basement Apart, w/1Bedroom, Living Space +1100Sq.ft., 2 Car Parking, Private Backyard. Large Windows, Lots of Natural Light, does not feel like a Basement. A Second Bdrm (+) 1Bdrm Could be Added if Needed, at an Extra Charge. Featuring an Open-Concept Design, Private Entrance, Private Backyard, Steps to Lake Simcoe & 2 Car Parking. Comfort and Convenience in a Desirable Location with Easy, Close & Free Lake Access. Bright, Super-Clean, Open-concept Living Space with Large Windows that fill the Home with Natural Light. The Modern Kitchen is complete with nice appliances and plenty of counter space, perfect for meals and entertaining. The spacious bedroom is a serene retreat, with a contemporary New Bathroom offering a Clean, Stylish Design with a tub/shower combination and ceramic tiles. Enjoy the ease of Private In-Unit Laundry facilities located right in the basement, plus extra storage space. The professionally finished basement apartment provides all the comforts of a modern home. This is an excellent opportunity for AAA Tenants! Bell Fibe Internet is Included. Tenant Pays 40% of Utilities (Hydro+Gas). Copy of Bills Available. (id:56248)
Property Details
| MLS® Number | N13737244 |
| Property Type | Single Family |
| Community Name | Keswick South |
| Amenities Near By | Marina, Park, Schools |
| Features | Carpet Free |
| Parking Space Total | 2 |
| Water Front Name | Lake Simcoe |
Building
| Bathroom Total | 1 |
| Bedrooms Above Ground | 1 |
| Bedrooms Total | 1 |
| Amenities | Fireplace(s) |
| Architectural Style | Bungalow |
| Basement Features | Apartment In Basement, Separate Entrance |
| Basement Type | N/a, N/a |
| Construction Style Attachment | Detached |
| Cooling Type | Central Air Conditioning |
| Exterior Finish | Brick, Brick Facing |
| Fireplace Present | Yes |
| Flooring Type | Ceramic |
| Foundation Type | Concrete |
| Heating Fuel | Natural Gas |
| Heating Type | Forced Air |
| Stories Total | 1 |
| Size Interior | 1,100 - 1,500 Sqft |
| Type | House |
| Utility Water | Municipal Water |
Parking
| Attached Garage | |
| No Garage |
Land
| Acreage | No |
| Fence Type | Fenced Yard |
| Land Amenities | Marina, Park, Schools |
| Sewer | Sanitary Sewer |
| Size Frontage | 54 Ft ,4 In |
| Size Irregular | 54.4 Ft |
| Size Total Text | 54.4 Ft |
| Surface Water | Lake/pond |
Rooms
| Level | Type | Length | Width | Dimensions |
|---|---|---|---|---|
| Basement | Kitchen | 4 m | 3 m | 4 m x 3 m |
| Basement | Living Room | 8 m | 5 m | 8 m x 5 m |
| Basement | Dining Room | 4 m | 4 m | 4 m x 4 m |
| Basement | Bathroom | 2 m | 3 m | 2 m x 3 m |
| Basement | Bedroom | 5 m | 4 m | 5 m x 4 m |
| Basement | Laundry Room | 4 m | 6 m | 4 m x 6 m |
| Basement | Other | 2 m | 5 m | 2 m x 5 m |
| Basement | Other | 2 m | 3 m | 2 m x 3 m |
Utilities
| Electricity | Available |
| Sewer | Available |
Interested?


The trademarks REALTOR®, REALTORS®, and the REALTOR® logo are controlled by The Canadian Real Estate Association (CREA) and identify real estate professionals who are members of CREA. The trademarks MLS®, Multiple Listing Service® and the associated logos are owned by The Canadian Real Estate Association (CREA) and identify the quality of services provided by real estate professionals who are members of CREA. The trademark DDF® is owned by The Canadian Real Estate Association (CREA) and identifies CREA's Data Distribution Facility (DDF®)
September 02 2026 05:58:32
Toronto Regional Real Estate Board
The City Real Estate Group