
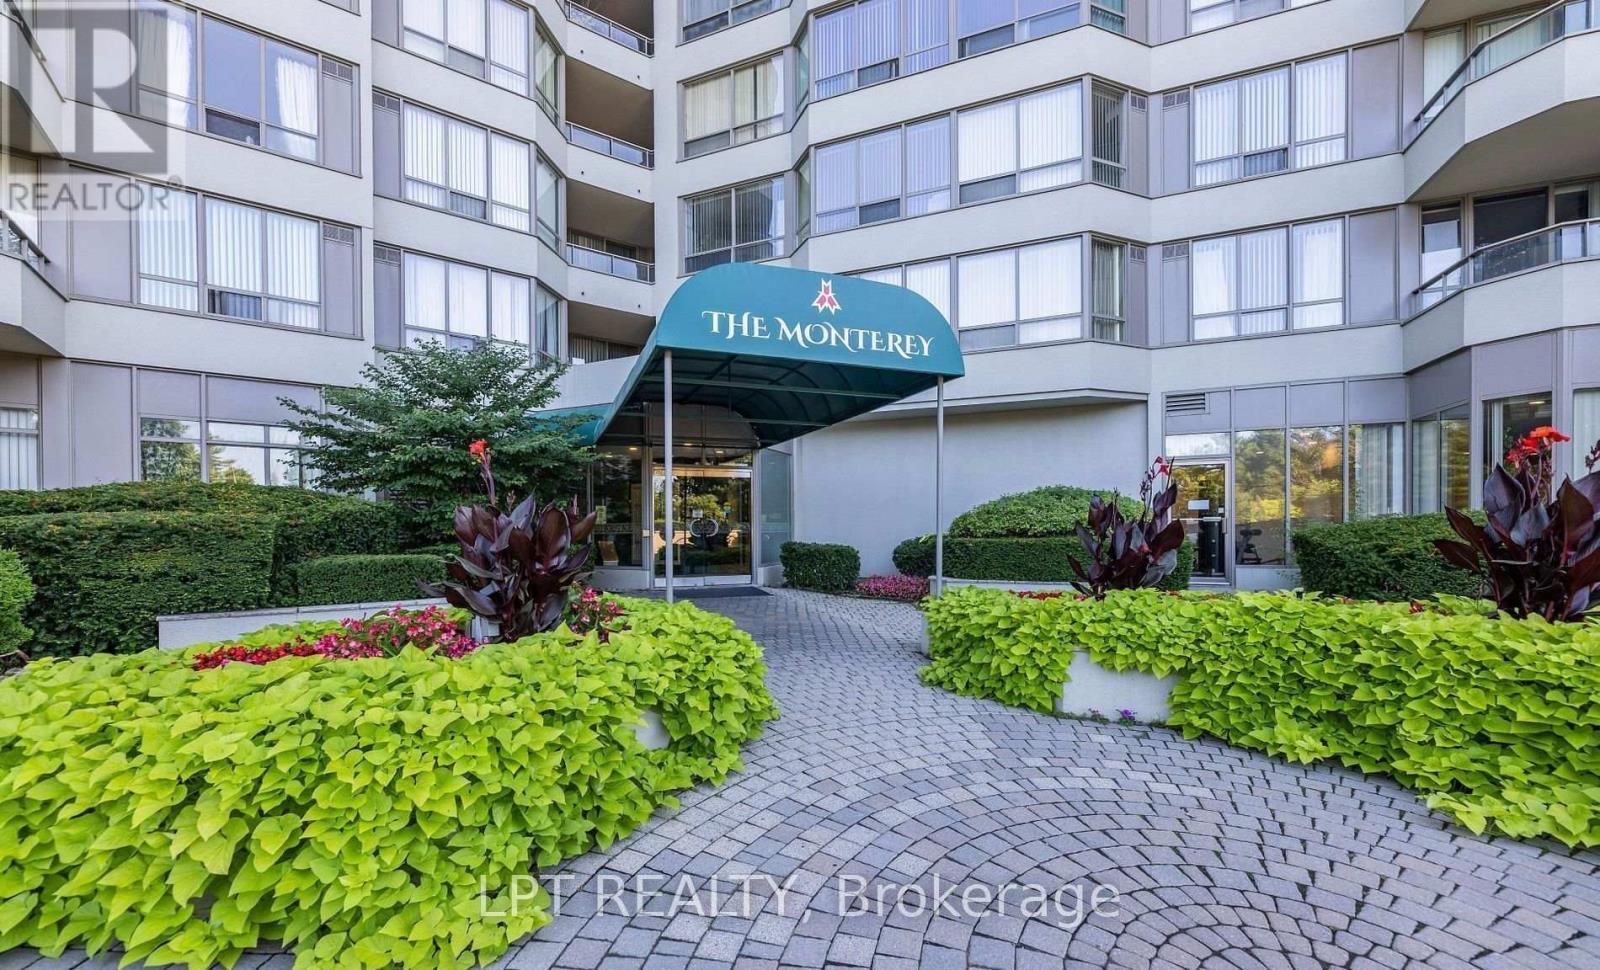
Ph7 - 175 Bamburgh Circle
Toronto, Ontario
Newly Renovated (2024) 2 Beds + Large DEN PENTHOUSE, 2 Full Washrooms, 24 HR Security Condo (Over1400 Sq. Ft.). in a PRIME Location! Monterey Tridel Building in a Highly Sought Area. This HomeFeatures Fresh Paint, Premium Flooring, Elegant Kitchen With Eat-In Area, Step Out To Balcony andMuch More! Visitor Parking. Close to All Transportation, Schools, Shopping, Restaurants, Library. Lots ofAmenities. (id:56248)
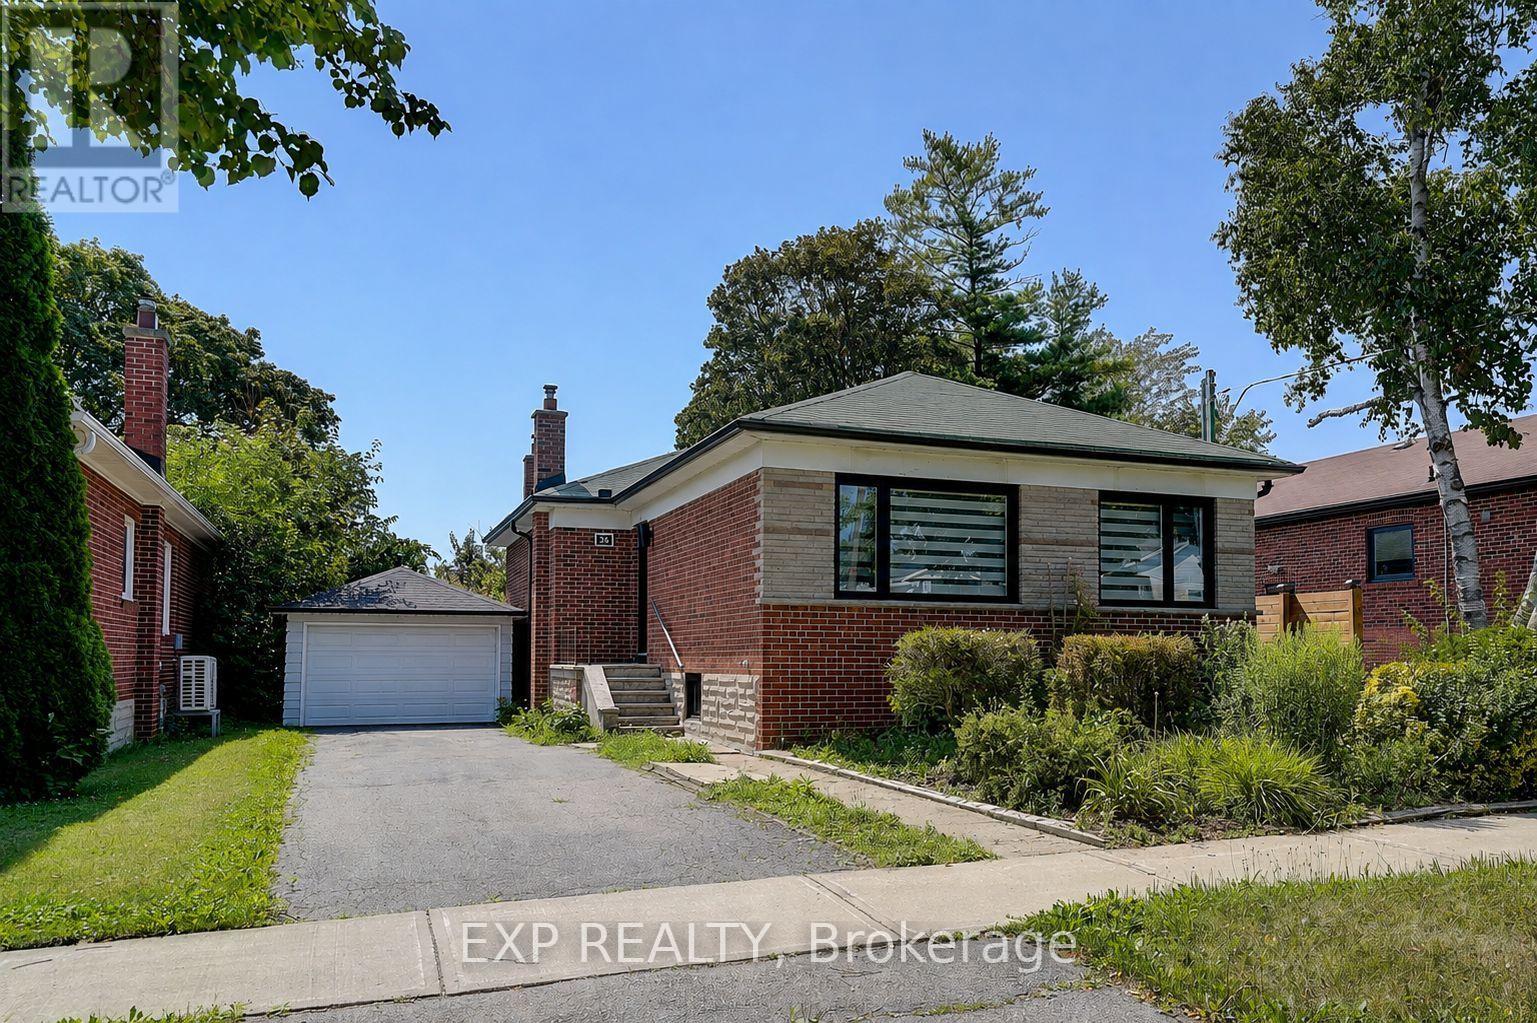
Bsmt - 36 Vauxhall Drive
Toronto, Ontario
Welcome to 36 Vauxhall, a newly renovated, bright, one-bedroom+office basement apartment for lease in the highly sought-after Dorset Park neighbourhood. This bright, open-concept home offers modern finishes throughout and a thoughtfully designed layout that combines style, comfort, and functionality. The brand-new kitchen features quartz countertops, custom cabinetry, stainless steel appliances, and ample storage, making it perfect for everyday living. The spacious bedroom provides a comfortable retreat, while the convenience of private in-suite laundry adds to the home's appeal. Enjoy the benefit of one dedicated driveway parking spaces and a move-in-ready interior designed for low-maintenance living. Ideally located close to parks, schools, shopping, restaurants, public transit, and major commuter routes, this exceptional lease offers the perfect combination of modern comfort and everyday convenience in one of Dorset Park's most desirable communities. Tenant responsible for 35% of all utilities. (id:56248)
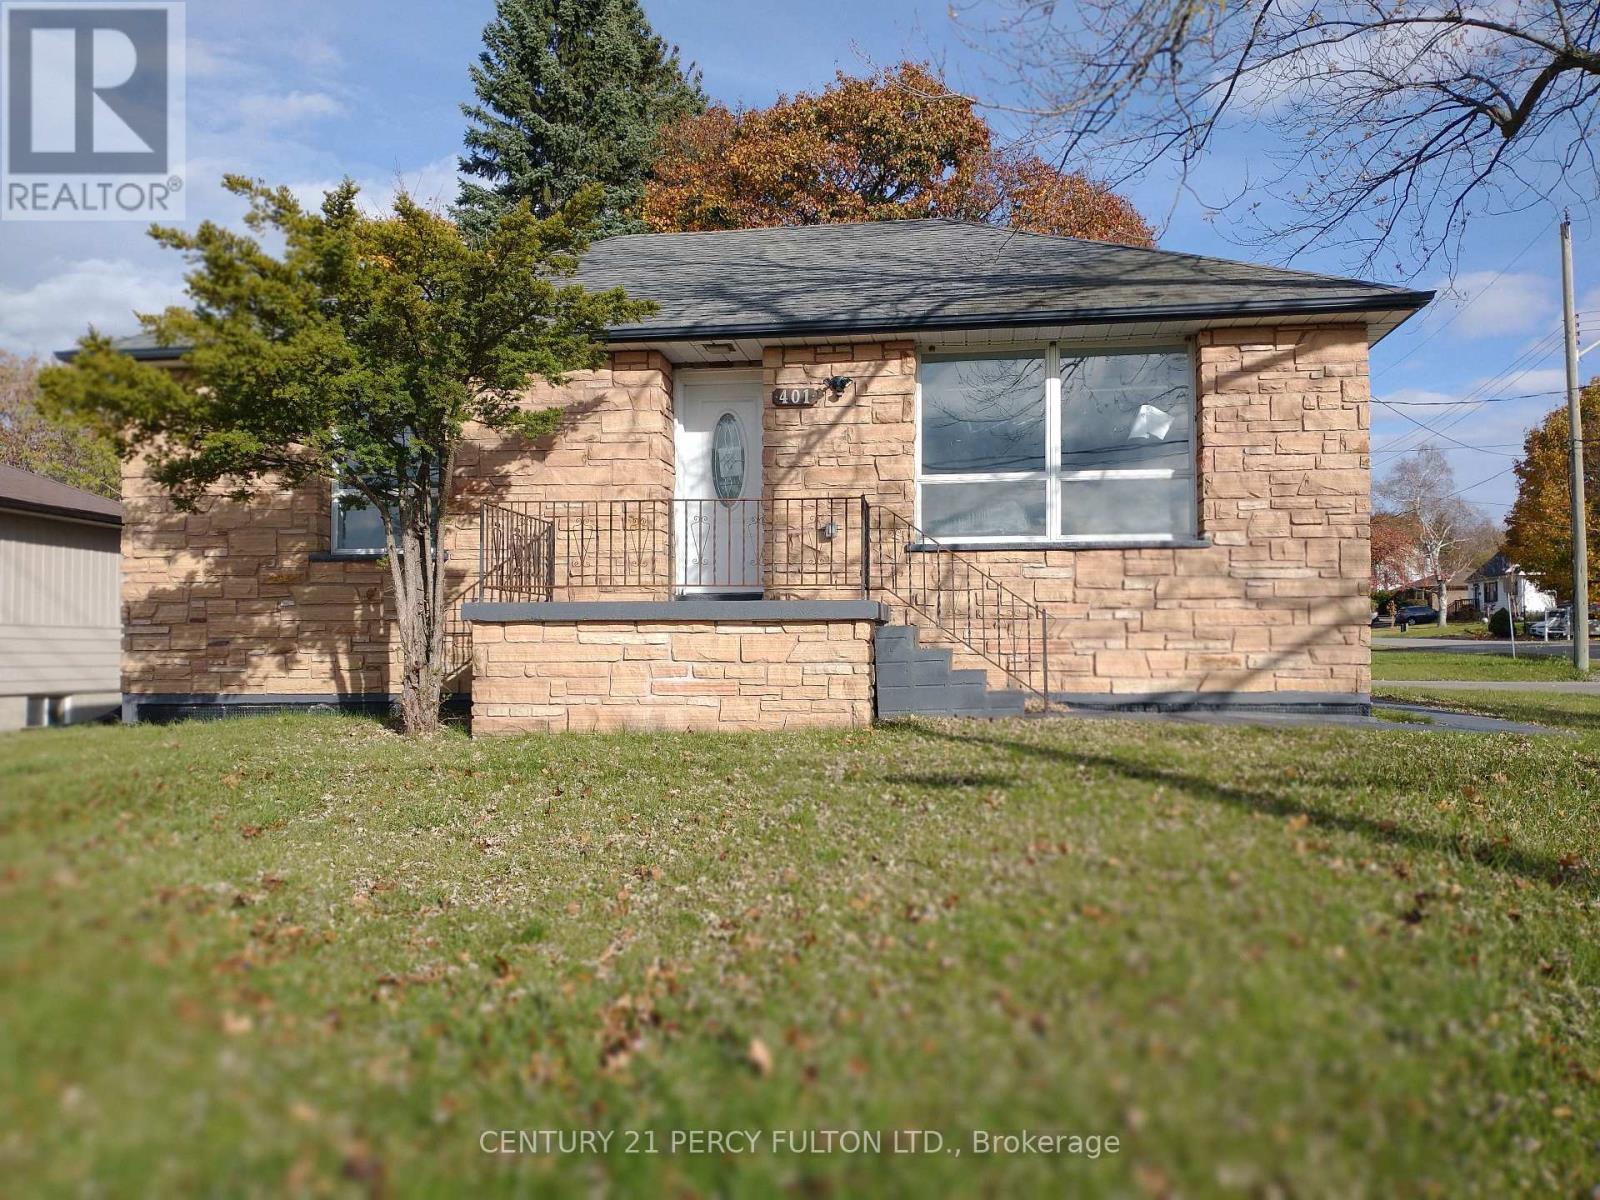
401 Anderson Street
Whitby, Ontario
Newer Legal Basement in the heart of the City. Great Family Neighborhood Close To All Amenities Including Shopping, Schools, Parks, Highway 401 & Transit. Close to Durham College and UOIT. Laminate floors & Pot lights throughout. Open Concept with modern kitchen with Stainless Steels, with 4 piece bathroom with standing shower. Separate Own Laundry for Basement & 3 Driveway parking (id:56248)
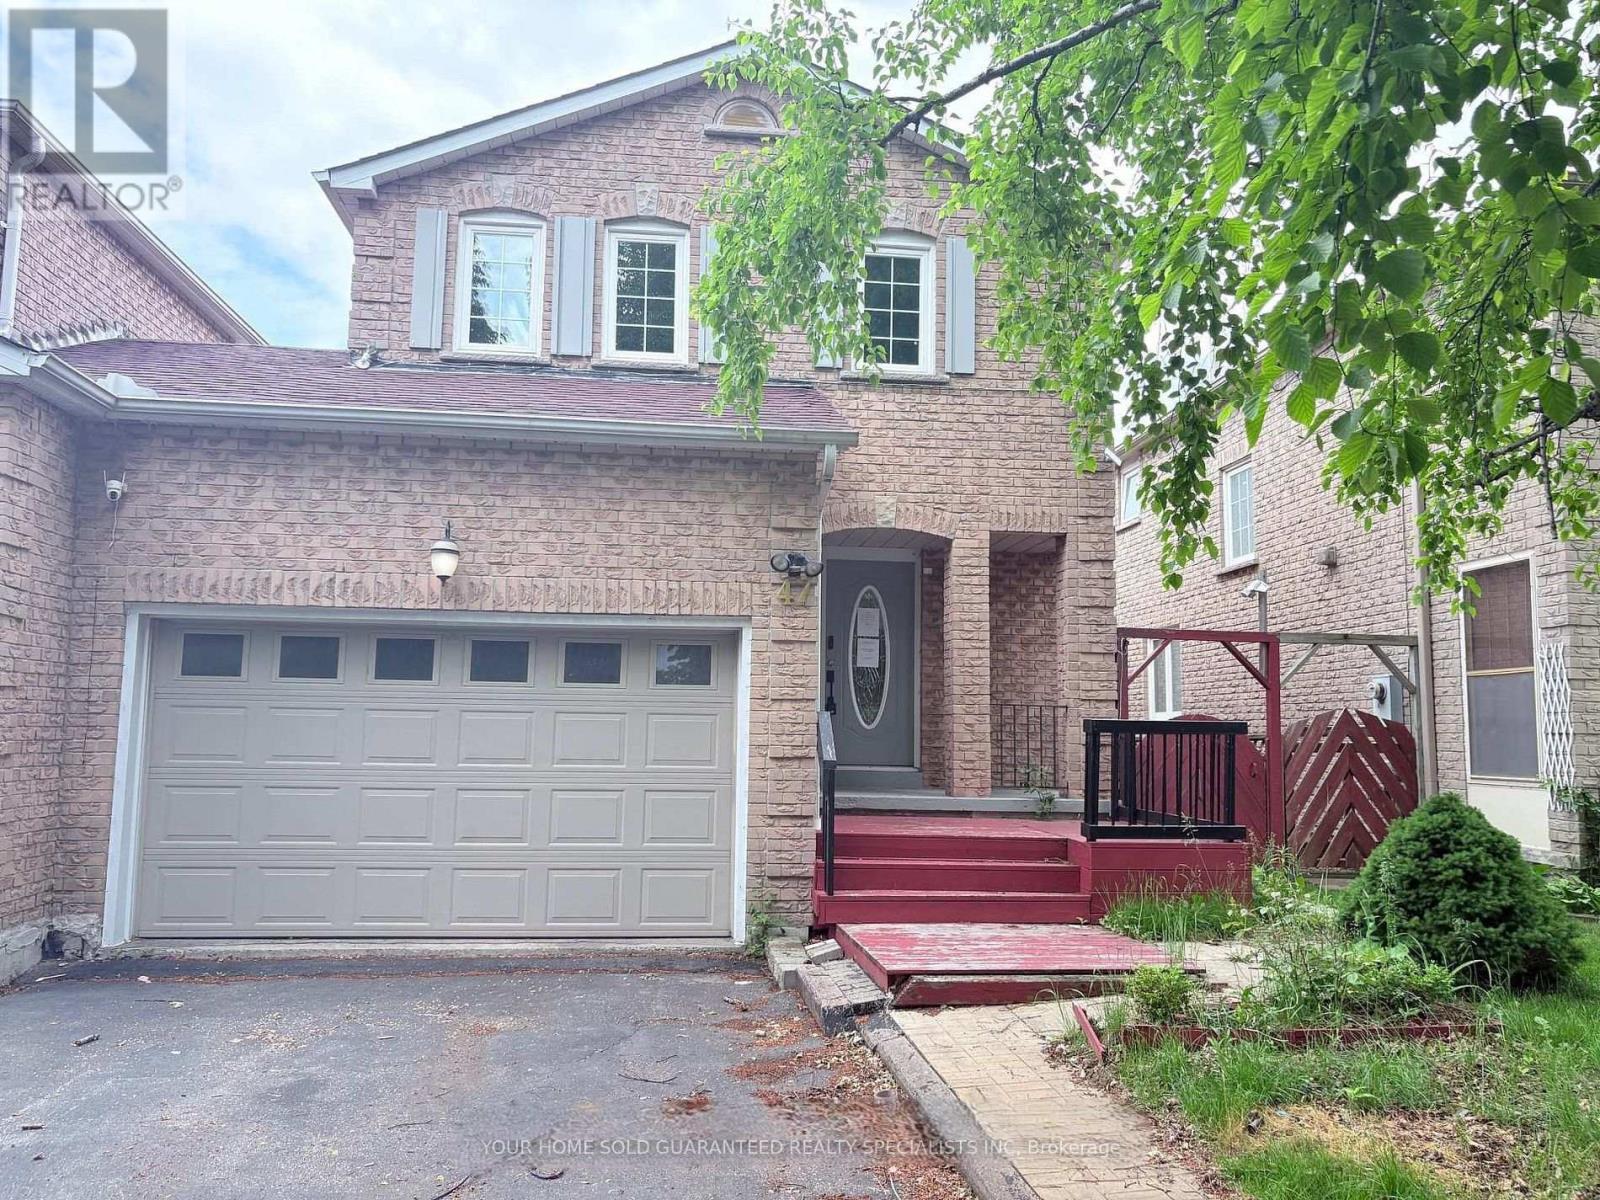
Bsmt - 47 Hewitt Crescent
Ajax, Ontario
The finished Walkout basement offers exceptional versatility and convenience. Feel Like main floor with direct access to the backyard, Features 3 Rooms. It's also conveniently situated close to the beach, lake, schools, parks, shopping, and transit. (id:56248)
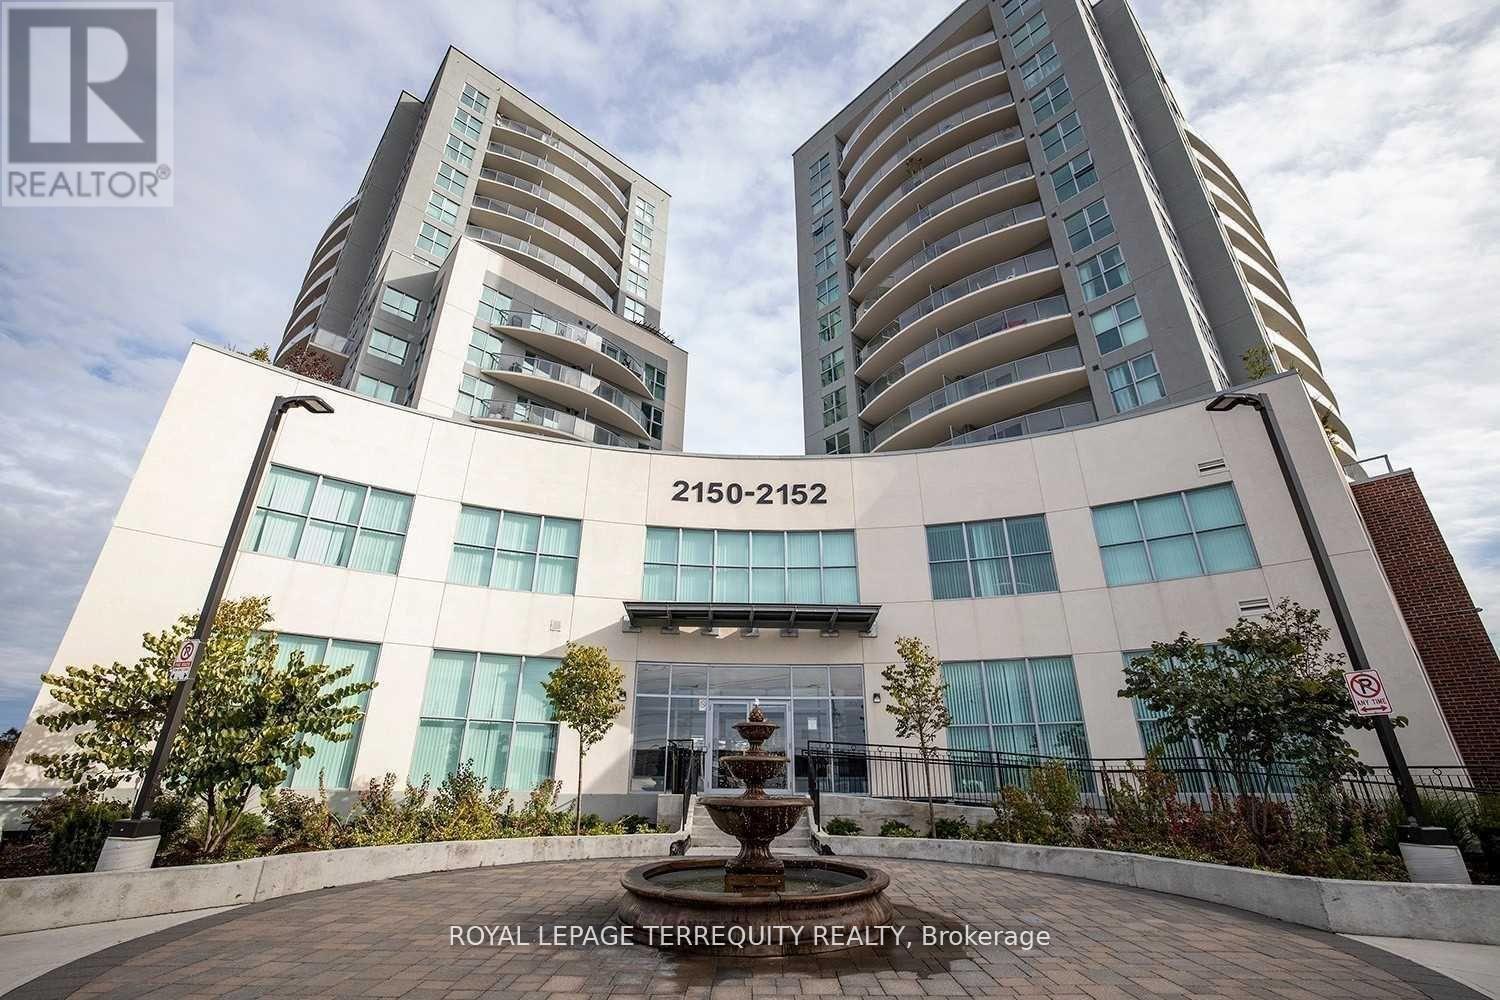
1207 - 2152 Lawrence Avenue E
Toronto, Ontario
Well maintained building in high demand area. Spacious Unit Facing South, Den Used As 2nd Bedroom, Amazing View Of CN Tower & Downtown Toronto, Granite Countertop, Family-Oriented Neighbourhood, Building amenities offer indoor pool, gym, billiards room, party room, guest suite, BBQ, 24h concierge & plenty of visitor parking, Close To Subway, 401, Shops, Community Center, Library And More, One Parking Included. Move In & Enjoy. (id:56248)
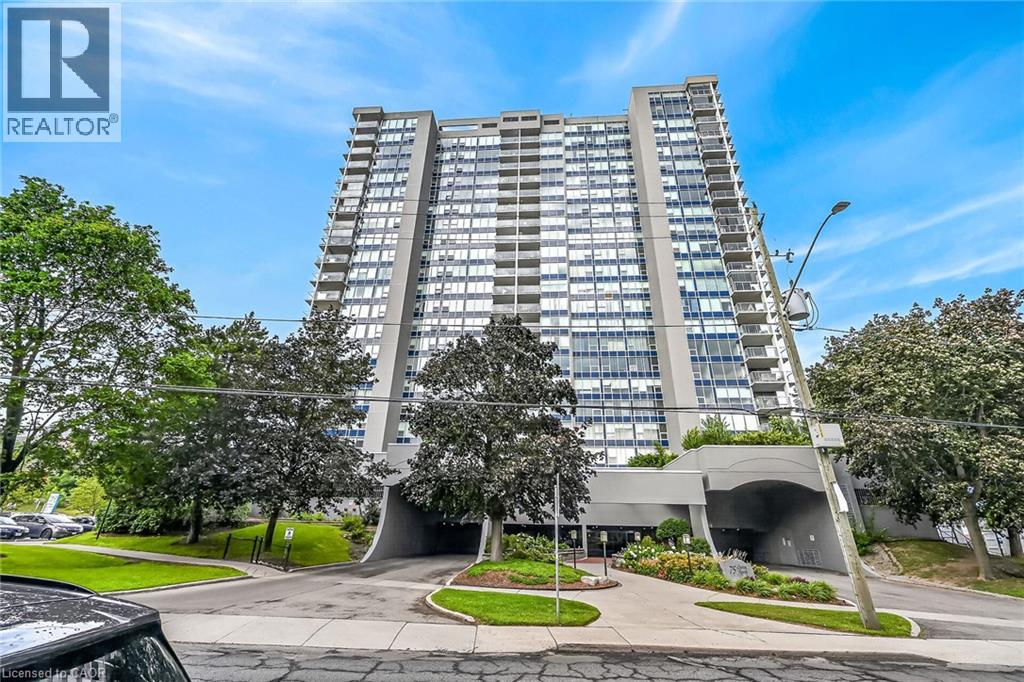
75 Queen Street N Unit# 1606
Hamilton, Ontario
Experience an unmatched city in the heart of the vibrant Strathcona neighborhood. This spacious 1252 sq ft 3-bedroom home offers breathtaking panoramic views of the city skyline, the Escarpment, and Burlington Bay—views that truly need to be seen to be believed! Perfectly situated, enjoy being just minutes from everything Hamilton and Burlington have to offer, including James Street’s trendy shops and restaurants, the West Harbor GO Station, highway access, also see full picture Gallery in the Virtual Tour to see pics of the gym,, sauna, conference room etc . As one of the building's provides an abundance of natural light and an expansive layout designed for comfort and style, third bedroom is currently used as a den but can be converted back.. The building boasts an impressive array of top-notch amenities, including an indoor pool and hot tub, his-and-hers gyms with saunas, green space, a tennis court, car wash, workshop, underground parking, on-site security, and ample visitor parking. Additionally, the building is undergoing an exciting exterior makeover, giving it a fresh and modern look. Don’t miss this exceptional opportunity to combine space, convenience, and luxury living! (id:56248)
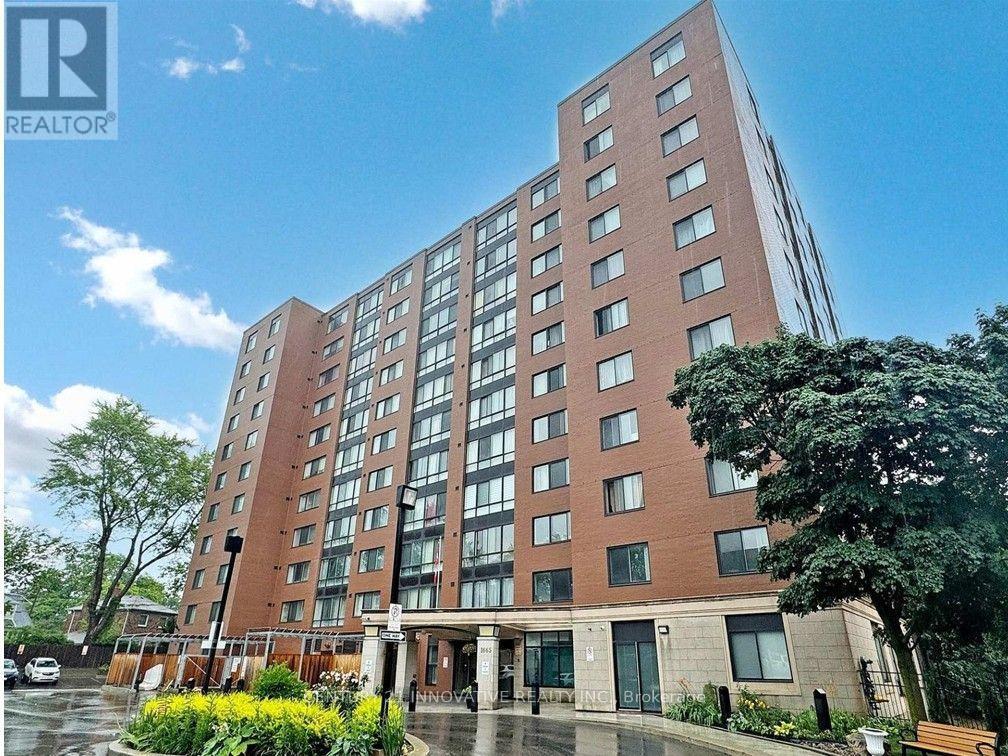
Unit 207 - 1665 Victoria Park Avenue
Toronto, Ontario
Enjoy Bright and spacious 2 bed + Solarium is a flexible space for relaxing, work from home(can be used as 3rd bedroom) in Village Gate Condos, Open Concept kitchen with Stainless steel appliances. the primary bedroom with a walk-in closet. Ensuite Laundry, Laminate Flooring,Very well maintained Building with Library/ party room and beautiful Landscaped garden with Gazebo, sitting area, Close to Eglinton Crosstown LRT, DVP, 401 , Shopping malls and Churches, mosques (id:56248)
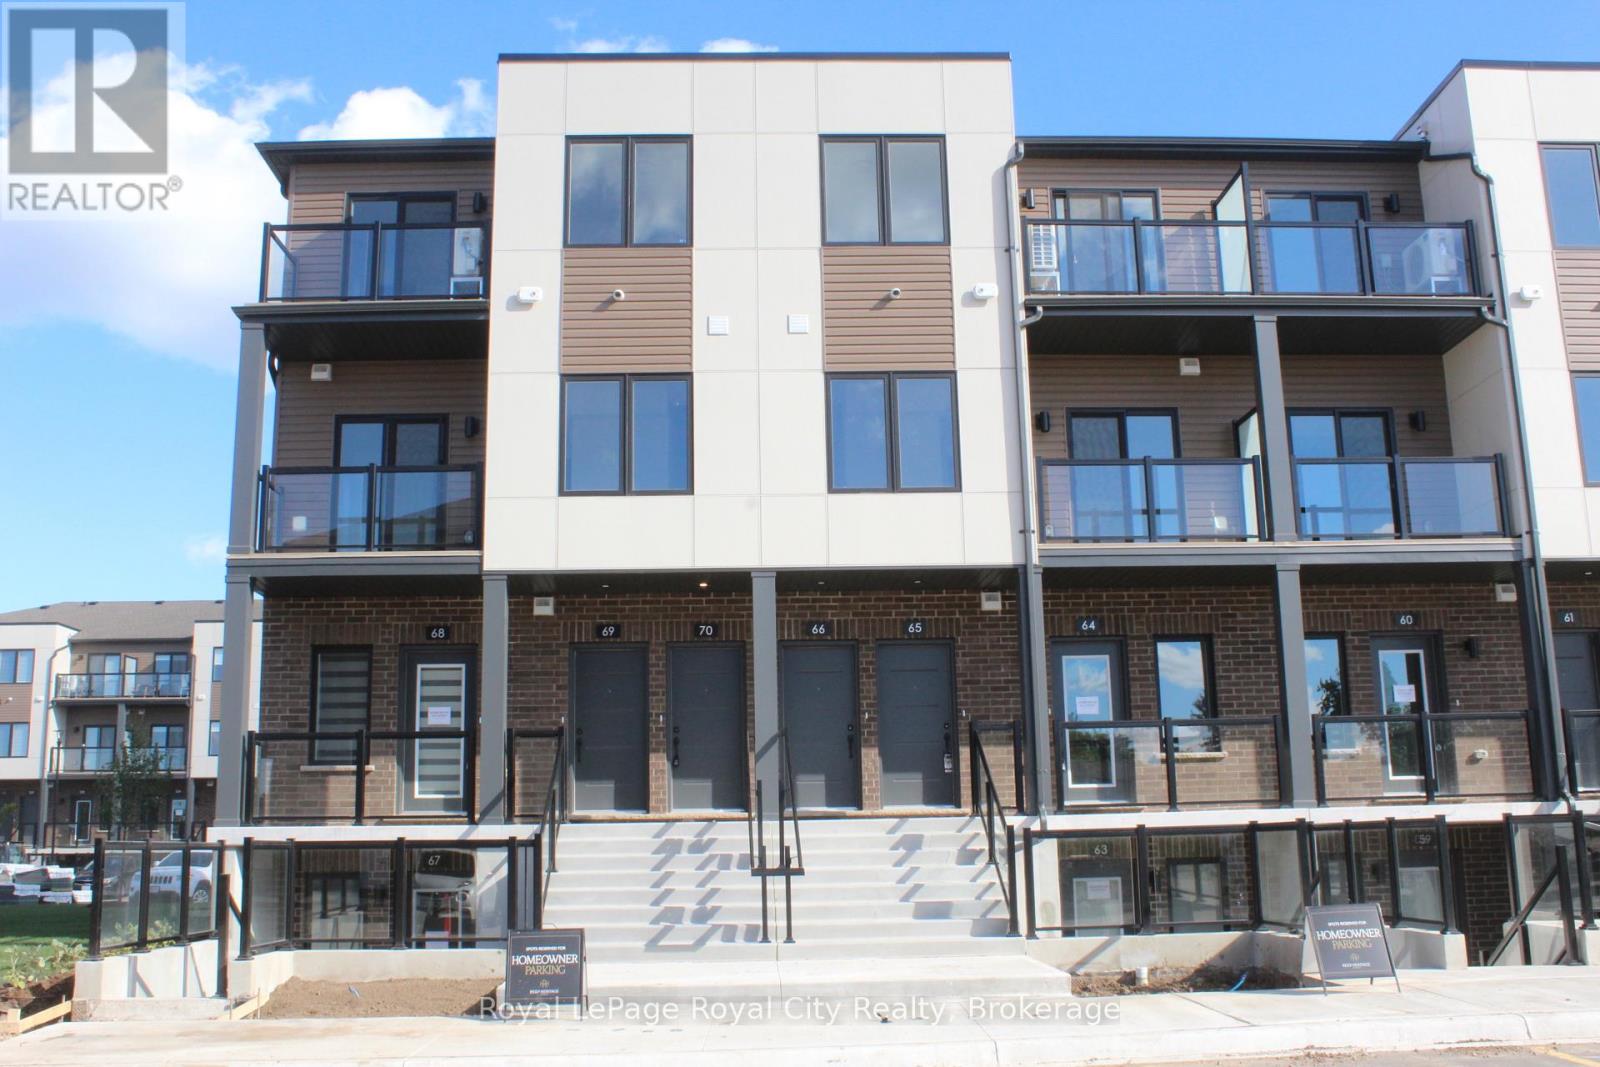
70 - 42 Lowes Road W
Guelph, Ontario
Positioned as a desirable end unit, this brand-new multi-level stacked townhouse at Argyle Village brings together 980 square feet of sunlit living space and modern architectural detail in South Guelph. The open-concept main floor benefits from extra corner windows that flood the living and dining areas with natural light, complemented by high ceilings, a sleek kitchen featuring quartz countertops and stainless steel appliances, a main-level powder room, and a dedicated utility room housing the in-suite laundry. Sliding glass doors open out to a private balcony, extending your living space outdoors. Modern, carpet-free flooring stretches across both main living levels, with carpeting kept strictly to the front entry and interior staircases. On the second floor, you will find two inviting bedrooms with ample closet storage and a full four-piece bath. Complete with one assigned parking space, this easy-care residence sits just moments from University of Guelph transit routes, local shopping, dining, and scenic trails. (id:56248)
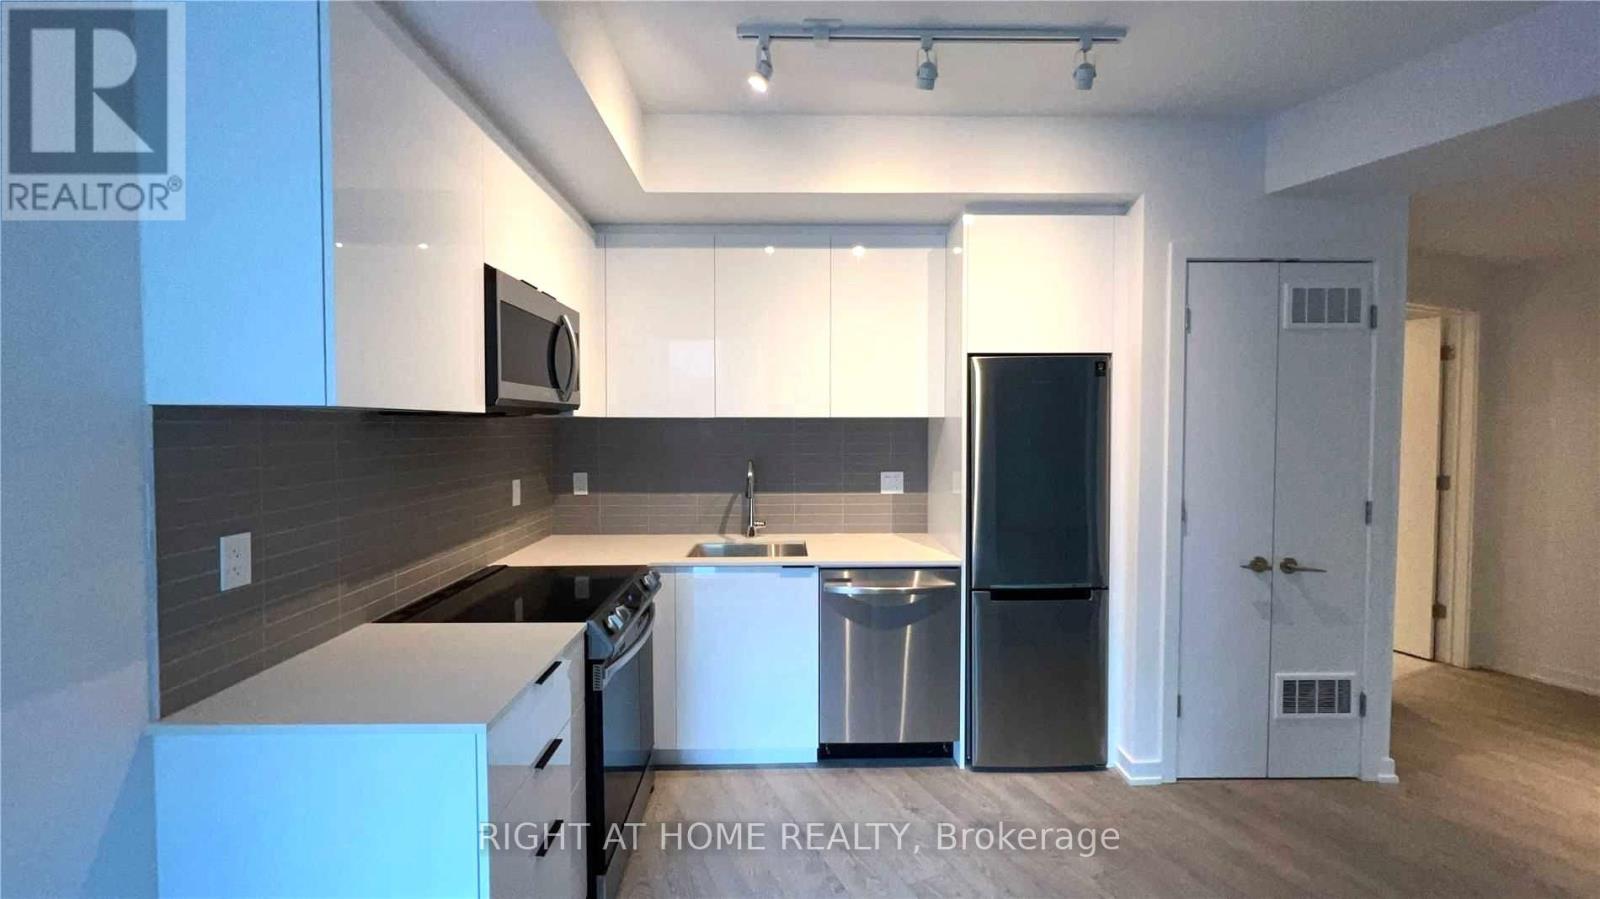
917 - 50 Power Street
Toronto, Ontario
888 sq. ft. of bright, beautifully maintained corner-suite living. This 2-bedroom + den features 9' ceilings, floor-to-ceiling windows, a northwest-facing balcony and very spacious bedrooms. The den is a separate space which makes for an ideal home office - or possibly a potential third bedroom. The suite has been meticulously cared for and is exceptionally clean and move-in ready. Add 24-hour concierge, a rooftop patio, outdoor pool, beautiful work/meeting spaces, fully equipped gym and an unbeatable location with a 99 Walk Score, 95 Transit Score and 99 Bike Score. Bright. Spacious. Immaculate. And right in the middle of it all. (id:56248)
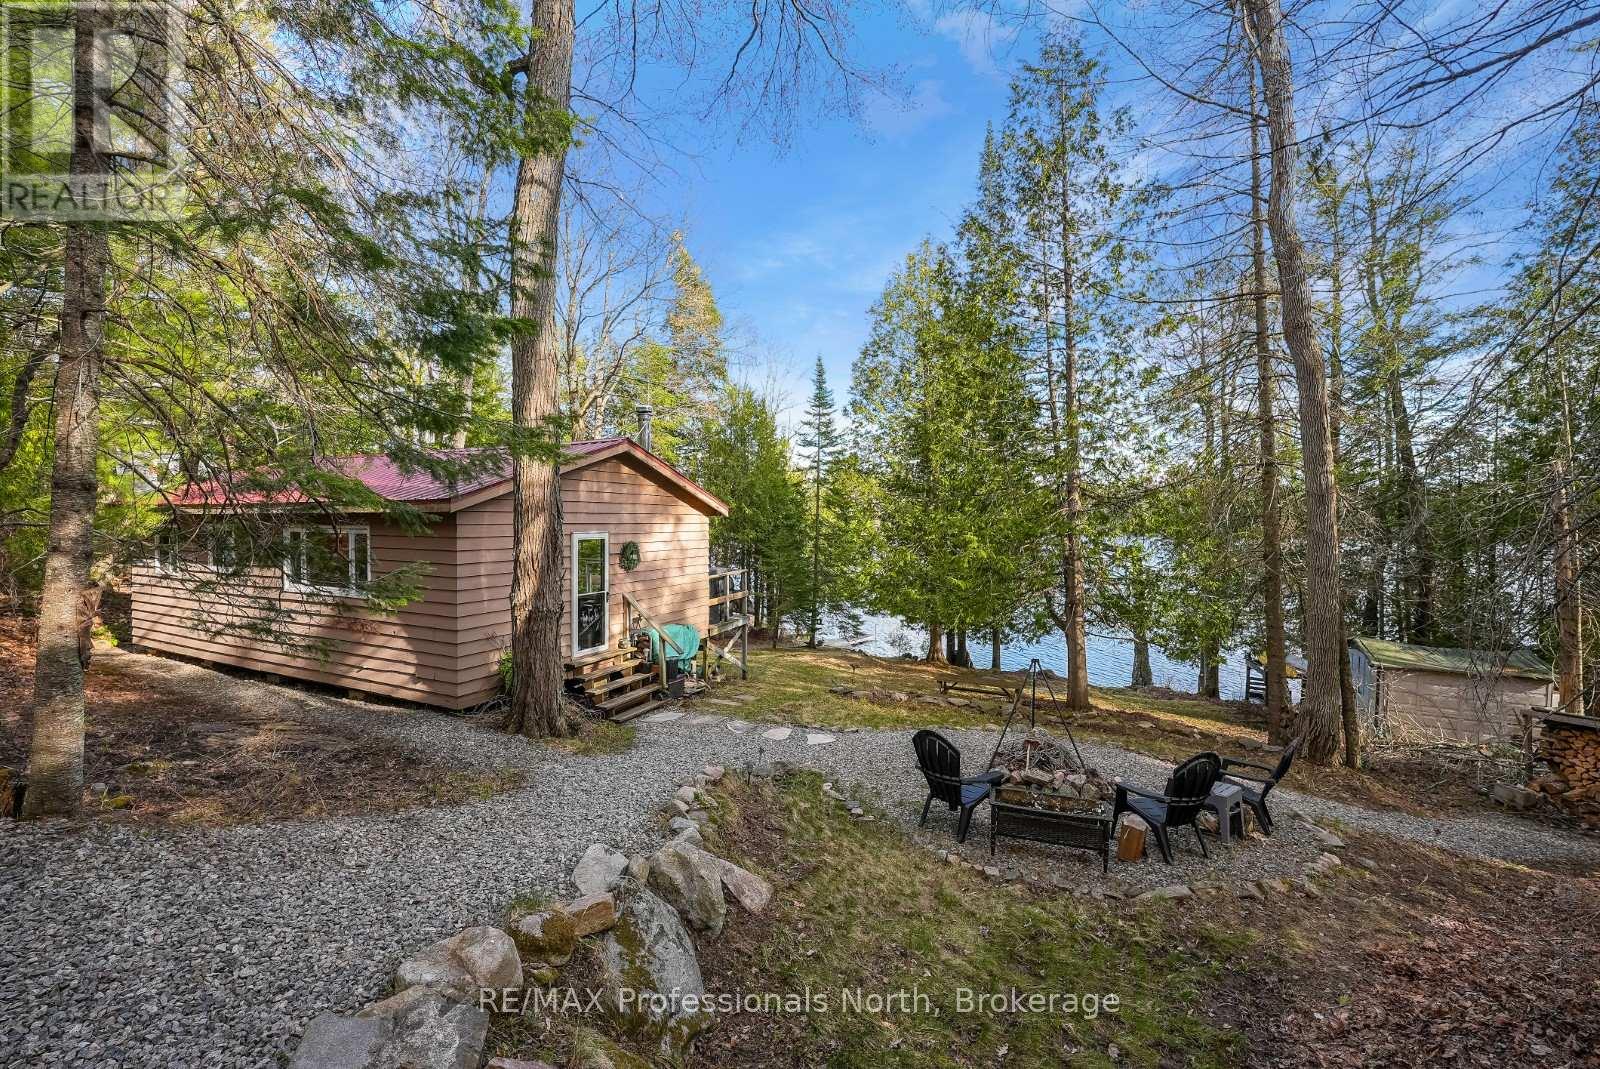
1107 Pluto Trail
Dysart Et Al, Ontario
Tucked away on peaceful Boyne Lake, this off-grid cottage offers a private waterfront setting surrounded by mature trees and natural beauty. Accessed by a private tree-lined road, the property features approximately 1.66 acres with 136 feet of sandy shoreline and desirable southern exposure for all-day sun. A gentle path leads down to the waterfront, complete with a dock system and floating raft, creating an ideal spot for swimming, relaxing, and enjoying the quiet surroundings. Boyne Lake is a small, motor-restricted lake known for its calm waters, making it well suited for paddling, swimming, and other non-motorized activities in the heart of the Haliburton Highlands. Inside, the cottage has been thoughtfully updated with a bright and functional open-concept layout. Vaulted ceilings and large windows bring in natural light and showcase the lake views, while the wood stove adds warmth and comfort on cooler evenings. The renovated kitchen offers ample storage, a propane stove, electric refrigerator, and plenty of space for dining and gathering with family and friends. Two spacious bedrooms and a 2-piece bathroom complete the interior. Step out from the living area onto the lakeside deck, perfect for outdoor dining, morning coffee, or evenings around the fire overlooking the lake. The property is powered by solar with a backup generator, offering modern convenience while maintaining the peaceful experience of off-grid cottage living. A great opportunity to enjoy privacy, nature, and waterfront living in a quiet Haliburton setting. (id:56248)
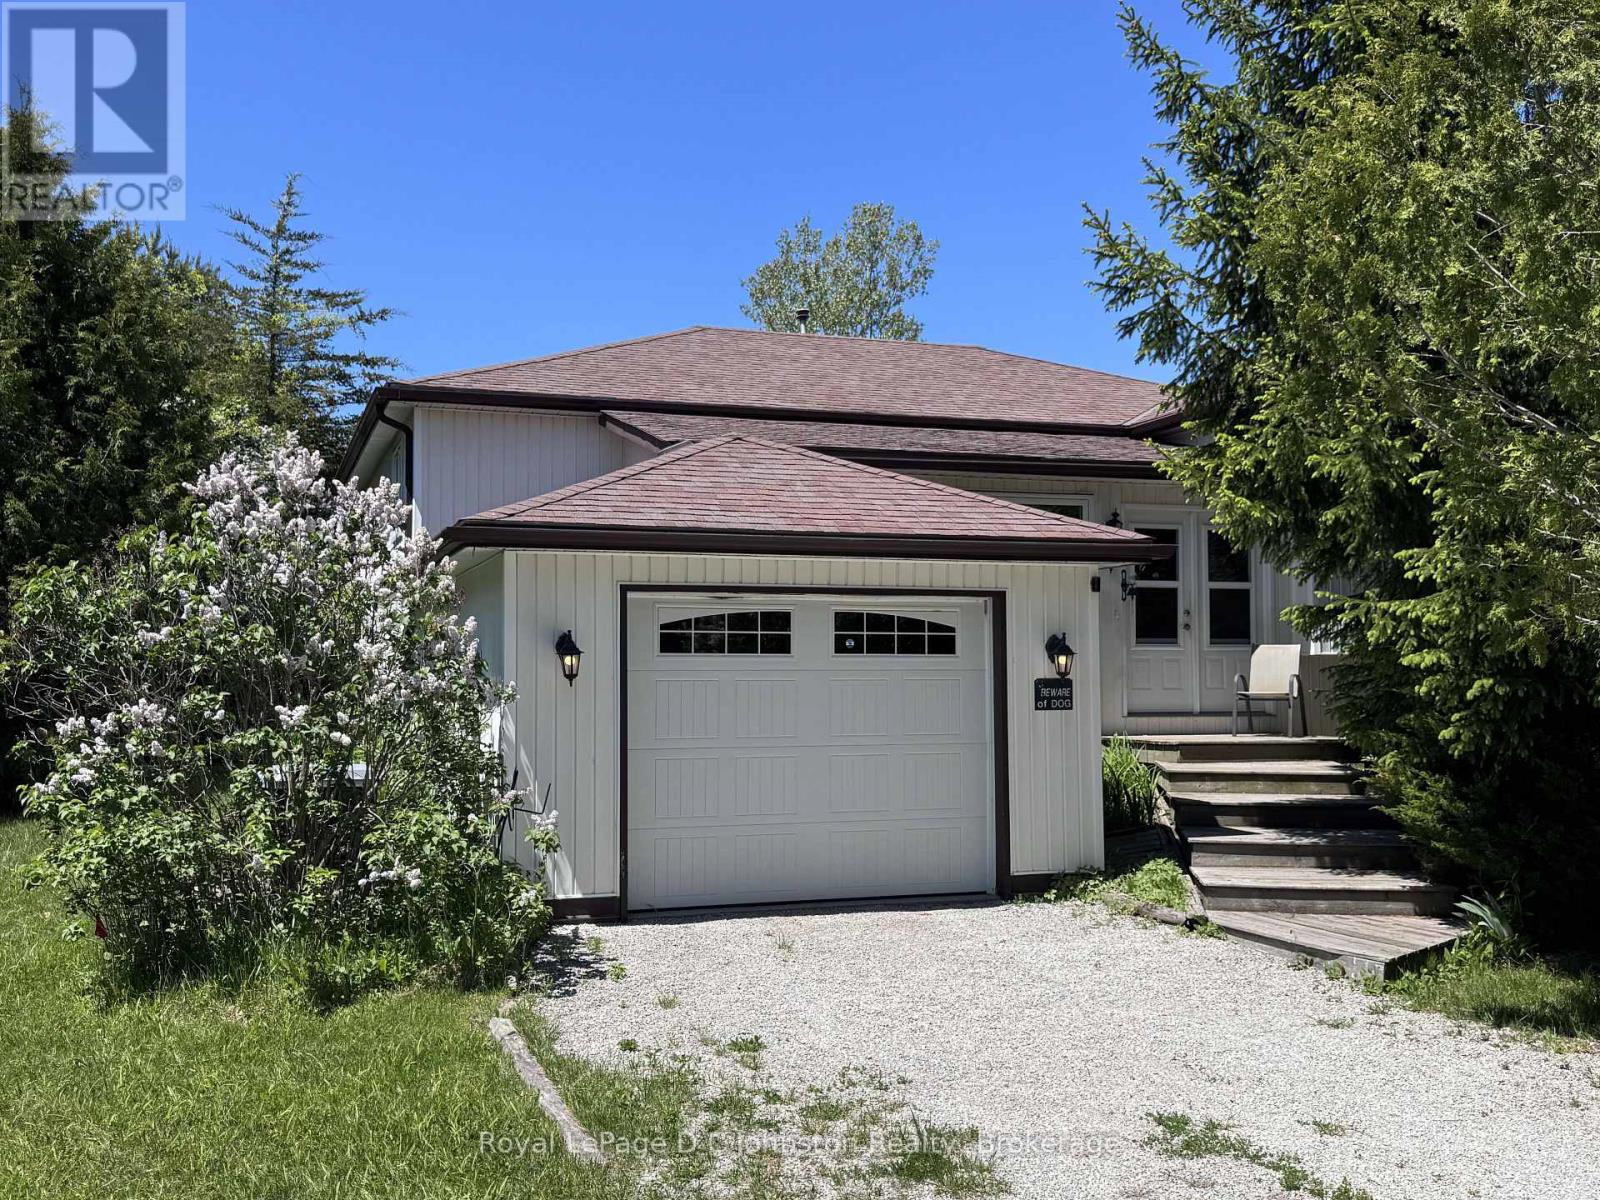
373 Carlisle Street
Saugeen Shores, Ontario
Escape to the perfect blend of privacy and convenience with this lovely country home set on 1.26 acres, just minutes from the vibrant main street of Southampton and Lake Huron's sand beaches. Tucked away in a peaceful setting, this immaculate raised bungalow offers a serene retreat without sacrificing access to shops, dining, and everyday amenities. Step inside through the spacious foyer that doubles as a welcoming four-season sunroom, setting the tone for the warm and inviting interior. The heart of the home features a bright, open-concept living and dining area highlighted by a cozy gas stove, flowing seamlessly into a cheerful eat-in kitchen filled with natural light. With 3+1 bedrooms, there is plenty of space for family and guests, including a comfortable primary suite complete with a recently renovated ensuite with corner shower. The fully finished lower level expands your living space with a large family room warmed by another gas stove, along with possible 4th bedroom, a quiet den/library, laundry room, and a generous utility room that includes a workshop-ideal for hobbies and extra storage. Outdoors, the property continues to impress with partial fencing and private walking trails winding through the trees behind, creating your own natural sanctuary. Practical features include central air conditioning installed in July 2012, and a propane backup generator with an automatic transfer switch for peace of mind during power outages. Located close to excellent fishing spots such as Denny's Dam and the scenic Saugeen River, this property offers an exceptional lifestyle for nature lovers and those seeking a quiet escape. Beautifully maintained and thoughtfully equipped, this home is a complete package-ready to welcome you to your own private oasis. (id:56248)
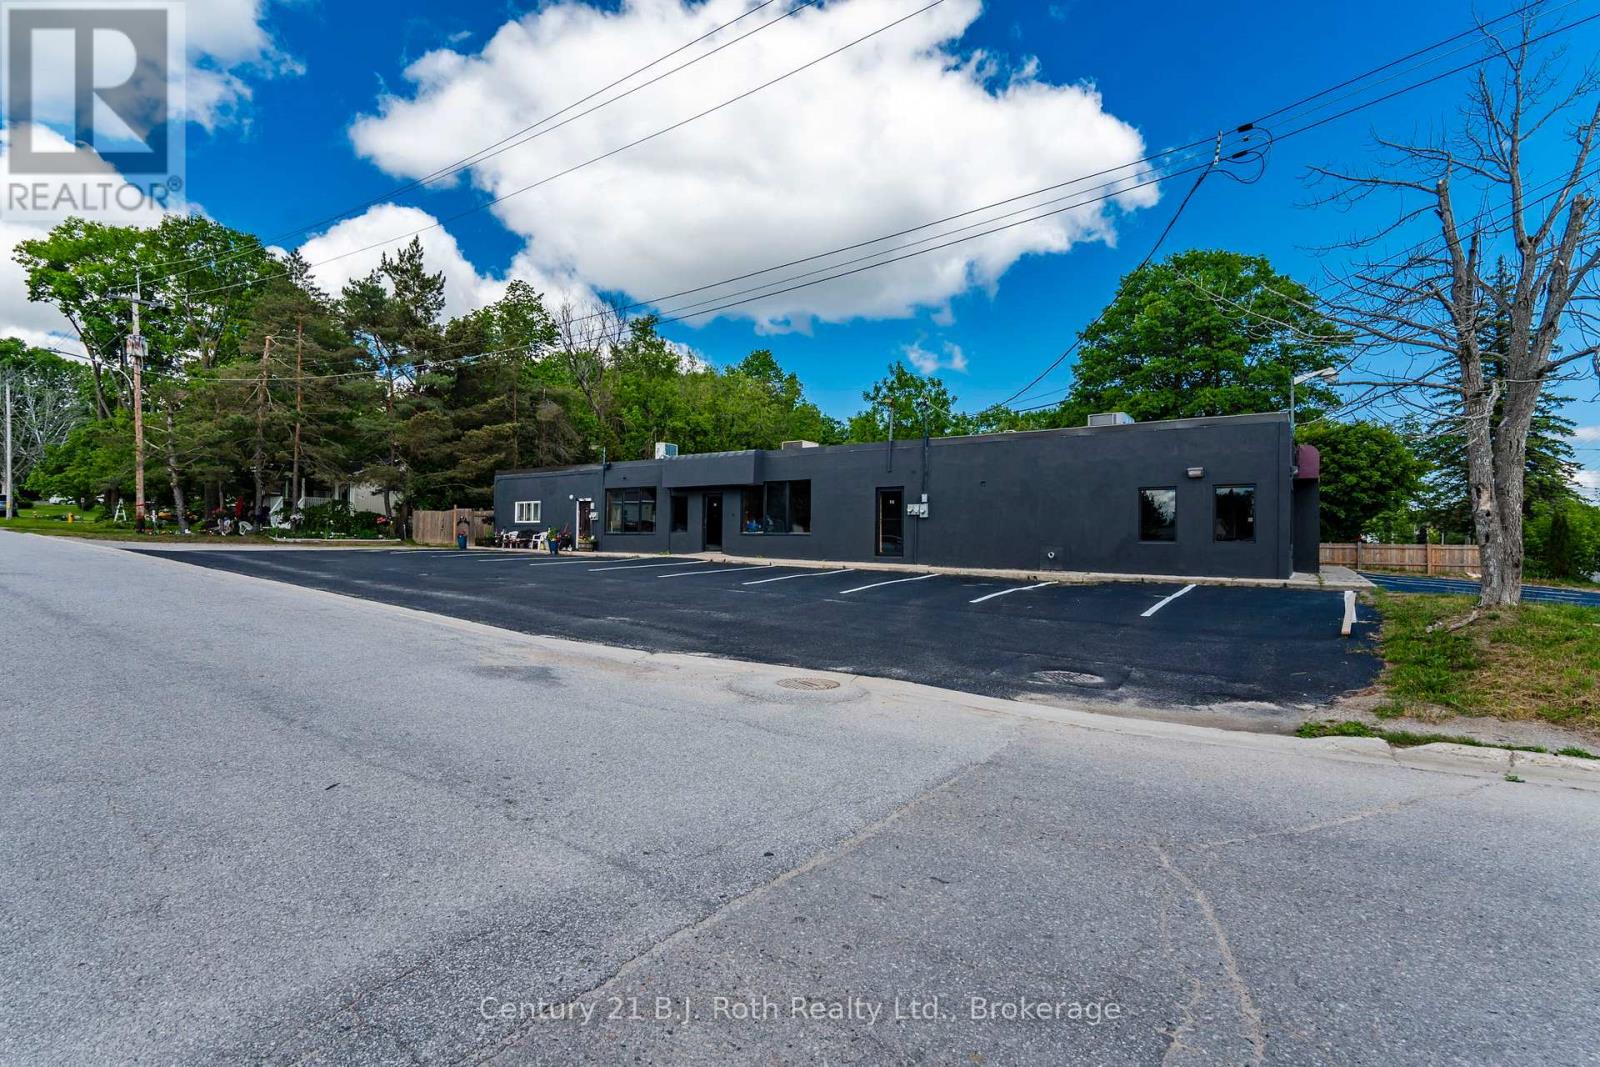
338 Park Street
Tay, Ontario
Excellent mixed-use opportunity in Victoria Harbour! Located just off Hwy 12 on Park St, this high-visibility corner lot offers approx. 4,000 sq. ft. with 2 commercial units plus a 2 bed, 2 bath residential unit. Both commercial units were previously used for restaurant/food-related operations and are now vacant, offering flexibility for an owner-operator, investor, retail/service business, cafe-style concept, or other permitted C2 uses. The larger commercial space features 2 separate entrances, creating potential for 2 complementary business concepts, subject to approvals. Plenty of parking, strong exposure, and a large storage container located at the rear of the building, ideal for storing business supplies, equipment, inventory, or seasonal items. Residential unit is currently tenanted month-to-month, providing income with future flexibility. Recent mechanical/HVAC-related documentation available. Seller may consider a Vendor Take Back mortgage for a qualified buyer with a substantial down payment. Floor plans are included in the photos for additional information. All information is deemed reliable & believed to be accurate. All ages, dates & measurements are approximate. (id:56248)