
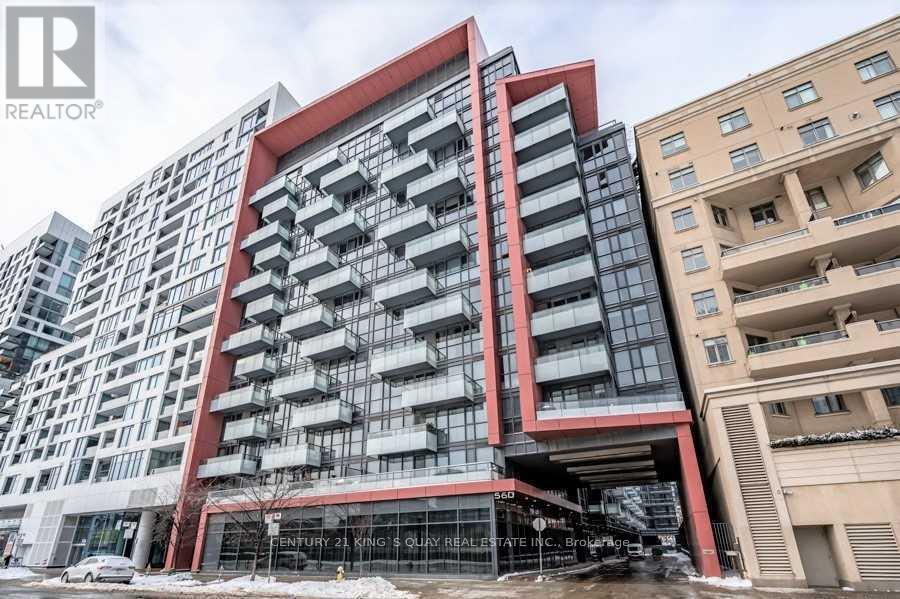
518 - 560 Front Street
Toronto, Ontario
Luxury Tridel Condo, Facing East City view, Large One Bedroom plus Den with Good Layout, Approx 645 s.f., and 9 foot ceiling, Amazing Building Amenities, Closed to Restaurants, Business & Entertainment District, 24 Hours Concierge. Fully Furnished and experience the perfect blend of comfort, style, and convenience. This move-in-ready suite allows you to simply bring your bags. (id:56248)
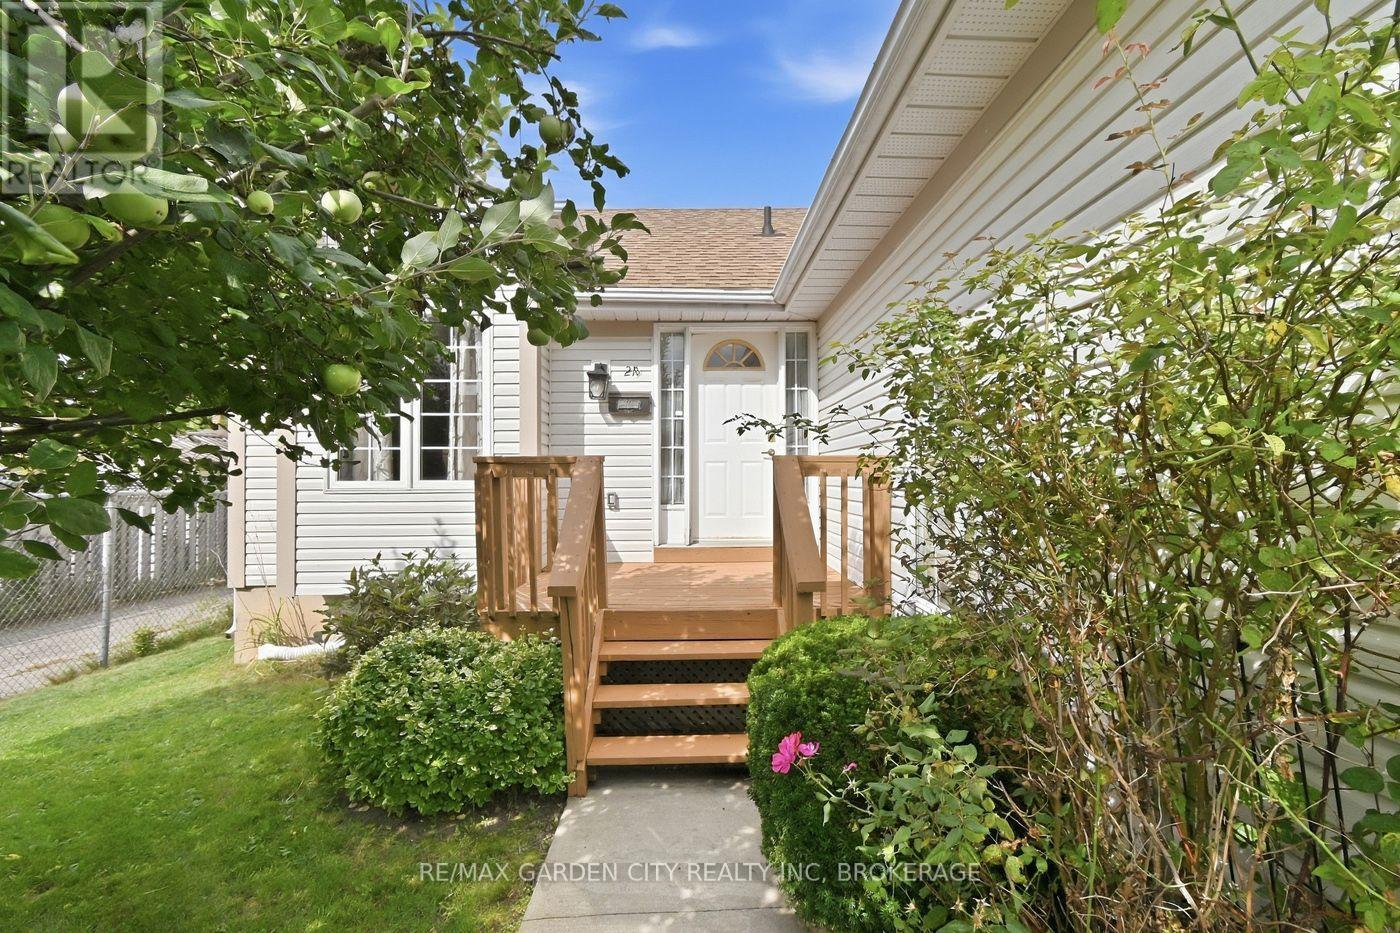
21 B Kelson Avenue N
Grimsby, Ontario
Rare to market, sought after, affordable Grimsby Bungalow. Great location, easy highway access, shopping, dining and Costco just down the road. This lovely home offers 3+1 B/R's, 2 full baths, kitchen pantry with laundry rough in, laminate and vinyl floors, sprawling spacious basement rec room and bedroom, rear deck, double drive and 2 car attached garage with in house entry. Seller is replacing front door and two side lights and will be installed by Oct 1, 2026. Garage has built in ceiling storage with easy stair access. This home has so much to offer. Roof 2015 and furnace a/c Nov 2018. This is an affordable home in an incredible, convenient location. (id:56248)
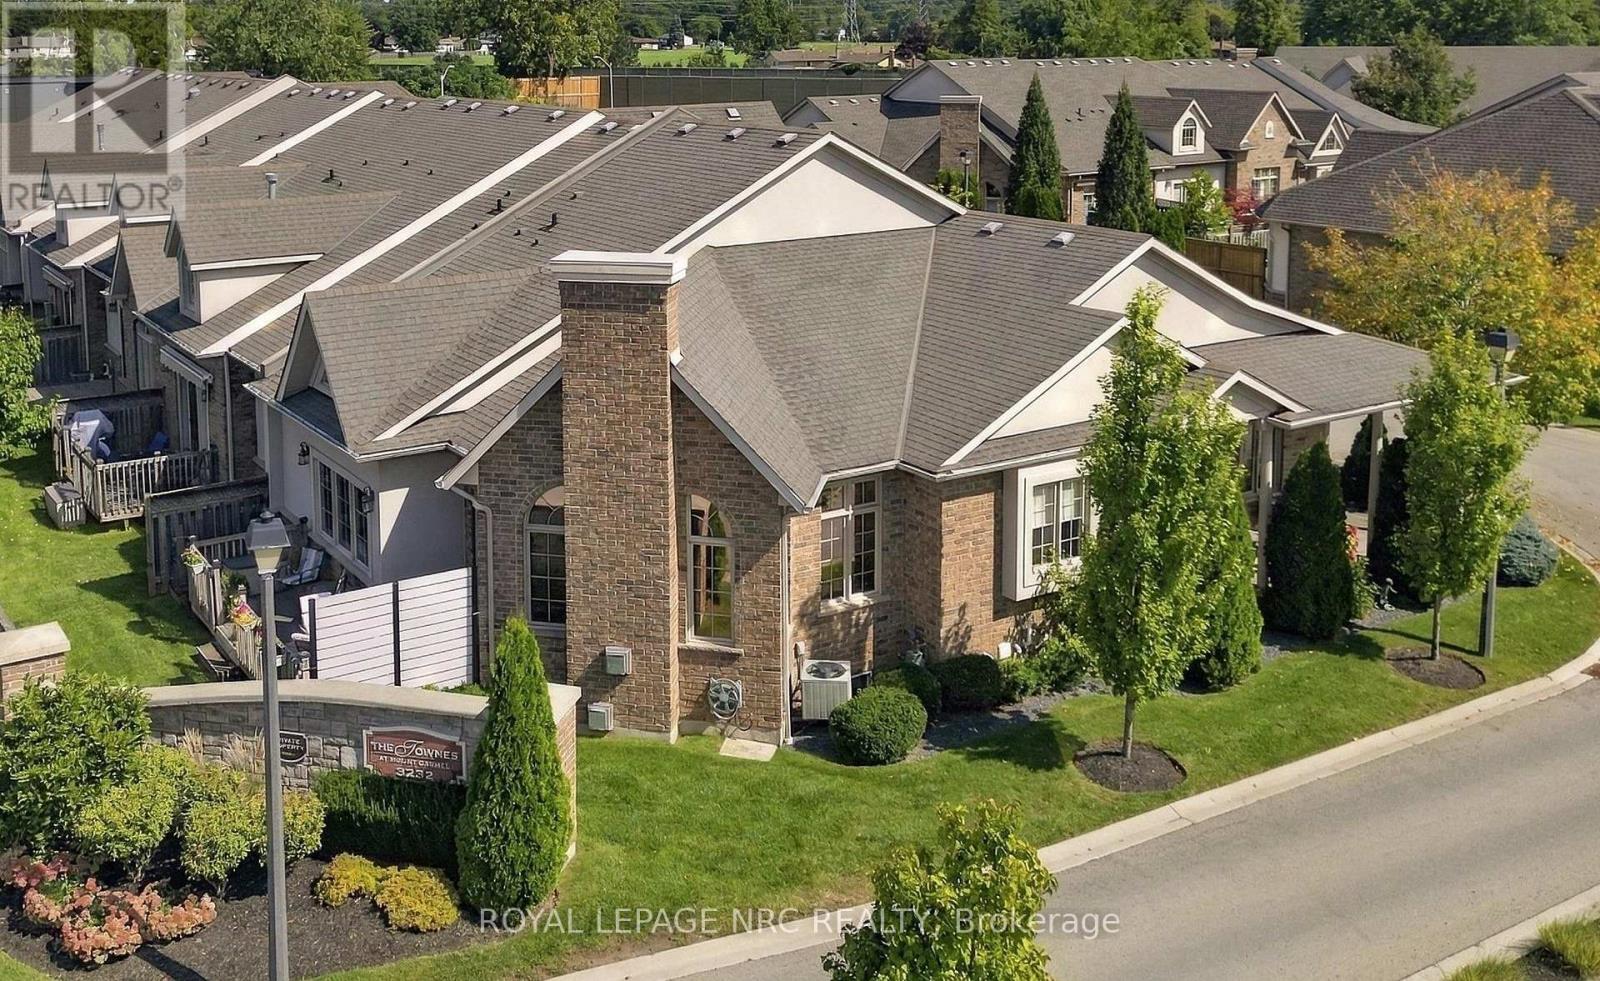
8 - 3232 Montrose Road
Niagara Falls, Ontario
WARNING! Hold on tight to your socks cuz they're about to be knocked off! Welcome to the Townes at Mount Carmel, and this absolutely immaculate former model home! Majestically appointed with beautiful curb appeal, this Radcliff model bungalow features brick and stucco, double garage with professionally coated floor, exposed aggregate drive, and wraparound covered porch, perfect for starting or ending your day! The classic door and foyer set the tone for this home that features an open concept main floor with 10ft ceilings throughout, chef's dream kitchen with island, granite, built in dishwasher and microwave, gas stove, rich hardwood floors, awesome dining and living area with expansive windows, gas fireplace, door to sizeable deck, large primary bedroom with walk-thru closet and spa-like ensuite bath, 2nd bedroom or office, 2nd full bath, and main floor laundry! Head down to the huge recroom with gas fireplace, 3rd bedroom and bath, and 2 more huge rooms! Incredible upgrades include surround sound wired in with speakers, and so much more! This sought after location is close to many amenities! You've worked hard, you deserve to be spoiled! (id:56248)
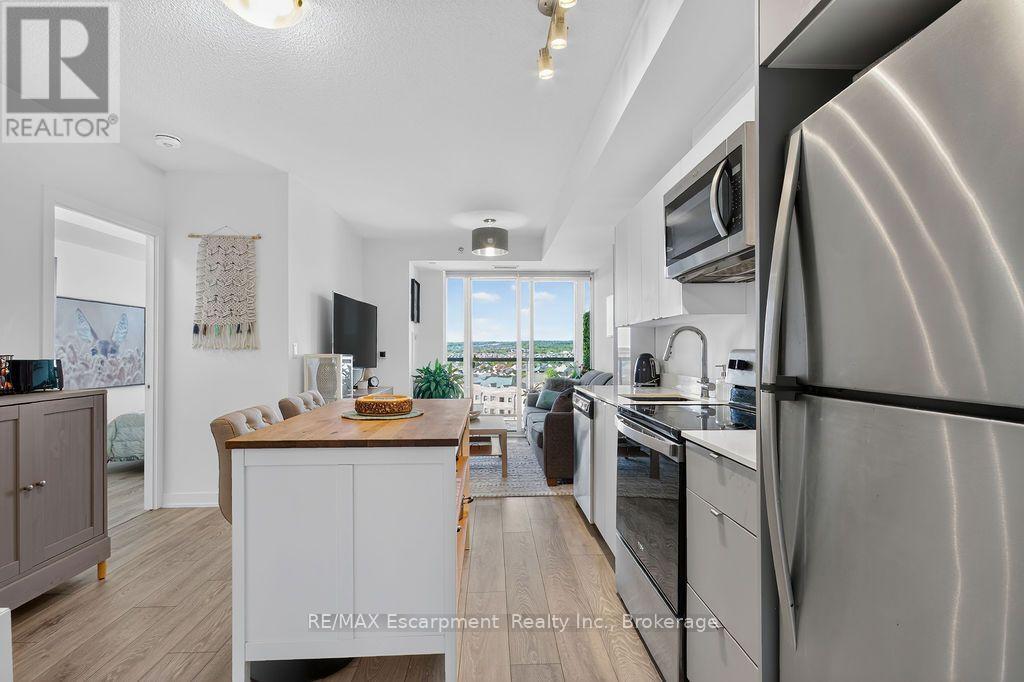
B717 - 3200 Dakota Common
Burlington, Ontario
Enjoy stunning escarpment views from this south-west facing 7th floor 2 bedroom 2 bathroom condo apartment in the heart of Alton Village. Living in one of Burlington's most sought after neighbourhoods, you'll find a perfect blend of quiet residential streets with easy access to all major amenities and highways. The property is modern and bright, featuring an open concept plan. A cute kitchen with stainless steel appliances, quartz countertops and a floating island for storage and seating is at the heart of the home, while the cheerful living room, bathed in natural light, offers a perfect spot to grow plants. A primary bedroom complete with a 4 pc ensuite bathroom is also the beneficiary of the natural light with a huge window providing a major focal point. Meanwhile a 2nd bedroom off the kitchen with a closet and sliding translucent door provides additional sleeping or office space. Guests or extra residents can make good use of the rare 2nd full bathroom this property offers along with the stackable laundry. This property is further enhanced by its oversized balcony. This outdoor oasis allows you to relax with a morning coffee, sunbathe in the mid afternoon or (at certain times of year) watch the sun sink over the vast horizon in the evening. The property's 1 owned LOCKER is an essential feature for anyone with hobbies, seasonal decor, extra tires, or outdoor sporting gear -while the 1 PARKING SPACE will come in handy for anyone who has a car! The building offers ease of living with its smart phone entry along with exceptional amenities including: an outdoor pool with cabanas, BBQ terrace, fully equipped gym, yoga studio, steam and sauna lounge, party/games room, pet spa, outdoor courtyard, concierge, and more! This is an ideal opportunity for first-time buyers, professionals, downsizers, or investors. Don't miss your chance to make this property home! (id:56248)
40 Patterson Street
Simcoe, Ontario
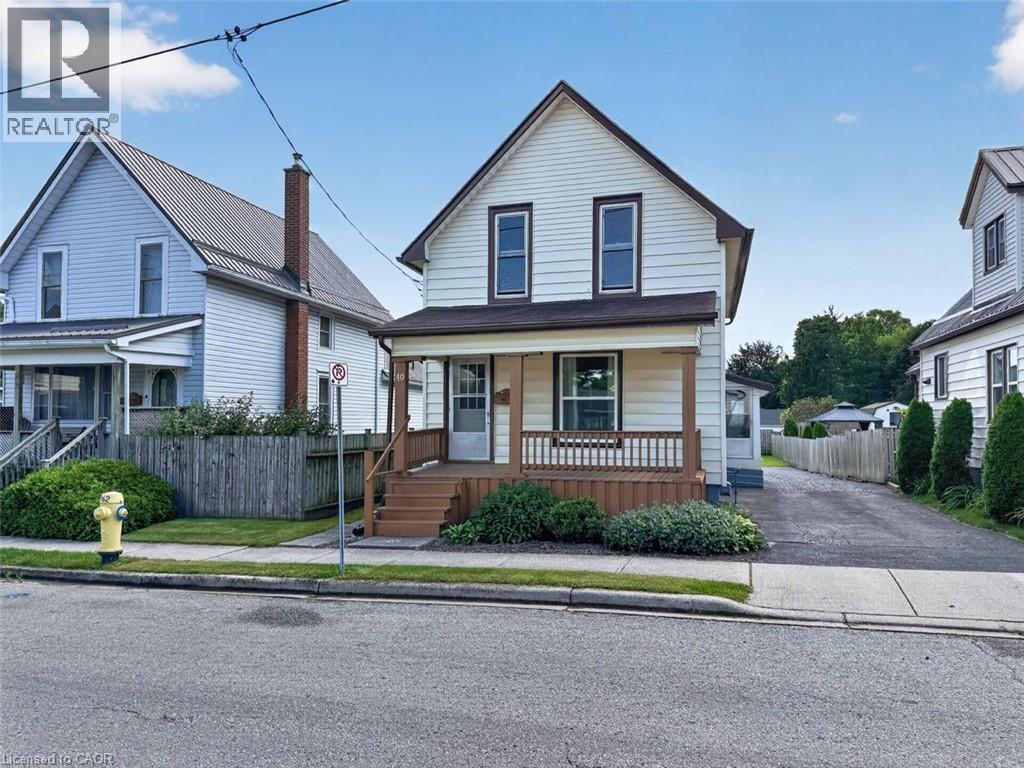
Excellent income-generating opportunity in Simcoe! This 1½-storey vinyl-sided up & down duplex offers two self-contained units, each with its own hydro meter, making it an ideal addition to any investment portfolio. The lower unit features 2 bedrooms, an eat-in kitchen, a 4-piece bath, forced air natural gas heat, a window A/C unit, and a newer fridge & stove included. The upper unit offers 1 bedroom, an eat-in kitchen, a 4-piece bathroom, electric baseboard heat, and a fridge & stove included. Recent upgrades include updated plumbing and electrical, fresh interior and exterior paint, and new carpet in most areas — meaning less work and more peace of mind for a new owner. With a covered front porch, a covered side porch/mudroom, generous parking and yard space, and two storage sheds, this property checks all the boxes. Rent both units at market rent for strong cash flow or live in one and let the other help cover your mortgage. Quick closing available! (id:56248)
687 Champlain Boulevard
Cambridge, Ontario
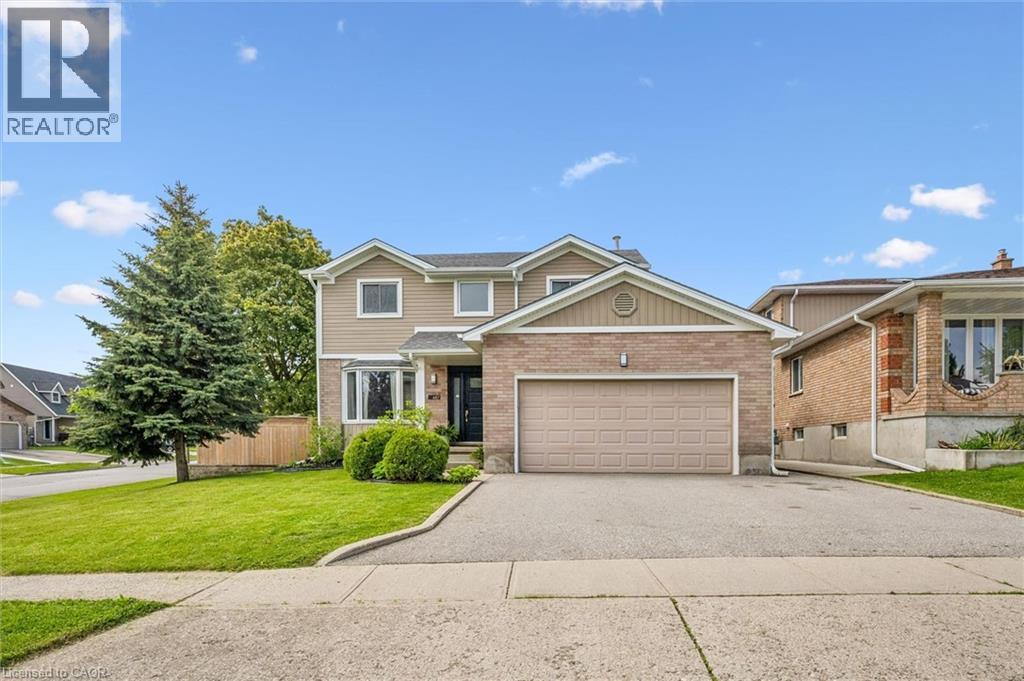
This beautifully updated 2-storey home offers the perfect blend of style, comfort, and functionality. Featuring 3 spacious bedrooms plus a 4th bedroom in the fully finished basement and 2.5 bathrooms, this property is ideal for families or those who love to entertain. The bright, modern kitchen, renovated in 2020, serves as the heart of the home with stylish finishes and an inviting layout that flows seamlessly into the main living spaces. Freshly painted throughout, the home feels bright, fresh, and move-in ready. Step outside and discover your own private backyard oasis — an outdoor space designed for relaxing and entertaining alike. The heated saltwater pool with newer liner (2024) creates the ultimate summer retreat, while the thoughtfully designed backyard also features a cozy firepit area, dedicated outdoor dining space, and comfortable sitting area perfect for enjoying warm evenings with family and friends. Whether hosting gatherings or unwinding after a long day, this backyard truly feels like a private resort. The finished basement provides the perfect space for movie nights, a games room, guest accommodations, or additional family living space. A double garage adds convenience and extra storage. Situated in the highly sought-after East Galt neighbourhood, this home is close to excellent schools, parks, shopping, and all amenities. (id:56248)

525 Erinbrook Drive Unit# B039
Kitchener, Ontario
Property eligible for Ontario Enhanced HST Rebate for qualified purchasers. Welcome to the Aliya, a modern 1368 sq. ft. second and third floor unit in the Stacked Condo Townhomes at the Erinbrook Towns! This unit offers 2 bedrooms, 2.5 bathrooms, and a dedicated parking space. The second floor features an open-concept living room, a modern kitchen with a dinette, and a powder room. Enjoy the covered balcony for outdoor relaxation. The third floor features 9' ceilings and includes a spacious principal bedroom with a walk-in closet and ensuite, an additional bedroom, convenient laundry, and a main bathroom. Perfect for those who love a lock-and-go lifestyle — say goodbye to shoveling snow and mowing lawns, and spend more time doing what you enjoy most! Located close to shopping, restaurants, parks, and more, the Aliya combines comfort and convenience in an established, vibrant community. These ENERGY STAR certified homes also come with an appliance package and a Bell Internet Package included in your Condo Fees. Sales Centre is located at 49-525 Erinbrook Drive Kitchener and is open Monday-Wednesday from 4-7pm and Saturday and Sunday from 1-5pm, holidays excepted. Some images have been virtually staged. The builder is currently advertising an effective price after available HST rebates. Rebates are subject to purchaser eligibility, and assignment of rebates to the builder. (id:56248)
7 Hardy Street
Guelph, Ontario
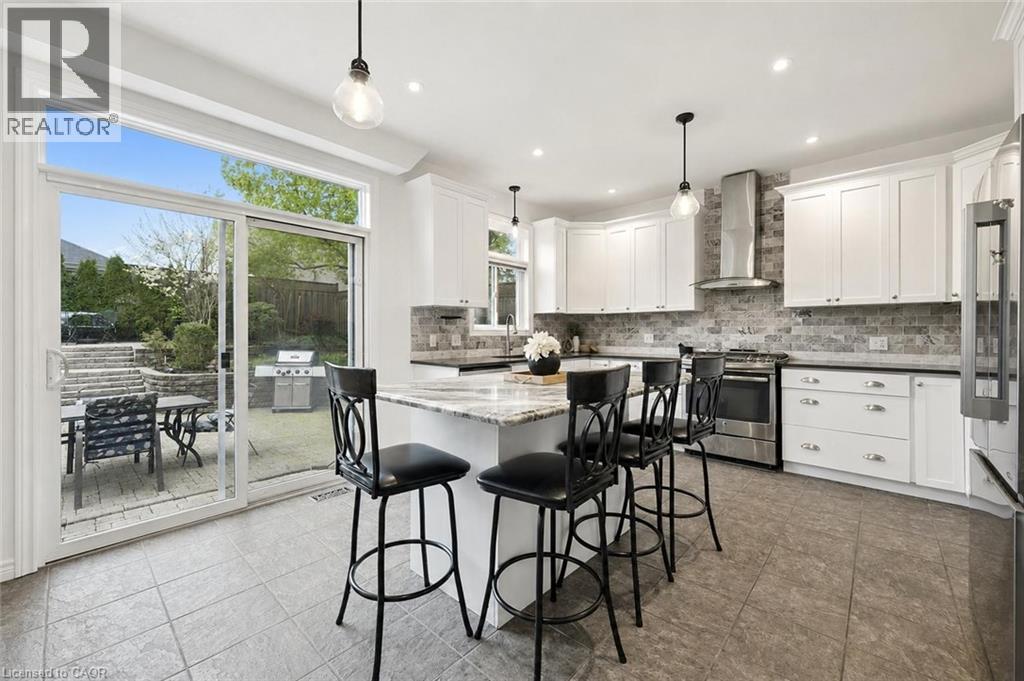
Beautifully Renovated 4+2 bdrm home W/in-law suite on premium lot in prestigious St. George’s Park neighbourhood on quiet no-through street! Home offers rare combo of space, privacy & charm within walking distance to downtown. Home makes a lasting impression W/stone exterior, architectural details, landscaping, mature trees & driveway W/parking for 6 cars. 2-car garage W/14ft ceilings for floating storage & pre-installed Level 2 EV charger. Front porch offers perfect spot to enjoy morning coffee. Foyer welcomes you W/18ft ceilings & Palladian window. DR is framed by elegant columns creating beautiful spot for entertaining. FR W/hardwood, fireplace & windows offering views of backyard. Kitchen W/white cabinetry, crown moulding, R/O filtration system, S/S appliances, quartz counters, backsplash, pantry cupboards & granite island W/seating. Sliding doors lead to backyard creating indoor-outdoor flow for entertaining. 2pc bath & mud/laundry room W/garage access completes main level. Solid wood staircase W/wood railings & wrought iron spindles leads to 2nd floor where light-filled loft offers versatile space for reading nook, office or lounge. Primary bdrm with W/I closet & ensuite W/soaker tub, granite countre, sep shower & linen closet. 3 add'l bdrms offer closet space & large windows, main bath W/granite counters & one bdrm is accented by dark wood doors that add character! Finished bsmt W/private side ent is ideal for guests, older kids or in-law or income suite potential. 2 bdrms, 3pc bath with W/I glass shower, living area & storage. Private backyard is low-maintenance W/perennial gardens, trees & terrace W/upgraded patio stones, perfect for outdoor dining, BBQs & hosting in a peaceful & secluded setting. Garden paths lead up to elevated patio where you can enjoy an escape surrounded by greenery. Down the street from Franchetto Park, trails, playground & sports fields. Close to schools, mins from downtown, GO Station, restaurants, River Run, Sleeman Centre & UofG (id:56248)

525 Erinbrook Drive Unit# C052
Kitchener, Ontario
Now Registered - no occupancy fees. Welcome to modern, maintenance-free living at the Erinbrook Towns! Perfect for first-time buyers, downsizers, or investors, this brand-new Bobby floorplan by award-winning Activa offers a premium lock-and-go lifestyle. The main ground floor level features a bright, carpet-free open concept layout with durable laminate flooring. The chef-inspired kitchen boasts modern dark cabinetry, quartz countertops, a large center island with a breakfast bar, a subway tile backsplash, and stainless steel appliances. The kitchen flows seamlessly into a spacious, light-filled great room with large sliding doors that lead out to a private covered balcony. A convenient powder room completes the main level. The fully finished garden level features large windows that allow natural light to pour in, offering two generous bedrooms and a shared luxury bathroom complete with a double-sink vanity and quartz counters. This level also provides a dedicated laundry closet, under-stairs storage, and a utility room. Built as an ENERGY STAR certified home, this high-efficiency unit keeps utility costs low. Incredibly convenient location just off Westmount & Fischer-Hallman Road, minutes to Highway 7/8, transit, shopping, parks, and schools. Move right in and enjoy the peace of mind of a brand-new build! Several images have been virtually staged. The builder is currently advertising an effective price after available HST rebates. Rebates are subject to purchaser eligibility, and assignment of rebates to the builder. (id:56248)

33 Waterloo Street
Elora, Ontario
Exceptional net-zero custom-built 3+2 bdrm bungalow W/legal accessory apt & high-end finishes, just a short stroll from downtown Elora! Built as a model home, no expense was spared in showcasing the builder’s craftsmanship & attention to detail. You'll be immediately impressed by stone exterior, rich blue siding, covered front porch, 2-car garage, cedar soffit accents, interlocking walkways & landscaping. Inside the main floor offers open-concept layout W/soaring ceilings, white oak hardwood & upgraded trim. Gorgeous kitchen W/white cabinetry, contrasting dark island, quartz counters, S/S appliances & W/I pantry. It flows seamlessly into dining area & great room W/expansive windows, vaulted ceilings, designer lighting & fireplace W/slat-style accent wall. Dining area offers access to covered rear porch. Main floor primary bdrm W/feature wall, W/I closet with B/I organizers & ensuite W/freestanding tub, dbl vanity & glass shower. 2 add'l bdrms, 5pc main bath & laundry room complete this level. Lower level offers rare & flex setup. Principal residence incl. rec room, add'l bdrm & 3pc bath. Separate from this area is the legal apt W/private entrance, kitchen, living/dining area, bdrm with W/I closet, 3pc bath & laundry. Built to Net Zero standards the home is designed to produce as much energy as it consumes over the course of a yr through superior insulation, airtight construction & 10kW solar pkg. The result is exceptional energy efficiency, yr-round comfort, dramatically reduced utility cost & smaller environmental footprint. Outside enjoy covered porch, patio area, greenspace, manicured gardens & landscaping. Located in prestigious neighbourhood just down the street from Marston Park. Only 10-min walk to downtown offering dining, live music, shops, Elora Mill Hotel & Spa & some of Ontario’s stunning natural attractions incl. Elora Quarry & Gorge.W/continued growth in the area this is not only a beautiful place to call home but also an excellent long-term investment (id:56248)

11 Cherrywood Lane
Fergus, Ontario
Exceptional 3317sqft model home W/3 bdrms, 4 baths & level of design rarely seen in homes. From premium energy-efficient building to one-of-a-kind architectural details, every finish has been meticulously selected to create a home that feels unforgettable. Home makes immediate impression W/striking exterior, copper metal detailing, 2-car garage, landscaping & hardscaping. Step inside to 2-storey foyer W/live plant wall, preserved 2-storey trees, custom rockwork & B/I drainage. Open-concept living offers seamless indoor-outdoor flow W/engineered hardwood, large windows & beautiful views. Kitchen W/sleek cabinetry, S/S appliances, Dekton porcelain countertops & backsplash. Waterfall island with P/O harvest table creates perfect spot for meals & morning coffee. Access to covered outdoor living area makes entertaining effortless. B/I coffee bar W/beverage fridge & B/I dog bowl in kitchen island. Bright den/office W/large windows, 2pc bath W/crystal rock display & mudroom with B/I storage & bench. Upstairs an open gallery overlooks main floor creating beautiful lounge-style space. Primary bdrm with W/I closet with custom B/Is incl. safe deposit boxes. Ensuite W/soaker tub, floating dbl vanity, W/I glass shower. 2 add’l bdrms W/large windows & dbl closets. Jack-&-Jill bath W/quartz vanity & glass shower. Finished bsmt W/theatre room, 3pc bath & rec area W/bar. Fitness room W/padded floor, mirrored wall & water bottle filler. Wraparound covered deck offers 899sqft of outdoor space, fireplace, multiple lounge & entertaining areas. Glass railings offer unobstructed views of greenspace & grassy yard offers room for kids & pets to play. Set in peaceful location just mins from Fergus amenities, this home also places you close to Elora-one of Ontario’s most picturesque destinations known for old-world charm, shops, restaurants, trails, Grand River & Elora Gorge. This home reflects intention, craftsmanship & design to be experienced & appreciated (id:56248)

39 Kay Crescent Unit# 1
Guelph, Ontario
Executive end-unit bungalow townhome backing onto Dallan Park W/1800sqft of beautiful living space in one of Guelph's most sought-after south-end neighbourhoods! Thoughtfully designed for those looking to simplify without sacrificing space & style, this home offers elegant finishes, versatile living areas & park views just steps from every convenience. Open-concept living space is perfectly designed for entertaining. Chef-inspired kitchen W/2-toned cabinetry, granite counters, high-end S/S appliances incl. beverage fridge & oversized centre island. Dining area is framed by picture window creating beautiful setting for celebrations. Flowing effortlessly into the sun-filled living room, you'll find a granite-surround fireplace flanked by windows overlooking the park. Garden doors lead to private backyard. Grand dbl doors lead to spacious & versatile secondary suite. It offers W/O access to backyard, wall of windows overlooking park, W/I closet & 4pc bath W/dbl vanity& W/I shower. This space can easily serve as guest suite, office, fitness or hobby room. Privately tucked away, the primary bdrm offers expansive windows, 2 W/I closets & ensuite W/dbl vanity, granite counter & soaker tub. Main floor laundry & 2pc bath completes main level. Step outside to private backyard. Backing onto Dallan Park W/no rear neighbours, this space offers landscaped patio, gardens & greenspace views. Partially finished bsmt offers exceptional future potential. Already equip W/3pc bath, it's ready to become a rec room, add'l bdrms, gym or workshop. Whether you're ready to downsize from a large family home without giving up ability to entertain & host overnight guests or you're looking for the ease of low-maintenance living W/room to grow, this home offers balance of luxury, flexibility & comfort. Short stroll to Pergola Commons where you'll enjoy restaurants, groceries, fitness, LCBO, movie theatre & more. W/nearby trails, parks & access to 401 this is effortless south-end living at its best (id:56248)

19 Merganser Drive
Guelph, Ontario
19 Merganser Dr is a spacious & well-maintained 4+1 bdrm home situated on large 50 X 120ft lot surrounded by mature trees in one of Guelph’s most sought-after, family-friendly neighbourhoods! From the moment you enter you’re welcomed by inviting living room W/hardwood, vaulted ceilings & arched picture window that fills space W/natural light. Hardwood floors continues into formal dining room creating perfect setting for hosting family dinners & special occasions. Glass pocket doors lead to spacious kitchen W/handsome dark cabinetry, tiled backsplash & breakfast bar W/seating for casual dining. The kitchen flows into dinette area W/large window & sliding doors overlooking the backyard, ideal spot to enjoy morning coffee while taking in peaceful outdoor views. Family room offers garden doors & fireplace creating a warm & welcoming atmosphere. This level is completed by generous bdrm W/large window & 3pc bath perfect for guests, extended family or home office. Upstairs the primary bdrm impresses W/vaulted ceilings, large window & ample closet space. 4pc cheater ensuite W/shower & sep jacuzzi tub. 2 add'l bdrms complete the upper level. Finished bsmt provides versatility W/rec room filled W/natural light from oversized window. Space is ideal for gym, playroom, media room or office. 5th bdrm W/closet & egress window adds even more functionality. Private backyard retreat features patio area ideal for outdoor dining & entertaining surrounded by mature trees that provide exceptional privacy. Expansive grassy yard offers lots of room for kids & pets to play making it a true extension of the home’s living space. Roof has been recently replaced! At the end of the street you’ll find access to Kortright Hills Public School & Mollison Park W/trails & off-leash dog park. Nearby YMCA offers gym, pool, daycare & community programs. Quick access to Hanlon Pkwy makes commuting easy & efficient. Fantastic opportunity to own a spacious well-located home designed for comfortable living! (id:56248)
277 Kathleen Street
Guelph, Ontario
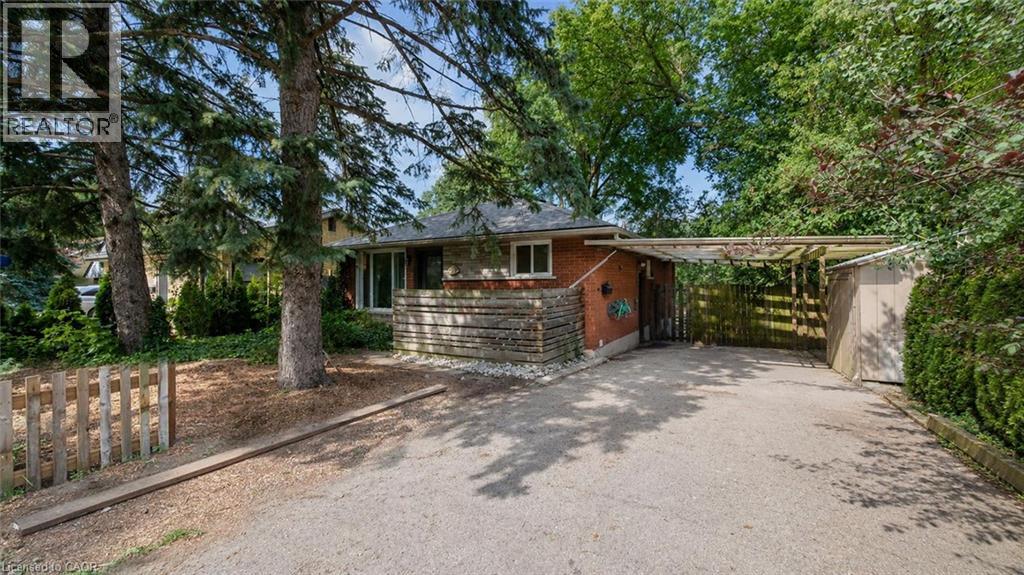
Welcome to 277 Kathleen St, a charming 5-bdrm bungalow W/finished W/O bsmt featuring a 2-bdrm in-law suite, nestled in the highly sought-after Exhibition Park neighbourhood! Step inside to bright & inviting living room W/hardwood flooring, crown moulding & oversized window that fills space W/natural light. Modern eat-in kitchen offers white cabinetry, new S/S appliances & large window overlooking the yard. 3 generously sized main floor bdrms offer large windows & laminate floors while the 4pc main bath offers a shower/tub combo finished W/sleek subway tile. The entire main level has been professionally painted & includes the added convenience of main-floor laundry. W/O bsmt offers exceptional flexibility for multi-generational living complete with private side entrance, direct backyard access & sep laundry. The bright living room features a massive egress window & fireplace. 2 large bdrms both offer ample closet space. The lower-level bathroom includes a shower/tub combo & vanity plus a sep powder room-allowing multiple people to get ready comfortably. Durable vinyl plank flooring flows throughout the lower level. Private tree-lined backyard offers a generous grassy area with lots of room for kids & pets to play. The lower-level W/O opens directly onto a flagstone patio, while a spacious deck tucked under the mature trees offers a peaceful setting for outdoor dining, entertaining & relaxing. 2 storage sheds/workshops—one oversized—both offer hydro & new roofs offering excellent space for tools, hobbies & storage. Mature landscaping adds to the secluded cottage-like atmosphere. Add'l updates: new roof in Sept 2024 W/35yr shingles, along with upper-level windows replaced approx. 5yrs ago. Located just steps from Exhibition Park, you can easily enjoy sports fields, pickleball & tennis courts, wading pool & community events. Short stroll to Victory PS & Our Lady of Lourdes Catholic High School. Downtown's boutiques, restaurants, nightlife & GO Station are only mins away (id:56248)
26 Ontario Street Unit# 324
Guelph, Ontario
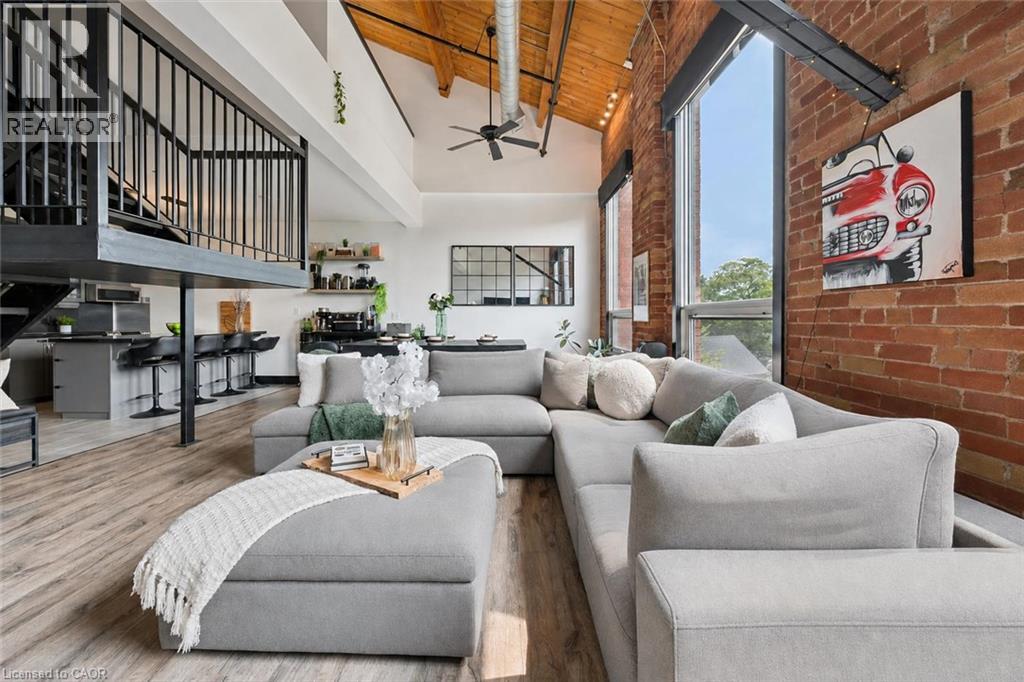
324-26 Ontario is a 1349sqft, 2-storey loft W/1-bdrm+den, 2 bathrooms, 2 parking spots & locker in the coveted Mill Lofts! Originally home to Guelph Worsted & Spinning Company, this building dates to circa 1902 & was converted into boutique condos in 2004. Result is the best of both worlds: modern finishes W/preserved historic character within walking distance of downtown's shops, cafes & restaurants. Open-concept living/dining room makes a lasting impression W/bright layout & authentic loft character. Vaulted ceilings showcase warm wood planks, exposed beams & industrial ductwork while full wall of exposed brick & windows flood space W/natural light. Custom Hunter Douglas smart shades make controlling light & privacy effortless W/sep sunscreen & blackout shades on main windows & motorized shades on skylights-all operated by remote or app. Select smart lighting controls enhance everyday convenience while newer floors through living/dining areas adds a fresh finish. Kitchen W/granite counters & matching full-height backsplash, new S/S appliances, pendant lighting, centre island W/seating, storage & prep room. 2pc bath & laundry completes main level. Upstairs the open loft offers versatile bonus space ideal as office, reading nook or 2nd living area W/potential to be enclosed to create 2nd bdrm. Skylight fills space W/natural light while original wood ceilings, exposed beams & industrial details continue the homes character. Large bdrm under vaulted ceiling, storage & 4pc bath W/granite-topped vanity & tub/shower. W/only 78 units in the building opportunities like this don't come often! Unit incl. 2 parking spots, locker & party room access. Enjoy benefits of maint.-free condo living in a one-of-a-kind setting. Embrace Guelph W/walkable lifestyle close to restaurants, nightlife & GO Station. Standing Room Only-known as Canada’s smallest bar is nearby. Nature lovers will enjoy York Rd Park around the corner along W/Eramosa River Trail for walks & biking along the water (id:56248)
9 Hamel Avenue
Guelph, Ontario
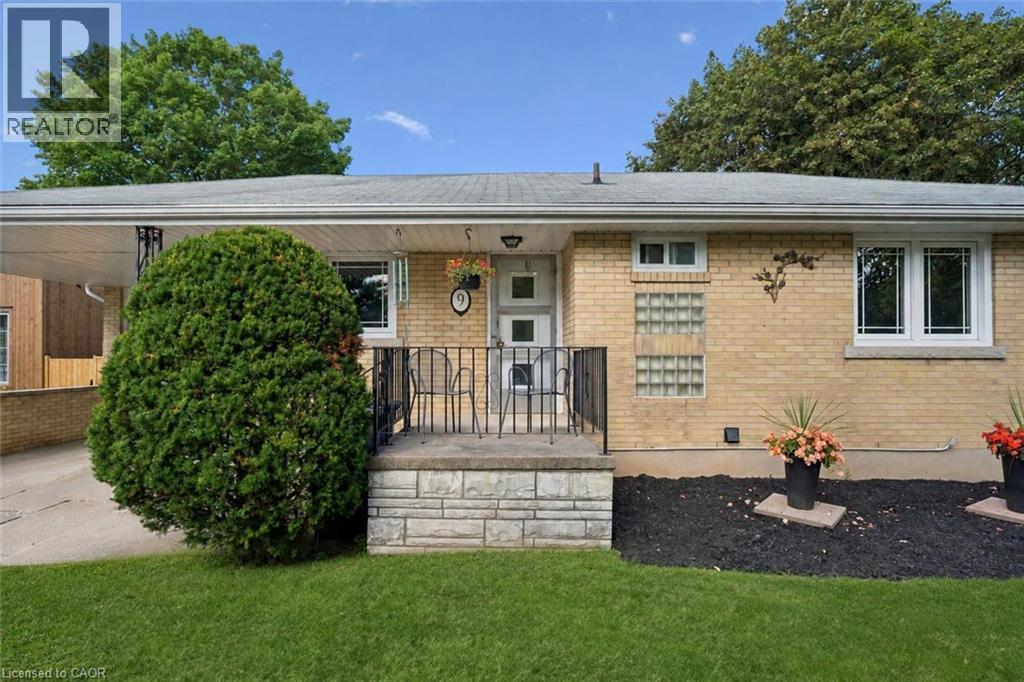
Welcome to 9 Hamel Ave, a bright & inviting 3-bdrm bungalow tucked away on a quiet street in Guelph’s desirable Exhibition Park neighbourhood! Offering an attached garage, carport & parking for 2 cars in the driveway, this home combines everyday convenience with a fantastic central location. Step inside to living room W/hardwood floors, fireplace & oversized window that fills space W/natural light. Living room flows seamlessly into dining area creating perfect setting for family meals & entertaining. Adjoining kitchen offers white cabinetry & large window above the sink. 3 spacious bdrms complete the main level, each W/hardwood floors & large windows. Updated 4pc bath features tub/shower combo, modern quartz-topped vanity & dimmable integrated LED mirrored cabinet. Newly finished open-concept bsmt offers an impressive amount of add'l living space. 4 windows bring in tons of natural light while pot lighting keeps the room feeling bright & welcoming. Brick feature wall W/wood-burning fireplace adds warmth & character to the space. With lots of room for a movie lounge, games area, gym & playroom, the possibilities are endless. Outside, the large backyard feels wonderfully private, framed by fencing on 2 sides, a high mature hedge along the rear & established trees, W/lots of space for kids, pets, gardening & entertaining. This home benefited from several valuable updates: new 200amp electrical service in July 2026, high-efficiency furnace & AC W/transferable 10yr parts & labour warranty in July 2026, updated bathroom vanity, sink & lighting in August 2026, newer windows in 2015, fresh paint throughout & newly finished bsmt. Take a short stroll to Exhibition Park where you’ll find trails, playground equip, tennis & pickleball courts, sports fields, wading pool & natural ice rink. Downtown is within walking distance offering excellent selection of shops, restaurants, cafes & GO/VIA station. With Hanlon Pkwy just mins away commuting through the city & beyond is effortless (id:56248)

525 Erinbrook Drive Unit# B047
Kitchener, Ontario
BRAND NEW & MOVE-IN READY! Welcome to the Renee model at The Erinbrook Towns, built by Activa — a bright and beautifully finished 3-bedroom corner-unit stacked townhome offering 1,430 sq. ft. of modern, low-maintenance living. With a fresh, light colour palette and expansive windows that bring an abundance of natural light into the home, the entire space feels bright, airy and inviting. A thoughtfully designed layout offers the style of a new build with the space and functionality to suit families, couples and professionals alike. The contemporary kitchen features crisp white cabinetry, quartz countertops, a large island with breakfast bar and a full stainless steel kitchen appliance package, plus a stackable washer and dryer. The open-concept main level flows naturally between the kitchen, dining and living areas, with plenty of space for a dining table and a spacious living room — a comfortable place to unwind at the end of the day. Sliding glass doors lead to a private covered balcony, creating an inviting extension of the living space for relaxing outdoors. Upstairs, 9' ceilings continue the bright and airy feel, with a spacious primary bedroom, two additional bedrooms, a 5-piece main bath and convenient upper-level laundry. Enjoy all the benefits of a brand-new, ENERGY STAR® certified home combined with the convenience of an established, fully developed neighbourhood — no waiting for the community around you to take shape. Ideally located just off Westmount Rd and Fischer-Hallman Rd, you're surrounded by everyday amenities, including shopping, restaurants, grocery stores, schools, parks, transit and services, with quick access to Hwy 7/8. Bell Internet is included in the monthly condo fees, and one dedicated parking space is included. Several images have been virtually staged. The builder is currently advertising an effective price after available HST rebates. Rebates are subject to purchaser eligibility and assignment of applicable rebates to the builder. (id:56248)
124 Prosperity Drive
Kitchener, Ontario
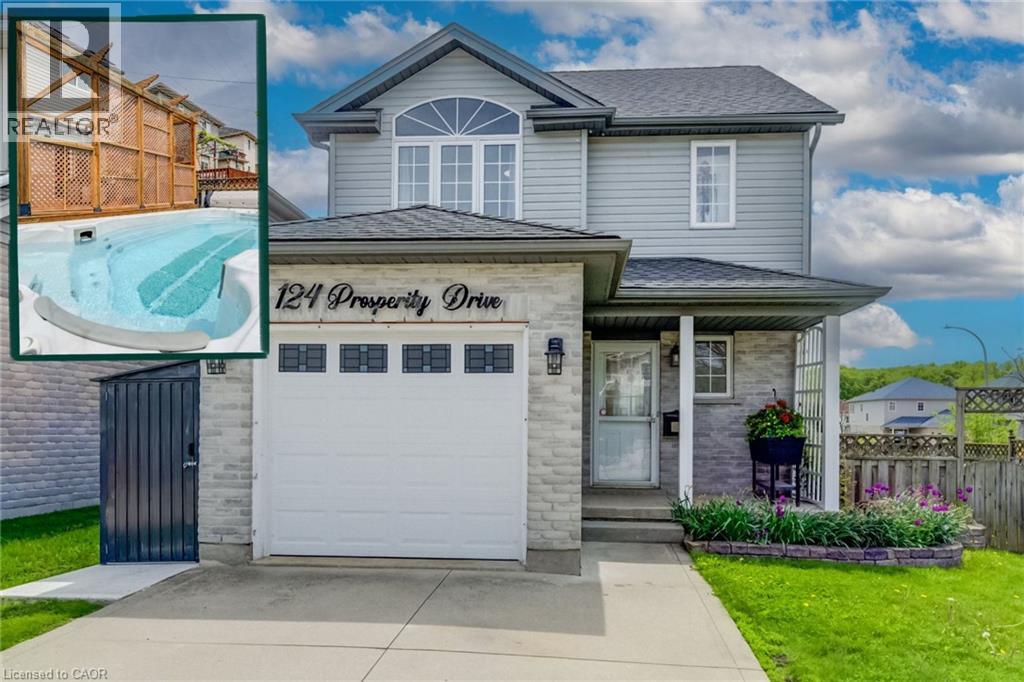
There’s a lot to love about 124 Prosperity Drive! This inviting 3-bedroom, 3-bathroom home offers comfortable living space inside and out, with thoughtful updates and features that make everyday life easy. The main floor is bright and welcoming, featuring hardwood flooring, a spacious living and dining area, and a well-designed kitchen with plenty of cabinetry, counter space and updated lighting. Upstairs, the generous primary bedroom includes a walk-in closet, complemented by two additional bedrooms and an updated full bathroom. The finished basement provides valuable extra living space—ideal for movie nights, a playroom, home office or workout area. Outside is where this home really stands out. Step onto the elevated deck overlooking a fully fenced, low-maintenance backyard designed for relaxing and entertaining. Enjoy the four-season swim spa, pergola with pull- close sunshades, garden area, fountain, rain barrels and an impressive large storage shed. A cement double driveway, attached garage and energy-efficient solar panels add even more practicality. Notable updates include the roof (2019) and windows (2020 & 2022), along with reverse osmosis and under-cabinet kitchen lighting. Conveniently located close to schools, parks, shopping, restaurants and highway access, 124 Prosperity Drive offers space, comfort and outdoor living all in one. Come take a look and see how much this home has to offer. (id:56248)
31 Schroder Crescent Unit# 21
Guelph, Ontario
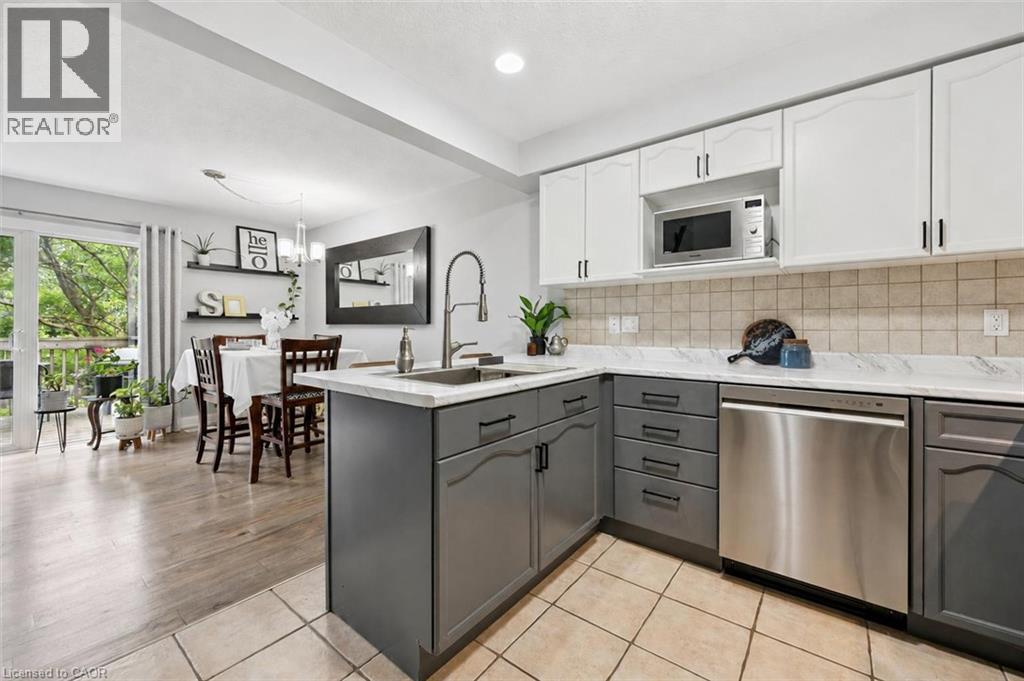
Welcome to 21-31 Schroder Cres, a spacious 3-bedroom townhome with a finished walkout basement backing onto open space, tucked into a quiet, family-friendly neighbourhood! Low condo fees include exterior maintenance & snow removal right up to your attached 1-car garage—meaning no more shoveling in the winter! A charming covered front porch welcomes you inside, where the foyer offers a convenient double closet. The open-concept main level is ideal for everyday living & entertaining. The updated kitchen features a tiled backsplash, stylish 2-toned cabinetry, S/S appliances, plenty of counter space & breakfast bar with seating for casual meals. It flows seamlessly into the bright living & dining area, where new hardwood flooring & oversized sliding doors fill the space with natural light while providing access to the upper deck. A chic powder room with quartz counters completes this level. Upstairs, the spacious primary bedroom features a large window, his-&-hers closets & ensuite privilege to a 4pc bathroom with a shower/tub. 2 add'l bedrooms offer laminate flooring & lots of versatility for kids, guests or home office. The finished walkout basement provides even more living space with a huge rec room & sliding doors leading directly to the backyard. This flexible area would make an excellent family room, playroom, gym, office or add'l bedroom. The outdoor space is equally inviting with a spacious upper deck framed by mature greenery, perfect for BBQs & dining. Stairs lead to a covered lower patio & partially fenced backyard offering lots of privacy. Visitor parking is conveniently located just metres away making it easy to host family & friends. Ideally located around the corner from a shopping centre offering restaurants and a variety of everyday amenities, while just 5-minutes from downtown Guelph’s boutique shops, dining, nightlife, entertainment & GO Station. This is a fantastic opportunity to enjoy comfortable, low-maintenance living in a convenient location (id:56248)
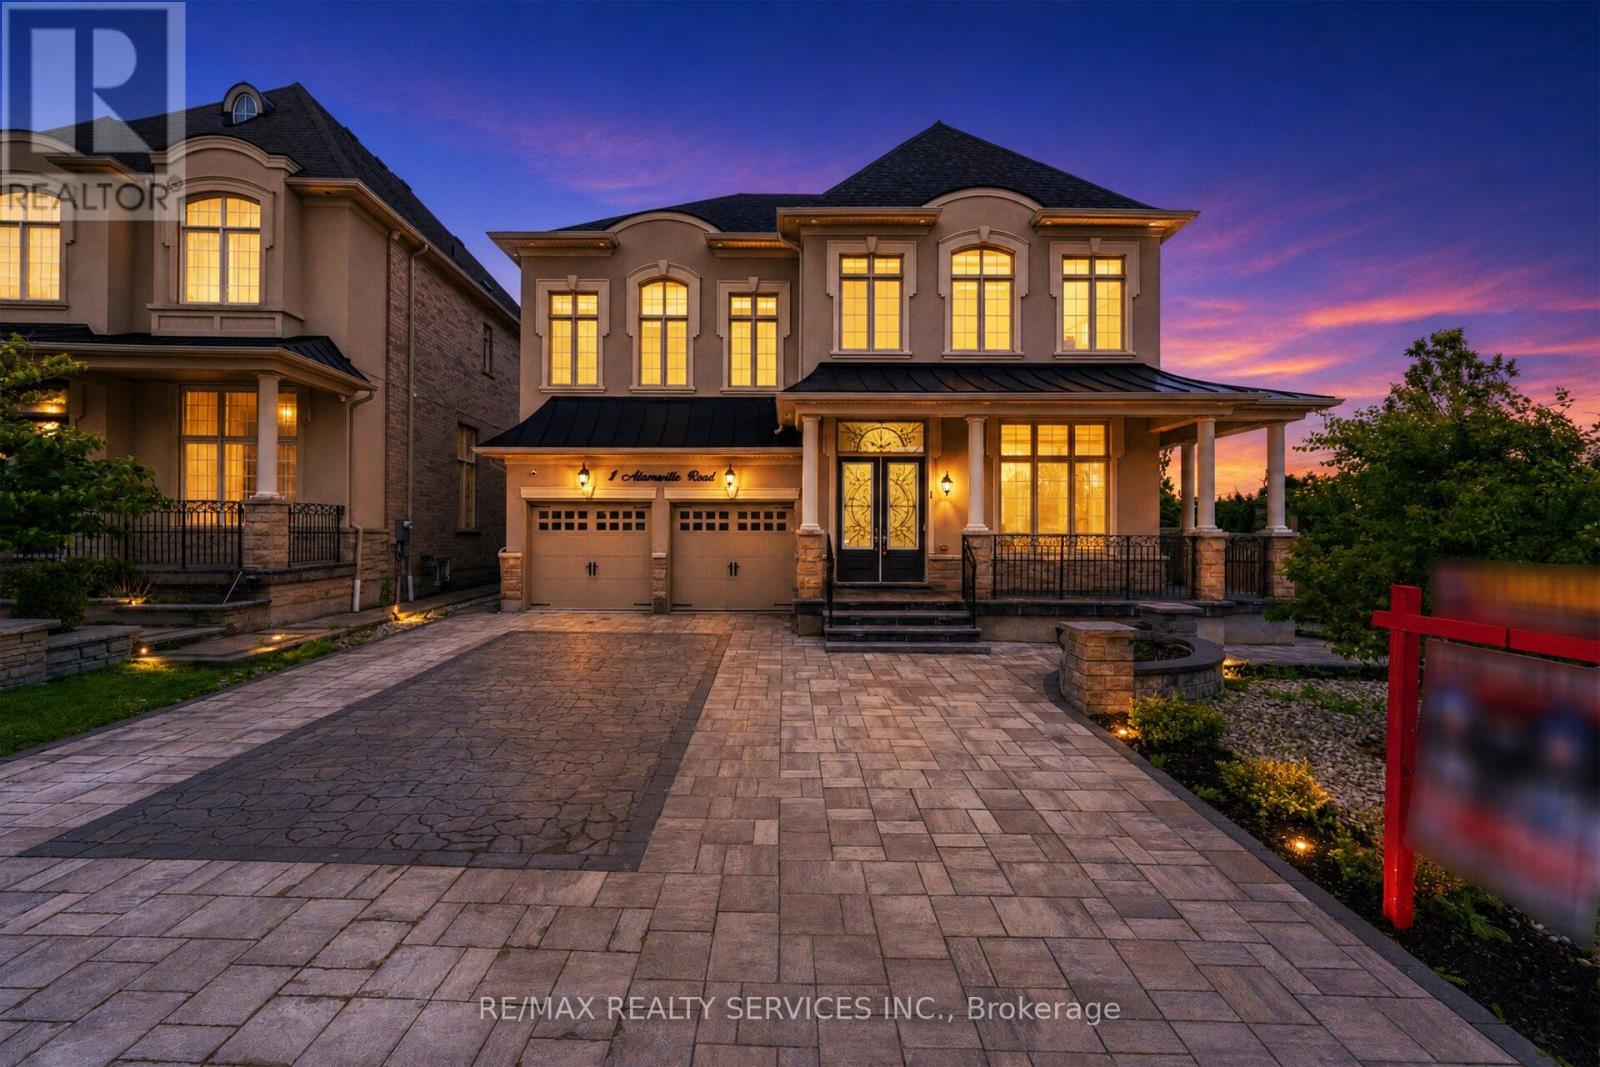
1 Adamsville Road
Brampton, Ontario
Luxurious Home in the Prestigious Credit Valley Estates !! Offering 3,970 sqft. + Finished Walkout Basement ###Corner Lot ### 83 Ft Wide From Back ### This impressive Home features 4+3 bedrooms and 6 washrooms . Boasting an Exceptional Design & Layout . High ceilings (11ft on main Floor Living,Dining & Foyer) Elegant chandeliers, Premium finishes, and spacious principal rooms . Pot Lights Inside & outisde , all Custom Built Closets In rooms & Garage ###Situated on a premium corner lot### with professionally landscaped , a natural stone driveway and backyard ### outdoor living space### Fire pit area ### and multiple entertaining zones. The finished walkout basement provides outstanding flexibility for extended family living, guests, or recreation. Approx. $500k Spend on Quality Upgrades. Combining luxury, comfort, and exceptional outdoor living, this is a rare opportunity to own a distinguished home in one of Brampton's most sought-after neighbourhoods. (id:56248)
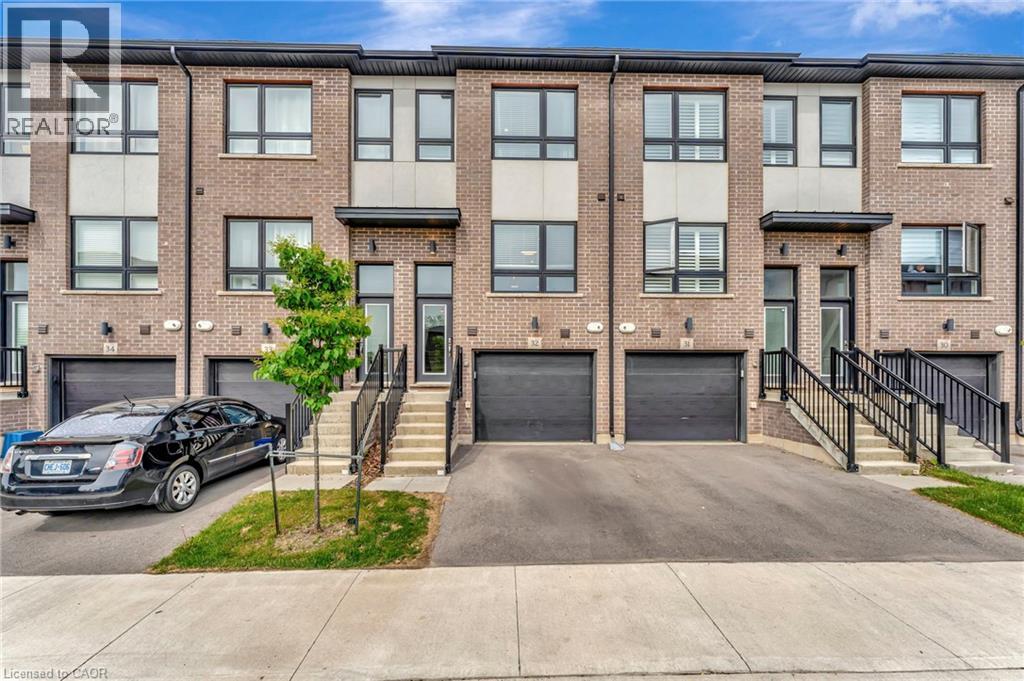
720 Grey Street Unit# 32
Brantford, Ontario
This upgraded townhouse in Brantford blends thoughtful design with everyday functionality. Built in 2022, it features a warm, inviting interior with vinyl flooring on the lower level and an upgraded wooden staircase leading to the main living space. The kitchen offers plenty of workspace with upgraded high-end quartz countertops, brand new subway tile backsplash, a redesigned island, upgraded pantry space, pot lighting throughout and under-cabinet lighting that adds both style and function. The living room connects to a balcony that's perfect for grilling or enjoying the fresh air. Upstairs, the primary bedroom includes its own ensuite with brand new glass shower doors, and the laundry is just down the hall for added convenience. The second bedroom has a built-in desk ideal for a home office or study space. Bathrooms have been refreshed with upgraded tile, and large windows throughout the home bring in great natural light. Brand new electric fireplace on lower level leading out to the fully fenced backyard. An attached garage offers inside access and an additional storage room. Set in a walkable neighbourhood close to parks, trails, public transit, and local amenities. This is one, you will not want to miss. (id:56248)
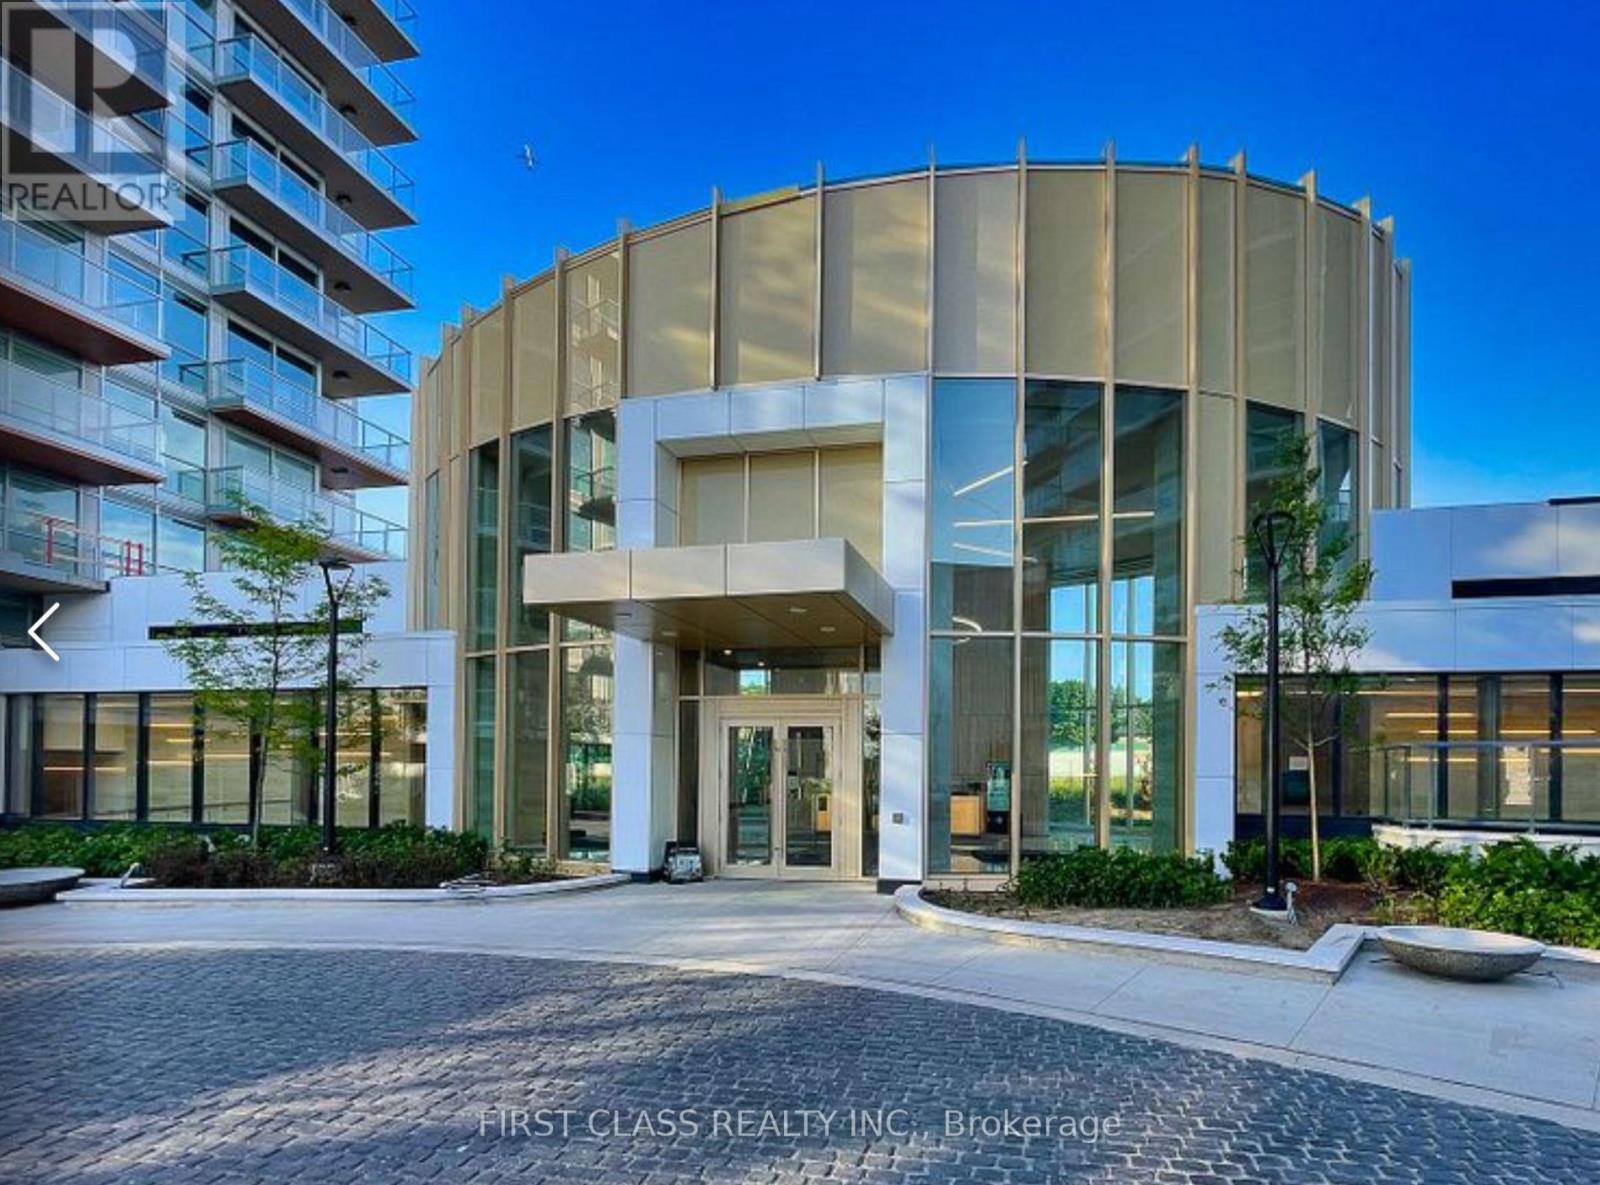
1707 - 25 Mcmahon Drive
Toronto, Ontario
Luxury Living In Concord Park Place. Spacious 1 Bedroom 1 Bath With Balcony Equipped With Composite Wood & DeckingWith Radiant Ceiling Heater. 505 Sqft Interior + 198 Sqft Of Balcony. Features 9-Ft Ceiling. Walking Distance to Brand New Community CentreAnd Park. Steps To 2 Subway Stations Bessarion & Leslie. Mins To Hwy 401/ 404, Go Train Stations, Bayview Village & Fairview Mall. With80,000Sqft Of 5 Star Amenities: 24-hr concierge, Tennis/ Basketball Crt/ Swimming Pool/ Sauna/ Whirlpool/ Hot Stone Loungers/ BBQ/ BowlingAlley/ Fitness Studio/ Yoga Studio/ Golf Simulator Room/ Children Playroom/ Formal Ballroom And Touchless Car Wash And More. Steps toPublic Transit, Subway Station, Close to Hwy 401 & Bayview Village Shopping Mall, Mins to Hospital, Fairview Mall & Hwy404/DVP (id:56248)
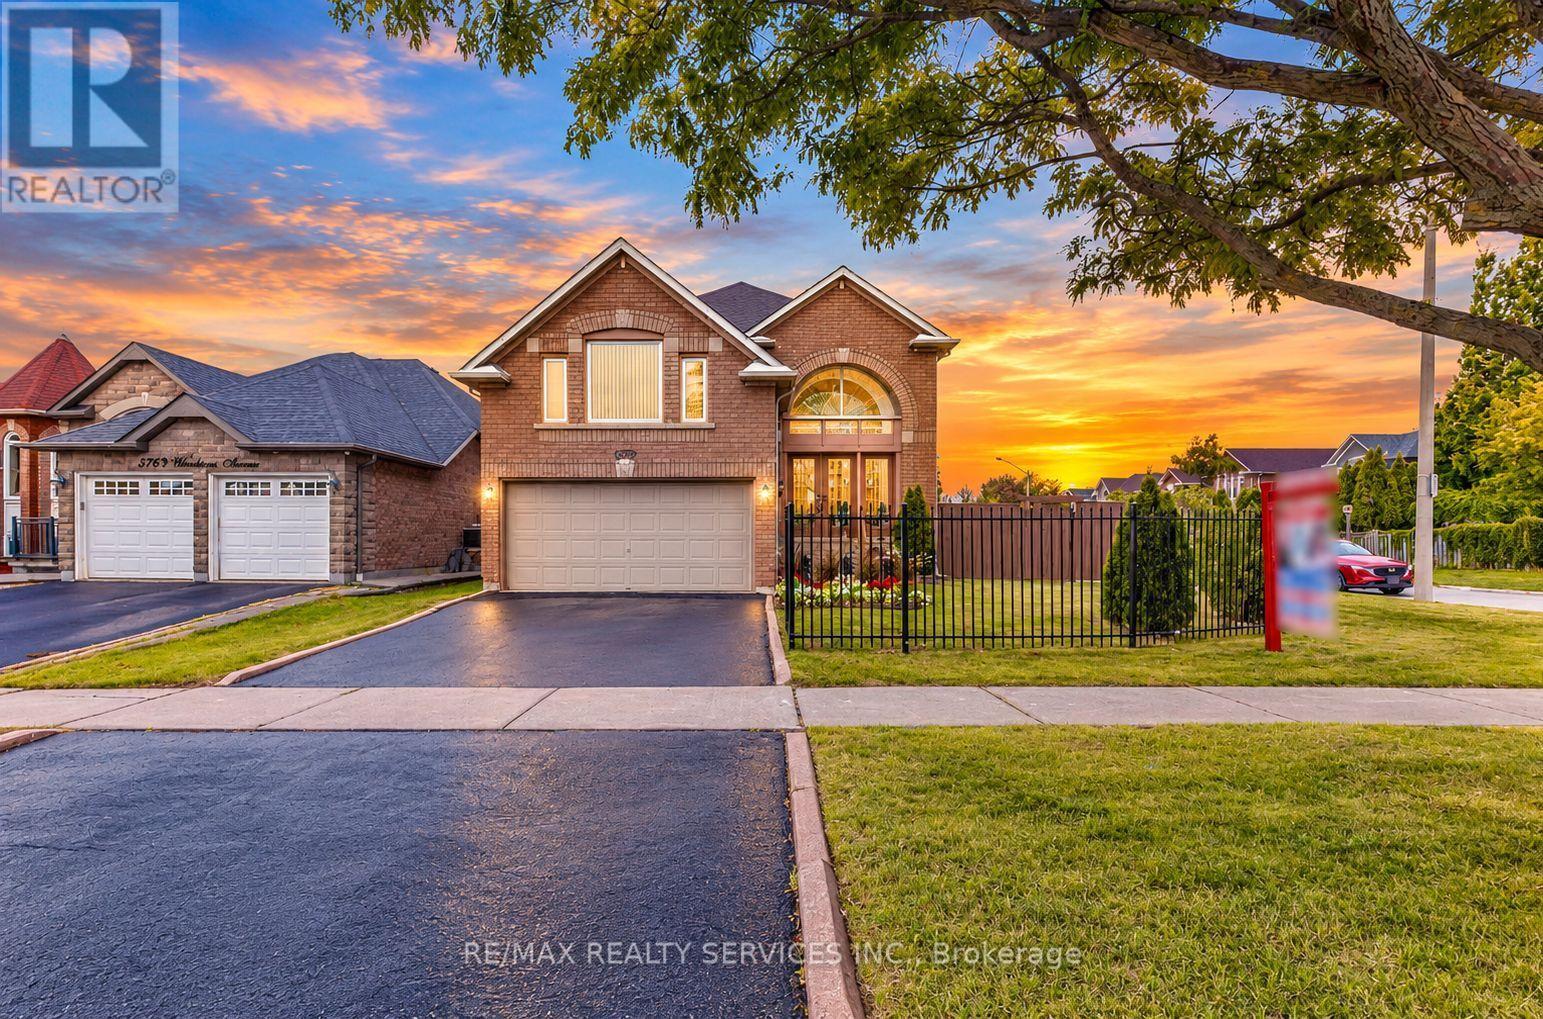
5772 Whitehorn Avenue
Mississauga, Ontario
Welcome to this Detached Home In Highly Sought After Heartland Area of Mississauga. This elegant corner property features a beautiful Huge and Bright Kitchen. This Home is spacious layout includes separate family room, separate living and dining room. Generous principal rooms and a functional family friendly layout. Separate entrance through garage. Basement is partially finished with fireplace in the basement. Potential for in law suite for rental income or for extended family. Fantastic location in Heartland Town Centre, Costco, Loblaws, School across the road, parks, transit & shopping. Short drive to Erindale Go Station and Streetsville Go Station 5 minutes to Braben Golf Course. Beautiful view from family room of golf course. See is believing. Beautiful spacious home in convenient Mississauga Heartland location. This house is truly exceptional has been deeply loved, meticulously cared for and proudly maintained by it original owners. Every corner reflects genuine pride of ownership, thoughtful care and years of attention. This home is full of natural light with cozy separate family room with fireplace with a wonderful view of the Golf Course. The bright kitchen is complimented by beautiful breakfast area surrounded by lots of windows with access to the deck to beautifully maintained backyard. This is a kind of home that beautifully cared for thoughtfully designed and perfectly located in Heartland area of Mississauga. Come see it for yourself, fall in love and make it the place you are proud to call home sweet home. (id:56248)
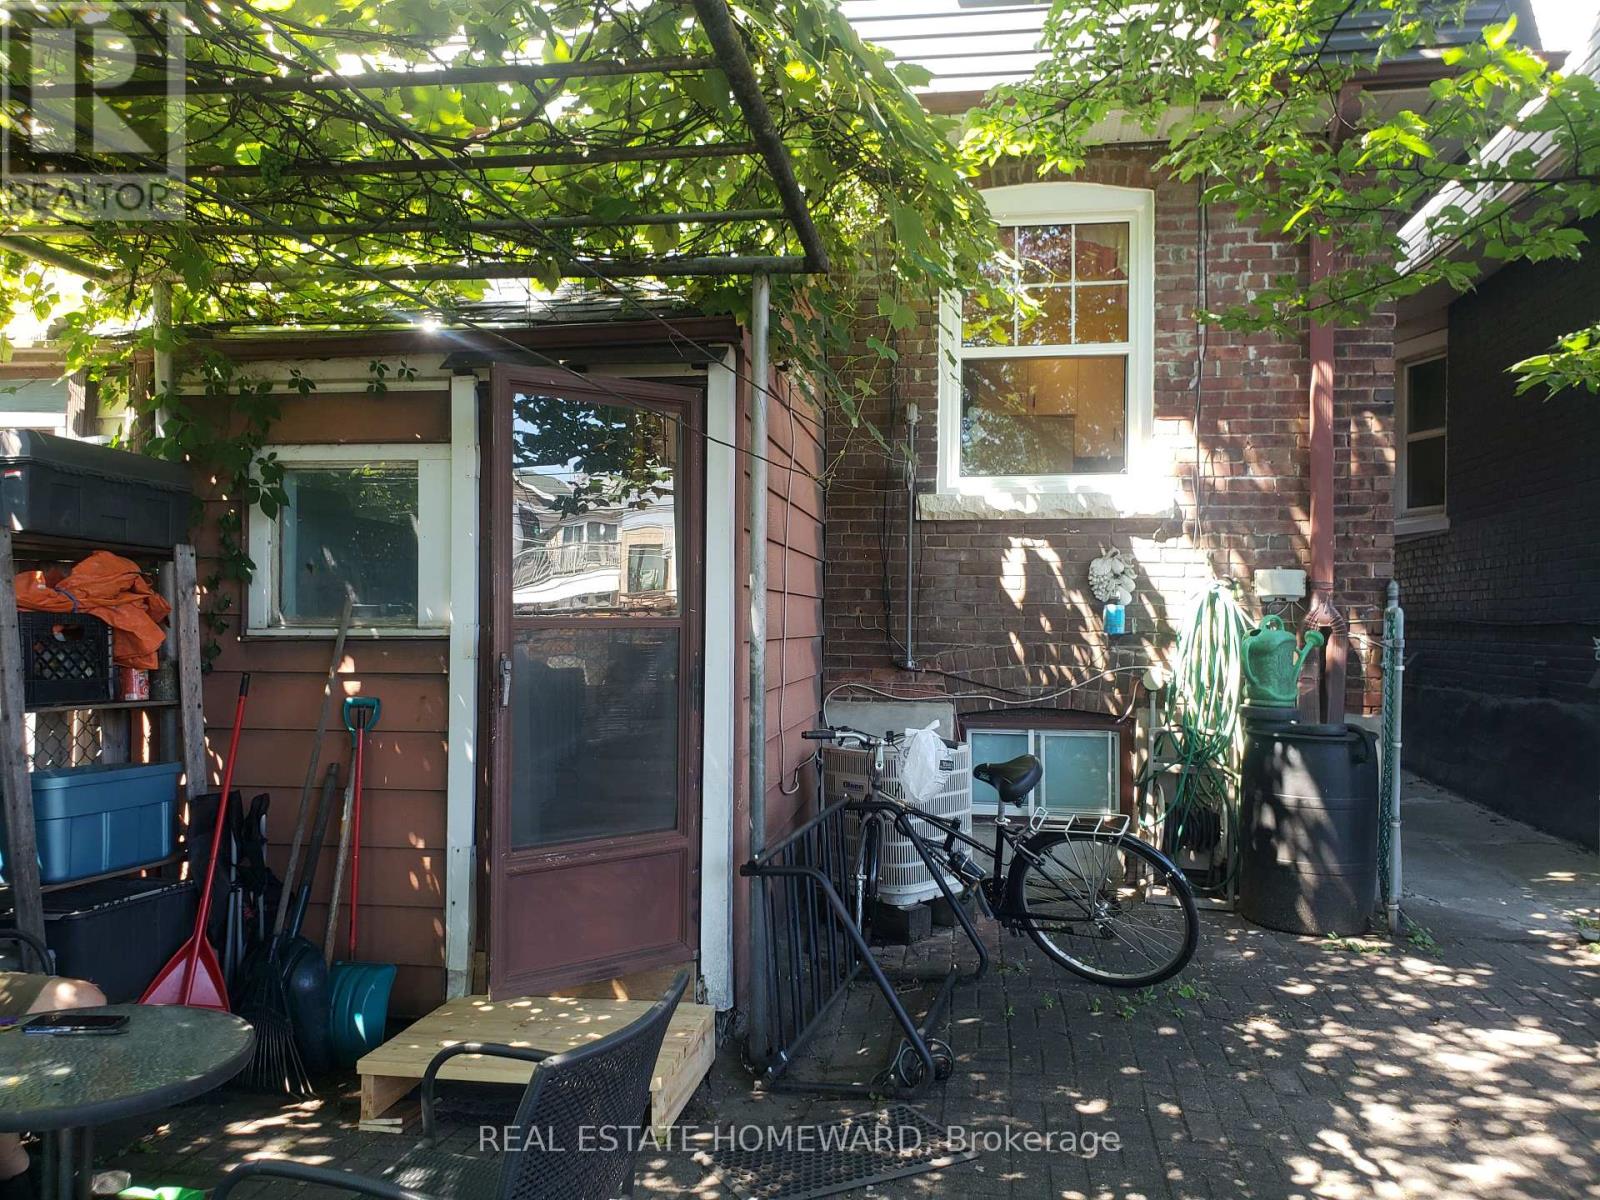
A (1st Flr) - 687 Dupont Street
Toronto, Ontario
Christie & Dupont. Spacious One-bedroom, first-floor apartment with access to a shared south-facing backyard. Full main-floor unit with new front and back windows. Eat-in kitchen with ample cupboard space. The apartment has air conditioning, Hardwood floors, a built-in dishwasher, and an In-suite washer and dryer. Near Loblaws and Farmboy. Walk to the Christie subway station (Line 2) or Dupont subway station (Line 1) - about 15 to 20 minutes. Near George Brown Casa Loma campus, UoT St George Campus, and OCAD, with direct Line 1 subway access to York University. Terrific location - convenient groceries very close to home. Great cycling neighbourhood. Christie Pitts Park, Koreatown, and the Annex are all nearby fun spots. Tenant pays 1/3 hydro. No smoking. (id:56248)
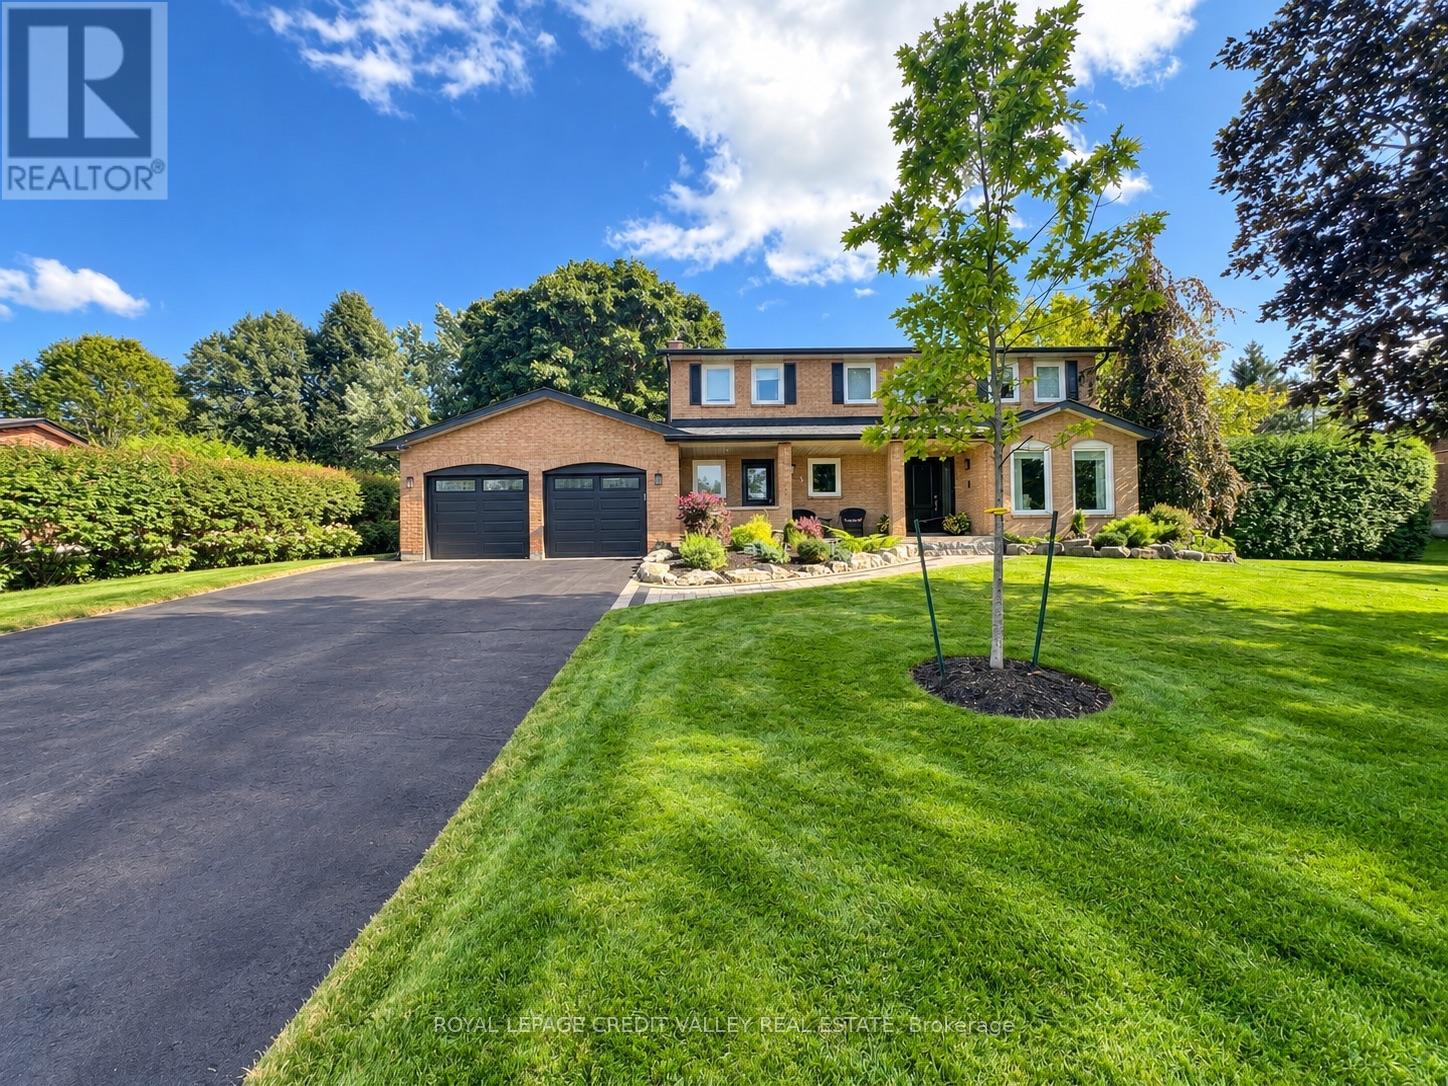
5 Valleygreen Crescent S
Caledon, Ontario
Welcome to a home that truly elevates everyday living. Set on a beautifully private almost half-acre lot in one of Caledon East's most desirable enclaves, this fully renovated residence with over $120,000.00 spent and over 3500 SF of total living space offers a rare combination of luxury, space, and complete move-in readiness. Designed with both families and entertainers in mind, the home delivers a seamless blend of refined finishes and warm, inviting spaces. At its centre is a stunning 450 sq ft chef's kitchen-an extraordinary space that anchors the home and naturally brings people together. Thoughtfully designed and filled with light, it's equally suited for large gatherings or quiet mornings, making it one of the home's most memorable features. The main living areas are spacious and elegant, offering flexibility for both everyday life and hosting. Upstairs, generously sized bedrooms provide comfort and privacy, primary bedroom complete with 4pc ensuite including stand alone tub and shower, while the fully finished basement expands the living space-ideal for a home office, gym, media room, or guest retreat. Step outside and experience your own private oasis escape. The expansive backyard is beautifully landscaped and centred around an in-ground salt water pool and hot tub, creating a resort-like setting for summer and seasonal living. With an in-ground sprinkler system and ample space to relax or entertain, this outdoor environment is as functional as it is inviting. Complete with a double car garage and abundant parking for at least 8 cars, this home offers the tranquility of country-style living while remaining conveniently close to schools, amenities, and commuter routes. For buyers seeking a turnkey property with space to grow, entertain, and unwind-this is a rare and compelling opportunity. Homes offering this level of finish, on lots of this size, seldom come to market. Experience it before it's gone! (id:56248)
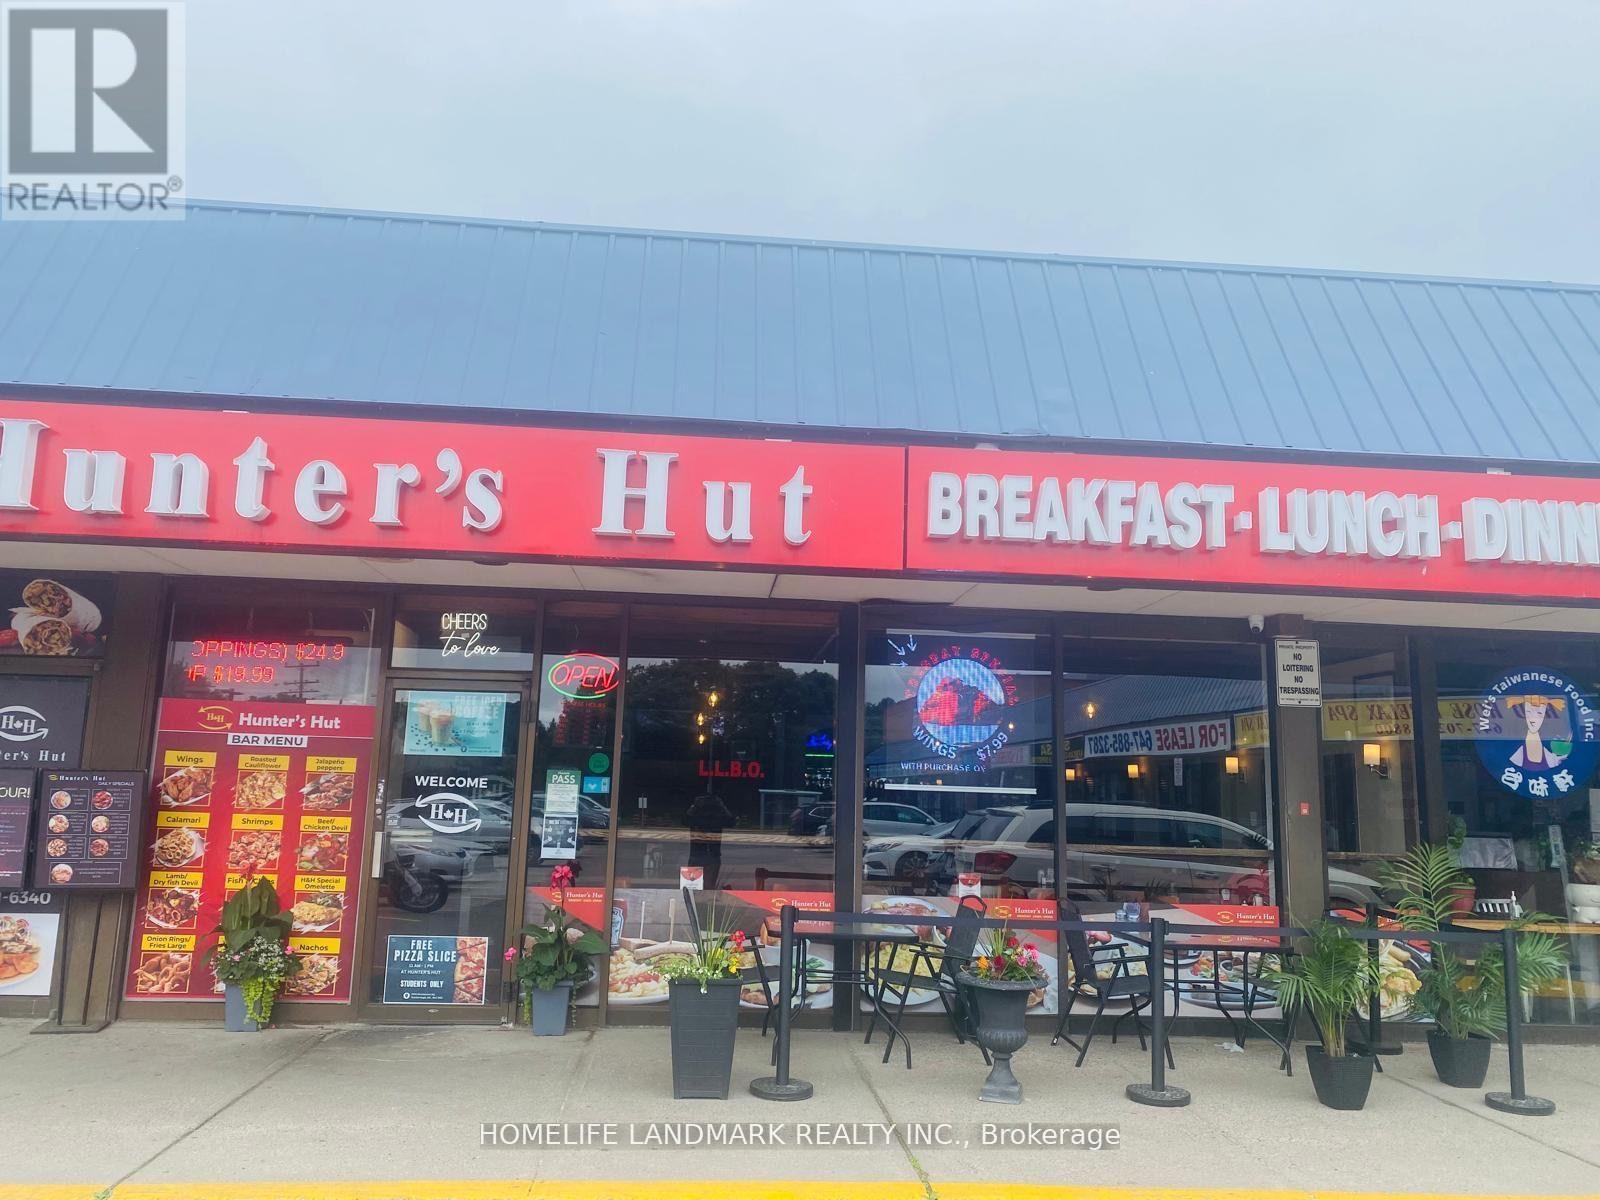
2574 Birchmount Road
Toronto, Ontario
**Excellent Opportunity To Own A Well-Established Restaurant Business In The Heart Of Scarborough!** Hunters Hut Has Been Proudly Serving The Community For 47 Years, Building A Loyal Customer Base And Strong Reputation. Prime High-Visibility Location With Consistent Foot Traffic, Approx. 75 Seats, And A Fully Liquor-Licensed Premises. Turnkey Operation With A Well-Equipped Setup And Excellent Potential For Continued Growth. Stable Gross Sales Of Approximately $900K Annually And Reported Net Income Of Over $250K Per Year. Ideal For An Experienced Operator Or Entrepreneur Looking To Step Into An Established Business. Seller Is Offering Training To Ensure A Smooth Transition. Opportunity To Continue The Existing Concept Or Rebrand Into A New Cuisine, Restaurant Concept, Or Franchise. Monthly Rent Of $8,626.72, Including TMI & HST. Lease Term Until September 14, 2027, With A 5-Year Renewal Option. Don't Miss This Opportunity To Take Over A Proven Business In A Strong Scarborough Location! ,Operating Hours Sun-Thur 7am to 11pm , Fri & Sat 7am -2am. (id:56248)
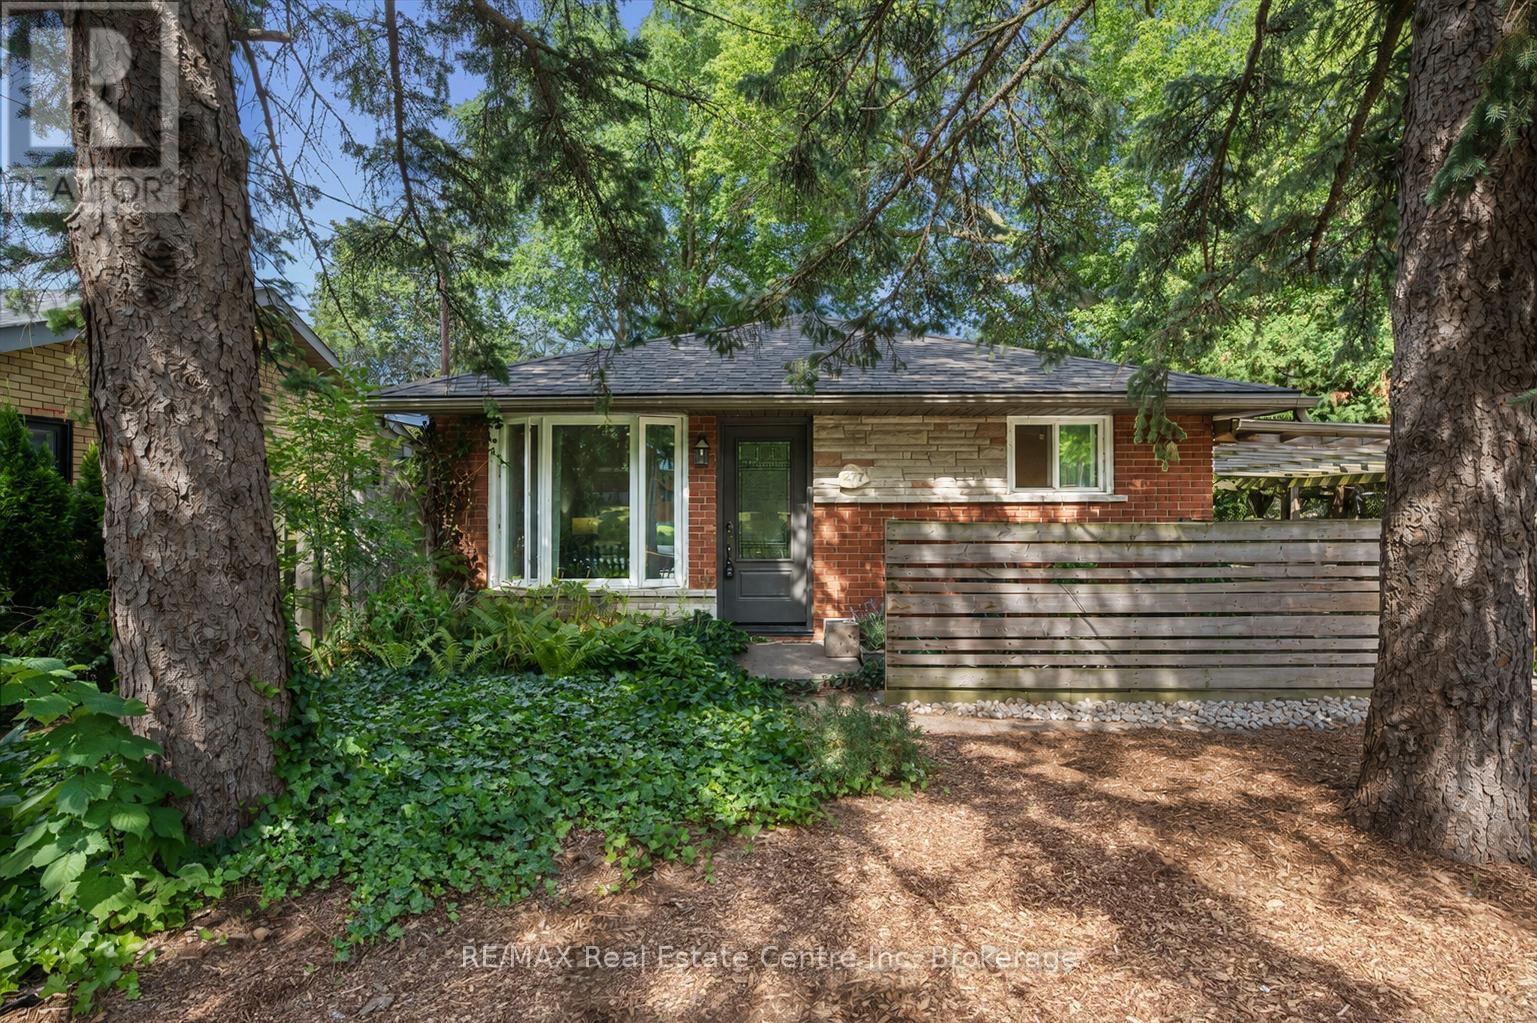
277 Kathleen Street
Guelph, Ontario
Welcome to 277 Kathleen St, a charming 5-bdrm bungalow W/finished W/O bsmt featuring a 2-bdrm in-law suite, nestled in the highly soughtafter Exhibition Park neighbourhood! Step inside to bright & inviting living room W/hardwood flooring, crown moulding & oversized window that fills space W/natural light. Modern eat-in kitchen offers white cabinetry, new S/S appliances & large window overlooking the yard. 3 generously sized main floor bdrms offer large windows & laminate floors while the 4pc main bath offers a shower/tub combo finished W/sleek subway tile. The entire main level has been professionally painted & includes the added convenience of main-floor laundry. W/O bsmt offers exceptional flexibility for multi-generational living complete with private side entrance, direct backyard access & sep laundry. The bright living room features a massive egress window & fireplace. 2 large bdrms both offer ample closet space. The lower-level bathroom includes a shower/tub combo & vanity plus a sep powder room-allowing multiple people to get ready comfortably. Durable vinyl plank flooring flows throughout the lower level. Private tree-lined backyard offers a generous grassy area with lots of room for kids & pets to play. The lower-level W/O opens directly onto a flagstone patio, while a spacious deck tucked under the mature trees offers a peaceful setting for outdoor dining, entertaining & relaxing. 2 storage sheds/workshops-one oversized-both offer hydro & new roofs offering excellent space for tools, hobbies & storage. Mature landscaping adds to the secluded cottage-like atmosphere. Add'l updates: new roof in Sept 2024 W/35yr shingles, along with upper-level windows replaced approx. 5yrs ago. Located just steps from Exhibition Park, you can easily enjoy sports fields, pickleball & tennis courts, wading pool & community events. Short stroll to Victory PS & Our Lady of Lourdes Catholic High School. Downtown's boutiques, restaurants, nightlife & GO Station are only mins away (id:56248)
9 Hamel Avenue
Guelph, Ontario
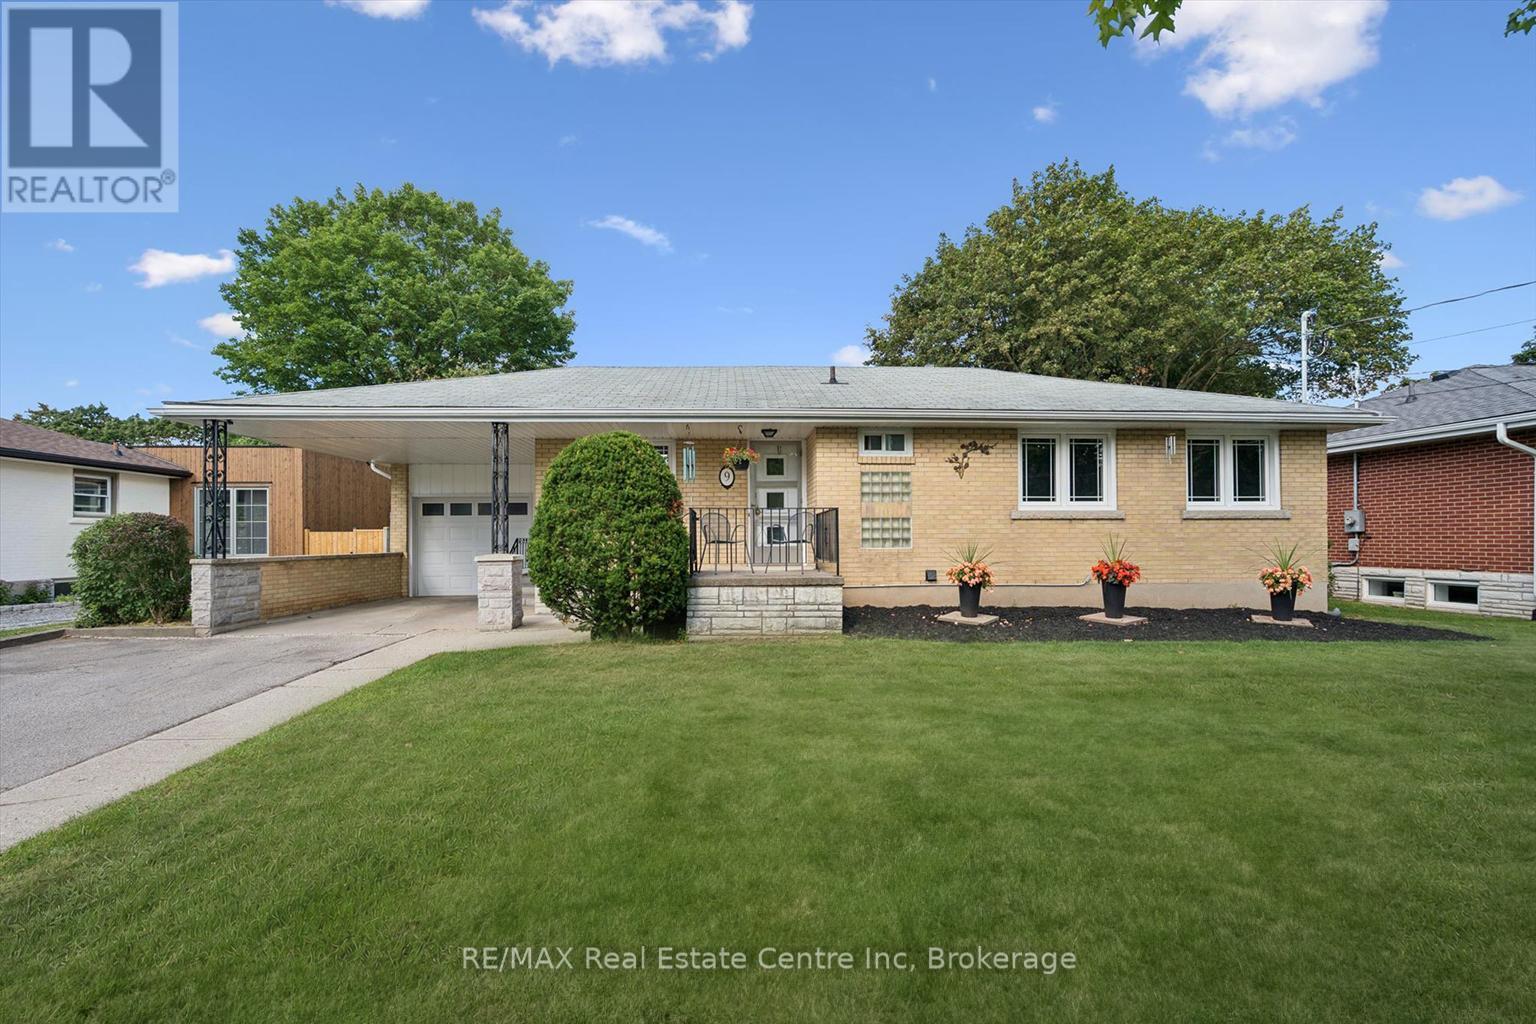
Welcome to 9 Hamel Ave, a bright & inviting 3-bdrm bungalow tucked away on a quiet street in Guelph's desirable Exhibition Park neighbourhood! Offering an attached garage, carport & parking for 2 cars in the driveway, this home combines everyday convenience with a fantastic central location. Step inside to living room W/hardwood floors, fireplace & oversized window that fills space W/natural light. Living room flows seamlessly into dining area creating perfect setting for family meals & entertaining. Adjoining kitchen offers white cabinetry & large window above the sink. 3 spacious bdrms complete the main level, each W/hardwood floors & large windows. Updated 4pc bath features tub/shower combo, modern quartz-topped vanity & dimmable integrated LED mirrored cabinet. Newly finished open-concept bsmt offers an impressive amount of add'l living space. 4 windows bring in tons of natural light while pot lighting keeps the room feeling bright & welcoming. Brick feature wall W/wood-burning fireplace adds warmth & character to the space. With lots of room for a movie lounge, games area, gym & playroom, the possibilities are endless. Outside, the large backyard feels wonderfully private, framed by fencing on 2 sides, a high mature hedge along the rear & established trees, W/lots of space for kids, pets, gardening & entertaining. This home benefited from several valuable updates: new 200amp electrical service in July 2026, high-efficiency furnace & AC W/transferable 10yr parts & labour warranty in July 2026, updated bathroom vanity, sink & lighting in August 2026, newer windows in 2015, fresh paint throughout & newly finished bsmt. Take a short stroll to Exhibition Park where you'll find trails, playground equip, tennis & pickleball courts, sports fields, wading pool & natural ice rink. Downtown is within walking distance offering excellent selection of shops, restaurants, cafes & GO/VIA station. With Hanlon Pkwy just mins away commuting through the city & beyond is effortless (id:56248)
124 Greenfield Drive
Meaford, Ontario
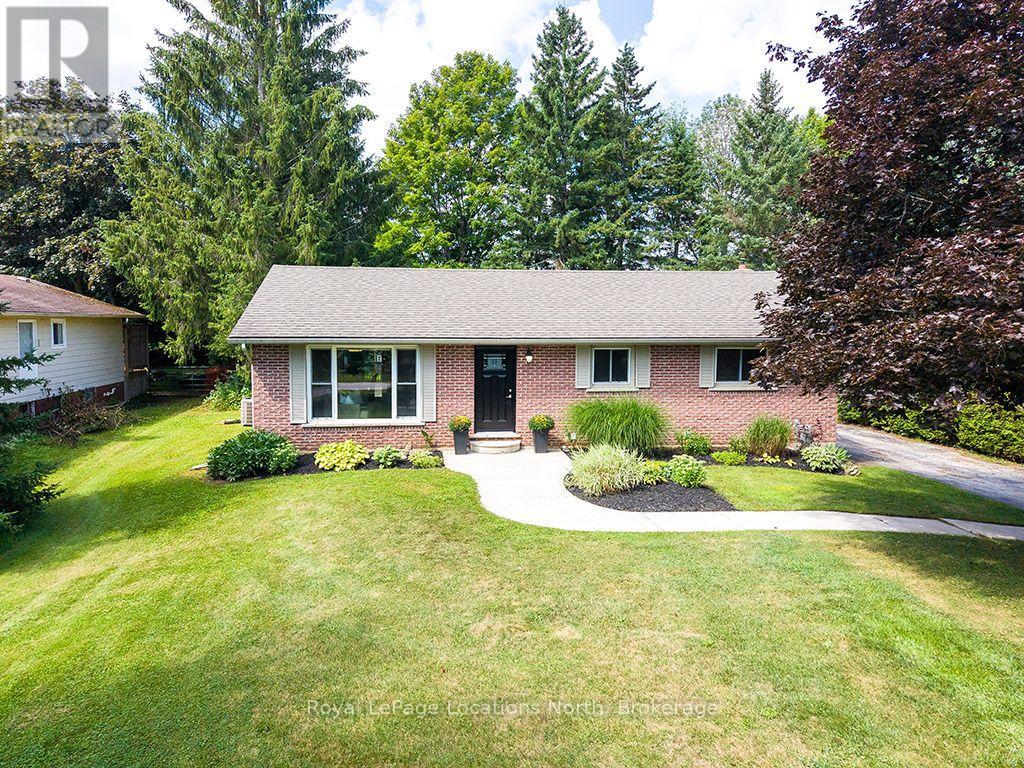
Welcome to 124 Greenfield Drive, a classic 3-bedroom, 2-bathroom all-brick bungalow on an exceptionally quiet street on the peaceful outskirts of Meaford. Offering a blend of country feel and town convenience, this move-in-ready home sits on a private, tree-lined lot designed for outdoor living and entertaining. Step inside to rich hardwood floors, recessed lighting, and large picture windows that fill the main living space with natural light. The functional kitchen features a sunny window above the sink, and sliding patio doors opening directly to the deck for outdoor cooking and dining. Downstairs, the expansive, fully finished lower level offers modern flooring, bright pot lights, and a cozy stove area, making it ideal for a family media room, gym, or playroom, alongside generous storage space. The backyard oasis features a large wooden deck built for summer barbecues and outdoor gatherings. Just steps down, a stone patio hosts a hot tub overlooking the lush yard. Mature trees line the perimeter for privacy, surrounding a cozy fire pit and a stylish detached shed/workshop with covered storage. Whether hosting family cookouts, sitting under the stars, or enjoying the peaceful surroundings, this property offers the ultimate retreat. (id:56248)

324 - 26 Ontario Street
Guelph, Ontario
324-26 Ontario is a 1349sqft, 2-storey loft W/1-bdrm+den, 2 bathrooms, 2 parking spots & locker in the coveted Mill Lofts! Originally home to Guelph Worsted & Spinning Company, this building dates to circa 1902 & was converted into boutique condos in 2004. Result is the best of both worlds: modern finishes W/preserved historic character within walking distance of downtown's shops, cafes & restaurants. Open-concept living/dining room makes a lasting impression W/bright layout & authentic loft character. Vaulted ceilings showcase warm wood planks, exposed beams & industrial ductwork while full wall of exposed brick & windows flood space W/natural light. Custom Hunter Douglas smart shades make controlling light & privacy effortless W/sep sunscreen & blackout shades on main windows & motorized shades on skylights-all operated by remote or app. Select smart lighting controls enhance everyday convenience while newer floors through living/dining areas adds a fresh finish. Kitchen W/granite counters & matching full-height backsplash, new S/S appliances, pendant lighting, centre island W/seating, storage & prep room. 2pc bath & laundry completes main level. Upstairs the open loft offers versatile bonus space ideal as office, reading nook or 2nd living area W/potential to be enclosed to create 2nd bdrm. Skylight fills space W/natural light while original wood ceilings, exposed beams & industrial details continue the homes character. Large bdrm under vaulted ceiling, storage & 4pc bath W/granite-topped vanity & tub/shower. W/only 78 units in the building opportunities like this don't come often! Unit incl. 2 parking spots, locker & party room access. Enjoy benefits of maint.-free condo living in a one-of-a-kind setting. Embrace Guelph W/walkable lifestyle close to restaurants, nightlife & GO Station. Standing Room Only-known as Canada's smallest bar is nearby. Nature lovers will enjoy York Rd Park around the corner along W/Eramosa River Trail for walks & biking along the water (id:56248)

19 Merganser Drive
Guelph, Ontario
19 Merganser Dr is a spacious & well-maintained 4+1 bdrm home situated on large 50 X 120ft lot surrounded by mature trees in one of Guelph's most sought-after, family-friendly neighbourhoods! From the moment you enter you're welcomed by inviting living room W/hardwood, vaulted ceilings & arched picture window that fills space W/natural light. Hardwood floors continues into formal dining room creating perfect setting for hosting family dinners & special occasions. Glass pocket doors lead to spacious kitchen W/handsome dark cabinetry, tiled backsplash & breakfast bar W/seating for casual dining. The kitchen flows into dinette area W/large window & sliding doors overlooking the backyard, ideal spot to enjoy morning coffee while taking in peaceful outdoor views. Family room offers garden doors & fireplace creating a warm & welcoming atmosphere. This level is completed by generous bdrm W/large window & 3pc bath perfect for guests, extended family or home office. Upstairs the primary bdrm impresses W/vaulted ceilings, large window & ample closet space. 4pc cheater ensuite W/shower & sep jacuzzi tub. 2 add'l bdrms complete the upper level. Finished bsmt provides versatility W/rec room filled W/natural light from oversized window. Space is ideal for gym, playroom, media room or office. 5th bdrm W/closet & egress window adds even more functionality. Private backyard retreat features patio area ideal for outdoor dining & entertaining surrounded by mature trees that provide exceptional privacy. Expansive grassy yard offers lots of room for kids & pets to play making it a true extension of the home's living space. Roof has been recently replaced! At the end of the street you'll find access to Kortright Hills Public School & Mollison Park W/trails & off-leash dog park. Nearby YMCA offers gym, pool, daycare & community programs. Quick access to Hanlon Pkwy makes commuting easy & efficient. Fantastic opportunity to own a spacious well-located home designed for comfortable living! (id:56248)

1 - 39 Kay Crescent
Guelph, Ontario
Executive end-unit bungalow townhome backing onto Dallan Park W/1800sqft of beautiful living space in one of Guelph's most sought-after south-end neighbourhoods! Thoughtfully designed for those looking to simplify without sacrificing space & style, this home offers elegant finishes, versatile living areas & park views just steps from every convenience. Open-concept living space is perfectly designed for entertaining. Chef-inspired kitchen W/2-toned cabinetry, granite counters, high-end S/S appliances incl. beverage fridge & oversized centre island. Dining area is framed by picture window creating beautiful setting for celebrations. Flowing effortlessly into the sun-filled living room, you'll find a granite-surround fireplace flanked by windows overlooking the park. Garden doors lead to private backyard. Grand dbl doors lead to spacious & versatile secondary suite. It offers W/O access to backyard, wall of windows overlooking park, W/I closet & 4pc bath W/dbl vanity& W/I shower. This space can easily serve as guest suite, office, fitness or hobby room. Privately tucked away, the primary bdrm offers expansive windows, 2 W/I closets & ensuite W/dbl vanity, granite counter & soaker tub. Main floor laundry & 2pc bath completes main level. Step outside to private backyard. Backing onto Dallan Park W/no rear neighbours, this space offers landscaped patio, gardens & greenspace views. Partially finished bsmt offers exceptional future potential. Already equip W/3pc bath, it's ready to become a rec room, add'l bdrms, gym or workshop. Whether you're ready to downsize from a large family home without giving up ability to entertain & host overnight guests or you're looking for the ease of low-maintenance living W/room to grow, this home offers balance of luxury, flexibility & comfort. Short stroll to Pergola Commons where you'll enjoy restaurants, groceries, fitness, LCBO, movie theatre & more. W/nearby trails, parks & access to 401 this is effortless south-end living at its best (id:56248)

33 Waterloo Street
Centre Wellington, Ontario
Exceptional net-zero custom-built 3+2 bdrm bungalow W/legal accessory apt & high-end finishes, just a short stroll from downtown Elora! Built as a model home, no expense was spared in showcasing the builder's craftsmanship & attention to detail. You'll be immediately impressed by stone exterior, rich blue siding, covered front porch, 2-car garage, cedar soffit accents, interlocking walkways & landscaping. Inside the main floor offers open-concept layout W/soaring ceilings, white oak hardwood & upgraded trim. Gorgeous kitchen W/white cabinetry, contrasting dark island, quartz counters, S/S appliances & W/I pantry. It flows seamlessly into dining area & great room W/expansive windows, vaulted ceilings, designer lighting & fireplace W/slat-style accent wall. Dining area offers access to covered rear porch. Main floor primary bdrm W/feature wall, W/I closet with B/I organizers & ensuite W/freestanding tub, dbl vanity & glass shower. 2 add'l bdrms, 5pc main bath & laundry room complete this level. Lower level offers rare & flex setup. Principal residence incl. rec room, add'l bdrm & 3pc bath. Separate from this area is the legal ap tW/private entrance, kitchen, living/dining area, bdrm with W/I closet, 3pc bath & laundry. Built to Net Zero standards the home is designed to produce as much energy as it consumes over the course of a yr through superior insulation, airtight construction & 10kW solar pkg. The result is exceptional energy efficiency, yr-round comfort, dramatically reduced utility cost & smaller environmental footprint. Outside enjoy covered porch, patio area, greenspace, manicured gardens & landscaping. Located in prestigious neighbourhood just down the street from Marston Park. Only10-min walk to downtown offering dining, live music, shops, Elora Mill Hotel & Spa & some of Ontario's stunning natural attractions incl. Elora Quarry & Gorge. W/continued growth in the area this is not only a beautiful place to call home but also an excellent long-term investment (id:56248)

11 Cherrywood Lane
Centre Wellington, Ontario
Exceptional 3317sqft model home W/3 bdrms, 4 baths & level of design rarely seen in homes. From premium energy-efficient building to one-of-a-kind architectural details, every finish has been meticulously selected to create a home that feels unforgettable. Home makes immediate impression W/striking exterior, copper metal detailing, 2-car garage, landscaping & hardscaping. Step inside to 2-storey foyer W/live plant wall, preserved 2-storey trees, custom rockwork & B/I drainage. Open-concept living offers seamless indoor-outdoor flow W/engineered hardwood, large windows & beautiful views. Kitchen W/sleek cabinetry, S/S appliances, Dekton porcelain countertops & backsplash. Waterfall island with P/O harvest table creates perfect spot for meals & morning coffee. Access to covered outdoor living area makes entertaining effortless. B/I coffee bar W/beverage fridge & B/I dog bowl in kitchen island. Bright den/office W/large windows, 2pc bath W/crystal rock display & mudroom with B/I storage & bench. Upstairs an open gallery overlooks main floor creating beautiful lounge-style space. Primary bdrm with W/I closet with custom B/Is incl. safe deposit boxes. Ensuite W/soaker tub, floating dbl vanity, W/I glass shower. 2 add'l bdrms W/large windows & dbl closets. Jack-&-Jill bath W/quartz vanity & glass shower. Finished bsmt W/theatre room, 3pc bath & rec area W/bar. Fitness room W/padded floor, mirrored wall & water bottle filler. Wraparound covered deck offers 899sqft of outdoor space, fireplace, multiple lounge & entertaining areas. Glass railings offer unobstructed views of greenspace & grassy yard offers room for kids & pets to play. Set in peaceful location just mins from Fergus amenities, this home also places you close to Elora-one of Ontario's most picturesque destinations known for old-world charm, shops, restaurants, trails, Grand River & Elora Gorge. This home reflects intention, craftsmanship & design to be experienced & appreciated (id:56248)

160 May Street
Guelph/eramosa, Ontario
Welcome to this beautiful Charleston Homes built 4-bedroom, 2.5-bathroom family home situated on a massive 8,073 sq. ft. lot in the heart of Rockwood! Proudly owned by the original homeowners, this lovingly maintained 2-storey home has been filled with years of happy memories, and it will be difficult for the sellers to say goodbye to such a special property. Designed with family living in mind, the home features an exceptional layout with 9' ceilings on the main floor and a stunning vaulted family room filled with natural light. The unfinished basement offers a blank canvas with endless possibilities to create the perfect future living space, gym, recreation room, or in-law suite tailored to your family's needs. Step outside from the kitchen onto the large deck - the ideal place for entertaining family and friends while enjoying one of the best backyards in the neighbourhood. The impressive 8,073 sq. ft. lot provides endless outdoor potential and can easily accommodate a future backyard pool oasis while still leaving plenty of room for children and pets to play. Located in the highly sought-after community of Rockwood, this home offers the perfect balance of peaceful small-town living and convenient access to the city for an easy commute. Known for its family-friendly atmosphere, parks, trails, and strong sense of community, Rockwood continues to be one of the area's most desirable places to call home. Homes like this rarely come available and do not last long on the market. Don't miss your opportunity to make this incredible property your family's next home! (id:56248)
157 Dawson Street
Waterloo, Ontario
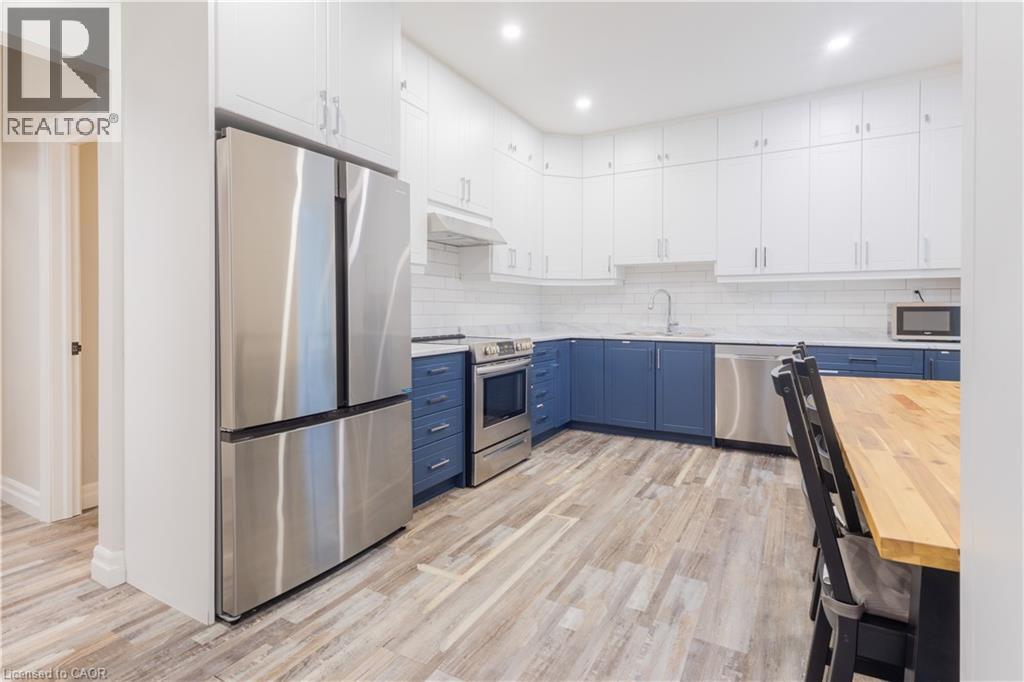
MORE THAN A HOME. A SMARTER WAY TO OWN IN UPTOWN WATERLOO. Welcome to 157 Dawson Street. A beautifully appointed home that pairs everyday comfort with exceptional flexibility. The charming front porch welcomes you in, while the abundant natural light create an airy, inviting main level. The spacious kitchen, two bedrooms and full bathroom offer convenient main-floor living, while upstairs features a private third bedroom, den and powder room. The finished lower level is where this property again shines, with two bedrooms, a kitchen, four-piece bathroom and its own separate entrance with an attached mudroom. Ideal for extended family, guests or rental potential, it offers an opportunity to create a valuable mortgage helper while maintaining separation from the main space. AND the location is hard to beat. Walk to the University of Waterloo, Wilfrid Laurier University, Uptown Waterloo, restaurants, cafes, shopping and transit. A double car garage adds another layer of practicality and value. A lovely Waterloo home with the space, location and flexibility to make your investment work harder. Furniture included. **measurements as per previous Iguide (id:56248)
130 E Concession 5 Road E
Waterdown, Ontario
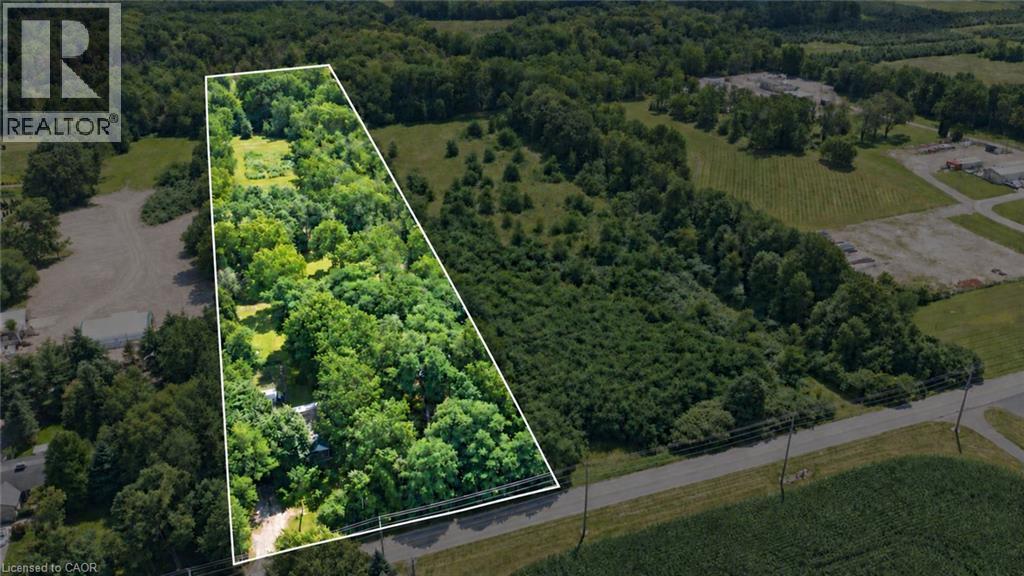
Discover the possibilities of this beautiful 5-acre building lot, offering 190 ft. of frontage by 1,154 ft. of depth and the perfect setting to build your dream home or bring your own unique vision to life. The property features a well with a new submersible pump and pressure tank installed in 2025, producing approximately 10 gallons per minute, along with a septic system, 200-amp electrical service to the garage, sandy loam soil and an available property survey. Thoughtfully laid out with gorgeous mature trees, scenic walking trails and beautiful open areas, this private property offers plenty of space to enjoy the outdoors and endless possibilities for the future. Experience peaceful country living while remaining just minutes from the convenience of shopping, restaurants and downtown Watertown, with easy access to major highways. (id:56248)
9 Melrose Avenue S Unit# Upper
Hamilton, Ontario
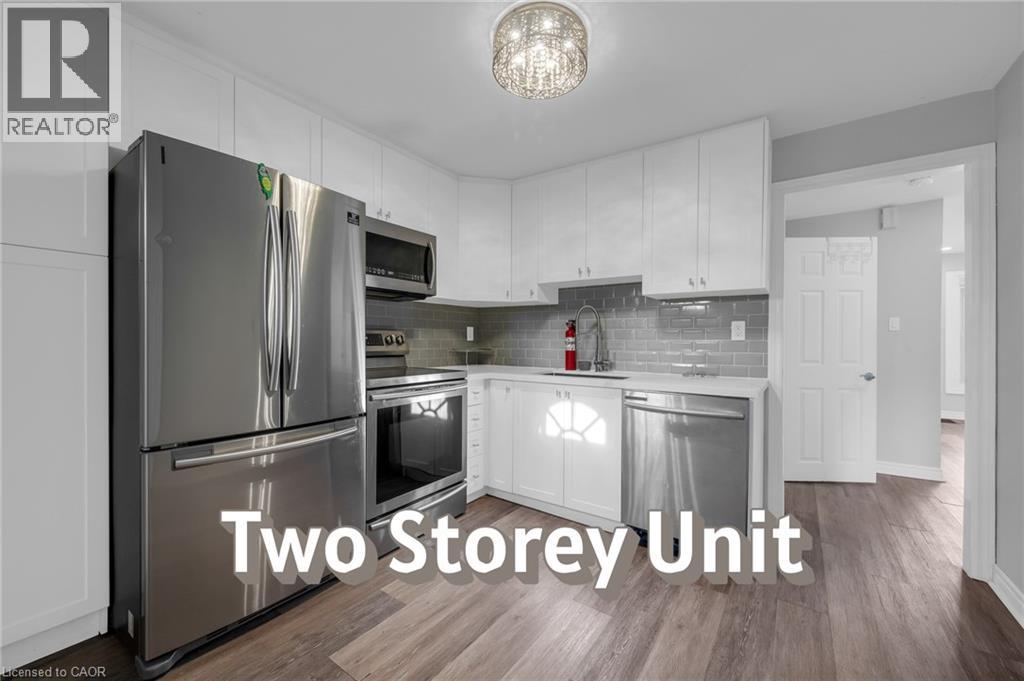
**Spacious & Renovated 2-Bedroom Home in a Fantastic Location!** Enjoy 1,266 sq. ft. of beautifully renovated living space across two levels, featuring Quartz countertops, stainless steel appliances, and convenient en-suite laundry. The oversized 400+ sq. ft. primary bedroom loft offers plenty of room for a home office, nursery, or can easily be converted into two bedrooms. Enjoy your own dedicated heating/AC system, a spacious fenced backyard with green space, one front parking space, plus plenty of street parking. Located directly across from Bernie Morelli Recreation Centre and just a short walk to Tim Hortons Field, transit, restaurants, shops, and everyday amenities. **$2,375/month + utilities (Approx $150 for one person) or All Inclusive Available** Experienced and attentive local landlord. REQ: No Smoking, Employment Verification, Pay Stubs, Full Credit Report, 2 References, Rental Application (id:56248)
10 Jean Avenue
Kitchener, Ontario
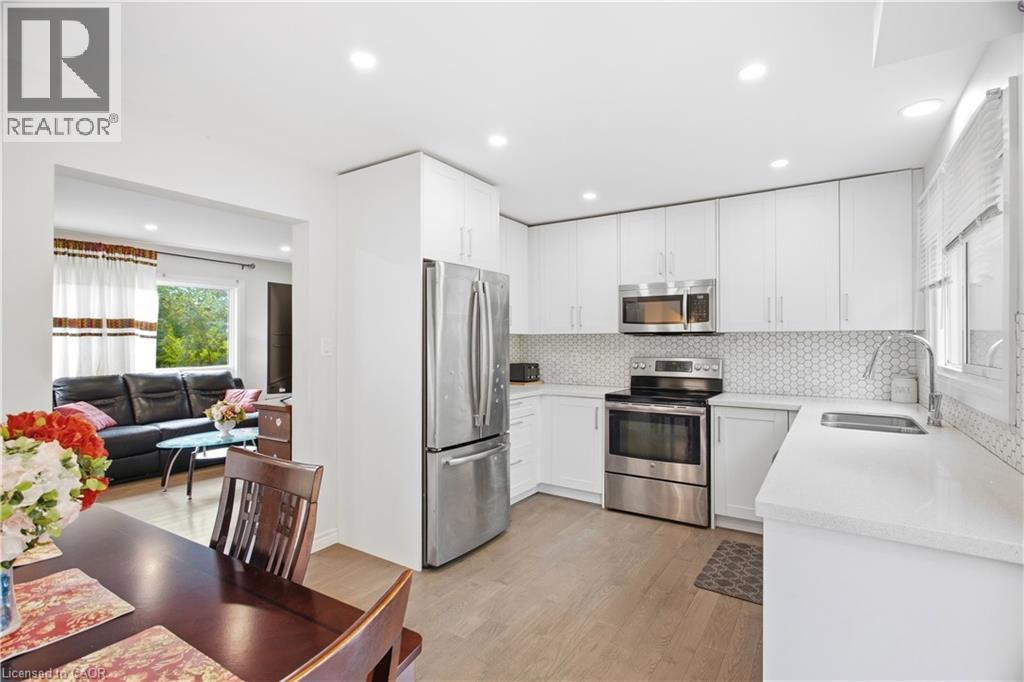
Welcome to 10 Jean Avenue, a fully updated semi-detached home in Kitchener’s Stanley Park/Centreville area. Renovated in 2020, including the roof and A/C, this home features a bright main floor, modern kitchen with quartz countertops and stainless steel appliances, three spacious bedrooms, and a full bathroom upstairs. The finished basement offers additional living space, a 2-piece bathroom, laundry, and a separate side entrance, providing great flexibility for an in-law setup, home office, or recreation space. Enjoy a fully fenced backyard and a convenient location close to schools, shopping, parks, amenities, and highway access. A great opportunity for first-time buyers, families, or investors (id:56248)
341 Rexford Drive
Hamilton, Ontario
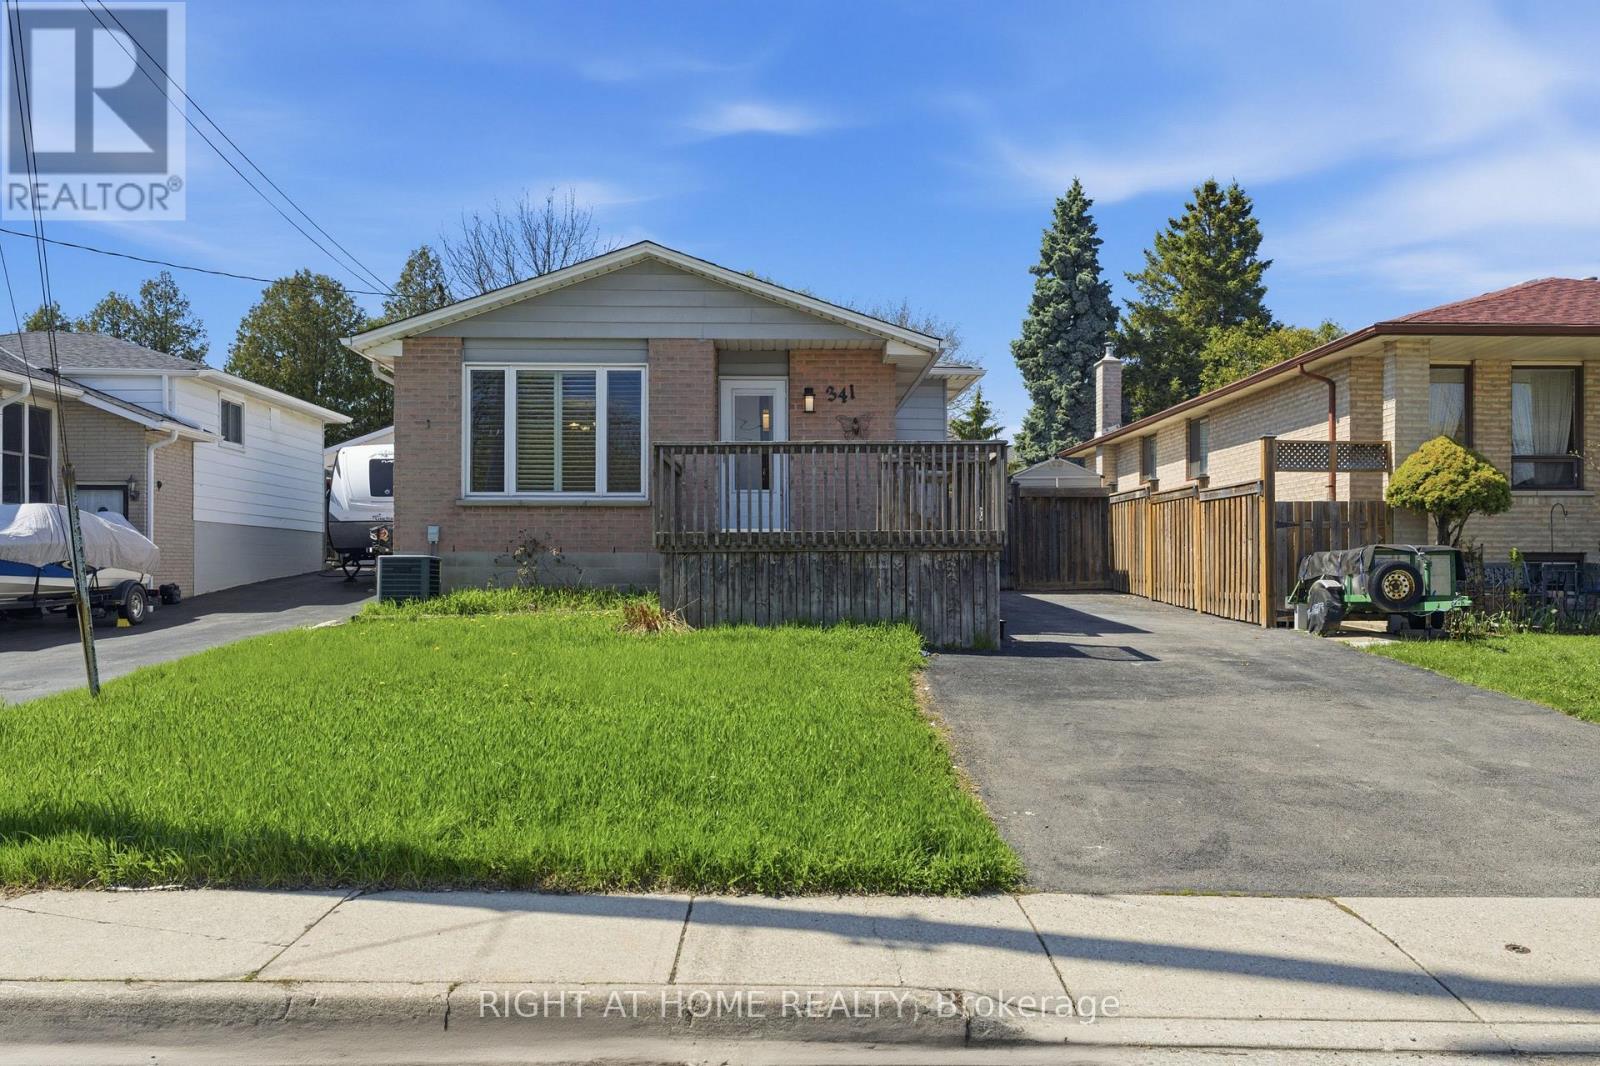
Welcome to the fully upgraded Bugalow-Raised in the quiet, family-friendly Randall neighbourhood of Hamilton. Ideally located near major highways (One minuted drive to Lincoln M. Alexander Parkway), Lime Ridge Mall, Mohawk College, McMaster University, schools and 20 min To Costco. Inside, The property features 2 separate self-contained units, each with its own kitchen, bathroom, and laundry-ideal for rental income or multi-family living, you'll find spacious living areas with hardwood flooring, an upgraded kitchen equipped with new stainless-steel appliances, and a stylish updated bathroom featuring a freestanding soaking tub. Separate Laundry To Main Floor, The private outdoor space includes a fully functional in-ground swimming pool, landscaped backyard, outdoor deck, large storage area, and a large driveway to park for up to 4 vehicles. Key Features:2 separate units (1+1 kitchens, 2 bathrooms, 2 laundry)Walk-out basement New appliances & upgraded finishes Freestanding soaking tub + updated washroom Private pool & landscaped backyard Outdoor deck + large storage4-car driveway parking Perfect for families or investors looking for a property with strong income potential in a prime location (id:56248)
3 Player Drive
Barrie, Ontario
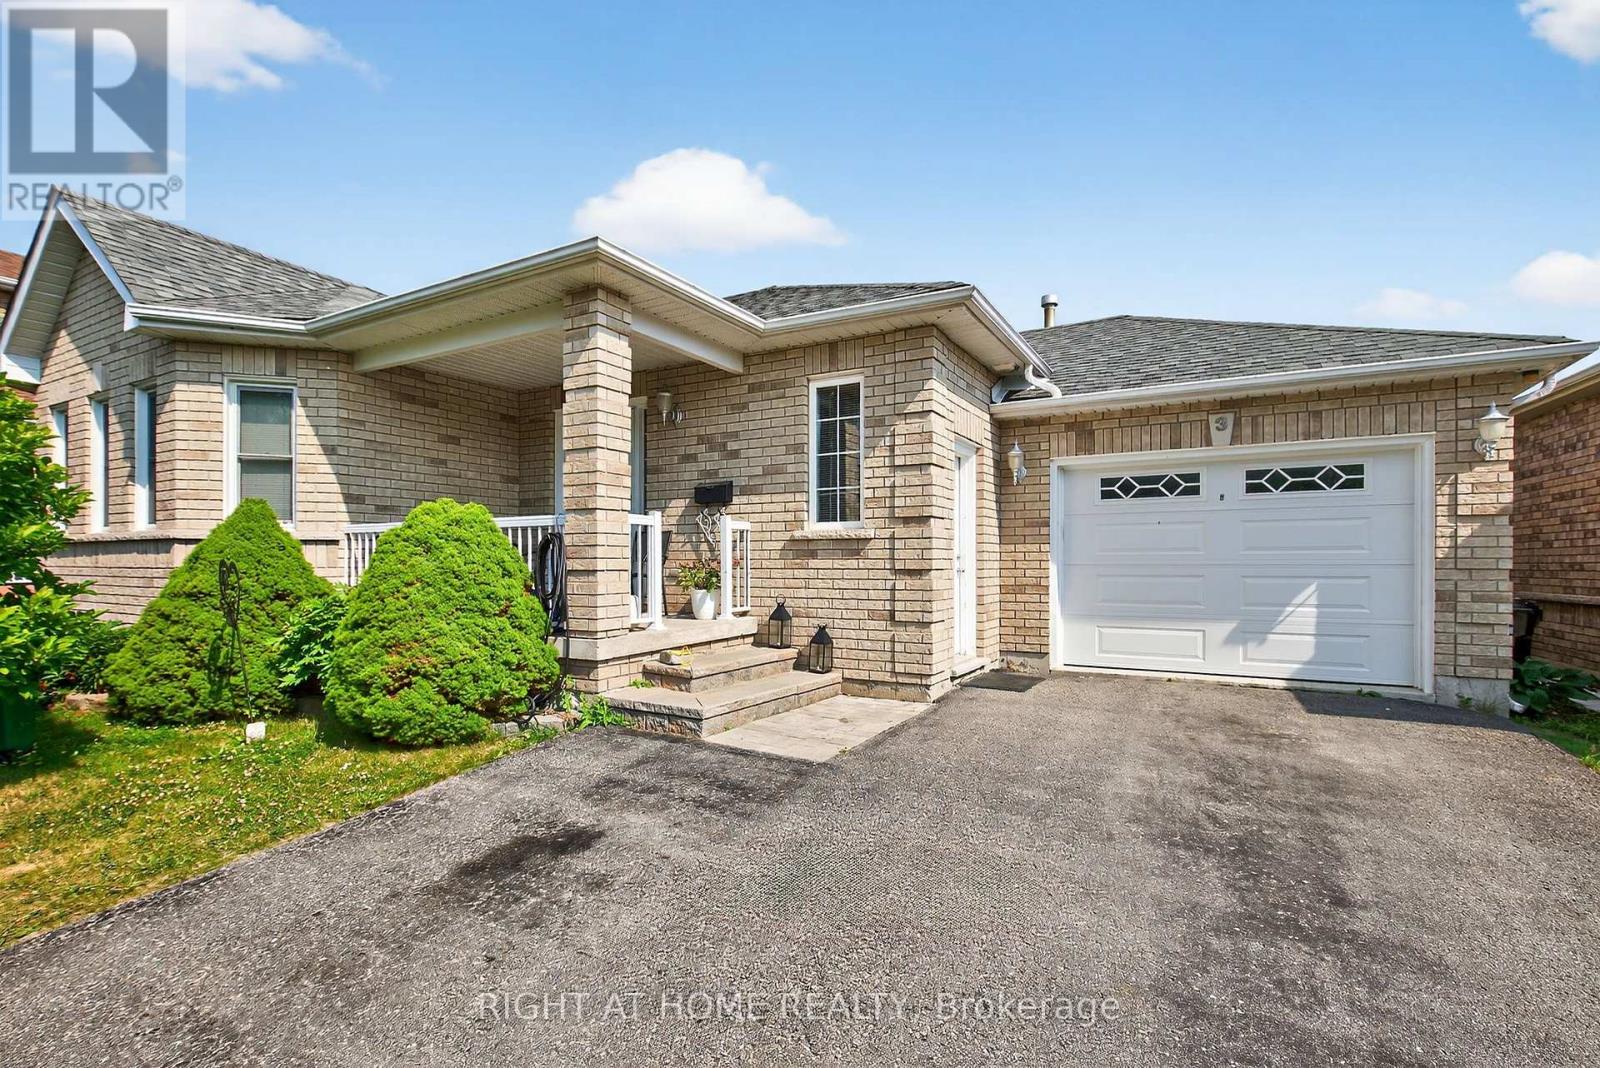
Welcome to this beautifully maintained and thoughtfully updated 3-bedroom home, offering the perfect blend of comfort, style, and convenience. Featuring elegant hardwood floors installed in 2019 and brand-new windows throughout (2020), open concept kitchen, Fridge 2025, Dishwasher 2024, Heated garage with separate electric panel, the home is filled with natural light and ready for you to move in and enjoy. Ideally located within walking distance to a top-rated school, a scenic park, a modern community center, a public library, and an inviting pool plus quick access to public transit this property is a rare opportunity for families seeking both quality living and an unbeatable location. (id:56248)
Lph02b - 20 Shore Breeze Drive
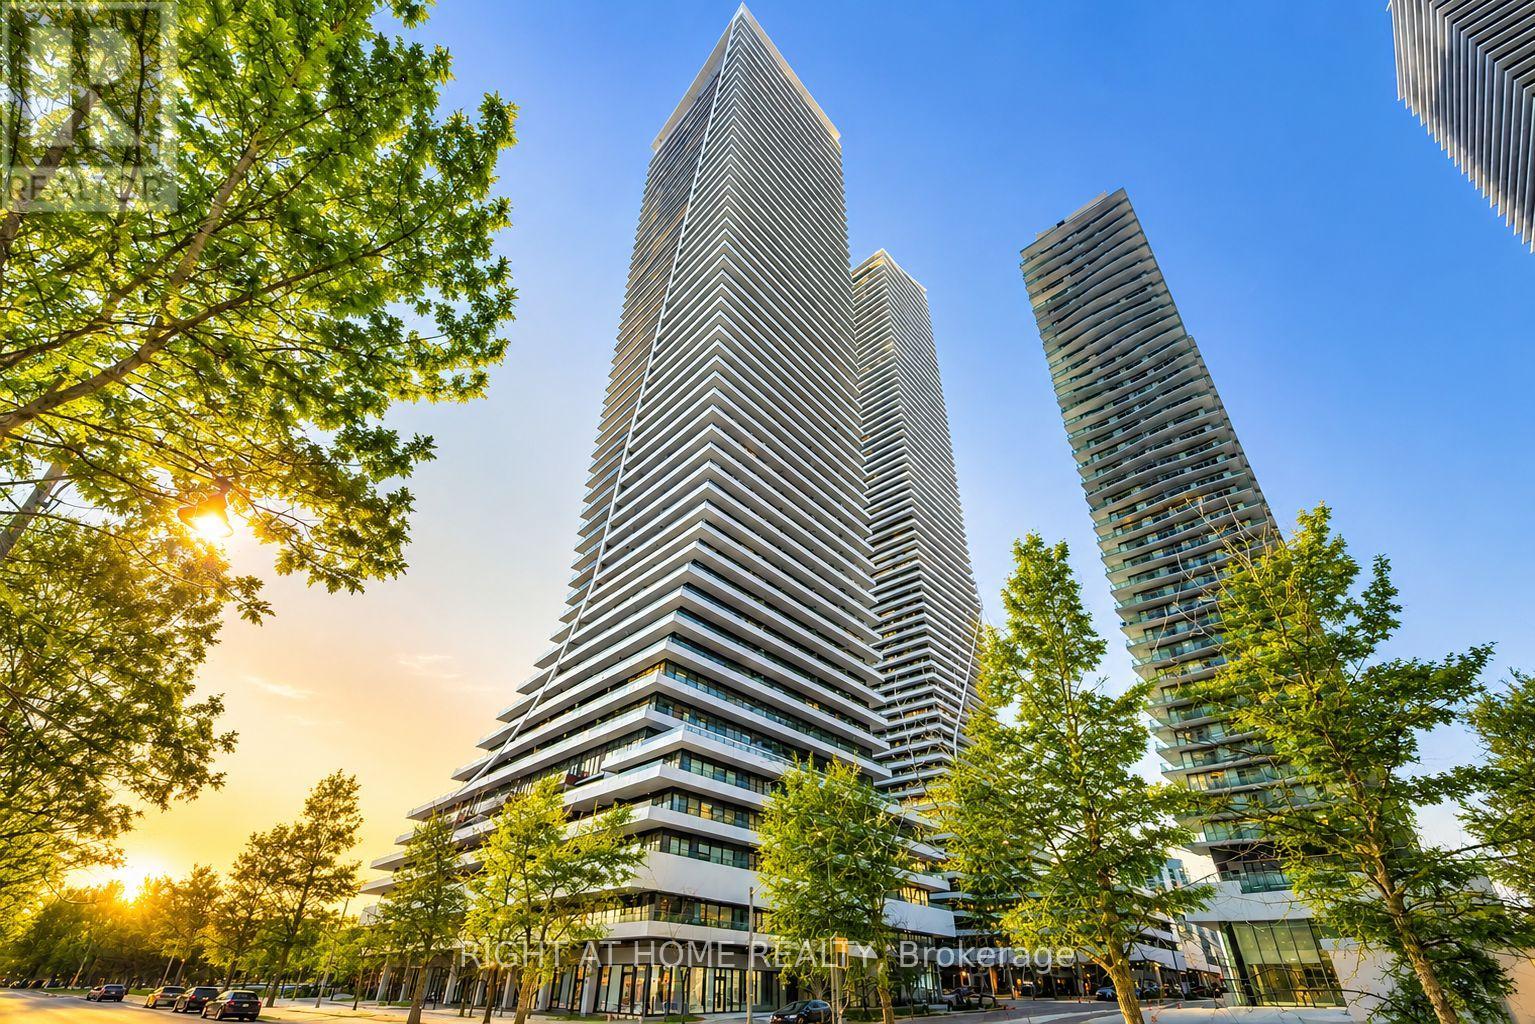
Toronto, Ontario
The Best-Priced Unit To Come To Market At 20 Shore Breeze Drive With The Most Bonuses Included! Exceptional Value And An Incredible Opportunity To Own A Lower Penthouse Residence In One Of Toronto's Most Desirable Waterfront Communities!This Extraordinary 1-Bedroom Plus Den Lower Penthouse Offers An Impressive Combination Of Luxury, Views, Location, And Incredible Added Value. Setting This Unit Apart Is The Exceptional List Of Bonuses Included With The Sale: **One Parking Space, One Locker, One Wine Storage Locker, And One Cigar Storage Locker!** Upper Floor Residents Also Enjoy Exclusive Access To The Prestigious Sky Lounge, Adding Another Level Of Luxury And Exclusivity.Inside, This Beautifully Designed Residence Features Sleek Hardwood Flooring, Recessed Pot Lighting, And A Stylish 3-Piece Bathroom With A Stand-Up Shower. The Spacious Primary Bedroom Offers Direct Balcony Access Along With A Walk-In Closet, While The Versatile Den Provides Additional Space For A Home Office, Guest Area, Or Additional Living Space.The Chef-Inspired Kitchen Is A True Showpiece, Featuring Premium Miele Appliances Including A Built-In Oven, Range, And Impressive Chimney-Style Hood. A Striking Penny Tile Backsplash, Under-Cabinet Lighting, And Quartz Countertops Complete This Sophisticated Space, Making It Perfect For Everyday Living And Entertaining.Enjoy Breathtaking Views From This Lower Penthouse Residence While Being Steps From The Waterfront, Restaurants, Shops, Parks, Trails, And Public Transportation, With Downtown Toronto Just Minutes Away.Lower Penthouse Living, Incredible Bonuses, A Premier Waterfront Location, And The Best Priced Unit To Come To Market At 20 Shore Breeze Drive! This Is Exceptional Value That Is Hard To Beat! (id:56248)
312 Jemima Drive
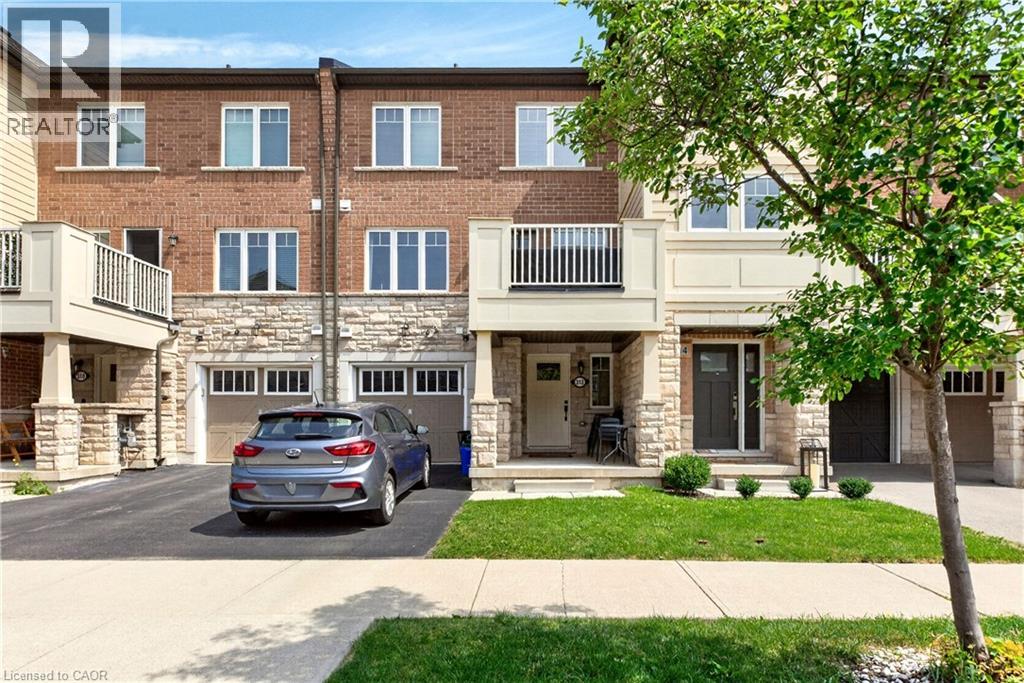
Oakville, Ontario
Welcome to this stylish, carpet-free townhome in Oakville's highly sought-after Preserve community, offering modern finishes and a functional open-concept layout. 1040 sqft of living space featuring 2 bedrooms, 2 bathrooms, a kitchen with granite countertops, stainless steel appliances, and a breakfast bar overlooking the living area. Enjoy a private balcony with BBQs permitted, a spacious primary bedroom with walk-in closet and semi-ensuite access, plus parking for 2 vehicles. Ideally located close to parks, trails, schools, shopping, Oakville Trafalgar Memorial Hospital, transit, and quick access to the QEW and Highway 407. Please review city of Oakville website for additional street parking regulations. (id:56248)
2210 - 225 Webb Drive
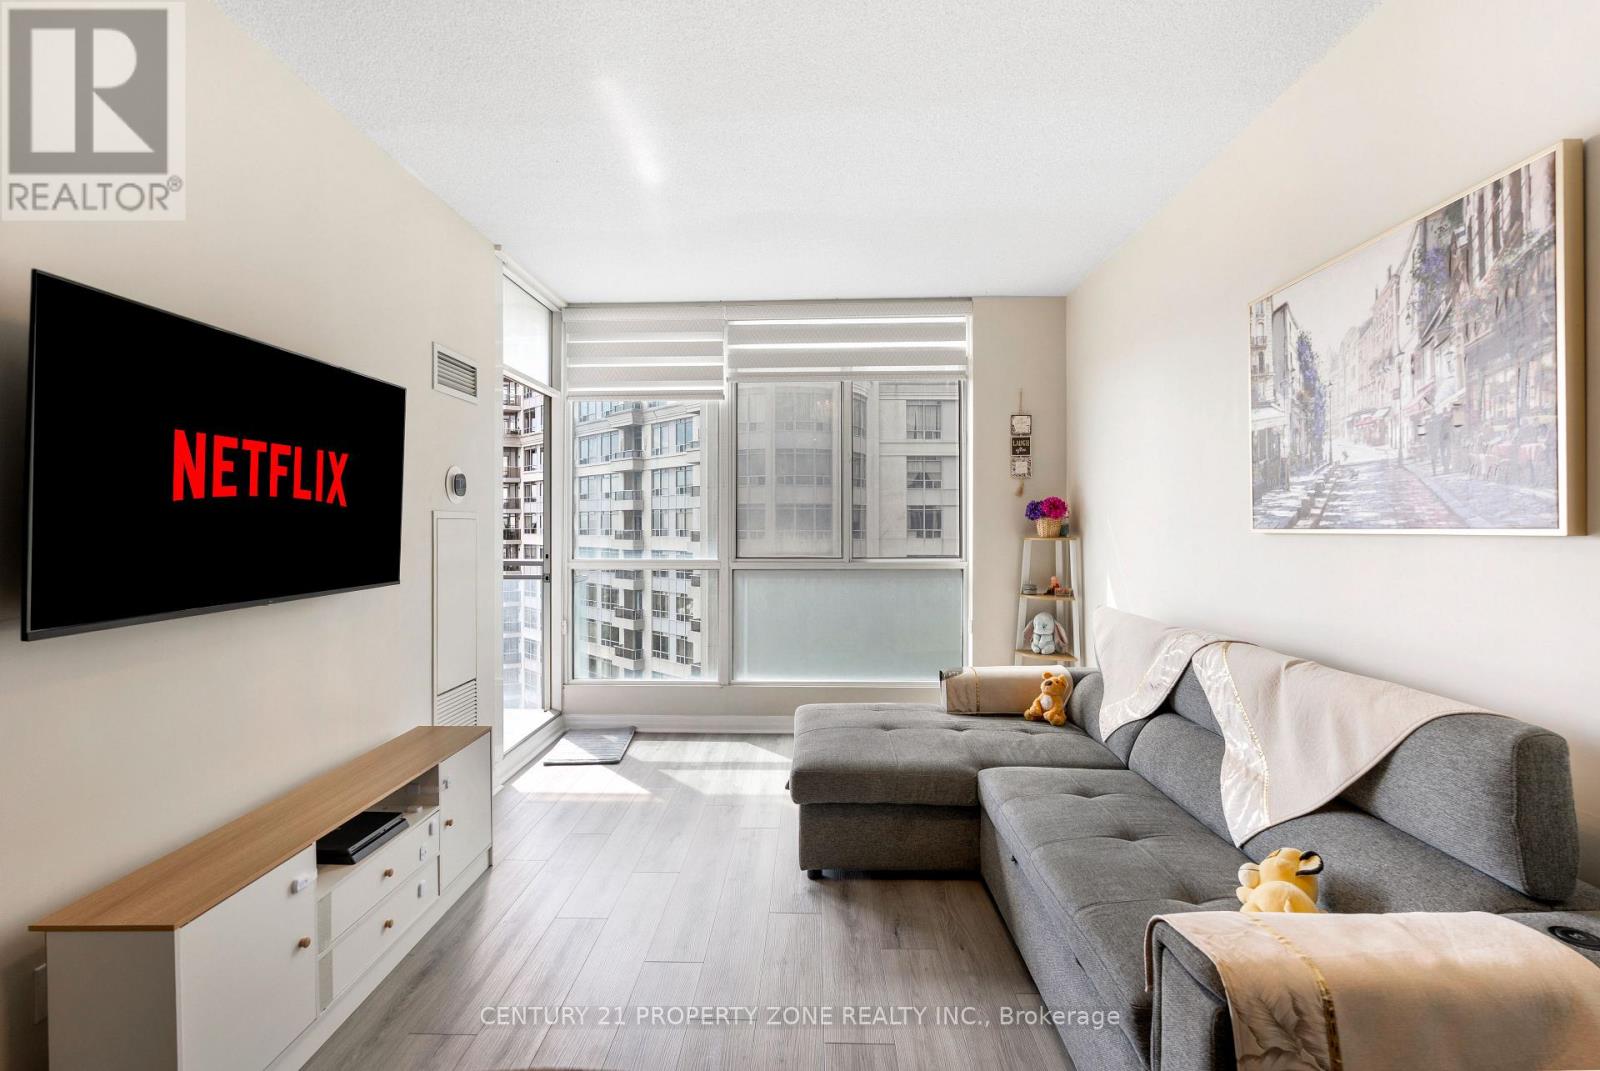
Mississauga, Ontario
Welcome to this bright and spacious 1 Bedroom + Den, 2 Bathroom condo in the heart of Mississauga City Centre, offering stunning unobstructed views. Featuring a functional open-concept layout, high ceilings, large windows and an abundance of natural light. The modern kitchen boasts granite countertops, ample cabinetry and a convenient breakfast bar. Enjoy hardwood flooring, ensuite laundry, a generously sized balcony, plus 1 owned parking space and locker. Exceptional building amenities include an indoor pool, jacuzzi, sauna, steam room,fully equipped gym, yoga room and kids' play area, along with updated corridors and a stylishlobby. Prime location just steps to Square One, public transit, restaurants, shopping,entertainment and everyday conveniences. An excellent opportunity for professionals, couples,first-time buyers or investors! (id:56248)
1834 - 5 Mabelle Avenue
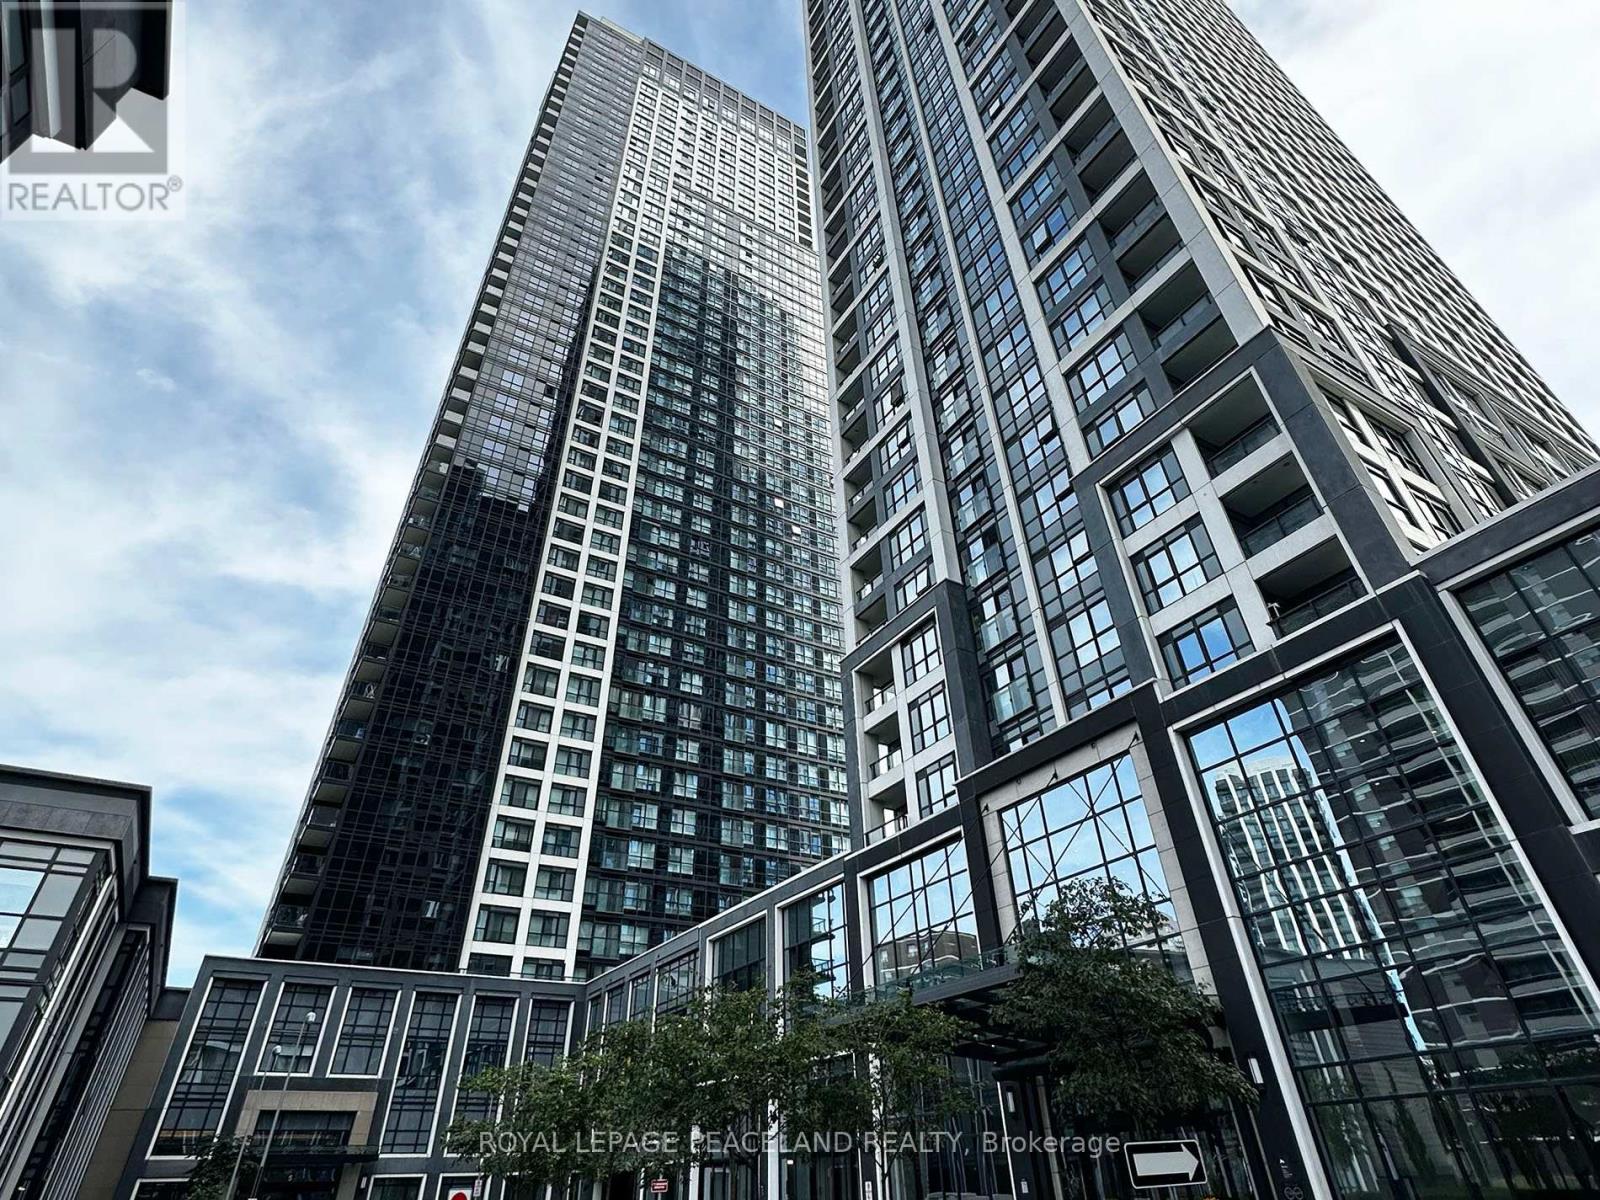
Toronto, Ontario
Luxurious Tridel-built Islington Terrace, Located At Bloor St W And Islington Ave In The Heart Of A Vibrant Neighbourhood. Bright One Bedroom Plus Den With A Functional Layout And A Separate Den, Ideal For A Home Office. Features Include Northwest Exposure, Floor-to-ceiling Windows, Juliette Balcony, Laminate Flooring Throughout, Modern Kitchen With Built-in Appliances, In-suite Laundry, One Parking and One Locker. Excellent Amenities Including 24Hr Concierge, Fitness Centre, Indoor Pool, Theatre, Rooftop Terrace, Visitors Parking And More. Convenient Access To Islington Subway, Shops, Restaurants, Parks, QEW, And HWY 427. (id:56248)
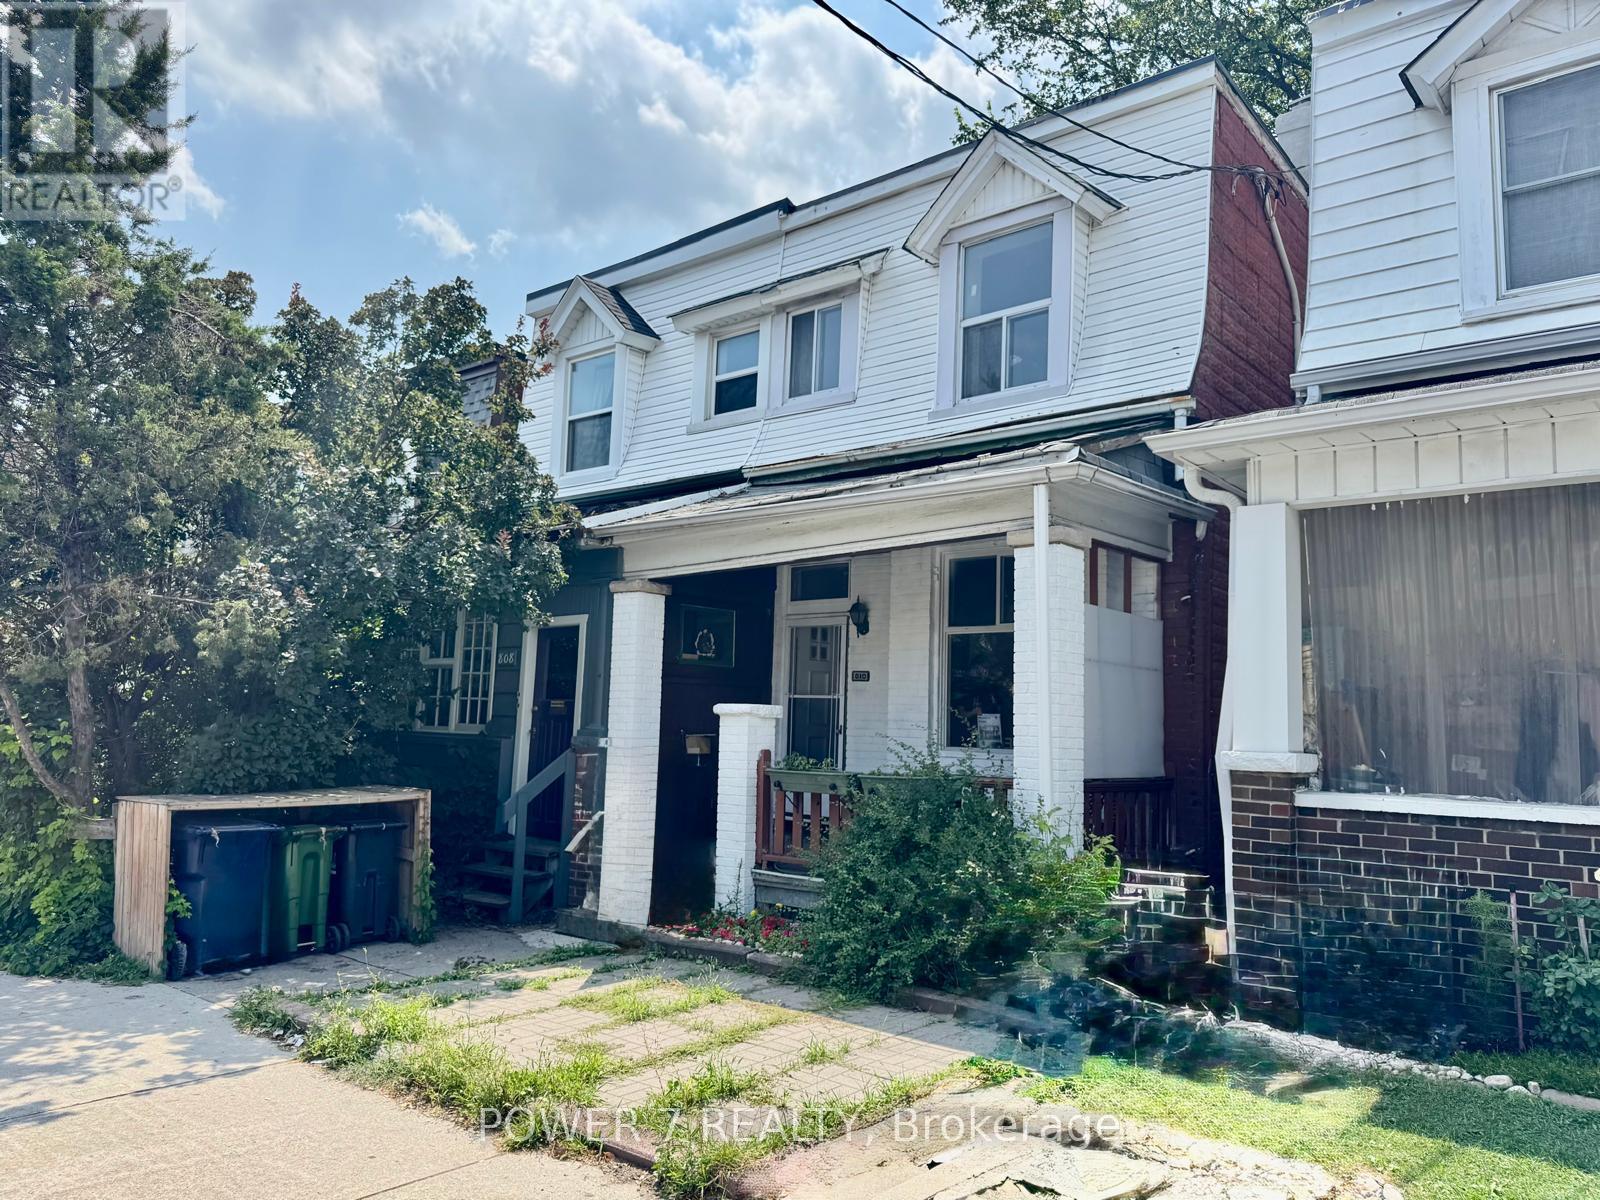
810 Ossington Avenue
Toronto, Ontario
This Bright, Sun-Filled Home Features 9-Foot Ceilings on the Main Floor and Large Windows that Flood the Living Spaces with Natural Light. Beautifully Renovated 3+2 Bedroom, 2-Bathroom Home in the Heart of the Highly Sought-After Bloor & Ossington Neighbourhood. Thoughtfully Renovated Throughout, It Boasts a Brand-New Kitchen, New Flooring, a New Staircase, Fresh Interior Paint, and a Beautifully Updated Bathroom (2026). Additional Upgrades Include Basement 4-piece Bathroom (2020), New A/C (2025), and a New Furnace (2025). Ideally Located just steps to Ossington Station, Bloor Street, Park, School, Trendy Cafes, Restaurants, and Dufferin Mall. A Fantastic Opportunity for Families, Professionals, or Investors to Own in one of Toronto's Most Vibrant Neighbourhoods. (id:56248)
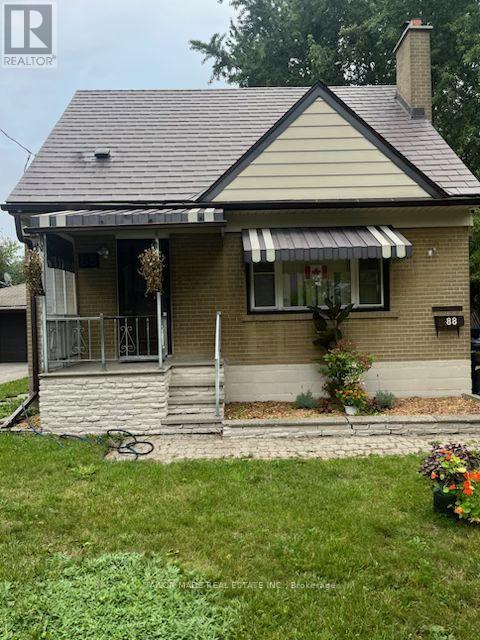
88 Mccaul Street
Brampton, Ontario
Welcome to this charming detached 3-bedroom home ideally situated on a quiet, mature street in central Brampton. Set on a large lot with a spacious private rear deck, this home offers excellent outdoor space for entertaining, relaxing and enjoying the privacy of your own backyard.The main floor features a comfortable bedroom, while the second level offers 2 generous-sized bedrooms. Laminate flooring throughout provides a clean and easy-care finish.An oversized garage with 200-amp electrical service is an exceptional feature, offering plenty of space for a workshop, hobbyist or additional storage. The driveway provides parking for up to 6 vehicles.The durable metal roof comes with a 50-year warranty, providing added peace of mind for years to come. A wonderful opportunity to own a detached home on a large lot with excellent parking, a versatile garage and a private backyard in a well-established Brampton neighbourhood. (id:56248)
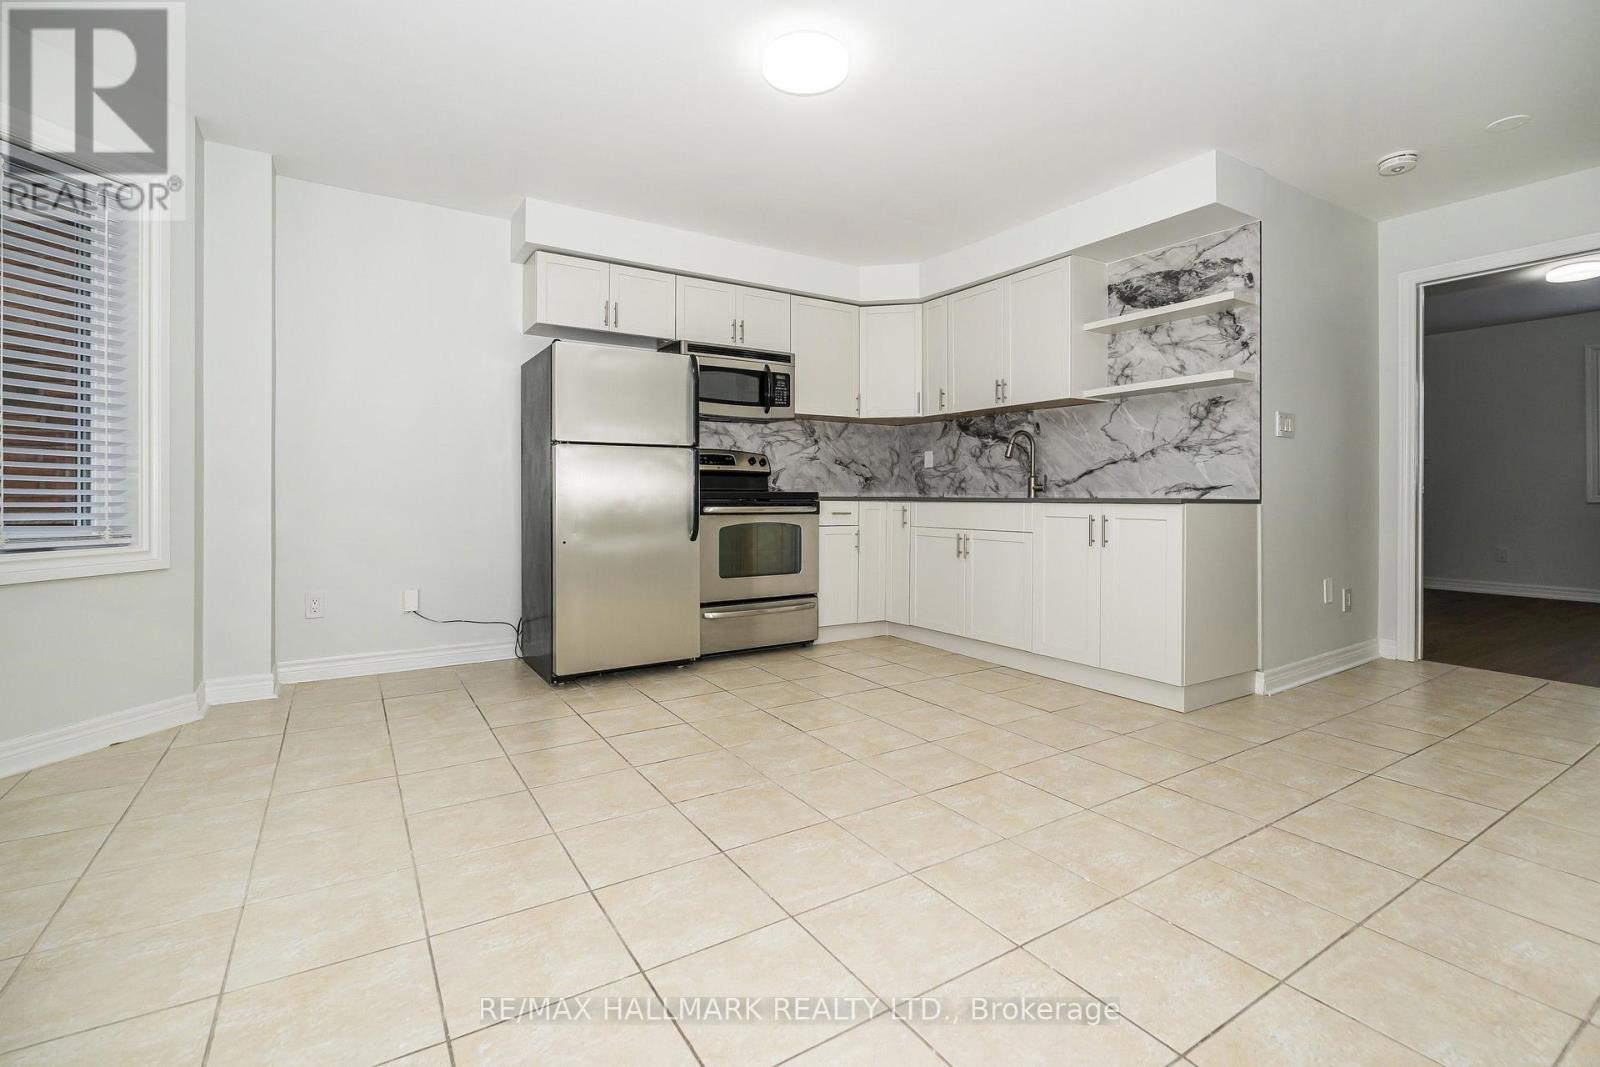
Upper - 125 Viella Street
Toronto, Ontario
Set In A Desireable Enclave Of Stylish Homes. Along A Tranquil Tree-Lined Street. Welcome To 125 Viella Street. A Fabulous 3 Bedroom Suite. Located On The 2nd And 3rd Levels, Living/Dining Combined With Kitchen. Modern Eat-In Kitchen With Stainless Steel Appliances, Stainless Steel Undermount Sink With Tile Backsplash And Quartz Countertop, Eat-In Area With Bay Window. Primary Bedroom With Wall-To-Wall Closets, Could Also Be Used As Living Room, Wide Plank Vinyl Flooring. Ensuite With 4 Pieces And Coin-Operated Stacked Washer/Dryer, Glass Enclosed Shower. The 3rd Floor Has A Large 2nd Bedroom With Wall-To-Wall Closet, And Wide Plank Hardwood Flooring With A South View. The 3rd Bedroom Has Wide Plank Vinyl Flooring, A Small Walk-In Closet With A North View. The 3rd Level Also Has A 5-Piece Bathroom. Steps To Friendly Neighbourhood Park, Steps To The Stockyards Shopping Centre And St. Clair Avenue West Streetcar. Minutes To Corso Italia, Boutique Shops, Cafes, Restaurants, and Joseph Piccininni Community Recreation Centre. Utilities Included. CHECK OUT THE VIDEO! (id:56248)