
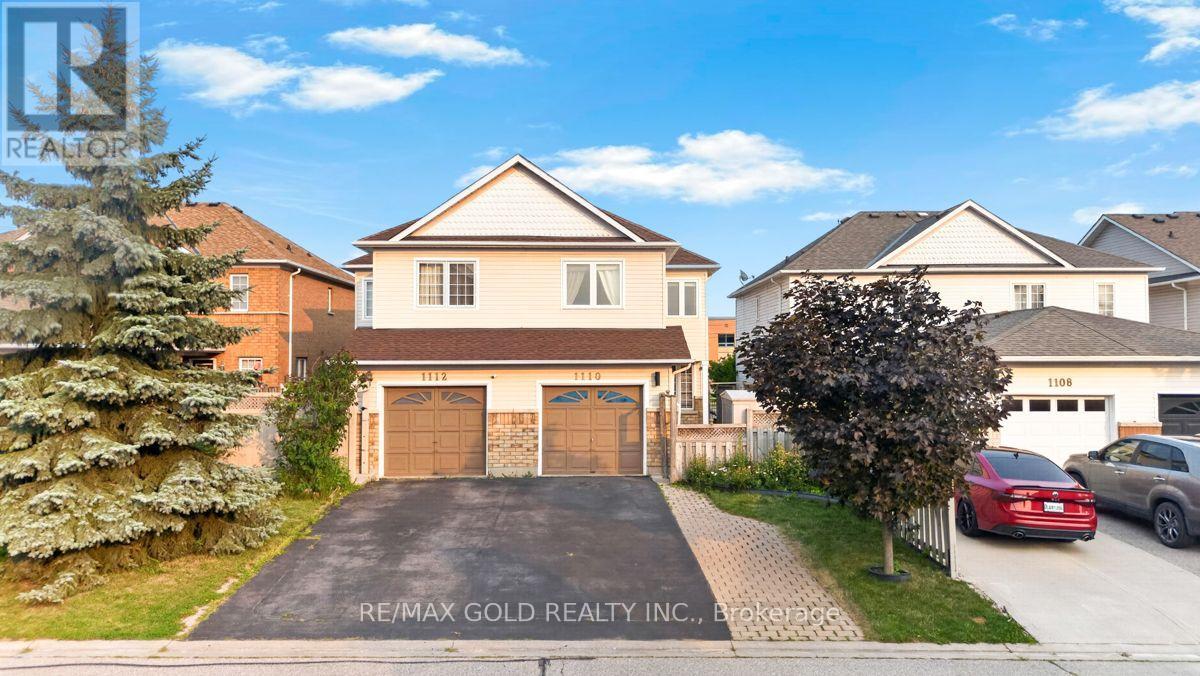
1110 Davis Lane
Milton, Ontario
Welcome to this beautifully updated semi-detached home in a convenient central Milton location, offering 3 bedrooms, 2.5 bathrooms, a bonus upper-level family room, plus a finished 1-bedroom basement apartment with separate entrance and separate laundry $1500 Rent . The home features oak engineered hardwood flooring throughout, fresh paint, updated light fixtures and pot lights in the living and upper family rooms. The refreshed eat-in kitchen showcases quartz countertops, refinished cabinetry with new hardware and updated appliances including fridge, stove and dishwasher. Upstairs, the spacious primary bedroom offers a full ensuite, double closets and laundry. Major updates include upper-level triple-pane windows (2020), roof (2018). Enjoy direct garage access, parking for 4 cars, a backyard patio with storage shed and quick access to Hwy 401. Ideally located within walking distance to GO Transit, recreation centre, arena, library, arts centre, shopping and everyday amenities. A move-in-ready home offering space, upgrades and excellent flexibility for today's family! (id:56248)
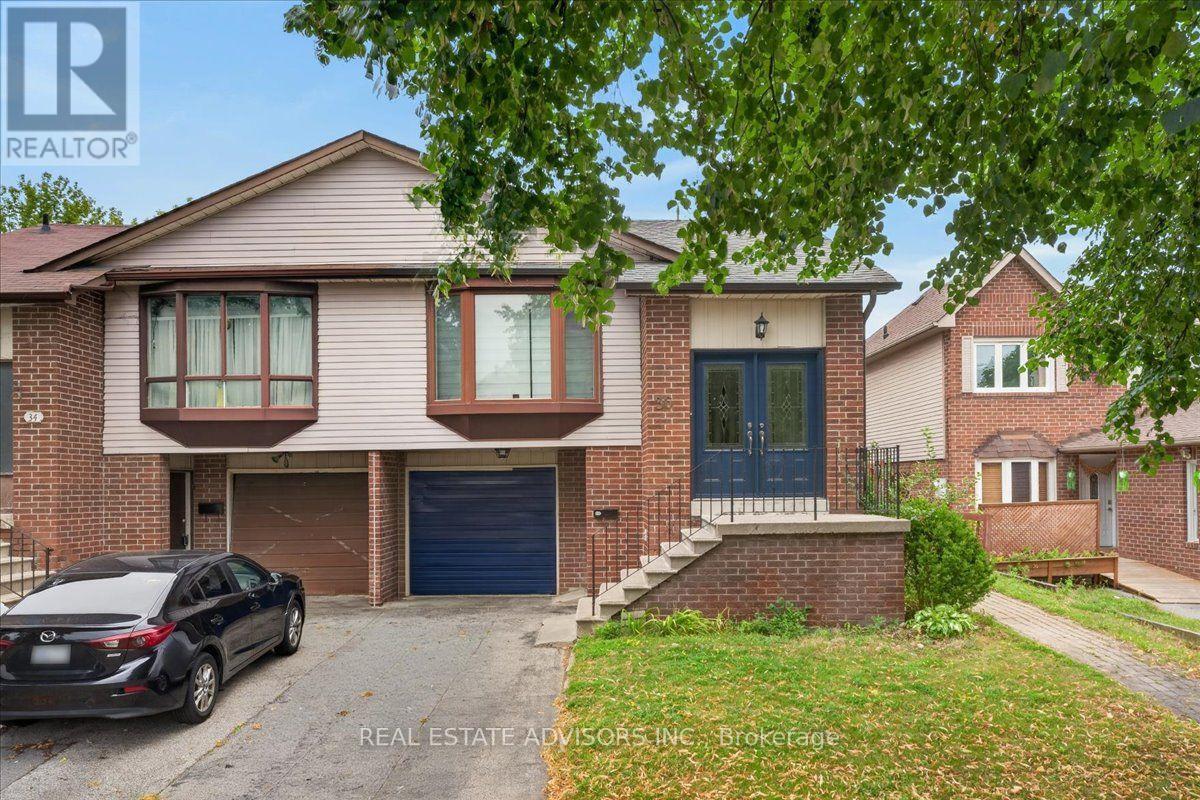
36 Mount Pleasant Drive
Brampton, Ontario
Welcome to this beautifully maintained and very spacious 5-level semi-detached home featuring 4 bedrooms and 2 bathrooms. This move-in-ready property offers an inviting eat-in kitchen and a bright family room with a sliding door leading to the backyard. Perfectly situated in the heart of Heart Lake, this home provides an ideal blend of comfort, convenience, and community. A fantastic opportunity you won't want to miss. Sold in "As Is" Basis (id:56248)
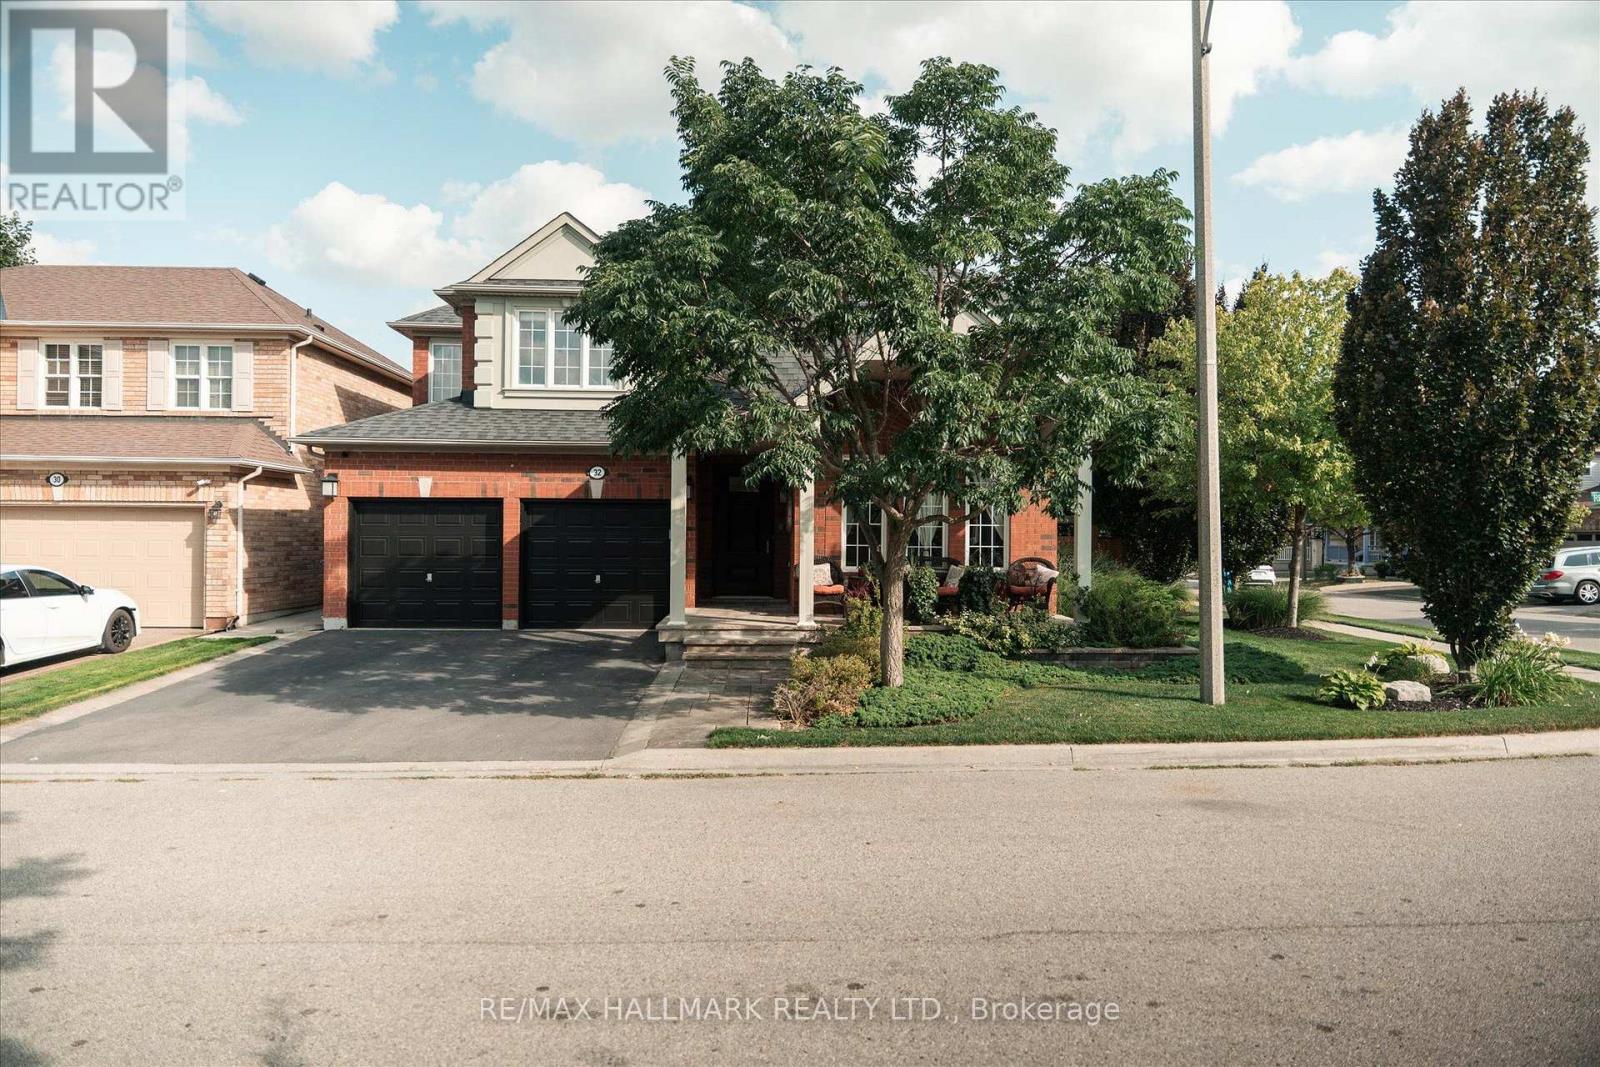
32 Redcastle Street
Brampton, Ontario
Welcome to 32 Redcastle Street, a beautifully maintained 4-bedroom family home on a premium corner lot in the sought-after Fletcher's Meadow community. Surrounded by professionally landscaped front, side and backyard spaces, this spacious, carpet-free home combines comfort, functionality and exceptional outdoor living. The open-concept main floor features 9-foot ceilings, hardwood flooring and combined living and dining areas, plus a welcoming family room with a cozy gas fireplace overlooking the oversized kitchen and large eat-in breakfast area. The impressive kitchen offers tall cabinetry, abundant counter and storage space, a granite island, stainless steel appliances, convection wall oven and induction cooktop. An oversized patio door opens to the professionally landscaped backyard, while convenient garage access leads through the laundry room directly to the kitchen. Upstairs are four generous bedrooms and two full bathrooms. The spacious primary suite features a walk-in closet with organizers, a second closet and large ensuite with soaker tub, glass shower and generous vanity space. Additional highlights include ceramic flooring in the entry, kitchen and bathrooms, laminate flooring upstairs, an all-wood staircase, whole-home central vacuum and an unfinished basement ready for your personal touch. Outside, enjoy the slate-covered front porch, powered backyard shed on a concrete pad, 2-car garage and 3-car driveway completed in 2022-providing parking for up to five vehicles. Ideally located in family-friendly Fletcher's Meadow, close to Mount Pleasant GO Station, schools, parks, shopping, public transit, Creditview Sandalwood Sportsfield and Cassie Campbell Community Centre, with convenient access to everyday amenities. A fantastic opportunity to own a spacious, move-in ready family home with exceptional indoor and outdoor living space on a beautifully landscaped corner lot. (id:56248)
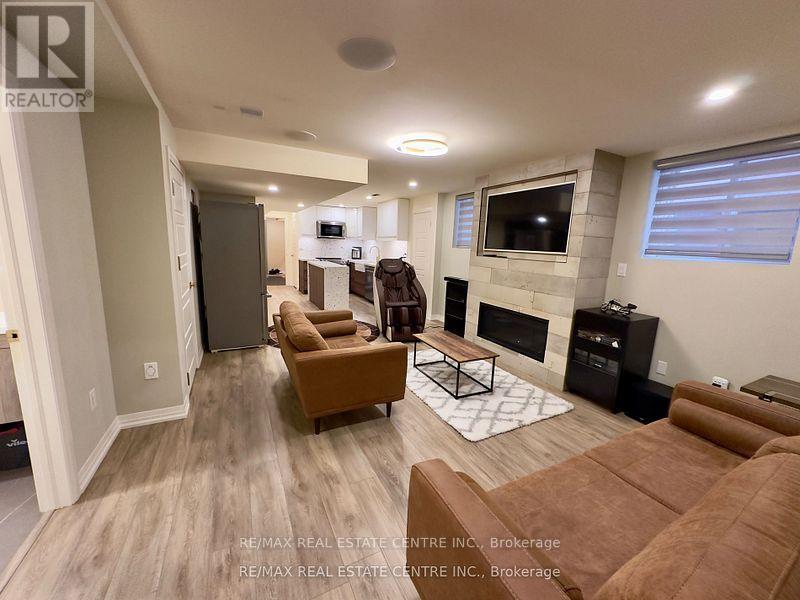
271 Sixteen Mile Drive
Oakville, Ontario
Luxury fully furnished legal basement apartment with separate entrance located in the heartof Oakville. Features 2 spacious bedrooms with comfortable beds . Indulge in the ultimaterelaxation with two full bathrooms, including a luxurious steam shower Rm with benches andtowel warmers. fully equipped kitchen, complete with a double door fridge, dishwasher, andelectric stove. Pamper yourself with a rejuvenating massage chair and gym. Enjoy the top-of-the-line sound system and Frame TV. Stay connected and in control with smart systems thatcater to your every need, This luxury furnished basement is the perfect for your stay.Experience the epitome of comfort and style. (id:56248)
213 - 25 Via Rosedale Way
Brampton, Ontario
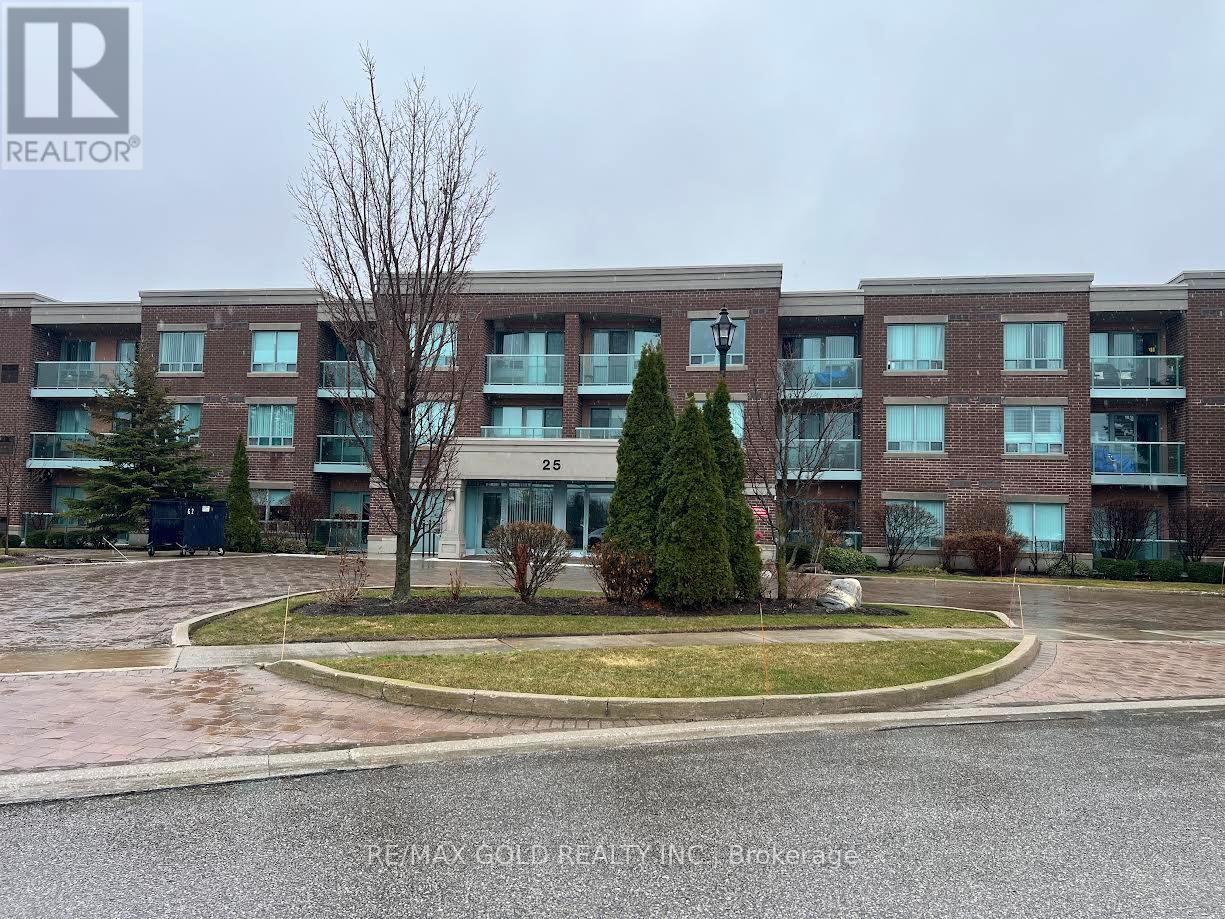
Experience relaxed, resort-style living in the highly desirable gated retirement community of Rosedale Village, where comfort, security, and a vibrant social atmosphere come together. This bright 2-bedroom, 2-bathroom condo offers a well-designed open-concept layout with abundant natural light and a walk-out to a private balcony overlooking the clubhouse and serene green space. The modern kitchen features quartz countertops, a stylish backsplash, and ample workspace, while the spacious primary bedroom includes a walk-in closet and a private 4- piece ensuite. Laminate flooring throughout and in-suite laundry add to the home's ease and convenience. Residents enjoy access to an impressive selection of amenities, including a private golf course, clubhouse, indoor saltwater pool, fitness centre, sauna, tennis and pickleball courts, along with beautifully maintained walking paths and gardens. Complete with underground parking and a locker, this is an ideal opportunity for downsizers or anyone seeking a comfortable, low-maintenance lifestyle in a welcoming community. (id:56248)

109 Napier Street
Goderich, Ontario
Fantastic starter home or home for the growing family! 1.5 story home with ample space, and a nice deep backyard. Large kitchen can be accessed directly from side porch. Huge combined dining living room for open plan living. Main floor laundry and 2 piece powder complete the main floor. Three good sized bedrooms upstairs, and large four piece bathroom with separate tub and shower. This home has new floors through the second floor as well as in the great living/dining space on the main floor. Big windows make the space bright. Partially finished fence in backyard between this property and newly severed lot. Excellent shed area for storage or projects. Don't delay, there is lots of value here. Quick possession available. (id:56248)
335 6th Avenue W
Owen Sound, Ontario
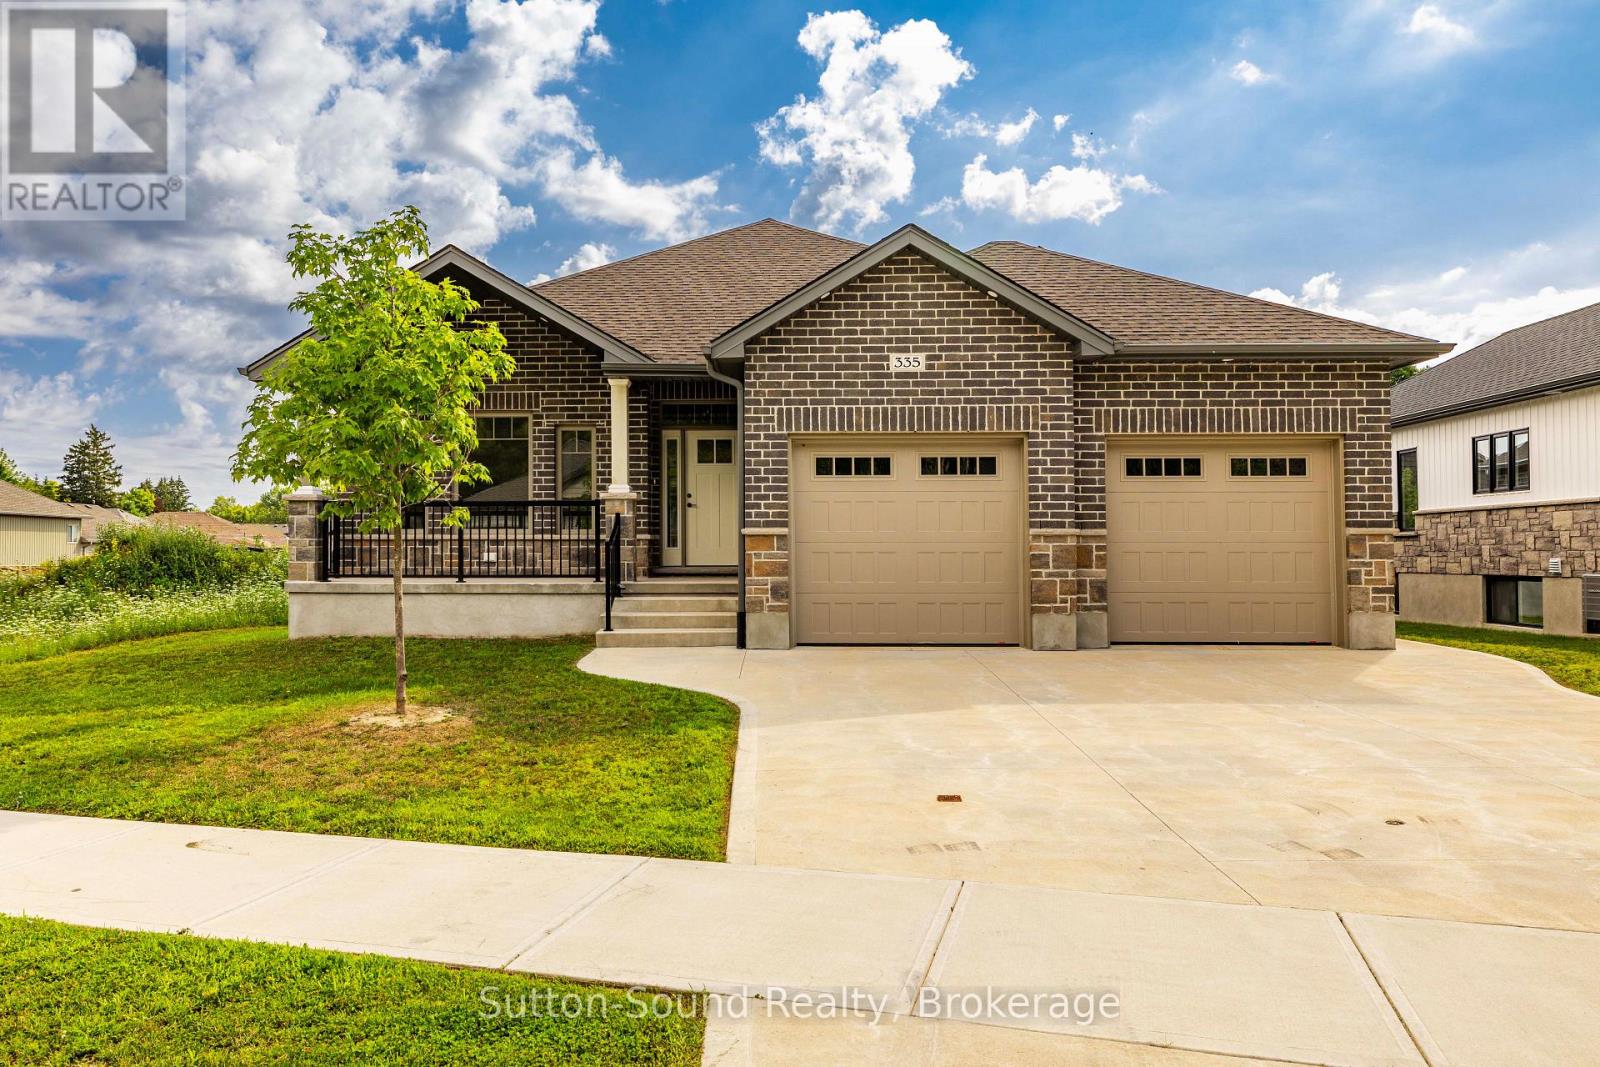
Welcome to this beautiful 4-bedroom, 3-bathroom bungalow located in the desirable Woodland Estates. Offering 1,552 square feet on the main floor, this home features 2 bedrooms upstairs and 2 additional bedrooms on the lower level. The open-concept great room boasts 9' ceilings, a gas fireplace, abundant cabinetry, quartz countertops, a large kitchen island, and patio doors that lead to a 10' x 21' partially covered deck with stairs down to the fully sodded yardperfect for entertaining. The spacious primary bedroom includes a walk-in closet and a luxurious 5-piece ensuite with quartz countertops, a tiled shower, and a free-standing tub. The main floor also offers a convenient laundry/mudroom complete with cabinets and countertop. Hardwood flooring runs throughout the main living areas, with ceramic tile in the foyer, bathrooms, and laundry room. Downstairs, the lower level features 8'6" ceilings (excluding duct areas), a large family room, two well-sized bedrooms, a 3-piece bath, and a generous utility room. The exterior showcases Shouldice Stone all around, a covered front porch, a double car garage, a concrete driveway, and a cement walkwaymaking this home as impressive outside as it is inside. (id:56248)
325 6th Avenue W
Owen Sound, Ontario
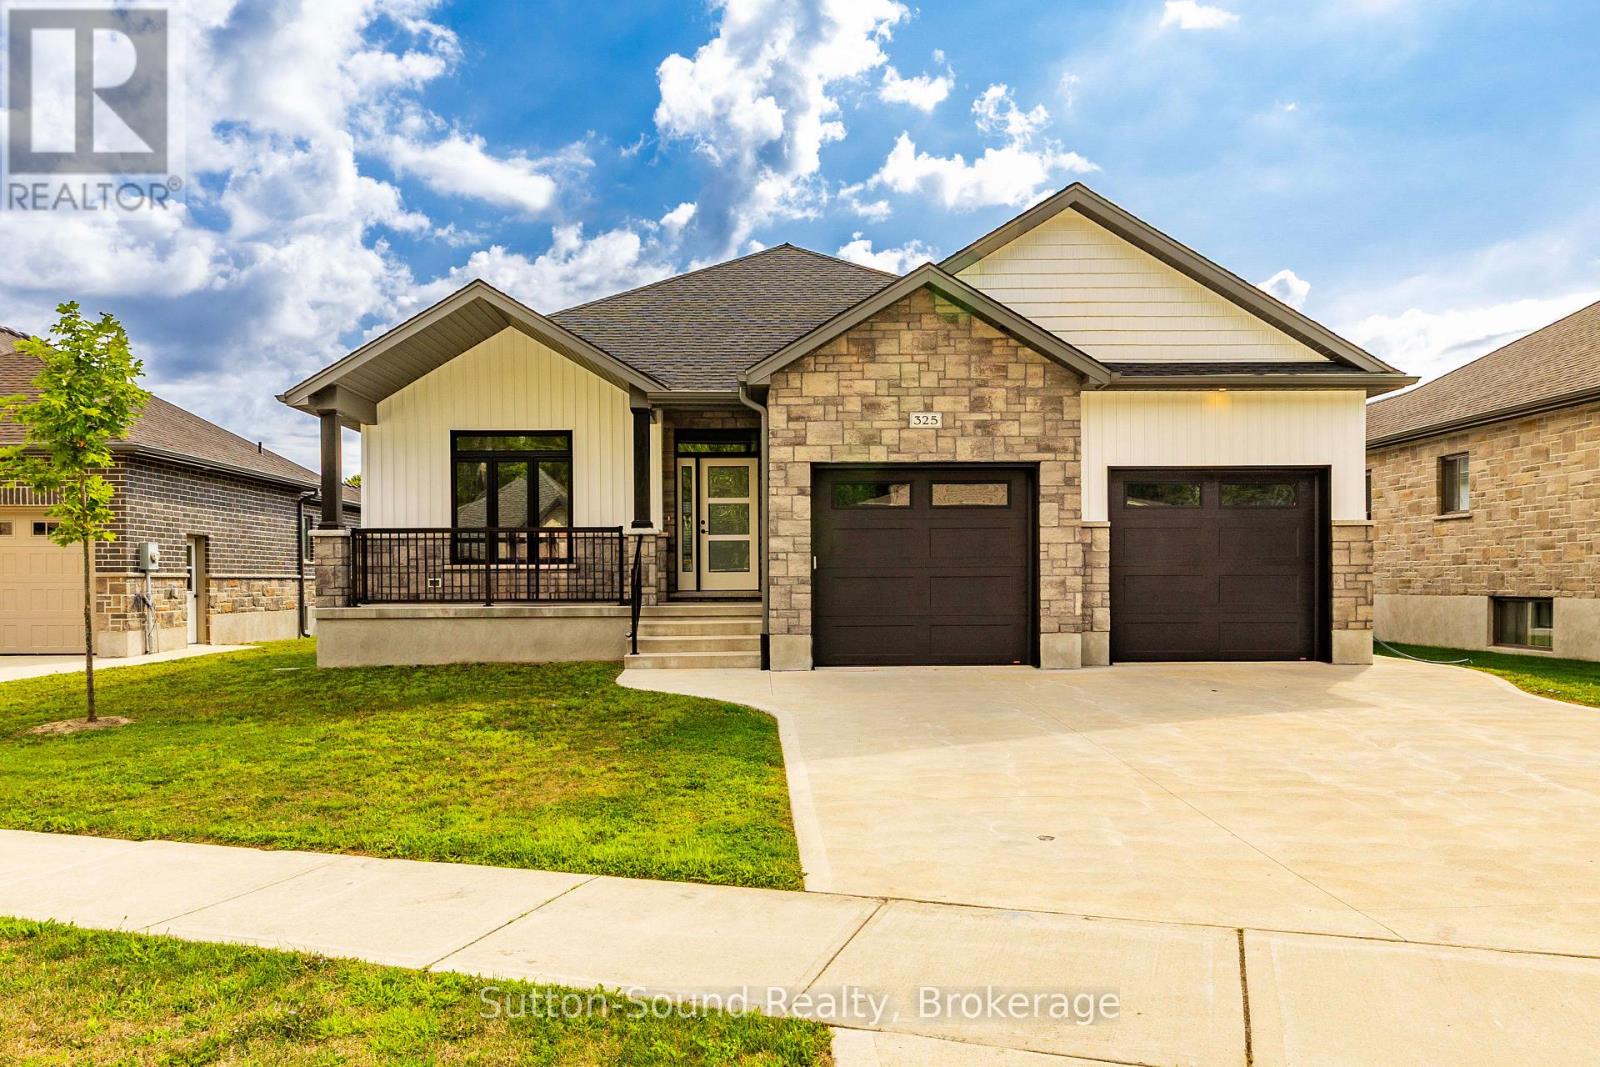
Welcome to this stunning 4-bedroom, 3-bathroom bungalow in the highly sought-after Woodland Estates. Offering 1,594 square feet on the main floor, this thoughtfully designed home features an open and functional layout with two bedrooms upstairs and two additional bedrooms in the fully finished lower level. The heart of the home is the impressive great room, showcasing 9-foot ceilings, a cozy gas fireplace, abundant cabinetry, quartz countertops, a large kitchen island, and patio doors leading to a 10' x 21' partially covered deck, perfect for outdoor entertainingwith stairs down to the fully sodded backyard. The spacious primary suite offers a peaceful retreat with a walk-in closet and a spa-like 4-piece ensuite featuring quartz counters, a tiled shower, and a freestanding tub. Convenience meets style in the main floor laundry/mudroom, complete with cabinetry and countertop workspace. Rich hardwood flooring spans the main living areas, while ceramic tile adds durability and elegance to the foyer, bathrooms, and laundry room. The lower level continues to impress with 86 ceilings, a generous family room, two large bedrooms, a full 3-piece bath, and a sizable utility/storage room. The exterior is equally impressive, wrapped entirely in premium Shouldice Stone and complemented by a double car garage, concrete driveway, and a welcoming cement walkway to the covered front porch. This move-in ready home blends luxury, comfort, and timeless design in a premier location. (id:56248)
1866 Tay Bay Road
Severn, Ontario
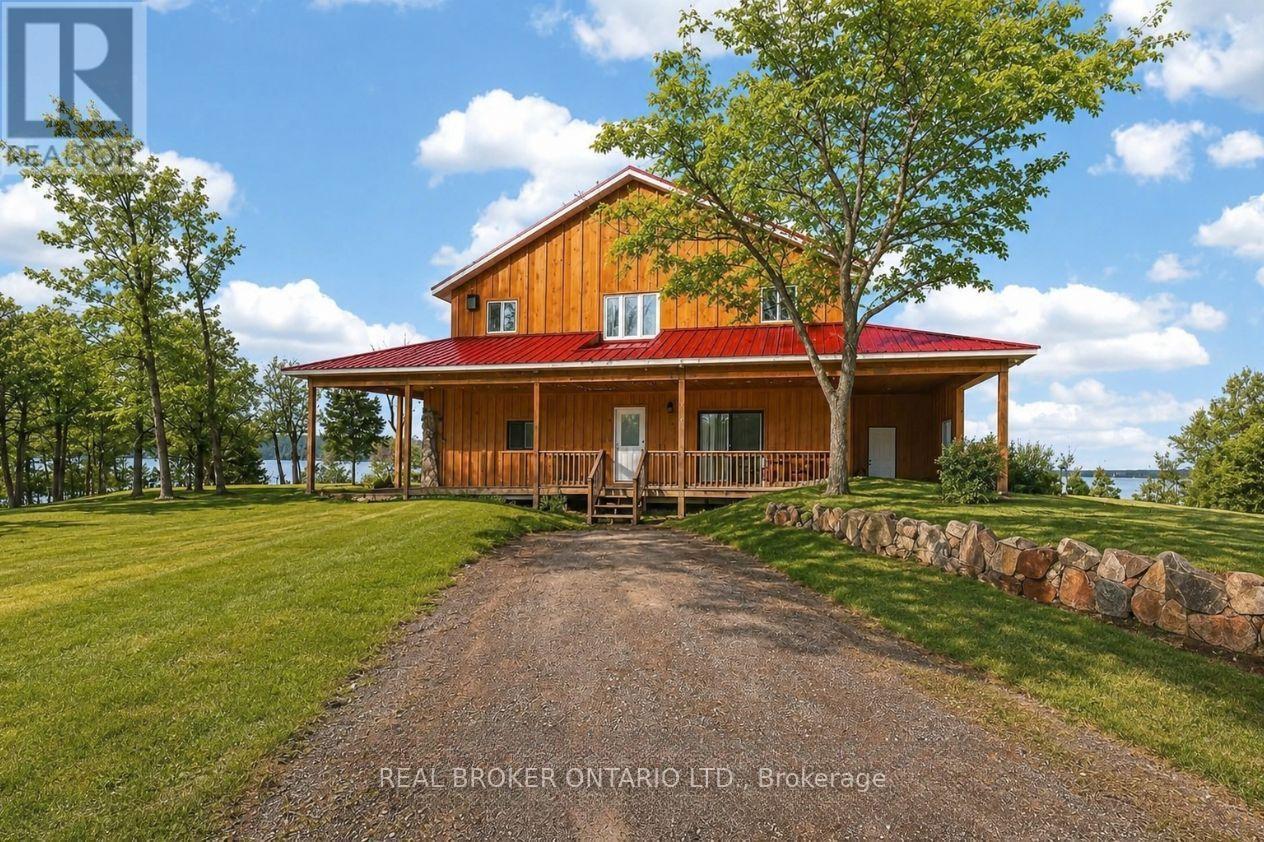
Over 8 acres of land, approximately 500 feet of waterfront, and a spectacular view across Matchedash Bay. This year-round log home delivers the kind of privacy most people only dream about, fronting onto 300 acres of Crown Land with fishing, hunting, hiking, and boating right out your door.The main floor features a primary bedroom with walk-in closet and walkout to a covered front deck. The kitchen includes all appliances and walks out to a side deck. An open concept great room and dining area flow naturally through the home, while a rear sunroom captures the waterfront view beautifully. Upstairs, 3 additional bedrooms provide plenty of room for family or guests.The boathouse is a standout, offering finished living space with sleeping accommodations, a bathroom, and kitchenette on the upper level, with storage below. A detached oversized single garage rounds out the outbuildings. Practical upgrades include a full backup generator, UV water treatment, and tankless hot water.This is a rare opportunity to own a true waterfront retreat with serious acreage and Crown Land at your doorstep. Book your private showing today. (id:56248)
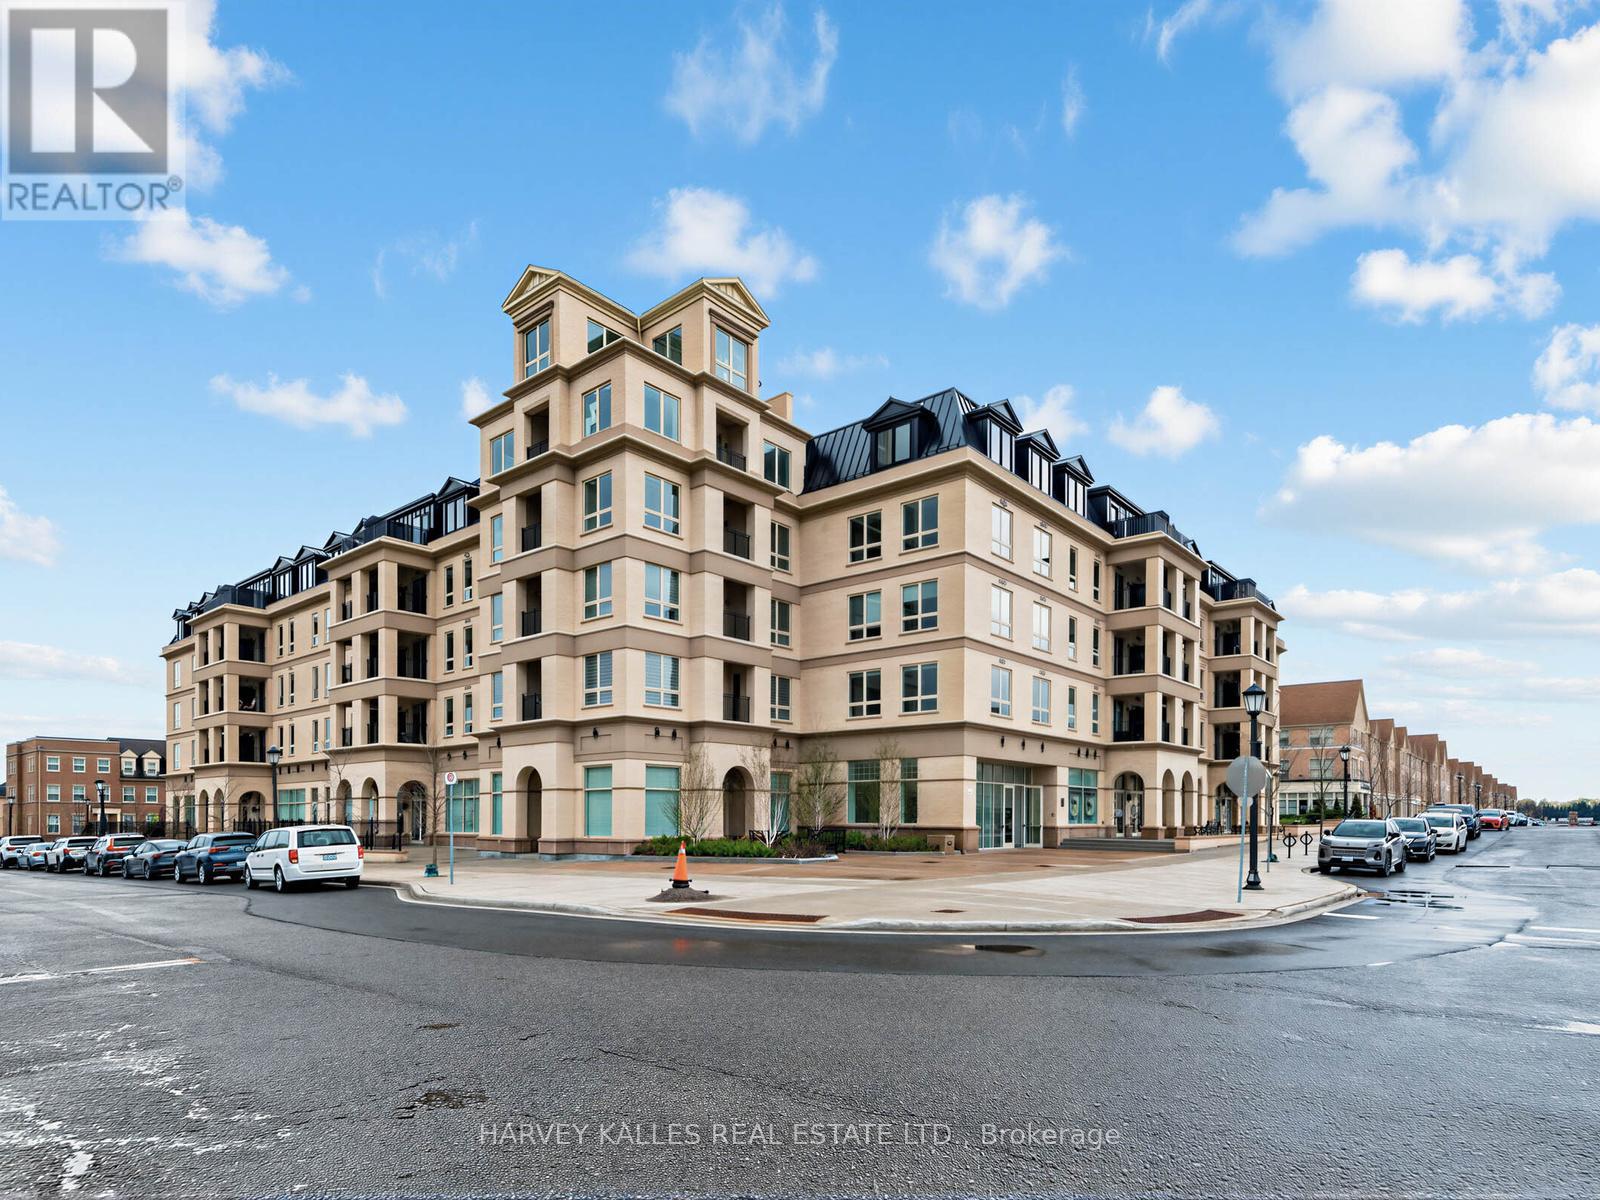
329 - 101 Cathedral High Street
Markham, Ontario
Experience refined living in Cathedraltown Courtyards, a European-inspired residence showcasing sophisticated, timeless architecture. Nestled on a charming street leading to the Cathedral, this beautiful 2-bedroom, 2-bath condo offers style and convenience. Featuring an open-concept layout with laminate, vinyl plank flooring throughout, smooth ceilings in the living and dining areas, and large windows that fill the space with natural sunlight. The stunning kitchen is equipped with stainless steel appliances, stylish backsplash, and a breakfast bar perfect for everyday dining. The spacious primary bedroom includes laminate, vinyl plank flooring, large windows, closet space, and a 4-piece ensuite bath. The second bedroom also features laminate flooring, a window, and closet. Enjoy the convenience of in-suite washer and dryer, plus included parking and locker. Building amenities feature a 24-hour concierge, exercise room and more! Ideally located with easy access to highways and public transit, and close to schools, shops, and everyday amenities. (id:56248)
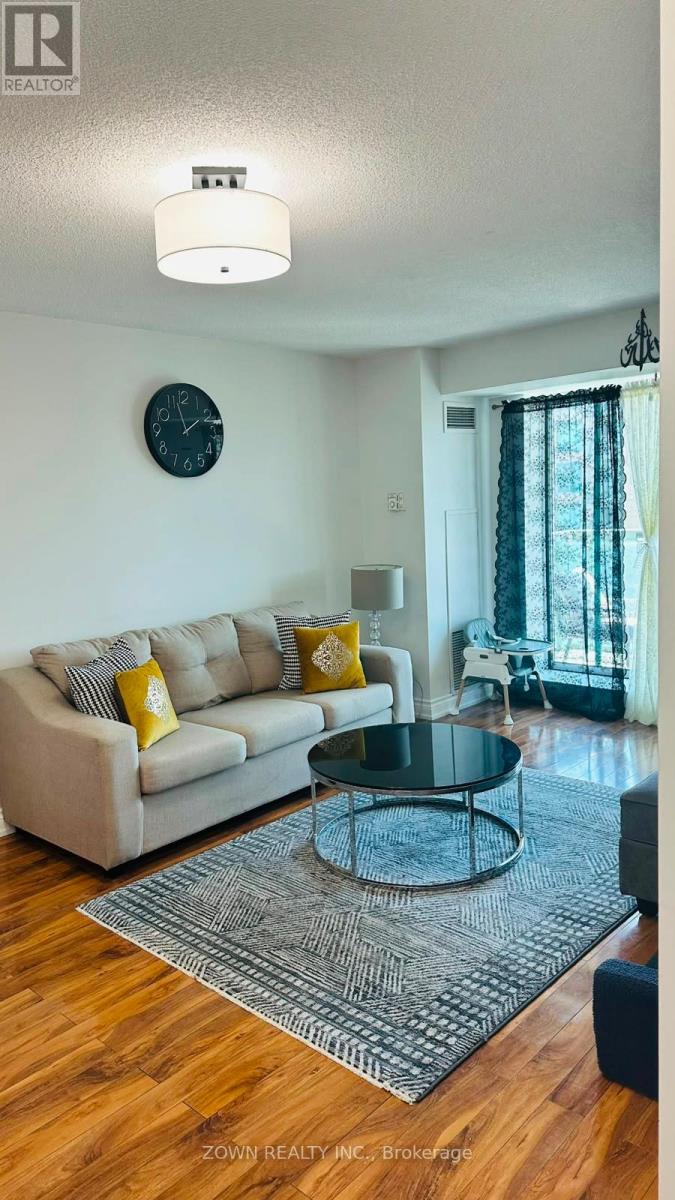
611 - 3 Ellesmere Street
Richmond Hill, Ontario
Welcome To This Bright And Spacious 2 Bedroom, 2 Bathroom Condo Offering 900+ Sq/ft. Located In The Heart Of Richmond Hill, This Newly Renovated Condo Has Many Upgrades Including Fully Renovated Washrooms From Top To Bottom (July 2026). Fully Renovated Kitchen W/ Granite Countertops And Extended Warranty On Appliances (2029). Top Of The Line Peruvian Walnut Laminate Floors Throughout And Open Concept With Walk Out To Balcony Which Has Great Exposure, Sunlight & Views! Steps To Schools, Restaurants, Banks, Highways, Public Transit And More! (id:56248)
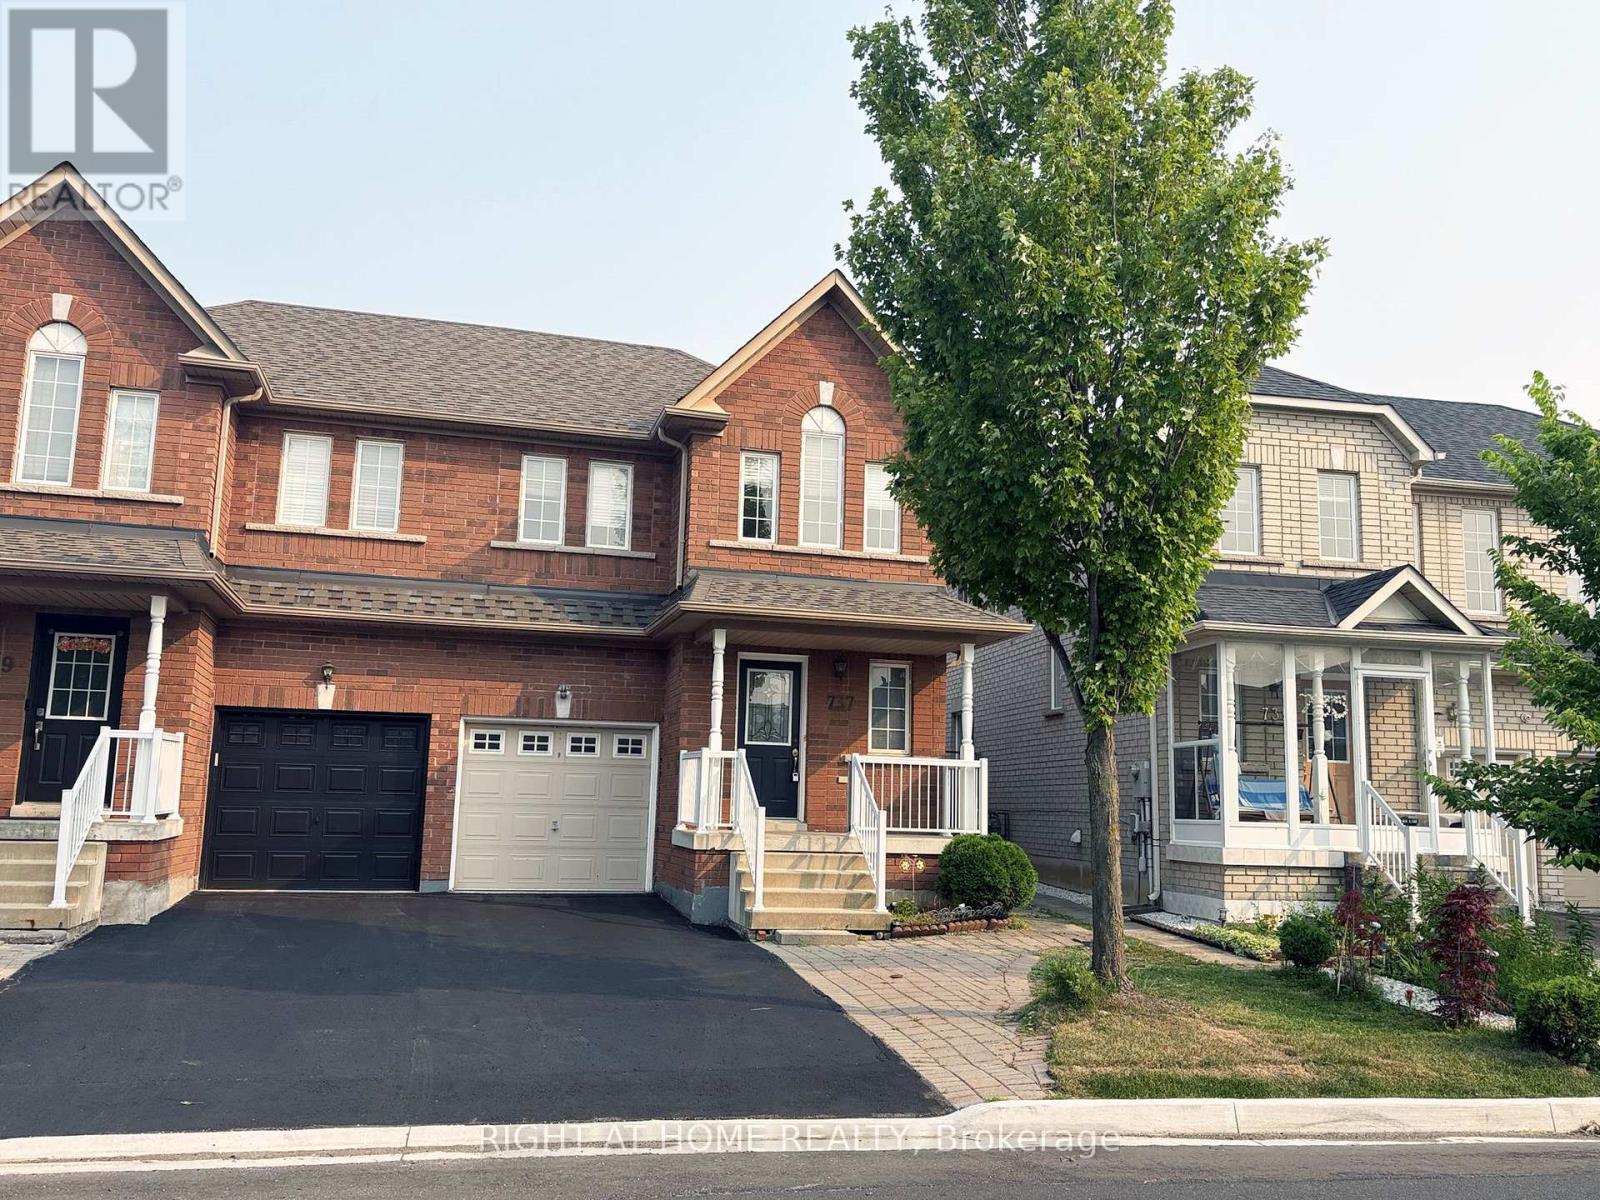
737 Caboto Trail
Markham, Ontario
Move-in ready semi-detached home in the highly sought-after South Unionville neighbourhood. Beautifully renovated and meticulously maintained, this property features upgraded lighting and modern pot lights throughout. Enjoy the convenience of a private driveway with no sidewalk, allowing hassle-free parking for two cars. The fully finished basement boasts a spacious recreation room and a 3-piece bathroom, perfect as a private guest suite or in-law accommodation. Ideally located within walking distance to Markville Mall, local schools, parks, and shopping centres. (id:56248)