
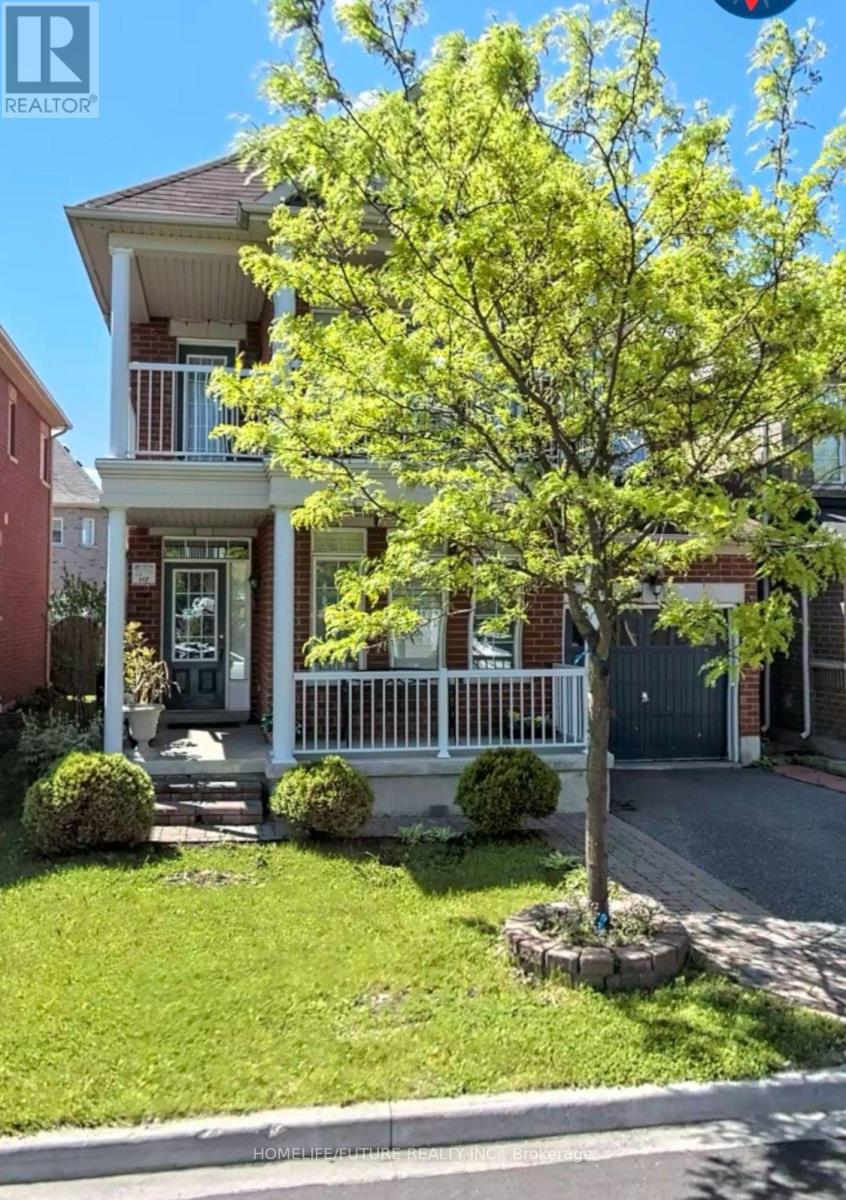
Bsmt - 13 Hislop Drive
Markham, Ontario
In Box Grove One Bedroom Basment With Separate Access. Largest Kitchen And Family Room. 3 Pc Bathroom. Top Ranker School Walking Distance, Park, All Other Amenities Closer. Easy Access To 401. New Commers Or Small Family Are Welcome. (id:56248)
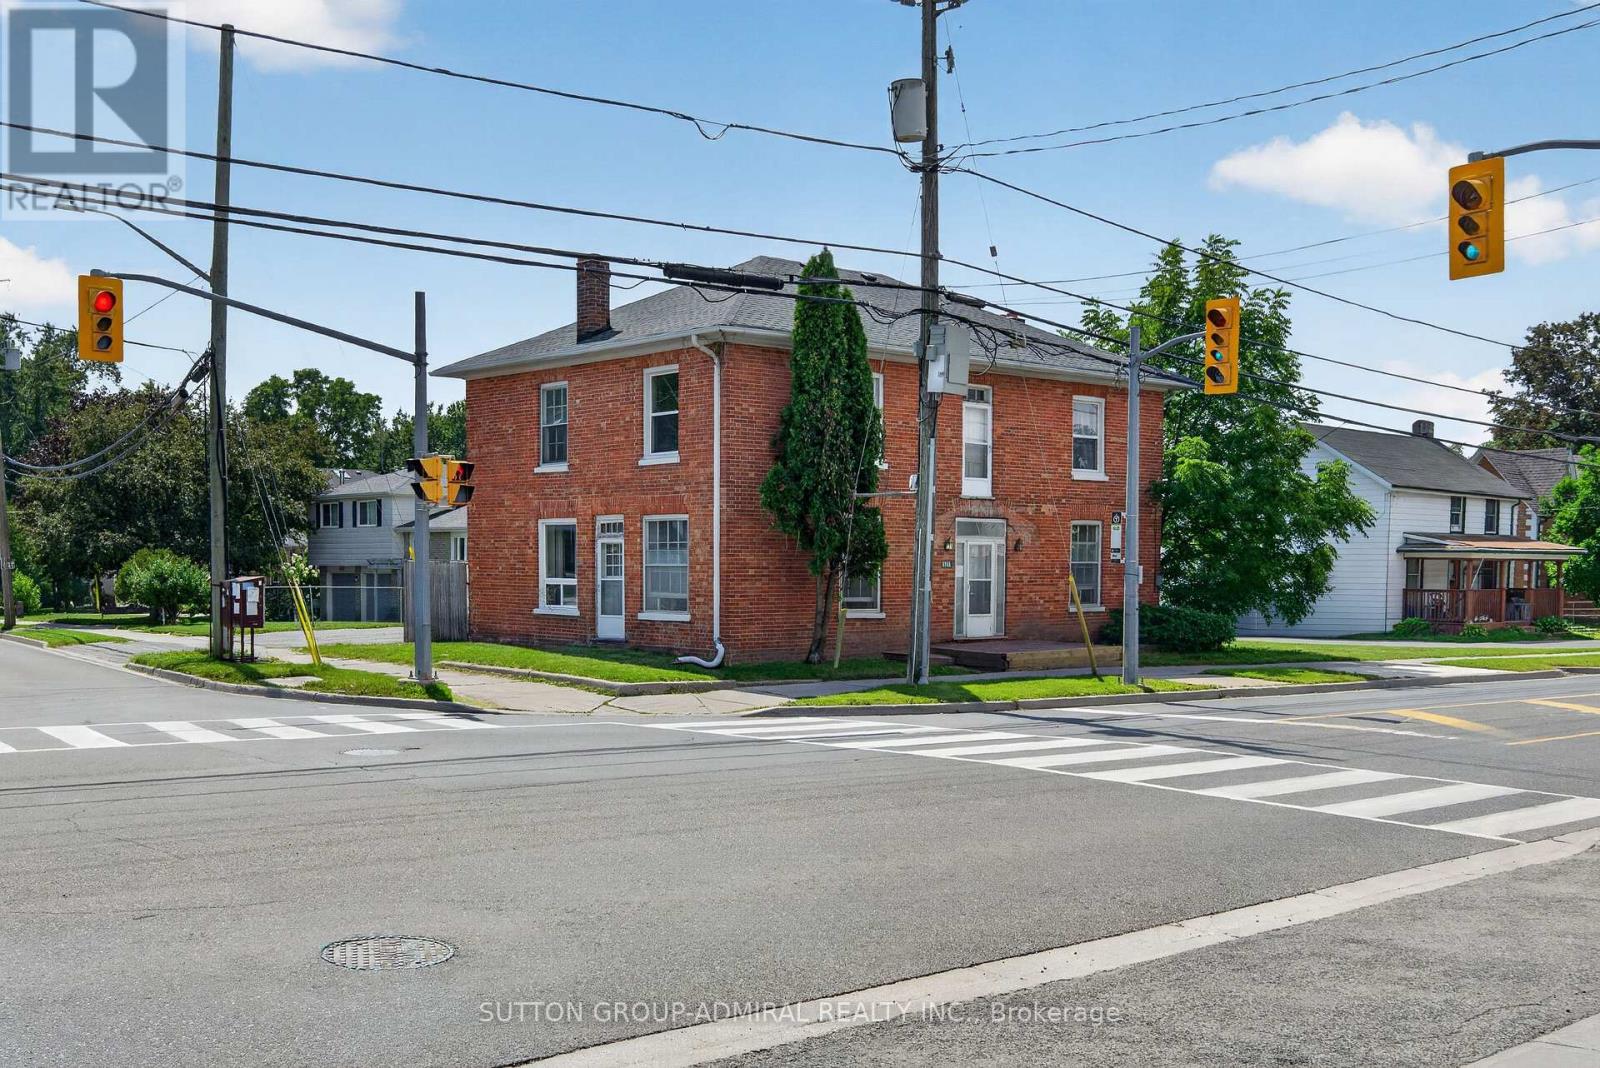
6745 Main Street
Whitchurch-Stouffville, Ontario
Attention Investors & Builders - Rare Value-Add Opportunity! Priced to sell! Own a cash-flowing three-unit investment property with solid tenants in place and approved potential to expand into a six-unit residential property. Positive cash flow from day one, while offering substantial long-term upside through approved future development - now at an exceptional price. Brand-new roof installed in July 2026. Located on a newly rezoned RN5 lot (multi-family housing, apartment building), the property includes Town-approved site plans and architectural drawings prepared through the rezoning process for the approved six-unit concept. Years of planning, rezoning and approvals have already been completed, allowing the next owner to move toward the building permit stage while retaining flexibility to refine the design if desired. Multiple investment strategies are available: complete the approved three-unit addition and create a six-unit investment property; take a more gradual approach by phasing the development over time while continuing to generate rental income from the existing triplex; or modernize the existing units over time to further increase rental revenue and overall property value. Additional opportunity: the adjacent property may also become available for purchase, creating the potential to assemble nearly 0.5 acre in the heart of Stouffville - a rare opportunity for larger future development. Ideal for investors seeking immediate positive cash flow and long-term upside. Guidance with construction financing and mortgage options may be available to qualified buyers. Strong rental demand, approved development potential, positive cash flow from day one, and significant long-term value - all in one property. (id:56248)
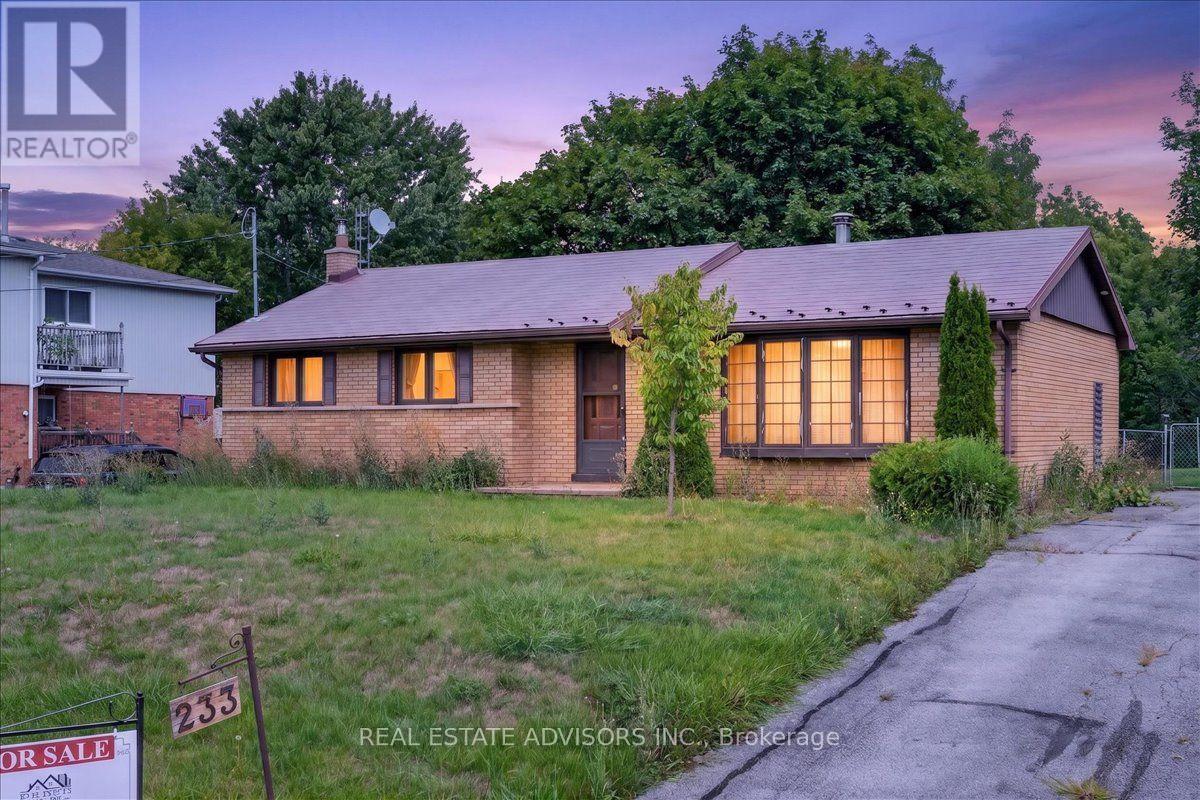
233 East Street
East Gwillimbury, Ontario
Welcome to a one-of-a-kind property where peaceful country charm meets prime investment value. Set on a sprawling 70 x 264 ft lot expanding to 87 ft at the rear, this Holland Landing retreat is surrounded by towering mature trees and complete backyard privacy. The bungalow features 3 spacious bedrooms, 2 full baths, new vinyl flooring, and a 200-amp electrical panel. With its separate rear access, the lower level offers immediate versatility for an in-law setup or secondary suite. Step outside into an entertainer's haven showcasing a spacious seasonal sunroom with direct backyard walkout, manicured gardens, and extensive parking for up to 6 vehicles. An incredible chance to hold as a smart land investment, or eventually build your dream residence-all while staying minutes away from transit, schools, trails, and town conveniences. Sold in "As is" Basis (id:56248)
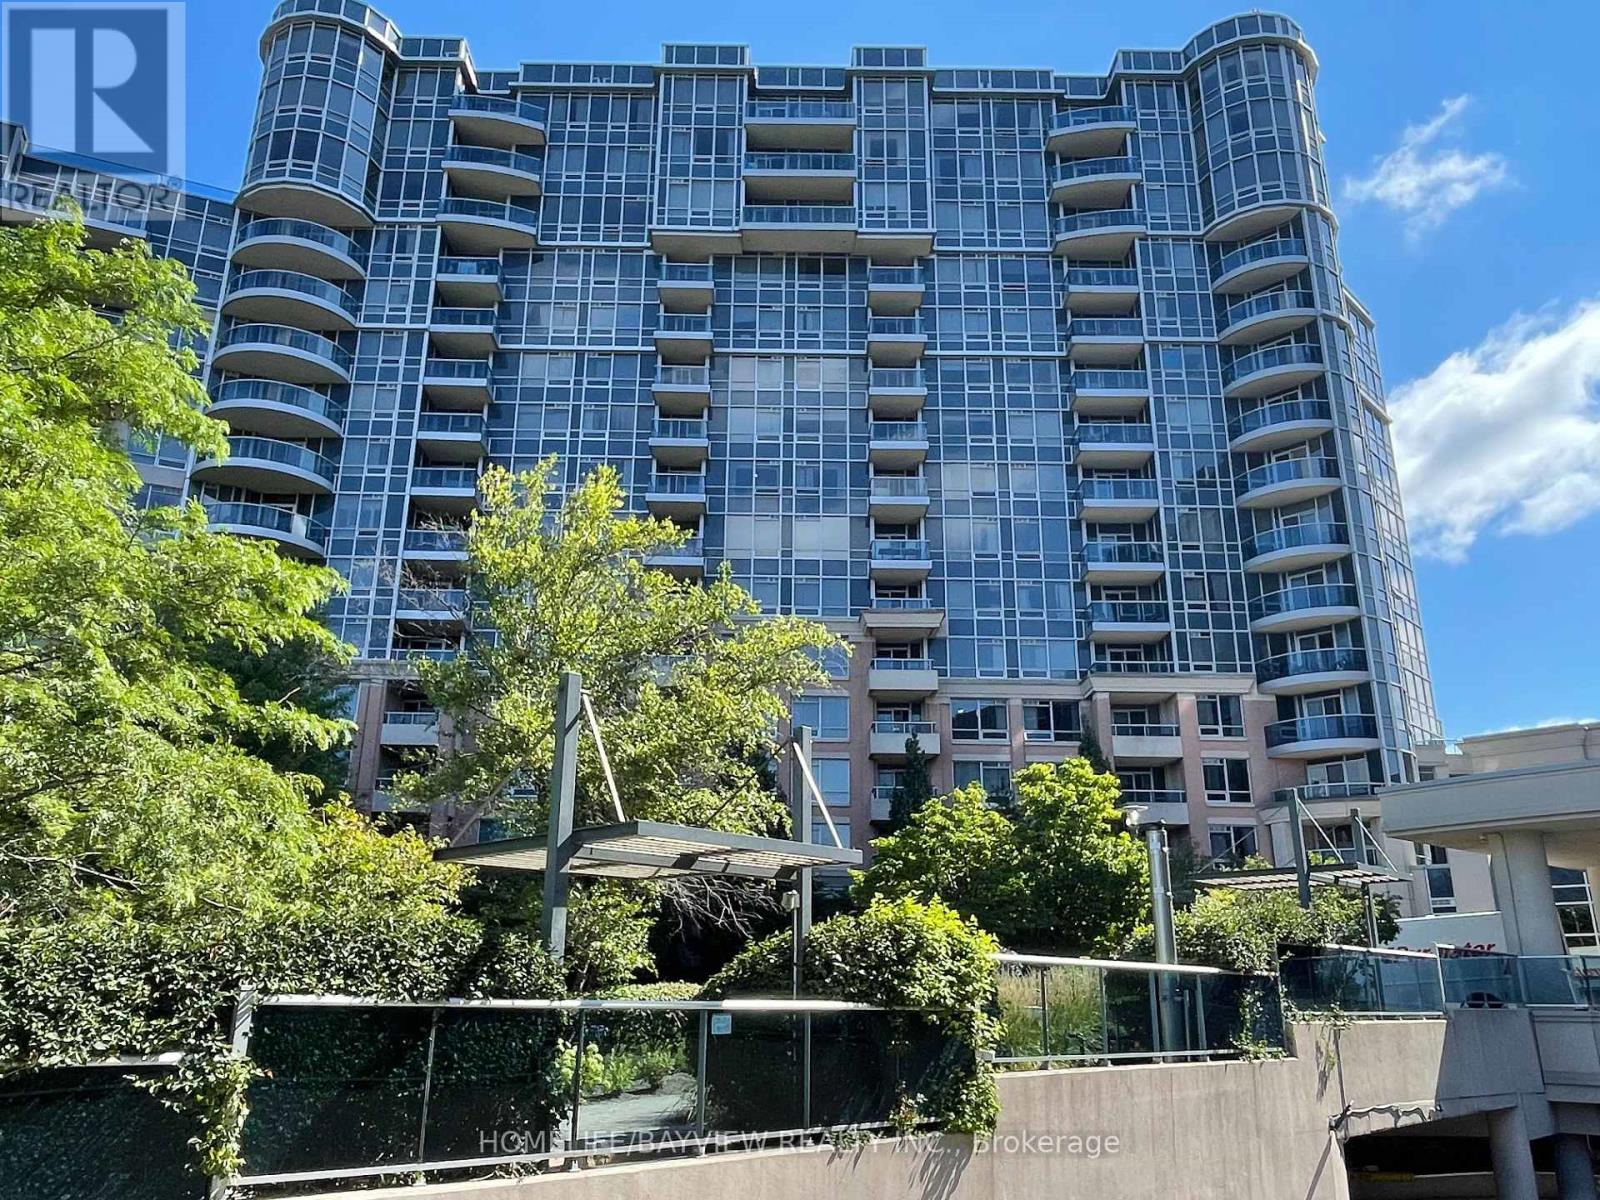
630 - 33 Cox Boulevard
Markham, Ontario
Experience upscale city living in this gorgeous 2+1 bedroom suite crafted by Tridel , one of Canadas most trusted and respected developers, perfectly positioned in the core of downtown Markham, this modern condo puts you steps from everything top restaurants, entertainment, grocery stores, public transit and more. Designed with both style and functionality in mind. Entire Unit 973 Square foot with practical overall layout. Enjoy the fantastic view from your balcony. Residents enjoy access to a long list of luxury amenities: Champion Club leisure and athletic center, a 24-hour concierge, an indoor pool and whirlpool, and a fitness center , and more. Located minutes from famous Unionville High School and York University, this is the ideal home for students and professionals seeking a cozy elegance in the heart of the city. (id:56248)
Bsmt - 5 Shadlock Street
Markham, Ontario
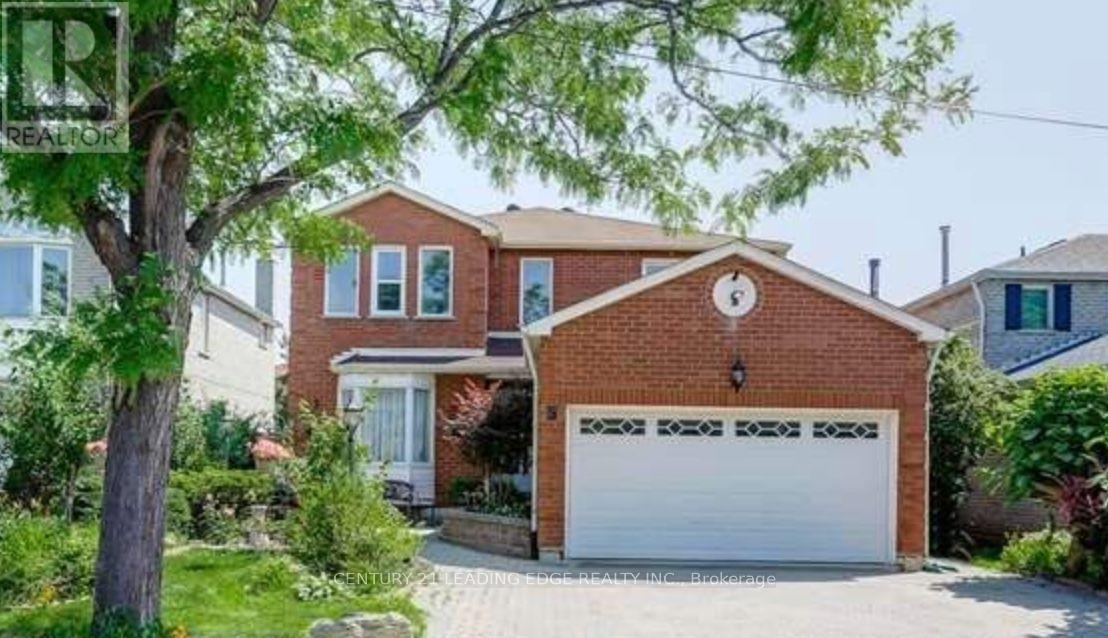
Spacious & Bright, Separate Entrance Basement Apartment. Walk Distance To Top Ranked Schools! Minutes To Markville Mall, Parks, Restaurants, Highway.TWO Parking Space On Driveway.Tenant Pays 35% Of UtilitiesTenants Responsibilities Snow Removal Side & TWO Car Parking. Separated Entrance From Garage Door.Two-bedroom Apartment With Separate Entrance, Enjoy Your Own Laundry & TWO Parking Spots. (id:56248)

108 Hollingsworth Drive
King, Ontario
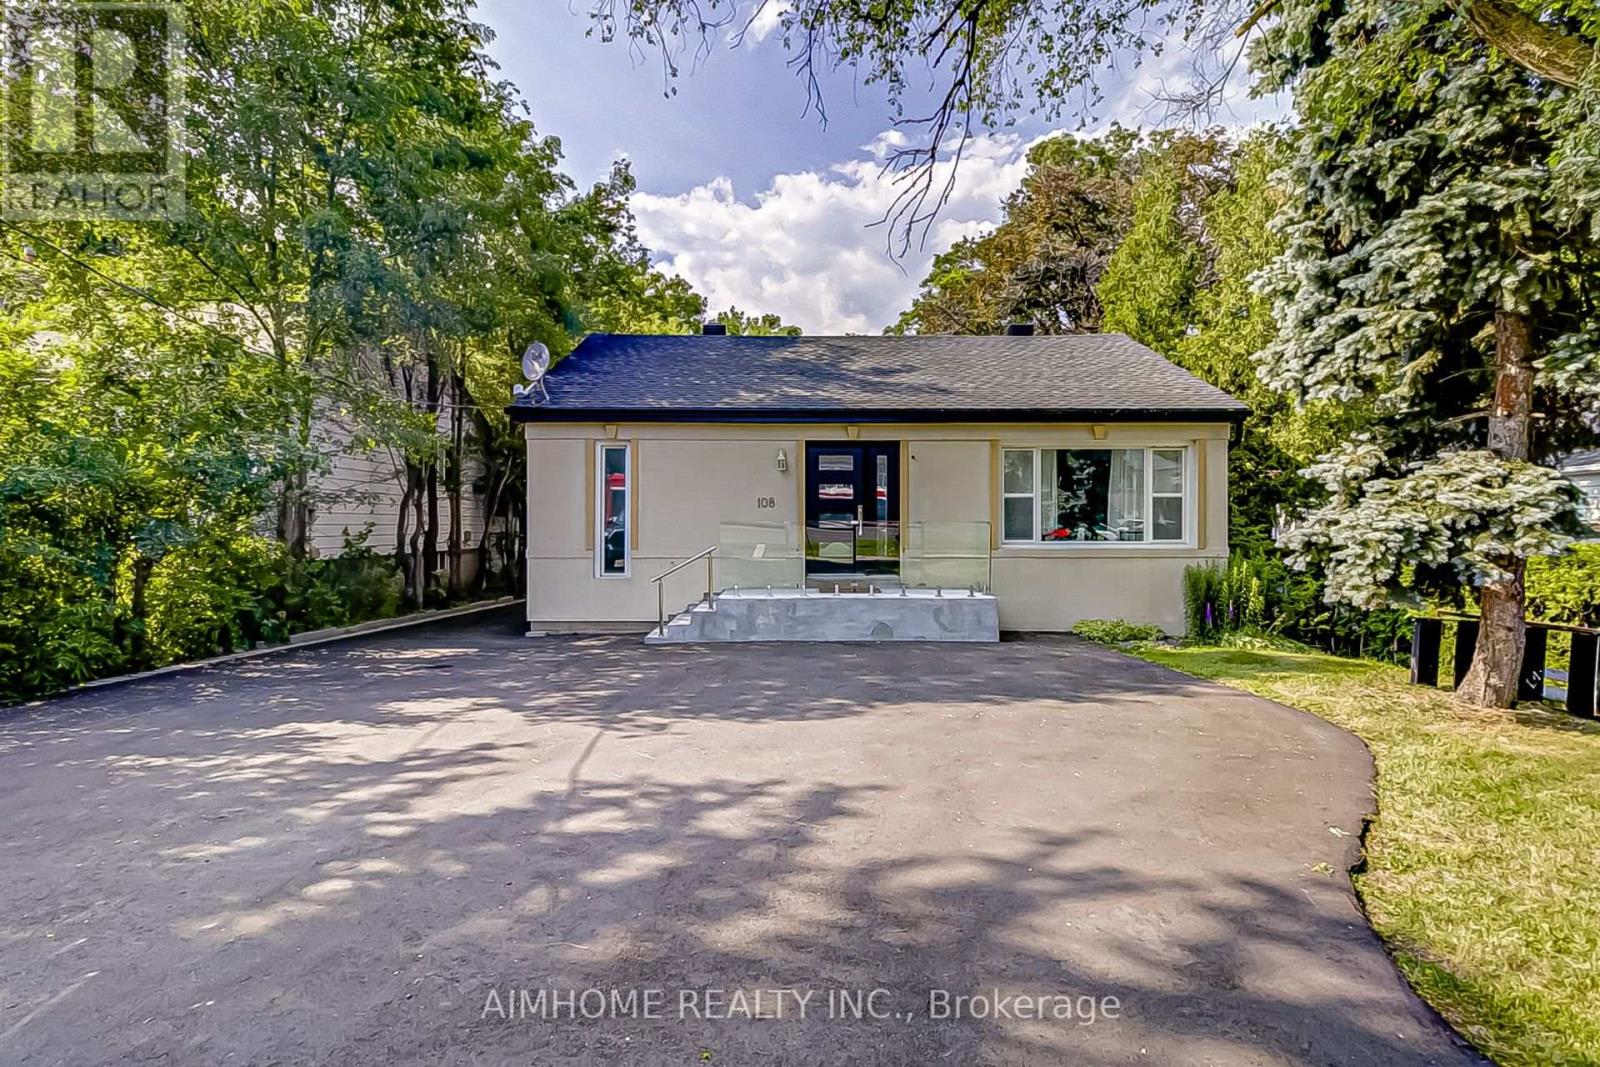
A spectacular custom-built estate in one of King City's most sought-after neighbourhoods. Set on an impressive 90-foot frontage, this exceptional residence offers over 7,700 sq. ft. of finished living space, showcasing striking modern design, sophisticated technology and luxurious comfort. Featuring 5 bedrooms, 6 bathrooms and a private elevator serving multiple levels. Control4 and Lutron smart-home automation seamlessly integrate throughout. The fully finished walk-up lower level features a soundproofed 120" Dolby Atmos theatre and infrared sauna. The backyard features a heated saltwater pool and heated loggia, perfect for year-round entertaining. Heated driveway, porch and walkways provide effortless four-season convenience. Minutes to Highway 400, prestigious private schools, golf clubs, parks, trails and King City amenities. A truly exceptional modern estate offering luxury, technology and elevated living. (id:56248)
108 Steeles Avenue E
Markham, Ontario
MUST SEE! ONE-OF-KIND UNIQUE HOME! More Than $150K Spent On Upgrades! Beautiful 3+2 Bedroom Residence Featuring A Fully Finished Basement With A Separate Entrance, Nestled On A Premium 50' X 140' Lot In The Yonge & Steeles Future Development Corridor, The Vibrant And Highly Sought-After Thornhill Area. This Stylish Home Offers A Bright, Spacious and Functional Layout Designed For Modern Family Living. Sun-Filled Main Floor with Pot Lights Throughout, Updated Light Fixtures, Main Floor Large Windows In All Bedrooms Overlooking The Backyard, Filling The Home With Abundant Natural Light And Creating A Peaceful Oasis-Like Setting. Main Floor Renovated Kitchen Features Stainless Steel Appliances, Granite Countertops, And Ample Cabinetry, Offering Both Style And Functionality. The Finished Basement With Separate Entrance Offers Excellent Flexibility And Income Potential, Featuring A Newly Renovated Kitchen With New Appliances, Two Spacious Bedrooms, and A Comfortable Living Area-Ideal For Extended Family, Multi-Generational Living, Or Rental Income. Currently It Is Leased For Income. Additional Highlights Include A Detached Car Garage With Convenient Lot of Storage, Plus An Extended Newly Paved Driveway Accommodating Up To 4 Vehicles. Location Highlights: TTC At Your Doorstep, Approximately 1 Minute Drive to Yonge Street And Only 5 Minutes Drive to Yonge/Finch Subway Station. Close To Parks, Trails, Top-Rated Schools, Centrepoint Mall, Shopping, Dining, And Everyday Amenities. Excellent Future Potential In The Yonge & Steeles Future Development Corridor, With Exciting Projects And Opportunities Coming To This Highly Desirable Thornhill Neighborhood. A Rare Opportunity To Own A Beautifully Upgraded Home On A Premium Lot In A Location With Both Exceptional Lifestyle Appeal And Future Potential. Ideal for professional office use with residential living space, offering a flexible live/work opportunity! (id:56248)
-----2nd Floor - 1736 Kingston Road
Toronto, Ontario
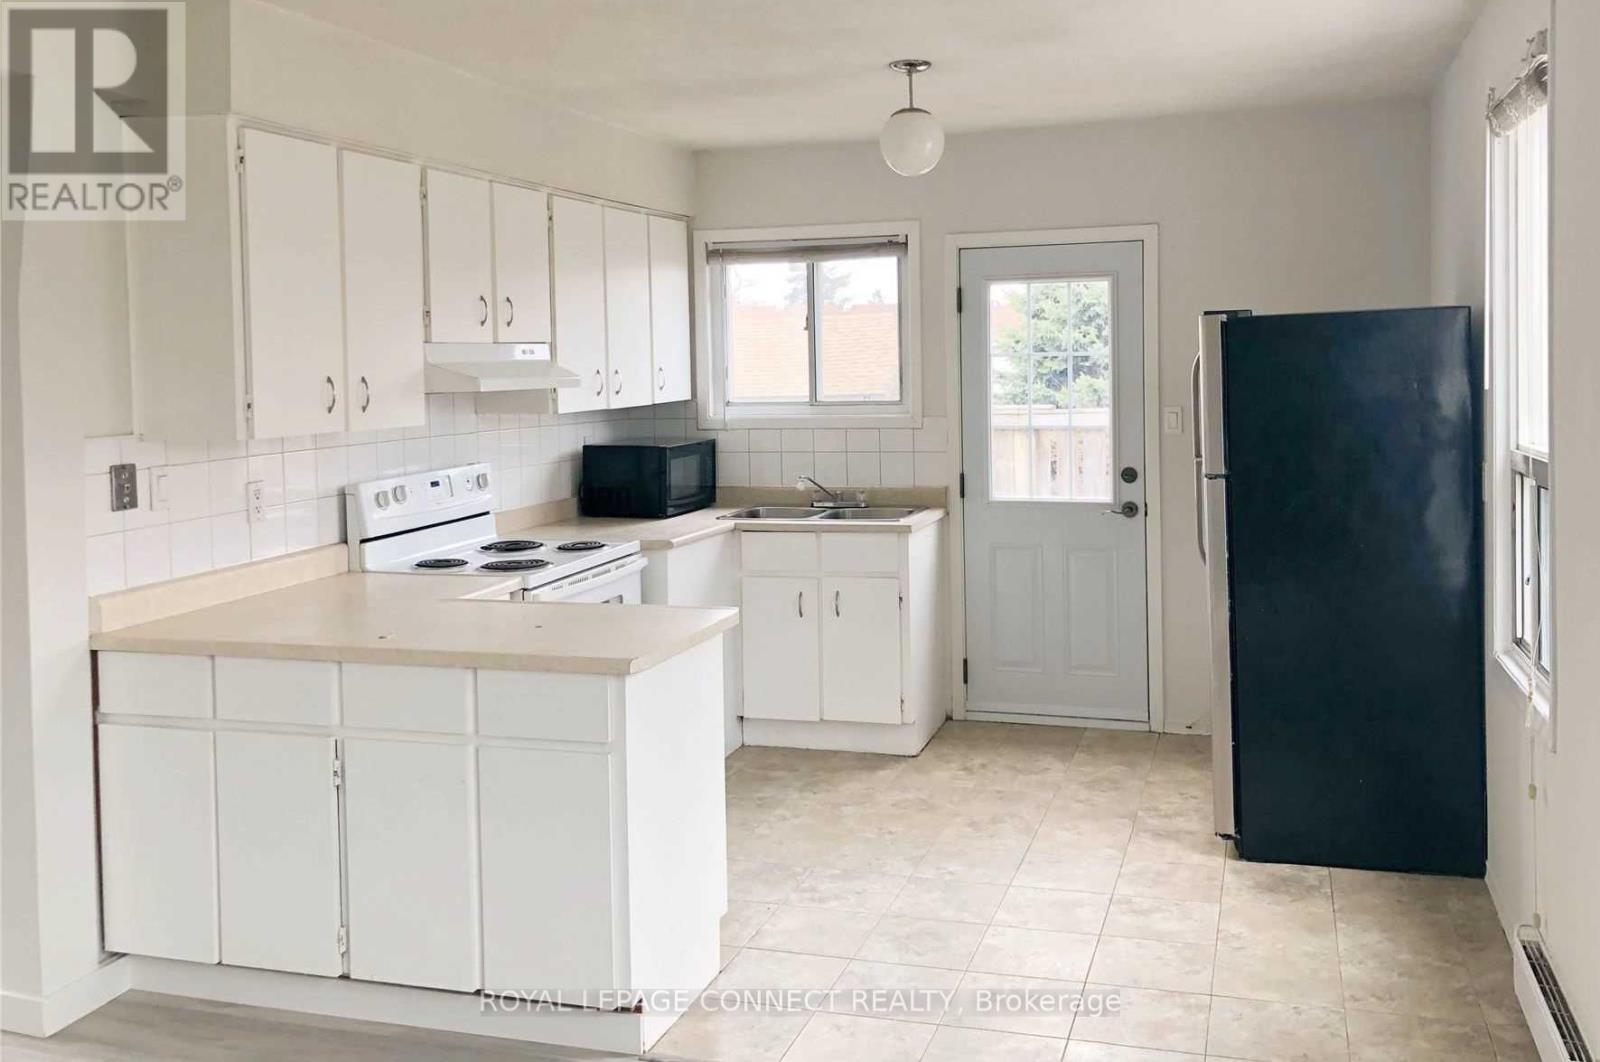
----->>>> Spacious and bright 2-bedroom apartment on the second floor, available for occupancy October 1st, 2026.This well-maintained apartment features large rooms, a generous living room, an eat-in kitchen, and a private deck-perfect for relaxing and enjoying your surroundings. The unit also offers a private entrance and excellent exposure with plenty of natural light. Property Features: ** 2 spacious bedrooms, ** Bright second-floor unit, ** Large living room, ** Eat-in kitchen, ** Private deck, ** Private entrance, ** Great exposure and natural light, ** Bus stop conveniently located at the door, ** Located directly across from a recreation centre, ** Close to shopping, beaches, and downtown. --- A fantastic opportunity to enjoy comfortable living in a convenient location with easy access to transit, recreation, shopping, beaches, and downtown amenities. Photos are from the time it was vacant. (id:56248)
424 Brimorton Drive
Toronto, Ontario
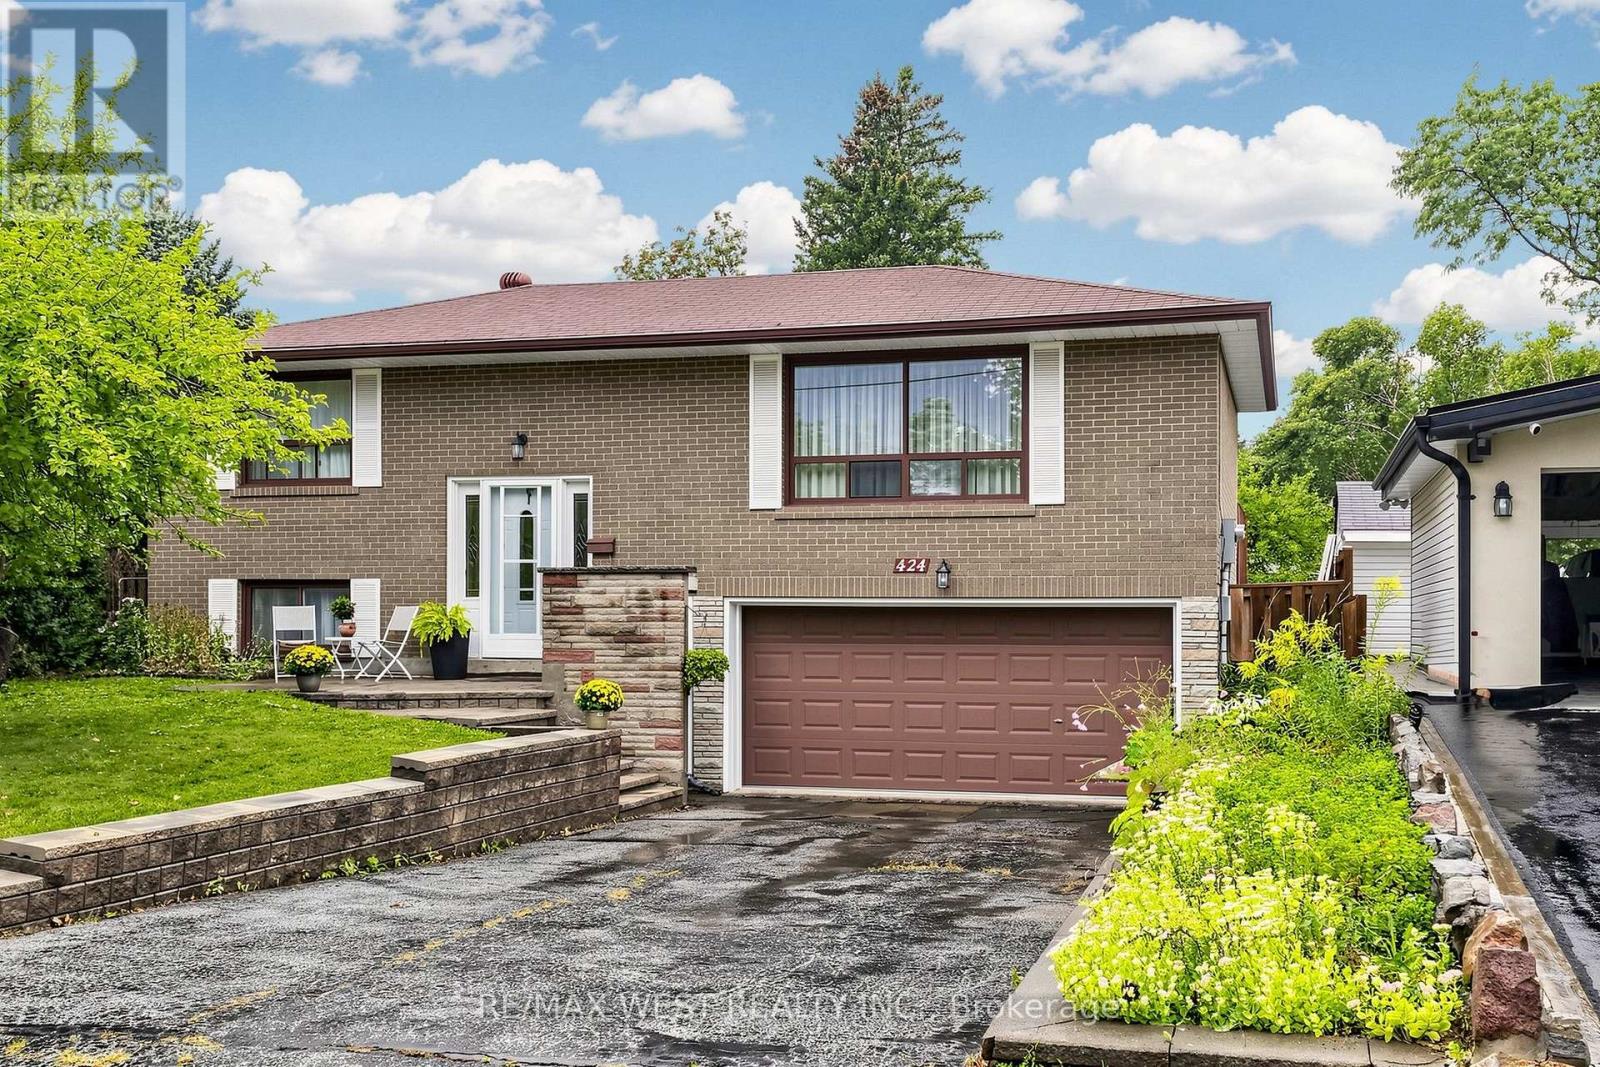
Welcome to this Oversized Bungalow with a Premium Sized Lot! Lovingly Maintained for 47 years by the Same Owners! Bright & Spacious Living and Dining Featuring a Large Picture Window, & a W/O to Back Deck & Expansive Pool Sized Yard! The Modern Eat-in Kitchen with S/S Appliances and Double Sink Overlooks the Backyard. Hardwood floors Throughout the Main Floor (under the broadloom where laid). There are 3 Spacious Bedrooms for Family Living. The Basement has a Separate Entrance with In-Law Potential! Perfect for Multigenerational Living. Two upgraded bathrooms. Furnace & A/C 2022, Upgraded to Breakers. Near Scarborough Town Centre, Steps to TTC on Bellamy Rd, Close to Hwy 401, School, Shopping, Hospital & all Amenities! Upsizing, Downsizing, Investing or Looking to Build On - This House Has the Potential for it All! (id:56248)
4 - 50 Glenrose Avenue
Toronto, Ontario
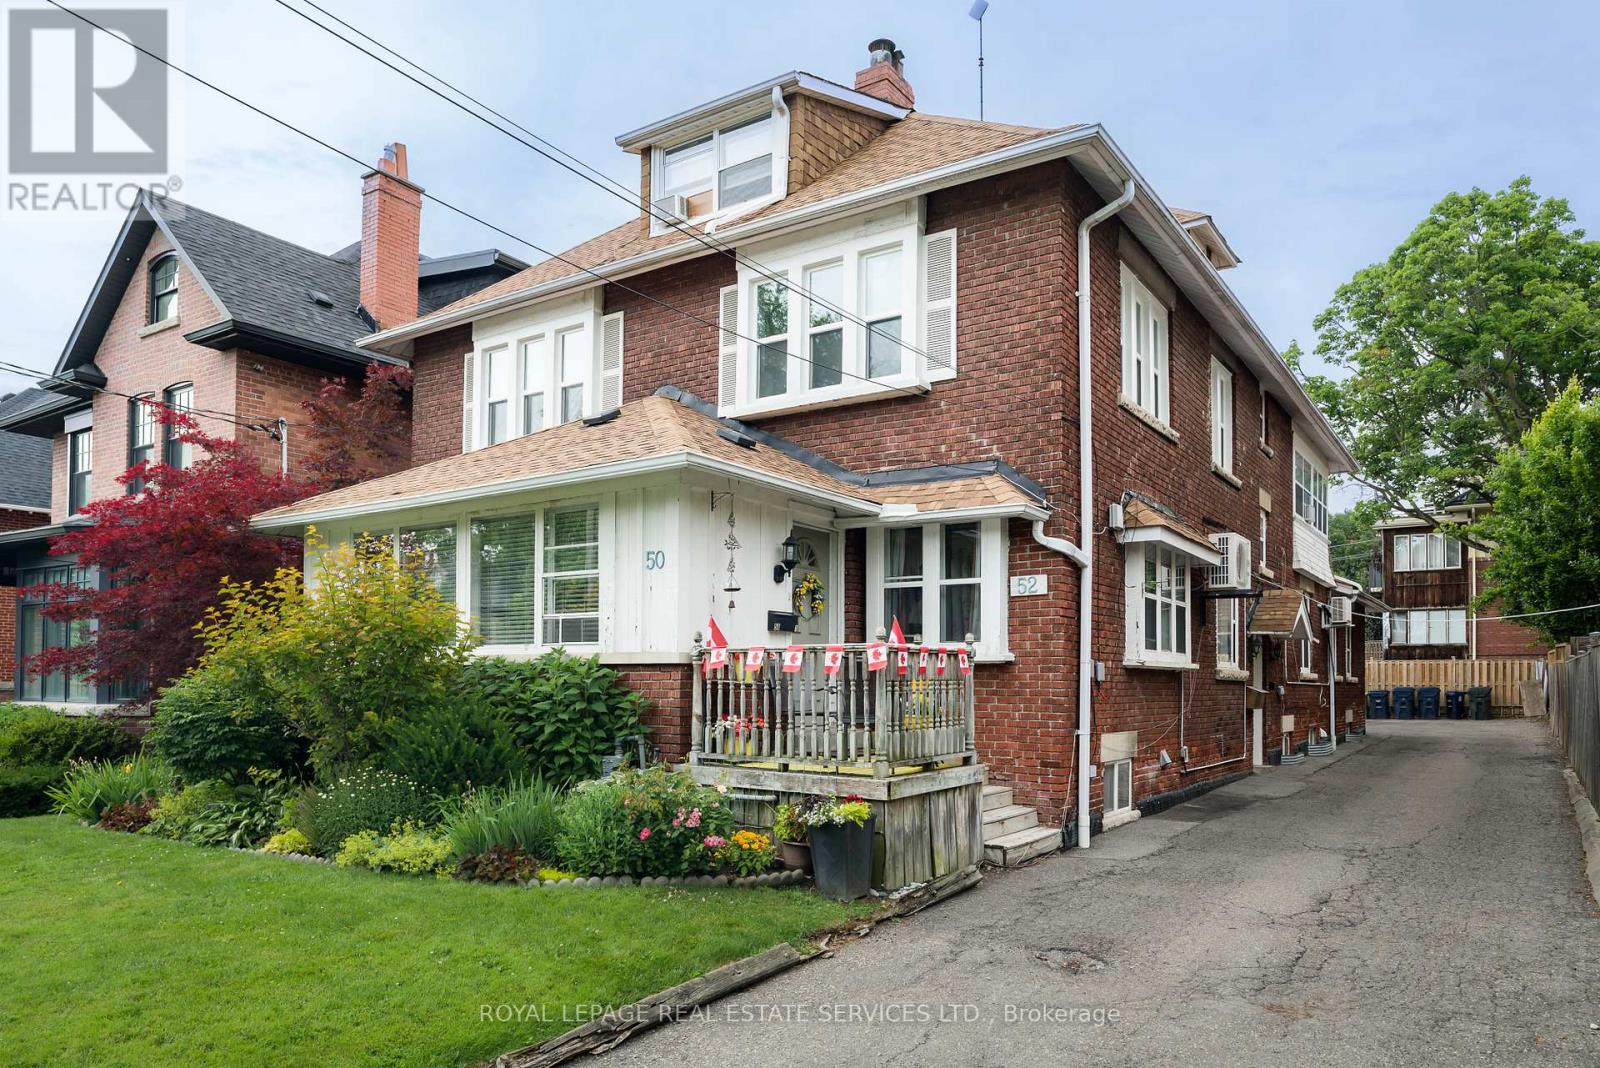
Prime Moore Park! Bright And Well-Proportioned 1-Bedroom Apartment On A Quiet Residential Street Just North Of St. Clair. This Second-Floor Suite Features Hardwood Floors, A Spacious Living Room, Eat-In Kitchen With Dining Area And Dishwasher, Generous Bedroom With Closet, 4-Piece Bath, And Private Entrance. Heat And Water Included; Tenant Pays Hydro. Coin Laundry In Basement. One carport parking spot is available for an additional $150 per month. At Least One Landlord-Provided Window A/C Unit Included; Tenant To Install/Remove Seasonally. Steps To Moore Park Ravine Trails, Yonge/St. Clair Shops, Restaurants, Transit And St. Clair Subway. Available September 1. (id:56248)
1037 - 155 Dalhousie Street
Toronto, Ontario
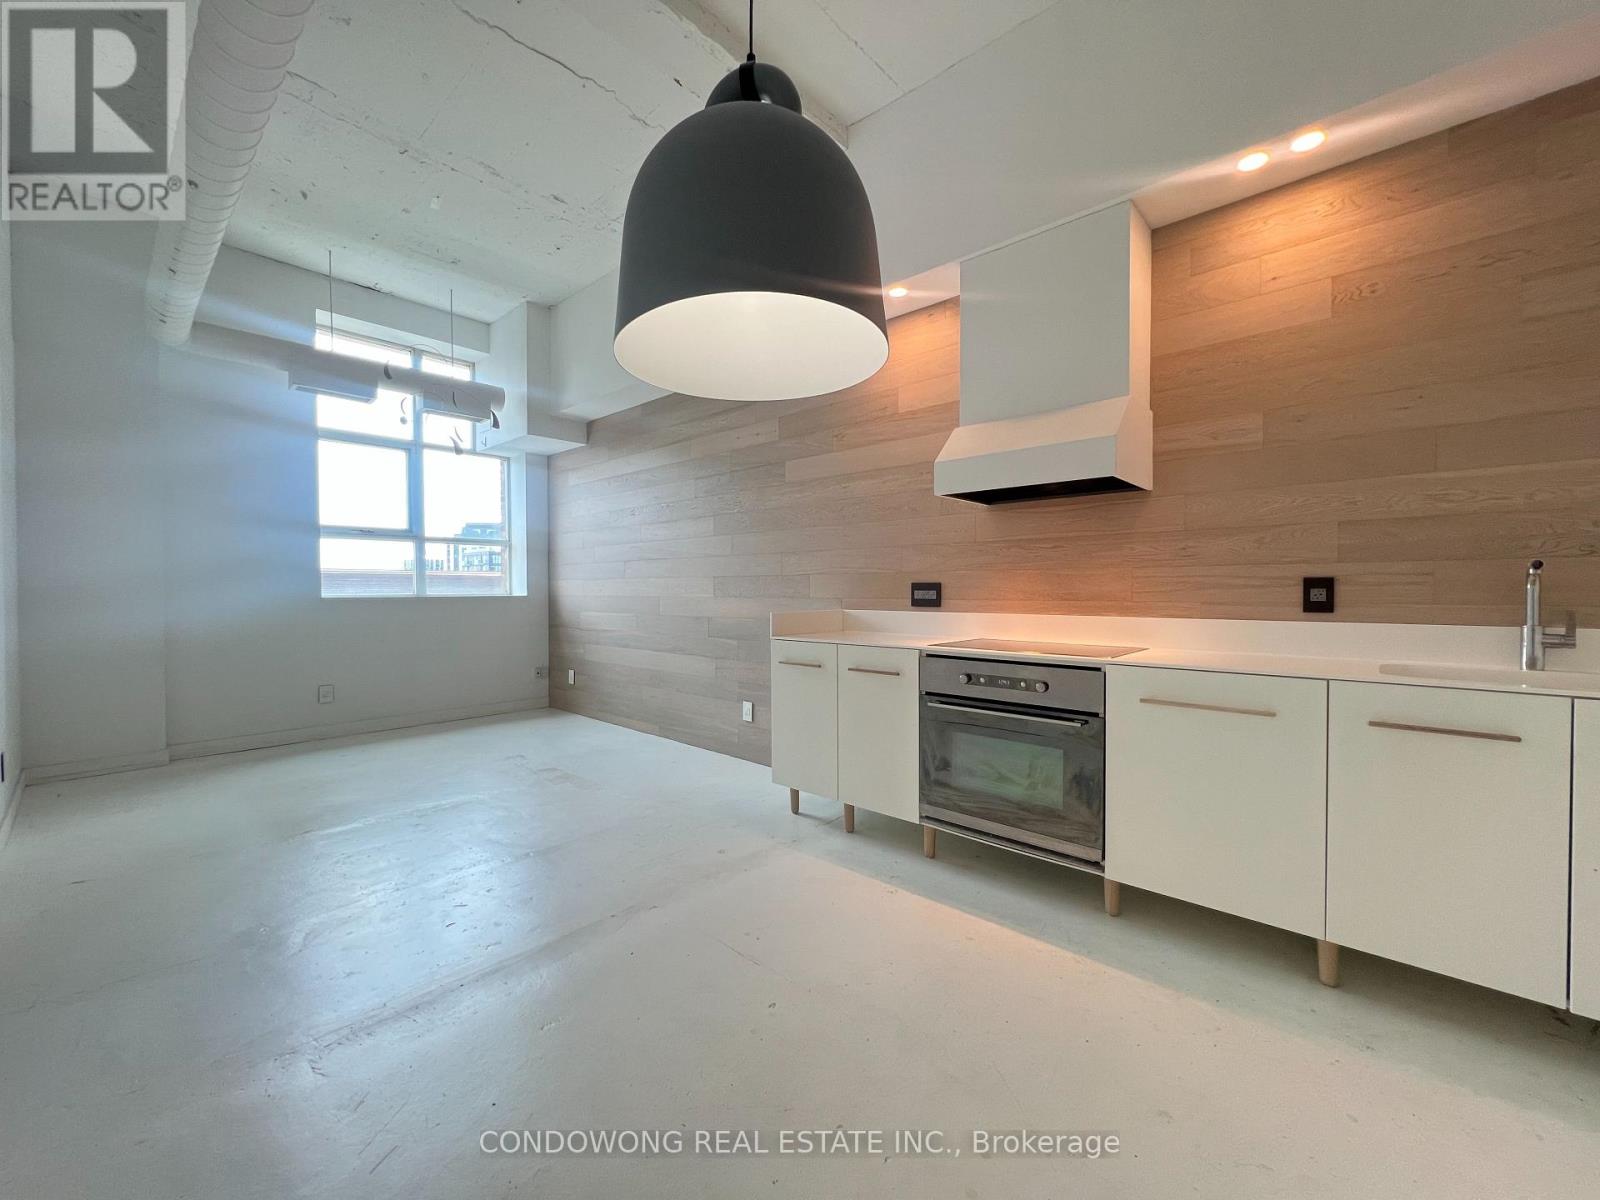
Welcome To The Stunning Loft You Dreamt Of Calling Home! Soaring 10-12Ft Ceilings, Exposed Ductwork, Designer Touches Everywhere Inc Turkish Marble Bathroom, White Oak Engineered Hardwood Flooring And Walls. Closet And Cupboard Organizers For Storage. Sleek One-Piece Corian Kitchen Countertop. A Contemporary Design Masterpiece. Close To Eaton Centre, Ryerson, Bars, Restaurants And More. Live In The Throbbing Heart Of The City! (id:56248)
858 - 151 Dan Leckie Way
Toronto, Ontario
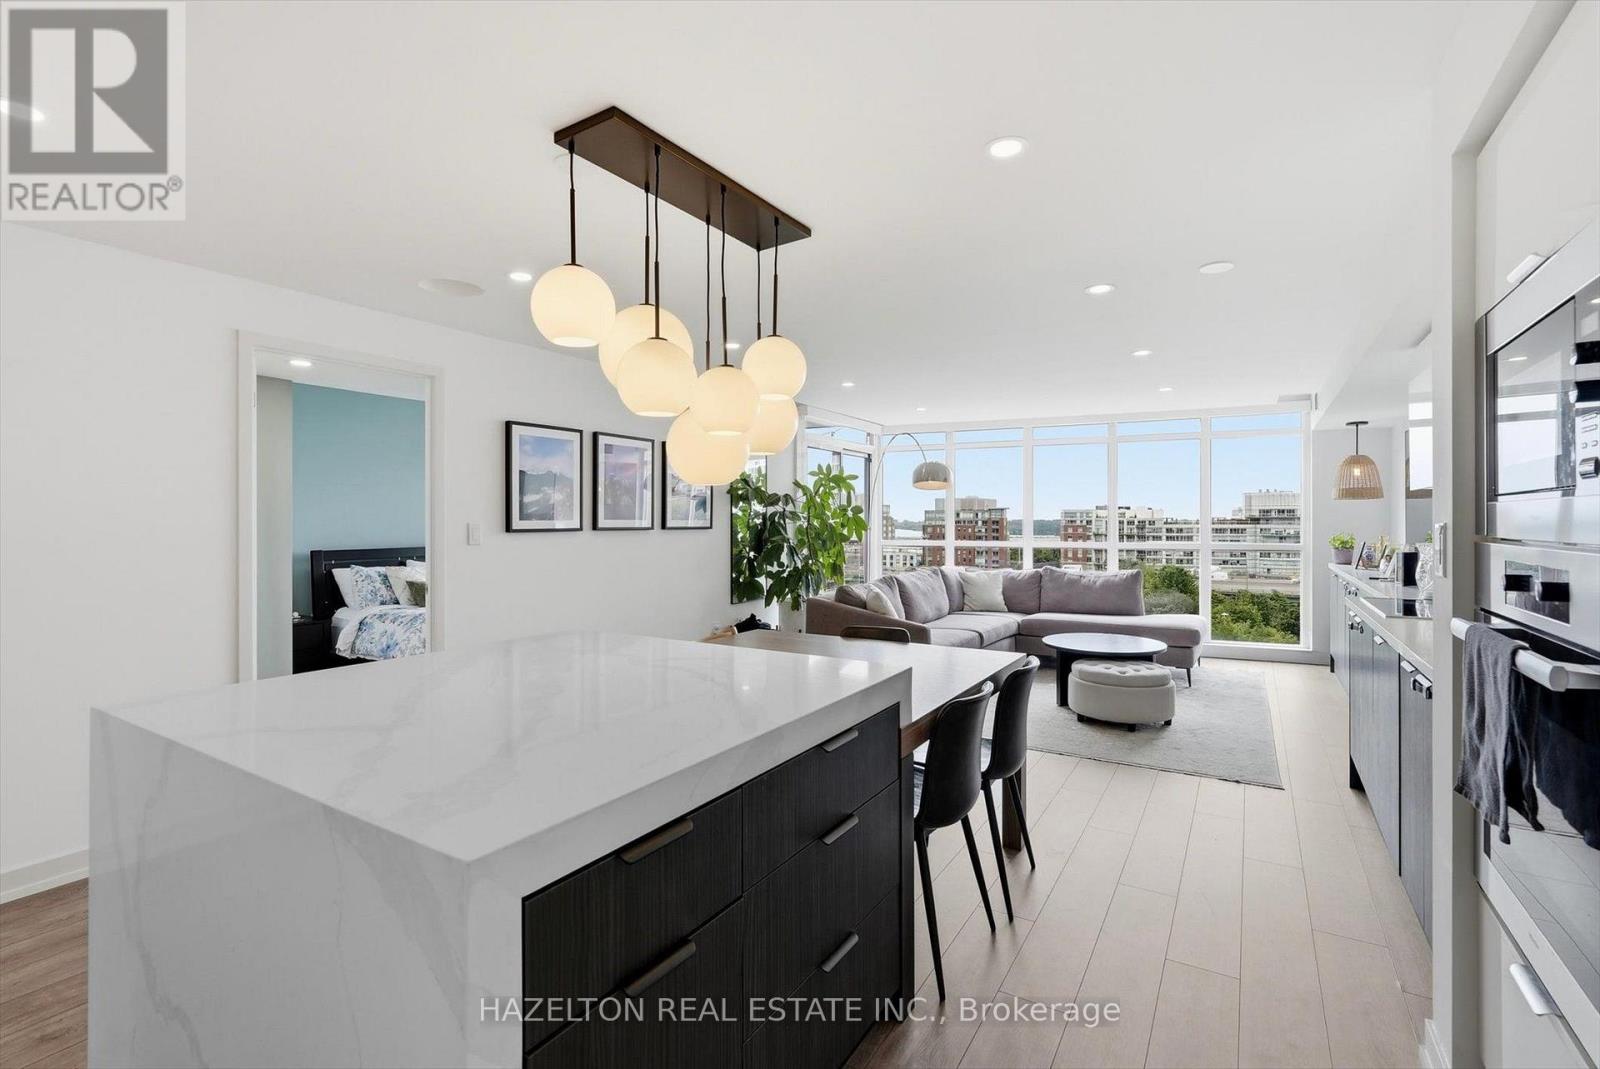
An exceptional residence at Parade 2, offering 1,057 sq. ft. of beautifully renovated living space with unobstructed south-facing views over the park and Lake Ontario. Originally designed as a 2+1, the generous den has been converted to function as a true third bedroom, creating a rare and highly versatile layout with 2 full bathrooms, parking and locker. Thoughtfully renovated with both style and functionality in mind, the suite features new flooring throughout and a beautifully redesigned kitchen with Miele appliances, custom pantry, dropped ceiling with pot lights, and a custom island with integrated dining table that makes exceptional use of the space. Additional upgrades include designer lighting, pot lights in two bedrooms, enhanced primary closet storage, built-in living room storage and a brand-new washer and dryer. Residents enjoy access to Club Parade's extensive amenities, including an indoor lap pool and jacuzzi, fitness and weight-training facilities, hot yoga studio, squash court, theatre, billiards, party and lounge spaces, children's play area and more. Steps to Canoe Landing Community Recreation Centre, the waterfront and Martin Goodman Trail, with King West, The Well, Rogers Centre, restaurants, shopping and transit all within easy reach. A beautifully finished, genuinely spacious downtown home offering the combination that is increasingly difficult to find: three usable bedrooms, exceptional storage, outdoor space, parking, a locker and unobstructed park and lake views! (id:56248)