
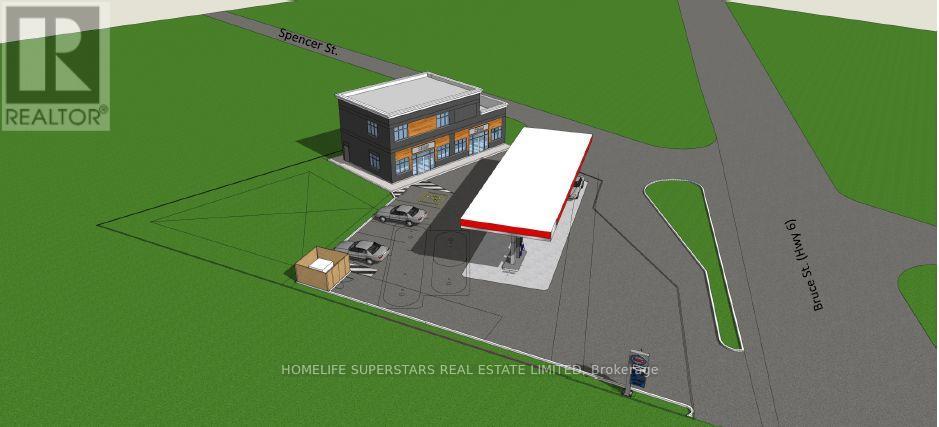
16 Spencer Street
South Bruce Peninsula, Ontario
Exceptional redevelopment and investment opportunity with prominent Highway 6 exposure in Hepworth, within the Town of South Bruce Peninsula. Strategically located commercial property offering existing utility together with significant future redevelopment potential. The property was historically operated as a gas station, with the former underground tanks reportedly removed decades ago. An existing garage building remains on the property and may continue to be utilized while a purchaser pursues future redevelopment and the required approvals. Preliminary planning and redevelopment work has been undertaken for a proposed commercial redevelopment, including concepts for a new gas station and convenience retail use. The property has also been the subject of pre-consultation with the Town of South Bruce Peninsula and the Ministry of Transportation, providing valuable information regarding requirements and considerations for future development. An excellent opportunity for investors, developers, fuel retailers, convenience-store operators, automotive businesses or purchasers seeking a highly visible commercial property with long-term upside. Continue utilizing the existing building while advancing redevelopment plans, providing flexibility and the potential to phase investment. Purchaser to complete their own due diligence regarding zoning, permitted uses, environmental matters, development potential and all required approvals. Preliminary concepts and pre-consultation information may be available to qualified purchasers.Vendor Take-Back (VTB) financing may be available to qualified purchasers, subject to acceptable terms and conditions.Rare opportunity to acquire a strategically located property with an existing usable building, Highway 6 exposure and significant redevelopment potential. (id:56248)
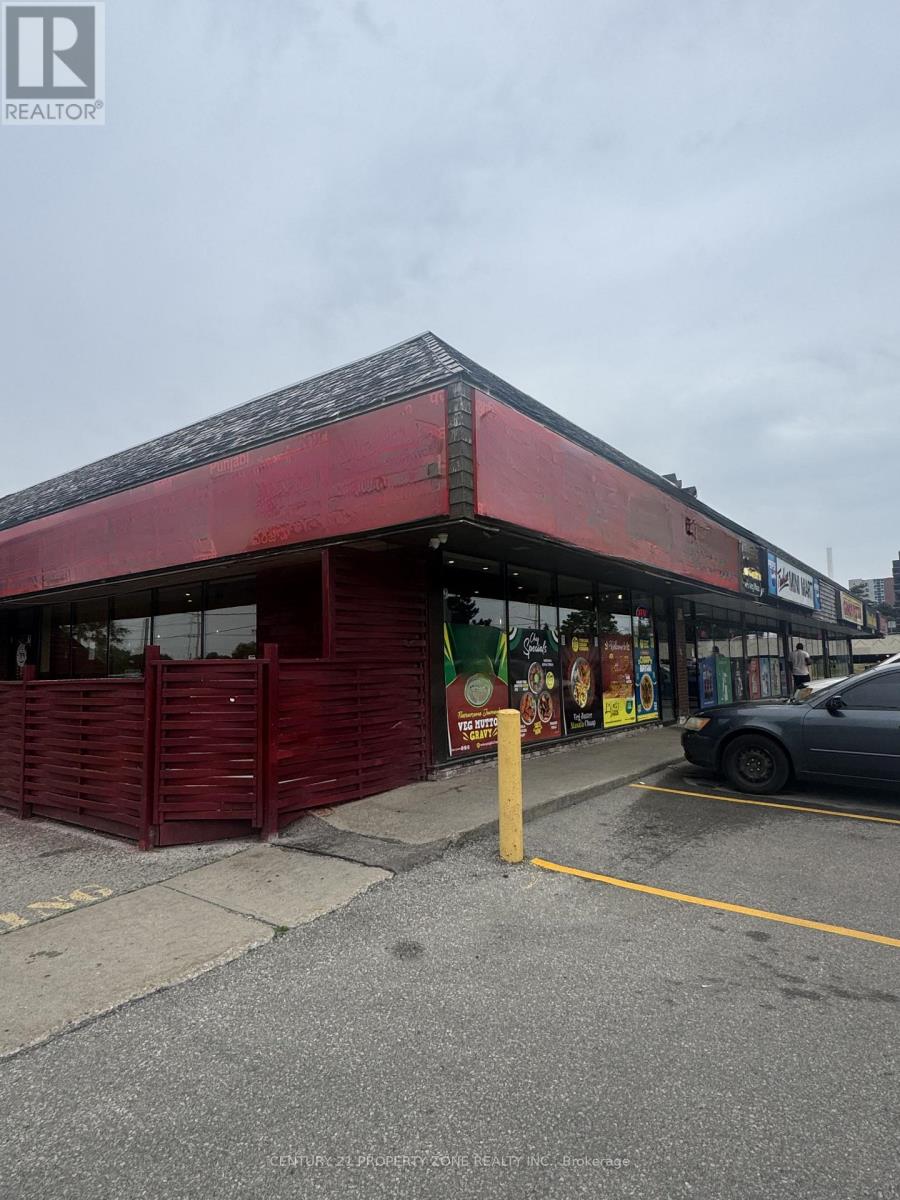
Lot 55, 56 &57 County Rd 25
Trent Hills, Ontario
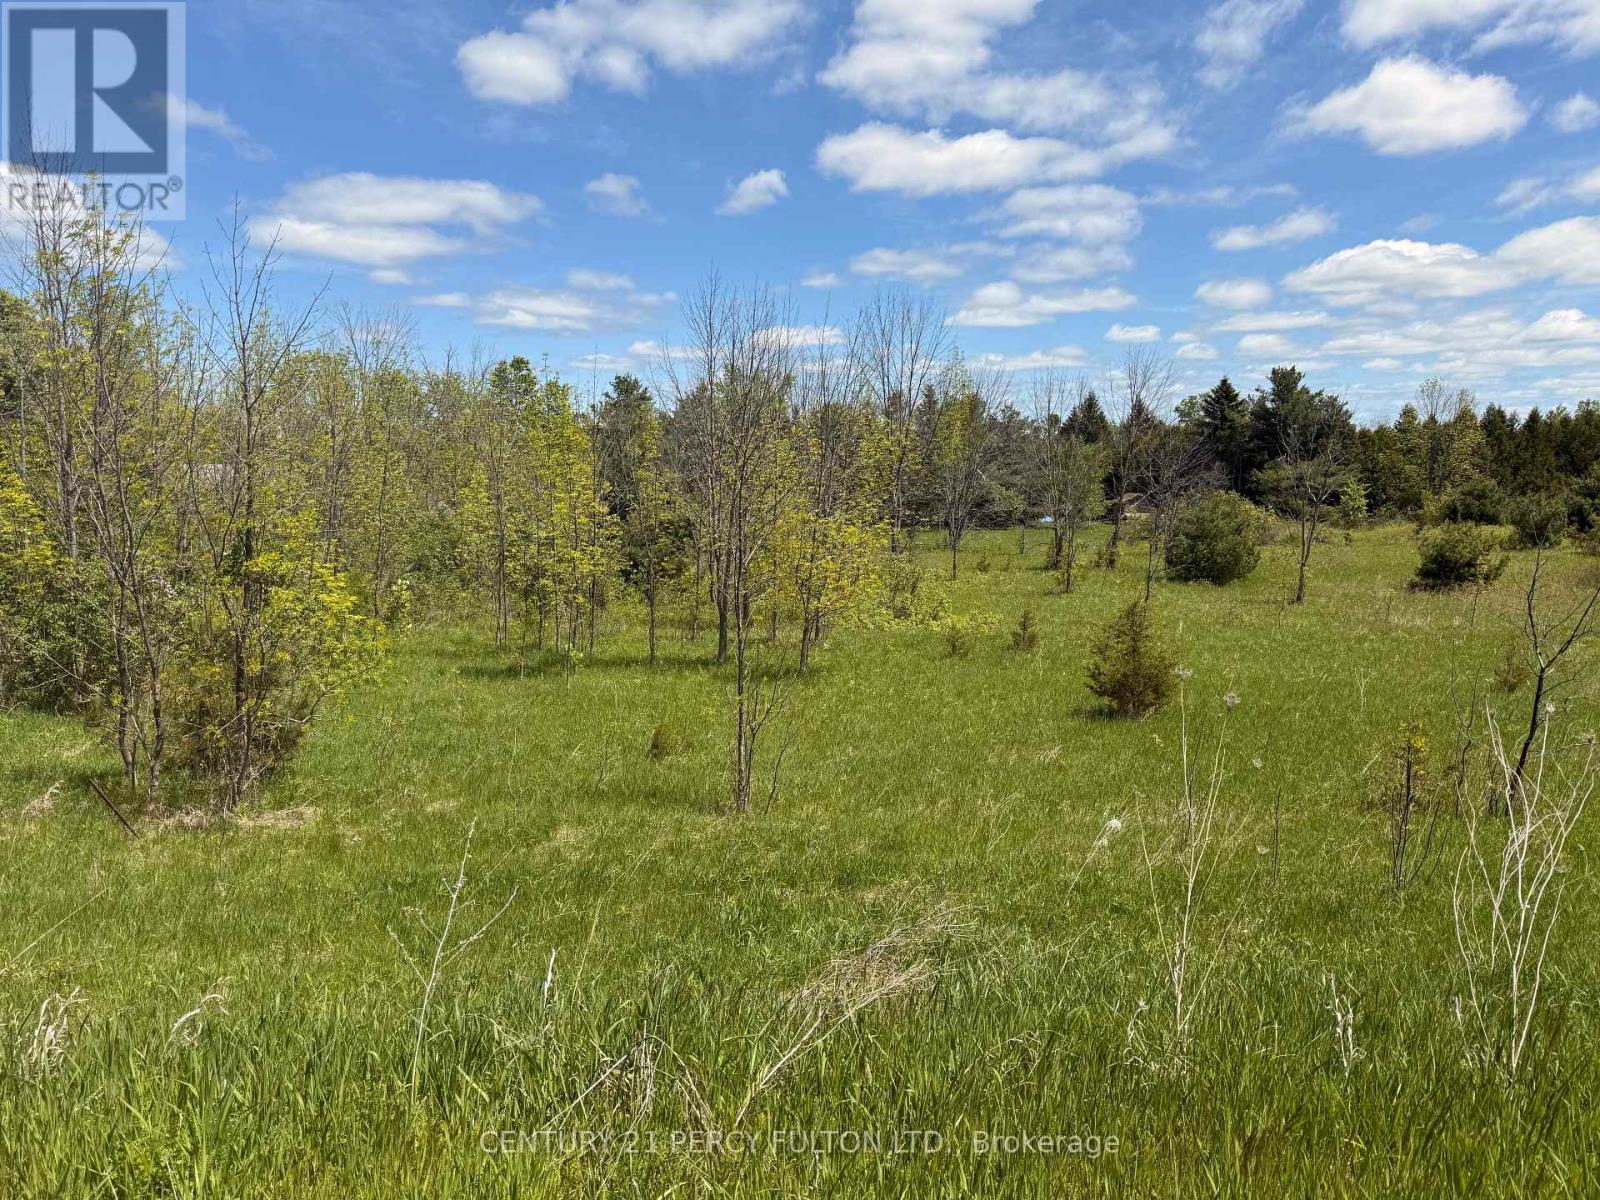
Discover The Charm Of Rural Living Just 3 Minutes From The Heart Of Warkworth With Lot 55, 56 & 57 (3.52 acres). The Land Features Dense Forest And Brush, Offering Privacy And A Natural Setting. Perfect For A Retreat Or Custom Home Build. Hydro Is Available At The Road. Invest In The Growing Trent Hills Region. Located In The Picturesque Heritage Village Of Warkworth, You'll Enjoy A Vibrant And Welcoming Community With Restaurants, Boutique Shops, An Art Gallery, LCBO, European Bakery, Bank, Drug Store, Variety Store, Farm Supply Store, Parks, And A Beautiful Conservation Area, Places Of Worship And Year-Round Community Events Including The Maple Syrup Festival, Lilac Festival, Fun Fair, Dances, Arts And Crafts, Bingo And More! Just A 15 Minute Drive From Hastings. 20 Minutes To 401. Whether You're Dreaming Of A Peaceful Country Retreat, Building Your Forever Home Or Securing Land In A Charming And Active Community. This Parcel Of Land Is For You. (id:56248)
13613 60 Highway
North Algona Wilberforce, Ontario
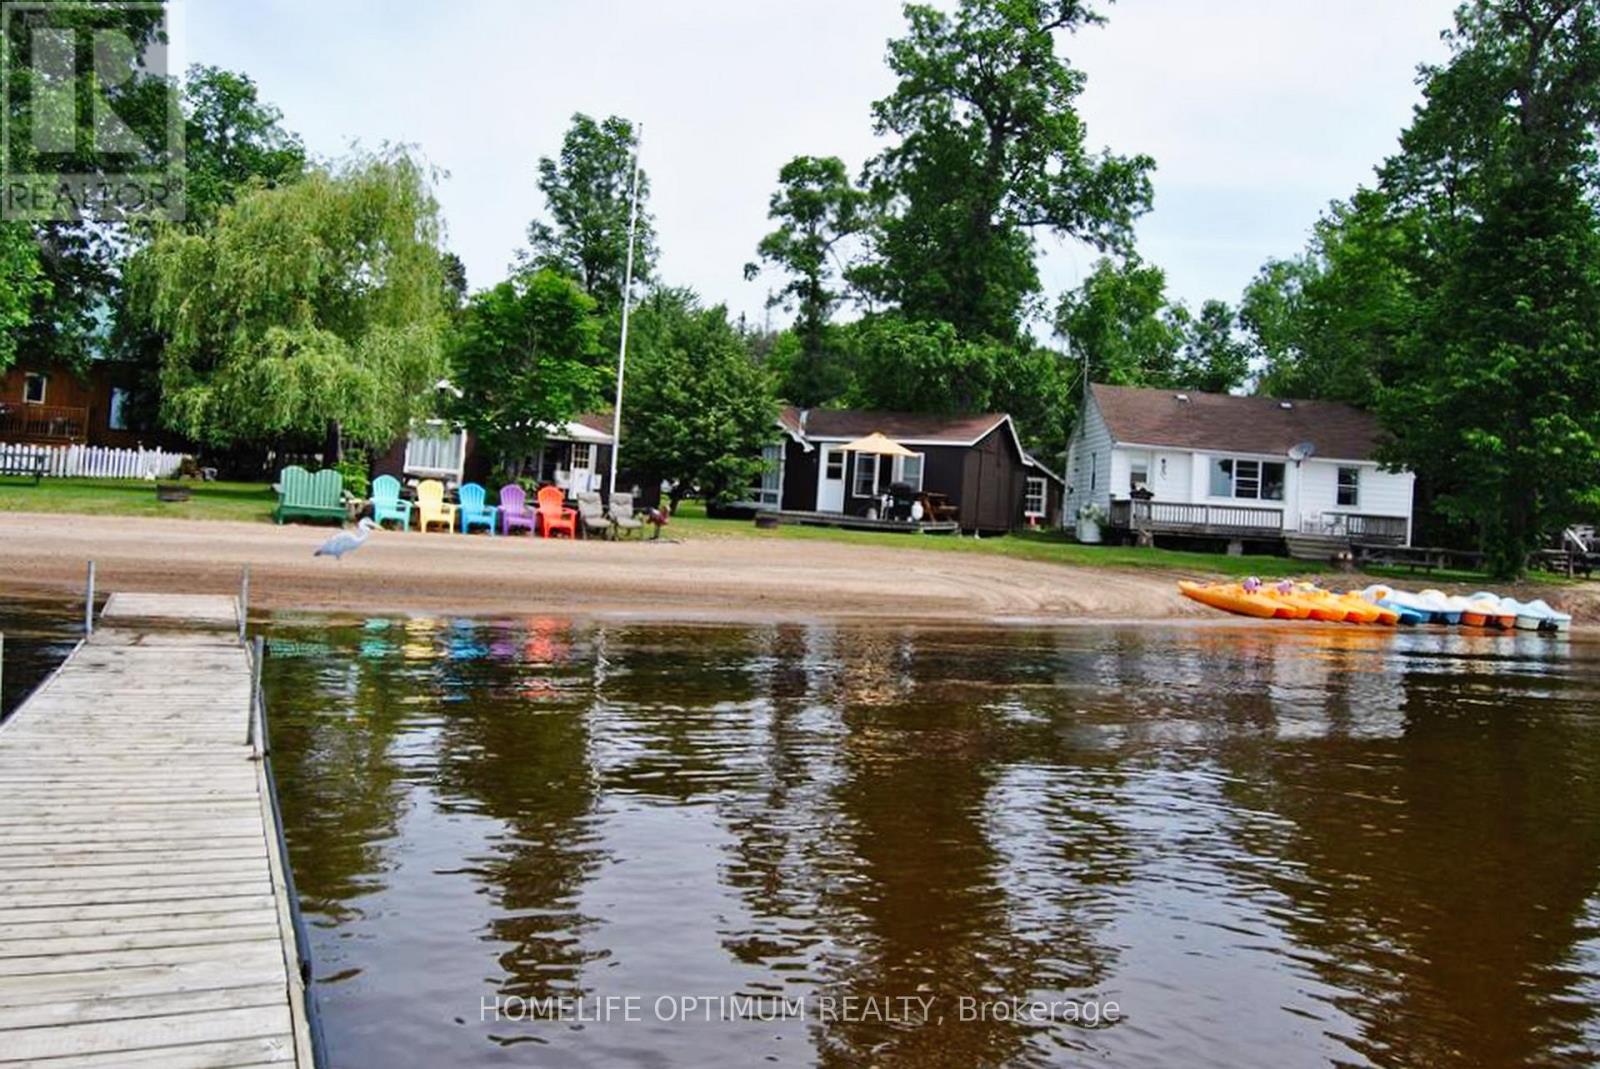
Rare Cottage Resort Opportunity on Golden Lake.Welcome to Mountainview Cottage Resort.Own a stunning 3.63-acre waterfront retreat with 1,005 feet of pristine sandy beach on thehighly sought-after Golden Lake! This well-established resort exudes pride of ownership and hasbeen well maintained. The resort features 15 charming cottages, and 7 full-service trailersites each offering breathtaking lake views.A 4-season retail store with an attached residence provides year-round income potential and comfortable on-site living. Guests enjoy swimming, boating, fishing, and relaxing on the private beach.This turn-key investment is a dream for entrepreneurs and nature lovers alike. Don't miss this rare chance to own a slice of paradise (id:56248)
190 Courtland Street
Blue Mountains, Ontario
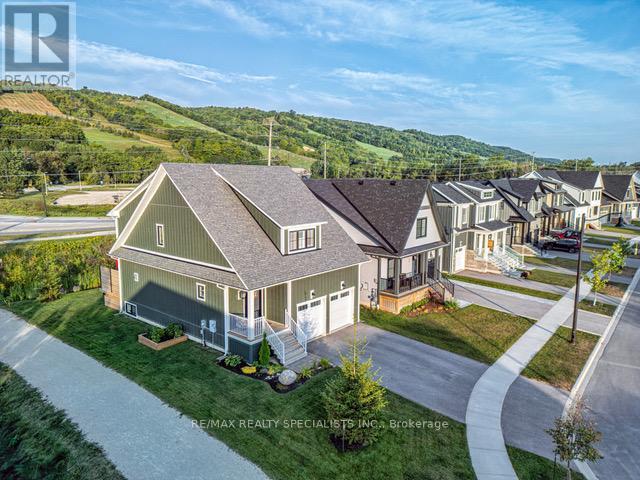
Welcome to Windfall Blue Mountain, where luxury and natural beauty converge. This stunning property is a gem, boasting an array of remarkable features that truly set it apart from the rest. Situated on one of the nicest lots in Windfall, this 3 + 1 bedroom, 4 bathroom home offers an expansive outdoor space with an incredible deck that spans the entire width of the home that is perfect for entertaining or outdoor enthusiasts. Imagine waking up to breath taking views of the majestic mountain every morning, which can be enjoyed from the kitchen, family room and two upper bedrooms. The finished basements has a large entertainment room and an amazing sauna to soother your muscles after a long day hiking or skiing. The king-sized master bedroom feature a luxurious spa bathroom with double sink, soaker tub, a gorgeous glass shower and huge walk-in closet. The layout of this home also provides for two additional bedrooms, as well as another 4-piece bathroom. This home features an over-sized 2-car garage with entry to the laundry room, making it easy to store skis, bikes and everything you need to enjoy all Blue Mountains has to offer. Windfall is an incredibly warm community with a strong luxury rental market and so much to offer, complete with walking trails, ponds, and 'The Shed' recreation center, featuring4-season hot and cool pools, green space, party room, BBQ's, exercise room and sauna!! All just a 10-minute walk to Blue Mountain Resort which has restaurants, bars, shopping, entertainment, ice skating and more! 10 minute bike ride, 5 min car ride to Georgian Bay local beaches!. This home and community offers so much. Make it your next home or investment property and live life in Blue! Monthly fee of $114.74 for The Shed amenities. Great investment! The strong luxury rental market, especially during Ski Season offers an opportunity to command high rents. This home can literally pay for itself! See VIRTUAL TOUR for 3D Walkthrough and more info. (id:56248)
Lower - 22 Mercer Avenue
Brantford, Ontario
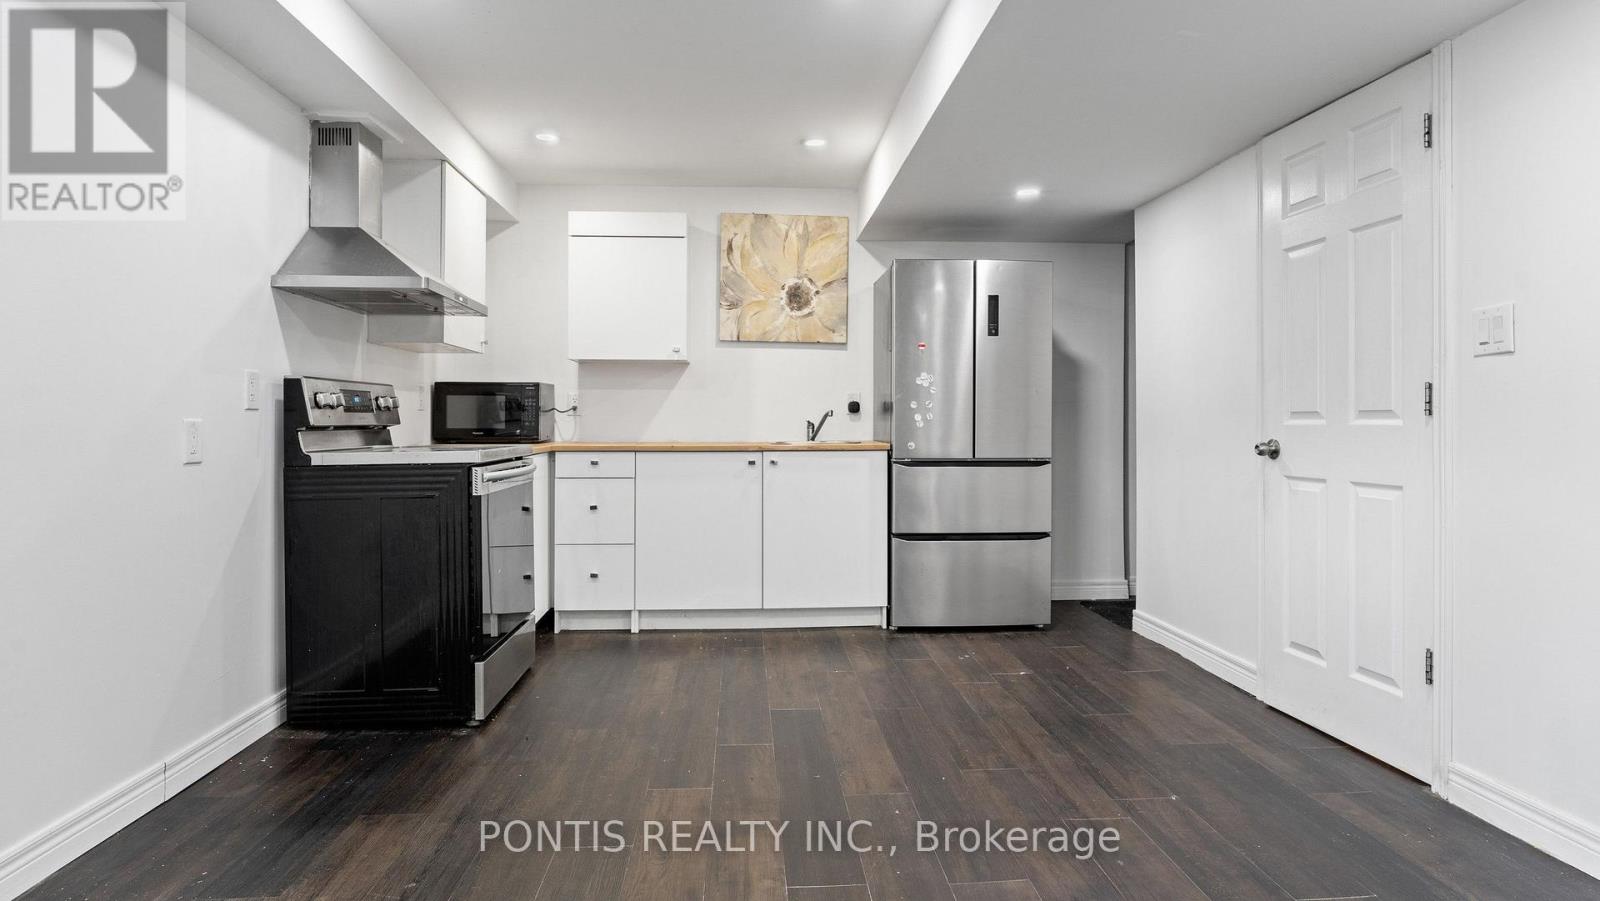
Welcome to 22 Mercer Ave, Brantford - An Inviting and cozy basement unit ideal for couples or working professionals. This carpet - free unit boasts a private entrance, a generous living and dining area, modern stainless steel appliances, a comfortable bedroom, and flexible den/office apace. A 3 piece bathroom and dedicated parking spot complete the convenience of this charming unit. (id:56248)
259a Division Street
Cobourg, Ontario
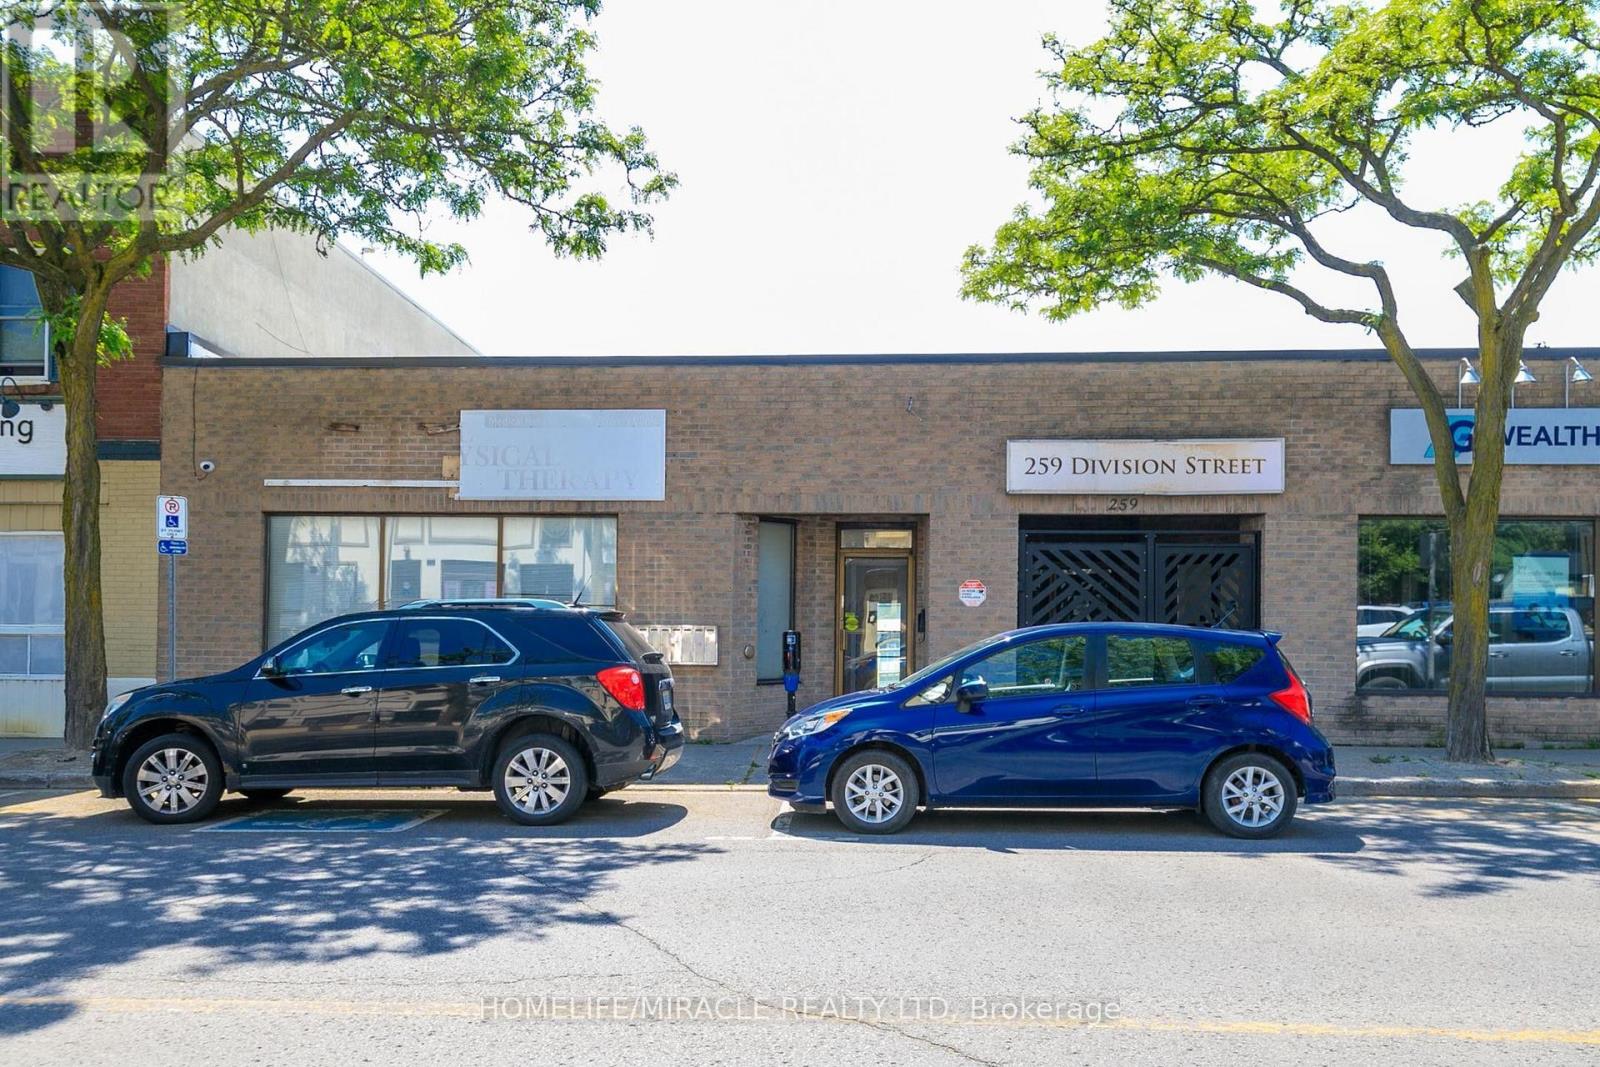
Discover an exceptional commercial lease opportunity in the vibrant heart of Cobourg! Located at 259A Division Street, this bright and versatile ~2,000 sq. ft. unit is perfectly suited for a restaurant, retail boutique, café, or professional office space. Unit is able to be divided into 3 separate units. Enjoy excellent accessibility with front, side, and rear entrances, two dedicated parking spaces, and additional Free 2hr visitor parking on site. Positioned along a busy, high exposure corridor, the property benefits from strong vehicle and pedestrian traffic, ensuring outstanding visibility for your business. Just a short walk to downtown Cobourg, the waterfront, beach, local shops, dining, and community amenities - this location places you right in the center of activity. Opportunities like this are rare. Secure your spot in one of Cobourg's most dynamic and growing areas and bring your business vision to life here. (id:56248)
403 - 215 Sherway Gardens Road
Toronto, Ontario
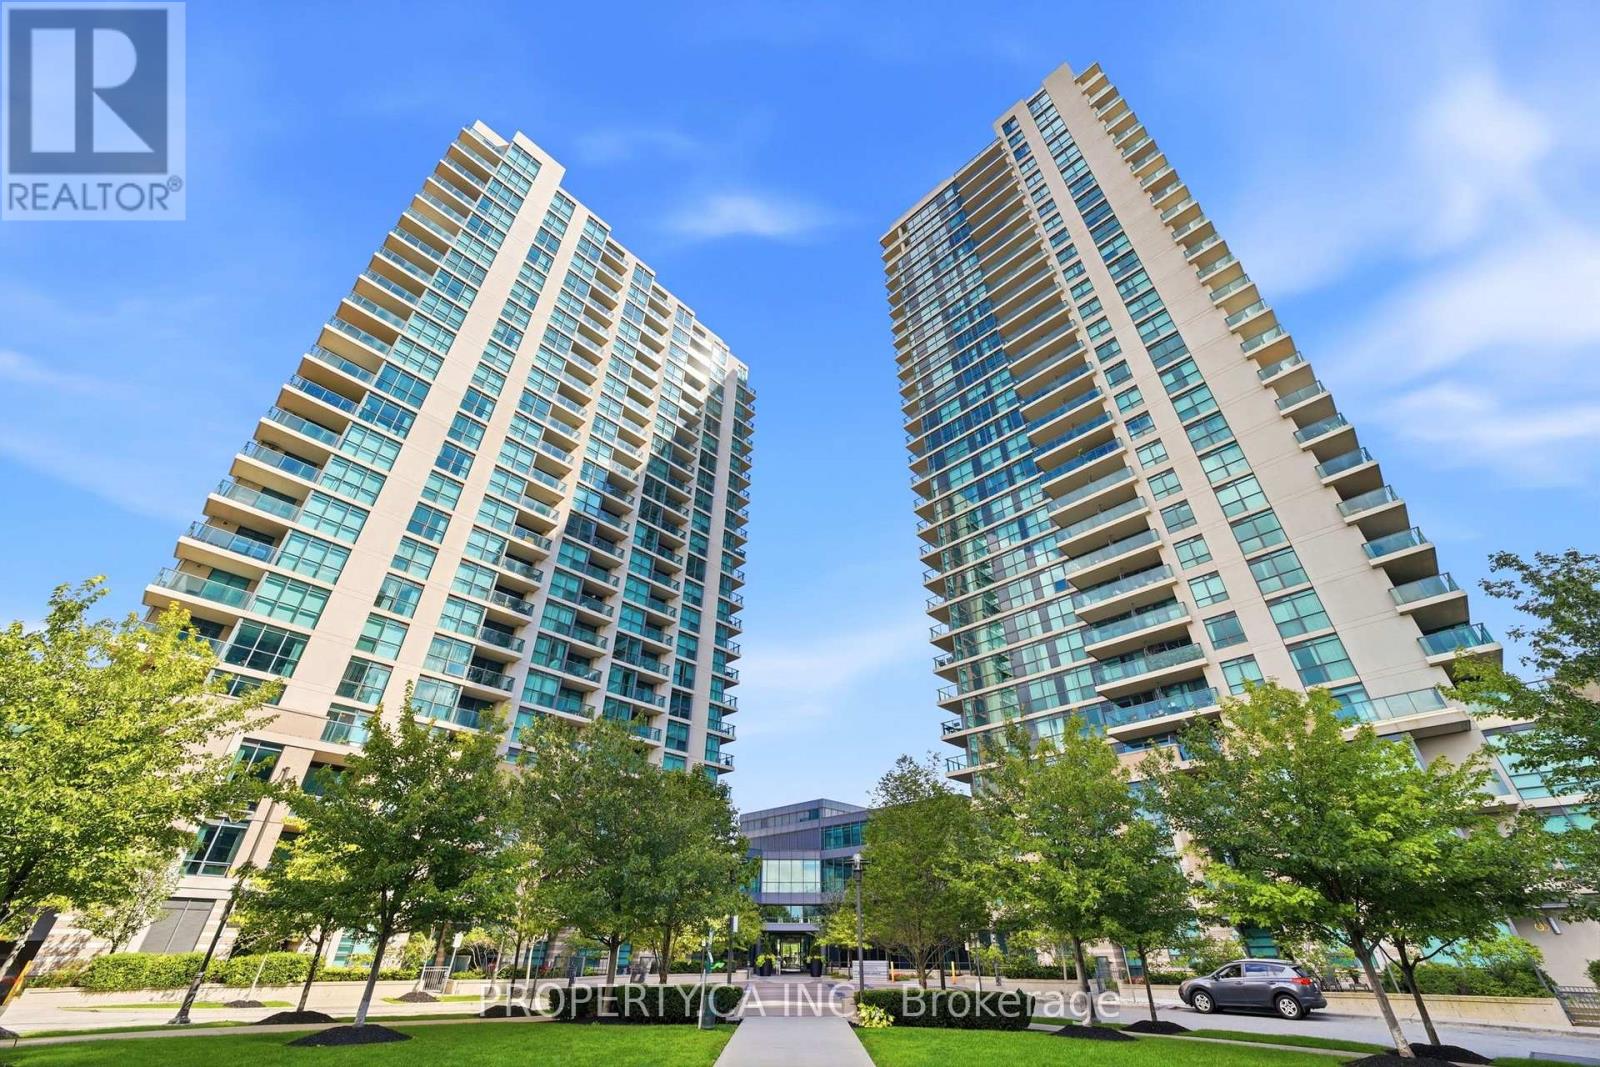
Rare find at One Sherway! Enjoy exceptional outdoor living on your massive private terrace with stunning downtown views! This spacious 2-bed, 2-bath suite features 9-ft ceilings, upgraded wide-plank flooring, added light fixtures in both bedrooms, walk-in closet and ensuite in the primary, plus a closet in the second bedroom and extra storage throughout. Walk-out from the living room to your terrace - perfect for entertaining or relaxing. Steps to Sherway Gardens, TTC, ravine trails and major highways. Resort-style amenities include indoor pool, hot tub, sauna, gym, guest suites, theatre, party room and visitor parking. Includes 1 parking space and 24-hr concierge. A must-see condo! (id:56248)
35 Fifteenth Street
Toronto, Ontario
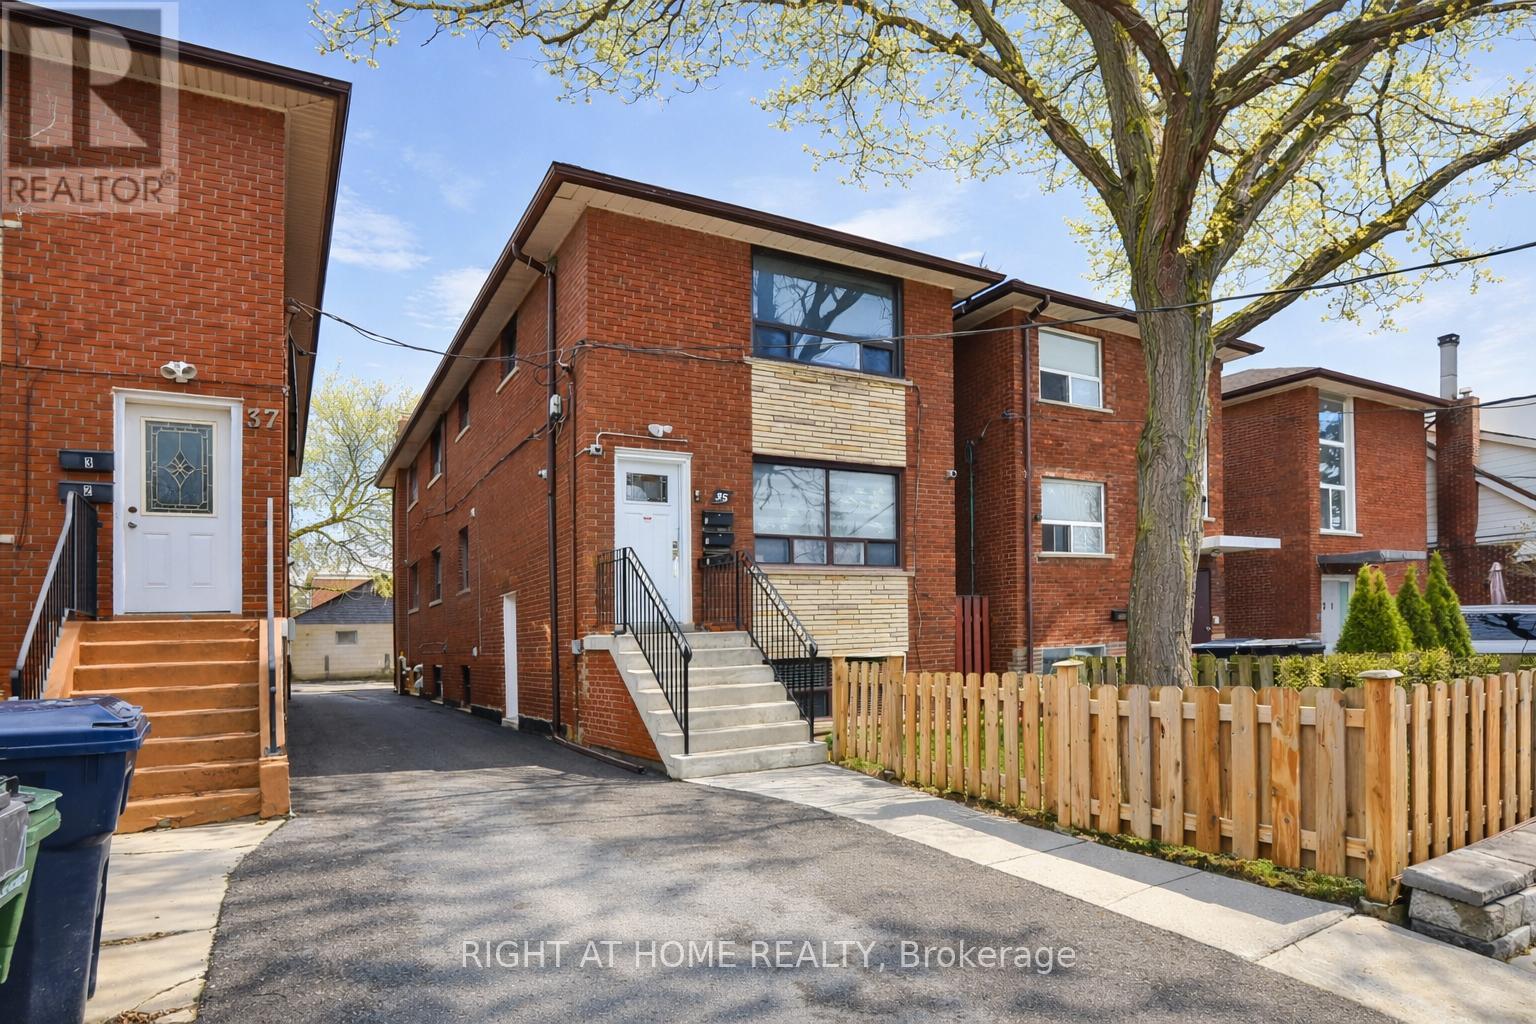
Renovated Legal Triplex In Toronto! Great Investment Opportunity! Main and second floors Feature Large two Bedrooms Apts And the basement unit is a large one Bedroom Apt. Three Parking Spots.. Both Two Bedrooms Units Have Same Layout 850 Sqft Each. One Bedroom Is 800 Sqft, All units have air conditioning, stainless steel appliances (stove, fridge, microwave and dishwasher)Great Location, Easy Access To Mimico Go Station, Qew, Kipling Subway. Walking Distance To Humber College, Lake Shore, Parks, Shops & Restaurants. Too many upgrades, please see attachments (id:56248)
Bsmt - 46 Springhurst Avenue
Toronto, Ontario
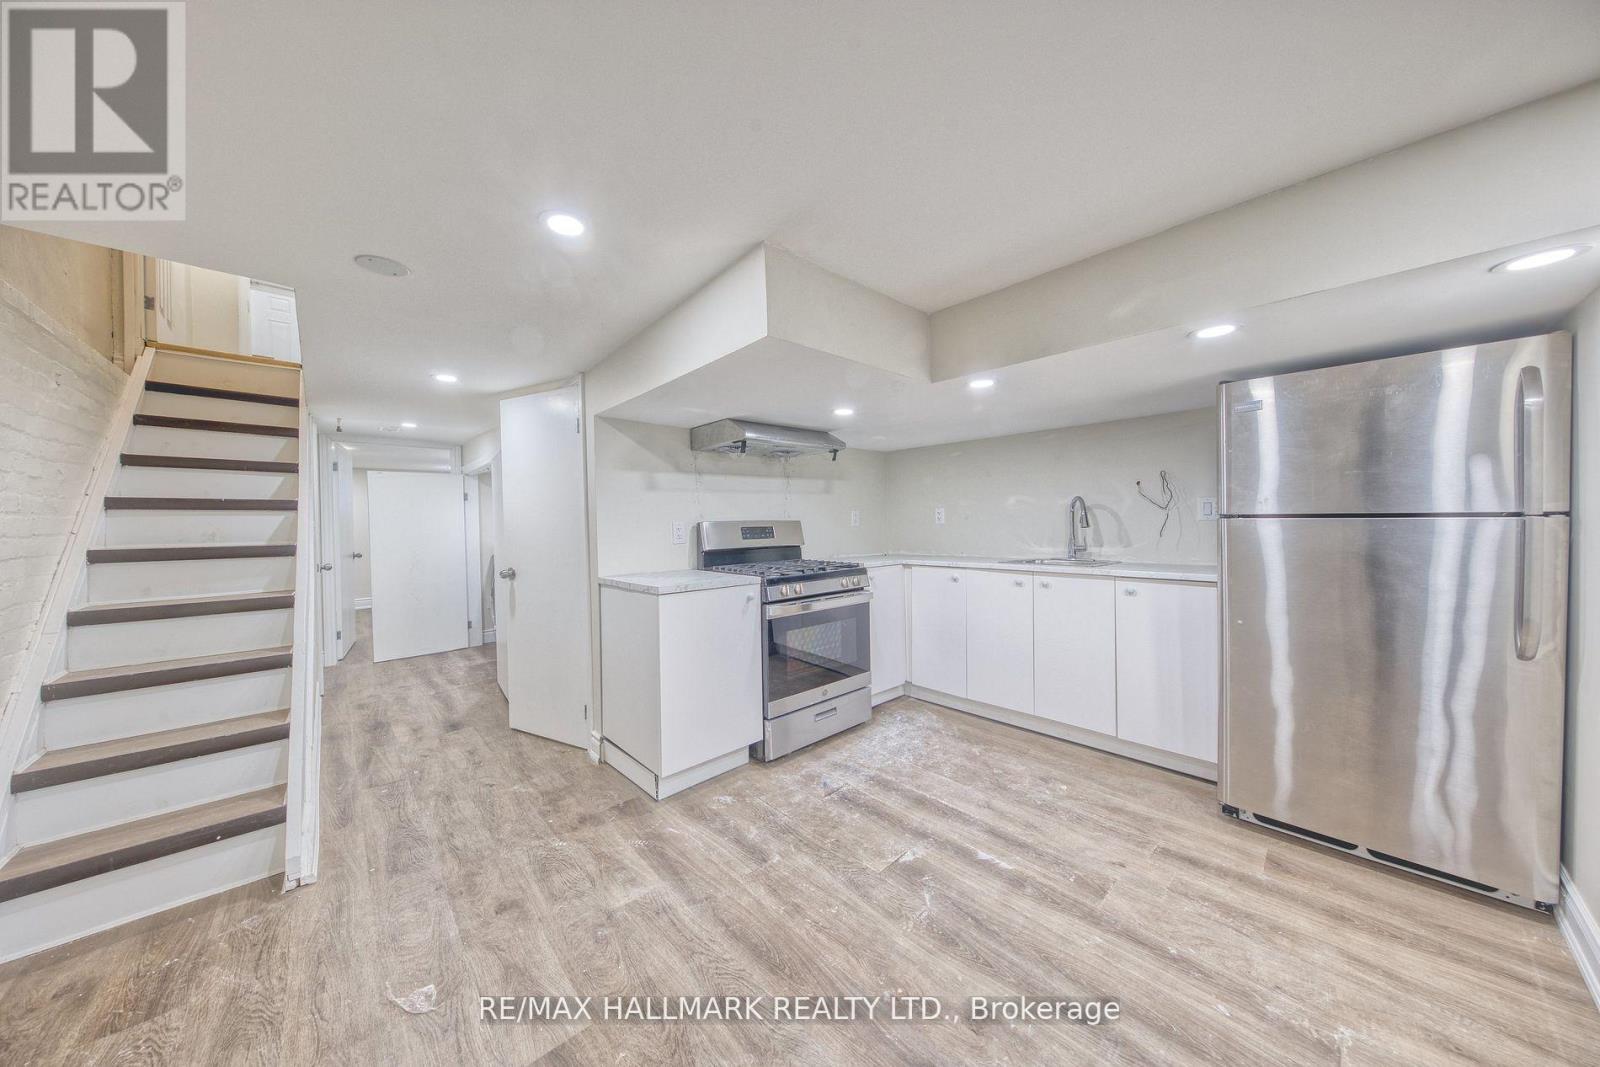
Welcome to 46 Springhurst, Offering 1 Bedroom and 1 Washroom. Close Proximity To Both Queen And King St. Great Ttc Options. Steps From The Dufferin Loop. The 504B Gets You To The Downtown Core In Minutes. The Island Airport Is Nearby. Short Stroll To Liberty Village And To The Lake With An Abundance Of Walking And Bike Trails. Easy Highway Access. Separate Entrance & Ensuite Laundry (no sharing). Parking via street parking permit (if needed). Don't miss out ! (id:56248)
Bsmt - 44 Winston Park Boulevard
Toronto, Ontario
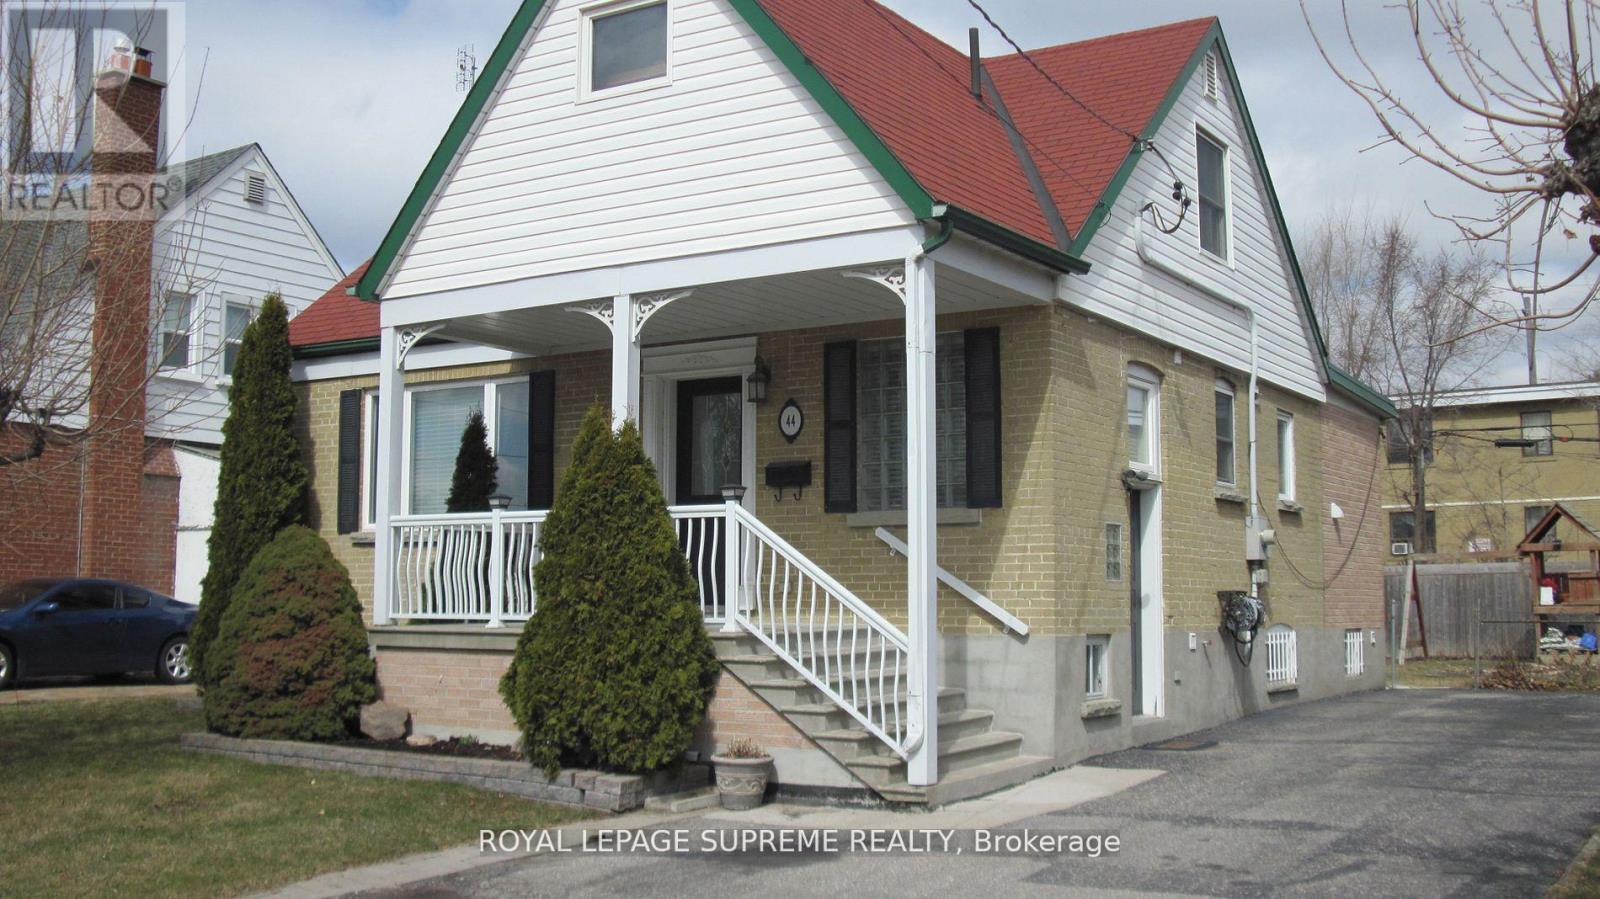
Bright and spacious, fully furnished, 1 bedroom basement apartment nestled on a quiet street in a fantastic neighborhood in the Dufferin and Wilson area. This beautiful home is turn key, simply move in and enjoy. The home offers 1 large bedroom, eat in kitchen , plenty of storage, in unit laundry, an abundance of windows, 1 parking spot & all utilities are included. minutes to Wilson subway, Yorkdale, Highway 401, parks, schools and so much more! (id:56248)
1309 - 1285 Dupont Street
Toronto, Ontario
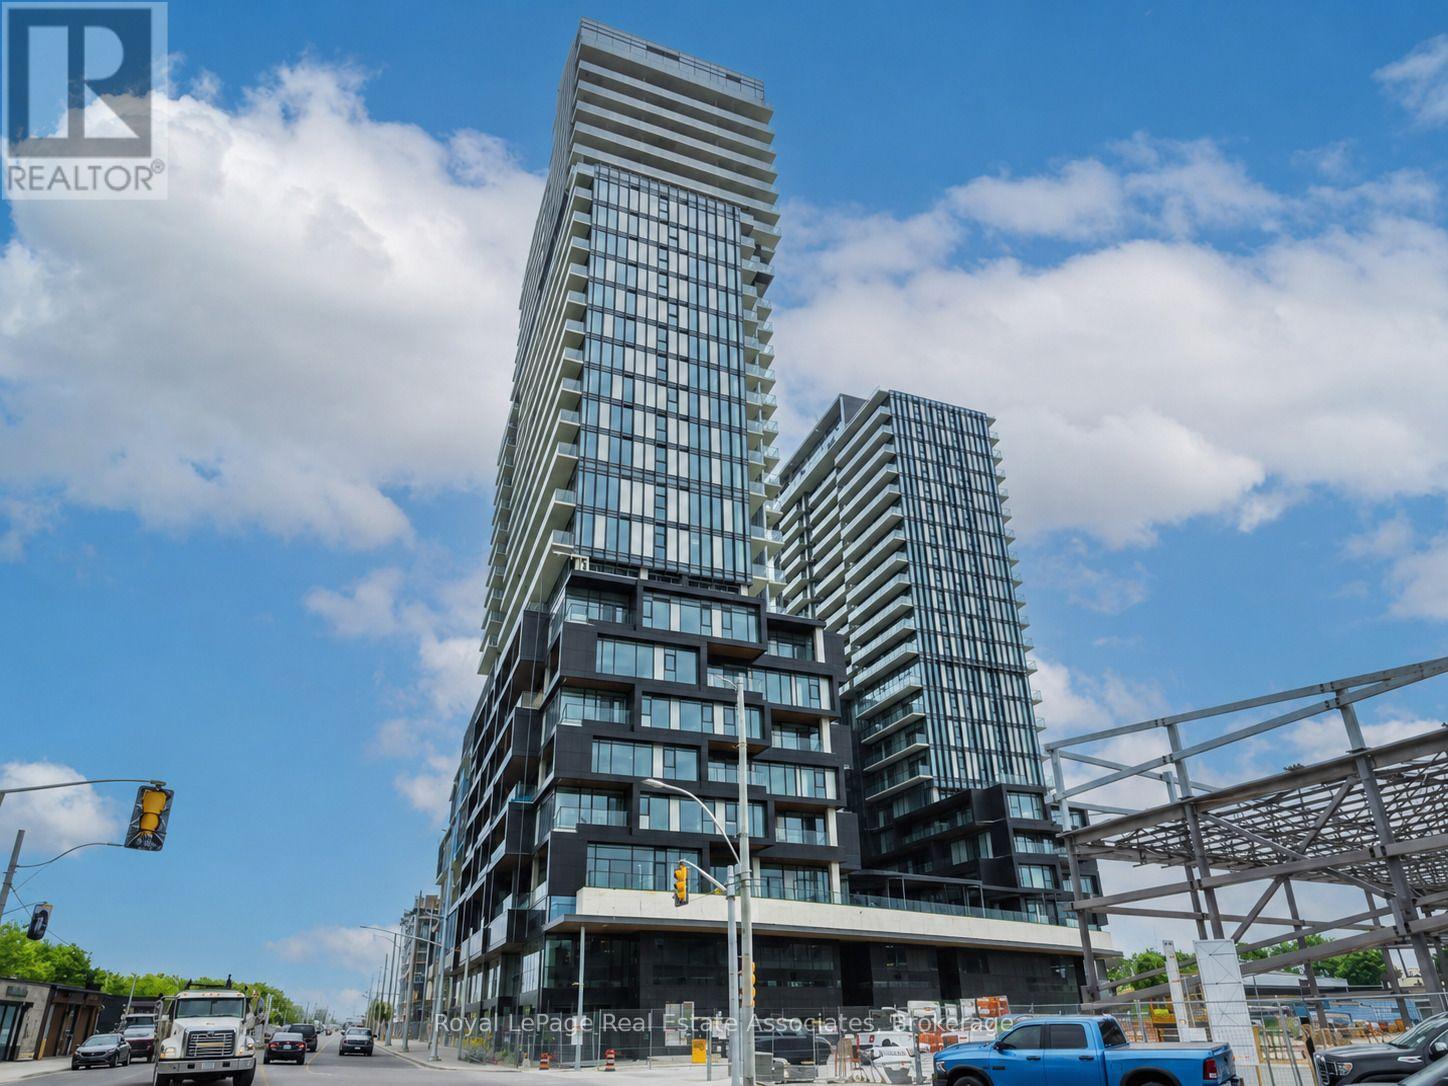
Welcome to Unit 1309 at 1285 Dupont Street, a bright and modern 2 bedroom, 2 bathroom suite available for lease in one of Toronto's most vibrant and rapidly growing neighbourhoods. This thoughtfully designed unit offers a functional open-concept layout with contemporary finishes, spacious bedrooms, and expansive windows that fill the home with natural light. The modern kitchen features sleek cabinetry, quality appliances, and ample storage, flowing seamlessly into the living and dining area-perfect for relaxing or entertaining. The two well-proportioned bedrooms provide flexibility for professionals, couples, small families, or those working from home, while the stylish bathroom adds to the home's contemporary appeal. Ideally located just steps from transit, parks, cafe's, restaurants, shopping, and everyday conveniences, this exceptional residence offers easy access to The Junction, Corso Italia, the Stockyards District, and downtown Toronto. Enjoy the perfect blend of urban convenience and modern comfort in this sought-after community. The unit is offered fully furnished and includes 2 televisions, 1 sofa, 1 bed, coffee table, dining table with chairs, and patio furniture. A second bed can be provided upon request if required by the tenant. (id:56248)