
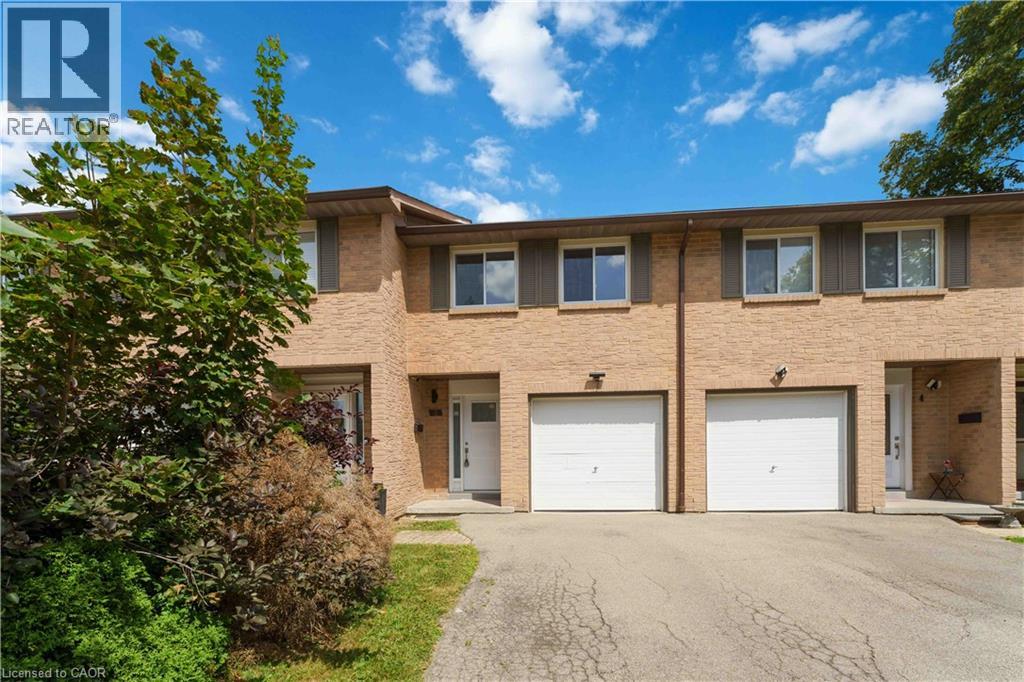
66 Summercrest Drive Unit# 3
Hamilton, Ontario
Welcome to this charming 3-bedroom, 2-bathroom home in a desirable, family-friendly neighbourhood. From the moment you step inside, you’ll appreciate the bright, inviting atmosphere and thoughtful updates throughout. The foyer features elegant wainscoting and opens to a spacious living room with pot lights and stylish built-in features, an inviting space for both everyday living and entertaining. The modern kitchen is sure to impress with sleek granite countertops, a contemporary backsplash and quality appliances, including a gas stove. The beautifully renovated 5-piece bathroom offers a relaxing retreat with double vanity, soaker tub and separate walk-in shower, complemented by attractive tile finishes. Extensive updates have been completed within the past five years, including the kitchen, both bathrooms, flooring, electrical panel, select windows and exterior doors, heat pumps and an owned hot water tank. Freshly painted and meticulously maintained, this home is ready for you to move in and enjoy. The private, fully fenced backyard overlooks a peaceful parkette, creating a wonderful outdoor space to relax, entertain or enjoy the surrounding greenery. Ideally located close to parks, walking trails, schools and major highways, everything you need is within easy reach. A wonderful opportunity for first-time buyers, families, downsizers or anyone looking for a stylish home with minimal upkeep. (id:56248)
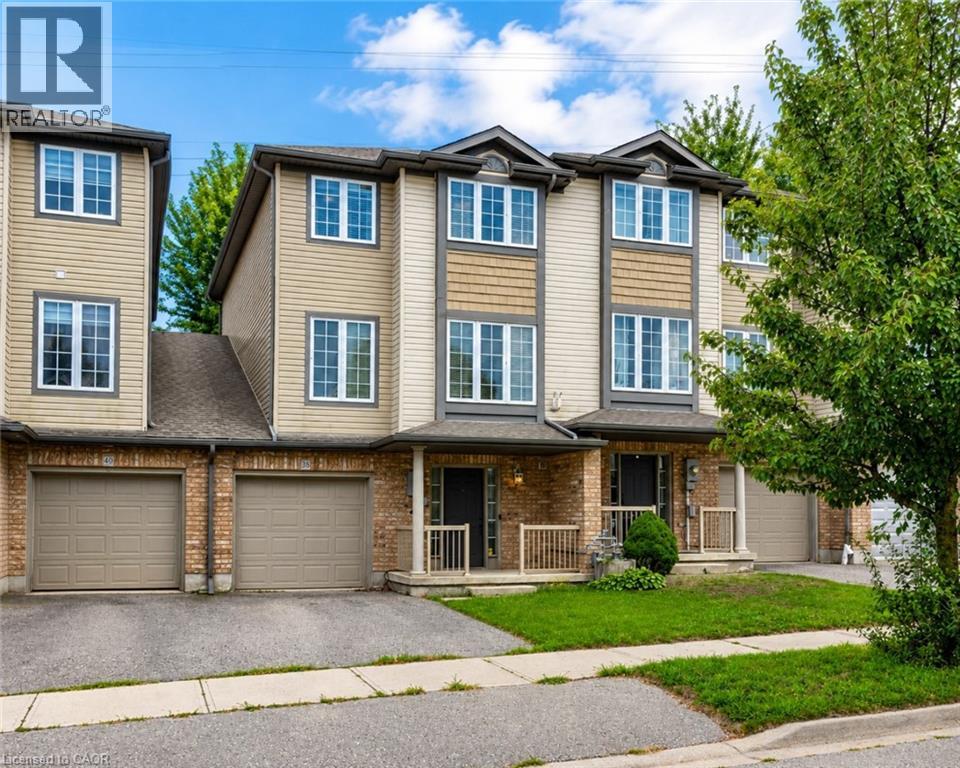
38 Tudor Street
Kitchener, Ontario
Welcome to 38 Tudor Street, a warm and inviting home offering a wonderful combination of style, comfort and functional living space. Thoughtful finishes, generous room sizes and a welcoming atmosphere make this a home that's easy to picture as your own. The bright living room offers plenty of space to relax and entertain, complemented by attractive flooring and a contemporary color palette. The kitchen is a standout, featuring rich cabinetry, stainless steel appliances, generous counter space and a stylish tile backsplash, providing both function and character. Just off the kitchen, the dining area is highlighted by a dramatic accent wall and statement light fixture. Sliding doors bring in plenty of natural light and provide convenient access to the outdoor living space, creating an easy connection between indoor and outdoor entertaining. Upstairs, the spacious primary bedroom offers an impressive retreat with plenty of floor space, a beautiful wood feature wall and a large window providing natural light. Additional bedrooms provide comfortable and flexible space for family, guests or a home office. Adding even more versatility is an unfinished space on the main level, ready for future finishing to suit your needs and complete with a 3-piece bathroom rough-in. With its comfortable layout, stylish details, flexible additional space and inviting indoor and outdoor living areas, 38 Tudor Street is ready for its next chapter. Come see everything this home has to offer. (id:56248)
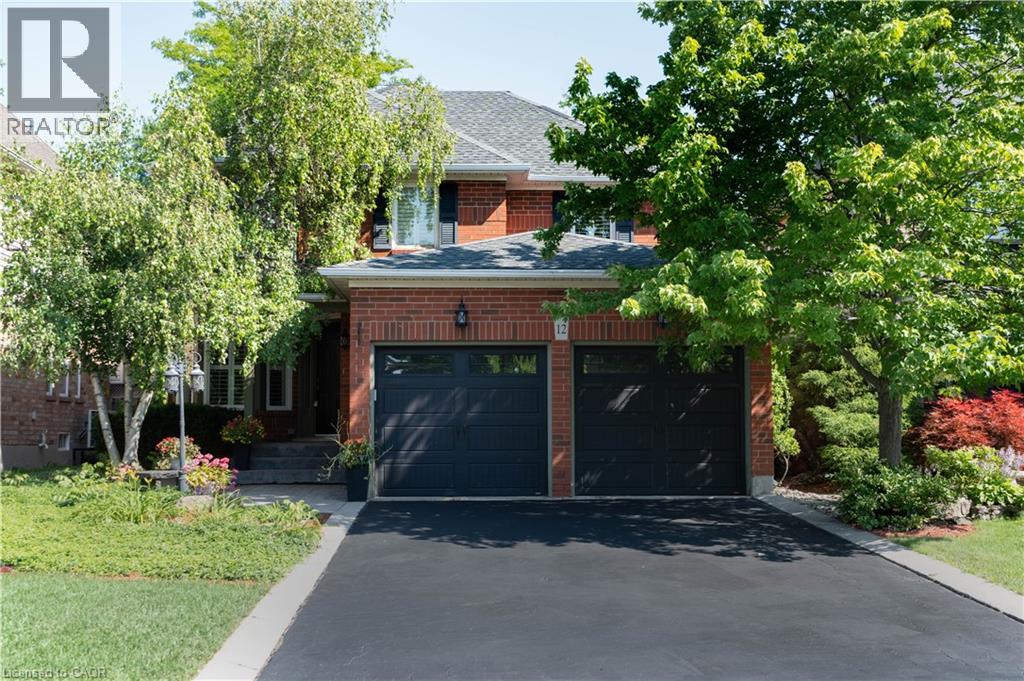
12 Pinto Drive
Ancaster, Ontario
Tucked away in one of Ancaster's most desirable neighbourhoods, this impressive 2-storey detached home offers the perfect blend of comfort, privacy, and outdoor living. Thoughtfully designed for today's family, the spacious layout is complemented by a fully finished basement, providing versatile living space for entertaining, recreation, or a growing family. The true highlight awaits outdoors. Backing onto no rear neighbours, this exceptionally private backyard feels like your own resort getaway. Spend summer days lounging beside the sparkling inground pool, hosting family barbecues, or unwinding in the peaceful surroundings framed by mature greenery. Rarely do homes offer this level of privacy and outdoor enjoyment. Ideally situated close to excellent schools, conservation trails, parks, shopping, restaurants, and commuter routes, this is a fantastic opportunity to enjoy the lifestyle that makes Ancaster one of Hamilton's most sought-after communities. (id:56248)
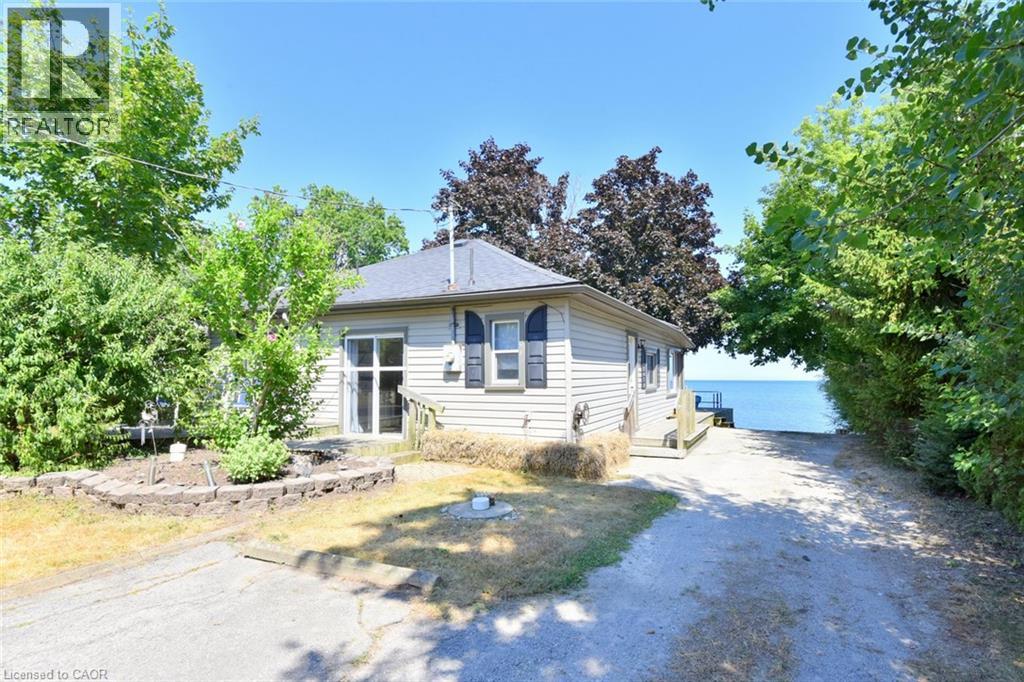
32 Hamdun Lane
Selkirk, Ontario
Located at the end of a private lane, this direct waterfront, year round property ticks all of the boxes. Featuring a rare and highly sought after boat ramp/launch it's perfect for boating enthusiasts or anyone who would enjoy the wonderful privacy this property has to offer. This three bed, one bath bungalow style cottage offers over 1,000 sq. ft. of living space, and features luxury vinyl plank flooring, new lighting, an updated kitchen, and a refreshed bathroom. The living/dining area has wonderful character with a beamed ceiling, a cozy electric fireplace and stunning sunrise and water views from every window. There is an unfinished loft space with good ceiling height which presents future expansion development. Outside, the two-tiered deck allows for seamless outdoor entertaining with very good privacy, with a new retaining wall and lakeside yard. The boat ramp has been repaired and restored and older concrete structures removed to restore the natural shoreline. This turnkey cottage presents very good short term rental potential for anyone interested in the investment side. Alternatively, it offers plenty of space to create incredible memories with family and friends for many years to come! (id:56248)
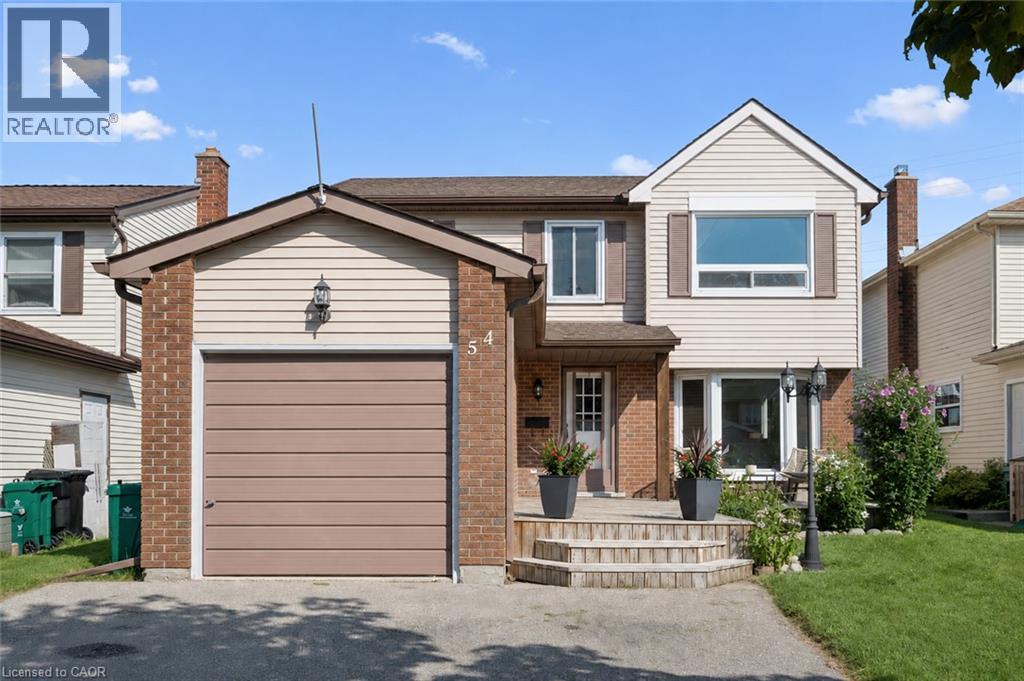
54 Royal Orchard Place
Kitchener, Ontario
**OPEN HOUSE Friday 6-8pm, Saturday & Sunday 2-4pm**Welcome home to this beautifully updated 3-bedroom, 3-bathroom detached home located in the established and family-friendly Forest Heights neighbourhood of Kitchener on a cul-de-sac with lots of pathways and parks surrounding. Step inside to a bright, welcoming interior finished in neutral tones and featuring numerous upgrades throughout. At the heart of the home is the spacious eat-in kitchen, offering plenty of room for everyday family living and entertaining. Walk out directly from the kitchen to the fully fenced backyard, where an above-ground pool creates the perfect setting for summer fun, BBQs and relaxing outdoors. Upstairs, you'll find three comfortable bedrooms, including a spacious primary bedroom with convenient cheater ensuite access. The fully finished basement adds even more functional living space and features a full bathroom, making it ideal for a family room, home office, playroom, gym or guest space. Located in sought-after Forest Heights, you'll enjoy an established community with convenient access to parks, trails, schools, shopping, the Forest Heights Community Centre, pool and library. A move-in-ready home offering plenty of space inside and out, in one of Kitchener's established family neighbourhoods. Furnace- 2025, A/C-2025, Sump Pump-2025, Painted-2026, floors refinished-2025, windows-2015, Kitchen -2025, Pool-2019, Carpet - 2026, Bathroom upstairs- 2026, bathroom basement -2026, Basement-2025, Duct Cleaning-2026 and Dishwasher-2024 (id:56248)
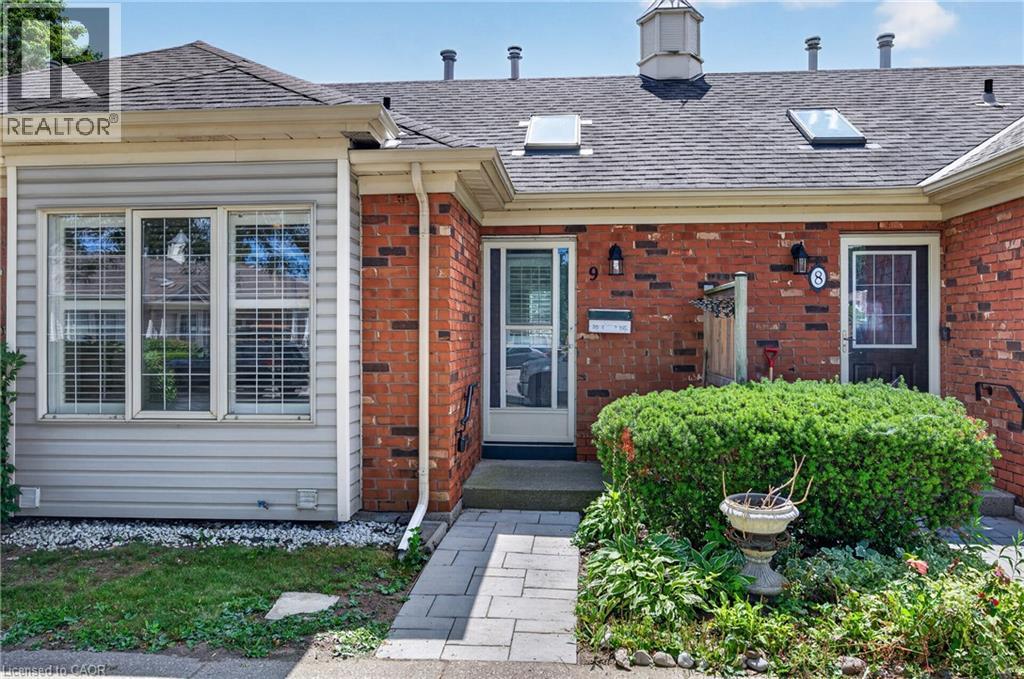
175 Fiddlers Green Road Unit# 9
Hamilton, Ontario
This hidden gem is tucked away in Ancaster’s quiet and well kept Fiddler’s Green complex, offering the kind of easy, low maintenance living that’s hard to find. Designed with convenient main floor living in mind, this bungalow townhome gives you everything you need on one level. The bright and spacious living room features a gas fireplace, skylights and plenty of windows that fill the space with natural light, while the kitchen and dining area offer a walkout to your private backyard. A large primary bedroom, full bathroom and main floor laundry complete the main level, making everyday living simple and convenient. Downstairs, the fully finished basement adds even more living space with a large TV and rec room area, second bathroom and an additional bedroom that could also make a great den or home office. Enjoy your private backyard without worrying about cutting the grass or shovelling snow, it’s all taken care of for you. Quietly tucked away yet close to everything, you’re just minutes from Ancaster Village, shopping, restaurants, parks, everyday amenities and major highway access. The space you need and the low maintenance lifestyle you want. Simply unpack, settle in and enjoy more time doing the things you love. (id:56248)
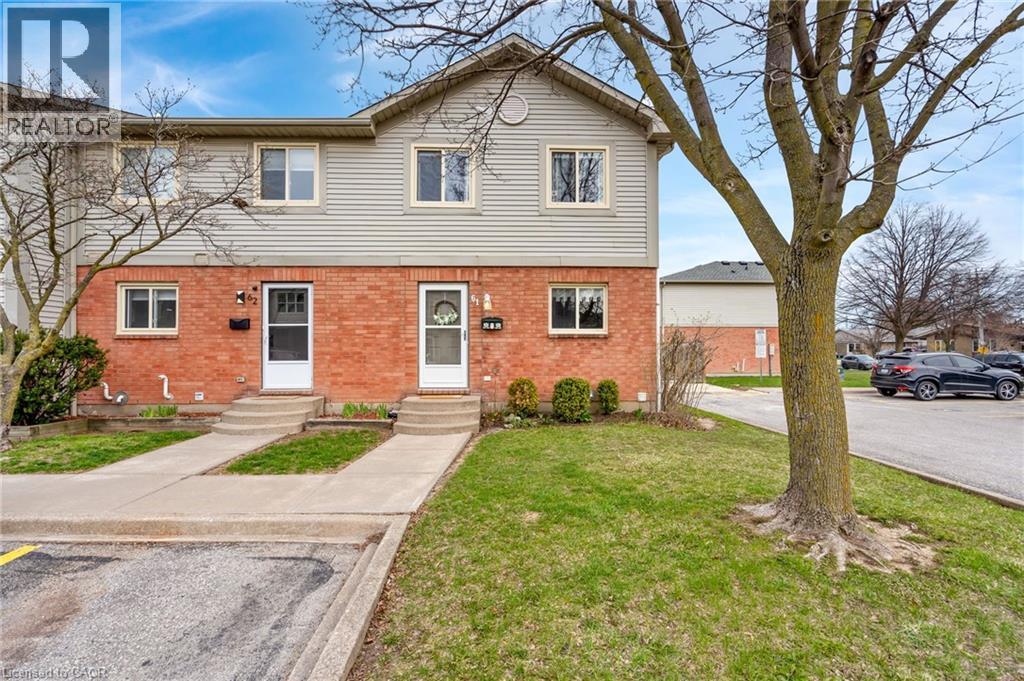
65 Dorchester Boulevard Unit# 61
St. Catharines, Ontario
Ideal for first-time home buyers or anyone looking to downsize, this quiet end-unit condo townhome offers an exceptional blend of space, privacy, and low-maintenance ease with a monthly mortgage payment that is less than a similar rental! Say goodbye to outdoor chores-the property management company handles all grass cutting and snow shoveling, while your condo fees conveniently include your water bill. As an end unit, the home enjoys extra peace, natural light, and a sense of retreat. Inside, a welcoming foyer with a double closet introduces a layout that flows effortlessly. The bright kitchen, updated in 2015, is thoughtfully designed with barstool seating and lazy Susans in both corner cupboards. The adjoining dining and living area creates a comfortable setting for everyday living, with sliding glass doors opening to an extra-large deck within a private, fully fenced yard. A back gate leads straight to the shared green space beyond, giving you a lush outdoor extension without any lawn care hassle. A main-floor 2-piece bath adds extra convenience. Upstairs, the spacious primary bedroom features a large double closet and bright windows, accompanied by two additional bedrooms-each with double closets-offering perfect flexibility for family, guests, or a home office, alongside a central 4-piece bathroom. Moving downstairs, the partially finished basement provides incredible future potential, complete with laundry, a workshop area, rough-in plumbing access for a future bathroom, and abundant room for storage or expansion. The sale includes 1 portable A/C unit, with the flexibility for the new owners to install a heat pump or full air conditioning system (with board approval) as other units in the complex have already done. Perfectly positioned just minutes from Berkley Park, quick highway access, schools, grocery stores, restaurants, and shopping plazas, this move-in-ready home delivers effortless comfort and total lifestyle convenience in a connected community. (id:56248)
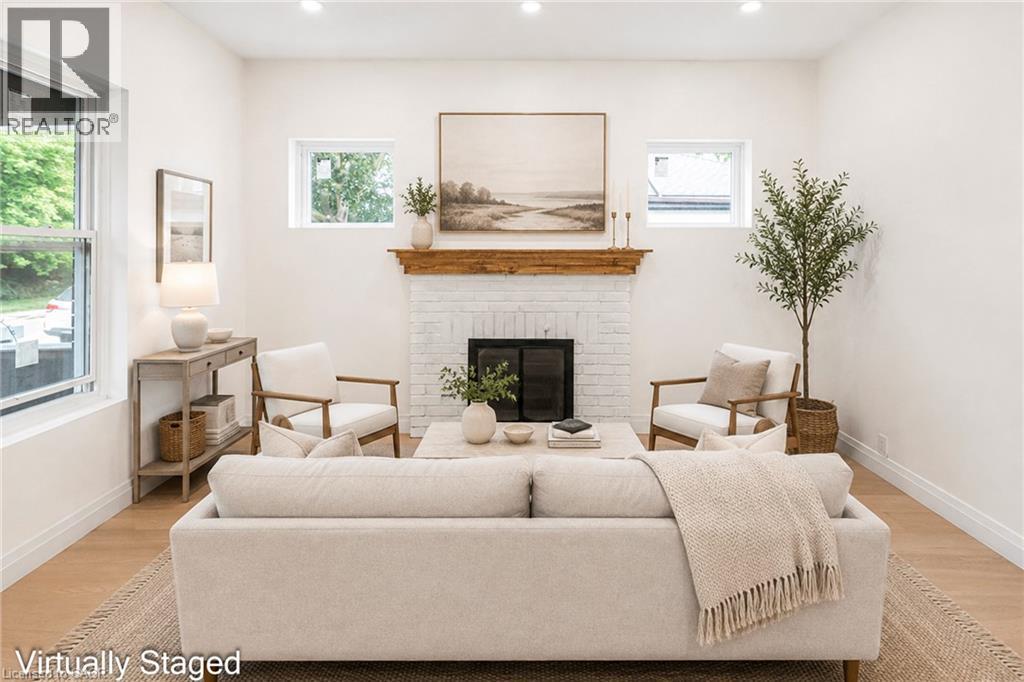
203 Brock Street
Brantford, Ontario
A perfect opportunity to own a Renovated Brick House over 2000 SF of living space, sitting on extra wide lot.. Open concept main floor, offers Living room, Dining area and custom Eat-in kitchen equipped with Stainless Steel appliances, lots of cabinetry with fairly good size Island. lots of pot lights and modern lights. Two Bedrooms and full washrooms on main floor, Stairs from the Foyer leads up to finished attic with third bedroom/Master Bedroom and Full washroom, adds extra living space. Fully finished basement with separate entrance, a complete in law set up. New Flooring, new windows, new Furnace/AC, fresh neutral paint throughout the house. Newly paved driveway, potential of parking for three cars, Fully fenced backyard. Very Convenient location, short walk to a community park, close to Public Transit and Easy access to Highways 403/401. Quiet neighborhood & offers plenty of street parking. Pride to show. All room sizes and square footage as per attached floor plan in the supplement. Property Tax for 2026 is approximate. RSA (id:56248)
975 Strasburg Road Unit# 4
Kitchener, Ontario
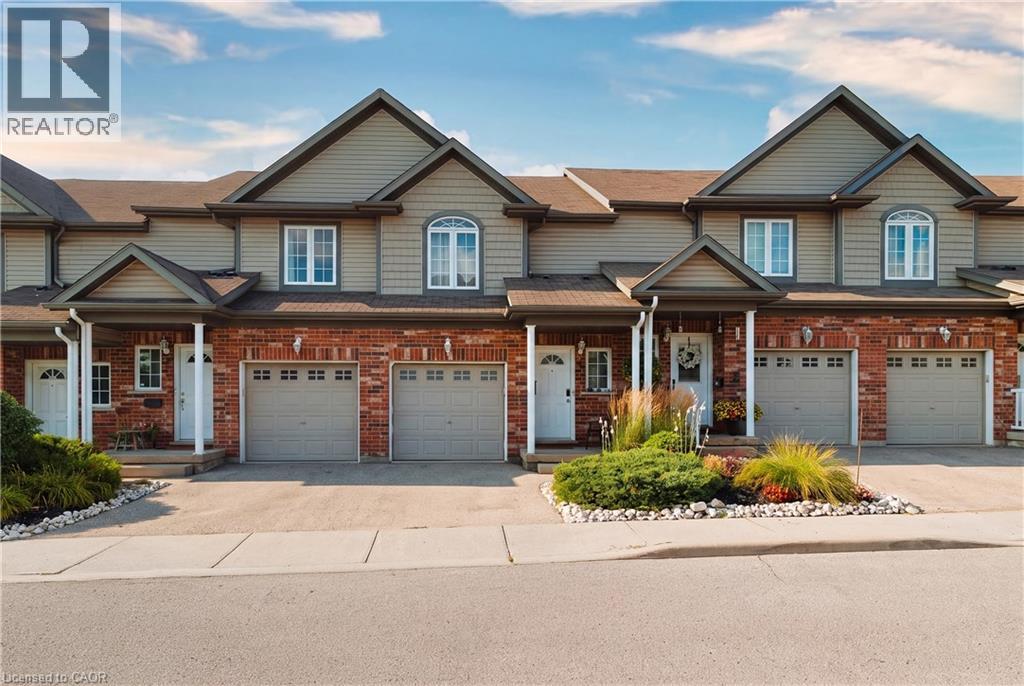
A great opportunity to own a spacious, fully finished townhome in the heart of South Kitchener! Situated in the sought after, family friendly Country Hills community, this beautifully maintained 3-bedroom, 4-bathroom home offers the space, flexibility, and convenience you are looking for. With a fully finished basement, multiple living spaces, 4 bathrooms, attached garage, private backyard, and low monthly common element fees, this home is truly move-in ready. Step inside to a bright and inviting main floor featuring a carpet-free, open-concept layout designed for both everyday living and entertaining. The spacious kitchen offers a convenient breakfast bar and overlooks the living room and dining area, creating a seamless flow throughout the main level. Large sliding glass doors fill the space with natural light and lead directly to the private backyard, an ideal spot for morning coffee, summer gatherings, or simply relaxing outdoors. A convenient 2-piece powder room completes the main floor. The second level features three generously sized bedrooms, including a spacious primary suite with a walk-in closet and private ensuite bathroom. Upstairs laundry adds everyday convenience and practicality. The fully finished basement provides valuable additional living space, complete with a large recreation room and an additional 2-piece bathroom. Perfect for a family room, home theatre, games area, home office, gym, or guest space, the lower level offers plenty of flexibility to suit your lifestyle. Enjoy the convenience of an attached garage and a prime location close to everything you need. Just minutes from public transit, schools, grocery stores, restaurants, shopping centres, parks, and major highways, including Hwys 7 & 8, with short access to the 401. Well maintained, move-in ready, and offering exceptional value, this townhome is a fantastic opportunity for families, first-time buyers, or investors. (id:56248)

2488 Brookhurst Road
Mississauga, Ontario
Welcome to 2488 Brookhurst Road- a thoughtfully and beautifully maintained home that combines comfort, aesthetic and functionality. Located in an established and convenient Mississauga neighbourhood within walking distance to Clarkson Community centre and pool, library, splash pad, grocery store,shopping, Clarkson GO station, and iconic local staple, Truscott Bakery. This home has seen numerous important updates in recent years, giving buyers the benefit of a home that has already had many of the major projects taken care of. The Kitchen and pantry/mudroom were updated in 2022, creating a functional and inviting space for everyday family life and entertaining. Upstairs flooring was updated in 2021, adding a fresh and cohesive feel throughout the upper level. Major mechanical updates include a 2022 furnace and 2021 airconditiioning system, providing efficient and reliable year-round comfort. The home also received blown-in insulation in 2025, for improved heat and improved energy efficiency. The membrane roof was replaced in 2018, providing an additional layer of confidence in one of the home's most important structural components. Most recently, the laundry room was updated in 2025, bringing an important everyday space up to date and adding to the home's overall functionality and storage opportunities. With major improvements already completed-including the roof, furnace. A/C, insulation ,kitchen, flooring, deck, fencing and laundry room - 2488 Brookhurst Road, offers buyers an opportunity to move into a home where many of the costly and tiime-consuming updates have already been addressed. Move in, enjoy the updates and make 2488 Brookhurst Road your own. (id:56248)
31 Scotia Avenue
Hamilton, Ontario
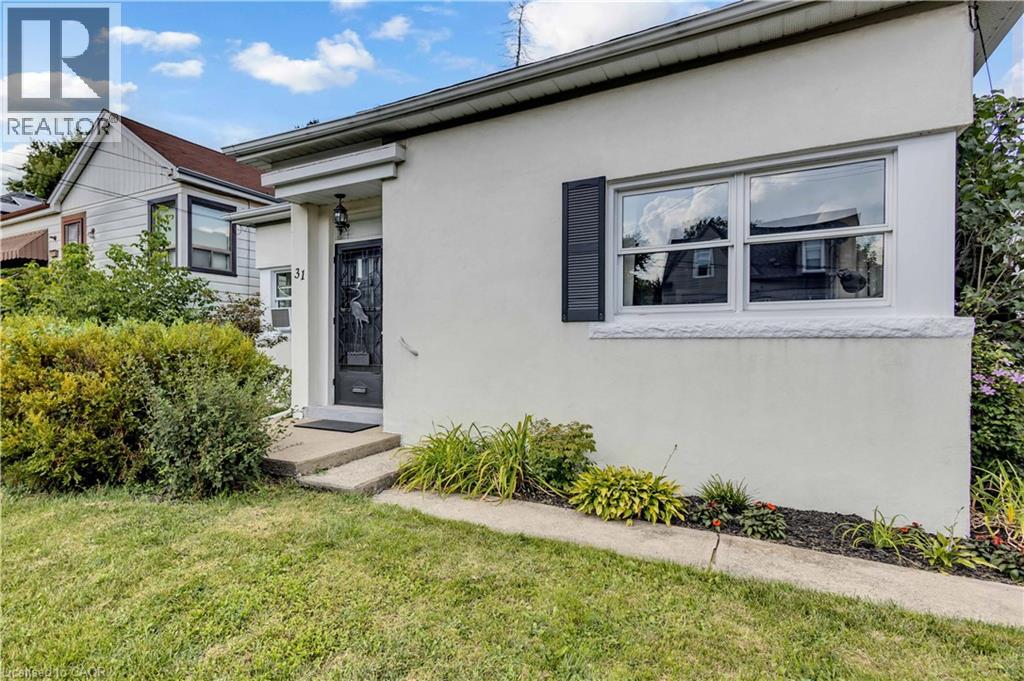
Discover the charm of 31 Scotia Avenue, a welcoming single-family home nestled in the desirable Rosedale neighbourhood. Thoughtfully designed for comfortable and convenient living, this one-storey residence offers two well-proportioned bedrooms and a beautifully renovated bathroom. The inviting layout features well-maintained hardwood floors, stainless steel appliances, vinyl windows, fresh paint, and a lovely gas fireplace that adds warmth and character to the living space. A recently added breakfast bar connects the kitchen and living room, creating a bright, open-concept feel. Main-floor laundry is conveniently located in the rear mudroom for added functionality. Set on a generous 46' wide x 125' deep lot, the property offers plenty of outdoor potential. The expansive covered rear patio provides a comfortable, shaded space to enjoy the outdoors while offering protection from sun and rain. It could also be converted into a three-season space, creating additional living space. A dedicated garage offers convenient parking for a smaller vehicle or valuable additional storage. With its single-level layout, thoughtful updates, and inviting character, this move-in-ready home is an excellent opportunity for first-time buyers and downsizers alike. Come envision your future at 31 Scotia Avenue and book your private viewing today. (id:56248)
6 Glen Eagle Court
Huntsville, Ontario
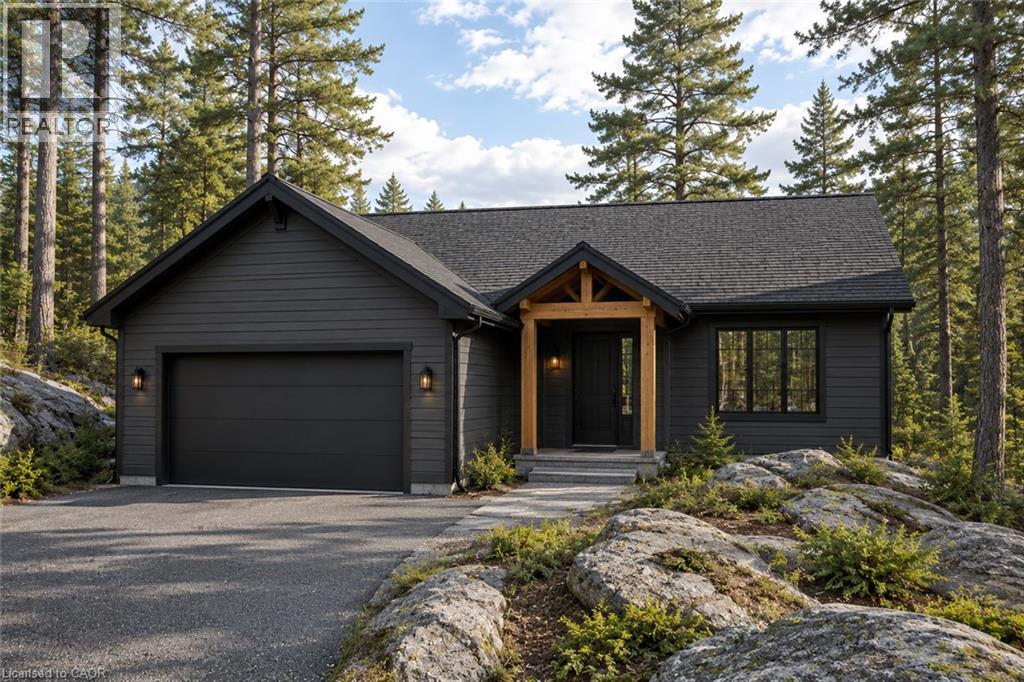
To-be-built 1,470 sq ft bungalow on a private 82' x 190' lot with peaceful golf course views in the Deerhurst Highlands community. Built by Fuller Developments, a local Huntsville builder constructing in this neighbourhood since 2020, with a self-performing crew and full Tarion warranty coverage. Buyers signing now may qualify for the Enhanced HST New Housing Rebate of up to $130,000 on agreements dated between April 1, 2026 and March 31, 2027. Ask for details. This is a rare opportunity to customize a brand new home from the ground up. Work directly with the builder to select your finishes, fixtures and design details. The single-level layout features 2 bedrooms and 2 full baths, including a generous 15'10 x 18'6 primary suite, an open living and dining area with gas fireplace, attached garage, and parking for 6. Freehold title with no condo fees, on full municipal water and sewer with natural gas heat and central air. Slab-on-grade construction means true one-floor living with no stairs. The location delivers the full four-season Muskoka lifestyle: the acclaimed Deerhurst Highlands course is in your backyard, with Deerhurst Resort, its Lakeside nine, dining and trails minutes away on Peninsula Lake. Hidden Valley Highlands ski area, Arrowhead Provincial Park and Algonquin Park along Highway 60 cover winter and summer alike, and downtown Huntsville's restaurants, shops and amenities are a short drive out. Visit our finished model home at 9 Glen Eagle Court to walk the floor plan and see the quality firsthand. (id:56248)
18 Battlefield Drive
Stoney Creek, Ontario
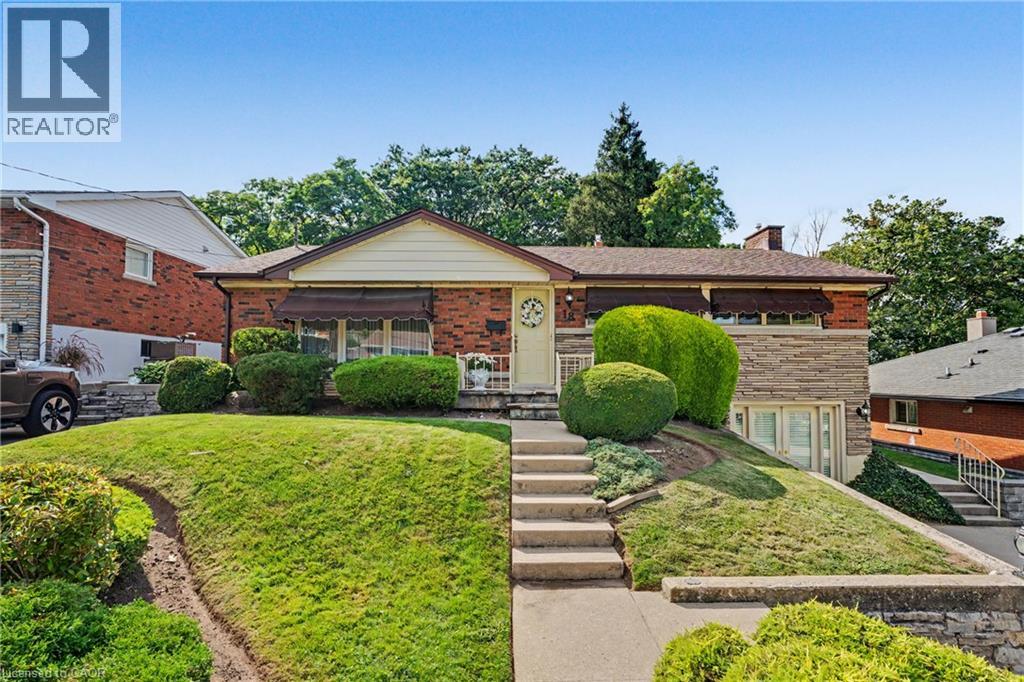
You FOUND it; the ultimate in PRIVACY! Quietly backing onto GREENSPACE & Battlefield park; a STELLAR Stoney Creek location for the entire family. Here’s what dreams are made of! Professionally landscaped backyard OASIS is simply STUNNING! Complete with inground pool, change house, concrete patio & new awning’25. Premium locations like this, on a quiet street with little through traffic rarely come available; sellers have loved living here since the 1960’s. BRIGHT white kitchen overlooks the great room ADDITION with vaulted ceiling & skylights, adding living space and plenty of natural light. Convenient sliding door accesses the concrete patio area, perfect for BBQ’g & entertainers delight! WALKOUT basement at ground level is FULLY FINISHED and loaded with surprises! Excellent in-law or rental potential! Cozy family room with Gas FIREPLACE, Custom cherry cabinets in Theatre room and Bar area, oversized bathroom with large separate shower and soaker tub, SPACIOUS laundry and PLENTY of STORAGE! After a long days work, tranquility will be yours and you’ll never believe how close you are to amenities & modern conveniences. Come discover the perfect canvas to make this your new home. This neighbourhood will have you exploring all of natures beauty; nestled beneath the Niagara Escarpment, an UNESCO World Heritage Site & Bruce Trail. Flexible closing possible here! Steps to transit, Stoney Creek Rec Centre with indoor pool & skating arena. Minutes to No Frills, Freshco, Starsky, Canadian Tire, Dollar Tree, Eastgate Mall & Food Basics. Near convenient access to Redhill Parkway, QEW Highway (minutes to 403/407 & GO train), Excellent schools, restaurants & MORE! (id:56248)
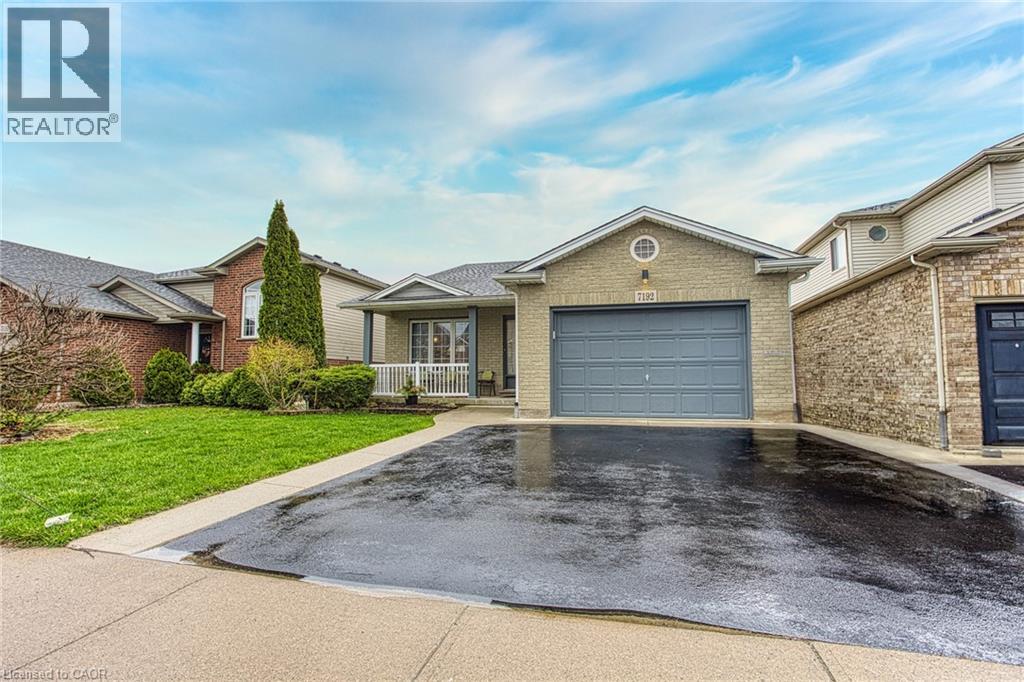
7192 Kelly Drive
Niagara Falls, Ontario
Welcome to 7192 Kelly Dr, Niagara Falls—a beautifully updated home offering comfort, functionality, and privacy in a family-friendly neighbourhood. Step inside to a bright, open concept main floor where the living room, dining area, and kitchen flow seamlessly together, creating the perfect space for everyday living and entertaining. Large new windows flood the home with natural light, highlighting the thoughtful updates throughout, including a brand new air conditioning unit (2026) and brand new sump pump (2026) for added peace of mind. Downstairs, you'll find a spacious basement with a convenient walk-up separate entrance, offering excellent potential for an in-law suite or additional living space. Outside, enjoy a large, fully fenced backyard, ideal for kids, pets, or summer gatherings, with no rear neighbours as the property backs onto a quiet road for added privacy. Move-in ready and packed with updates, this versatile home offers exceptional value in a great Niagara Falls location. This one checks all the boxes! (id:56248)
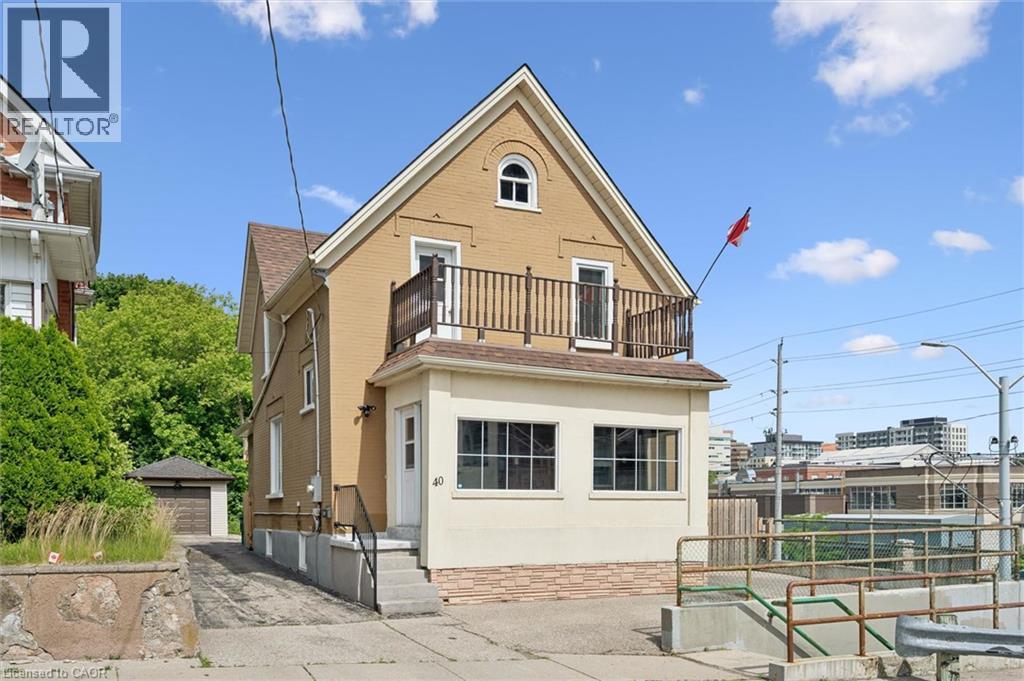
40 Madison Avenue S
Kitchener, Ontario
You'll love this charming Century Home in Downtown Kitchener. Perched on a hill overlooking the city, this 3 + 1 bedroom, 2-bathroom home pairs original character with extensive updates. Thick brick walls quiet the outside world, while large windows and high ceilings keep the main floor bright and open. Recent updates include a fully renovated kitchen (2021), main level flooring (2021), furnace and A/C (2021), new windows (2023), a fully renovated upstairs bathroom (2025), and new basement flooring and steps (2026). You'll also find an inviting sunroom and private office on the main floor, as well as a finished basement which is rare for a home of this age. Outside, enjoy a newer deck and pergola (2024), pre-wiring for electric car, a detached garage, and updated patio and landscaping - all on a 150ft deep lot, rare for a downtown setting. Set 10 feet above Charles Street over a beautiful mural, the height and cedar trees offer privacy. Although Charles Street may look like a busy road, it's much quieter than you'd expect because it caters to foot traffic, buses and the LRT. The layout adapts easily to different needs, with storage throughout. Set on a quiet, friendly street, you're walking distance to schools, the Iron Horse Trail, and an LRT stop, with great restaurants, bakeries, and grocery stores nearby, plus easy highway access. A home with history, well cared-for and ready for its next chapter. (id:56248)

78 Paisley Avenue N
Hamilton, Ontario
Rarely does a home come to market offering a level of charm and comfort in an absolute dream location like this 2.5 storey family home on one of the loveliest streets in the city. This Tudor-Revival inspired home featuring beautiful Arts & Crafts detailing offers character features to please the most discerning Westdale buyer. Curb appeal abounds with the welcoming front porch, flower box and garden. The inviting living room is filled with natural light from the large windows and centred around a lovely gas fireplace - the perfect place to gather and unwind. The dining room flows seamlessly into the bright open concept kitchen, where a generous island creates an ideal space for cooking, entertaining and everyday family life. Upstairs you will find the oversized primary bedroom, two additional bedrooms and the primary bath. The third floor attic offers desirable flex space families love. Currently used as a family room, this space lends itself to serving as a teen retreat, additional bedroom or office. An additional bedroom and full bath are found in the basement along with laundry, a convenient mudroom type set up, and a super cute play nook. The attached garage with storage loft are rare and highly coveted in the neighbourhood. The livability of this neighbourhood cannot be overstated. Children play ball hockey in the street. Students walk to some of the city's best schools from preschool to a PhD. Shops and cafes of King St W, Churchill Park, and Coote's Paradise are all at your doorstep. A truly wonderful family home. (id:56248)
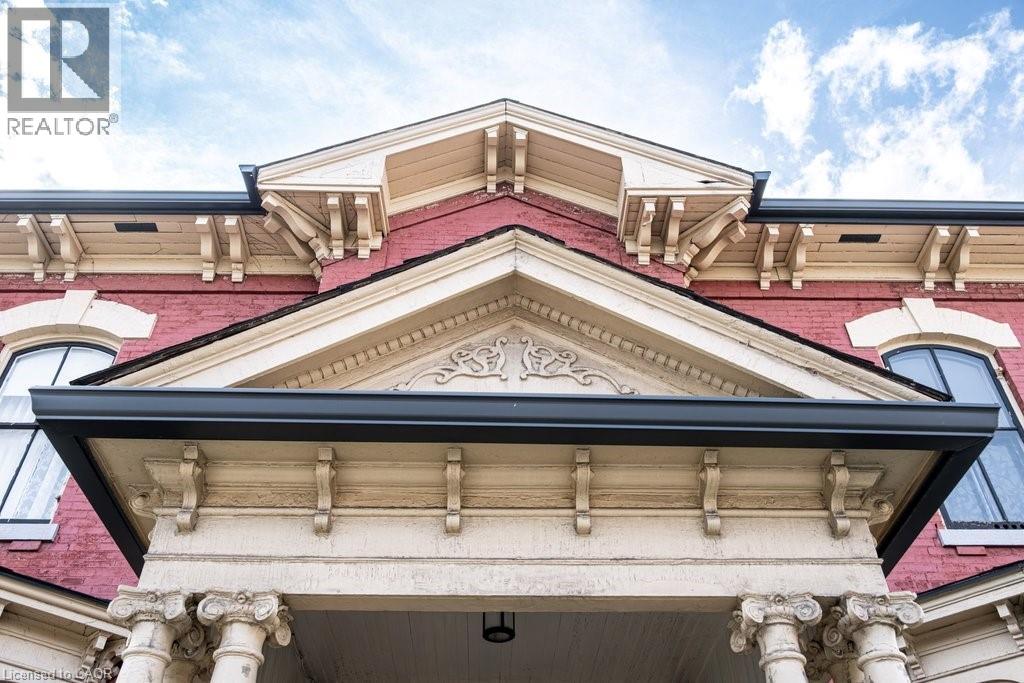
58 Wellington Street S
Hamilton, Ontario
Welcome to 58 Wellington Street S, one of Hamilton's most beautifully restored historic homes. Offering 3,522 square feet. of thoughtfully updated living space, this exceptional 2.5-storey circa 1860 Italianate brick residence blends timeless elegance with modern comfort in the heart of the city. Winner of Hamilton’s 2025 Heritage Property Conservation Award, this is a home where every room tells a story. Original stained glass filters natural light into a majestic hall leading to beautifully proportioned, stylishly redesigned rooms. Restored plaster walls and refinished hardwood floors throughout complement soaring 11-foot ceilings in the main floor living and entertaining spaces. Five bright, comfortable bedrooms generously accommodate family and guests and an office extension with separate entrance provides work-from-home flexibility. Updated plumbing, electrical and HVAC with heat pump and central air bring everyday comfort, while a walk-in pantry, walk-in closets, attached garage, mudroom, and dual kitchen spaces offer versatility and convenience rarely found in homes of this era. The unfinished attic, boasting 9- foot ceilings, adds another 1,400 square feet of potential living space, home office, studio or retreat. Outside, the private, leafy courtyard and pergola create a peaceful oasis within friendly historic Corktown. Ideally located just steps to a recreation centre, independent grocery, schools, parks, escarpment trails, and International Village restaurants and boutiques. This spectacular home is within walking distance to both GO Stations, the future LRT line, James Street North, King William's renowned restaurant row, Augusta Street and countless downtown amenities. Quick access to major highways makes for effortless commuting to Niagara, Kitchener/Waterloo/Guelph, and the GTA. This is a rare opportunity to own an award-winning landmark home in one of Hamilton's most vibrant and connected neighbourhoods. (id:56248)

25 Flint Drive
Kitchener, Ontario
In a well-connected Kitchener neighbourhood, this three-bedroom, two-and-a-half-bath condo townhouse pairs everyday functionality with recent updates throughout. The main floor opens into a welcoming layout anchored by a kitchen finished in crisp white cabinetry, a new backsplash, and a built-in wine fridge, flowing easily into the adjoining living and dining space and giving the main level a natural hub for daily life. Upstairs, three bedrooms offer flexibility for a growing household, a home office, or overnight guests, and share an updated main bathroom featuring heated floors and a heated towel rack, while a refreshed powder room serves the main level. The result is a clean, current feel from room to room, with the finish work already taken care of. The basement is ready for your finishing touches and includes a full bathroom and large laundry room. The location adds real convenience. A bus route runs nearby, and major highways, schools, parks, and everyday amenities are all within easy reach, making both the daily commute and weekend errands straightforward. One dedicated parking space in the carport rounds out the offering, a practical touch that's easy to overlook until it's not there.This condo townhouse represents a well-maintained, move-in-ready option in one of Kitchener's more connected pockets. (id:56248)
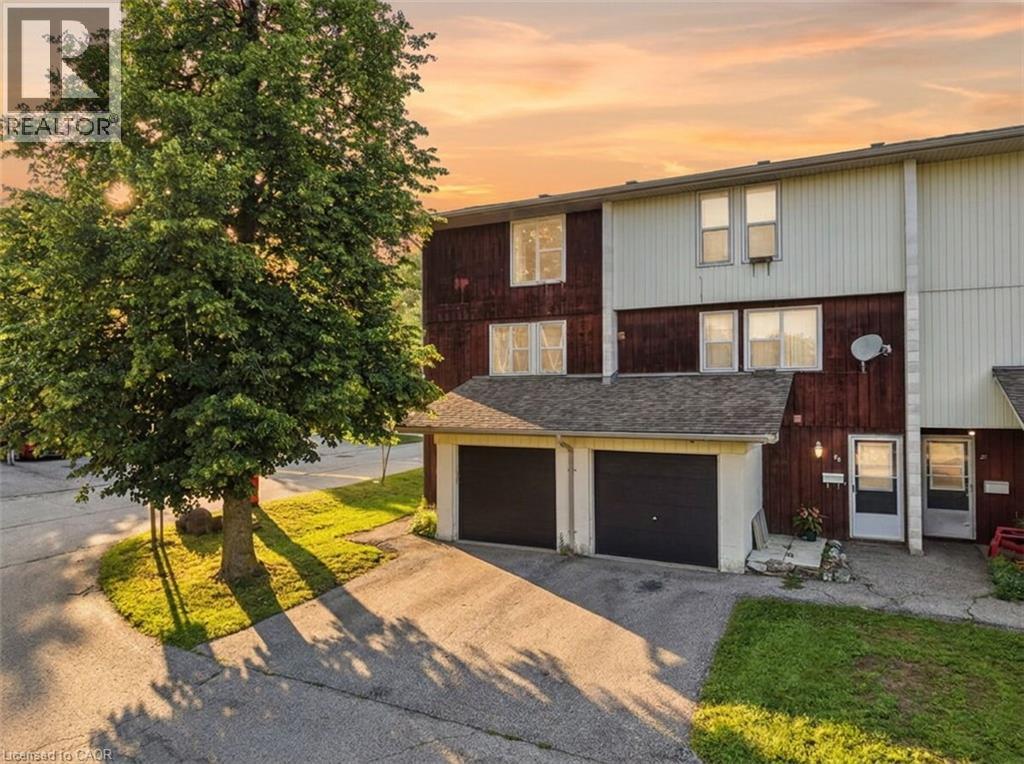
135 Chalmers Street S Unit# 93
Cambridge, Ontario
This 2-bedroom, 1-bath townhouse condo gives you 1,150 sq ft above grade, an updated kitchen with appliances included, and the extra light and privacy that only come with an end unit. Step outside to your own patio - a rare find at this price point in East Galt. Parking's covered too: attached garage plus a driveway space, so you're never circling the block. Condo fees are low and include water - one less bill to think about every month. Families will love the location: Chalmers Street Public School is practically at your doorstep, with Galt Collegiate Institute also nearby for secondary school. Add in green space at Victoria Park just minutes away, plus the walkable charm of East Galt - Main St shops, the Grand River trails, and an easy shot to the 401 - and you've got a genuinely family-friendly pocket of Cambridge. (id:56248)
431 West Acres Drive
Guelph, Ontario
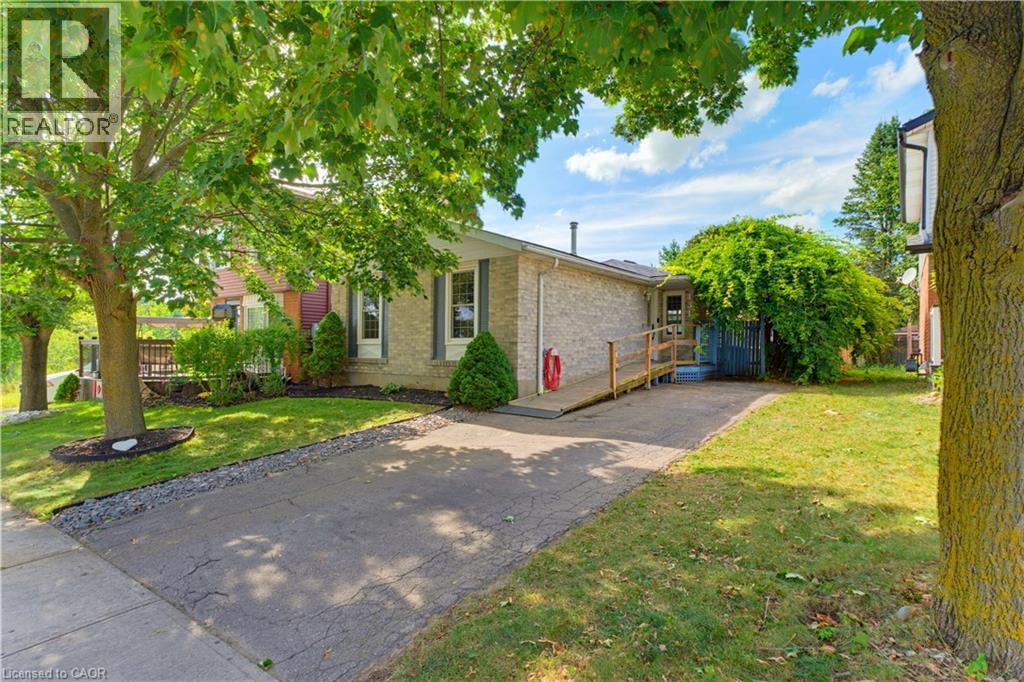
Welcome to 431 West Acres Drive. Tucked at the end of a quiet court in Guelph's West End, this tastefully renovated bungalow offers move-in-ready comfort with flexibility built right in. The main floor features two bedrooms and a full bathroom, with new flooring throughout the living room and bedrooms (2023). The kitchen was fully renovated in 2024, including a new dishwasher. Off the back, a bright sunroom was redone in 2024 with new flooring and paint, creating a year-round spot to relax. Downstairs, the finished basement adds a third bedroom, a second bathroom, and a spacious rec room with generous storage, complete with new flooring and a coffered ceiling installed in 2026, offering great extra living space. New lighting has been installed throughout the interior over the last three years, and outside, a new side deck with a shade sail (2025) sets the stage for backyard evenings in the fully fenced yard. Ideal for first-time buyers or a young family looking to put down roots, all of this sits minutes from Guelph's only Costco, Willow Road Public School, and the West End Community Centre. (id:56248)
3430 Regal Road
Burlington, Ontario
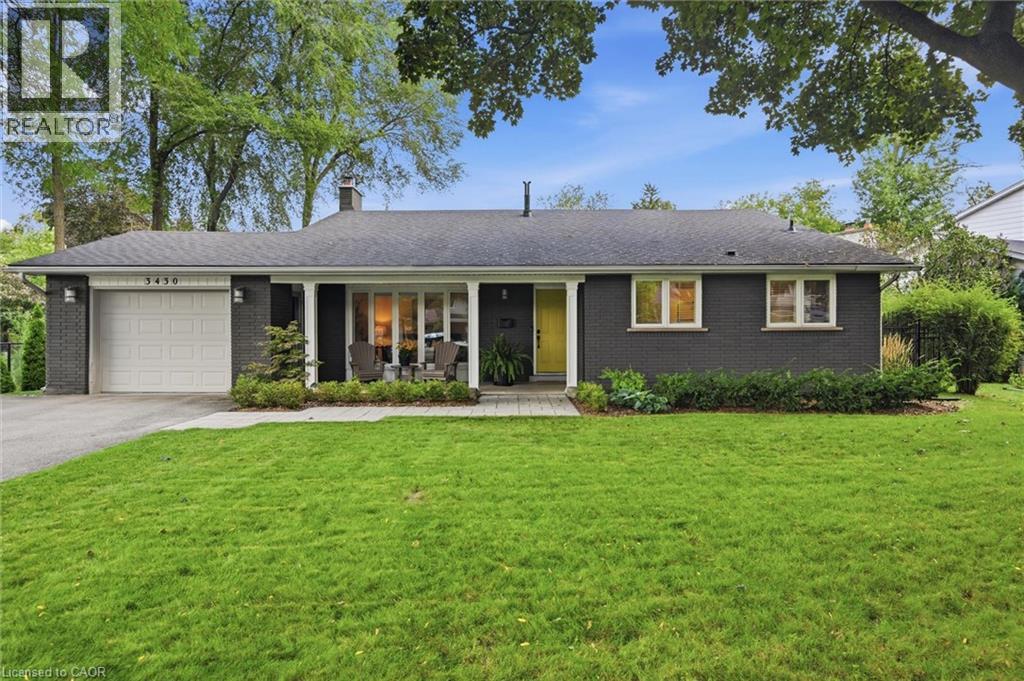
GORGEOUS RAVINE LOT! Welcome to this beautifully maintained 4-bedroom home on a premium lot backing and siding onto Tuck Forest/Park in prestigious Roseland. Thoughtfully updated throughout, this home offers a bright open-concept kitchen, dining and living area with hardwood flooring, oversized baseboards, upgraded interior doors, California shutters, pot lights, Valor gas fireplace, stainless steel appliances, and a refreshed laundry room. A versatile playroom/teen retreat adds valuable extra living space for relaxation or recreation. Curb appeal shines with a covered front porch, stone walkways, and patios that seamlessly connect the property. The backyard is a true showstopper and designed for entertaining-featuring a spacious patio, lush landscaping with mature shrubs and ornamental grasses, heated in-ground saltwater pool, stylish cabana with interior/exterior lighting, raised deck for outdoor dining, fire-pit area, and convenient double-side gate access. Located in the highly sought-after John T. Tuck/Nelson school catchment, this home offers an exceptional lifestyle in one of Burlington's most desirable family neighbourhoods, surrounded by parks, trails, and nature. Move in ready with a flexible closing. Notable updates: Carrier A/C (2019), hardwood floors (2018), driveway (2016), furnace (2014), hot water tank (2014), washer/dryer (2014), cabana (2013), KitchenAid appliances (2010), saltwater pool (2010), roof shingles (2009), and majority of windows (2009), Front Window (2024), BBQ Hook up. (id:56248)
151 Baldwin Drive
Cambridge, Ontario
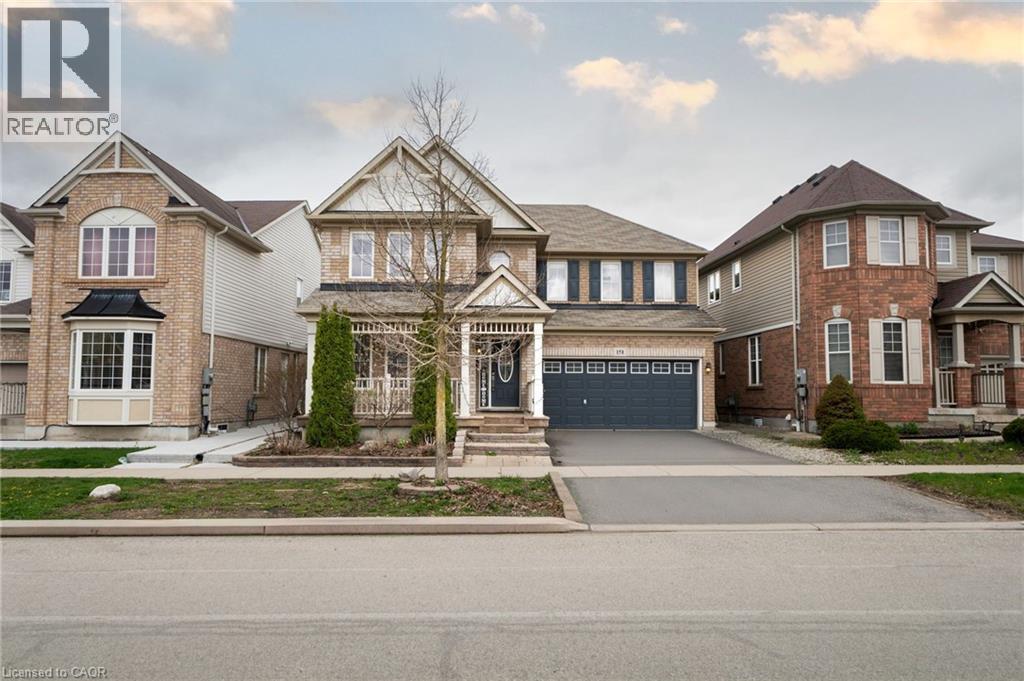
Beautifully updated all-brick home in Hespeler's sought-after Mill Pond community Offering approx. 2,495 sq. ft. above grade+1245 below grade , this spacious home is ideal for growing or multi-generational families. Featuring 4+3 bedrooms and 4 bathrooms, this home delivers exceptional space and flexibility. Bright and functional main floor with formal living and dining areas, a spacious family room with electric fireplace, and an upgraded kitchen featuring smart appliances, motion sensor faucet. Walkout to a private backyard with new pavement (2025), perfect for entertaining. Upper level offers 4 spacious bedrooms, each with walk-in closets, including a primary suite with two walk-in closets and a 4-piece ensuite, plus convenient upper-level laundry. Fully finished basement with separate access from garage features 3 bedrooms, rec room, kitchenette, full bath and separate laundry ideal for extended family use Not a legal second dwelling unit; not warranted as such Freshly painted stairs, upper level & basement (2026), plus garage door, front door & shutters painted (2026).Furnace was replace in 2025 No rental items. Prime location close to Hwy 401, schools, parks, trails and Hespeler Village. A perfect blend of space, comfort, functionality and long-term value. (id:56248)
314 Harmony Road
Ancaster, Ontario
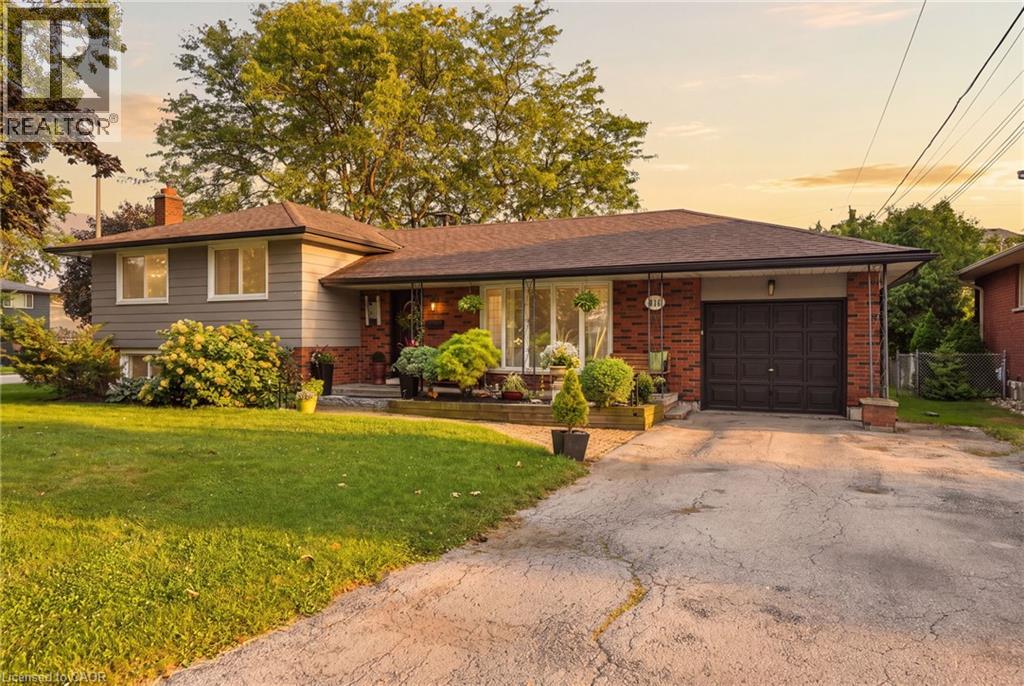
If you love a home with good bones, a little nostalgia and a whole lot of potential, say hello to 314 Harmony Road. Sitting pretty on an oversized Ancaster lot, this 3+1 bedroom, 1.5 bath home has been lovingly maintained, right down to theoriginal hardwood floors that are still in beautiful shape. Yes, she's rocking some of her original style, but think of that aspermission to skip undoing someone else's questionable renovation choices and start dreaming from scratch.The spacious lower level with a separate entrance adds another layer of possibility. Think in-law suite, multi-generationalliving, potential rental space, or simply more room to spread out.Keep the charm, bring the Pinterest board and make it spectacular. With a great lot, solid bones and loads of possibilities,this is one of those homes where a little imagination could go a very long way. (id:56248)
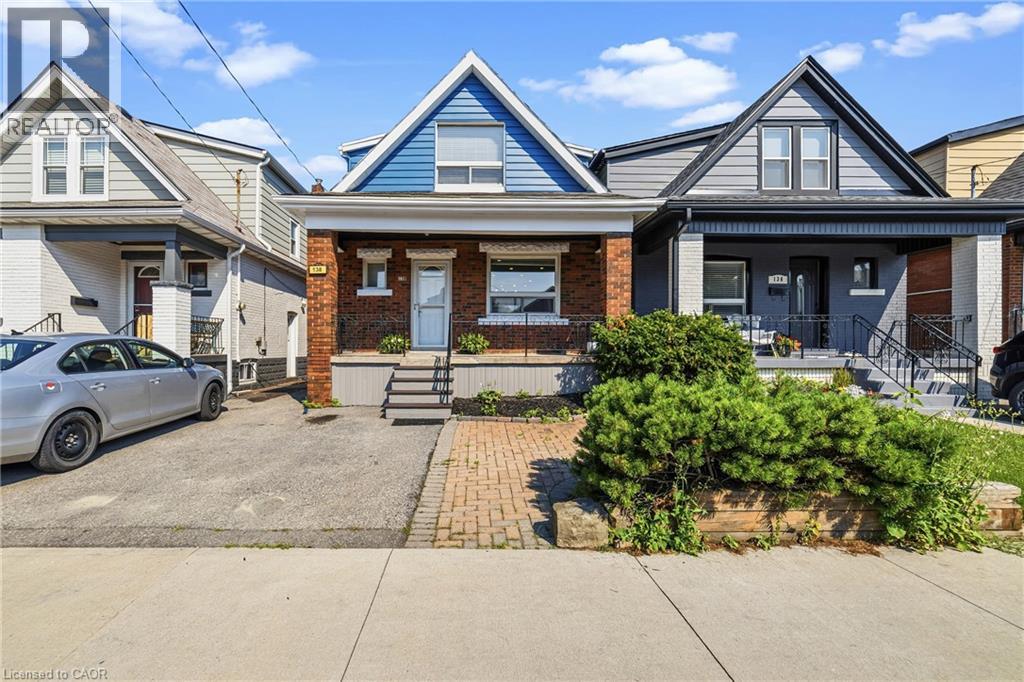
138 Cameron Avenue N
Hamilton, Ontario
Come visit this stunningly renovated 1.5-storey home with an inground pool! Renovated from top to bottom, this home perfectly blends modern design, thoughtful upgrades, and everyday functionality. From the moment you arrive, the inviting covered porch sets the tone for what’s inside. Step into the bright, open-concept main floor featuring new flooring, LED pot lights, extensive custom millwork, and a spectacular kitchen. The kitchen showcases beautiful satin-white cabinetry, tiled backsplash, stainless steel appliances, a spacious eat-in area, and an oversized island with plenty of storage, making it the perfect spot for morning coffee or entertaining friends and family. The custom kitchen window offers a fantastic view of the backyard and sparkling pool, bringing the outdoor living space right into the heart of the home. Upstairs, you’ll find three well-sized bedrooms and a beautifully renovated 4-piece bathroom (2021). The lower level features a separate entrance, offering excellent potential for an in-law suite, additional living space, or future income opportunities. The list of updates continues: pool, pump and filter under 5 years old; Pool liner (2026), furnace, central air and owned water heater approximately 9 years old; updated main plumbing pipe (2021); kitchen and basement windows (2021); new deck (2021); recently updated 100-amp electrical panel; and roof under 10 years old. Located in the family-friendly Homeside neighbourhood, this home offers easy highway access and is close to schools, parks, shops, restaurants, and everyday amenities. With 2-car parking and a fantastic backyard oasis, there’s plenty to love both inside and out. The only question left is… who’s bringing the pool floaties? (id:56248)
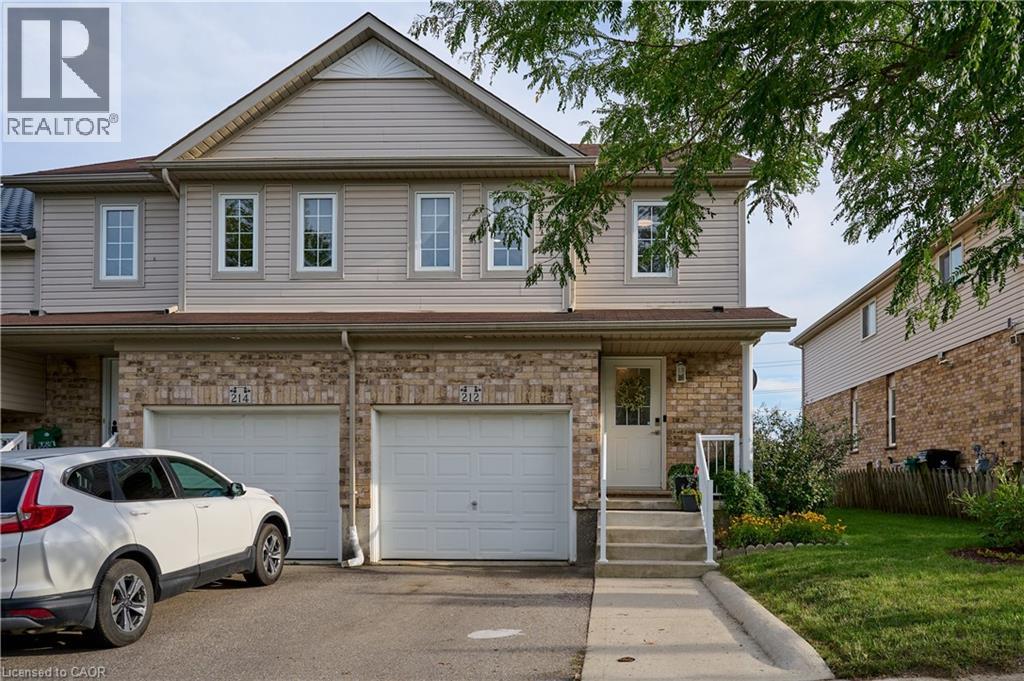
212 Red Clover Court
Kitchener, Ontario
Welcome to the market 212 Red Clover Court in Kitchener! This beautiful and economical end unit townhome with no condo fees will amaze you! Located in one of Kitchener's most family and friendly neighborhoods, minutes away to everything you need for everyday living. This three bedroom townhome is perfect for investors, first time home buyers, or just looking to downsize. The main floor consists of a newly renovated kitchen with stainless steel appliances open to your living room. You are surrounded with large windows overlooking your oversized fully fenced and landscaped backyard with shed. The main floor also features a powder room and entrance to the garage. The second level features three bedrooms with large windows, a generous size three piece bathroom and laundry. The walkout basement has one complete bedroom and the rest is waiting for your special touch to be complete. Don't miss your chance to view this home! Book your showing today. (id:56248)
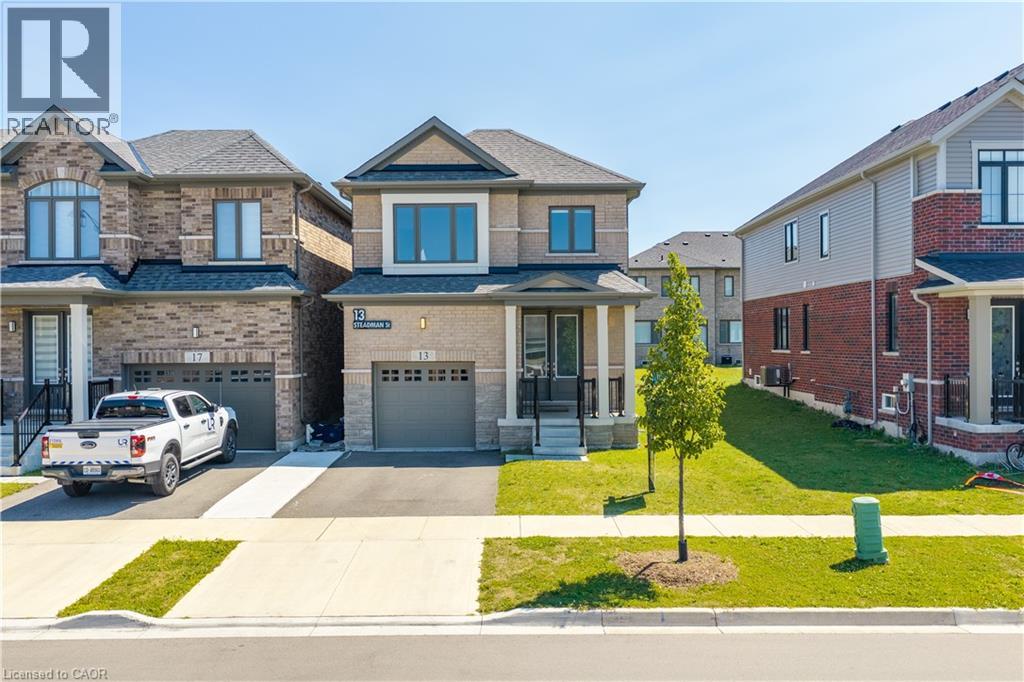
13 Steadman Street
Cambridge, Ontario
Welcome to Westwood Village by Cachet Developments, one of Cambridge's most sought-after new communities. This exceptional all-brick detached home showcases premium upgrades, elegant finishes, and an ideal family-friendly layout with 4 spacious bedrooms, 3 bathrooms, and timeless curb appeal. {**} A covered front porch and impressive double-door entry welcome you into a bright, open foyer. The main level features 9-ft ceilings, rich hardwood flooring, and pot lights throughout, creating a warm yet sophisticated atmosphere. Designed for both everyday living and entertaining, the upgraded chef-inspired kitchen boasts quartz countertops, a stylish backsplash, modern cabinetry, a large centre island, premium LG S/S appliances including a gas stove and built-in microwave, and oversized patio doors. The adjoining family room is filled with natural light from its expansive picture window, offering the perfect gathering space for family and friends.{**} Upstairs, retreat to the luxurious primary suite featuring a coffered ceiling, a spacious walk-in closet, and a spa-inspired 6-piece ensuite. Three additional generously sized bedrooms provide comfort for the whole family, while the convenient second-floor laundry with LG front-load washer and dryer adds everyday practicality. No homes directly in front, offering open views and abundant street parking for guests and visitors. {**} Perfectly located just minutes from schools, shopping, parks, and Highway 401, this home is also steps from the community's spectacular 5-acre park, featuring tennis courts, basketball courts, a splash pad, skate park, playgrounds, walking and running trails, with even more exciting amenities planned for the future. {**} Whether you're a growing family, first-time buyer, or savvy investor, this is a rare opportunity to own a beautifully upgraded home in one of Cambridge's fastest-growing and most desirable neighbourhoods. Move in, unpack, and experience the lifestyle you've been waiting for. (id:56248)
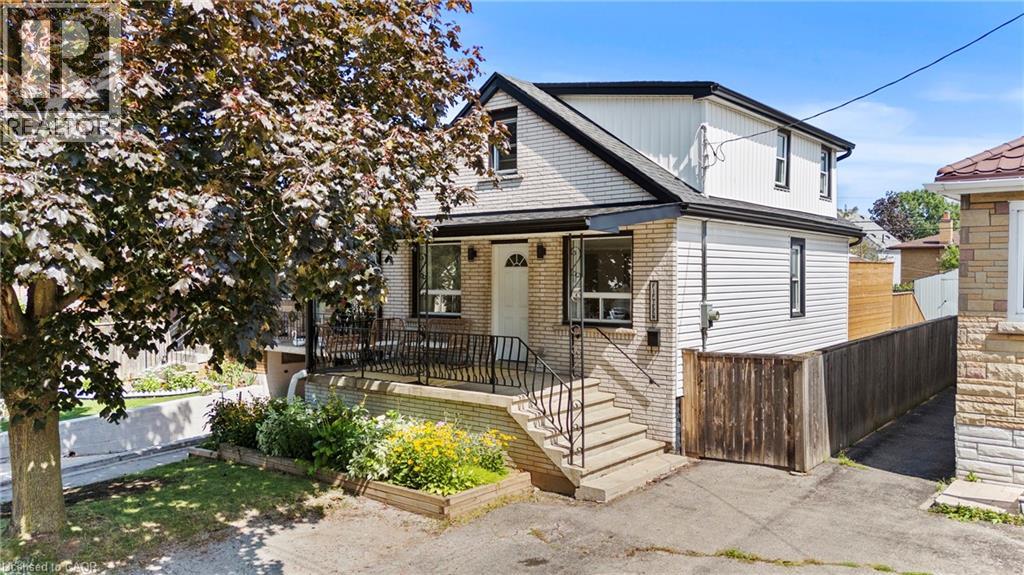
15 Glassco Avenue S
Hamilton, Ontario
Welcome to this beautifully renovated 3+1 bedroom home, located in the heart of Hamilton’s East End. Fully updated from top to bottom, this home offers a functional layout with modern finishes throughout. The main floor features bright, open-concept living with a versatile bedroom or home office, a stylish kitchen complete with stainless steel appliances and stone countertops, and a cozy living and dining area. The spacious main-floor bathroom offers a standalone tub, double vanity, and convenient main-floor laundry. Upstairs, you’ll find two cozy bedrooms along with an ensuite bathroom. The finished basement provides even more living space with a large rec room, additional bedroom or office, and large bathroom. Enjoy your spacious private yard with a deck, or your large front porch! Conveniently located just minutes from the Red Hill Valley Parkway and QEW, with easy access to public transit, parks, schools, shopping, and everyday amenities. A move-in-ready East End home with plenty of space to live, work, and grow! (id:56248)
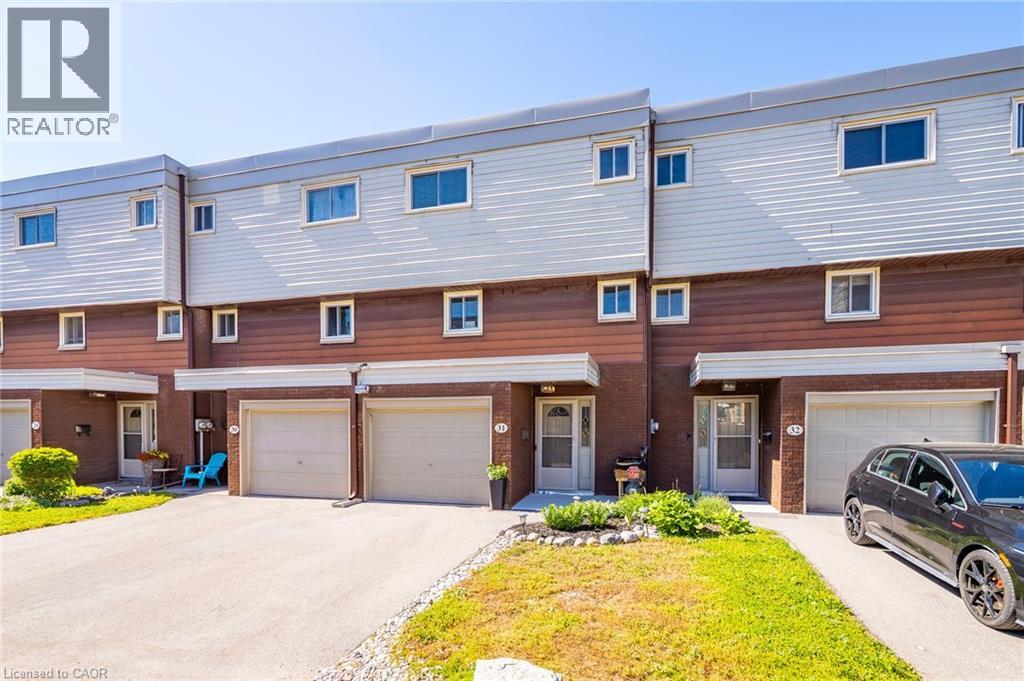
23 Watsons Lane Unit# 31
Dundas, Ontario
Exceptional value in the Valley! Tucked against the escarpment and just minutes from the vibrant core of Dundas, this spacious updated 1,700 sq. ft. townhome offers the perfect balance of natural beauty and everyday convenience. Surrounded by scenic views, you’ll love being so close to local shops, dining, and amenities. Bright and airy throughout, the home features large windows that flood the space with natural light, along with soaring ceilings in the open-concept living and dining area that create a stylish, loft-like feel. The interior showcases neutral finishes for a clean, modern look, complemented by a newly renovated bathroom and refreshed kitchen. Main level laundry and inside access to the garage add to the home’s practical appeal. The fully finished lower level provides excellent additional living space, complete with a walk-out to the backyard with picture views of the escarpment and a convenient powder room. Enjoy exclusive access to a private in-ground pool within the complex for the warm summer days, while the surrounding landscape transforms beautifully in the fall. Set in a family-friendly neighbourhood close to schools, parks, and offering easy access to highways, transit, and major routes. Minutes to McMaster University, Cootes Paradise, and Dundas Driving Park. A fantastic opportunity to own a move-in ready home in a highly sought-after Dundas location. (id:56248)
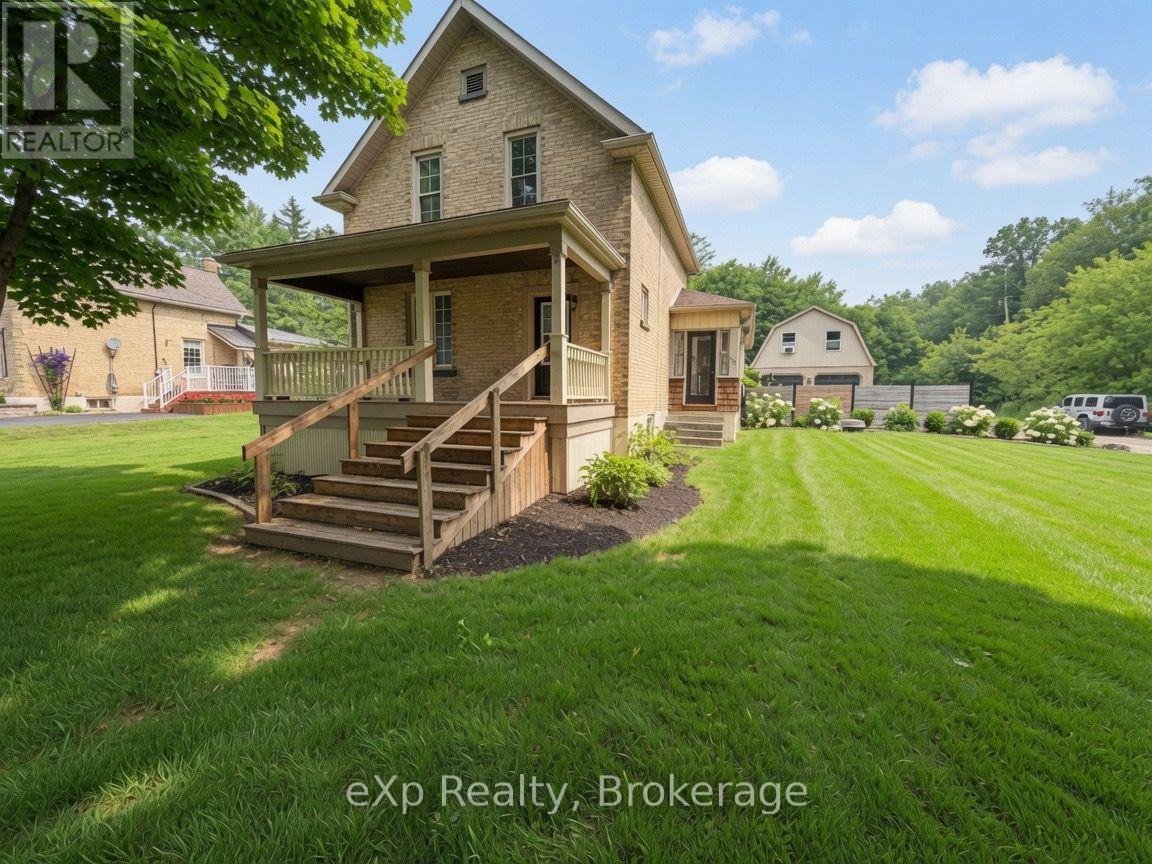
853 7th Avenue
Hanover, Ontario
Welcome to 853 7th Avenue in the town of Hanover - a charming 1.5-storey home that offers incredible space and versatility on an oversized, fully fenced lot. Step inside and you'll immediately appreciate the bright, open-concept main floor featuring a spacious living room, dining area, and inviting kitchen. The main level also includes two generous living spaces (one currently used as a bedroom), a convenient main-floor laundry, and a full bathroom - perfect for everyday living. Upstairs, you'll find two large bedrooms and a second full bathroom. Outside, the expansive backyard is complete with a large patio and deck area ideal for BBQs, gatherings, or simply relaxing. A detached double garage offers ample parking and storage, while the finished living space above provides excellent potential as an overflow guest area, home office, or additional entertaining space. With plenty of parking, a prime location just steps from downtown amenities, schools, and parks, this home truly has it all. Whether you're looking for a family-friendly residence or an income-generating opportunity, 853 7th Avenue is ready to welcome you home. (id:56248)
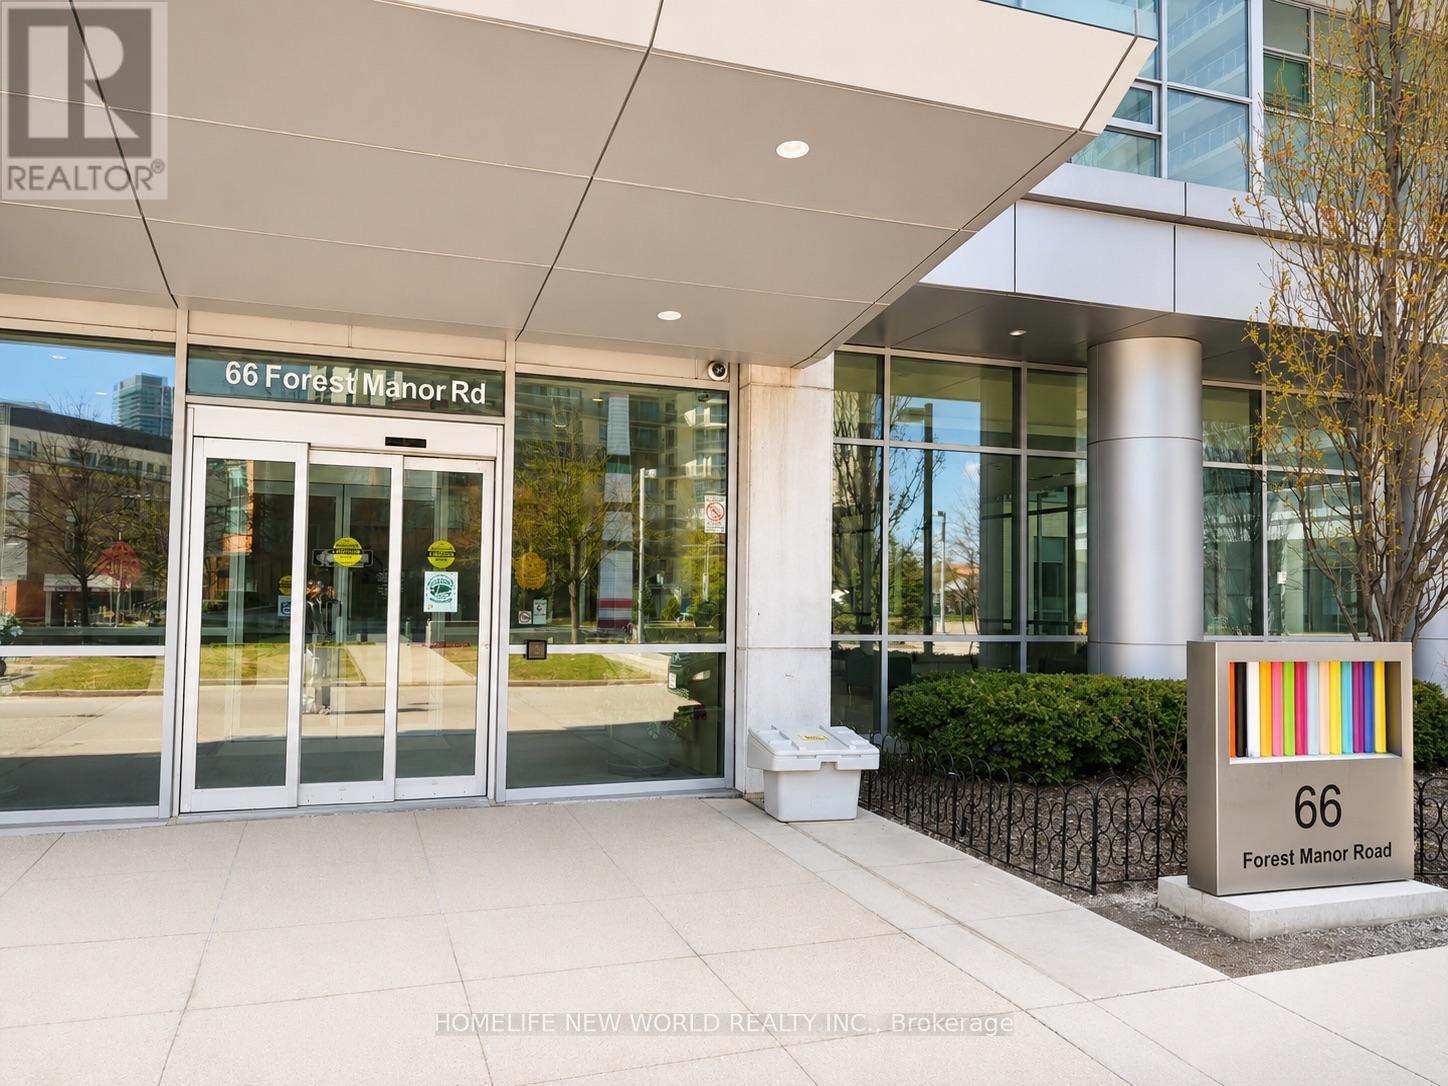
1206 - 66 Forest Manor Road
Toronto, Ontario
Corner 2 Bedroom Suite In Luxury Emerald Condo By Reputable Builder On Higher Floor With Panoramic Clear Bright North-East View From Oversized Open Balcony Located In Very Urban And Desirable And Family Friendly Neighborhood. Soaring 9'Ceilings W/ Floor-Ceiling Windows. 100+ Sqft. Balcony.Bright & Spacious Open Design. Private Foyer. 24 Hrs. Concierge & Amenities. Convenient;Steps ToSubway, Transit & Shopping, T&T; Close To 401/404. Some photos are virtually staged. (id:56248)

2096 Bruce Road 9
Northern Bruce Peninsula, Ontario
Welcome to 2096 Bruce Road 9, nestled in the scenic Northern Bruce Peninsula. This exceptional 24-acre property offers a private and versatile retreat, ideal as a full-time residence or a recreational getaway. The property features a well-maintained 3-bedroom, 1-bathroom home with a spacious layout, highlighted by a new wood-burning cookstove and a durable steel roof. A detached two-car garage provides ample storage and functionality. Perfect for extended family or hosting guests, the property also includes a beautifully renovated bunkie complete with 1 bedroom, 1 bathroom, 100-amp service, and its own new steel roof-offering comfortable, self-contained accommodations. Enjoy the outdoors with multiple decks, a patio area, and space for gardens, all set within a peaceful natural setting. Conveniently located just 8 minutes from Lion's Head for shopping, dining, and beach access, 5 minutes from Hope Bay, and approximately 40 minutes to Tobermory. With nearby access to the Bruce Trail and surrounding natural attractions, this property is perfectly positioned for outdoor enthusiasts. (id:56248)
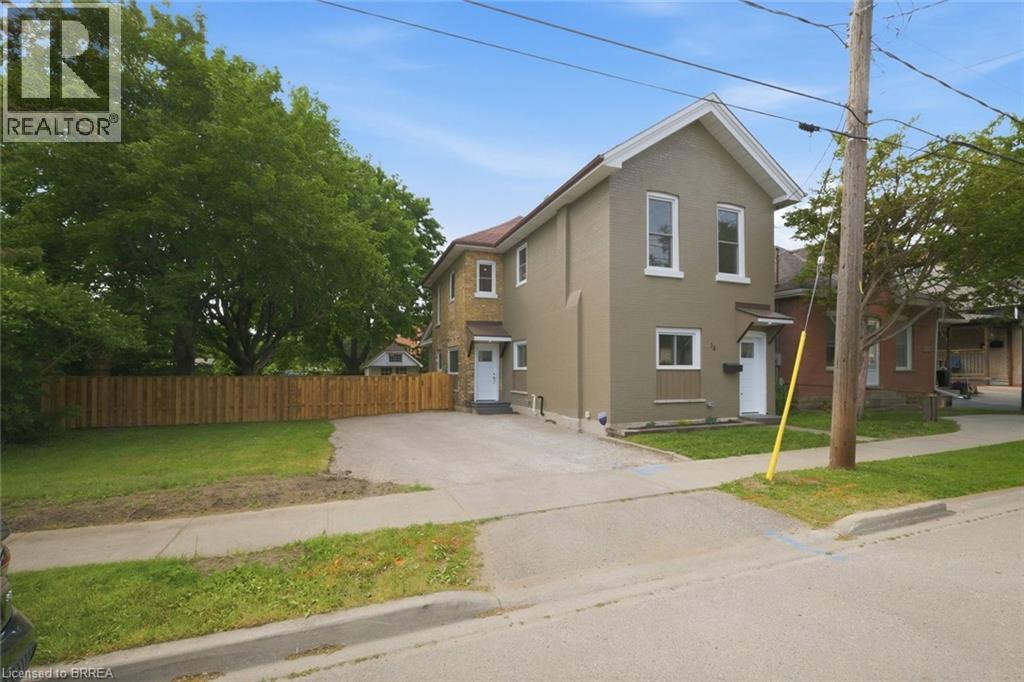
14 Bond Street
Brantford, Ontario
Welcome to 14 Bond Street, a beautifully renovated 5-bedroom, 2-bath home offering the space, comfort, and confidence today’s buyers are looking for. Set on a rare 66 x 134 ft fully fenced lot, this property delivers the perfect combination of move-in-ready living, major updates, and future flexibility. Renovated from top to bottom, the home features a bright modern interior with new flooring, fresh paint throughout, a new kitchen, new trim, updated bathrooms, and quality finishes including solid wood soft-close vanities. The major improvements have also been completed, including new windows, new central air, new ductwork, updated electrical wiring, 200 amp service, new PEX plumbing, a newer furnace from 2024, and a newer roof from 2025. With 5 bedrooms and 2 full bathrooms, this home is ideal for large families, multi-generational living, investors, or buyers who simply need more space. The oversized fully fenced lot adds incredible value, offering room for children, pets, entertaining, gardening, parking, or future possibilities. Conveniently located close to the highway, hospital, shopping, and everyday amenities, 14 Bond Street stands out as a turn-key home with size, upgrades, lot value, and long-term appeal. Book your private showing today and see the opportunity this home offers. (id:56248)
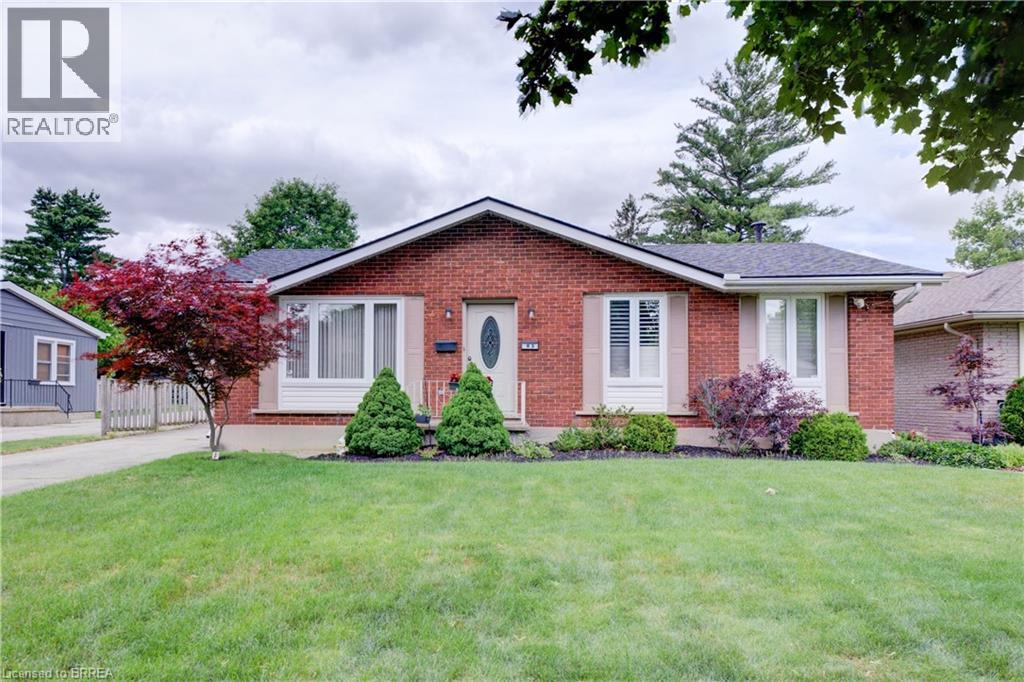
83 Evelyn Street
Brantford, Ontario
Welcome to this beautifully maintained bungalow offering exceptional living space inside and out. A welcoming foyer opens to the inviting living room. A stunning family room addition creates the perfect gathering place, featuring modern pot lighting, a cozy gas fireplace, and double doors leading to the rear deck-ideal for entertaining or relaxing with family and friends. Spacious eat-in kitchen boasts attractive cabinetry, abundant counter space and includes appliances. Main level currently offers two bedrooms, including an expansive primary bedroom that was originally designed as two separate rooms and could easily be converted back to provide three bedrooms on the main floor if desired. Generous second bedroom and a well-appointed four-piece bathroom complete the level. Finished lower level provides additional living space, highlighted by an enormous recreation room, a spacious bedroom, and an updated three-piece bathroom. Storage is plentiful throughout, with built-in cabinetry and drawers in the hallway and cleverly incorporated beneath the staircase. Large laundry/storage room features a utility sink and extensive counter space for folding and organization. Additional unfinished room with built-in shelving and a large workbench offers endless possibilities as a workshop, craft room, hobby area, or extra storage space. The rear yard has a lovely deck off the family room, large garden for whatever suits your fancy. A standout feature of this property is the highly sought-after detached, fully insulated 24' x 30' shop, privately situated at the end of the long driveway. Equipped with 60-amp electrical service, abundant natural light, built-in storage shelving, and plenty of space to work on projects. Large enough to accommodate 4+ vehicles, it also offers endless possibilities. Situated in a quiet neighbourhood close to parks, schools, shopping, amenities & convenient highway access, this home offers comfort, versatility and tremendous value. A pleasure to show! (id:56248)
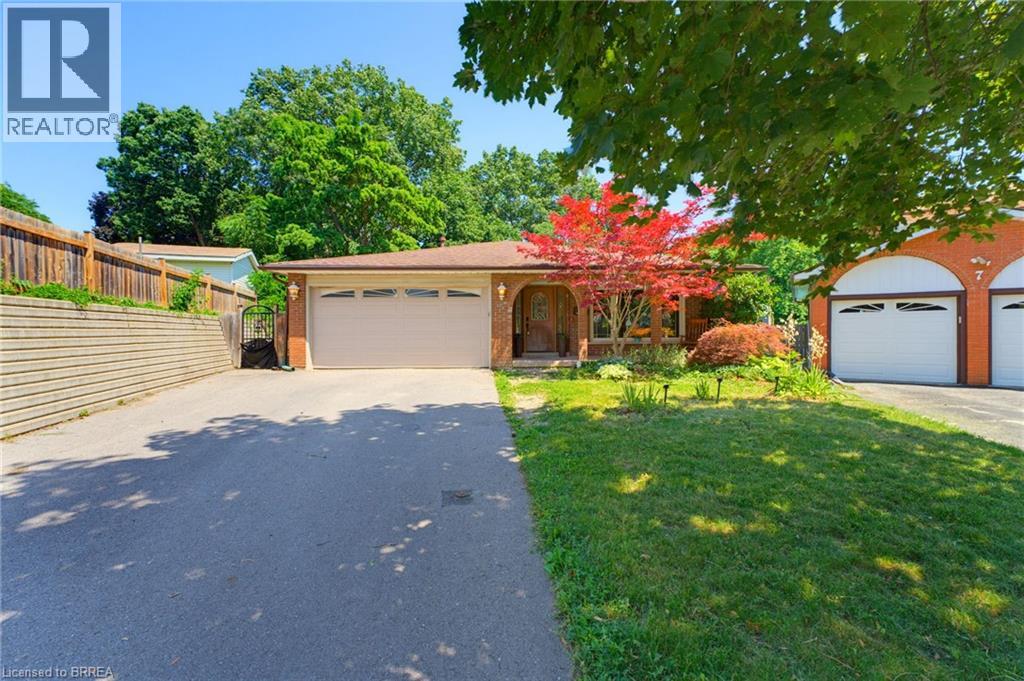
5 Keeler Place
Brantford, Ontario
Welcome to family friendly Echo Place. This oversized 5 level backsplit sits on a quiet Cul de Sac. You enter into this home to a huge renovated Kitchen Dining room combination. Across the hall is a large laundry room. The next level offers 3 generous sized bedrooms, and a main bath. The primary offers its own 4 pc ensuite and walk-in closet. The lower level features a 4th bedroom, large bathroom and an oversized rec room with patio doors to the inground pool. Another level down has another family room, bar and utility room. The next level has an exercise room, workshop and a room that could be used as a craft room or a teen hangout. The yard is very secluded backing on to the tree filled ravine. Pool liner was replaced 2 years ago. Filter and heater were replaced three years ago. If you have a large family or multi-generational family, this home offers the space you're looking for. (id:56248)
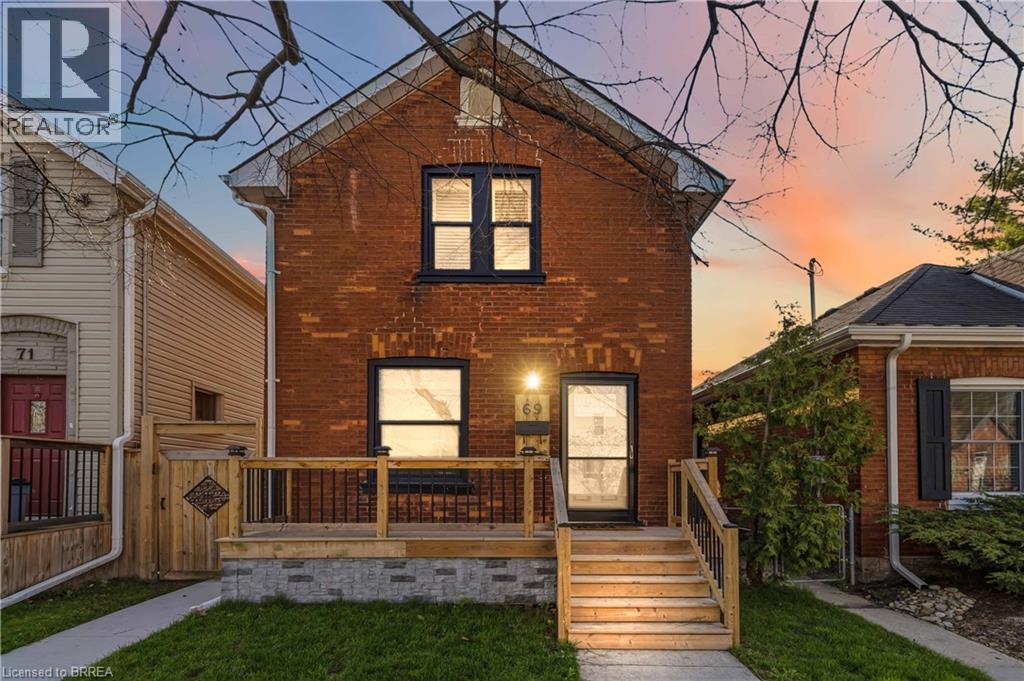
69 St Paul Avenue
Brantford, Ontario
Welcome to 69 St. Paul Avenue in Brantford's sought-after Holmedale neighbourhood! This beautifully updated 3-bedroom, 2-bathroom century home blends timeless character with modern style and functionality. Originally built in 1910, this move-in ready two-storey home has been thoughtfully renovated while preserving the charm that makes century homes so desirable. The bright, open-concept main floor features a spacious living room flowing into the renovated kitchen with granite countertops, breakfast bar, all appliances (including a new stainless steel fridge in 2025), ample cabinetry, and stylish finishes. Laminate flooring, updated interior doors, poplar wood trim, a convenient main floor laundry room, and a modern 2-piece powder room complete the main level. Upstairs offers three generous bedrooms filled with natural light and the primary bedroom with built in floor to ceiling closets. Lastly a 4-piece bathroom featuring a classic clawfoot tub perfectly complements the home's character. Step outside to enjoy the private backyard with a covered pressure-treated deck, patio, and plenty of space for entertaining, children, pets, or gardening. A standout feature is the 16' x 25' detached shop/garage, built with permits in 2024. With impressive ceiling height, it's perfect for a workshop, hobbyist, home gym, extra storage, or even a golf simulator. Additional updates include vinyl windows, a 100-amp electrical panel, forced air gas heating, and roof shingles replaced in 2018, providing peace of mind for years to come. Ideally located within walking distance to Brantford General Hospital and close to parks, schools, shopping, public transit, and highway access. This exceptional home offers the perfect blend of historic charm, modern updates, and versatile living space in one of Brantford's most desirable neighbourhoods. (id:56248)
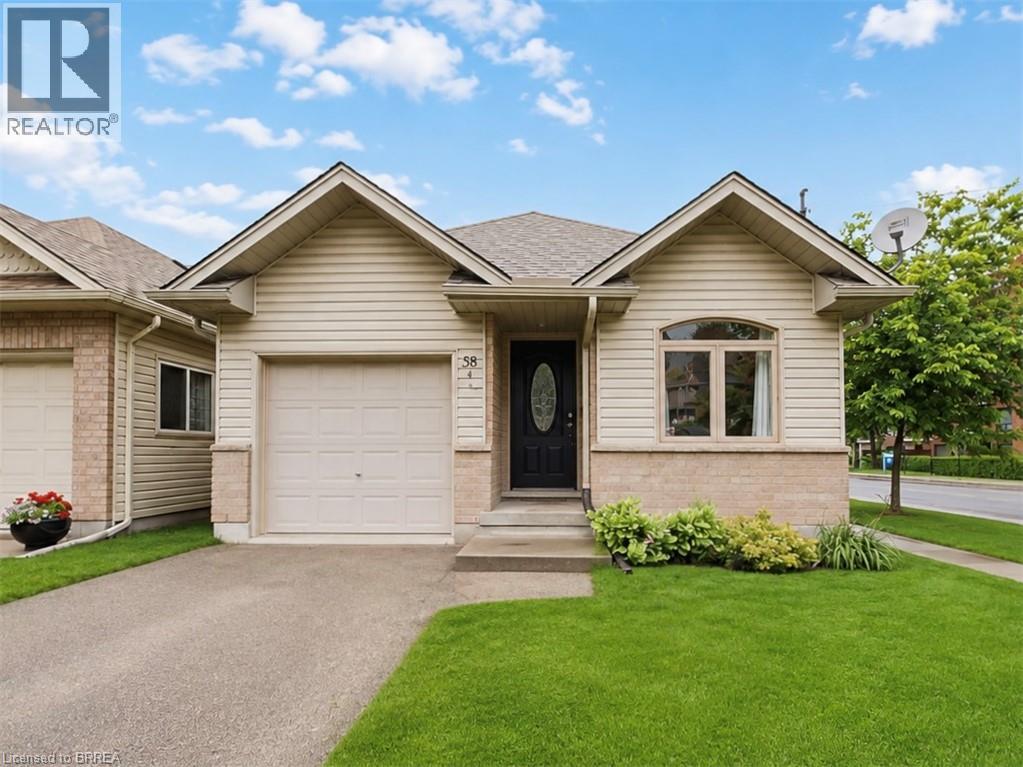
58 Waterloo Street Unit# 4
Brantford, Ontario
Incredible value in one of Brantford's most walkable historic neighbourhoods. This 2004 detached bungalow gives you the best of both worlds: easy, modern one-level living on a charming tree-lined street, steps from Brant Ave., parks, schools, transit, the trails, and a short stroll to downtown. In A+ condition and clearly well cared for, the home has seen many updates over the years and is truly move-in ready. The bright, open-concept main floor offers two bedrooms, a full bathroom, and a kitchen that flows naturally into the living and dining space, with a primary bedroom featuring two closets including a large walk-in. The fully finished basement doubles your living space with two additional bedrooms, a second full bathroom, and a comfortable rec space, and a genuinely flexible layout: guest rooms, a home office, hobby space, or room for extended family, arranged however life requires. Walk out from the main level to a fully fenced backyard that's private and easy to maintain, and pull into the attached garage with inside entry — no more carrying groceries through the rain, or brushing the snow off your car. Freehold with no condo or common fees. Detached, one level, updated, finished top to bottom, with a garage — at this price, in this neighbourhood, homes like this don't come along often. Book your showing today. (id:56248)
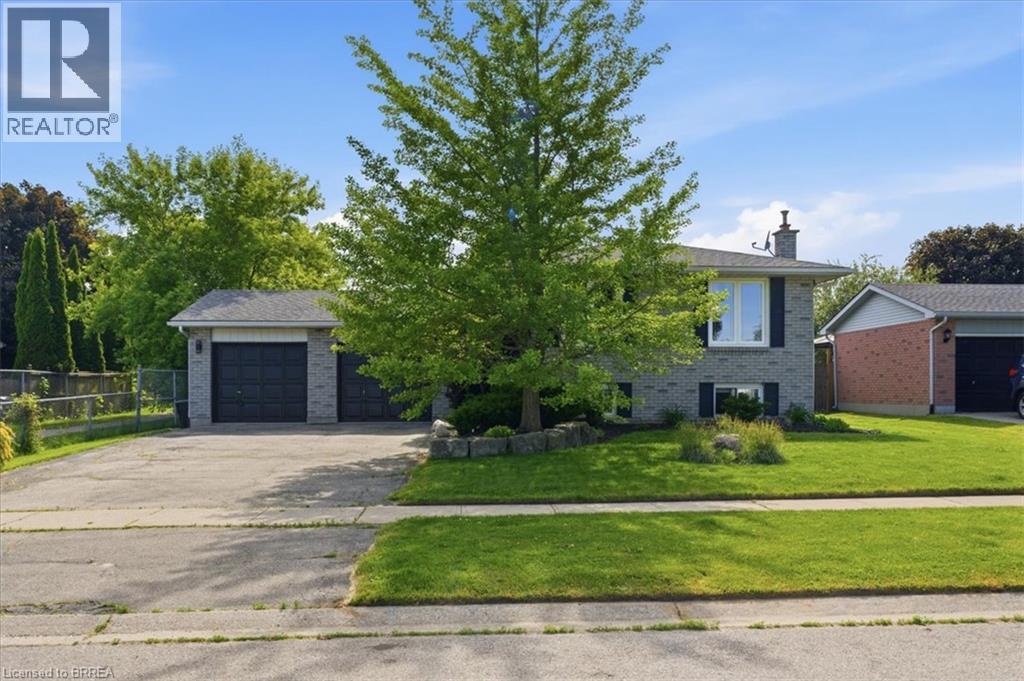
33 Edward Avenue
St. George, Ontario
Beautiful detached raised ranch in the heart of St. George! This move-in-ready home offers an open-concept main floor featuring a bright living room, dining area, and kitchen with island, plus 2 spacious bedrooms and a renovated bathroom. The nearly carpet-free main level provides a clean, modern feel throughout. The finished lower level offers exceptional additional living space with a large 3rd bedroom, renovated 3-piece bathroom, generous office/flex room, and an expansive rec room highlighted by a cozy gas fireplace, stunning brick accent wall, and built-in shelving. Enjoy outdoor living in the fully fenced backyard featuring a large private deck rebuilt in 2024. Recent updates include newer LG refrigerator, stove, and dishwasher, plus Whirlpool washer and dryer (2025), and a furnace and central air system approximately 8 years old. Ideally located with direct pathway access to St. George-German Public School and within walking distance to St. George Children’s Centre and Gaukel Memorial Community Centre. A fantastic opportunity to enjoy small-town living in one of Brant County’s most desirable communities. (id:56248)
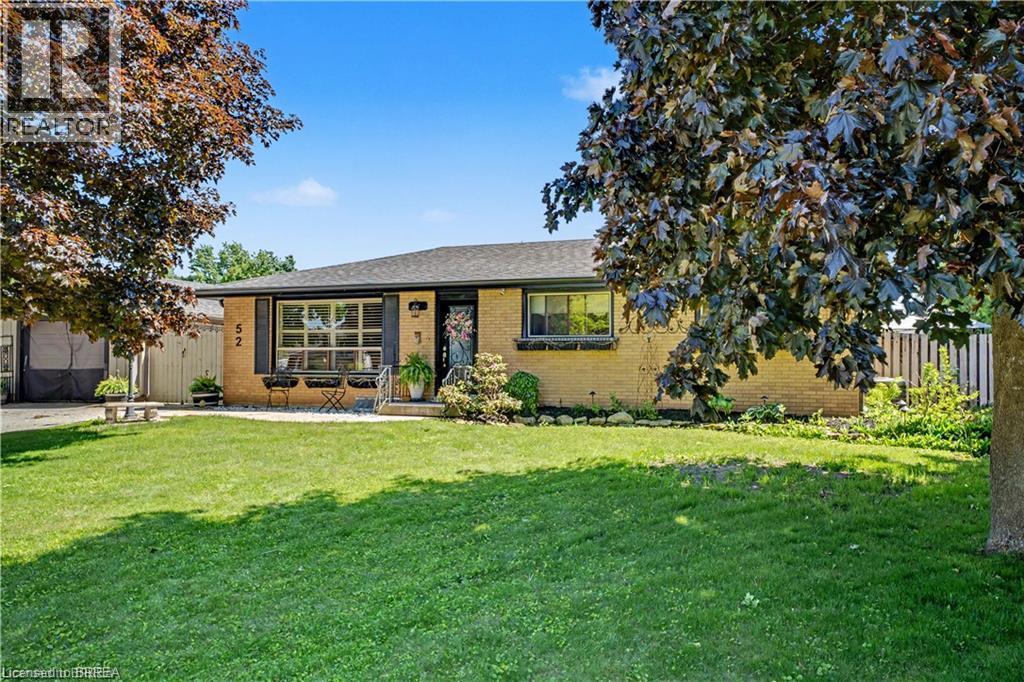
52 Lorne Avenue
Burford, Ontario
Some homes check a few boxes. This one checks all of them. Tucked away on a quiet dead-end street and within walking distance to Burford's core, this bungalow offers the kind of lifestyle so many buyers are searching for. A detached garage. A 20x40 inground pool. A spacious backyard built for entertaining, complete with a new gas line ready for your BBQ. Room for the kids to play, friends to gather, and memories to be made. Step inside and you'll find the classic bungalow layout that's made these homes so popular for generations. The main floor features 3 bedrooms, a full bathroom, and an open-concept living, dining, and kitchen area that feels bright, welcoming, and functional. Downstairs, there's even more space to enjoy. A large recreation room provides the perfect spot for a kids' play area, movie nights, or the ultimate man cave. A separate den offers flexibility as a home office, guest space, or hobby room, while the laundry area, ample storage, and cold cellar ensure there's a place for everything. Plus a brand-new sump pump for added peace of mind. Whether you're looking for more space, a family-friendly layout, or a backyard you'll actually want to use, this home brings together the features buyers ask for most—all in one package. (id:56248)
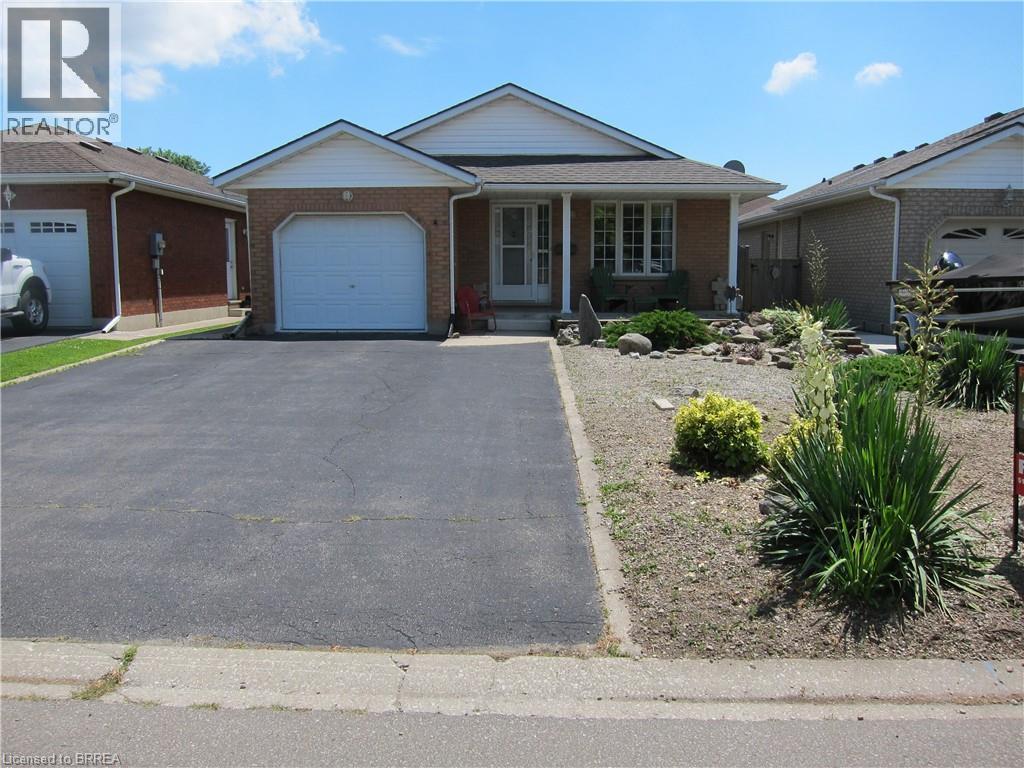
46 Anderson Avenue
Simcoe, Ontario
NEW PRICE for this meticulously maintained all-brick bungalow, located in one of Simcoe’s lovely quiet neighbourhoods. Offering 2 bedrooms or possibly 3 bedrooms, 2 bathrooms, an attached garage, and double driveway, this home combines comfort, functionality, and small-town charm. Step onto the inviting front porch and into a bright and welcoming interior featuring a spacious eat-in kitchen and a sun-filled living room enhanced, both enhanced by Solartube skylights that fill the main floor with natural light. Patio doors off the third bedroom, easily adaptable as a den or home office lead to a private deck and fully fenced backyard, perfect for relaxing or entertaining. The finished lower level boasts a large rec room complete with a cozy gas fireplace, creating the perfect gathering space for family and friends. Ideally located within walking distance to Lynndale Heights Public School and just minutes from Port Dover, this home also offers easy access to many of Norfolk County’s popular summer destinations including Turkey Point and the beautiful shores of Lake Erie. Enjoy the best of Simcoe living with its small-town feel and excellent amenities including shopping, restaurants, and everyday conveniences close by. This charming home is definitely worth your inspection. Come have a look! (id:56248)
149 Tollgate Road
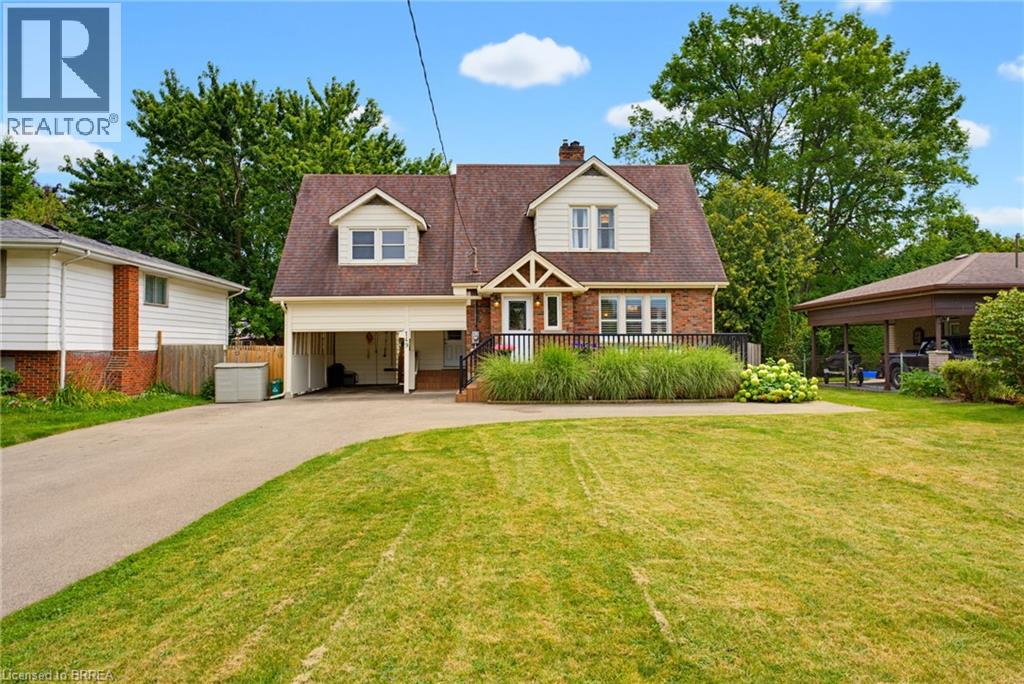
Brantford, Ontario
This gorgeous 3 bedroom 2 bath home sits on a generous .25 acre lot and features all the major updates - new kitchen appliances and quartz countertop (2026), custom crafted maple cabinetry, crown molding, charming dormers, large bedrooms, new flooring throughout, updated windows, roof(50yr shingles) and mechanicals(AC 2020). Enjoy your private and fully fenced backyard with 34x20 deck/patio, hot tub(2021) and the cutest custom shed. Cozy finished rec room(2023) with wall mount fireplace and bonus storage room. Upper bath features in-floor radiant heating (reno 2025). Bonus Den on main floor perfect for home office and the paved driveway fits 10 cars(2023). Nothing to do but move in and get the kiddos off to school! Walking distance to great schools including French immersion and high schools, playgrounds and GRCA trails. (id:56248)
404 Grey Street
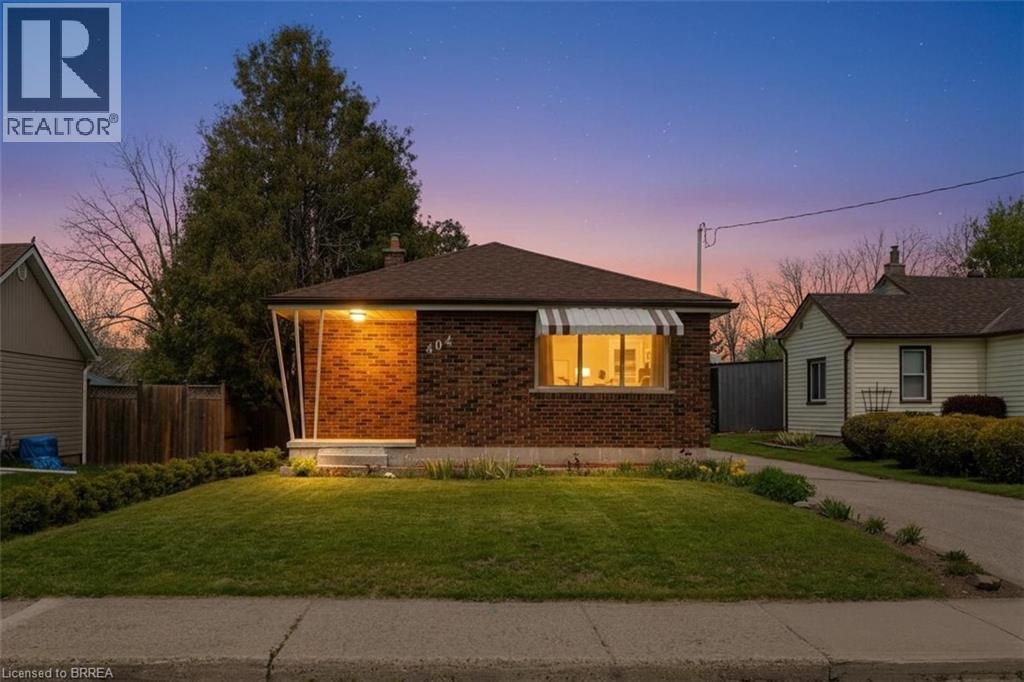
Brantford, Ontario
Discover exceptional value in this charming all-brick bungalow, perfectly suited for first-time home buyers seeking space and convenience. Featuring a detached 13.8 x 22 brick garage and situated on a deep 170-foot lot, this property offers both functionality and room to grow. Inside, you’ll find custom-made kitchen cabinetry, a bright and inviting layout, and a patio door leading to a rear deck—ideal for relaxing or entertaining. The finished lower level includes a spacious recreation room and a dedicated office, providing flexibility for work and leisure. Located within walking distance to schools and offering quick access to major highways, this home combines comfort with a highly convenient location. Enjoy the rare opportunity to own a detached home with a large garage and expansive lot—all for the price of a condo. (id:56248)
41 Banfield Street
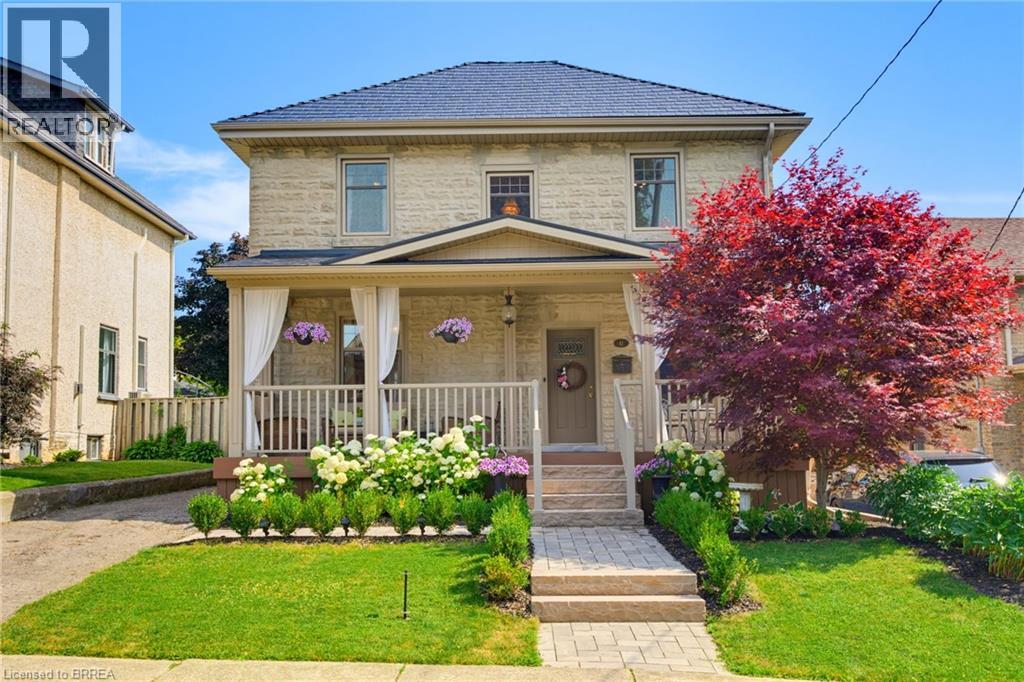
Paris, Ontario
Welcome to this beautifully updated century home in the highly sought-after Banfield neighbourhood. Extensively upgraded while preserving its timeless character, this exceptional property offers the perfect blend of historic charm, modern comfort, and a backyard retreat you'll never want to leave. This home has benefited from extensive mechanical and exterior improvements, including a durable steel roof with a transferable 50-year warranty, updated windows and doors with a transferable warranty, furnace and central air, soffit, fascia, eavestroughs, and masonry work, allowing buyers to enjoy the charm of a century home with the confidence of significant modern upgrades. Paver stone walkways lead to the new covered front porch with low-maintenance composite decking, creating a warm and inviting first impression. Inside, the welcoming foyer opens to original hardwood flooring and impressive 9-ft ceilings that showcase the home's classic appeal. The bright kitchen offers direct access to the rear deck, while the formal dining room features sliding doors to the deck, making indoor-outdoor entertaining effortless. A comfortable living room completes the main level. Upstairs are three bedrooms, including a spacious primary with a full wall of custom built-in cabinetry. The large four-piece bathroom features a jetted tub and separate shower. The lower level adds valuable living space with a rec room, 2 pc bath, utility room, separate laundry room, and ample storage. Step outside to your private backyard oasis, beautifully landscaped with lush gardens, an impressive armour stone retaining wall, and a sparkling kidney-shaped in-ground pool. A pool shed plus an additional storage shed with a covered sitting area complete this incredible outdoor space. This is a rare opportunity to own a beautifully updated century home where you can simply move in and relax. Why go away when your own backyard offers the perfect escape! (id:56248)
6 Tolhurst Avenue
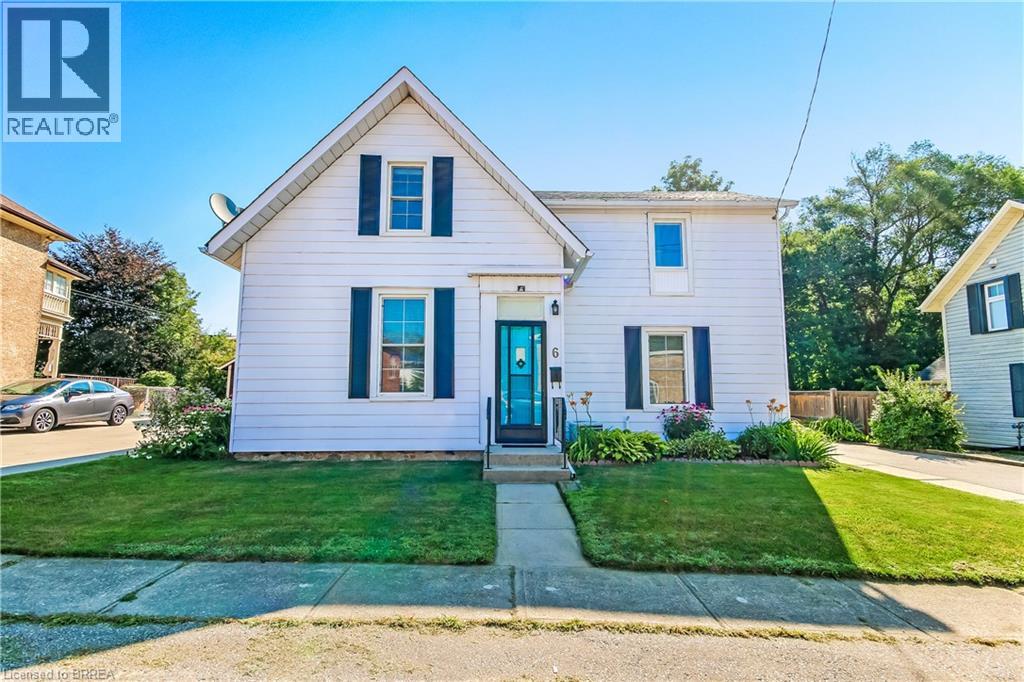
St. George, Ontario
Welcome home to 6 Tolhurst Avenue in the sought-after, family- friendly village of St. George. This delightful 2- storey home is full of character, meticulously maintained and completely move-in ready. The main floor features an updated kitchen with convenient access to the tranquil backyard and an updated deck with gazebo perfect for enjoying your morning coffee or an afternoon BBQ. The bright, spacious dining room is perfect for those cherished family sit-down meals. The living room boasting original hardwood flooring, convenient main floor bedroom and an updated 4pc bath complete the main floor. The second floor offers two additional bedrooms, (one currently being used as an office/TV room), a handy 2pc bathroom, walk-in closet with the potential to convert into a shower or upstairs laundry area. Recent updates include owned Hot Water Heater (2026), furnace, paved driveway & second storey flooring (2025), central air conditioning (2020) bringing peace of mind to the savvy buyer. Located within walking distance to local schools, library, arena, splash pad and parks. This home allows you to enjoy a quiet village lifestyle with easy commuting access to Brantford, Cambridge, Ancaster and Hamilton. Rarely do homes with this much charm and modern updates become available in this price range in St. George. Book your showing today! (id:56248)
37 Burke Avenue
Brantford, Ontario
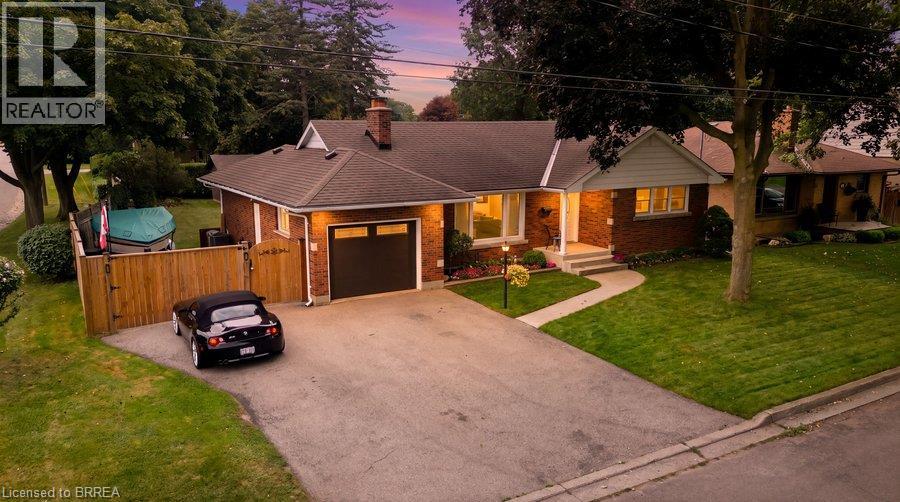
Welcome to 37 Burke Avenue, a well-loved brick bungalow offering space, character, and a backyard made for enjoying life at home. Set on a generous corner lot along a mature, tree-lined street, this 3-bedroom, 1.5-bath home offers approximately 1,400 sq. ft. of comfortable main-floor living. Inside, you’ll find a spacious living room filled with natural light from the large picture window, a dedicated dining area, an updated kitchen, and beautiful oak flooring throughout several of the principal rooms. One of the home’s standout spaces is the bright sunroom, an inviting spot to enjoy your morning coffee before stepping outside to the covered patio. The large, fully fenced backyard offers plenty of room for kids, pets, entertaining, or simply enjoying the established perennial gardens and mature surroundings. A custom-built shed completed in 2026 provides additional outdoor storage. The spacious driveway and an attached single-car garage accommodate up to six vehicles, including two behind a locking gate. Downstairs, the partially finished basement provides additional living space and plenty of opportunity to make it your own. Thoughtfully cared for by its owners for more than 20 years, 37 Burke Avenue is ready for its next chapter. (id:56248)
116 Dufferin Avenue
Brantford, Ontario
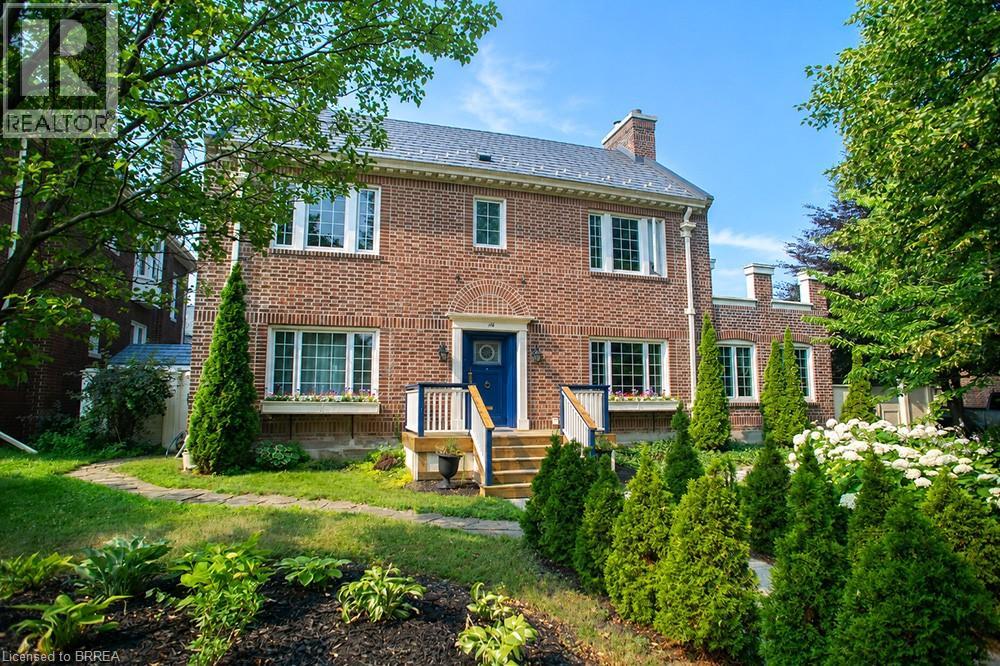
Welcome to 116 Dufferin Avenue, a timeless 2.5 storey brick home nestled in one of Brantford's most sought after neighbourhoods. Full of character & beautifully maintained, this spacious home offers 5 bedrooms, 1 full bathroom, 2 convenient half bathrooms, & the perfect blend of historic charm & thoughtful modern updates. Step inside to discover elegant original details paired with inviting living spaces. The main floor features a welcoming foyer, a cozy family room with a wood burning fireplace, & a charming office complete with a natural gas fireplace & French doors, making it an ideal work from home space. The beautifully updated kitchen is the heart of the home, showcasing white cabinetry, a butcher block island, granite coffee bar with wine fridge, a premium 6 burner gas stove with double oven, custom commercial hood vent, pot filler, & a built in Bosch dishwasher. The kitchen flows seamlessly into the spacious dining room, creating the perfect setting for both everyday living & entertaining. Upstairs, the second floor offers 3 generous bedrooms, including a spacious primary retreat with a wood burning fireplace, ensuite privilege & access to a private balcony. The third level adds 2 additional bedrooms, providing plenty of flexibility for a growing family, guests, or a hobby space. Outside, the backyard is your own private oasis. Enjoy beautifully landscaped gardens, a stunning fish pond with waterfall, a large deck with a built in gazebo, natural gas BBQ hookup, & a fully fenced yard perfect for relaxing or entertaining. A detached double garage with a 220 volt plug & newer roof adds exceptional functionality to this incredible property. Rich in character, filled with thoughtful updates, & located in one of Brantford's most desirable, established neighbourhoods, it is just minutes from excellent schools, beautiful parks, & everyday amenities. This is a rare opportunity to own a special home that offers space, charm, & timeless appeal. (id:56248)
37 Rose Court
Paris, Ontario
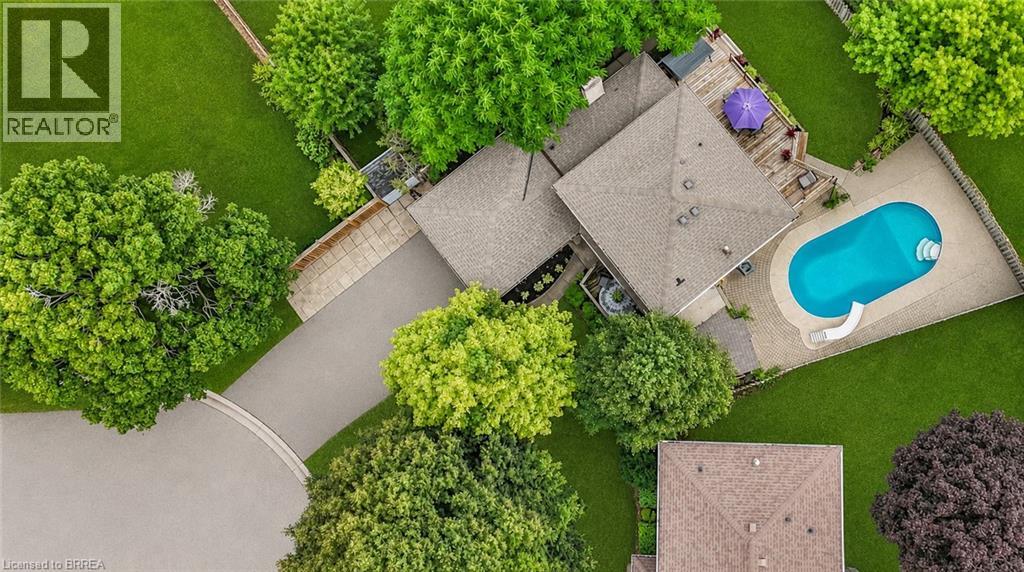
Welcome to this beautifully renovated home, tucked away on a quiet cul-de-sac in the charming town of Paris. Step inside to discover a bright and inviting main level featuring laminate floors throughout creating a warm and modern atmosphere. The thoughtfully designed layout offers two separate living spaces, providing flexibility for both entertaining and everyday family living. The fully renovated kitchen showcases timeless white shaker cabinets, stainless steel appliances, a sleek tile backsplash, and stylish hardware. A floor-to-ceiling pantry ensures ample storage, while the built-in bench seating with underneath storage adds both charm and functionality. The kitchen seamlessly opens to the dining area, with sliding doors leading directly to the large back deck—ideal for indoor and outdoor entertaining. The main-floor family room features an updated gas fireplace with a brick surround, perfect for cozy evenings. Another set of sliding doors provides direct access to the deck, extending your living space outdoors. A large living room with a beautiful bay window completes this level, filling the home with natural light. Upstairs, retreat to the primary suite, complete with a generous walk-in closet with a rough-in for a bathroom inside the closet. Two additional bedrooms provide plenty of space for children, a home office, or overnight guests. A convenient four-piece bathroom serves this level. The backyard is your private oasis, offering a sparkling inground pool, an expansive deck for lounging and entertaining, and a grassy area perfect for pets and children to play. Whether hosting a summer barbecue or enjoying a quiet evening swim, this outdoor space is designed for relaxation and fun. Located in a desirable family-oriented neighbourhood, this home is just minutes from schools, shopping, and all amenities. With its combination of a functional layout and outdoor retreat, this home truly offers the best of comfort and convenience. Some photos virtually staged. (id:56248)
5 Passmore Court
Brantford, Ontario
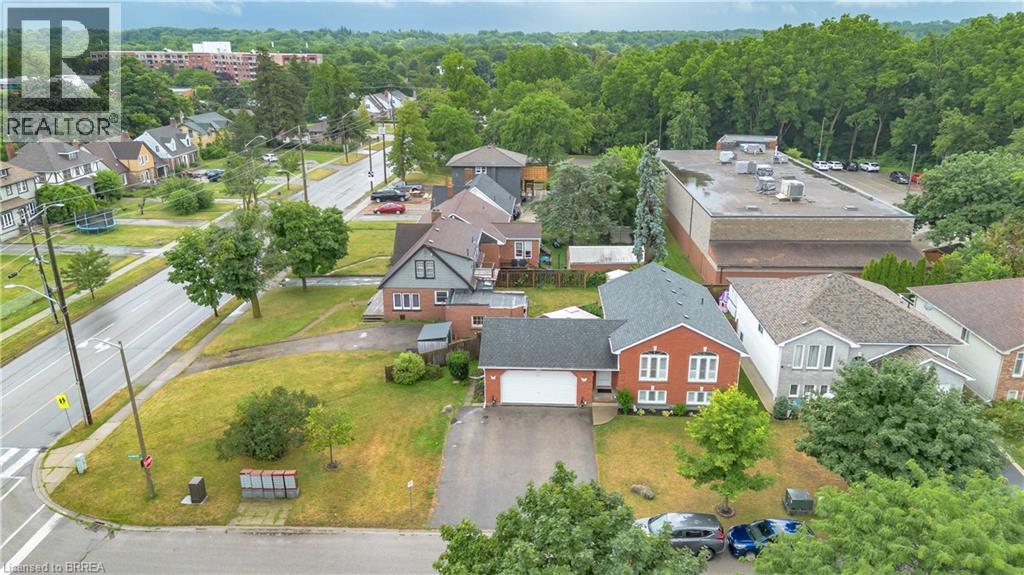
This brick raised bungalow sits on a quiet court and offers over 2,000 sq. ft. of finished living space across two fully finished levels. The main floor features vaulted ceilings, an open kitchen, dining and living area, two bedrooms and a full bathroom. Downstairs is a large recreation room with gas fireplace, third bedroom, second full bathroom and a separate office or flex room. The heated double-car garage provides inside entry, workspace and direct backyard access. Out back, the fully fenced yard features a large deck with gazebo, storage shed and natural gas BBQ connection. Flexible possession available. (id:56248)
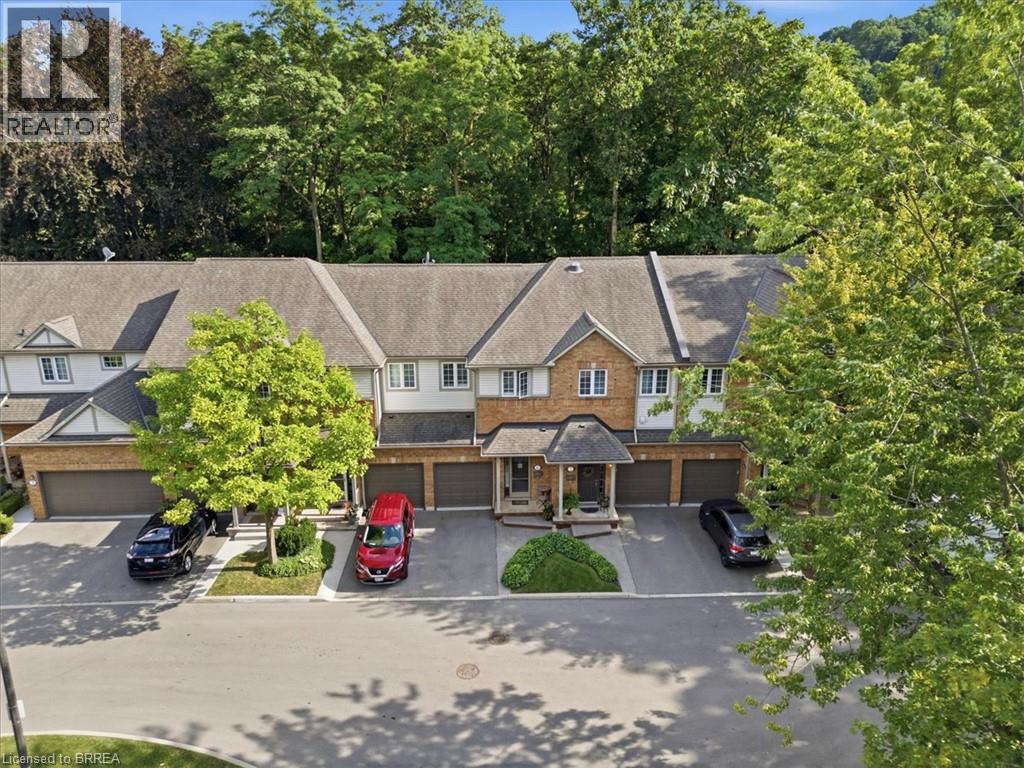
120 Beddoe Drive Unit# 6
Hamilton, Ontario
BACKING ONTO CHEDOKE GOLF COURSE is this wonderfully appointed townhouse. Private location for this spacious two storey town with 3 bedrooms and 2 1/2 bathrooms. Entering into the foyer you are greeted with high ceilings a 2 pc powder rm and secondary garage door entry. The Great room is bright and spacious with an open concept kitchen boasting large center island with breakfast bar seating, maple cabinetry, b-in dishwasher and ss appliances. The living room offers a gas fireplace and patio door walk out to private yard & patio with view of a forest and golf course! On the second level you with find 3 bedrooms with a large principle bedroom offering his and hers closets and a 4 pc ensuite. Modern and updated 3 pc main bath w/stylish vanity and tiled walk in shower. The lower level is the perfect get away as with an expansive recreation room. Updated F/air gas furnace and C/air (2017). This Townhome complex is nestled in the heart of the Chedoke Golf Course's Kirkindale neighborhood blending nature with convenient residential living. Close to Hamilton's vibrant downtown, McMaster University and Mohawk college and access to Hwy 403 , public transportation, schools, parks and shopping! (id:56248)