
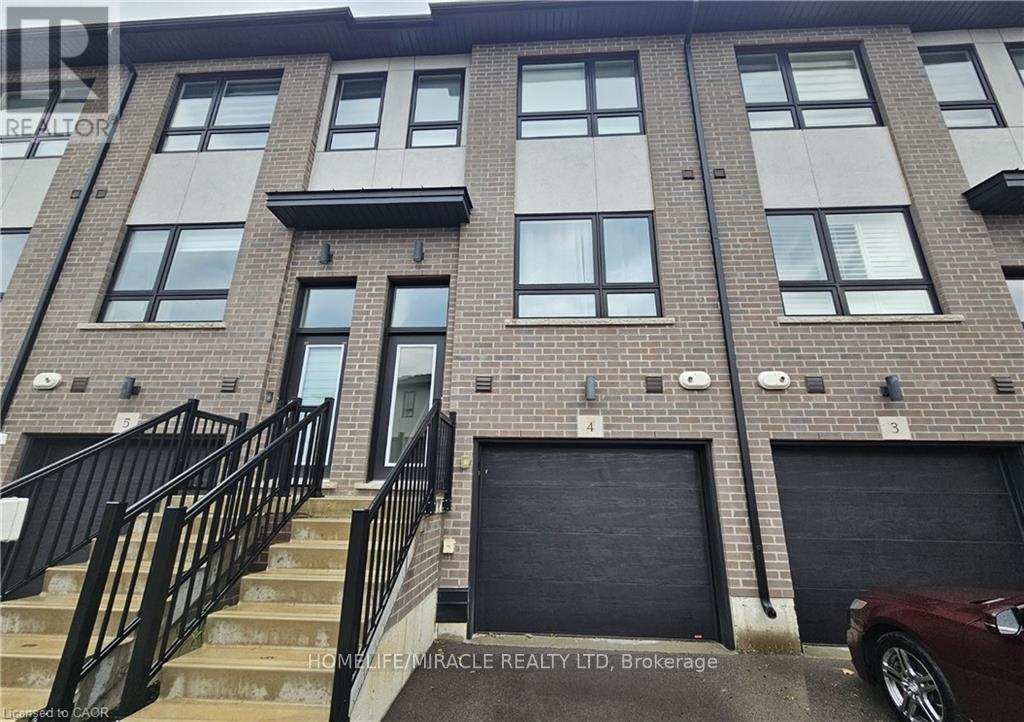
4 - 720 Grey Street
Brantford, Ontario
Welcome to Unit 4 at 720 Grey Street, a fully furnished 3-storey townhouse located in Brantford's desirable Echo Place neighbourhood. Offering approximately 1,550 sq. ft. of thoughtfully designed living space, this 3-bedroom, 3-bathroom home combines comfort, functionality, and convenience. The main level features a private bedroom and bathroom, making it ideal for guests, a home office, or flexible living arrangements. This level also provides direct interior access to the garage. The second floor offers a bright, open-concept layout that seamlessly connects the kitchen, dining area, and living room. The modern kitchen features quartz countertops, a center island, and stainless-steel appliances, creating a welcoming space for everyday living and entertaining. The upper level includes a spacious primary bedroom with double closets and a private 3-piece ensuite, along with an additional bedroom and a 3-piece bathroom. Convenient upper-level laundry adds to the home's everyday practicality. Ideally located close to schools, parks, shopping, public transit, and Highway 403, this fully furnished townhouse offers a versatile layout and modern finishes in a well-established neighbourhood. (id:56248)
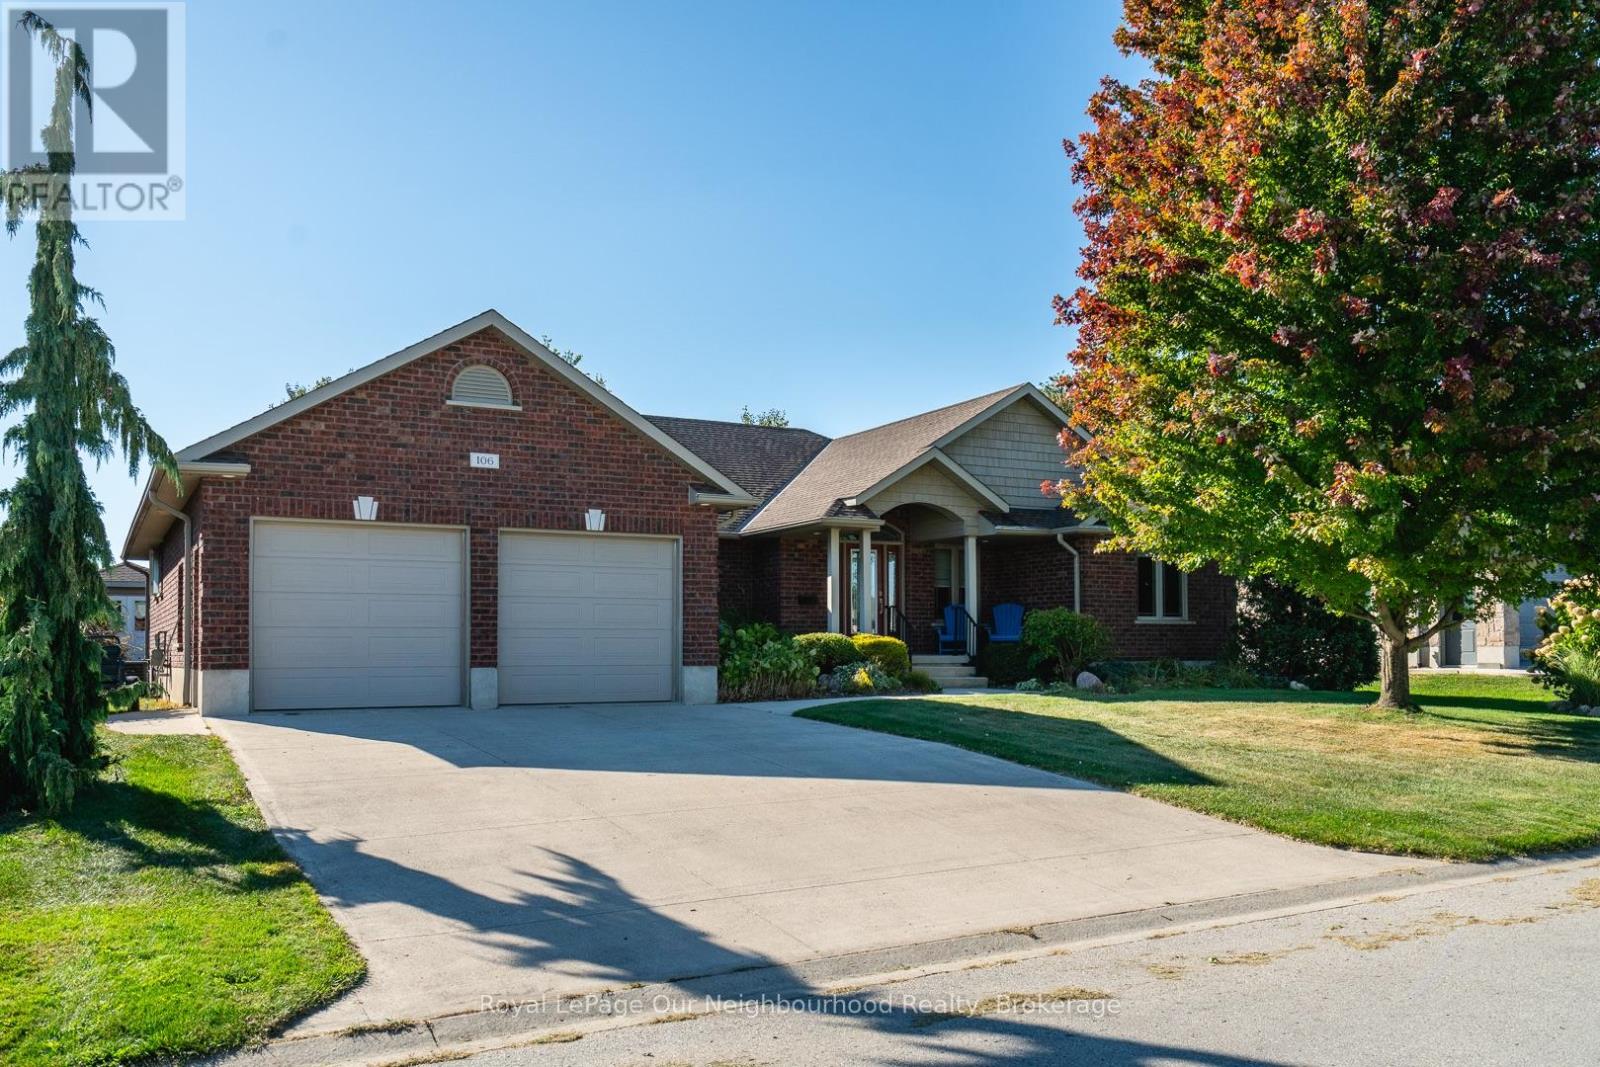
A - 106 12th Avenue
Hanover, Ontario
Welcome to 106A 12th Street, a custom built premium brick bungalow from 2010, tucked on a quiet, family friendly Hanover street. Step inside and the main floor opens up to vaulted ceilings, warm hardwood and a stone gas fireplace, with big windows drawing your eye straight through to the backyard. The kitchen is built for people who actually cook and entertain: quartz counters, a gas range, grey subway tile and an island that seats four comfortably. The primary suite has its own vaulted ceiling, a walk-in closet and a three-piece ensuite, with two more bedrooms and a full laundry room completing the level. Downstairs is where the possibilities live. A beautifully finished lower level offers a second stone gas fireplace, two more bedrooms, an office, a three piece bath and a kitchen already semi-roughed in for plumbing and electrical, with its own access out through the garage. Wonderful in law potential for a growing or multigenerational family. Out back, a fenced yard built for spending time in. The dining room walks out to a Trex deck that steps down to a paved patio with a natural gas barbecue hookup, while a second Trex deck opens onto its own paved sitting area anchored by the fire pit. An eight by twelve storage shed tucks in behind. A fully insulated double garage keeps the winter out, while 200 amp service, heat recovery ventilation and central vac quietly handle the day to day. Water softener, reverse osmosis and a whole house dechlorinator are all owned, and every window covering stays. Nearly 50 pot lights on dimmers set the mood throughout, inside and out. A quiet street, and the kind of build quality you feel the moment you walk in. (id:56248)
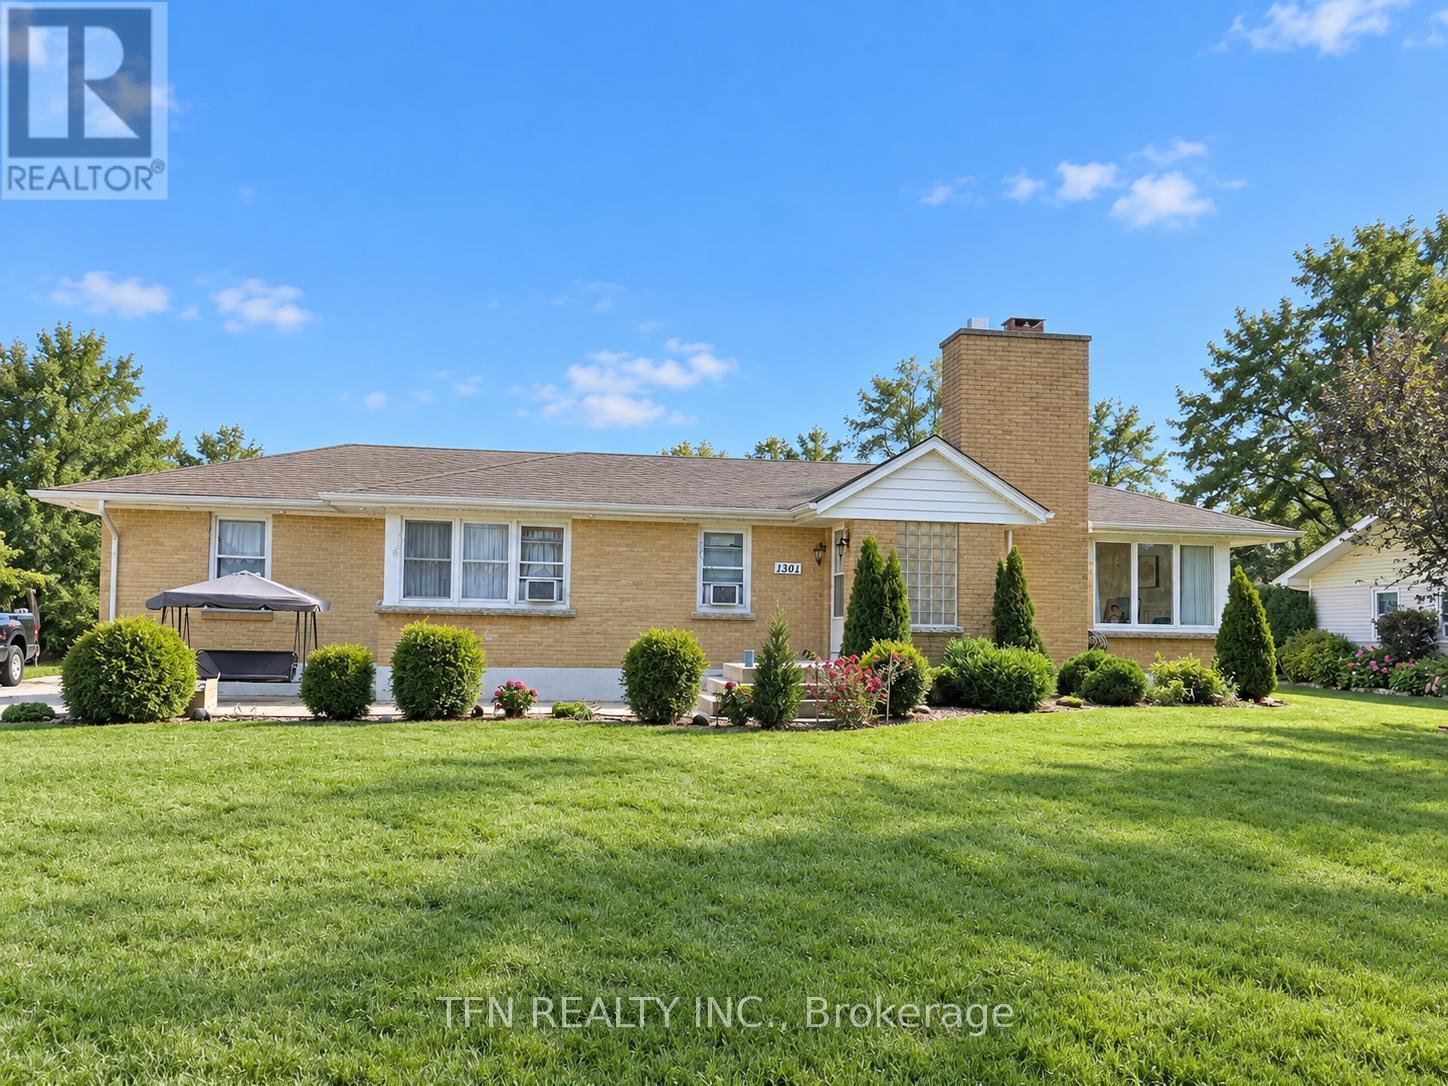
1301 Niagara River Parkway
Fort Erie, Ontario
Welcome to 1301 Niagara River Parkway, an exceptional opportunity to own a property along one of Niagara Region's most scenic and sought-after corridors. Set along the beautiful Niagara River Parkway in Fort Erie, this property offers an impressive setting surrounded by mature landscapes, distinctive homes and picturesque views of the Niagara River. Enjoy the unique lifestyle the Parkway is known for - peaceful surroundings, beautiful river scenery and direct access to the renowned Niagara River Recreational Trail, ideal for walking, cycling and enjoying the outdoors. The location provides an excellent balance of privacy and convenience, with easy access to Fort Erie amenities, shopping, restaurants, parks, the QEW and the Peace Bridge to Buffalo. Whether you're looking for a distinctive family residence, a peaceful Niagara retreat, or an opportunity to personalize a property in an outstanding location, 1301 Niagara River Parkway offers tremendous potential. Properties along the Niagara River Parkway are known for their exceptional setting and limited availability. An excellent opportunity to secure your place along one of Southern Ontario's most recognizable scenic routes. (id:56248)
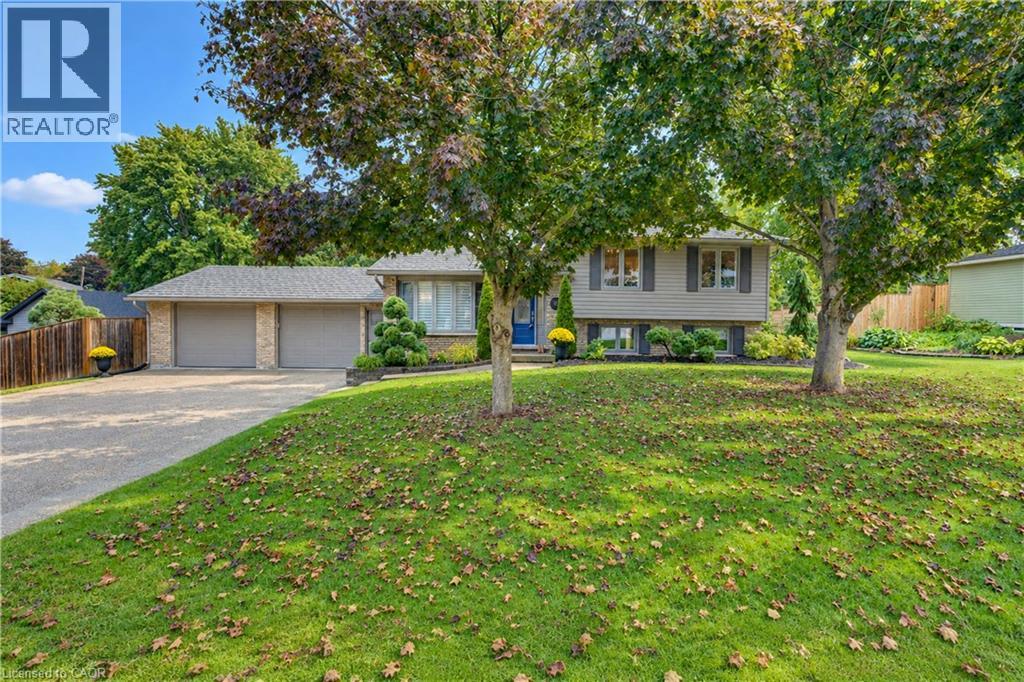
11 Millard Street
Woodstock, Ontario
Welcome to this updated and move-in-ready 4-bedroom, 2-bath family home on a private, mature 0.37-acre lot. Offering stylish living spaces, exceptional garage and shop space, and a resort-inspired backyard, this property delivers comfort, privacy and room for the whole family. The main level features hardwood floors, crown moulding & abundant natural light. A bay-windowed living room flows into the dining area, while the bright white kitchen offers direct access to the backyard. Upstairs, three comfortable bedrooms are complemented by a beautifully updated full bathroom. The finished lower level adds valuable living space with a Napoleon gas fireplace, walkout access and a private fourth bedroom with walk-in closet next to a luxurious renovated 3-piece bathroom features a glass walk-in shower and heated floor....ideal space for guests or a primary bedroom suite. The additional lower level provides laundry, workshop and storage space, with excellent potential for a home office, gym, hobby room or mudroom. Step outside to your own private backyard oasis. A heated 16'x34' inground pool anchors the landscaped grounds, complemented by a spacious two-tier composite deck. The covered outdoor entertaining area features a tongue-and-groove ceiling, skylights, fan and pot lights, creating an inviting extension of the home. Mature trees, perennial gardens, fencing and hedging provide privacy. Vehicle, hobby and storage needs are easily met with the oversized heated double garage, featuring interior access including walk down to basement and a rear drive-through door opening to the deck. The 1/2-storey barn/shop with hydro and loft provides even more versatility. Extensive updates include a steel roof, windows, siding, renovated garage and lower level, updated bathroom, and composite decking. Enjoy the family friendly community with an elementary school nearby, Woodstock is minutes away and convenient Hwy 401 and 403 access to London, K-W, Cambridge, Brantford and more. (id:56248)
104 Deerwood Crescent
Kitchener, Ontario
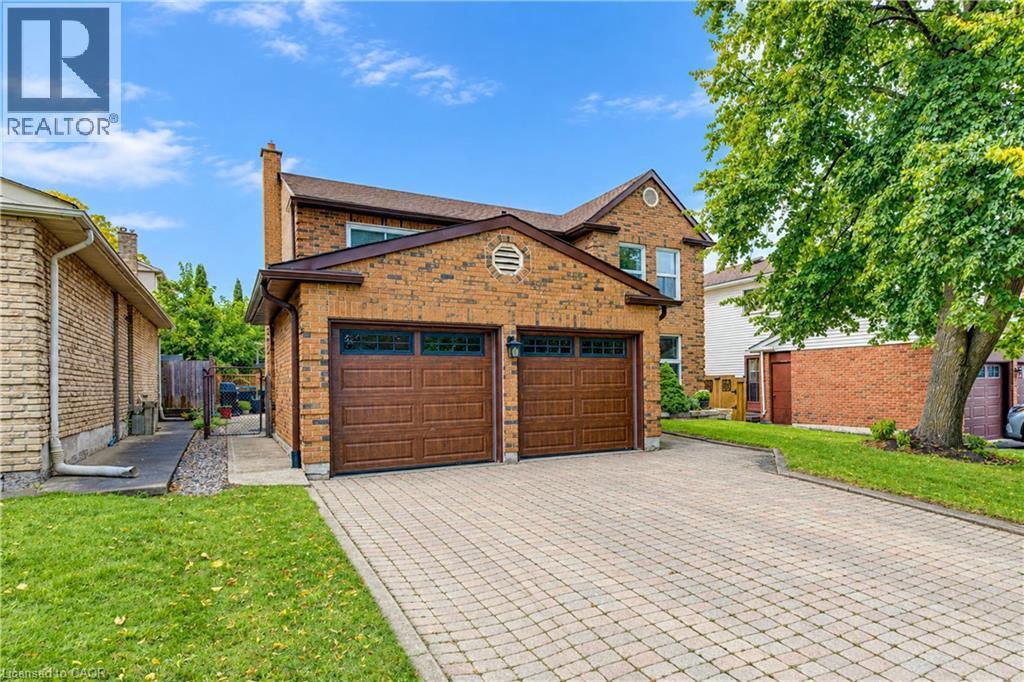
Welcome to this beautifully maintained 1,998 sq. ft. two-storey, 4 bedroom, 3 bathroom home in the desirable Forest Heights community. Ideally located close to excellent schools, shopping, parks, and convenient expressway access, this home offers an ideal combination of space, comfort, and location. The spacious main level features generously sized living and dining rooms, along with a bright, inviting kitchen complemented by a warm combination of hardwood and ceramic flooring. The comfortable family room provides direct access to a private patio and beautifully landscaped backyard, creating the perfect setting for relaxing, outdoor dining, and entertaining. The upper level offers a spacious primary bedroom featuring a 3 piece ensuite and walk-in closet. Three additional generously sized bedrooms provide excellent space for family, guests, or a home office, complemented by a 4 piece main bathroom. The lower level adds valuable living space with a large recreation room, versatile hobby room, and utility room, ideal for family activities, hobbies, or additional storage. The attached double-car garage includes 30-amp electrical service, offering added versatility for a variety of needs. Numerous important updates provide peace of mind, including a newer furnace, central air conditioning, roof, eavestroughs, electrical panel, and storage shed. Enjoy the privacy of a beautifully landscaped backyard, generous room sizes, and a convenient Forest Heights location close to everyday amenities and major transportation routes. (id:56248)
257 Guelph Street
Kitchener, Ontario
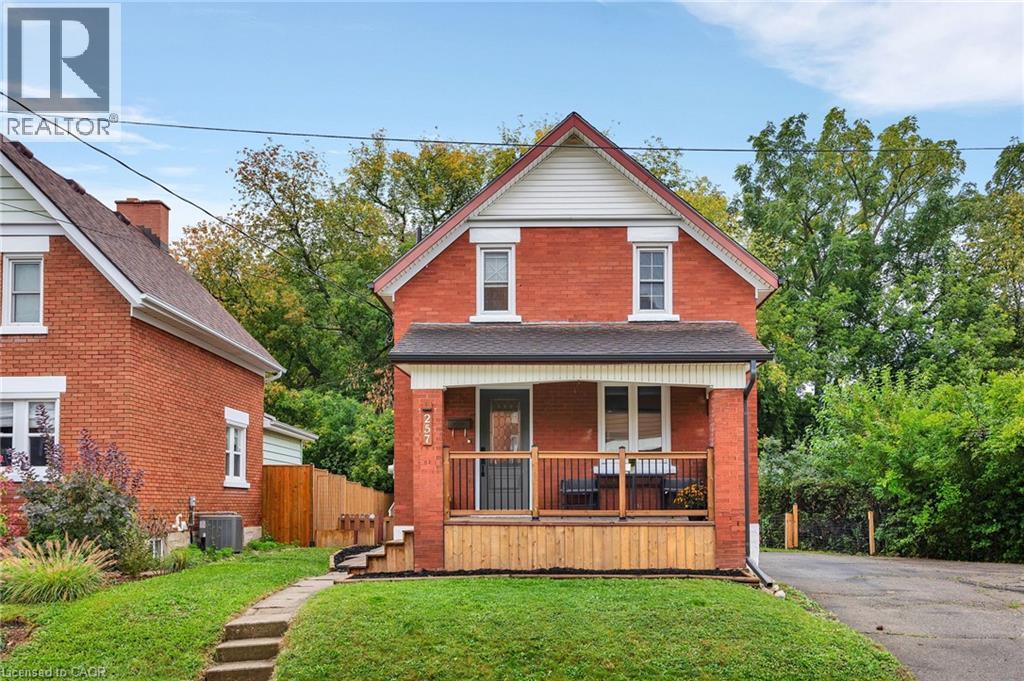
Welcome to 257 Guelph Street, a charming 1.5-storey detached home tucked into an established Kitchener neighbourhood with the Spur Line Trail practically at your doorstep. Inside, you’ll find three bedrooms, including a main-floor bedroom that also works beautifully as an office, den or flex space, along with a bright living room, separate dining area and an eat-in kitchen with plenty of room to make it your own. Upstairs, two additional bedrooms and the main four-piece bathroom create a cozy and functional second level, while the partially finished basement offers extra space and storage below. But one of the best parts of this property might be outside. Sitting on an impressive 75 x 103 ft lot, there is room here that is getting harder and harder to find in the city. The driveway has room for everyone, and the backyard is the kind of space you can really make your own, whether that means a garden, a great patio or simply more room to enjoy being outside. And then there’s the location. Step outside and connect with the Spur Line Trail, head toward Downtown Kitchener or Uptown Waterloo, or simply enjoy being part of one of those established pockets of the city where mature trees, older homes and everyday conveniences all come together. A great opportunity to get into a detached home on a fantastic lot, in a location that keeps you connected to the best of Kitchener-Waterloo. (id:56248)
155 - 6 Foundry Avenue
Toronto, Ontario
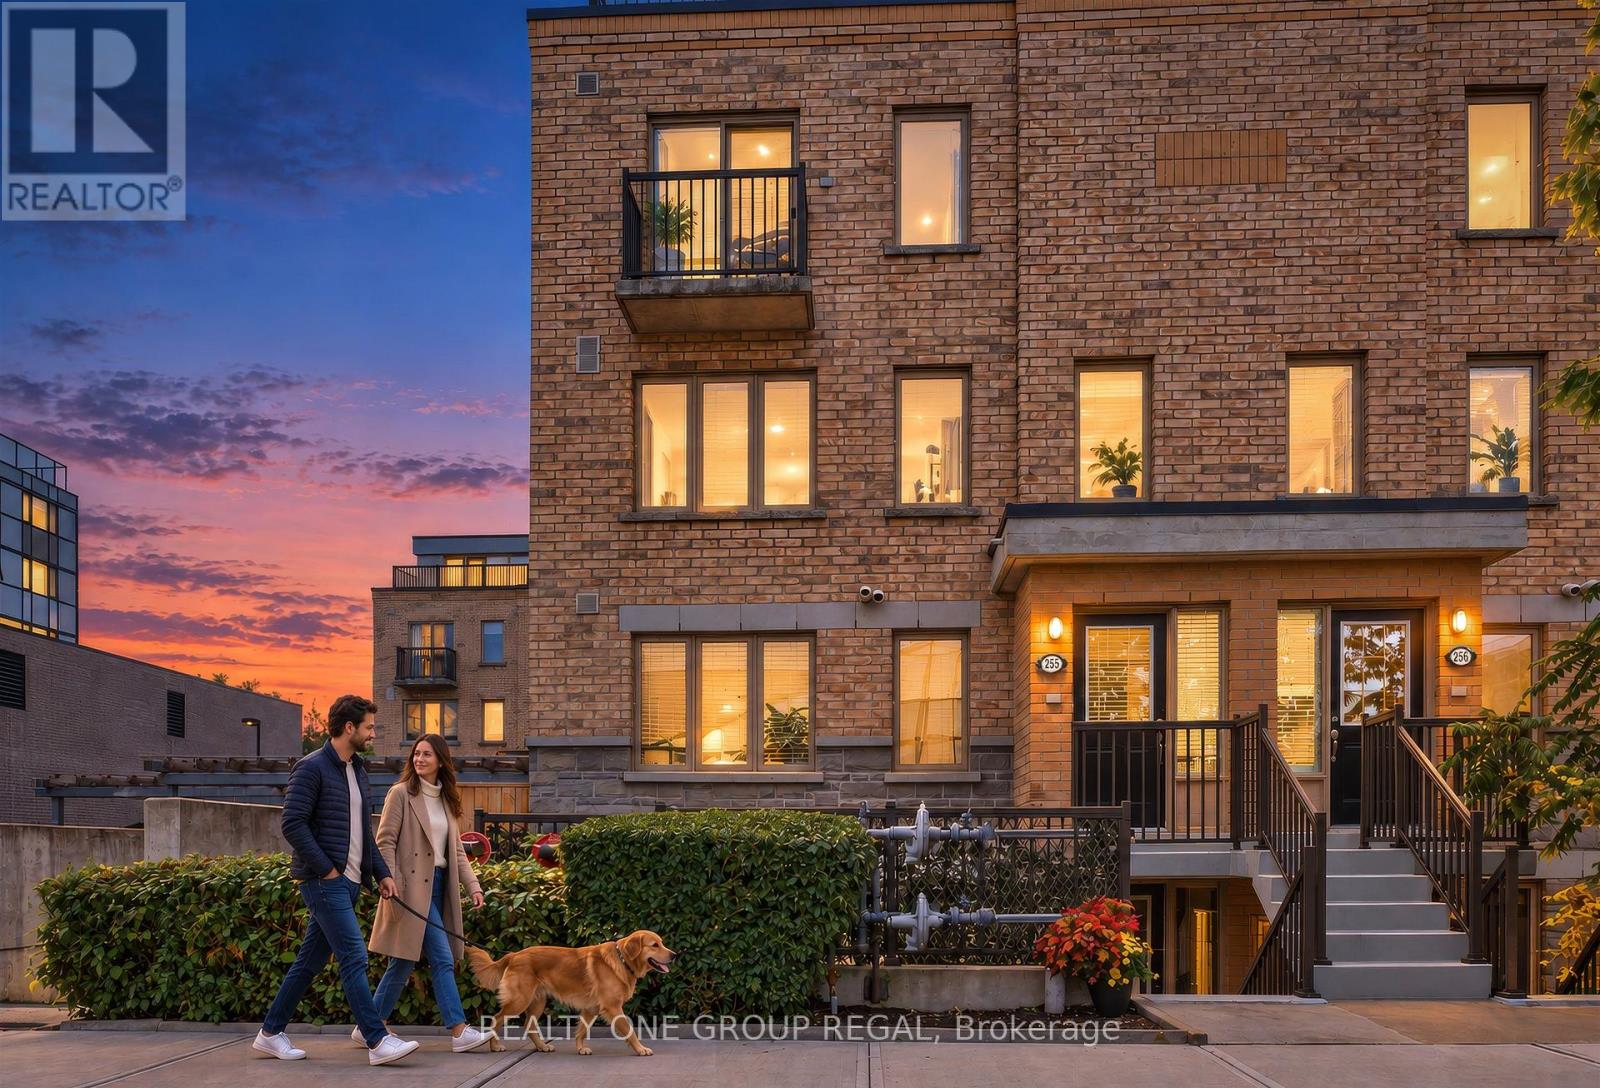
Welcome home to modern, low-maintenance living in the heart of Davenport Village in this stylish and spacious 2 bedroom plus den townhome! This stunning south-east facing corner-unit brownstone is filled with natural light and offers an expansive private outdoor space, creating warm and inviting living areas. Sharing only one side of neighbours, enjoy fewer shared walls and extra windows providing a quiet and intimate space. This beautifully maintained home is the perfect combination of space, privacy and outdoor living. The bright open-concept main level features a contemporary kitchen with granite countertops, a suite of black stainless steel appliances, a breakfast-bar island overlooking the living area plus a convenient powder room and full-size laundry. This level is completed by the private patio serving as your own outdoor oasis which you can conveniently step out to from your living area for easy, effortless entertaining or relaxing. The second level features two spacious bedrooms offering extra windows inviting natural light and featuring a large walk-in closet in the primary and built-in closet systems throughout the home. This level also features a functional tech/workspace with a built-in cabinet allowing for an impressive amount of storage. A spacious 4-piece bathroom completes this floor. Other highlights include an owned AC unit, an owned tankless water heater with no monthly rental fees, one parking space, and a storage locker. Steps from Davenport Village and Earlscourt Park this is an unbeatable west-end location with a strong community feel. Enjoy many local restaurants plus the Junction Triangle Library and Wallace-Emerson Community Centre nearby. Close to trendy Geary St. and The Junction along with TTC, GO & UP Express making this home a commuter's dream. Offering incredible value and premium convenience this is the perfect combination of urban living, functional space and outdoor living all while being centrally located in the city. (id:56248)
920 Marl Meadow Court
Kitchener, Ontario
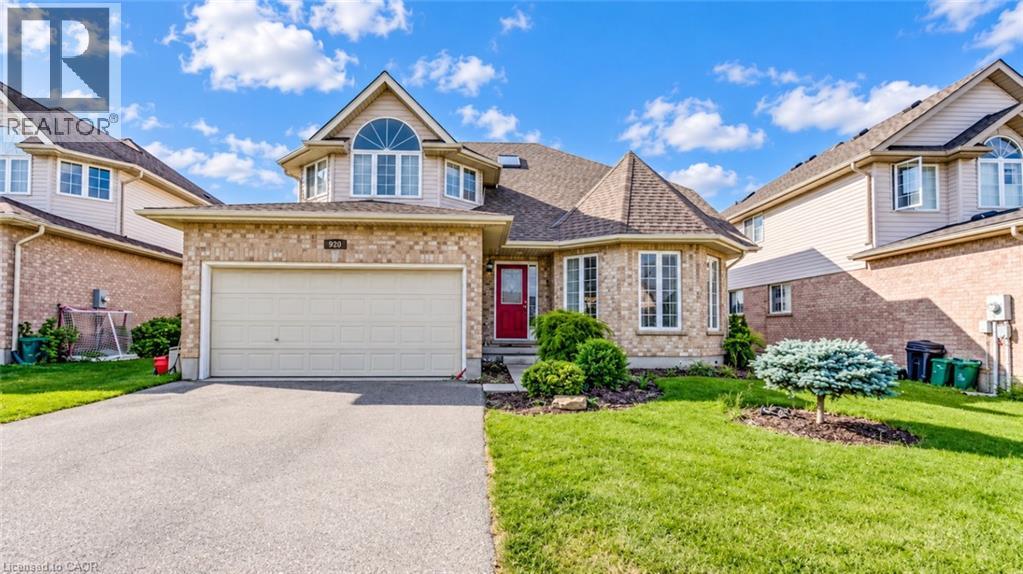
Welcome to 920 Marl Meadow Court, Kitchener: a spacious and beautifully laid-out detached family home nestled on a quiet court in a fantastic, highly desirable location. Offering approximately 2,300 sq. ft. of living space above grade plus a fully finished basement, this impressive 4+1 bedroom, 4-bathroom home provides plenty of room for a growing family, professionals, and those looking for exceptional space and comfort. Step inside to a welcoming main floor featuring a thoughtfully designed layout with separate living and family rooms. The bright and spacious family room features a cozy fireplace, creating a warm gathering space for relaxing evenings. The kitchen and dining area offer a practical open setting for family meals and entertaining, complemented by a convenient 2-piece powder room. Upstairs, the generously sized bedrooms provide comfortable private spaces for the entire family, including a well-appointed primary bedroom. With 4+1 bedrooms and 4 bathrooms throughout the home, there is excellent flexibility for growing families or working professionals. The fully finished basement adds tremendous value and versatility, featuring a spacious recreation room, kitchenette setup, additional bedroom, 3-piece bathroom, and ample storage space. Step outside to enjoy the raised deck overlooking a fully fenced backyard, an ideal setting for morning coffee, summer gatherings, and outdoor family time. With no direct rear neighbours, the backyard offers an added sense of privacy and openness. Parking is a major plus, with an attached double garage and a double driveway providing parking for up to 4 vehicles. Situated on a quiet court in a fantastic Kitchener neighbourhood, the home offers convenient access to everyday amenities, shopping, schools, parks, restaurants, transit, and major roadways. Available immediately. Don't miss your chance, Book your private showing today. (id:56248)
206 - 140 Canon Jackson Drive
Toronto, Ontario
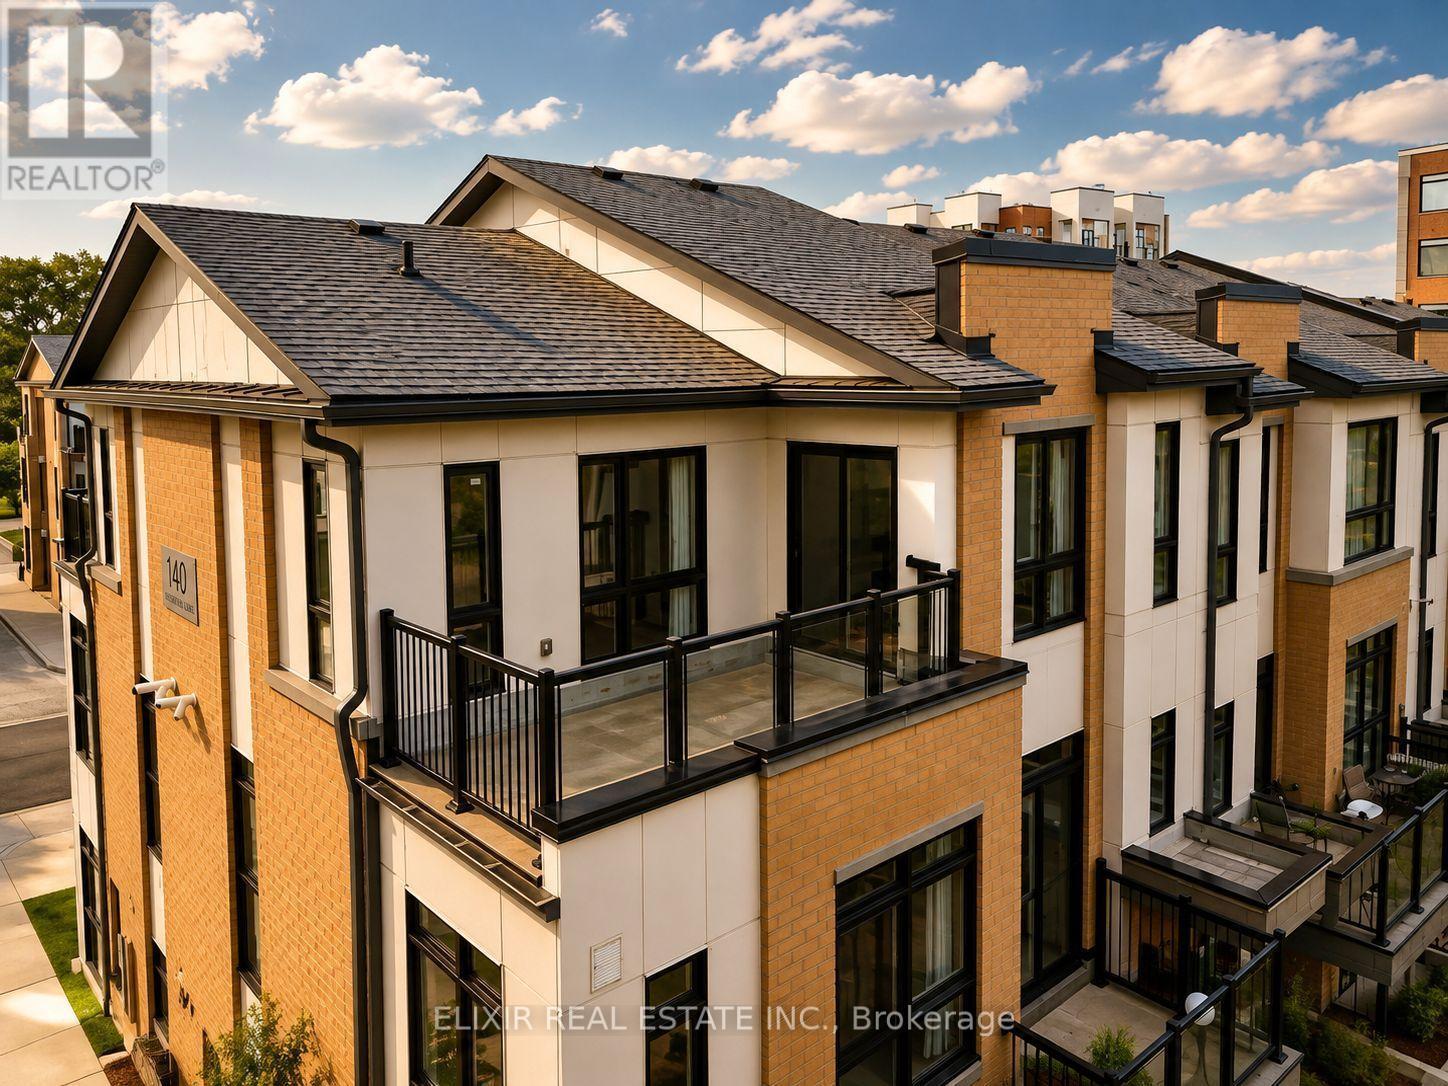
WHY SETTLE FOR ONE BALCONY WHEN YOU CAN OWN TWO? Welcome to this stunning 1,353 sq. ft. contemporary stacked 3 bed + 3 Bath townhome in the highly desirable Daniels Keelesdale community. Thoughtfully designed with modern finishes and an exceptional layout, this move-in-ready home offers the perfect combination of style, comfort, and convenience. Step inside to discover 9-foot ceilings, an open-concept living and dining area filled with natural light, and a beautifully upgraded kitchen featuring quartz countertops, stainless steel appliances, designer backsplash, and abundant cabinetry-perfect for everyday living and entertaining. A standout feature is the main-floor bedroom with a full bathroom, ideal for multi-generational living, overnight guests, or a private home office. Upstairs, you'll find two generously sized bedrooms, each with its own private ensuite, providing comfort and privacy rarely found in townhome living. Two private balconies-one off the main living area and another connected to the primary bedroom-creating the perfect spaces to enjoy your morning coffee or unwind after a long day. Situated just steps from the Eglinton Crosstown LRT, TTC, parks, walking trails, schools, shopping, restaurants, and Highway 401, this home offers unmatched connectivity while being surrounded by a beautiful ravine and green space. Whether you're a first-time buyer, growing family, professional, or investor, this exceptional home delivers the lifestyle you've been waiting for in one of Toronto's fastest-growing communities. (id:56248)
4211 Millcroft Park Drive
Burlington, Ontario
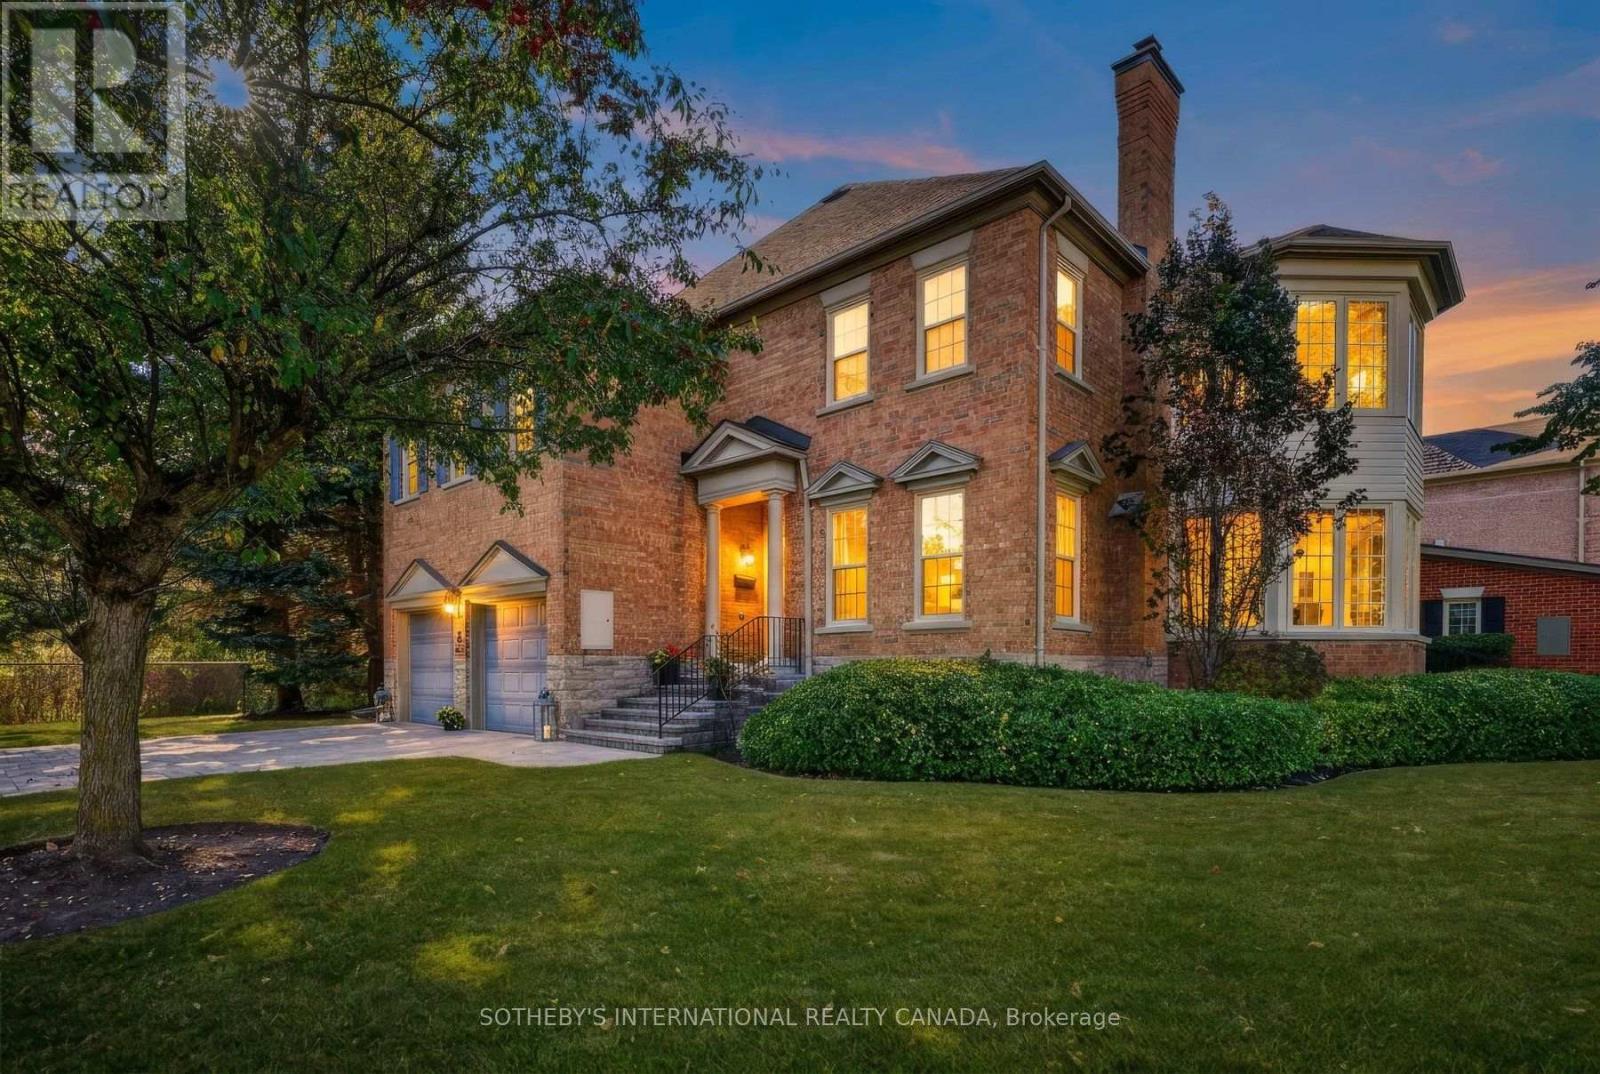
A rare detached-like townhome experience in the heart of Millcroft. This exceptional street-facing end unit enjoys a uniquely private position, with no neighbouring residence immediately flanking either side and a peaceful ravine backdrop. Offering approximately 2,831 sq. ft. above grade, the home delivers the scale and comfort of a full-sized executive residence with the ease of condominium living. Generous principal rooms provide outstanding flexibility for everyday life and entertaining, including an elegant living room, inviting great room and a bright sunroom surrounded by windows. The kitchen offers ample workspace and a walkout connecting the interior to the private natural setting. Main-floor laundry and interior access to the attached two-car garage add everyday convenience. Upstairs, the spacious primary retreat offers room for a sitting area, a walk-in closet and private ensuite, complemented by two additional well-proportioned bedrooms. The expansive lower level provides recreational space, excellent storage and future potential. The ravine creates a beautiful natural buffer behind the home, enhancing the privacy and separation of its immediate setting. Close to parks, trails, schools, shopping, recreation and commuter routes, this is an uncommon opportunity to enjoy the presence and proportions of a detached home with a more carefree lifestyle. (id:56248)
206 - 4010 Eglinton Avenue W
Toronto, Ontario
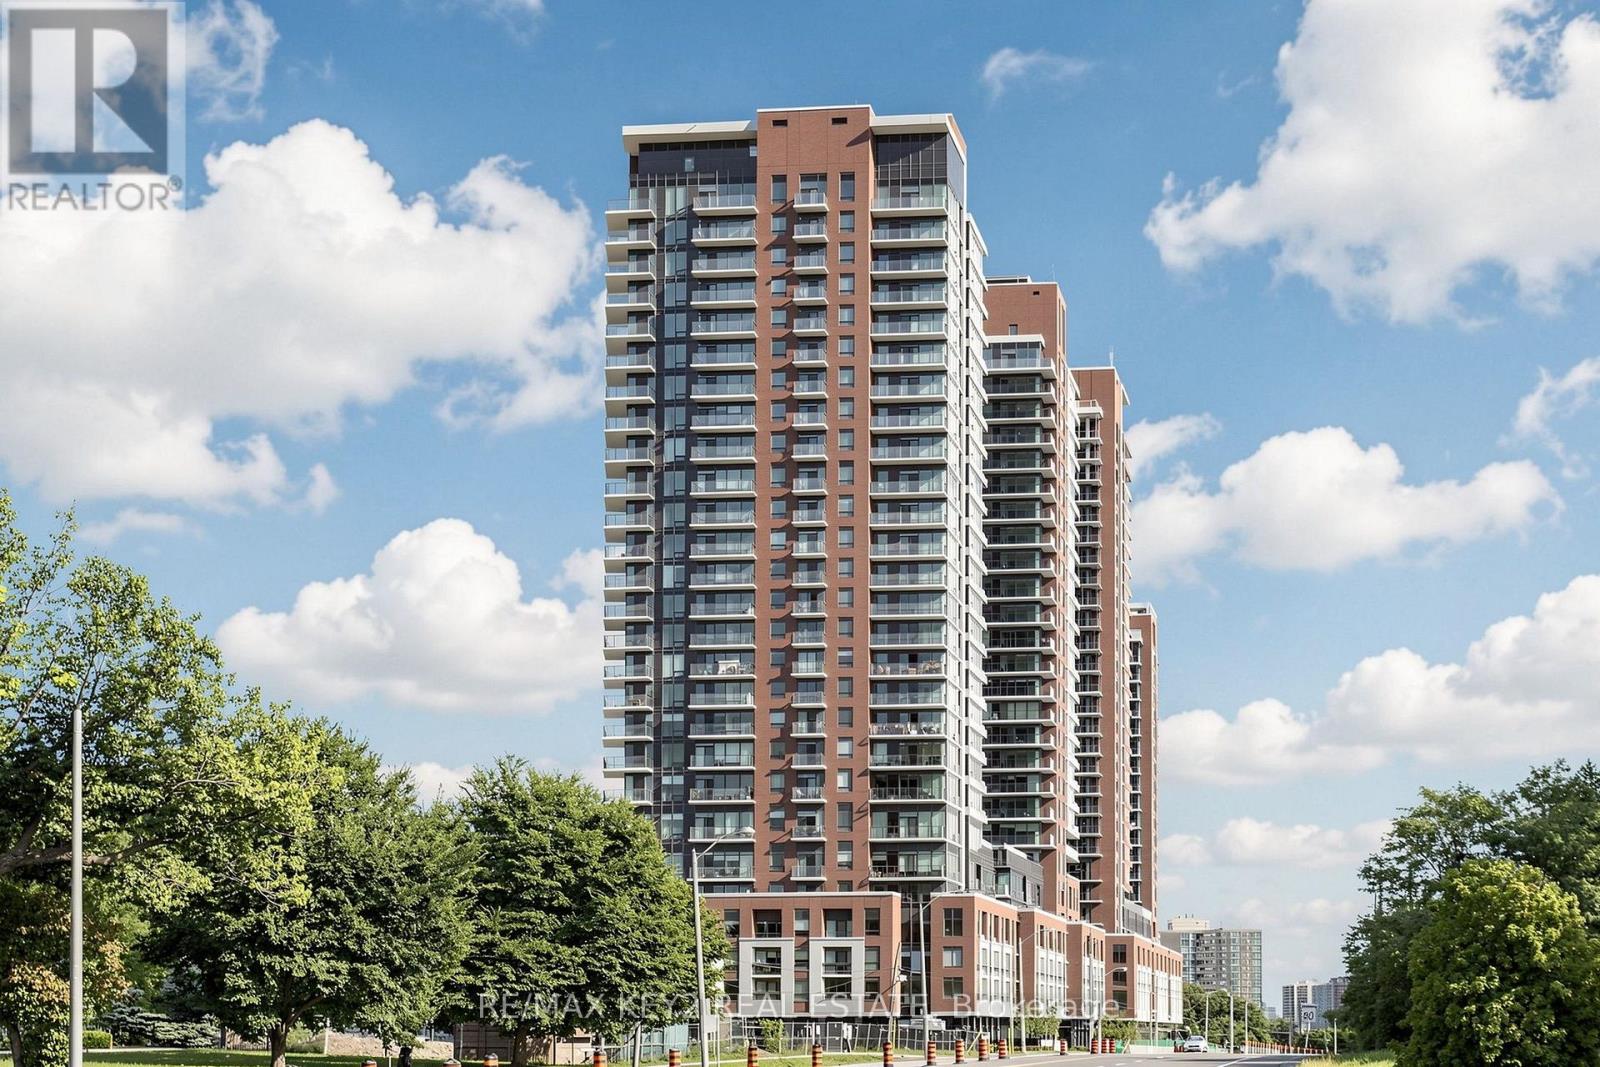
Welcome to Notting Hill Condos Phase 2 by Lanterra Developments. Be the first to live in this brand-new 2 bedroom, 2 bathroom suite offering approximately 842 sq. ft. of thoughtfully designed living space. The bright, open-concept layout features a modern kitchen overlooking the spacious living and dining area, creating a comfortable space for everyday living and entertaining. The generous primary bedroom offers a private ensuite bathroom, while the second bedroom provides flexibility for family, guests, or a home office.Enjoy the added outdoor space of a large private balcony with a desirable northeast exposure. The suite offers a functional layout with plenty of room to live comfortably, along with the convenience of one underground parking space.Ideally located at Eglinton Ave W and Royal York Rd, residents enjoy easy access to TTC transit, the future Eglinton Crosstown West LRT, Highways 401 and 427, Pearson Airport, parks, walking trails, shopping, restaurants, and everyday amenities.An excellent opportunity to lease a brand-new 2 bedroom, 2 bathroom condo with a spacious layout, large balcony, one parking space, and convenient access to everything the surrounding community has to offer. (id:56248)
51 Goldenlight Circle
Brampton, Ontario
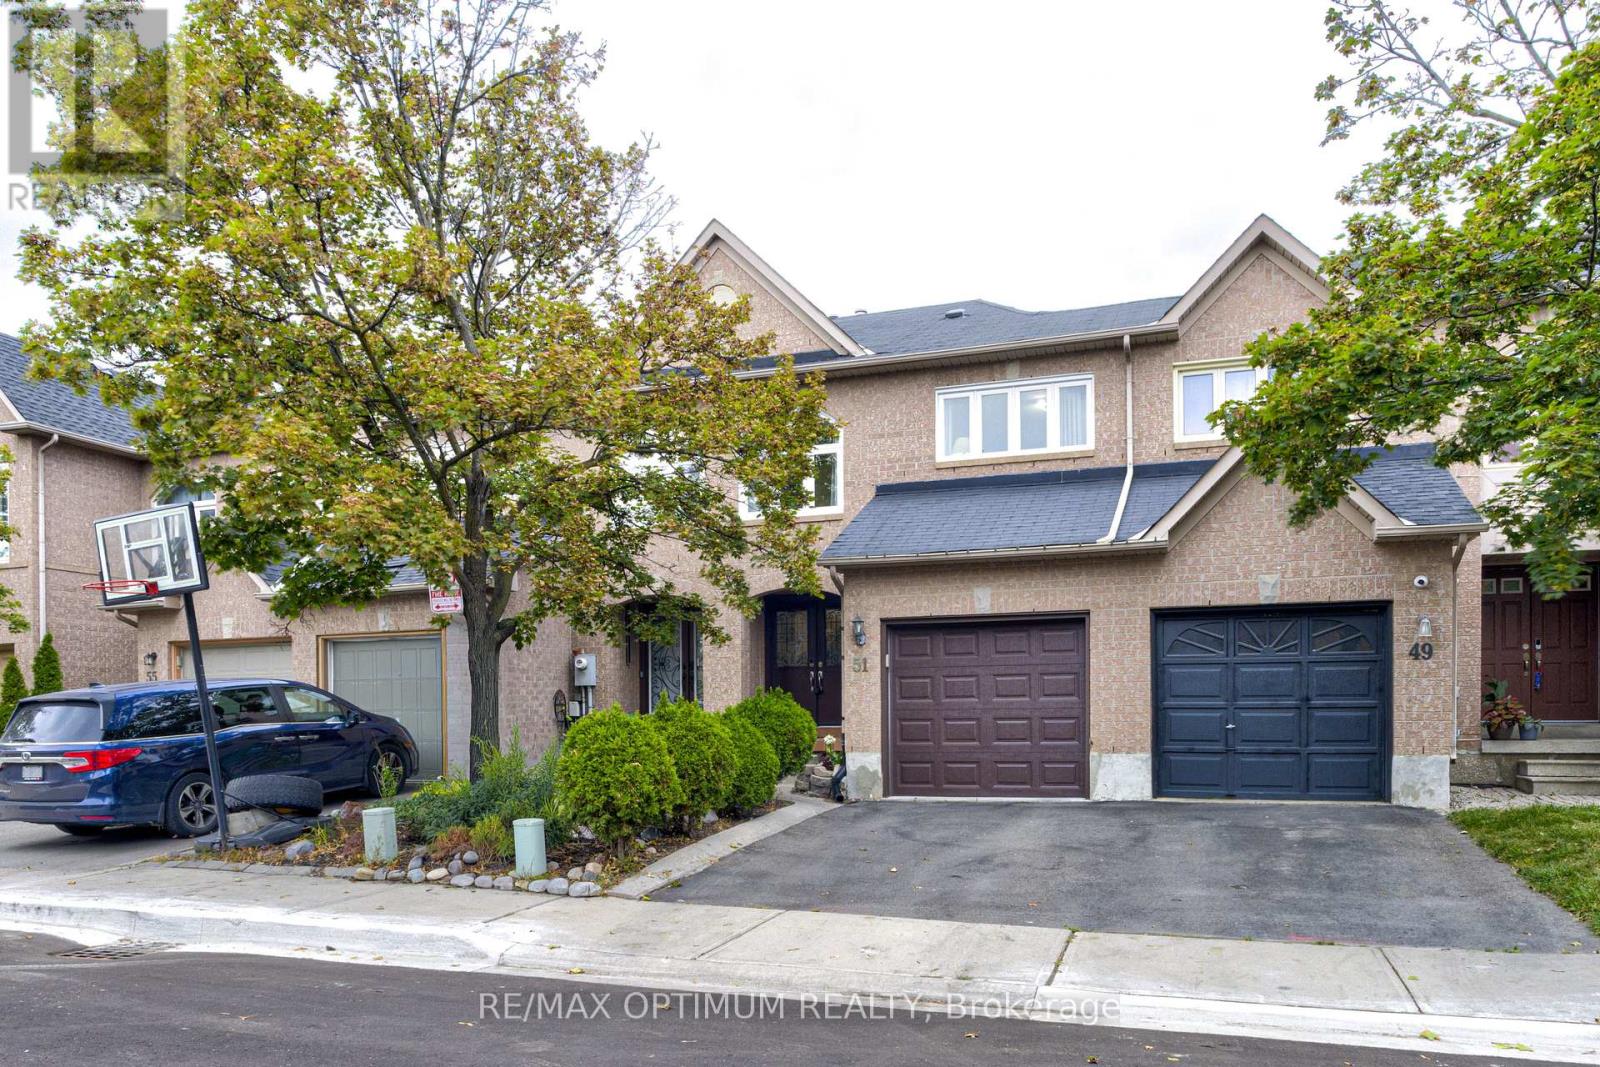
Welcome to this beautifully maintained townhome in a highly convenient and family-friendly Brampton location. Ideally situated within walking distance to schools, shopping plazas, public transit, parks, and a wide range of everyday amenities, this home offers comfort, convenience, and great value. A double-door entry welcomes you into a bright and inviting interior featuring hardwood flooring throughout both the main and second levels. The modern kitchen is complete with a ceramic backsplash, ample cabinet space, and a walkout to a spacious custom deck that has been freshly painted and features built-in benches, creating a perfect outdoor space for relaxing, entertaining, or enjoying time with family and friends. The home also offers generously sized bedrooms with plenty of natural light and comfortable living space for the whole family. An excellent opportunity for first-time buyers, young families, or anyone looking for a move-in-ready home in a desirable Brampton neighbourhood with everything you need close by. (id:56248)
39 Allness Road
Brampton, Ontario
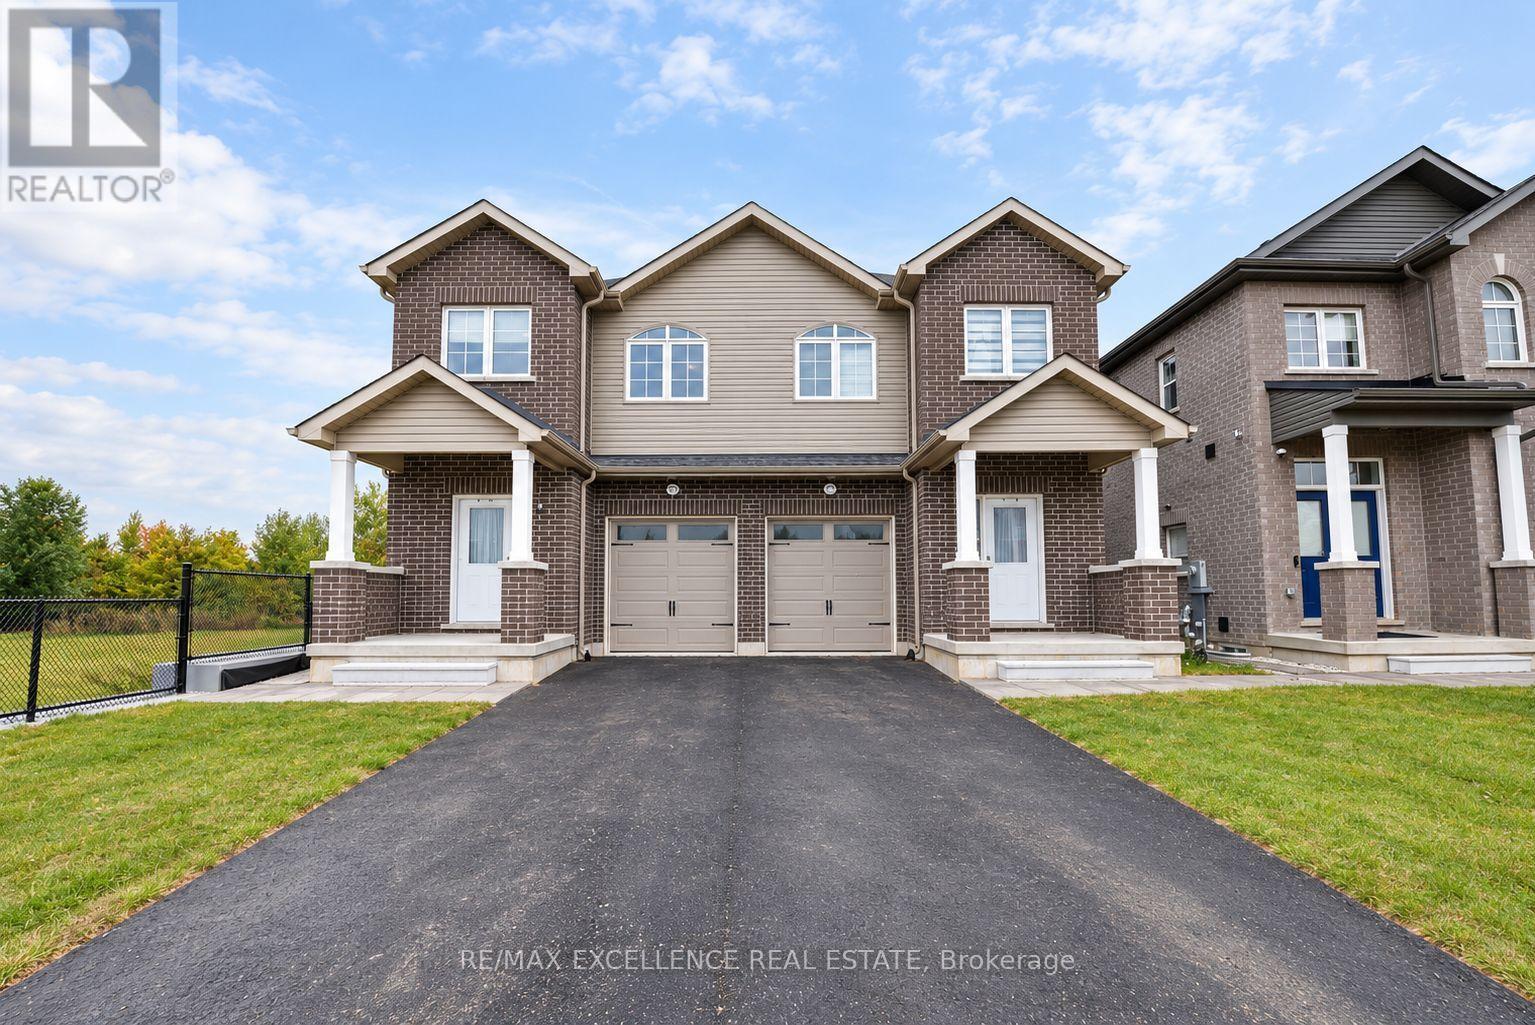
Brand-new builder inventory home on a quiet cul-de-sac, backing onto a pond and featuring 4 bedrooms upstairs, a main-floor den with a full bath, 3 kitchens, a 2-BEDROOM LEGAL APARTMENT along with a separate 1-BEDROOM LEGAL BASEMENT, offering exceptional flexibility for multi-generational living and income potential. This spacious property features 4 bedrooms and 3 full bathrooms on the second floor, along with a main-floor den or home office and an additional full bathroom, making the layout ideal for larger or multi-generational families. The main level offers a bright and modern living space with 9-ft ceilings and a practical open layout throughout. The separate den provides flexibility for a home office, guest room, or additional living space, while the full bathroom on the main floor adds extra convenience. The home is completely carpet-free, giving it a clean, modern, and low-maintenance finish. Upstairs, all 4 bedrooms are generously sized and complemented by 3 full bathrooms, providing excellent comfort and privacy for the entire family. One of the standout features is the basement setup, which includes a 2-BEDROOM LEGAL APARTMENT along with a separate 1-BEDROOM LEGAL BASEMENT, creating excellent flexibility for rental income, extended family living, or additional accommodation. The property features a total of 3 kitchens, and all appliances are included. The home also includes a single-car garage plus parking for 2 additional vehicles on the driveway, providing a total of 3 parking spaces. Backing onto a pond and located on a quiet cul-de-sac, the property offers added privacy and a more peaceful outdoor setting. With brand-new construction, 9-ft main-floor ceilings, a carpet-free interior, 6 full bathrooms, 3 kitchens, multiple legal basement living spaces, a main-floor office with a full bathroom, and a spacious 4-bedroom upper level, this home offers an excellent combination of modern living, flexibility, and built-in income potential. (id:56248)
2607 - 36 Elm Drive W
Mississauga, Ontario
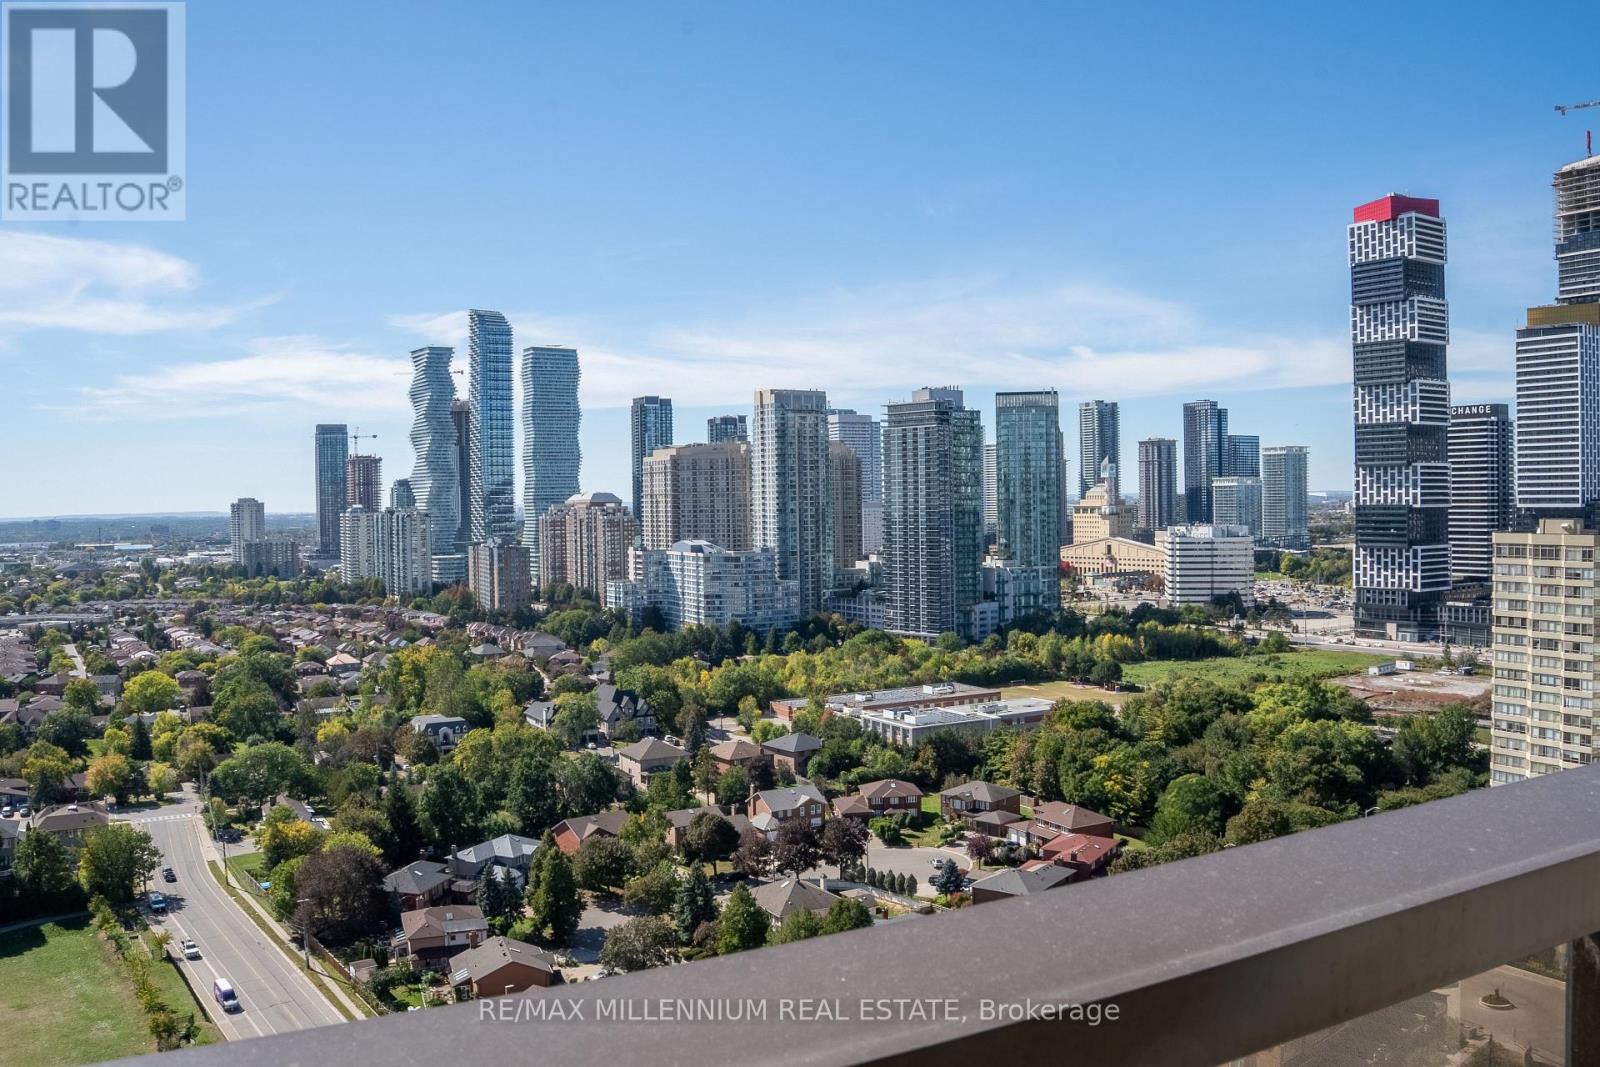
Brand New 2 Bedroom + Den, 2 Bathroom suite at Edge Towers, complete with parking and locker. Enjoy bright south and clear west views from this modern residence. Features include 9-ft smooth ceilings, premium laminate flooring, ceramic flooring in bathrooms and laundry, and a luxury kitchen with integrated/stainless steel appliances, quartz countertops, ceramic backsplash, kitchen island, stainless steel undermount sink and pull-out spray faucet. Full-size stackable washer and dryer included. Prime location just steps from Square One and Celebration Square, with easy access to Whole Foods, Walmart, restaurants, cafés, Cooksville GO Station and the future Hurontario LRT. Convenient access to major highways including the 401, 403, 407, 410 and QEW. Enjoy exceptional building amenities including 24-hour concierge, elegant lobby with fireplace and vaulted ceilings, rooftop terrace, fitness centre, yoga studio, Wi-Fi lounge, theatre, games room, party room with BBQs and guest suites. Free Closing Cost Bundle and direct-to-final closing, avoiding occupancy fees.* Maintenance includes heat, water and unlimited internet. *Speak to LA for details and conditions. (id:56248)
Bsmt - 5480 Whitehorn Avenue
Mississauga, Ontario
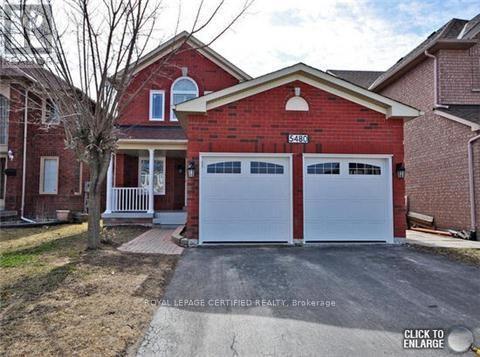
Spacious ONE Bedroom Basement Apartment. Laminate Floors. **Excellent Location** Very Desirable Area in Heartland Near Bristol/Creditview. Close To Everything, Highways, Groceries, Community Center, Shopping Plaza And More. Open Concept Living/Dining/Kitchen. Spacious Rooms. One Parking On Driveway. Best Suitable For Single Professional Or Student. Included: Fridge, Stove, Shared Laundry, 1 Parking. Tenant To Pay 30% Utilities. (id:56248)
1181 Lone Pine Drive
Bracebridge, Ontario
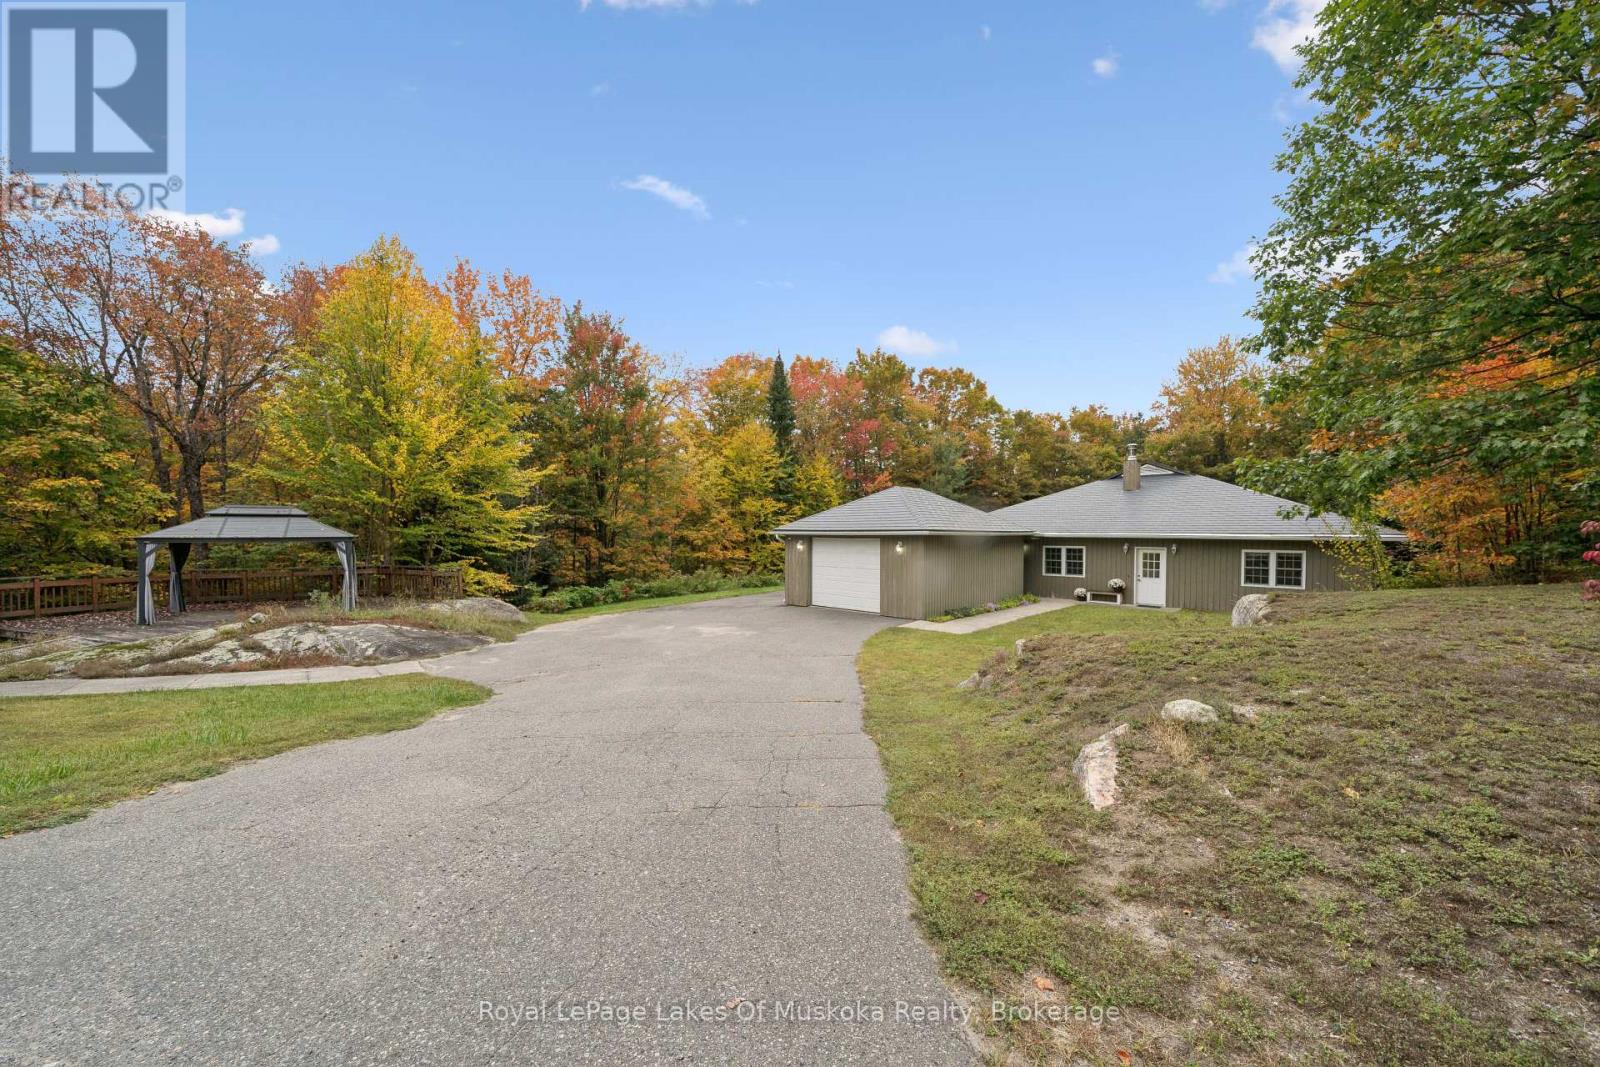
4-BDRM | 2-BATH | 2200 SQFT | 2.5 ACRES | ATTACHED GARAGE | BUNKIE * Located just on the outskirts of town, this level 2.5-acre property (622' x 360') offers 2260 sqft of finished single-story living surrounded by a mature forest and exceptional privacy. Designed for accessibility, the functional layout features spacious open-concept main areas, quiet hideaways, and a large foyer. The home includes 4 spacious bedrooms and 2 bathrooms, highlighted by a primary suite with abundant closet space and a 3-piece ensuite. The peaceful backyard serves as an outdoor retreat, complete with a hot tub, a 14' x 14' bunkie, a wood storage shed, and a gazebo resting directly on natural Canadian Shield out front. This comfortable home features a high-efficiency forced-air propane furnace, central A/C, a cozy living room woodstove, and upgraded attic insulation (combining spray foam with two feet of blown-in fiberglass). Parking and storage are seamless with a double paved driveway and a 22' x 12' attached garage offering direct indoor access. Utilities include high-speed Lakeland Fibre Optic internet, a drilled well, and an owned tankless on-demand hot water heater. For ultimate peace of mind during power outages, an installed GenerLink meter-mounted transfer switch connects to a 7,500W generator (not included) to power your breaker panel, heat, water, and appliances directly. Situated just 8 minutes from downtown Bracebridge and 7 minutes from Highway 11, the home blends country tranquil living with quick access to town amenities. (id:56248)
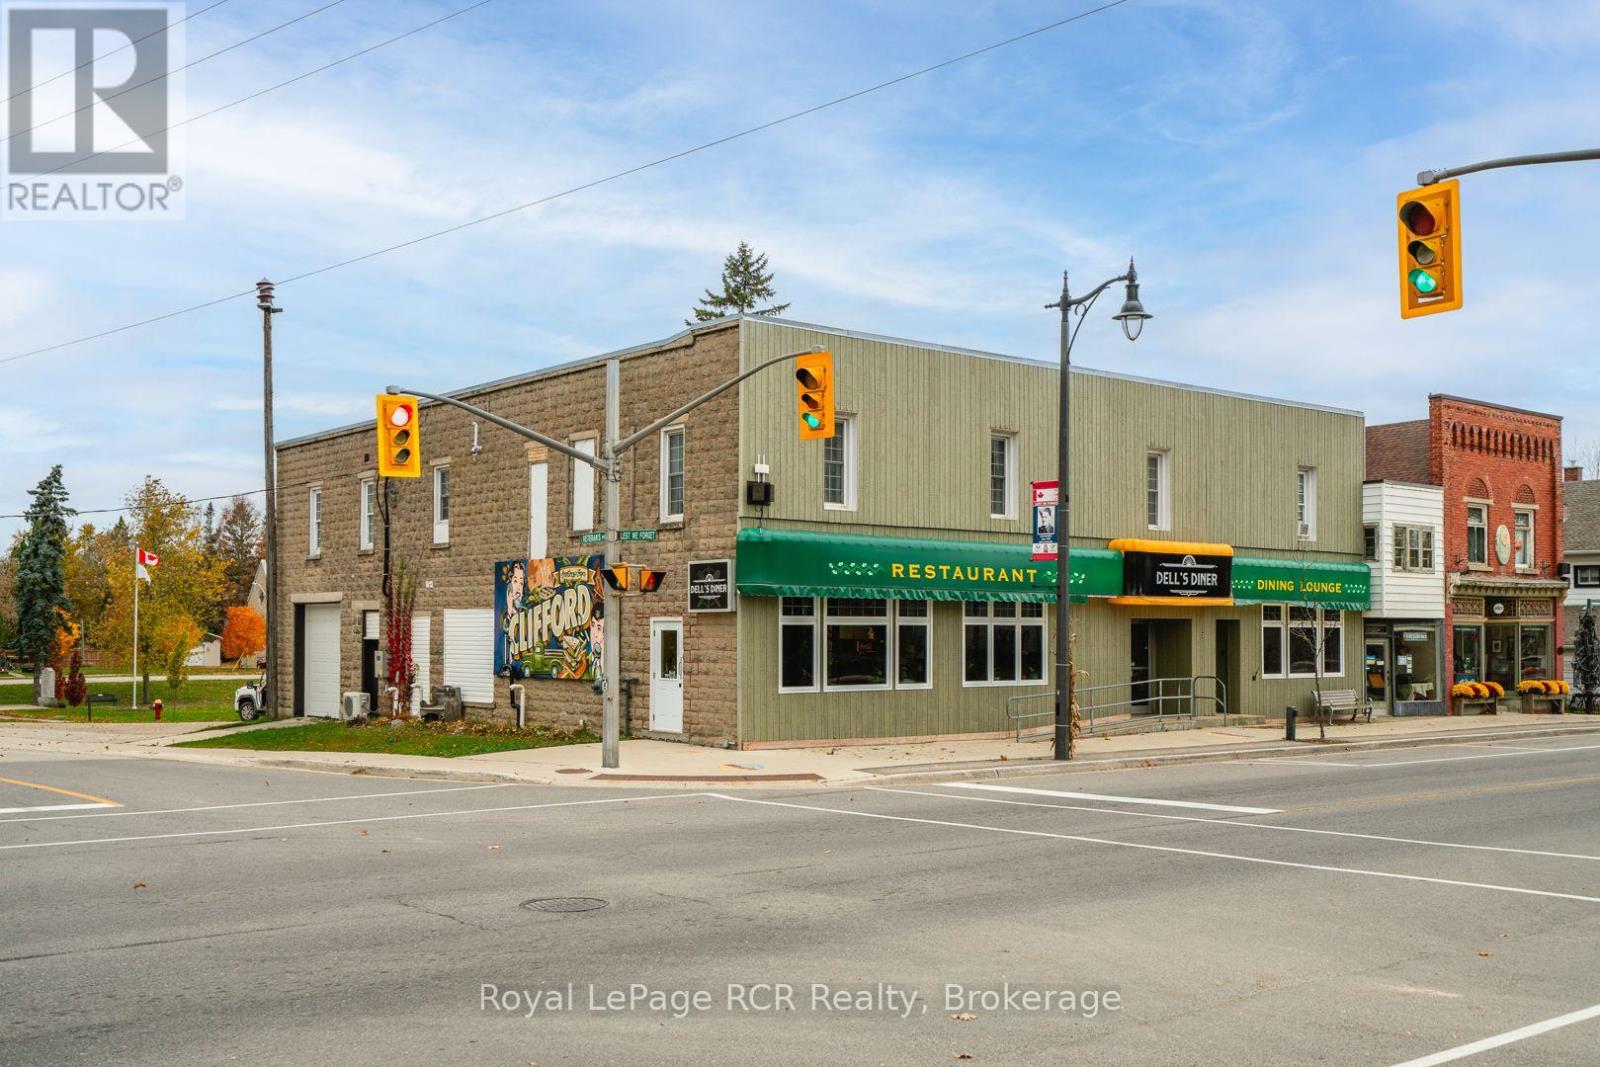
3 Elora Street
Minto, Ontario
Excellent 5 unit building (permit in place to make 6th unit) is a solid investment opportunity. Situated on the main street of Clifford, this property boasts great visibility, making it a prime location for businesses and nice for tenants to be able to walk to the amenities. The main level features a fully operational restaurant, attracting consistent foot traffic. Another commercial unit is near completion and will add to the cash flow. Additionally, upstairs you'll find 4 residential units, all of which are already rented. Additional perks include: large parking lot located at the back of the building. Dual Access: Two stairwells provide easy access to the apartments from both the front and back. Don't miss out on this versatile investment with a mix of commercial and residential income streams. (id:56248)
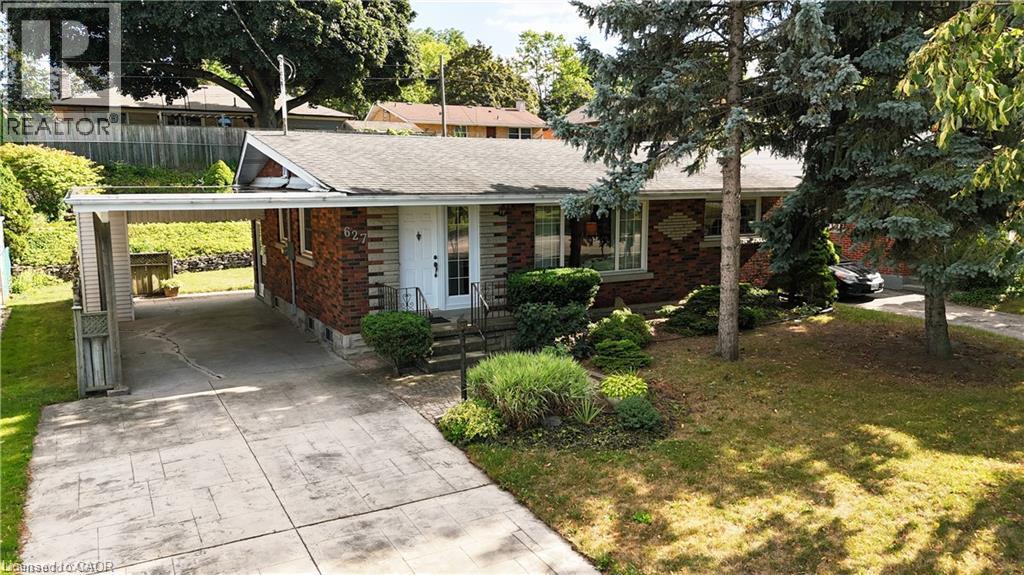
627 Krug Street
Kitchener, Ontario
Bungalow sitting on 60 feet frontage lot, mature neighborhood ,beautiful backyard with lots of green , fully landscaped, Electrical updated , very spacious , close to shoping plaza, highway , (id:56248)
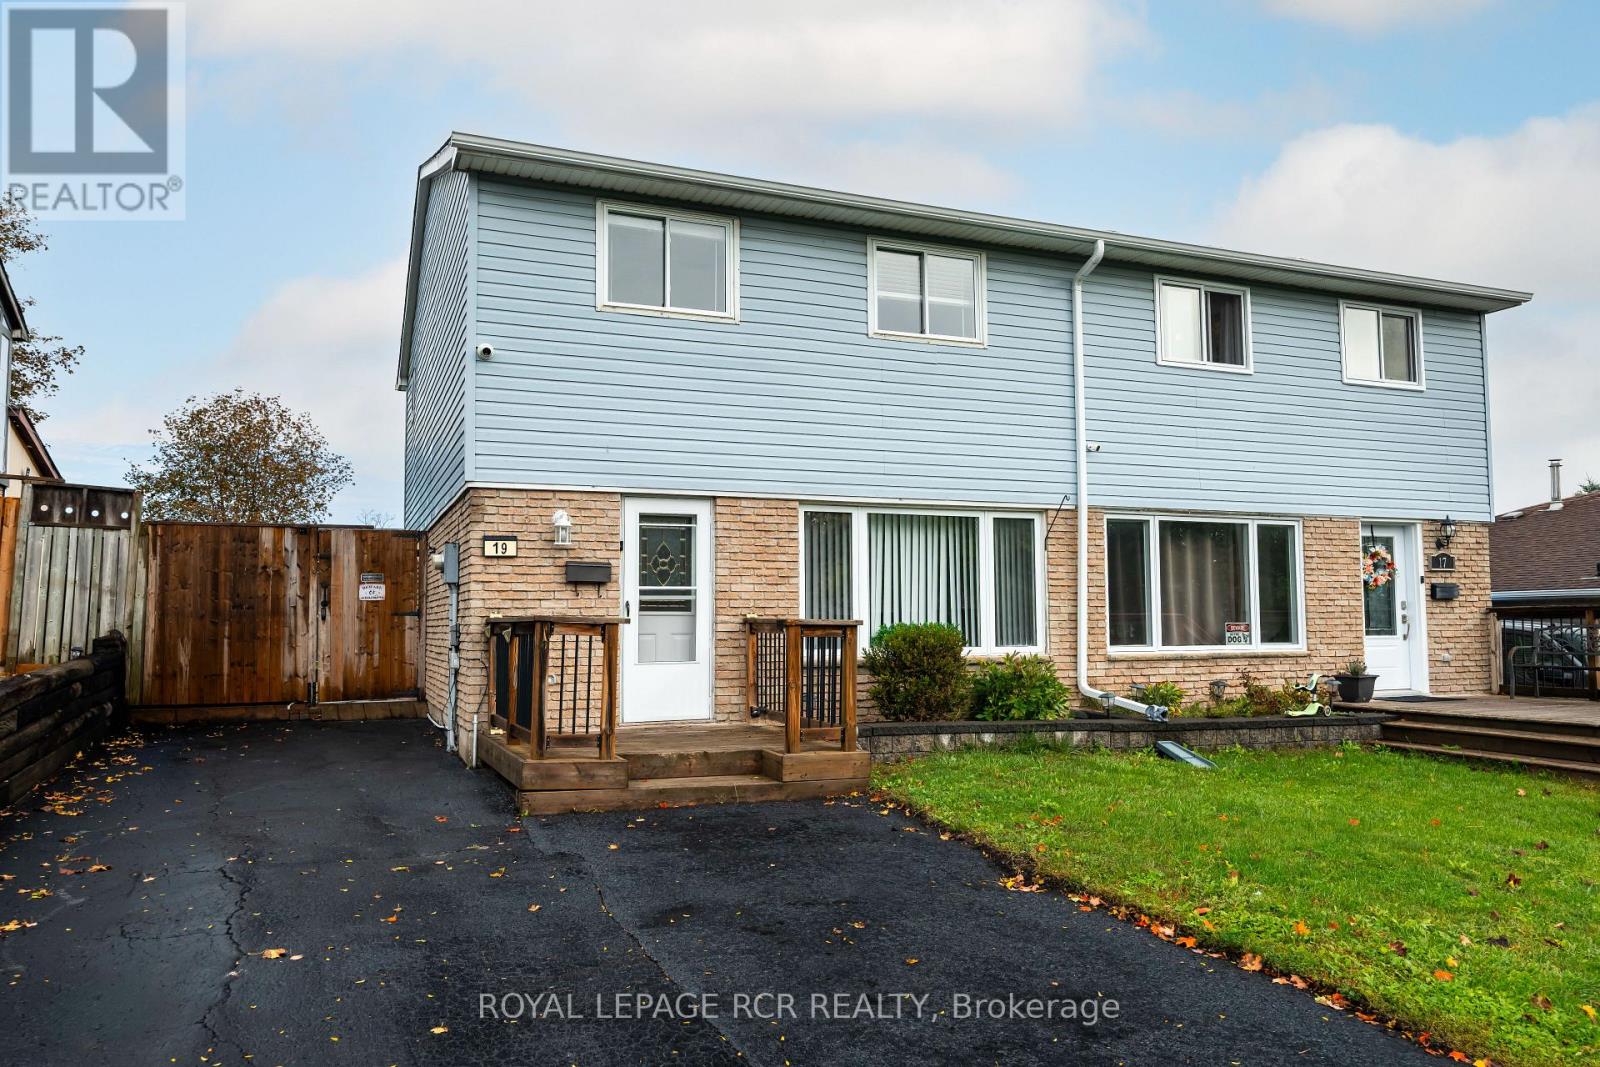
19 Oxford Street
Orangeville, Ontario
Welcome to this spacious 2-storey semi-detached home, offering comfortable living space, a functional layout, and a fully fenced backyard. With 3 bedrooms, 1 full and 1 half bathroom, this home is an excellent opportunity for first-time buyers, young families, or those looking to downsize while enjoying all the amenities Orangeville has to offer. The bright main floor features a welcoming living room with hardwood flooring and a large front window that fills the space with natural light. Open to the dining area, this layout is ideal for both everyday living and entertaining. The dining room also showcases hardwood flooring and pot lights, and walks out to the covered deck. The updated kitchen offers laminate flooring, a convenient pantry, and a walkout to the side yard. Upstairs, the spacious primary bedroom features hardwood flooring, and a large window. Two additional bedrooms provide comfortable accommodations, including a second bedroom with hardwood flooring and a generous closet, while the third bedroom offers versatile space for a child's room, home office, or guest room. A 4-piece bathroom completes the upper level. The finished basement expands your living space with a recreation room that's ideal for movie nights, a playroom, or even a home gym. A convenient 2-piece bathroom and laundry area add everyday functionality. Outside, enjoy a fully fenced backyard with a deck and storage shed, offering plenty of space for kids, pets, and outdoor entertaining. The private driveway accommodates up to 4 vehicles, providing ample parking for family and guests. Enjoy a fantastic location just down the street from Orangeville Lions Club Rotary Park, where you'll find playgrounds, sports fields, walking trails, and plenty of green space. Schools, shopping, restaurants, recreation facilities, and the vibrant downtown core are also just minutes away, making this a wonderful place to call home. (id:56248)
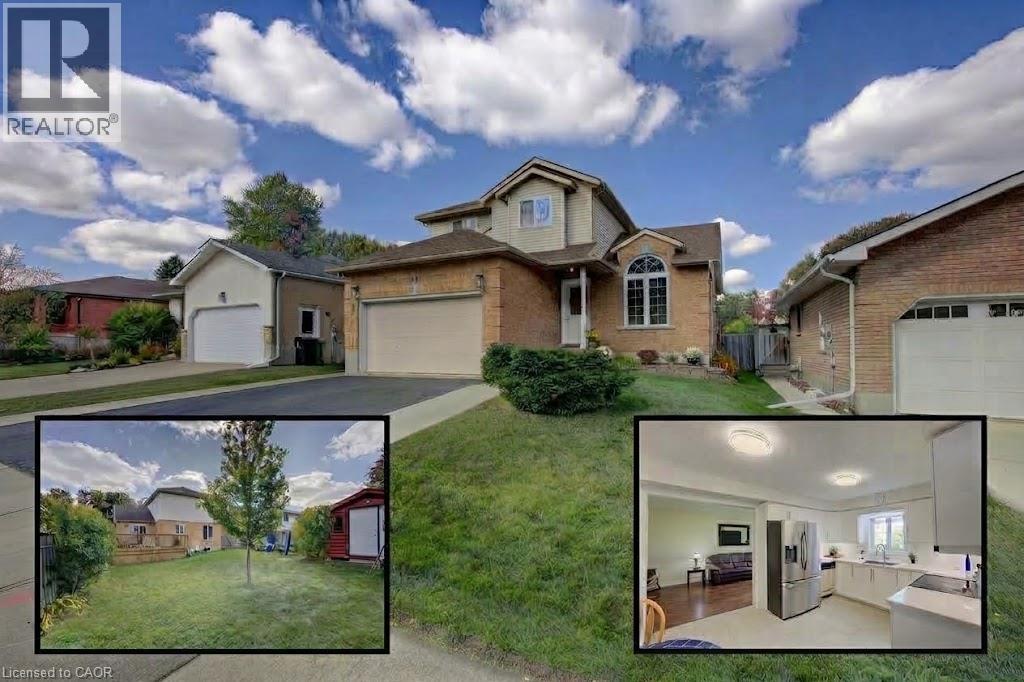
14 Cora Drive
Kitchener, Ontario
Welcome to 14 Cora Drive! Here's why this Custom Designed home is a great fit for you: 1. Beautifully updated kitchen featuring quartz countertops, shaker-style soft-close cabinetry, and luxury vinyl flooring. 2. Bright, open-concept main floor that flows seamlessly through the vaulted-ceiling living and dining rooms (w/ gas fireplace), kitchen, family room, and convenient main-floor laundry. 3. 2’nd Floor features Large Master overlooking backyard w/ 3 PC ensuite bath and walk in closet. 2 additional bedrooms and 4 PC bathroom with Updated counter and sink complete this upper level. 4. Recently Updated BSMT including flooring and fresh paint. The large open concept theatre and games room is a huge bonus. This level also features a full 3 PC bathroom, cold-room, utility room w/ built in shelves and an oversized fourth bedroom, office, gym, or hobby room with oversized window. 5. Carpet-free from top to bottom, highlighted by a beautiful oak staircase that greets you from the moment you step foot into this home. 6. Large, private, fully fenced backyard with an updated deck (2026), perfect for relaxing and entertaining family and friends and a LARGE 8'x12' freshly painted shed completes the perfect backyard. 7. Prime location in a family-friendly neighbourhood, ideally situated just minutes from Waterloo regions largest shopping district, The Boardwalk - offering shopping, dining, cinemas, and medical facilities. Additional updates include flooring, lighting, and bathrooms throughout. Softener (23), Furnace & A/C (20), R56 insulation in attic, and stainless-steel appliance incl Fridge (24). Move in, add your personal touches, and enjoy calling this wonderful property “home” for years to come. (id:56248)
235132 Concession 2 Wgr
West Grey, Ontario
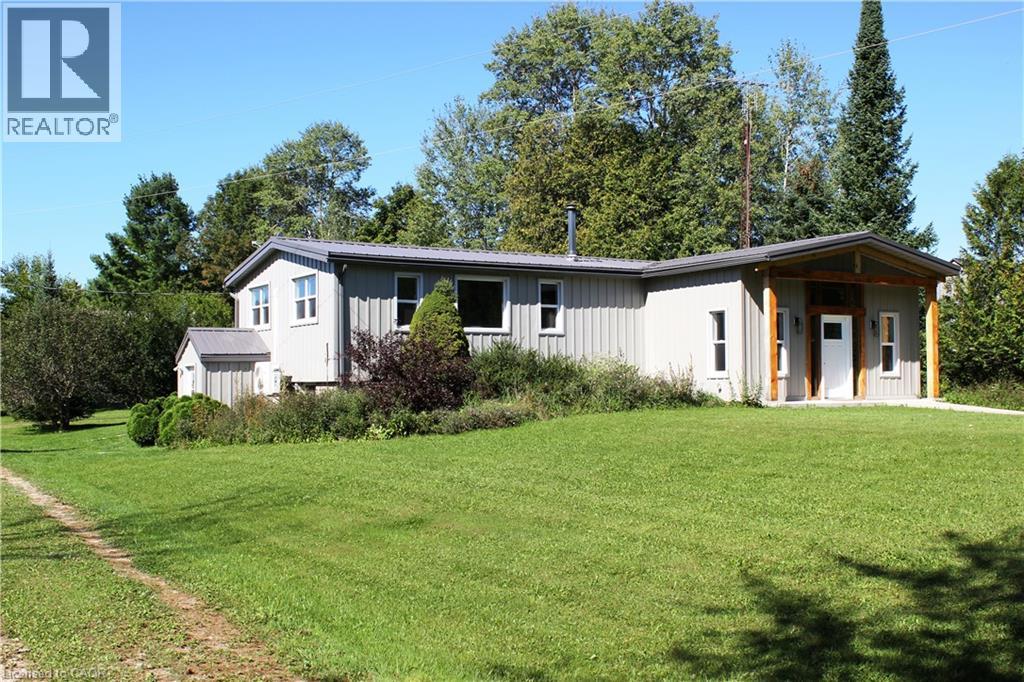
Escape to total tranquility with this exceptional 52-acre turnkey homestead, perfectly positioned among the scenic rolling hills of West Grey near Dornoch ON—just 14 minutes from Durham’s hospital and essential amenities, and farm supplies. At the heart of the property sits a top-to-bottom renovated 2-bedroom, 2-bathroom bungalow designed for complete peace of mind, boasting a durable metal roof, steel siding, newer windows, and completely carpet-free flooring. The gourmet kitchen shines with sleek quartz countertops with an oversized island, newer appliances and a modern heat pump, cooktop stove with oven, drilled well, and septic offer ideal off-grid potential with low maintenance. There is optional fiber optic internet available at the road. Outside, the dynamic landscape offers incredible versatility and income potential, featuring 20 tillable workable acres suitable for crops or livestock, 20 acres of softwood bush, and 12 acres dedicated to buildings and fenced pasture land. Mountain Creek—a crystal-clear tributary of the Styx River—flows beautifully through the southern end of the parcel, while sweeping, panoramic views stretch across the countryside from the property's highest point of land. Outfitted with robust agricultural infrastructure, this estate includes a solid barn with multiple feeding stalls, a high-clearance drive shed for large machinery, a dedicated garage/workshop for automotive needs, a round steel grain bin, a chicken coop, and a garden shed, making it an extraordinary canvas for hobby farming, pasture, crop, homesteading, or private rural retirement. Book your showing and see for yourself what this property has in store for your vision. (id:56248)
683199 Chatsworth Road 24
Chatsworth, Ontario
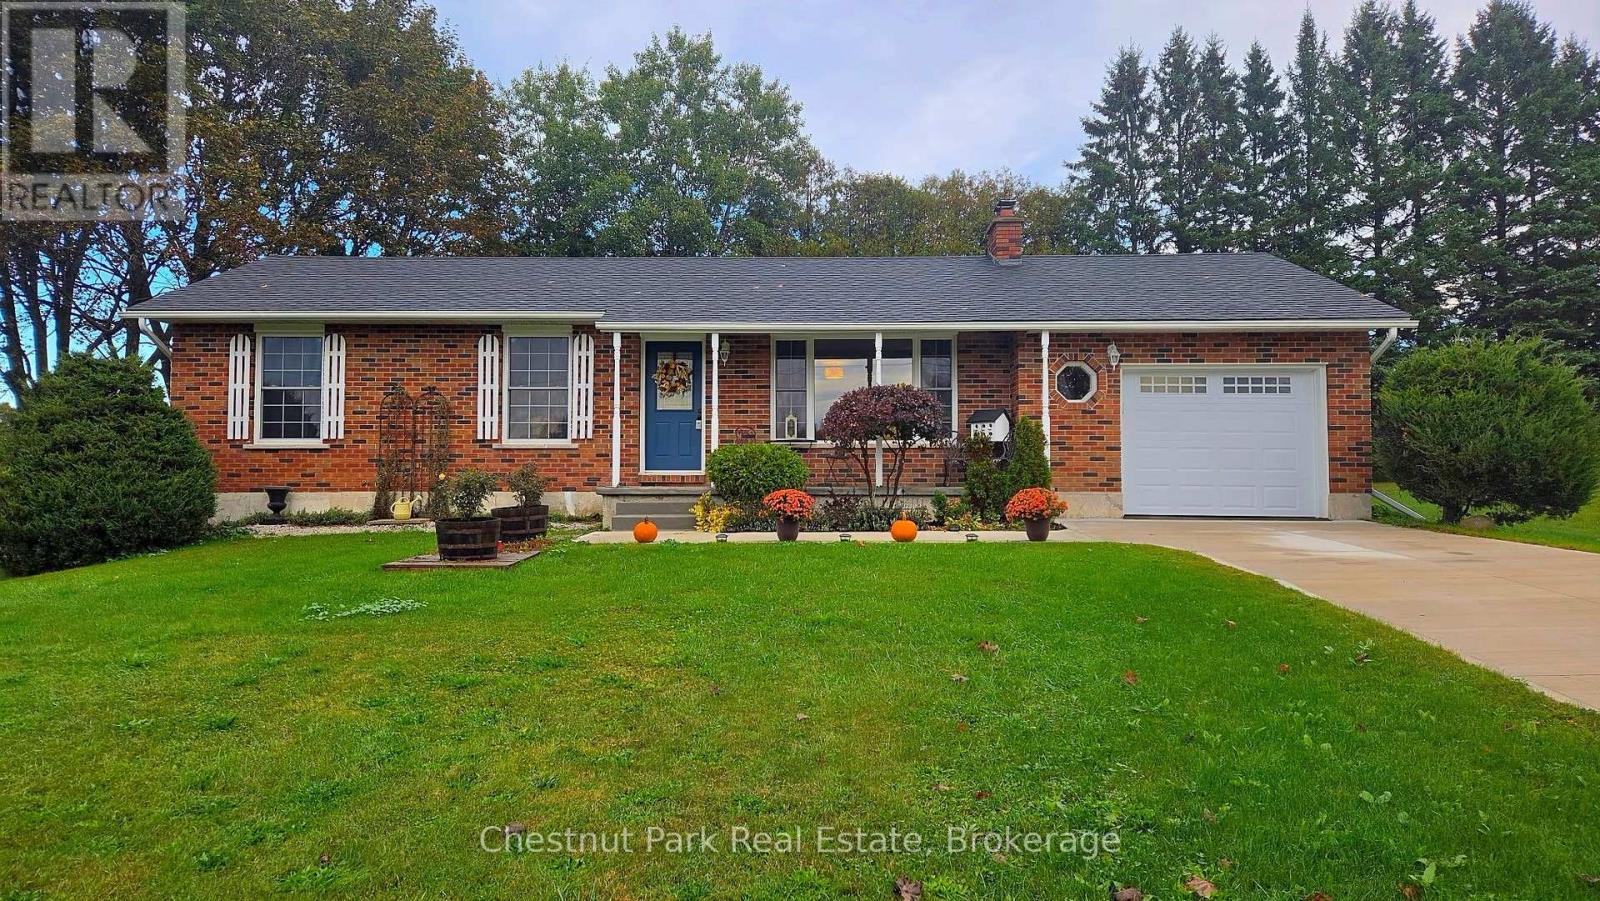
Country Charm, Modern Comfort & Room to Enjoy the Outdoors! Escape to the country without giving up convenience! This charming bungalow is ideally located just minutes from Owen Sound, Chatsworth, and Markdale, offering the perfect blend of peaceful rural living and easy access to town amenities. Step inside and appreciate the thoughtful updates and improvements throughout. Recent upgrades include central air (2020), water softener (2020), all new windows (2022), new back and walk-out doors (2022), and a new garage door (2022). The main-floor bathroom was beautifully refreshed in 2023 with a new tub/shower, toilet, and flooring, while the kitchen received a new laminate countertop. Stay connected with fibre-optic internet, installed in 2024, and enjoy the added convenience of a new concrete driveway slab completed in 2025. The home is designed to take advantage of its peaceful surroundings. The south-facing windows in the primary bedroom bring in plenty of natural light, while the kitchen table offers a wonderful view overlooking the backyard and surrounding green space - a perfect spot for morning coffee or watching the seasons change. When it's time to relax, step outside onto the back deck and enjoy the hot tub, added in 2019. Whether you're entertaining friends, unwinding after a long day, or simply soaking up the tranquility, this outdoor space is sure to become a favourite. There is also convenient walkout access to outside from the basement. Storage will never be an issue with the 14' x 24' garage, providing plenty of room for vehicles, toys, tools, and hobbies, plus a detached storage shed for even more space. A welcoming country bungalow with plenty of updates, great outdoor living, and a location that puts Owen Sound, Chatsworth, and Markdale within easy reach - come see why this could be the country getaway you've been waiting for! (id:56248)
39 Highcroft Road
Barrie, Ontario
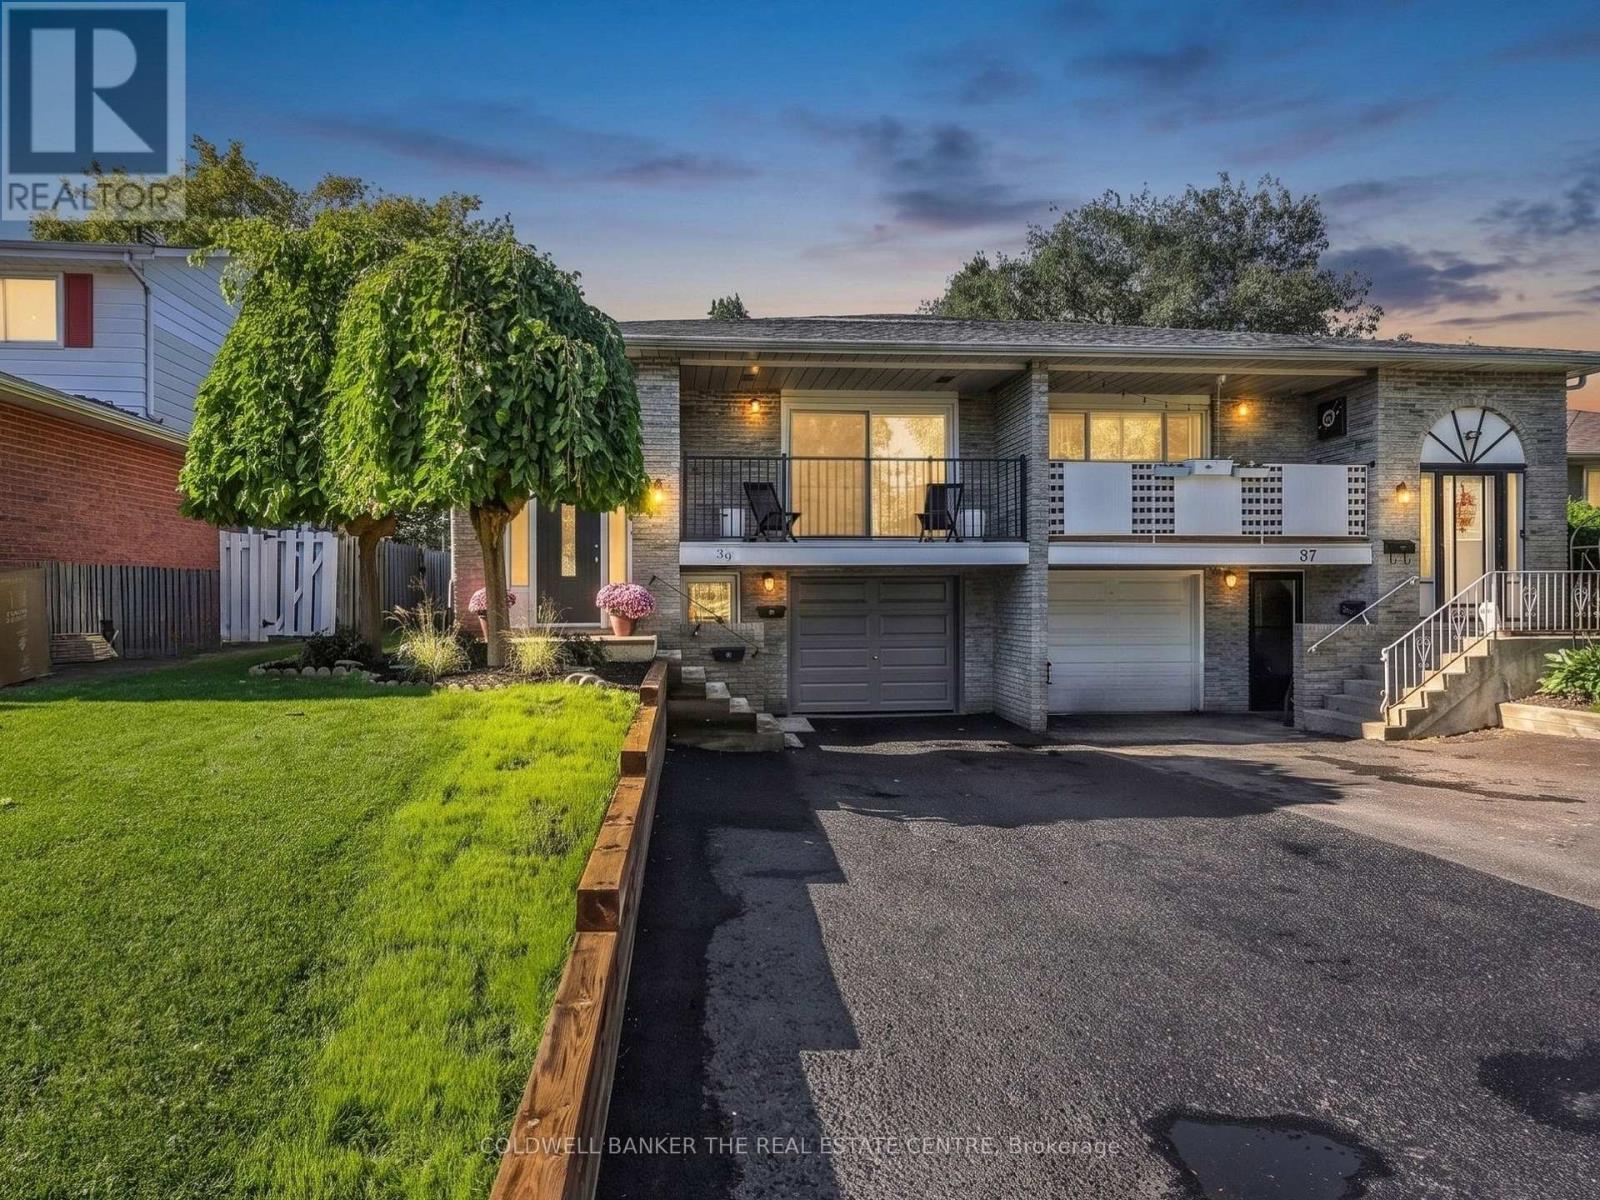
A HOME THAT HELPS WITH THE MORTGAGE! Welcome to 39 Highcroft Road, a legal 3+2 bedroom semi-detached duplex offering a smart opportunity to enjoy a spacious home while benefiting from established rental income from the lower suite. The vacant upper level features a functional family-friendly layout with three good-sized bedrooms, a separate kitchen with laundry, generous combined living and dining space, a full bathroom and walkout to the deck and backyard. With some fresh updates, the upper level is ready for its next owner to make it home. The separate lower suite offers two bedrooms, kitchen, living area, full bathroom and its own laundry, with an established tenant currently paying $1,640/month ($19,680 annually)-providing meaningful income to help offset the costs of homeownership. Located in established Allandale Heights, enjoy convenient access to parks, recreation, shopping, schools, Barrie's waterfront, Highway 400 and transit connections, including the Allandale Waterfront GO area. The nearby Allandale Recreation Centre offers recreation amenities, while the Allandale Waterfront GO Station provides an important commuter connection between Barrie and the GTA. Live upstairs, benefit from income downstairs, and discover a flexible way to make homeownership work for you. (id:56248)
156 Bartlett Boulevard
Collingwood, Ontario
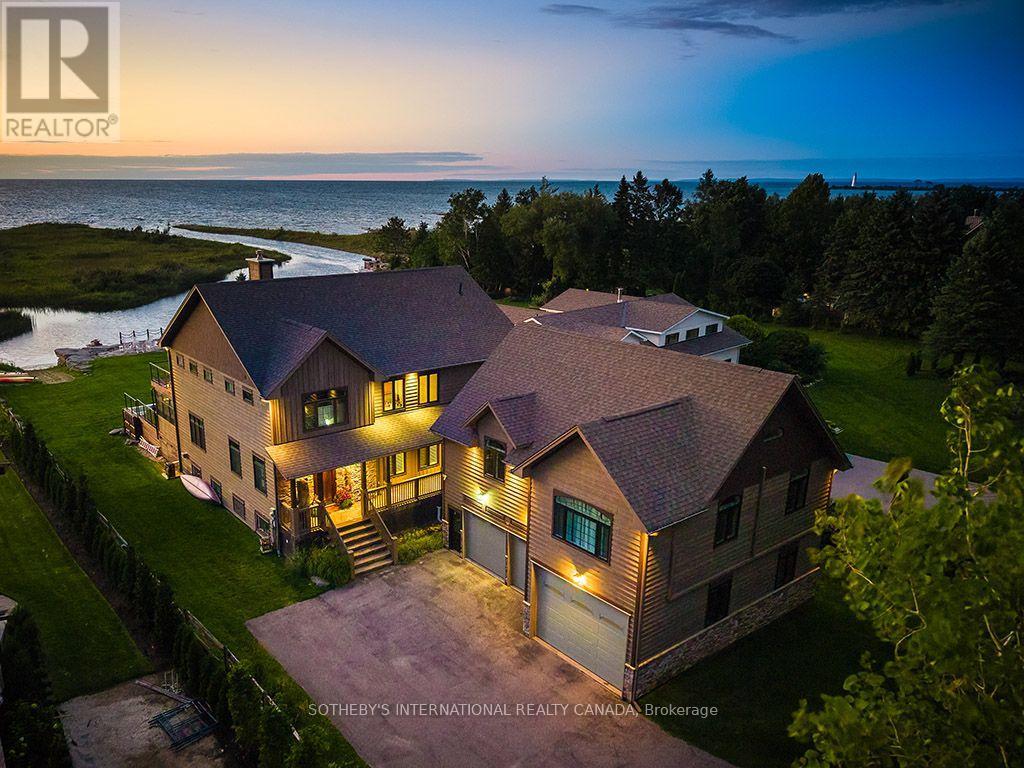
Client RemarksWelcome to your dream waterfront oasis in Collingwood, Ontario. This stunning home offers the rare luxury of docking your boat right at your property, giving you immediate access to the sparkling waters of Georgian Bay, renowned for its boating and breathtaking views. With nine grand bedrooms and a spacious coach house, theres ample room for everyone to savour the luxury and serenity of this unique property. The cozy coach house serves as the perfect in-law suite or guest retreat, offering privacy and comfort with high ceilings and an array of games for entertainment. (id:56248)