
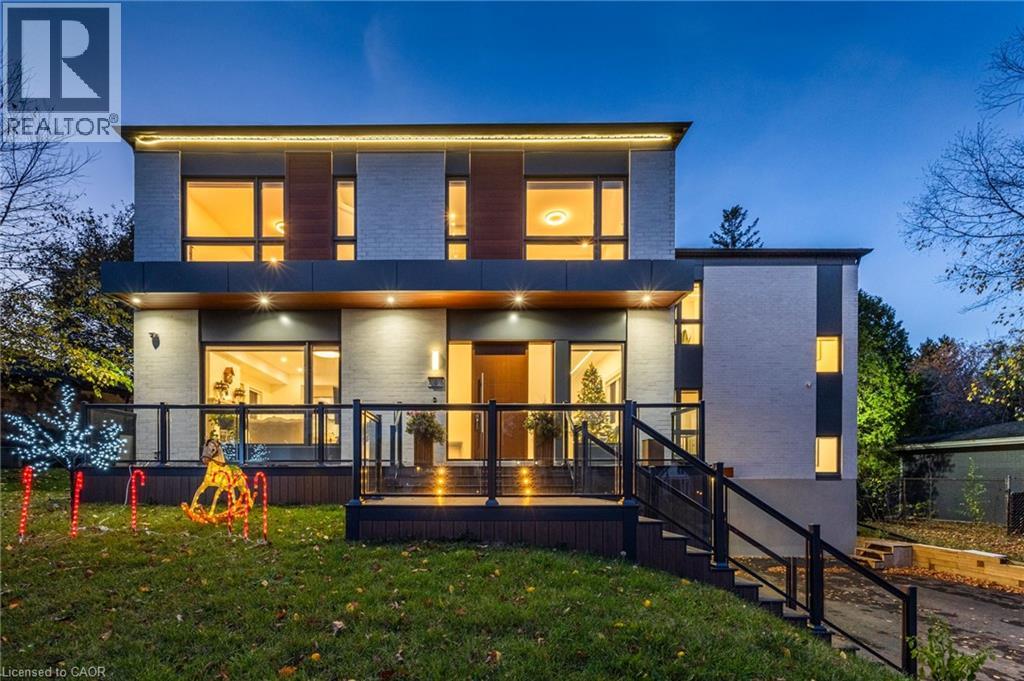
106 Oneida Boulevard
Ancaster, Ontario
Nearly new luxury residence in Ancaster offering over 6,000 sq. ft. of living space! Featuring 4+1 bedrooms, 7 bathrooms, 2 kitchens, 3 laundry areas and a large elevator connecting the basement to the second floor. Every bedroom features a private ensuite, including two spacious primary suites with Juliet windows. The main primary suite offers in-suite laundry. The second-floor bedroom level features a wet bar and a sitting lounge with dramatic floor-to-ceiling windows. The chef-inspired kitchen boasts an oversized island, extensive cabinetry, gas stove, pot filler and double dishwashers. Spacious family room with gas fireplace and glass partition wall connecting to the office, offering a flexible workspace. Open-concept living room and dining area are ideal for entertaining. Three glass doors connect the dining and breakfast areas to a large deck with gas BBQ hookup, overlooking a spacious backyard. Finished walk-out basement features a separate entrance, second kitchen, ensuite bedroom, open-concept gym with electric curtains for flexible use, sauna and full bathroom with third laundry area. Skylit entrance and walk-out patio bring in natural light. Additional features include high-quality engineered flooring, heated floors in the main foyer and primary bedroom, LED lighting, oversized windows, ample foyer storage, and two independent furnace and A/C systems with separate floor controls. Heated and insulated double garage with hot water piping and two EV chargers, including one Tesla charger. Extended driveway accommodates 6+ vehicles. An exceptional home offering space, comfort and versatility for extended family living and entertaining! (id:56248)
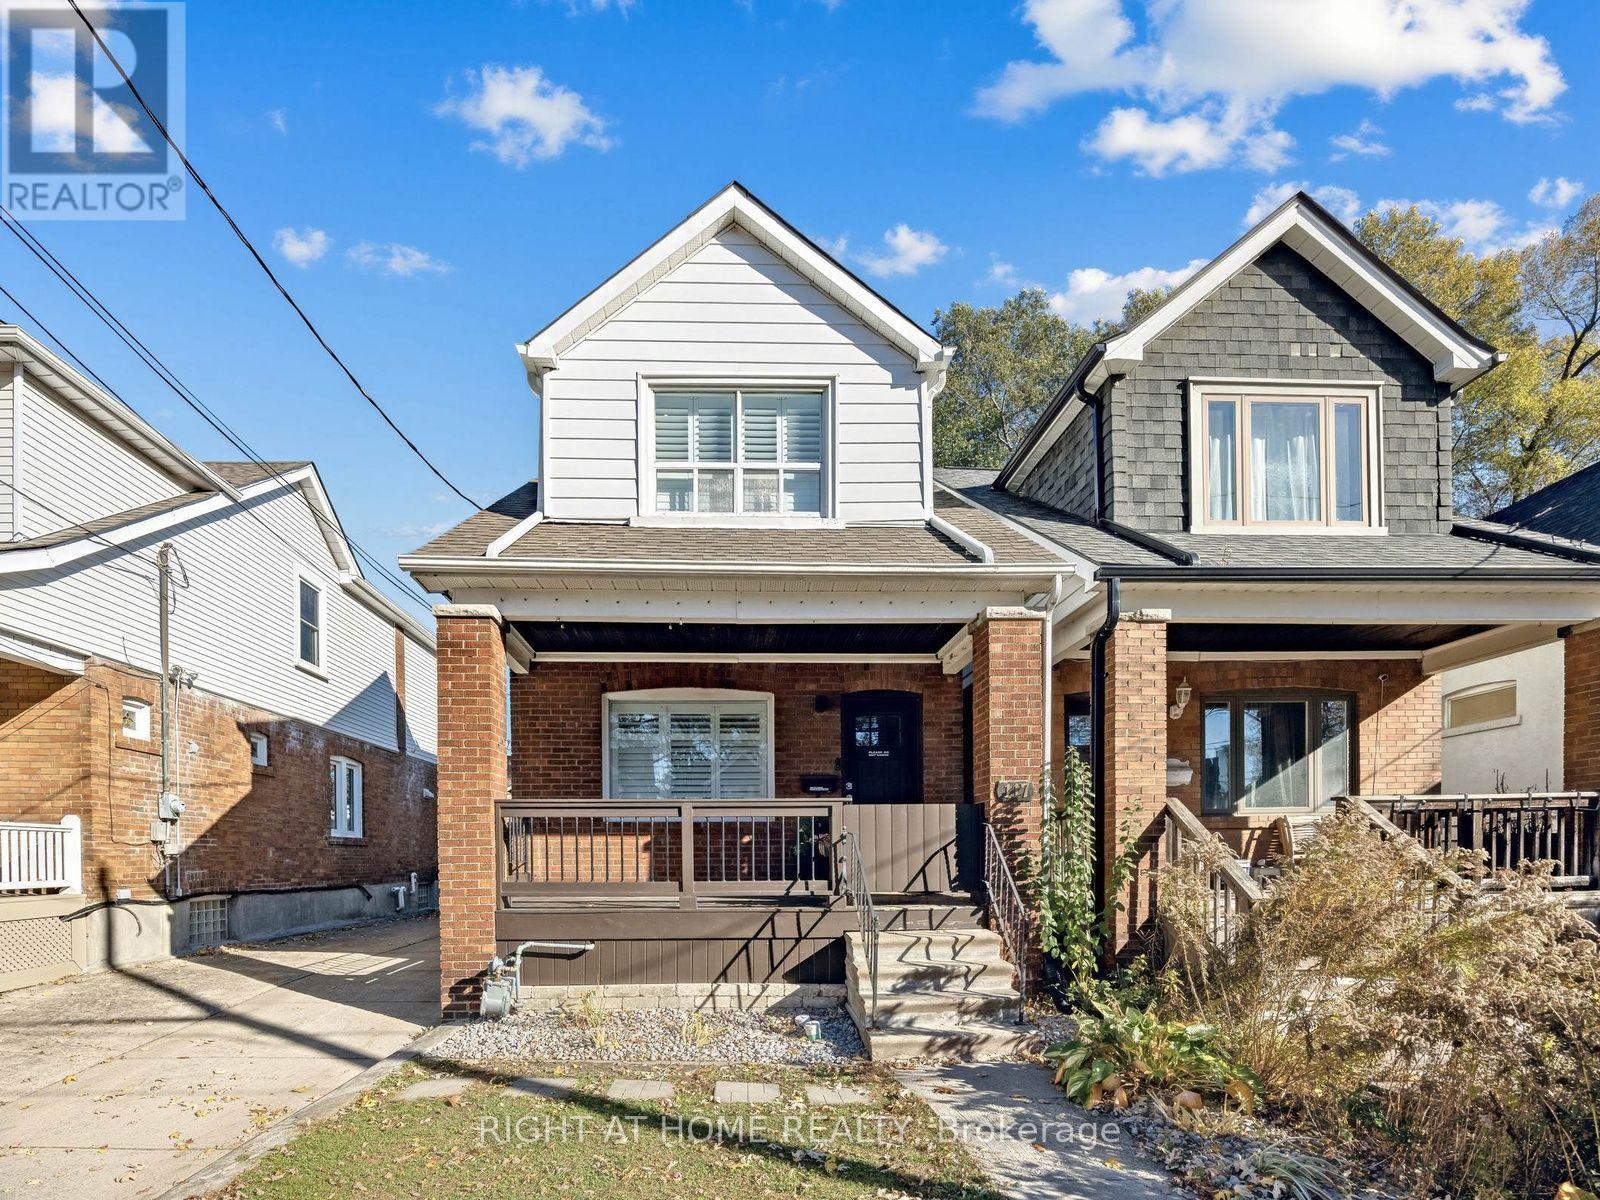
117 Oak Park Avenue
Toronto, Ontario
Move-in ready detached home in one of Toronto's most loved east-end communities. This thoughtfully designed 3-bedroom, 4-bathroom home in Woodbine Heights blends classic neighbourhood charm with modern updates. The bright, open-concept main floor features hardwood flooring, pot lights, California shutters, and custom built-in storage. The kitchen offers sleek cabinetry, quartz countertops, a herringbone tile backsplash, stainless steel appliances, and a large peninsula that's perfect for entertaining or everyday family life. Upstairs, you'll find three well-sized bedrooms, including a primary suite with its own private ensuite. The finished basement adds valuable living space with a rec room, office nook, and a 3-piece bathroom. Outside, enjoy a private fenced yard, wood deck, detached garage, and parking. Just steps to Woodbine Subway Station, Danforth GO, Stan Wadlow Park, great schools, and the shops, cafés, and restaurants of the Danforth. Extensive updates deliver peace of mind: high-efficiency furnace (2025), central A/C (2020), tankless hot water system (2026), heat recovery ventilator, garage roof replaced (2025), concrete pad installed (2022), shutters installed (2019), built-in Murphy bed frame (2024), upgraded PVC waste lines. See 3D virtual tour. (id:56248)
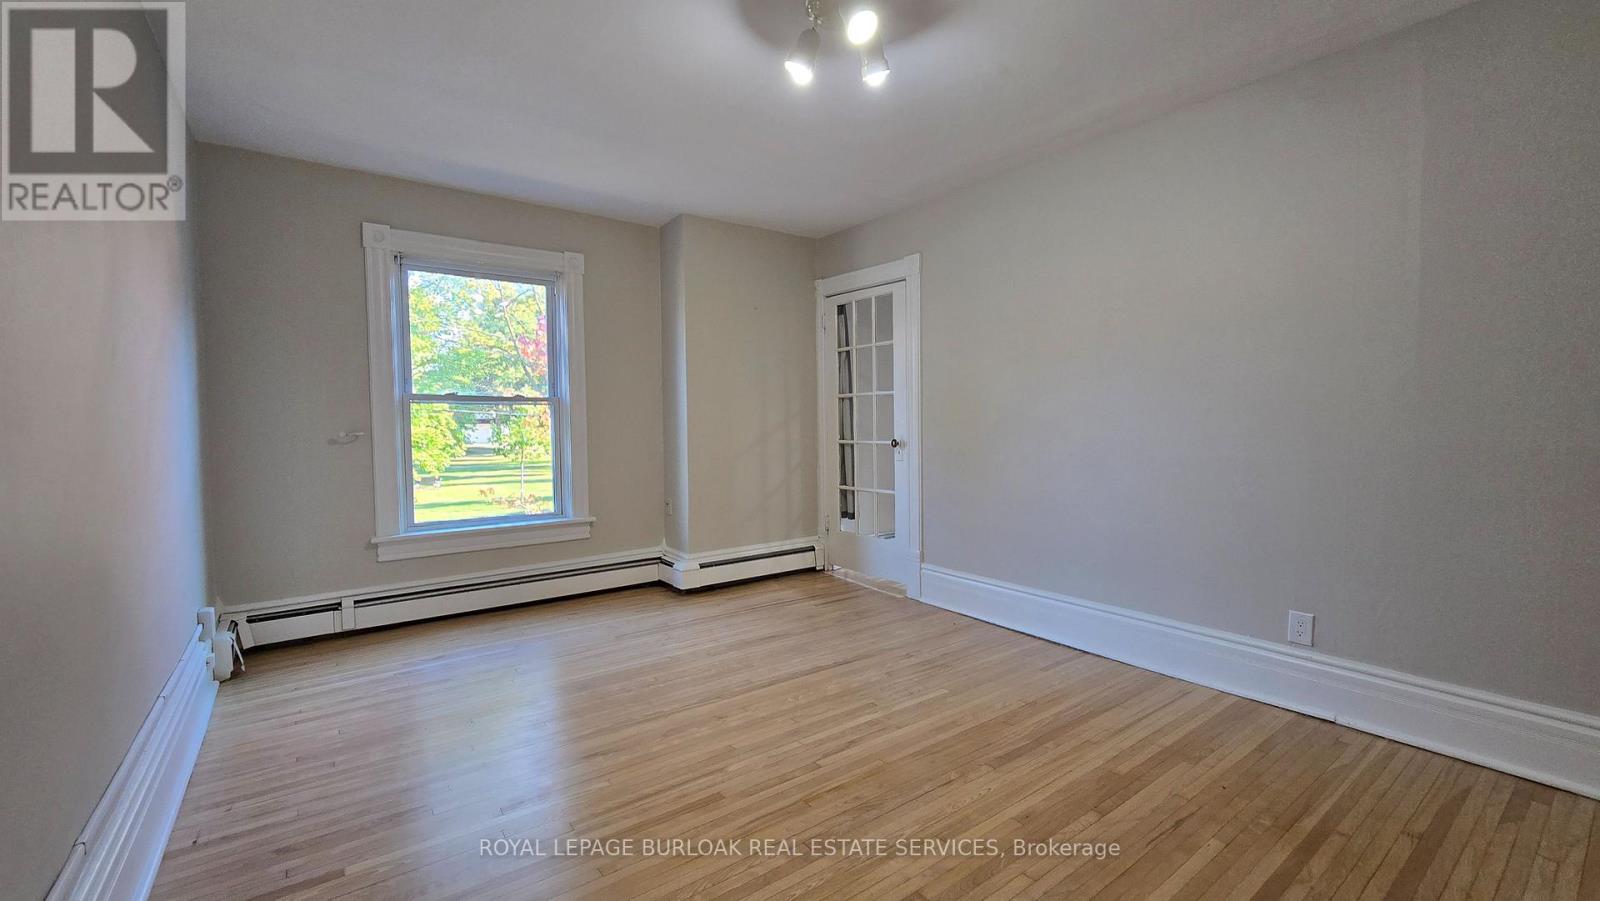
3 - 13-15 Midland Street
St. Catharines, Ontario
Wake up to treetop views over Montebello Park. Unit 3 at 13-15 Midland Street looks out over the city's Olmsted-designed park, home to the historic rose garden and summer concerts at the bandshell, with downtown St. Catharines an easy walk away. This 2-bedroom upper unit sits in a classic century home that keeps the character that makes these homes special. The living room and the second bedroom both face the park, so your favourite view is part of everyday life, whether that second room becomes a bedroom or a home office with a view worth working to. Hardwood floors run through the living room and both bedrooms, tall windows fill each room with natural light, and the original wide trim and a glass-panelled door give the space a warmth that newer builds rarely match. The white kitchen has easy-care tile floors and comes with a fridge, stove and microwave, plenty of cabinet storage and a window for natural light. The bathroom has a full tub and shower, a vanity with storage and a window of its own. Step out to the covered rear balcony for fresh air overlooking the backyard. Exterior stairs connect it to the yard below and the balcony above. Day-to-day living is simple here. Entry is through the main front door and up an interior staircase. One parking space is included, and there's coin-operated laundry in the basement. The location does the rest. Walk to the St. Catharines Farmers Market at Market Square, open Thursdays and Saturdays, for local produce, baked goods and flowers. St. Paul Street's cafés, restaurants and shops are a short stroll away, along with the FirstOntario Performing Arts Centre, the Meridian Centre and downtown transit connections. A home with real character, a park view out front and downtown within walking distance. (id:56248)
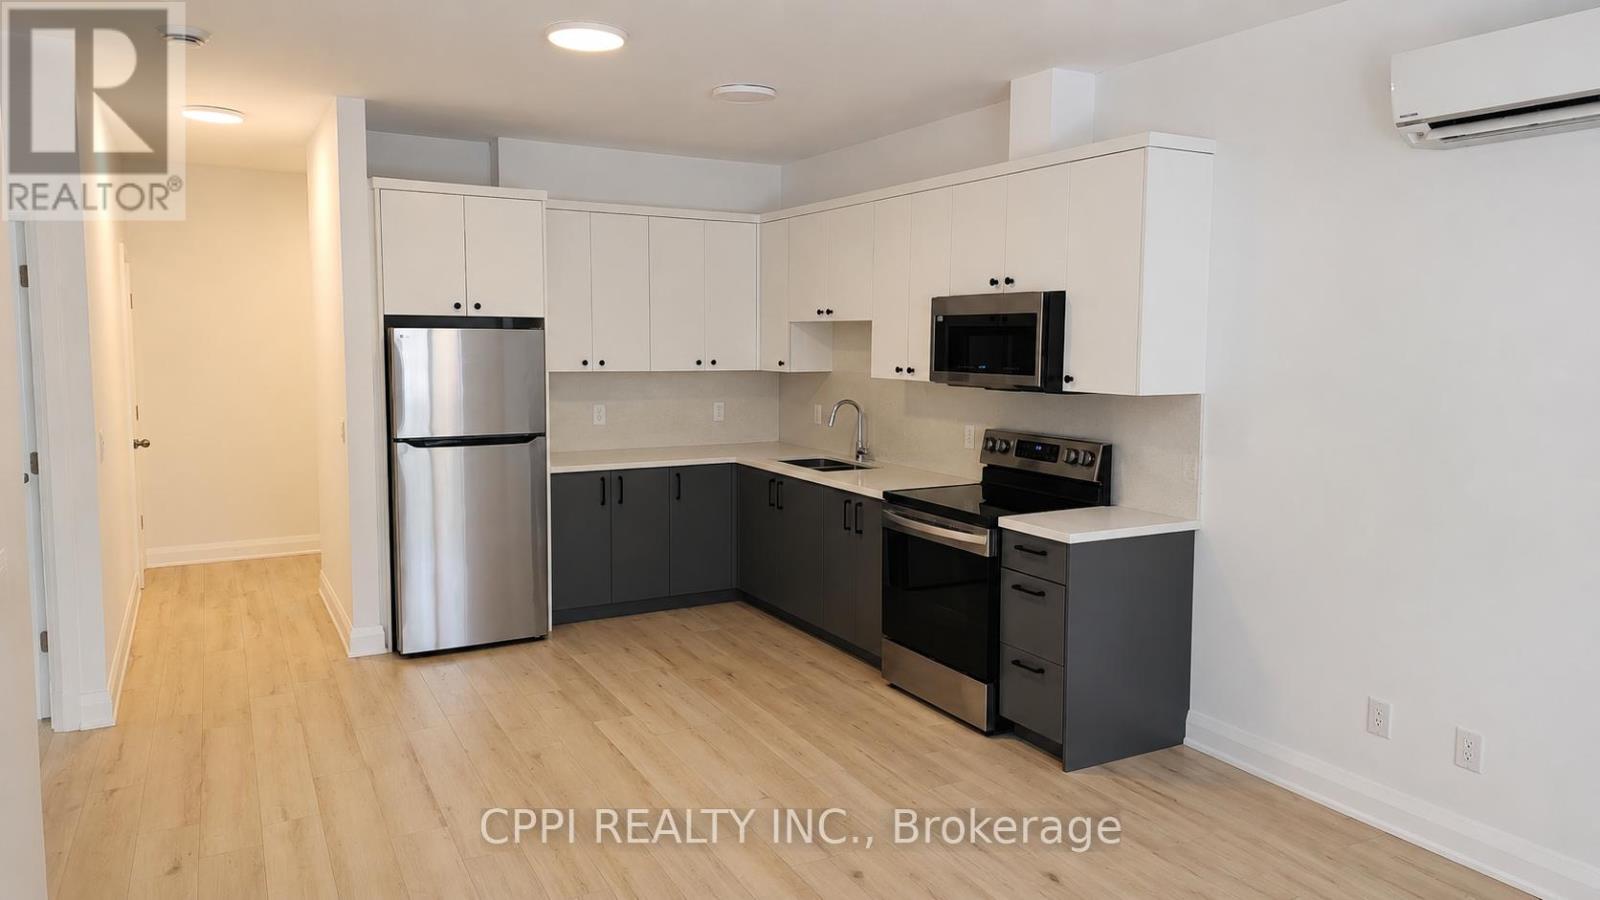
109 - 255 Emerick Avenue
Fort Erie, Ontario
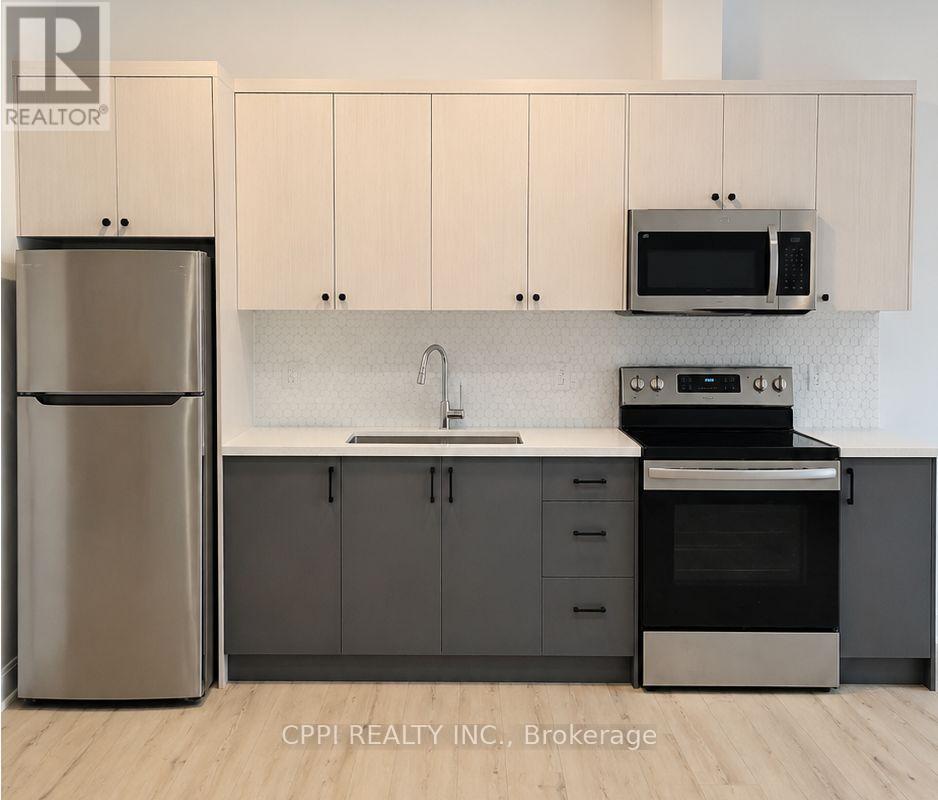
Experience modern living in this newer, spacious two-bedroom suite located in a boutique two-storey luxury apartment complex, thoughtfully designed for both comfort and style. This bright and inviting unit features luxury vinyl flooring throughout, soaring 9-foot ceilings, and window coverings for added convenience, while the contemporary kitchen showcases quartz countertops, a sleek backsplash, and quality appliances, including a refrigerator, stove, and built-in microwave. Residents also enjoy access to an outdoor EV charging station, and rent includes water and one outdoor parking space, offering exceptional value. Combining modern finishes, desirable amenities, and a welcoming atmosphere, this well-maintained suite presents an outstanding opportunity for comfortable, low-maintenance living in a highly sought-after community. (id:56248)
204 - 255 Emerick Avenue
Fort Erie, Ontario
Enjoy modern living in this newer, spacious one-bedroom plus a den suite located in a boutique two-storey luxury apartment complex. This beautifully appointed unit features luxury vinyl flooring throughout, soaring 9-foot ceilings, and window coverings for added comfort and convenience. The gourmet kitchen is equipped with quartz countertops, a stylish backsplash, and appliances including a refrigerator, stove, and built-in microwave. Residents also benefit from an outdoor EV charging station. Rent includes water and one outdoor parking space. Tenant pays hydro (sub-metered), with a solar rooftop system helping to reduce energy costs. Additional conveniences include storage lockers available for rent and cashless commercial laundry facilities on each floor at preferred resident rates. This exceptional suite offers contemporary comfort, convenience, and value in a desirable setting. (id:56248)
#1409 - 33 Elm Drive W
Mississauga, Ontario
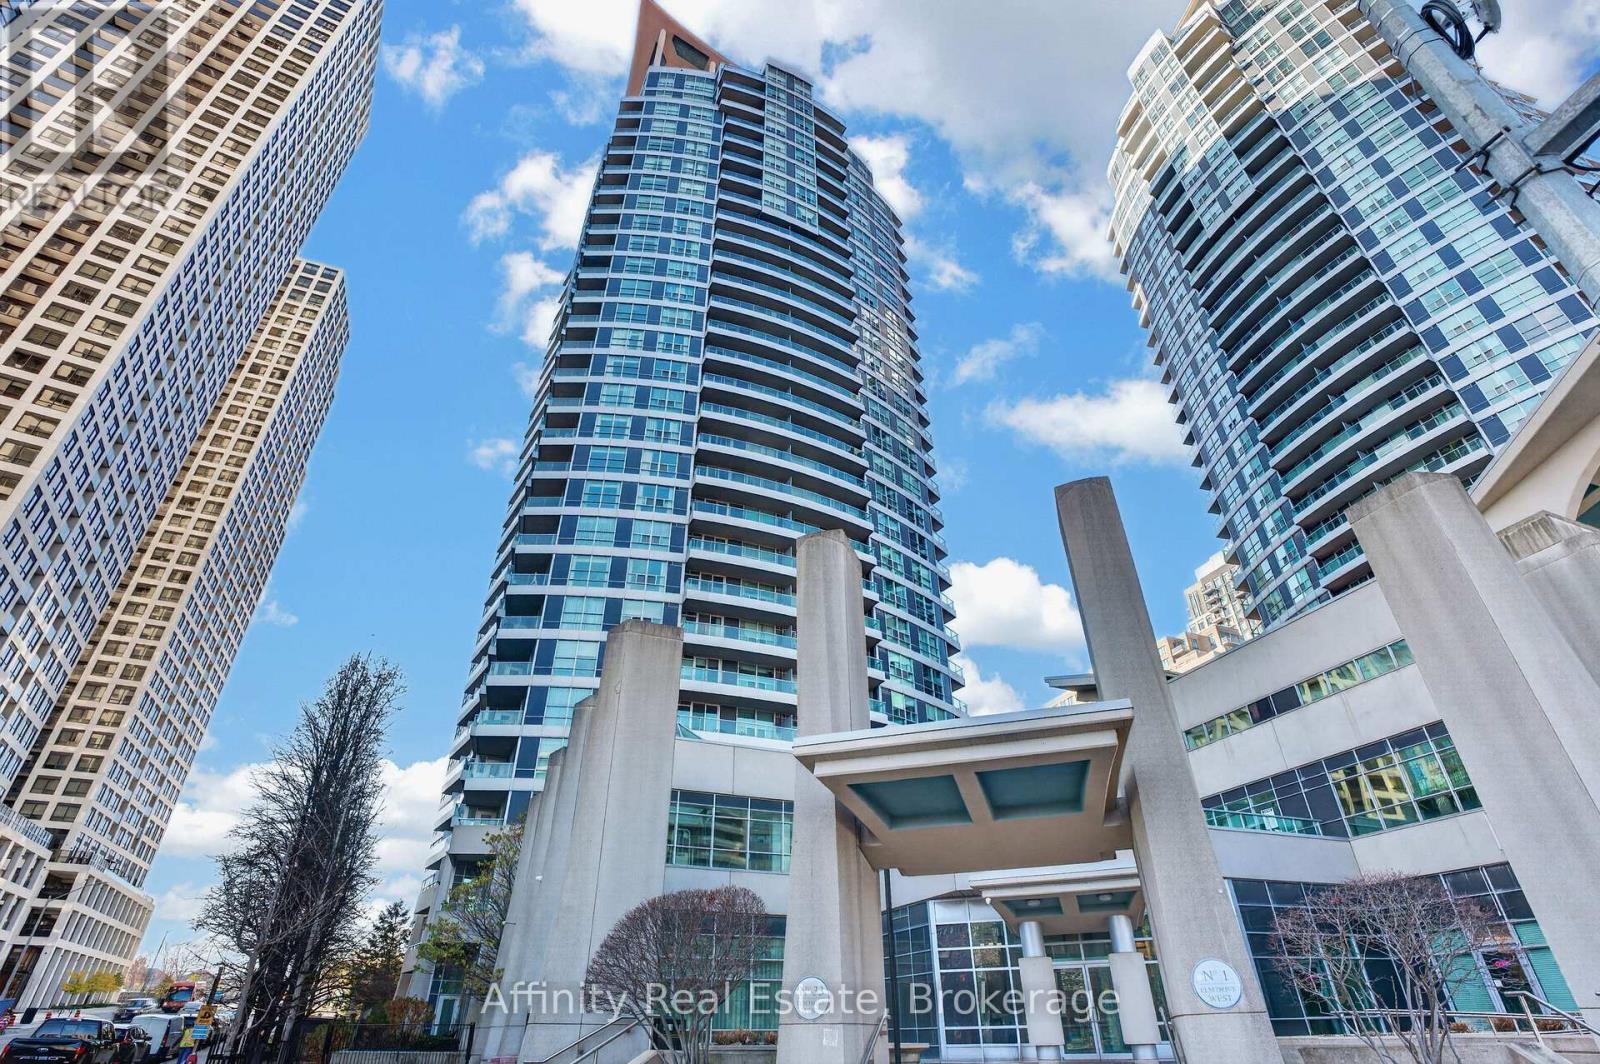
Sunlight and city living at your doorstep. This corner suite sits in a Daniels-built residence in the heart of Mississauga City Centre. It offers two bedrooms and two full bathrooms. Windows on two sides fill the home with natural light from morning to evening, and the city views are especially beautiful at sunset. The open concept layout flows easily from living to dining. Glossy new vinyl floors give the home a fresh, polished look. The spacious kitchen has generous counter space and plenty of storage, so it suits anyone who loves to cook or host. Parking and a locker are included. The building feels like a resort. You can relax in the indoor or outdoor hot tub, spa and sauna, stay active in the health club and yoga room, or take in the skyline from the rooftop deck. When friends visit, you have a party room with a kitchen, a theatre, virtual golf and guest suites. There is also a concierge, security and visitor parking. Shopping, dining and culture are all close by, including Square One, Celebration Square, the Living Arts Centre, the Central Library and Sheridan College. Kariya Park and schools are nearby as well. Transit stops right at your door with a direct bus to the subway, and you're only minutes from the GO trains and Highways 403, 401 and 410. Everything you need is close, and every evening comes with a view. BOOK your showing now!! (id:56248)
912 - 2391 Central Park Drive
Oakville, Ontario
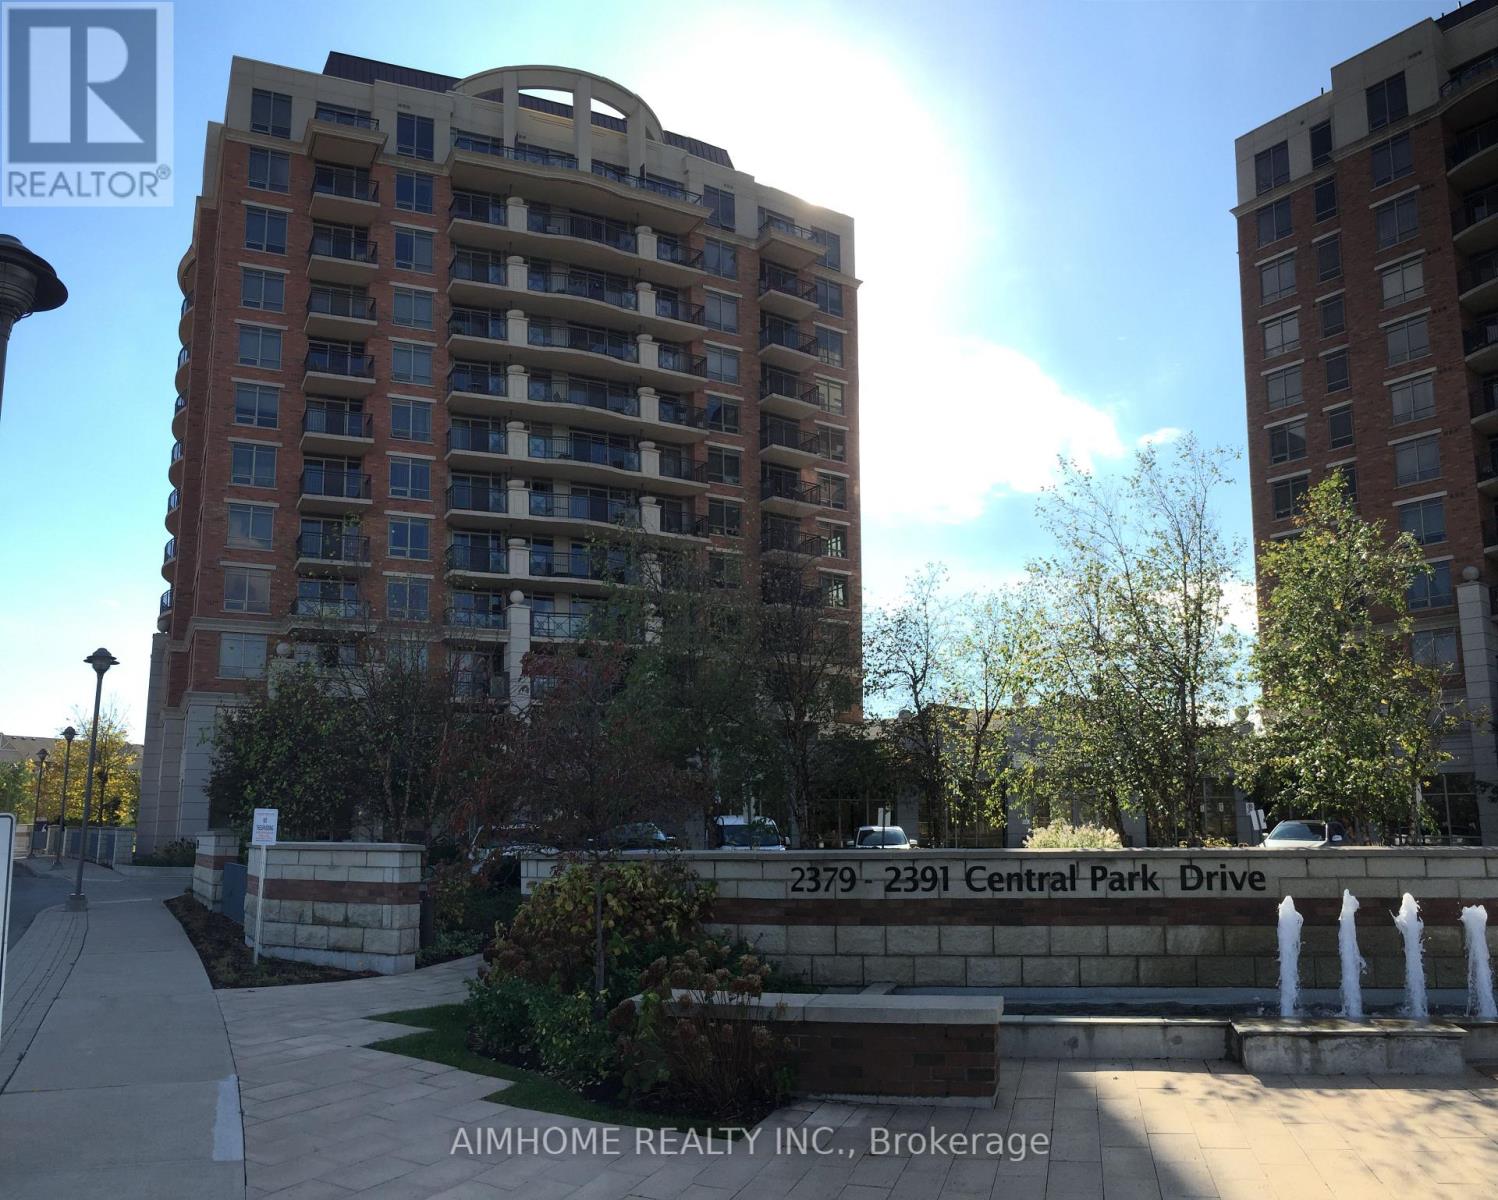
Bright and sun-filled 1-bedroom plus den condo in Oakville's Uptown Core. This southeast-facing suite on the 9th floor offers unobstructed views toward Lake Ontario and a private balcony to enjoy the scenery. Located in a quiet building, the suite features a spacious bedroom with a large window, a versatile den ideal for a home office, granite kitchen countertops, and convenient ensuite laundry. Includes one underground parking space, one storage locker, and water. Building amenities include a gym, outdoor pool, sauna, party/meeting room, guest suites, and visitor parking. Conveniently located near Walmart, Real Canadian Superstore, parks, public transit, and Sheridan College's Trafalgar Campus, with transit connections to Oakville GO. Offered unfurnished. Hydro extra. (id:56248)
1802 - 50 Eglinton Avenue
Mississauga, Ontario
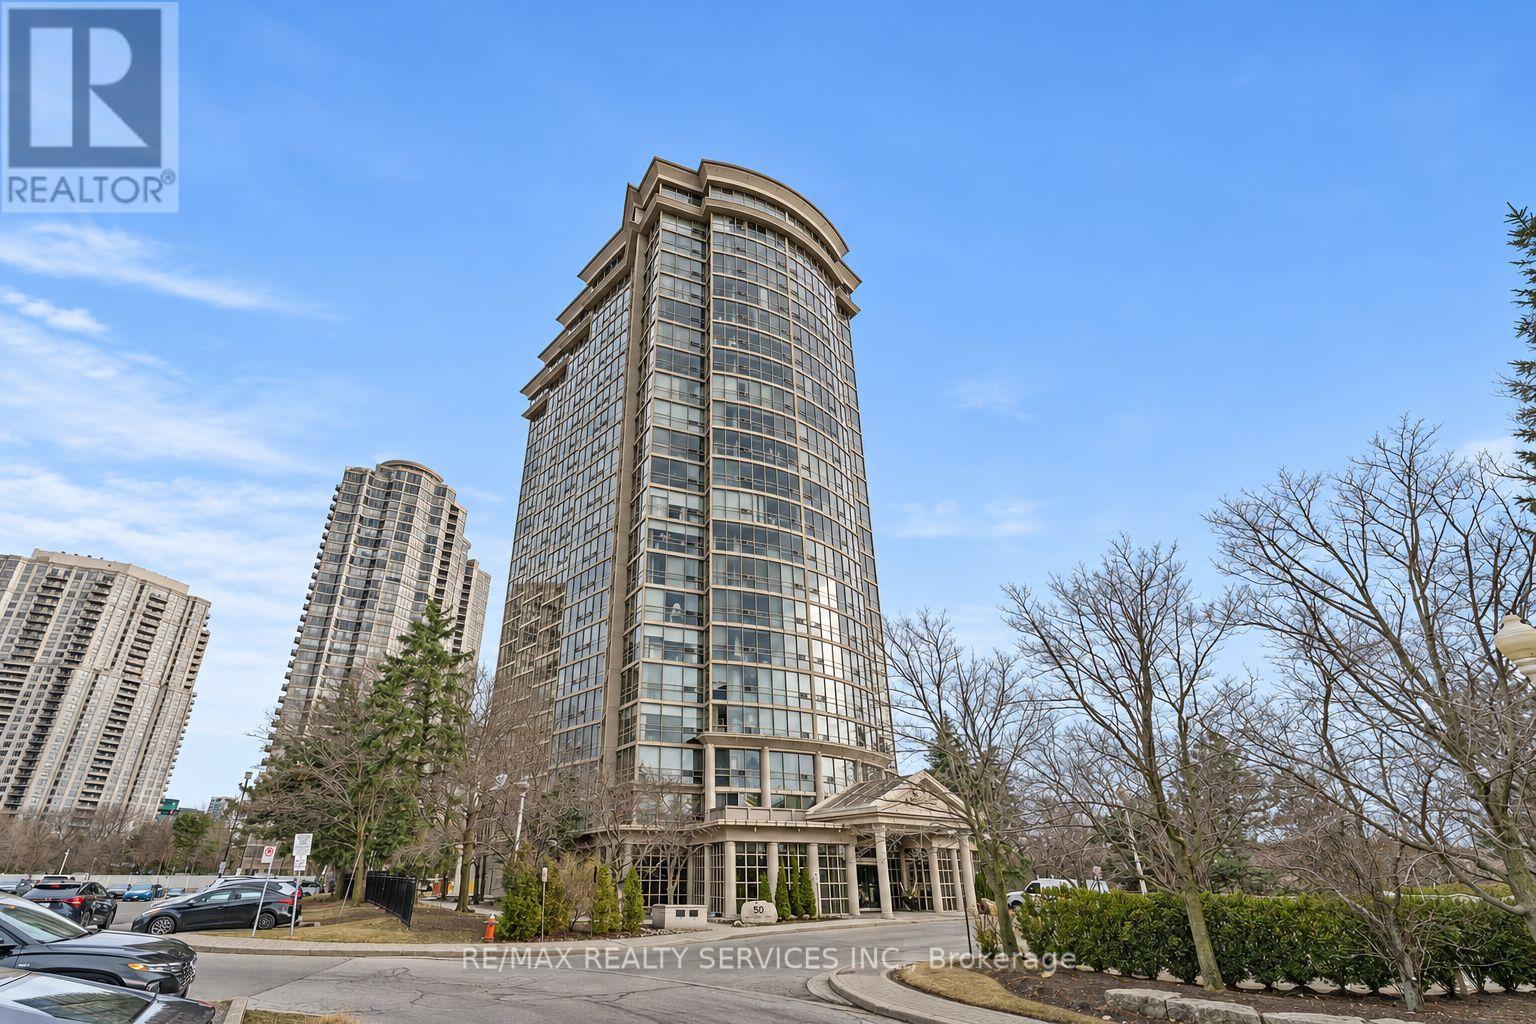
Enjoy sweeping, unobstructed views from the 18th floor of this spacious one-bedroom condo, offering approximately 650 sq. ft. just steps from the Hurontario LRT corridor. The open living and dining area overlooks the view, while the generous kitchen features a breakfast island with plenty of room for meal prep and casual dining. The well-sized bedroom features a floor-to-ceiling window. A four-piece bathroom and in-suite laundry complete the suite. Building amenities include 24-hour concierge service, a fitness room, an indoor pool and whirlpool, a BBQ area, a squash court, and a party room. Walk to shopping and public transit, with Square One and major highways just minutes away. Available January 3rd, 2027. Heat and Water included. Tenants to pay Hydro and Internet!! (id:56248)
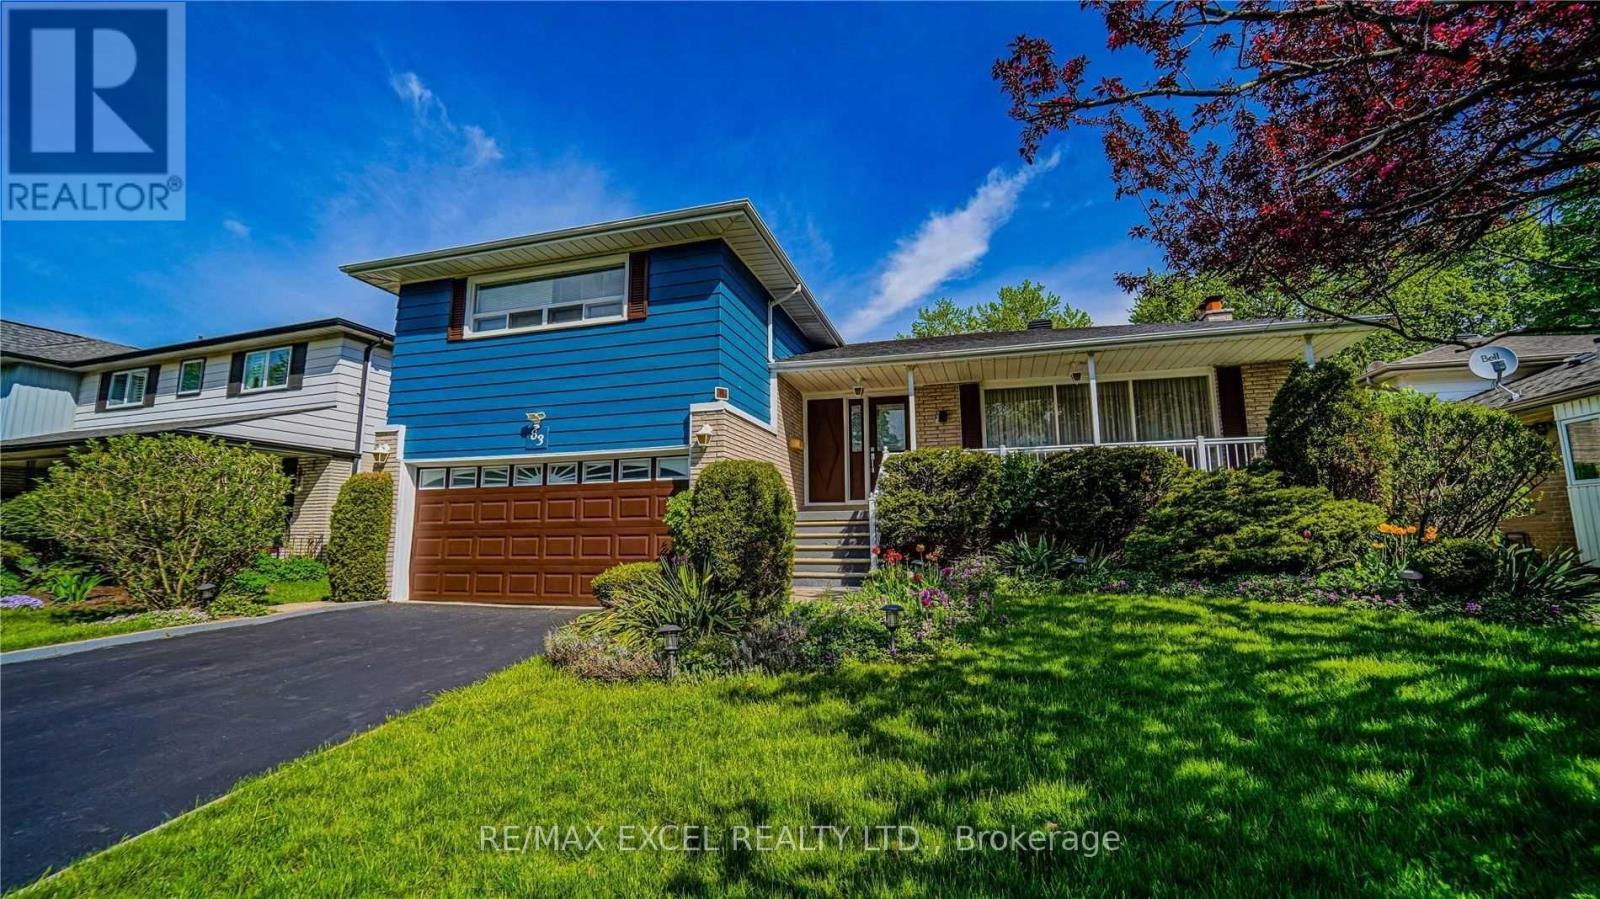
Upper - 83 Squire Bakers Lane
Markham, Ontario
Beautiful Upper-Level 3-Bedroom Home with Private Backyard Oasis & Inground Pool! Enjoy the perfect blend of comfort, style, and outdoor living in this spacious upper-level residence featuring 3 bedrooms and 2 bathrooms. The home has been thoughtfully upgraded with a large kitchen, updated bathrooms, modern tile, upgraded laundry room, newer roof, and more, offering a fresh and move-in-ready living experience. Step outside to your private, beautifully landscaped backyard paradise, set on an impressive 169'+ deep lot. Enjoy your own summer oasis with a sparkling inground pool and golf setup, perfect for relaxing, entertaining, and making the most of the warmer months. Ideally located just minutes from Markham Stouffville Hospital, Rouge Valley Park Trail, and Highway 407, with highly regarded Franklin Street Public School and Bill Hogarth Secondary School nearby. A rare rental opportunity offering a beautifully updated home, exceptional outdoor space, and a convenient Markham location. (id:56248)
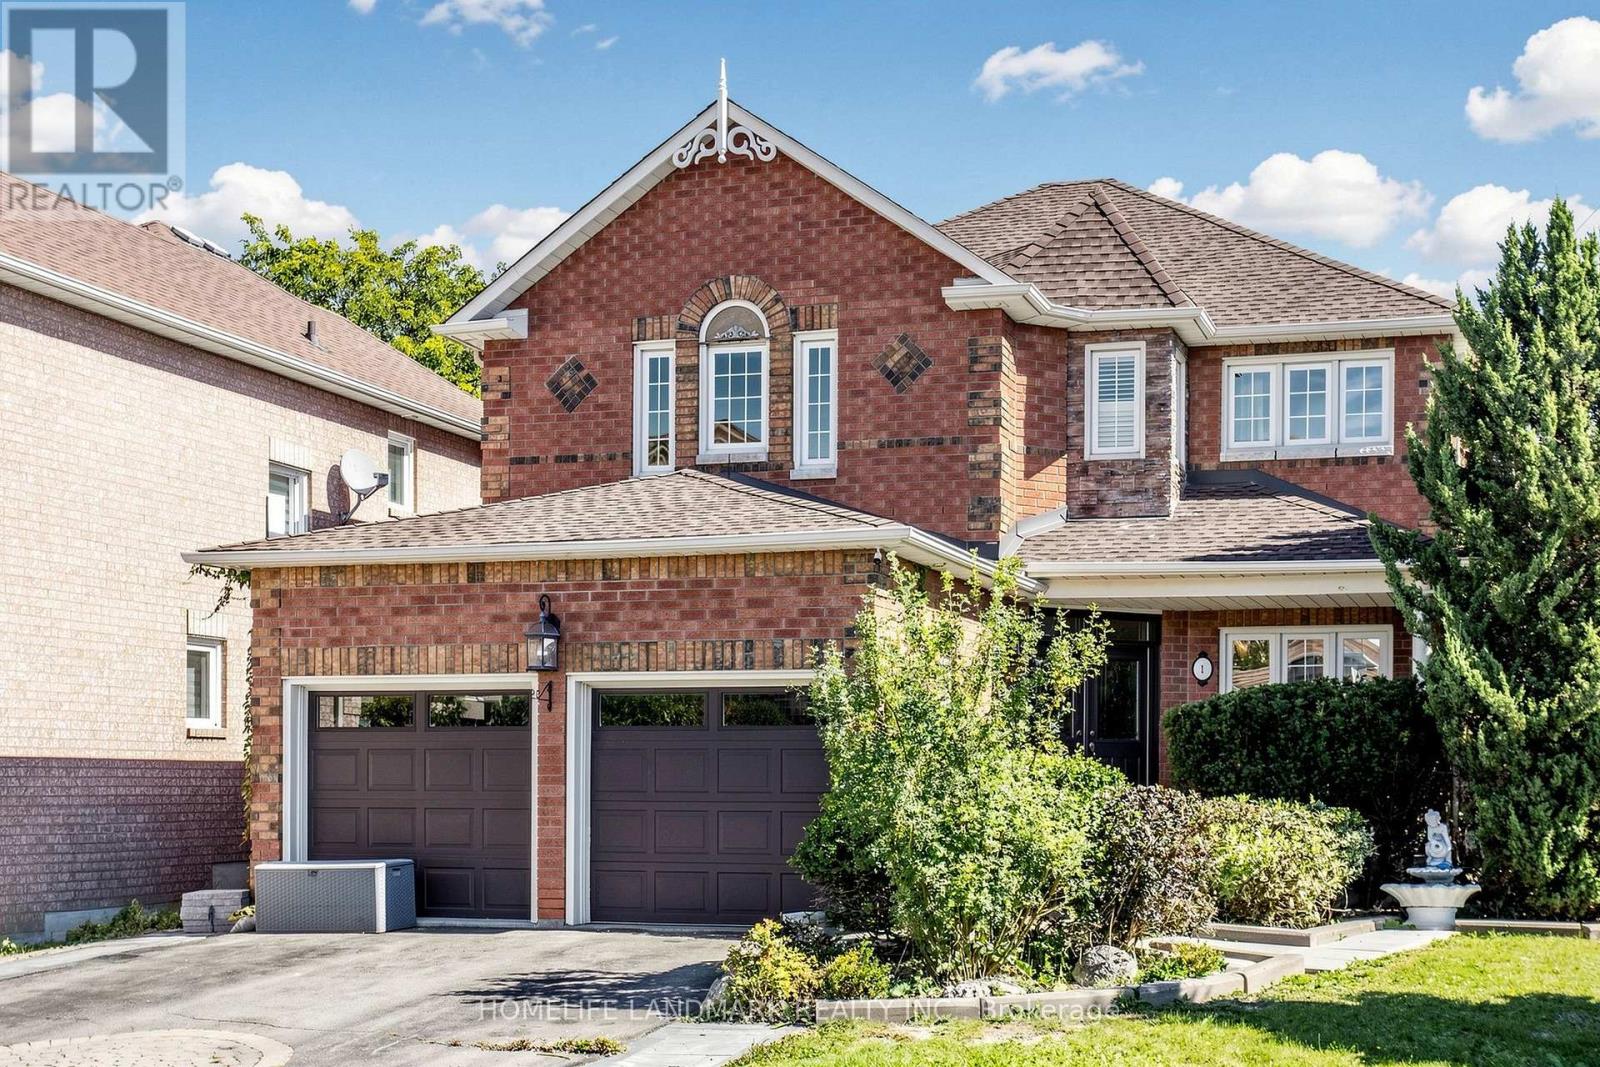
1 Trent Street
Aurora, Ontario
*Immaculate, Bright & Spacious Detached Home Situated On A Premium Lot*Family Lover Community*Professional Landscape*Double Door Entrance*Hardwood Floor & 9' Ceiling In Main*,*California Shutters*Pot Lights*Quartz Countertop*Oak Stairs To Bsmt*Cool Rm & R/I 3Pc In Bsmt*Indoor Access To Gar*Fully Fenced Yard*Interlock Sideway*Great School Zoning, Mins Drive To 404 And Close To Real Canadian Superstore, Wal-Mart, Starbuck, St Andrews Golf And Much More. (id:56248)
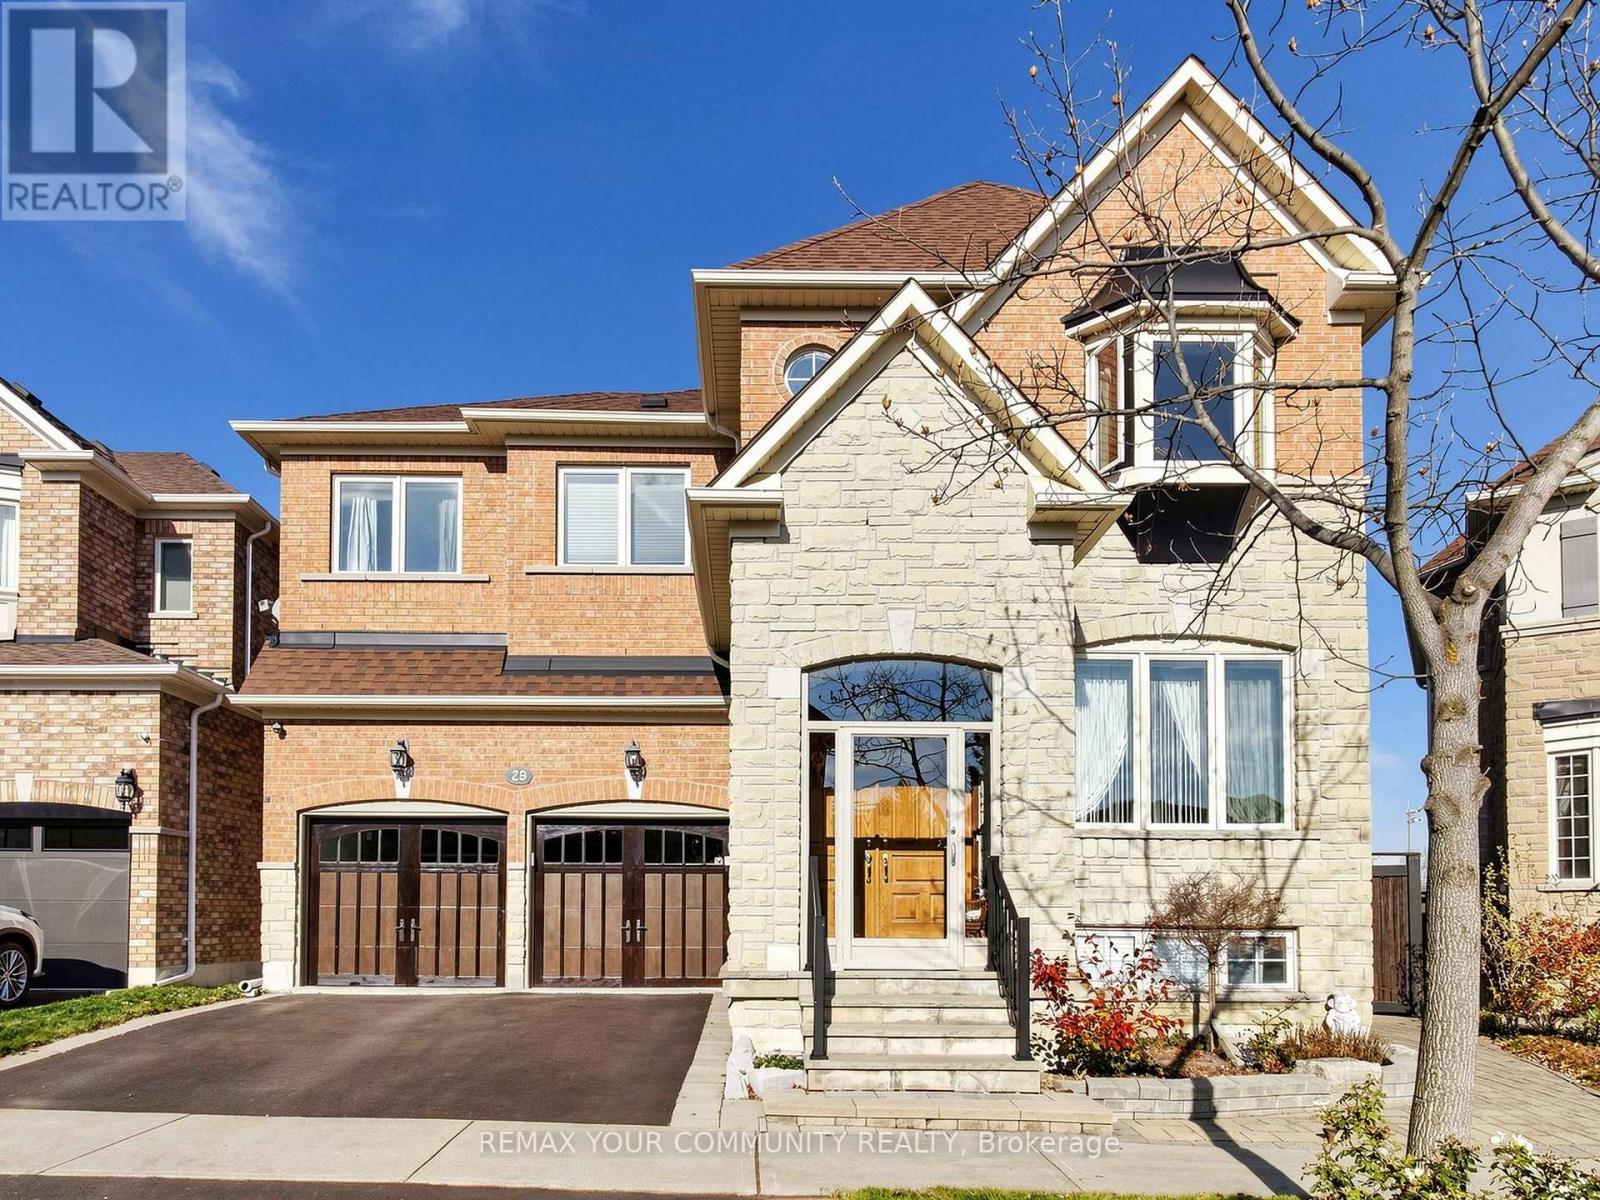
28 Selleck Drive
Richmond Hill, Ontario
Welcome to the Reserve Collection at Macleod's Landing. Set on a premium lot backing onto a park, this upgraded executive home offers approximately 3,700 sq. ft. of living space. Large windows bring in plenty of natural light, complemented by decorative pillars, pot lights, crown moulding, and hardwood and ceramic flooring. The kitchen features granite counters, water purifer, ample storage and stainless steel appliances, with a walkout to a large deck overlooking the rear grounds. The fully finished walkout basement includes a kitchen, bedroom, 3-piece ensuite, bay window, gas fireplace and bar. Additional features include two gas fireplaces, a hot tub, double-door entrance, central vacuum rough-in, garage door opener with remotes, RainSoft water softener, central air conditioning, window coverings and a roof replaced in 2019. (id:56248)
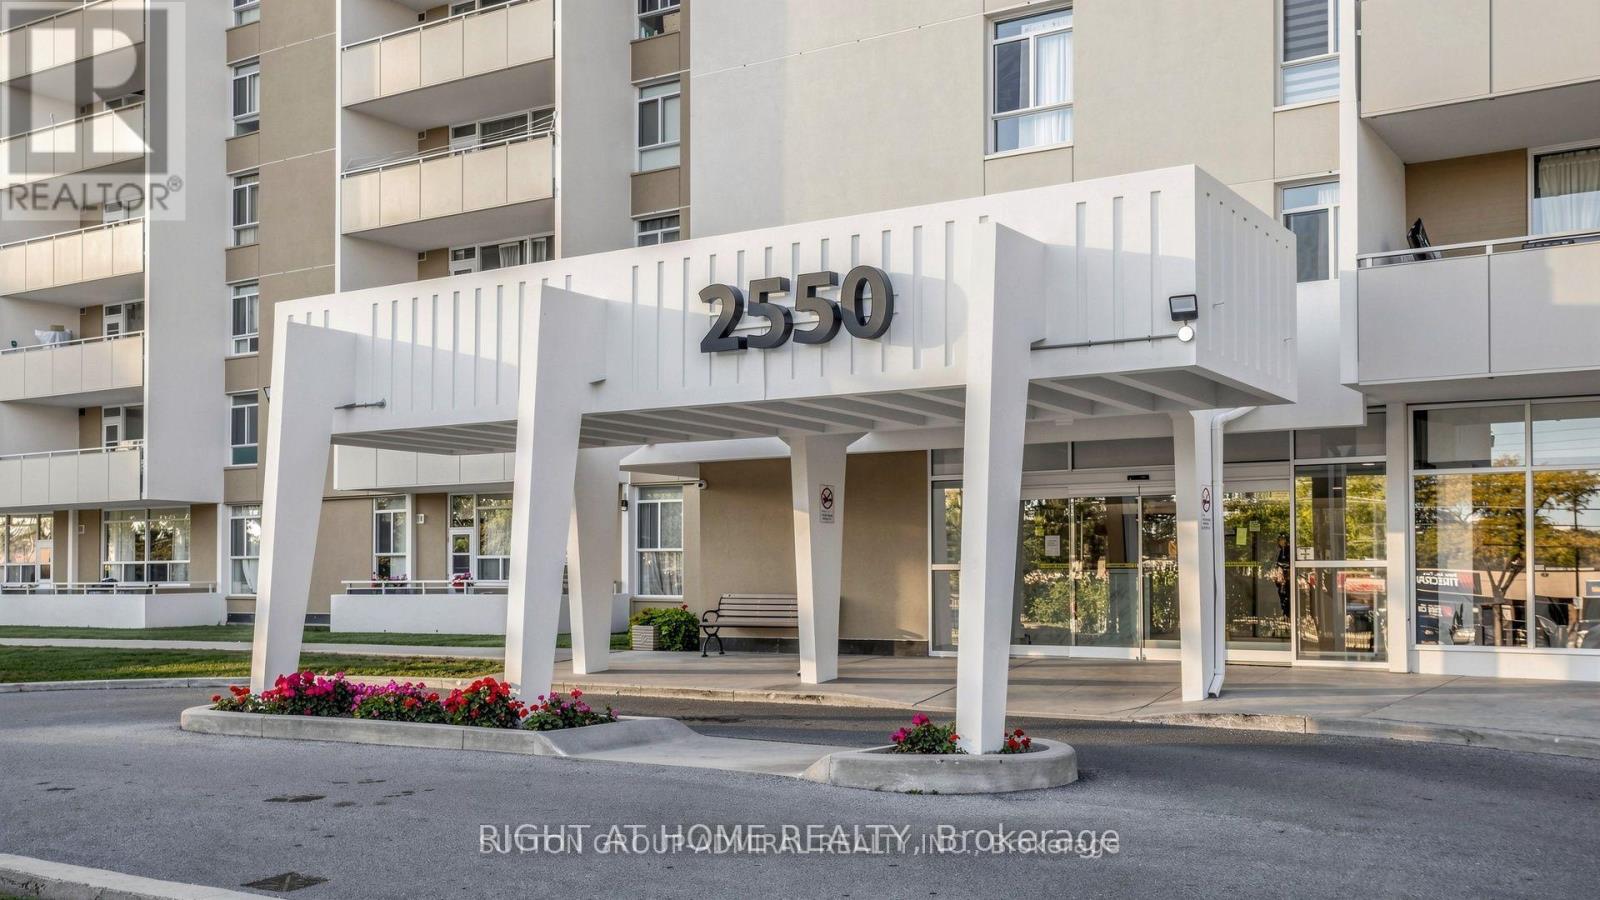
2550 Pharmacy Avenue
Toronto, Ontario
Bright, spacious and sun-filled 2-bedroom corner condo offering approximately 1,000 sq. ft. of living space on the 18th floor! Enjoy beautiful, unobstructed northwest views, spectacular sunsets, added privacy and a private balcony. Freshly painted and tastefully updated with new flooring and baseboards, quartz countertops in the kitchen and bathroom, a new bathroom vanity and faucet. Conveniently located at Pharmacy and Finch, with TTC at your doorstep and shopping, parks and everyday amenities nearby. Building amenities include an outdoor pool, gym, sauna and party room. **Utilities, internet and one underground parking space included!** In-suite laundry. Available December 1. Minimum one-year lease. (id:56248)
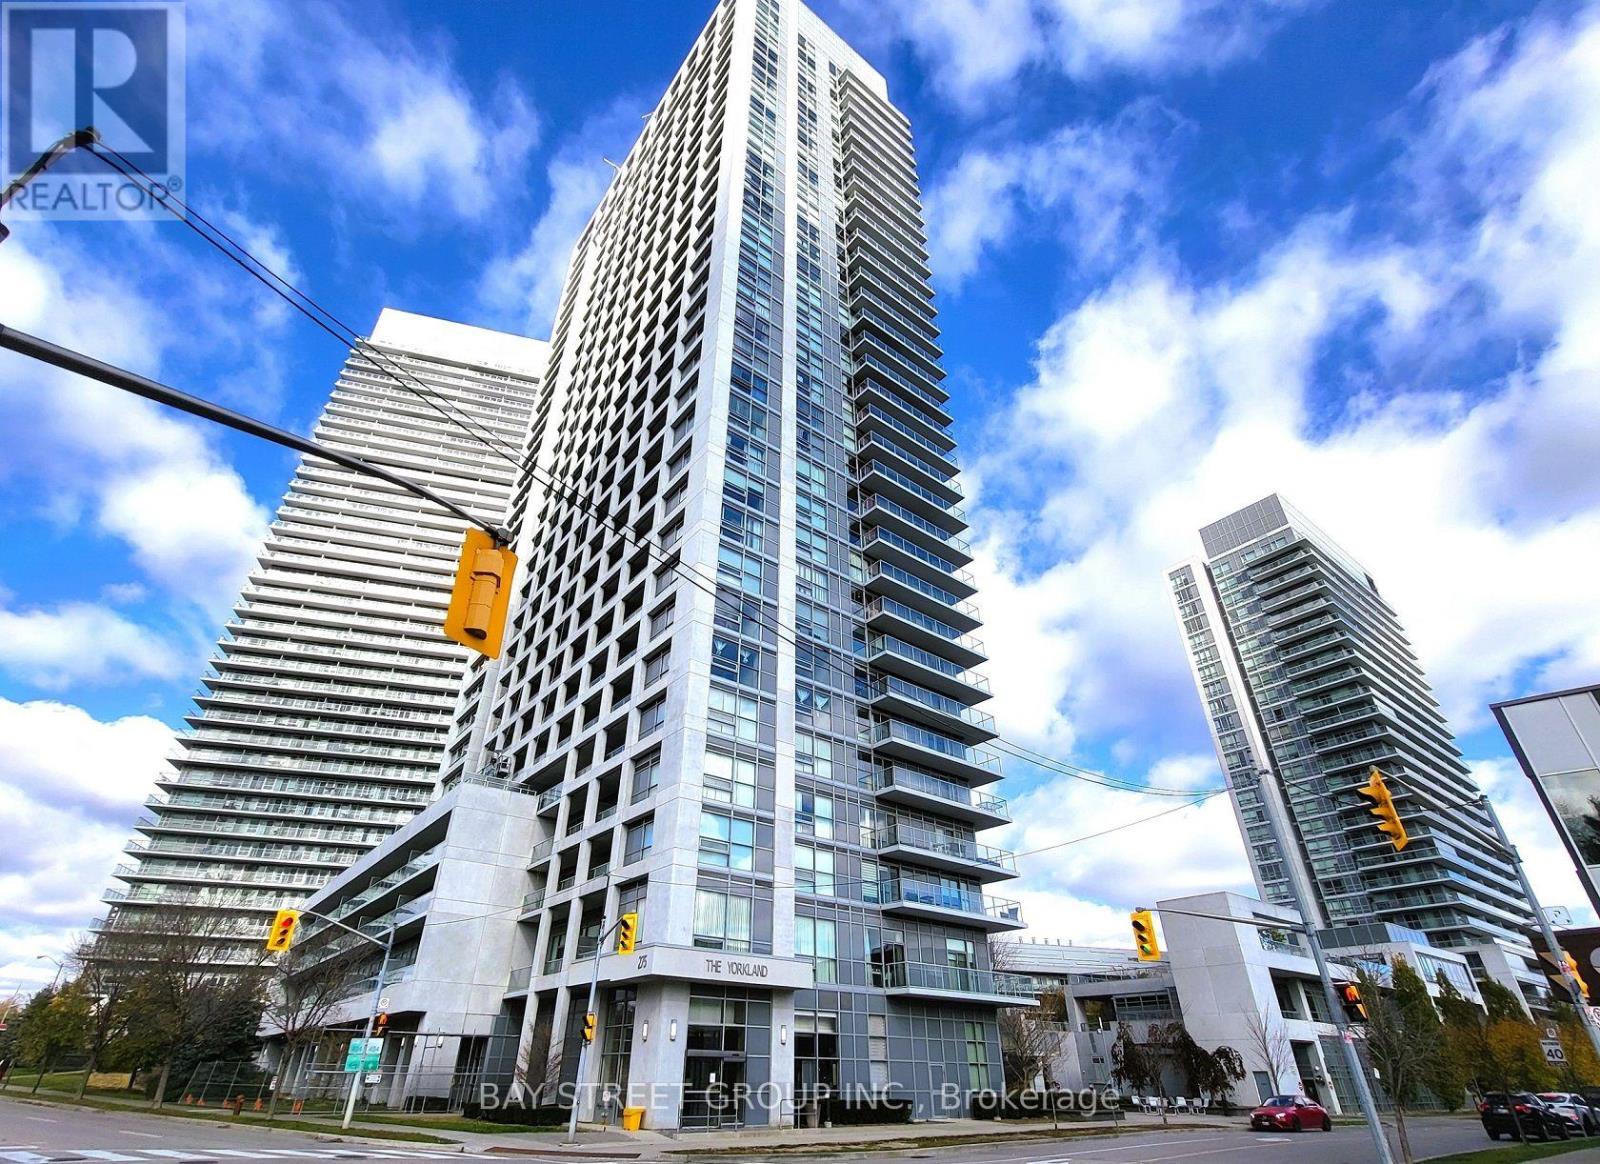
2707 - 275 Yorkland Road
Toronto, Ontario
FURNISHED!!! Prime North York Location 1 bedroom + 1 Bath, Functional Layout, Large Open Balcony, Walk-In Closet, Upgraded Granite Counter Top, S/S Appliances & Ceramic Backsplash In Kitchen. UNOBSTRUCTED East View On The 27th Floor. Full Amenities With Gym, Indoor Pool, Hot tub, Sauna&Steam room, Huge Party Rm, Theatre. TTC at Doorsteps, Shuttle Bus To Don Mills Subway Station & Fairview Mall, Close to T&T Supermarket and Minutes Away From Hwy 401/404. OFFERED at $2,100/month for a 6-Month Lease begin on November 27, 2026, with Heat, Water, Hydro, Internet Included!!! (id:56248)
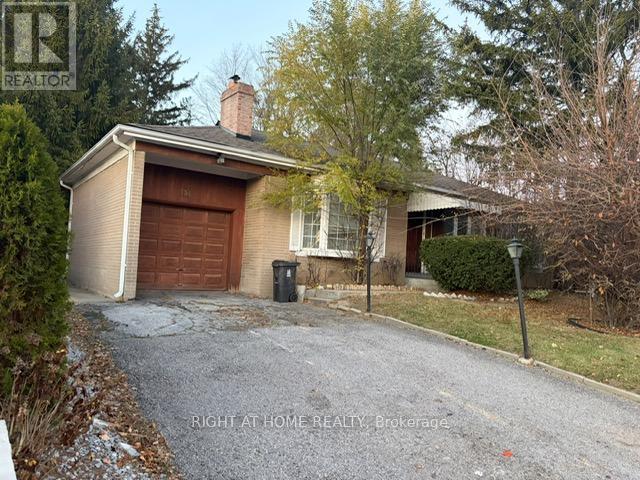
134 York Mills Road
Toronto, Ontario
Unlock the door to boundless possibilities with this exceptional offering! Imagine transforming a sprawling 61 x 125 south-facing lot into your bespoke residence or undertaking a visionary development project in the esteemed York Mills and Bayview locale. This prime parcel of land, surrounded by magnificent estates, brims with potential for subdivision into dual lots or the creation of a luxurious multiplex. Perfectly positioned in the heart of prestigious school districts including Owen P.S., St. Andrews, and York Mills Collegiate, and just a leisurely stroll from York Mills Subway station. With the added convenience of a bus stop right at your doorstep, this is a truly unparalleled opportunity in a coveted area. Don't miss your chance to craft something extraordinary in one of the city's most desirable neighbourhoods. (id:56248)
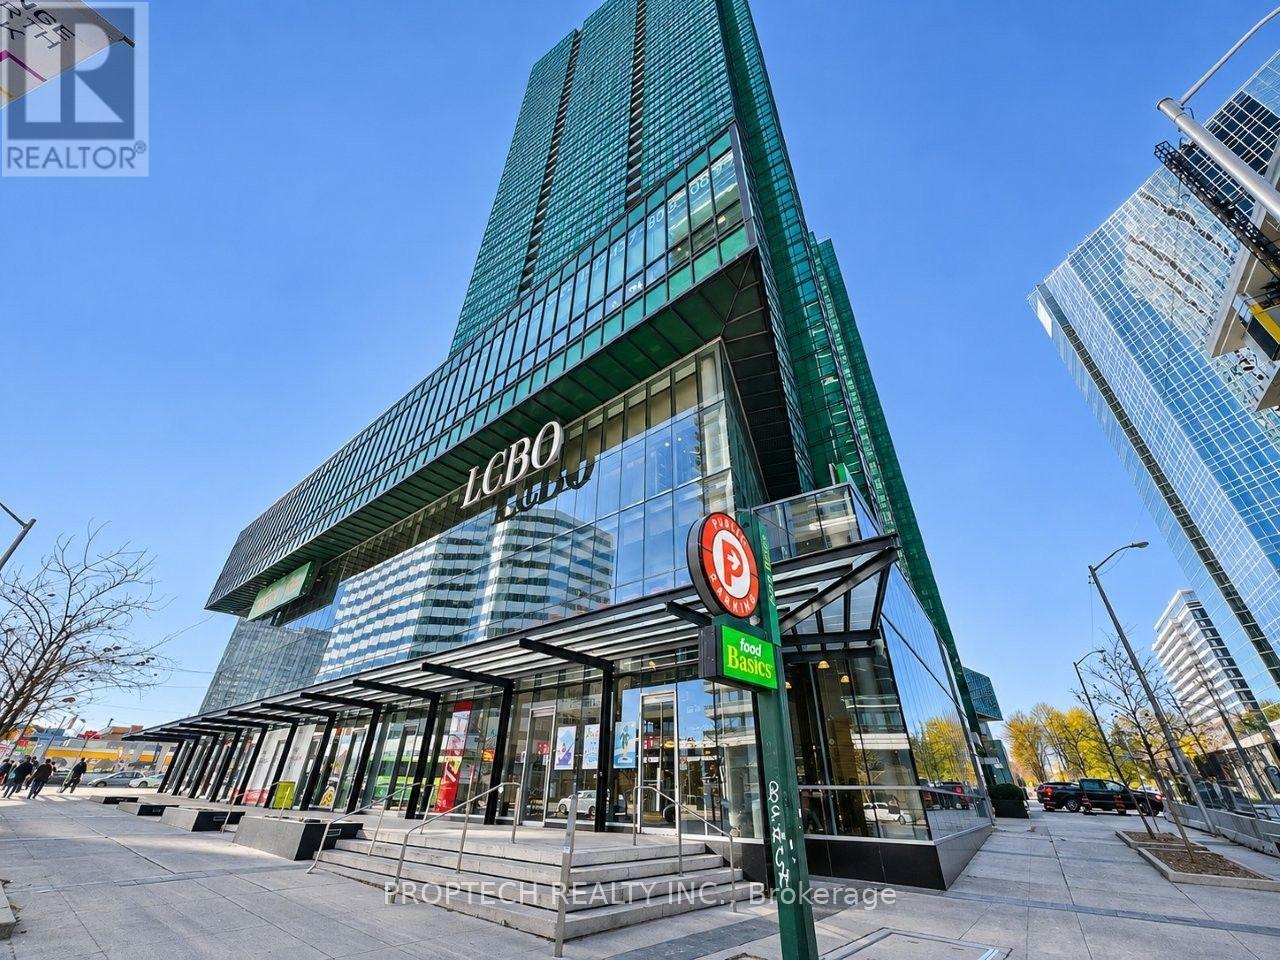
121 - 4750 Yonge Street
Toronto, Ontario
*3D Virtual Tour* Excellent Retail Leasing Opportunity At Emerald Park Galleria, In The Heart Of Yonge & Sheppard! This 316 Sq. Ft. Ground-Floor Unit Offers Great Exposure Near The Elevators Connecting To LCBO And Food Basics. Featuring Existing Commercial Food Preparation And Kitchen Equipment Available For Tenant Use, Potentially Saving Thousands In Upfront Setup Costs. Competitively Priced At Just $1,350/Month Net Rent, With Water Included In Maintenance Fees. Direct Indoor Access To Sheppard-Yonge Subway Station, With Foot Traffic Opportunities From Major Anchors Including LCBO, Food Basics And Tim Hortons, Plus Residential And Office Occupants Within The Mixed-Use Complex. An Excellent Opportunity To Establish Or Expand Your Business In A Convenient, Transit-Connected Location! (id:56248)
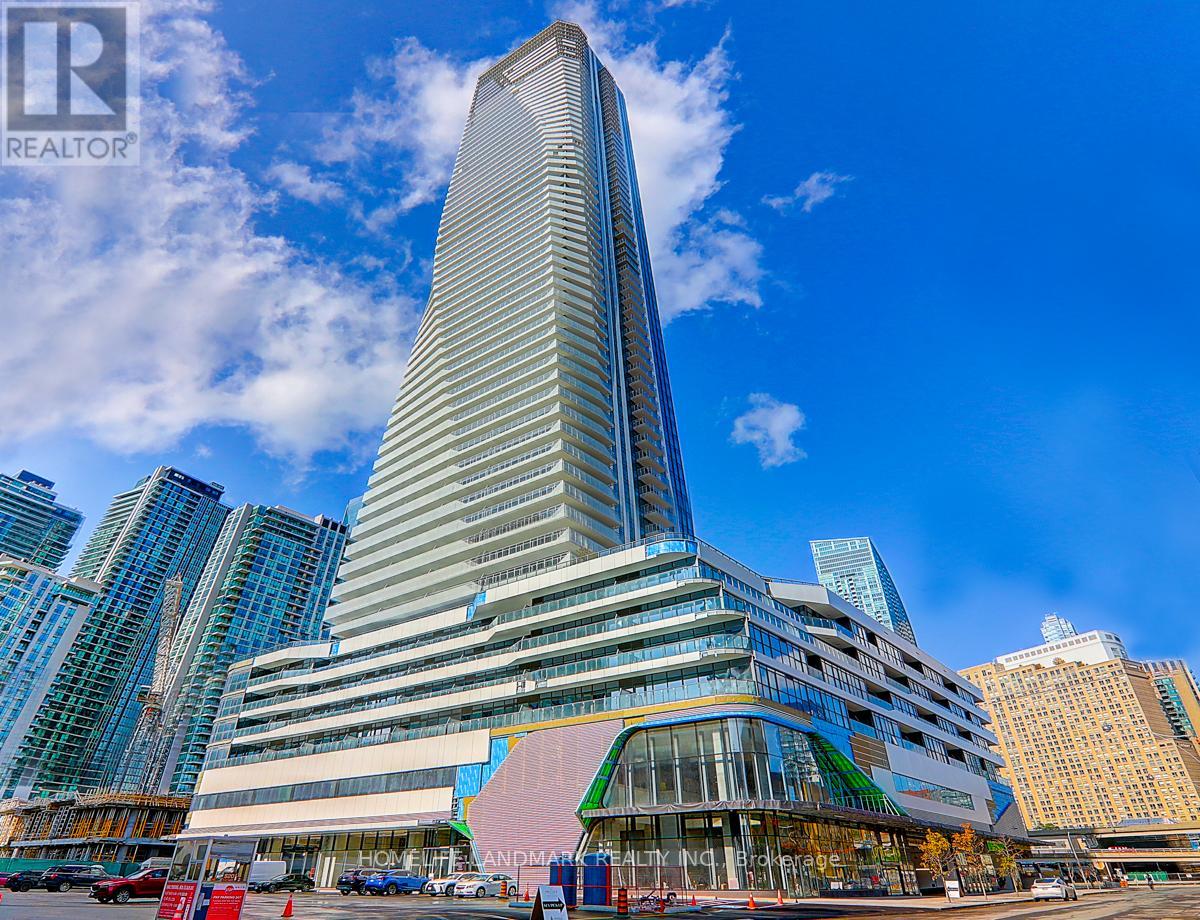
3107 - 28 Freeland Street
Toronto, Ontario
Luxury 2-Bedroom Suite At One Yonge, Ideally Located In The Heart Of Toronto's Downtown Financial And Cultural Districts. Featuring 9-Foot Smooth Ceilings, A Spacious And Functional Layout, Floor-To-Ceiling Windows, And Laminate Flooring Throughout. Enjoy Stunning City And Lake Views From The Large Balcony. The Modern Kitchen Offers Sleek High-Gloss Cabinetry, Quartz Countertops, And Premium Bosch Appliances, Complemented By Whirlpool In-Suite Laundry. Enjoy Exceptional Convenience With Excellent Building Amenities And Easy Access To Union Station, The PATH Network, Banks, Loblaws, Farm Boy, Restaurants, Shopping, And Everyday Essentials. Just Steps From The Waterfront And Harbour Square Park, With A Community Centre Right Downstairs, And Minutes From The Eaton Centre, Schools, And Museums. Experience Luxury Urban Living In One Of Toronto's Most Vibrant Waterfront Communities! (id:56248)
722 - 65 Scadding Avenue
Toronto, Ontario
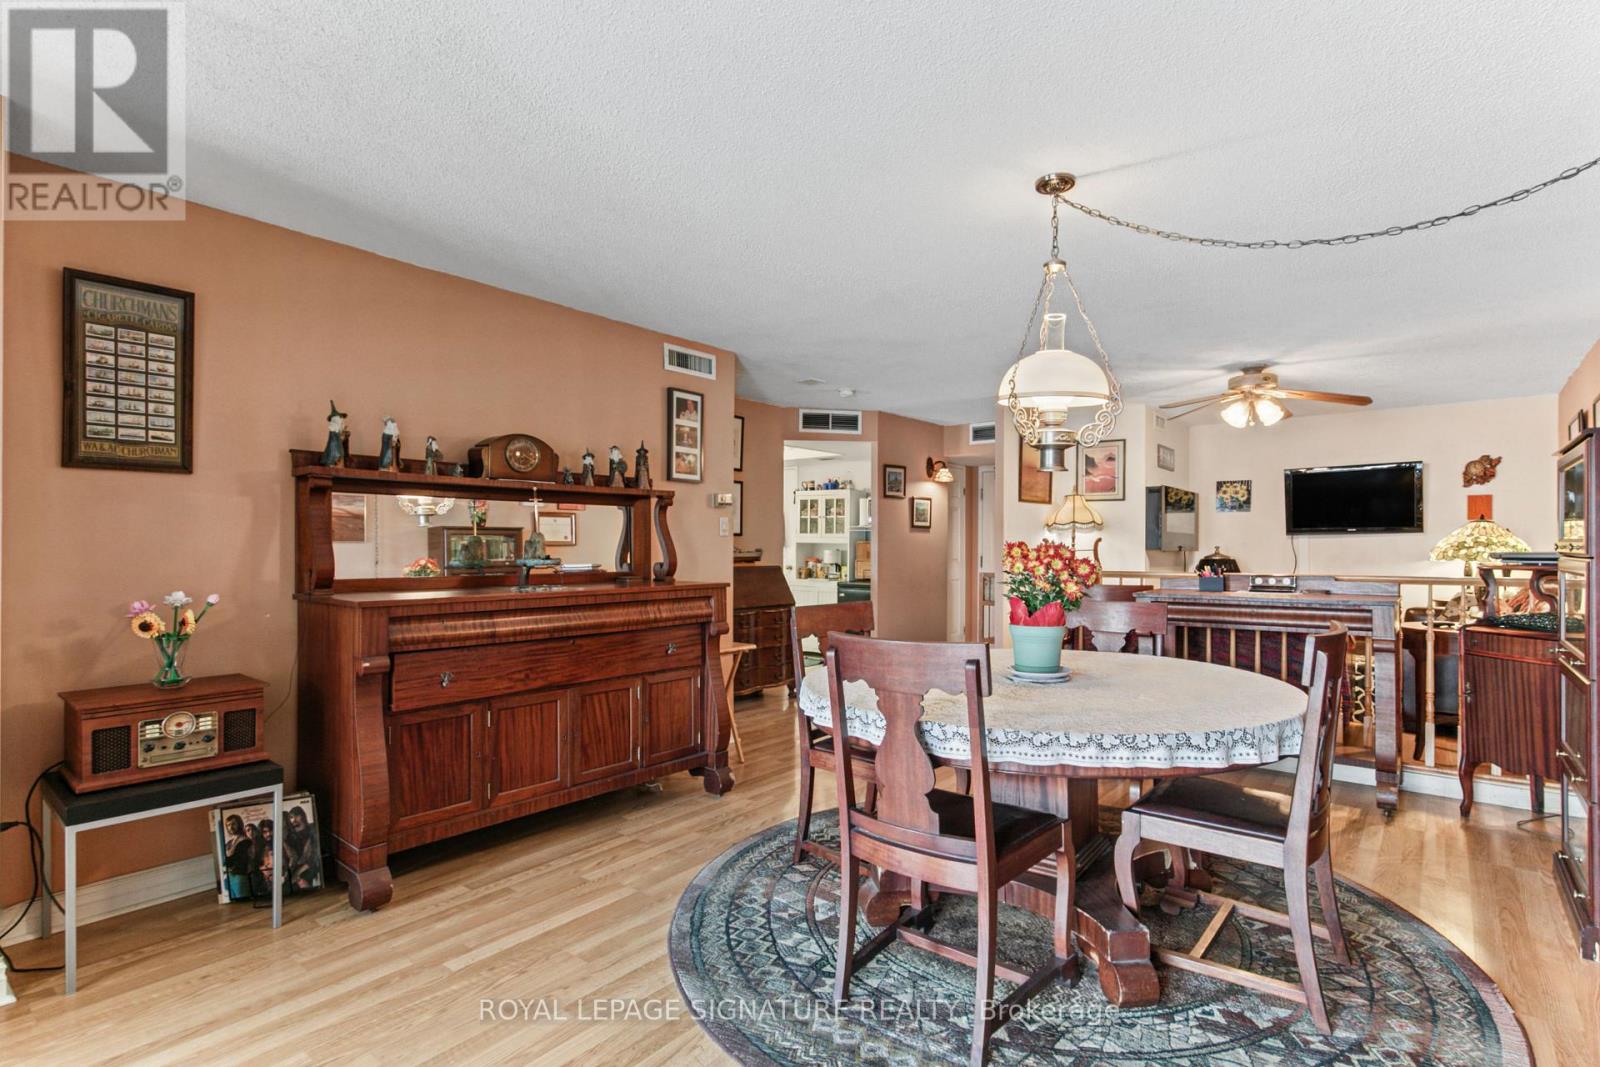
This one isn't your typical "Shoebox Condo" in the sky!!! Over 1000 sq ft of living space. St Lawrence on the Park is a 10 storey boutique style building perfectly situated between the world renowned St Lawrence Market and the historical Distillery District. Surrounded with tons of green space, lots of in unit storage, an exclusive use locker and 1 owned parking. This unit is perfect for singles, couples and growing families. If you want the feel of a house, but don't want the responsibility of grass cutting and snow shovelling this one could be for YOU! Surrounded with every amenity you could possibly need, TTC minutes away, and easy highway access. Unit will be professionally cleaned prior to possession. (id:56248)
4910 - 8 Eglinton Avenue E
Toronto, Ontario
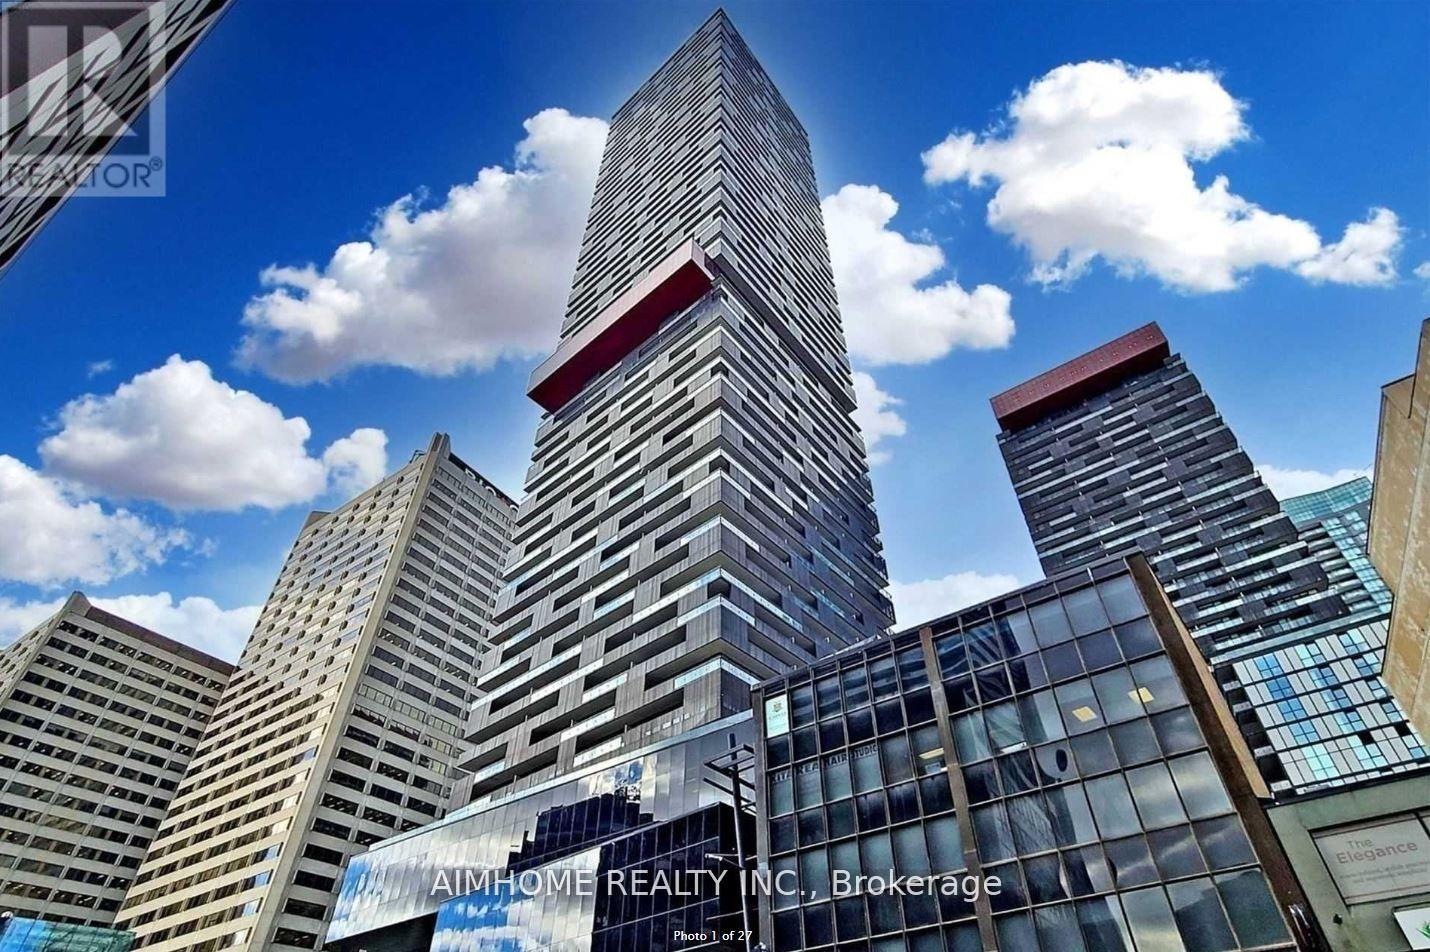
Experience luxury living in a prestigious stylish E-condo at the heart of Yonge & Eglinton! This one-bedroom suite features a spacious 80 sqft balcony and a beautiful Sun-Drenched East Facing unobstructed gorgeous view! soaring 9' ceilings, and sleek laminate flooring throughout. Enjoy abundant natural light through floor-to-ceiling windows and a bright, modern kitchen with high-end integrated appliances, Quartz Counter tops, and a convenient kitchen island. The unit also includes ensuite laundry and a functional layout, W/O To Balcony. Residents benefit from 24-hour concierge service and exceptional amenities, including a fully equipped gym, an indoor glass bottomed swimming pool offering breathtaking city views, a yoga studio, a boxing gallery, tech/media rooms, a party room, a sunbathing lounge, and outdoor BBQ area. Prime location! Close to TTC, the newly built LRT, and direct subway access. Steps from Eglinton Centre, top rated schools, entertainment options, LCBO, Loblaws, a library, a movie theatre, restaurants, and much more. This Unit Is The Perfect Place To Call Home. Do not Miss This Gem! Extras: Included For Tenant's Use: Modern Appliances: Built-in fridge, oven, cooktop, B/I Dishwasher, microwave, and range hood, stacked washer & dryer, Centre Island Table. All Existing Light Fixtures, window coverings (id:56248)
28 Henning Avenue
Toronto, Ontario
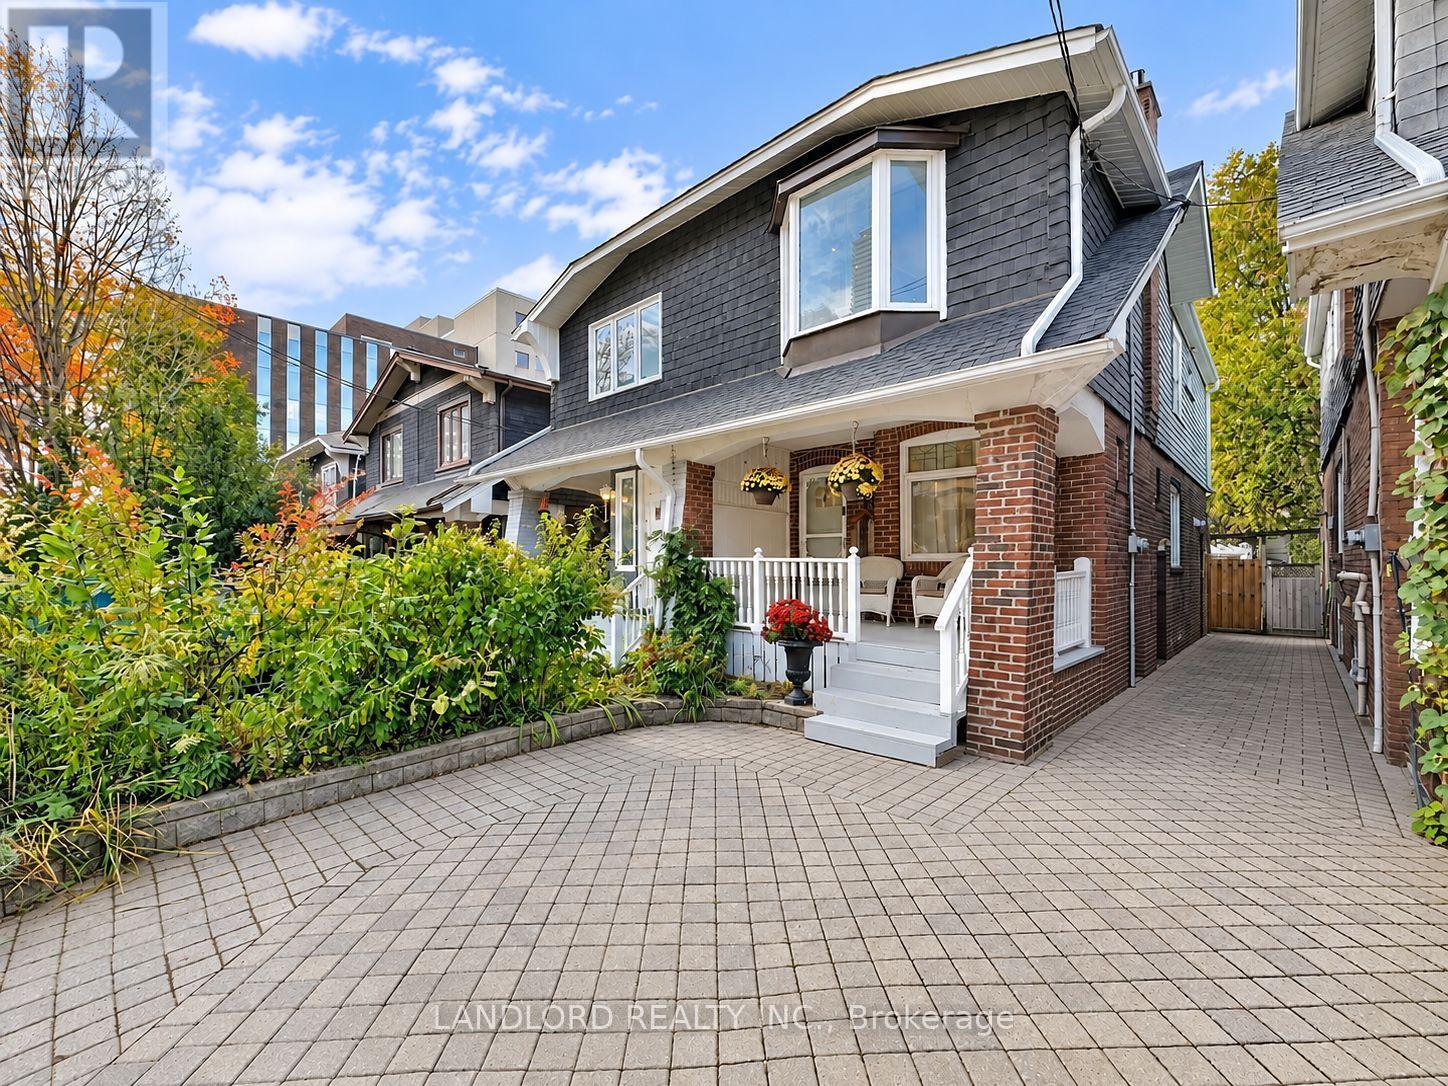
Vacant and move in ready, cared for and occupied by its owner until now. Unfurnished and professionally-managed, this midtown semi-detached home is only a minute's walk to Yonge and Eglinton with front pad parking, front porch, and fully enclosed private back yard. Walk Score of 98! || Listing photos reflect the present state of the property - its layout consists of a fully open concept kitchen/living/dining room that walks out to a deck overlooking a fabulously featured yard. The living room greets you soon as you enter with coat closet and gas fireplace, followed by the dining area with steps up to 2nd floor and below-staircase nook, and finally the L-shaped & galley kitchen and the stairs down to the basement. The second floor consists of a bright skylight-lit hallway leading to each of the generously sized bedrooms sharing the 4pc bathroom. The unfinished basement hosts the laundry machines and laundry tub and provides ample room for storage needs. || Features and finishes include: stone countertops, two tone kitchen cabinets, under cabinet lighting, breakfast bar, tiled backsplashes, stainless steel appliances, pot lights throughout, main floor tile planks, second floor engineered wood planks, bay windows and built in closet, all pictured window coverings and light fixtures, and more! || Appliances: induction range, vented range hood, fridge, dishwasher, washer, dryer. || Utilities: tenant pays electricity, gas, water/waste - no rental equipment. (id:56248)
1228 Mcdowell Crescent
Milton, Ontario
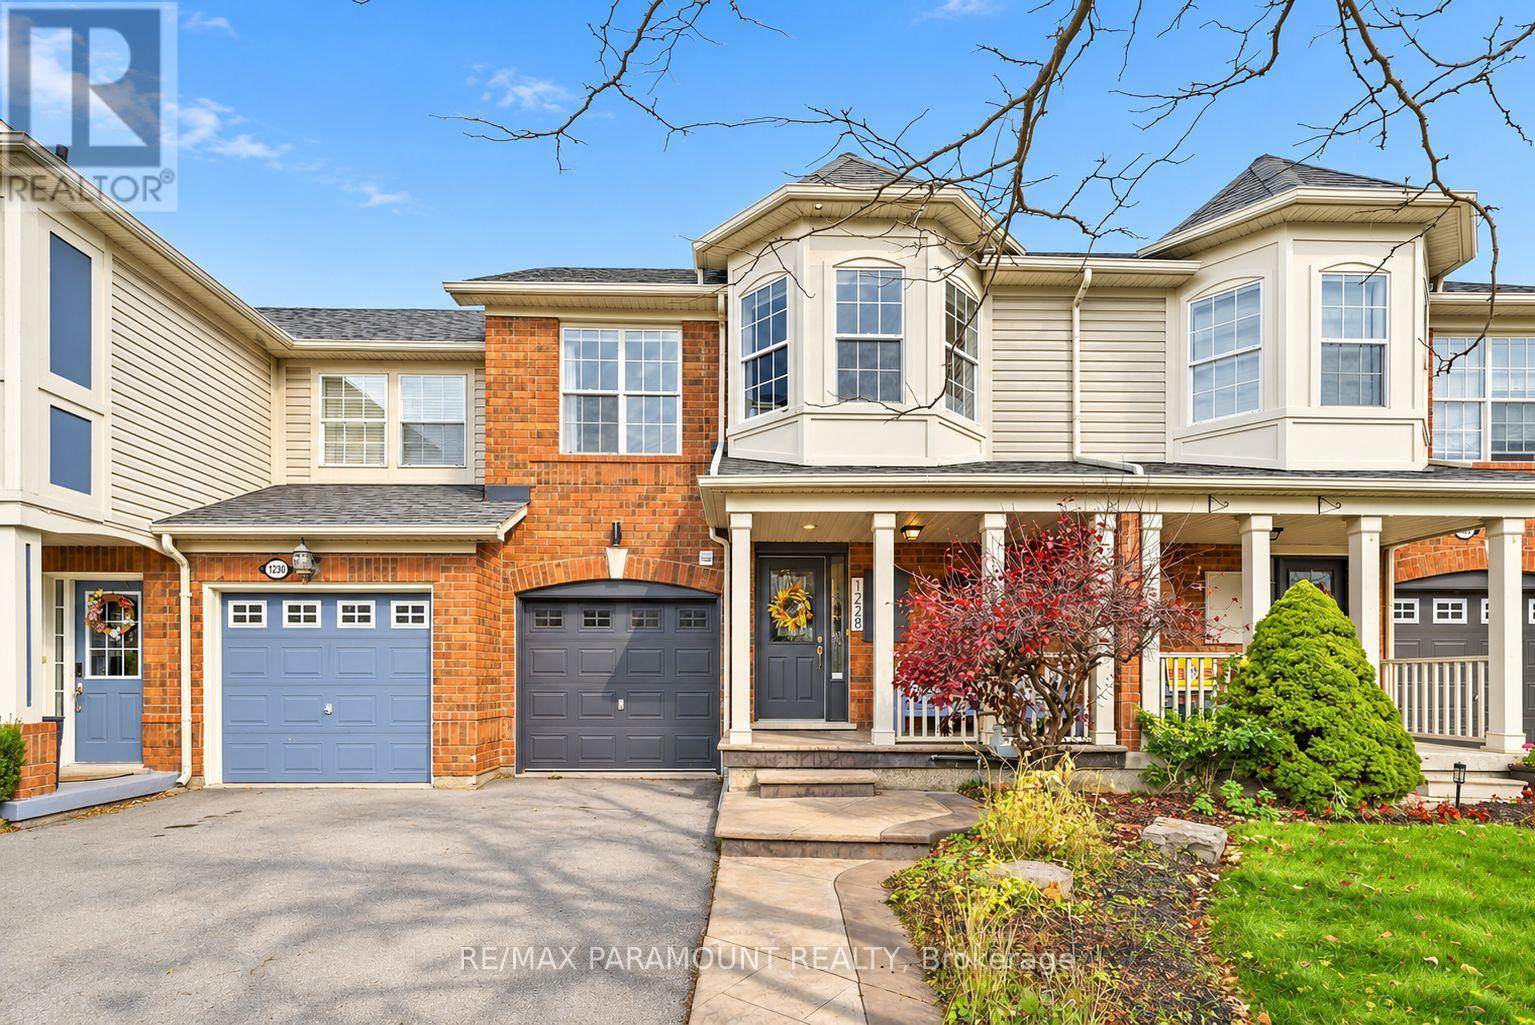
Welcome to this beautifully updated freehold townhome, ideally situated on a quiet, low-traffic street in Milton's highly sought-after Beaty neighbourhood! With no rear neighbours, this home offers exceptional privacy, an abundance of natural sunlight, and the convenience of direct access to the park and school grounds right out your back doorstep inside to discover a bright, modern interior featuring stylish updates throughout. The beautifully refreshed kitchen showcases quartz countertops, an updated backsplash and sink, along with a newer microwave and dishwasher. Updated light fixtures, pot lights, and ceiling fans enhance the home's modern appeal, while a refreshed staircase with new carpeting leads to the upper level, featuring updated flooring and a spacious primary bedroom complete with a walk-in closet. A Nest thermostat and convenient interior garage access add to the home's everyday comfort and functionality. The fully finished basement provides valuable additional living space, complete with updated flooring and a beautiful 3-piece bathroom. Whether used as a living room, recreation area, home office, or guest retreat, this versatile space offers endless possibilities. Outside, enjoy the added curb appeal of exterior pot lights and patterned concrete in both the front and backyard, creating stylish, low-maintenance outdoor spaces perfect for relaxing or entertaining. Combining modern finishes, a family-friendly location, exceptional backyard privacy, and the convenience of parks and schools just steps away, this move-in-ready home truly checks all the boxes! (id:56248)
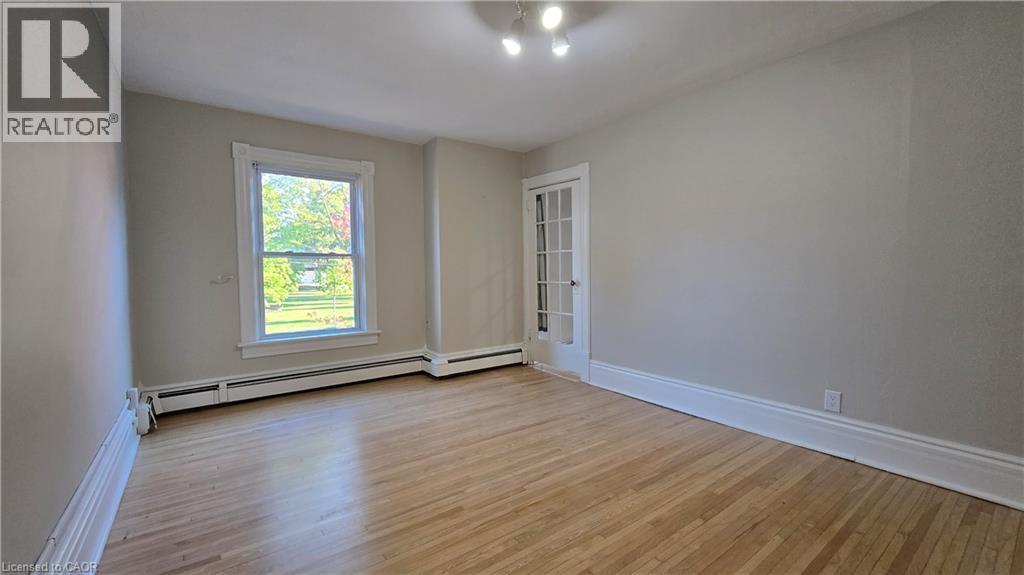
13-15 Midland Street Unit# 3
St. Catharines, Ontario
Wake up to treetop views over Montebello Park. Unit 3 at 13-15 Midland Street looks out over the city’s Olmsted-designed park, home to the historic rose garden and summer concerts at the bandshell, with downtown St. Catharines an easy walk away. This 2-bedroom upper unit sits in a classic century home that keeps the character that makes these homes special. The living room and the second bedroom both face the park, so your favourite view is part of everyday life, whether that second room becomes a bedroom or a home office with a view worth working to. Hardwood floors run through the living room and both bedrooms, tall windows fill each room with natural light, and the original wide trim and a glass-panelled door give the space a warmth that newer builds rarely match. The white kitchen has easy-care tile floors and comes with a fridge, stove and microwave, plenty of cabinet storage and a window for natural light. The bathroom has a full tub and shower, a vanity with storage and a window of its own. Step out to the covered rear balcony for fresh air overlooking the backyard. Exterior stairs connect it to the yard below and the balcony above. Day-to-day living is simple here. Entry is through the main front door and up an interior staircase. One parking space is included, and there’s coin-operated laundry in the basement. The location does the rest. Walk to the St. Catharines Farmers Market at Market Square, open Thursdays and Saturdays, for local produce, baked goods and flowers. St. Paul Street’s cafés, restaurants and shops are a short stroll away, along with the FirstOntario Performing Arts Centre, the Meridian Centre and downtown transit connections. A home with real character, a park view out front and downtown within walking distance. (id:56248)
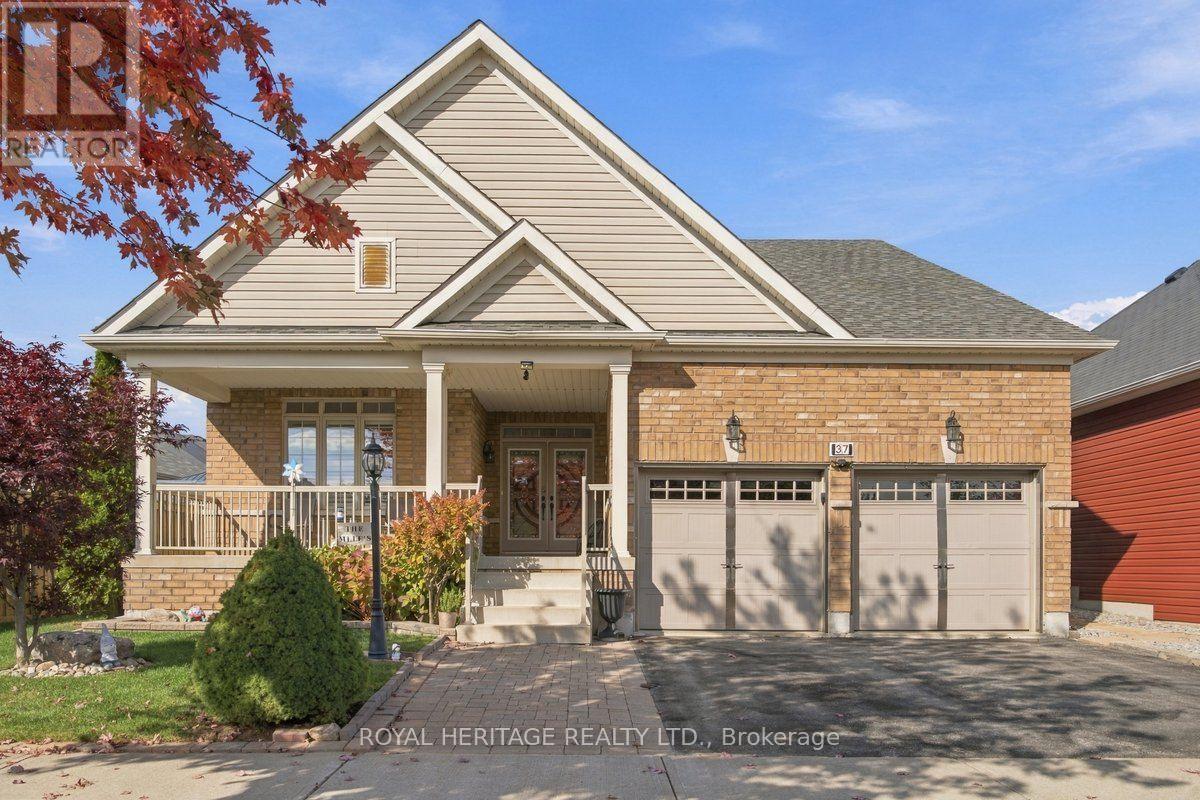
37 Grainger Crescent
Port Hope, Ontario
Welcome To This Stunning, Beautifully Maintained Bungalow Offering 2 Bedrooms Plus A Spacious Den! The Main Floor Primary Retreat Features A Luxurious 5-Piece Ensuite & Walk-In Closet, Along With A Bright Big Second Bedroom And Generous Den. Enjoy Vaulted Ceiling, Hardwood Flooring, Open-Concept Living With Plenty Of Natural Light. The Beautiful Kitchen Boasts Gorgeous Granite Countertops, Ample Storage, A Large Island With Built-In Sink & Dishwasher, Stainless Steel Fridge & Gas Stove. The Dining Area Walks Out To A Good Sized Deck Overlooking A Beautifully Landscaped, Fully Fenced & Private Backyard. Main Floor Laundry with Direct Access to the Double Car Garage The Fully Finished Lower Level Offers A Second Full Kitchen, 3-Piece Bath, Impressive Home Theatre In The Ultimate Man Cave, Plenty Of Storage & Potential For An Additional Bedroom. Ideally Located Minutes To Historic Downtown Port Hope, Quaint Shops, Restaurants, Scenic Trails and Parks & The Beautiful Shores Of Lake Ontario. An Exceptional Move-In-Ready Home! Don't Miss This One! (id:56248)
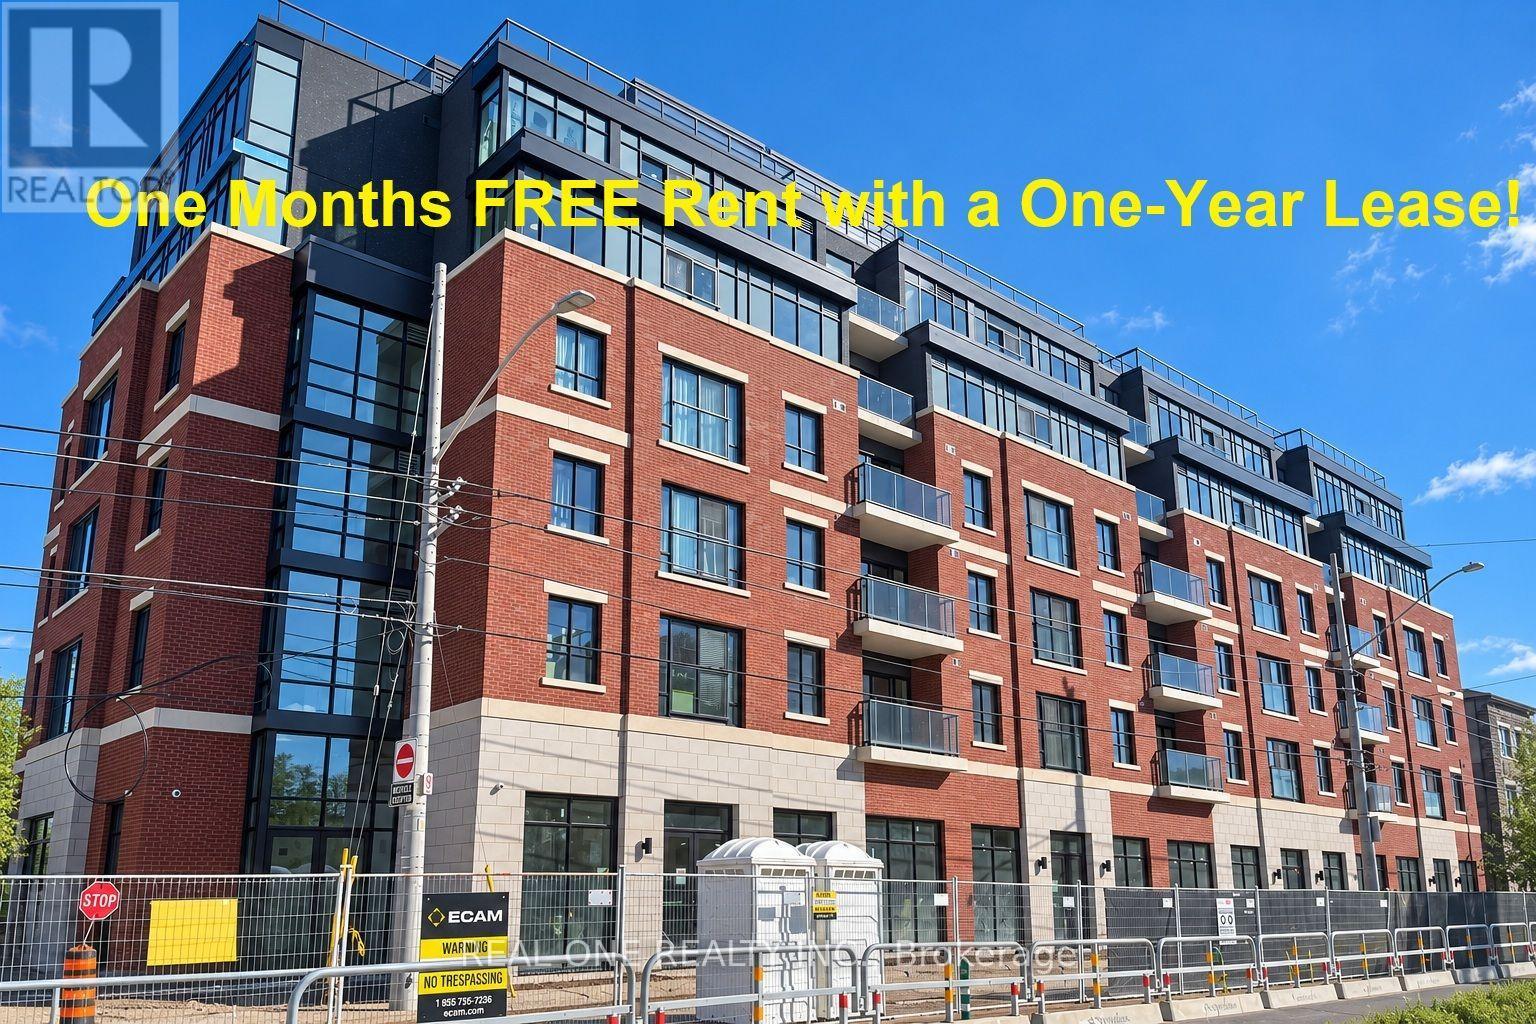
608 - 810 King Street W
Hamilton, Ontario
***Limited-Time Promotion: One Month FREE Rent in the Second Month of a One-Year Lease If Move-in Date is in Nov. or Dec.*******Limited On-site parking is available for an additional $175/month ****Welcome to The Point at 810 King Street West, a brand-new contemporary purpose-built rental residence in Hamilton's highly desirable Westdale neighbourhood! This 418sqft 1-bedroom, 1-bathroom unit features large windows, Open balcony, unobstructed south view and convenient in-suite laundry. Enjoy modern finishes throughout, including quartz countertops and backsplashes, a sleek kitchen with modern appliances, and individually controlled heating and cooling.Residents have access to excellent amenities, including a rooftop terrace with scenic views, a fitness room, two elevators, FREE secure indoor bike storage, and controlled building access. Professionally managed by a responsive local team.Ideally situated within walking distance of McMaster University, the charming cafes, restaurants, and shops of Westdale Village, as well as Princess Point and the scenic Cootes Paradise trails. Enjoy easy access to public transit, major highways, and downtown Hamilton.Experience the perfect combination of modern comfort, convenience, and vibrant neighbourhood living! Tenants are responsible for rent, utilities, and tenant insurance. Unfurnished. Immediate occupancy available! The landlord is flexible with the move-in date and will accept any move-in date within the next two month (id:56248)
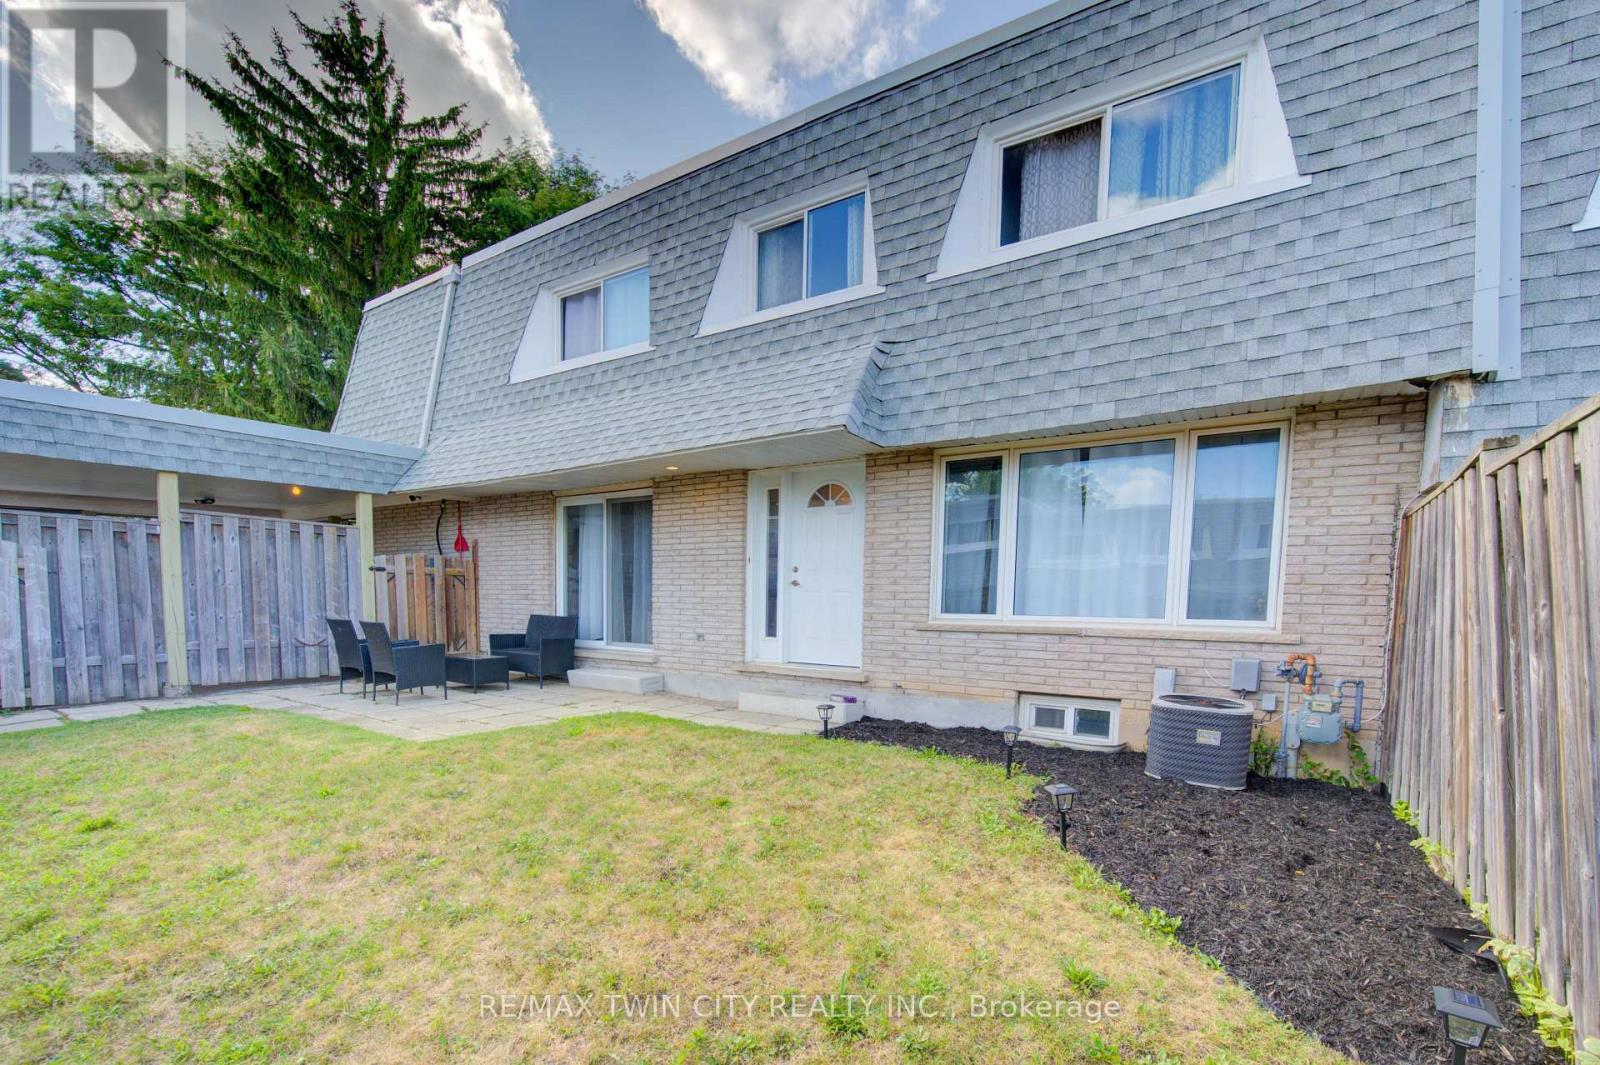
47 - 14 Williamsburg Road
Kitchener, Ontario
MORE SPACE THAN YOU MIGHT EXPECT - PLUS A $2,345 SELLER INCENTIVE! Looking for a little more breathing room? Welcome to 47-14 Williamsburg Road, a 3-bedroom townhouse condo offering approximately 1,438 sq. ft. above grade, plus additional space in the partially finished basement. With separate living and dining areas, a bright kitchen featuring granite countertops, and convenient main-floor laundry and powder room, this home offers a practical layout for everyday living. Upstairs, you'll find three bright bedrooms and a full bathroom with a soaker tub. Enjoy carpet-free living throughout the main and upper levels, along with two bonus rooms downstairs that offer flexibility for a home office, workout space, hobbies or recreation. And there's more beyond the walls - a private fenced yard for summer BBQs, relaxing or enjoying a little outdoor space of your own, plus the convenience of covered parking. Condo fees include water, building insurance, common elements, parking, property management, roof and snow removal. Close to shopping, schools, parks, transit and major routes. Room to live, space to grow and the freedom to make it your own. Come take a look! (id:56248)