
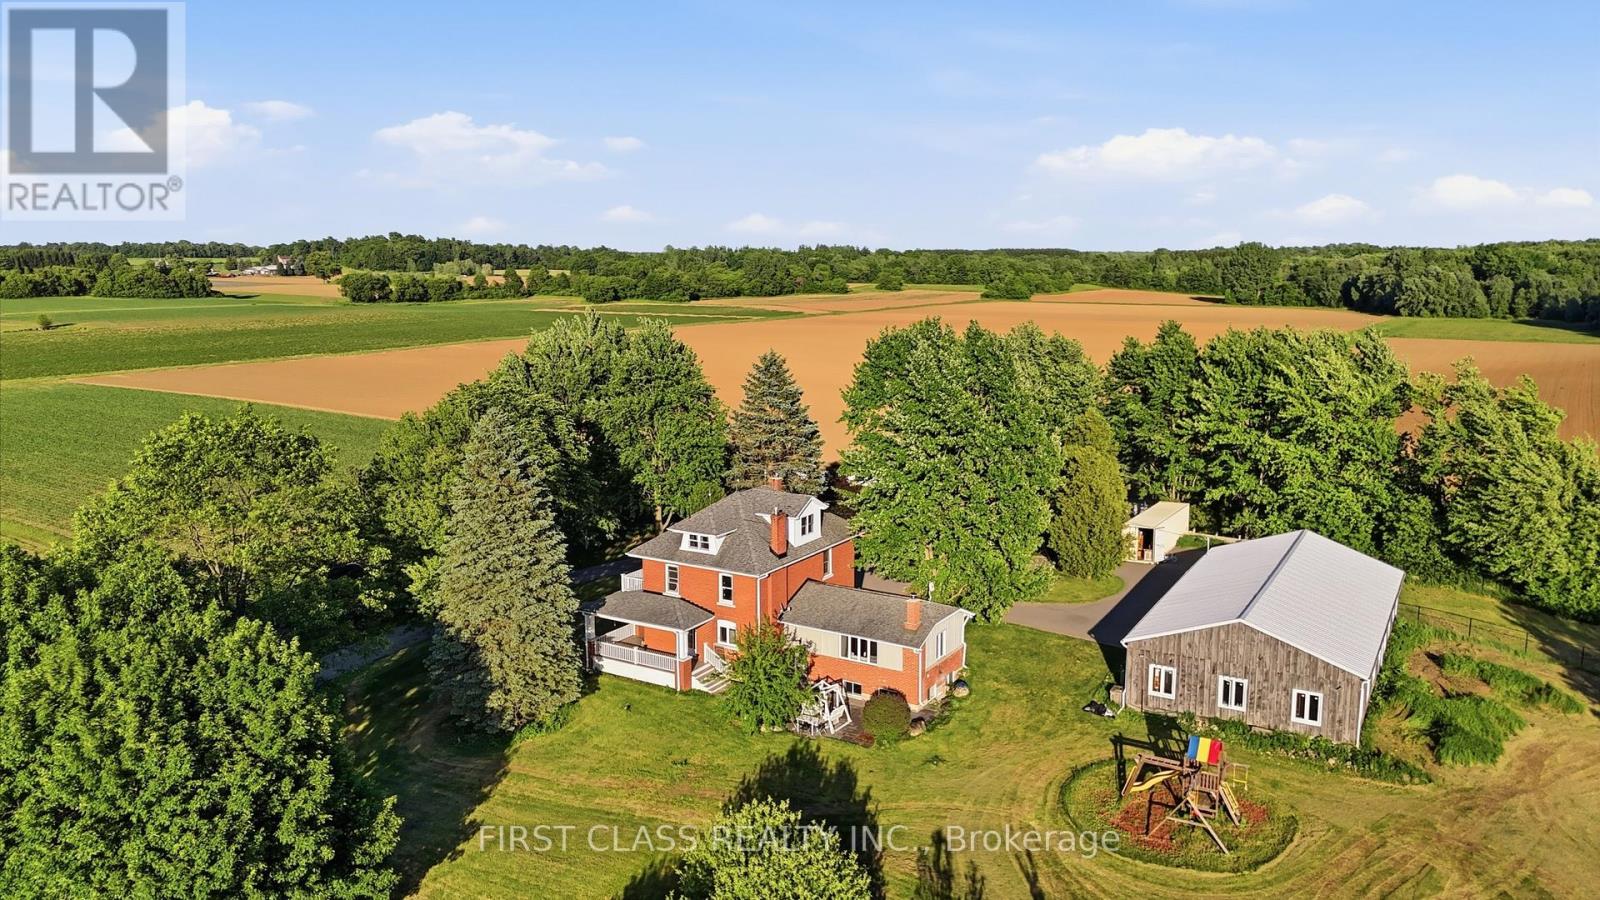
424 Concession Rd 8 E
Hamilton, Ontario
13.5-A-C-R-E & *L-O-W Property T-A-X rare offered country estate in the heart of sought-after Carlisle. Privately set back from the road and surrounded by mature trees, rolling farmland and picturesque countryside views, this classic brick farmhouse offers a lifestyle that is becoming increasingly difficult to find. Rich in character and extensively improved over the years, the home offers approximately 4,000 sq/ft of functional living space across multiple levels, including spacious principal rooms, a finished third-floor loft, a substantially finished lower level, updated bathrooms, and flexible spaces ideal for family living, entertaining, home office use, or multigenerational living. The inviting wraparound covered veranda and multiple walk-outs create a seamless connection between indoor and outdoor living, allowing you to fully enjoy the beauty of the surrounding landscape. The picturesque grounds are a rare combination of open green space and exceptional privacy, enhanced by mature tree-lined boundaries, orchard areas, a private pond, and beautifully maintained outdoor spaces. A substantial 75' x 35' driveshed/workshop offers outstanding versatility for hobbyists, collectors, tradespeople, hobby farming, equipment storage, or recreational use. Perched within one of Carlisle's most desirable rural settings, this remarkable property delivers the peace and privacy of country living without sacrificing convenience. Enjoy quick access to Carlisle Village, golf courses, Waterdown, Burlington, Highway 6, Highway 403 and major amenities. A rare opportunity to own one of Carlisle's most distinctive estate properties, where land, space, character, privacy and lifestyle come together in perfect balance. ***Note: Property Taxes Reflect Participation in the Farm Property Tax Rate Program.*** (id:56248)
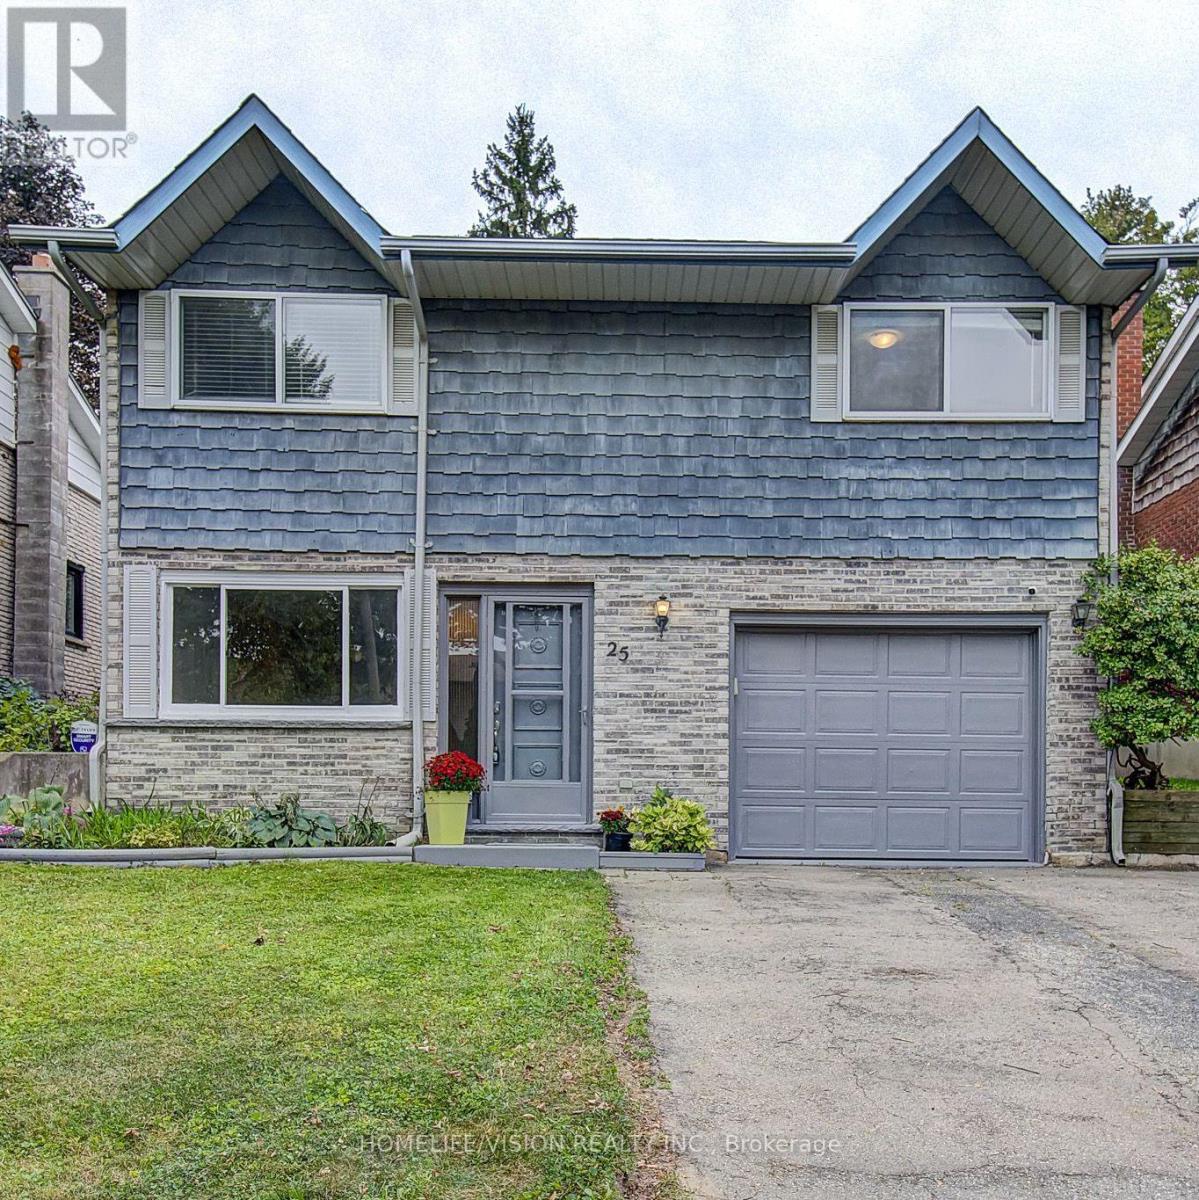
25 Radcliffe Drive
Kitchener, Ontario
Welcome To 25 Radcliffe Drive. Your Family's Next Home Awaits! Live In Desirable Laurentian Hills Kitchener. This Spacious Detached 3 Bed 2 Bath, 4 Level Backsplit Is Sure To Impress: Recently Updated And Freshly Painted With Newer Kitchen W/ Granite Style Counters And Custom Kitchen Island /Breakfast Bar, All New Flooring And Baseboards Throughout, 2 Renovated Bathrooms, And Completely Finished Basement. Two Separate Living Areas, Sit By The Cozy Fireplace And Build New Memories. Set On A LARGE 40x150 Lot, The Private Fully Fenced Backyard Gives You Lots Of Room To Enjoy Your Weekends Or Evenings. Walk Out Directly From Dining Room Or Living Room To The Sun Filled Full Sized Rear Deck, In Your Private Back Yard, BBQ, Or Even Room For A POOL. Located In Prime Location. Garage Parking, Quiet Pocket Of Kitchener, Steps Away To Great Schools, Public Transit And Parks. Easy Access To 401. Great Family Layout And A Great Family Neighbourhood. Upgrades include: Hot Water (1YR) Furnace ( 3 years), Roof (5 years) (id:56248)
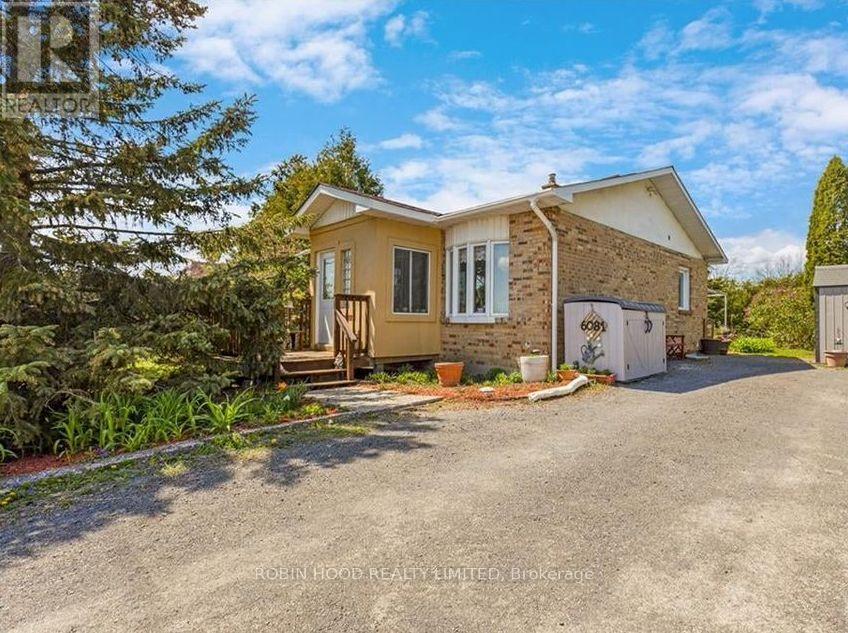
6081 Renaud Road
Ottawa, Ontario
*** Additional Listing Details - Click Brochure Link *** Charming 2+1 Bedroom Home On A Private, Spacious Lot In Chapel Hill South. Welcome To This Charming And Well-Maintained Detached Home, Situated On A Generous 100' X 150' Lot In The Desirable Chapel Hill South Neighbourhood. Offering A Peaceful, Private Setting With Beautiful Gardens And Mature Trees, This Home Combines Comfortable Living With Convenient Access To Nature, Transit, And Everyday Amenities With Plenty Of Parking. The Bright And Inviting Main Floor Features A Newly Renovated Kitchen With Stainless Steel Appliances, A Spacious Living Area With A Large Bay Window That Fills The Home With Natural Light, Two Bedrooms, A Full Bathroom, And A Versatile Living Room The Finished Basement Offers A Plus One Bedroom, A Spacious Family Room Or Home Office, A Dedicated Laundry Area, A Full Bathroom, And Plenty Of Storage. Step Outside Into A Beautiful, Sun-Filled Backyard Featuring Established Mature Trees, And A Large Open Lawn. (id:56248)
2595 Eglinton Avenue W
Toronto, Ontario
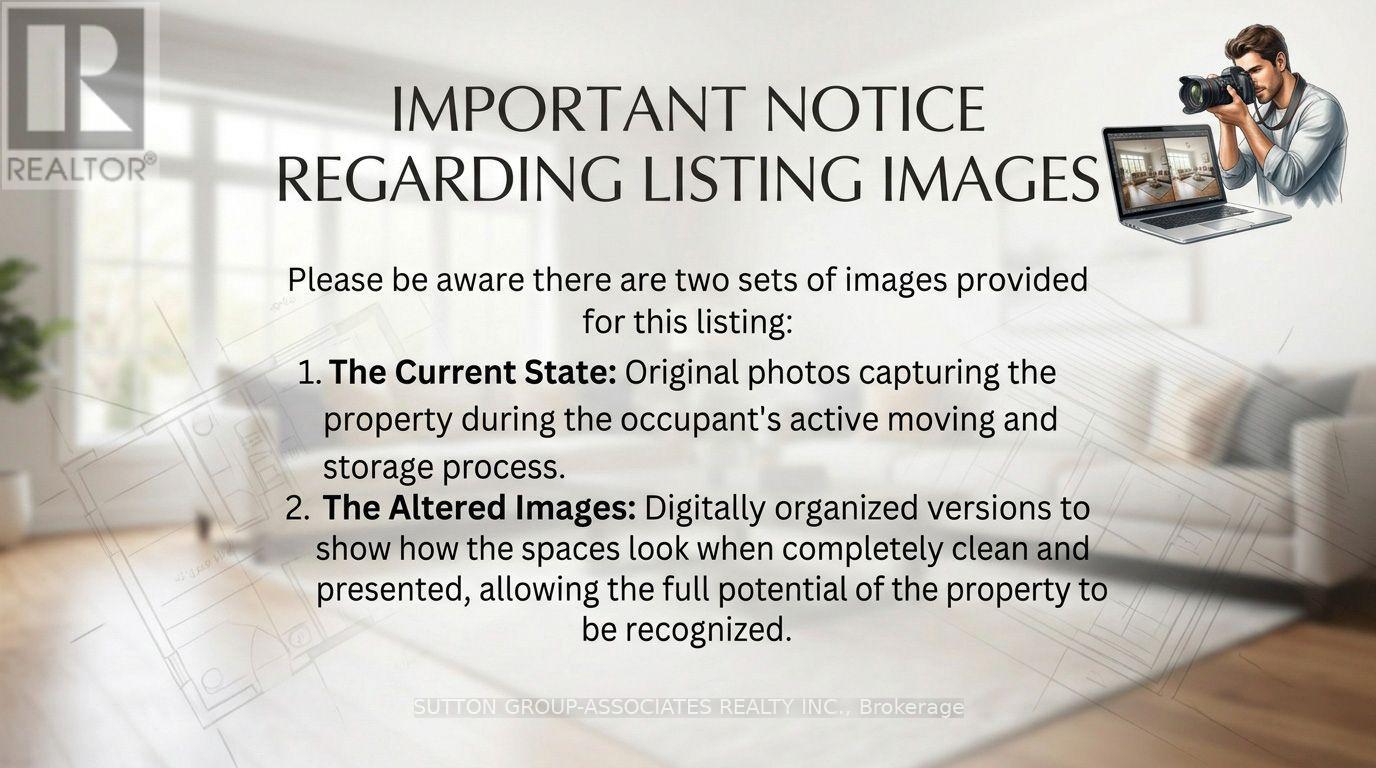
Client RemarksPrime Mixed-Use Live and Investment Directly Across from Keelesdale LRT Station! An incredible multi-stream income property with unbeatable transit exposure, located steps from the vibrant green space of Keelesdale Park and right across from the brand-new LRT. This highly versatile building features a prominent main-floor commercial storefront along with a spacious 2-bedroom residential unit, offering a rare vacant possession opportunity to live in or set your own premium market rents! The Upper Residential Unit: A premium, bright 2-bedroom apartment currently occupied by the owner. Delivered vacant-perfect for an owner-user or an investor looking to lease at top market value. The Lower Living Space: A spacious 2-bedroom basement layout featuring a private, separate rear entrance. This extra living area will be delivered completely vacant as of November 1st, offering excellent flexibility as extended family living quarters, a large home office setup, or a private guest space! The Commercial Storefront: Fully equipped with a complete turn-key salon and nail setup, bypassing thousands in startup build-out costs. Included completely "as-is, where-is" at a $0 valuation with no warranties. Full creative freedom to maintain as a salon or transform into a boutique retail shop, professional office, or cafe. Endless possibilities in a high-exposure location-don't miss out! NOTICE REGARDING LISTING IMAGES: Please be aware there are two sets of images provided for this listing:1. The Current State: Original photos capturing the property during the occupant's active moving and storage process.2. The Altered Images: Digitally organized versions to show how the spaces look when completely clean and presented, allowing the full potential of the property to be recognized. (Note: Window blinds have also been digitally added to show the room's alternative lighting option). (id:56248)
17 Sail Road
Brampton, Ontario
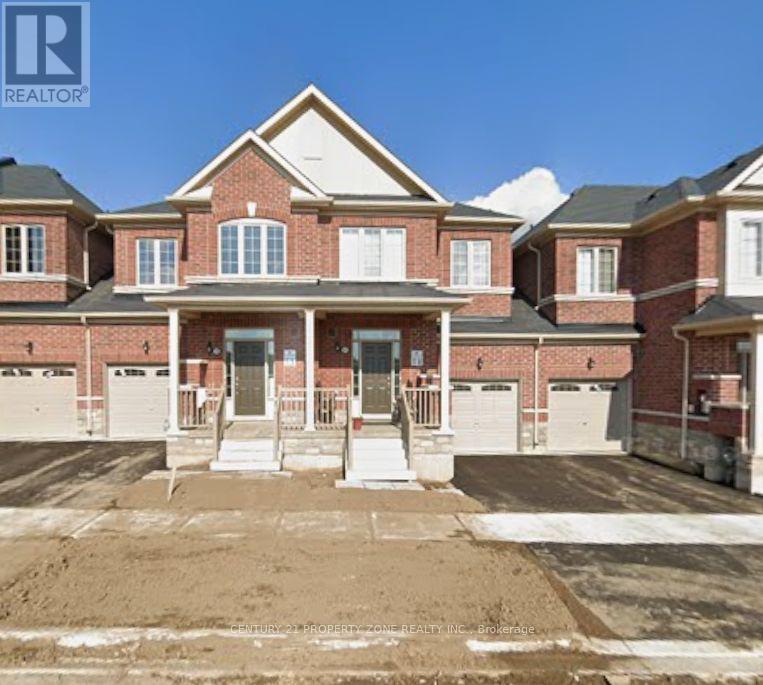
Welcome to this beautifully presented 3-bedroom, 3-bathroom freehold townhome in Northwest Brampton. Freshly painted, the home features pot lights throughout the main floor and modern light fixtures that give the interior a bright, contemporary feel. The kitchen pairs granite countertops with stainless steel appliances, and a spacious backyard adds room to enjoy the outdoors. Ideally located within walking distance of schools and a neighbourhood park. (id:56248)
1702 - 5251 Dundas Street W
Toronto, Ontario
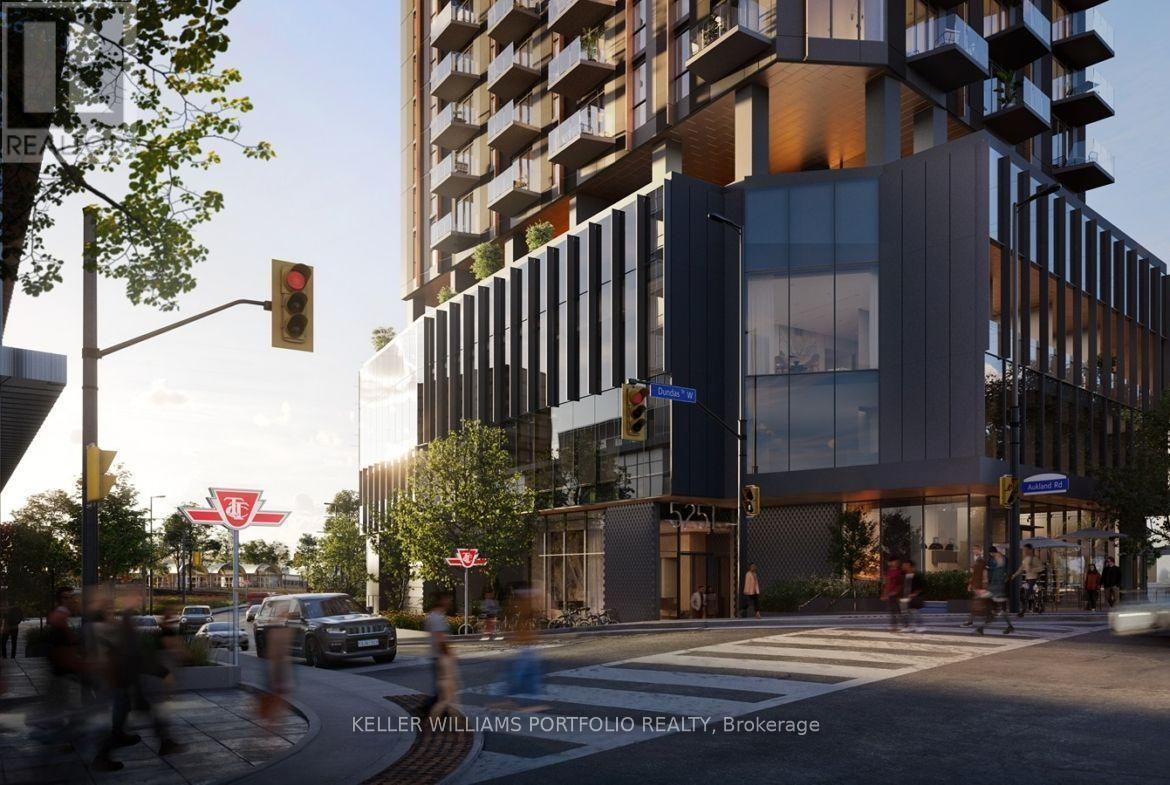
Welcome to Suite 1702 at Kipling Station Condos in the heart of Etobicoke! This never-lived-in, sun-filled 2-bedroom corner suite features a bright, open-concept layout, floor-to-ceiling windows and unobstructed panoramic views. The modern kitchen boasts sleek integrated appliances and contemporary finishes, while both spacious bedrooms offer large windows, ample closet space and convenient Jack-and-Jill bathroom access.Exceptional transit connectivity with direct building access to Kipling Transit Hub, including TTC Subway Line 2, GO Train, MiWay and Pearson Airport connections, all less than two minutes away. Steps to Farm Boy, banking, Anytime Fitness and an on-site medical clinic.Enjoy an impressive collection of amenities, including an elegant lobby, co-working lounge, guest suites, state-of-the-art fitness centre and party room. The expansive outdoor terrace with lounge areas and BBQs is anticipated to open Spring 2027.Conveniently located minutes to Hwy 427, 401, QEW, Gardiner Expressway, CF Sherway Gardens, Humber College and U of T Mississauga. An exceptional opportunity to enjoy modern condo living with outstanding transit convenience!Please Note: No Parking or Locker Included. Tenant pays Hydo, Water & Heat. (id:56248)
2814 - 4055 Parkside Village Drive
Mississauga, Ontario
Enjoy a clear, unobstructed north-facing view from your private walk-out balcony in this modern residence at Square One. Spacious 1 Bedroom + Den with 9 ft ceilings, laminate flooring throughout, The open-concept layout is enhanced with stainless steel appliances, granite countertops, and a stylish backsplash, perfect for both everyday living and entertaining. This suite also features ensuite laundry, parking, and a locker for your convenience. Ideally located with quick access to Highways 401 & 403, and just steps from Square One Shopping Centre, MiWay Transit, and the GO Bus Terminal. Enjoy full building amenities (id:56248)
1104 - 225 Webb Drive
Mississauga, Ontario
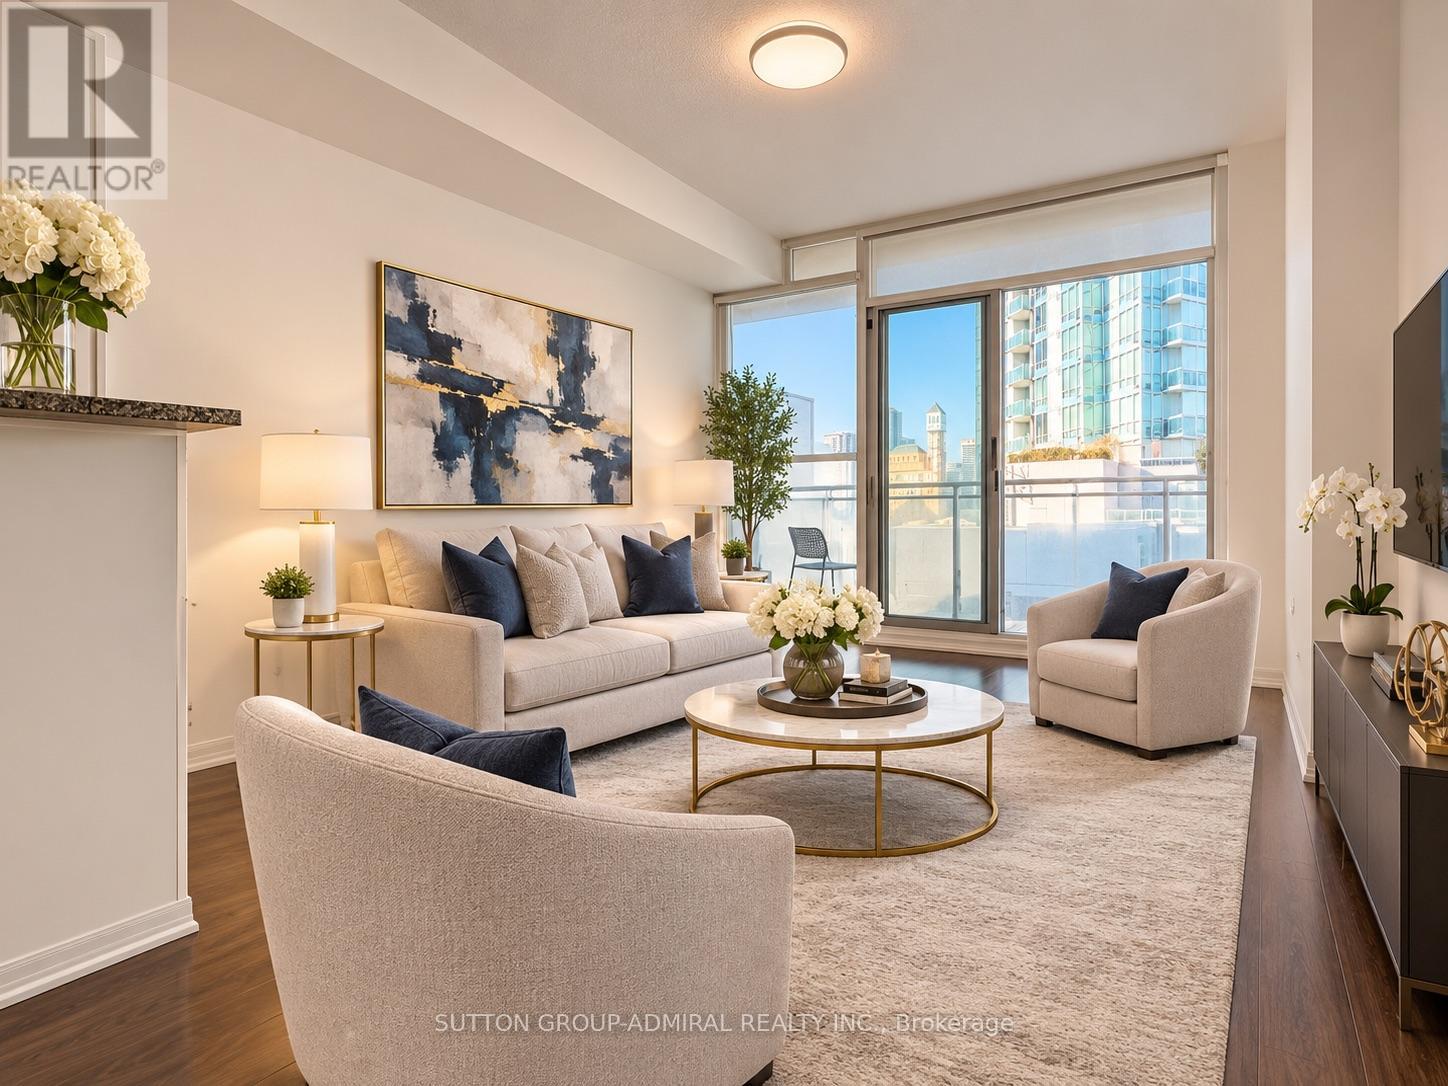
bright 1-bedroom suite features floor-to-ceiling windows, 9-ft ceilings and an open-concept layout filled with natural light. The crisp white kitchen offers granite countertops, stainless steel appliances and a breakfast-bar island, flowing seamlessly into a spacious living room with a walk-out to your private balcony and open city views. The primary bedroom enjoys the same wall of glass and a peaceful outlook. One underground parking space and one locker are included. Resort-style amenities include 24-hour concierge, indoor pool, hot tub, sauna, fitness centre, yoga studio, theatre, party room, kids' play area and guest suites - plus a 24-hour convenience store, pharmacy and walk-in clinic right at the base of the building. Steps to Square One, Celebration Square, dining, transit and Hwys 403, 401 & QEW, with the future Hazel McCallion LRT on the way. An ideal first home, pied-à-terre or investment in downtown Mississauga! Some Photos Are Virtually Staged. (id:56248)
64 - 2651 Aquitaine Avenue
Mississauga, Ontario
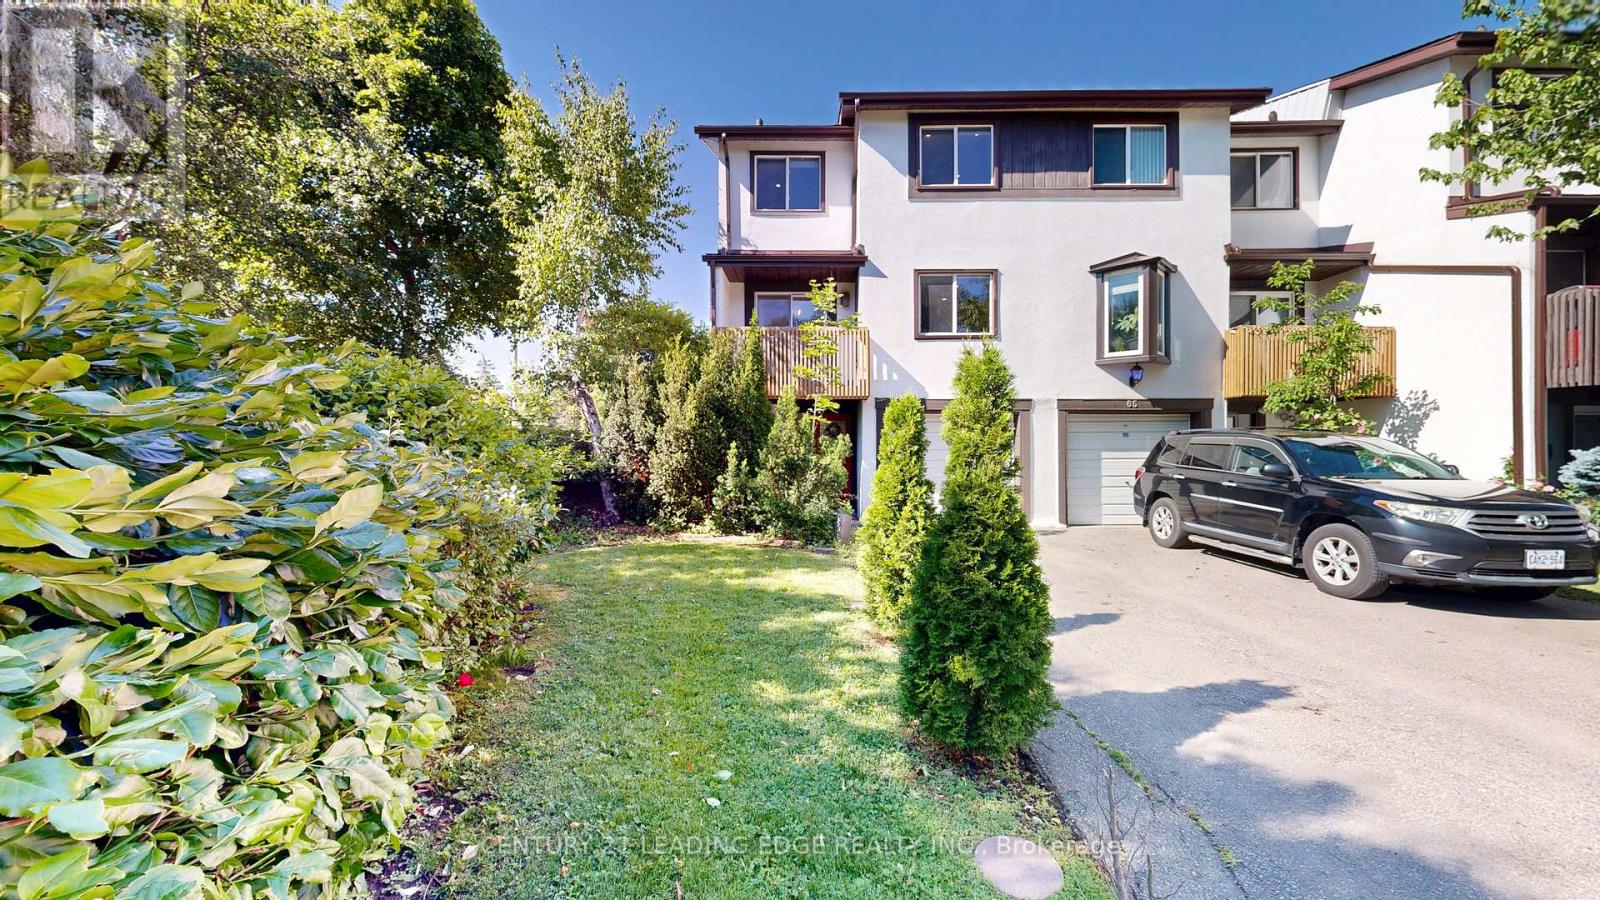
Prime Meadowvale Location > Spacious End-Unit Townhouse! A fantastic opportunity for first-time buyers, growing families, or anyone looking for extra space and convenience! Located in one of Mississauga's desirable communities, just steps to Meadowvale GO Station and minutes to Highways 401 & 407, shopping, schools, library, community Centre, and beautiful Lake Aquitaine Park. One of the largest homes in the enclave, this rare end-unit offers extra privacy, a generous front yard, fully fenced backyard, private balcony, and parking for 3 vehicles. Enjoy a versatile layout with separate living, dining, and kitchen areas, plus a spacious main-floor room ideal for a family room, home office, or additional bedroom. Great Value & Added Savings! Maintenance fees include internet, cable TV, water, parking, visitor parking, and common-area lawn maintenance. A perfect blend of space, privacy, lifestyle, and location. Move in and make it your own! All measurements and square footage are approximate. OPEN HOUSE SATURDAY 22ND NOVEMBER, 1-4PM (id:56248)
98 Osborne Street
Tay, Ontario
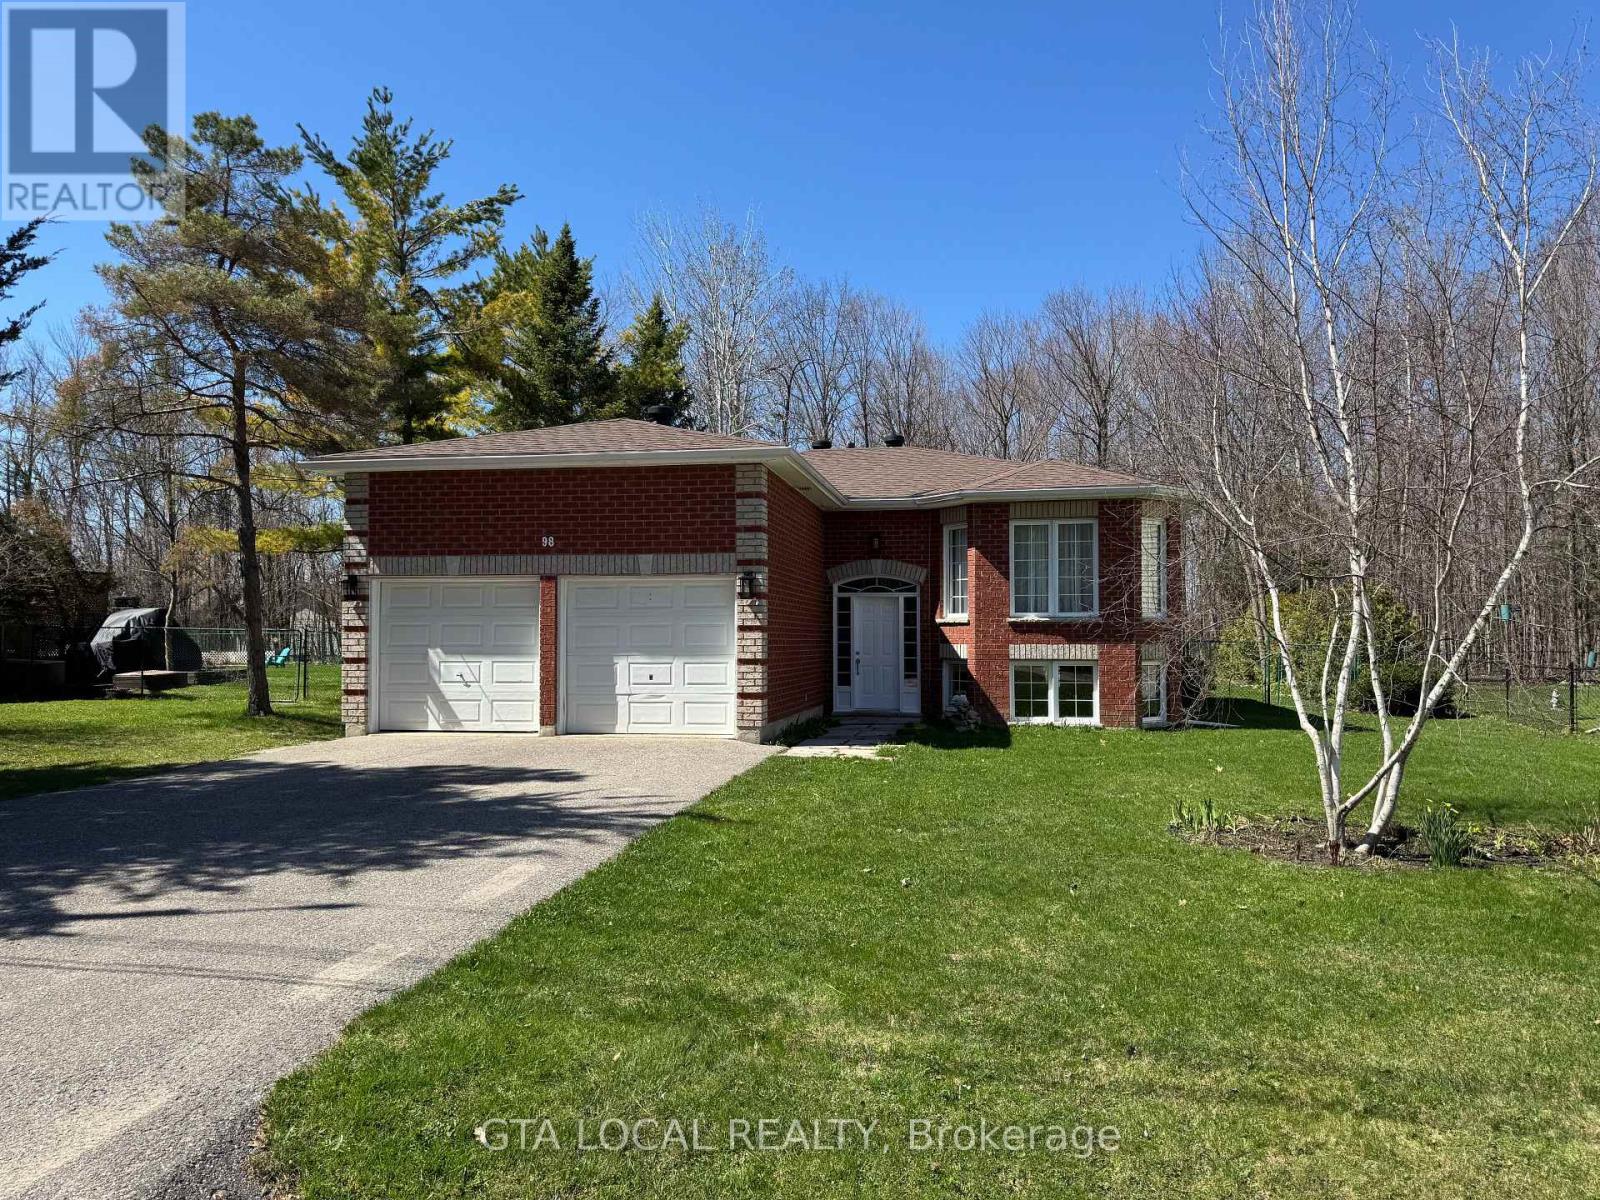
Beautifully Updated 5-Bedroom (3+2) Raised Bungalow in Victoria Harbour. $$$ Spent on Renovation. This Spacious Raised Bungalow Offers 3 Bedrooms on Main Floor and 2 More on Lower Level. Just Steps from The Beach, Public Dock, and Boat Launch. Set on Large, Landscaped Lot With Cedar Trees for added Privacy, Its Perfect for Entertaining and Outdoor Enjoyment. Recent Upgrades Include: New Roof (2021), New HVAC with Separate Zones (2021), New Furnace with Dehumidifier, New A/C, Water Heater. Luxury Vinyl Flooring, Fully Renovated Kitchen (2025) and Bathroom, Fresh Paint (2025), New Central Vacuum System. With Laundry On Both Levels, Two Utility Meters, And Partially Equipped Second Kitchen, This Home is Ideal For Multi-Generational Living or Easy Conversion Back To a Legal Duplex for Rental Income. Move-In Ready With Space, Updates, and Income Potential in Sought-After Location. (id:56248)
76 Ness Drive
Richmond Hill, Ontario
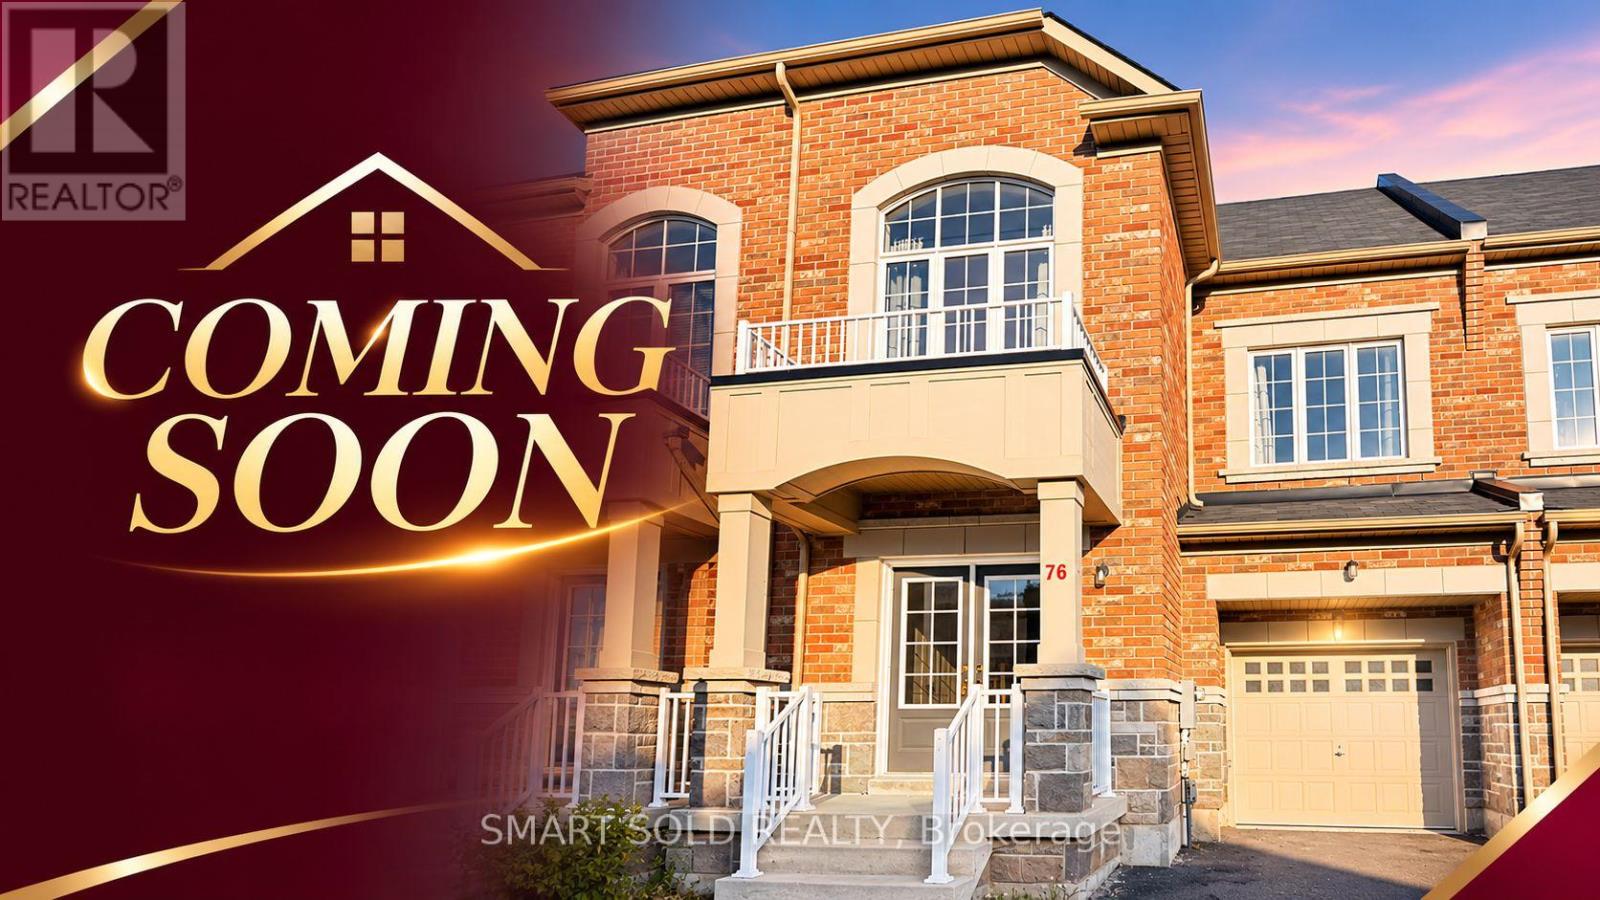
Welcome To 76 Ness Drive! An Exceptional Freehold Townhome In The Highly Sought-After Richmond Green Community! This Beautiful Westview Model Offers Over 2,400 Sq. Ft. Of Total Living Space Including A Finished Basement, Featuring 3+1 Bedrooms, 4 Bathrooms, And A Perfect Blend Of Elegance And Functionality. Step Inside To Discover 9-Ft Ceilings, Beautiful Natural Cashmere Mirage Red Oak Hardwood Flooring, And A Bright Open-Concept Layout Designed For Modern Family Living. The Spacious Great Room And Dining Area Are Perfect For Everyday Comfort And Entertaining. The Upgraded Kitchen Features Premium Raywal Cabinetry In Manhattan/Oyster Finish, Granite Countertops, An Extended Breakfast Bar, And A Breakfast Area With Walkout To The Backyard. Upstairs, The Generous Primary Retreat Offers A Walk-In Closet And Private Ensuite With Upgraded Vanity And Silestone Countertop. Two Additional Spacious Bedrooms, An Upgraded Main Bathroom, And Convenient Second-Floor Laundry Complete The Upper Level. The Builder-Finished Basement Provides Additional Living Space With A Recreation Room, Bedroom, And Bathroom, Ideal For Extended Family, Guests, Or A Home Office. Additional Highlights Include Natural Oak Staircases, Upgraded Bathroom Cabinetry And Countertops, Central Air Conditioning, And An Attached Garage With Interior Access. Enjoy An Unbeatable Location Steps To Richmond Green Secondary School, Richmond Green Sports Centre & Park, Library, And Scenic Trails. Minutes To Costco, Shopping, Restaurants, Public Transit, Hwy 404, And GO Transit. An Incredible Opportunity To Own A Beautifully Upgraded Freehold Home In One Of Richmond Hill's Most Desirable Family-Friendly Communities! (id:56248)
1 - 3300 Steeles Avenue
Vaughan, Ontario
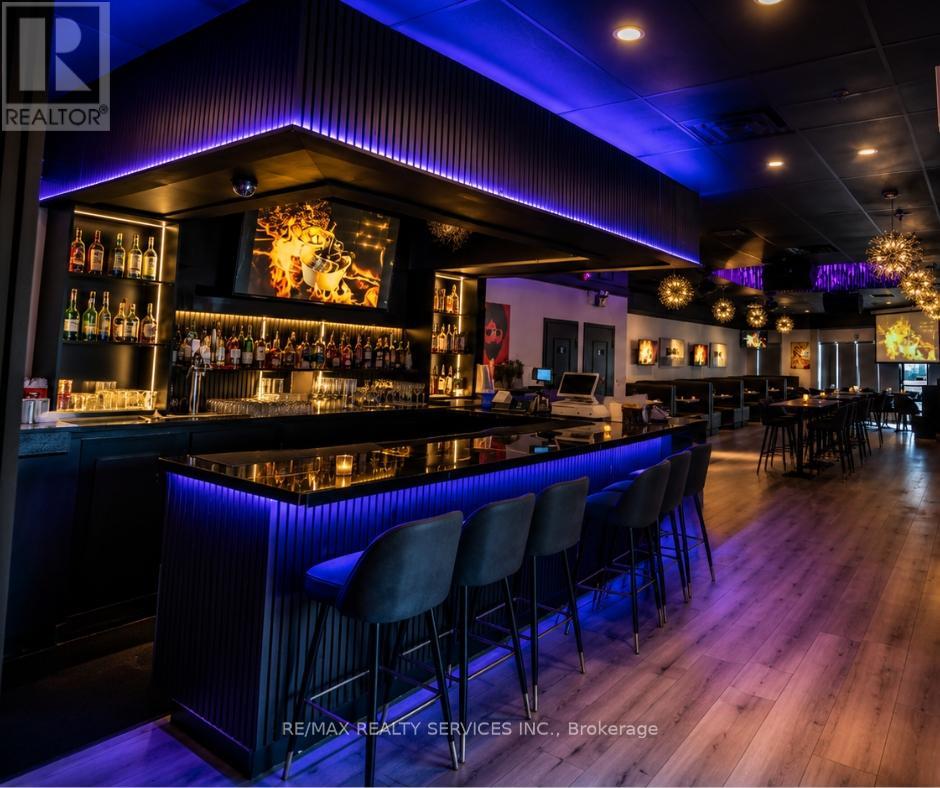
Location, Location, Location! Rare opportunity to own a fully equipped turn-key upscale Restaurant, Lounge & Bar in the highly sought-after Jane & Steeles corridor in Concord/Vaughan. This prime location is surrounded by dense residential communities, major commercial plazas, corporate offices, and industrial businesses, generating exceptional daytime and evening traffic. Conveniently located minutes from York University, Seneca Polytechnic, Highways 400, 407 & 7, the area attracts students, professionals, families, and commuters year-round. Approximately 3,000 Sq. Ft. with seating for 150 guests and LLBO licensing in place, this beautifully renovated establishment offers endless potential for dine-in, lounge, nightlife, catering, or franchise operations. The restaurant can be converted into virtually any cuisine or concept subject to landlord approval. Attractive rent of approximately $8,100 including TMI & HST with a favorable 3 + 5 year lease term. Fully equipped with commercial exhaust hood, stoves, deep fryers, char broiler, flat top grill, walk-in freezer, walk-in cooler and more. An exceptional turn-key opportunity in one of Vaughan's busiest and fastest-growing commercial areas! Image may be AI-enhanced for quality. Verify details in person. (id:56248)
707 - 160 Alton Towers Circle
Toronto, Ontario
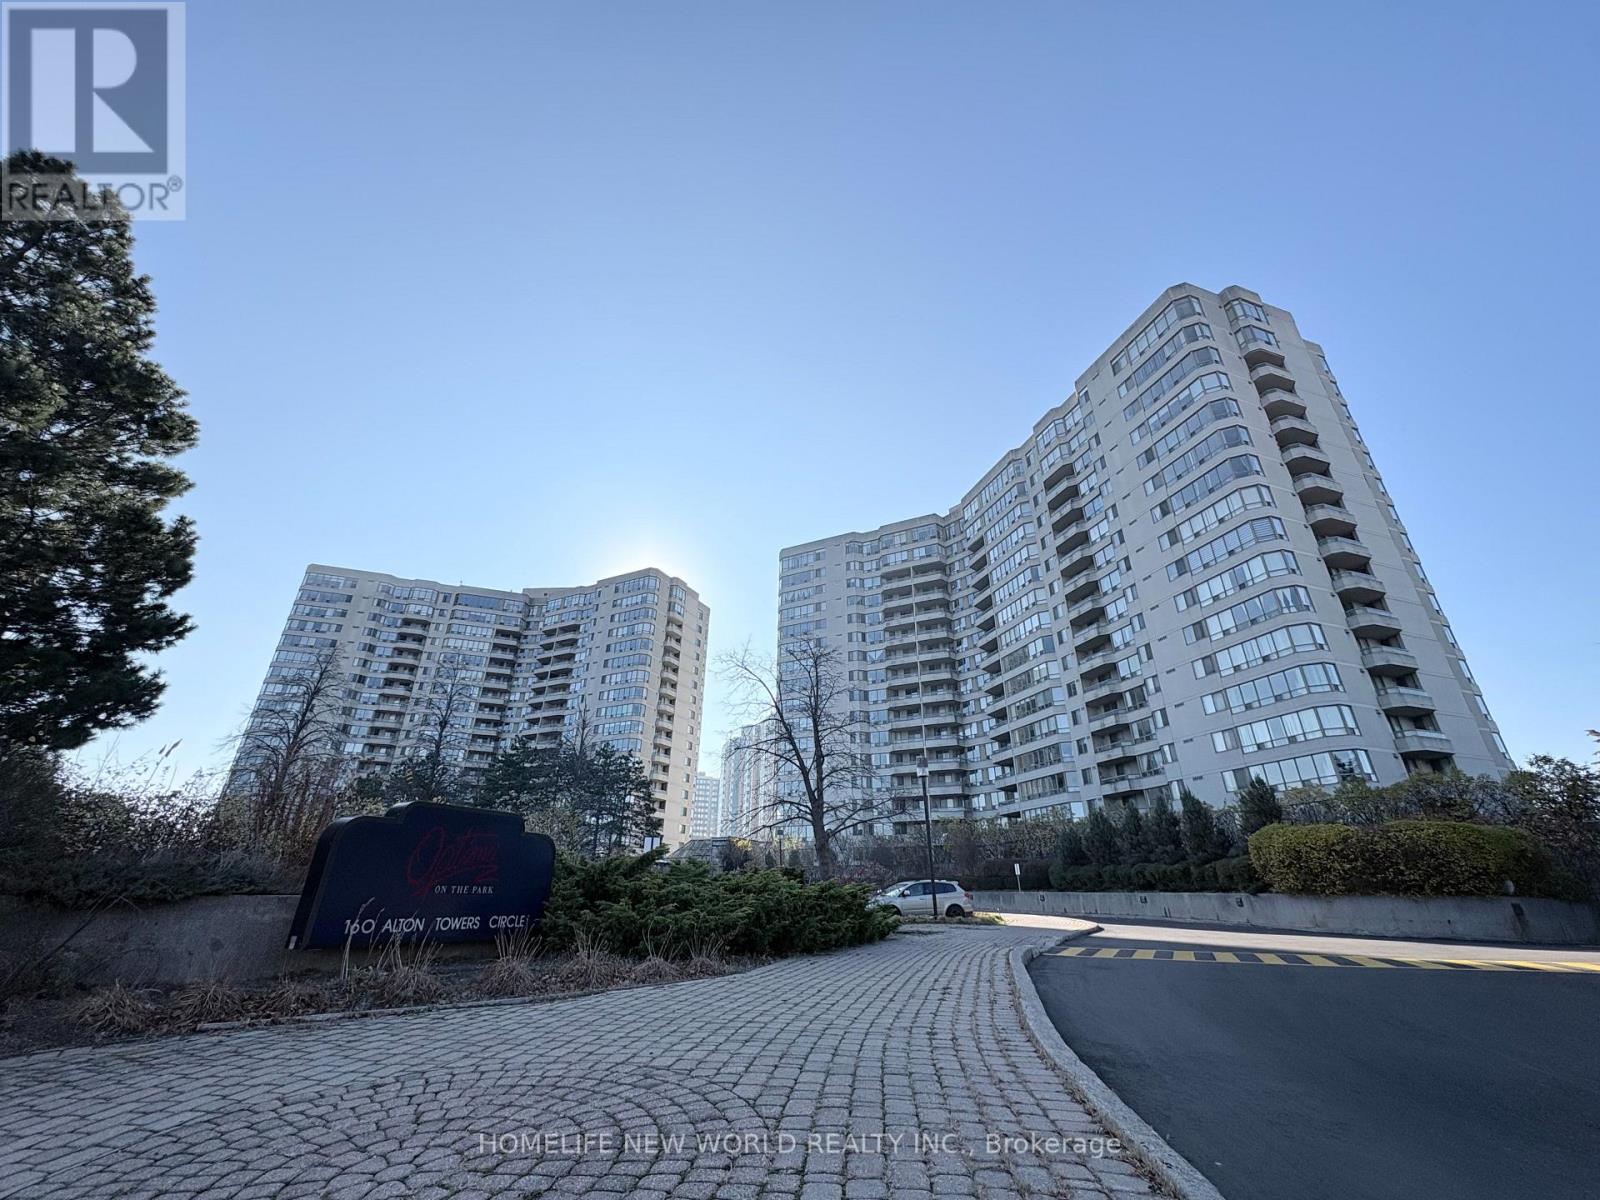
Beautifully renovated from top to bottom, this sophisticated 2-bedroom + solarium suite features modern finishes, quality upgrades throughout, and unobstructed views overlooking Milliken Park. Offering a bright, spacious layout with floor-to-ceiling windows that flood the home with natural light, this move-in ready residence also boasts excellent closet and storage space throughout. Enjoy exceptional value with low maintenance fees and access to premium building amenities, including an indoor pool, tennis court, sauna, fitness centre, and meeting/party rooms. Ideally located close to shopping, transit, parks, schools, and all essential amenities. (id:56248)
6 Ramsey Road
Carling, Ontario
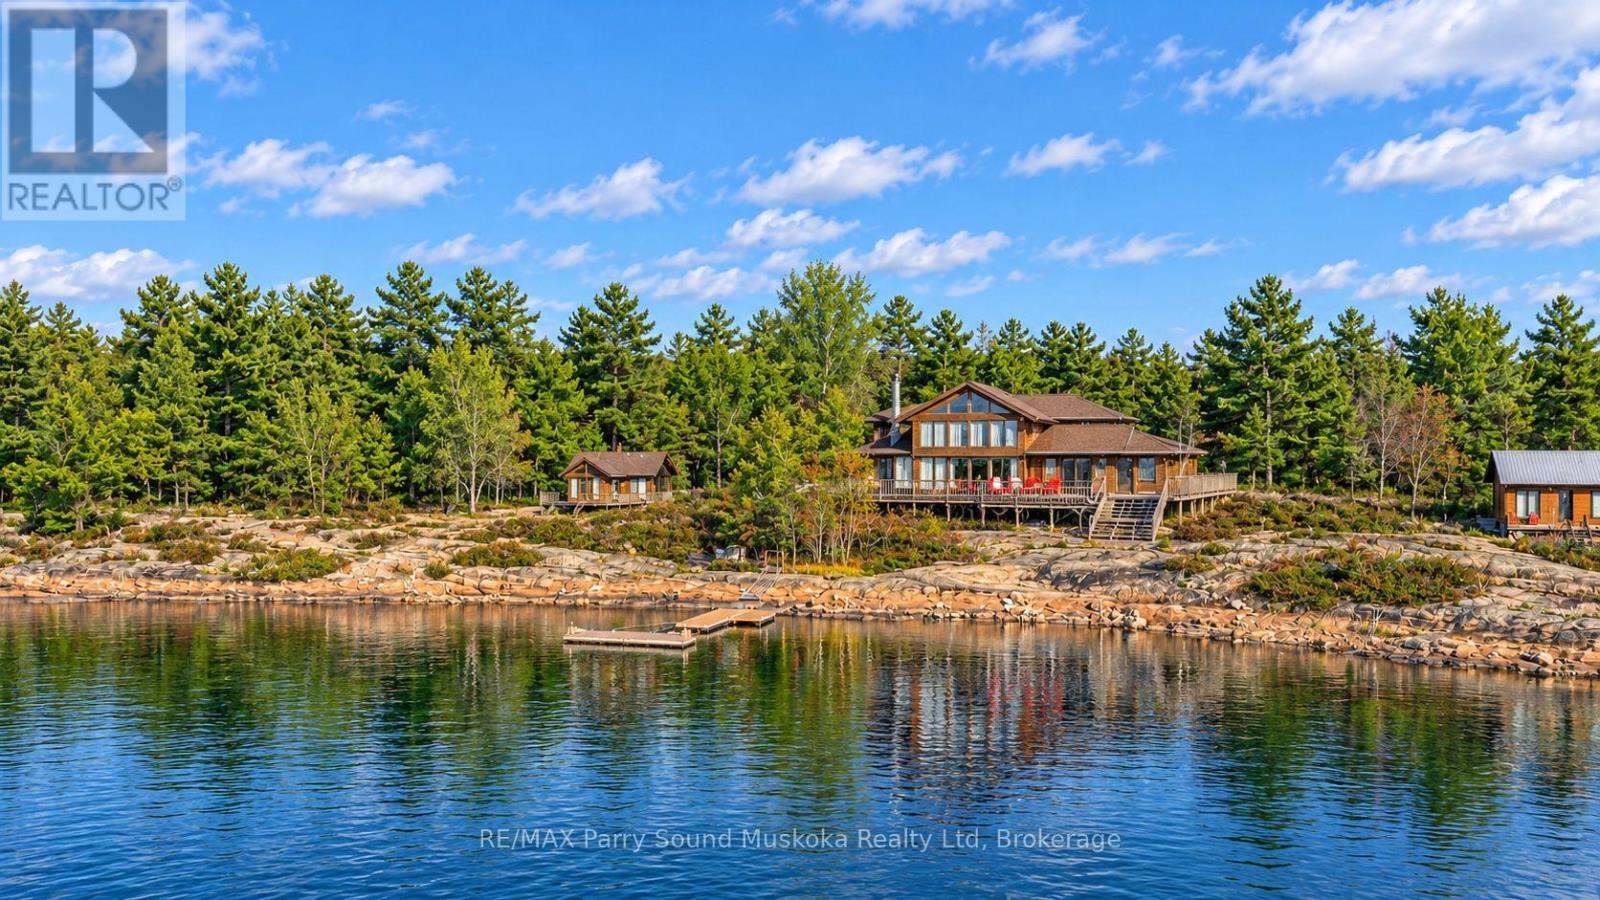
GEORGIAN BAY RENTAL - AUGUST 2027. A private point of smooth Canadian Shield granite in the heart of the 30,000 Islands, on grounds that are entirely your own. The exposure is the rare kind - sun from the first light of sunrise to the last of sunset, all day on the rock and on the water. A gentle sand entry for swimming; deep-water docking at the point. 405 feet shoreline. South west exposure. Over 3 acres of privacy. Expansive view and nothing between you and the open bay.The cottage is composed around that view. Walls of glass, a sunroom open to the water, a grand dining room with a fireplace, made for long evenings at the table. Above, the primary suite - walk-in closet, private bath, the bay filling every window. 2,700 square feet across the main cottage and the bunkie: five bedrooms, four bathrooms. The bunkie, with its own kitchen, living room and bath, gives a second family complete privacy - two households, one shoreline. A quiet den serves as an office, for those who bring their work with them.The boating is endless - hours of island channels to explore, renowned fishing, and every boating need covered at Snug Harbour's marina, minutes by water, where you can also dine. Killbear Provincial Park is close by; Parry Sound is an easy drive - the Festival of the Sound, the Stockey Centre, summer markets, sailing school and children's camps, and proper shopping. A general store nearby covers daily amenities.Toronto is two and a half hours behind you. What remains is granite, light, and the whole of August on the water. 30 day minimum/ 4 weeks rental. $10,000 per week. Rental offers will be reviewed November 27. Rental application and agreement. 50% deposit upon confirmation required. (id:56248)
1228 Mcdowell Crescent
Milton, Ontario
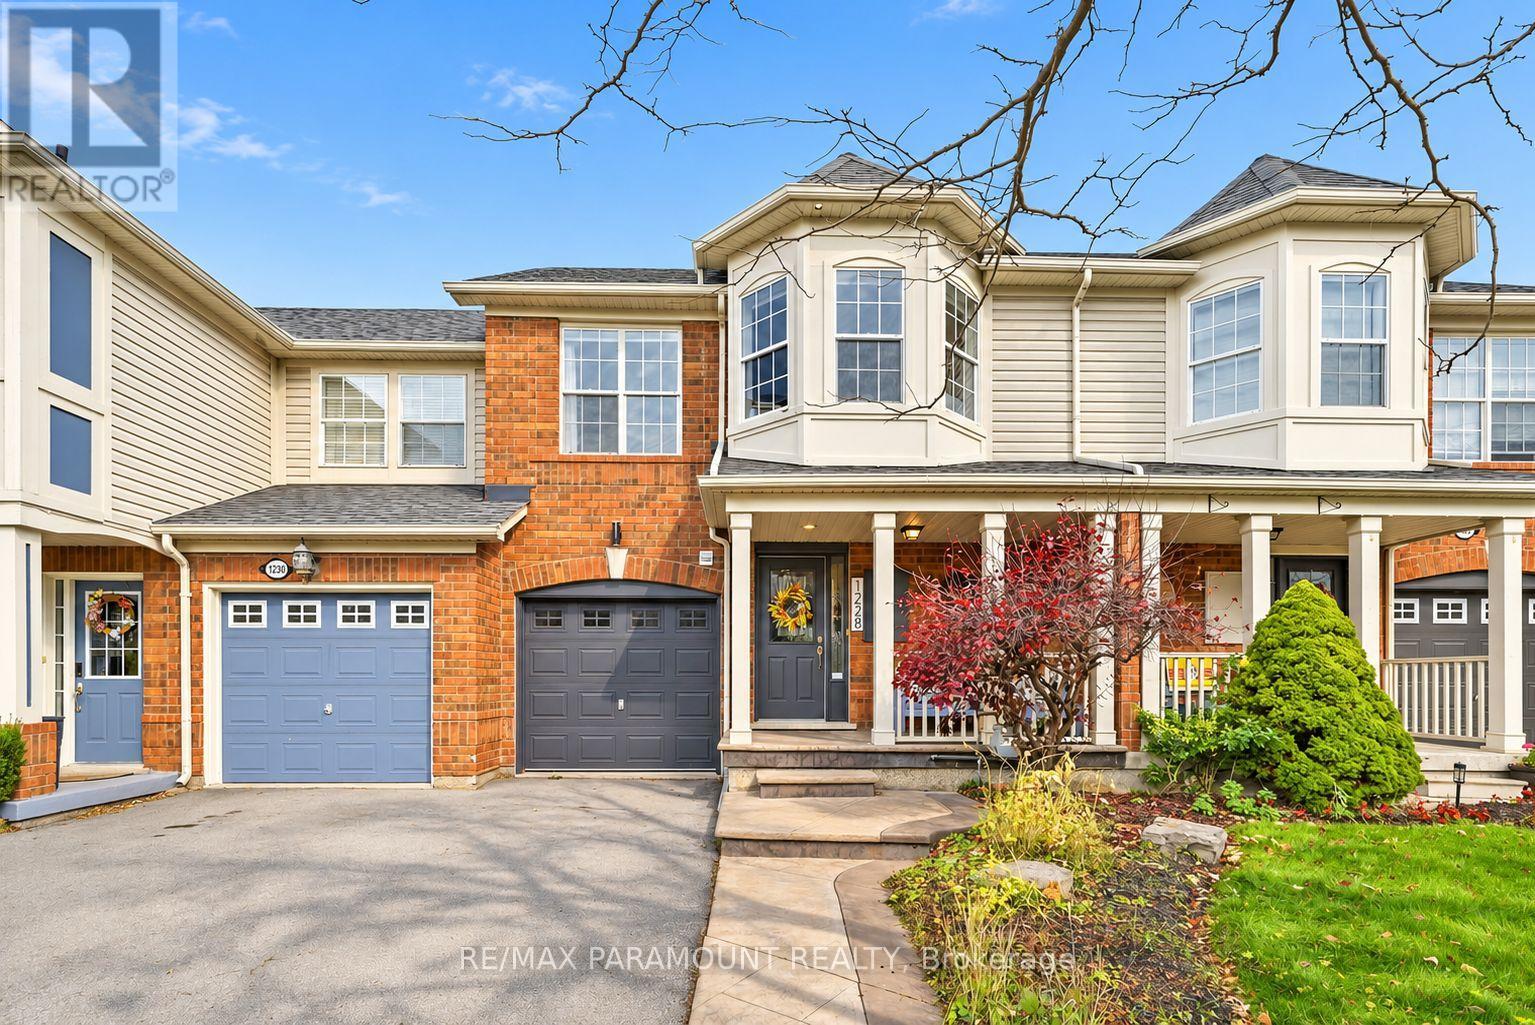
Welcome to this beautifully updated freehold townhome, ideally situated on a quiet, low-traffic street in Milton's highly sought-after Beaty neighbourhood! With no rear neighbours, this home offers exceptional privacy, an abundance of natural sunlight, and the convenience of direct access to the park and school grounds right out your back doorstep inside to discover a bright, modern interior featuring stylish updates throughout. The beautifully refreshed kitchen showcases quartz countertops, an updated backsplash and sink, along with a newer microwave and dishwasher. Updated light fixtures, pot lights, and ceiling fans enhance the home's modern appeal, while a refreshed staircase with new carpeting leads to the upper level, featuring updated flooring and a spacious primary bedroom complete with a walk-in closet. A Nest thermostat and convenient interior garage access add to the home's everyday comfort and functionality. The fully finished basement provides valuable additional living space, complete with updated flooring and a beautiful 3-piece bathroom. Whether used as a living room, recreation area, home office, or guest retreat, this versatile space offers endless possibilities. Outside, enjoy the added curb appeal of exterior pot lights and patterned concrete in both the front and backyard, creating stylish, low-maintenance outdoor spaces perfect for relaxing or entertaining. Combining modern finishes, a family-friendly location, exceptional backyard privacy, and the convenience of parks and schools just steps away, this move-in-ready home truly checks all the boxes! (id:56248)
12880 Ort Road
Niagara Falls, Ontario
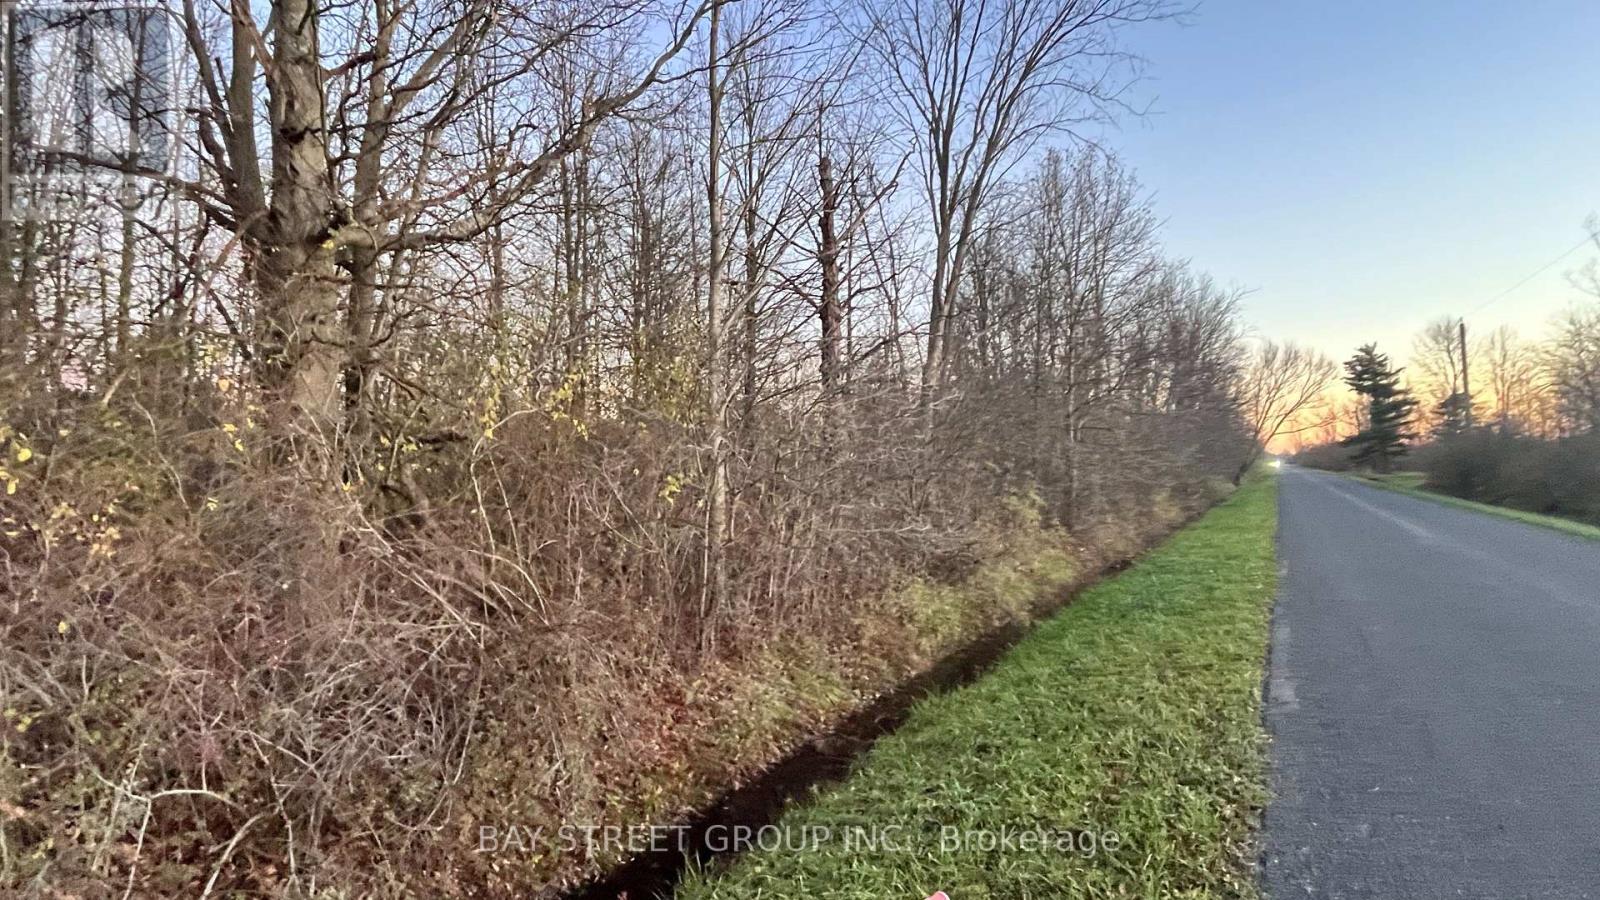
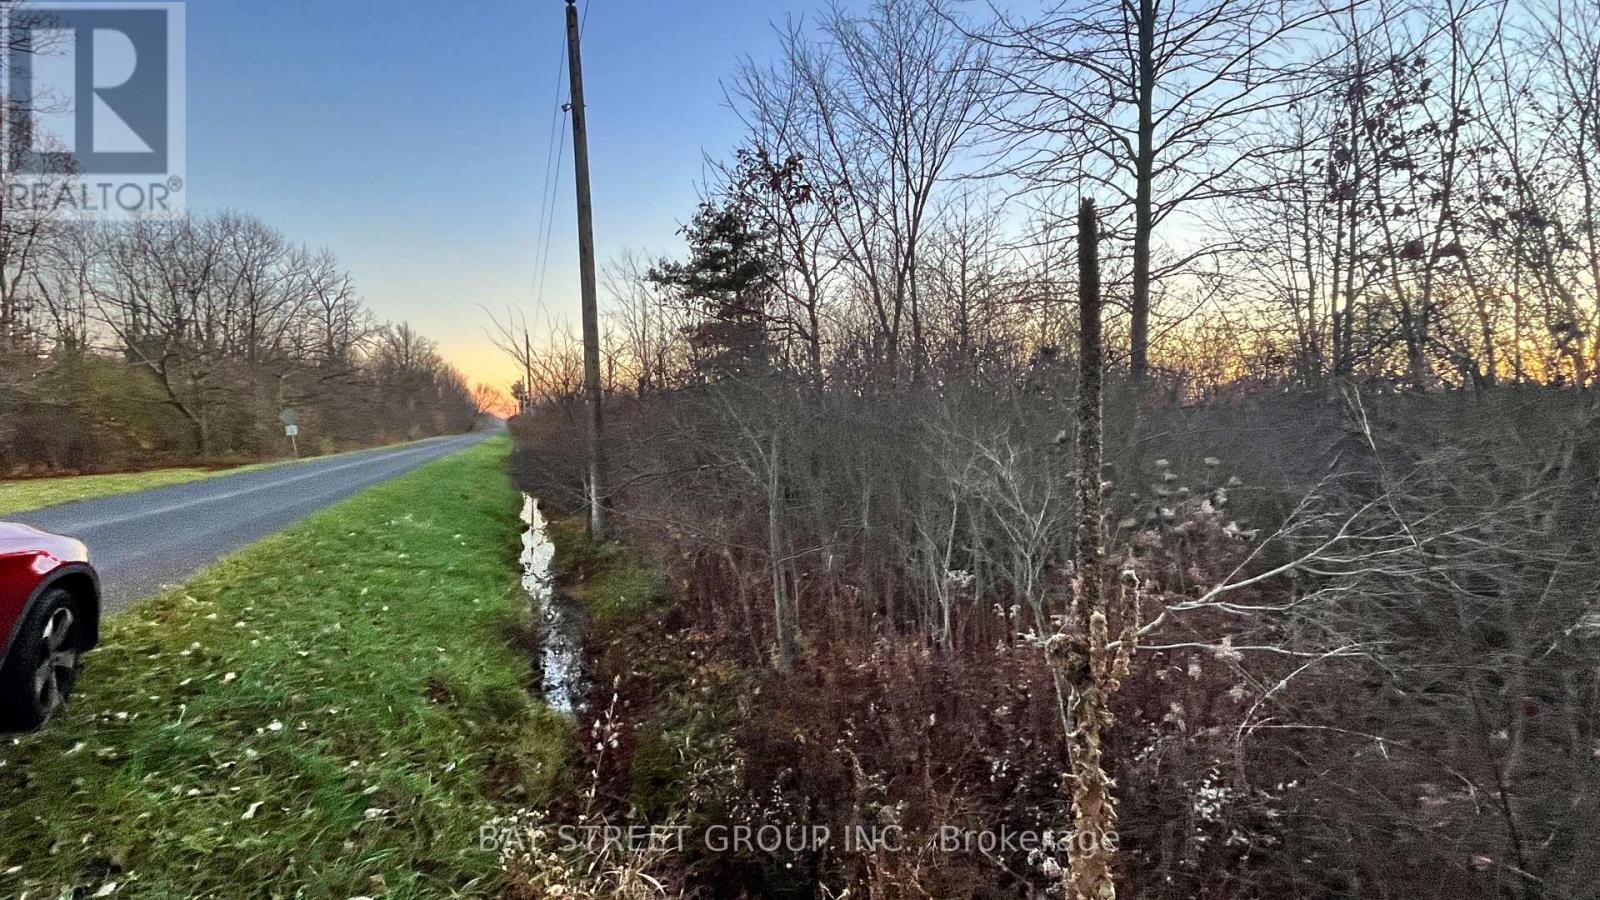
Strategic opportunity: three vacant land parcels as one package - 11370 Beck Road, 12657 Ort Road and 12880 Ort Road, Niagara Falls, approx. 146.96 acres in total (approx. 72.46, 41.5 and 33.0 acres respectively, per GeoWarehouse and MLS). Near the QEW and the new South Niagara Hospital, the lands suit long-term investors, developers and family offices seeking a large-scale southern Niagara Falls holding. The area offers long-term employment-planning potential, including the proposed Future Employment Corridor, signalling strong commercial, industrial or mixed-use investment potential as it transitions from rural to urban use. Vacant land, a blank slate with low holding costs and high upside. Largely car-dependent today, yet close to schools, roadways and planned infrastructure. Future use subject to Settlement Area Boundary expansion, municipal/provincial approvals, environmental review, road access and servicing. The three parcels must be purchased together. (id:56248)
12657 Ort Road
Niagara Falls, Ontario
Strategic opportunity: three vacant land parcels as one package - 11370 Beck Road, 12657 Ort Road and 12880 Ort Road, Niagara Falls, approx. 146.96 acres in total (approx. 72.46, 41.5 and 33.0 acres respectively, per GeoWarehouse and MLS). Near the QEW and the new South Niagara Hospital, the lands suit long-term investors, developers and family offices seeking a large-scale southern Niagara Falls holding. The area offers long-term employment-planning potential, including the proposed Future Employment Corridor, signalling strong commercial, industrial or mixed-use investment potential as it transitions from rural to urban use. Vacant land, a blank slate with low holding costs and high upside. Largely car-dependent today, yet close to schools, roadways and planned infrastructure. Future use subject to Settlement Area Boundary expansion, municipal/provincial approvals, environmental review, road access and servicing. The three parcels must be purchased together. (id:56248)
708 - 1185 Dupont Street
Toronto, Ontario
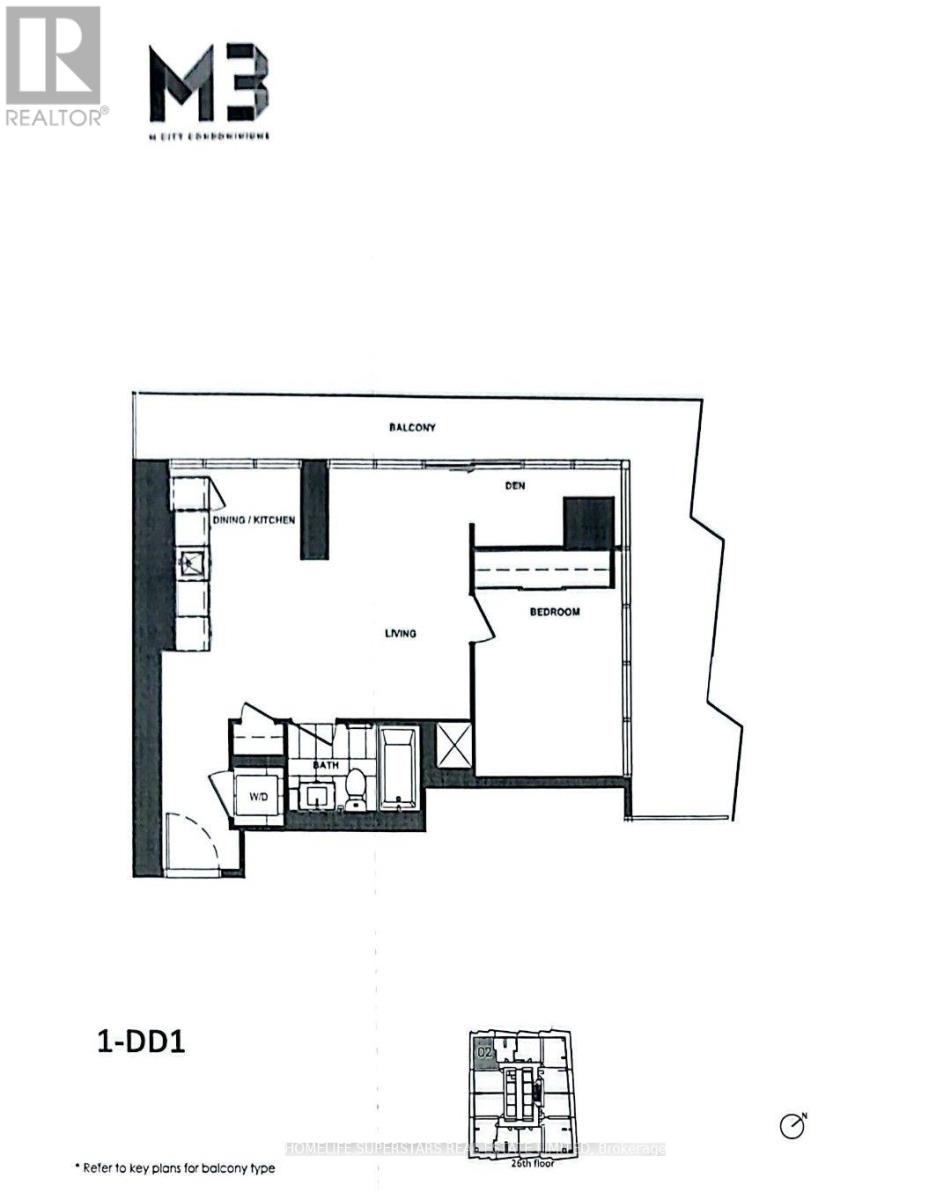
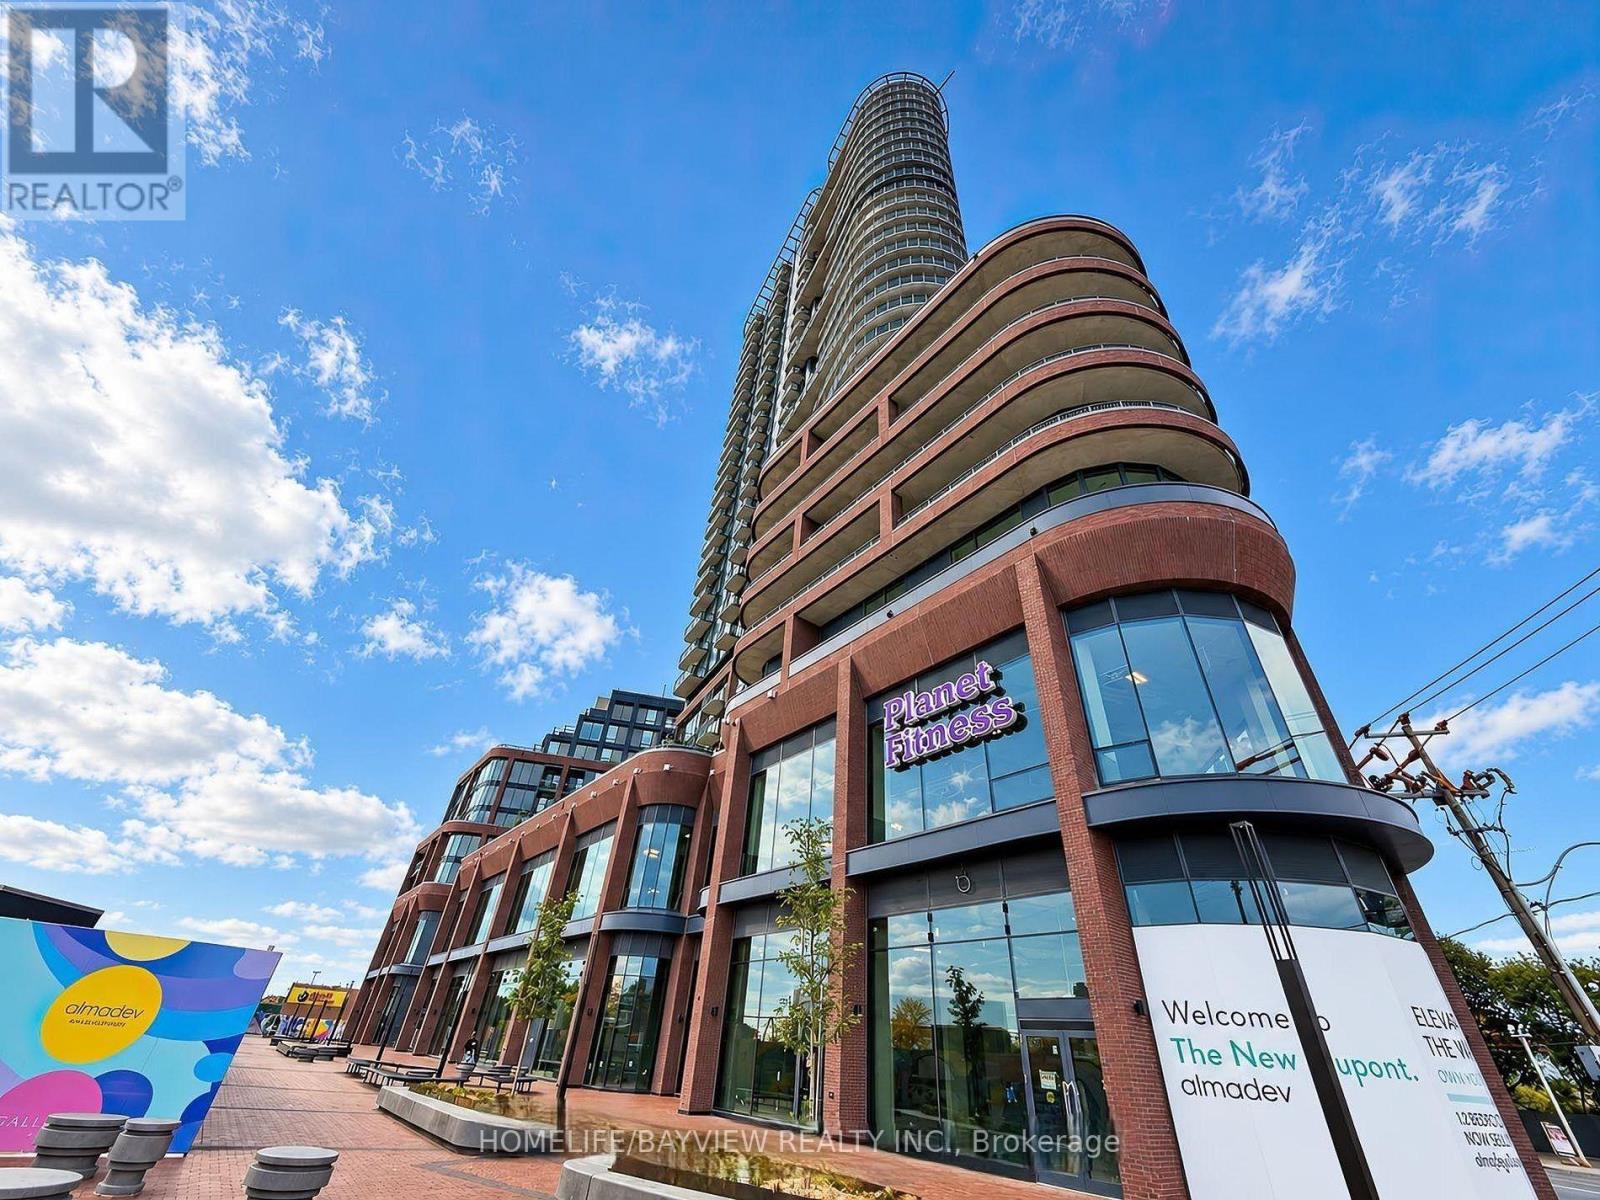
Brand-new two-bedroom suite at Galleria 3 home, the centerpiece of the Wallace-Emerson master-planned community at 1185 Dupont Street. Offering 661 sq. ft. of thoughtfully designed living space plus a 41 sq. ft. west-facing balcony, this bright and modern suite features an open-concept layout, premium finishes, floor-to-ceiling windows, integrated appliances, and high-speed internet included. Residents enjoy more than 21,000 sq.ft. of exceptional amenities, including 24-hour concierge service, a fully equipped fitness centre, yoga and spin studios, a co-working lounge, outdoor pool, sun deck, and BBQ terrace. Ideally situated just steps from the new community centre, local restaurants, cafes, shops, the Bloor-Danforth subway line, and the UP Express, this exceptional residence offers contemporary comfort and convenience in one of Toronto's vibrant west-end neighbourhoods. (id:56248)
713 - 17 Michael Power Place
Toronto, Ontario
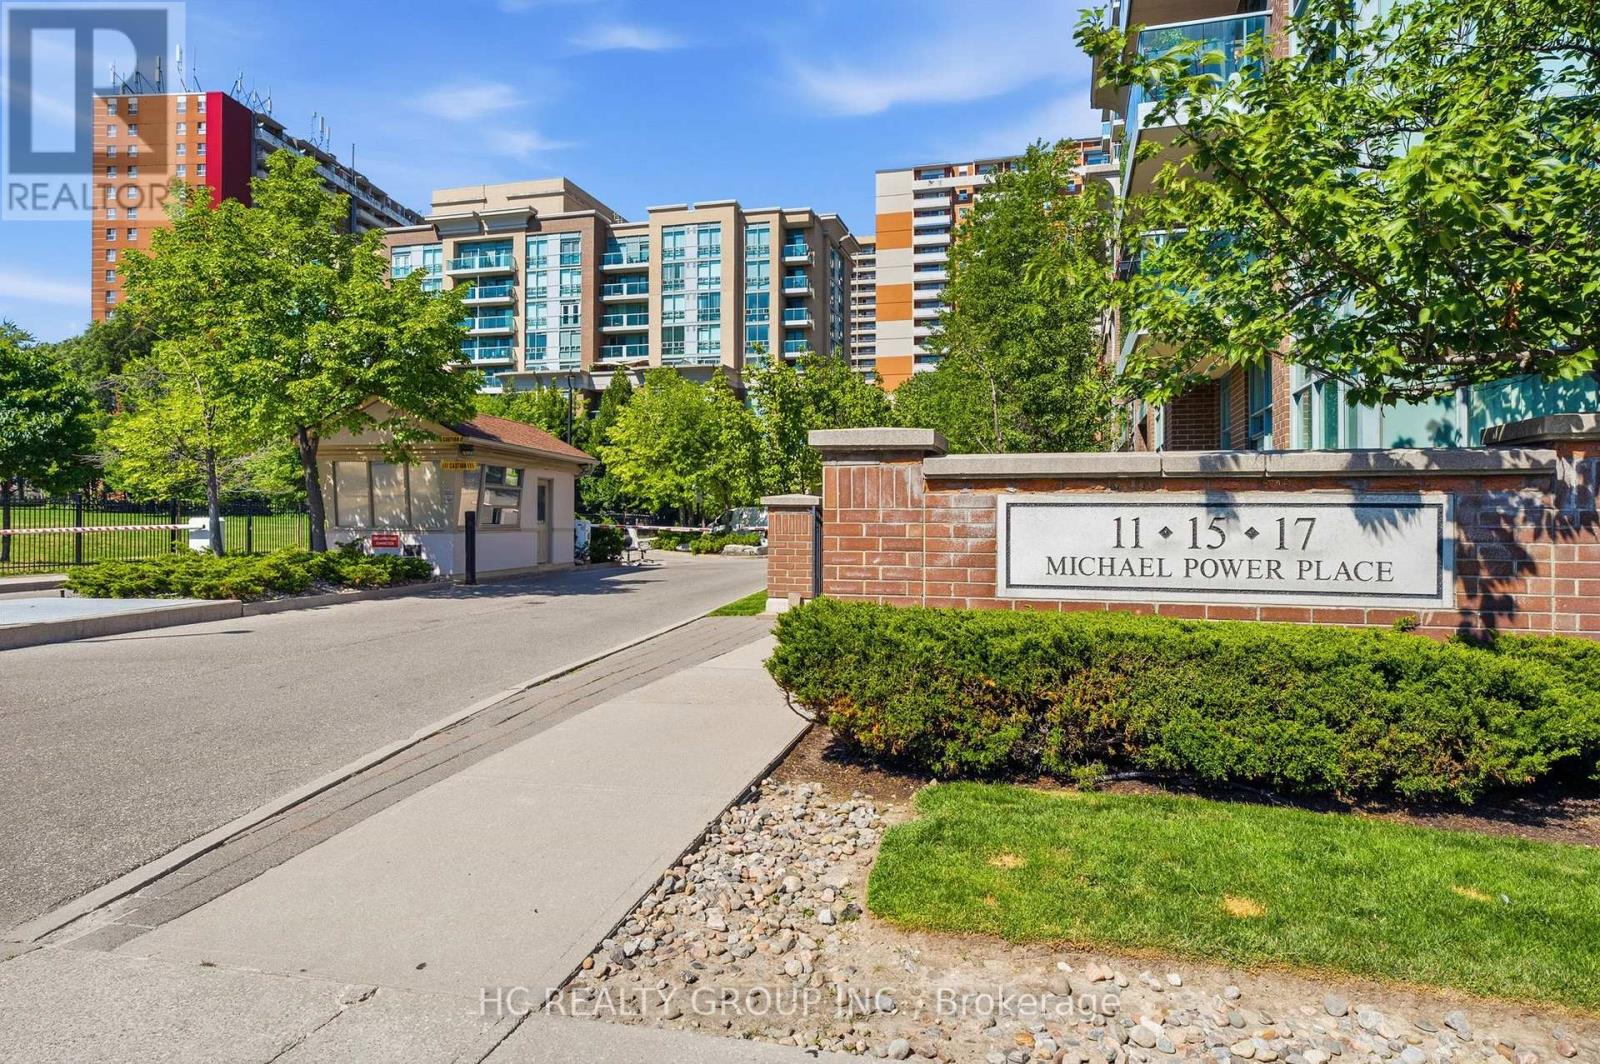
Bright and spacious corner suite offering a functional split-bedroom layout in the heart of Islington Village. Hydro, water, and gas are all included in the maintenance for exceptional value. Freshly Painted and Quietly situated at the end of the hallway, away from the elevators, this well-maintained, smoke-free unit enjoys added privacy along with beautiful east and north-west exposures that fill the home with natural light. Surrounded by mature trees, the open concept living and dining area provides a bright and inviting space for everyday living. The generous primary bedroom features a 4-piece ensuite and ample closet space, while the second bedroom is ideal for guests, a home office, or a growing family. Includes one underground parking space, an exclusive locker, and in-suite laundry. Residents enjoy a well-managed building with excellent amenities, ample visitor parking, and 24-hour security. Walking distance to Islington Subway Station with quick access to Kipling GO, Highway 427, Highway 401, shopping, restaurants, and everyday conveniences. An excellent opportunity to own a spacious, move-in ready condo in one of Etobicoke's most desirable communities. (id:56248)
68 - 80 Knotsberry Circle
Brampton, Ontario
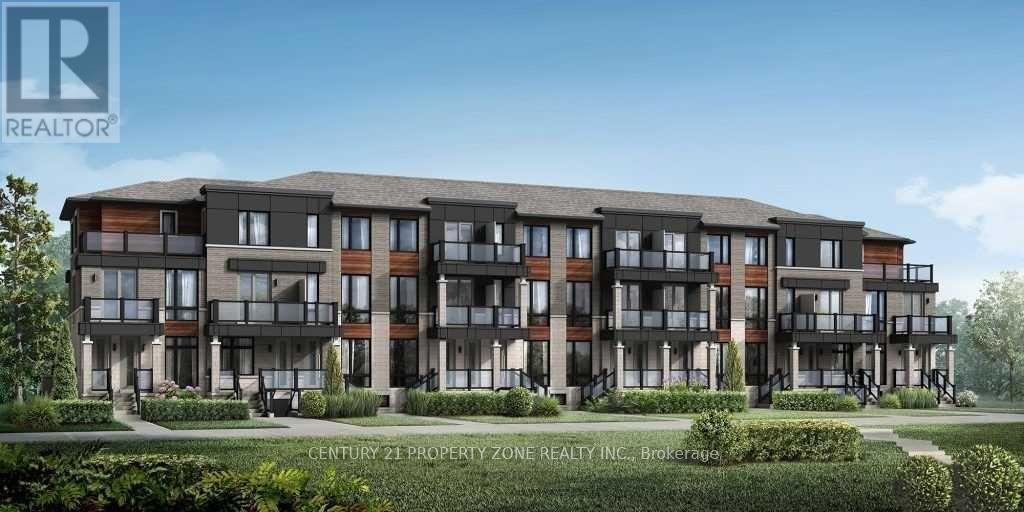
Stack Townhouse Available for Lease in Prestigious Bram West Neighborhood at Mississauga Road & Financial Dr. This Spacious & Bright 2 Bedroom + 3 Washrooms Comes With 2 Car Parking, Practical Open Concept Layout with Tasteful Upgrades Laminate Flooring Throughout, Spacious Living Room with Electric Fireplace & Huge Balcony with Barbeque Hook up to Enjoy Weather. Good size Kitchen With White Kitchen Cabinets, Black Granite Counter, Backsplash & Stainless-steel Appliances. Ensuite Laundry, Oversized Garage With Storage. Move In Ready.Short Distance to Amazon, Meadowvale GO Station, Lisgar GO, Sheridan College and Shoppers World, 3 mins To Public Transit, Plaza, Library, Grocery Stores, Restaurants, Banks. EasyConnectivity To Hwy 401 & 407. (id:56248)
1603 - 716 The West Mall Road
Toronto, Ontario
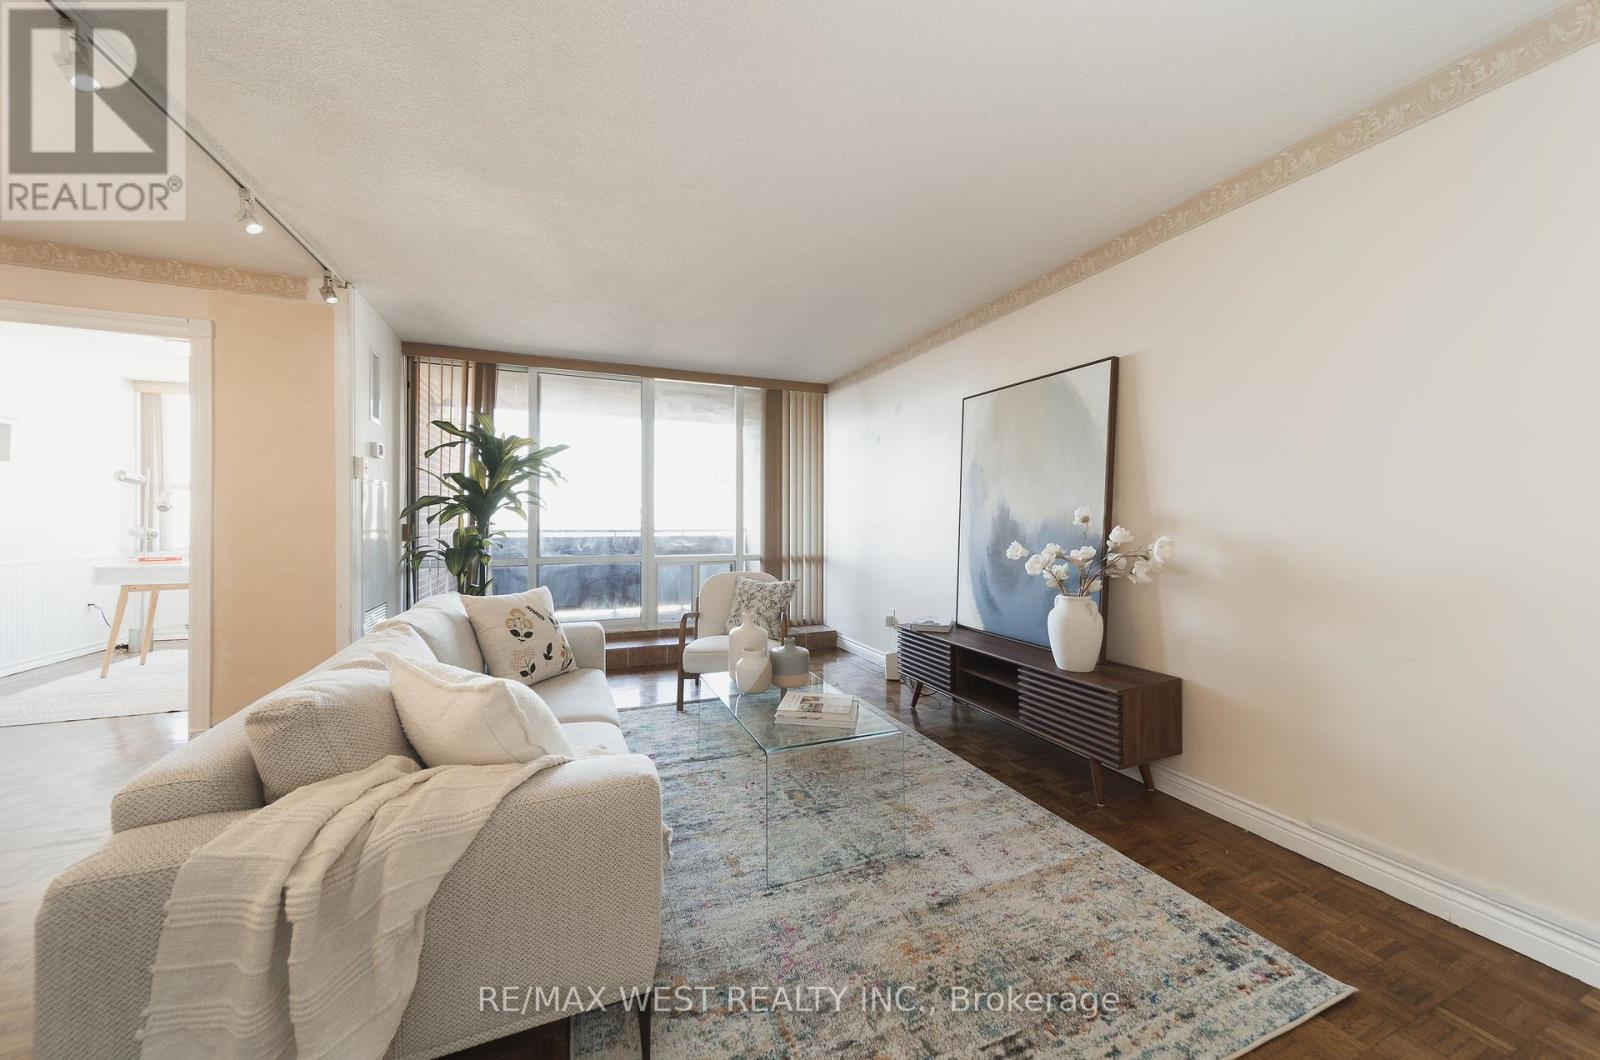
Move-in ready with over 1,100 sq. ft., two bedrooms plus a den and two full bathrooms, a rare find at the Buckingham Condos. The open-concept living and dining room fits a big couch and a full-size dining table, and the eat-in kitchen has stone counters and space for its own table. Step out onto the large, quiet balcony with unobstructed west-facing views, on the side of the building away from the highway. Working from home? We've got you covered. The den is big enough, so you can leave your work set up and still sit down to dinner at the dining table. The spacious primary bedroom is a retreat, with custom closets and a rare private three-piece ensuite. The building has been well maintained and updated, with great amenities such as indoor and outdoor pools, basketball courts, a large gym, a separate cardio room, a party room and guest suites. You're close to schools, transit, Centennial Park, the rec centre and the arena, with easy access to the 427 from Rathburn. (id:56248)
1603 - 716 The West Mall Road
Toronto, Ontario
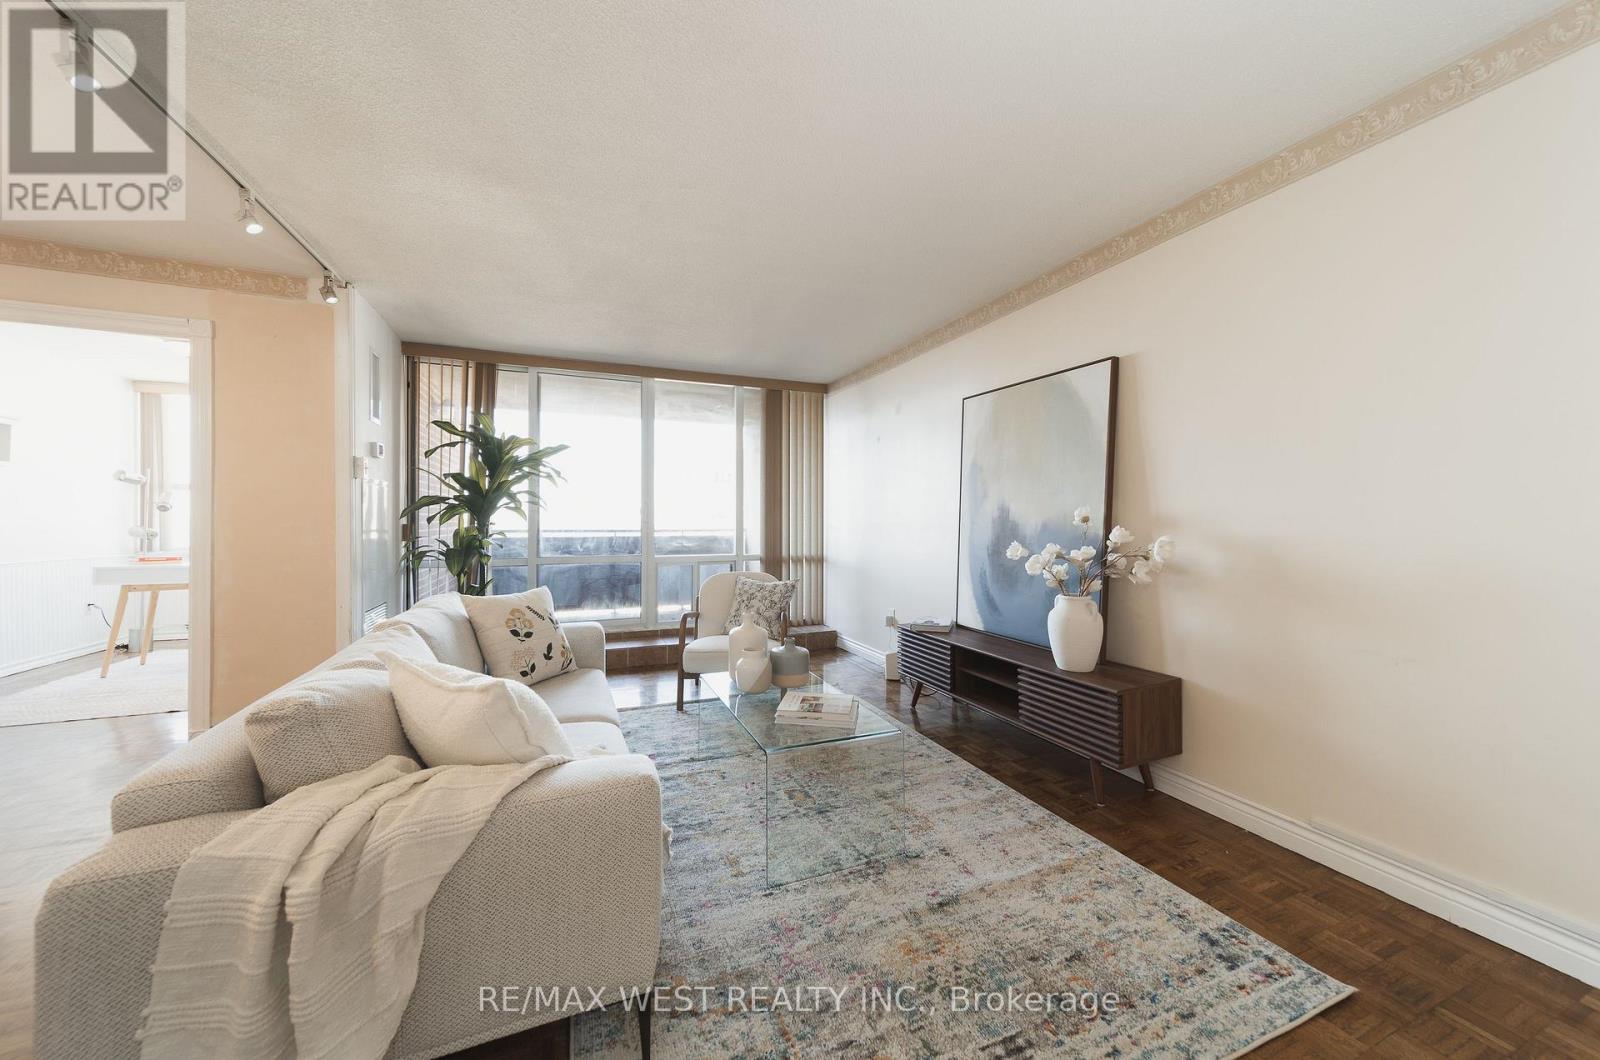
Move-in ready with over 1,100 sq. ft., two bedrooms plus a den and two full bathrooms, a rare find at the Buckingham Condos. The open-concept living and dining room fits a big couch and a full-size dining table, and the eat-in kitchen has stone counters and space for its own table. Step out onto the large, quiet balcony with unobstructed west-facing views, on the side of the building away from the highway. Working from home? We've got you covered. The den is big enough, so you can leave your work set up and still sit down to dinner at the dining table. The spacious primary bedroom is a retreat, with custom closets and a rare private three-piece ensuite. The building has been well maintained and updated, with great amenities such as indoor and outdoor pools, basketball courts, a large gym, a separate cardio room, a party room and guest suites. You're close to schools, transit, Centennial Park, the rec centre and the arena, with easy access to the 427 from Rathburn. (id:56248)
28 Turner Drive
Barrie, Ontario
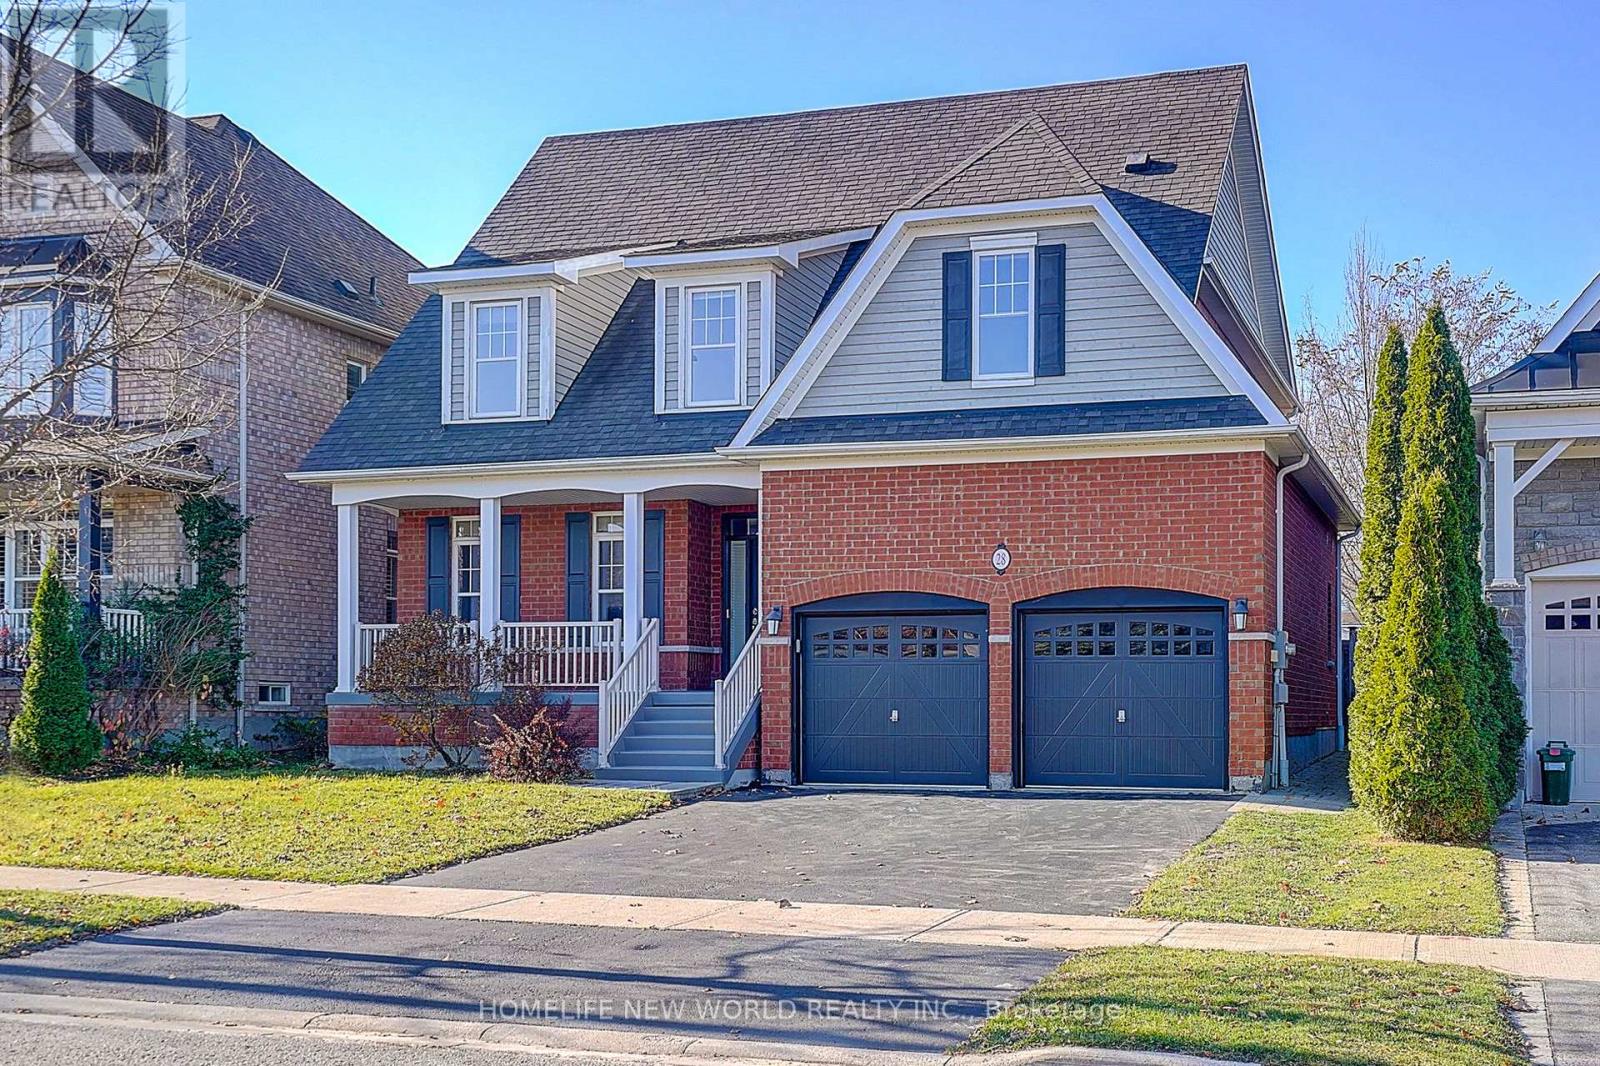
Beautiful family home is located in a prestigious area of Barrie, steps to the lake, backing onto schoolyard.Brand New 6 Inch Wide Hardwood Floors on Main & 2nd Floor.Brand New S/S Appliances( Range, Fridge,D/W,R/H),Brand New Painting Through Whole House.New Lawn Sods For Backyard. This luxurious property has comfortable and spacious rooms which are beautifully decorated, and a cozy fireplace in the main floor family room. The open kitchen with breakfast area and main floor family room provide a sensible living area, making it an entertainer's delight. The master bedroom features a good sized closet and a 5 piece ensuite. Conveniently located close to parks, schools, shopping, walking trails, and all major amenities, this exceptional home offers the perfect combination of comfort, space, and convenience. (id:56248)
1509 - 3600 Highway 7 Road
Vaughan, Ontario
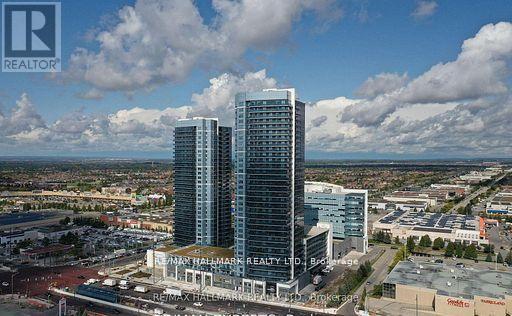
Live The Ultimate Vaughan Lifestyle! Bright And Spacious 1-Bedroom Condo With Open South-Facing Views. Featuring 9-ft Ceilings, Granite Counters, Laminate Flooring, Walk-in Closet. Includes Parking and locker, Enjoy Resort-Style, Including 24/7 Concierge, Indoor Pool, Sauna, Fitness Centre, Golf Simulator, Theatre Room, Party Room, The Balcony Feel Like An Oasis. Unbeatable Location At Hwy 7 & Weston Rd Steps To Transit, Minutes To VMC Subway, Vaughan Mills, Shopping, Dining & Easy Highway Access (400/407/427).Parking& Locker Included. Don't Miss This Turnkey Opportunity Act Now! (id:56248)
3801 - 8 Water Walk Drive
Markham, Ontario
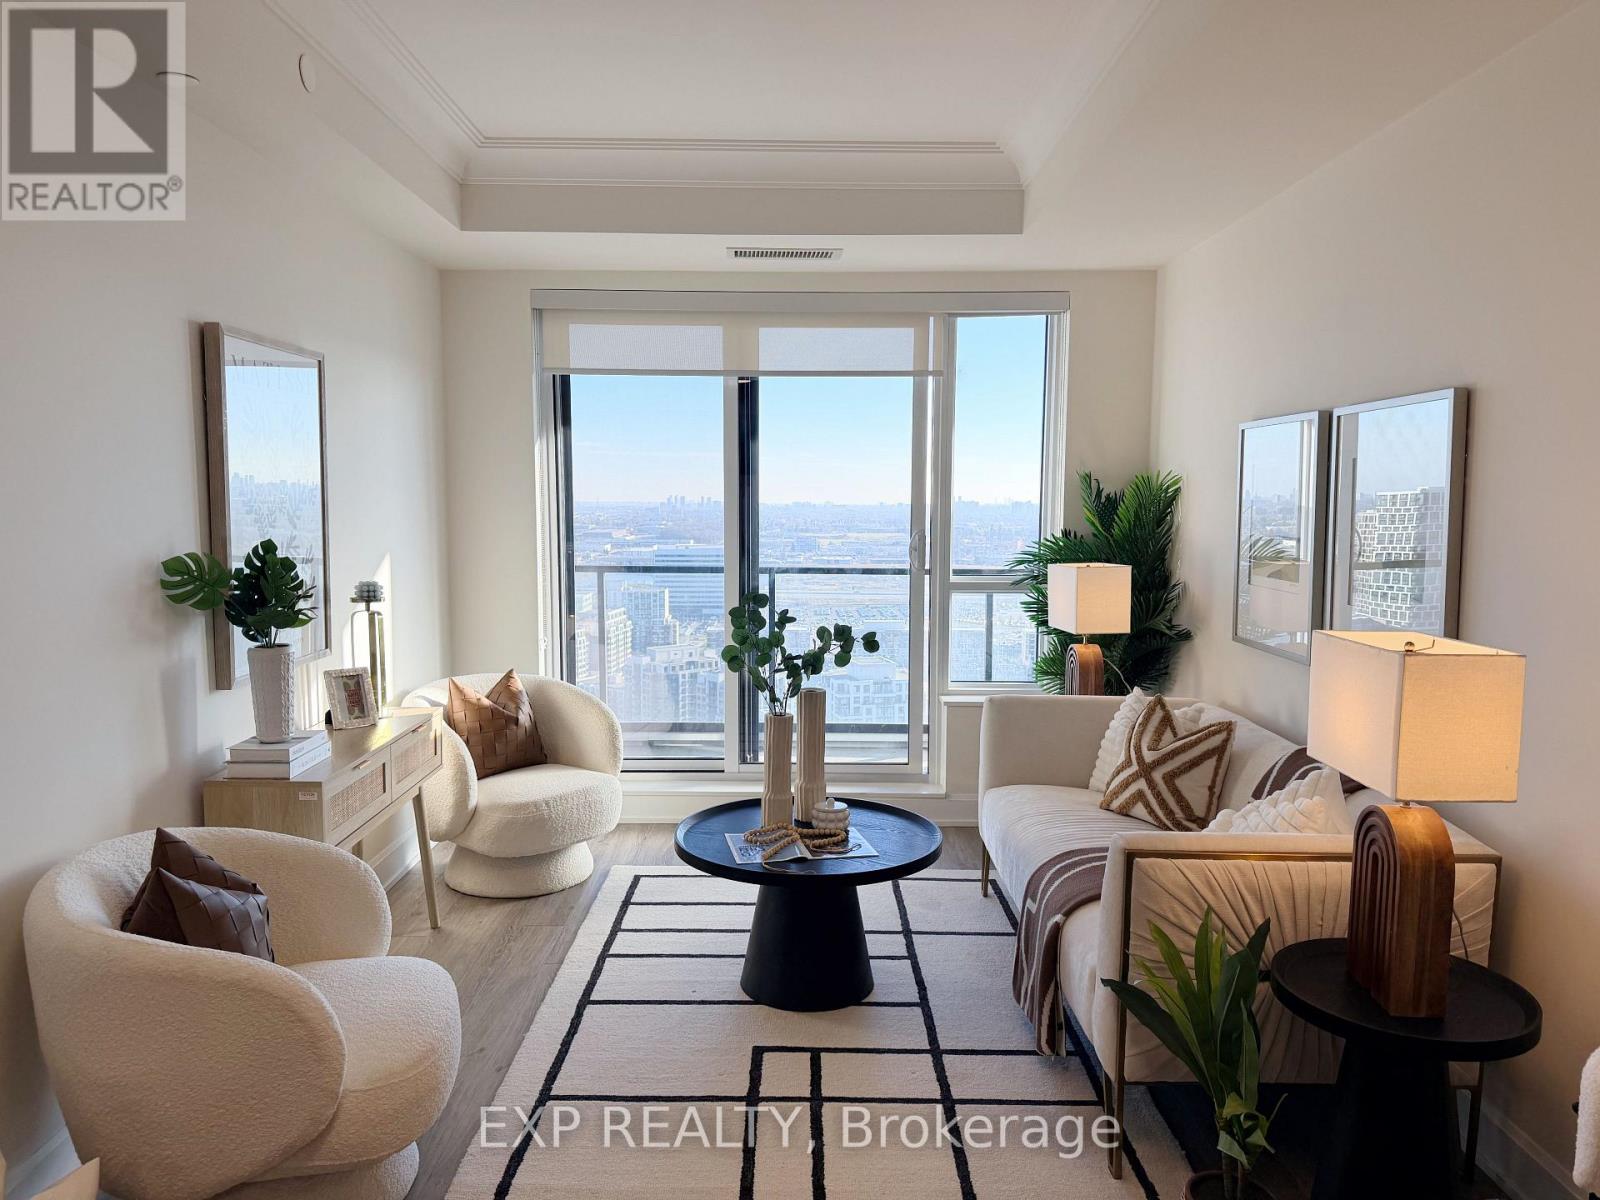
SPECTACULAR 38TH-FLOOR LIVING WITH BREATHTAKING, PERMANENT UNOBSTRUCTED VIEWS! Welcome To Riverview Condo In The Heart Of Downtown Markham! This Exceptional Suite Offers Over 1,200 Sq. Ft. Of Spacious Living, Featuring 3 Generously Sized Bedrooms, Each With Its Own Private Ensuite, Plus A Separate Guest Powder Room. An Ideal Layout Offering Comfort, Privacy And Functionality For Families And Professionals Alike. Thoughtfully Upgraded With Premium Finishes, Features 9-ft Smooth Ceilings, Elegant Crown Moulding, Laminate Flooring Throughout And A Contemporary Kitchen Complete With Quartz Countertops, Extended Cabinetry, Stylish Backsplash, Built-in Appliances And A Spacious Centre Island With Breakfast Bar. The Highlight Is The Impressive Nearly 300 Sq. Ft. Wraparound Balcony, Offering Stunning South-east Panoramic Views Of The Park, Ravine, Rouge Valley Creek And CN Tower. Enjoy Unobstructed Views, Beautiful Natural Light, And An Exceptional Outdoor Space Rarely Found In Condo Living. Parking And Locker Included. Rogers Wi-fi Included. Conveniently Located With Viva Transit At Your Doorstep And Easy Access To Go Transit, Hwy 7, 404 And 407. Minutes To Whole Foods, No Frills, Lcbo, Cineplex, Downtown Markham, Top-rated Schools, York University Campus, Restaurants And Shopping. An Outstanding Opportunity To Own A Spacious, Highly Upgraded High-floor Residence With An Exceptional Layout And Unforgettable Views In One Of Markham's Most Vibrant Communities! (id:56248)
51 Bramsey Street
Georgina, Ontario
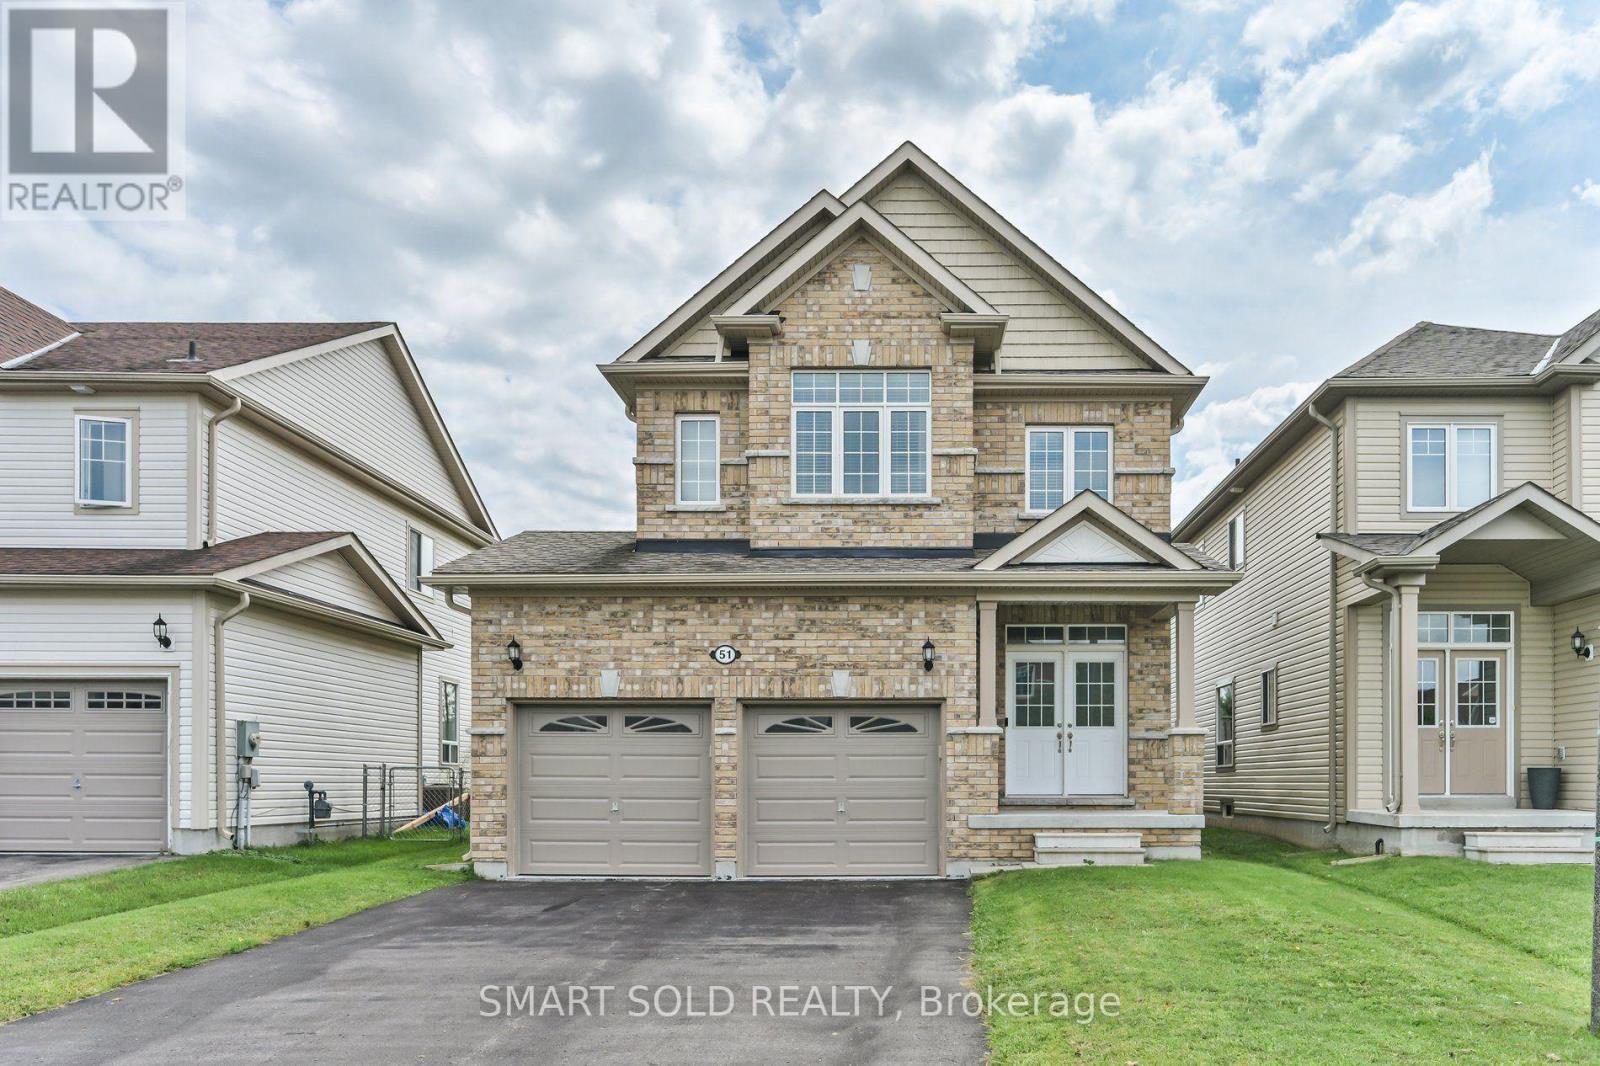
Welcome To This Affordable And Charming 4-Bedroom Home Nestled In A Quiet And Desirable Community Of Georgina! Just 10 Years Old And Offering 1,968 Sq. Ft. Of Above-Grade Living Space, This Well-Maintained Home Is In Excellent Move-In Condition And Features A Comfortable, Functional Layout Perfect For Family Living. Enjoy 9-Ft Smooth Ceilings On The Main Floor, A Cozy Family Room With A Fireplace And Large Windows, And An Upgraded Kitchen Featuring Quartz Countertops. Desirable South-North Exposure Provides Plenty Of Natural Light, While The Open View At The Back Creates A Bright And Peaceful Setting. Supermarkets, Hardware Stores, Restaurants, LCBO, Automotive Services, And Other Essential Amenities Just Minutes Away. Outdoor Enthusiasts Will Appreciate The Close Proximity To Beautiful Beaches, Parks, Golf Courses, And Lake Simcoe, Including Franklin Beach, Willow Beach, And Sibbald Point Provincial Park, For Boating, Swimming, Fishing, Hiking, And Year-Round Recreation. An Excellent Opportunity For Families Or First-Time Buyers Seeking Exceptional Value, Move-In-Ready Comfort, Spacious Family Living, And A Relaxed Lifestyle Surrounded By Nature! Planned Growth In Sutton West Includes A New Commercial Plaza At Baseline And Dalton, With Retail, Service, And Drive-Thru Space. Nearby, A 614-Home Subdivision Adds Parks And Streets. Sewer And Watermain Upgrades Will Support Growth, While High Street Reconstruction Brings Infrastructure Improvements And Streetscape Enhancements Through 2027. (id:56248)
1103 - 330 Red Maple Road
Richmond Hill, Ontario
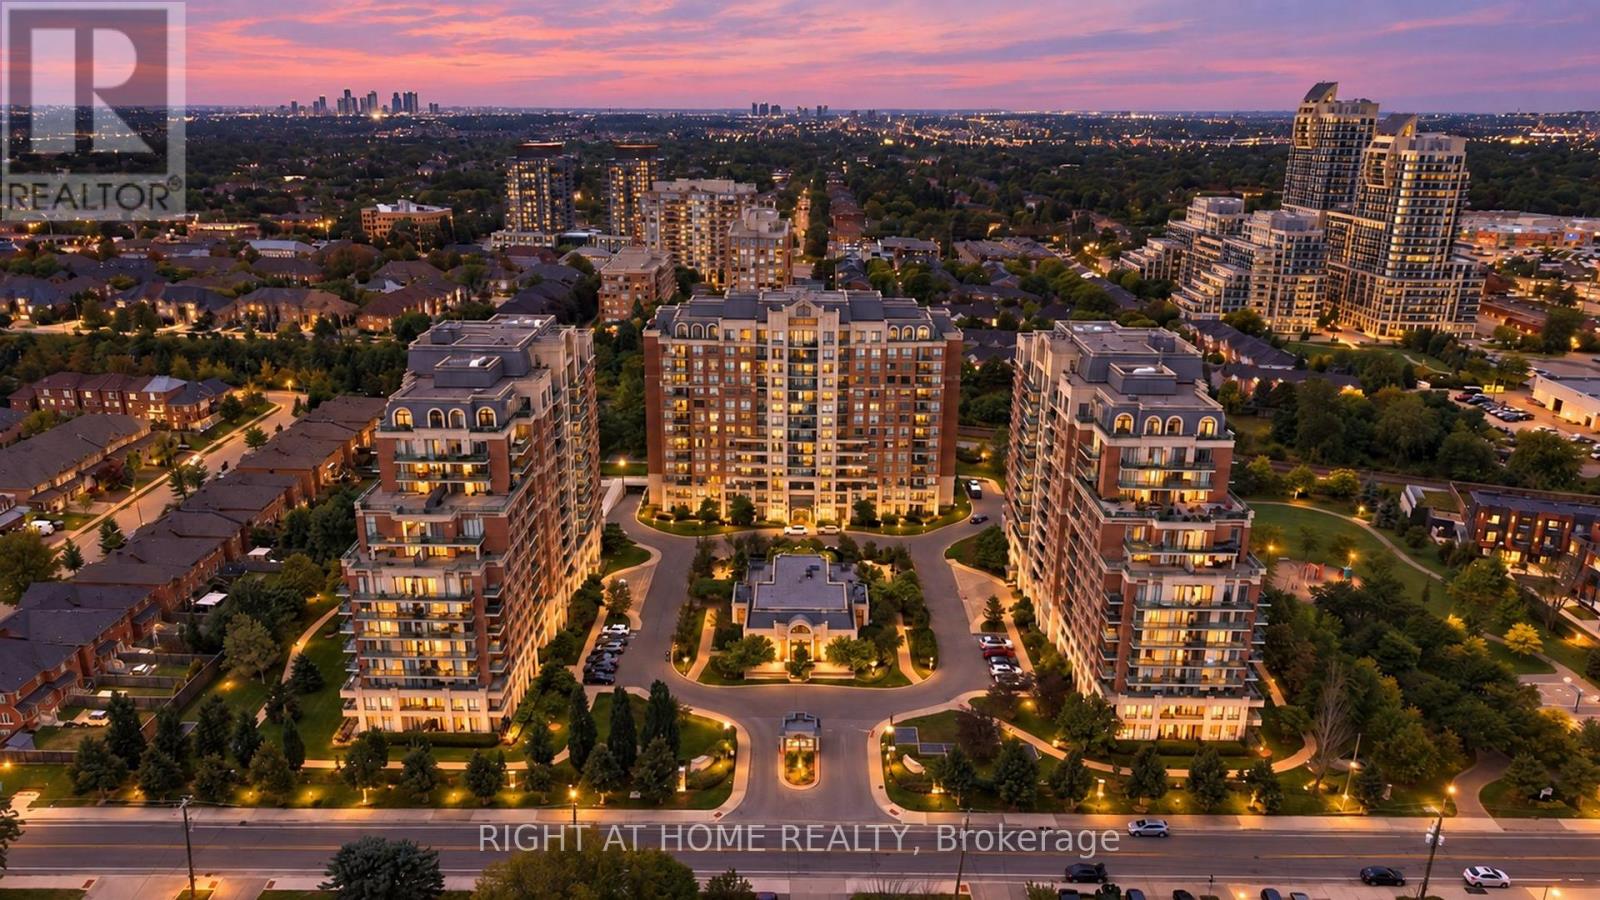
Welcome to The Vineyards. Bright and spacious, carpet-free 767 sq. ft. 2-bedroom / 1-bathroom suite with functional layout. Large balcony with unobstructed breathtaking views. Open concept Living/Dining area. Primary bedroom features a walk-in closet. Second bedroom works well as a bedroom, guest room or office. In-suite laundry with new washer/dryer. Practical kitchen with new fridge, granite countertop and breakfast bar. New floors in bedrooms. Includes 1 underground parking and the rare convenience of (Two) 2 lockers! Fantastic amenities include 24-hour security/concierge, indoor pool, whirlpool, 2 gyms, sauna, tennis court, outdoor mini golf, guest suites, party and meeting rooms, media/billiards room, rooftop terrace with BBQ area, visitor parking and well-maintained outdoor grounds. This convenient Richmond Hill location will be close to the future High Tech subway station on the Yonge North Subway Extension. Building is located near Hillcrest Mall, Langstaff Community Centre, 3 parks within a 20-minute walk, including Red Maple Parkette, Junction Parkette and Grace Lawrence Parkette, various playgrounds, basketball courts and a trail. Public transit is about a 2-minute walk and Langstaff GO about a 3-minute drive. Close proximity to Richmond Hill Centre Terminal. Nearby schools include Red Maple PS and Langstaff SS. Easy access to Highways 7 and 407. Mackenzie Richmond Hill Hospital is within 3 km. (id:56248)
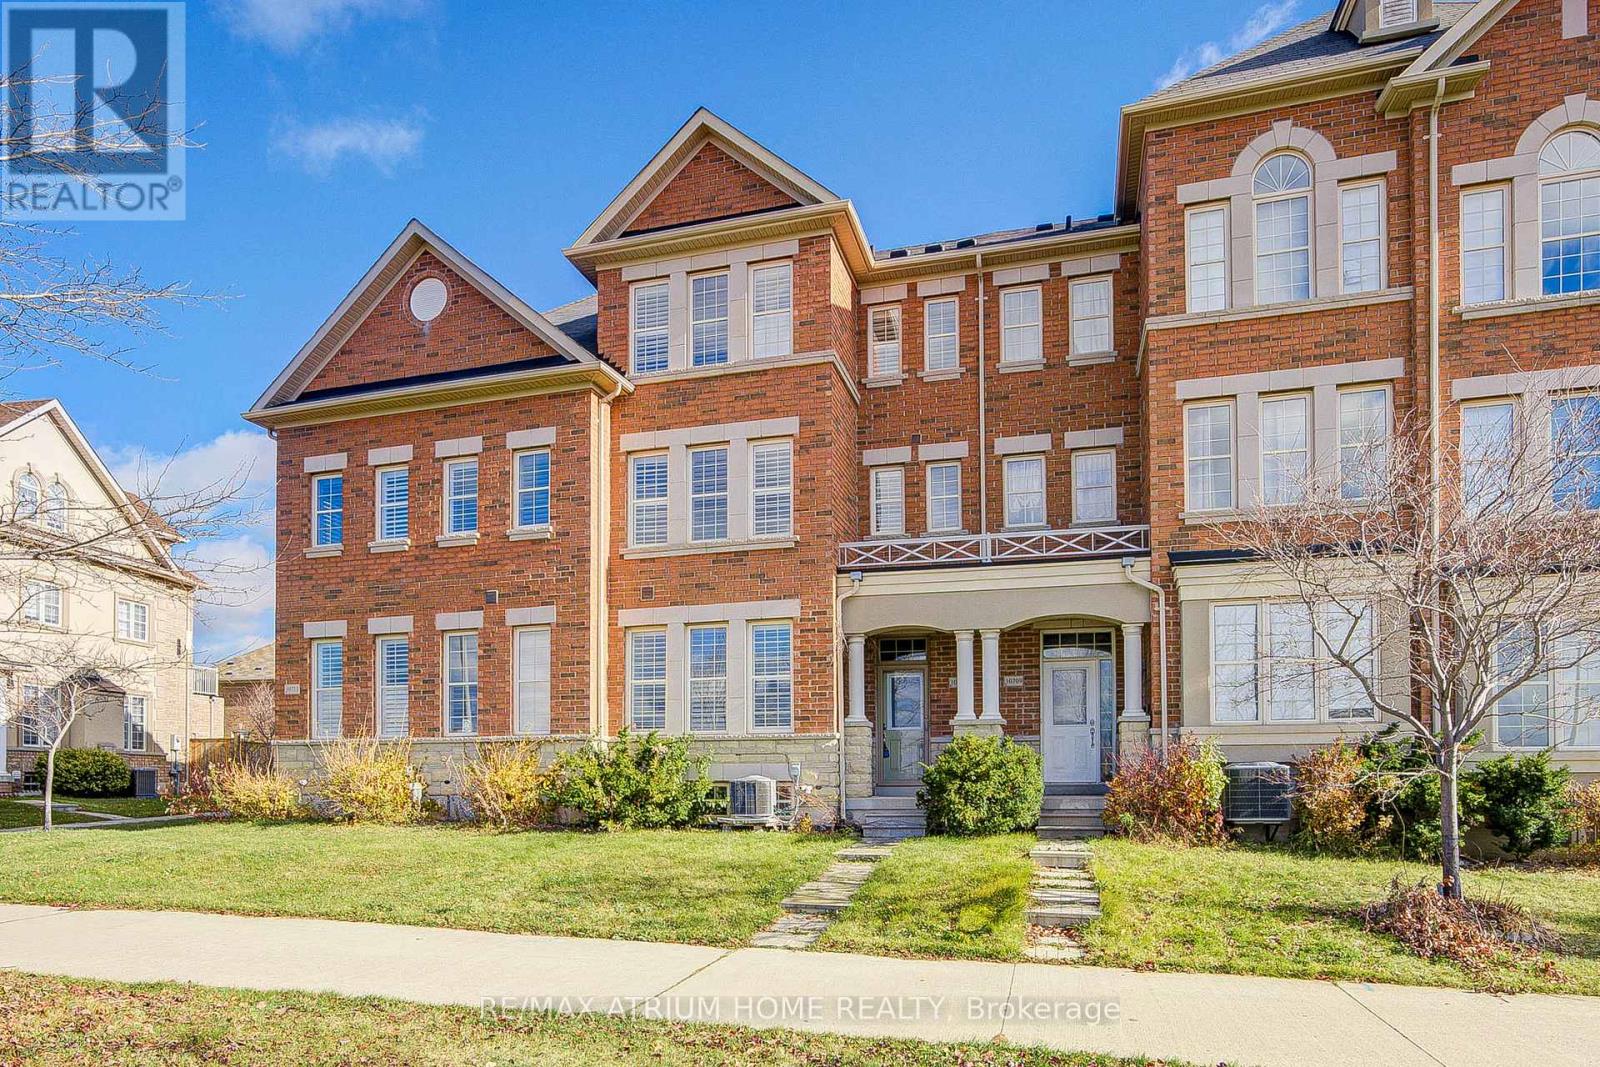
10711 Woodbine Avenue
Markham, Ontario
Beautifully Upgraded Freehold Townhome in Prestigious Cathedraltown, Markham! Ideally Located at Woodbine & Elgin Mills, Just Minutes to Richmond Hill & Hwy 404. This Move-In Ready Home Features Spacious Living Areas, Including an Impressive Second-Floor Family Room with 16-Ft Ceilings and Oversized Windows Offering Abundant Natural Light. Enjoy a Large Private Walk-Out Terrace, Perfect for Relaxing and BBQ Gatherings. Spacious Primary Suite with 5-Pc Ensuite and Oversized Walk-In Closet. Quality Finishes Throughout, Including Solid Oak Curved Staircase, Hardwood Flooring, Modern Fixtures, and California Shutters. Bright Eat-In Kitchen with Full-Height Maple Cabinets, Stone Countertops & Stainless Steel Appliances. Professionally Finished Basement with Wet Bar, Ideal for Entertaining. Attached Garage Plus Double Driveway Parking for 3 Cars. Fully Fenced Backyard. Close to Top-Ranked Schools, Hwy 404/407, GO Bus, Costco, Shopping, Parks & Restaurants. A Perfect Blend of Style, Comfort & Convenience! (id:56248)
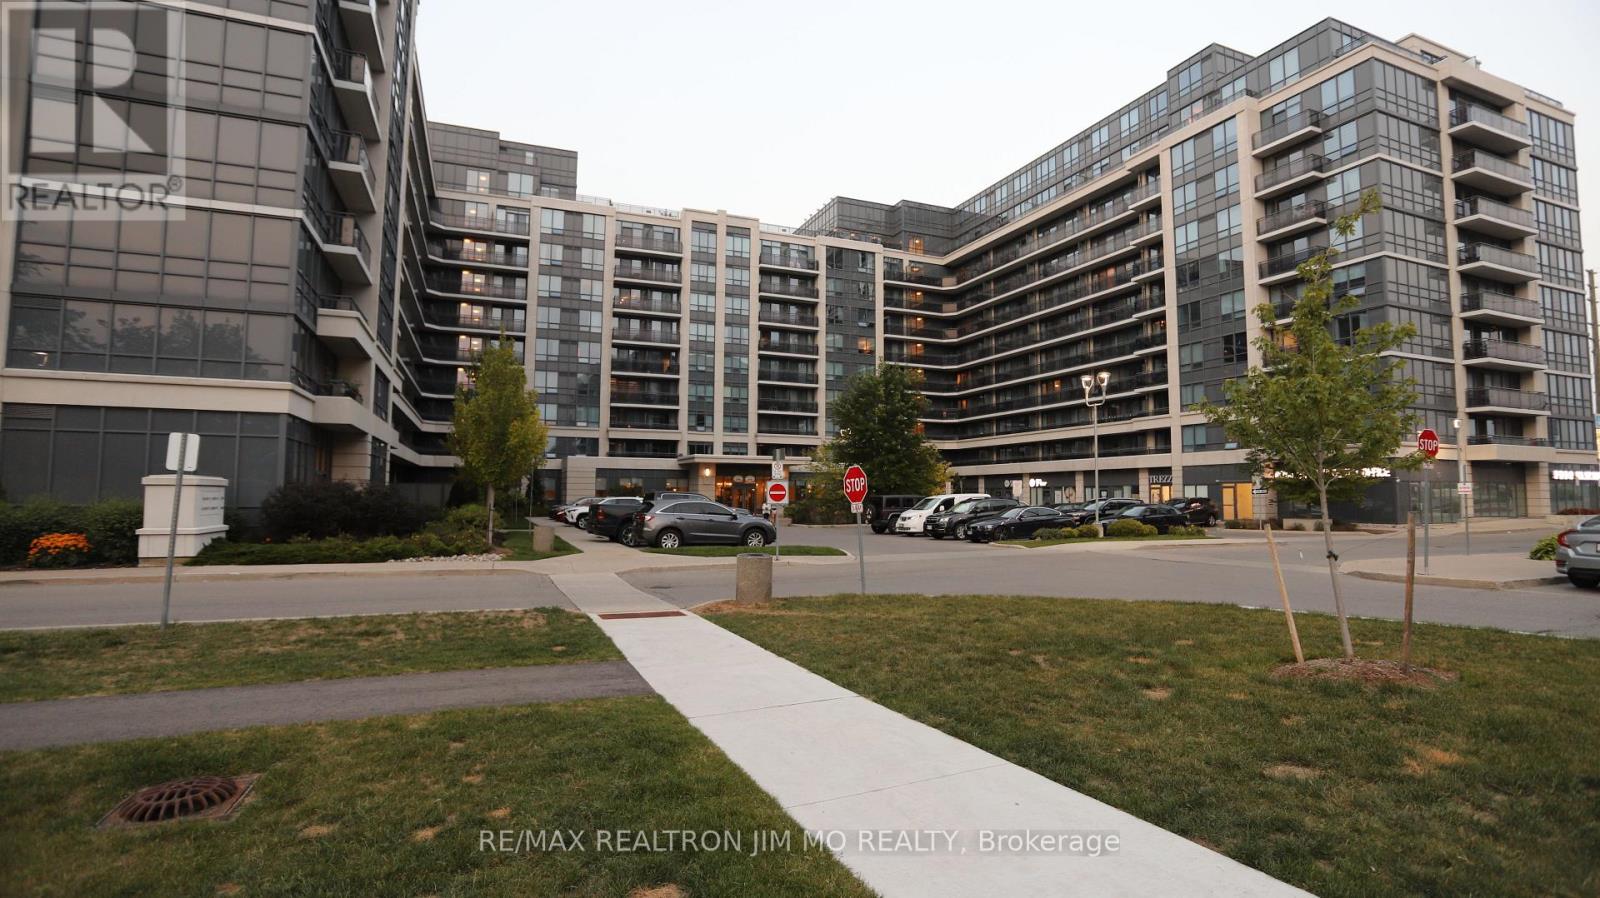
705 - 372 7 Highway E
Richmond Hill, Ontario
Move-in Ready 1+1 in the Heart of Richmond Hill! Welcome to Royal Gardens, Where Comfort, Style And Convenience Come Together. This Approx. 660 Sq. Ft. Unit Features A Spacious, Practical Layout With An Open-Concept Living/Dining Area And Versatile Den. Recently Renovated With Fresh Paint, Smooth Ceilings, New Laminate Flooring, Updated Light Fixtures And Outlets, Refreshed Bathroom Countertop, Brand-New Stainless Steel Fridge, And New Washer & Dryer. Enjoy Easy Access To Times Square, Commerce Gate, Restaurants, Supermarkets, VIVA transit, Hwy 404 & 407. Perfect For First-Time Buyers, Professionals, Downsizers Or Investors. Just Move In And Enjoy! (id:56248)
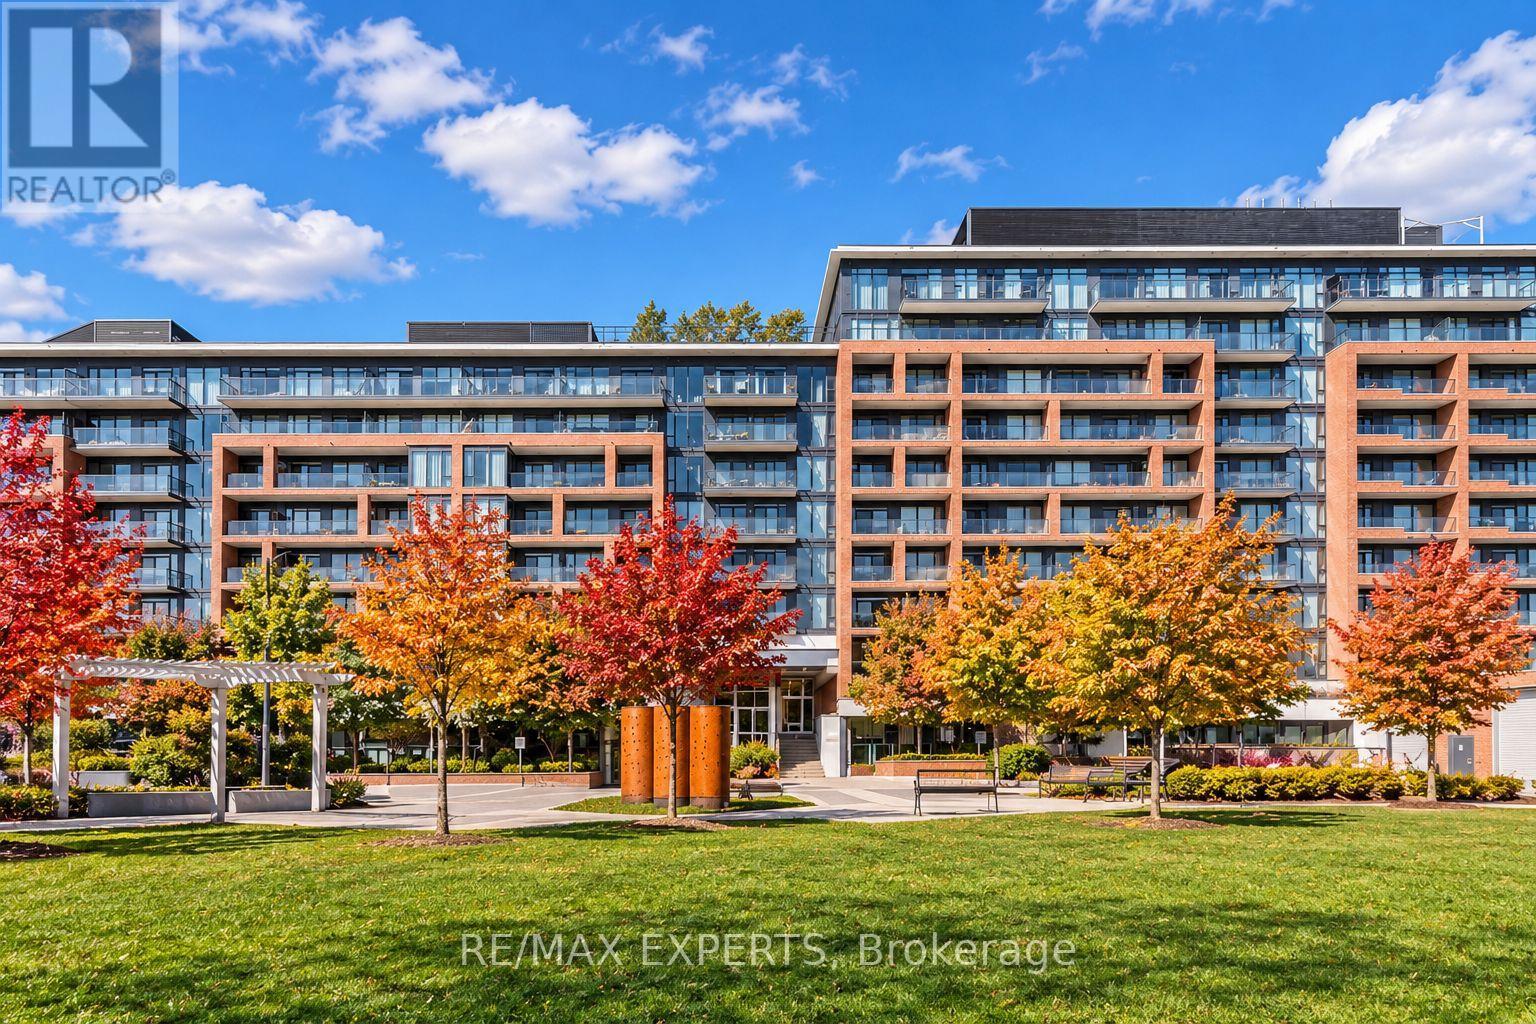
318 - 99 Eagle Rock Way
Vaughan, Ontario
Rarely offered 3-bedroom plus den, 2-bathroom, south-facing suite at Indigo Condominiums in the heart of Maple! This thoughtfully designed unit offers a spacious and functional layout with custom built-in furniture and exceptional storage solutions throughout. Bedrooms 2 and 3 feature space-saving Murphy bed systems that maximize usable floor space when not in use. The den includes a custom built-in desk, while thoughtfully integrated cabinetry provides ample linen, laundry and pantry storage. Upgraded luxury vinyl flooring and kitchen and bathroom countertops add to the unit's appeal. Automated Hunter Douglas blinds provide added convenience. Building amenities include 24-hour concierge, fitness center, yoga room, theatre room, party room, rooftop terrace and BBQ facilities. Steps to Maple GO Station for convenient access to downtown Toronto and Union Station. Minutes to Highway 400, shopping, restaurants, parks and everyday conveniences. (id:56248)
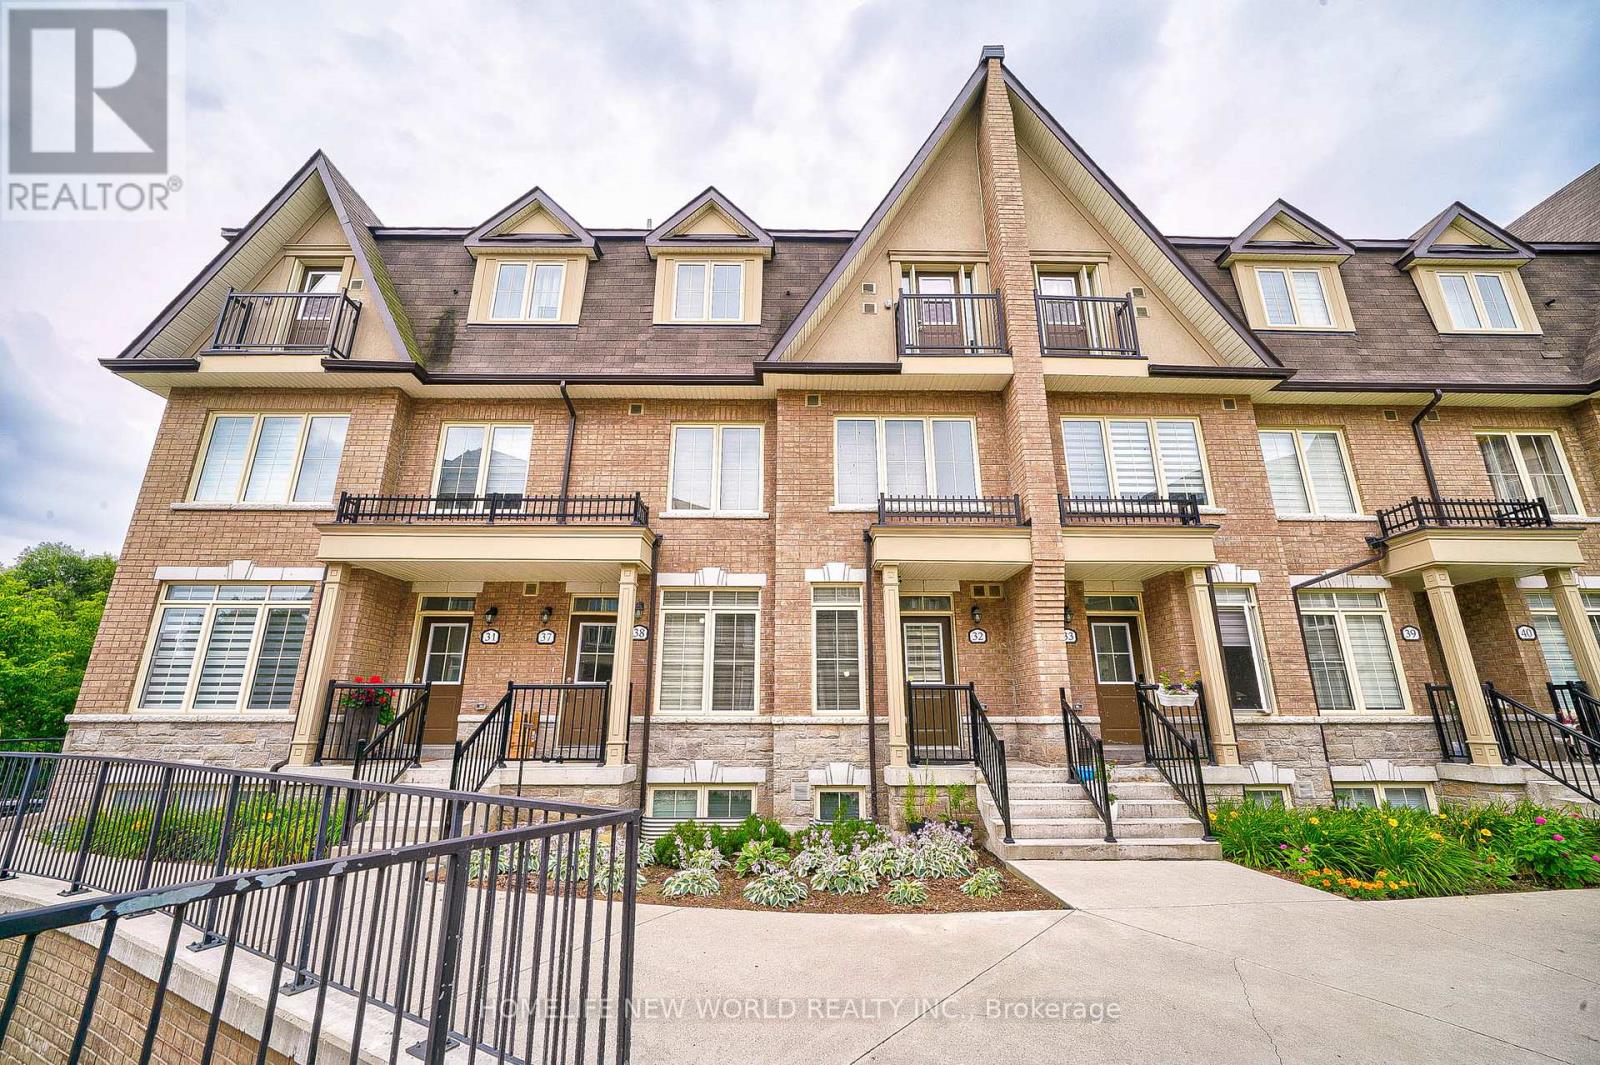
38 - 181 Parktree Drive
Vaughan, Ontario
Beautiful Townhome ( Model Ct-12) Located In The Heart Of Vaughan Maple Community! 3 Bedroom Plus Den & 2.5 Bath W/2 Underground Parking ~2,000 Sq Ft ( Excluding Roof Top Terr) Built By Genesis Homes! Modern Kitchen w/granite countertop, stain steel appliances, & Central Island! Floor to Ceiling Windows on main floor! East Facing W/Lot Of Sunlight! Huge Family Room at lower level walk-out to backyard backing to RAVINE! Direct access to underground parking! Rooftop private garden w/unobstructed view! Close To Vaughan Mills, Restaurants, Maple H.S., Maple Creek P.S., Cortellucci Vaughan Hospital, The Home Depot, Walmart Supercenter, Longo's Maple, Canadian Tire, Park, YRT, Hwy 400, Hwy 407, & Wonderland!. *** SHORT TERM LEASE AVALIABLE *** (id:56248)
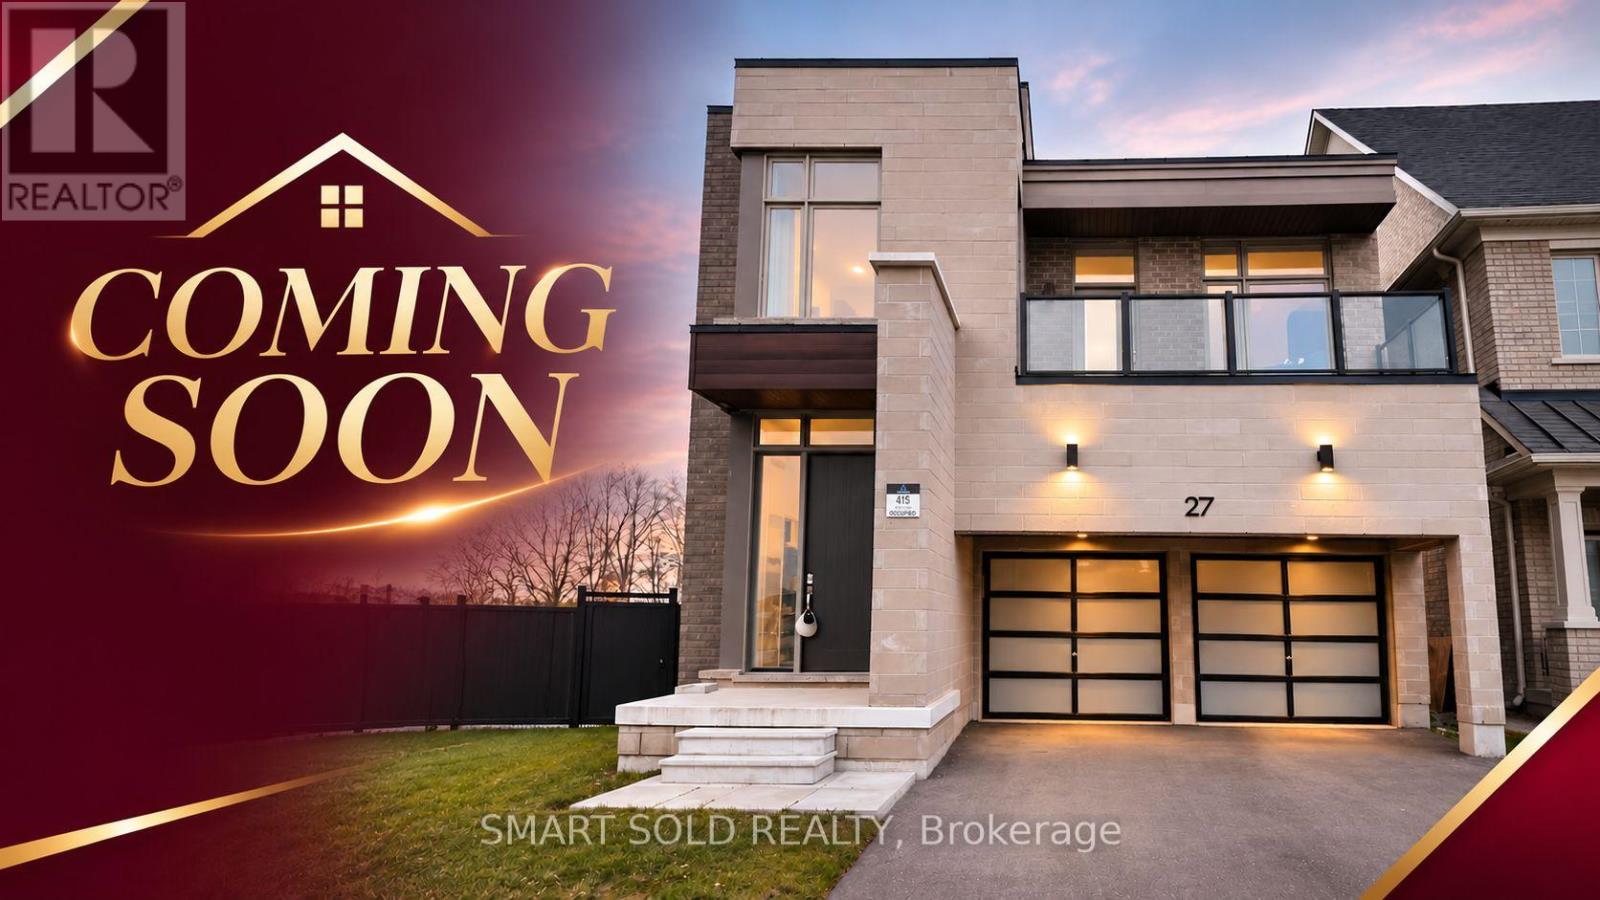
27 Milky Way Drive
Richmond Hill, Ontario
An Extraordinary Offering In Prestigious Observatory Hill! Discover Over 3,700 Sq. Ft. Of Sophisticated Living In This Exceptional Modern Detached Residence, Gracefully Situated On A Rare, Oversized Pie-Shaped Lot Backing Onto A Tranquil Ravine. A True Private Sanctuary, Where Breathtaking Natural Surroundings, Frequent Deer Sightings, And A Walkout Basement Create A Seamless Connection Between Indoor Elegance And Outdoor Serenity. Architecturally Distinctive, This Remarkable Home Showcases An Expansive 500+ Sq. Ft. Third-Floor Loft And An Exceptionally Rare 360+ Sq. Ft. Private Rooftop Terrace, Offering An Elevated Setting For Entertaining, Relaxing, And Enjoying The Surrounding Landscape. The Gourmet Chef's Kitchen Is Appointed With A Premium 48" Built-In Sub-Zero Refrigerator, Wolf Gas Cooktop, And Samsung Built-In Oven And Microwave With Steam-Cooking Functionality. Exquisite Details Throughout Include Radiant Heated Flooring In The Walkout Basement And Primary Ensuite, Bespoke Designer Cabinetry With Integrated Ambient LED Lighting, And A Dramatic Skylight Illuminating The Staircase. The Spa-Inspired Primary Ensuite Features A Freestanding Soaker Tub, Integrated Bluetooth Audio, And A Smart Toilet With Heated Seating. An Additional Smart Toilet Enhances The Main-Floor Powder Room. The Spectacular Third-Floor Loft, Complete With A Wet Bar, Custom Cabinetry, And A Full Four-Piece Bathroom, Offers An Exceptional Private Retreat For Sophisticated Entertaining Or Effortless Everyday Relaxation. A Rare Fusion Of Architectural Distinction, Thoughtful Luxury, And Remarkable Ravine-Side Privacy In One Of Richmond Hill's Most Coveted Neighborhoods. An Exceptional Residence For Those Who Appreciate The Extraordinary. Experience It In Person! (id:56248)
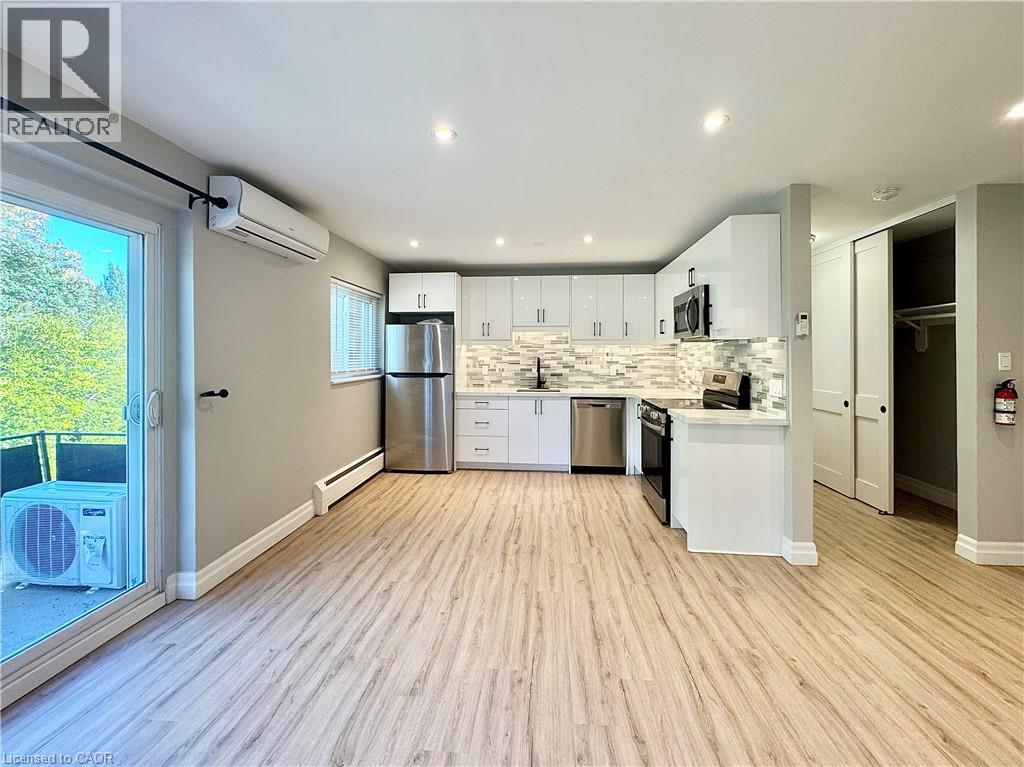
410 Hazel Street Unit# 303
Waterloo, Ontario
Welcome to 303-410 Hazel Street, a bright and modern one-bedroom apartment in a charming, established Waterloo building. Offering a fresh, contemporary interior within a smaller 1960s apartment building, this suite is a great option for anyone looking for comfortable living in a convenient location. Inside, you’ll find stylish flooring, modern light fixtures and a functional layout with plenty of natural light. The updated kitchen features quartz countertops, crisp white cabinetry, and stainless steel appliances, including a dishwasher. The spacious bedroom and main living area both offer generous closet space, providing plenty of room for everyday storage. Located close to grocery stores, shopping, transit and everyday amenities, with convenient access to both Waterloo and Kitchener, this apartment offers an easy, low-maintenance lifestyle in a well-established neighbourhood. Parking is available for an additional $50/month. Tenant is responsible for hydro. (id:56248)
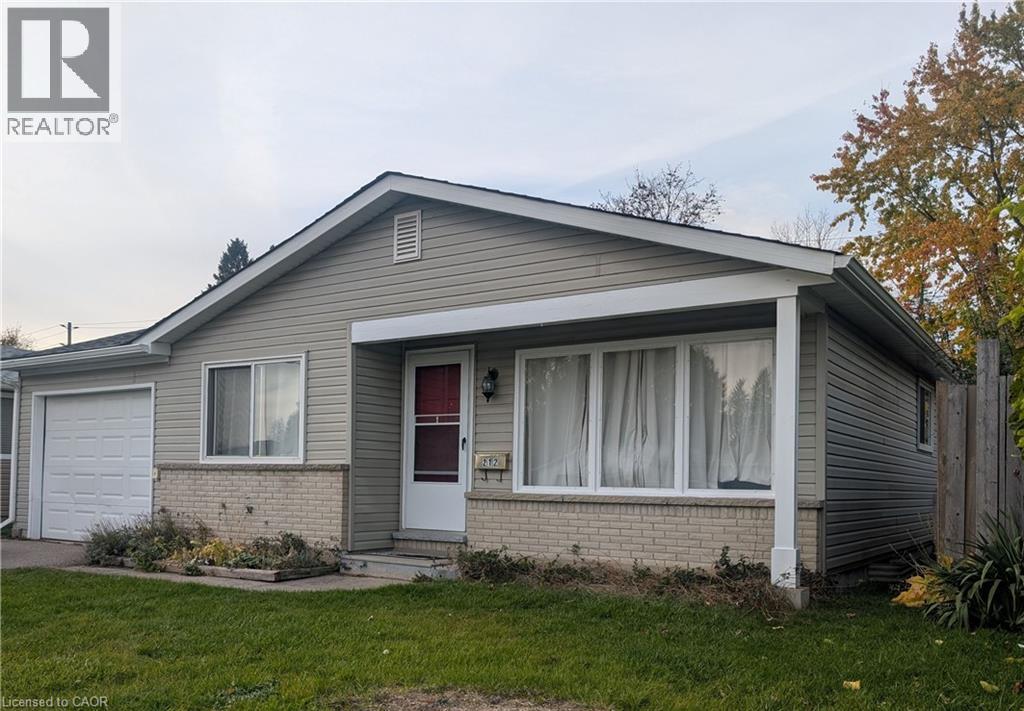
212 Huntingdon Crescent
Waterloo, Ontario
Welcome to 212 Huntingdon Crescent, nestled in the family-friendly Parkvale neighbourhood! This inviting bungalow offers 3 bedrooms, 1.5 bathrooms, and a finished basement providing additional living space for the whole family. Features include a single-car garage, parking for 2 vehicles, and a huge backyard with plenty of room to relax, entertain, or enjoy outdoor activities. Ideally located close to schools, parks, and a conservation area, this home offers a wonderful combination of comfortable living and outdoor enjoyment. An excellent opportunity for families, first-time buyers, or anyone looking for a home in a welcoming community! (id:56248)
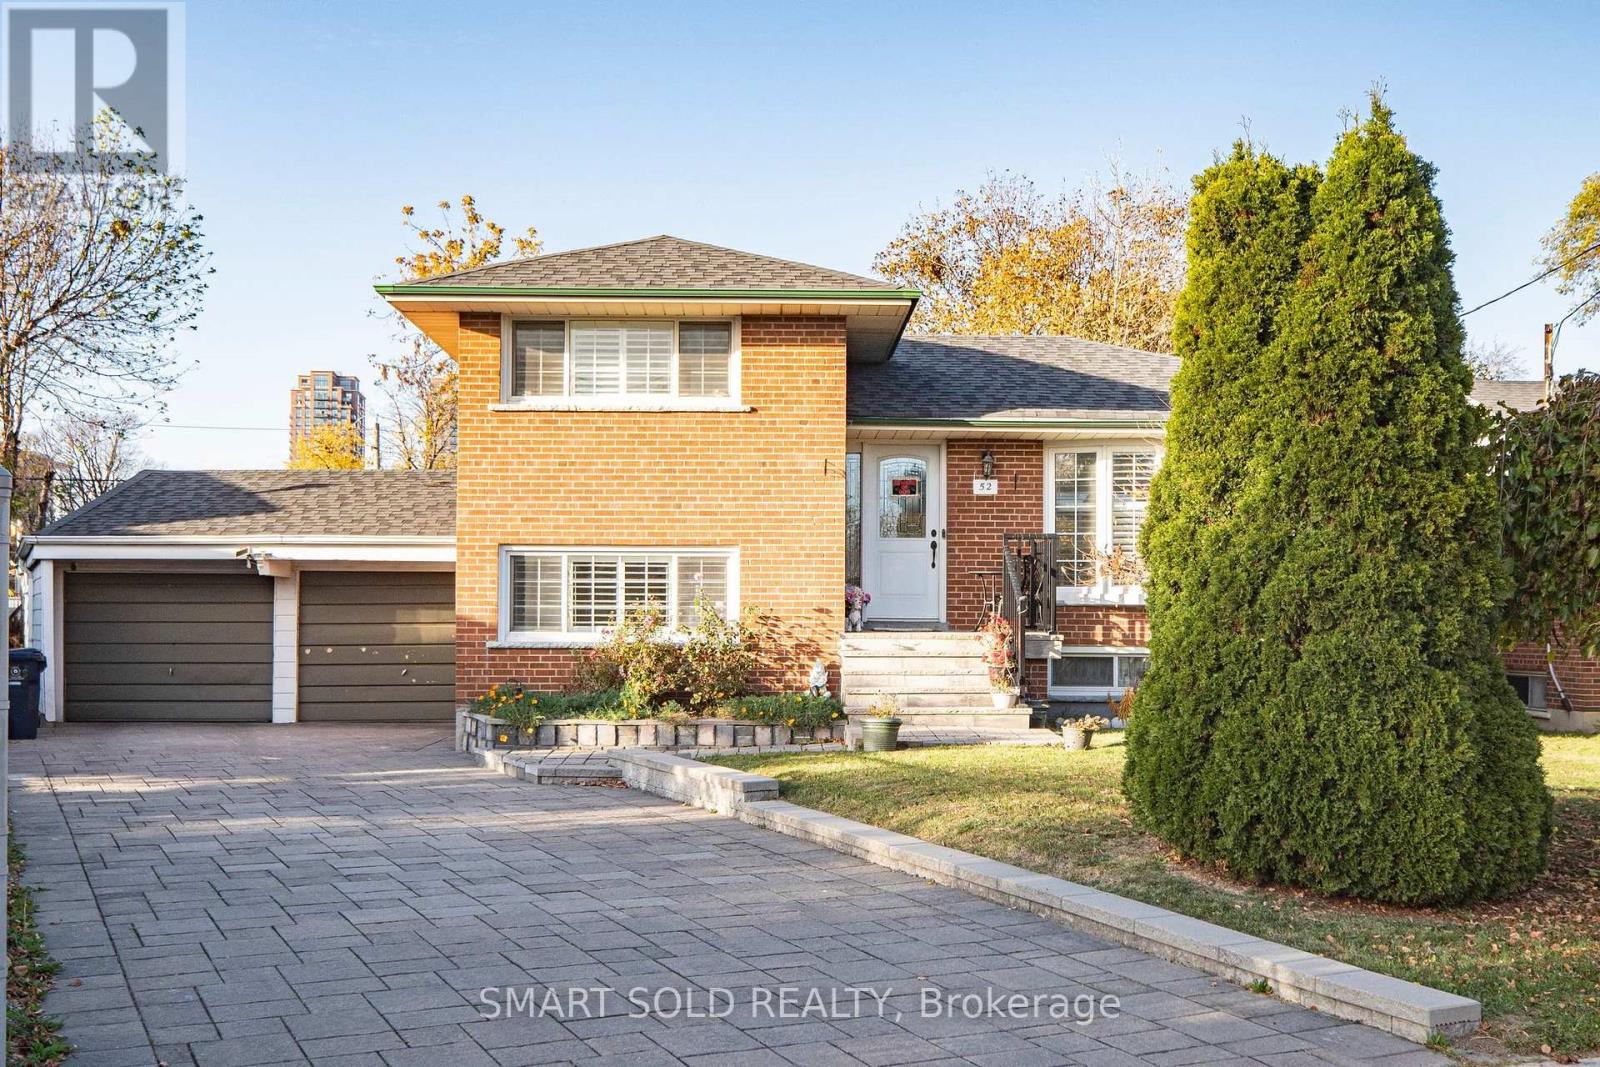
52 Shrewsbury Square
Toronto, Ontario
Rare Opportunity In Desirable Tam O'Shanter-Sullivan! Beautifully Updated All-Brick 4-Level Sidesplit Detached Home On A Premium Pie-Shaped Lot With An Impressive 82.52 Ft Rear Width, Offering 4 Bedrooms, 2 Bathrooms, A Finished Basement With Separate Entrance And Second Kitchen, Plus Parking For 6 Vehicles! Nestled On A Quiet, Family-Friendly Street, This Home Features A Bright, Open-Concept Living And Dining Area, Renovated Kitchen With Centre Island And Stainless Steel Appliances, And A Sun-Filled Breakfast Area With Skylight And Walkout To A Newly Upgraded WPC Deck, Perfect For Outdoor Entertaining. The Versatile Lower-Level And Basement Layout Offers Excellent Flexibility For Extended Family Or Multi-Generational Living. Extensive Upgrades Include Renovated Lower-Level Bathroom (2025), New Central A/C (2024), Upgraded WPC Deck (2024), Renovated Kitchen And Living Room (2020), Driveway Interlocking And Entry Steps (2020), Window Shutters (2020), Roof (2018), And Replacement Windows (2012). Owned Furnace, Central A/C And Hot Water Heater! Attached Double Garage Plus 4 Additional Driveway Parking Spaces. Exceptional Location! Steps To Vradenburg Public School, Daycare, And Vradenburg Park, Featuring A Playground And Splash Pad, 3 Minutes To Hwy 401, 5 Minutes To Restaurants And Walmart, And Just A 5-Minute Walk To Public Transit And Bus Stops. Close To Schools, Shopping And Major Commuter Routes Including DVP/404. A Wonderful Combination Of Space, Comfort, Convenience And Future Potential! (id:56248)
2613 Standardbred Drive
Oshawa, Ontario
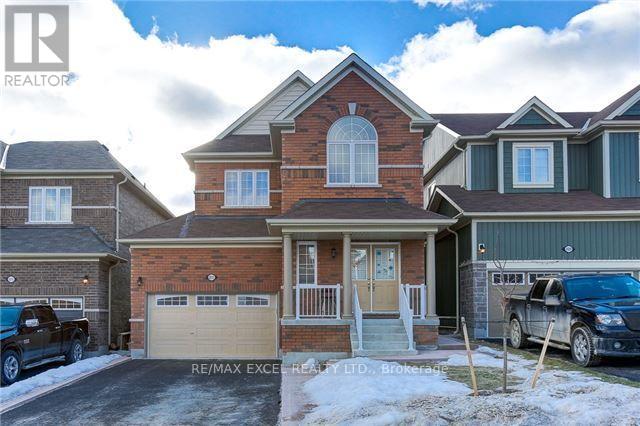
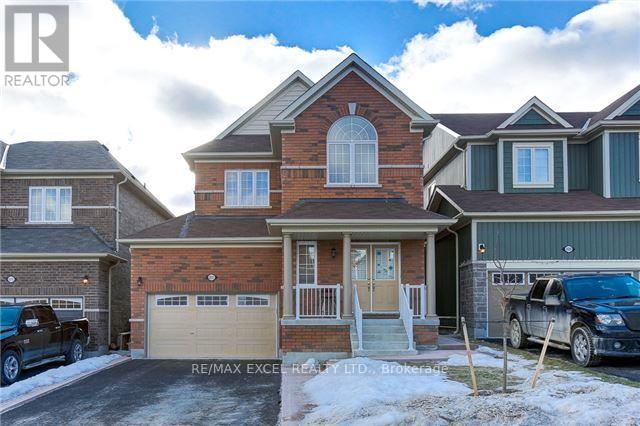
Spectacular Well Maintained 3 Bdr Detached Home In Windfields With A Finished Basement. Upgrades To Kitchen/Washrooms Counter-Top. En-Suite Bathroom & Walk-In Closet In Prime Bedroom. Eat-In Kitchen With Pantry W/O To Backyard. Elegant Oak Staircase. Ensuite Laundry On Upper Floor And Rough In Laundry For Basement. The Property Also Offers a 4-Car Driveway, Concrete Walkway, Close To Schools, Parks, Public Transit, Shopping Center, Amenities & Trails. A Perfect Place to Call Home! Move In and Enjoy! (id:56248)
2613 Standardbred Drive
Oshawa, Ontario
Well-Maintained 3-Bedroom Detached Home Located In A Prestigious Oshawa Neighbourhood! Features A Spacious Primary Bedroom With Ensuite Bathroom And Walk-In Closet. Bright Living Room With Large Windows And Gas Fireplace. Eat-In Kitchen With Pantry And Walk-Out To The Backyard. Additional Features Include Modern Flooring, Pot Lights, Updated Kitchen And Bathrooms, Oak Staircase, And More! Finished Basement Offers An Additional Room, Pantry, And 3-Piece Bathroom. Conveniently Located Close To Schools, Parks, Public Transit, And All Amenities. (id:56248)
610 - 20 Burkebrook Place
Toronto, Ontario
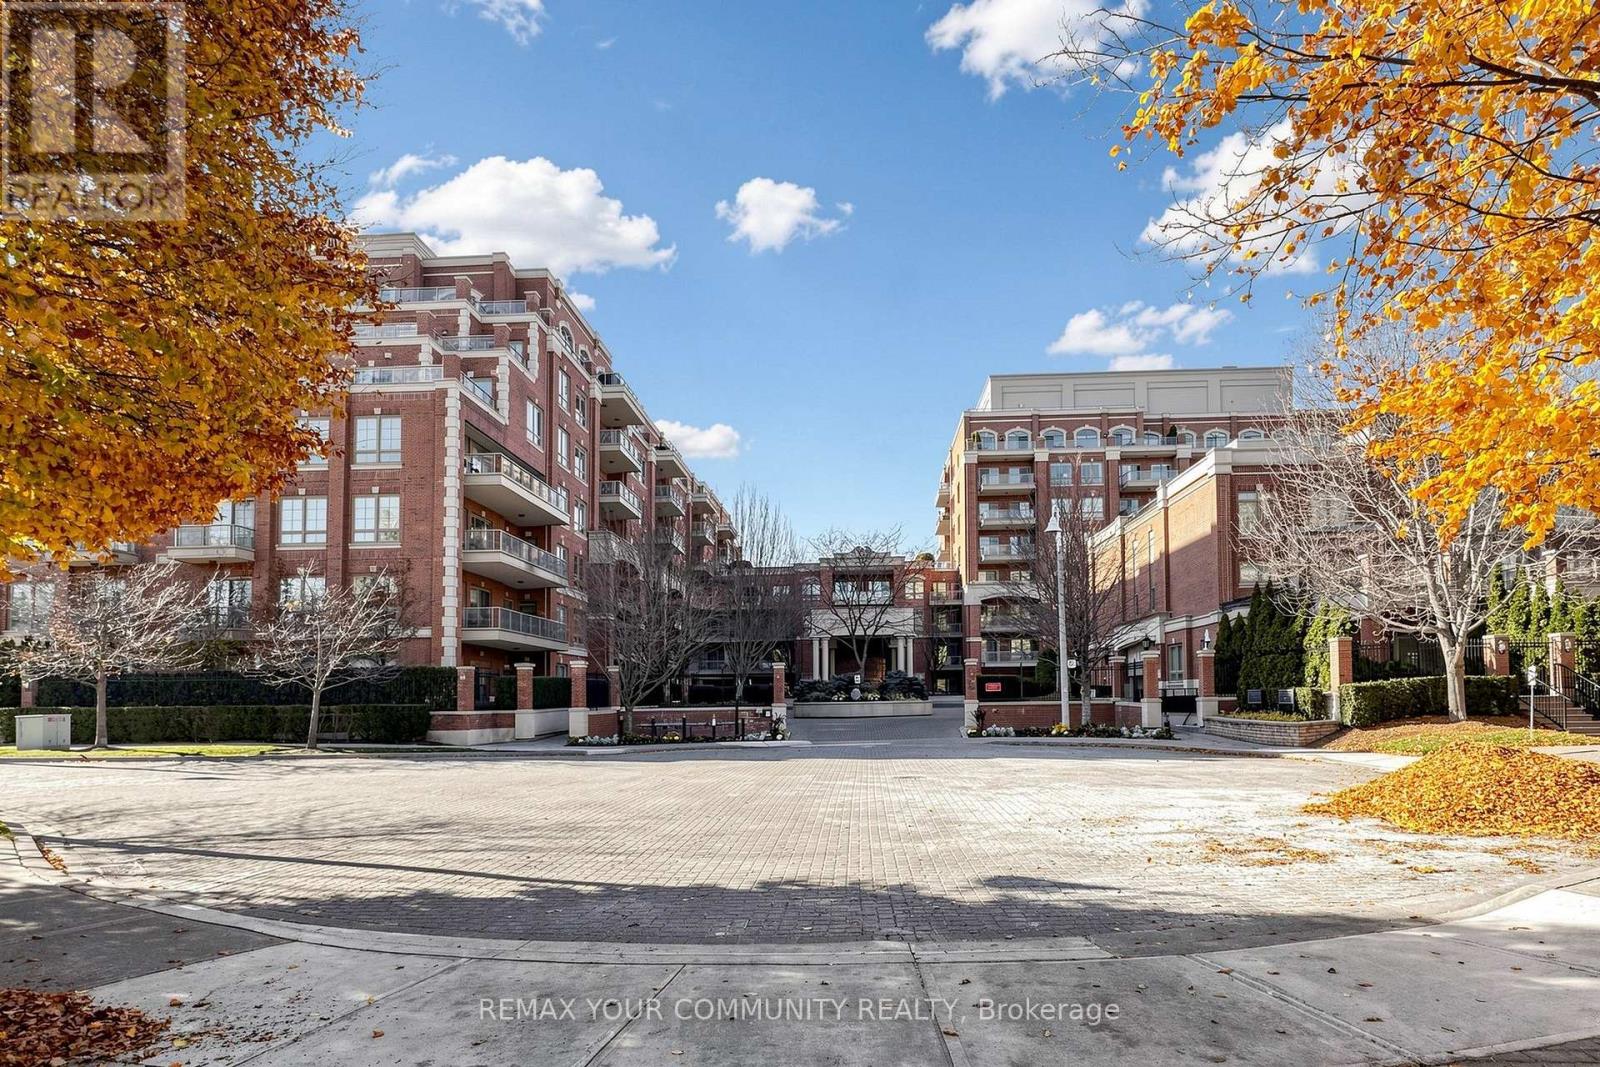
Turnkey Luxury at The Kilgour Estates - 1 Parking Spots + EV Charger!Rarely offered, freshly painted, and professionally deep-cleaned 2-Bedroom + Den, 2-Bathroom suite (~900-999 sq. ft.) in the prestigious Kilgour Estates at Bayview & Eglinton. Vacant and move-in ready, this bright, open-concept residence showcases hardwood flooring throughout, soaring coffered and cathedral ceilings, and pot lights. The gourmet kitchen features granite countertops, stainless steel appliances, and a breakfast bar. Enjoy seamless indoor-outdoor entertaining with a walk-out from the living area to an expansive private terrace equipped with a gas BBQ line. The spacious primary suite boasts a walk-in closet and a 4-piece ensuite, complemented by a generous second bedroom with a double closet, a versatile den with a 3-piece bath, and a separate ensuite laundry room. Residents enjoy 5-star resort amenities: 24-hour concierge, indoor pool, gym, theatre, library, billiards/party rooms, guest suites, and visitor parking. Steps to Sunnybrook Hospital, ravine trails, transit, and top-rated schools. (id:56248)
802 - 17 Bathurst Street
Toronto, Ontario
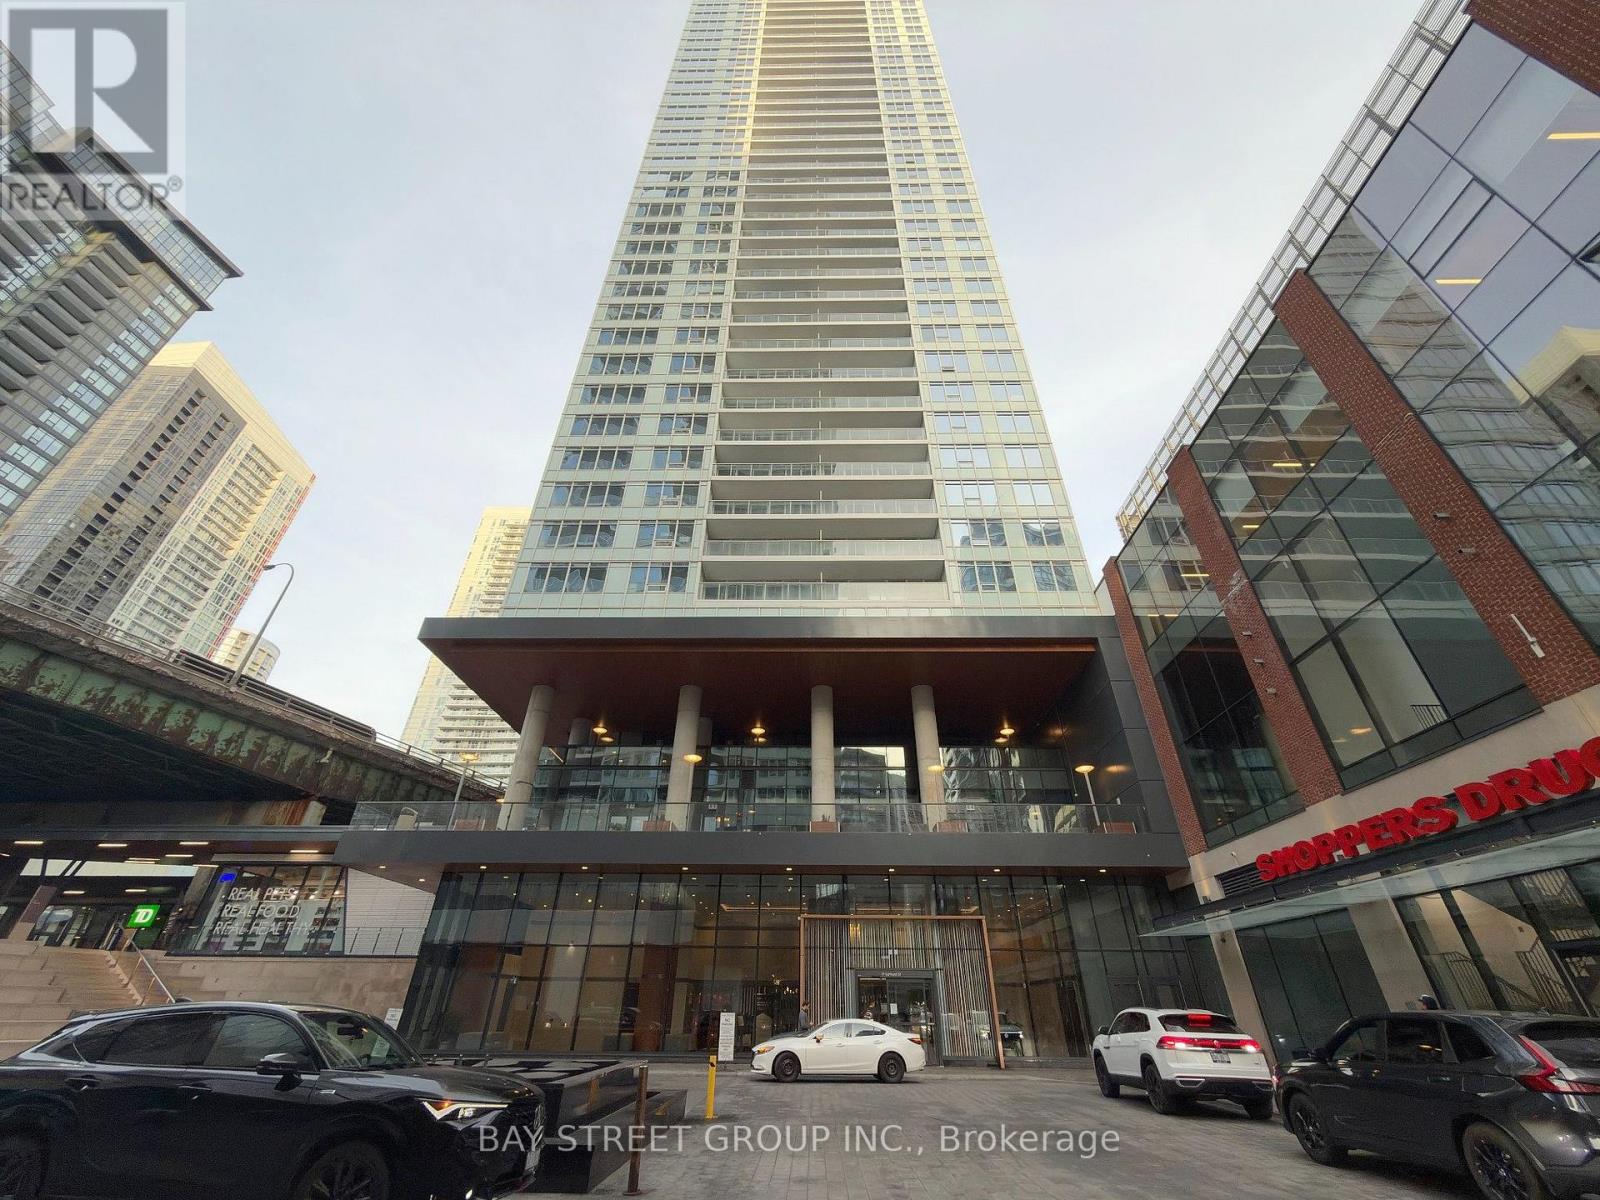
Bright and spacious corner suite with 2 bedrooms, a study, and 2 full bathrooms. The functional layout features a modern kitchen, elegant marble bathrooms, and laminate flooring throughout. Includes one EV charging-enabled parking space and one locker.Enjoy over 23,000 sq. ft. of hotel-style amenities and 24-hour concierge service. A 50,000 sq. ft. Loblaws supermarket and retail shops are right downstairs. Steps to TTC, an 8-acre park, schools, a library, a community centre, shops, restaurants, banks, the CN Tower, and Rogers Centre. Minutes to major highways. (id:56248)
610 - 20 Burkebrook Place
Toronto, Ontario
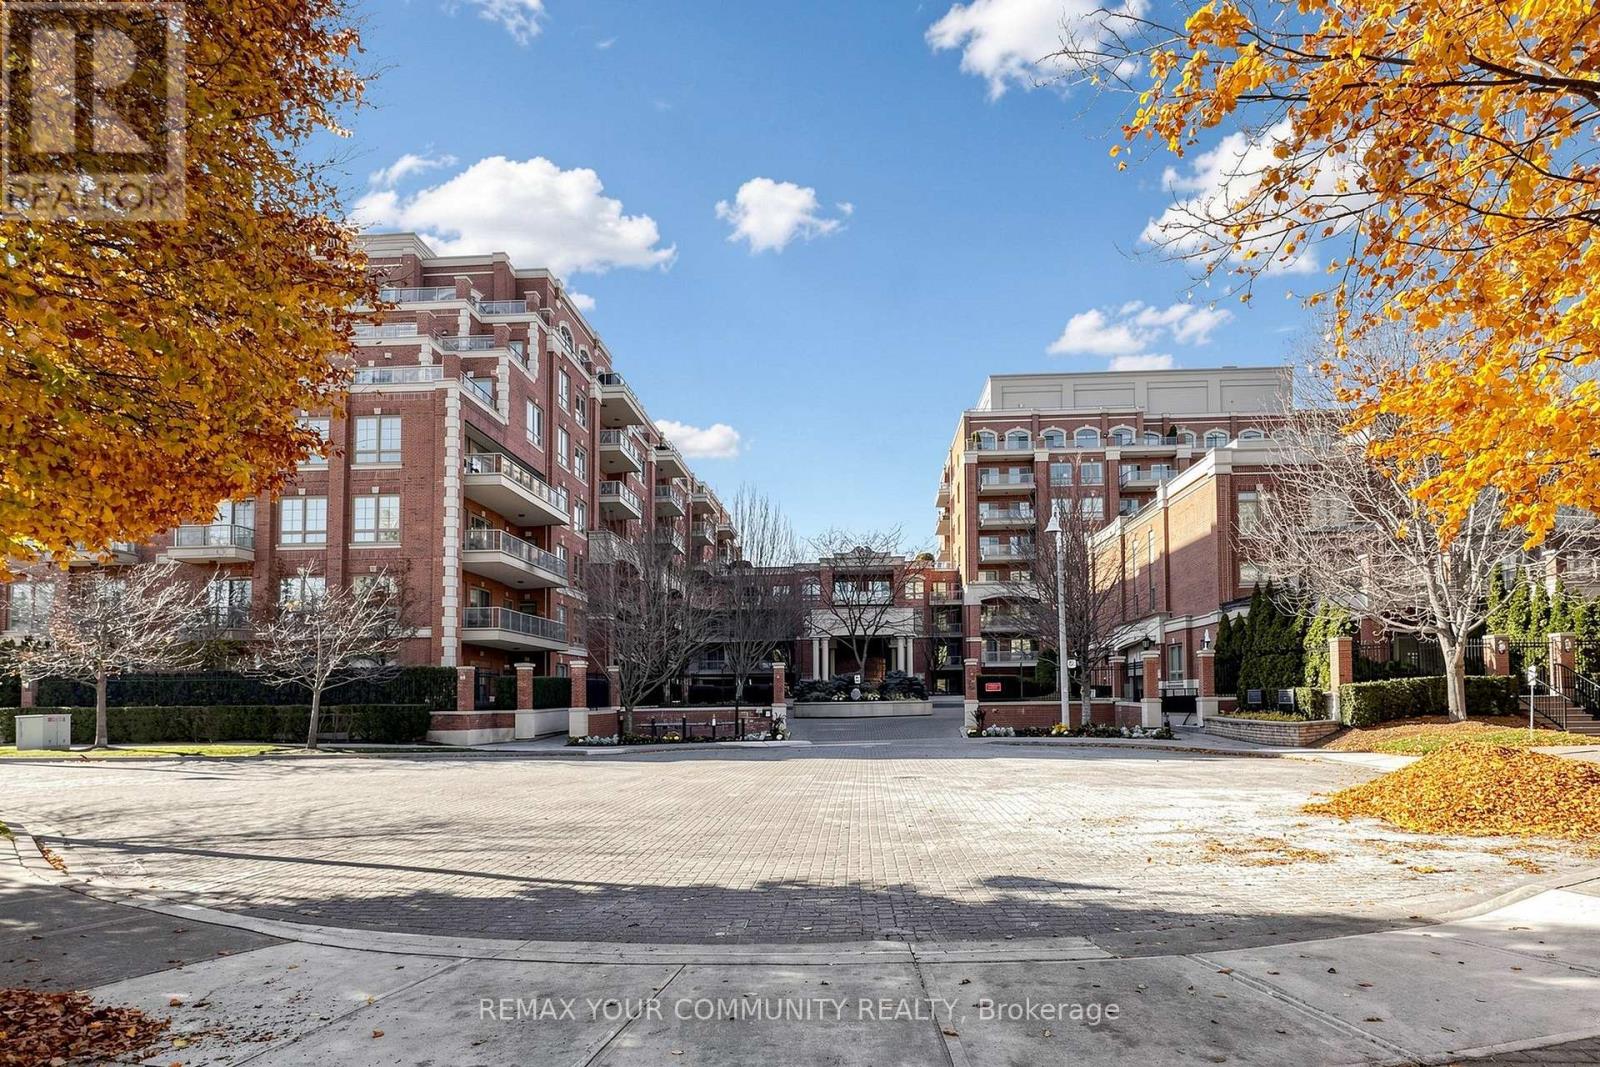
Turnkey Luxury at The Kilgour Estates - 2 Parking Spots + EV Charger!Rarely offered, freshly painted, and professionally deep-cleaned 2-Bedroom + Den, 2-Bathroom suite (~900-999 sq. ft.) in the prestigious Kilgour Estates at Bayview & Eglinton. Vacant and move-in ready, this bright, open-concept residence showcases hardwood flooring throughout, soaring coffered and cathedral ceilings, and pot lights. The gourmet kitchen features granite countertops, stainless steel appliances, and a breakfast bar. Enjoy seamless indoor-outdoor entertaining with a walk-out from the living area to an expansive private terrace equipped with a gas BBQ line. The spacious primary suite boasts a walk-in closet and a 4-piece ensuite, complemented by a generous second bedroom with a double closet, a versatile den with a 3-piece bath, and a separate ensuite laundry room. Includes TWO underground parking spaces (with a dedicated EV charger) and an owned locker. Residents enjoy 5-star resort amenities: 24-hour concierge, indoor pool, gym, theatre, library, billiards/party rooms, guest suites, and visitor parking. Steps to Sunnybrook Hospital, ravine trails, transit, and top-rated schools. (id:56248)
2501 - 57 St Joseph Street
Toronto, Ontario
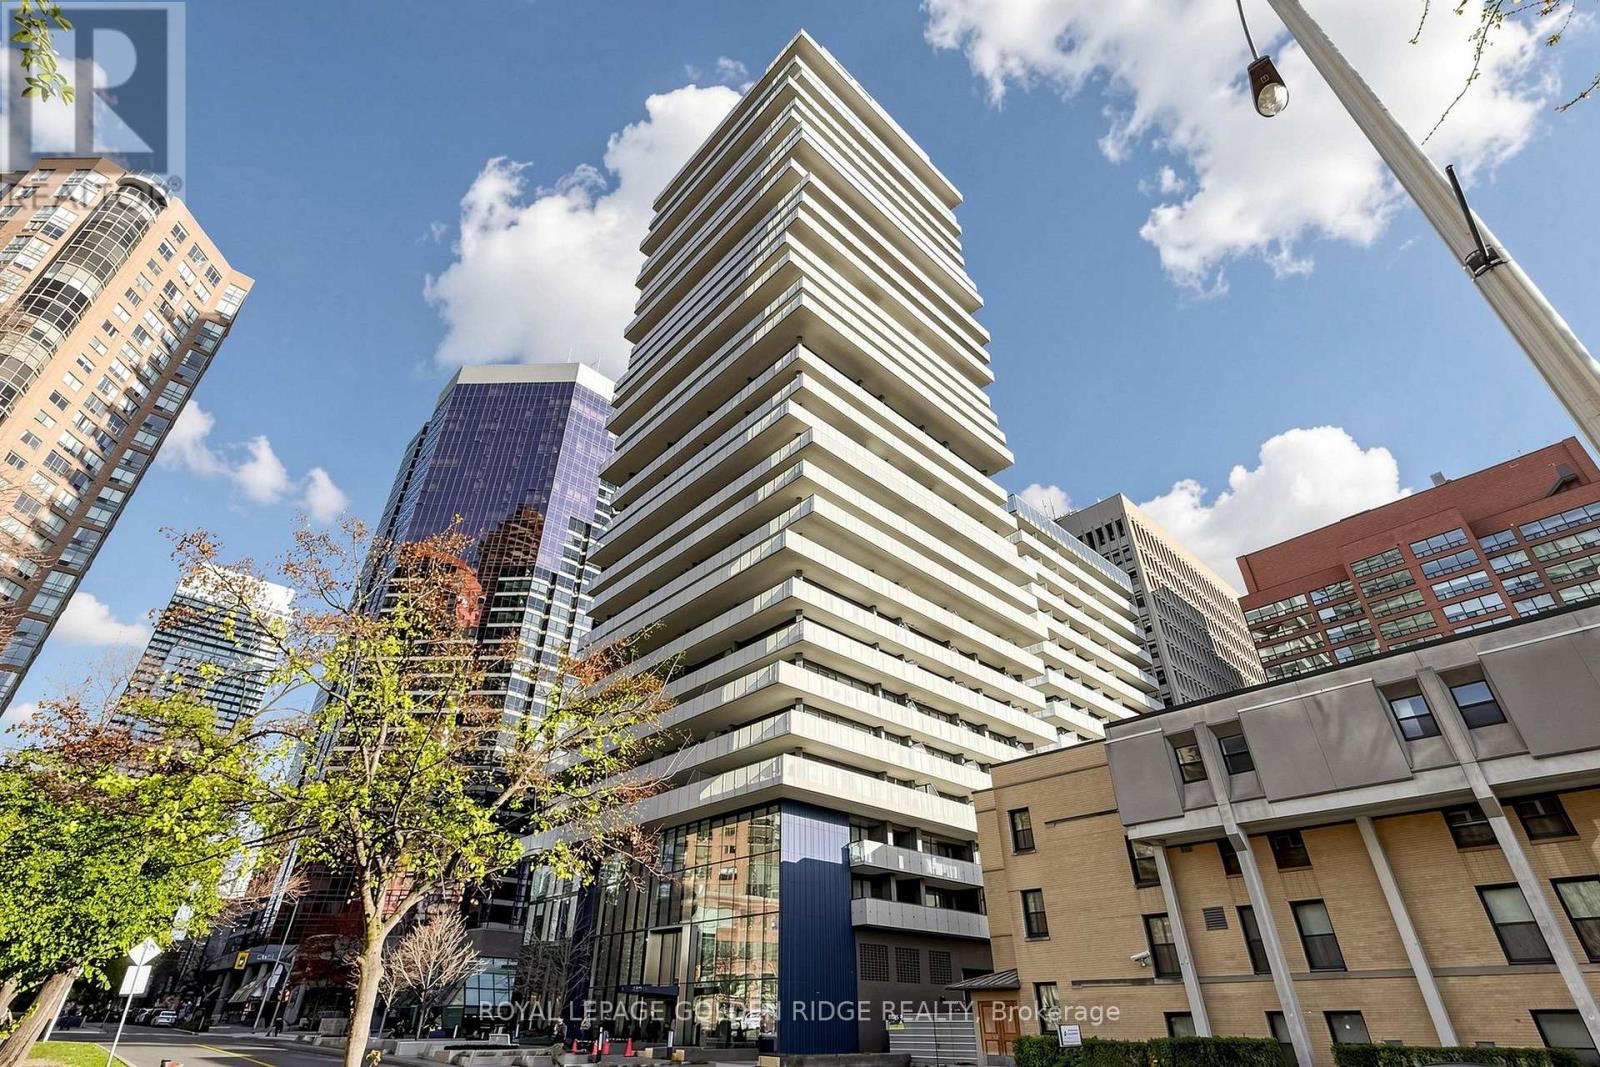
One Thousand Bay Cresford's Five Star Condo Living. Luxurious 1 Bedroom + Den (Can Be Used As 2nd Room) With Spacious W/O Balcony, 9' Ceiling, Great Layout, Located Right Next Door To U Of T And Steps To Bloor Street Shopping! Yorkville Shopping, Subway Ttc, Queen's Park, And Much More. Soaring 20 Ft Lobby. Amenities Including Party Room, Media Room, Gym, Indoor/Outdoor Yoga, Rooftop Infinity Pool. (id:56248)
183 Lisgar Avenue Unit# 105
Tillsonburg, Ontario
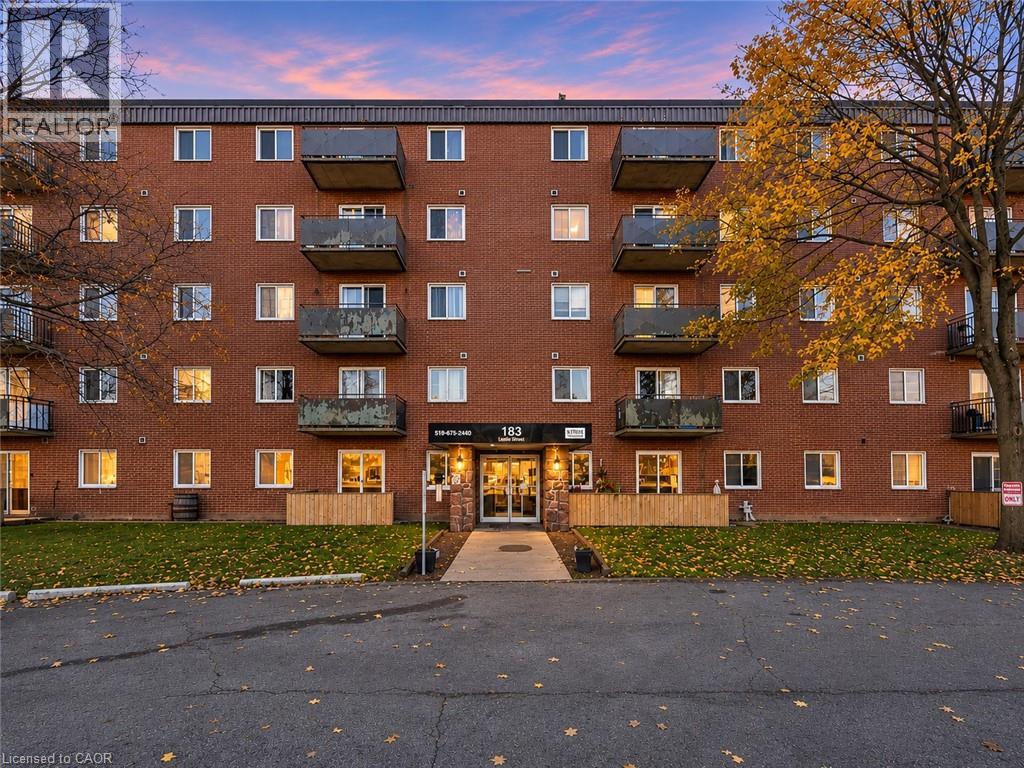
Welcome to Unit 105 at 183 Lisgar Avenue in Tillsonburg! This spacious main floor unit apartment has 2 bedrooms, 1 bathroom and is ready for immediate occupancy. Conveniently located close to shopping, restaurants, schools, parks, and everyday amenities, with easy access to downtown Tillsonburg. A great opportunity for families or anyone looking for a comfortable home in a convenient location. Move in anytime! (id:56248)
1044 Copper Leaf Crescent
Kitchener, Ontario
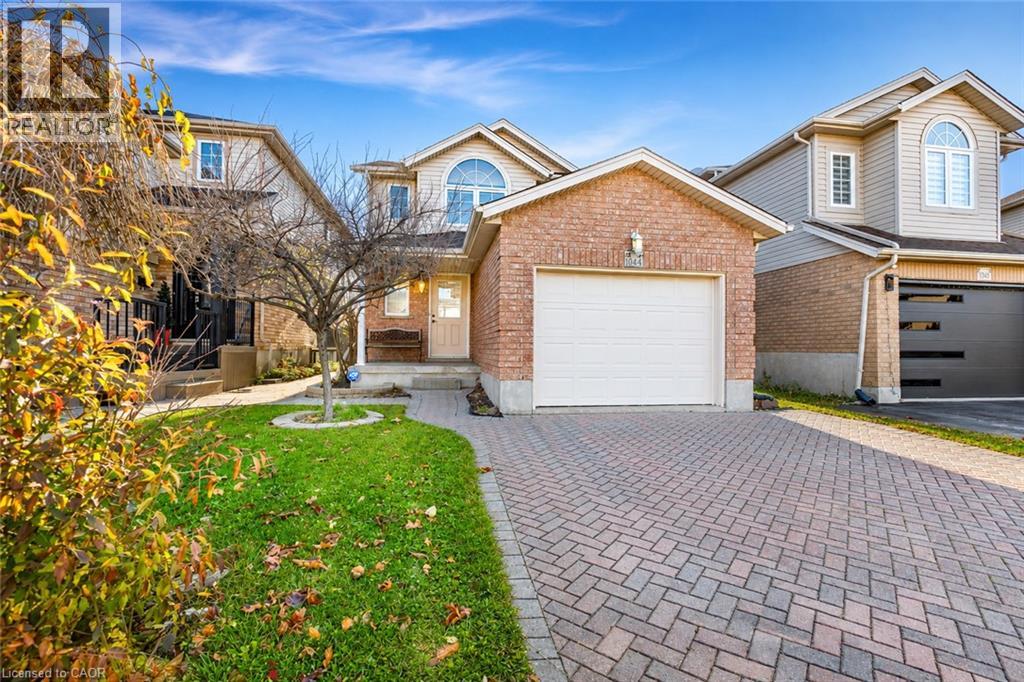
Welcome to 1044 Copper Leaf Crescent, located in the desirable Williamsburg neighbourhood of Kitchener! This well appointed 2 storey, 3-bedroom, 3-bathroom freehold home offers a fantastic opportunity for families, first-time buyers, or anyone looking for a comfortable home in a well-established, family-friendly community. Situated on an impressive 30 x 148 ft deep lot, this property offers plenty of outdoor space for entertaining, gardening, or simply relaxing in your own private backyard. The main floor features a functional layout with a spacious living room, dedicated dining area, kitchen, and convenient 2-piece powder room. Upstairs, you'll find three generously sized bedrooms, including the primary bedroom, along with a full bathroom. The fully finished basement provides additional living space with a recreation room and 3-piece bathroom, making it ideal for a family entertainment area, home office, or guest space. Step outside to enjoy the fully fenced backyard, complete with a deck and storage shed, offering plenty of room for outdoor activities. Additional highlights include an attached single-car garage, a double-wide driveway with parking for two additional vehicles, central air conditioning, and a newer furnace (2025). Conveniently located close to excellent schools, parks, playgrounds, walking trails, shopping, public transit, community centres, and everyday amenities, with easy access to major commuter routes. Whether you're looking for your first home, more space for your growing family, or a great property in an established Kitchener neighbourhood, 1044 Copper Leaf Crescent is an opportunity you won't want to miss! (id:56248)
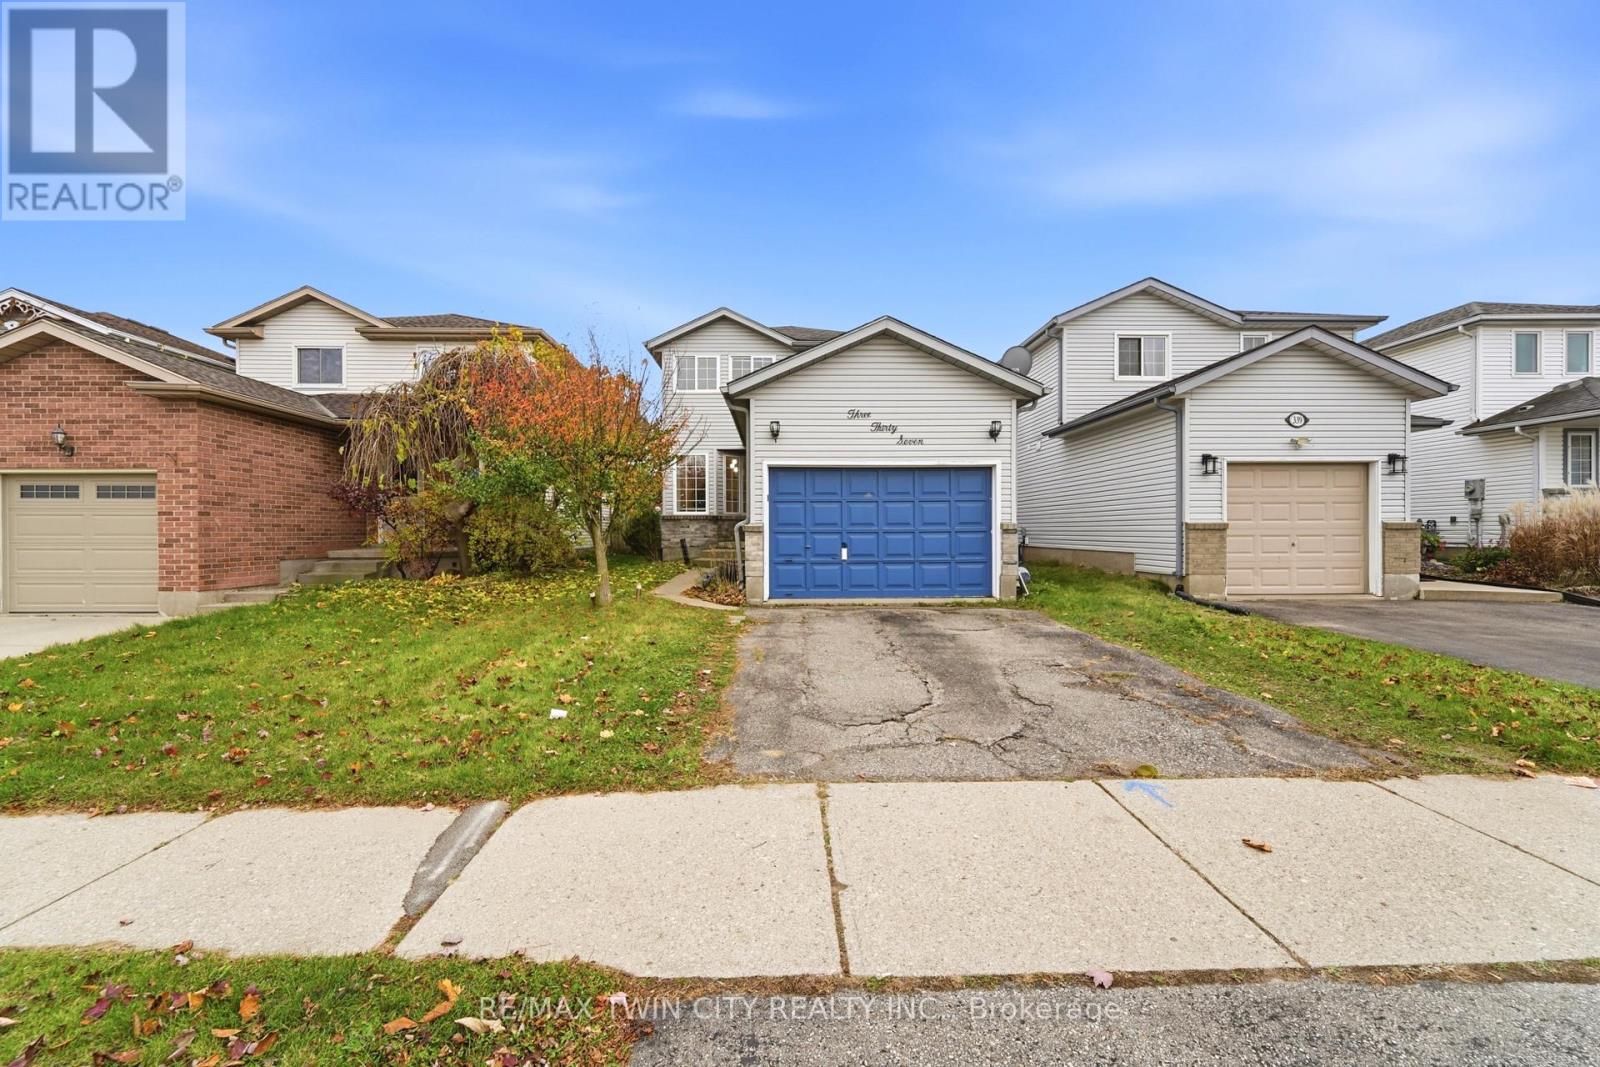
337 Bankside Drive
Kitchener, Ontario
Welcome to 337 Bankside Drive, located in Kitchener's desirable Beechwood Forest / Highland West neighbourhood! This well-maintained detached home features a finished basement, 3 full bathrooms, an attached single-car garage, and 2 additional driveway parking spaces. Freshly painted areas and renovated bathrooms on all levels add a modern, refreshed feel throughout. PRIME LOCATION! Approximately 7-10 minutes to Highway 7/8 (Conestoga Parkway), 5-8 minutes to The Boardwalk Shopping Centre, and 8-12 minutes to Costco Wholesale in Waterloo. Everyday conveniences are close by, including Real Canadian Superstore (5 mins), grocery stores, pharmacies, banks, restaurants, coffee shops, and shopping plazas. EXCELLENT ACCESS TO SCHOOLS AND RECREATION! Approx 5 mins to Sandhills Public School, Westheights Public School, and St. Dominic Savio Catholic Elementary School, and 5-7 minutes to Resurrection Catholic Secondary School. Enjoy nearby Bankside Park and Detweiler Park Natural Area, along with Forest Heights Community Centre, approximately 5-7 minutes away. With convenient access to public transit, major roads, shopping, schools, parks, and everyday amenities, this property offers the perfect combination of comfort, functionality, and location. A fantastic opportunity to own a detached home in an established Kitchener neighbourhood! (id:56248)
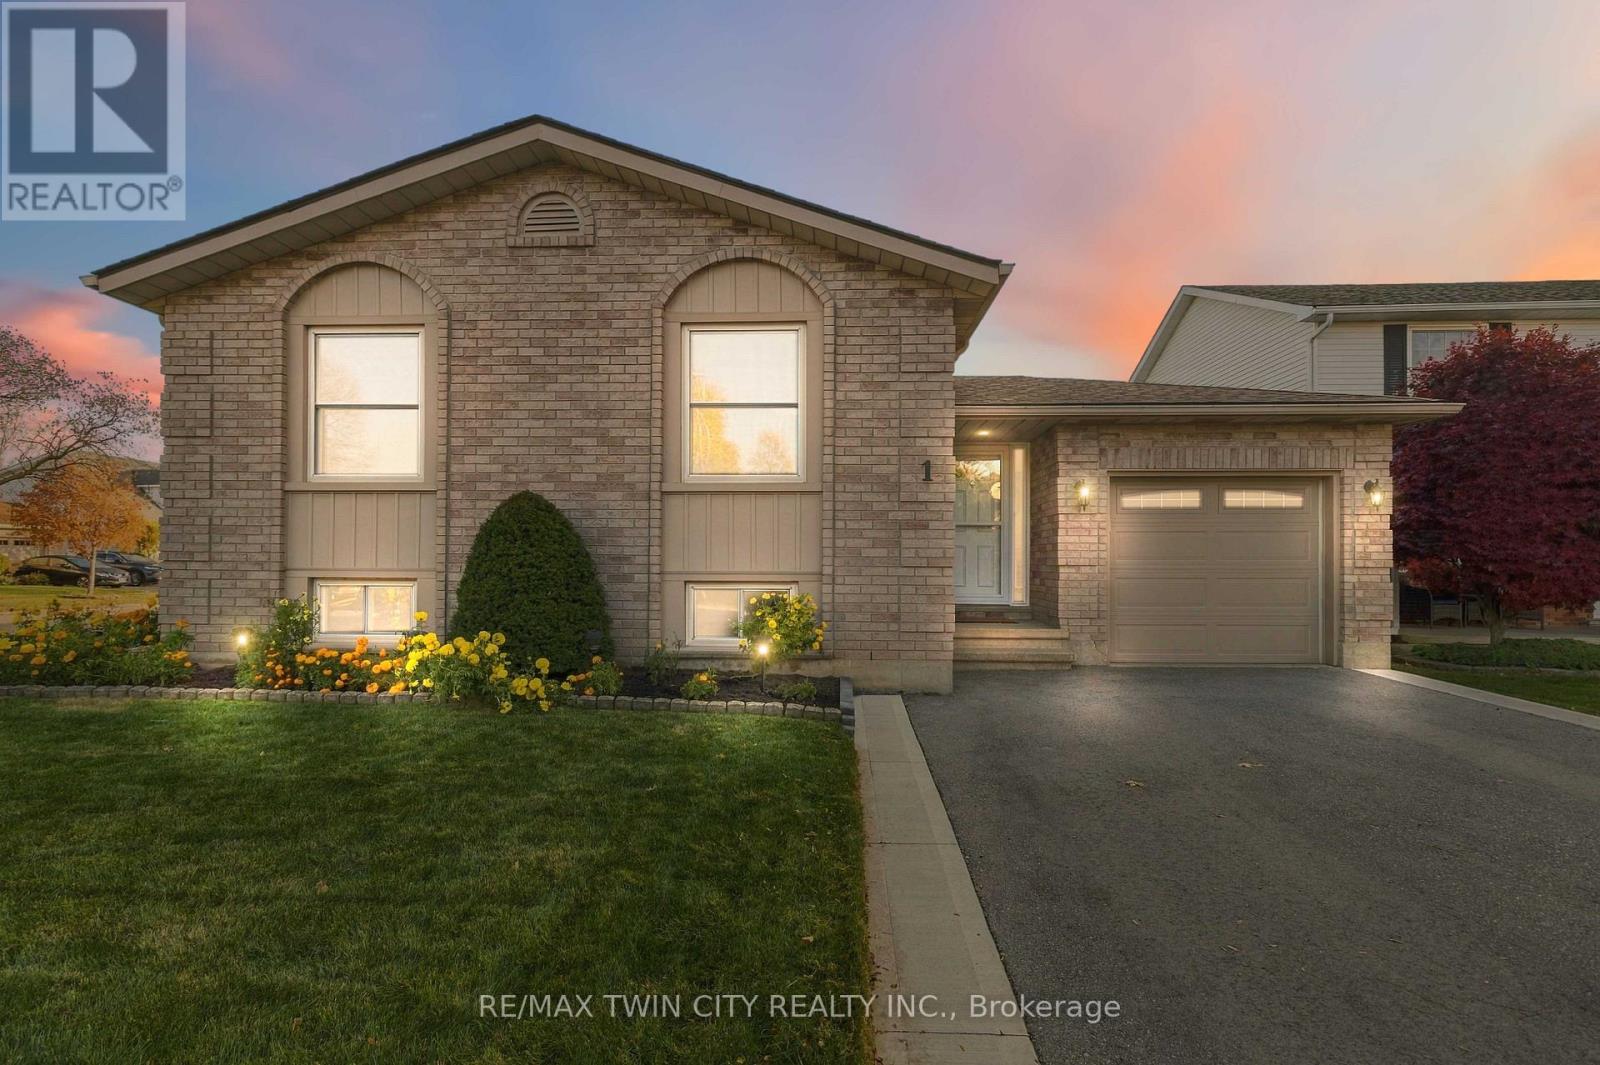
1 Pacer Court
Brantford, Ontario
Welcome to this beautifully maintained, all-brick raised bungalow, tucked away on a quiet court in Brantford's highly desirable Lynden Hills neighbourhood! Built by Dubecki Homes and situated on a spacious corner lot, this inviting property offers generous living spaces, thoughtful updates and a fantastic backyard designed for entertaining. The bright and welcoming main floor features a spacious kitchen, a separate formal dining area and a cozy living room, providing plenty of room for everyday living and family gatherings. Two generously sized bedrooms and a spacious 4-piece bathroom with a skylight complete the main level. Downstairs, the finished lower level offers even more living space, featuring an expansive recreation room with a calming gas fireplace, perfect for family movie nights, along with a third bedroom and an additional 4-piece bathroom. Step outside to a beautifully designed backyard perfect for both entertaining and relaxation! The new composite deck (2025) flows seamlessly into a professionally finished stone patio complete with a gazebo, creating an inviting outdoor space for summer barbecues, dining and gathering with family and friends. When it's time to unwind, retreat to your private hot tub and enjoy a peaceful escape right in your own backyard! Pride of ownership is evident throughout, with numerous valuable updates including a roof replaced by Aucoin Roofing (2018), updated skylights (2018), replacement windows (2014), furnace (2013), new air conditioning (2024), updated upper-level carpeting and a double asphalt driveway (2023). Additional conveniences include an owned water heater, owned water softener and automatic garage door opener. Conveniently located close to schools, parks, shopping and Highway 403 access, this well-maintained home offers spacious living, a beautiful backyard retreat and a fantastic North End location! (id:56248)
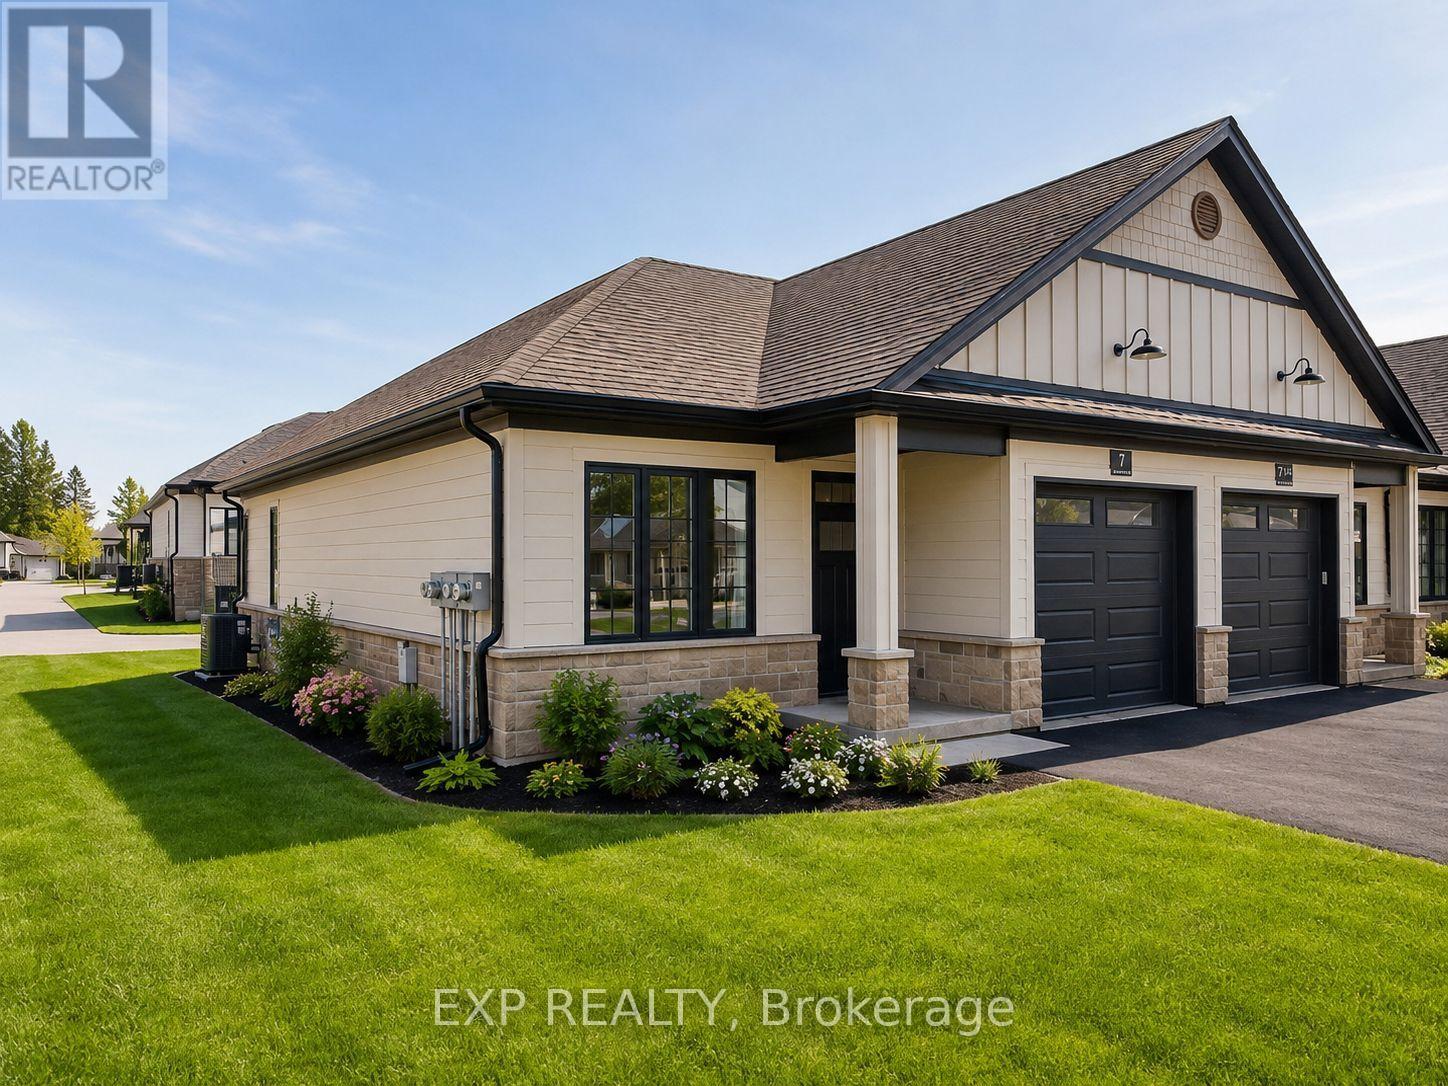
7 South Court Street W
Norwich, Ontario
Welcome to 7 South Court Street W in Norwich - a refined bungalow-style townhouse where modern design meets small-town charm. This elegant 2-bed, 1-bath residence is quietly tucked away on a quiet road, offering both privacy and sophistication just 20 minutes from Woodstock and 30 minutes to London. Step inside to soaring 9-ft ceilings, a spacious foyer with direct garage access, and a versatile front bedroom perfect for a guest suite, office, or nursery. The open-concept living space showcases a gourmet kitchen with quartz countertops, custom cabinetry, stainless steel appliances, and a central island, flowing seamlessly into a light-filled living area. From here, walk out to your private deck - an ideal retreat for relaxing evenings or weekend entertaining. The primary suite is complete with dual closets, a large window, and a spa-inspired 4-piece cheater ensuite. The lower level offers a bath rough-in and unlimited potential to design additional living space to your taste. Perfectly positioned near Norwich's finest amenities, schools, and parks, this residence blends comfort, convenience, and timeless style. An exceptional opportunity to own a luxury bungalow townhouse in one of Oxford County's most desirable communities. (id:56248)
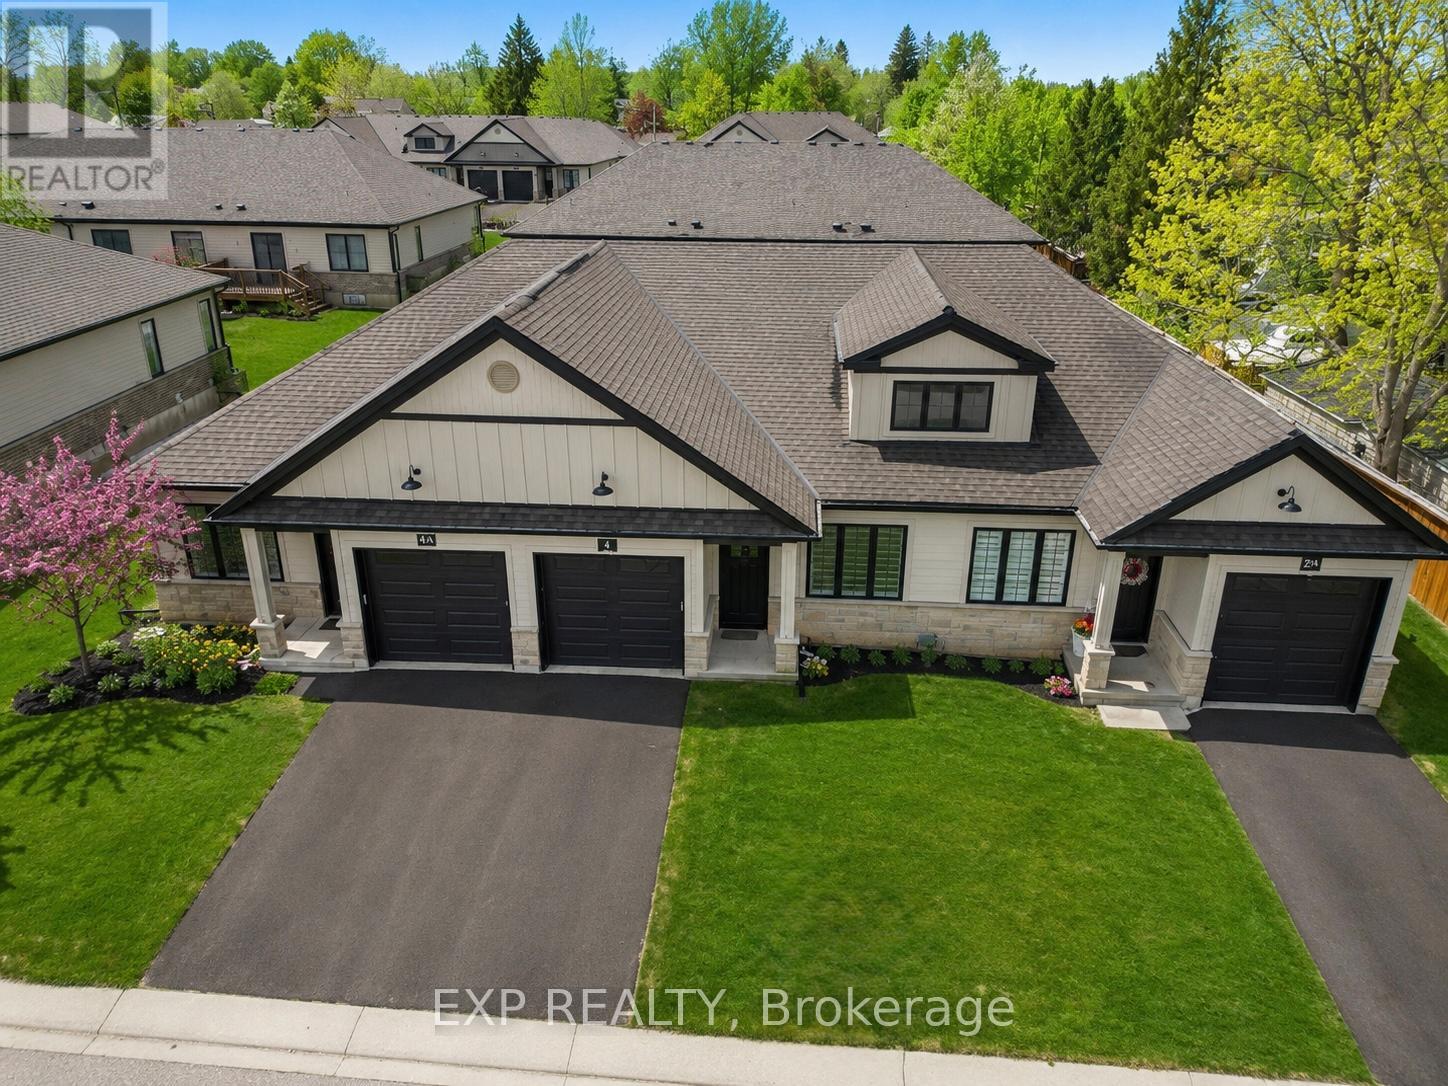
4 Elgin Street W
Norwich, Ontario
Welcome to 4 Elgin Street W in Norwich - an impressive bungalow-style townhouse that effortlessly combines contemporary finishes with the warmth of small-town living. This stylish 2-bed, 1-bath home is set on a peaceful street, providing a sense of privacy while remaining only 20 minutes from Woodstock and 30 minutes from London. Inside, you'll find 9-ft ceilings, a generous front foyer with direct access to the garage, and a flexible front bedroom that works beautifully as a guest room, home office, or nursery. The bright, open-concept main level features a designer kitchen with quartz countertops, custom cabinetry, stainless steel appliances, and a central island that flows into an inviting living area. Step out from the living space onto your private deck - perfect for unwinding after a long day or hosting friends on the weekend. The primary bedroom offers dual closets, plenty of natural light, and convenient access to a spa-like 4-piece cheater ensuite. The lower level includes a bathroom rough-in and presents endless opportunities to create additional living space tailored to your needs. Ideally located near Norwich's top amenities, schools, and parks, this home delivers comfort, convenience, and enduring appeal. A standout opportunity to own a luxury bungalow townhouse in one of Oxford County's most sought-after communities. (id:56248)