
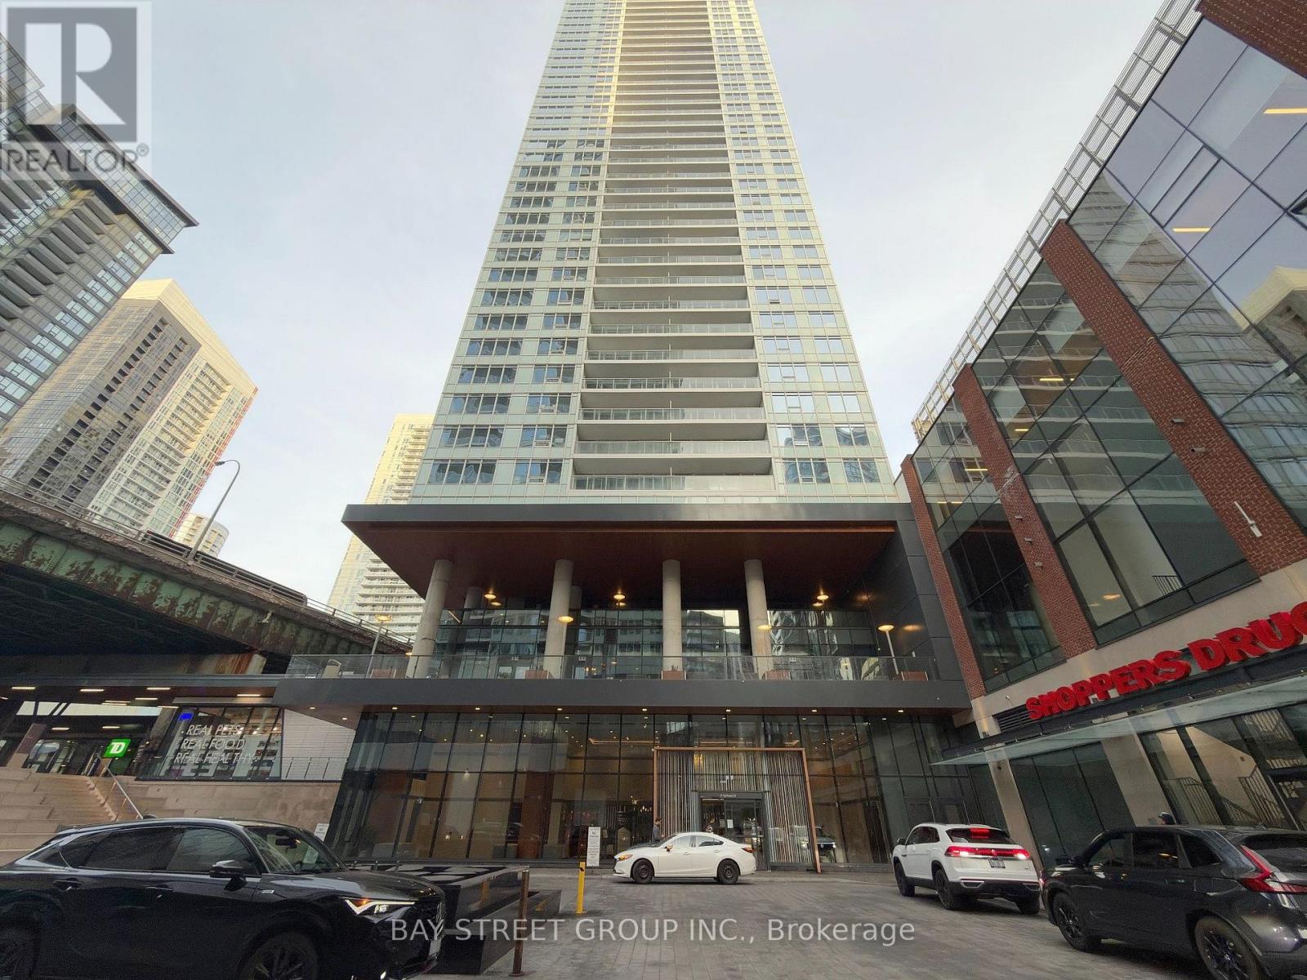
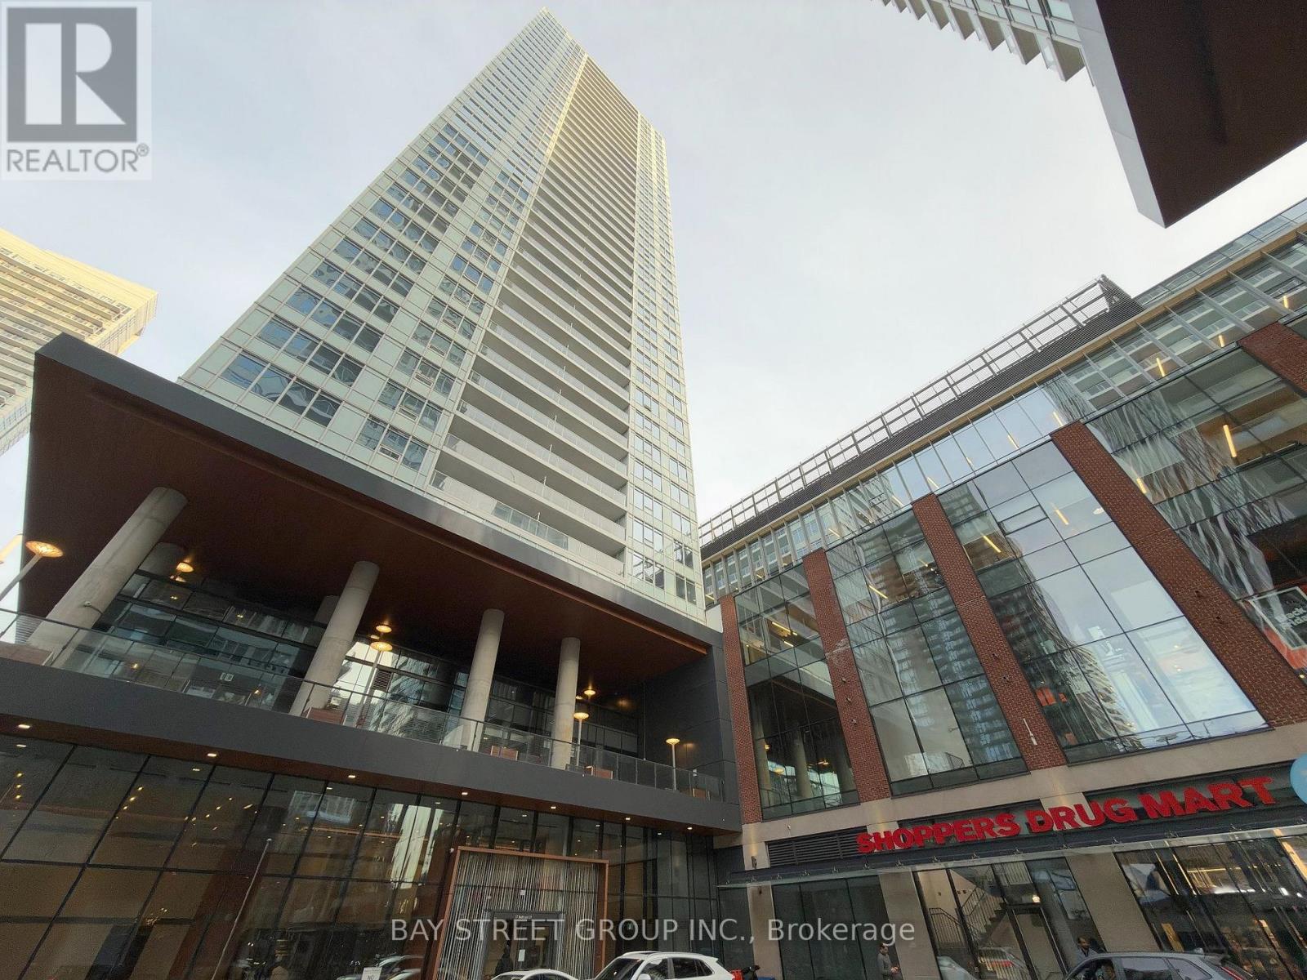
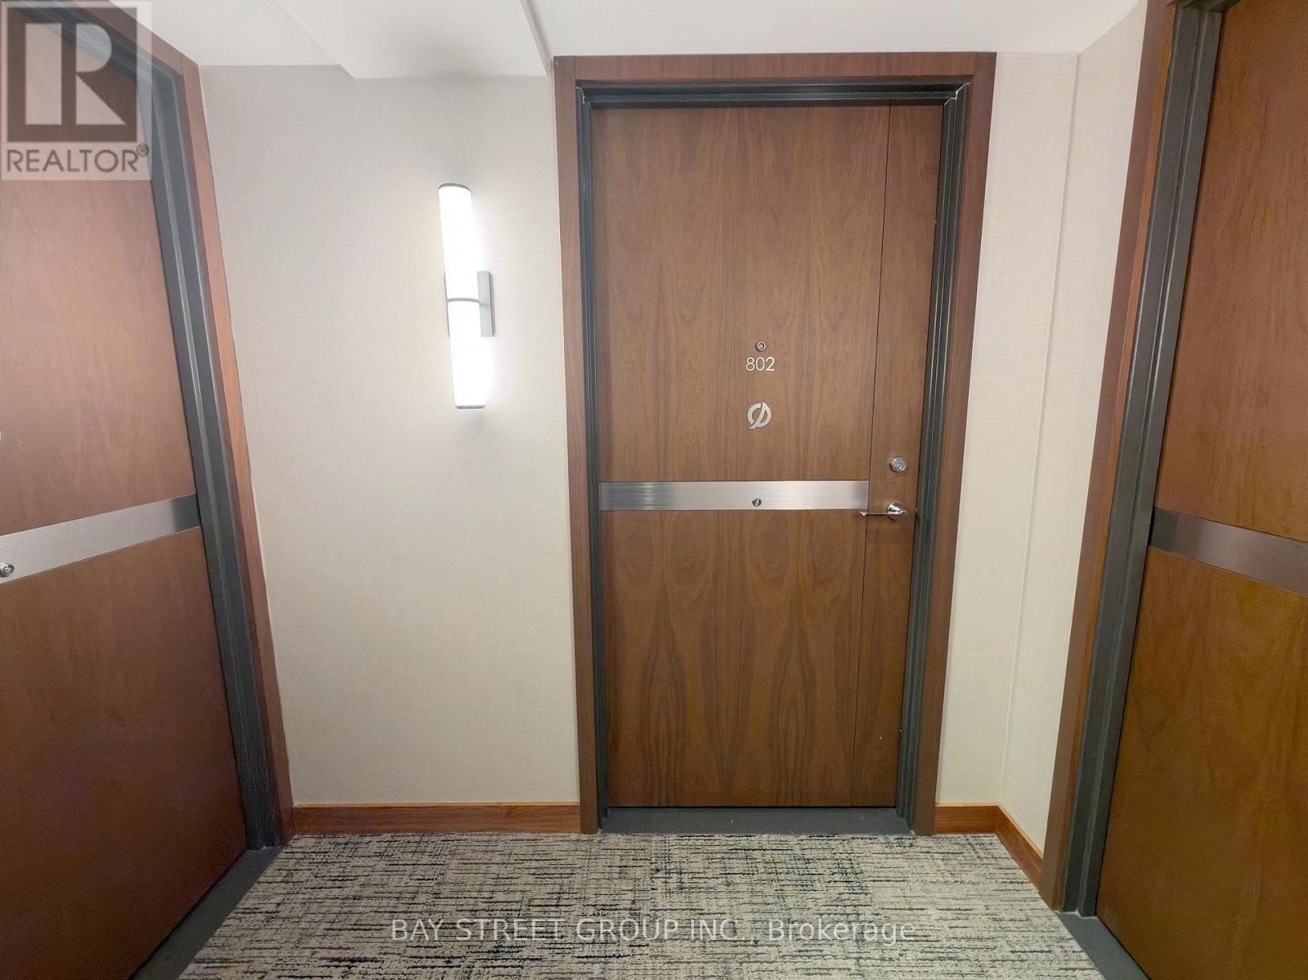
802 - 17 Bathurst Street Toronto, Ontario M5V 1A5

$2,900 Monthly
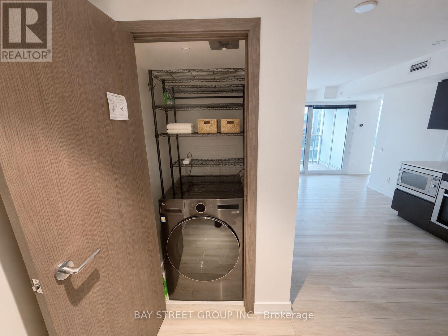
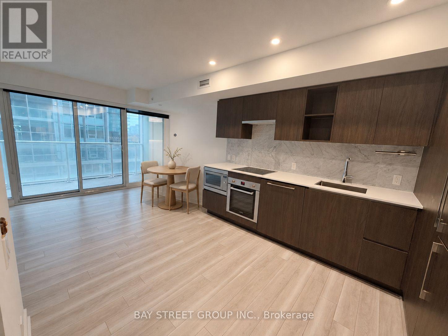
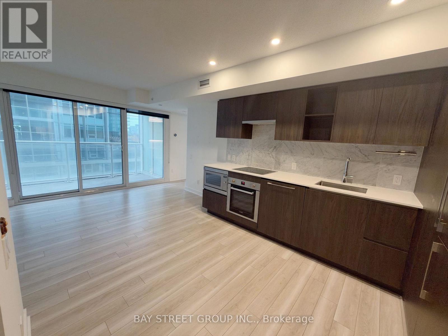
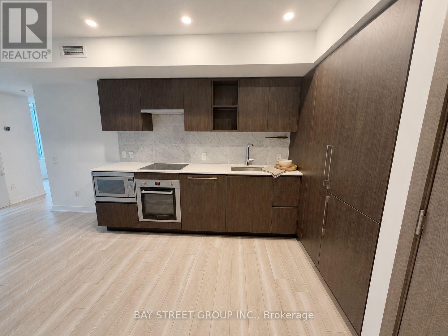
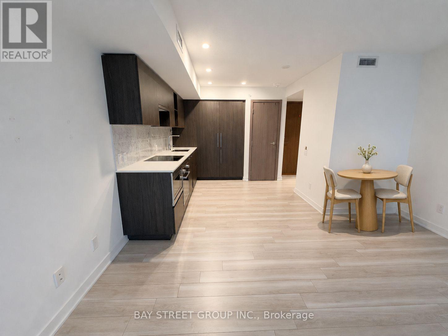
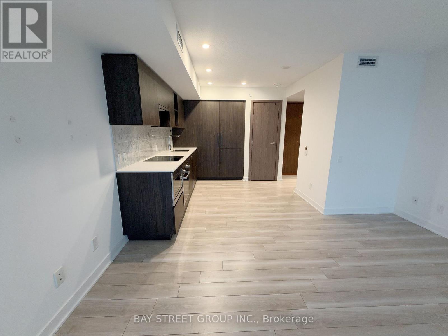
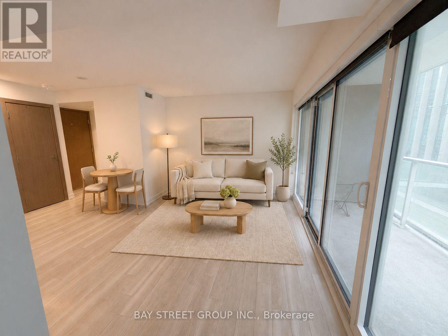
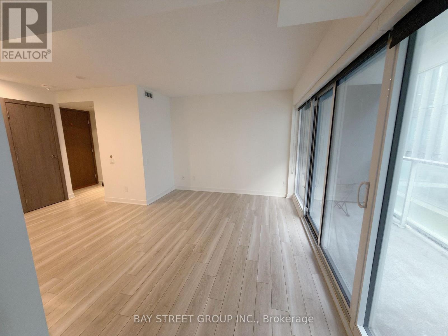
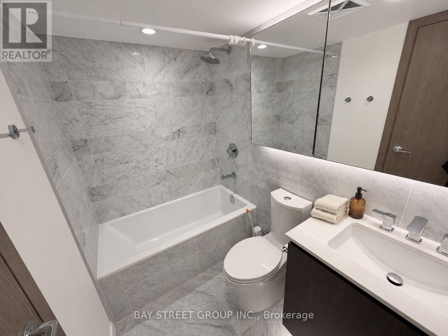
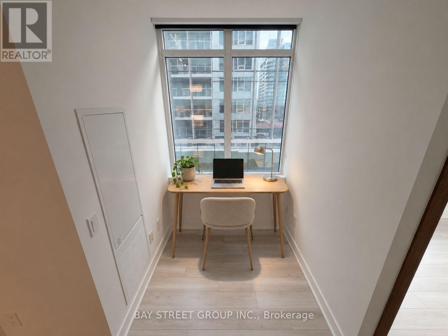
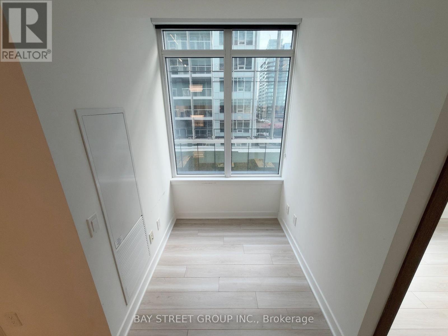
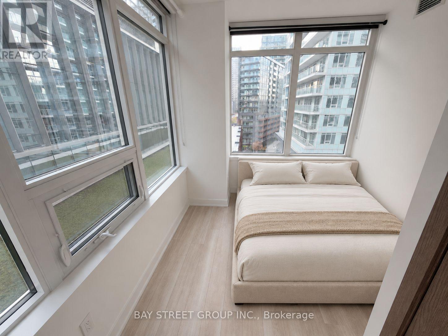
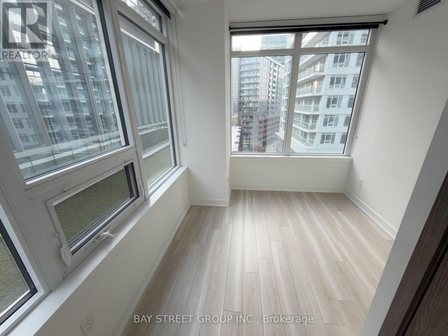
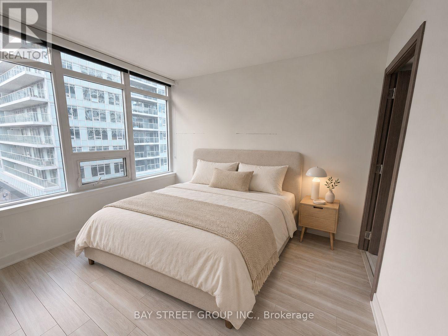
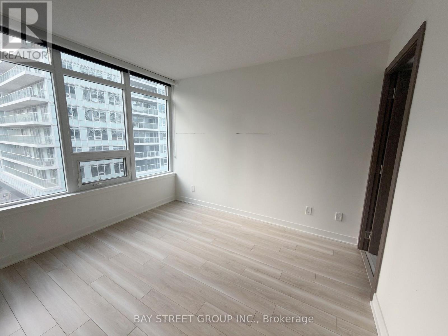
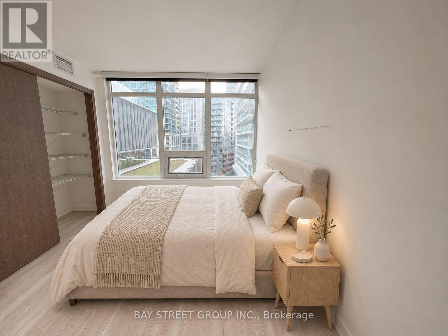
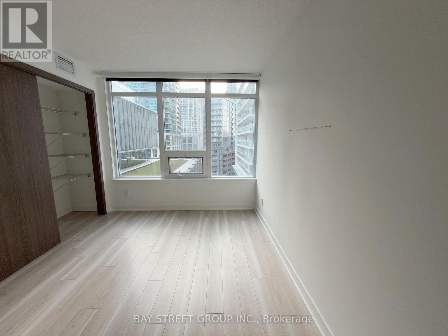
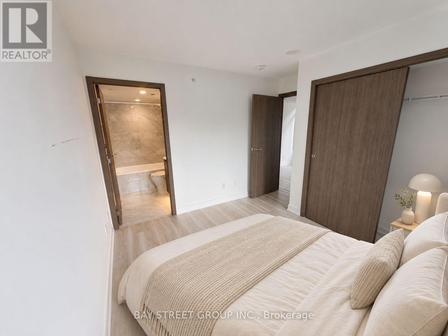
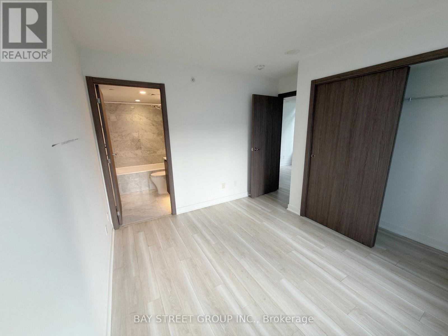
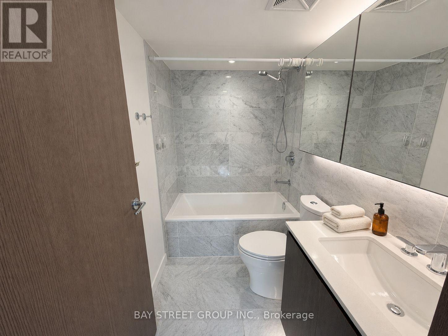
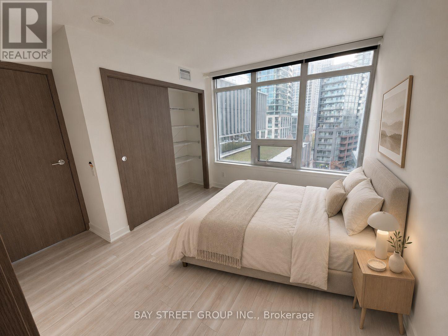
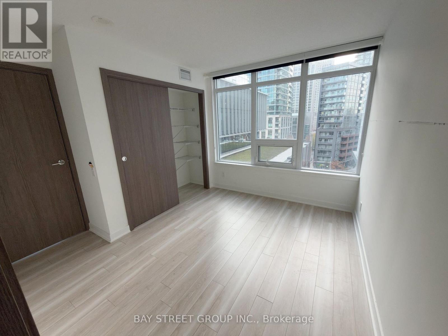
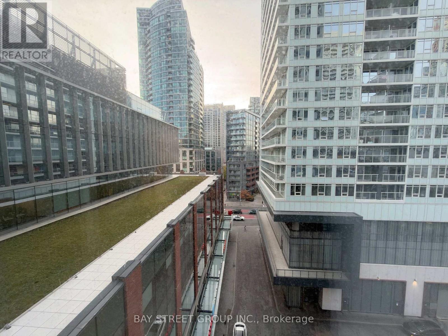
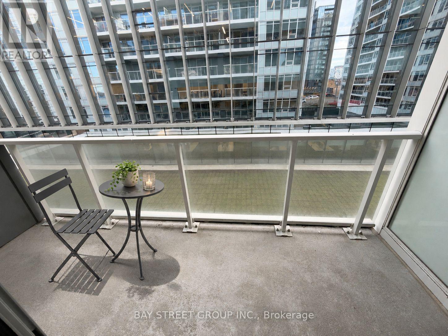
Bright and spacious corner suite with 2 bedrooms, a study, and 2 full bathrooms. The functional layout features a modern kitchen, elegant marble bathrooms, and laminate flooring throughout. Includes one EV charging-enabled parking space and one locker.Enjoy over 23,000 sq. ft. of hotel-style amenities and 24-hour concierge service. A 50,000 sq. ft. Loblaws supermarket and retail shops are right downstairs. Steps to TTC, an 8-acre park, schools, a library, a community centre, shops, restaurants, banks, the CN Tower, and Rogers Centre. Minutes to major highways. (id:56248)
Property Details
| MLS® Number | C14197568 |
| Property Type | Single Family |
| Community Name | Waterfront Communities C1 |
| Community Features | Pets Allowed With Restrictions |
| Features | Balcony |
| Parking Space Total | 1 |
| View Type | City View |
Building
| Bathroom Total | 2 |
| Bedrooms Above Ground | 2 |
| Bedrooms Below Ground | 1 |
| Bedrooms Total | 3 |
| Amenities | Storage - Locker, Security/concierge |
| Appliances | Dishwasher, Dryer, Microwave, Oven, Hood Fan, Stove, Washer, Refrigerator |
| Basement Type | None |
| Cooling Type | Central Air Conditioning |
| Exterior Finish | Concrete |
| Flooring Type | Laminate |
| Heating Fuel | Natural Gas |
| Heating Type | Forced Air |
| Size Interior | 600 - 699 Sqft |
| Type | Apartment |
Parking
| Underground | |
| Garage |
Land
| Acreage | No |
Rooms
| Level | Type | Length | Width | Dimensions |
|---|---|---|---|---|
| Main Level | Living Room | 4.12 m | 2.97 m | 4.12 m x 2.97 m |
| Main Level | Dining Room | 4.12 m | 2.97 m | 4.12 m x 2.97 m |
| Main Level | Kitchen | 2.81 m | 2.73 m | 2.81 m x 2.73 m |
| Main Level | Primary Bedroom | 3.34 m | 3.28 m | 3.34 m x 3.28 m |
| Main Level | Sunroom | 3.28 m | 2.54 m | 3.28 m x 2.54 m |
| Main Level | Den | 1.49 m | 1.44 m | 1.49 m x 1.44 m |
Interested?


The trademarks REALTOR®, REALTORS®, and the REALTOR® logo are controlled by The Canadian Real Estate Association (CREA) and identify real estate professionals who are members of CREA. The trademarks MLS®, Multiple Listing Service® and the associated logos are owned by The Canadian Real Estate Association (CREA) and identify the quality of services provided by real estate professionals who are members of CREA. The trademark DDF® is owned by The Canadian Real Estate Association (CREA) and identifies CREA's Data Distribution Facility (DDF®)
November 20 2026 05:58:32
Toronto Regional Real Estate Board
Bay Street Group Inc.