
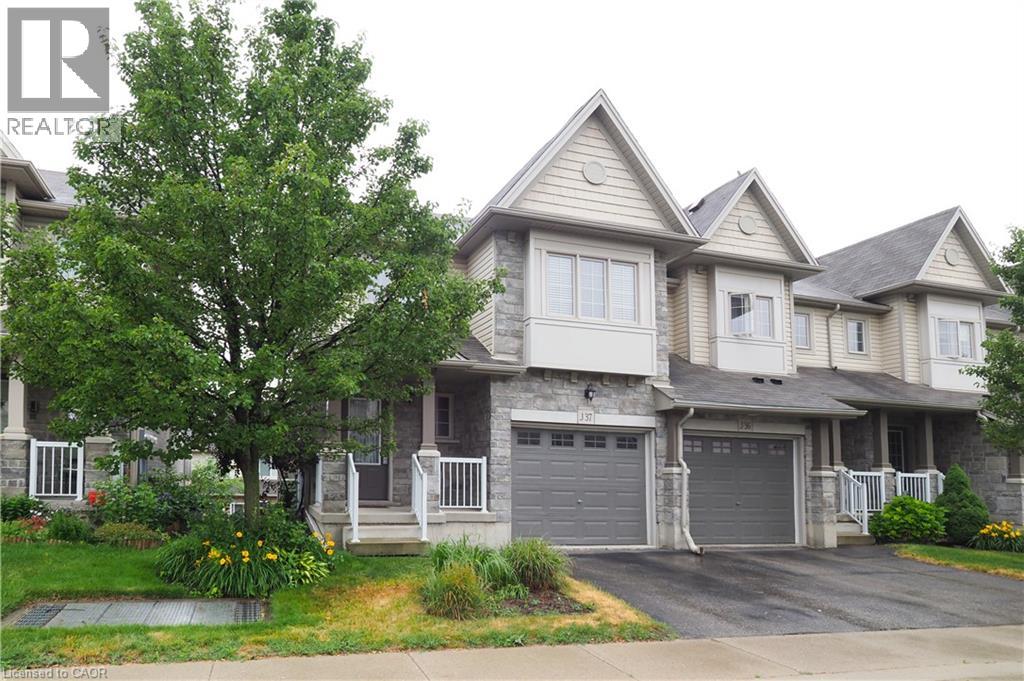
7 Upper Mercer Street Unit# J37
Kitchener, Ontario
FOR LEASE. Available November 1st to Mid November. Lovely 3 bedroom Townhome, end unit with single car garage with opener. Open concept main floor with 2pc powder room, Kitchen/Dinette open to Living room, and walkout to a large deck with Gazebo. The upper level has a second living space with a Family room, 3 spacious bedrooms and a 4pc bath. The bright lower level has large windows and is finished with a 3pc bath, recreation room, Office , laundry area with newer Washer and Dryer and storage room. Great location in Chicopee Forest, close to shopping, Transportation, Airport and Expressway and with convenient 401 access. (id:56248)
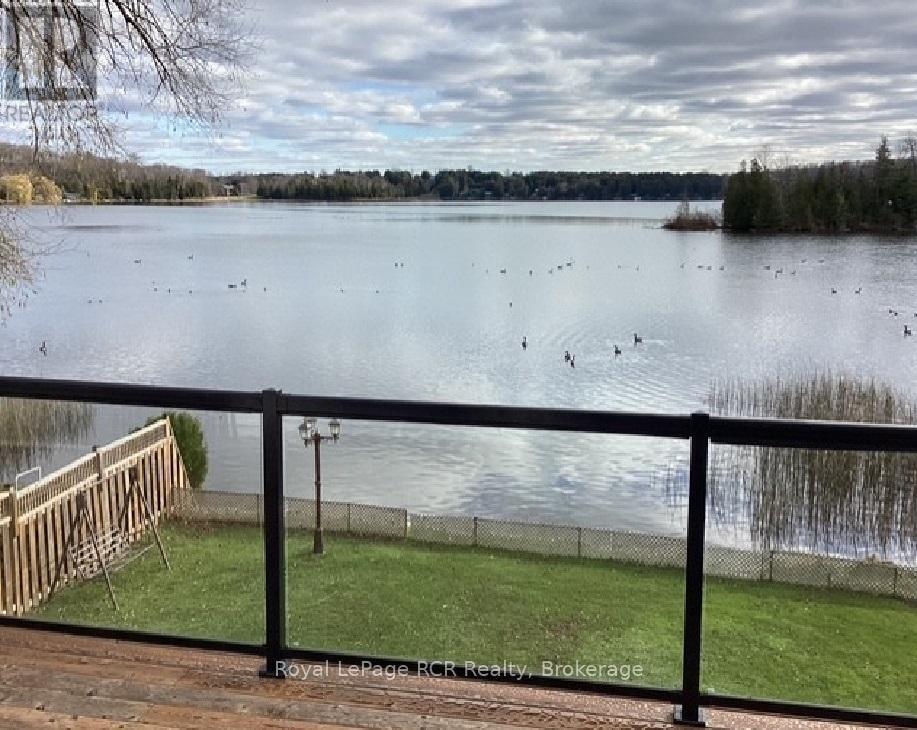
48 Island View Drive N
South Bruce Peninsula, Ontario
Welcome to your dream Chesley Lake waterfront property! You, the kids, and the grandkids will love swimming, fishing, and boating right off your own private dock. This exceptional 4-season lakefront cottage/home delivers the ultimate cottage-country lifestyle, complete with a detached waterside storage shed offering plenty of room for all your lake toys. Soak up the warm rays with tons of morning and afternoon sunshine on the newer deck with glass railing, or take a leisurely walk around the neighborhood to meet your amazing neighbours. This turnkey 1500 sq ft home has all the boxes ticked, featuring 3 to 4 good-sized bedrooms, a dedicated home office, 2 to 3-piece bathrooms, and a convenient main-floor primary suite. The bright open-concept kitchen and dining area boasts a seamless walkout to the 4-season sunroom and waterside deck, while the south-side sunroom offers breathtaking full lake views and a quiet TV room ideal for afternoon naps. Numerous recent updates provide ultimate peace of mind, including new windows, an updated water pump and foot valves, a convenient BBQ hookup, new brickwork facing the lake, updated landscaping, a fully fenced yard, and easy-to-clean updated flooring throughout. On chilly evenings, cozy up to the warmth of the propane fireplace in the lower-level family room, which opens directly to a stamped concrete covered patio. As night falls, listen to the peaceful calls of the loons while star-watching in this exclusive Dark Sky community around your lakeside campfire. As a member of the Chesley Lake Cottager Association, you will also enjoy fantastic community perks including a dining room restaurant at Chesley Lake Camp, a beautiful sand beach, and a free boat launch. Don't miss your chance to own this premier piece of Chesley Lake Real Estate (id:56248)

17 Hunter Drive
Seguin, Ontario
Welcome to 17 Hunter Drive, where extensively renovated living, efficient home systems and a little more room to breathe come together-all approximately five minutes from Parry Sound's shopping, restaurants, services and everyday amenities. The open-concept main level connects the kitchen, dining and living areas, creating a natural hub for everyday life and entertaining. The kitchen features quartz countertops, premium appliances, a Bosch refrigerator, six-burner Thor propane stove and pot filler, while the adjoining living room is anchored by a beautiful stone propane fireplace. Upstairs are three comfortable bedrooms and a well-appointed bathroom with double sinks, a soaker tub and glass walk-in shower. The fully finished walk-out lower level adds flexible space for a family room, office, gym or media area, with direct access to a partially covered stone patio. Thoughtfully rebuilt with year-round comfort and efficiency in mind, the home features an electric heat pump with propane backup, ERV ventilation with whole-home dehumidification, 200-amp service, updated plumbing and electrical, and a newer roof. With household costs top of mind for many buyers, the 2025 hydro expense is worth noting, averaging approximately $227 per month ($2,724 for the year).Outside, the paved driveway provides plenty of room for vehicles, boats and recreational equipment, while a built-in gazebo and two storage sheds add useful outdoor space and storage. Extensively renovated and ready to enjoy, 17 Hunter Drive offers something that can be difficult to find this close to Parry Sound: the privacy and space of country living, the convenience of town just minutes away, and a home designed to be practical and efficient year-round. (id:56248)
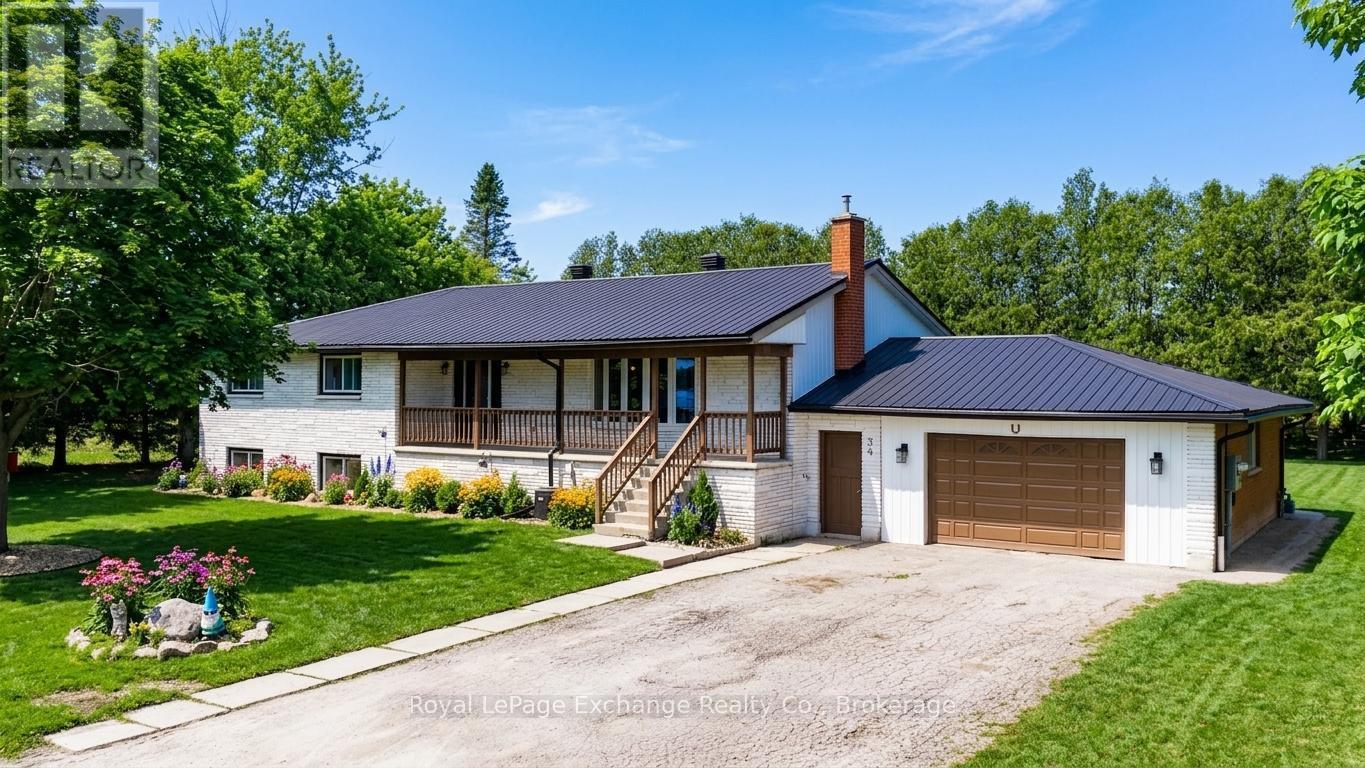
34 Queen Avenue
Bluewater, Ontario
Turnkey legal duplex with strong income potential, situated on a spacious double lot in the quiet community of Brucefield. This is a rare opportunity for investors, buyers seeking a mortgage helper, multigenerational living, or a primary residence. The possibilities are endless. Ideally located within 15 to 30 minutes of Goderich, Bayfield, and Grand Bend along the Lake Huron shoreline.The upper unit offers fully above-grade, renovated living with 3 bedrooms, a kitchen, family room, laundry, a 4-piece bathroom, a 2-piece bathroom, and access to an attached double-car garage for parking or additional storage.The fully renovated lower-level unit features large windows offering excellent natural light, 3 bedrooms, a full bathroom, kitchen, living room, and laundry. Both units are self-contained and include ample shared driveway parking, individual hot water heaters, and appliances. The upper unit is currently tenanted for immediate income, while the vacant lower unit allows for owner occupancy or additional rental potential. Vacant possession may also be available, offering flexibility for buyers who want to move right in, accommodate extended family, or create a multigenerational living setup.Recent updates include all new windows, a metal roof completed in 2023, and extensive lower-unit renovations. Income and expense statements, along with a full list of improvements, are available. A solid and flexible investment opportunity. Book your showing today! (id:56248)
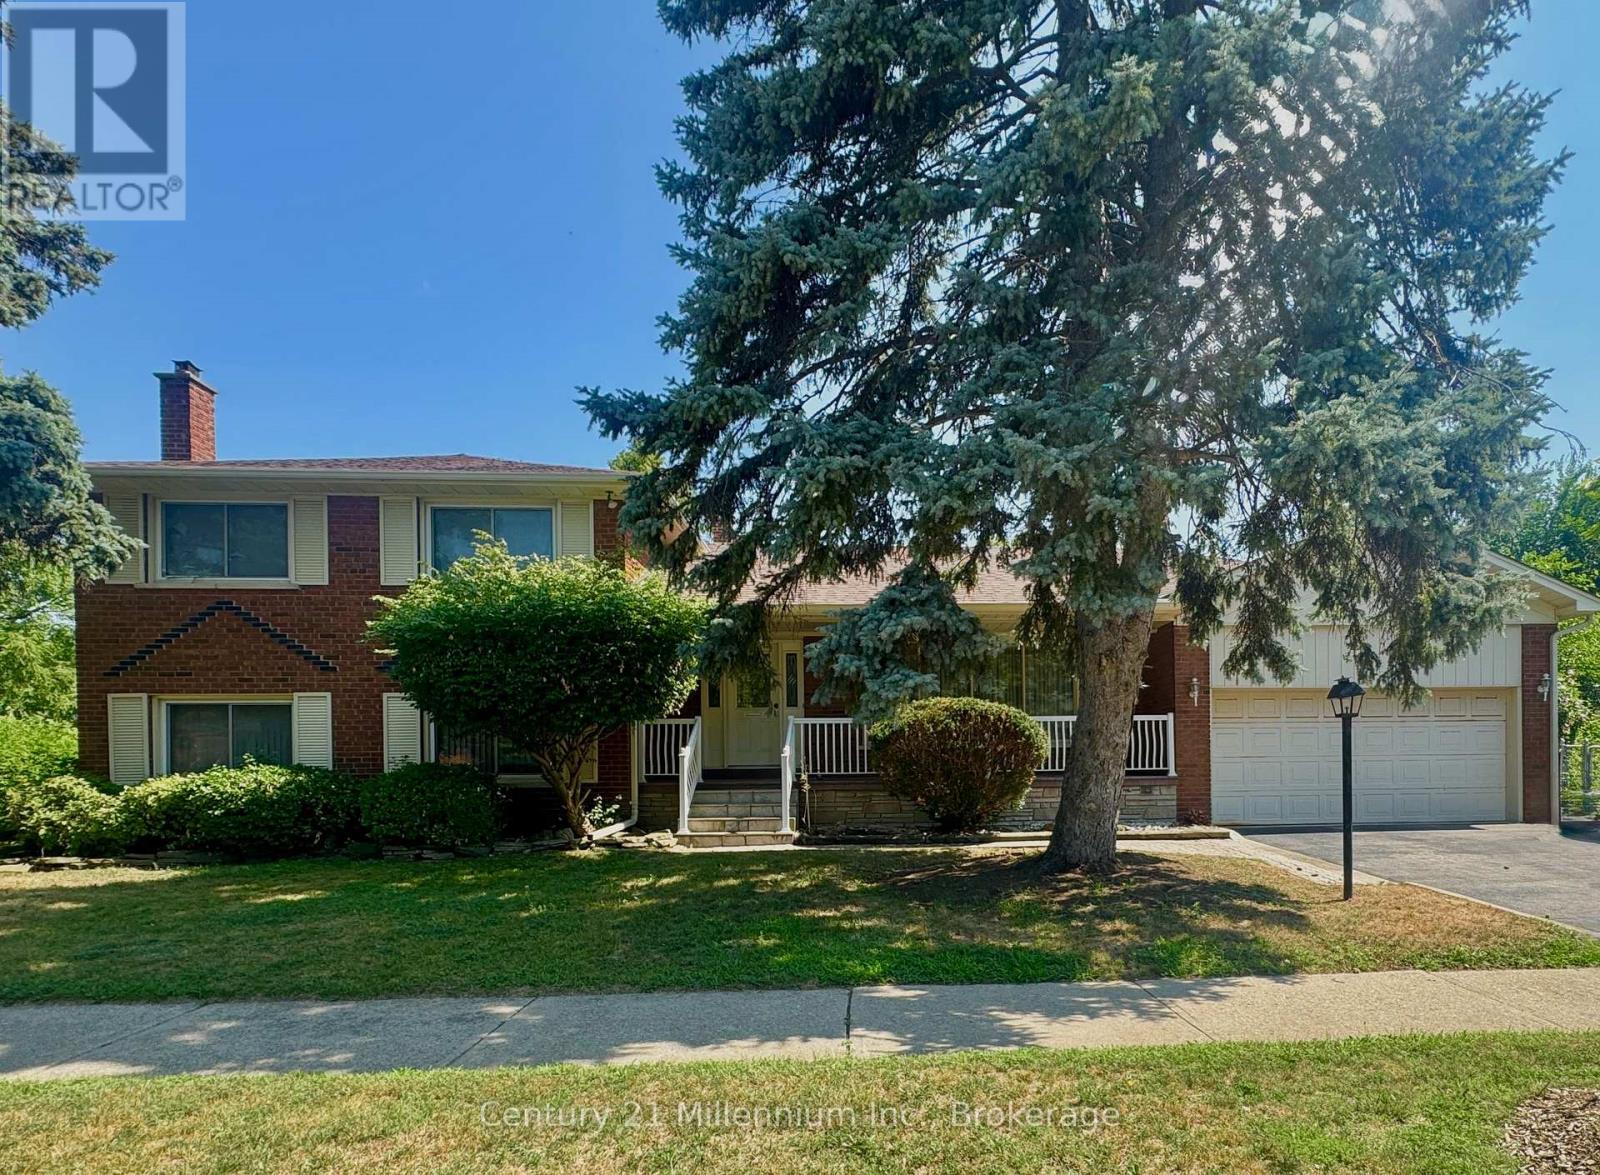
353 Chantenay Drive
Mississauga, Ontario
Welcome to 353 Chantenay Drive! Positioned on a premier 60 ft x 125.30 ft corner lot, this 4-bedroom, 3-bathroom all-brick 4-level sidesplit offers exceptional scale, solid quality, and outstanding multi-generational potential. Featuring approximately 2,153 sq. ft. of above-grade living space plus a finished 460 sq. ft. lower level, the home boasts solid, exceptionally clean original construction, pride of ownership throughout, spacious principal rooms, and pristine hardwood floors-providing a rock-solid foundation for your custom vision. The main level offers a sunlit living room with an oversized picture window overlooking the 5 ft x 25 ft covered front porch, alongside a formal dining area with a walkout to a 9 ft x 19 ft covered patio. A convenient rear entrance leads directly to the ground level, which features a generous great room with a fireplace and a 4th bedroom-both brightened by expansive above-grade windows. The finished lower level boasts a second full kitchen, additional bathroom space, and a recreation area-creating an ideal setup for extended family, an in-law suite, or flexible multi-generational living with independent ground-level access. Complete with a cold room, deep crawl space storage, double garage, and a 2-car driveway. Located in desirable Cooksville, within walking distance to St. Timothy School and Munden Park, with fast access to shopping, Trillium Health Partners Hospital, One Health Clubs, Port Credit, the QEW, and GO Transit! (id:56248)
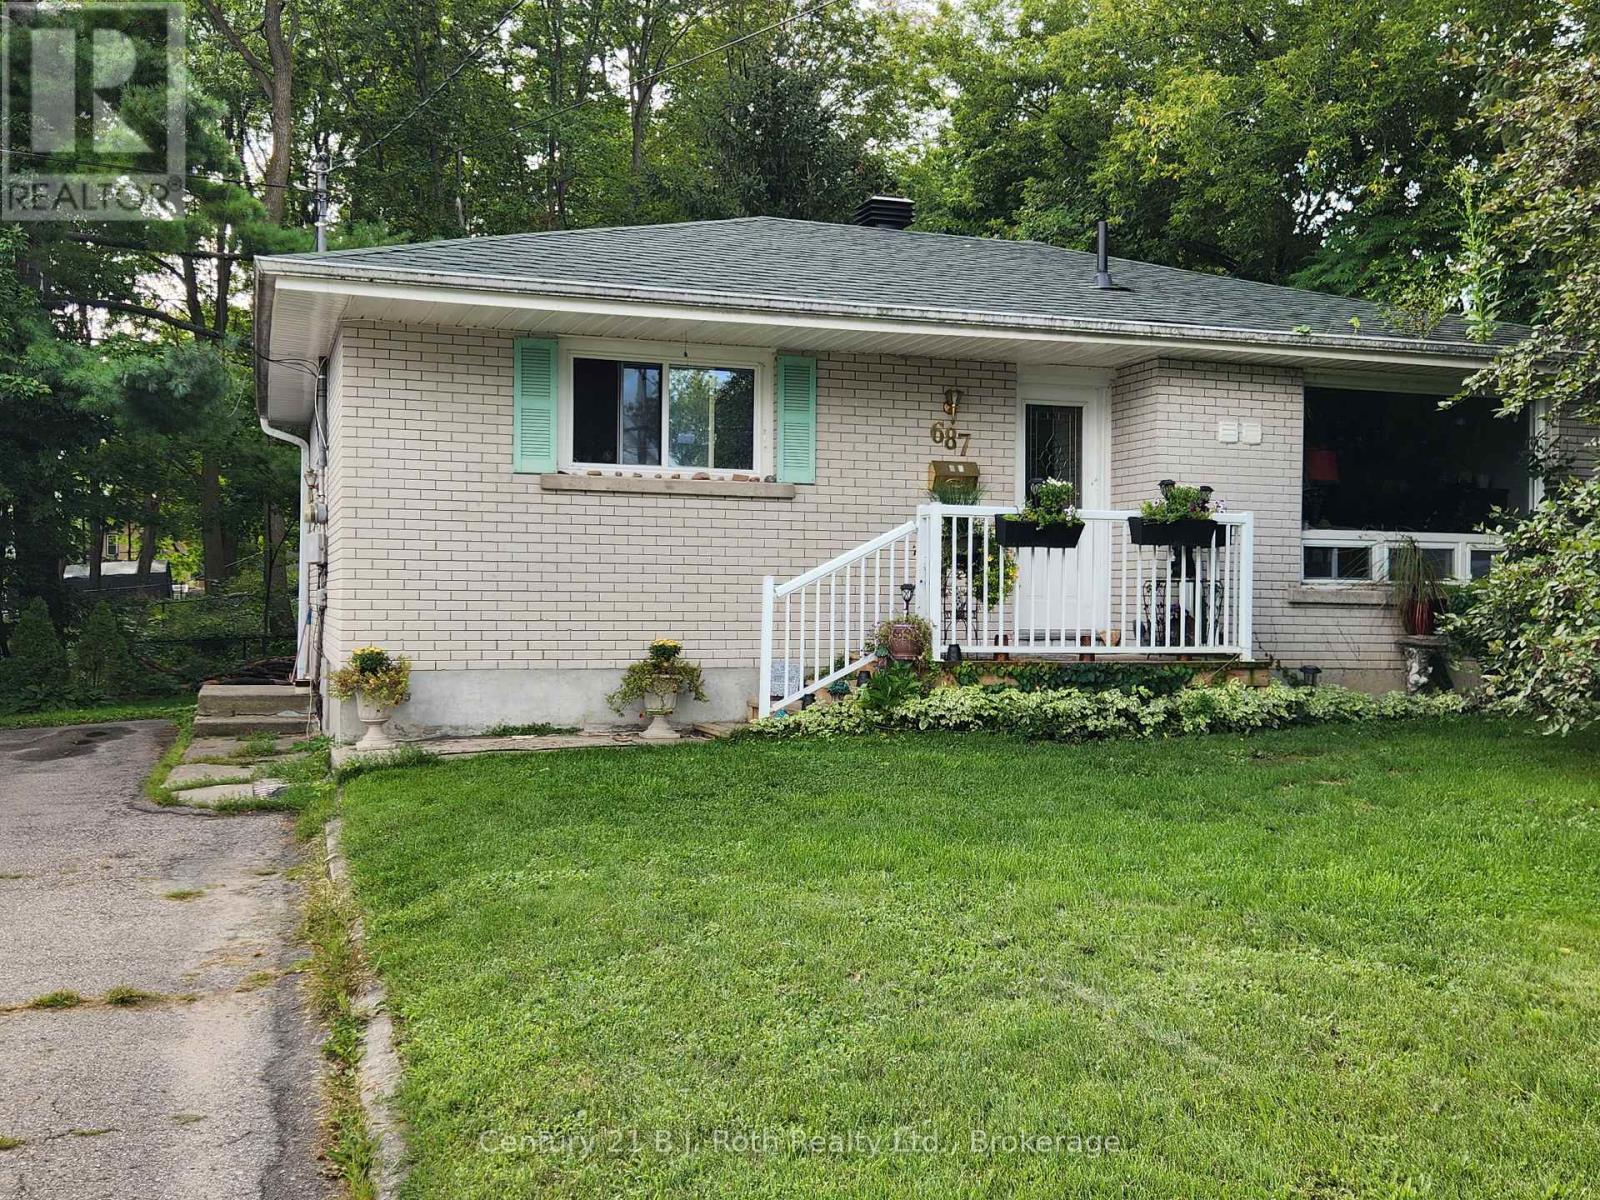
Lower - 687 Victoria Street
Midland, Ontario
Bright and welcoming 1-Bedroom Basement Rental in Midland! This bright and well-maintained 1-bedroom, 1-bathroom basement apartment offers comfortable living in a convenient Midland location. The unit features a functional layout with plenty of natural light and includes 2 parking spaces. Ideally located close to downtown, shopping, restaurants, parks, schools and the waterfront. A great opportunity for a tenant looking for a clean, comfortable and affordable place to call home. Heat, hydro, water, in-suite laundry & parking included. (id:56248)
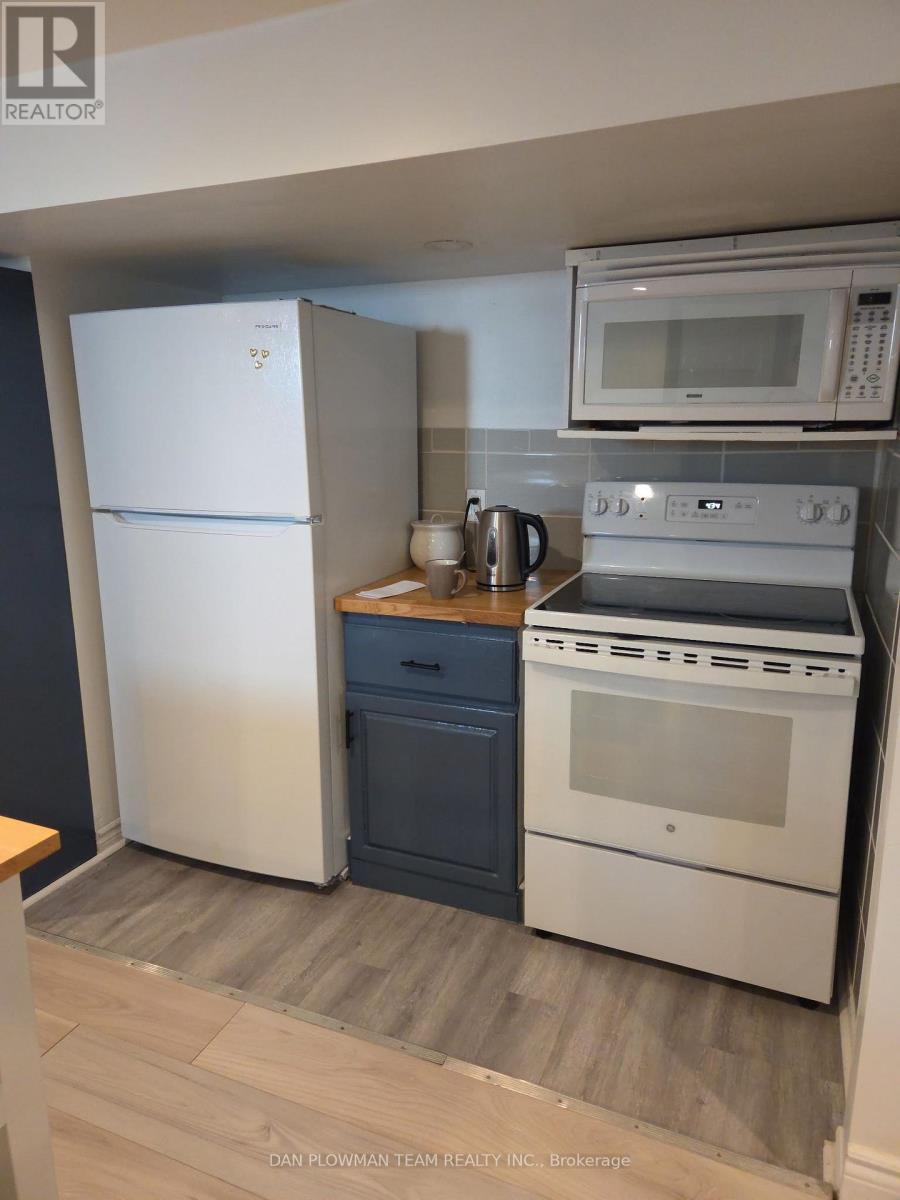
Bsmt - 131 Central Park Boulevard N
Oshawa, Ontario
Bright, Newly Renovated 1-Bedroom, 1-Bathroom Basement Apartment Available For Rent. This Modern Space Features An Open-Concept Layout With Large Windows That Allow Plenty Of Natural Light, Creating A Warm And Inviting Atmosphere. The Updated Kitchen Includes Contemporary Finishes, And Ample Storage. The Spacious Bedroom Offers Comfort And Privacy, While The Stylish Bathroom Is Fully Refreshed With Modern Fixtures. Enjoy Clean, High-Quality Flooring Throughout And A Thoughtfully Designed Living Area Perfect For Relaxing Or Entertaining. Lease Includes All Utilities, However Tenant To Pay Their Own Internet. No Pets, And No Smoking. (id:56248)
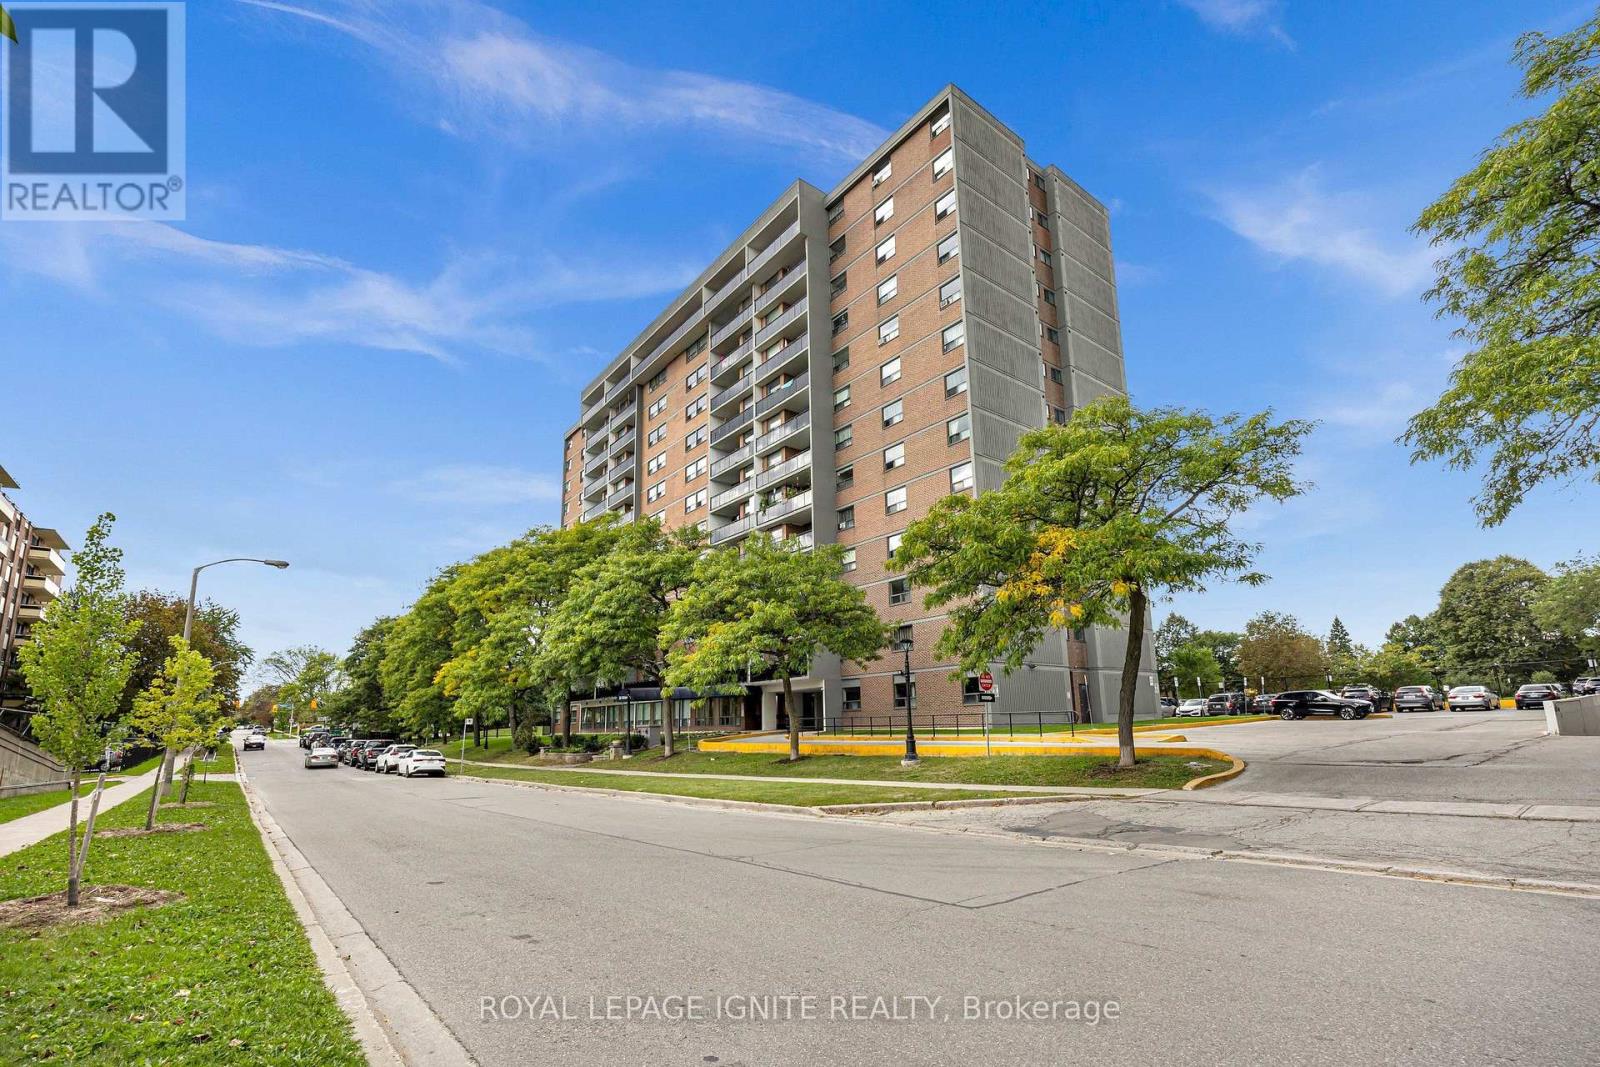
303 - 20 Gilder Drive
Toronto, Ontario
Newly renovated 3-bedroom, 2 full bathroom suite! Rare full ensuite in the primary bedroom. Completely updated throughout with a brand-new kitchen, stainless steel appliances, modern flooring and renovated bathrooms. Spacious, bright and move-in ready. Maintenance includes heat, water & cable. Close to Kennedy Station, transit, shopping, schools & parks. (id:56248)
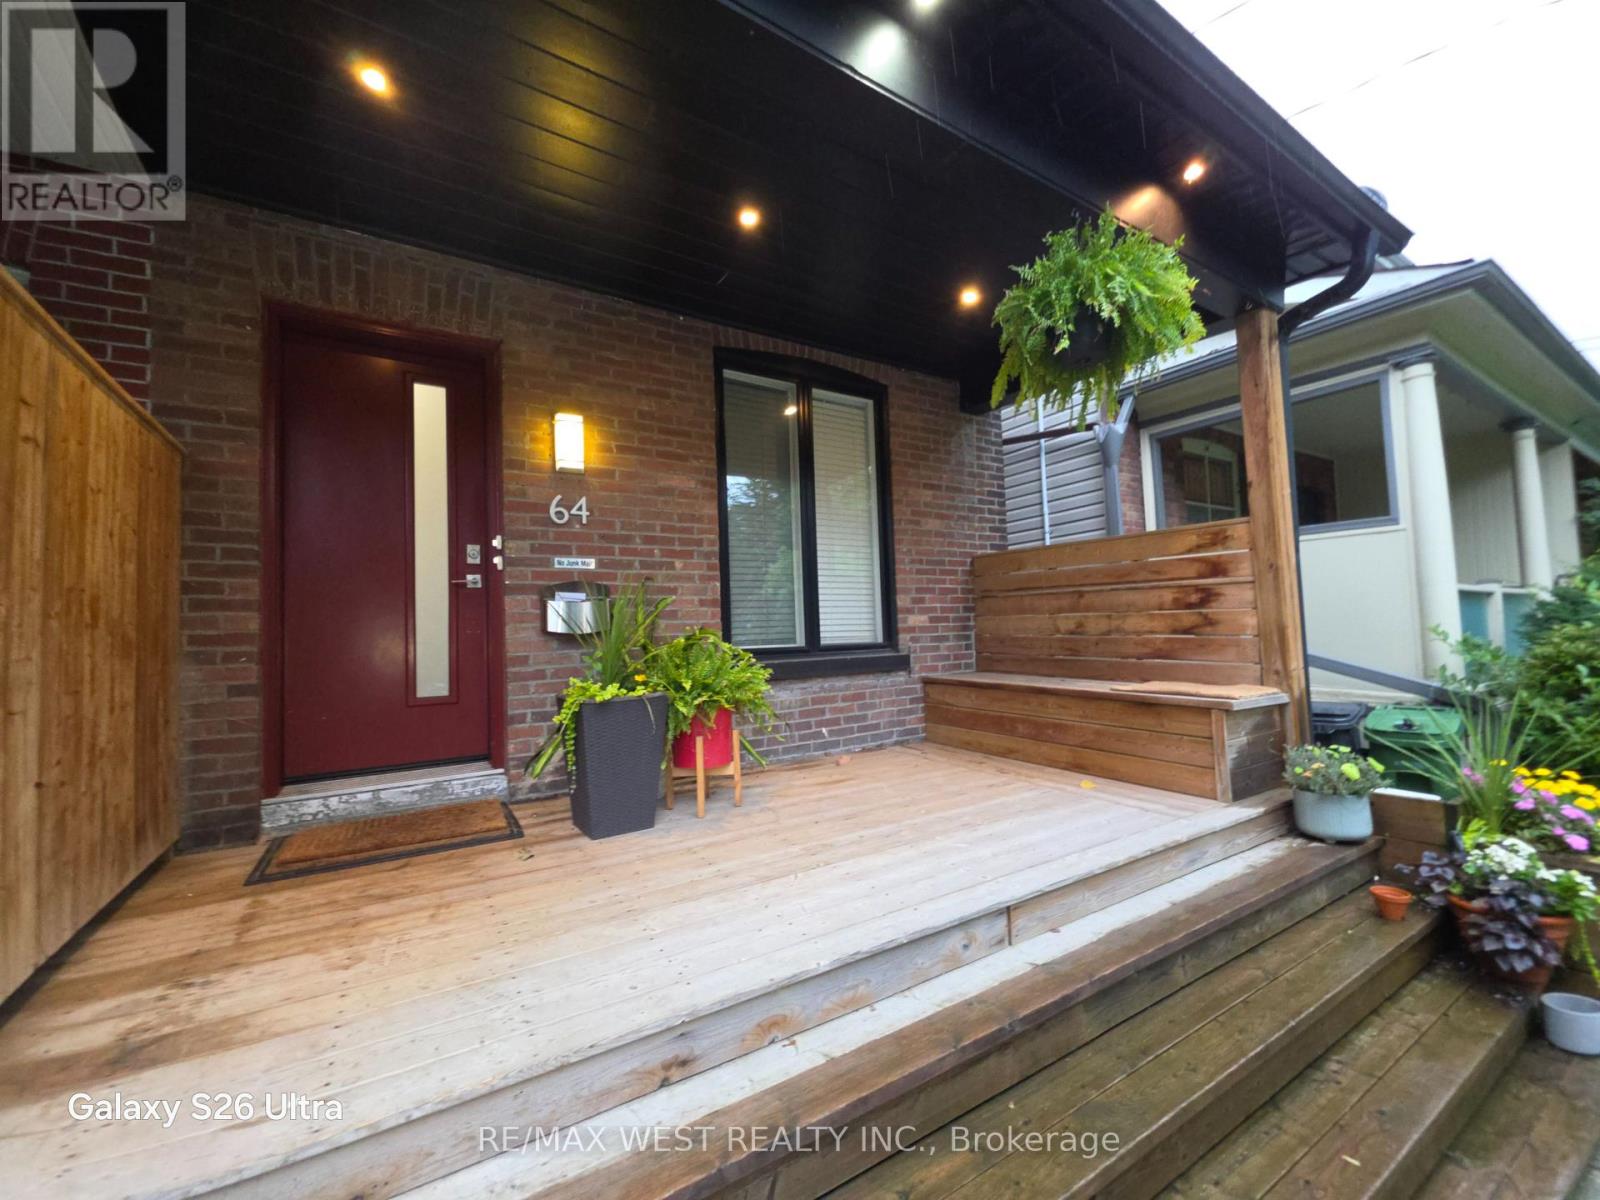
1 - 64 Galt Avenue
Toronto, Ontario
ARCHITECTULLY DESIGNED Sun Filled one bedroom Main Floor Unit with W/I CLOSET and 3 pc ensuite, On Desirable Street. Ensuite Laundry, Front Porch, With Incredible Contemporary Architectural Features In The Heart Of Leslieville. Stunning Curb Appeal Custom built Kitchen, Pendant Lighting, Breakfast Bar, Walk-Out to yard, cathedral ceiling, high ceilings, Living Room, skylight. Close To All This Community's Amenities, shops And Restaurants Along Gerrard, Queen, And Danforth. Short Walk To Gerrard Square, & Schools. Streetcar For Easy Access To Downtown. Steps To Boardwalk, Lake And Leslie Spit. TENANT IS RESPONSIBLE FOR ALL UTILITIES. (id:56248)
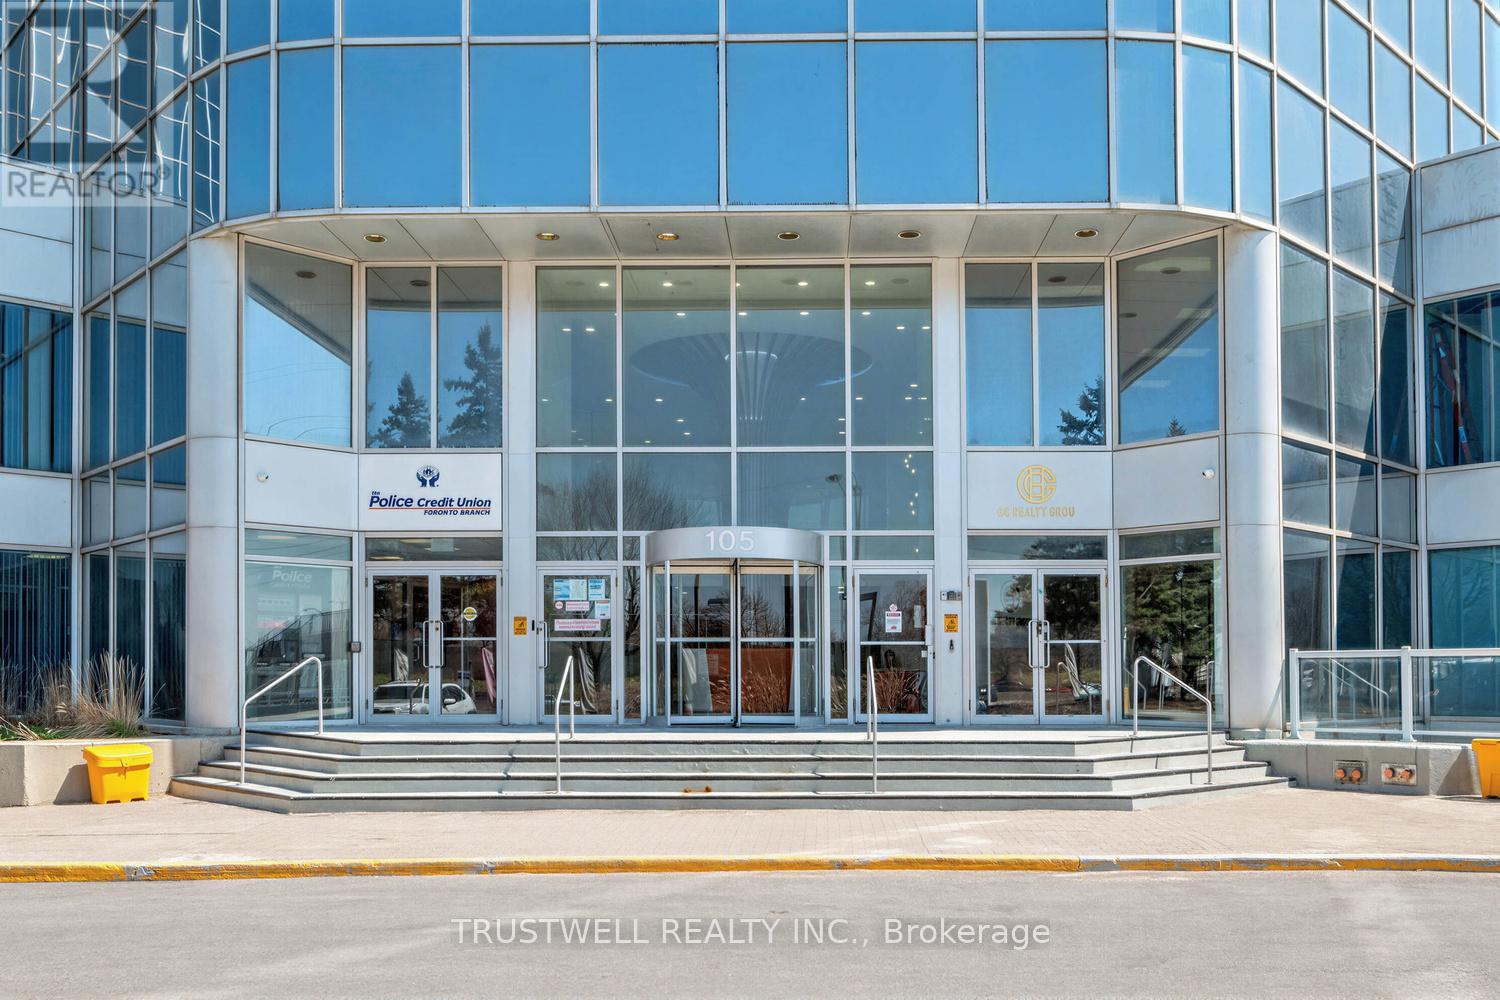
615 - 105 Gordon Baker Road
Toronto, Ontario
Position your business for success at this exceptional office opportunity located along Hwy 404, just south of Steeles Avenue at 95 Corporate Centre. This 701 sq. ft. unit is situated in a newly remodelled Class A office condo building, offering excellent exposure and an ideal environment for entrepreneurs, startups, and established businesses alike. The unit features a brand-new office interior, ready to be customized to suit your specific business needs and offers one designated parking space. The building showcases a modern lobby, upgraded elevator corridors, new washrooms, and enhanced common areas designed to elevate the overall professional experience, along with convenient on-site underground and surface parking. Enjoy outstanding accessibility with immediate access to Hwy 404, just minutes to Hwy 401, and only 10 minutes to Hwy 407. TTC transit is just steps away, and commuting is further enhanced with complimentary shuttle service to Don Mills Subway Station. (id:56248)
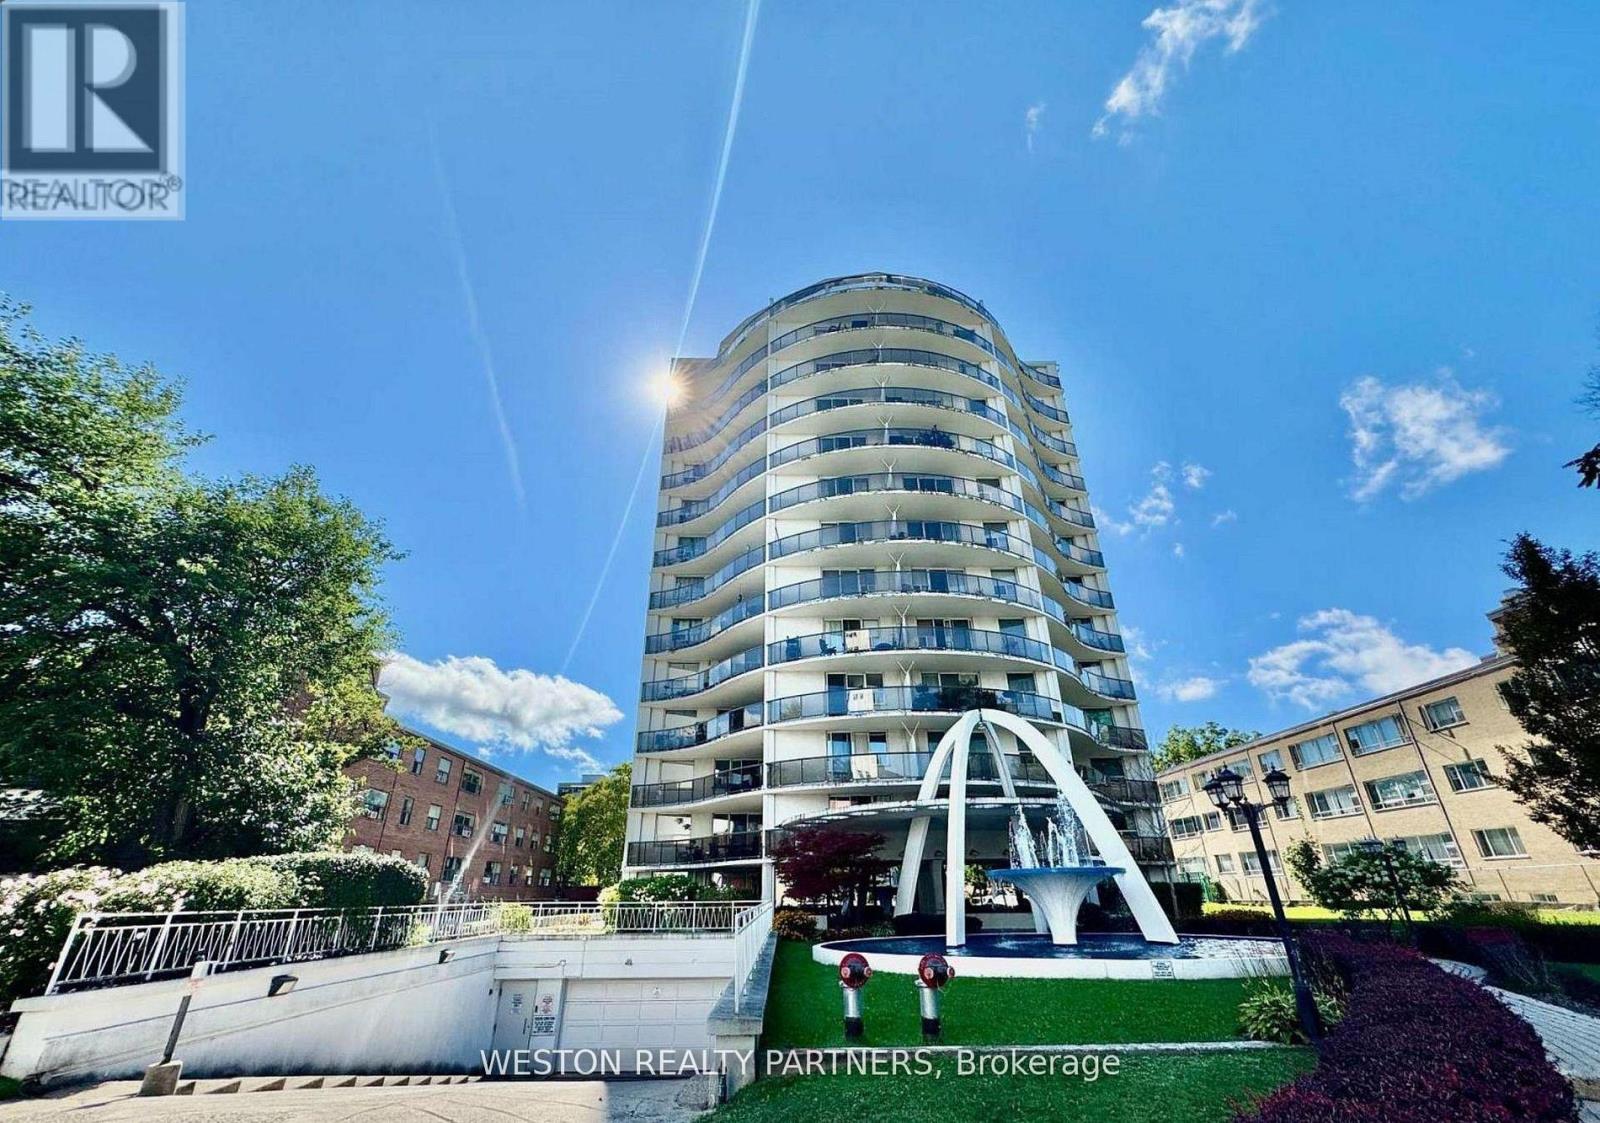
801 - 44 Walmer Road
Toronto, Ontario
Welcome to Unit 801 at 44 Walmer Rd, a beautifully fully renovated 2-bedroom, 1-bathroom apartment in the heart of Toronto's Annex, perfectly suited for University of Toronto students seeking both comfort and convenience. Located on the 9th floor, this bright and spacious unit features a brand-new kitchen and bathroom with modern finishes, a functional layout ideal for roommates, and a large private balcony offering impressive city views-perfect for relaxing or studying. Just a short walk to the University of Toronto and steps from Spadina Station, with access to both Line 1 and Line 2, commuting across the city is quick and easy. Surrounded by the vibrant Bloor Street corridor, you'll have immediate access to grocery stores, cafes, restaurants, libraries, and everyday essentials, along with nearby parks and study spaces. This is a rare opportunity to live in a newly upgraded unit in one of Toronto's most desirable and student-friendly neighbourhoods. (id:56248)
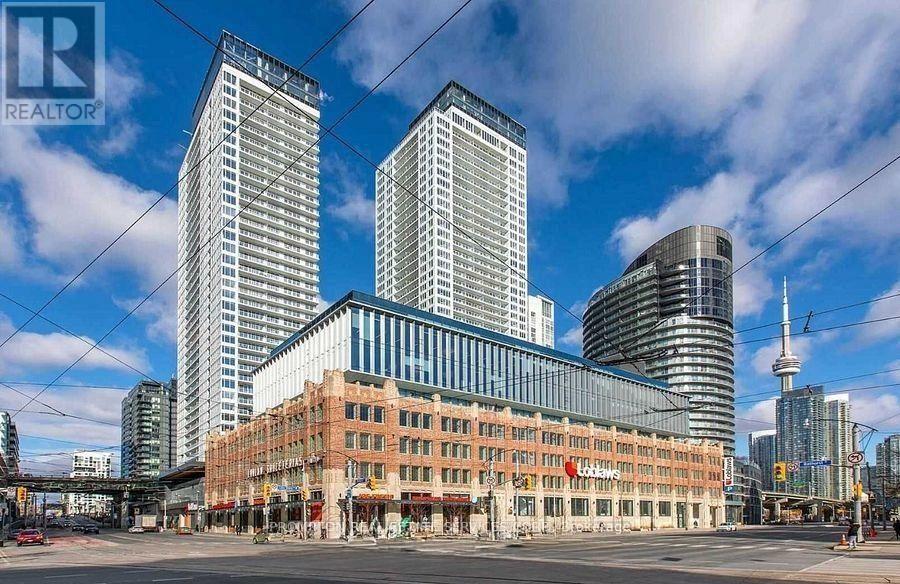
3911 - 19 Bathurst Street
Toronto, Ontario
* A Luxurious, Open Concept and Functional, 840 Sq. Ft., 3-Bedroom + 2-Bathroom condo unit on the 39th Floor in the Prime Downtown Location in the heart of Bathurst St and Lake Shore Blvd W area with 7 Standout Features: (1) 3 True Bedrooms - Each with Its Own Window, providing abundant natural light and ventilation throughout; (2) High 39th Floor, located just a few levels below the penthouse floors, offering an elevated living experience; (3) Breathtaking Southeast Views overlooking Lake Ontario and Billy Bishop Toronto City Airport (YTZ) from your expansive private balcony; (4) 1 Parking Spot and 1 Locker are included; (5) Luxurious, Spacious & Functional Layout featuring 840 Sq. Ft. of interior living space plus an impressive 181 Sq. Ft. private balcony; (6) Includes Laminated floors thru out with premium built-in appliances, cabinet organizers, quartz countertop; a spa-like bath with marble tiles; (7) Conveniently steps To Loblaws, Shoppers Drug Mart, TTC Transit streetcar (to Toronto Western Hospital, CAMH, Union Station & TTC Subway Stations); Less than 15 Minutes walk to Fort York Library, Canoe Landing Park, Billy Bishop Toronto City Airport (YTZ) and more. * Easy Travel To Toronto Western Hospital, CAMH, Union Station, King West, Queen West, Tech Hub, Financial/Entertainment Districts, QEW/Gardiner, Rogers Centre & more. * Be A Part Of This Vibrant Community! * Enjoy a Seamless Transition and Live with Ease in this Professionally Managed Unit * Heat, Cooling ("A/C"), Water, 1 Parking Spot and 1 Locker are included * Furniture, Hydro ("Electricity"), Internet, Cable TV & Tenant Insurance are Not Included. (id:56248)