
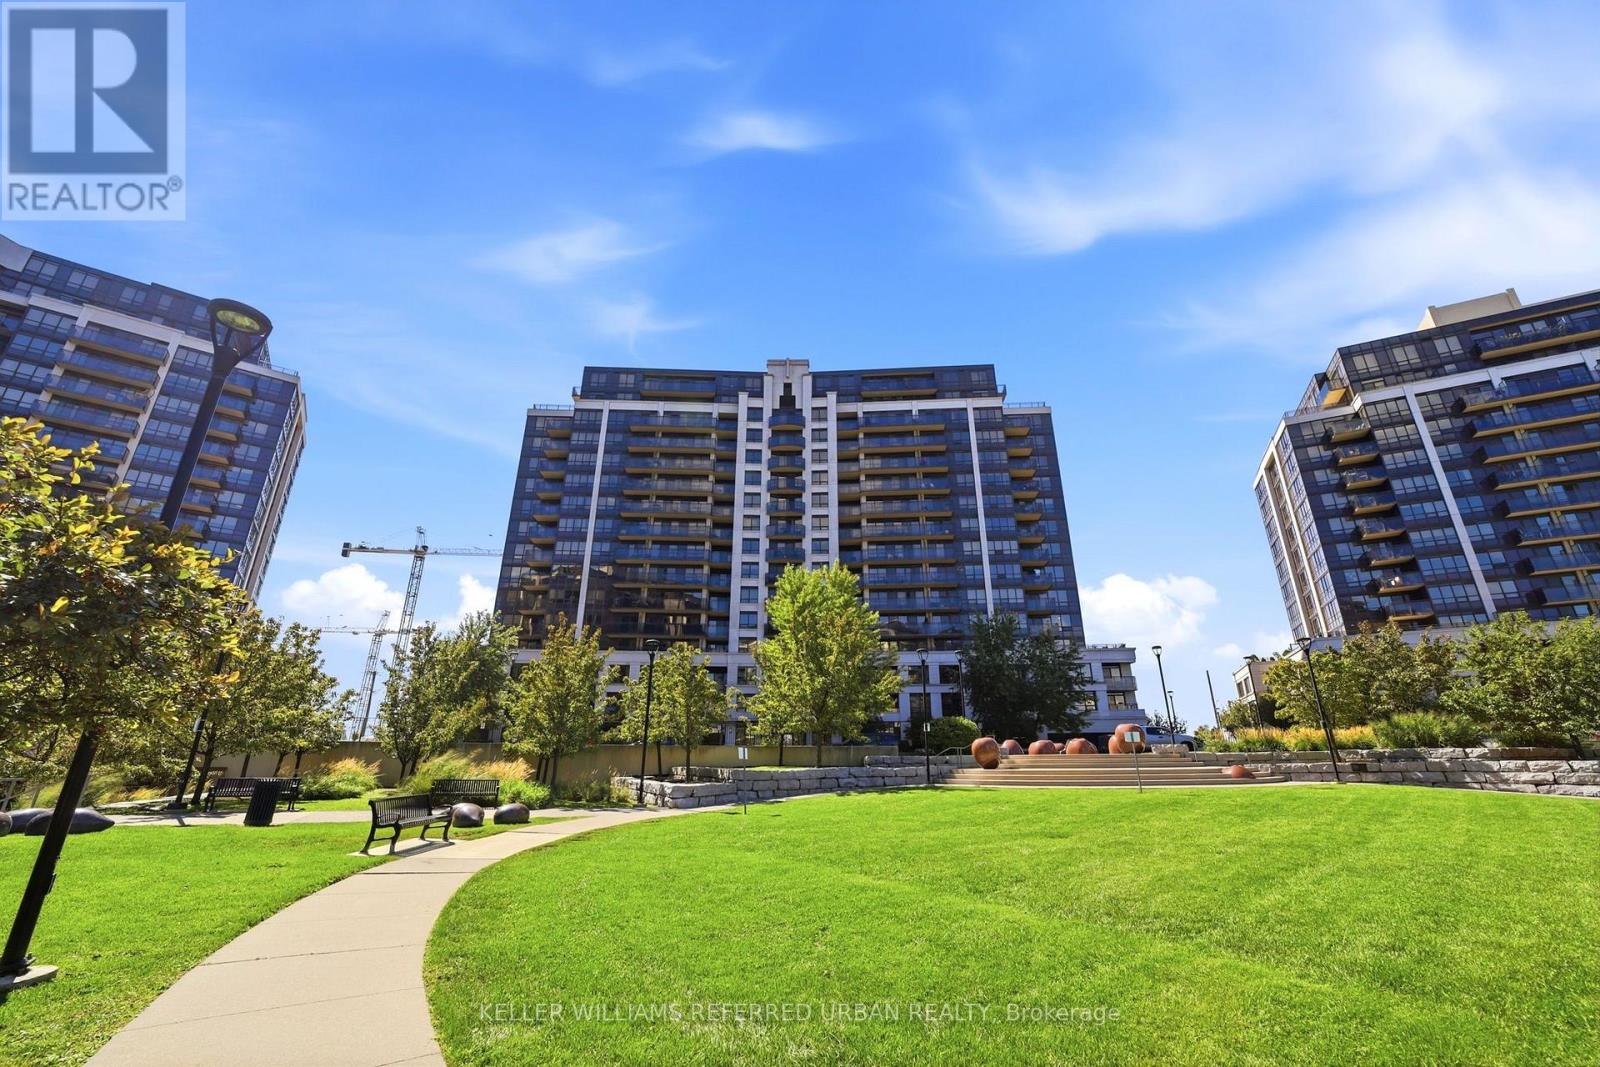
307 - 1070 Sheppard Avenue W
Toronto, Ontario
Great floor plan and bright unobstructed south view. This one checks All The Boxes: Parking. Balcony. Locker. Beautiful!! Generous living space and the 'plus one' can be used as a work from home area, dining room or large guest room area! New appliances and freshly painted - Clean as a whistle! Warm wood floors through out. Large bedroom has a 4pc ensuite bath. The additional washroom is perfect for guests! Friendly well managed building has full time concierge and great amenities - fitness studio/gym, party & meeting rooms, newly renovated media room, guest suites++ and is steps to Sheppard West Subway. (id:56248)
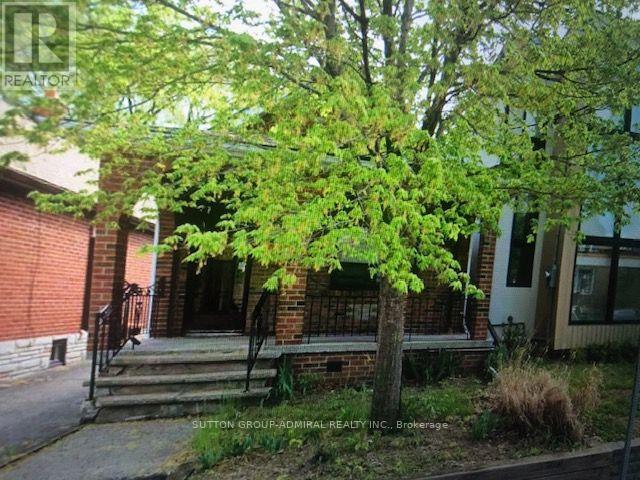
703 Willard Avenue
Toronto, Ontario
GREAT OPPORTUNITY FOR BUILDERS, RENOVATORS OR INVESTORS! This property is located in highly sought after area of Bloor West Village and comes with architectural drawings and building permit applications have already been submitted for for a 2 storey, 3+1 bedroom, 4 bathroom redesign. Property sits on an east-facing lot with a shared driveway and offers excellent potential for a full rebuild or a custom renovation. Conveniently located near TTC, shops and restaurants along Dundas, good schools, parks, and an easy stroll to the Junction. Property being sold as is, where is. (id:56248)

209 - 155 Downsview Park Boulevard
Toronto, Ontario
Welcome to life at Downsview Park! A truly distinctive feature of this bright and spacious 3-bedroom, 3-bathroom condo townhouse is its spectacular pond view-enjoyed from all three bedrooms and the private balcony. This peaceful exposure was a major reason the current owners selected this particular unit and continues to set it apart. Offering approximately 990 sq. ft. of thoughtfully designed living space, the home is filled with natural light and features three generously sized bedrooms. The spacious primary bedroom includes a walk-in closet and an upgraded 4-piece ensuite. Numerous builder upgrades enhance the modern kitchen and bathrooms, combining style, comfort, and functionality. Step onto the approximately 70 sq. ft. balcony to enjoy the tranquil surroundings, or explore everything Downsview Park has to offer, including summer movie nights, fireworks, park runs, and community events. Includes one parking space and convenient access to York University, Highway 401, TTC, and GO Transit-the perfect balance of nature and urban convenience. (id:56248)
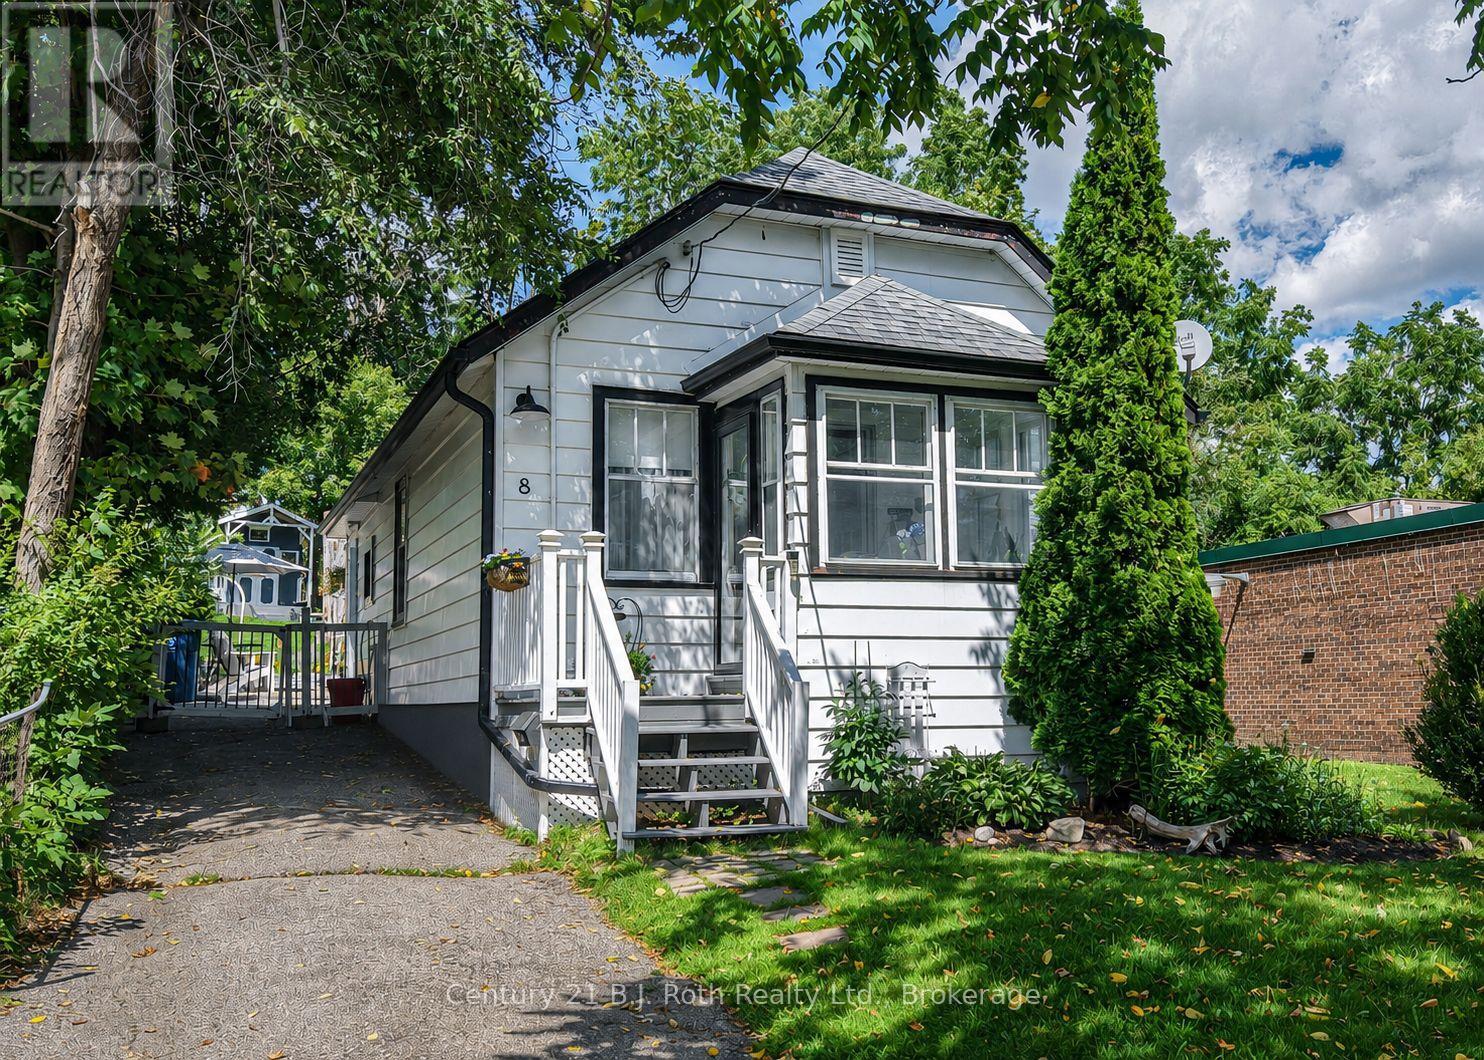
8 Dunn Avenue
Orillia, Ontario
This charming West Ward bungalow is proof that great things come in small packages! Set on a surprisingly deep, private lot surrounded by mature trees and lush gardens, this delightful 2-bedroom home is filled with character while offering thoughtful updates throughout. A bright 3-season sunroom welcomes you inside and provides a cheerful spot to enjoy your morning coffee. The open-concept living and dining area features original hardwood flooring and an easy, comfortable flow. At the rear of the home, the beautifully updated 2024 kitchen blends modern finishes with cottage-inspired charm, featuring crisp white cabinetry, quartz countertops, farmhouse sink, stainless steel appliances and a warm wood-plank ceiling. An adjoining rear entry offers a convenient walkout to the patio and backyard. The updated 3-piece bath (2019) features heated patterned tile flooring, quartz-topped vanity and a spacious glass shower with subway tile surround. Outside is where this property really surprises! The exceptionally deep backyard feels like your own private retreat with mature trees, established gardens, multiple patio and sitting areas, plenty of lawn space and a custom-built shed tucked into the trees-perfect for storage, hobbies or a creative getaway. The basement offers a nicely finished laundry room, while the balance has DRIcore subfloor and flooring already installed, providing useful additional space. Important updates include forced-air gas furnace (2017), electrical breaker panel, shingles and central air (2020), plus some replacement windows. Cute, comfortable and full of personality, this little West Ward gem offers a wonderful combination of character, modern updates and an unexpectedly beautiful backyard setting-all in a convenient Orillia location. (id:56248)
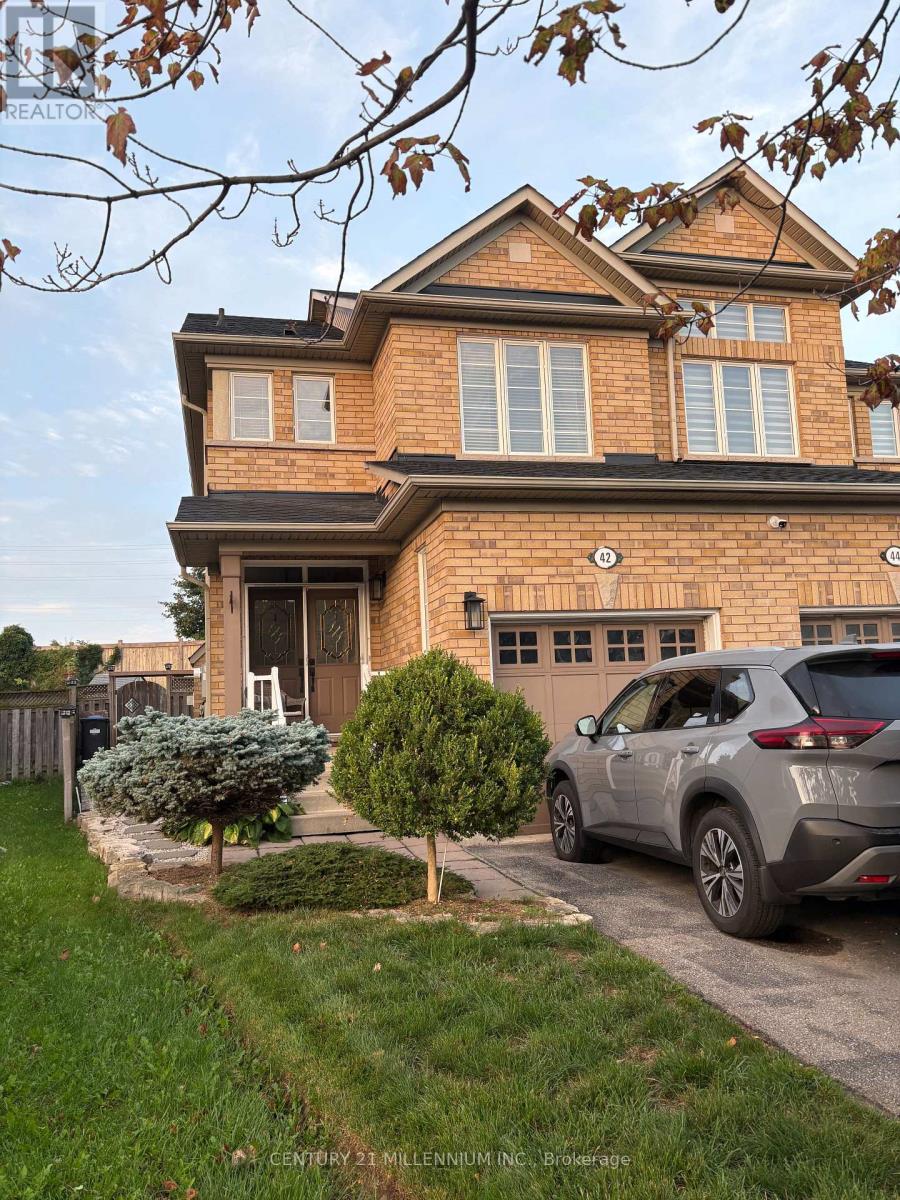
42 Rubysilver Drive
Brampton, Ontario
A rare offering where the quality of the upgrades matches the pride behind them. This is not a home renovated for resale - it's been improved with intention. Enjoy 9-ft ceilings that enhance the sense of space and light, along with rich Jatoba hardwood on the main and upper levels, upgraded trim, granite counters in the kitchen and baths, and LED lighting throughout. The finished lower level is an impressive entertainment space with custom cabinetry and storage, creating the perfect spot for movie nights, hosting, or a private retreat. Big-ticket updates are already done, including a premium GAF Timberline Lifetime roof with waterproofing and 150 mph shingles (2021), R50 attic insulation (2022), newer A/C with transferable warranty (2025), and a newer furnace (2019). Step out through the upgraded rear sliding door with triple lock and UV protection (2024) to enjoy a premium pie-shaped lot offering outstanding privacy and more outdoor space than most detached homes nearby. See the full online presentation. (id:56248)
410 - 54 Koda Street
Barrie, Ontario
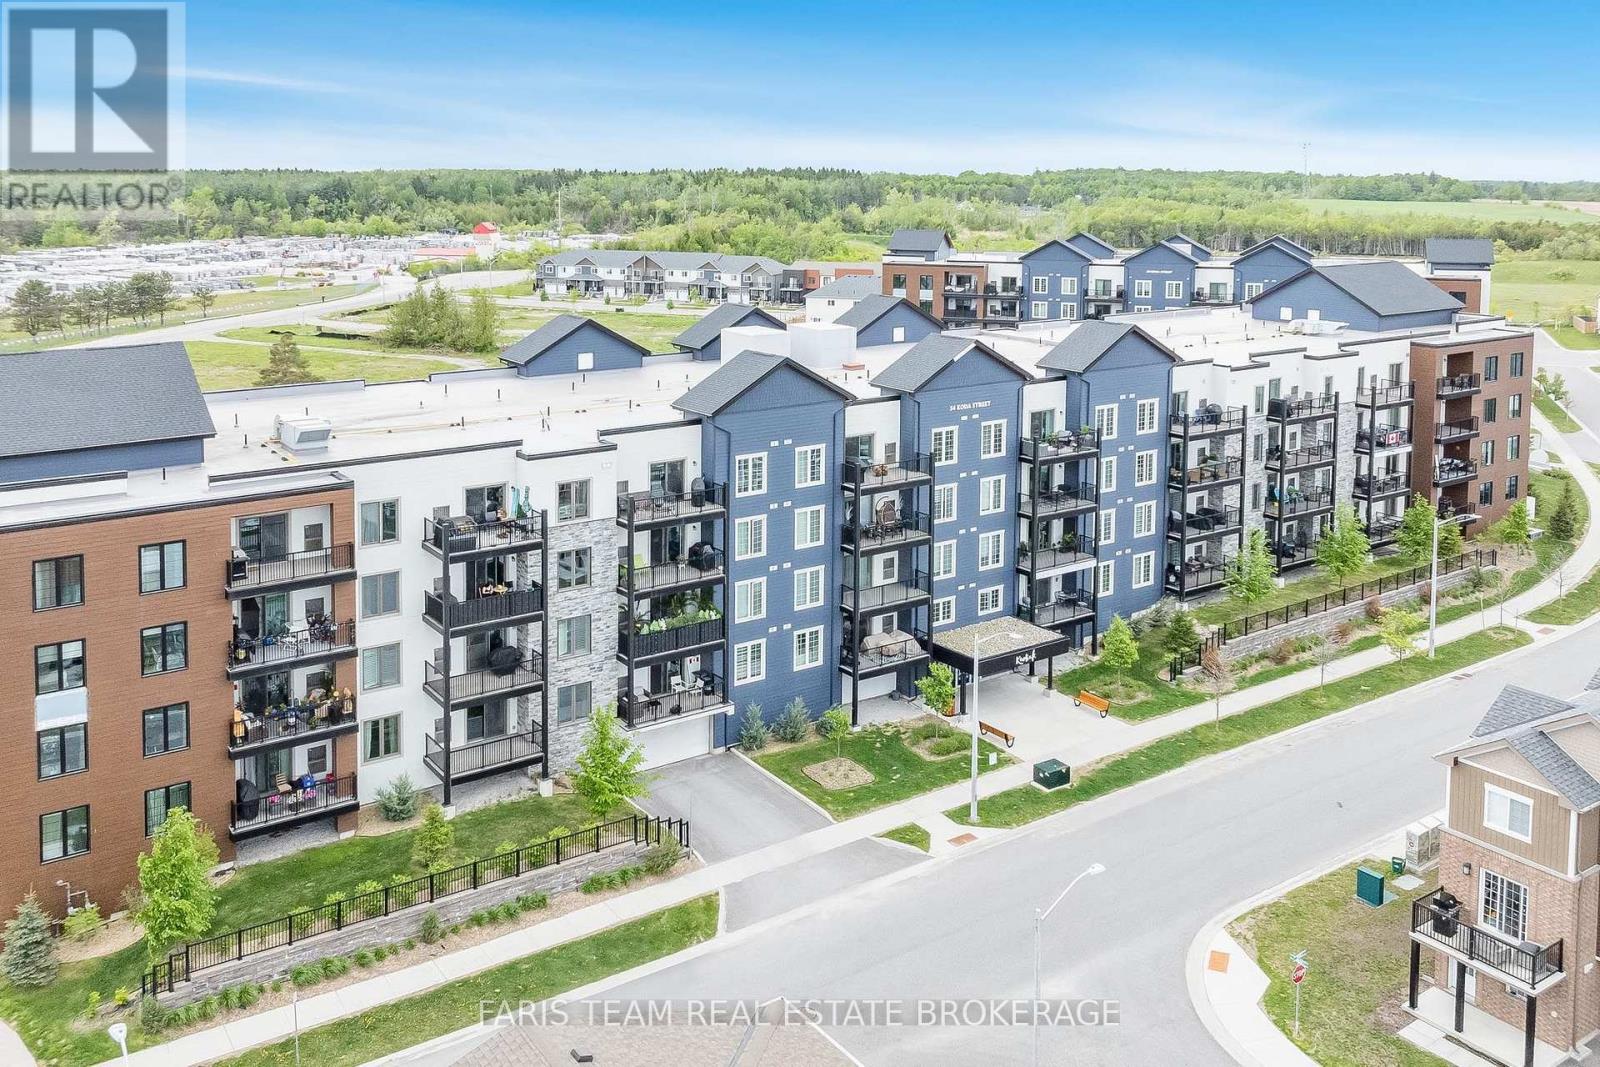
Top 5 Reasons You Will Love This Condo: 1) Step inside this beautifully updated condo and be welcomed by stylish open-concept living, where gleaming hardwood floors, quartz countertops, and contemporary finishes create a space that feels both elegant and inviting 2) At the heart of the condo, the kitchen is designed to impress with quartz counters, a chic backsplash, under-cabinet lighting, stainless-steel appliances, and smart technology, including a fridge and oven that make entertaining effortless 3) Unwind in the spacious primary bedroom, thoughtfully appointed with double closets and a luxurious ensuite featuring a step-in shower and quartz countertops 4) The second bedroom offers versatility and comfort with its generous size and walk-in closet, which is perfect for overnight guests, a dedicated home office, or extra storage 5) Rounding out this incredible unit are two parking spaces, one surface level and one underground, with a dedicated EV outlet, along with one of the largest storage units in the building, double the depth for all your seasonal or bulky items, all just minutes from Highway 400, shopping, and daily conveniences. 1,163 above grade sq.ft. (id:56248)
347 - 16b Elgin Street
Markham, Ontario
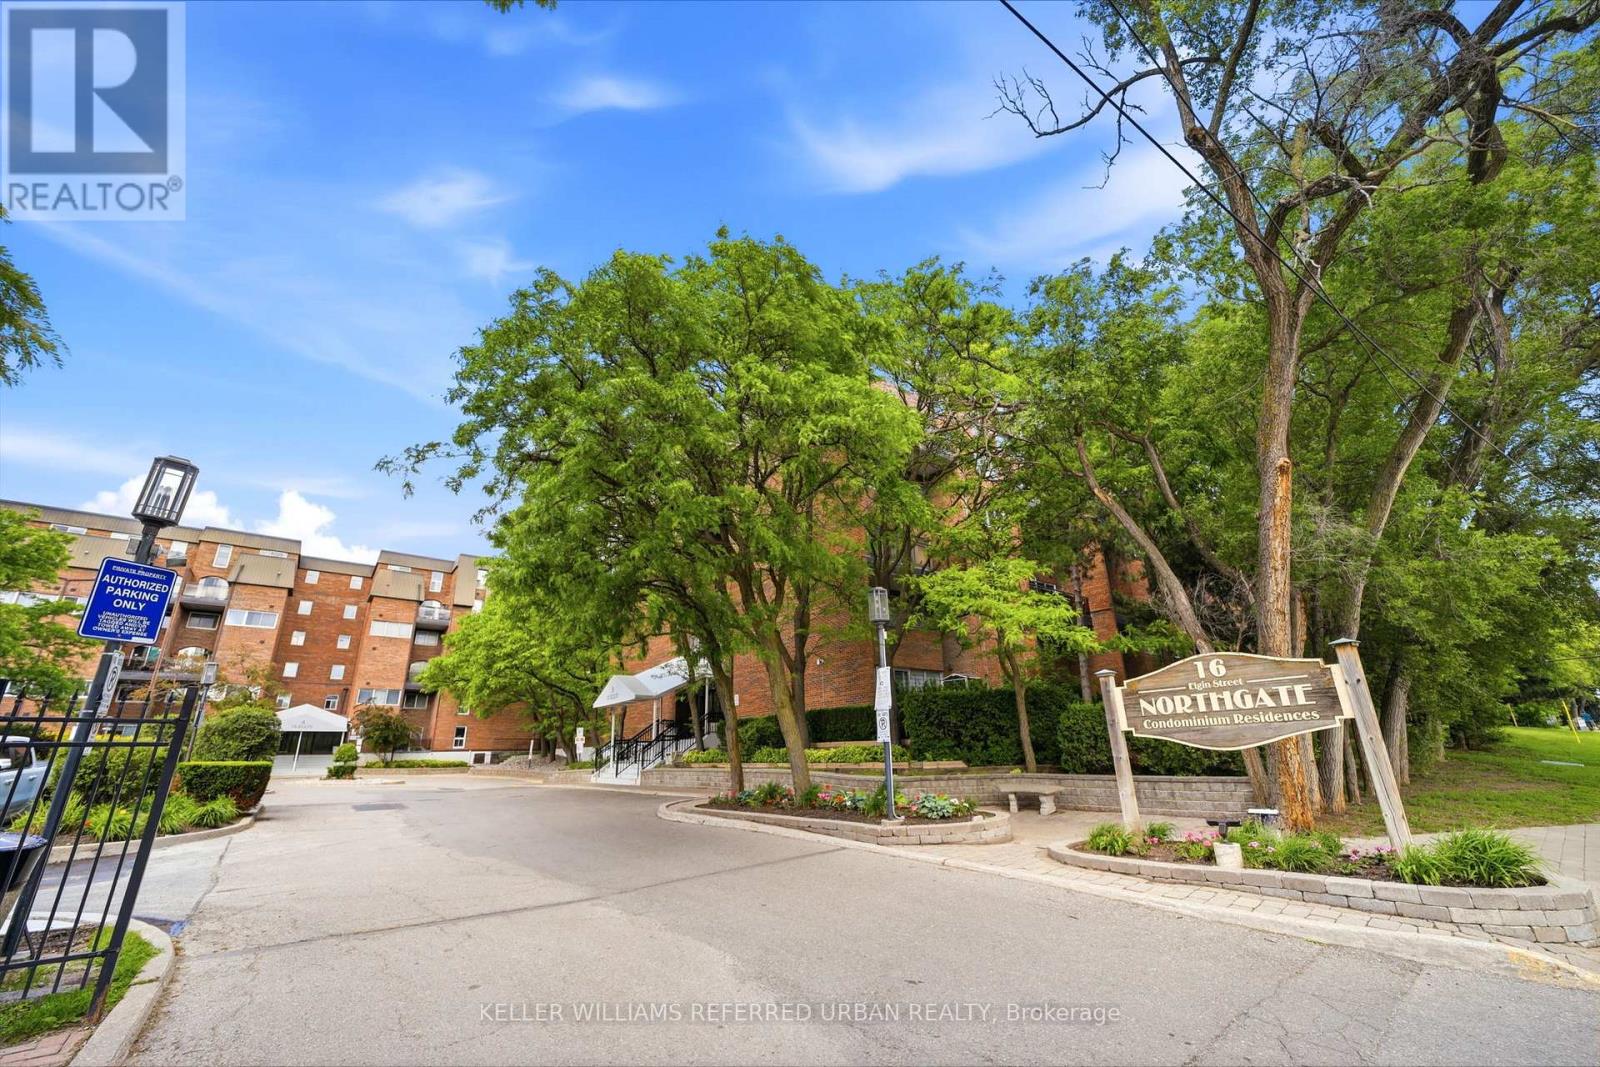
Best value in Thornhill! This spacious 2-storey, 3-bedroom, 2-bathroom condo offers over 1000 sq/ft of open and airy living space, an unbeatable location, and low maintenance fees that include all utilities. The functional main floor features an open-concept kitchen overlooking the generous living and dining areas, with a walkout to a large private balcony - perfect for relaxing or entertaining. Also on the main level is a versatile third bedroom, ideal as a guest room, home office, or nursery. Upstairs, you'll find two generously sized bedrooms, a full bathroom, and a walkout to a second private terrace, providing even more outdoor living space. Laminate flooring runs throughout, creating a clean, carpet-free interior. Ideally located in the heart of Thornhill, just steps to shopping, restaurants, schools, parks, transit, and everyday amenities. Plus, the highly anticipated Yonge North Subway Extension is coming soon, making this an excellent opportunity for homeowners and investors alike. (id:56248)

137 Widdifield Avenue
Newmarket, Ontario
Spacious two-storey detached home, located in a quiet, family-friendly neighbourhood. This carpet-free home features 4 generous bedrooms, 3 bathrooms, and abundant natural light throughout. Situated on an impressive lot of nearly 50 by 110 feet, it offers plenty of space for growing families. As you step inside, you'll notice the hardwood flooring throughout and the bright living, dining, and family rooms-perfect for everyday living & entertaining. The kitchen combines style and functionality, featuring white cabinetry, granite countertops, a stylish backsplash, stainless steel appliances a newer gas stove, newer dishwasher, stainless steel hood fan, and a spacious pantry. The breakfast area overlooks the backyard and provides the perfect spot to enjoy your morning coffee. Step outside to the fully fenced backyard, complete with a large wooden deck, a spacious gazebo for outdoor gatherings, and storage shed for additional storage. Upstairs, the primary bedroom serves as a private retreat, featuring a newly renovated ensuite bathroom, a walk-in closet, and additional closet, and plenty of room to relax and unwind. Additional highlights include direct access from the garage to the home, new garage doors, a double driveway with parking for four vehicles, and a two-car garage, providing a total of (6 ) parking spaces. The conveniently located laundry room also includes a second stainless steel refrigerator for added convenience. the bright and expansive basement features large south-facing windows and existing rough-ins, offering excellent potential for additional bedrooms, bathrooms, and recreation room. Exceptionally well maintained, clean, and move-in ready, this offers outstanding value and endless possibilities. This beautiful home is ready to welcome its next family! (id:56248)
69 Hollyhedge Drive
Toronto, Ontario
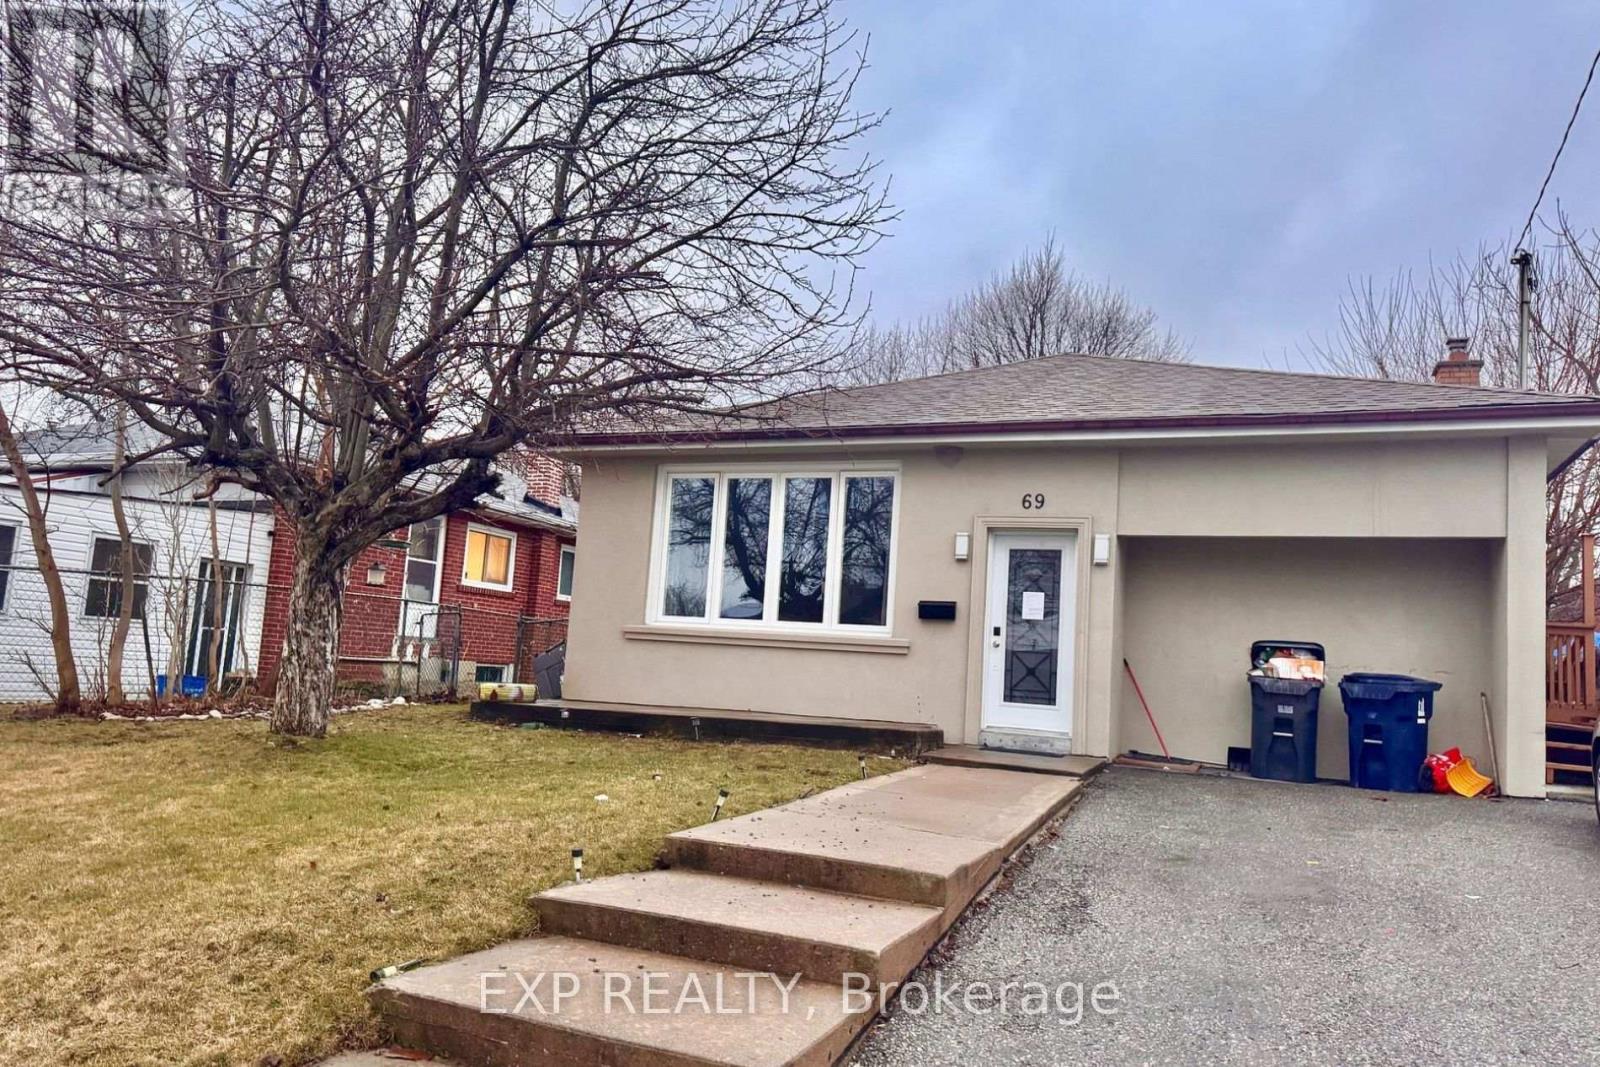
This beautiful and freshly painted detached bungalow sits on a spacious lot with a huge frontyard and backyard landscaped with maintained grass, offering both comfort and naturistic features. The MAIN floor is for Lease in a prime location of Scarborough. 3 Bedrooms And One Full Bathroom With a Kitchen and Large Living Room Area. Live in a home that offers tremendous light throughout the day. Close By To TTC, Shopping, Mosque, Schools. Two Parkings Included and Ensuite Laundry, Walking distance to School, TTC, Scarborough Town Centre, Place of worship, Restaurants, Close to Hwy 401, U of T, Centennial College, Hospitals. Major Intersection is Lawrence Rd/ McCowan Rd. 24 hrs required, property is tenanted till Oct 31, 2026 (id:56248)
12 - 9 Barr Road
Ajax, Ontario
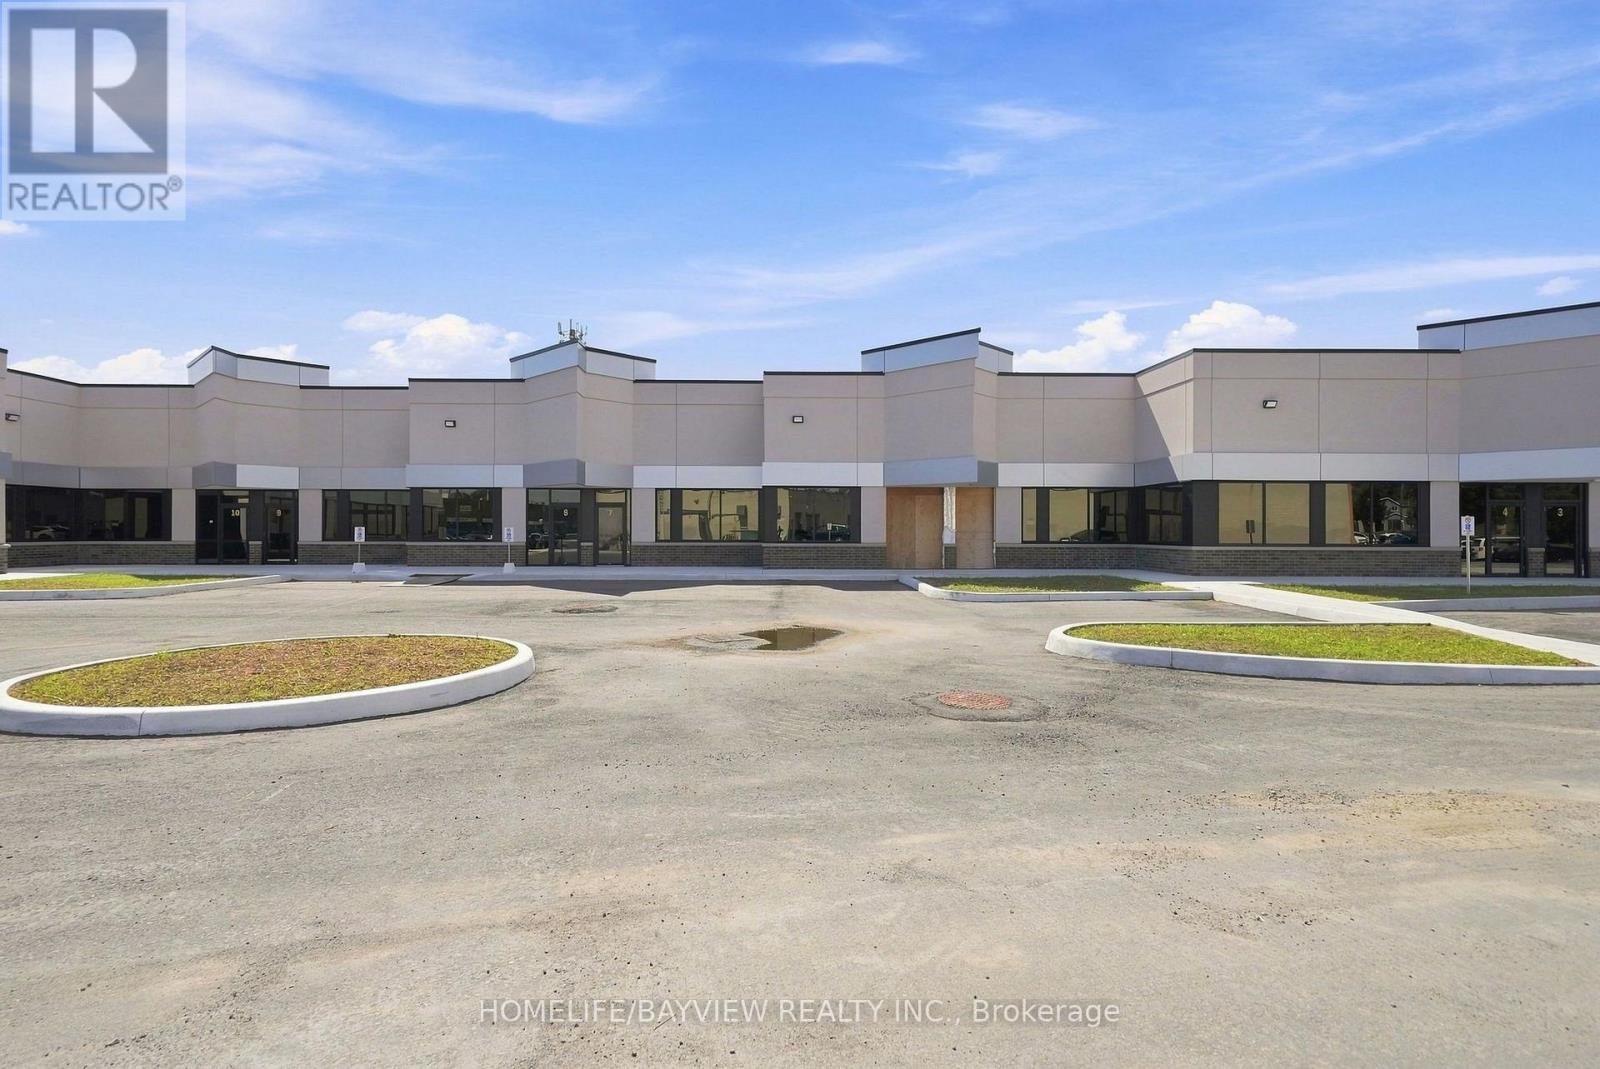
+++NOW COMPLETE FOR OCCUPANCY + + PROFESSIONAL OFFICES + + PROFESSIONAL OFFICES ++ SPECTACULAR MODERN DESIGN ++ NEW BUILDING + + Designated to accommodate a wide range of Uses. Offering both Prime Modern and Efficient. Zoaning Catagory "GE" "General Employment". Clearing height of 16 Feet. This is a rare offering to have a new Ground floor prestige Professional Office Space...!!! Accessible from Westney Rd. South, minutes from 401 & 412, Series highways to GTA and downtown Toronto...!!! Convinient prime Ajax located around residential homes and commercial properties, and the GO Station. Property Taxes and maintanace Fees currently is $0.00 Per Square Foot because they have not been assessed yet, once assessed this rate will be included as part of the T.M.I. Building Insurance Fee is currently $ 1.89 Per Square Foot. (id:56248)
A101 - 84 Aspen Drive
Clarington, Ontario
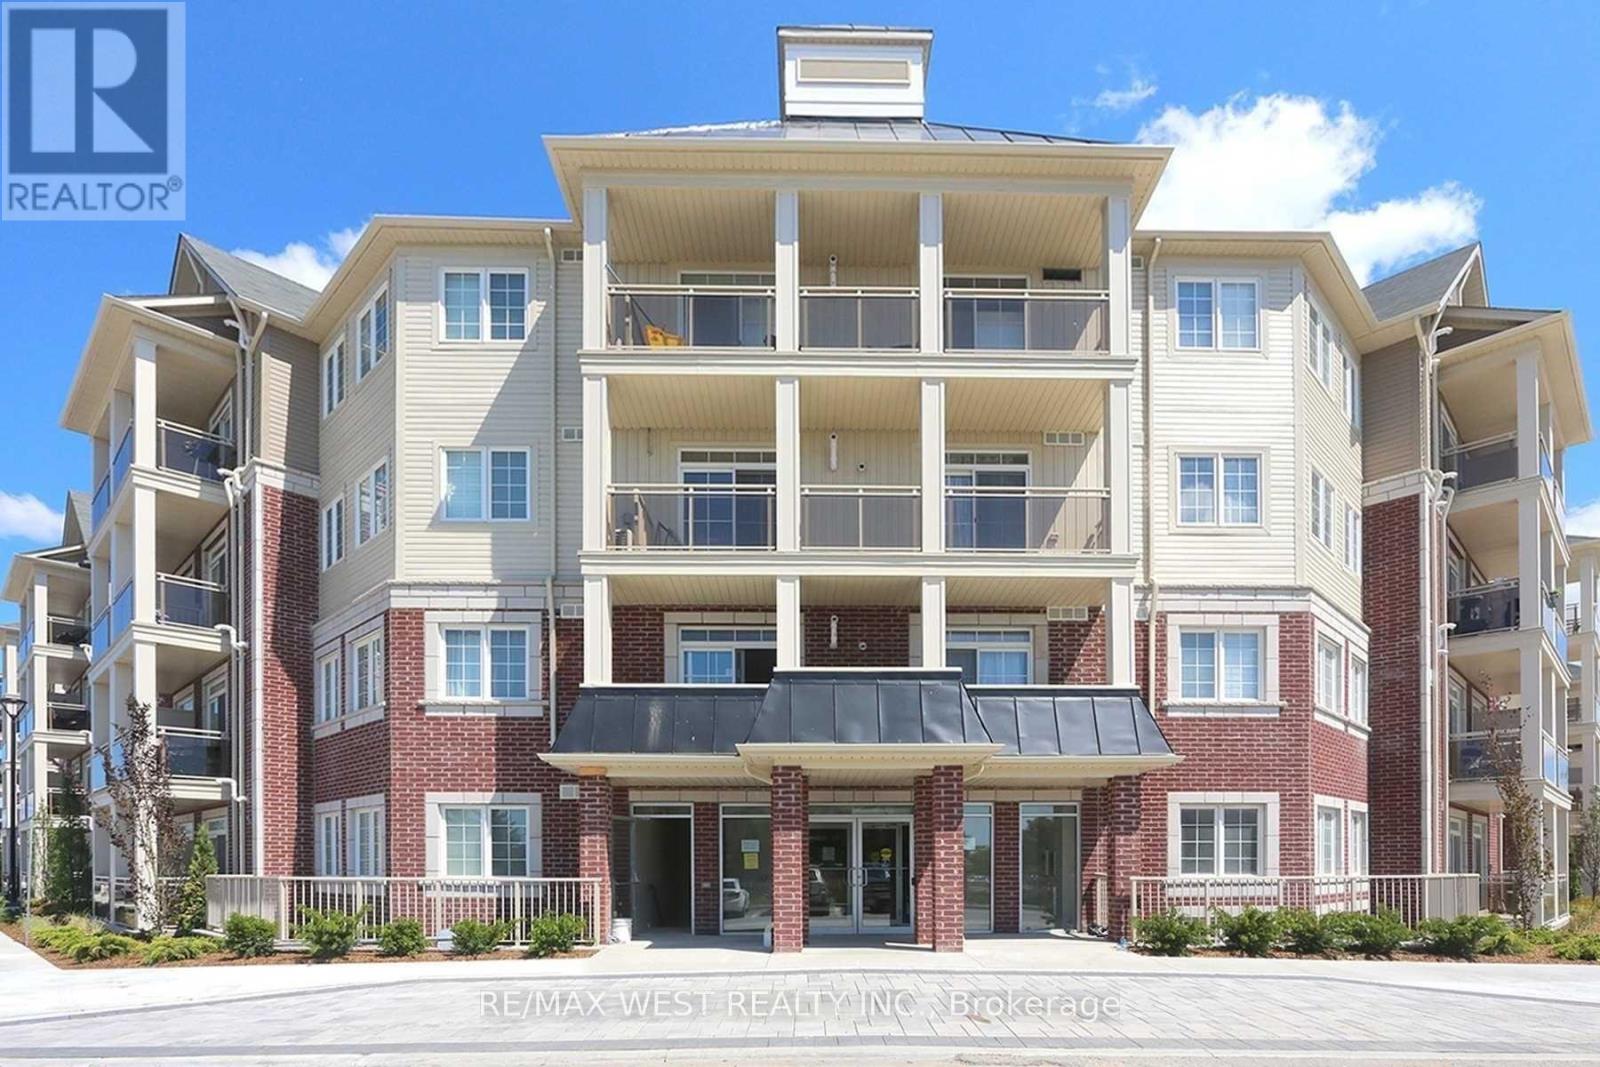
Welcome to Unit 101 at 84 Aspen Springs Drive in Bowmanville! This bright and inviting 1-bedroom condo offers a comfortable and functional layout, perfect for anyone looking for a stylish and convenient place. Enjoy a welcoming living space, a well-appointed kitchen, and an incredible location in the desirable Aspen Springs community. Residents can take advantage of beautiful walking trails, a GO Station, and fantastic building amenities including an indoor gym, party room, library, and courtyard-perfect for relaxing, staying active, or entertaining guests. With shopping, restaurants, parks, schools, transit, and easy access to Highway 401 nearby, everything you need is right at your doorstep. Come see why this wonderful condo is the perfect place to call home. (id:56248)
14 - 9 Barr Road
Ajax, Ontario
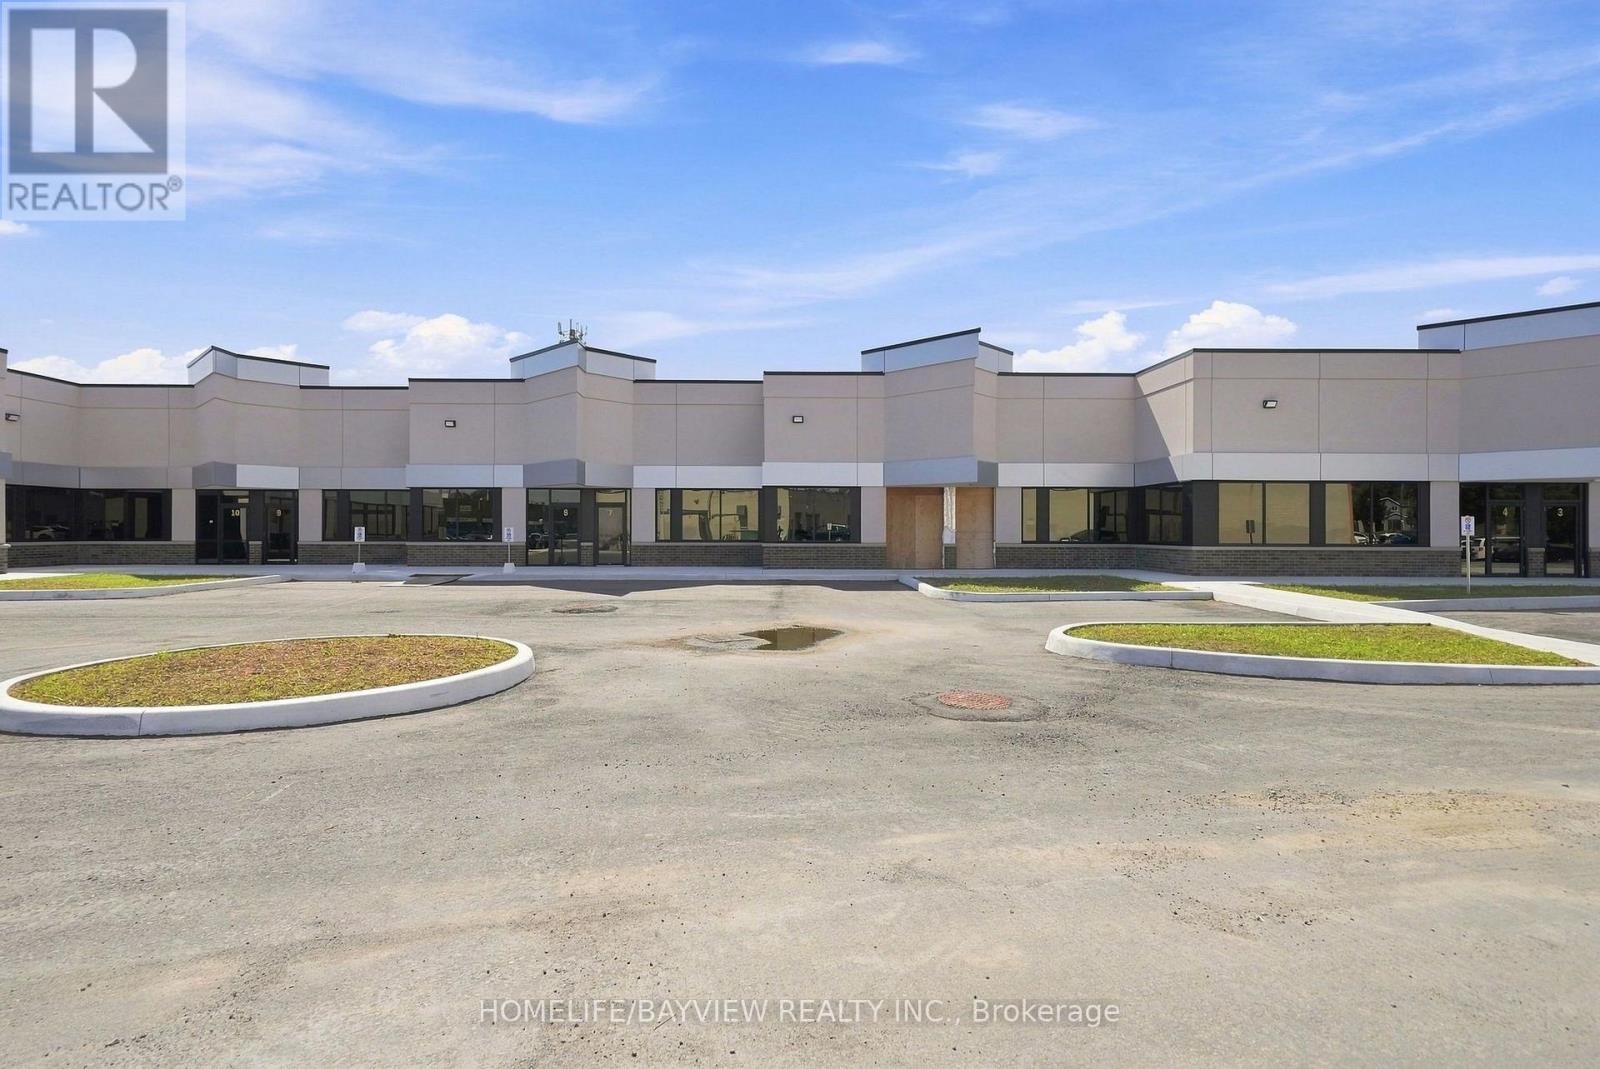
+++NOW COMPLETE FOR OCCUPANCY + + PROFESSIONAL OFFICES + + PROFESSIONAL OFFICES ++ SPECTACULAR MODERN DESIGN ++ NEW BUILDING + + Designated to accommodate a wide range of Uses. Offering both Prime Modern and Efficient. Zoaning Catagory "GE" "General Employment". Clearing height of 16 Feet. This is a rare offering to have a new Ground floor prestige Professional Office Space...!!! Accessible from Westney Rd. South, minutes from 401 & 412, Series highways to GTA and downtown Toronto...!!! Convinient prime Ajax located around residential homes and commercial properties, and the GO Station. Property Taxes and maintanace Fees currently is $0.00 Per Square Foot because they have not been assessed yet, once assessed this rate will be included as part of the T.M.I. Building Insurance Fee is currently $ 1.89 Per Square Foot. (id:56248)