
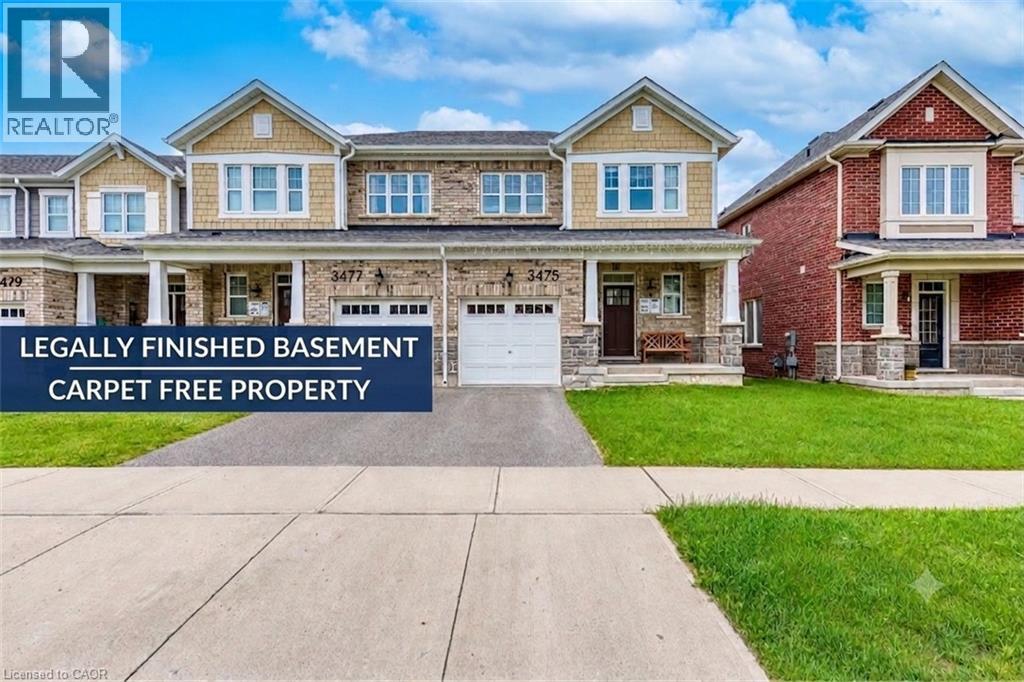
3475 Eternity Way
Oakville, Ontario
Welcome to this beautifully maintained 2-storey townhouse in Oakville's highly sought-after Glenorchy neighbourhood, offering the perfect blend of style, comfort, and convenience. Ideally located close to top-rated schools, parks, shopping, Oakville Trafalgar Memorial Hospital, public transit, and major highways, this move-in-ready lease is perfect for families and professionals alike.Step inside to a bright, open-concept main floor featuring 9-foot ceilings, rich hardwood flooring, and oversized windows that fill the home with natural light. The spacious living and dining areas flow seamlessly into the modern eat-in kitchen, complete with granite countertops, a large centre island, stainless steel appliances, and ample cabinetry-perfect for everyday living and entertaining.Upstairs, the generous primary suite offers a walk-in closet and a private 4-piece ensuite, creating the perfect retreat at the end of the day. Two additional bedrooms, a full 4-piece bathroom, and the convenience of second-floor laundry complete the upper level. Completely carpet-free, the home features hardwood on the main level and new luxury vinyl flooring installed throughout the second floor in 2025, providing a fresh, modern feel.The professionally finished legal basement expands the home's living space and includes a full 3-piece bathroom, making it an ideal recreation room, home theatre, home office, fitness area, or guest retreat.Located in one of Oakville's most desirable family-friendly communities, just minutes from everyday amenities and commuter routes, this exceptional lease offers spacious, low-maintenance, carpet-free living in an unbeatable location. (id:56248)
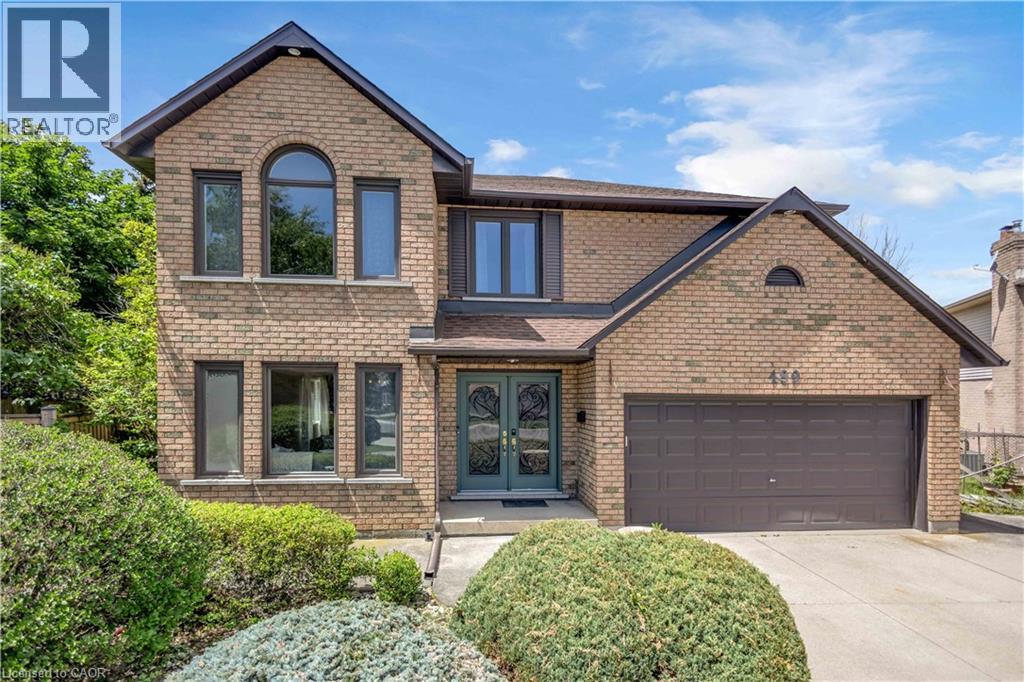
489 Acadia Drive
Hamilton, Ontario
Welcome to 489 Acadia Drive, a spacious two-storey family home tucked away on a quiet court, offering two finished levels of versatile living space. From the moment you step inside, the grand foyer, elegant curved staircase, and abundance of natural light create a warm and welcoming first impression. Designed for both everyday living and entertaining, the main floor features multiple living and dining areas, hardwood flooring, and a spacious kitchen overlooking the backyard. French patio doors lead to a beautifully landscaped outdoor retreat complete with a large pergola, above-ground pool, mature trees, and plenty of green space to enjoy throughout the summer. Upstairs, you'll find four generously sized bedrooms, including a spacious primary suite featuring a walk-in closet and a five-piece ensuite. The additional bedrooms provide flexibility for growing families, guests, or home office space. Additional features include interior access to garage, a wide driveway with parking for multiple vehicles, and an attractive brick exterior that offers timeless curb appeal. This is an exceptional opportunity to move into a spacious family home on a generously sized lot in a sought-after neighbourhood close to parks, schools, shopping, and everyday amenities. (id:56248)
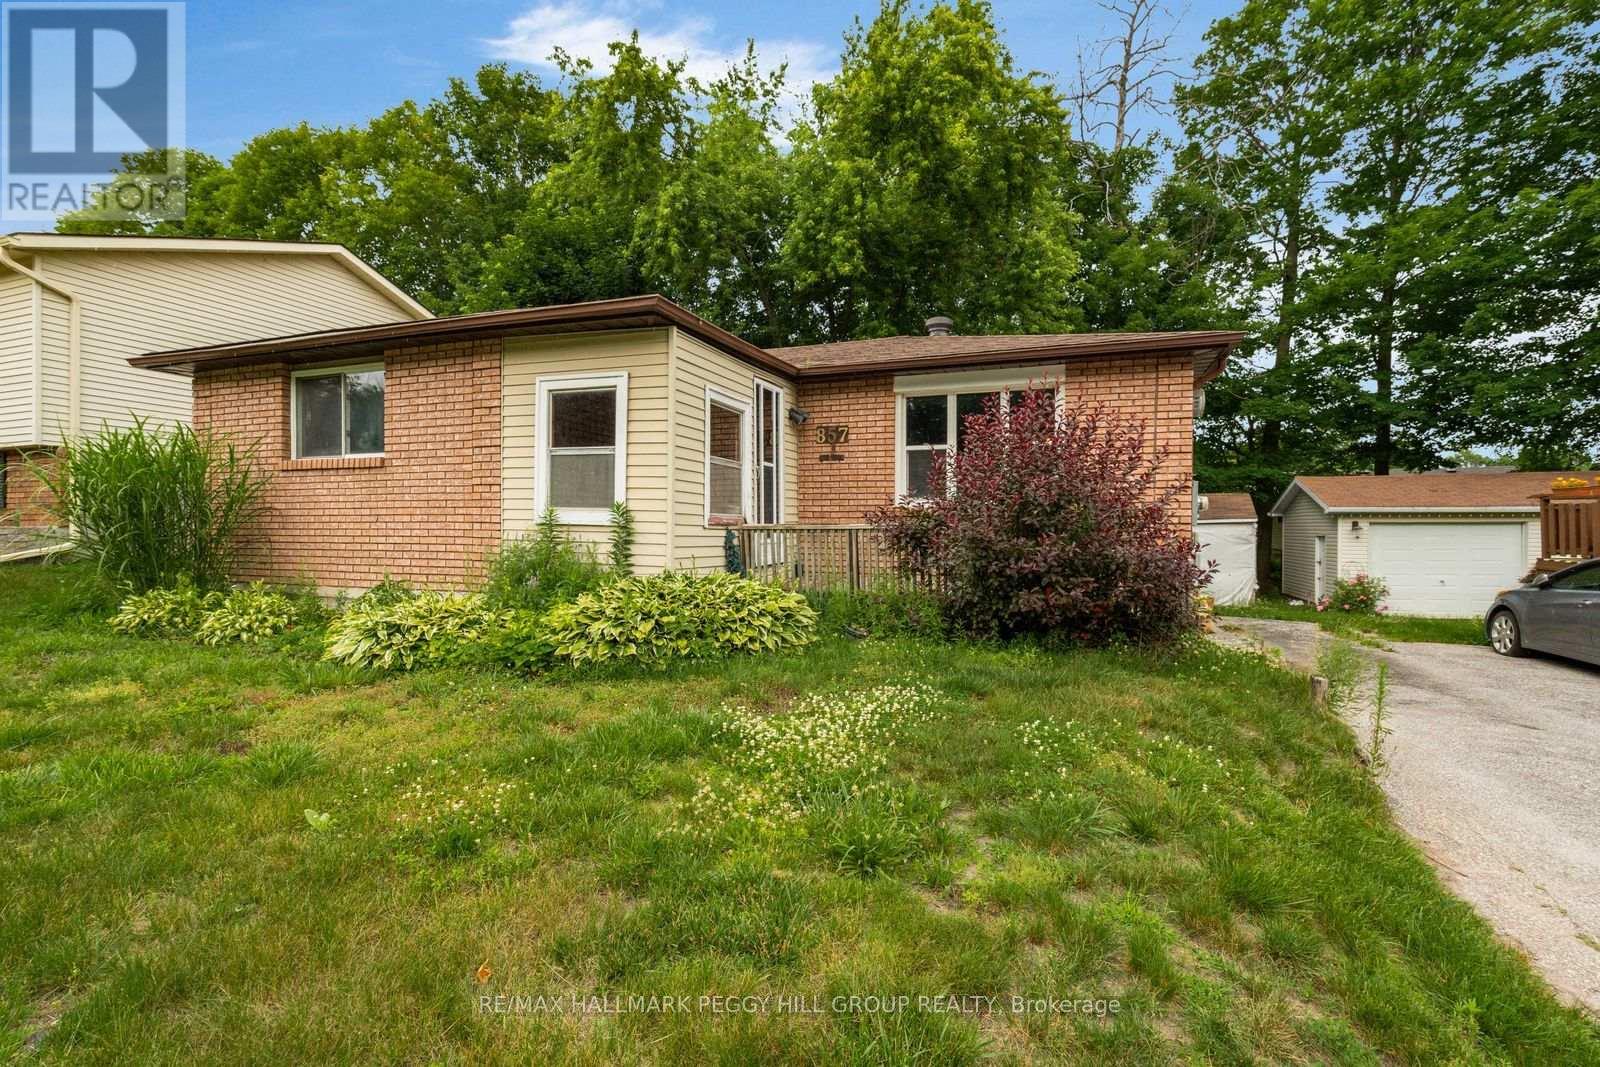
857 Birchwood Drive
Midland, Ontario
SUN-FILLED BUNGALOW LIVING JUST MINUTES FROM MIDLAND'S WATERFRONT! Escape to a peaceful, tree-lined neighbourhood where quiet streets, mature trees, and abundant green space create an inviting place to call home. Filled with natural light from its many windows, this welcoming bungalow offers a bright, carpet-free main floor designed for comfortable everyday living. The open-concept kitchen, dining, and living area is made for gatherings, featuring a cozy natural gas fireplace and a walkout to the back deck overlooking a backyard framed by mature trees that provide shade, privacy, and a beautiful natural backdrop. Three comfortable main floor bedrooms and a 4-piece bathroom offer functional family living, while the covered front porch serves as a versatile three-season mudroom with plenty of character. Downstairs, the expansive rec room with a second natural gas fireplace invites movie nights, game days, and family get-togethers, while the additional bedroom and powder room create an ideal retreat for guests or extended family. An oversized laundry room with a large window brings in welcome natural light, and the forced air heating system delivers reliable year-round comfort. The deep tandem driveway provides parking for multiple vehicles, and the outstanding location puts you just moments from the forested trails of Quota Park, the Trans-Canada Trail, the Midland Bay waterfront, nearby beaches, provincial parks, ski hills, and endless year-round outdoor adventures. With Highway 12 close by and downtown Midland's shopping, dining, services, and everyday essentials just five minutes from home, this #HomeToStay delivers the relaxed lakeside lifestyle you've been searching for. (id:56248)
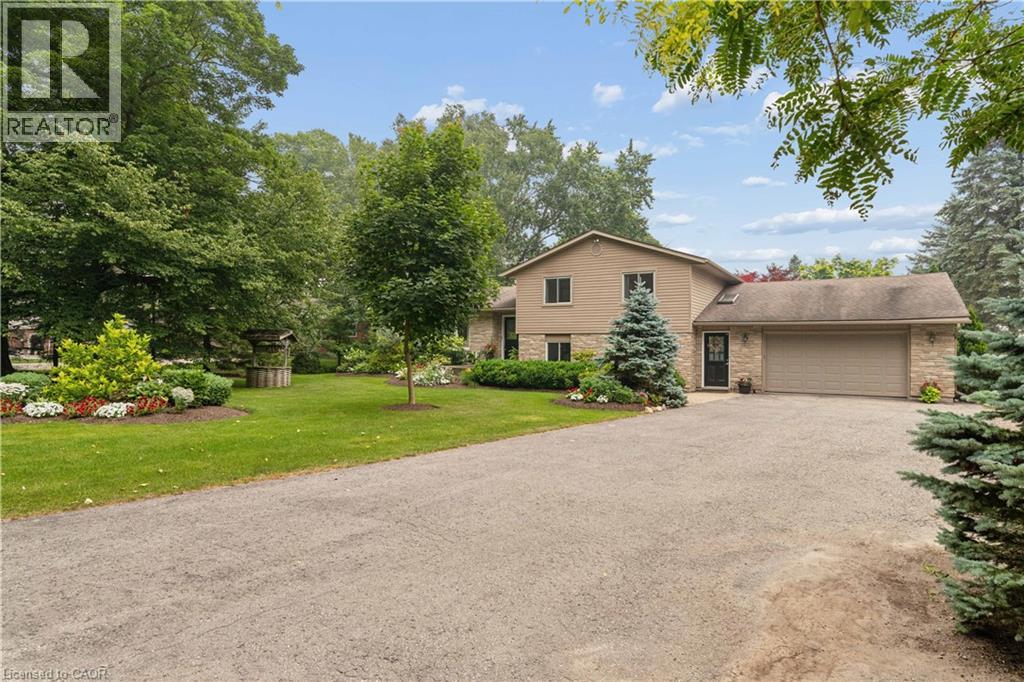
7323 Sideroad 15
Moorefield, Ontario
Welcome to the country lifestyle you've been dreaming of at 7323 Sideroad 15. Nestled on a picturesque one-acre lot, this beautifully maintained four-bedroom, three-bathroom sidesplit strikes the perfect balance of space, comfort, and outdoor living. Step inside to a bright and welcoming living room that flows effortlessly into the dining area, creating an inviting space for everyday living and family gatherings. The kitchen has been thoughtfully updated with newer windows and a newer patio door, filling the space with natural light while providing easy access to the backyard. A few steps down, a cozy second living area with a fireplace creates the perfect place to relax and unwind. Featuring custom built-in cabinetry and a dedicated desk area, it's a space that's equally suited for quiet evenings, working from home, or helping with homework. The finished lower level adds even more flexible living space with a refreshed recreation room that's perfect for movie nights, games, a home gym, or whatever your family needs most. Outside is where this home truly comes to life. Surrounded by beautiful perennial gardens, the backyard was designed for making memories whether you're spending summer afternoons by the above-ground pool, enjoying dinner on the covered deck, listening to the waterfalls, or gathering with family and friends on the patio. Approximately four years ago, the septic system, weeping bed, well pump, iron filter, and many of the outdoor improvements were completed, offering added peace of mind. The attached garage features an epoxy-coated floor along with a convenient rear storage area, and with a full acre to enjoy, there's plenty of room for gardens, kids to explore, or even hobby animals. (The resident goats have loved living here, but they'll be moving with the sellers!) Whether you're dreaming of hobby animals, summer afternoons by the pool, or simply a little more room to breathe, this property offers the country lifestyle you've been waiting for. (id:56248)
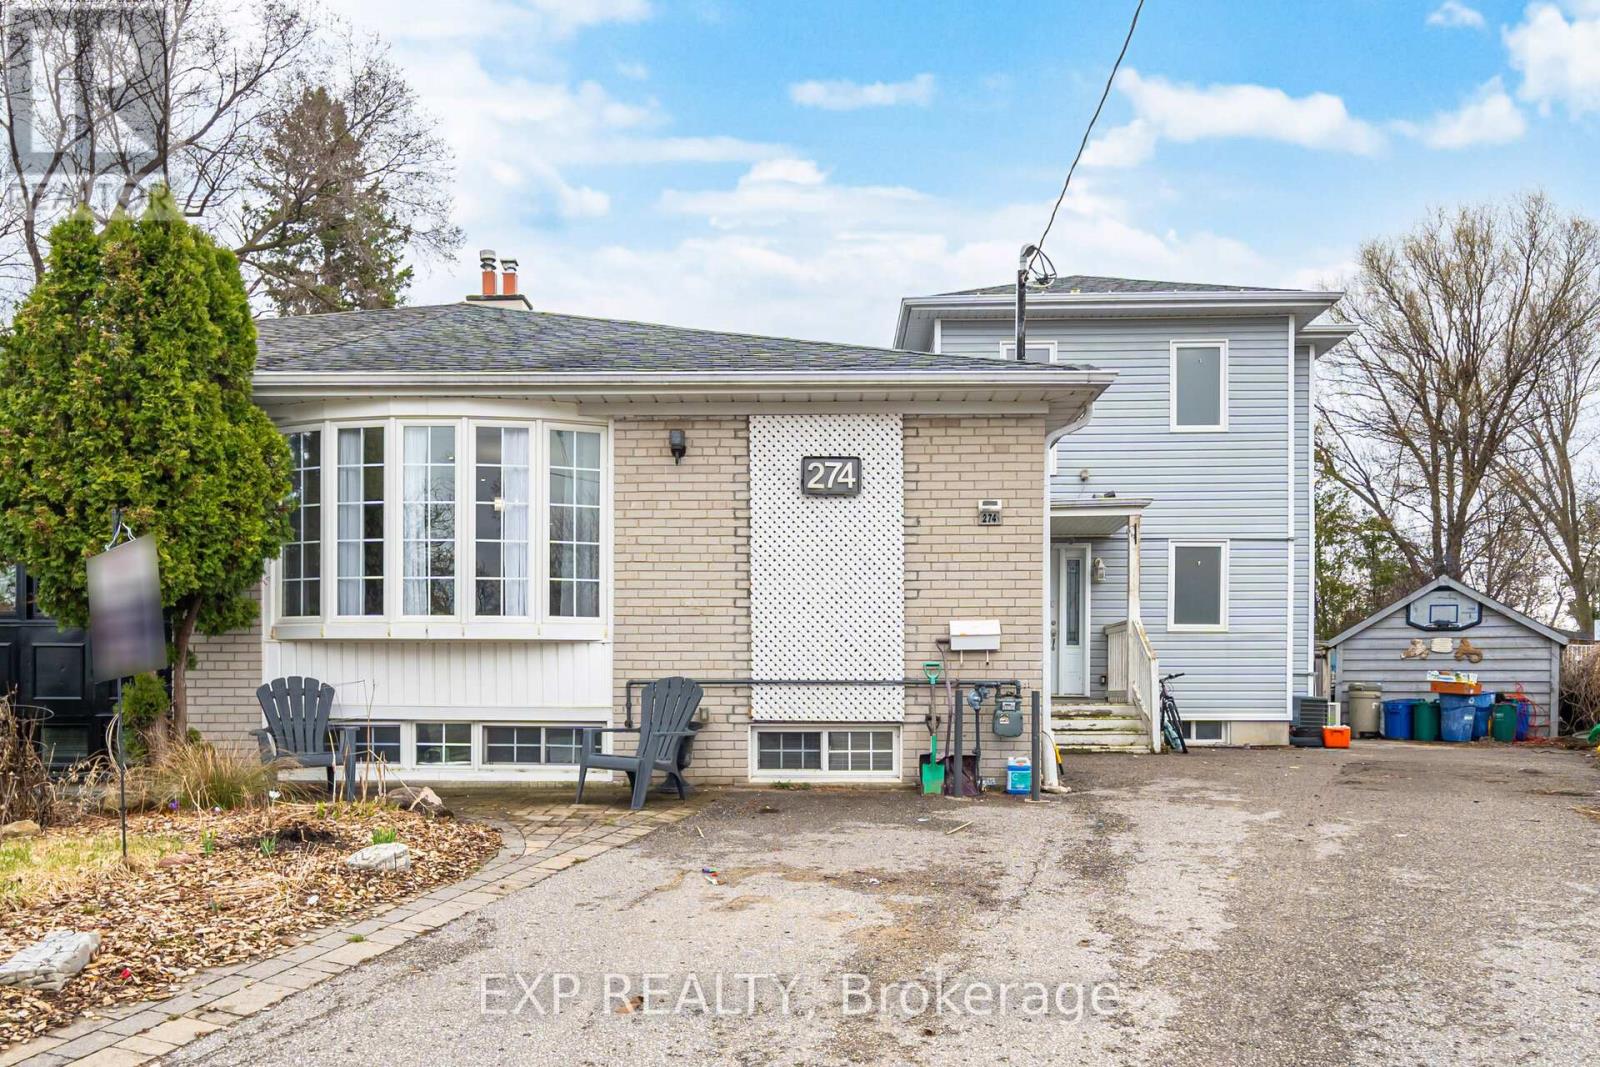
274 Demaine Crescent
Richmond Hill, Ontario
Welcome to 274 Demaine Crescent in the desirable Crosby neighbourhood. Set on a premium pie-shaped lot that widens at the rear, this property offers rare outdoor space and the unique feel of two homes in one. This thoughtfully expanded home features a functional layout across three levels. The main floor offers a bright open-concept kitchen and living area, white granite countertops and main floor laundry and two bedrooms. The upper level of the addition is dedicated to a private primary retreat with its own heating and cooling controls, featuring a spacious bedroom, walk-in closet, 4-piece ensuite, and a separate sitting area ideal for a home office or lounge.The finished basement provides excellent versatility with a self-contained 3-bedroom in-law suite, complete with its own kitchen and 3-piece bathroom, perfect for extended family or potential rental income. Additional features include 220-amp service, solid oak staircase, updated insulated perimeter walls with soundproofing between adjoining walls, roof (2015), A/C (2020), and upgraded electrical, plumbing, and insulation throughout. Includes sump pump with full weeping tile system. Fully fenced corner lot yard with above-ground pool and parking for up to five vehicles. Conveniently located near transit, schools, parks, and everyday amenities. A rare offering in a sought-after neighbourhood. (id:56248)
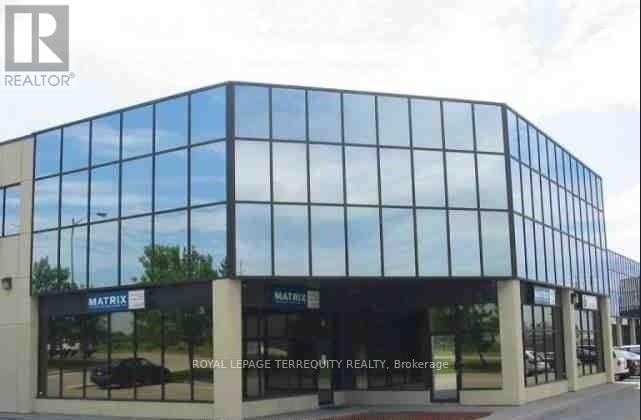
218 - 3075 Fourteenth Avenue
Markham, Ontario
Great office building in the heart of Markham off of Woodbine and 14th Ave., Great exposure on 14th Ave with many amenities in the area. Second floor space with 4 private office, a small boardroom and kitchenette. Elevator access available. Easy access to 407 & 404. Landlord on site. (id:56248)
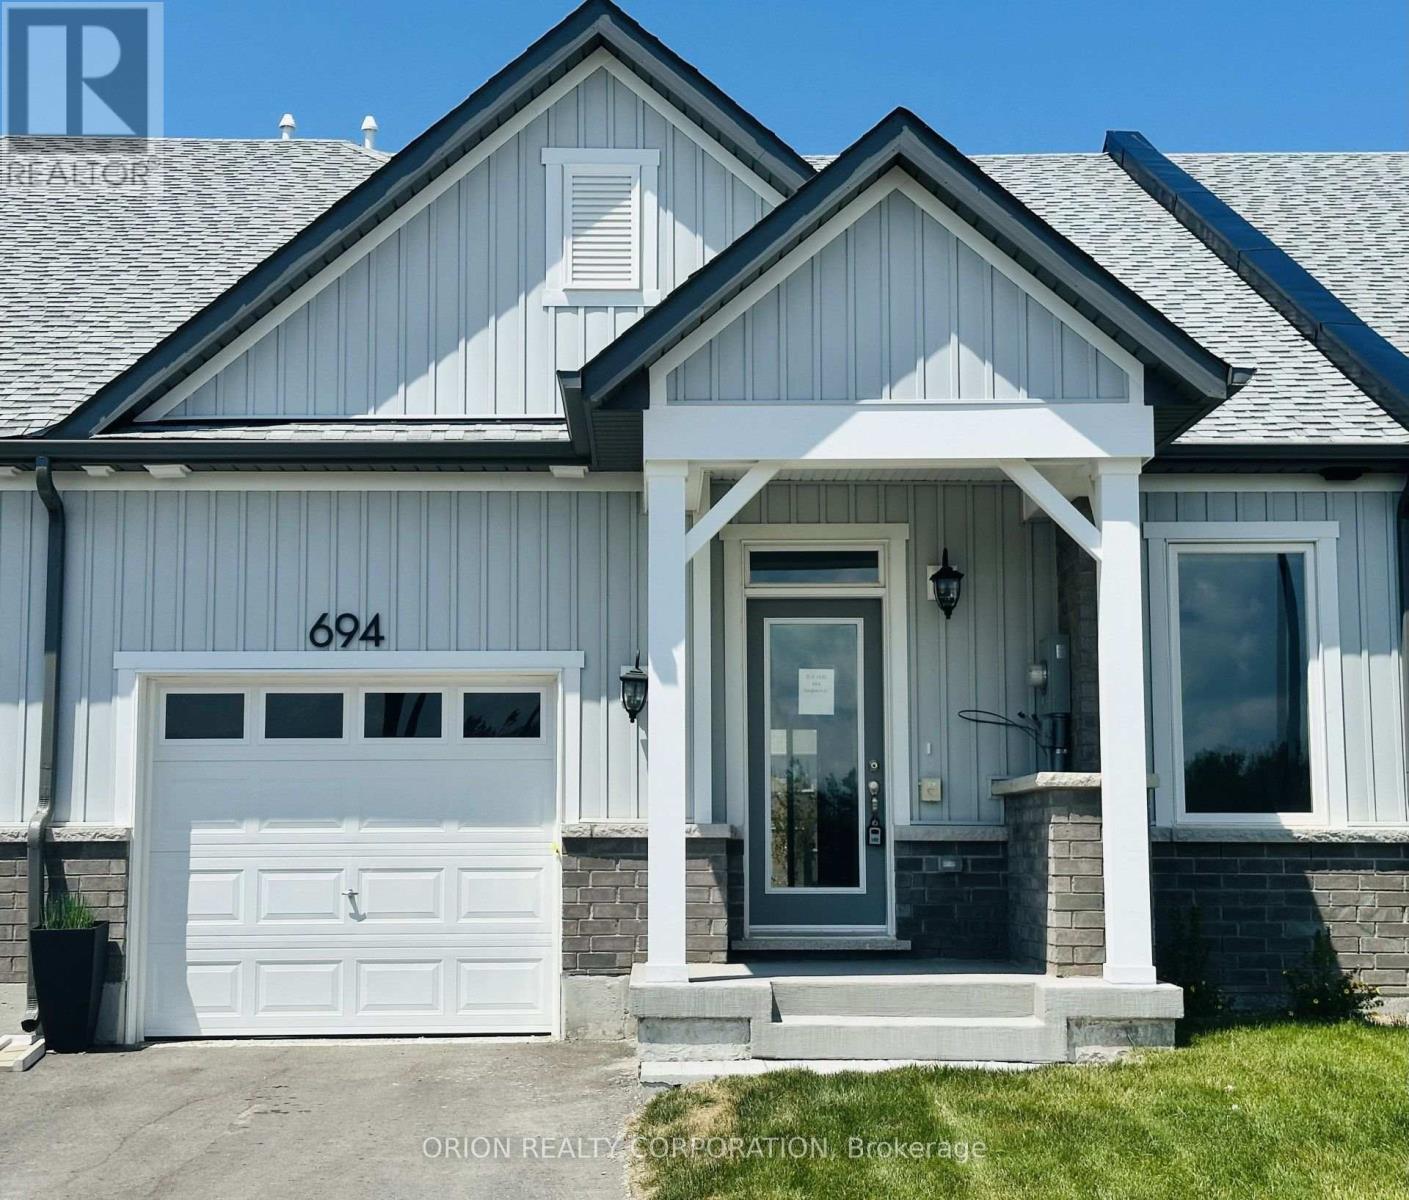
694 Sargeant Place
Innisfil, Ontario
Discover relaxed luxury living in the heart of Innisfil with this brand new bungalow townhome. The thoughtfully designed Emerson floorplan offers approximately 1,357 sq. ft. with 2 bedrooms and 2 full bathrooms. Built on a slab foundation with no basement, this home is designed for true ground- floor living for effortless, stair-free living. Enjoy 9 ft ceilings throughout and a vaulted ceiling in the living room that creates an open, airy feel. Surrounded by parks, walking trails, and the beauty of Lake Simcoe, this home offers an open concept kitchen, dining, and living area, plus a covered back porch overlooking green space. Additional highlights include an attached garage with private driveway, central air conditioning, an HRV system, and in-floor passive radiant heating. Located just off 25th Sideroad, this Land Lease community offers an exceptional opportunity to own a brand new home at an attainable price point. The monthly land lease fee is $749.***Sale Price does not include HST and assumes the Purchaser qualifies for the full HST New Housing Rebate and/or New Residential Rental Property Rebate, as applicable. (id:56248)
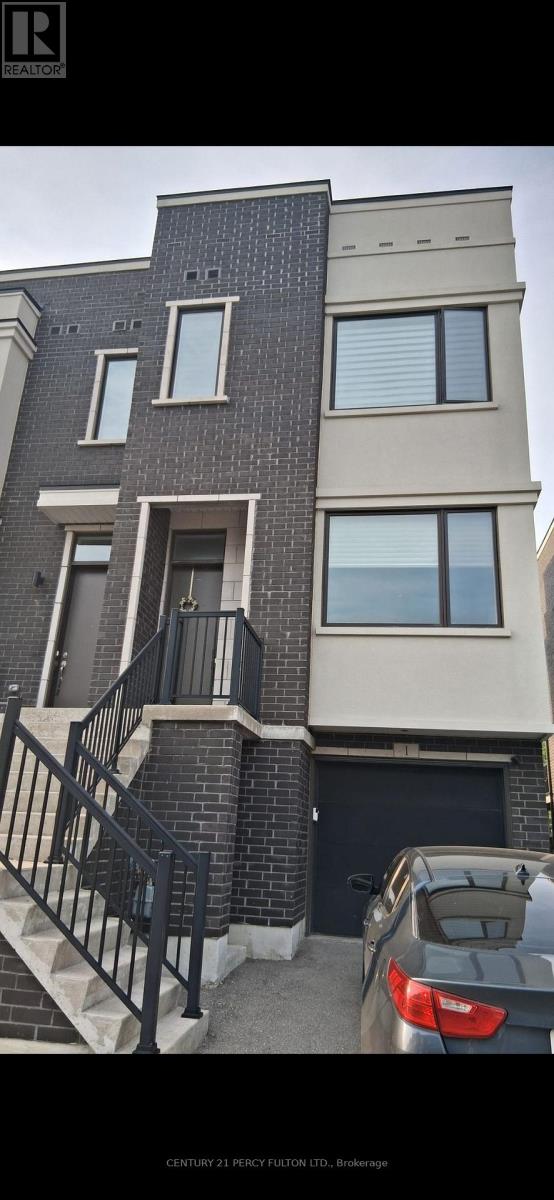
1 Sydney Circle
Vaughan, Ontario
Welcome to 1 Sydney Circle in heart of Vellore Village, Vaughan. This studio basement comes with separate entrance. Close to Highway 400, Walmart, Home depot , Cortellucci Hospital & public transit. (id:56248)
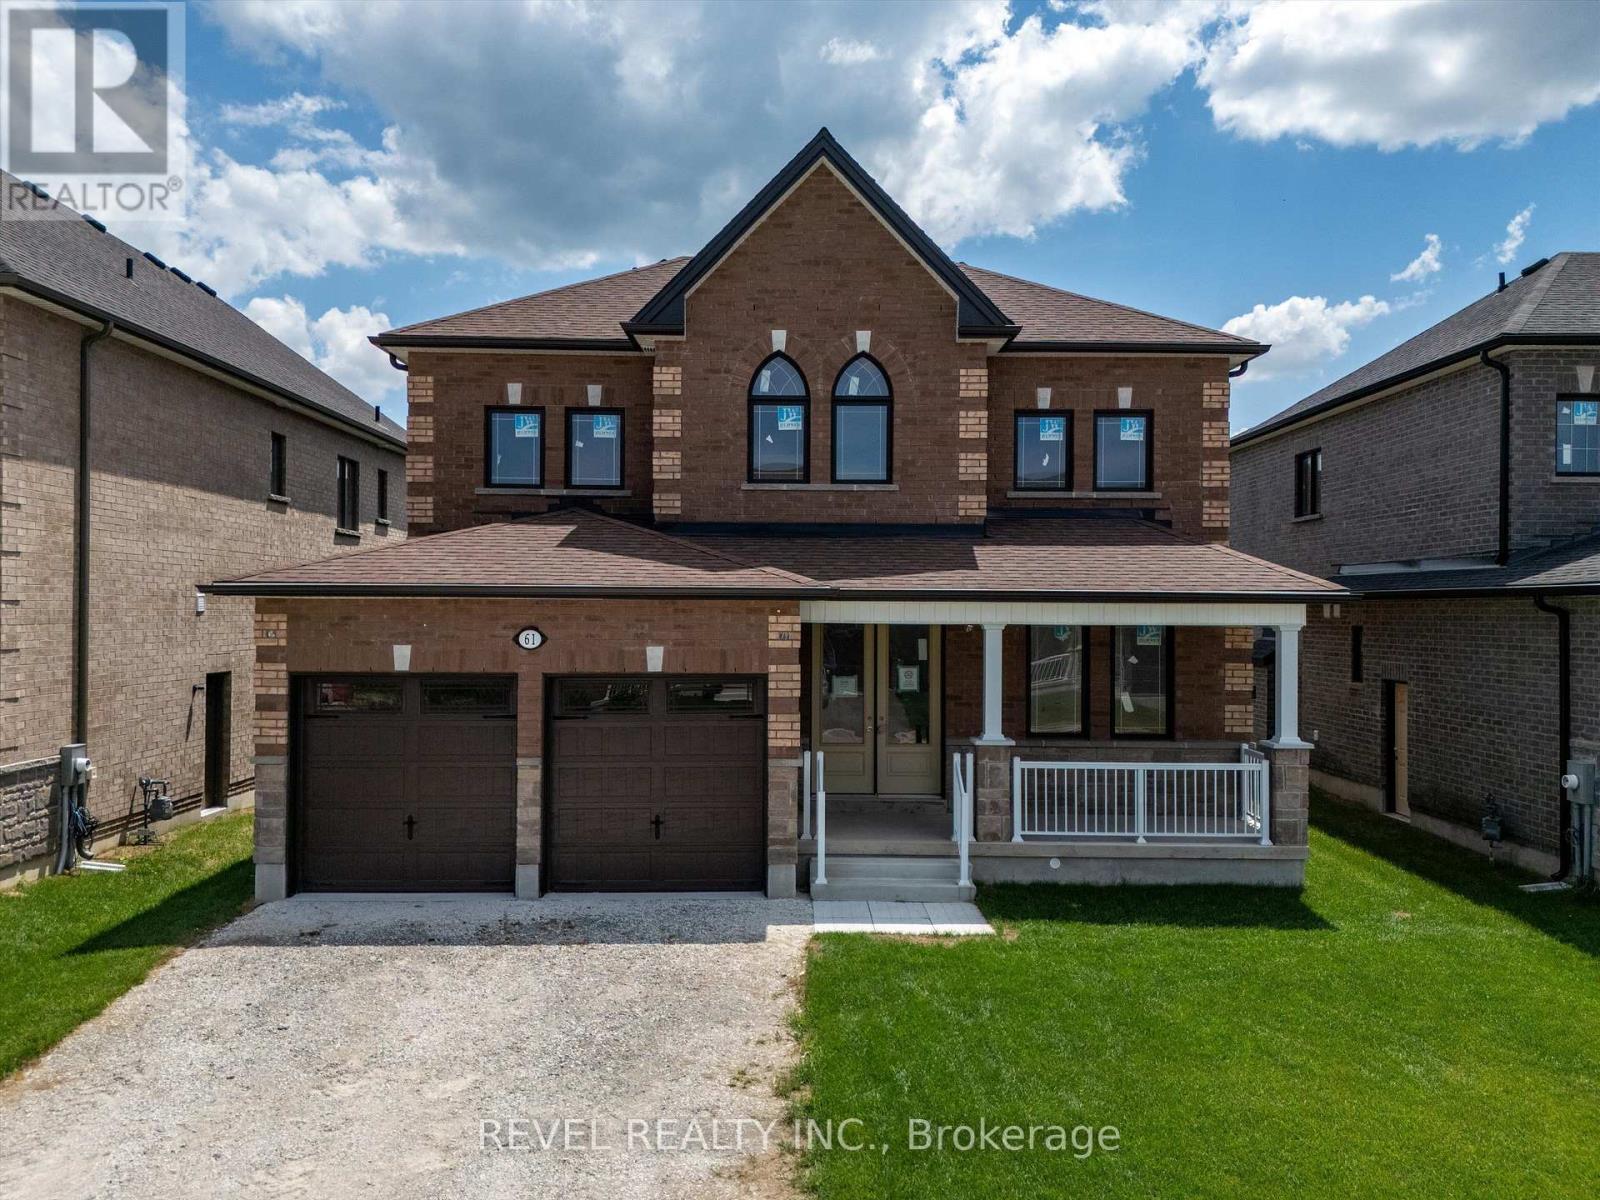
61 Wood Crescent
Essa, Ontario
Welcome to 61 Wood Crescent, a stunning all-brick and stone 2,526 sq. ft. two-storey home by Sandiego Homes, located in one of Angus' most desirable family-friendly neighbourhoods, directly across from beautiful conservation lands with scenic walking trails and a park. Offering 4 bedrooms and 3.5 bathrooms, this thoughtfully designed home features an open-concept layout, spacious principal rooms, and exceptional craftsmanship throughout. Currently in the drywall stage, this is a rare opportunity to personalize your dream home by selecting the finishing touches from the builder's impressive collection of luxury standard features. Already included luxury updates include 9' ceilings throughout with 8' interior doors, 4cm quartz throughout in the kitchen, bathroom laundry room, 8' slider patio door, side door entrance into the garage, 8'-4" basement height with an E-Gress window and an irrigation system installed. Situated on a generous 50-foot lot, this brand-new home combines quality construction, modern design, and an unbeatable location close to nature. The lot dimensions are 50' x 111'. Upon closing the new homeowners will receive the energy star certificate from the builder for the home as well as assume the Tarion New Home Warranty. (id:56248)
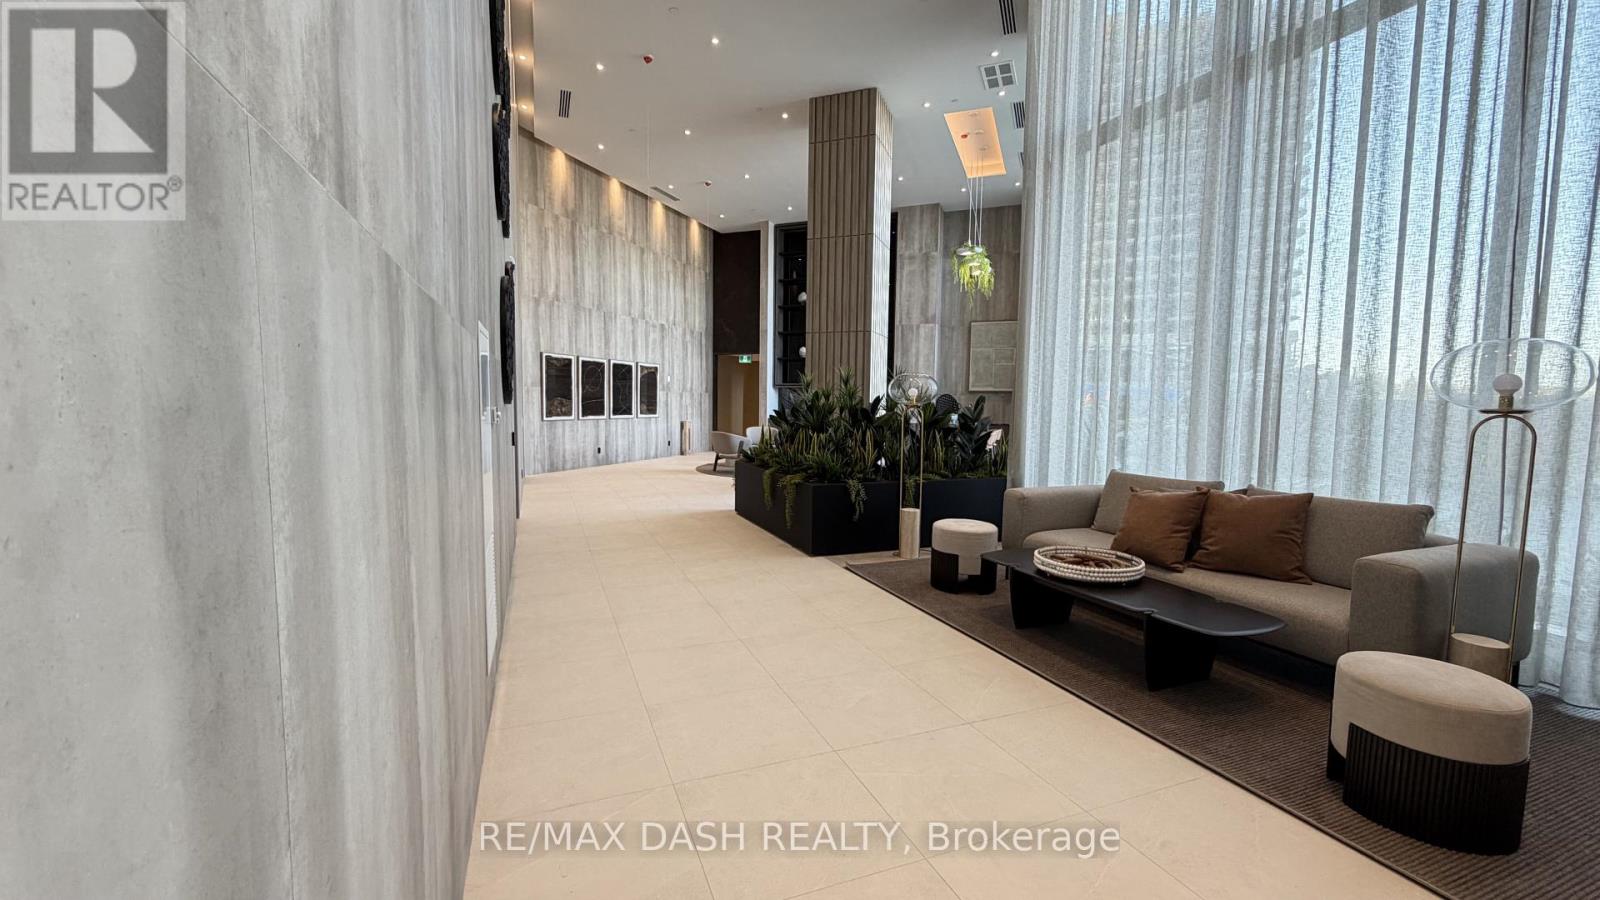
2217 - 6 Flavelle Trail
Vaughan, Ontario
This stunning, never-occupied 1 Bedroom suite offering 496sq ft of thoughtfully designed living space in a brand-new luxury residence. Perfect for professionals, couples, or anyone seeking added versatility. The sleek open-concept kitchen features stainless-steel appliances, modern cabinetry, and contemporary finishes that flow seamlessly into the bright living and dining area. Step outside to your private open balcony and enjoy fresh air, natural light, and beautiful surroundings.Residents enjoy access to an exceptional collection of resort-inspired amenities designed for both relaxation and recreation. Stay active with a fully equipped Fitness Studio, Spin Room, and Yoga Studio, then recharge in the Indoor Spa & Wet Lounge. Entertain guests in the elegant Party Room, unwind in the stylish lobby coffee lounge, or enjoy sunny days by the outdoor pool and terrace. Outdoor features also include a BBQ area, basketball court, bocce court, children's play area, outdoor dining spaces, and scenic walking trails connected to the Humber River Valley. Conveniently located with complimentary shuttle service to VMC and York University, nearby transit options, and quick access to Highways 400, 407, and 7, this residence offers the perfect balance of luxury, comfort, and connectivity.The building also includes Rogers high-speed internet service for $25 + HST/month, providing seamless and reliable connectivity at an exceptional value. Parking and locker included! (id:56248)
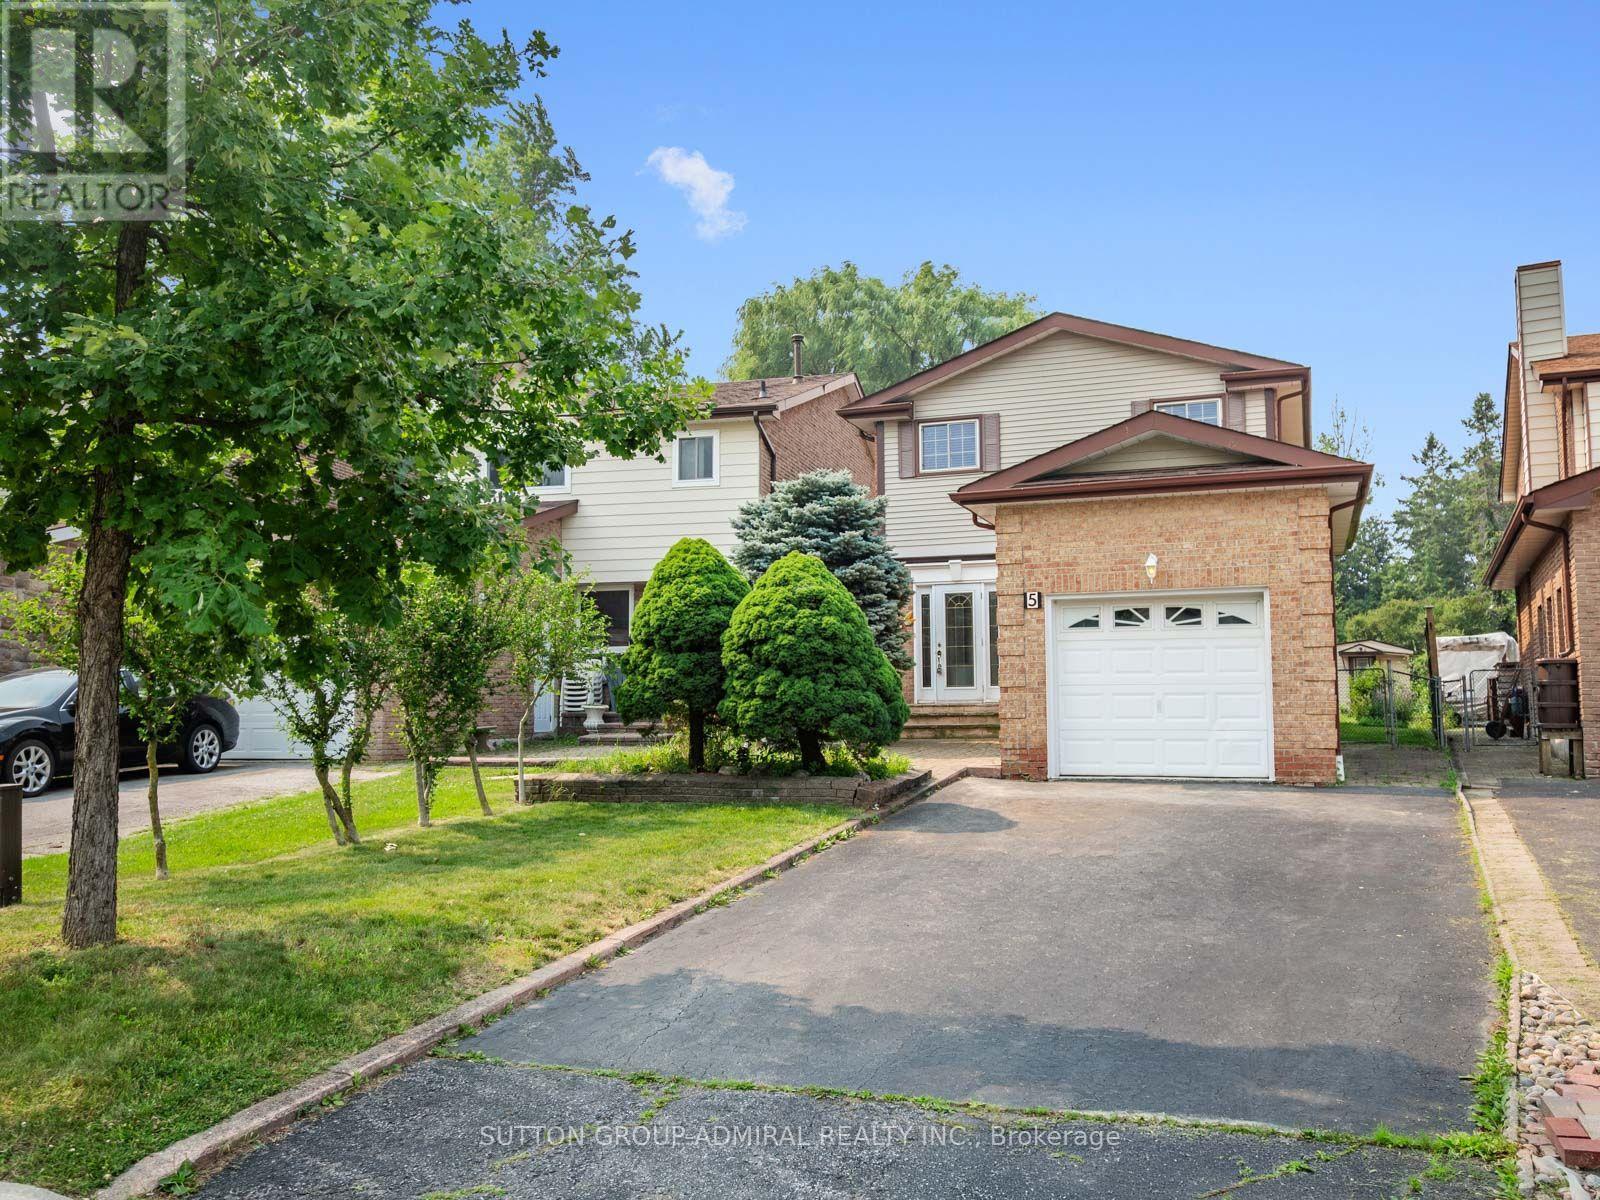
5 Durie Lane
Markham, Ontario
Discover the exceptional potential of this spacious 4-bedroom home in Markham's desirable Aileen-Willowbrook community, offering 1,694 sqft. and five-car parking. Ideal for renovators, investors or families, the home can be transformed to suit your vision or maintained as a promising income-generating property. The main floor features crown moulding and stucco ceilings throughout, a broadloom-covered living room, and a galley kitchen with a custom backsplash, stainless steel sink and frosted window. The dining room offers a ceiling fan and large picture windows, while the inviting family room is enhanced by pot lights, a brick gas fireplace and walkout to the sunroom. Designed for year-round enjoyment, the finished sunroom showcases a second gas fireplace, skylight, abundant windows and access to a stone patio with a permanent awning for comfortable shaded relaxation. Beyond lies an impressive gardener's backyard oasis with multiple planting beds ideal for vegetables, mature greenery and a large garden shed. Upstairs, parquet flooring extends throughout beneath a bright hallway skylight. The primary bedroom includes an organized walk-in closet and a renovated 4-piece ensuite with tile flooring, vanity and a separate glass shower with safety grab bars, complemented by three additional bedrooms and another full bathroom. The finished basement expands the living space with wainscoting and above-grade windows in the versatile recreation room, plus a finished laundry and utility area with laundry sink, pantry and an additional window. Complete with a stone-interlock front patio, bench, attached garage and ample driveway parking, this property is surrounded by German Mills Settlers Park, Huntington Park, Bayview Golf Club & more. Excellent schools include St. Robert Catholic High School, Thornlea and German Mills Public School, with community centres, shopping, restaurants, YRT/Viva transit and Highways 404, 407 and 7 all nearby for convenient travel throughout the GTA. (id:56248)
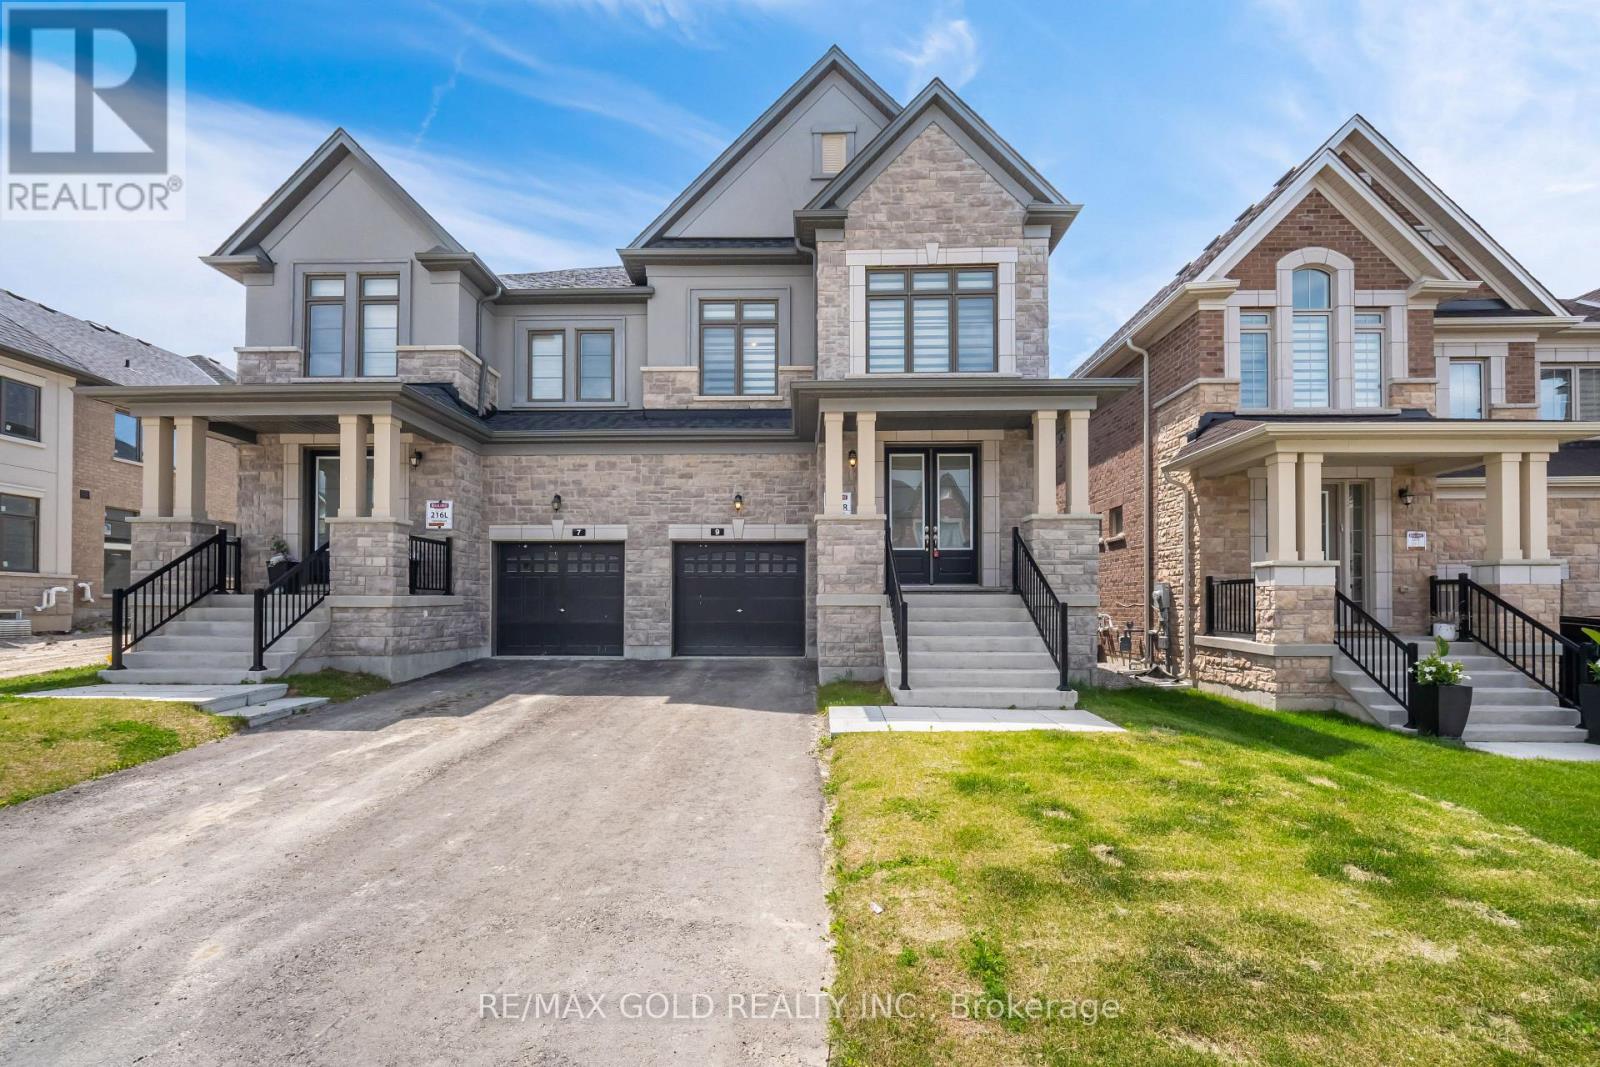
9 Kentledge Avenue
East Gwillimbury, Ontario
Welcome to 9 Kentledge Ave... Built in 2024! This stunning 2-years-old semi-detached home features 4 spacious bedrooms, 4 bathrooms, and over 2200 Sqft and a bright open-concept layout with 9-ft ceilings. Freshly painted with pot lights and hardwood floors on the main level. The custom kitchen boasts quartz countertops and stainless steel appliances. The primary suite includes a spa-like 4-piece ensuite and walk-in closet. No sidewalk means extra parking and great curb appeal. Ideally located near parks, GO Transit, Hwy 404, and more. Some Images are Virtually Staged. (id:56248)