
3475 Eternity Way Oakville, Ontario L6H 7B5

$3,850 Monthly
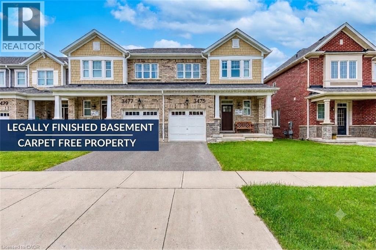
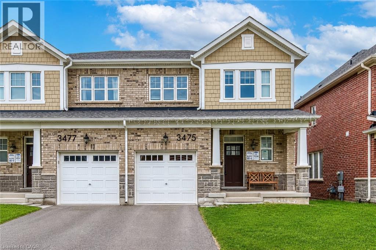
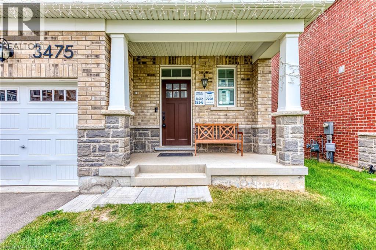
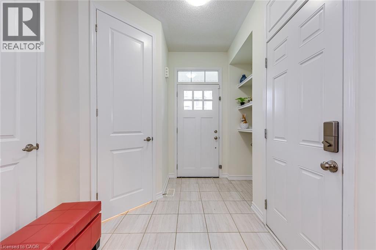
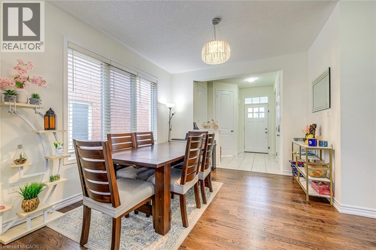
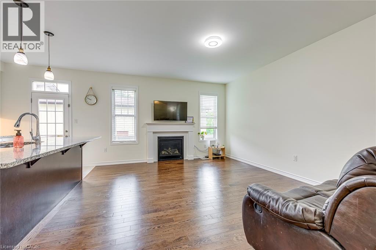
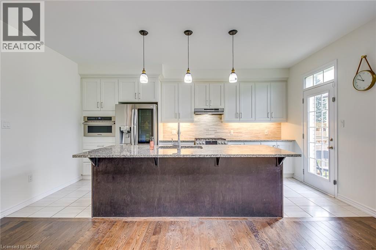
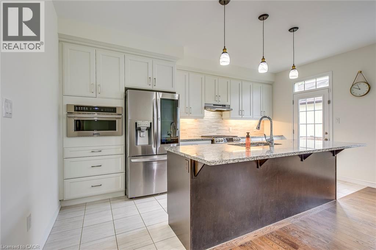
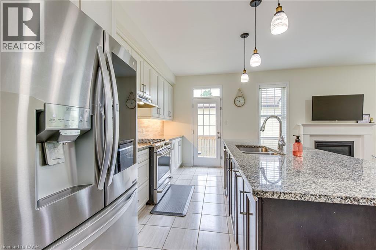
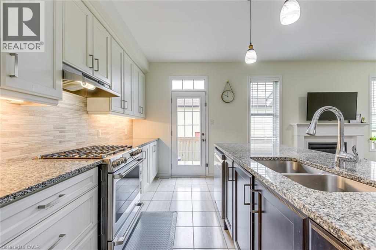
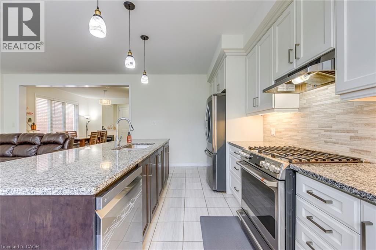
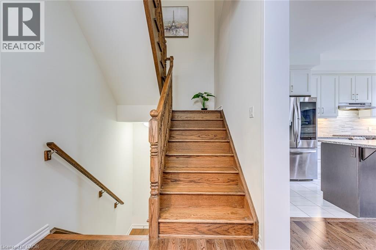
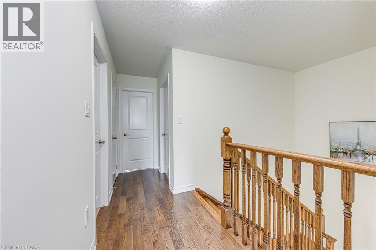
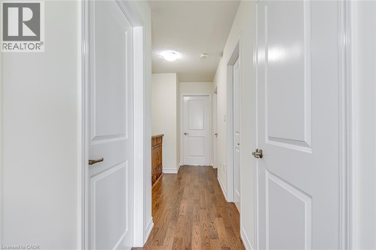
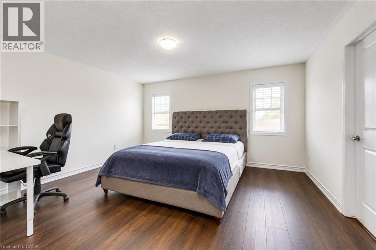
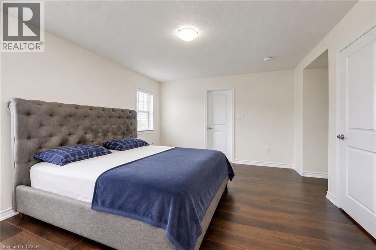
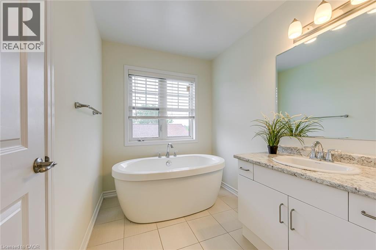
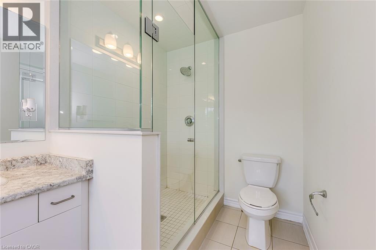
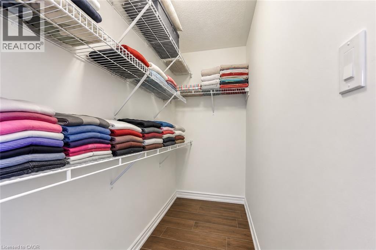
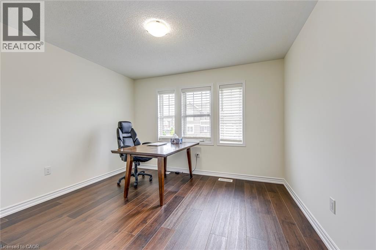
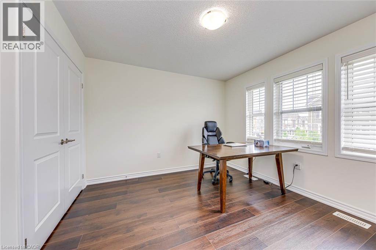
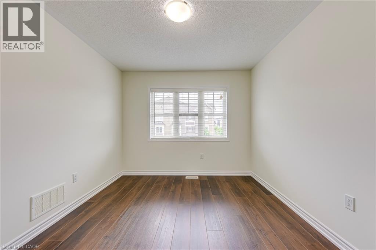
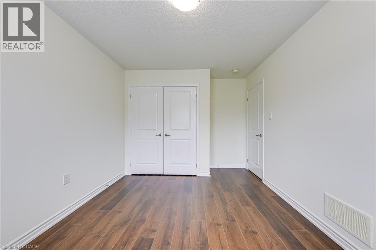
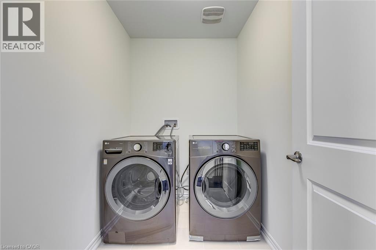
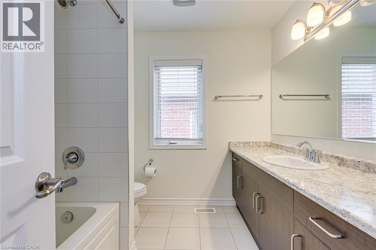
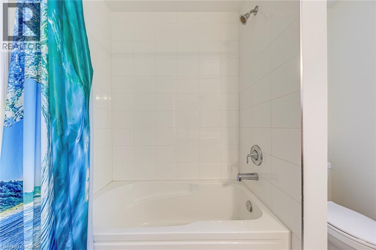
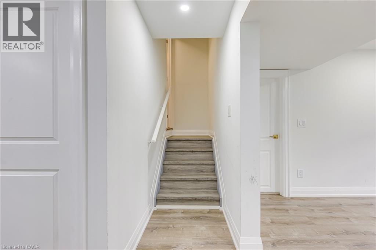
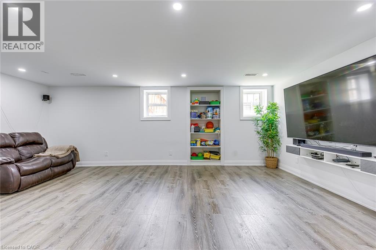
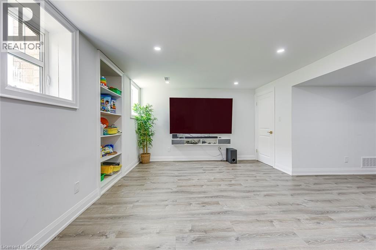
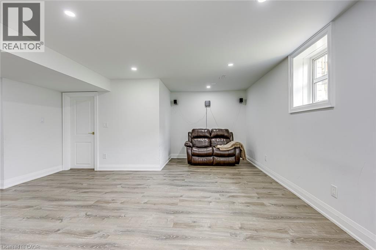
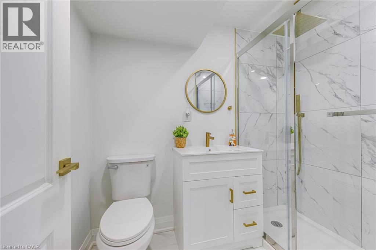
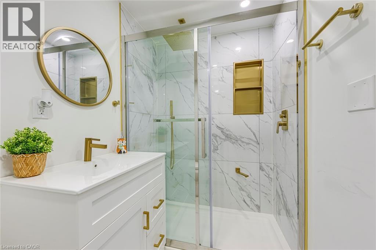
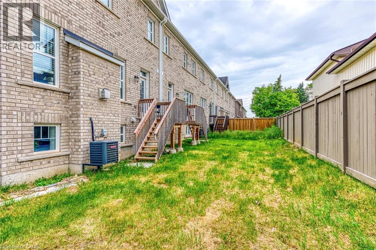
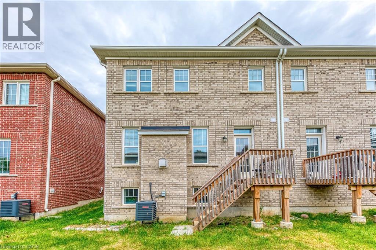
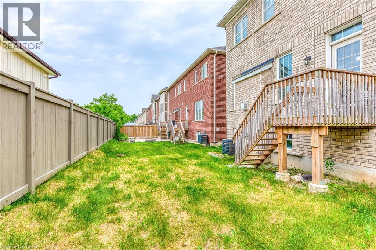
Welcome to this beautifully maintained 2-storey townhouse in Oakville's highly sought-after Glenorchy neighbourhood, offering the perfect blend of style, comfort, and convenience. Ideally located close to top-rated schools, parks, shopping, Oakville Trafalgar Memorial Hospital, public transit, and major highways, this move-in-ready lease is perfect for families and professionals alike.Step inside to a bright, open-concept main floor featuring 9-foot ceilings, rich hardwood flooring, and oversized windows that fill the home with natural light. The spacious living and dining areas flow seamlessly into the modern eat-in kitchen, complete with granite countertops, a large centre island, stainless steel appliances, and ample cabinetry-perfect for everyday living and entertaining.Upstairs, the generous primary suite offers a walk-in closet and a private 4-piece ensuite, creating the perfect retreat at the end of the day. Two additional bedrooms, a full 4-piece bathroom, and the convenience of second-floor laundry complete the upper level. Completely carpet-free, the home features hardwood on the main level and new luxury vinyl flooring installed throughout the second floor in 2025, providing a fresh, modern feel.The professionally finished legal basement expands the home's living space and includes a full 3-piece bathroom, making it an ideal recreation room, home theatre, home office, fitness area, or guest retreat.Located in one of Oakville's most desirable family-friendly communities, just minutes from everyday amenities and commuter routes, this exceptional lease offers spacious, low-maintenance, carpet-free living in an unbeatable location. (id:56248)
Property Details
| MLS® Number | 40849658 |
| Property Type | Single Family |
| Amenities Near By | Golf Nearby, Hospital, Park, Place Of Worship, Schools, Shopping |
| Community Features | Community Centre |
| Equipment Type | Water Heater |
| Parking Space Total | 2 |
| Rental Equipment Type | Water Heater |
Building
| Bathroom Total | 4 |
| Bedrooms Above Ground | 3 |
| Bedrooms Total | 3 |
| Appliances | Dishwasher, Dryer, Refrigerator, Stove, Washer, Window Coverings |
| Basement Development | Finished |
| Basement Type | Full (finished) |
| Construction Style Attachment | Attached |
| Cooling Type | Central Air Conditioning |
| Exterior Finish | Brick, Stone |
| Half Bath Total | 1 |
| Heating Fuel | Natural Gas |
| Heating Type | Forced Air |
| Stories Total | 2 |
| Size Interior | 1,800 Sqft |
| Type | Row / Townhouse |
| Utility Water | Municipal Water |
Parking
| Attached Garage |
Land
| Access Type | Highway Access, Highway Nearby |
| Acreage | No |
| Land Amenities | Golf Nearby, Hospital, Park, Place Of Worship, Schools, Shopping |
| Sewer | Municipal Sewage System |
| Size Depth | 90 Ft |
| Size Frontage | 28 Ft |
| Size Total Text | Unknown |
| Zoning Description | Nc-48 |
Rooms
| Level | Type | Length | Width | Dimensions |
|---|---|---|---|---|
| Second Level | 4pc Bathroom | Measurements not available | ||
| Second Level | 4pc Bathroom | Measurements not available | ||
| Second Level | Laundry Room | Measurements not available | ||
| Second Level | Bedroom | 11'0'' x 11'0'' | ||
| Second Level | Bedroom | 11'7'' x 10'0'' | ||
| Second Level | Primary Bedroom | 15'4'' x 13'0'' | ||
| Basement | 3pc Bathroom | Measurements not available | ||
| Basement | Cold Room | Measurements not available | ||
| Basement | Recreation Room | Measurements not available | ||
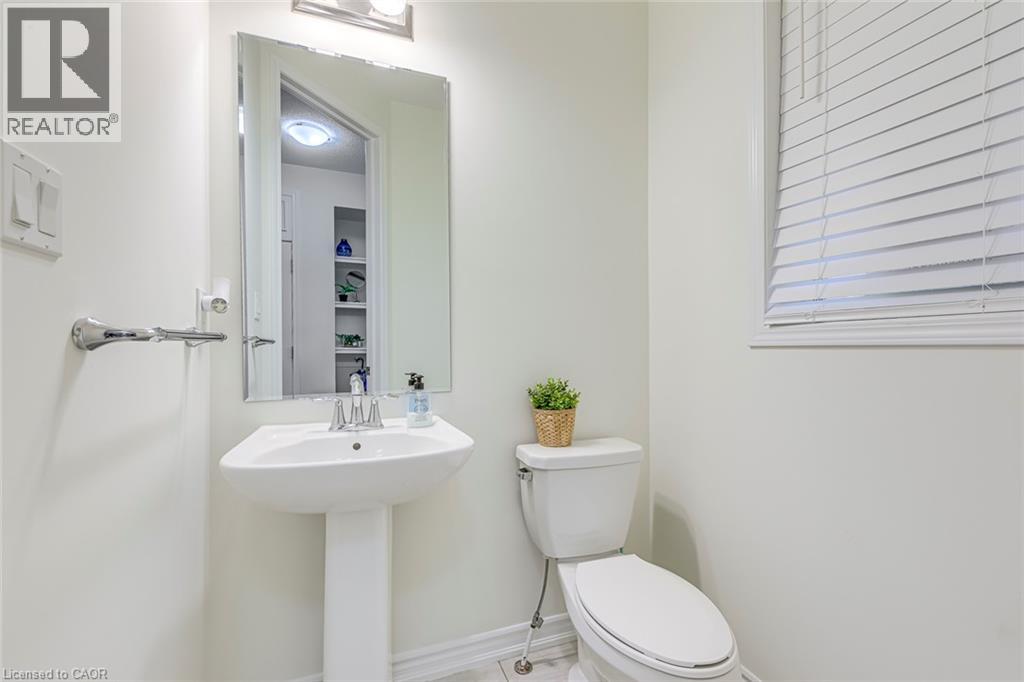
| Main Level | 2pc Bathroom | Measurements not available | ||
| Main Level | Kitchen | 10'10'' x 10'10'' | ||
| Main Level | Living Room | 16'9'' x 9'0'' | ||
| Main Level | Dining Room | 12'0'' x 11'2'' | ||
| Main Level | Foyer | Measurements not available |
https://www.realtor.ca/real-estate/30056737/3475-eternity-way-oakville
Interested?


The trademarks REALTOR®, REALTORS®, and the REALTOR® logo are controlled by The Canadian Real Estate Association (CREA) and identify real estate professionals who are members of CREA. The trademarks MLS®, Multiple Listing Service® and the associated logos are owned by The Canadian Real Estate Association (CREA) and identify the quality of services provided by real estate professionals who are members of CREA. The trademark DDF® is owned by The Canadian Real Estate Association (CREA) and identifies CREA's Data Distribution Facility (DDF®)
July 20 2026 07:34:05
REALTORS® Association of Hamilton-Burlington
RE/MAX Escarpment Realty Inc.