
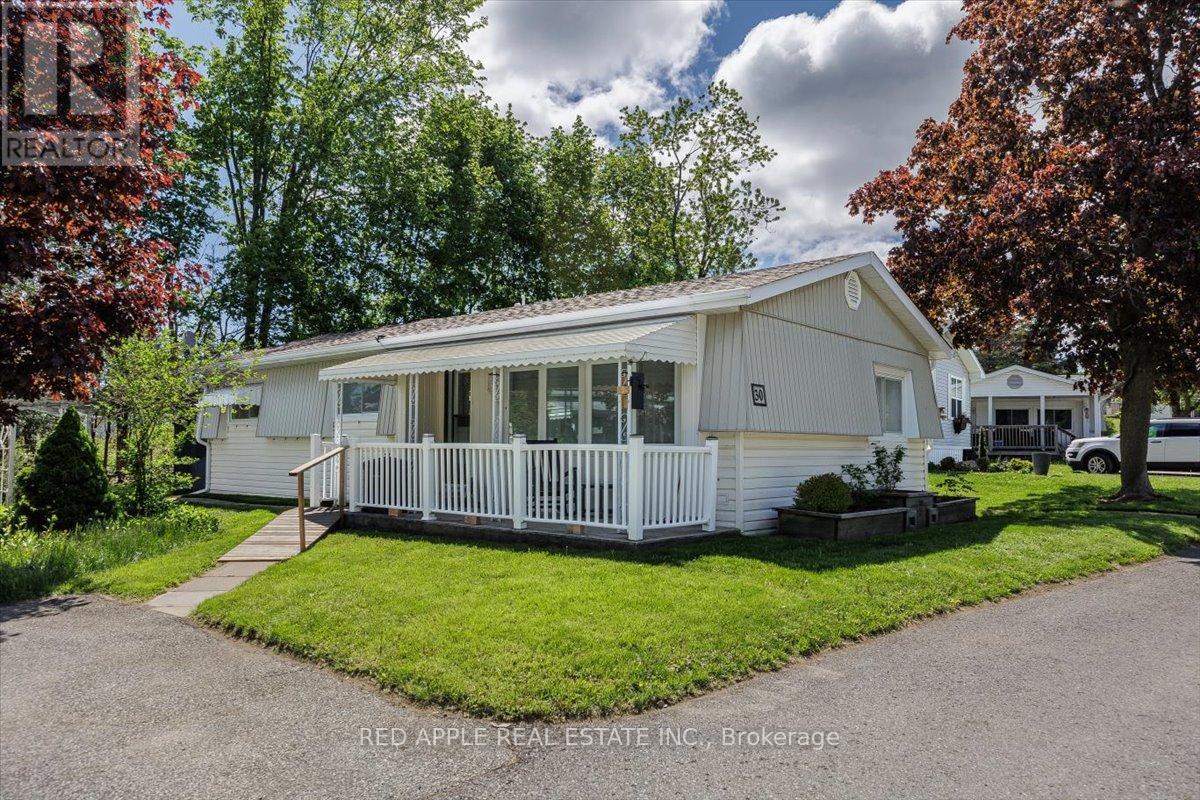
30 Flora Court
Innisfil, Ontario
Welcome to Sandy Cove Acres - Ontario's largest and most sought-after adult 50+lifestyle community. This bright and cozy 2-bedroom, 1bathroom -Royal model offers comfortable, move-in-ready living with numerous thoughtful updates throughout. The spacious open-concept living, dining & den area offers excellent natural light. In the beautifully updated kitchen includes replaced cabinetry (2019), a refrigerator (2025), and a reverse osmosis water system (2025) for enhanced quality of life. Laundry is a breeze, with its own room and door to reduce noise. The bathroom features a walk-in shower with two grab bars & a built-in seat. With a versatile second bedroom you will have room for guests, a home office, or hobby space. Charming 12' x 6' 3 season sunroom was added in (2020) providing a quiet space to enjoy a cup of coffee and your favourite book. Offering peace of mind, structural updates in the crawl space, including 8 new cross beams, 16 new jacks on concrete piers, and vapour barrier, were added in 2025 complimenting the blown in insulation(2019).Other updates include: Shingles (2018) Furnace & central air conditioning(2019), 8' x 6' garden shed & HWT(2025) giving you many years of worry-free comfort. Accessibility has also been thoughtfully considered with a ramp leading to the front deck, making entry easy for anyone using a walker or mobility aid. Additional highlights include: Attractive Bright, functional layout throughout. Life at Sandy Cove Acres offers much more than just a home - it's a vibrant lifestyle community featuring: Over 30 clubs and activities, 3 recreation centres, 2 heated saltwater pools, an active social calendar with dances, games, and community events, and on-site plaza with everyday conveniences including a pharmacy, salon, and restaurant. Ideally located just minutes from Lake Simcoe and only 10 minutes south of Barrie, this exceptional home offers the perfect blend of peaceful surroundings, active living, and everyday convenience. (id:56248)
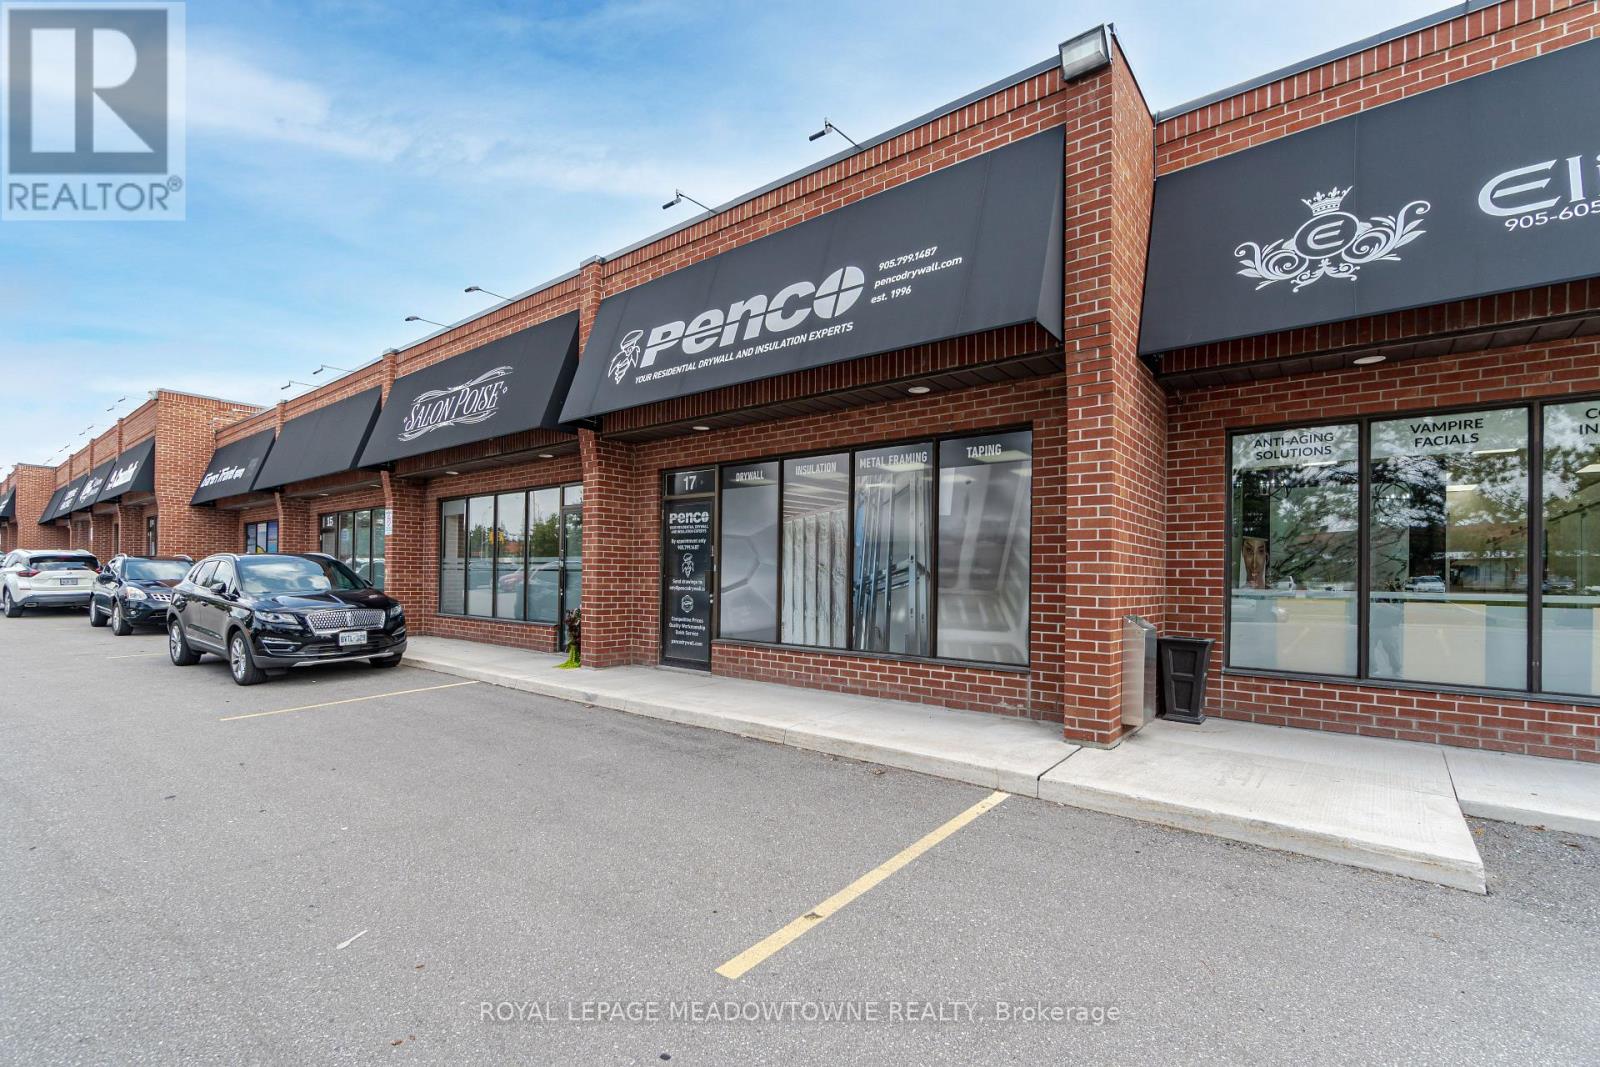
17 - 830 Rowntree Dairy Road
Vaughan, Ontario
Amazing Location Pine Valley Business Park, Close to Major Highways, Transit out front, High Traffic Plaza, Large Drive in Door Around Back Ideal for many uses, Excellent Warehouse Space, High Ceilings, Beautiful Finished office Space, Reception Area, Great for a variety of uses. (id:56248)
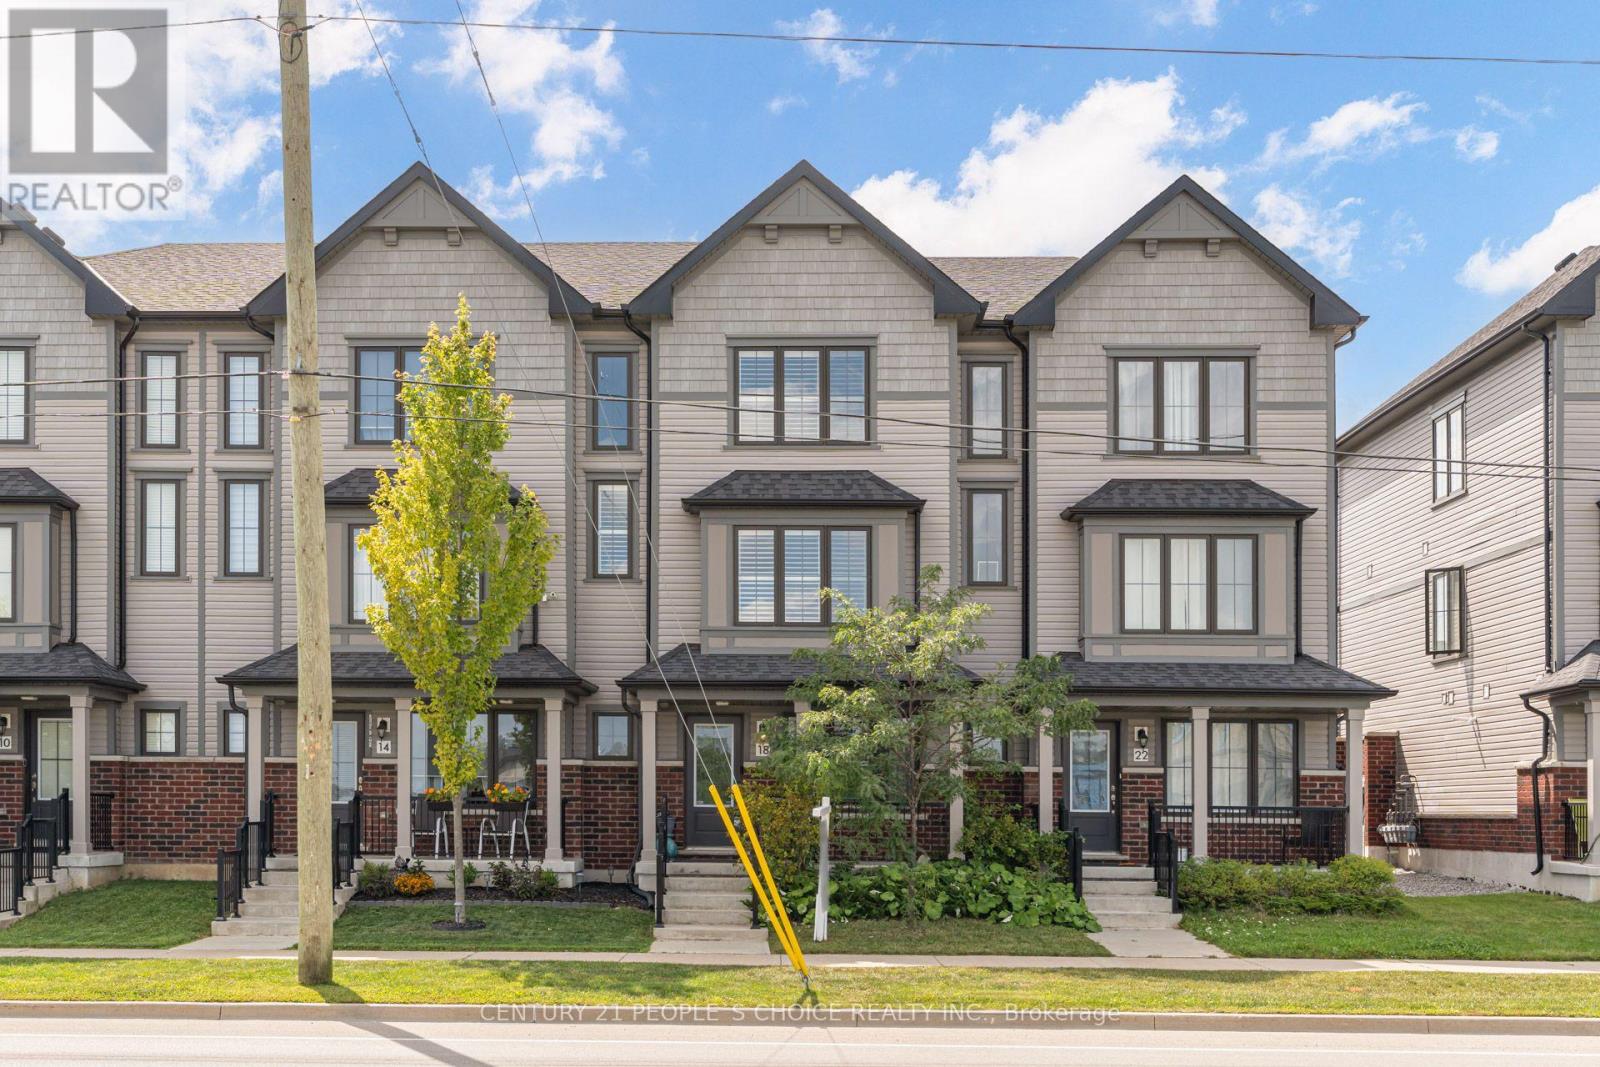
18 Jerome Way
Clarington, Ontario
This Beautiful Townhome Has 3+1 bedrooms, 3 Rooms on Upper Level and 1 Room on the Main Level When You Enter the Home, Total 4 Bedrooms, 2.5 bathrooms, 2 Full Bathrooms on the Upper Level, Appx 1,600 Sq Ft (Above Grade), Built in Rare Double Car Garage with an Extended Driveway that can fit 5 Cars Total (2 in Garage + 3 on Driveway), A Large Balcony/Deck Ideal for BBQ's outdoor space & Entertaining, Family Friendly Neighborhood, Steps to Parks, Schools, Public Transit, Entry from Garage into Home, Stunning Modern Laminate Flooring throughout, 9' ft ceiling on the main floor, Oak Staircase with Iron Pickets for A modern finish Throughout, Main Floor Features An Open Concept Floor Plan with Living, Dining, Kitchen and Breakfast Area, Upper Level Features En-suite Laundry and 3 Spacious Bedrooms & 2 Full Bathrooms. Two New Schools, Close to 407 & Bowmanville Golf & Country Club. (id:56248)
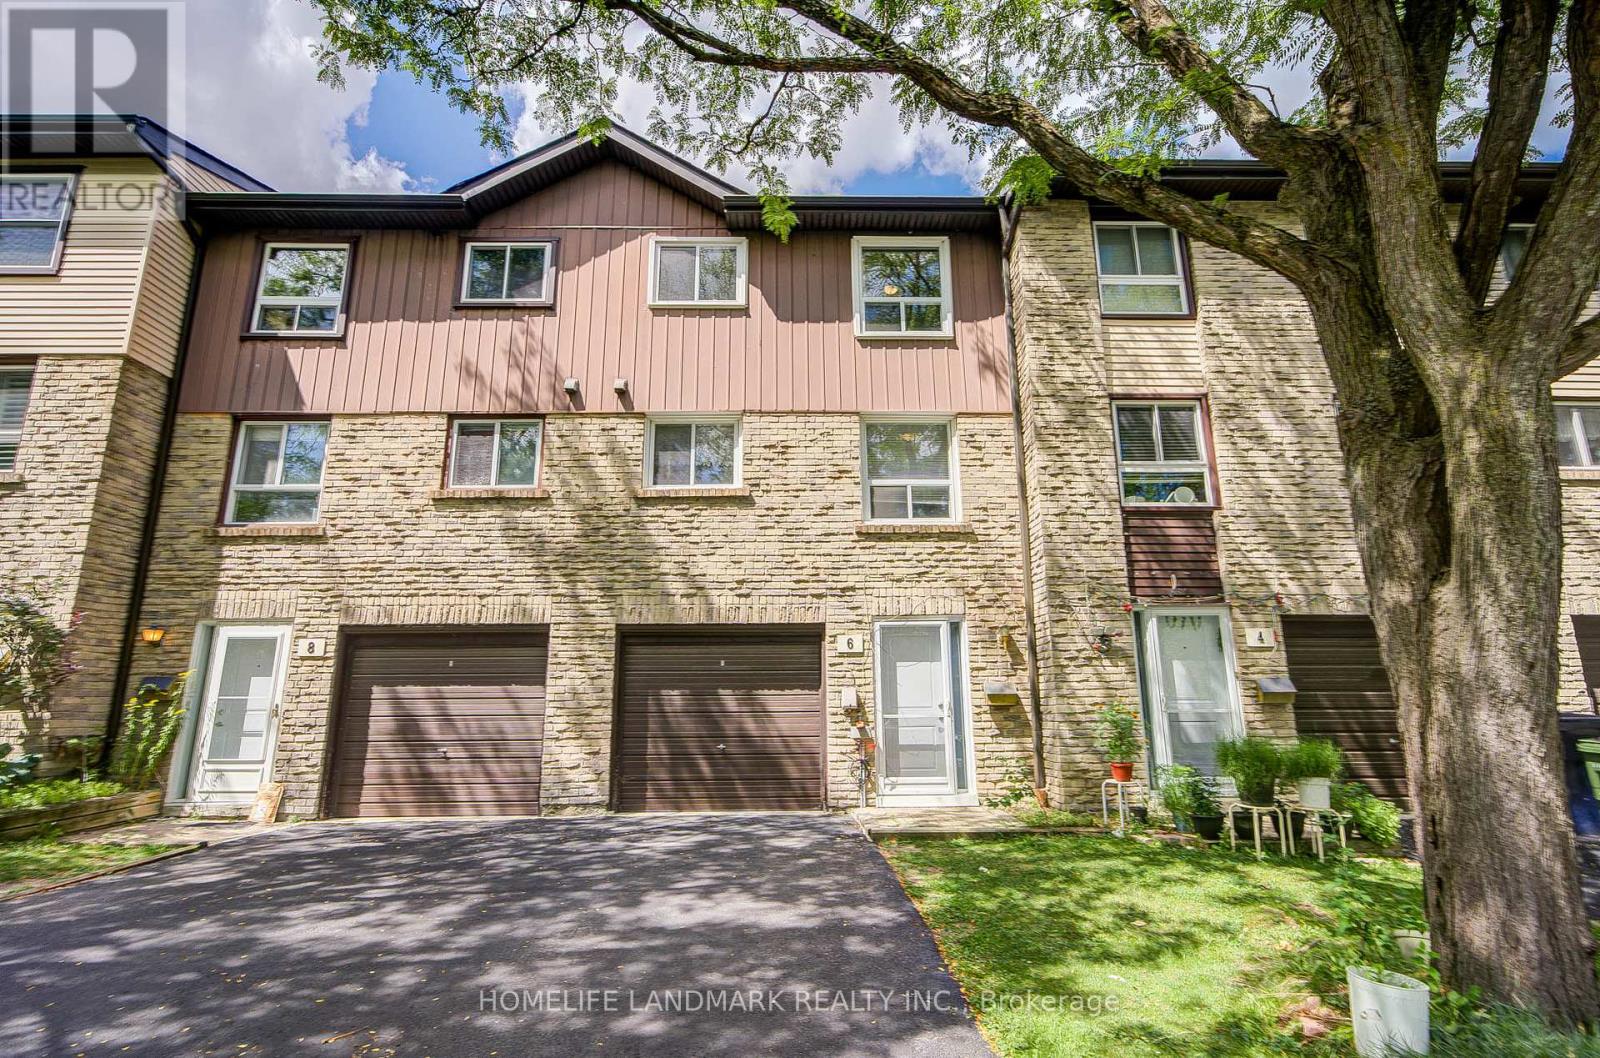
6 Thunder Grove
Toronto, Ontario
Very Functional & Well Maintained Condo Townhouse In One Of Scarborough's Most Sought-After And Family-Friendly Communities At Finch & McCowan. This Bright & Spacious Home Offers A Great Layout With 3+2 Bedrooms And Plenty Of Natural Light Throughout. The Sun-Filled Living Room Features Large Windows And Generous Space, Creating A Warm And Inviting Atmosphere For Everyday Living And Entertaining. The Well-Appointed Kitchen Offers Ample Cabinetry And Workspace For Family Meals.Three Well-Proportioned Bedrooms Provide Comfortable Living, While The Finished Basement Offers An Additional Room-Perfect For A Home Office, Guest Room, Recreation Room Or Additional Bedroom Space To Suit Your Family's Needs. This Move-In-Ready Home Is Ideal For First-Time Buyers, Growing Families, Downsizers Or Investors. Steps To TTC, Schools, Parks, Playgrounds, Woodside Square, Restaurants, Banks, Library And Community Centre. Easy Access To Highways 401, 404 Makes Commuting Across The GTA A Breeze. A Fantastic Opportunity To Own A Spacious And Affordable Condo Townhouse In A High-Demand Scarborough Neighbourhood. Great Location, Great Layout And Great Value-Don't Miss It! (id:56248)
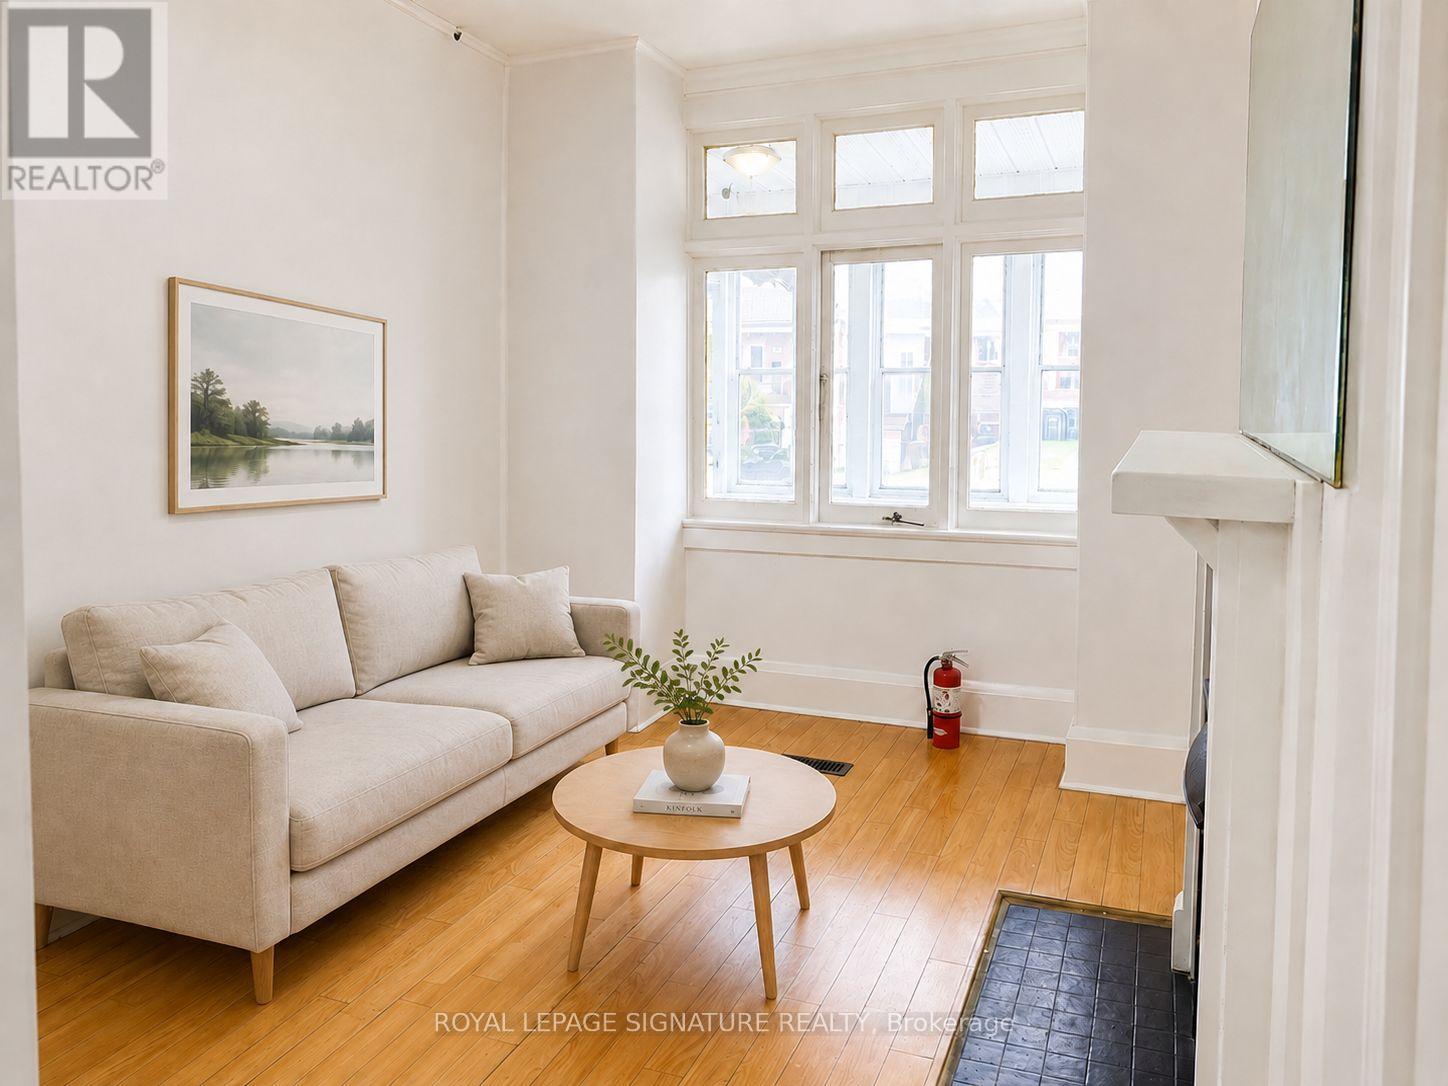
916 Woodbine Avenue
Toronto, Ontario
Exceptional investment opportunity in the heart of Toronto's highly sought-after Beaches neighbourhood! This two-storey detached home offers three self-contained units, making it ideal for investors, multi-generational families, or owner-occupants seeking rental income.The second-floor suite features one spacious bedroom, a large updated kitchen, and a full bathroom. The main-floor unit offers one spacious bedroom, a kitchen, and a full bathroom walkout to back porch. The separate basement apartment includes 1 bedroom, its own kitchen, and a full bathroom, providing additional income potential.Complete with a parking for 2 vehicles in the back, this versatile property is located just minutes from the subway, TTC, beach, parks, schools, transit, vibrant shops, cafes, and restaurants. A rare opportunity to own an income-generating property in one of Toronto's most desirable East York community. (id:56248)
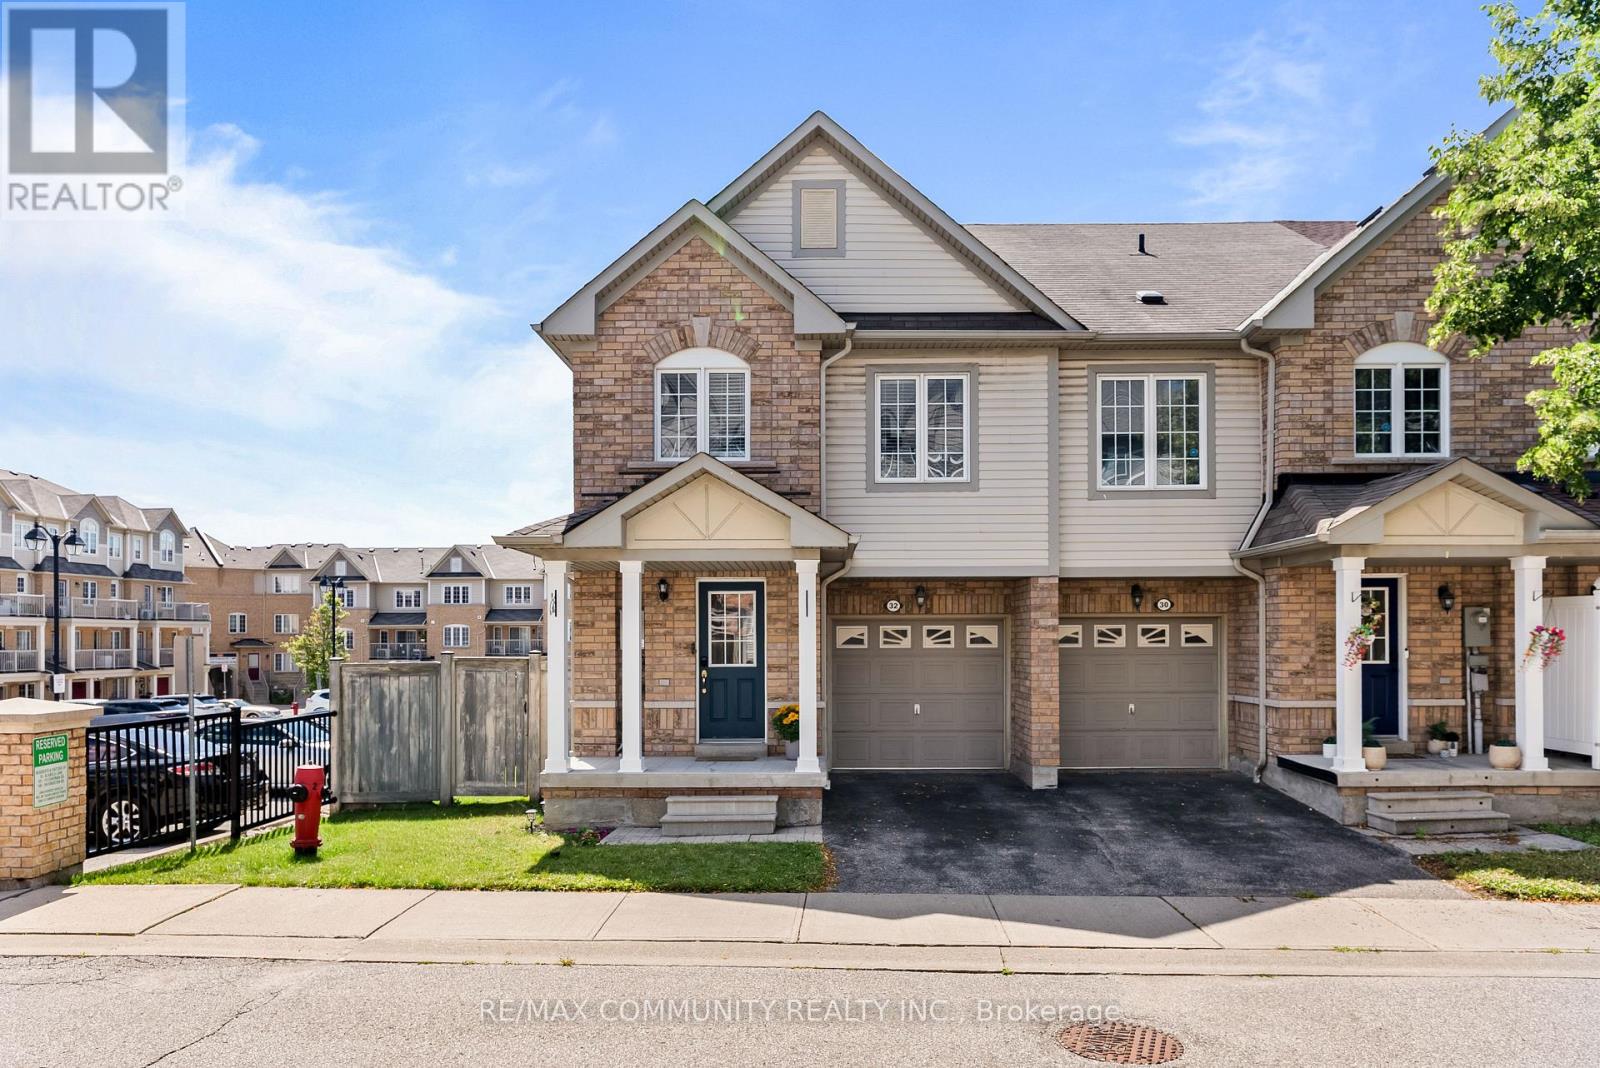
32 Bartolo Lane
Ajax, Ontario
Immaculate End-Unit Townhouse - Almost like a Semi-Detached - Premium Lot***3 Large Bedrooms & 4 Washrooms***Turnkey House***Upgraded Kitchen w/ Stainless Steel Appliances & Breakfast Area w/ Walk-out to Balcony***Primary Bedroom has 3pc Ensuite & Huge Walk-in Closet***Convenient 2nd Floor Laundry***Finished Basement w/ 4pc Washroom & Walk-out to Backyard Patio***Garage Access from Inside***POTL Includes Grass Cutting in your Both Your Front & Backyard (Very Rare) Along with Snow Removal***Cannot Beat the Location! Steps to Groceries, Shoppers Drug Mart, Banks, Schools & Recreation Centre***Few Minutes Drive to Highway 401 & Ajax GO Station (id:56248)
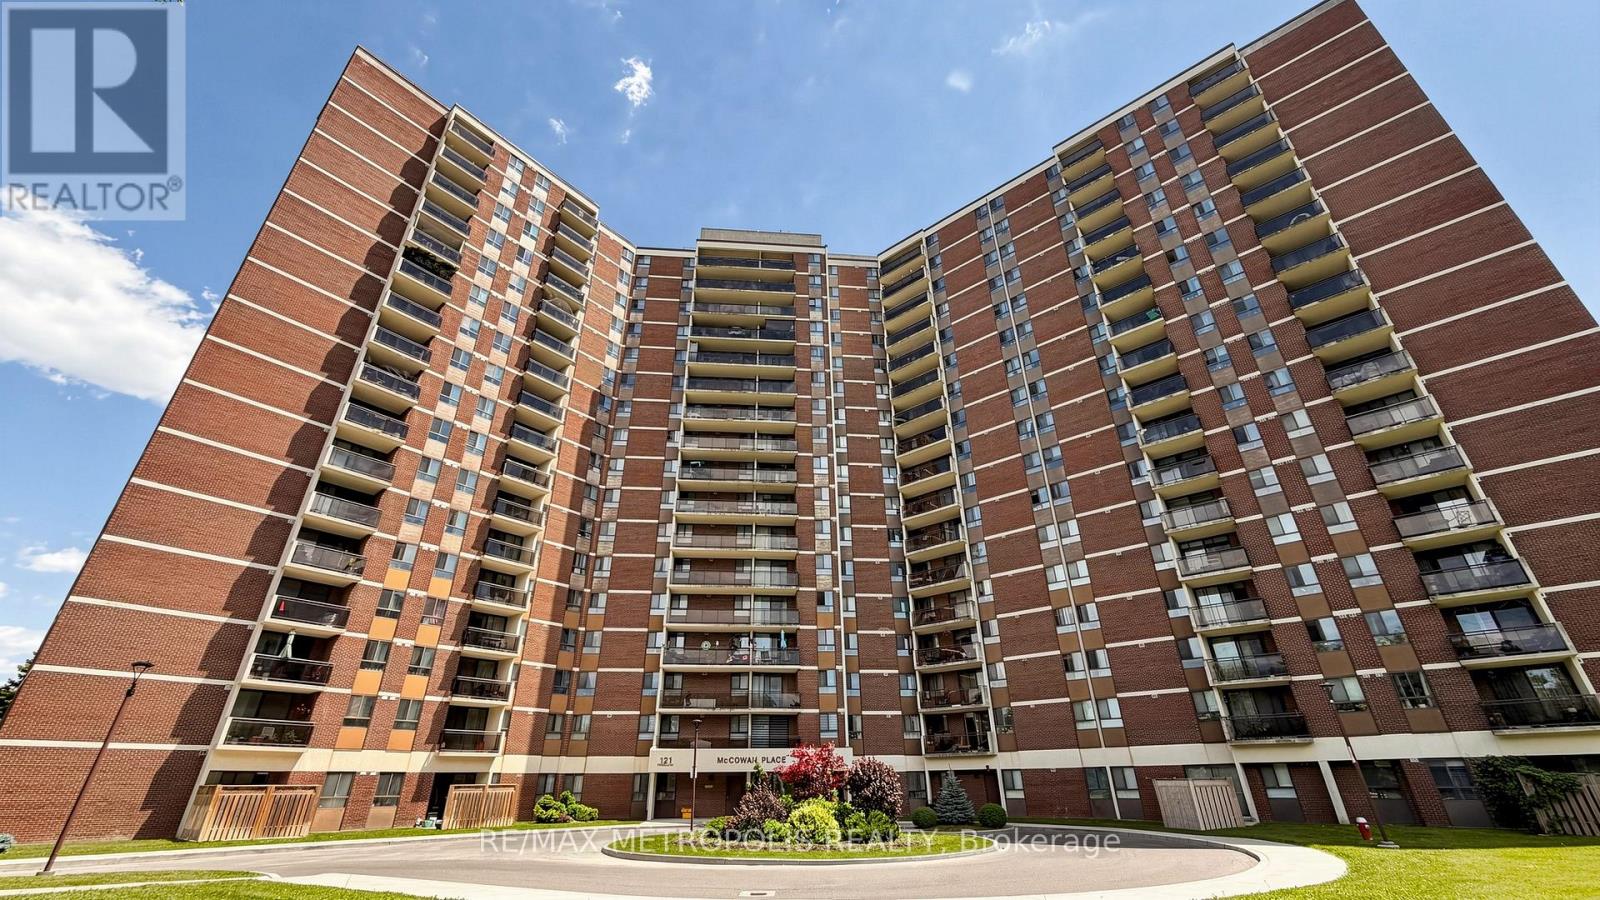
405 - 121 Trudelle Street
Toronto, Ontario
Spacious condo unit in the heart of Scarborough. This bright and well-maintained unit features 2 bedrooms, 2 bathrooms, a large kitchen with ample cabinet space, and an ensuite laundry room. A great opportunity for first-time home buyers, investors, or downsizers. The all-inclusive maintenance fee covers cable TV, heat, hydro, water, building insurance, offering exceptional value and convenience. Located just minutes from schools, public transit, parks, hospitals, shopping, and many other amenities. (id:56248)
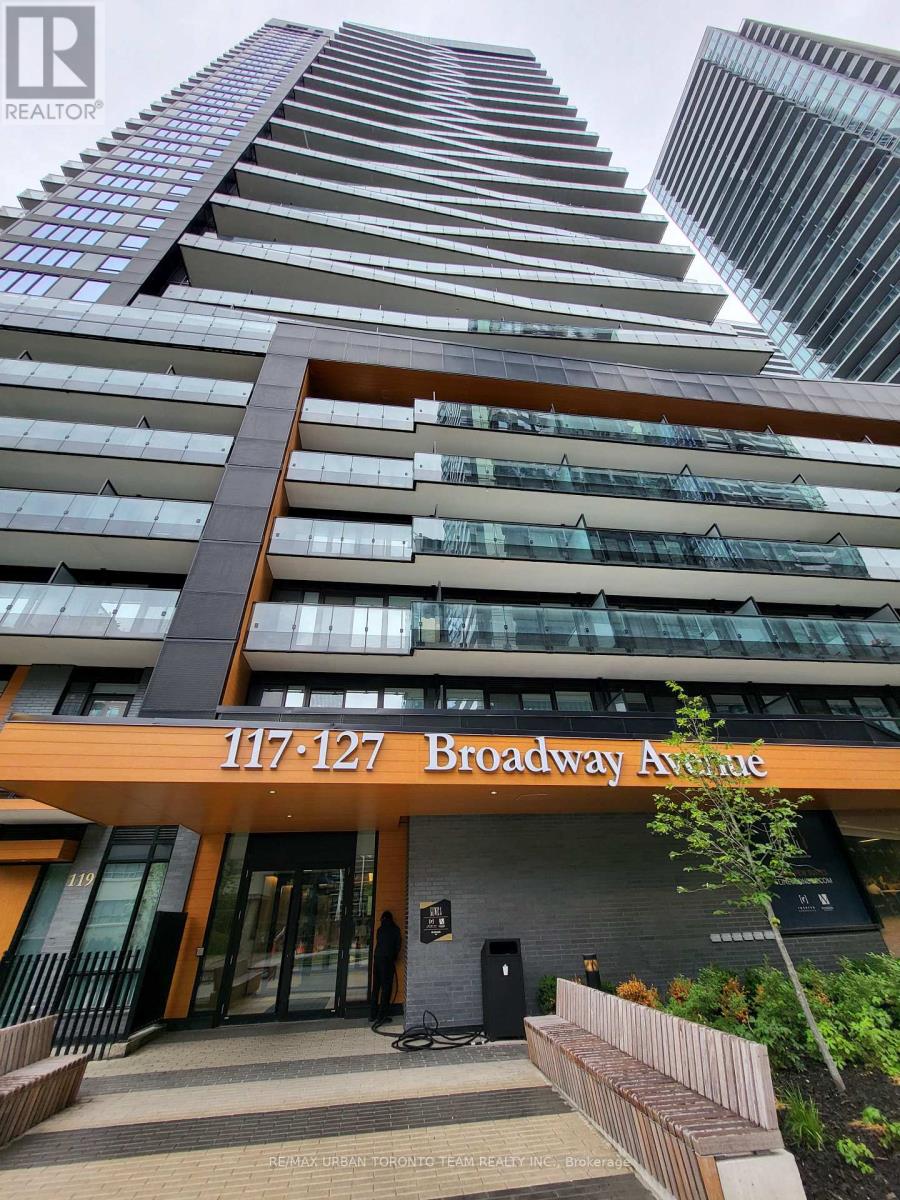
Th125 - 117 Broadway Avenue
Toronto, Ontario
2 Level Condo Townhouse at Line 5 North Tower - 3 Bedrooms & 2.5 Bathrooms, 1181 Sqft Open Concept Kitchen Living Room - Ensuite Laundry, Stainless Steel Kitchen Appliances Included. perfectly balances high-end design with effortless city convenience - steps-to-everything location places you in the heart of Mount Pleasant West, offering seamless connectivity via the Eglinton Subway Station and the Crosstown LRT. (id:56248)
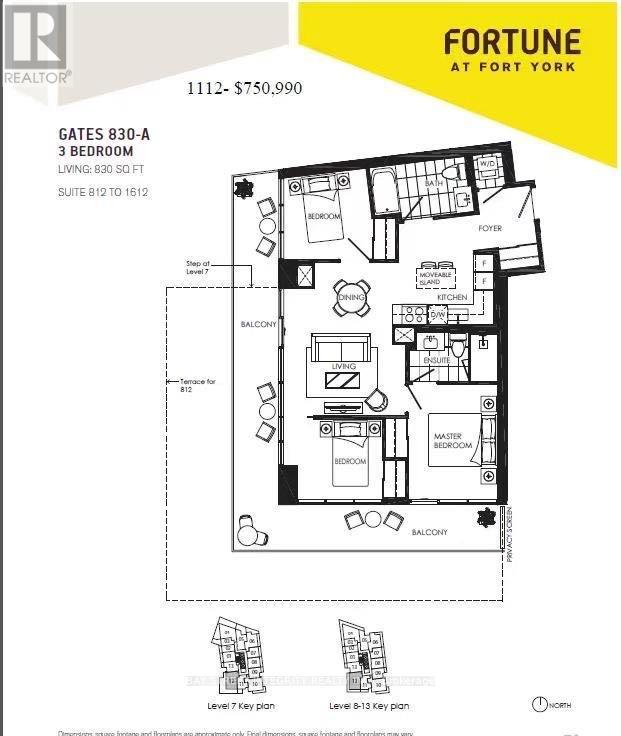
1512 - 38 Iannuzzi Street
Toronto, Ontario
Spacious southwest-facing corner suite at Fortune at Fort York with a wraparound L-shaped balcony and panoramic city views. This bright 3-bedroom 2-bathroom home offers an open-concept layout modern kitchen with integrated appliances quartz countertops and ensuite laundry. Excellent building amenities include concierge fitness centre party/meeting room guest suites courtyard with BBQs and visitor parking. Steps to TTC waterfront trails restaurants shops and Loblaws with easy access to King West Rogers Centre CN Tower and Scotiabank Arena. (id:56248)
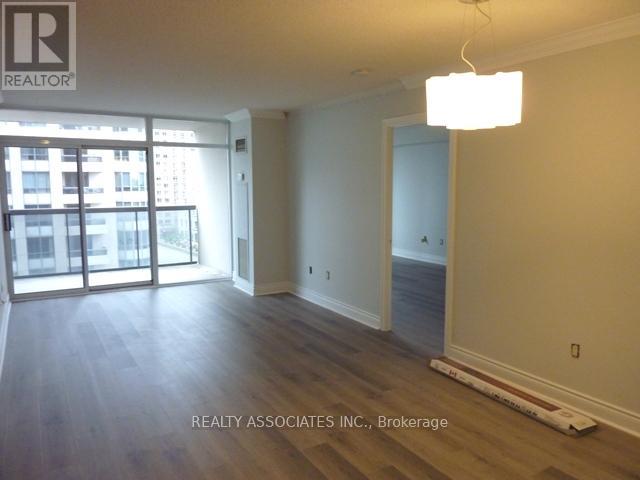
801 - 880 Grandview Way
Toronto, Ontario
Conveniently located in the heart of North York, walking distance to subway, spacious 3 bdrm suite in demand location. Mins to supermarket, community centre, restaurants, shops, Shoppers Drug Mart. Vinyl floorings thru-out. Mirrored closet doors in foyer, 24 hrs security gatehouse, recreation facilities: indoor swimming pool, billiard, gym, party rm & guest suites. Pictures were taken when property was vacant. (id:56248)
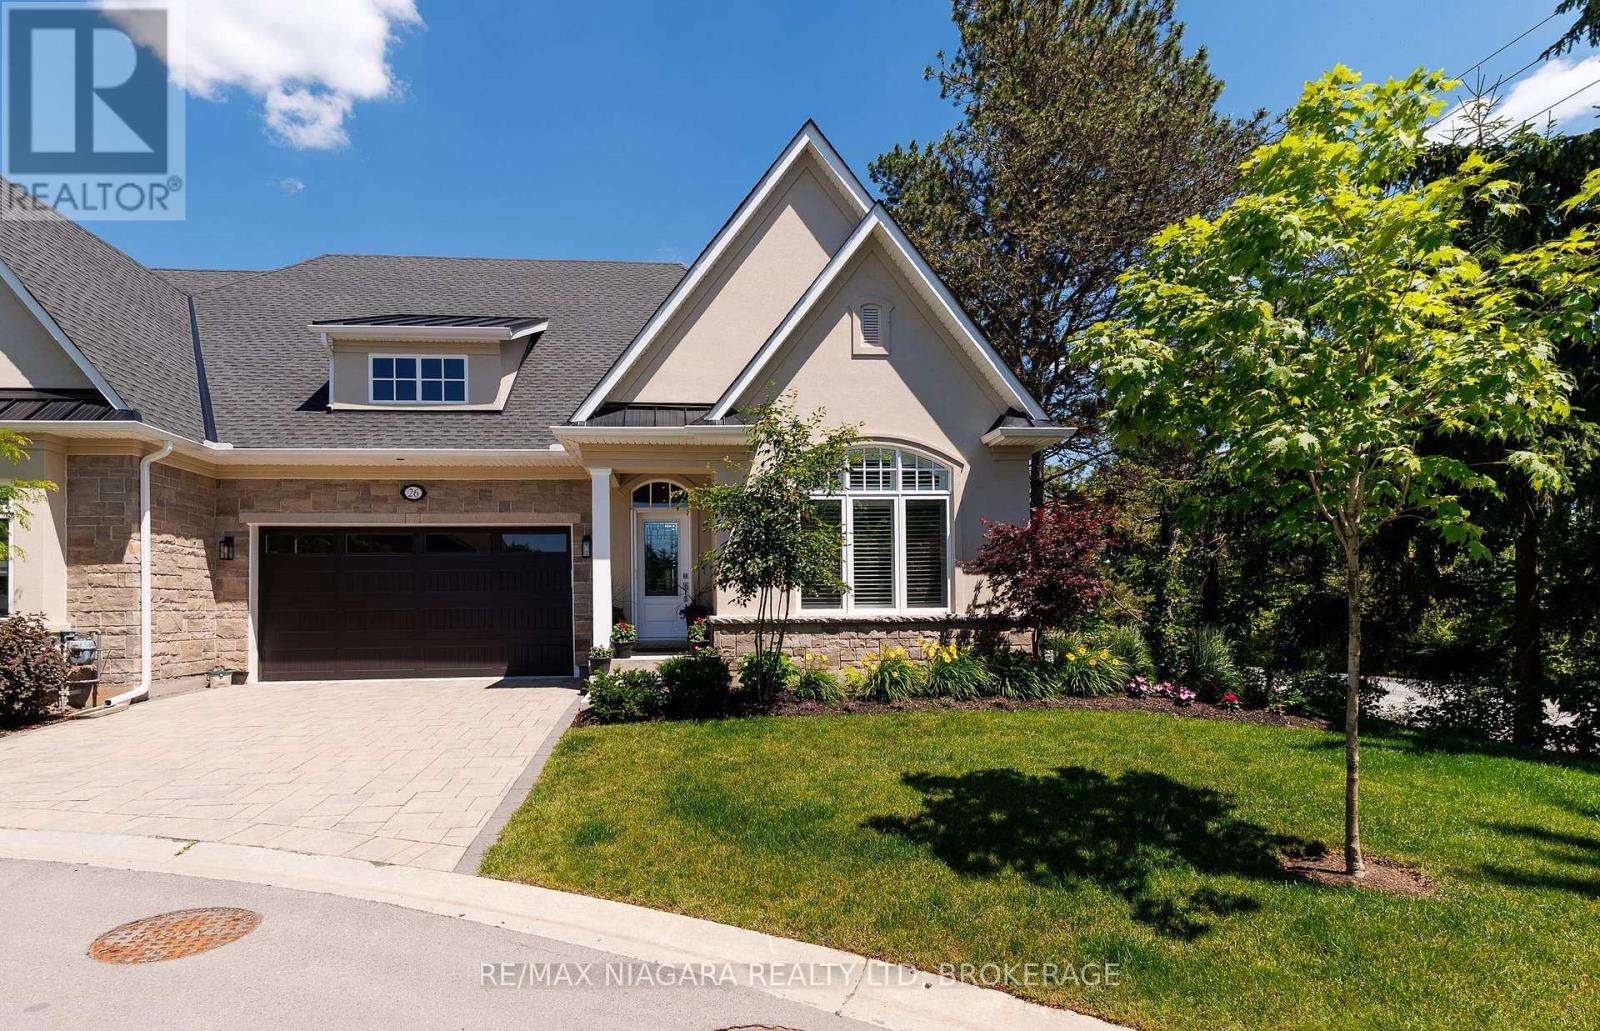
26 Sassafras Row
Fort Erie, Ontario
Welcome to 26 Sassafras Row, located in the highly sought-after Oaks at Six Mile Creek community by Blythwood Homes. Just 1km from the shores of Lake Erie and a short walk to historic Downtown Ridgeway, this beautifully appointed 2+1 bedroom, 3-bathroom end-unit townhome offers the perfect blend of luxury, comfort, and low-maintenance living. The popular Linden B End model features a larger 2346sqft floorplan with bright, open-concept living areas designed for both entertaining and everyday enjoyment. Upgraded finishes throughout include soaring 14ft main-floor ceilings, fireplaces in both the great room and basement recroom, new flooring and additional end-unit windows that fill the home with natural light. The stunning kitchen features a large centre island, abundant cabinetry, and overlooks the spacious great room with its impressive 4-panel window wall and transom windows, creating a seamless connection to the 15'x10' covered rear patio complete with a natural gas BBQ hookup. The primary suite offers a walk-in closet and a spa-inspired 4pc ensuite with double sinks and a glass shower. A 2nd main-floor bedroom or den, a 3pc bathroom, and convenient laundry room complete the main level. The finished lower level provides excellent space for family and guests with a large recroom, bedroom, and a 3pc bathroom. As an end unit, the home benefits from additional greenspace, mature landscaping, and views of surrounding trees. Exterior features include a ground-level patio, privacy screen and fencing, perennial gardens, an interlock driveway, and an attached 2-car garage. With monthly condo fees of $369, residents enjoy worry-free lawn care and snow removal, allowing more time to enjoy the Niagara lifestyle. Walk to Downtown Ridgeway's shops, restaurants, services, and the Friendship Trail, or take a short drive to Crystal Beach's sandy shoreline.Luxury, convenience, and carefree living await at one of Niagara's most desirable adult lifestyle communities. (id:56248)
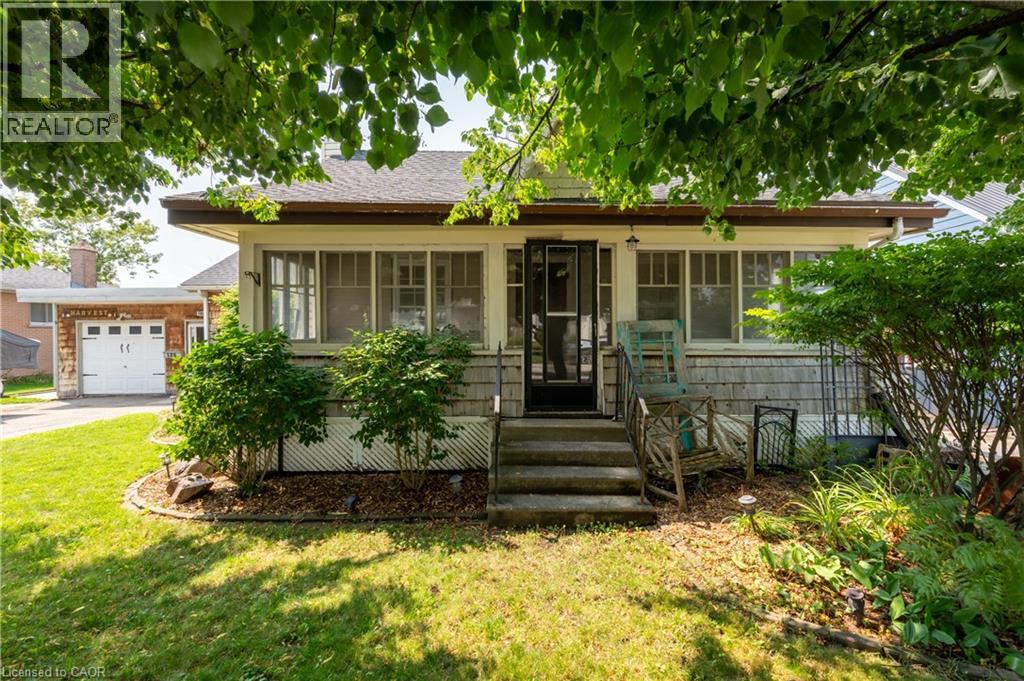
186 Norwich Avenue
Woodstock, Ontario
Welcome to 186 Norwich Avenue in Woodstock, a charming 3-bedroom bungalow offering comfortable one-level living, an oversized detached garage, generous parking and a fantastic outdoor entertaining space. Conveniently located close to shopping, services and major routes, this property is a commuter’s delight with easy access to Highways 401 and 403. Originally dating to approximately 1850 with later additions and renovations, the home offers approximately 1,035 sq. ft. of above-grade living space (per MPAC). Inside you’ll find a spacious primary bedroom plus two additional bedrooms, comfortable living room, dinette with built-in cabinetry, kitchen and renovated 3-piece bathroom with walk-in shower. Hardwood and laminate flooring make this a carpet-free home, and most windows have been updated to vinyl. An enclosed breezeway/mudroom connects the home to the oversized single detached garage and provides direct access to the impressive rear decking system. An entertainer’s delight, the backyard features multiple deck areas for dining and relaxing, a gazebo/pergola area, mature landscaping, established perennial gardens and a garden shed. The mostly unfinished basement provides laundry, mechanical and storage space plus the convenience of a walk-up to the rear yard. Updates include asphalt shingles in 2022, breaker panel, renovated bathroom and a newer heating/cooling system installed in 2024. Municipal water and sewer. A double-wide asphalt driveway provides parking for approximately four vehicles in addition to the garage. A great opportunity for first-time buyers, downsizers or commuters looking for a detached home offering character, convenience and excellent outdoor living in Woodstock. (id:56248)
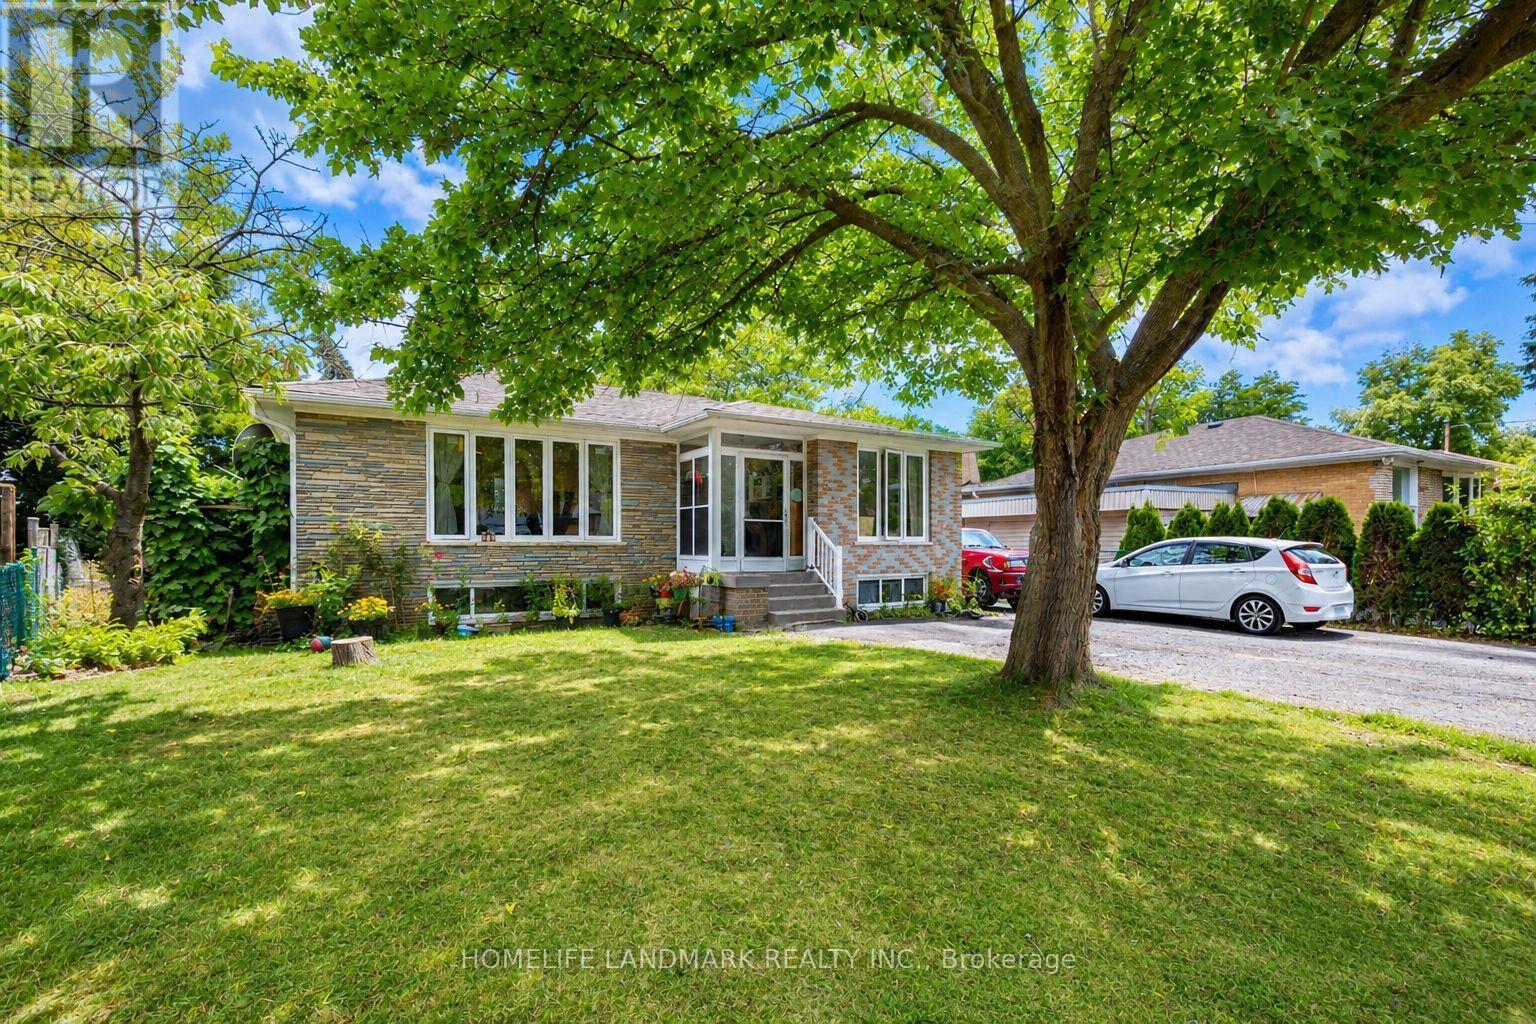
34 Gentry Crescent
Richmond Hill, Ontario
Beautifully Upgraded Bungalow On A Rare Pie-Shaped Lot, Widening To Approx. 68.96 Ft At The Rear! Huge Paved Backyard Provides Exceptional Space For Entertaining & Family Enjoyment. ALL new Windows, Bayview Ss Ib Program District! The Main Floor Has Been Extensively Renovated & Upgraded With A Bright Modern Interior, Updated Kitchen & Bathrooms, Hardwood Flooring, Smooth Ceilings & More. Over 2,300 Sq Ft Of Total Living Space! Finished Basement With Separate Entrance, Second Kitchen & Separate Laundry Setup Offers Excellent Rental Income Potential And Flexibility For Investors, Extended Families Or Multi-Generational Living. Two Kitchens, 2 Washers, 2 Dryers, 2 Stoves & 2 Fridges Provide Convenient Independent Living Setups For The Main And Lower Levels. Prime Location Just Minutes To GO Train, Schools, Shopping, Walmart & Hwy 404. Located In The Highly Sought-After Bayview Secondary School District. A Rare Opportunity Combining A Huge Lot, Renovated Living Space, Excellent Income Potential & Unbeatable Convenience! (id:56248)
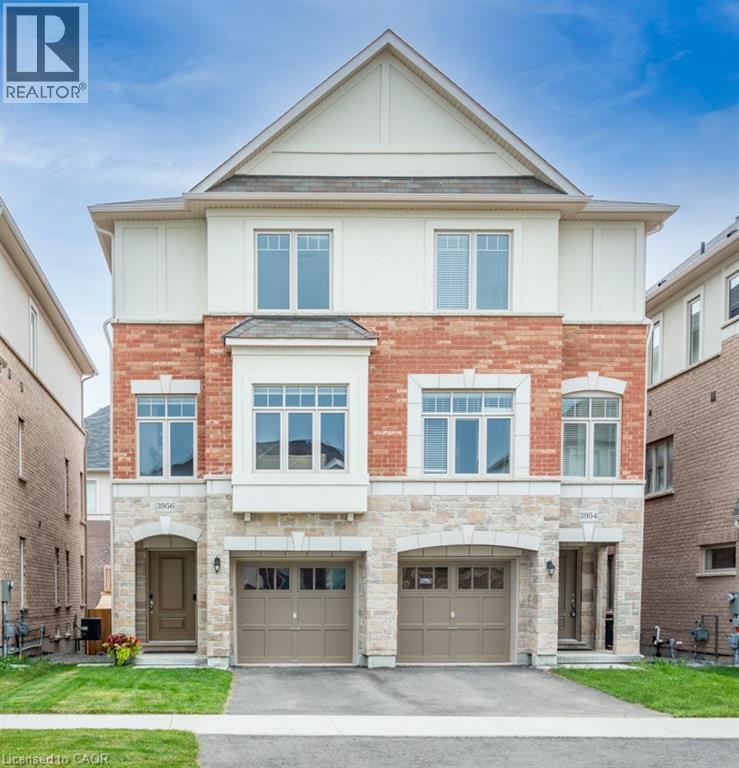
3956 Tufgar Crescent
Burlington, Ontario
Welcome to 3956 Tufgar Crescent, a stylish 3-storey semi-detached home offering approximately 2,023 sqft. of thoughtfully designed living space in one of Burlington’s desirable, family-friendly communities. The floor plan layout offers a smart balance of open-concept living, private retreats and practical spaces for today’s lifestyle. The main living level is bright and inviting, centred around a modern gourmet kitchen with a pantry, dedicated breakfast area and sliding doors leading to the balcony, an ideal spot for morning coffee, casual meals or winding down at the end of the day. The spacious living room features a gas fireplace and provides an excellent setting for entertaining family and friends. While the versatile ground-level family room offers a convenient walk-out to the yard, creating an easy connection between indoor and outdoor living. Upstairs, the comfortable primary bedroom is a true retreat, featuring a walk-in closet and private 3-piece ensuite. Two additional bedrooms offer flexibility for children, guests or a home office, with a well-appointed 4-piece ensuite bathroom privilege. The upper-level laundry adds everyday convenience. With 2.5 bathrooms and a well-planned 3-storey layout, there is plenty of room for everyone to enjoy their own space. Outside, the fully fenced yard is perfect for children, pets and summer gatherings. The unfinished basement provides valuable additional space and future potential to create a recreation room, home gym, office or simply keep it as generous storage. The location is a standout. Enjoy easy access to the Millcroft Golf Club, nearby parks, shopping, restaurants and everyday amenities, with major highways close by for an effortless commute throughout Burlington and the GTA. Modern, functional and welcoming, 3956 Tufgar Crescent is a wonderful opportunity for families, first-time buyers or anyone looking for a spacious home in a convenient Burlington location. Come see how easily this home fits the way you live (id:56248)
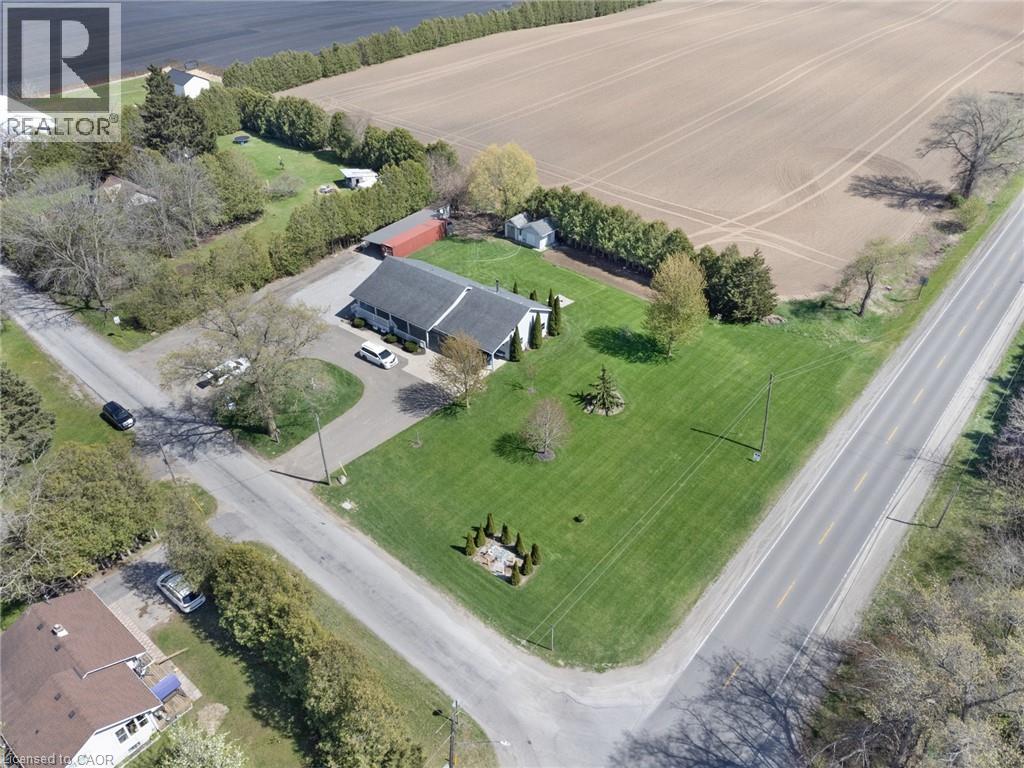
6 Scott Street
Delhi, Ontario
Beautifully maintained 2+1 bedroom, 2 full bath home set on a gorgeous lot just under an acre. Enjoy the perfect balance of country living with convenience—located only 2 minutes to Delhi and approximately 20 minutes to the lake. The main floor offers a warm and inviting layout with lots of hardwood flooring, creating a timeless and elegant feel throughout the principal living spaces. The downstairs has office and bedroom along with a full bath, AND a large rec room and large bonus room, which could be used as a 2nd kitchen. The home features a spacious double car garage, central air (2025), and a newer central vacuum system for added comfort and efficiency. There’s plenty of space for family, guests, or a home office setup. Step outside and take in the expansive yard—ideal for entertaining, gardening, or simply relaxing in a peaceful setting. A fantastic opportunity to enjoy space, privacy, and modern updates in a desirable location. (id:56248)
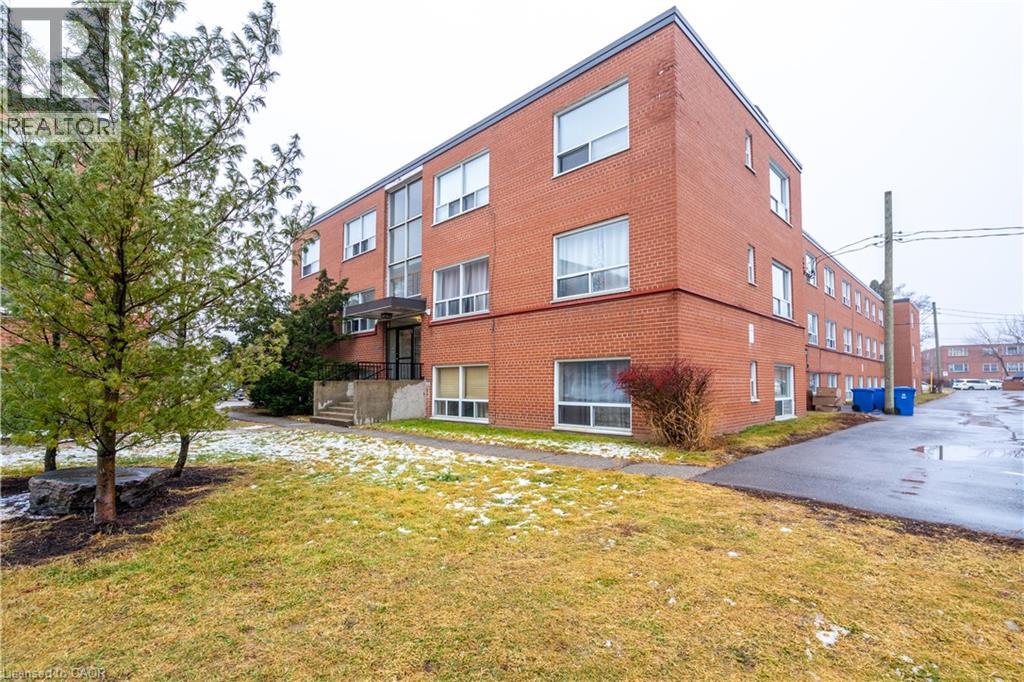
37 Mericourt Road Unit# 108
Hamilton, Ontario
Spacious Fully furnished main floor rental. Available Aug 1. First and last months rent required. Rent $1,800 + hydro + internet. Prime west location, minutes to McMaster, downtown Dundas, Fortinos and many walkable amenities. Bus stop in front of building + 1 parking space in lot. Fully renovated throughout with newer appliances. Unit comes with 1 storage locker, unit is across laundry room. Please attach all relevant documents: ID, full credit report, job letter, paystubs, personal reference, rental application, standard lease agreement to be signed upon firm acceptance. (id:56248)

2560 Palisander Avenue
Mississauga, Ontario
Perfect for large families, multi-generational living, or savvy investors! This well-maintained 5-bedroom, 3-bathroom home offers a rare and versatile layout with two kitchens, two laundry areas, separate entrances, and multiple living spaces. The bright, open-concept main floor is ideal for entertaining and everyday family living, while the spacious 3-season sunroom provides the perfect place to relax and enjoy views of the backyard. The lower level features a large family room, a generous bedroom, a full bathroom, and patio doors leading to the backyard, offering excellent potential for an in-law suite or future secondary unit. The fully self-contained basement includes its own private entrance, kitchen, living room, bedroom, bathroom, and laundry, making it an excellent option for extended family, guests, or supplemental rental income. Step outside to a low-maintenance backyard complete with a large gazebo, mature trees, and established pear and plum trees—an inviting space for summer barbecues, family gatherings, and outdoor entertaining. The basement will be vacant at the end of July, providing the new owner with vacant possession and immediate flexibility. (id:56248)
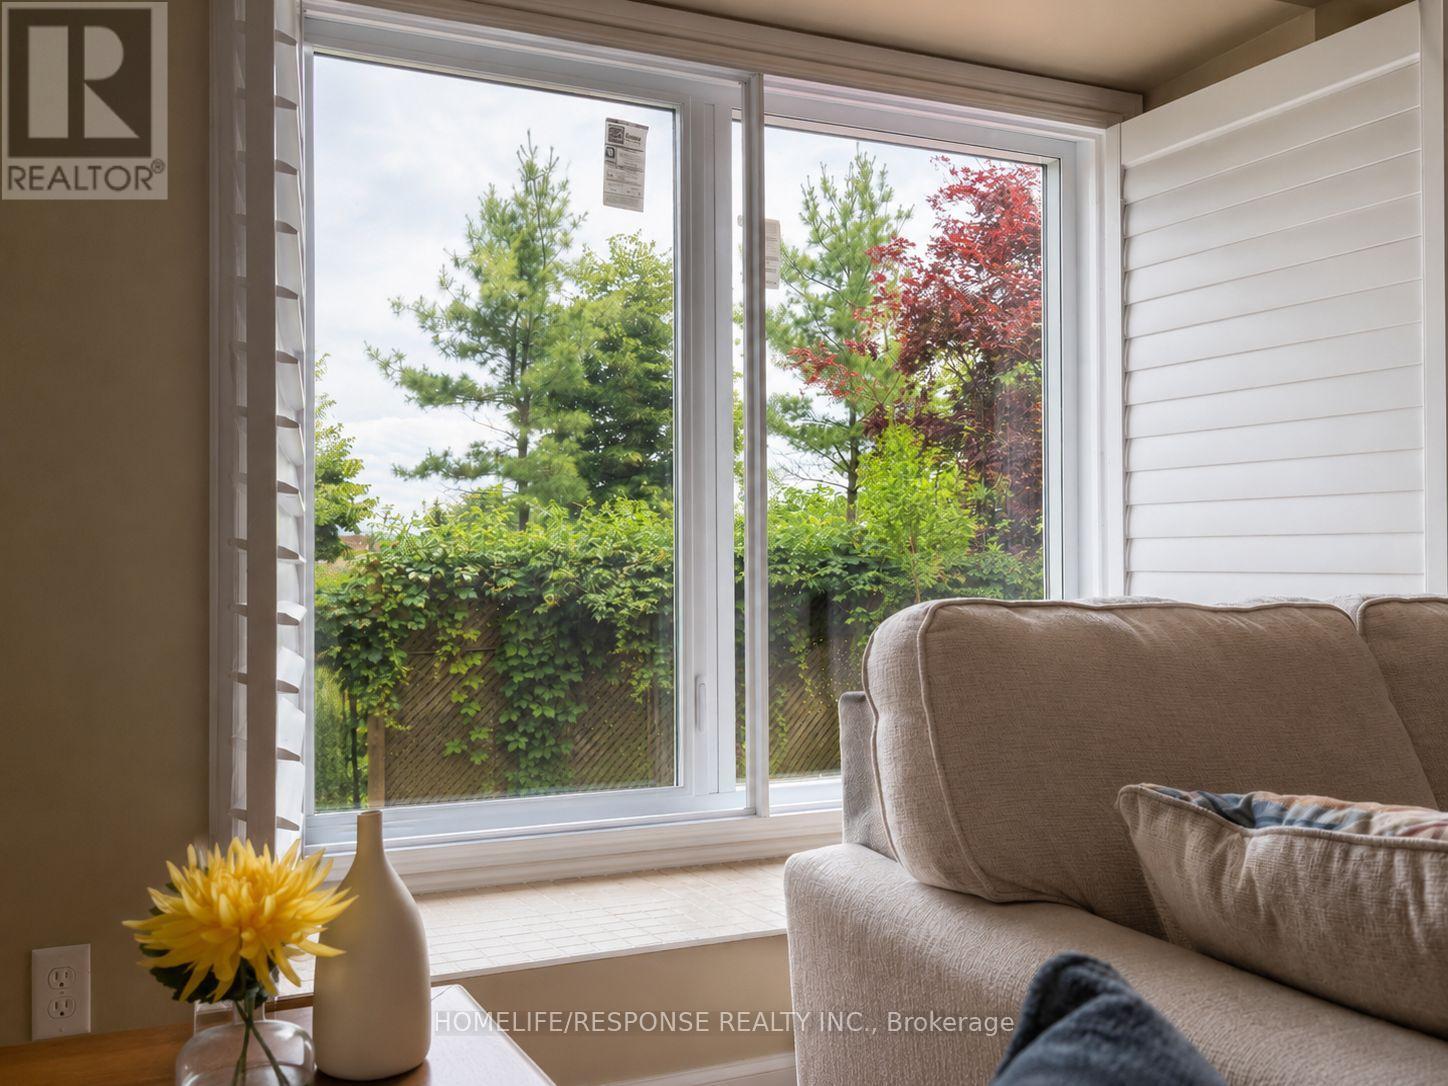
5156 Oakley Drive
Burlington, Ontario
Beautiful furnished detached home available for lease in a prime, family-friendly Burlington,Orchard neighborhood. Featuring 3+1 spacious bedrooms and a finished basement, this homeoffers bright and well-designed living spaces ideal for families. Enjoy a spacious kitchen anda private backyard backing onto a walkway, providing added privacy. Move-in ready.Conveniently located close to schools, shopping, and all essential amenities. Newcomers are welcome (id:56248)
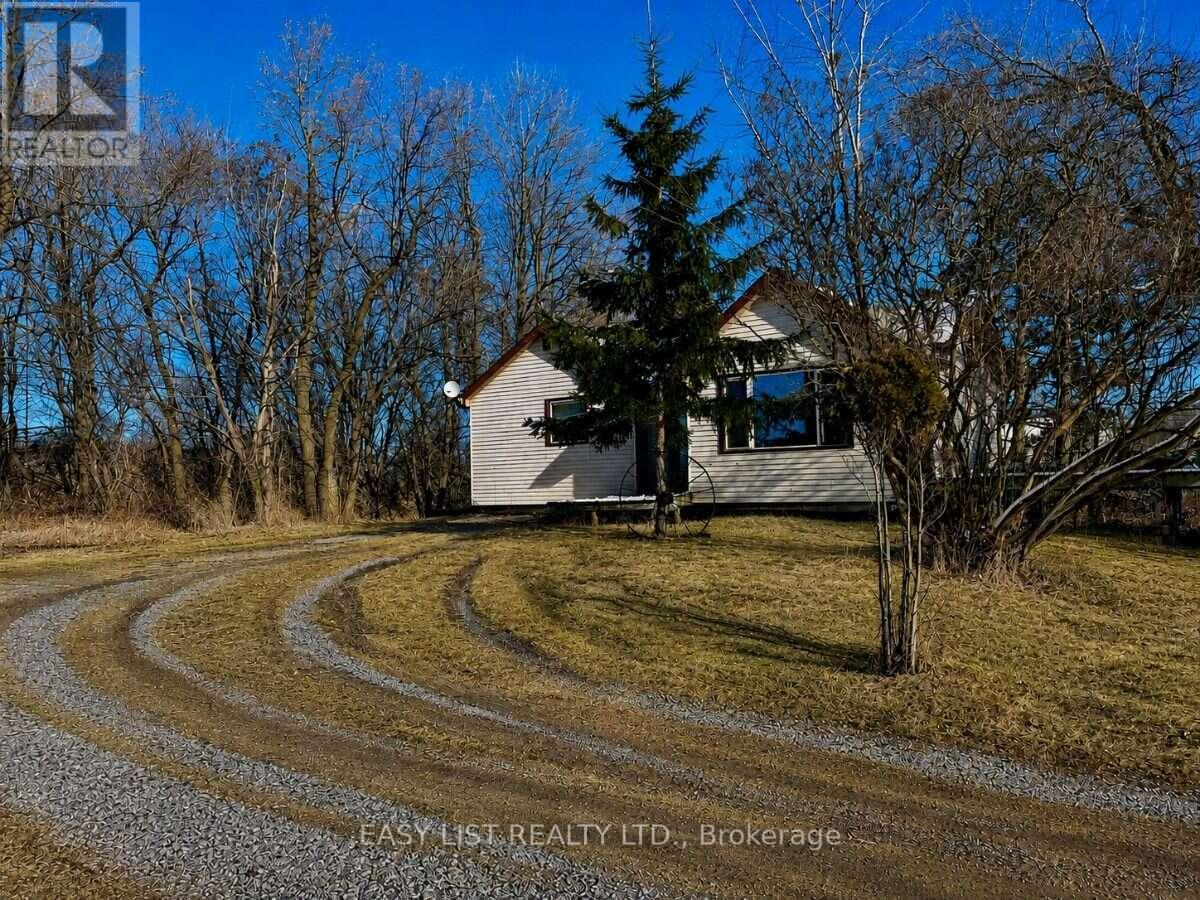
2780 Highway 35
Kawartha Lakes, Ontario
Visit the REALTOR website for further information about this Listing. Country Setting With Convenient Access To Lindsay & The GTA! Situated on just under 3 acres along Highway 35 S, this 2-bedroom, 1-bathroom bungalow offers an opportunity for buyers looking for rural space with convenient access to town and major routes. Set well back from the highway at the end of a long driveway, the home sits beside a cleared, fenced pasture, providing plenty of usable outdoor space. The home requires updating & presents an excellent opportunity to renovate and improve to suit your needs. Features include a natural gas furnace & a whole-home reverse osmosis water purification system located in the basement. Conveniently located just south of Lindsay with direct access to Highway 35 & connections to major routes toward the GTA. A property with plenty of potential for those looking for acreage, open land & a rural setting while remaining close to Lindsay's amenities. (id:56248)
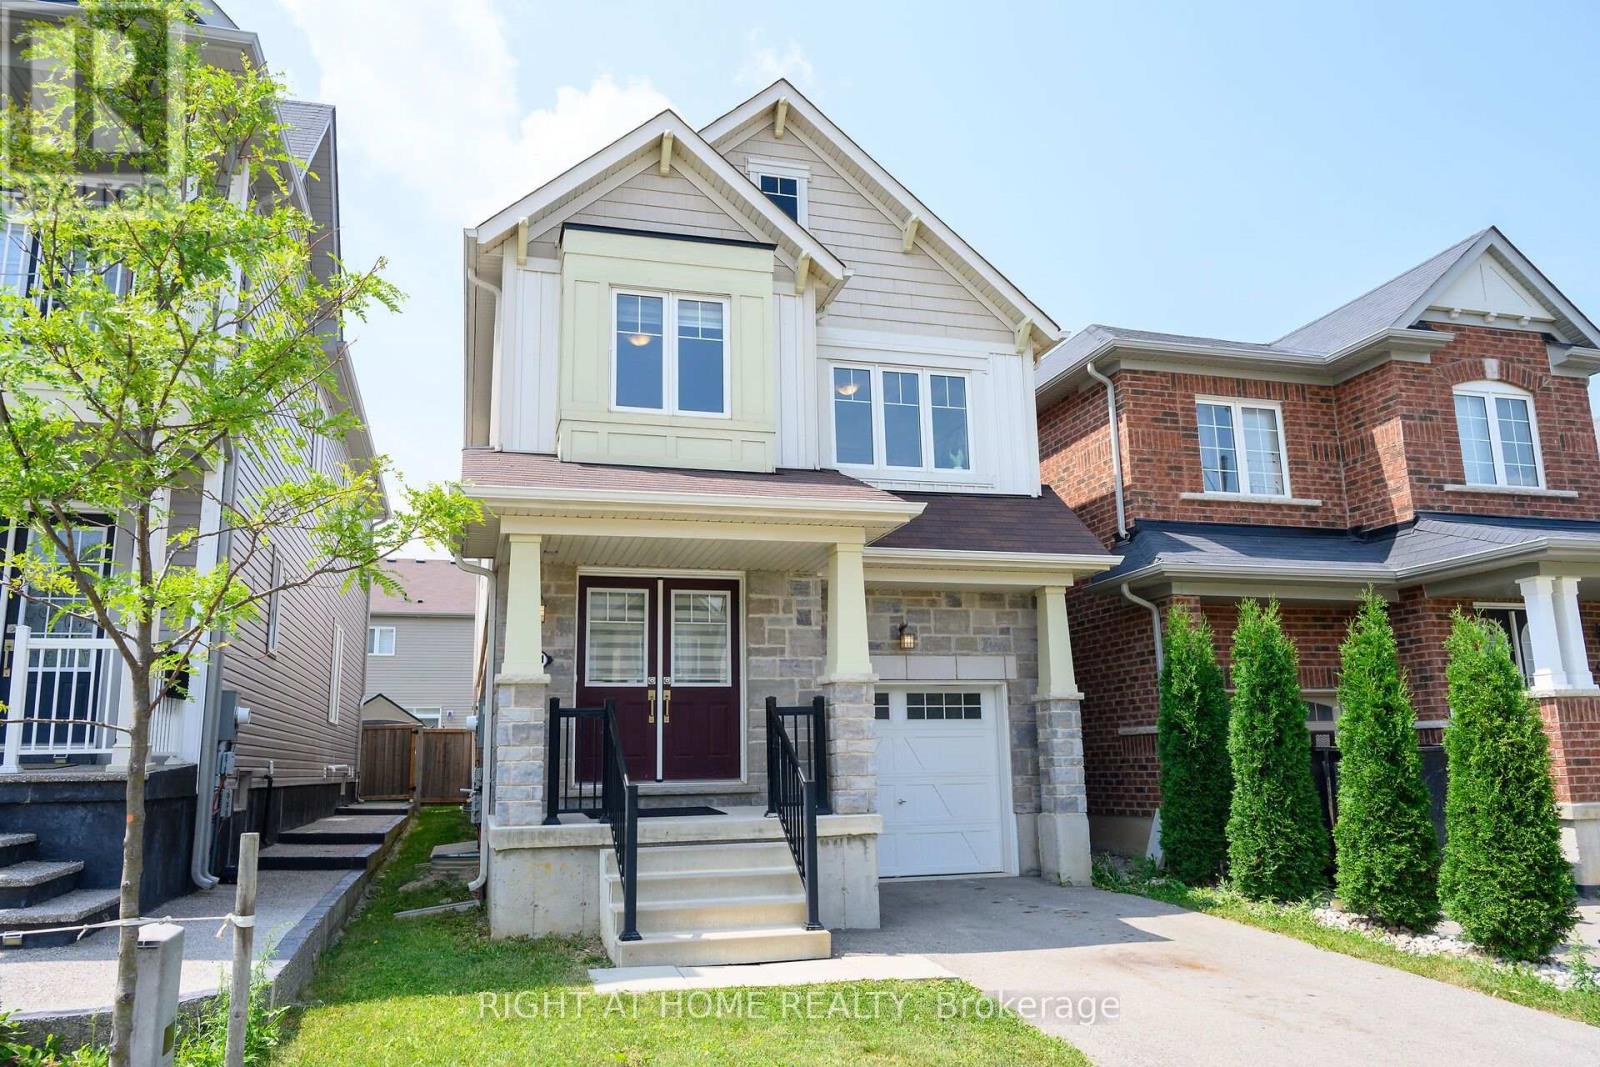
31 Mccargow Drive
Haldimand, Ontario
Welcome to this beautifully maintained 4-bedroom, 2.5-bathroom detached home in the heart of Caledonia, Haldimand County - just steps from the Grand River! This approx. 2,000 sq ft home has just undergone a stunning renovation, making it truly a beautiful place to live. Enjoy all that Caledonia has to offer, with a brand new Public and Catholic School in the just steps away, a medical clinic, pharmacy Tim Hortons and minutes from Kinsman Park (pool, splash pad, sports fields) and the Rotary Riverside Trail along the Grand River for serene nature walks. Downtown Caledonia you'll find shops, cafes and restaurants and grocery stores all within 5 minutes. Hamilton is also just 10 minutes away on a easy country drive and access to Highway 6 and other Highways to other cities is super convenient. (id:56248)
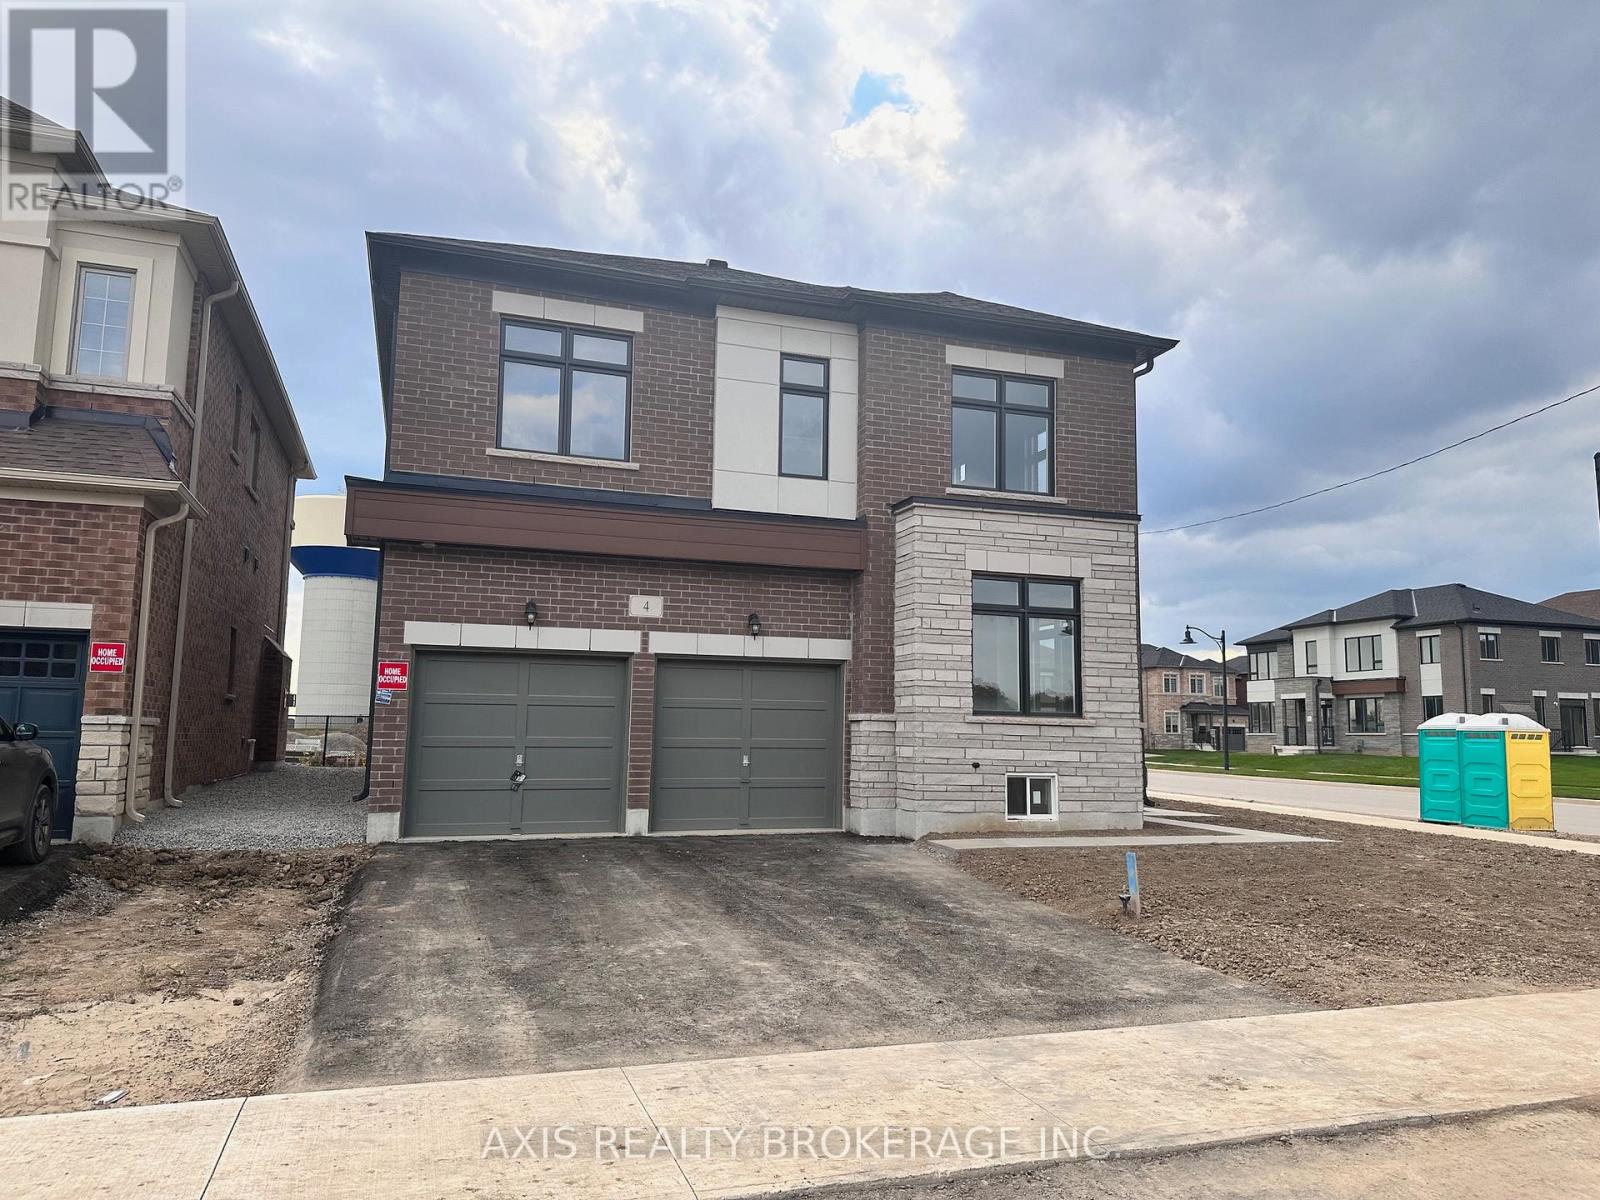
4 Pond View Gate
Hamilton, Ontario
Luxury 4 Bedroom Home. This House Has It All! Soaring 10ft Ceilings & Hardwood Floors on main floor & laminate on 2nd floor. Ensuite Access From Each Bedroom, 2nd Floor Laundry, Hardwood Stairs, This Home Boasts Too Many Features To List. This Is An Unbeatable Location In A Beautiful Family Friendly Neighborhood. Minutes From Aldershot Go Train & Desirable Amenities Incl. Parks & Trails, Schools, Grocery Stores, Restaurants, Hwys, Etc. (id:56248)
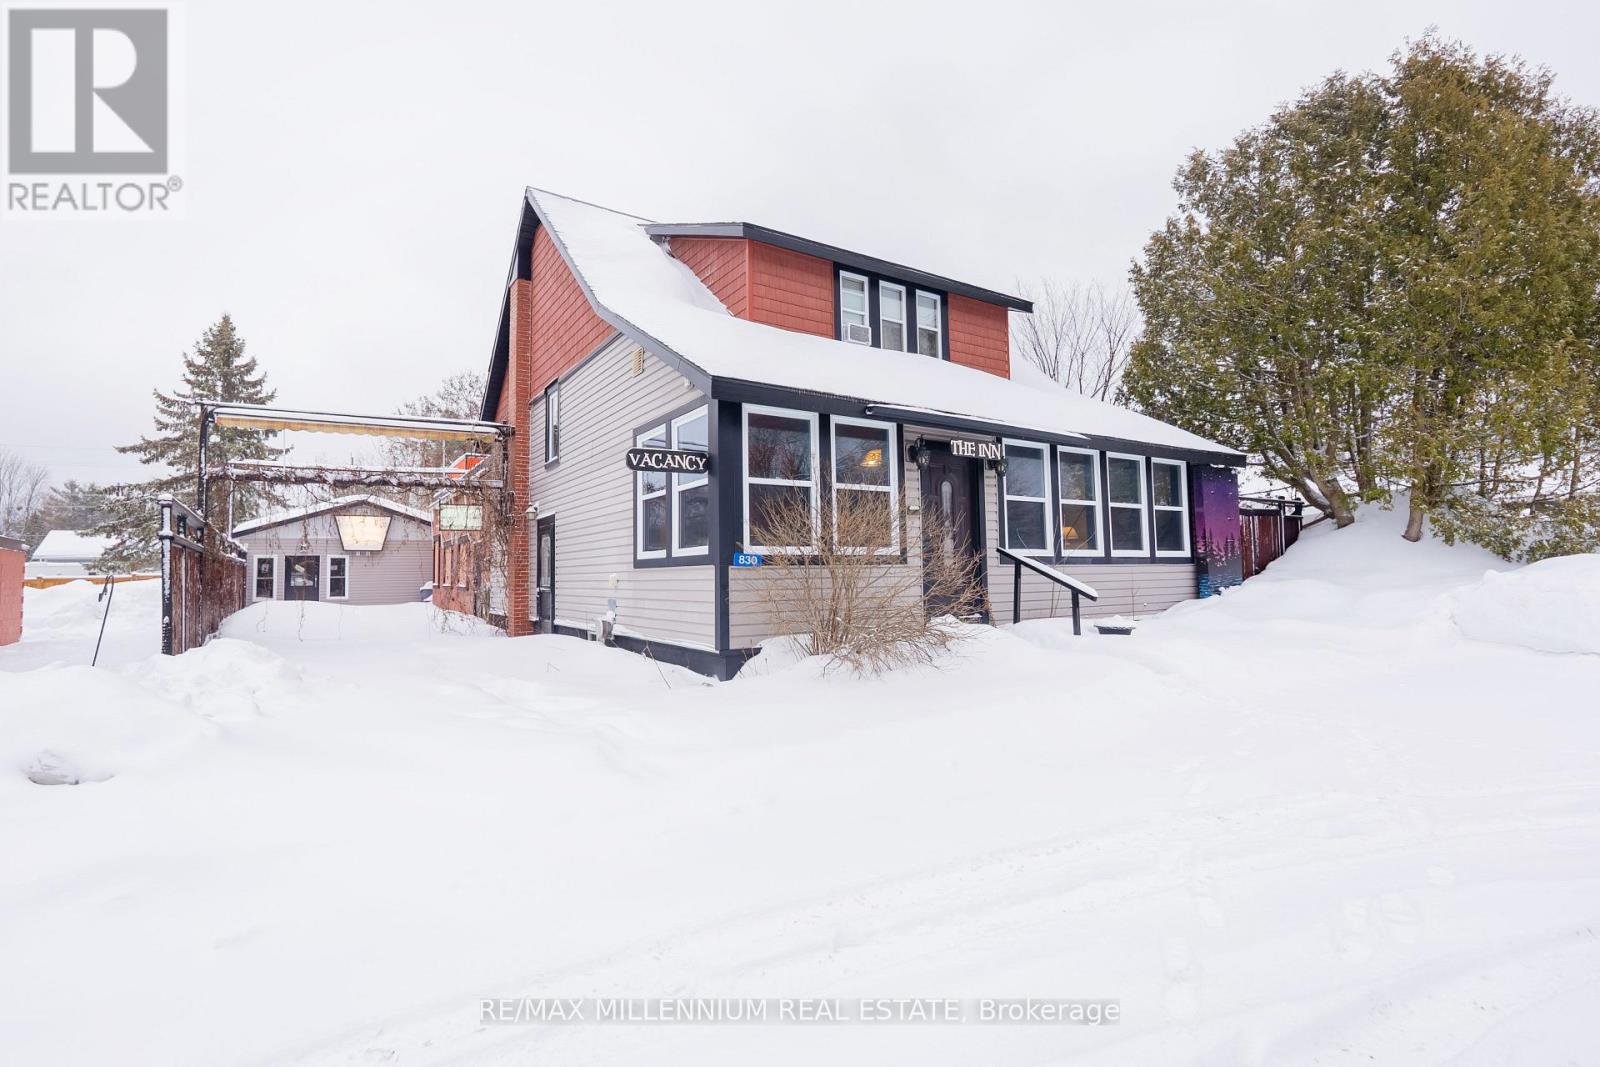
830 Muskoka Road S
Gravenhurst, Ontario
Unique Residential & Commercial Property with Exceptional Versatility. This rare offering combines residential living with commercial potential and features ample on-site parking for owners, guests, and patrons. The property includes a total of 6 bedrooms and multiple living areas. The main residence offers 4 bedrooms and 4 bathrooms. The lower level features a self-contained 1-bedroom apartment with a full kitchen, 4-piece bathroom, and separate entrance. A studio/bachelor unit at the rear of the property provides an additional bedroom option and further income potential. A standout feature is the large entertainment and theatre space with seating capacity for approximately 114 people, complete with a bar area, two washrooms (including one wheelchair accessible), and access to the previously licensed side patio. Additional office space offers flexibility for business or administrative use. Zoned Residential with Commercial C2, the property is located in a high-visibility area with easy access to Highway 11. Previously operated as a very successful Bed & Breakfast and live music venue, this property is well known within the community. Ideal for continued hospitality use, a home-based business, or a unique residential investment, this property offers multiple income streams and endless possibilities. A truly one-of-a-kind opportunity with strong upside potential. (id:56248)
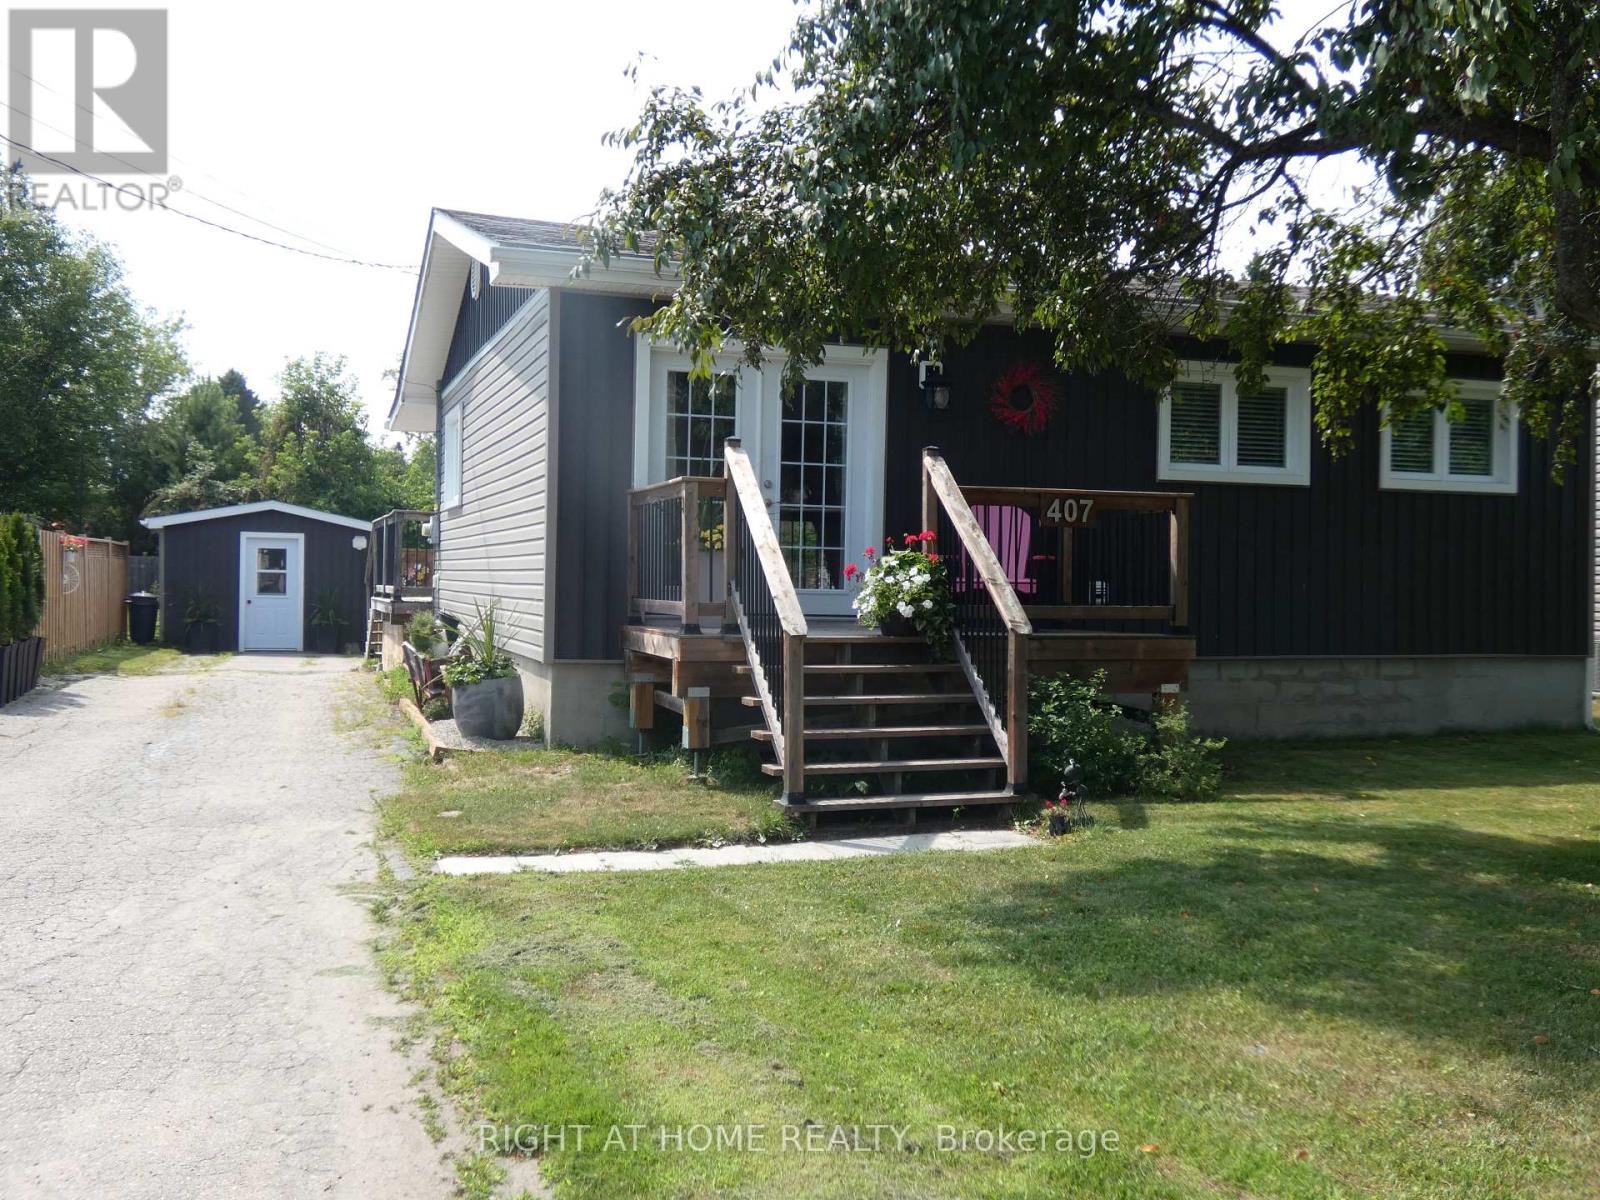
407 King Street
West Nipissing, Ontario
Beautiful! 2 Bedroom, One Floor Detached Home With A Detached 12'X30' Workshop On A Large 54' x 154' Lot! Perfect Starter Or Retirement Home! Renovated In 2020! Boasts A Lovely & Bright Open Concept Livingroom & Eat-In Kitchen! Primary Bedroom With A Semi-Ensuite 4 Pc Bath! Nice Laundry Room! Large Foyer With Sliding Doors To The Rear Deck, Above Ground Pool & Fully Fenced Private Backyard! The Expansive Deck Offer A Serene Retreat Overlooking The Above Ground Pool! Parking For 3-4 Cars! Quiet Neighbourhood! A Short Walk To The Park Or A Short Ride To The Downtown Shops, Hospital & Schools. Easy Commute To North Bay Or Sudbury. Quick Closing Available! Just Move In & Enjoy! (id:56248)
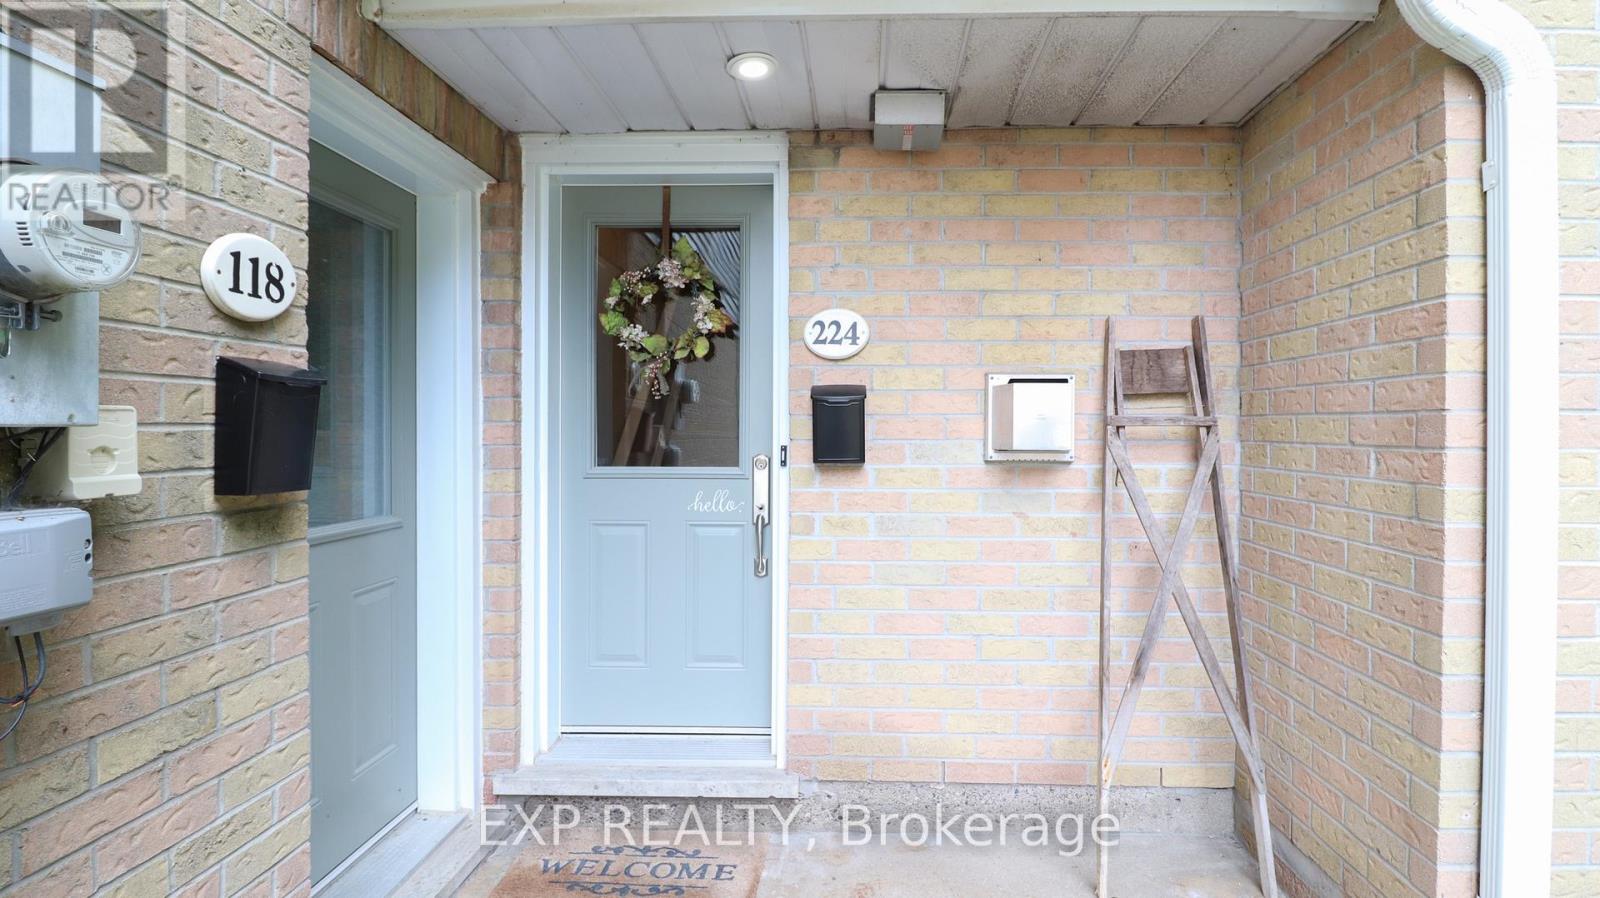
224 - 2110 Cleaver Avenue
Burlington, Ontario
Tucked into the sought-after Headon Forest community, this exceptional 2-bedroom, 2-bathroom townhome offers a rare combination of refined living, serene surroundings, and effortless everyday comfort. Backing directly onto lush greenery and a wooded ravine, the home enjoys a peaceful, private setting that feels worlds away from the bustle of the city. The bright open-concept main level is designed for both entertaining and relaxation, with an impressive vaulted ceiling that creates an airy sense of scale. The spacious living room is anchored by a gas fireplace and opens through sliding doors to a private deck, where tranquil ravine views provide the perfect backdrop for morning coffee or evening gatherings. The kitchen offers ample cabinetry, glass backsplash, and custom-style built-in shelving ideal for displaying cookbooks, or your favourite serving pieces. Safe'n'Sound insulation beneath the kitchen floor adds an extra layer of comfort. Upstairs, the generous primary bedroom features a versatile loft area and is complemented by two skylights that bring an abundance of natural light throughout the home. A second bedroom, full bathroom, and attached garage add practicality and convenience. Walking distance to Cleaver Park, this beautifully landscaped community is surrounded by mature trees, walking paths, and manicured green space. Enjoy easy access to shopping, restaurants, coffee shops, and everyday amenities. Immaculately maintained and beautifully positioned in one of Burlington's most desirable neighbourhoods, this is a home that delivers an exceptional lifestyle inside and out. (id:56248)
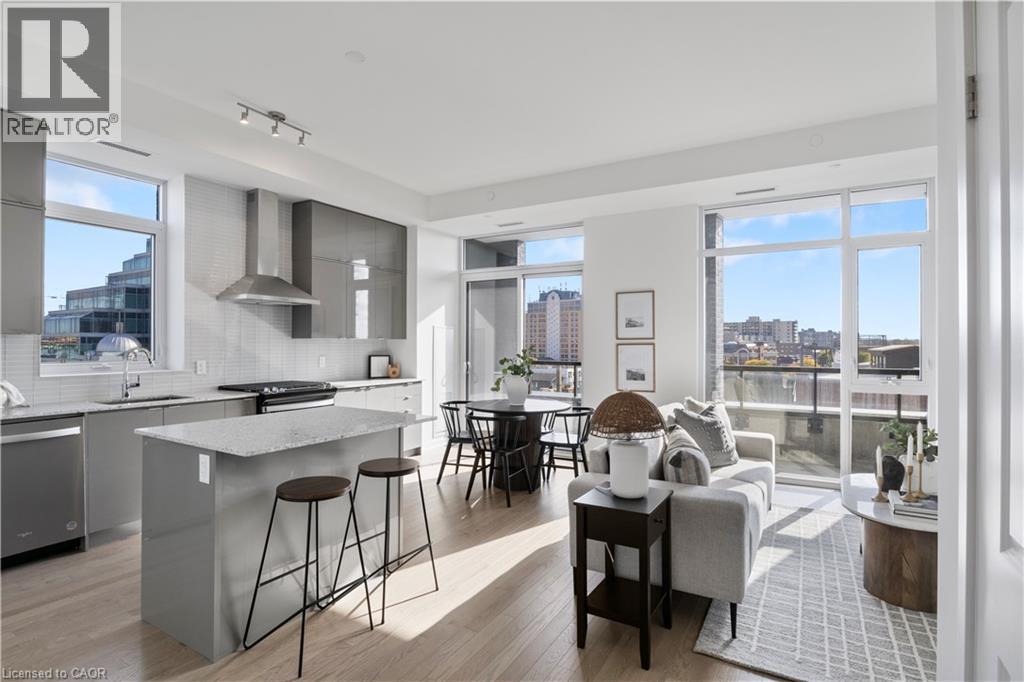
55 Duke Street W Unit# 420
Kitchener, Ontario
Experience modern urban living in this stunning two level end unit condo at 420 - 55 Duke Street West, perfectly situated in the heart of downtown Kitchener. With arare 679 square feet of private outdoor space, this exceptional residence offers the best of both indoor comfort and outdoor living. Spanning two thoughtfully designed levels, the home features soaring ceilings, engineered oak flooring, and expansive windows that fill the space with natural light and offer panoramic views of the city. The main level presents an open concept layout with a beautifully appointed kitchen that includes upgraded appliances such as a gas range and chimney style hood fan, stone countertops, an undermount sink, and a functional island with deep storage drawers. Ideal for entertaining, the main floor also includes a dining area and a convenient powder room. Upstairs, the second level offers private and spacious bedrooms with generous closet space, a main bathroom, and a well finished ensuite with modern tile and fixtures. This suite is offered as a 2+1, with a den that has the potential as a third bedroom. Additional features includes 2 lockers, individually controlled heating and cooling with a dedicated heat pump, an energy efficient all off switch for power management, and a gas line for barbecuing on the balcony. All of this just steps from Kitchener's top restaurants, shops, transit, and cultural venues. This is a perfect opportunity to own beautifully upgraded two storey condo in one of the city's most vibrant downtown a communities! **Some photos displayed have been virtually staged** (id:56248)
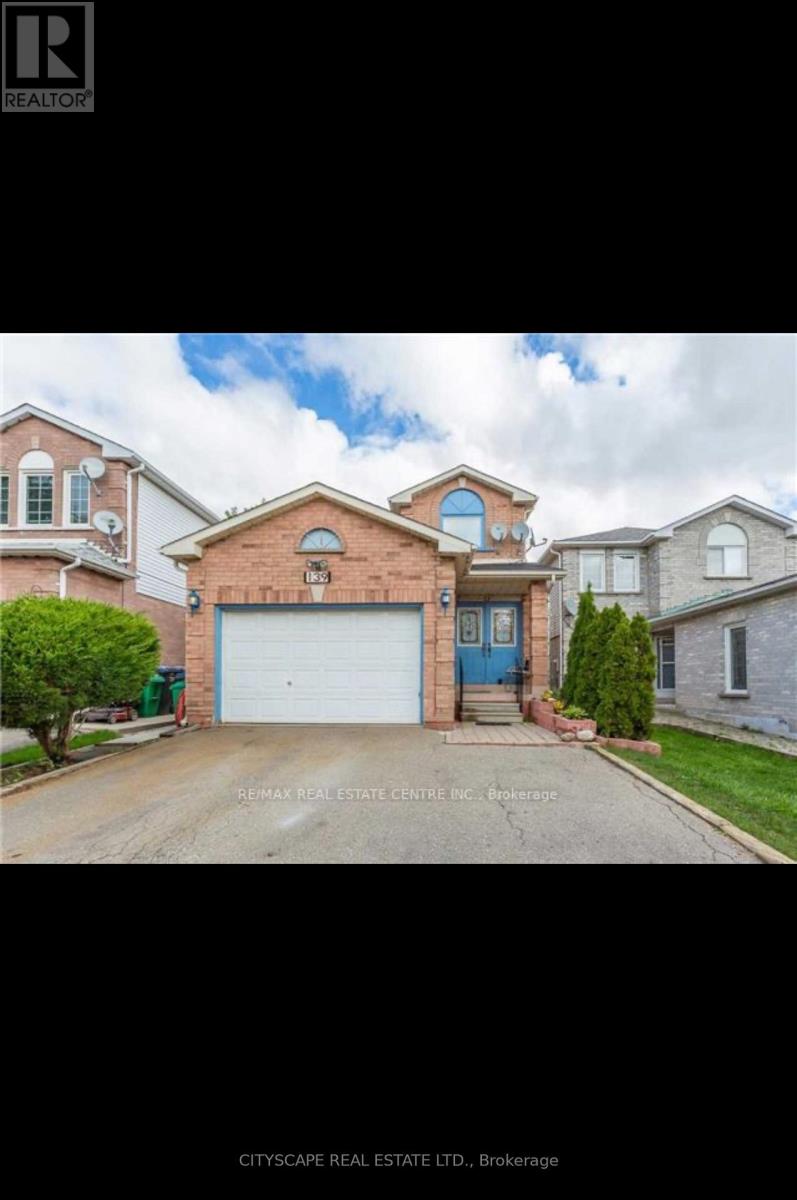
139 Ecclestone Drive
Brampton, Ontario
Excellent location - Located in Brampton West-Williams and Mclaughlin! Bedroom basement apartment -carpet free renovated washroom with full kitchen.1 parking is available. Separate Laundry is available. Do not miss this chance. Very Conveniently Located To Schools, Parks, Transit, Shopping, & Much More (id:56248)
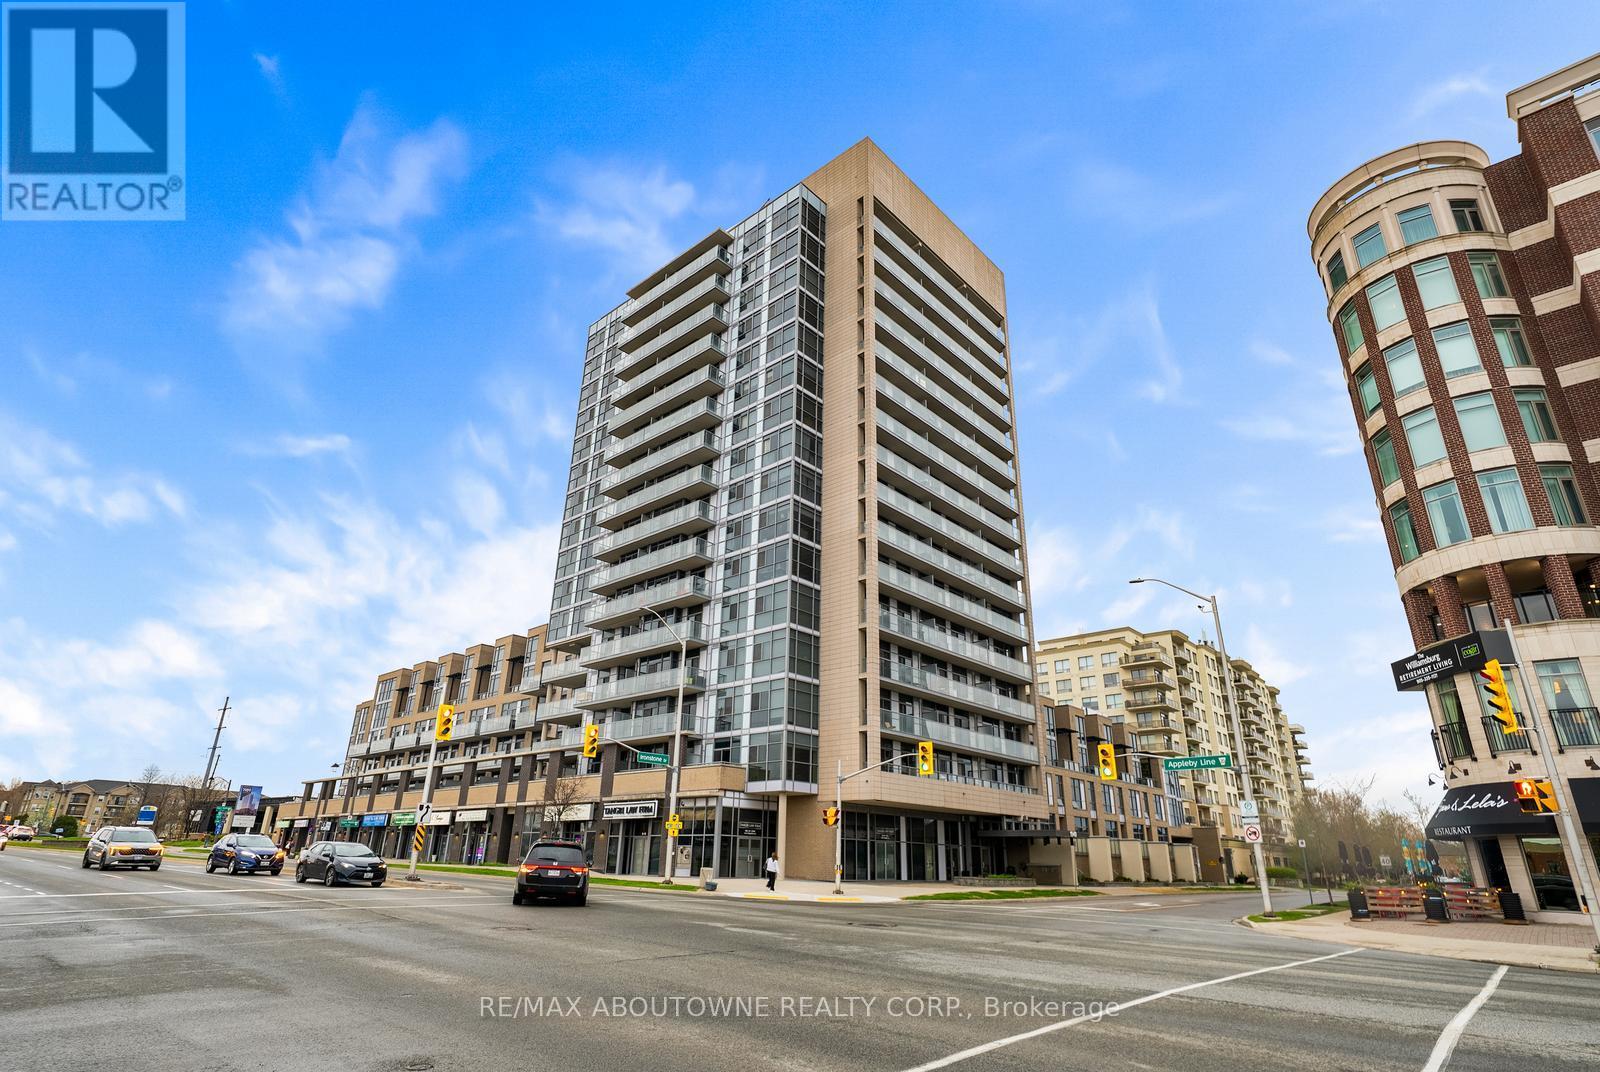
808 - 1940 Ironstone Drive
Burlington, Ontario
Bright & beautifully maintained 1 bed + den, 1.5 bath condo in one of Burlington's most convenient locations. This 661 sq ft suite features floor to-ceiling windows, laminate flooring throughout, and unobstructed Niagara Escarpment views. Open-concept kitchen with maple cabinetry, subway tile backsplash, track lighting, and centre island with breakfast bar. Spacious living area with walk-out to private balcony with glass railings and wood-look tile decking. Primary bedroom with balcony access, double closets, and semi-ensuite 4-piece bath. Versatile den ideal for office or flex space. Includes in-suite laundry and 1 underground parking space. Exceptional amenities include gym, yoga studio, games room, party room, outdoor terrace with BBQs, and ample visitor parking. Steps to shopping, restaurants, transit, QEW, 407 & Appleby GO. (id:56248)

6 Bowman Avenue
Brampton, Ontario
Custom Built Home On 2.12 Acres. 4138 Sq Ft without Basement. Breathtaking Ravine Lot In Castlemore Estates.Pride Of Ownership Throughout. W/9 Foot Ceilings ,Huge Custom Kitchen And Oversized Formal Dining Rm, Previous taken photos on MLS Listing.Seller will finish the Upper level Floor Polish and will fix/clean the Lower level Walkout Basement. (id:56248)
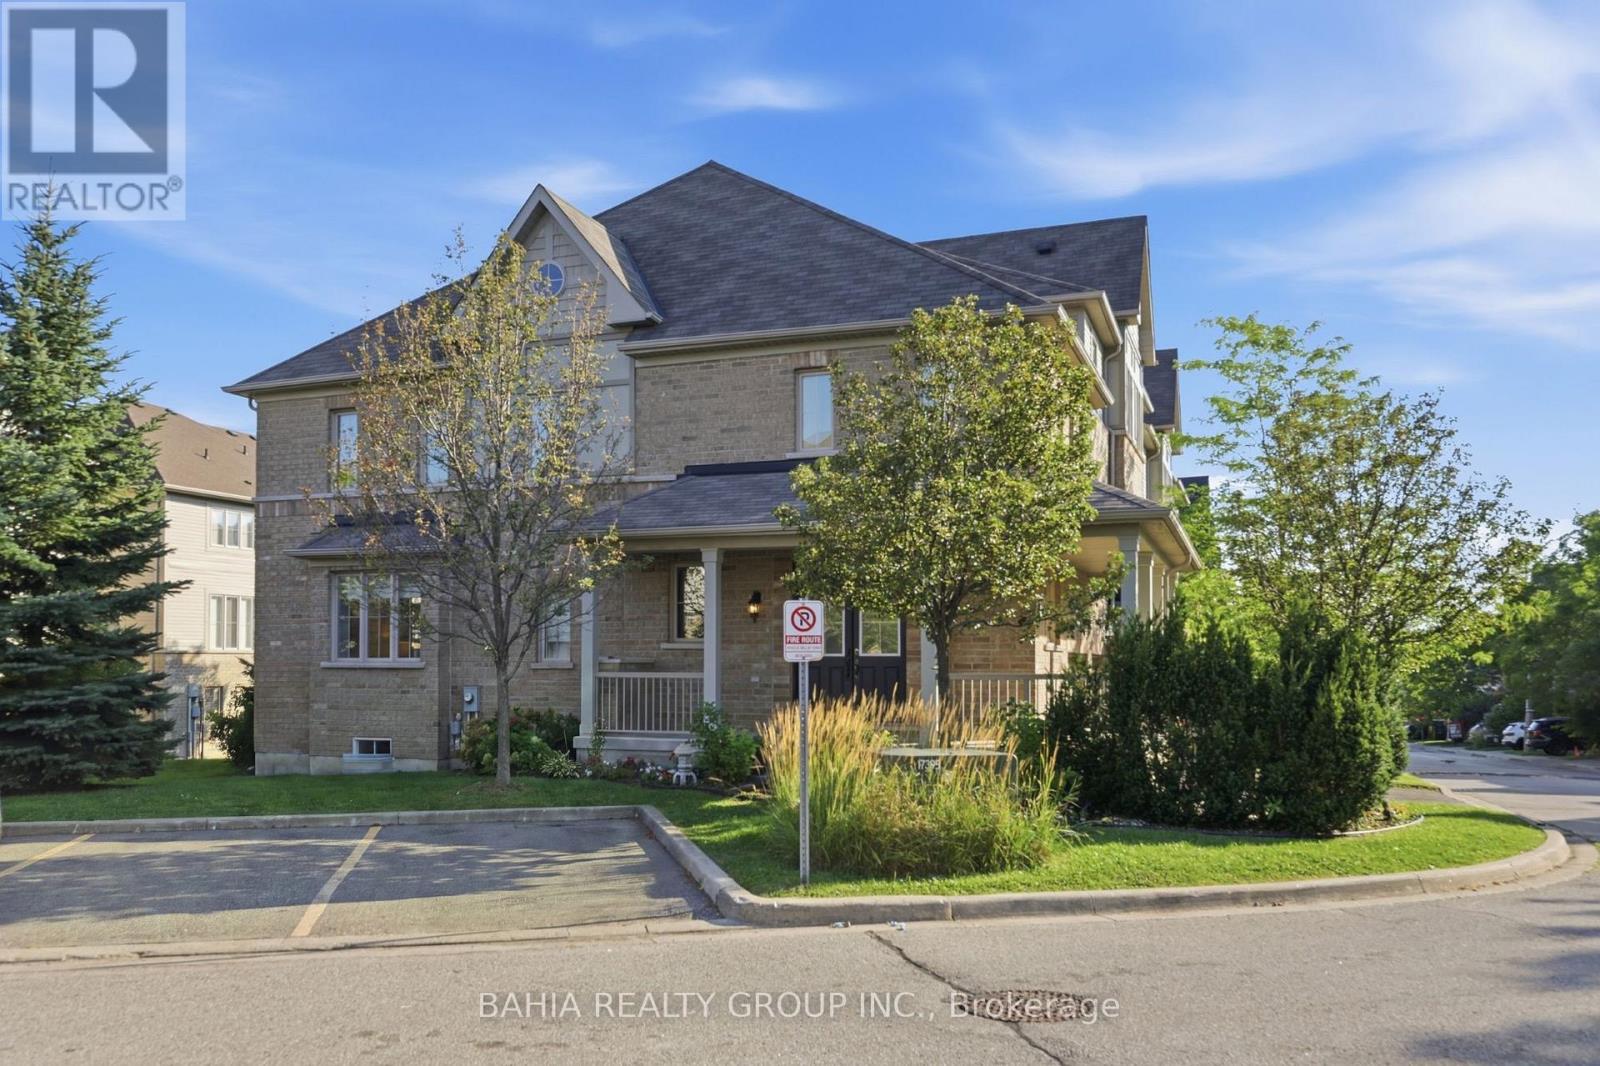
55 Cedar Lake Crescent E
Brampton, Ontario
Welcome to 55 Cedar Lake Crescent - where modern living meets the kind of family-friendly community that's becoming harder to find in Brampton.Step inside and you'll immediately notice the 9-foot ceilings, grounding hardwood floors, modern finishes and large sun-drenched windows that fill the home with natural light throughout the day. The basement adds even more possibilities, offering potential for an additional bedroom, home office or flexible living space, plus a rough-in for a future bathroom - giving growing families room to adapt the home to their needs. Outside, enjoy your own private, enclosed backyard with a patio deck overlooking the neighbouring woodlot - a peaceful setting for morning coffee, summer dinners or simply unwinding outdoors. A private gate provides convenient access between the backyard and carport, making everyday living and entertaining that much easier. Families will love the community atmosphere. Children of all ages can play, bike, rollerblade and scooter along the surrounding trails, with wonderful green spaces and plenty of opportunities to meet neighbourhood friends. School buses conveniently enter the complex for pick-up and drop-off, while families also benefit from access to Peel schools, including balanced-calendar options.*Despite being close to everything, this pocket feels surprisingly quiet and peaceful. Nearby parks, conservation areas and beautiful Eldorado Park provide even more opportunities to enjoy the outdoors. Highway 407 is practically at your doorstep, with Highway 401 also close by. Sheridan College, shopping, groceries, restaurants, medical and dental offices, Tim Hortons and everyday conveniences are all within easy reach, along with access to multiple places of worship. Add in well-maintained common areas with snow removal, lawn care and seasonal leaf clearing, and you have something special. (id:56248)
1 - 1160 Walden Circle
Mississauga, Ontario
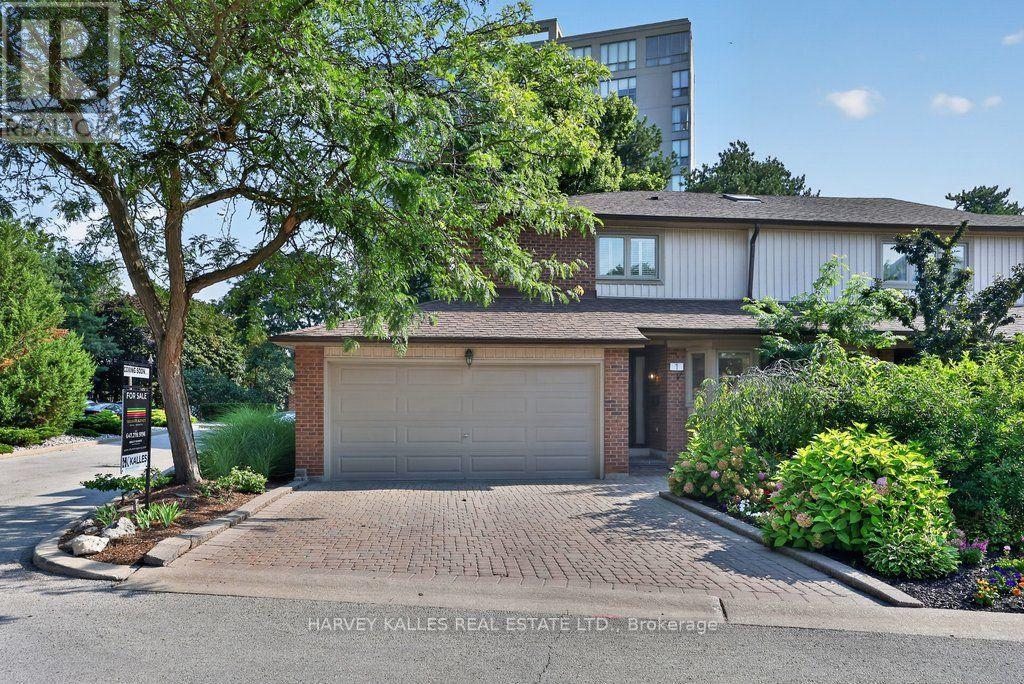
Welcome to this spectacular, fully renovated, executive townhouse offering an impressive 2,380 sq. ft. of beautifully finished living space in the highly sought-after Walden Spinneycommunity of Clarkson Village. Located within the prestigious Lorne Park School District, this exceptional three-bedroom, four-bathroom home has been professionally designed and meticulously renovated with custom craftsmanship throughout. The heart of the home is the stunning open-concept designer kitchen, featuring a large centre island, premium finishes, light hardwood flooring, and seamless flow into the spacious living and dining areas. Oversized sliding patio doors bathe the main floor in natural light while overlooking the beautifully landscaped, fully fenced backyard-creating the perfect setting for entertaining or relaxing. The elegant dining room showcases a custom built-in China cabinet complete with a dry bar, while the inviting living room features a striking, custom entertainment unit with an electric fireplace and designer display shelving. Every detail has been thoughtfully curated, with custom millwork & cabinetry handcrafted by a professional carpenter. Retreat to the enormous primary suite, offering a luxurious spa-inspired en-suite and a generous walk-in closet. Two additional spacious bedrooms and three more beautifully renovated bathrooms provide exceptional comfort and functionality for families and guests alike. Enjoy the convenience of a double-car garage and an unbeatable location just a five-minute walk to Clarkson GO Station, with express trains to downtown Toronto. You're also just minutes from the vibrant waterfront communities of Clarkson and Port Credit, scenic parks, trails, shopping, restaurants, and Lake Ontario. Offering sophisticated design, exceptional quality, and an unbeatable South Mississauga location, this turnkey home is a rare opportunity to enjoy luxury living in one of the area's most desirable, lakeside communities. (id:56248)
N3 - 90 Courtneypark Drive
Mississauga, Ontario
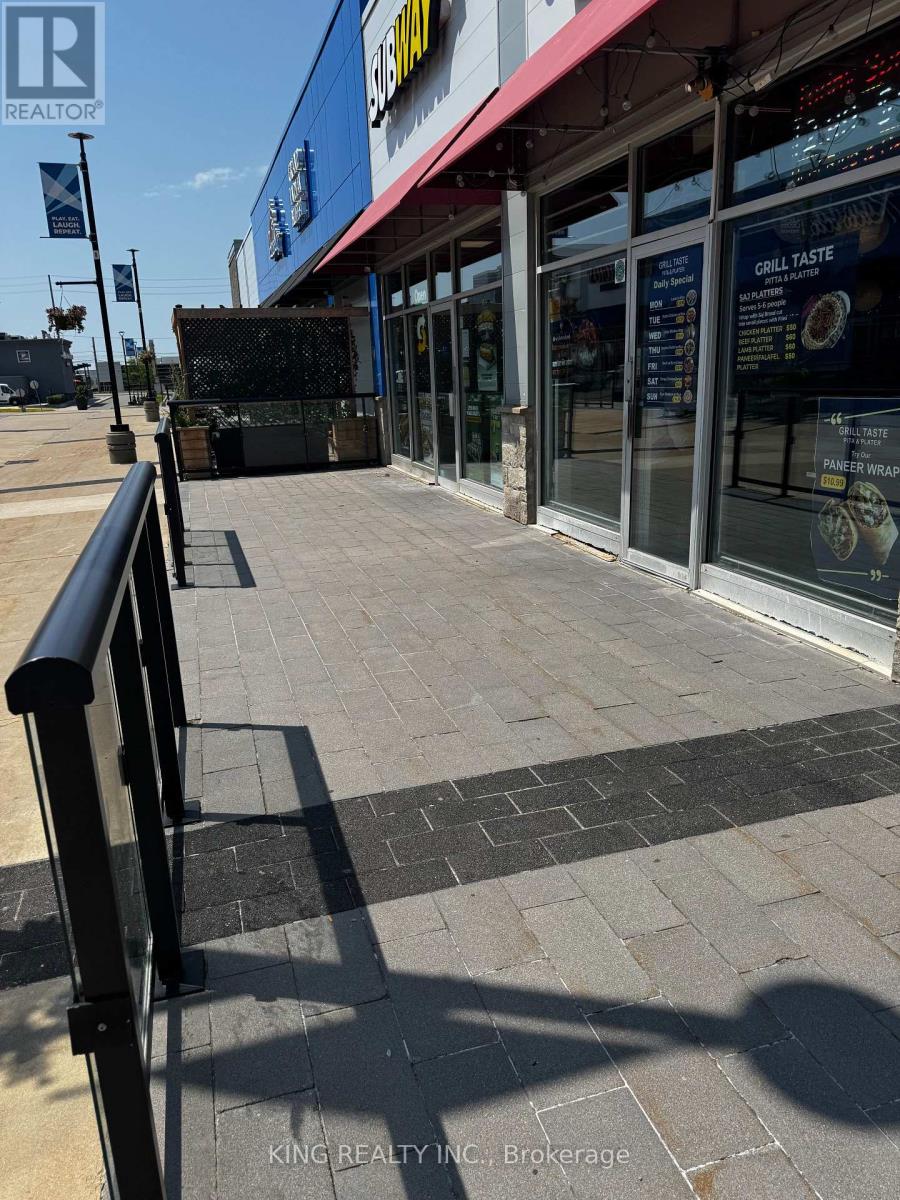
Excellent opportunity to acquire a non-franchise Greek restaurant in a prime Mississauga location at the busy intersection of Hurontario Street and Courtney Park Drive. Situated in a high-traffic commercial area surrounded by offices, major retailers, and established businesses, with a Cineplex theatre nearby generating strong customer traffic.The restaurant is fully equipped and currently operating as a Greek restaurant. Any change of use or business concept is subject to the terms of the lease and landlord approval.Approximately 7 years remaining on the lease. Approximate monthly occupancy cost of $7,200, including TMI, water, and applicable HST. Excellent opportunity for an owner-operator or investor. Inventory extra. Please do not approach staff or discuss the sale with employees. (id:56248)
1851 5th Avenue E
Owen Sound, Ontario
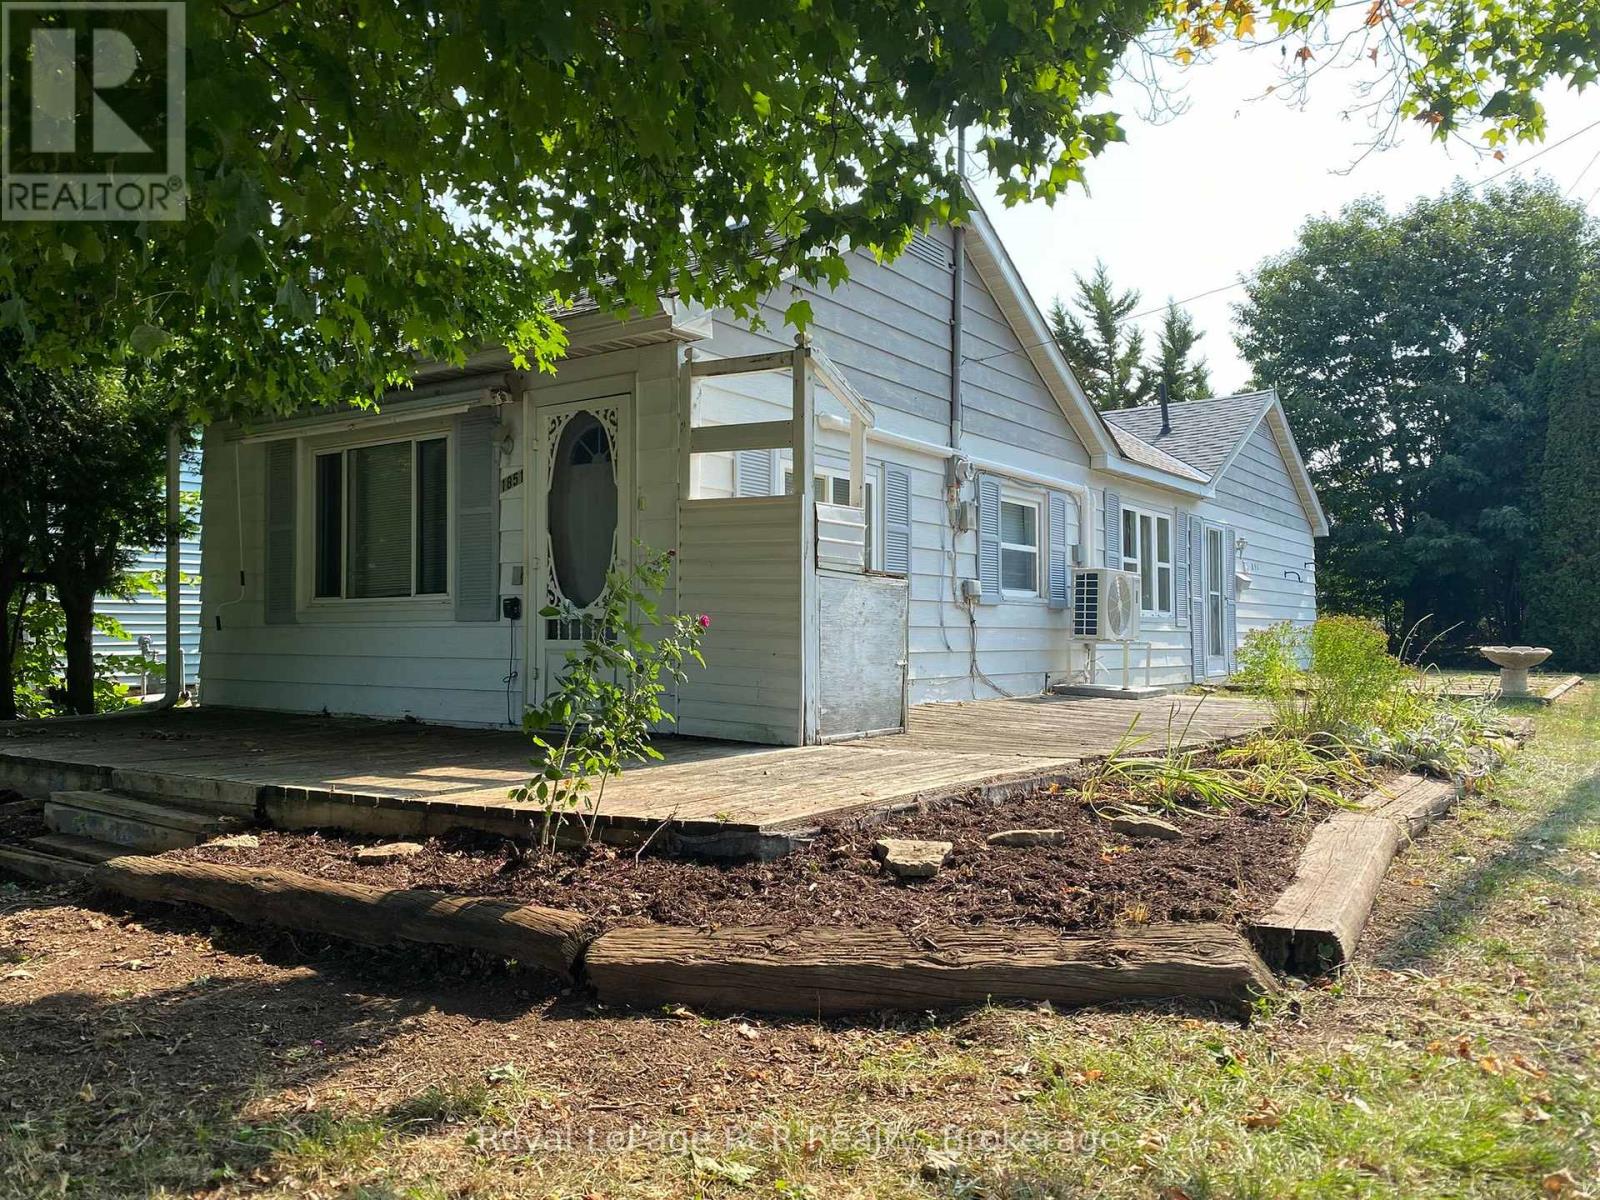
Affordable 3 bedroom bungalow with potential. This three bedroom bungalow is a great opportunity for first-time buyers, investors, or anyone looking for a project with possibilities. Located on a corner lot with good parking, this home offers a convenient location close to schools, shopping, and everyday amenities. Step outside and enjoy the sunsets over the escarpment and the park directly across the street. Whether you're looking to create your first home or take on a renovation project, this property offers a solid opportunity to add your own style and value.Bring your ideas and make this home your own! (id:56248)
2780 Highway 35 S
Kawartha Lakes, Ontario
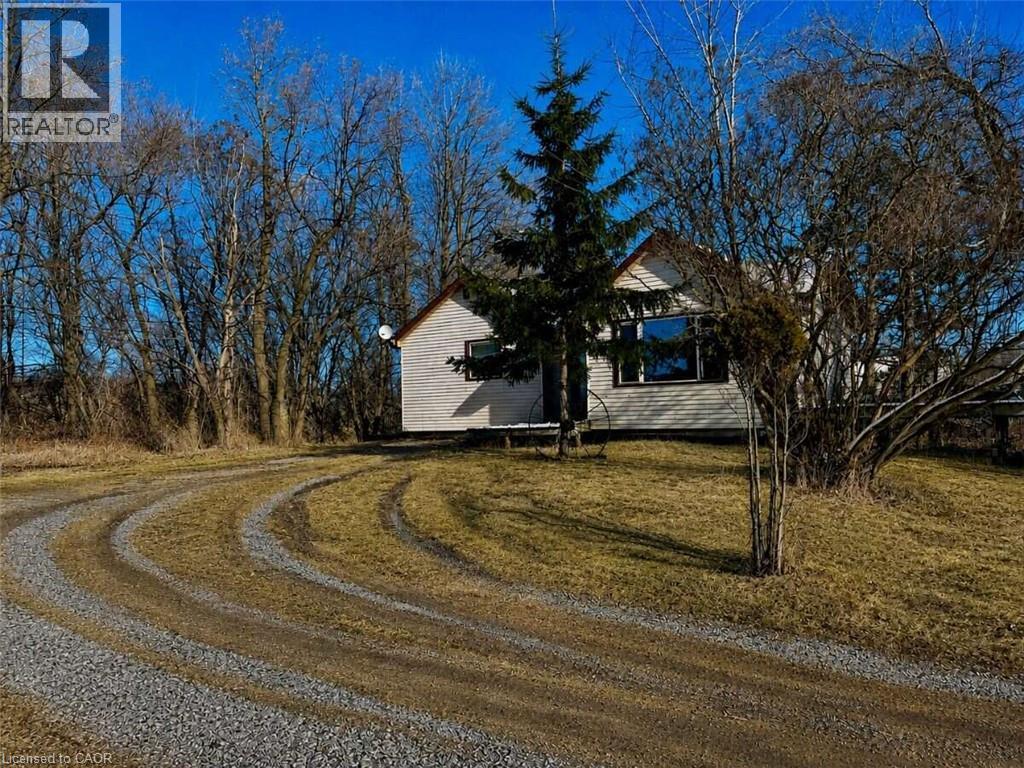
*** For more information, please click Brochure button. *** Country Setting With Convenient Access To Lindsay & The GTA! Situated on just under 3 acres along Highway 35 S, this 2-bedroom, 1-bathroom bungalow offers an opportunity for buyers looking for rural space with convenient access to town and major routes. Set well back from the highway at the end of a long driveway, the home sits beside a cleared, fenced pasture, providing plenty of usable outdoor space. The home requires updating & presents an excellent opportunity to renovate and improve to suit your needs. Features include a natural gas furnace & a whole-home reverse osmosis water purification system located in the basement. Conveniently located just south of Lindsay with direct access to Highway 35 & connections to major routes toward the GTA. A property with plenty of potential for those looking for acreage, open land & a rural setting while remaining close to Lindsay's amenities. (id:56248)
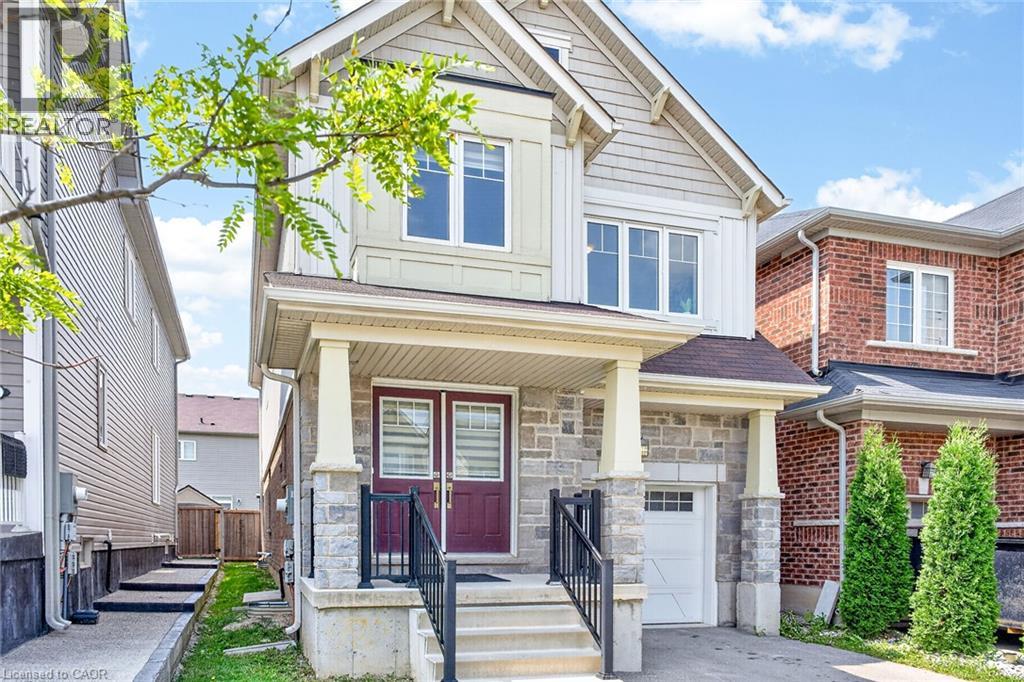
31 Mccargow Drive
Caledonia, Ontario
Welcome to this beautifully maintained 4-bedroom, 2.5-bathroom detached home in the heart of Caledonia, Haldimand County - just steps from the Grand River! This approx. 2,000 sq ft home has just undergone a stunning renovation, making it truly a beautiful place to live. Enjoy all that Caledonia has to offer, with a brand new Public and Catholic School in the just steps away, a medical clinic, pharmacy Tim Hortons and minutes from Kinsman Park (pool, splash pad, sports fields) and the Rotary Riverside Trail along the Grand River for serene nature walks. Downtown Caledonia you'll find shops, cafes and restaurants and grocery stores all within 5 minutes. Hamilton is also just 10 minutes away on a easy country drive and access to Highway 6 and other Highways to other cities is super convenient. (id:56248)
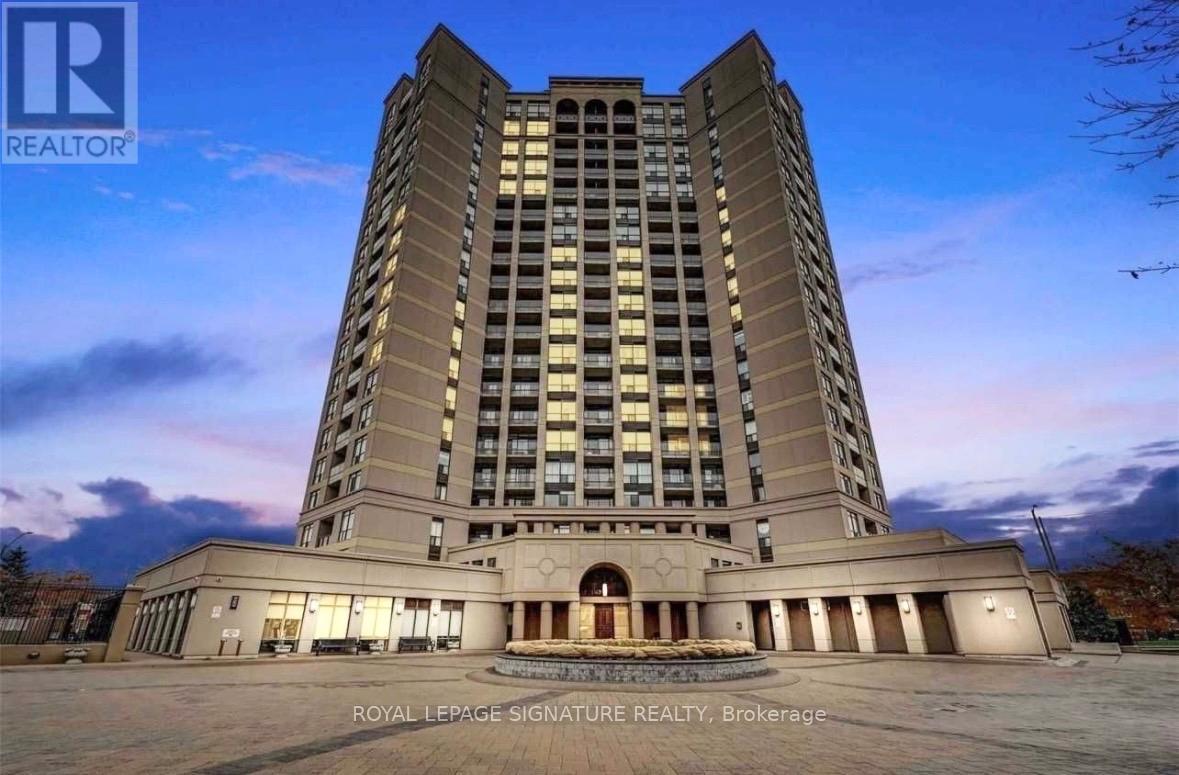
Th 105 - 220 Forum Drive
Mississauga, Ontario
3 bedroom (id:56248)
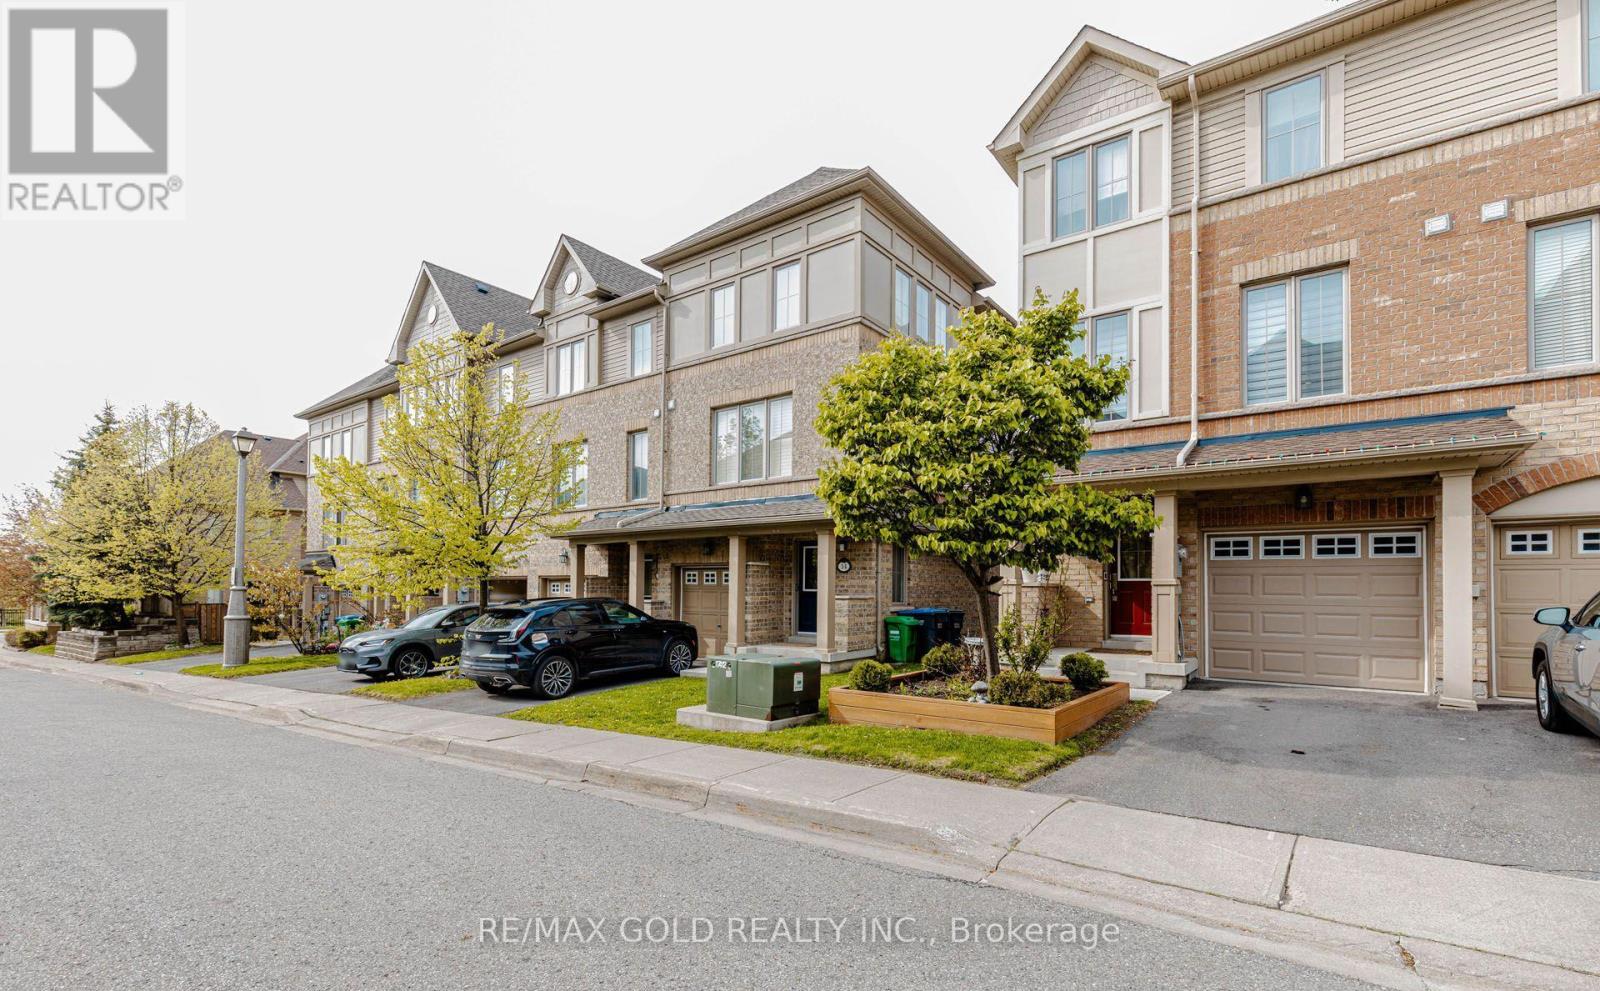
12 Cailiff Street
Brampton, Ontario
Don't Miss This Opportunity! Stunning End-Unit Townhome That Feels Like a Semi, Ideally Located on the Brampton/Mississauga Border! Beautifully renovated and move-in ready, this spacious 3+1 bedroom, 3 bathroom home offers over 2,000 sq ft of stylish and functional living space. Features include hardwood floors in the living area, elegant staircase wainscoting, 9-ft ceilings, pot lights, decorative wainscoting in the living room, a stylish accent wall in the dining area and large sun-filled windows throughout. The gourmet eat-in kitchen is designed for both everyday living and entertaining, showcasing granite countertops, stainless steel appliances, a breakfast bar, pantry, and an open-concept layout overlooking the dining and living room with a cozy built-in fireplace. The walk-out lower level provides exceptional flexibility with a spacious rec room/4th bedroom, closet, direct backyard access, and excellent potential for extended family living, guest space, home office, or future rental opportunities. The spacious primary bedroom features an ensuite washroom, large closet, and bright windows that fill the space with natural light. An additional second-floor washroom with a standing shower adds extra convenience for family and guests. Located in a highly desirable family-friendly neighborhood close to Meadowvale Conservation Area, top-rated schools, shopping, transit, parks, and quick access to Hwy 407. A perfect blend of style, comfort, convenience, and versatility! (id:56248)
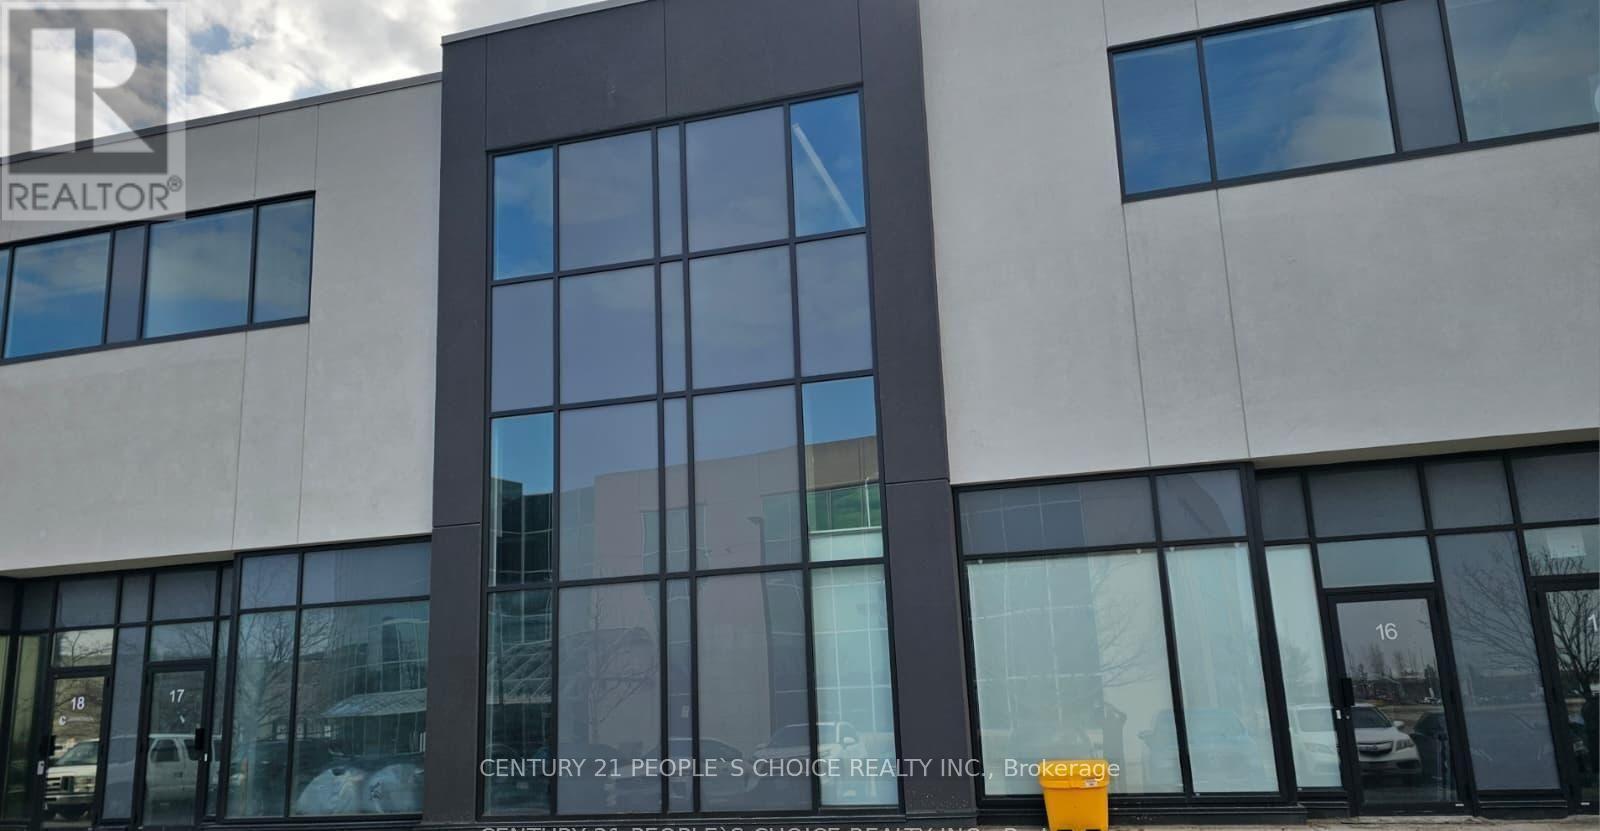
16 - 5270 Solar Drive
Mississauga, Ontario
Excellent opportunity to acquire a modern industrial unit in a highly sought-after Mississauga business park with convenient access to major highways and amenities. Ideal for both end-users and investors, this versatile space supports a wide range of business operations including warehousing, showroom, office use, and light manufacturing. The unit features 27-foot clear height, providing excellent vertical storage capacity and operational efficiency. The layout includes 350 sq. ft. of office space and 1200 sq. ft.open-concept mezzanine with studio lighting, offering additional workspace flexibility, 1664 sq ft of industrial area . Additional features include full HVAC with air conditioning throughout, one oversized truck level loading door, and one modern washroom. The building is fully sprinklered for safety and compliance. Located minutes from Highways 401, 427, and 407, with public transit nearby. (id:56248)

926 Bogdanovic Way
Huron-Kinloss, Ontario
Exquisite bungalow, currently in the final stages of completion, now available in the desirable lakeside subdivision of Crimson Oak Valley. Located just south of Kincardine, this highly sought-after neighbourhood features executive style residences on large lots, only a short stroll to the sandy beaches of Lake Huron. The elegant stone, brick and stucco facade add to the stunning curb appeal of this newly built home. Step inside the bright, open 11' foyer and the wow factor begins! The great room showcases a striking floor-to-ceiling stone fireplace, multiple built-ins, and a wall of windows overlooking the covered back porch. The adjoining dining area flows into the gorgeous kitchen featuring oak and black cabinetry with glass accents, large centre island with seating, and the show-stopper of this home - the hidden pantry! The primary suite has a 10' tray ceiling, a walk-in closet, and the ensuite bathroom is the ultimate retreat featuring a custom linen tower, extra long double vanity, and a fully tiled walk-in shower. The hall bath is shared with the two additional bedrooms, both with hardwood floors and generous closets. You'll enjoy doing laundry in the designer mudroom/laundry room with rich olive toned cabinetry, built-in bench, and a dreamy arched window. Adding to this equally beautiful and functional space is the convenient coat closet, and direct access to the double attached garage. The unfinished basement is a blank canvas for your imagination - a future rec room for movie nights, additional bathroom, bedroom, office, or gym and can be finished by the builder if desired. Completing this thoughtfully crafted home are engineered hardwood and ceramic tile floors, quartz countertops, stylish light fixtures and designer touches throughout, as well as concrete driveway, walkway and sodded yard. This home will be ready in time for you to move in and enjoy the summer in Kincardine! (id:56248)
125 Lake Drive
West Grey, Ontario
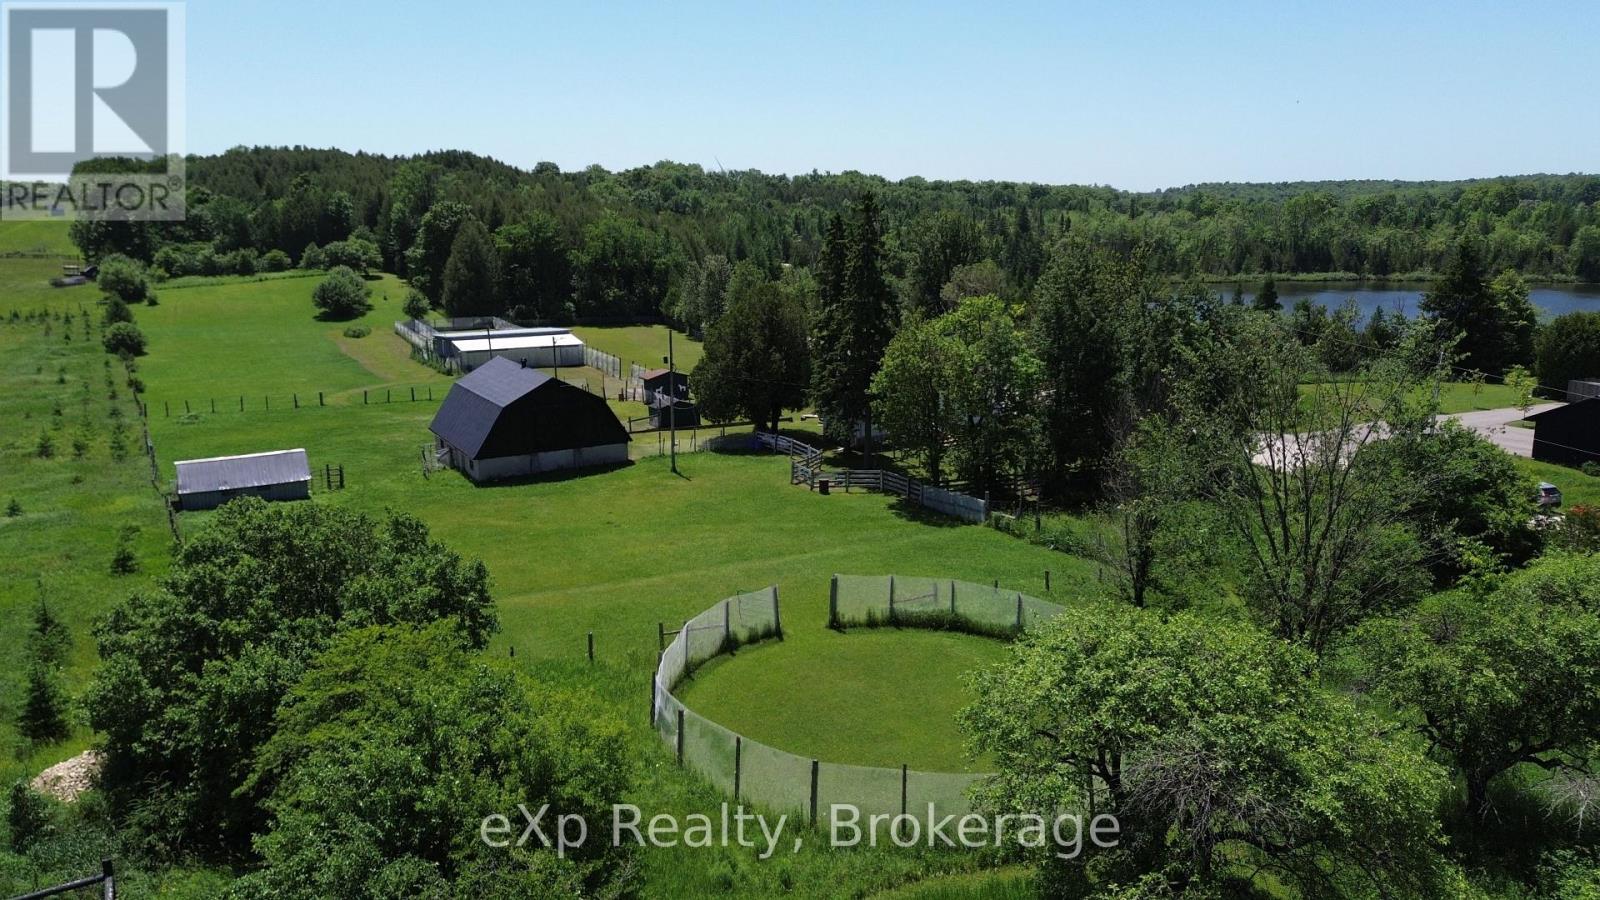
Turn-key rural living meets income potential on this picturesque 6.2-acre property just minutes from Markdale. This charming 3-bedroom, 2-bath bungalow offers a rare opportunity to live and work from home with a fully equipped, municipally zoned dog boarding facility and versatile farm infrastructure. Previously operated as a highly regarded kennel for 17 successful years, the property features 15 indoor kennels with a fenced outdoor run and room to expand. With a strong past client base and ongoing demand, this is an ideal opportunity to step into an established business or create a new revenue stream.The land itself is equally impressive, with rolling pastures, mature trees, and a former apple orchard complete with walking trails stretching to the back concession. A barn with 5 box stalls, tack room, paddock, and additional outbuildings including a drive shed makes this an excellent fit for horses, hobby farming, or animal lovers alike. Inside, the home blends warmth and character with practical updates. The sun-filled kitchen overlooks your private acreage, while the finished walkout lower level adds valuable living space. Enjoy quiet mornings on the wraparound deck surrounded by nature. Updates include the roof (2013) propane furnace (2022) septic inspection/pump (2024) and water test is on file. Whether you're looking to run a business, create a hobby farm, or simply enjoy peaceful country living with income potential, this property delivers flexibility, privacy, and opportunity in one complete package. (id:56248)

358 Livingstone Street W
Barrie, Ontario
This 1630 sq ft three-bedroom 'Morra' built bungalow has been meticulously maintained by its original owners. There are beautiful, rich, dark hardwood floors that run throughout the living room, dining room, hallway and family room and there is elegant crown moulding throughout the home. There are three spacious bedrooms on the main level and the primary bedroom has a large 4 piece ensuite and walk in closet. The updated kitchen has plenty of counter space, beautiful dark cabinets, stainless appliances and has direct access to the cedar deck and picturesque landscaped yard. The basement is finished with a large rec room, games room, bathroom, workshop/craft room and large laundry room. The private backyard that backs onto open fields and farmland is perfect for entertaining or just relaxing with friends and family. The inground sprinkler system keeps your lawn looking effortlessly lush and green. Comes with an 'Acorn' stairway chair lift or can be removed. (id:56248)

14289 Regional Road 39
Uxbridge, Ontario
A home with this much character, land and privacy is getting harder to find. This charming 2+1 bedroom, 1-storey century home sits on 1.44 acres and has been well cared for by its owners. With approximately 1,606 sq. ft., it offers a comfortable, practical layout and the warmth you would expect from a home of this age.The main floor features a renovated kitchen with a wood-burning airtight stove, separate dining room and primary bedroom. The living room has new flooring, and the front veranda has also been updated. Other important improvements include an upgraded electrical panel, drilled well, exterior access to the basement, and a chimney that was cleaned approximately one year ago.Outside is where you'll really appreciate the property. Mature willow trees, lilacs, apple and plum trees surround the home, creating a beautiful and private setting. There's room for the kids, the dogs, a garden, or simply enjoying a quiet morning with a coffee on the veranda. It has that wonderful country feel where you can actually relax and enjoy your surroundings.And yet, you're not far from anything. Just 12 minutes to Hwy 404, with Keswick, Newmarket and the lake all close by. It's the best of both worlds; peaceful country living with the convenience of town just minutes away.Come take a look. You may just fall in love with the setting. (id:56248)

27 Leith Drive
Bradford West Gwillimbury, Ontario
Every detail of this beautiful 3014 sq ft , 4 bedrooms, 4 bathrooms plus media room, reflects exceptional attention to design, creating spaces that are both elegant and inviting. Decorative wall moldings and indirect lighting add architectural interest, while oversized windows fill the home with natural light, enhancing its open feel. The spacious main floor offers 9-foot ceilings, hardwood flooring, and an open-concept layout. At the heart of the home, the kitchen features granite countertops, stainless steel appliances, abundant cabinetry, a movable island, and a butler's servery to the dining room. The adjoining family room, features a gas fireplace. The upper floor has fifth bedroom potential (media room) and its versatility in the area adapts as a home office, media room, playroom, or additional family living space. The primary suite features a his and her walk-in closet and a spacious 5-piece ensuite. One secondary bedroom includes a private 4-piece ensuite, while another features convenient semi-ensuite access to the main bathroom. The unfinished basement offers exceptional potential to create additional living space tailored to your needs and includes a bathroom rough-in, an hrv/erv, furnace humidifier providing a head start for future expansion. The fully landscaped fenced backyard has added privacy with a large iron gate for that added touch. An extra-wide driveway with no sidewalk provides parking for four vehicles plus; in addition to the attached two-car garage. Ideally located in a sought-after family neighborhood, close to parks, walking trails, shopping, restaurants, Harvest Hills Public School and the new Catholic Elementary school, yet to be named, with convenient access to Highway 400 and the future Bradford Bypass connecting Highways 400 and 404. A home where thoughtful design, generous living spaces, and an exceptional location come together beautifully. (id:56248)
1742 - 2545 Simcoe Street N
Oshawa, Ontario
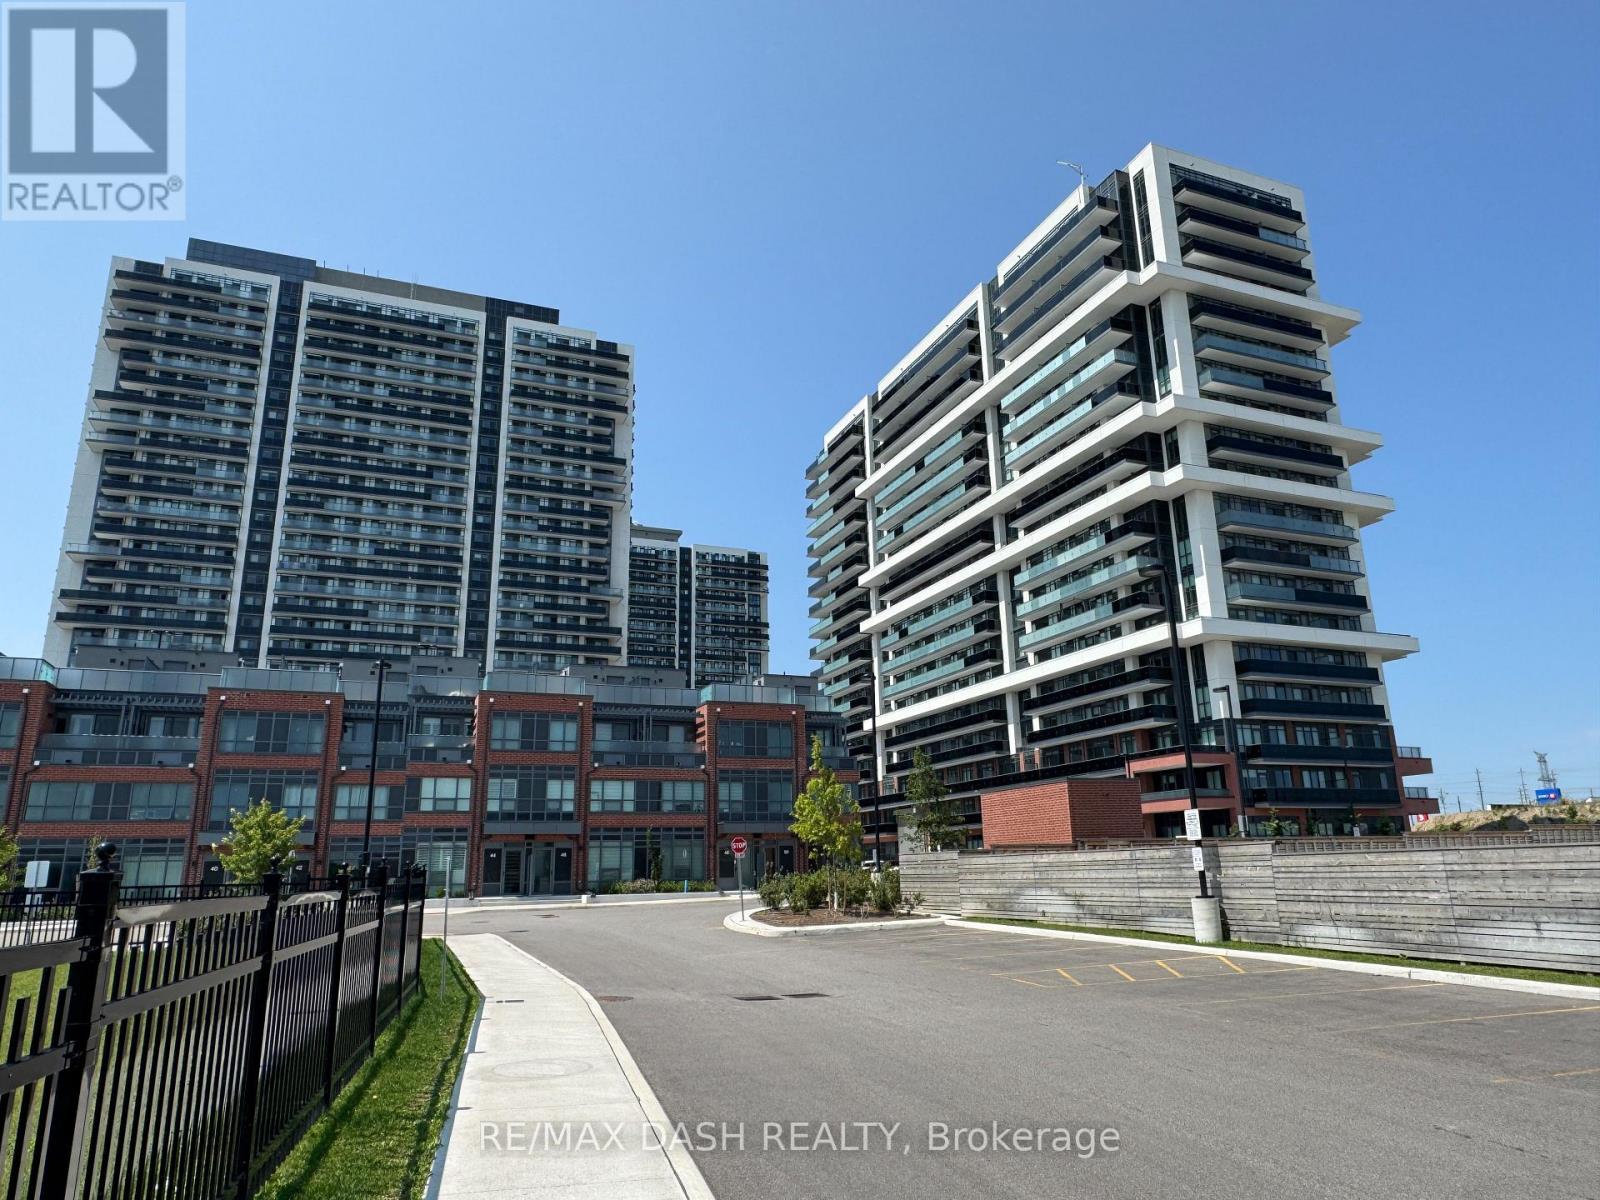
Discover your new home in this brand-new, never-lived-in, full-service condominium by award-winning Tribute Communities, located in one of North Oshawa's most vibrant and evolving neighborhoods. This modern building boasts a prime location just steps from Durham College andOntario Tech University, with over 27,000 sq. ft. of outstanding amenities including two fully equipped gyms, a theatre room, a spin studio, a rooftop terrace, sound studio, yoga studio, bar, private dining room, pet wash station, workspace, event lounge, outdoor BBQs, and 24-hourconcierge service. Walk to shops, restaurants, and Costco, and enjoy being directly across from Fresco. Easy access to all major transit options, steps from the bus stop, minutes to Highway 407, and within close reach of Highways 401 and 412. Whether you drive, walk, or take public transit, everything you need is at your doorstep. Ideal for students, professionals, and investors alike - experience the best of urban living in a highly desirable, rapidly growing neighborhood. ***Parking available on a 2 year lease*** (id:56248)
1406 - 50 Brian Harrison Way
Toronto, Ontario
Equinox II. Great Location, Scarborough Town Centre, Subway & Go Bus Mall Shopping, LIbrary, Theater, Table Tennis, Virtual Golf (id:56248)
35 - 120 Dynamic Drive
Toronto, Ontario
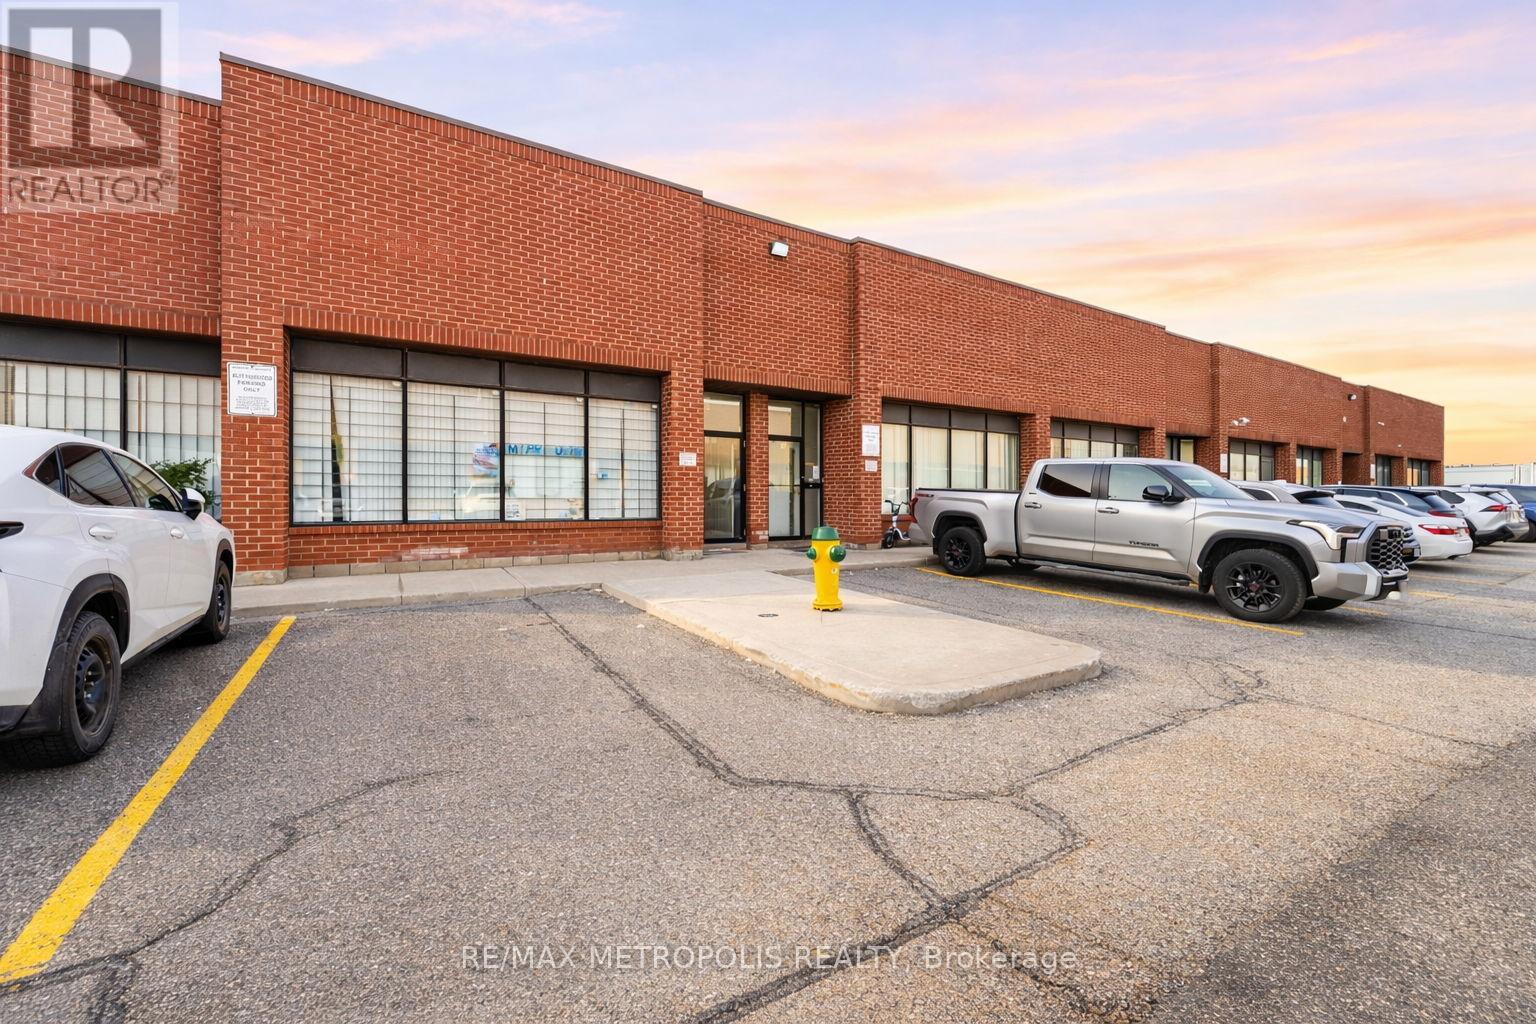
Well-Maintained Industrial Unit in a Prime, High-Demand Scarborough Employment Area! Offering 2,511 Sq. Ft. of Space, Including Over 2,200 Sq. Ft. of Industrial Area, PLUS an Additional Custom-Built 1,500+ Sq. Ft. Full-Height Mezzanine, Providing Over 4,000 Sq. Ft. of Functional Usable Space Across Two Levels! Features a Spacious Warehouse with Approx. 22 Ft Clear Height, Truck-Level Loading Dock Accommodating 53 Ft Trailers, and Dedicated Truck Access Allowing for Smooth Loading and Operations Without Interference from Plaza Traffic. TWO Designated Parking Spaces - A Rare Find! Tons of Existing Shelving and Storage Space Make This a True Plug-and-Play Opportunity for Distributors, Warehousing and Industrial Users. Zoned Employment Heavy Industrial (EH), Permitting a Wide Range of Uses Including Warehousing, Distribution, Contractor Operations, Light Manufacturing, Industrial Service Uses & More. Upgraded Electrical Service with Ample Capacity to Accommodate a Variety of Industrial and Commercial Operations. Excellent Location Minutes to Amazon Fulfillment Centre, Highway 401, Major Routes and Numerous Amenities. (id:56248)

51 Daines Drive
Whitby, Ontario
First Time On the market! A rare opportunity to acquire a lovingly maintained property from its original owners! This Sprawling Bungalow with 1,775 sf of main-floor living space is nestled in the highly sought-after Rolling Acres community of Whitby and is set on an expansive 49.74f wide by 118.11f deep lot and has exceptional curb appeal with plenty of setback and mature landscaping. The backyard offers an abundance of private outdoor space-ideal for entertaining on a large patio deck, gardening, or adding a future pool. Boasting 11.5 foot high ceilings in the grand living and dining room & 9 foot ceilings in the foyer and an expansive 1,100sf in-law suite (approx. estimate) with kitchen, 3 piece bathroom & 2 bedrooms in the professionally finished basement! Other Features include an attached 2 car garage with total 4 car parking spaces, new paint June 2026, new basement vinyl plank flooring (June 2026), new dishwasher (June 2026), a huge master bedroom with 3 piece ensuite bath and a turn-key handicap/wheelchair walk-way along the side & up to the rear deck of the property. This unique bungalow is designed for comfortable family living and easy main-floor accessibility and offers effortless versatile living for seniors or a growing family! Living in Rolling Acres places everyday essentials and lifestyle perks right at your doorstep: Top-Rated Schools including John Dryden P.S., Sir Samuel Steele P.S., and St. Mark the Evangelist Catholic School. Surrounded by family-friendly green spaces such as Darren Park, Jack Wilson Park, and connected walking/cycling trails along local creek systems. Shop & Dine Convenience minutes from major retail hubs along Taunton Road and Thickson Road, including local grocery stores, big-box shopping, coffee shops, and diverse dining options. Seamless Transit & Commuting with quick and convenient access to Highways 401, 407, and 412, as well as Durham Region Transit & the Whitby GO Station for a quick commute into Toronto. (id:56248)
708 - 101 Roehampton Avenue
Toronto, Ontario
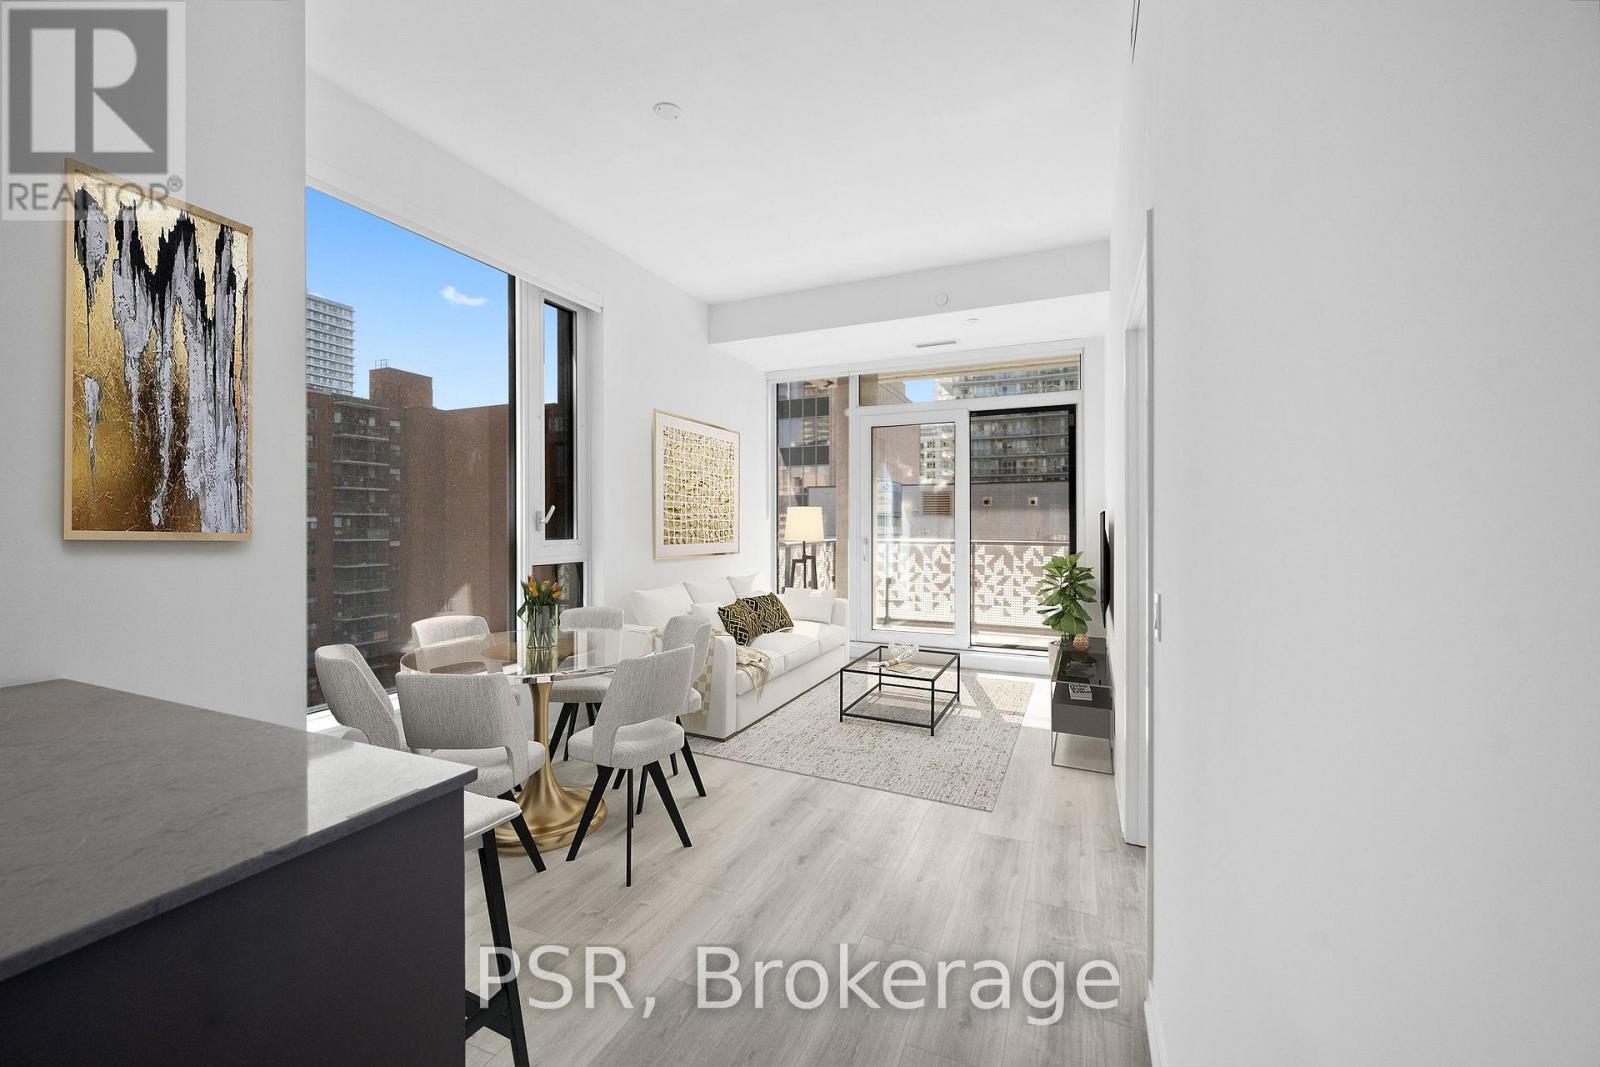
**One Month Free Rent (13-Month Lease Term)** Welcome To The Hampton - a distinguished presence in Yonge & Eglinton, offering a modern, design-forward approach to purpose-built rental living! This Three-Bedroom, Two-Bathroom Corner Suite Features An Optimal Layout Spanning Across 1064Sq Ft Of Living Space. The Third Bedroom Can Function As A Home Office For Those Working From Home. South-East Facing Views Fill The Space With Natural Light, Complemented By A Spacious Balcony For Outdoor Enjoyment. Top-Notch Modern Building Amenities Include: Concierge, Gym, Rooftop Terrace W/ BBQ's, Games Room, Party Room & Lounge, Co-Working Space, In-House Pet Spa &Dog Run. Located In The Heart Of Yonge & Eglinton Your Future Home Is Steps Away From Sherwood Park, Grocery, Banks, LCBO, A Movie Theatre, Retail, A Variety Of Great Restaurants + Easy Access To TTC And Eglinton Subway Station Adds To The Accessibility Of This Prime Location. (id:56248)
15 Irwin Avenue
Toronto, Ontario
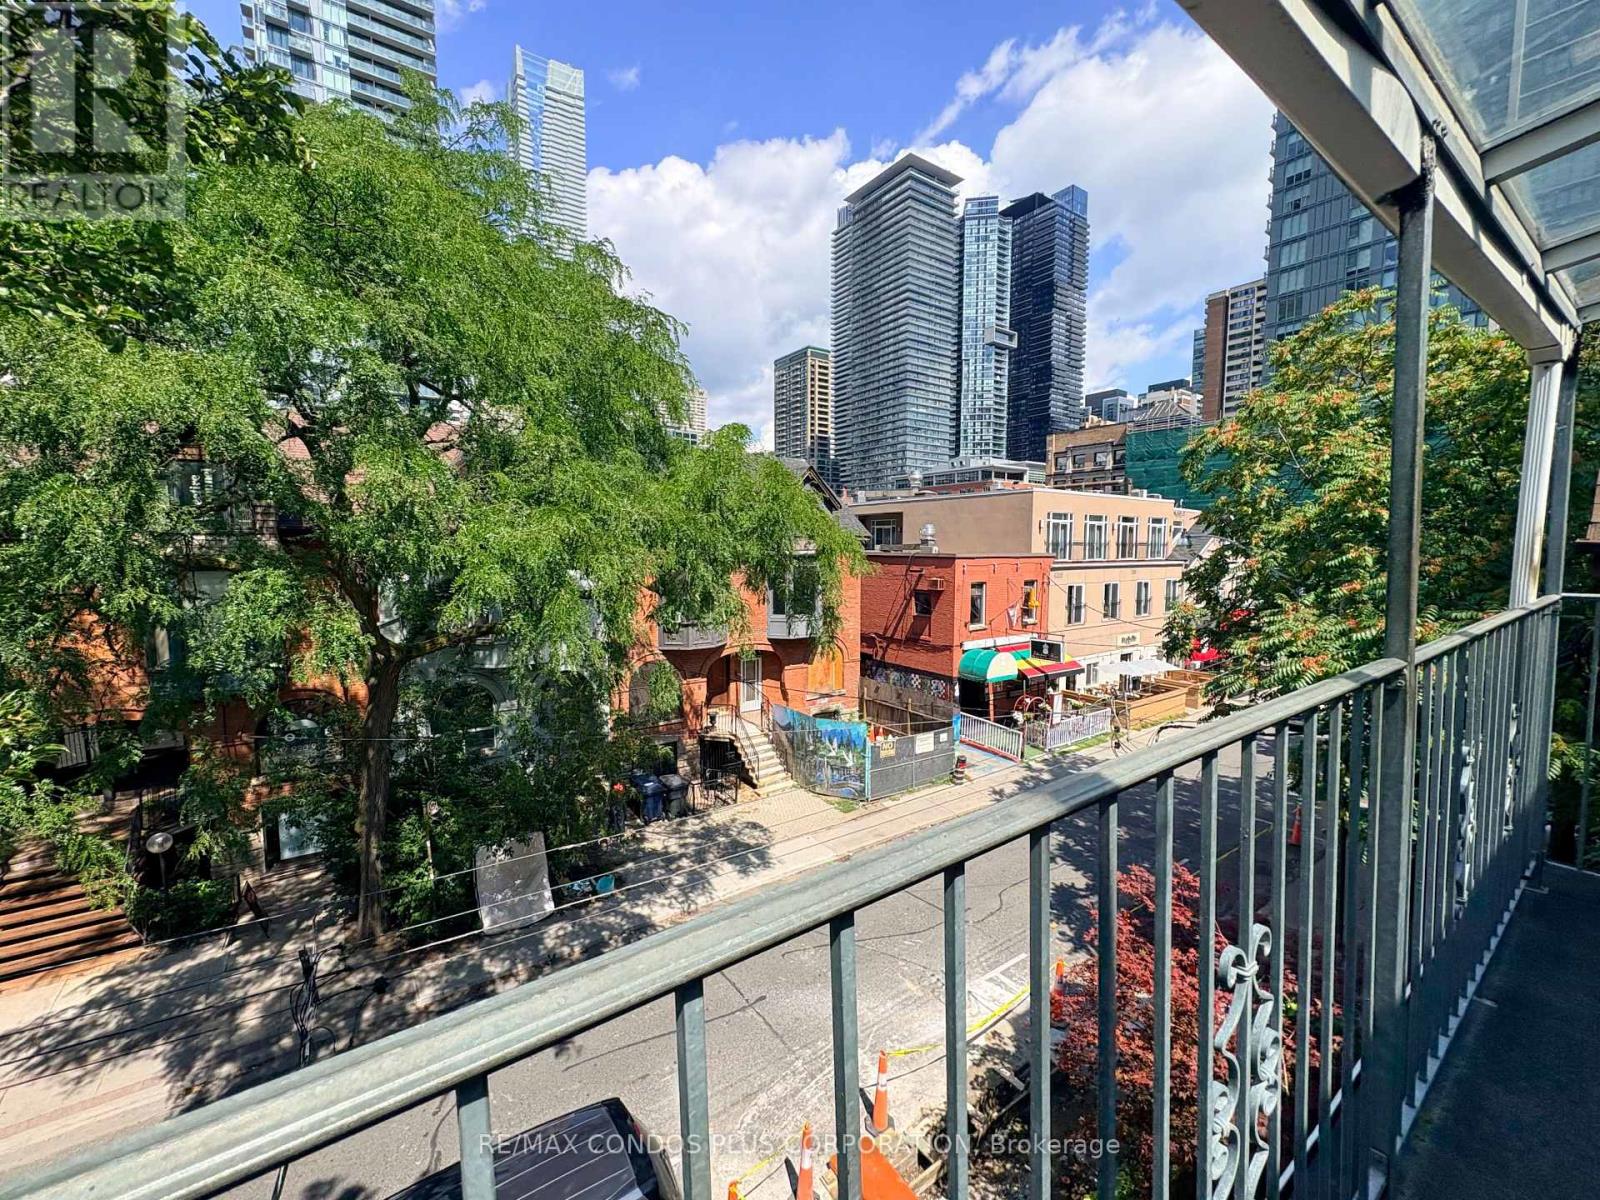
Rarely Offered Downtown Location! Spacious And Beautifully Upgraded 4+1 Bedroom Home Offering Approximately 2,000 Sq.Ft. Of Living Space, Located Just Steps From Bloor Street, Yonge Street, Manulife Centre, Yorkville, And All The Best Of Downtown Toronto. This Full Property Features A Bright And Spacious Interior, Functional Layout, Upgraded Finishes, And Generously Sized Rooms. The Top Floor Is A True Urban Oasis With Three Huge Skylights, A Balcony, And An Enclosed Porch. Separate Basement Entrance And Fire Escapes On Each Floor. The Property Is A Non-Contributing Heritage Property. Situated In A Vibrant Neighbourhood Surrounded By High-End Salons, Boutique Businesses, Restaurants, Shops, And Residential Streets. Furnished And Available For Lease. Private Parking Can Accommodate Two Regular-Sized Cars. A Rare Opportunity To Enjoy A Spacious, Upgraded Home In One Of Toronto's Most Convenient And Desirable Downtown Locations! (id:56248)