
1 - 1160 Walden Circle Mississauga, Ontario L5J 4J9

$1,057,000Maintenance, Insurance, Common Area Maintenance, Parking
$608.21 Monthly
Maintenance, Insurance, Common Area Maintenance, Parking
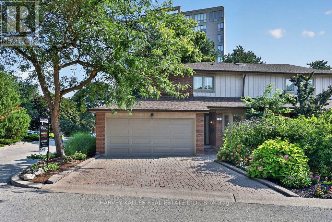
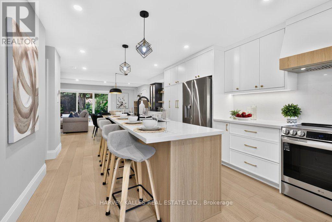
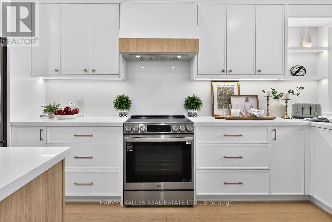
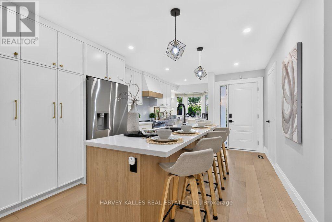
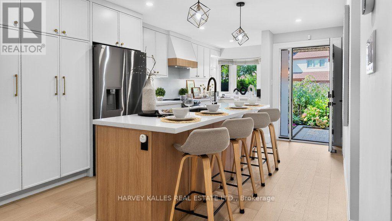
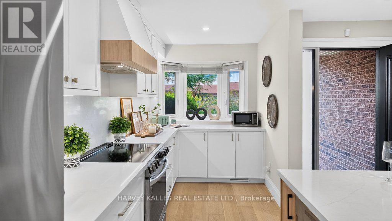
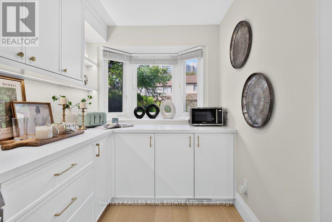
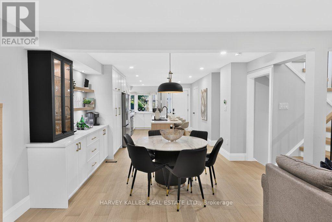
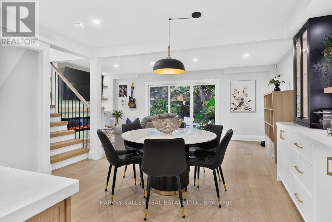
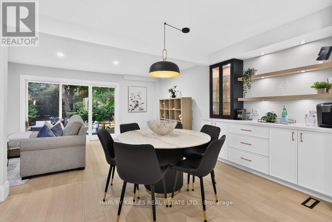
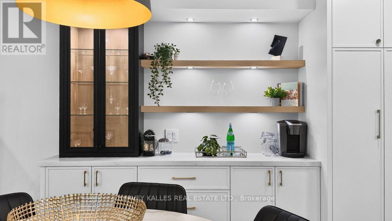
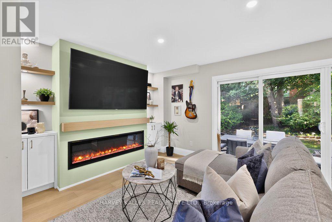
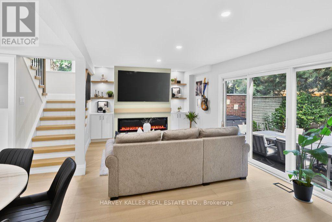
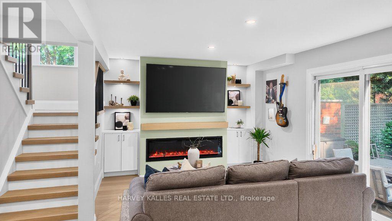
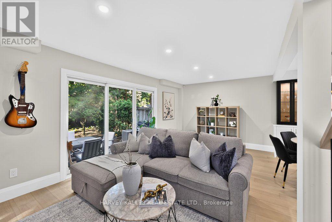
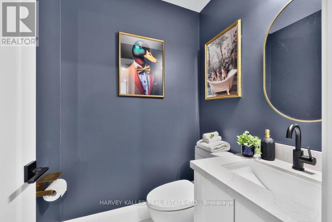
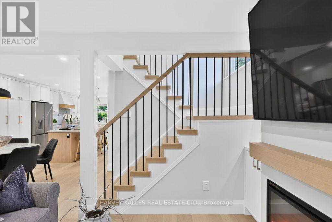
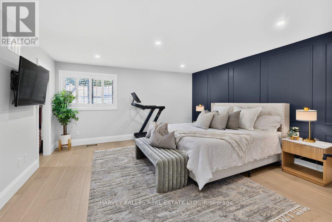
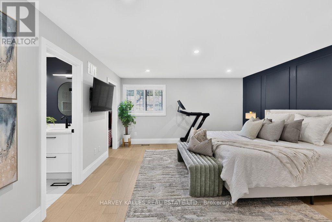
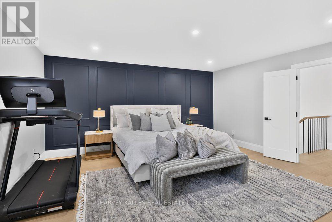
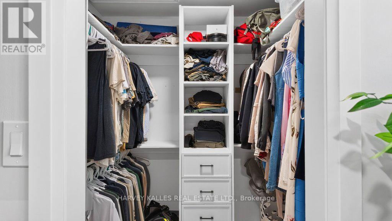
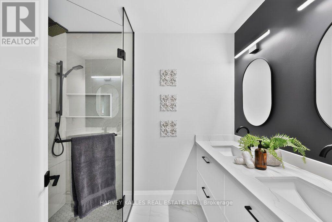
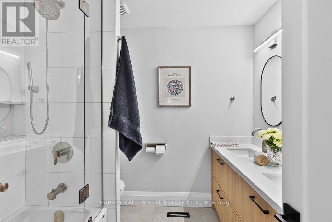
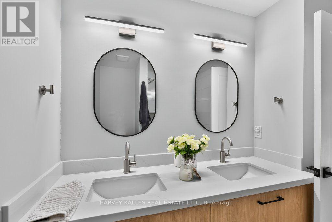
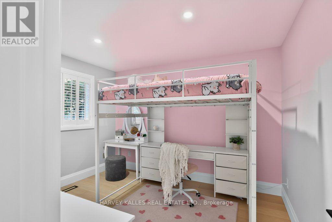
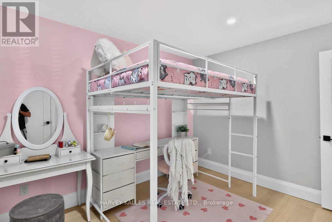
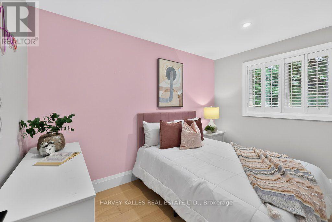
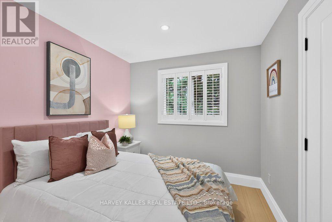
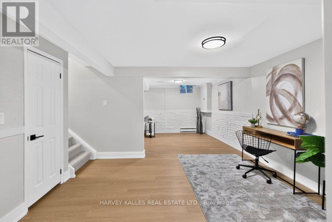
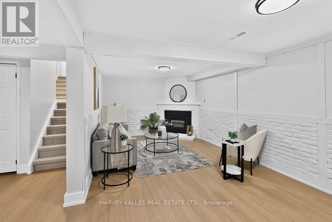
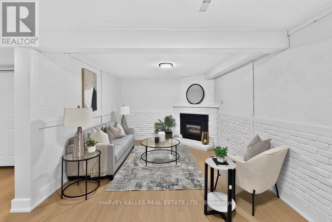
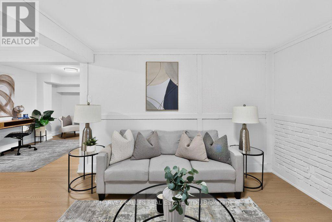
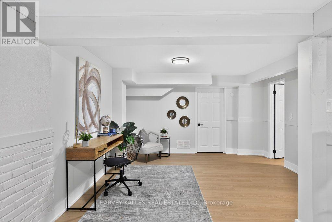
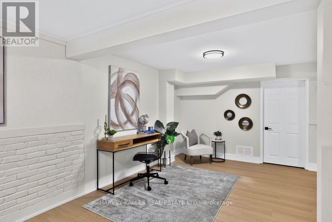
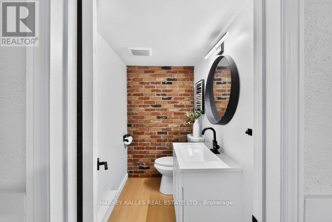
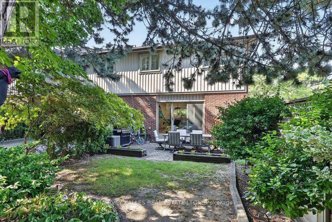
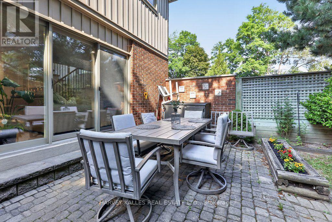
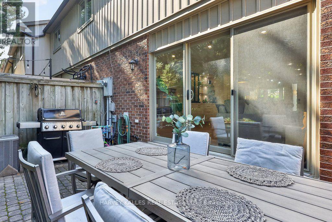
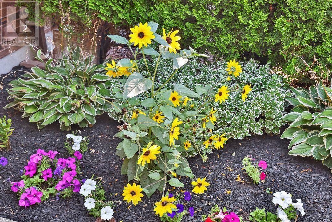
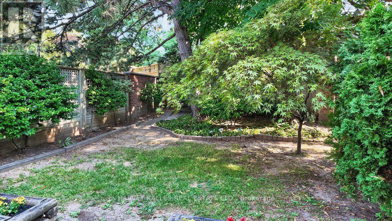
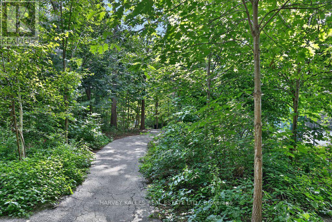
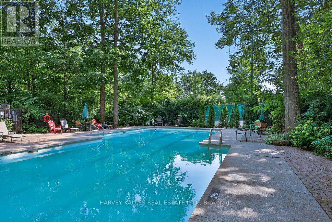
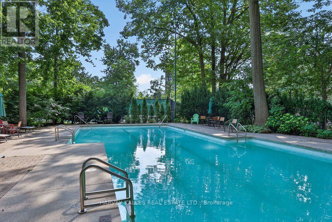
$608.21 MonthlyWelcome to this spectacular, fully renovated, executive townhouse offering an impressive 2,380 sq. ft. of beautifully finished living space in the highly sought-after Walden Spinneycommunity of Clarkson Village. Located within the prestigious Lorne Park School District, this exceptional three-bedroom, four-bathroom home has been professionally designed and meticulously renovated with custom craftsmanship throughout. The heart of the home is the stunning open-concept designer kitchen, featuring a large centre island, premium finishes, light hardwood flooring, and seamless flow into the spacious living and dining areas. Oversized sliding patio doors bathe the main floor in natural light while overlooking the beautifully landscaped, fully fenced backyard-creating the perfect setting for entertaining or relaxing. The elegant dining room showcases a custom built-in China cabinet complete with a dry bar, while the inviting living room features a striking, custom entertainment unit with an electric fireplace and designer display shelving. Every detail has been thoughtfully curated, with custom millwork & cabinetry handcrafted by a professional carpenter. Retreat to the enormous primary suite, offering a luxurious spa-inspired en-suite and a generous walk-in closet. Two additional spacious bedrooms and three more beautifully renovated bathrooms provide exceptional comfort and functionality for families and guests alike. Enjoy the convenience of a double-car garage and an unbeatable location just a five-minute walk to Clarkson GO Station, with express trains to downtown Toronto. You're also just minutes from the vibrant waterfront communities of Clarkson and Port Credit, scenic parks, trails, shopping, restaurants, and Lake Ontario. Offering sophisticated design, exceptional quality, and an unbeatable South Mississauga location, this turnkey home is a rare opportunity to enjoy luxury living in one of the area's most desirable, lakeside communities. (id:56248)
Open House
This property has open houses!
2:00 pm
Ends at:4:00 pm
2:00 pm
Ends at:4:00 pm
Property Details
| MLS® Number | W13682738 |
| Property Type | Single Family |
| Community Name | Clarkson |
| Amenities Near By | Park, Public Transit, Schools |
| Community Features | Pets Allowed With Restrictions, Community Centre |
| Equipment Type | Water Heater |
| Features | Flat Site |
| Parking Space Total | 4 |
| Pool Type | Outdoor Pool |
| Rental Equipment Type | Water Heater |
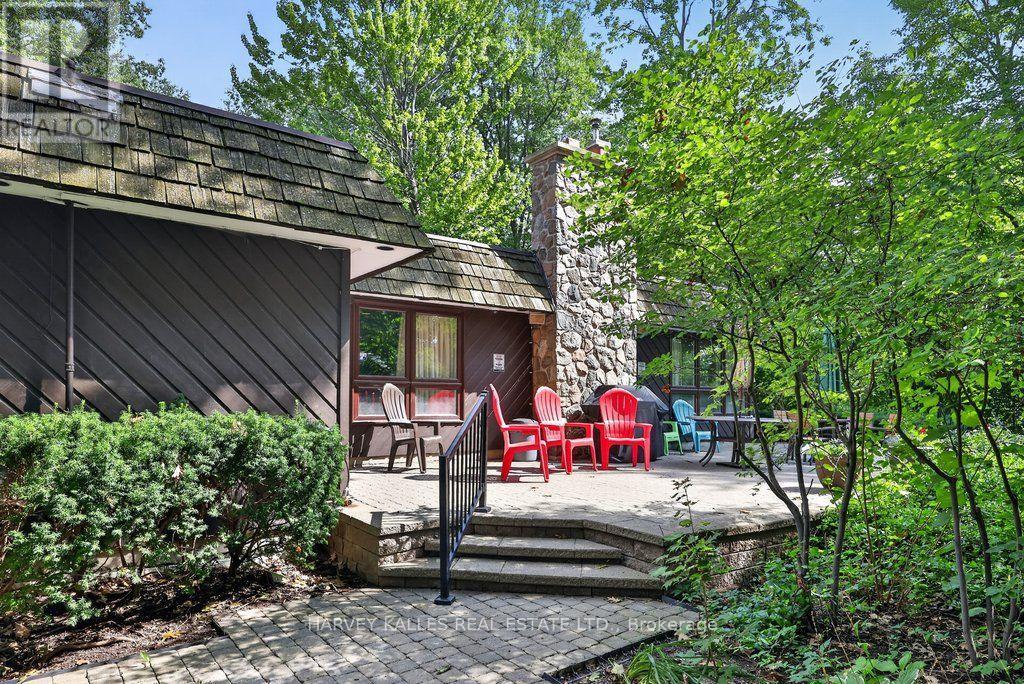
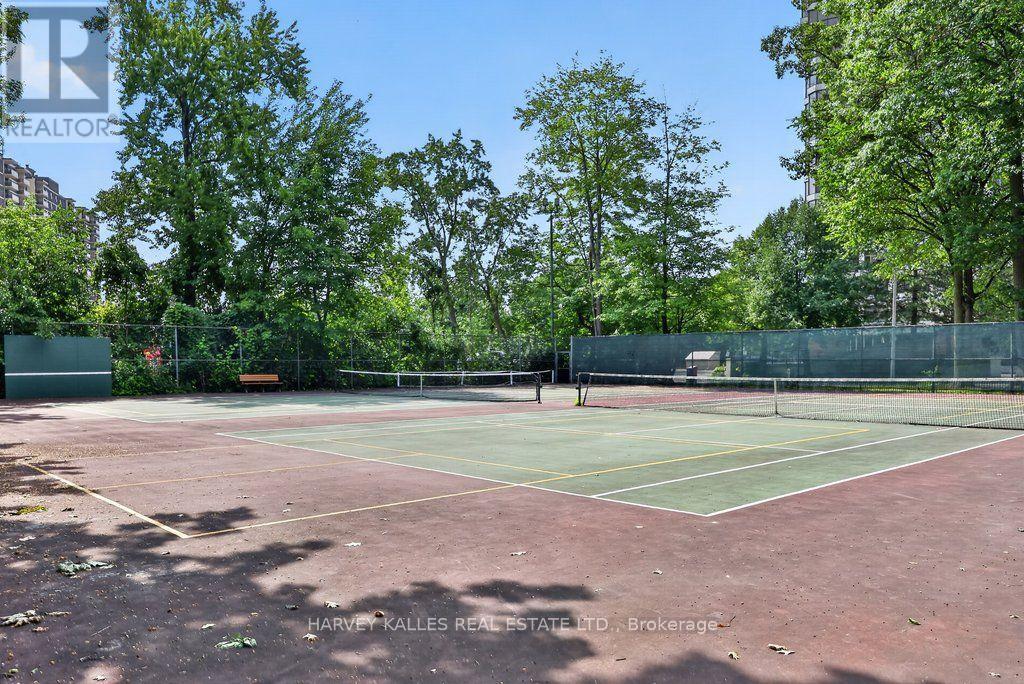
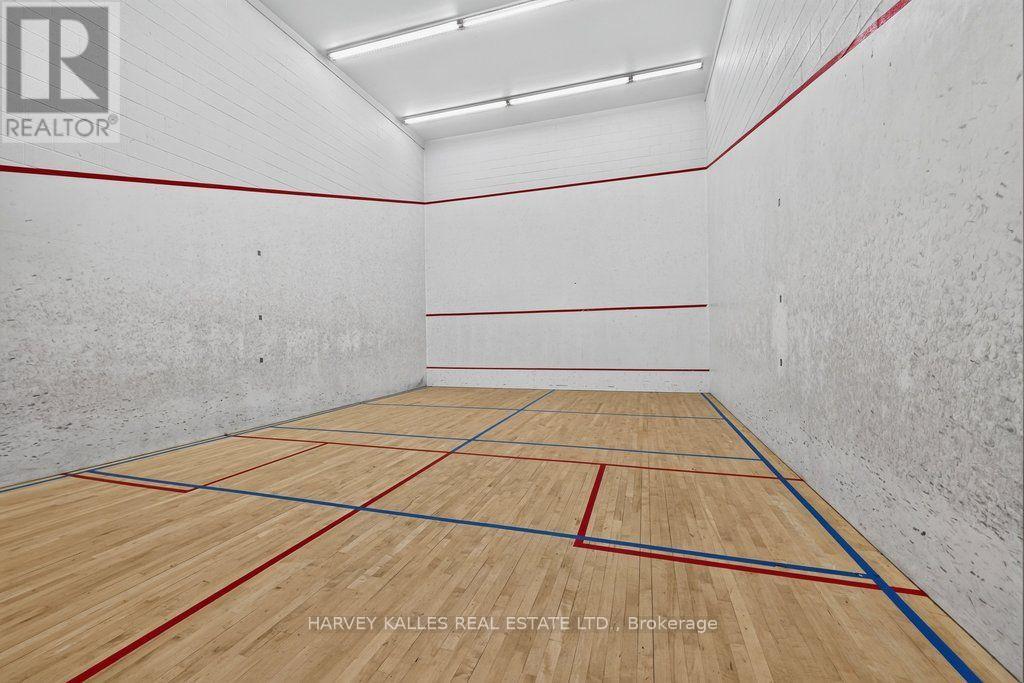
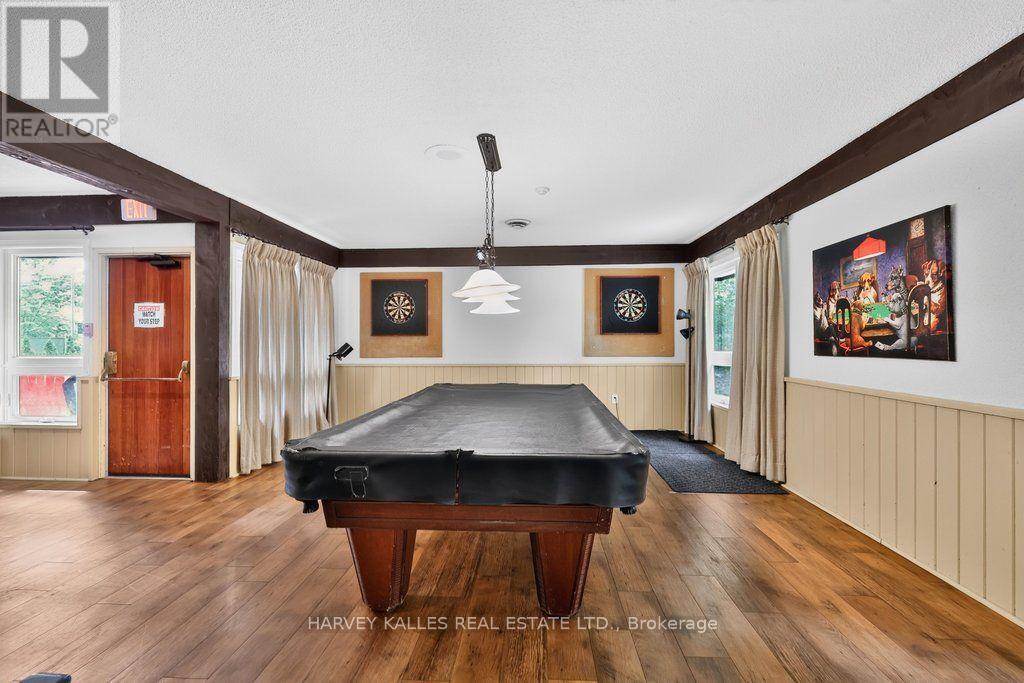
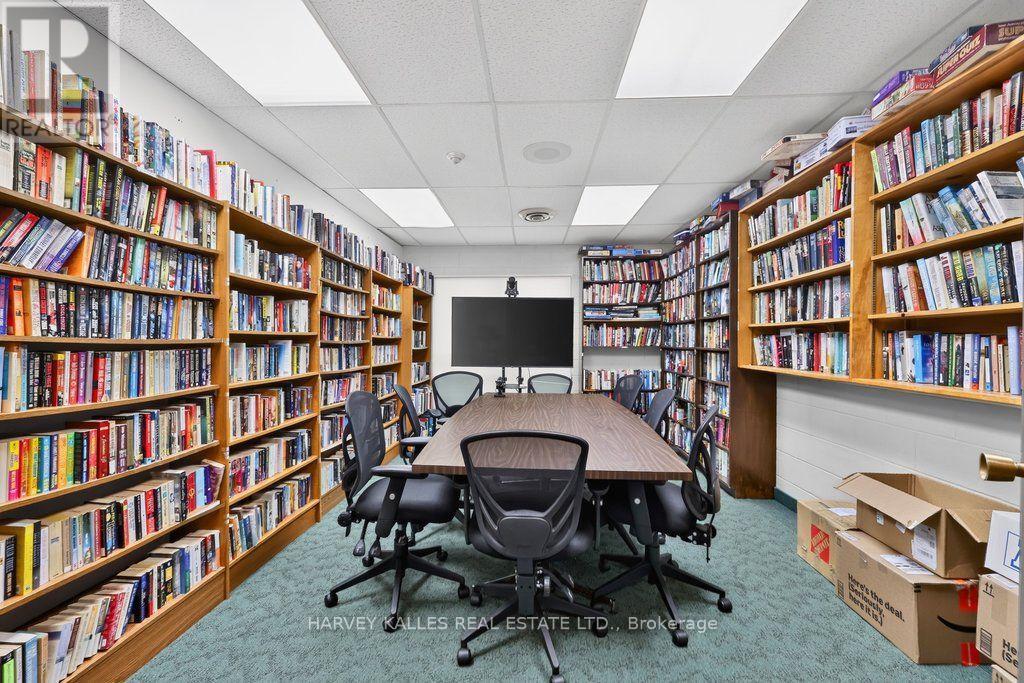
| Structure | Clubhouse, Squash & Raquet Court, Tennis Court, Patio(s) |
Building
| Bathroom Total | 4 |
| Bedrooms Above Ground | 3 |
| Bedrooms Total | 3 |
| Age | 31 To 50 Years |
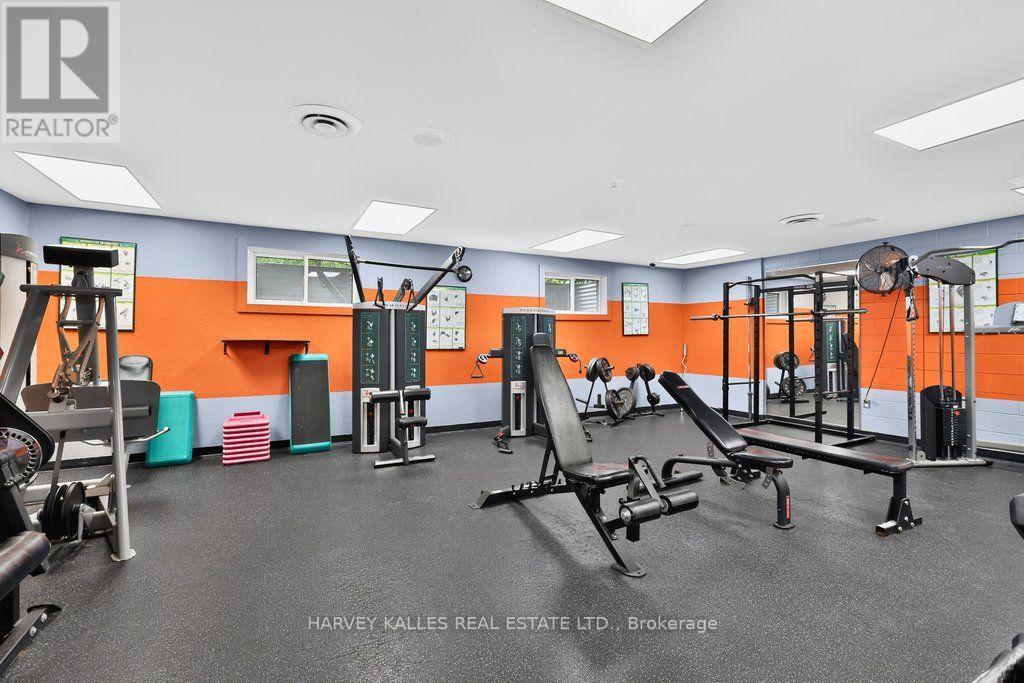
| Amenities | Exercise Centre, Party Room, Fireplace(s) |
| Appliances | Garage Door Opener Remote(s), Water Heater, Dishwasher, Dryer, Garage Door Opener, Microwave, Play Structure, Hood Fan, Stove, Washer, Window Coverings, Refrigerator |
| Basement Development | Finished |
| Basement Type | Full (finished) |
| Cooling Type | Central Air Conditioning |
| Exterior Finish | Brick, Vinyl Siding |
| Fireplace Present | Yes |
| Fireplace Total | 1 |
| Flooring Type | Hardwood, Vinyl, Concrete |
| Foundation Type | Concrete |
| Half Bath Total | 2 |
| Heating Fuel | Natural Gas |
| Heating Type | Forced Air |
| Stories Total | 2 |
| Size Interior | 1,400 - 1,599 Sqft |
| Type | Row / Townhouse |
Parking
| Garage |
Land
| Acreage | No |
| Fence Type | Fenced Yard |
| Land Amenities | Park, Public Transit, Schools |
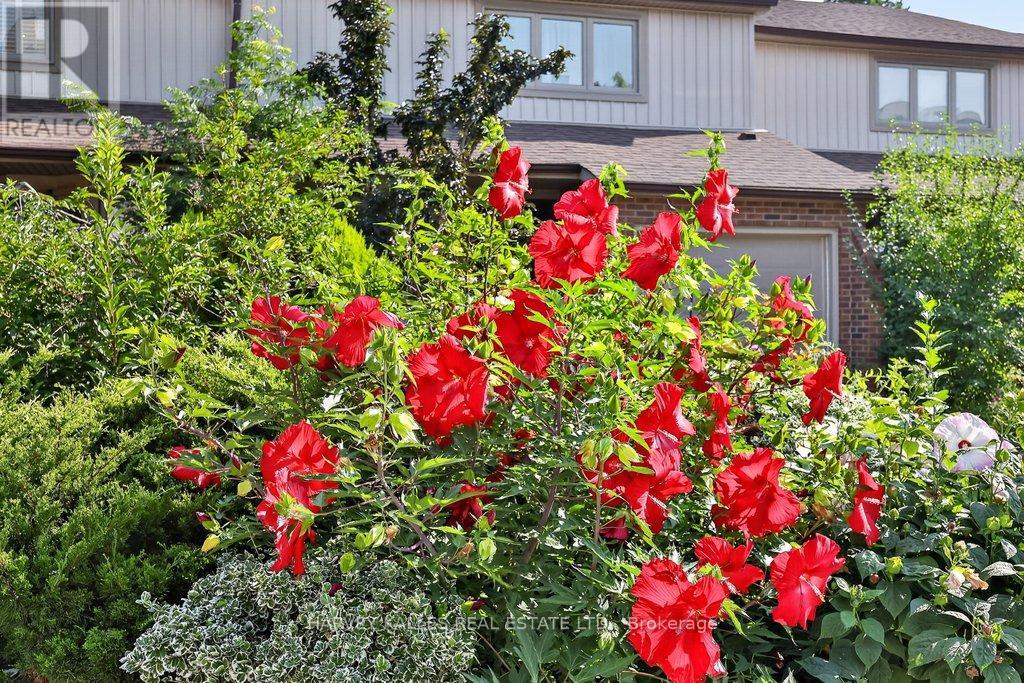
| Landscape Features | Landscaped |
| Surface Water | Lake/pond |
Rooms
| Level | Type | Length | Width | Dimensions |
|---|---|---|---|---|
| Second Level | Primary Bedroom | 4.97 m | 4.56 m | 4.97 m x 4.56 m |
| Second Level | Bedroom 2 | 3.55 m | 3.04 m | 3.55 m x 3.04 m |
| Second Level | Bedroom 3 | 3.56 m | 2.65 m | 3.56 m x 2.65 m |
| Lower Level | Recreational, Games Room | 9.57 m | 5.28 m | 9.57 m x 5.28 m |
| Lower Level | Laundry Room | 4.81 m | 3.49 m | 4.81 m x 3.49 m |
| Main Level | Kitchen | 4.01 m | 2.42 m | 4.01 m x 2.42 m |
| Main Level | Living Room | 6.45 m | 3.5 m | 6.45 m x 3.5 m |
| Main Level | Dining Room | 4.21 m | 2.33 m | 4.21 m x 2.33 m |
https://www.realtor.ca/real-estate/30163560/1-1160-walden-circle-mississauga-clarkson-clarkson
Interested?


The trademarks REALTOR®, REALTORS®, and the REALTOR® logo are controlled by The Canadian Real Estate Association (CREA) and identify real estate professionals who are members of CREA. The trademarks MLS®, Multiple Listing Service® and the associated logos are owned by The Canadian Real Estate Association (CREA) and identify the quality of services provided by real estate professionals who are members of CREA. The trademark DDF® is owned by The Canadian Real Estate Association (CREA) and identifies CREA's Data Distribution Facility (DDF®)
September 06 2026 10:00:01
Toronto Regional Real Estate Board
Harvey Kalles Real Estate Ltd.