
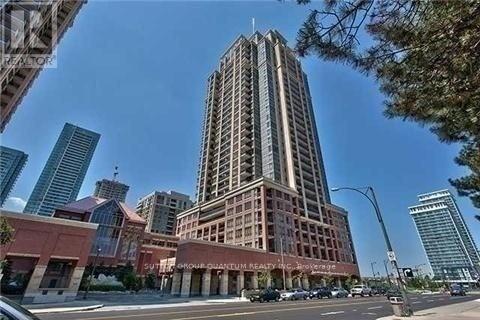
1008 - 4090 Living Arts Drive
Mississauga, Ontario
Bright And Spacious Corner Unit Offers 2 Large Bedrooms And A Large Den That Can Be Used As An Office Space, Dining Room Or Family Room. The Kitchen Offers Stainless Steel Appliances And A Lot Of Storage. The Unit Has Windows All Around To Let In Natural Light. Sit Outside On The Balcony And Enjoy Your Morning Coffee. Walking Distance To Square One Extras:S/S Appliances: Fridge/Stove, Hood-Range, Dishwasher & Microwave. Stacked Washer/Dryer. All Elf's & Window Coverings. 1 Parking (A - 124) And 1 Locker (Level 2 - #95). Second Cup At The Bottom Of The Building. (id:56248)
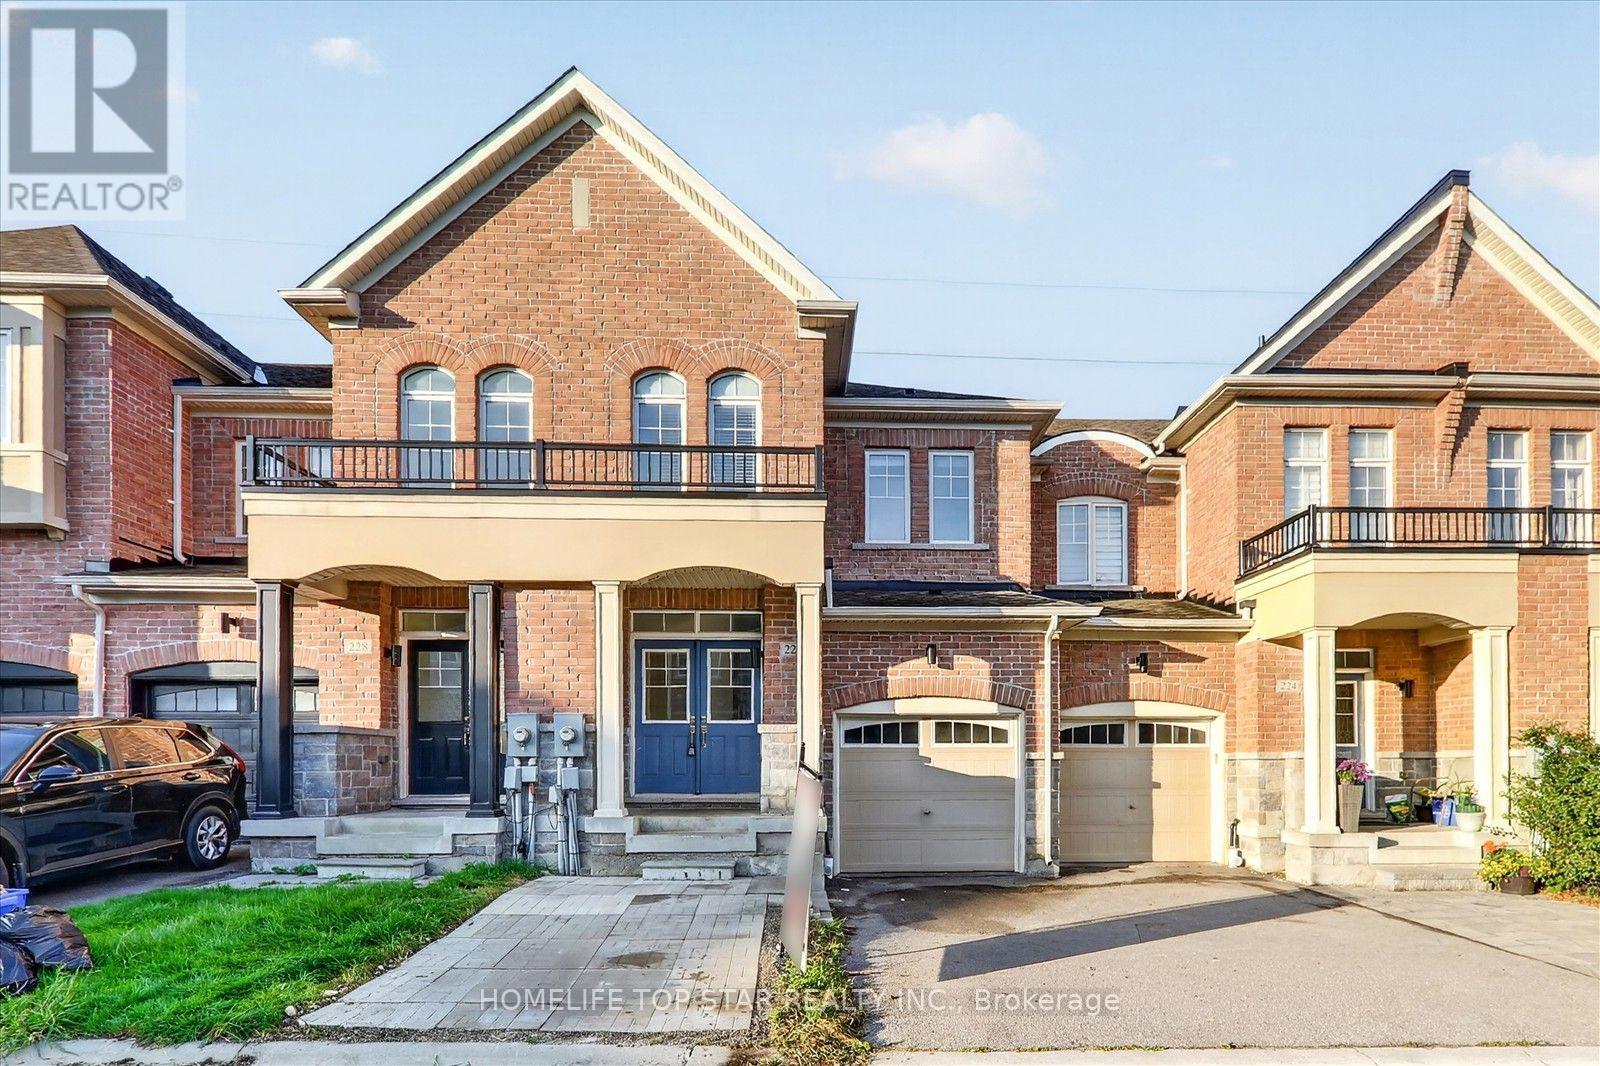
226 Bennett Street
Newmarket, Ontario
Welcome To 226 Bennett St, A Well-Maintained Home Offering Bright, Comfortable Living In One Of Newmarket's Most Desirable Family Neighbourhoods. The Open-Concept Main Floor Features A Combined Living/Dining Area And An Eat-In Kitchen With Plenty Of Natural Light, Creating An Inviting Space For Everyday Living. The Second Level Offers Three Generously Sized Bedrooms, Providing Ample Room For Families. The Finished Basement Features A Recreation Room With Large Windows, New Vinyl Flooring, An Additional Storage Room, And A 4-Piece Bathroom, Providing A Versatile Space That Can Be Used As A Home Office. Conveniently Situated Close To Yonge St, Upper Canada Mall, Two Public Schools, A Catholic School, And A Full Range Of Neighbourhood Amenities (id:56248)
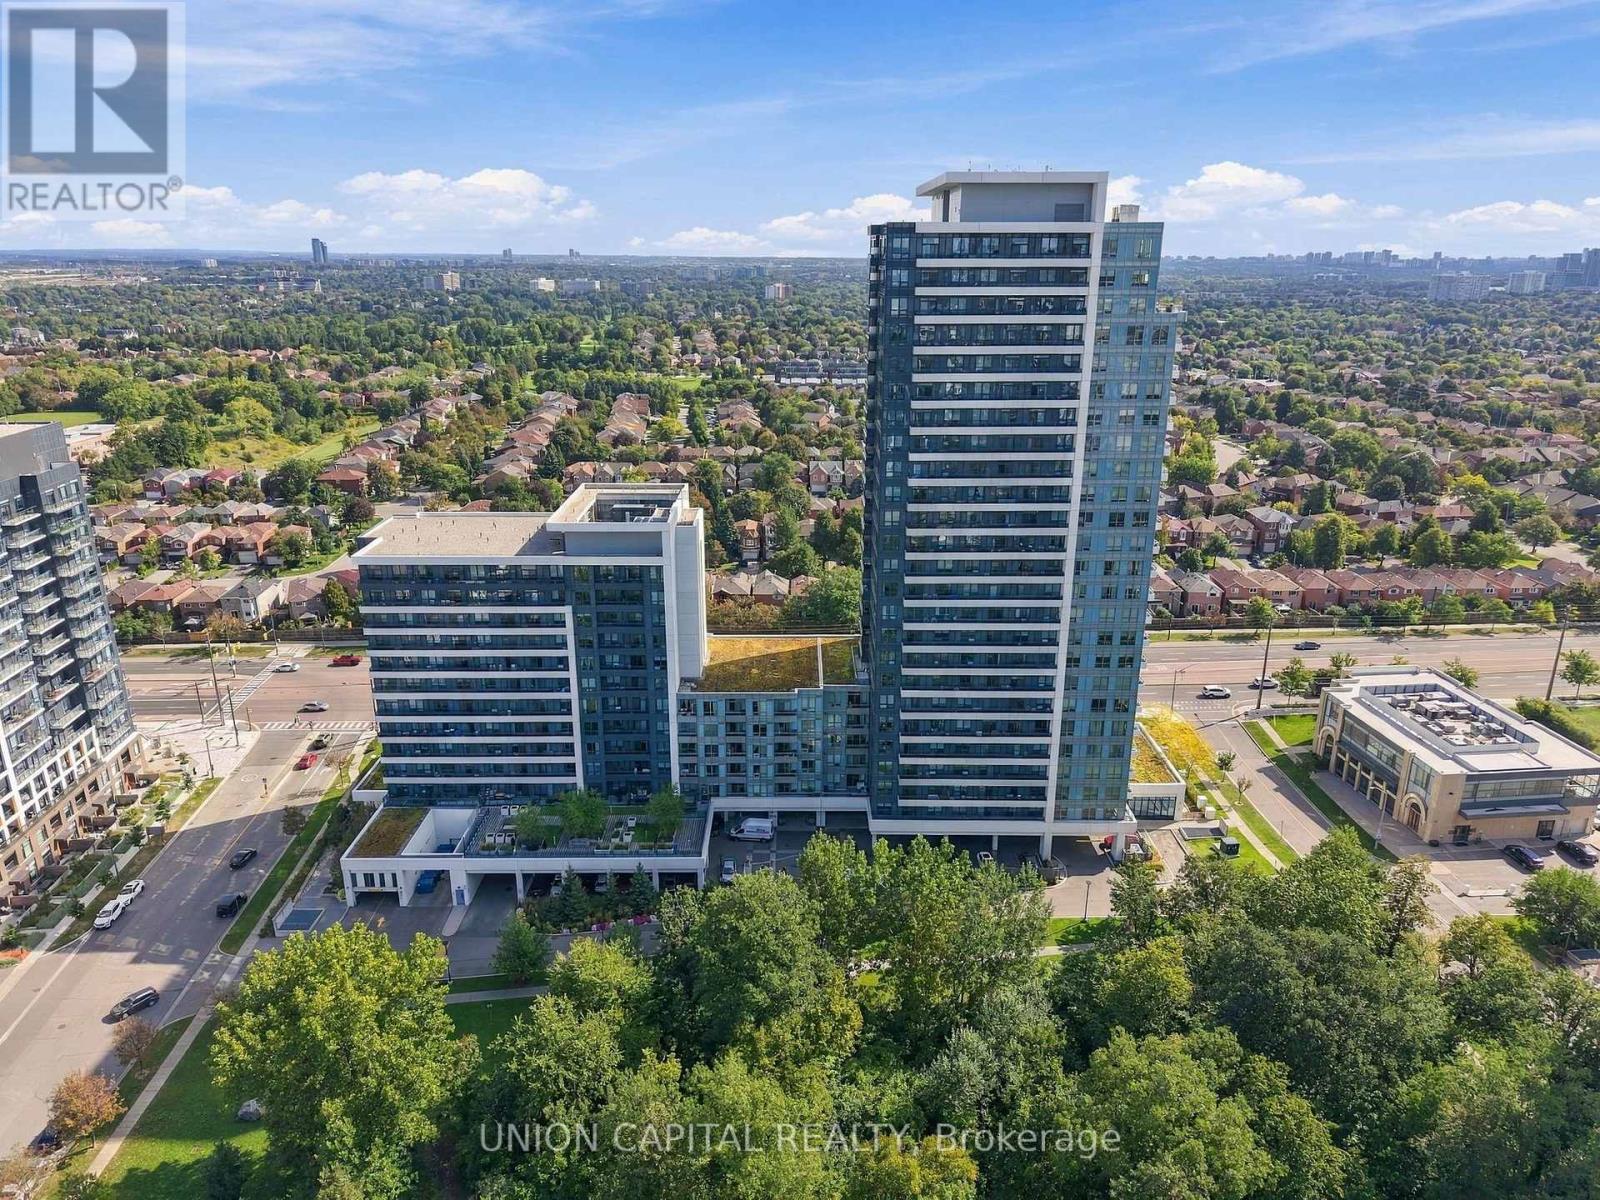
412 - 7890 Bathurst Street
Vaughan, Ontario
A condo that makes every square foot count. This beautifully appointed 1+1 bedroom, 2-bathroom suite in the heart of Thornhill offers a thoughtfully designed layout with approximately 650 sq. ft. of functional living space. The open-concept living and dining area flows seamlessly into the kitchen, featuring modern cabinetry, granite countertops, backsplash and stainless steel appliances, creating a space that works just as well for quiet nights at home as it does for entertaining. The den is a true extension of the living space, offering the flexibility for a dedicated home office, guest space or potential second bedroom. The spacious primary bedroom features a large window, custom built-in closet and upgraded 3-piece ensuite, while a separate powder room means guests never have to use your private bathroom. Additional features include premium flooring, ensuite laundry and a spacious balcony with unobstructed east-facing views-an ideal spot to start your morning or unwind at the end of the day. One underground parking space and an owned locker are also included. And the convenience doesn't stop at your front door. Residents enjoy an impressive collection of building amenities including concierge/security, an exercise room, sauna, golf simulator, games room, party and meeting room, guest suites and visitor parking. Located just steps from Promenade Shopping Centre and surrounded by restaurants, grocery stores, plazas, parks, transit and everyday conveniences, this is the kind of location that makes leaving the car at home easy. Smart use of space, the flexibility of a true den, two bathrooms, parking, storage and everything you need close by, this is condoliving that simply works. (id:56248)
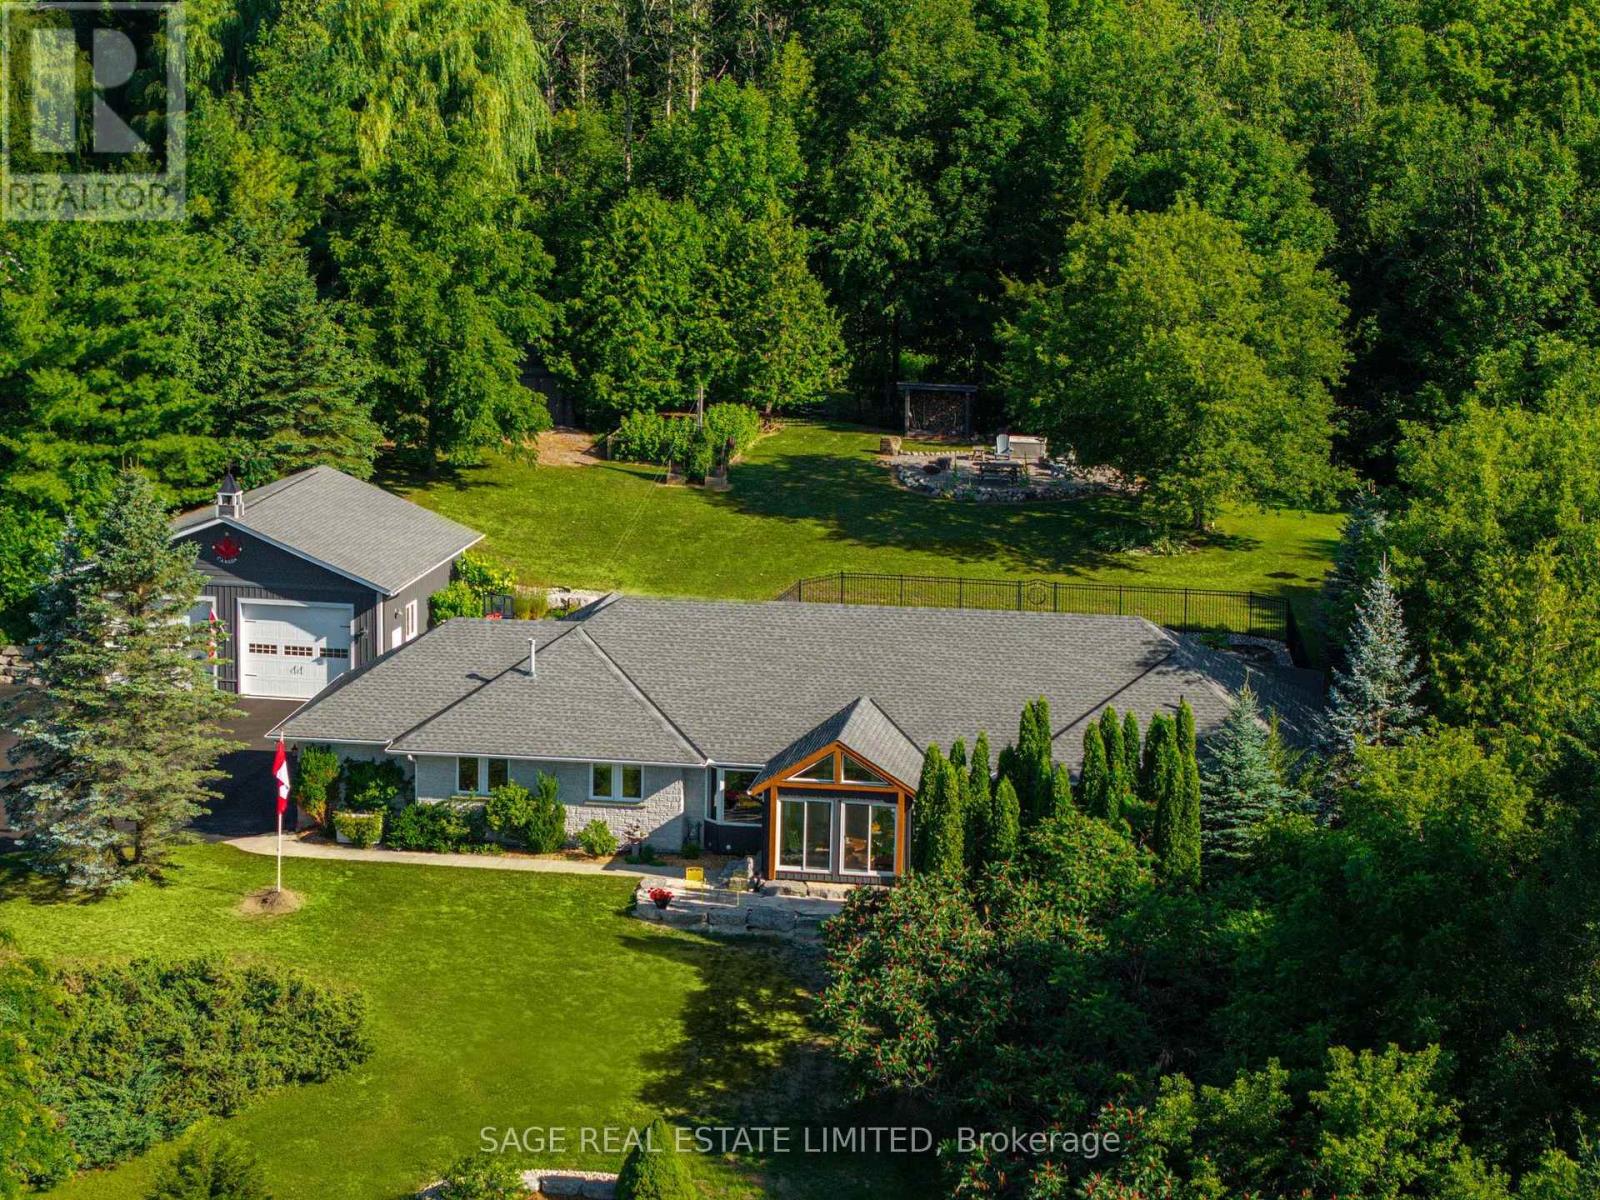
7632 County 9 Road
Clearview, Ontario
Some homes are built. This one was crafted... by hand, over more than a decade, by a family who wanted room enough for everyone they loved. Set on 2.3 private acres a short walk from Creemore, the land greets you first: a secluded border of mature trees backing onto forest, terraced gardens, a raspberry enclosure, and a hilltop fire pit looking out over the valley. Inside, the new kitchen was designed like a family chef would design one: gas range, generous breakfast bar, a dedicated coffee station, pull-out spice storage, and real pantry closets. It opens to a bright TV nook warmed by a gas fireplace, then flows into connected living, dining, and family rooms. A newly updated sunroom catches valley light from three sides... the kind of room where mornings slow down. The primary suite is oversized, with custom closets, a spa-inspired 4-pc ensuite, and its own walkout to the pool patio. A main-floor sauna and oversized laundry room complete the main floor. Downstairs, the fully finished lower level nearly matches the main floor in footprint. Three large bedrooms, a rec room split between a fireside lounge and open flex space for a gym, games, or kids zone, plus a dedicated craft room and cold room. Outside, a fenced, heated saltwater pool sits within a terraced garden with a pool shed and gas hookup for the barbecue. Two heated garages - one an oversized 32'x33' detached shop with attic storage -plus two more outbuildings. Recent upgrades run deep: new roof, furnace and heat pump, most windows and doors, driveway, retaining walls, fencing, and landscaping. Minutes on foot into one of Ontario's most-loved small towns... weekly summer concerts, the Copper Kettle Festival, Creemore Brewery, Michelin-recognized restaurant The Pine, and a run of cafés and boutiques, with the local school across the road, and Collingwood, Devil's Glen, and Mansfield twenty minutes out. A property designed with intention, ready for its next family's memories to begin. (id:56248)
114 - 481 Rupert Avenue
Whitchurch-Stouffville, Ontario
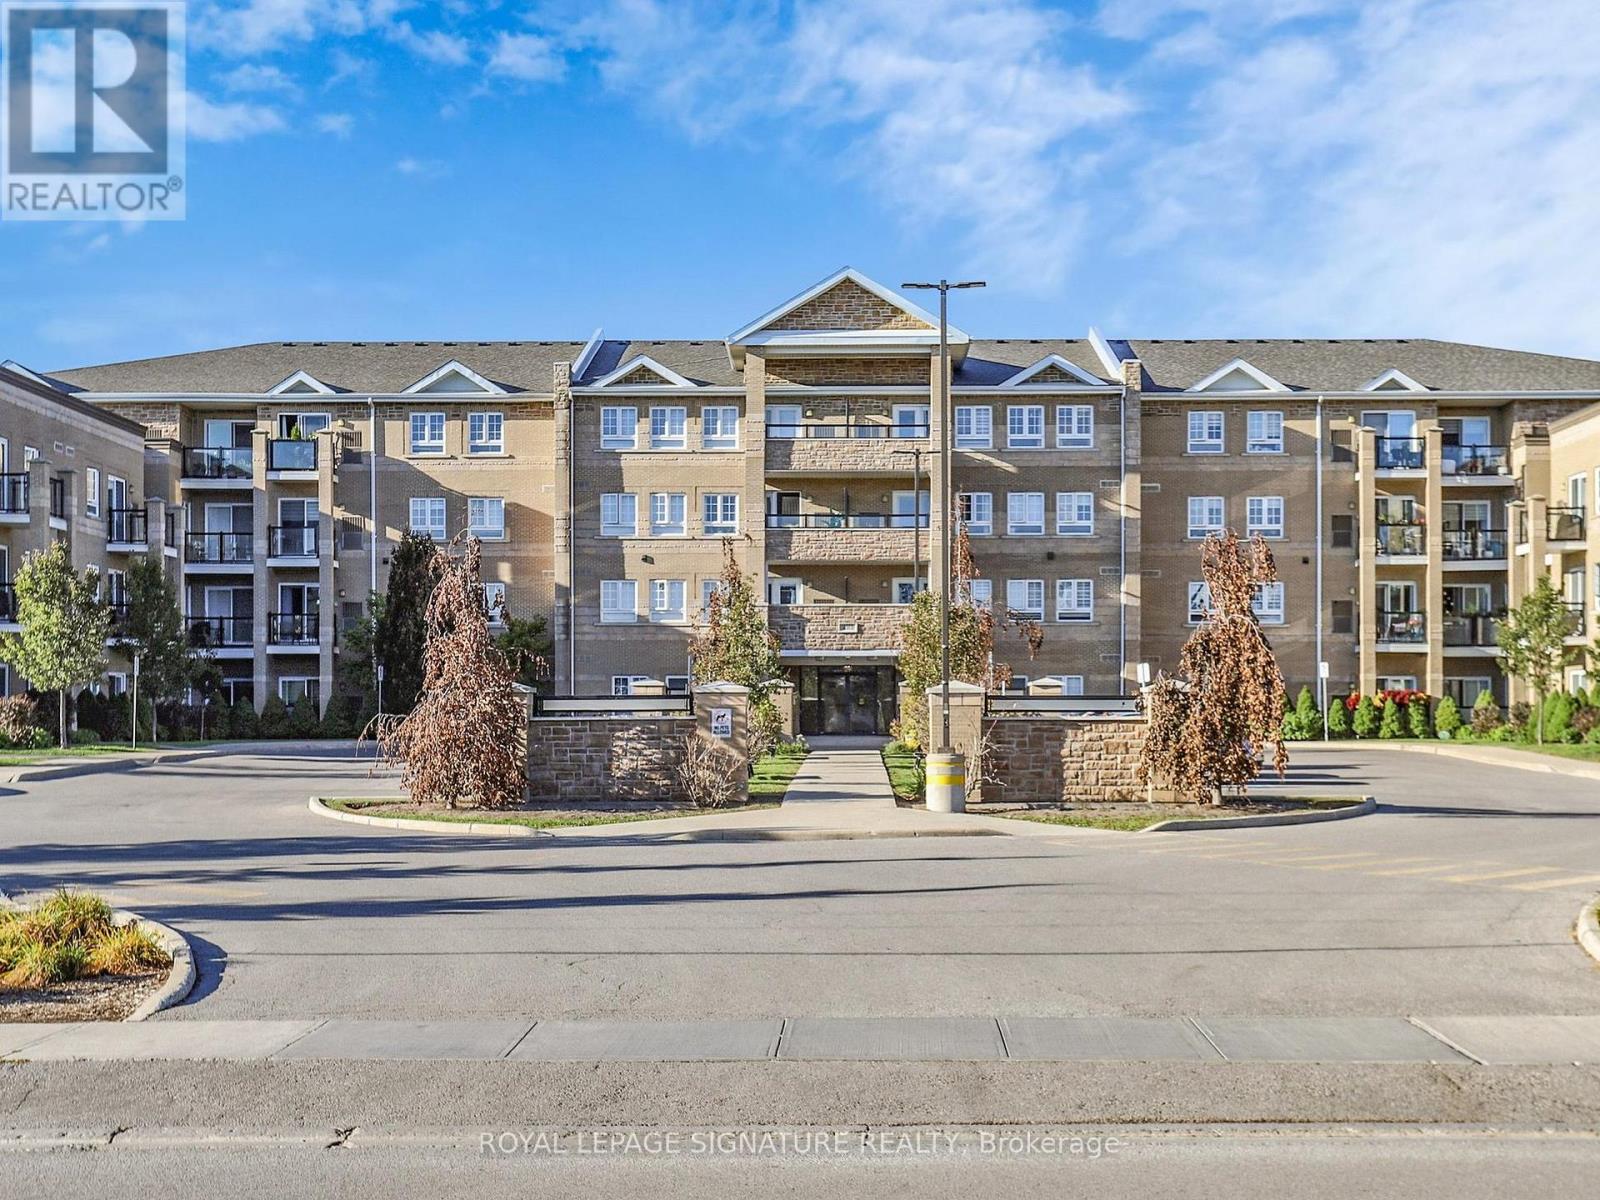
GLENGROVE ON THE PARK is one of the most unique and private locations in Stouffville. This particular Garden Suite is full of the most amazing natural light. As soon as you walk in, you will notice the open concept living area and the inviting terrace for your morning coffee. The fabulous kitchen with full size stainless steel appliances and sleek countertops just awaits for family dinners to be prepared. This is not just a spacious and gracious condo it is a complete lifestyle. The seamless layout provides an office/den right off the hallway entrance and for extra privacy , the Primary Bedroom is tucked in at the far right. How perfect! Enjoy the pool, gym, and party room. Whether you are a first time buyer, a family, or downsizer, this location is exceptional!! (id:56248)
2801 - 5 Massey Square
Toronto, Ontario
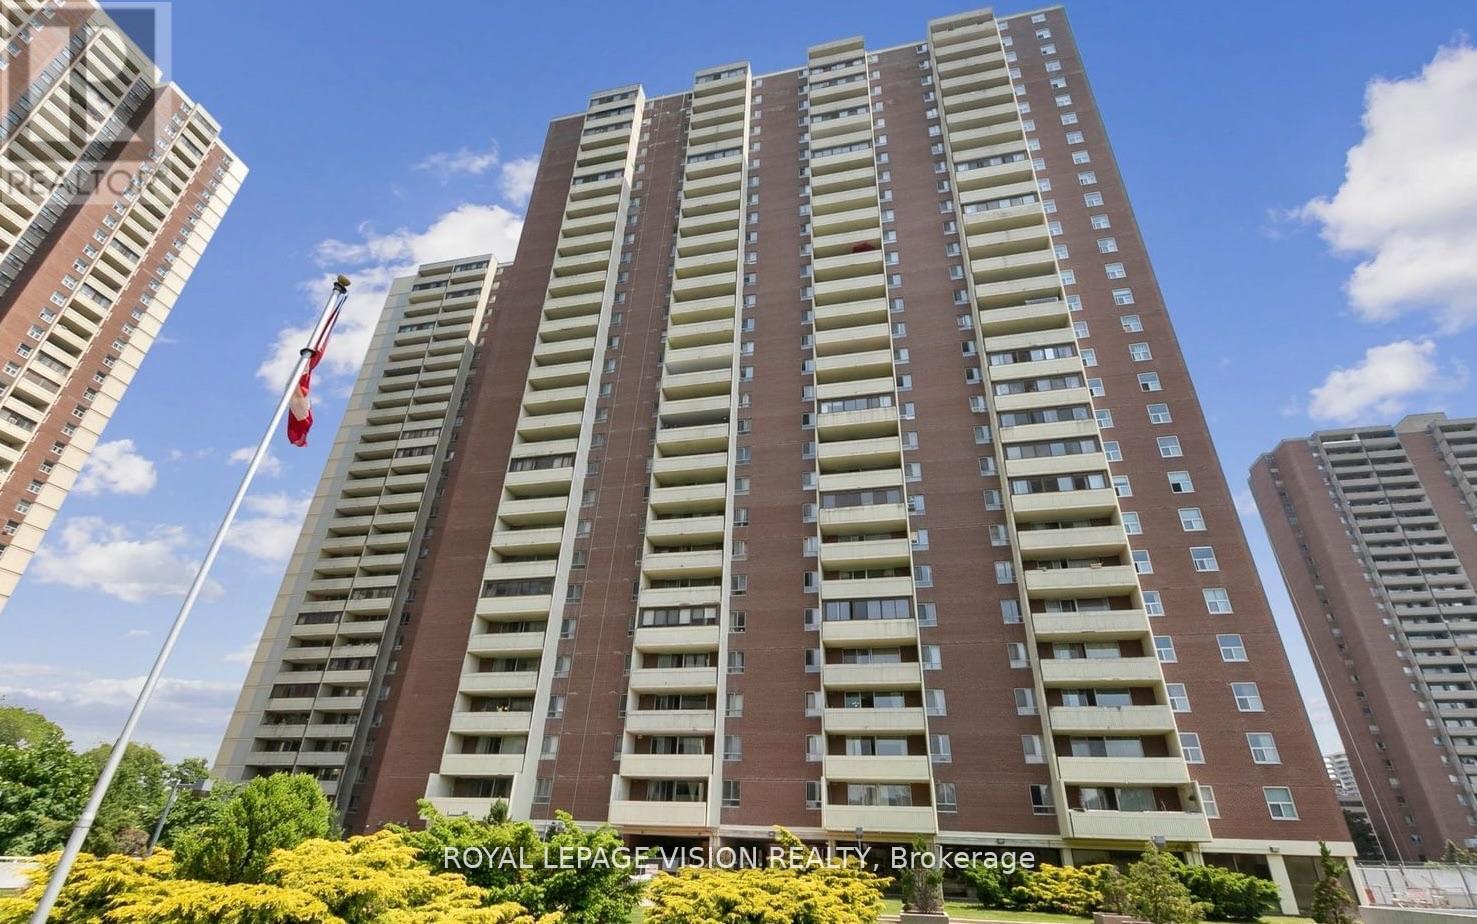
Bright and spacious renovated 1-bedroom suite with an open-concept living and dining area. Features updated laminate flooring throughout, fresh paint, and a renovated bathroom with new vanity, bathtub and modern tiled surround. Large bedroom with lots of closet space and natural light. Carpet-free throughout with laminate flooring. Well-maintained building with great amenities including an indoor pool, sauna, fitness centre, squash courts, party room, 24-hour security and ample visitor parking. Ideally located just minutes from Victoria Park Subway Station, Eglinton Square Shopping Centre, shopping, restaurants and golf courses. Approximately 20 minutes to downtown Toronto. Parking and locker rentals available through property management. (id:56248)
506 - 2550 Simcoe Street
Oshawa, Ontario
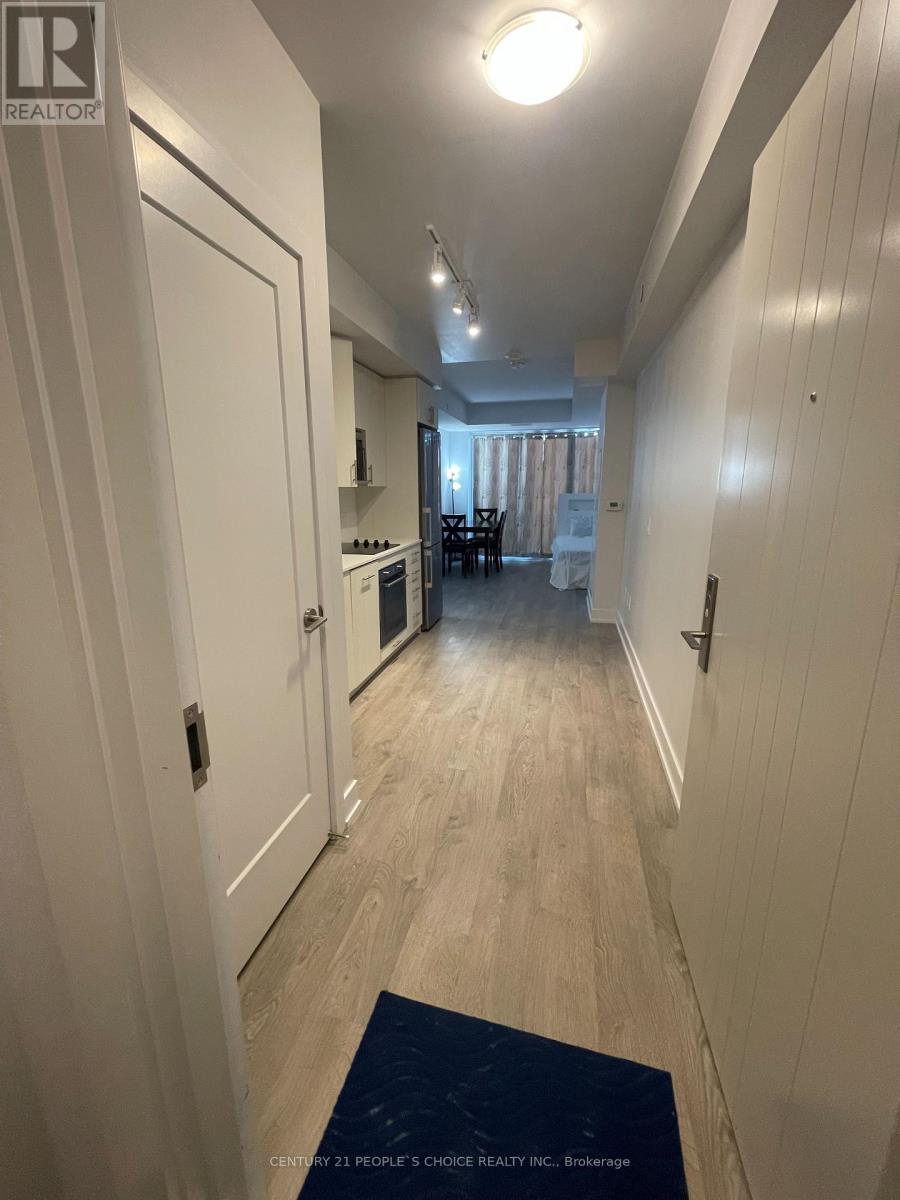
Location! Locations! Locations! Public Transit at Door step. Shopping Plaza, university, collage in walking distance. Minute away from 407 (id:56248)
2308 - 225 Village Green Square
Toronto, Ontario
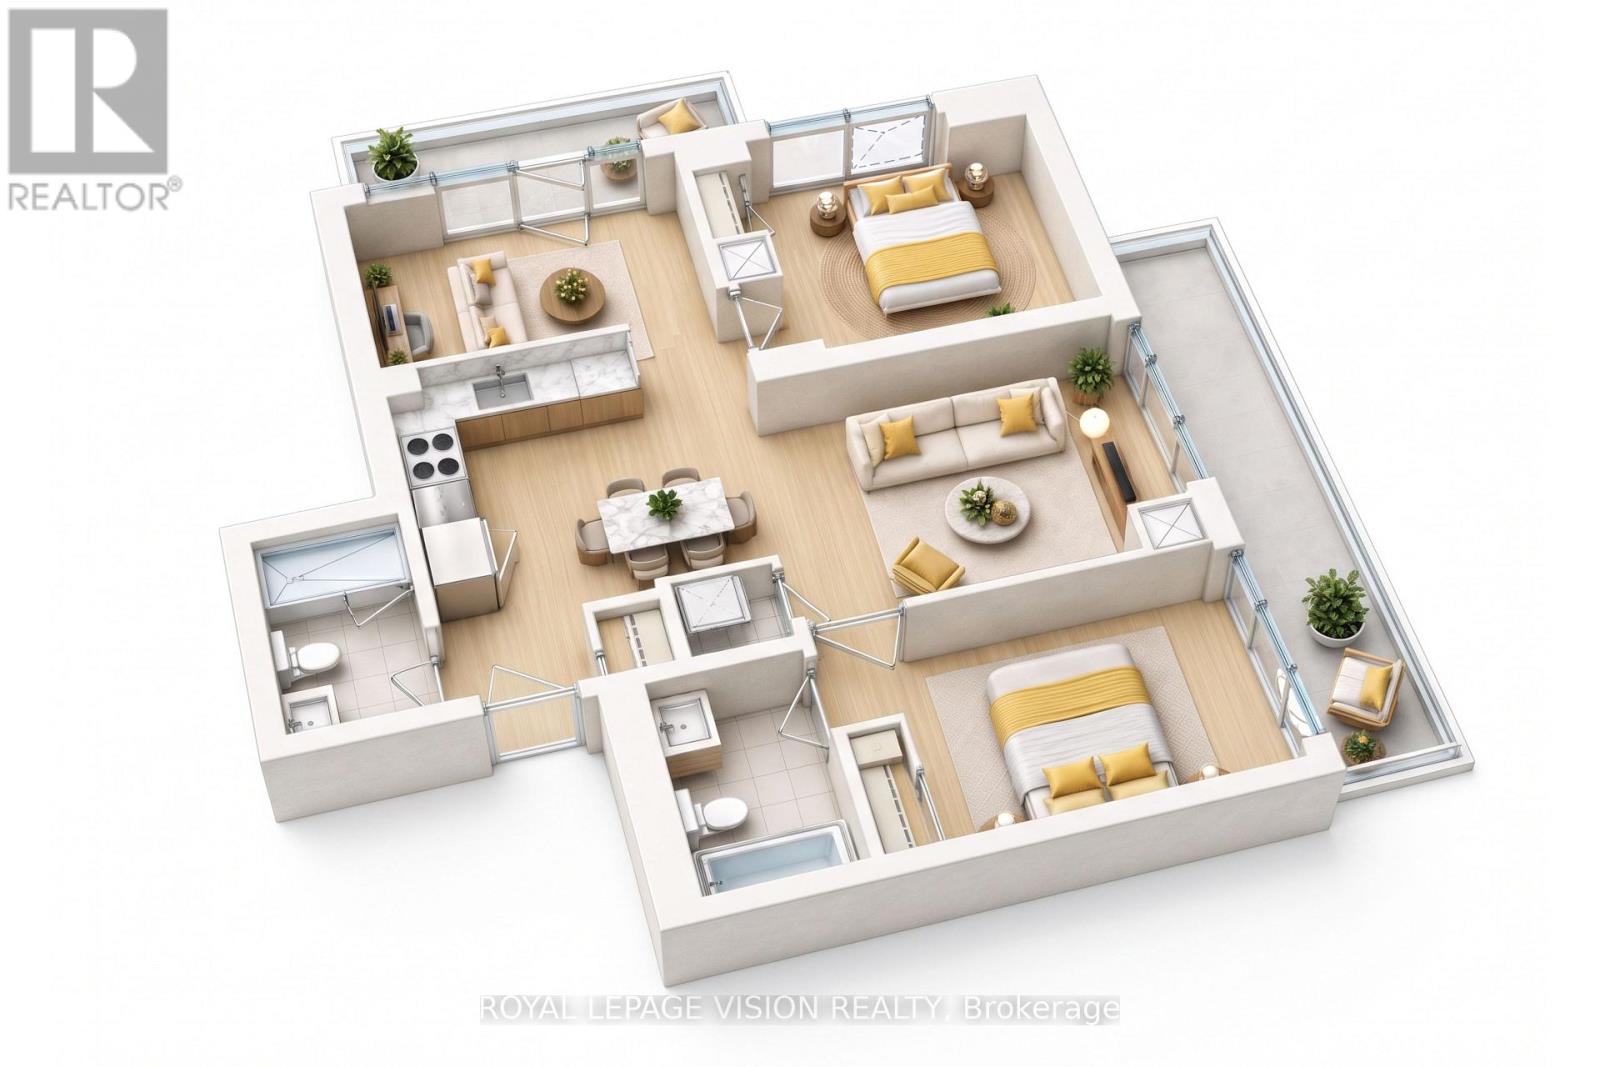
Luxury Tridel-built corner suite at Selene at Metrogate. Situated on the 23rd floor, this spacious 801 sq. ft. 2-BEDROOM + DEN, 2-BATHROOM residence features an excellent open-concept layout, unobstructed southeast views. Enjoy TWO PRIVATE BALCONIES - one accessible from the den and a second spacious balcony accessible from both the living room. The bright den has a window and can serve as a home office or third bedroom. Includes one PARKING SPACE AND one LOCKER. Residents enjoy exceptional amenities, including 24-hour concierge, a fitness centre, yoga studio, sauna, rooftop terrace with BBQ area, party and dining rooms, media room and visitor parking. Conveniently located near Highways 401 and 404, Agincourt GO Station, TTC, Scarborough Town Centre, grocery stores, restaurants, parks and everyday conveniences. (id:56248)
10 Beck Boulevard
Penetanguishene, Ontario
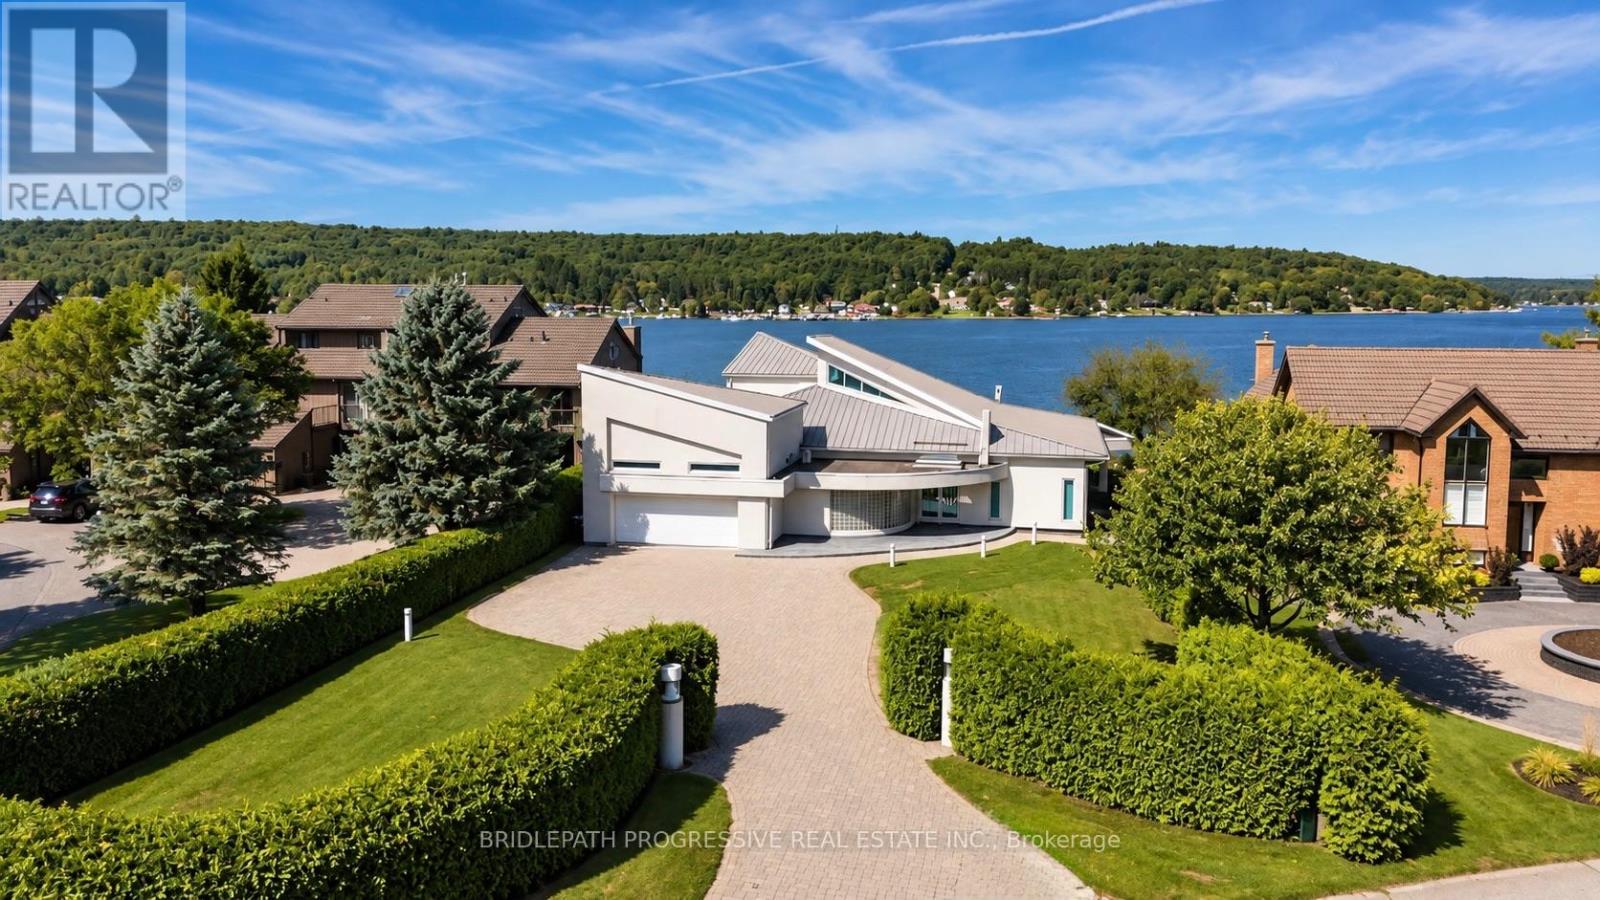
The Art of Four-Season Waterfront Living. A truly distinctive luxury four-season waterfront bungalow, thoughtfully designed and impeccably maintained, set on an exceptional 85 x 346 ft professionally landscaped lot with 85 ft of direct Georgian Bay shoreline and a private beach. This extraordinary residence offers a rare setting for both refined everyday living and unforgettable family gatherings, entertaining, and waterfront enjoyment. Approximately 3,000-3,500 sq ft of thoughtfully designed living space showcases a striking architectural interior with soaring ceilings, custom-designed ceiling details, skylights, and expansive floor-to-ceiling windows framing breathtaking waterfront views. Heated floors throughout provide year-round comfort. Designed with family living and entertaining in mind, the home offers generous spaces that naturally bring people together, whether hosting intimate dinners, celebrating special occasions, or enjoying long summer days by the water.Three spacious bedrooms each feature a private ensuite, offering exceptional privacy for family and guests. The waterfront primary suite is a private retreat, featuring custom floor-to-ceiling windows with stunning bay views, a walk-in closet, dual sinks, and two separate bathrooms.Outside, your own private waterfront setting awaits, complete with a deep-water dock and direct access to Georgian Bay. Professionally landscaped grounds, expansive lawns, and the private beach. A built-in two-car garage plus parking for six additional vehicles provides space for up to eight cars.A rare combination of luxury, architectural character, privacy, meticulous maintenance, and direct waterfront living, ideally located in a beautiful neighbourhood just minutes from downtown Penetanguishene and approximately 40 minutes from Highway 400. (id:56248)
209 - 58 Orchard View Boulevard
Toronto, Ontario
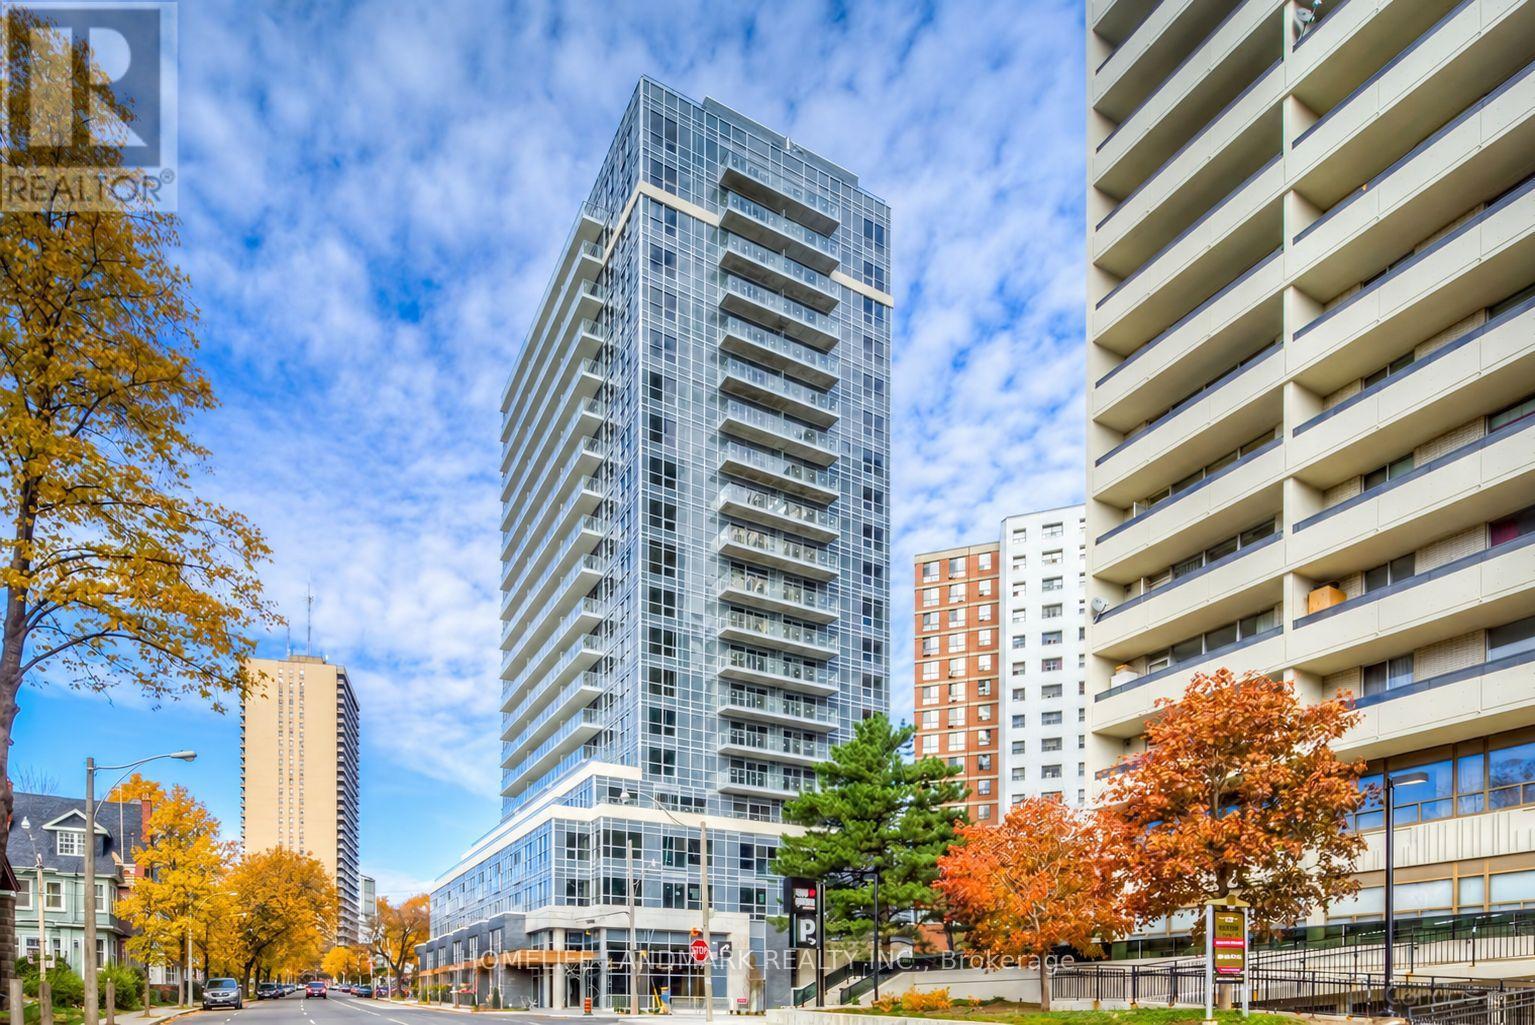
Rarely offered spacious 2-bedroom, 2-bathroom suite with approximately 845 sq. ft. of well-designed living space at Yonge & Eglinton. Bright and airy throughout with large windows, an open-concept living and dining area, modern kitchen with centre island, and two generously sized bedrooms. Excellent layout offering both comfort and functionality. Includes 1 parking space and 1 locker. Enjoy unbeatable Midtown convenience just steps to TTC, shopping, restaurants, cafes, groceries, and everyday amenities. Perfect for professionals, families, downsizers, or investors looking for extra space in one of Toronto's most convenient neighbourhoods. (id:56248)
7 Queen Street W
Springwater, Ontario
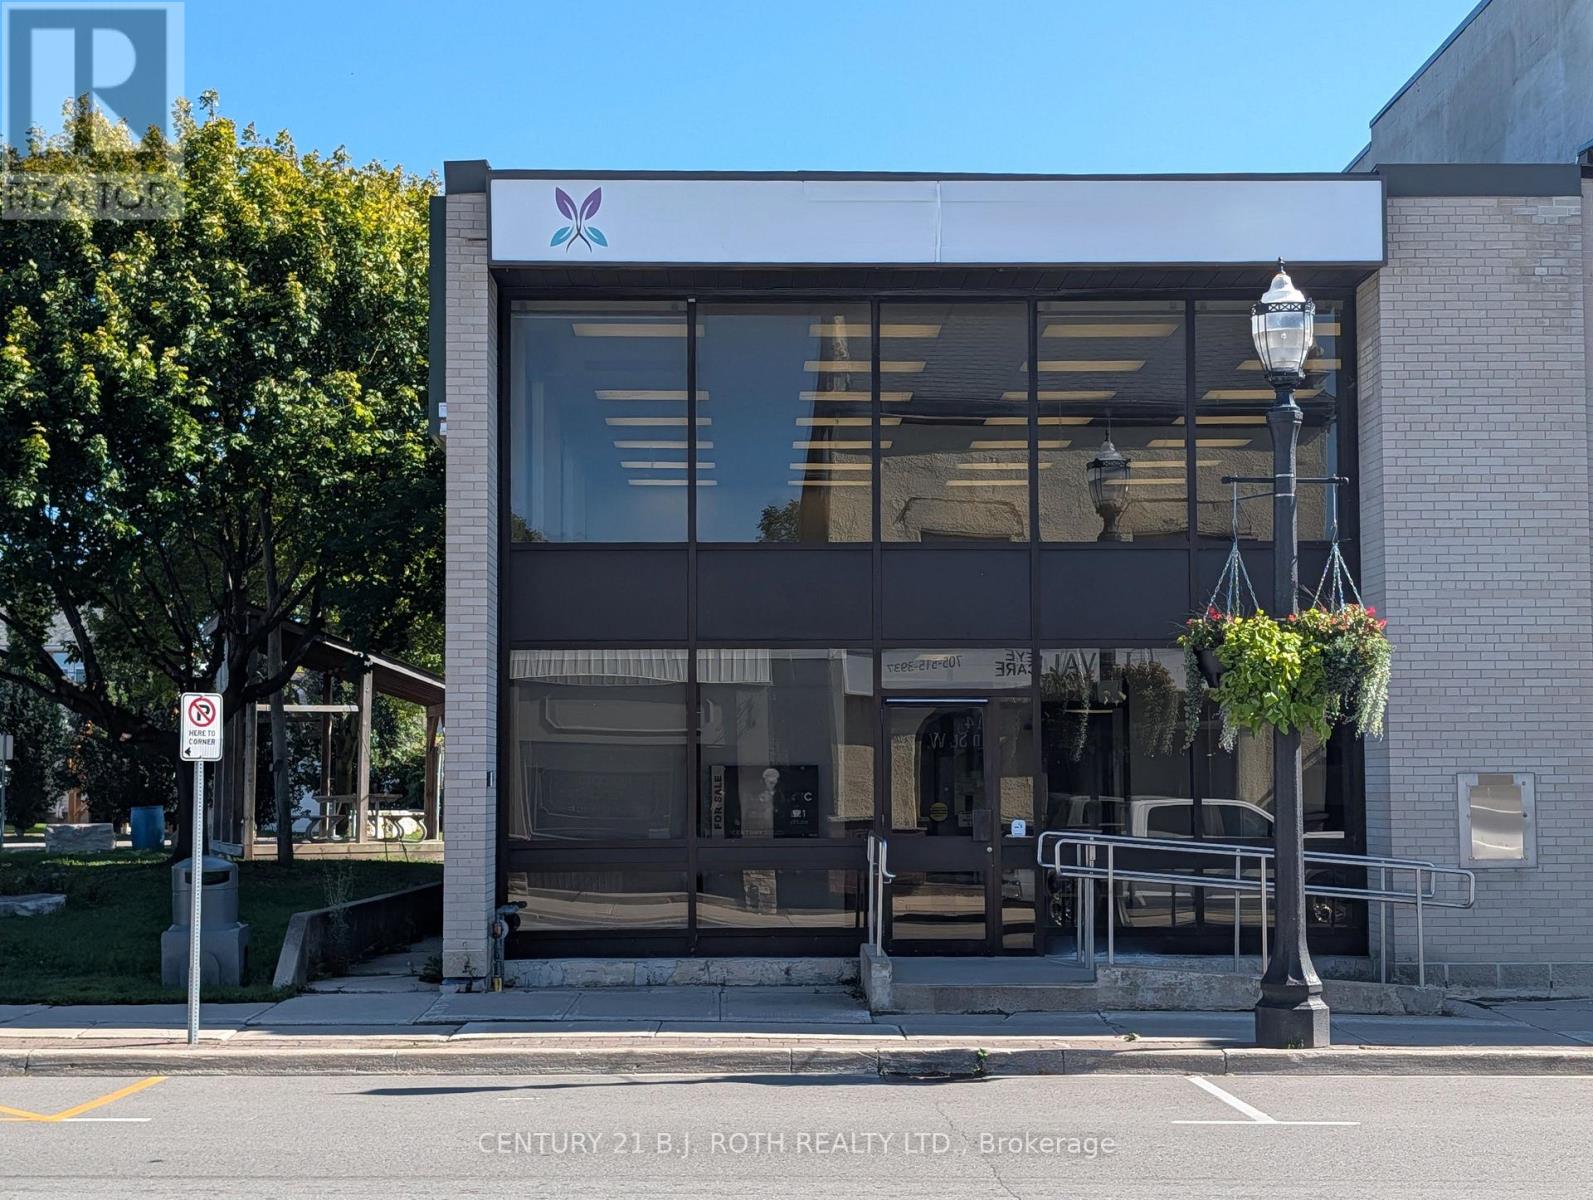
**PRIME COMMERCIAL / RETAIL OPPORTUNITY IN THE CENTRE OF ELMVALE!** Exceptional renovated commercial building prominently situated on a busy, highly visible corner with excellent frontage, outstanding signage exposure and **commercial zoning**. Originally built in 1963 and substantially renovated, this unique property offers an institutional-grade building with **approximately 19' ceiling height**, large front and side windows, and an abundance of bright natural light. Previously operated as a national bank and recently as a daycare centre, the property offers an adaptable layout with potential for a variety of retail, professional, office, service, institutional or other commercial uses, subject to zoning and approvals. Features include a wheelchair-accessible ramp, automatic entry doors, men's and women's washrooms, kitchenette, built-in vault and a **basement providing valuable additional storage space**.**6+ private surface parking spaces at the rear** add significant convenience for customers, staff and clients. The prominent corner location provides excellent visibility and exposure in the centre of Elmvale, surrounded by established businesses and popular amenities including Foodland, LCBO, McDonald's, Tim Hortons, Subway, Circle K and more. Conveniently located approximately **20 minutes to Barrie, 15 minutes to Wasaga Beach and 20 minutes to Midland**, this is a rare opportunity to acquire a highly visible commercial property offering exceptional flexibility, accessibility, parking and future potential. **Ideal for an owner-user, investor, retailer, professional practice, service business or operator seeking a prominent commercial location in a growing community.** (id:56248)
267 - 1 Sun Yat-Sen Avenue
Markham, Ontario
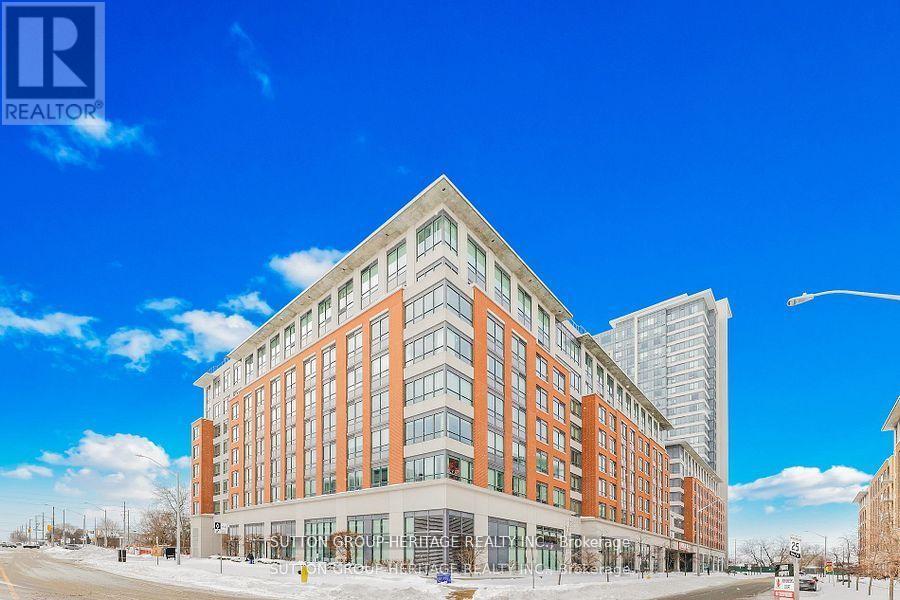
6 Years Old Life Lease Senior Residence 55+ By Mon Sheong Foundation 720 Sq.Ft. South View One Bedroom + Den Unit With One Bathroom. First Owners. 24/7 Security On-Site. Emergency Response Service. Excellent Recreational Facilities And Social Programs. Pharmacy, Clinic, Mahjong Room, Ping Pong Table, Karaoke Room, Exercise Room, Cafeteria/Restaurant, Shuttle Bus Service To Supermarket & More. Bright Southern Exposure. Roof-Top Patio. *One Resident Must Be 55+ Age And Second One 18+. Buyer Can Be Any Age* **Basic Internet & TV Package Included** (id:56248)