
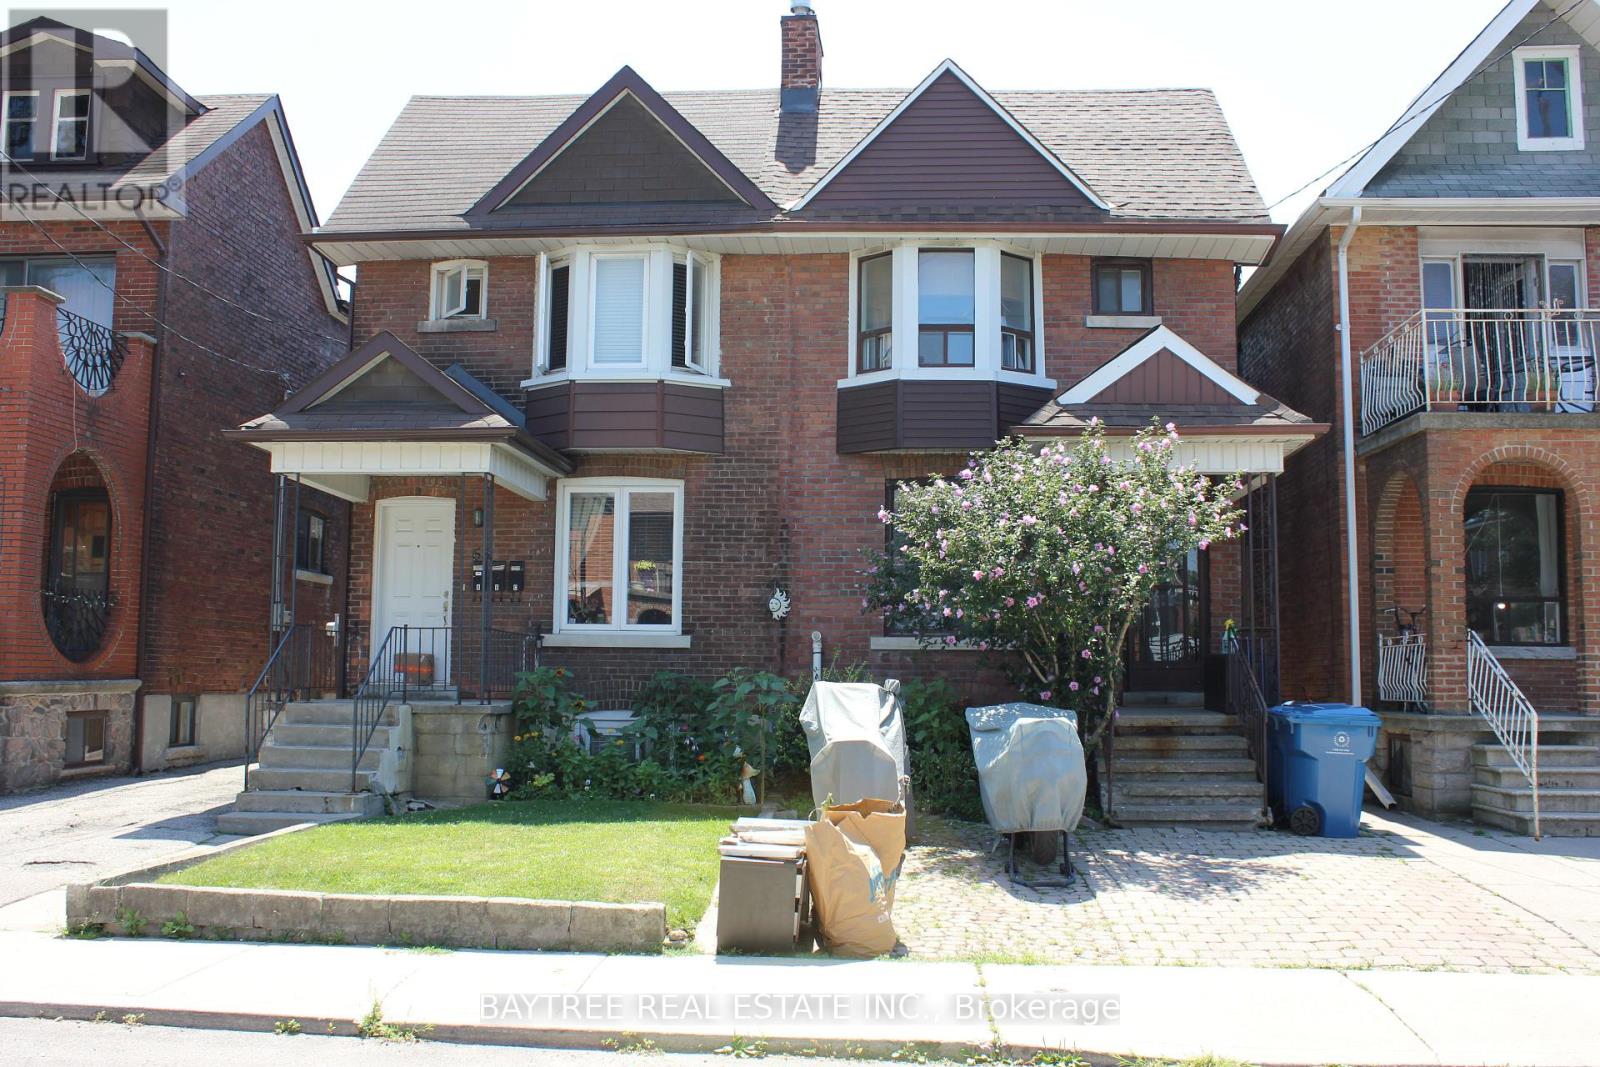
Lower - 57 Carus Avenue
Toronto, Ontario
Welcome to 57 Carus Avenue, a newly renovated, move-in-ready one bedroom lower level apartment tucked away in a quiet, tight-knit pocket of desirable Bracondale Hill. This bright and highly functional unit features a private separate entrance, contemporary finishes and sleek laminate flooring throughout. The layout boasts a spacious kitchen equipped with upgraded stainless steel appliances, a clean 4-piece bathroom, a generous backroom offering excellent extra storage and access to a large 18-foot shared patio and backyard space. Enjoy completely worry-free budgeting with all utilities (Heat, Hydro and Water) included in the rent. Located in an exceptional, highly walkable neighbourhood, you are steps from local laundromats, Geary Avenue's trendy dining scene and Hillcrest Village park with premium groceries like Loblaws, Farm Boy and Fiesta Farms under a 10-minute walk away. Commuters will appreciate being steps from TTC transit for a quick 5-minute bus ride straight to the Bloor subway line and Christie Pits Park. This non-smoking, pet-free property offers the perfect blend of neighbourhood tranquility and ultimate city convenience. (id:56248)

Lph01 - 33 Frederick Todd Way
Toronto, Ontario
Welcome to #LPH01, a spectacular southeast corner residence with views of Sunnybrook Park in the heart of Leaside's coveted Upper East Village. Featuring 10-foot ceilings and dramatic wall-to-wall, floor-to-ceiling windows, this sun-filled home offers an exceptional sense of space, natural light, and refined living. Thoughtfully designed with flexibility in mind, the expansive living room easily accommodates multiple seating areas while the generous dining room offers the option to create a private den or home office without compromising functionality. Two private balconies, accessed from the living and dining rooms, extend your living space outdoors with sunny south and east exposures, perfect for enjoying from spring through fall. The chef-inspired kitchen is beautifully appointed with premium Miele appliances, abundant cabinetry and counter space, a breakfast bar, and an open layout that seamlessly connects to the dining area. The spacious guest bedroom features a walk-in closet, and a private 3-piece ensuite. The serene primary retreat offers its own private balcony, an oversized walk-in closet, and a luxurious 5-piece ensuite complete with a soaker tub and separate water closet. Additional highlights include a well-equipped laundry room with full-size Whirlpool front-loading washer and dryer, extensive storage, counter space, and a laundry sink, as well as a convenient powder room for guests. With breathtaking southeast views, elegant neutral finishes, and an abundance of natural light throughout, #LPH01 offers an exceptional opportunity to experience luxury living in one of Toronto's most sought-after communities. (id:56248)
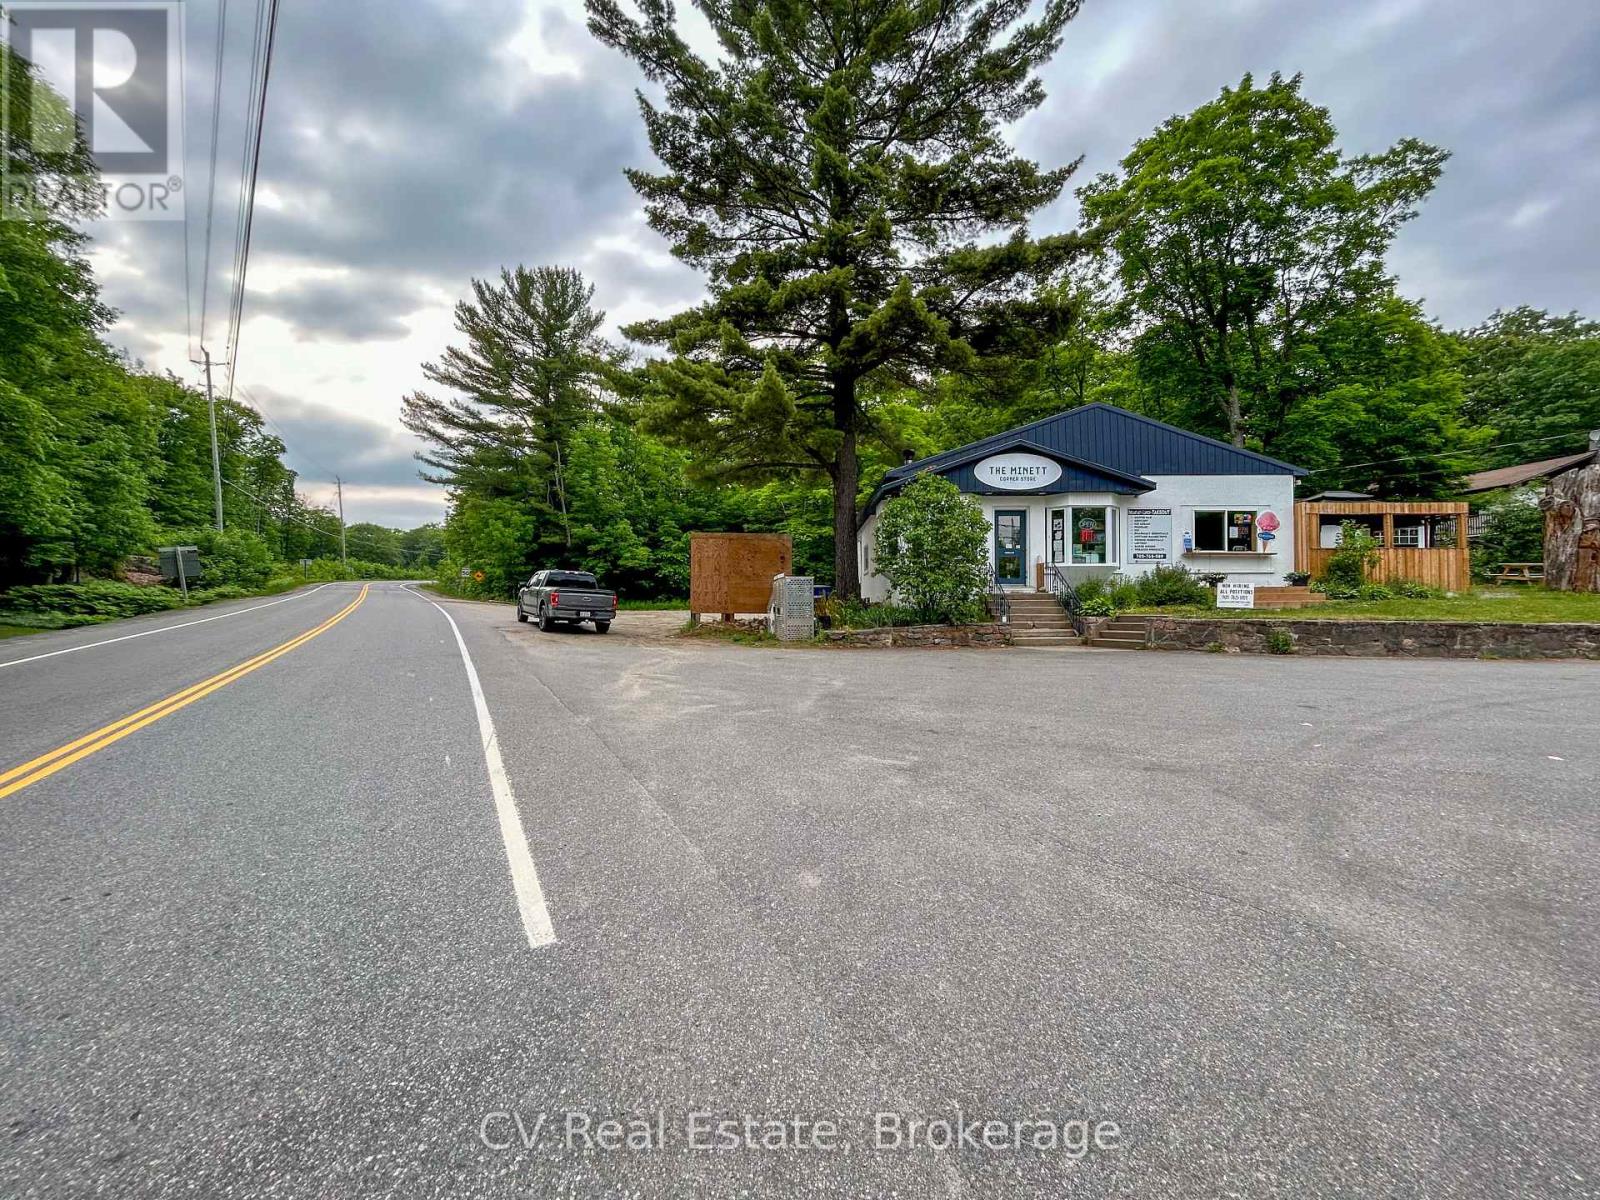
1 - 1001 Juddhaven Road
Muskoka Lakes, Ontario
Seize this rare opportunity to establish your business at one of Muskoka's most coveted commercial addresses. Situated at the high-visibility corner of Peninsula Road (Hwy 632) and Juddhaven Road, the gateway to the charming village of Minett. This 1,200+ sq. ft. space offers exceptional exposure and immediate possession. Surrounded by world-class neighbours including the J.W. Marriott, Clevelands House Resort, The Rock Golf Course, and Canada Post, this location benefits from a built-in, affluent customer base of resort guests, cottage owners, and residents. With the highly anticipated redevelopment of Clevelands House Resort underway, traffic and demand in the area are only set to grow. Zoned C4, the space accommodates a wide range of commercial uses. Ideal for food & beverage, professional services, and more. The property is fully equipped with amenities including a walk-in fridge and freezer, two washrooms, basement storage, two additional storage sheds, a Tesla charging station, and parking for 10+ vehicles. A proven location with a long history of strong demand, this is the opportunity you've been waiting for in cottage country. (id:56248)
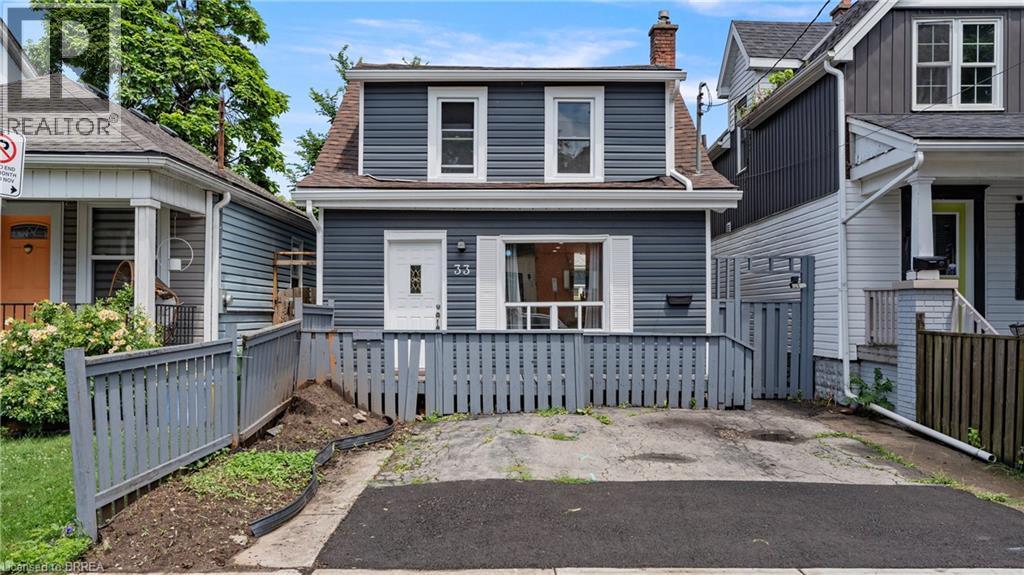
33 Highland Avenue
Hamilton, Ontario
If you are a football fan you're going to love this home!!! Located on a quiet avenue just minutes from the Tiger-Cats home not only will you never miss a game but you have great neighbours as well!! This 2 bedroom, 2 bathroom home is complete with main floor laundry making it an ideal space whether you're single or a family. Walk in to no carpet, neutral colours, and plenty of natural light throughout. The all white kitchen with stainless steel appliances, and separate living room/dining room doesn't disappoint. The second floor offers a gorgeous bathroom, and large primary bedroom that could be converted back to 2 bedrooms but why would you want to give up the extra space to use for yoga when you roll out of bed. The exterior is low maintenance with no grass but space to entertain on the patio all summer, storage in the back shed, and room for two vehicles at the front of the house. This home is not only cute as a button but also affordable! (id:56248)
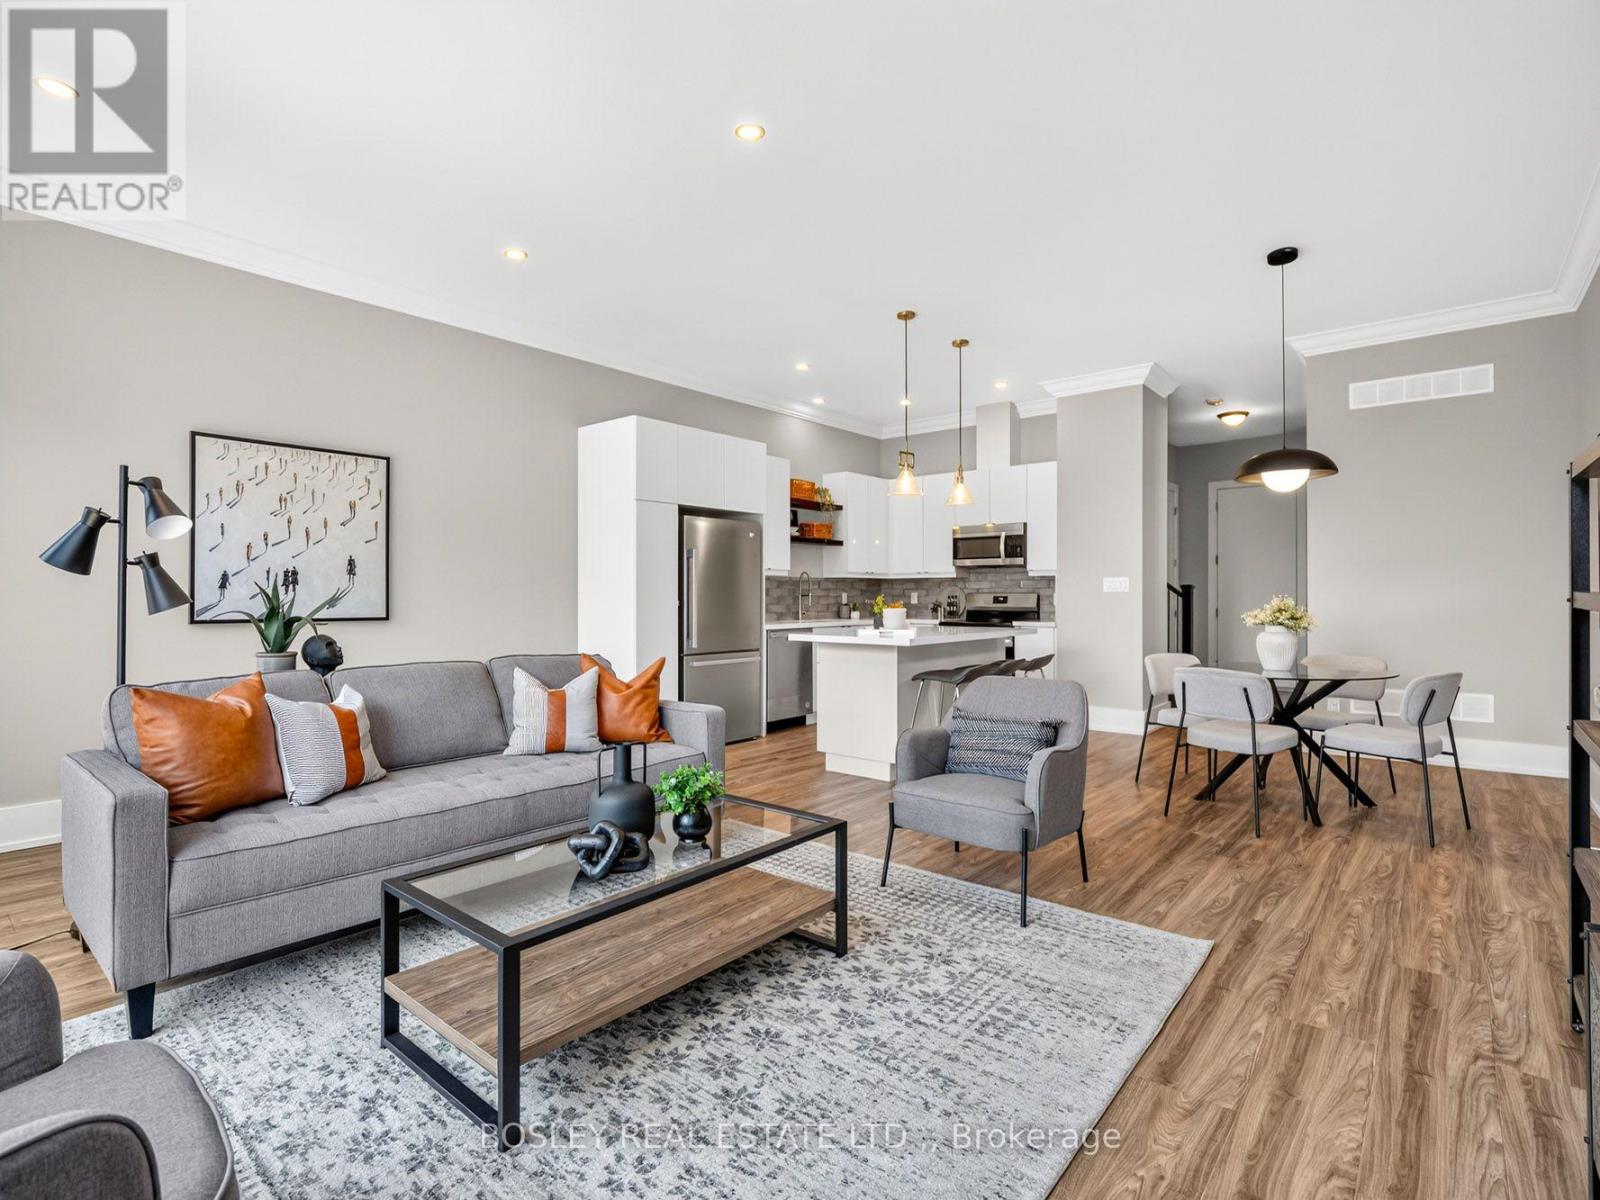
1034 Hansler Road
Welland, Ontario
A cut above the rest! Built in 2022, this contemporary designed townhome has a fabulous floorplan with over 2,000 sq.ft. above grade. The 10' ceilings on the main floor add volume to the open kitchen, dining and living room area. This area is very spacious and ideal whether for an active family or hosting friends. The Millbrook Cabinetry kitchen, with flat panel doors, quartz countertops, large island, and plenty of workspace is the heart of this space. Enter the home through the front entrance hall, or direct from the garage, which leads to an open central hall with hardwood staircase and a 2-piece powder room. Upstairs, the spacious primary suite features a walk-in closet and a 4-piece ensuite, while two additional bedrooms share a full bathroom. Tired to lugging laundry baskets up and down stairs?! Fret not. A convenient second-floor laundry room will instantly make life easier. Note the architectural design and generous interior volume, which make this an exceptionally easy home to move into. Located in the growing Merritt Meadows community, this home is just minutes from parks, grocery stores, and the Seaway Mall, offering modern living in an ultra convenient location. (id:56248)
7230 Lionshead Avenue
Niagara Falls, Ontario
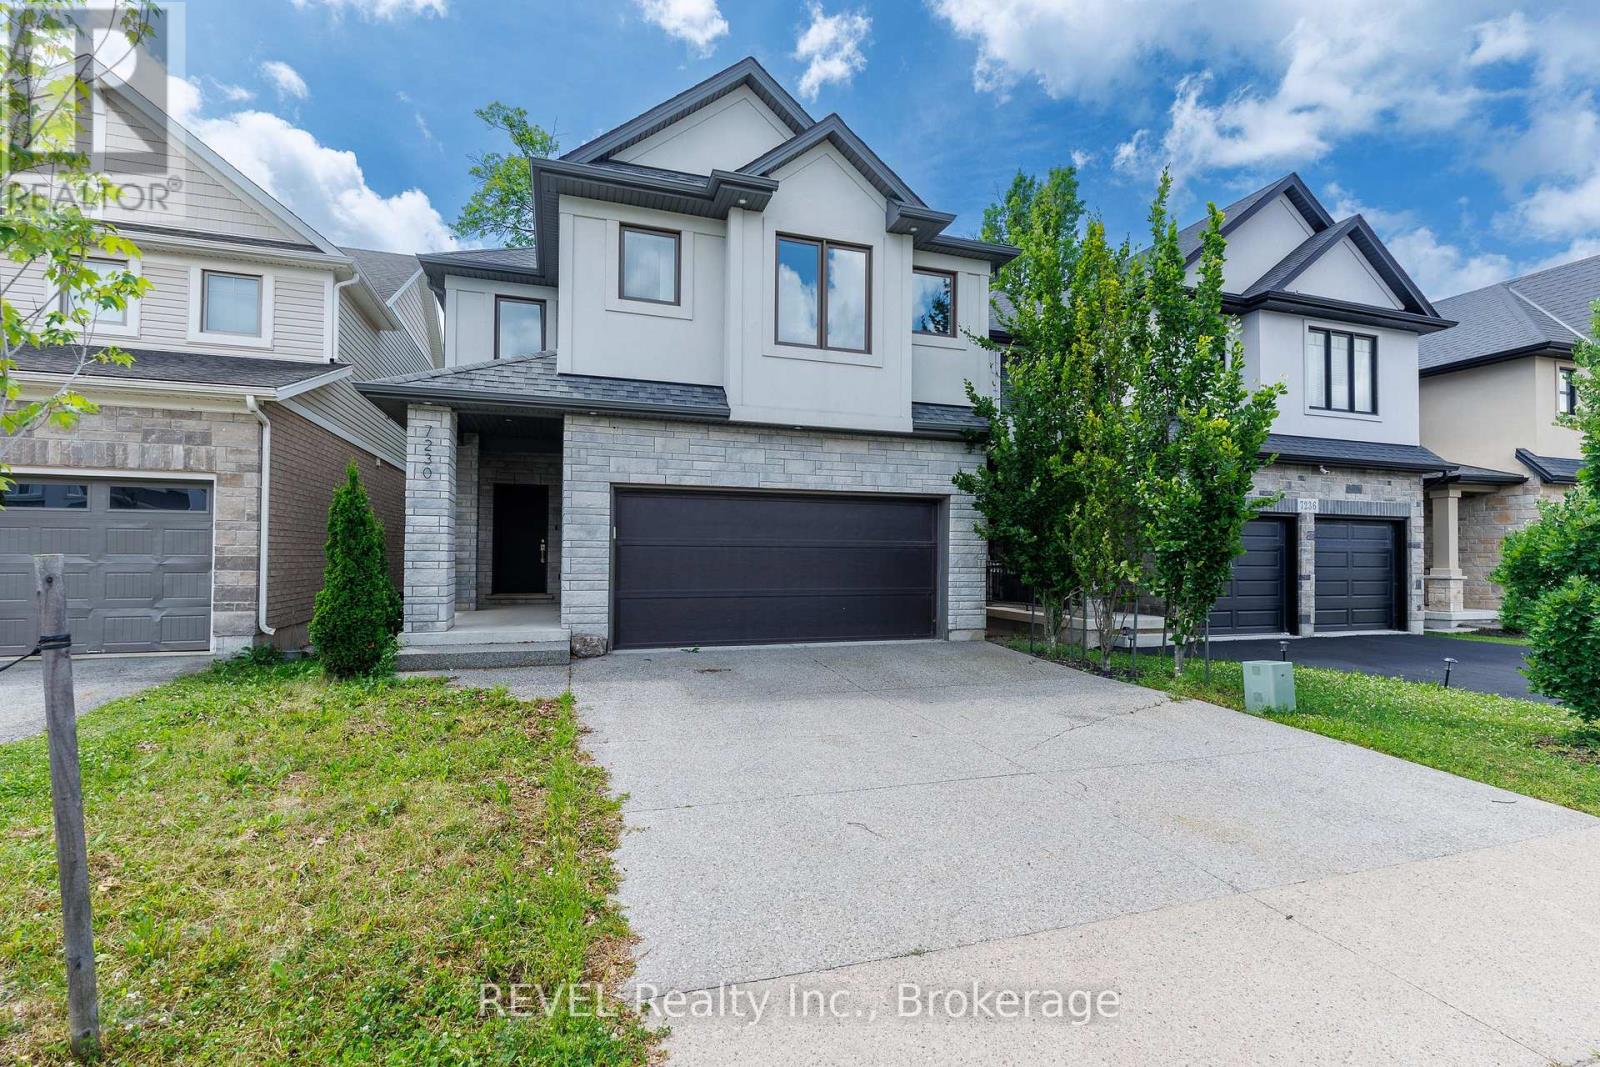
Next-level living is waiting for you at 7230 Lionshead Avenue! This executive home is loaded with upgrades and truly has so much to offer. Equipped with four bedrooms, five and a half bathrooms, a stunning open concept main floor layout and a fully finished basement complete with a walk-out - this property has wow-factor written all over it! Situated just steps from the prestigious Thundering Waters Golf Club, a short drive from all the action that Niagara Falls is well-known for and minutes from the QEW - the positioning of this home is convenient, yet provides a sense of calm. When you enter the neighbourhood, take note of the pride in ownership of the properties and how peaceful the surroundings are. Approaching this home, the curb appeal is undeniably striking. Complete with an exposed aggregate driveway and a stunning stucco and stone facade, this is a property you will be proud to have guests visit. Inside is equally as impressive with premium finishes throughout, ample windows and a flowing floor plan. The generously sized foyer opens to a stunning staircase that leads you to the second level of the home. This level is where you will find a very rare and desirable feature - all four of the bedrooms come equipped their own ensuites and two also have walk-in closets. The main level feels like it was pulled straight from a design magazine - the kitchen cabinetry that spans the entire wall of the room, the tray ceilings and the expansive island are just a few of the notable features as you enter this space. With stunning views of the trees in behind, this area is sure to be a space that you will gravitate to while living here. As if the main and second level aren't already desirable enough, the basement adds another layer of excitement to this property. Finished with a recreation room, additional full bath and an office/playroom, along with a walk-out to the back yard, this space is full of natural light and is a true bonus feature of this home. Come live here! (id:56248)
3 Riviera Ridge
Hamilton, Ontario
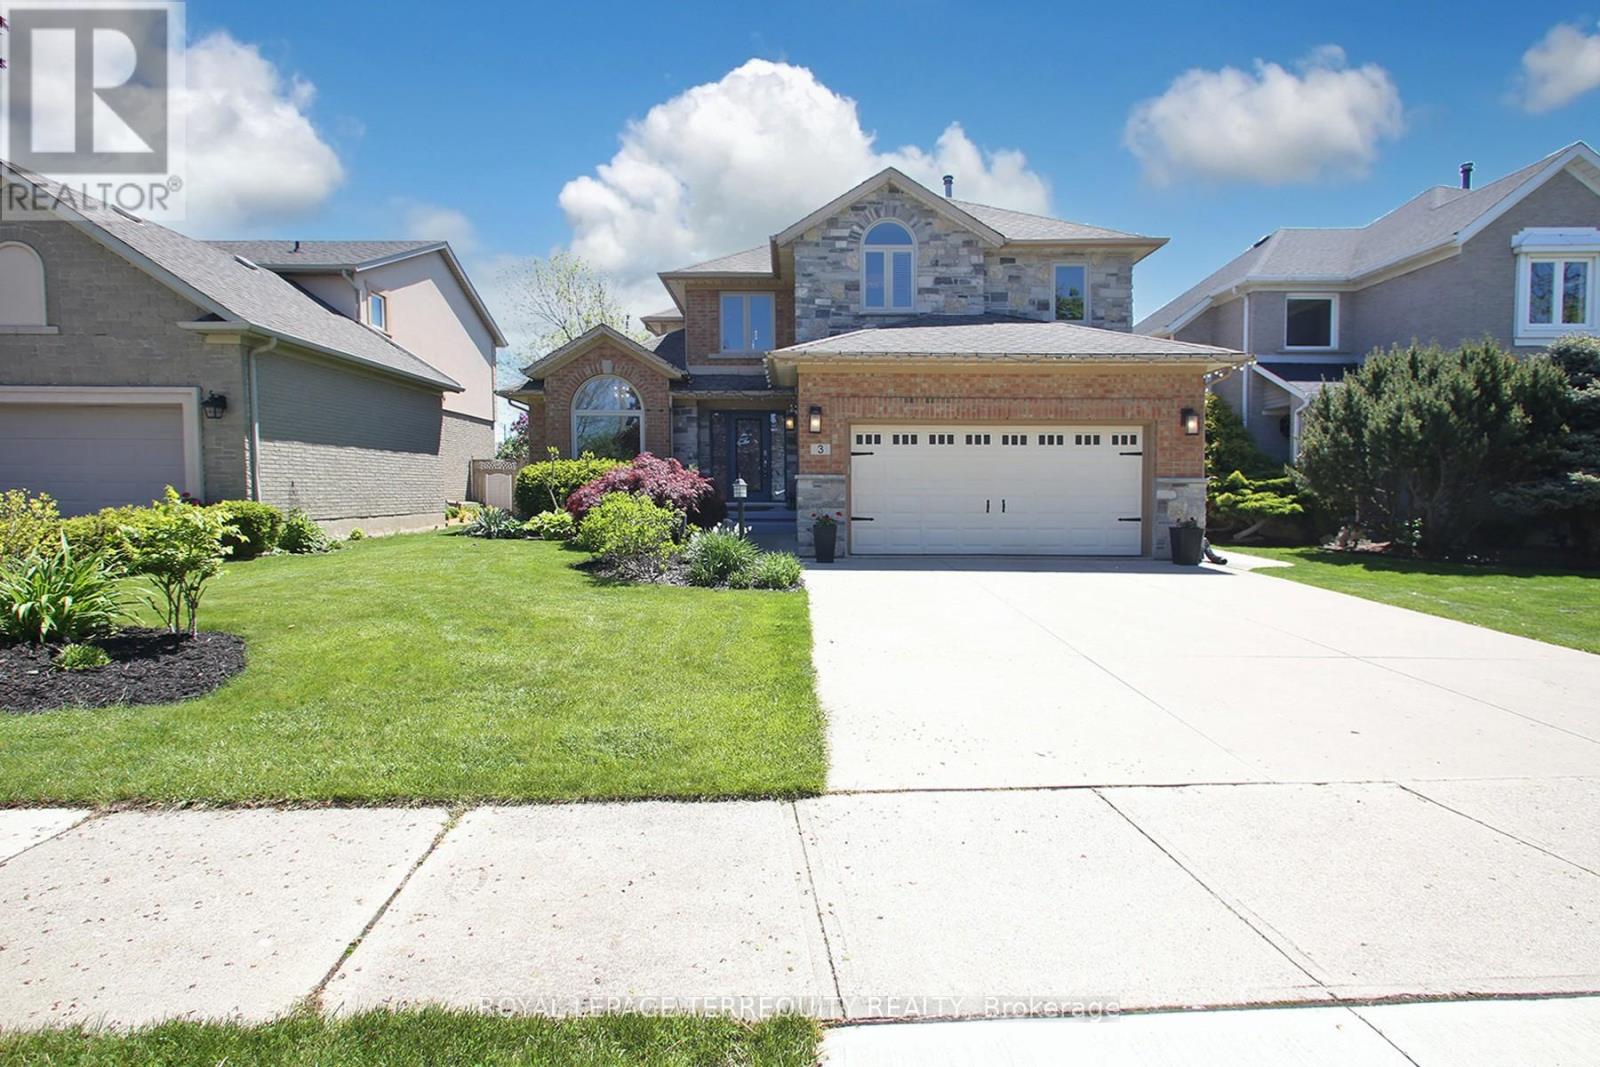
Spectacular, Luxurious, Immaculate Best Describes This Awesome Beauty, Just Over 2.7k Sq Feet (Main & 2nd Floor), Updated and Upgraded W/Stone Elevation Elegant Family Home. Exquisite Chef's Dream Custom Kitchen W/Granite Countertop, S/S Appliances and Eat -In Breakfast Area Overlooking Breathtaking Pool Area. Tons of Natural Light. Family Room W/Built-Ins Bookshelves , The Gas Fireplace. Main Floor Home Office Offering Custom B/Ins and Desk. Primary Bedroom With Massive W/Walk In Closet, /Custom B/Ins and Spa-Like Ensuite Bathroom. Beautiful Hardwood Floor T/Out Main ,Upper Level and Rec Room Area. Professionally Finished Basement W/Possible In-Law Setup. Main Floor Laundry, Direct Access From The Garage ; Enjoy This Muskoka-Like Backyard W/ Inground Swimming Pool. Located Close to Hwy, Shopping Center's, Great Schools (St Gabriel, Winona, Smith), Walking Distance to the Lake. (id:56248)
7396 Matteo Drive
Niagara Falls, Ontario
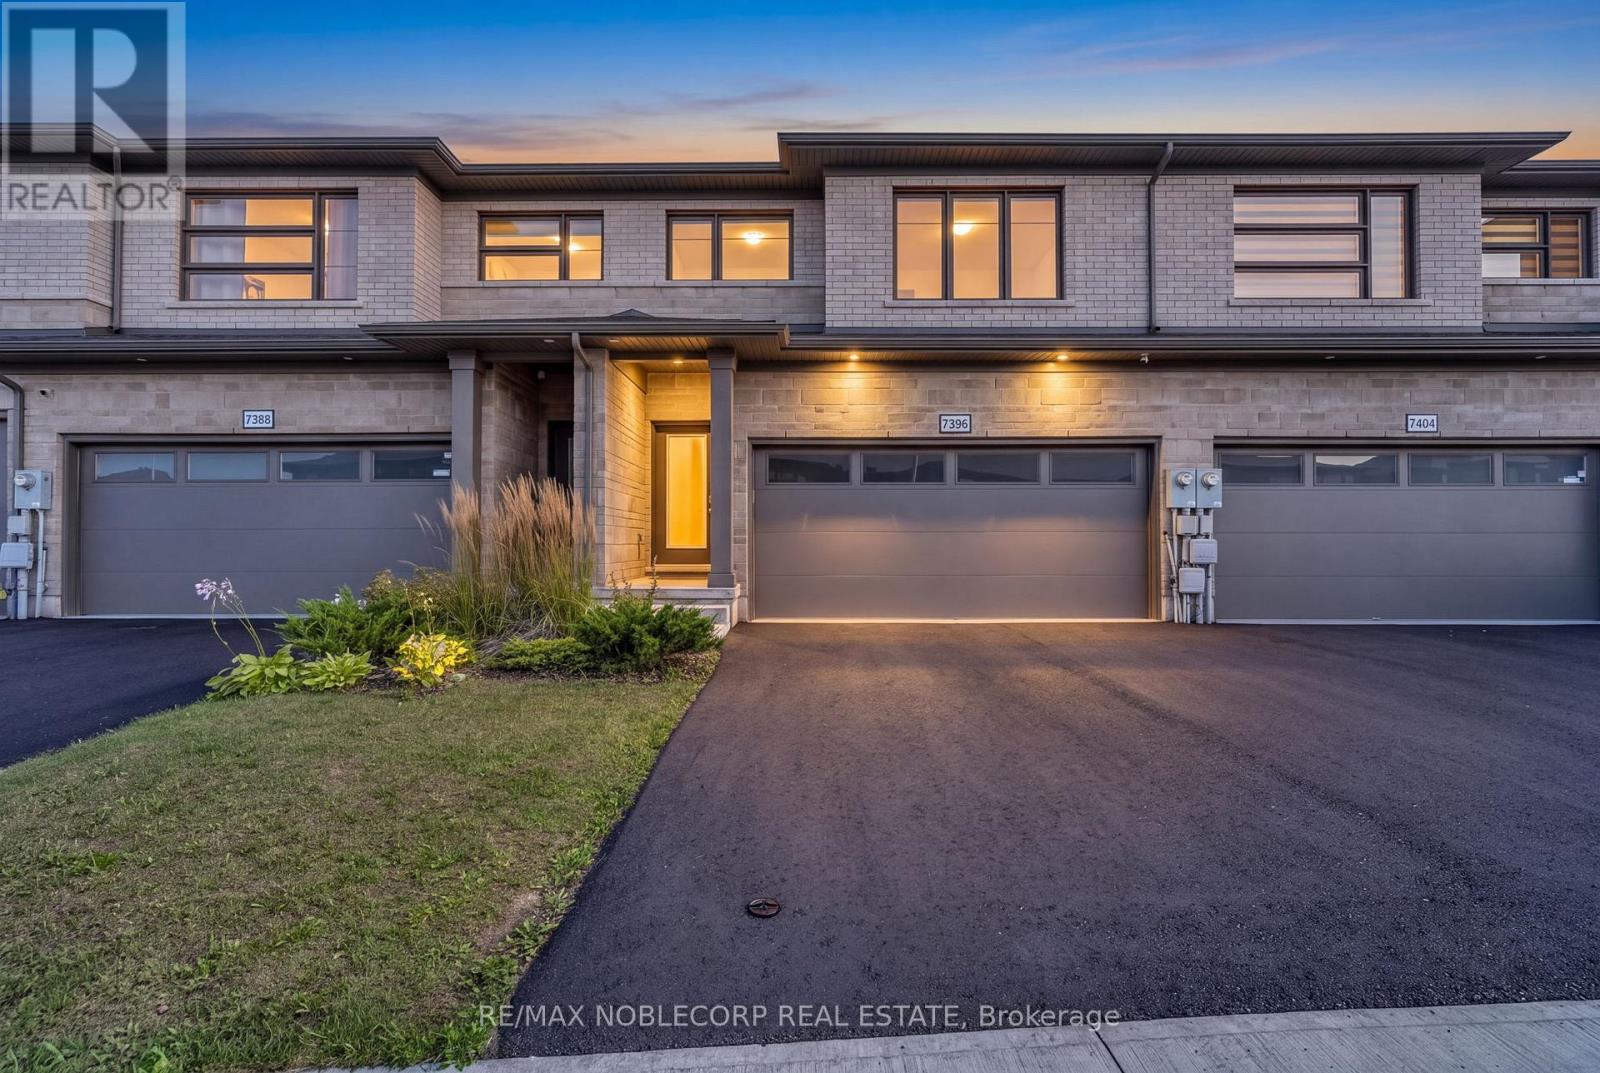
Welcome to 7396 Matteo Drive, a beautifully upgraded 3-bedroom, 3-bathroom townhome offering exceptional finishes and a modern, move-in-ready interior. Freshly painted throughout, this home features an upgraded kitchen with stylish finishes, beautifully appointed bathrooms and a bright, functional layout designed for everyday living and entertaining. The partially finished basement offers additional usable space and plenty of storage. Step outside to a private backyard and enjoy the convenience of a detached double-car garage. Ideally located close to Costco, grocery stores, shopping, restaurants and everyday amenities, with easy access to major routes and just minutes from the Falls. A beautifully finished home offering style, space and convenience in the heart of Niagara Falls! (id:56248)
2320 Constance Avenue
London South, Ontario
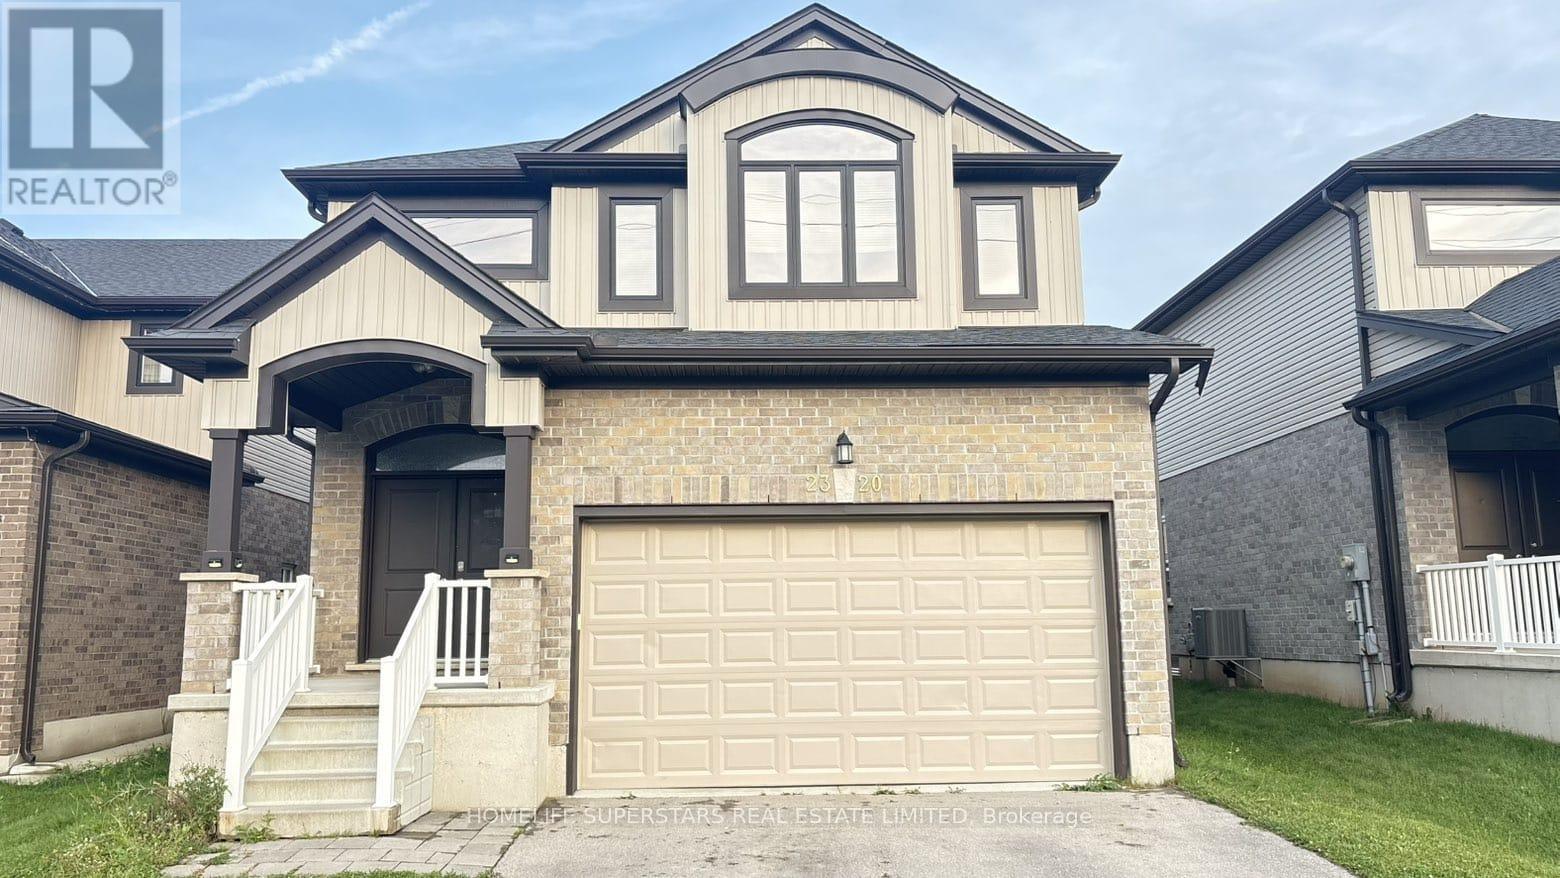
beautiful stunning 2474 Sq.Ft. 4 Bedrooms, 3.5 Bathrooms.9' Ceiling On Main Floor,Excellent Location! European Doors And Windows, Double Door Entry, Lots Of Upgrades. Long Driveway, newly painted. (id:56248)
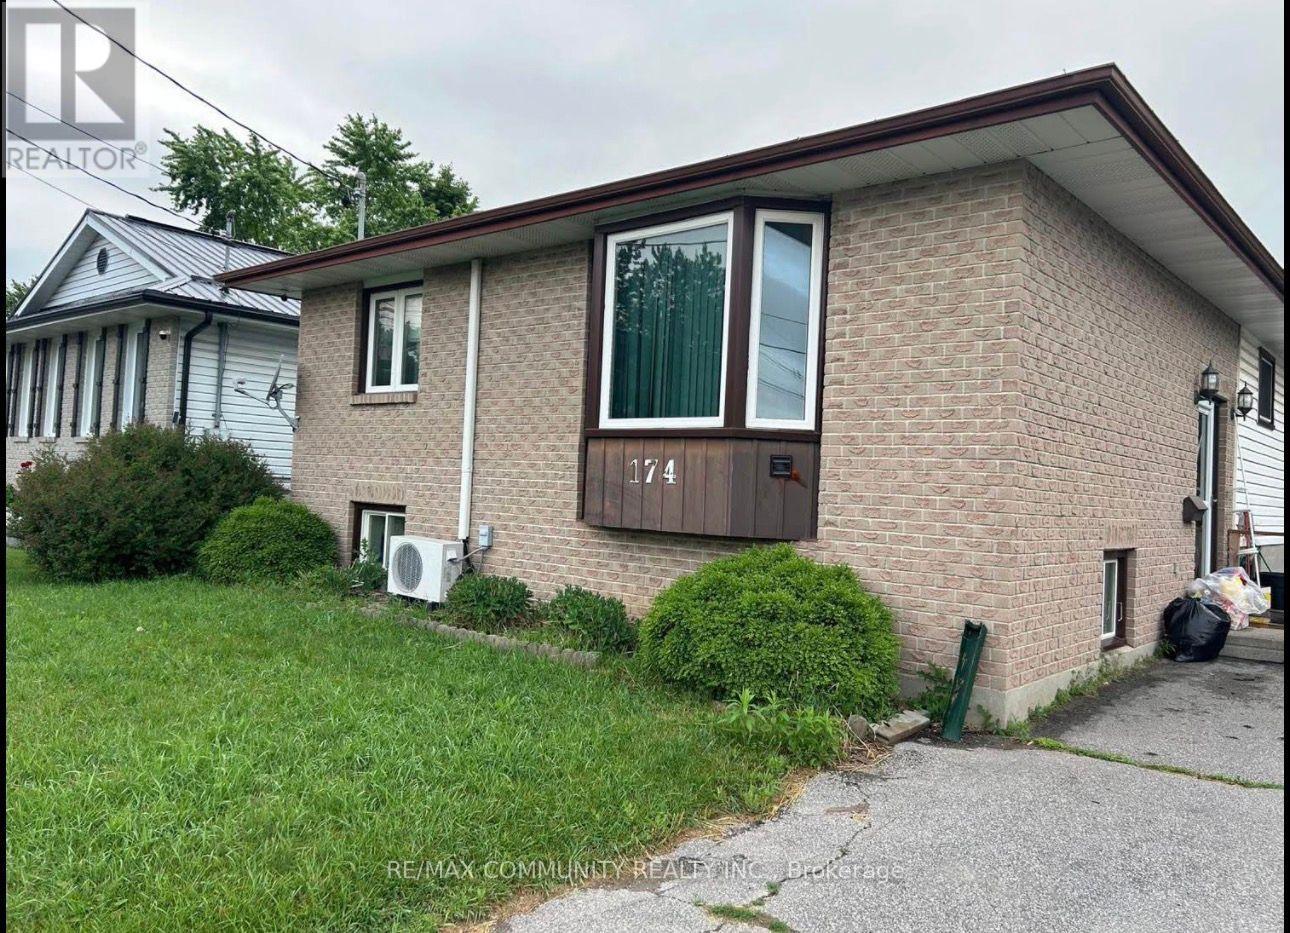
Main - 174 Colborne Street
Kawartha Lakes, Ontario
Well Maintained 3-Bedroom Bungalow- Main Level Available For Lease. Spacious Bedrooms And Updated Washroom. Shared Washer And Dryer. . Minutes To Hwy #35. . Driveway Expanded To Allow For 2 Parking Spots For Main Floor Tenants. Enclosed Backyard. Sep. Entrance, Close To All Amenities , Tenant pays 50% of Utilities Need 24hr notice for viewing (id:56248)
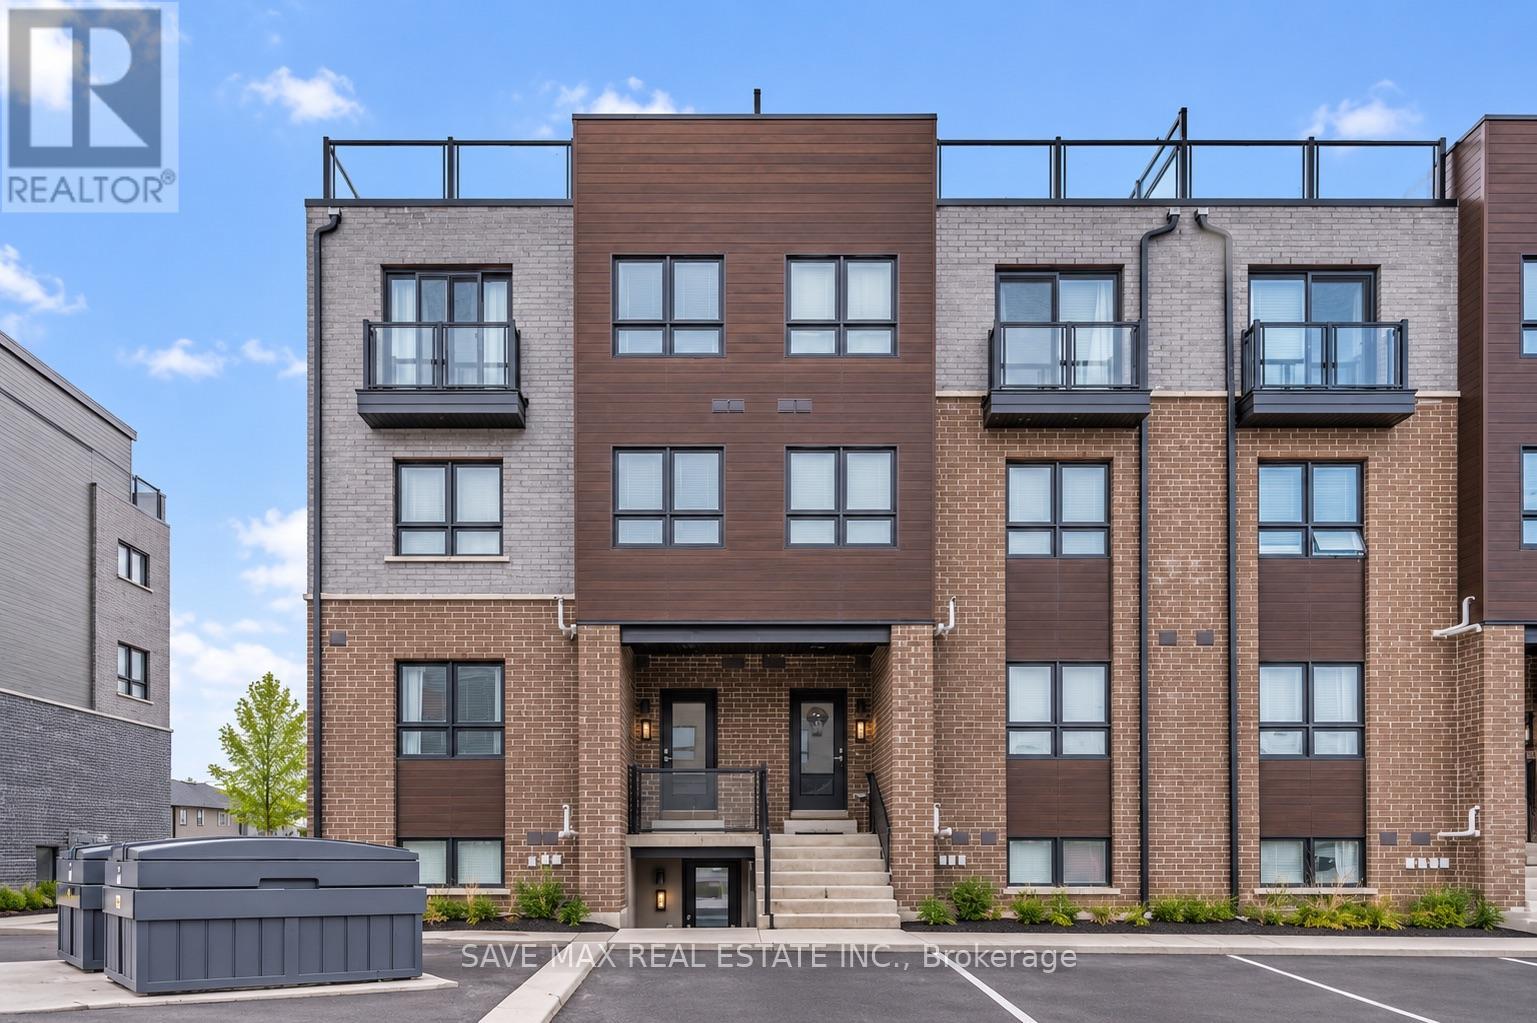
66 - 6705 Cropp Street
Niagara Falls, Ontario
Welcome to 6705 Cropp Street, Unit 66, a two-year-old lower-level end unit in Niagara Falls' desirable Cannery District. Rarely occupied and showing like new, this stylish stacked townhouse offers one bedroom, one full bathroom, and a bright open-concept living and dining area. Quality finishes include quartz countertops, vinyl plank flooring, and stainless steel appliances. The kitchen and living area open onto a spacious covered rear patio, perfect for relaxing or entertaining. Additional features include in-suite laundry, window coverings, one dedicated parking space, and visitor parking. Conveniently located minutes from restaurants, grocery stores, shopping, gyms, medical offices, Clifton Hill, the QEW, and more. A modern, low-maintenance home in a well-connected location-book your showing today! (id:56248)
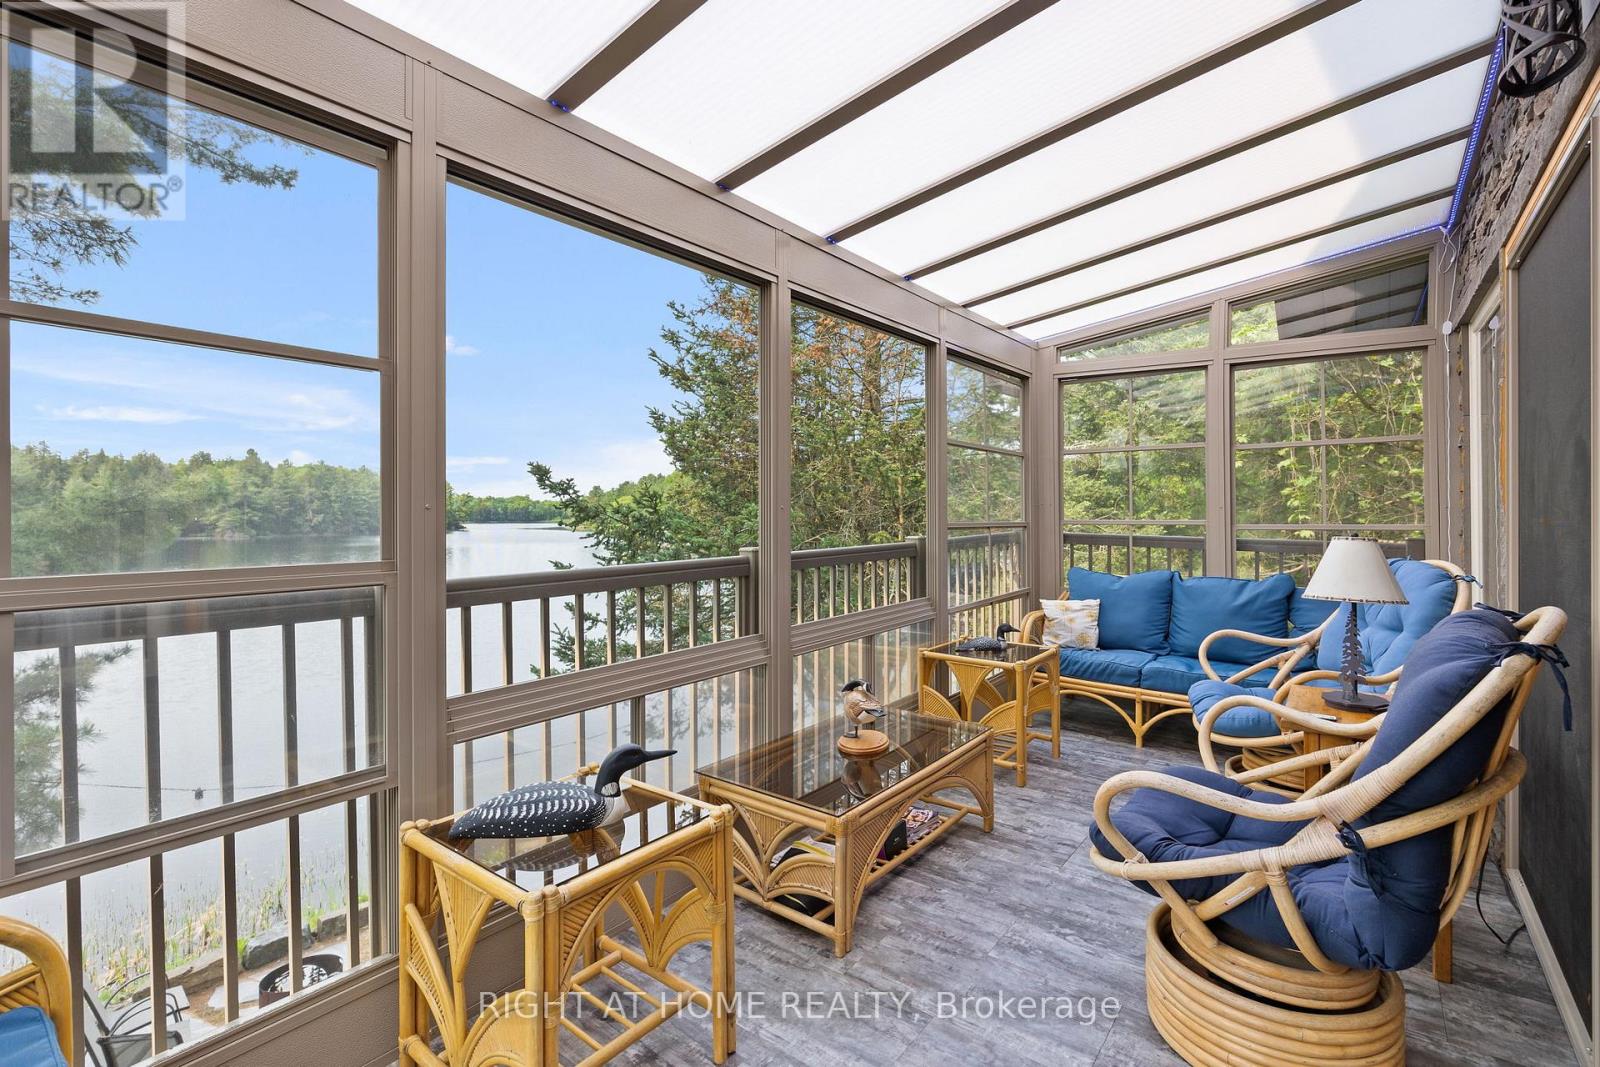
235 Loch Erne Road
Mcdougall, Ontario
FOUR-SEASON!!! TURNKEY!!! RARE EASY-ACCESS WATERFRONT!!! Discover this Unique property with a private executive lakeside retreat on Vowel Lake, just 20 minutes from Parry Sound.Now is the time to Buy your Dream Home Surounded by the incredible nature.- This custom-built log home offers over 2,200 sq. ft. of finished living space, 188 ft. of smooth, easily accessible shoreline, and beautiful views across serene Crown Land.- Enjoy true year-round access on a municipally maintained and winter-plowed road, making the property easy to enjoy in every season.- The home is fully turnkey and move-in ready.Inside, the spacious great room features vaulted ceilings, wide-plank pine floors and a cozy double-sided fireplace. The main level includes a generous principal bedroom with 4-piece ensuite, a charming loft bedroom, and a bright four-season sunroom with panoramic lake views.The fully finished walkout lower level provides additional living space with a private suite, family room and den - ideal for family and guests.Outside, south- and west-facing multi-level decks create your own private waterfront resort, with spectacular sunset views. Enjoy the lakeside bunkie and sauna, landscaped grounds and plenty of parking for cars, boats, RVs and recreational toys.Additional features include a private well with water-treatment system, Generac automatic backup power, Starlink high-speed internet and smart Wi-Fi thermostats.Four-season comfort. Effortless waterfront access. Peace, privacy and everything ready to enjoy.Easily accessible from the GTA,this one-of-a-kind Northern log lake house on Vowel Lake is the ideal escape you've been dreaming of!Brokerage Remarks (id:56248)