
1507 - 830 Lawrence Avenue W
Toronto, Ontario
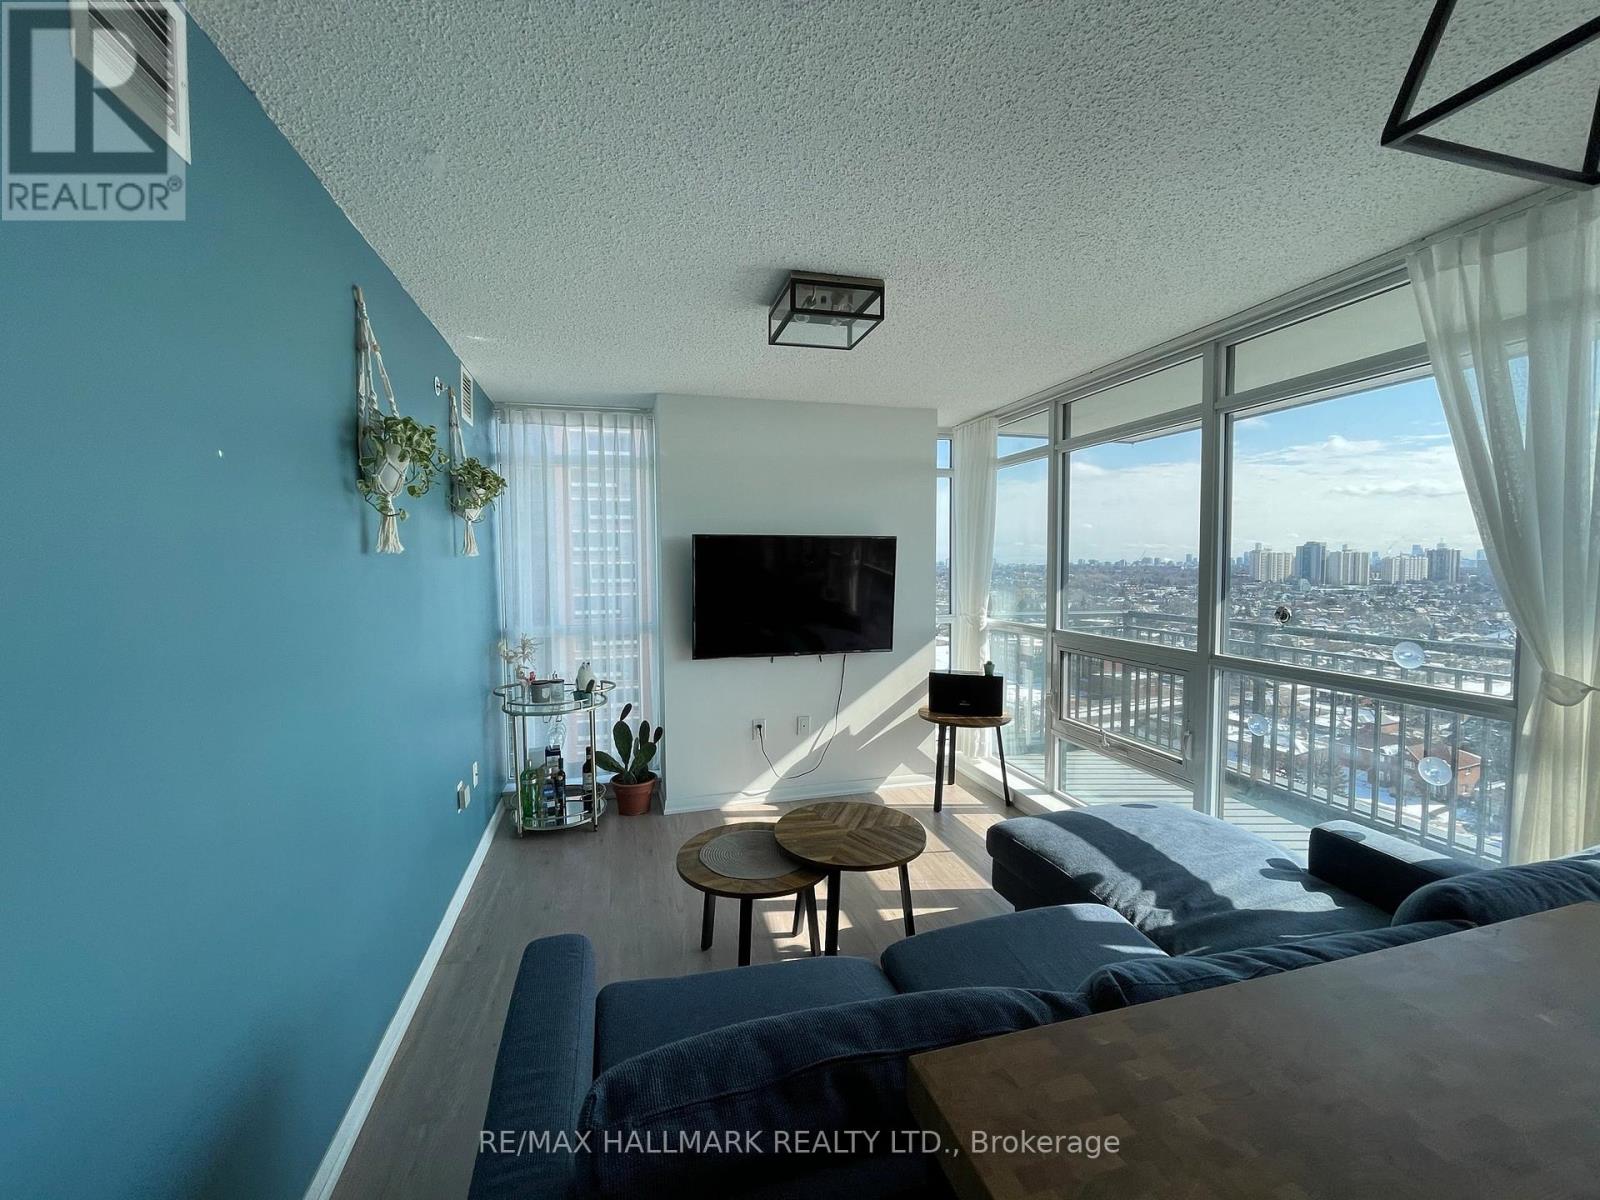
Welcome to your bright future at 830 Lawrence Ave West, an exquisite corner unit flooded with natural light through large windows, offering breathtaking views that inspire. This 600 sq ft 1-bedroom, 1-bathroom condo elevates living with its smart layout and captivating scenery. Perfect for those seeking a blend of style, comfort, and panoramic perspectives right from their living room. This unit also includes 1 parking and 1 locker! (id:56248)
39 Blue Water Parkway
Selkirk, Ontario
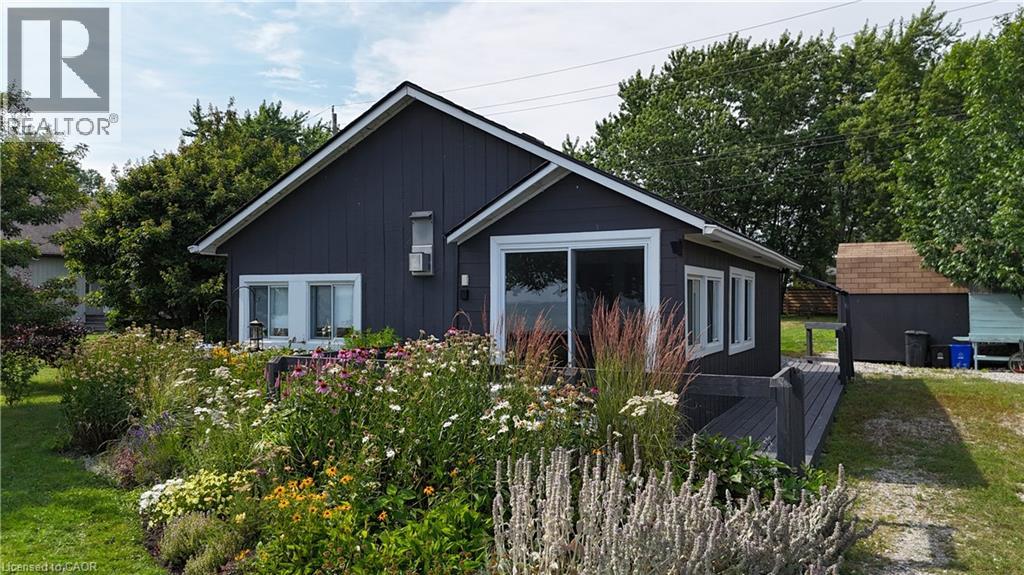
Enjoy panoramic Lake Erie views from this charming two-bedroom retreat, perfectly suited for year-round living or as a summer escape in a welcoming cottage-style community. The inviting front porch captures miles of unobstructed lake vistas, while the spacious rear yard offers private, tree-lined serenity with raised garden beds, a large deck with gazebo, an assortment of wildflowers and a generous shed for all your water toys. 39 Blue Water Parkway has been extensively renovated from top to bottom, thoughtfully updated to reflect its idyllic lakefront setting. The bright, open-concept living and kitchen area, finished in crisp white with a gas stove and cozy fireplace, is ideal for entertaining or relaxing with a book as refreshing lake breezes drift through. (id:56248)
293 Musquosh River Shore
Georgian Bay, Ontario
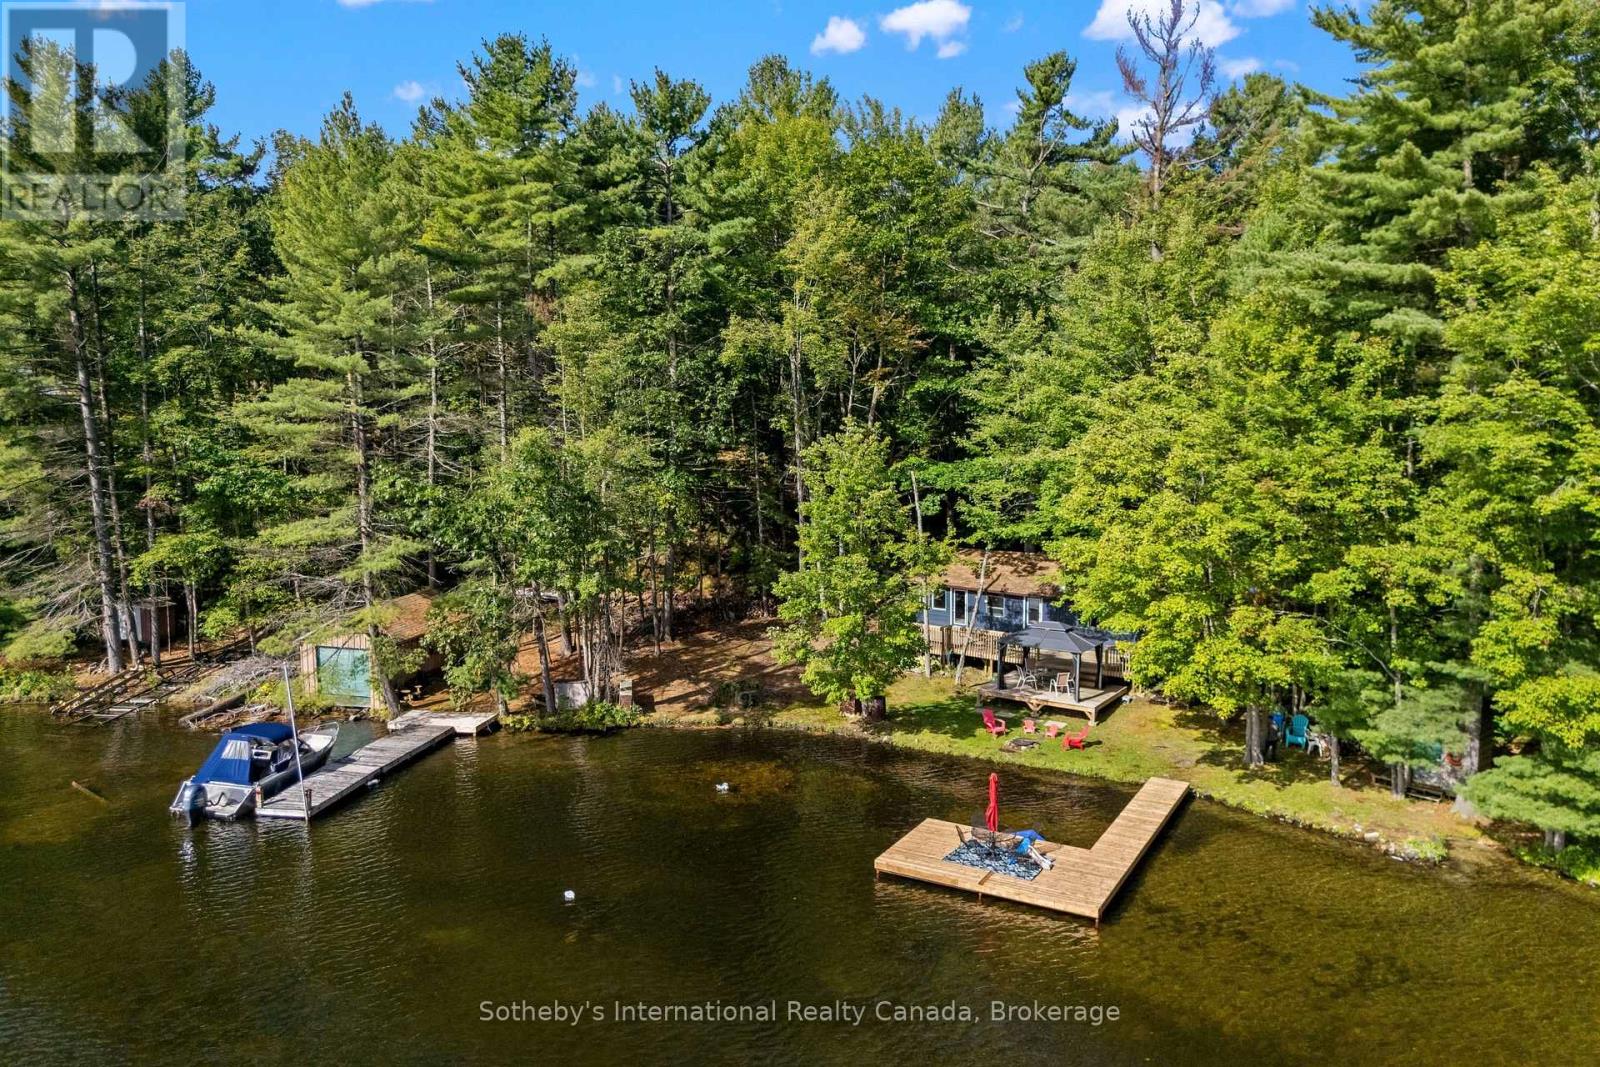
Escape to Go Home Lake with this classic boat-access retreat combining modern comfort, endless privacy, and year-round adventure - just 1 hour and 40 minutes from the GTA. Situated on 184 feet of pristine shoreline with a rare, level walk from the cottage down to a sandy beach, this fully furnished property features a bright 3-bedroom main layout with open-concept kitchen, dining, and living rooms, a separate family room, and a 3-piece bathroom. Outside, exceptional living space includes a newer front deck, a lower gazebo deck, a brand-new large dock added in Spring 2026, a dry single-slip boathouse for tool and toy storage, and a separate sleeping cabin complete with its own private deck. Convenient amenities include a dedicated outhouse fitted with running water, a sink, and a conventional toilet in addition to the 3 pce bathroom in the cottage. Backing onto miles of undisturbed Crown land, the property offers direct access to hiking trails leading to the Go Home Lake Dam and 3 Rock Falls, as well as portage routes onto the Musquosh and Gibson River systems for extended canoe and kayak trips. Located just a short 5-minute boat ride from the marina. Winter access is available by following a trail over the lake and through the surrounding woodland. This property offers a great spot to start your cottage lifestyle. (id:56248)
30 Blue Springs Drive Unit# 215
Waterloo, Ontario
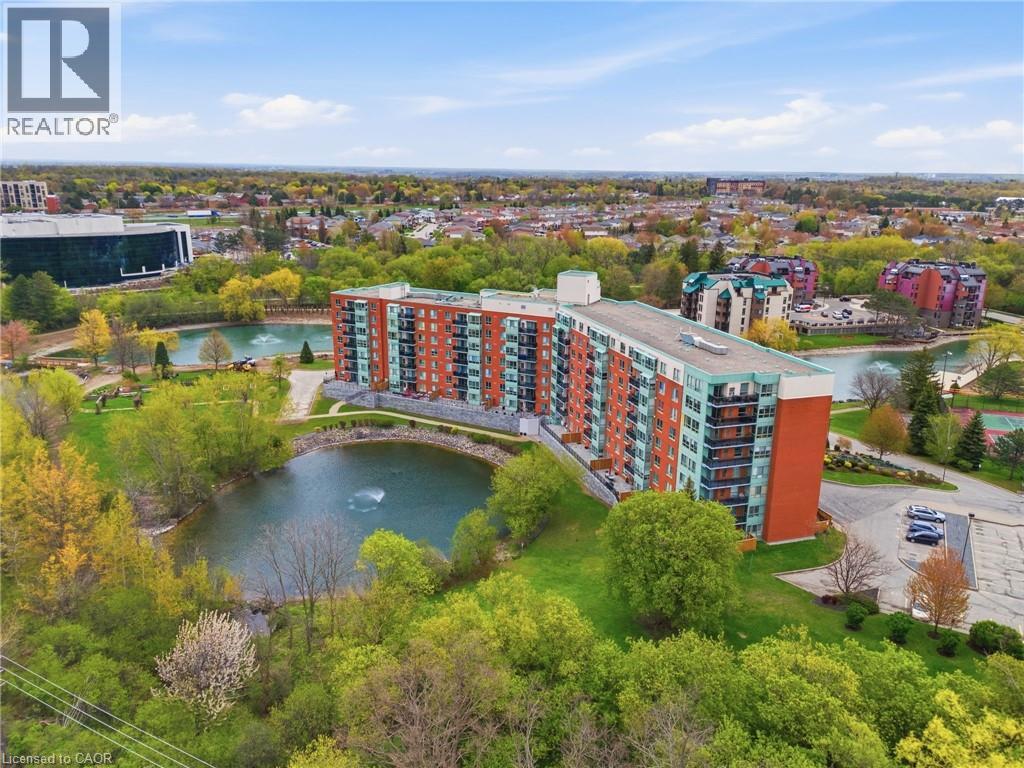
LAKEFRONT LIVING. CITY CONVENIENCE. Welcome to the highly desirable Waterford community, where peaceful lakeside living meets the best of urban convenience. This bright and spacious 2-bedroom, 2-full-bath suite offers over 1,000 sq. ft. of thoughtfully designed open-concept living space, featuring a desirable split-bedroom layout for added privacy and beautiful views overlooking Four Wells Lake and the surrounding green space. The kitchen and inviting living areas are designed for both comfortable everyday living and effortless entertaining, complemented by thoughtful upgrades including wide-plank laminate flooring, quartz countertops in the kitchen and both bathrooms, and a recently replaced owned HVAC system for added comfort and peace of mind. Step outside and enjoy what makes this community truly special, with access to scenic local trails and a private lakefront boardwalk. Residents also enjoy an impressive array of amenities, including a party room with kitchen, guest suites, library, bike storage, rooftop terrace with gas BBQ, and ample visitor parking. Perfectly positioned near the Forwell Trail and minutes from No Frills, Farm Boy, Conestoga Mall, restaurants, the University of Waterloo, and Wilfrid Laurier University, everything you need is close at hand. Additional highlights include in-suite laundry, one underground parking space, and an exclusive-use storage locker. Whether you’re entering the market, simplifying your lifestyle, or looking for an investment opportunity, this is a rare chance to enjoy lakefront living with all the conveniences of city life. **Building has access to local trails and private lakefront boardwalk. (id:56248)
90-114 Weber Street N
Waterloo, Ontario
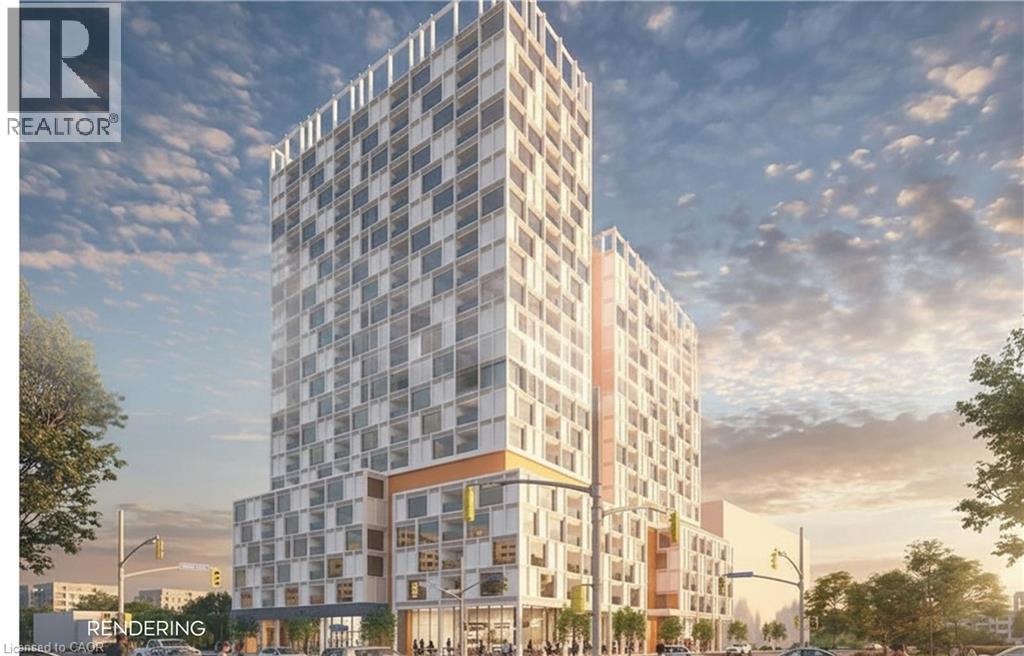
1.62 acre future development site currently improved with a 15,634 SF fully leased income producing plaza. C1-60 high density zone allowing for 18 storeys and 675 bedrooms per hectare. Located on the corner of Weber Street N. and Lincoln Road with easy access to Highways #7/8 and#401. High density residential area, high exposure and high traffic. Ample on-site free parking. Neighbouring Tenants include Sobey's, Walmart, Shoppers Drug Mart, Tim Horton' s and many more. (id:56248)
90-114 Weber Street N
Waterloo, Ontario
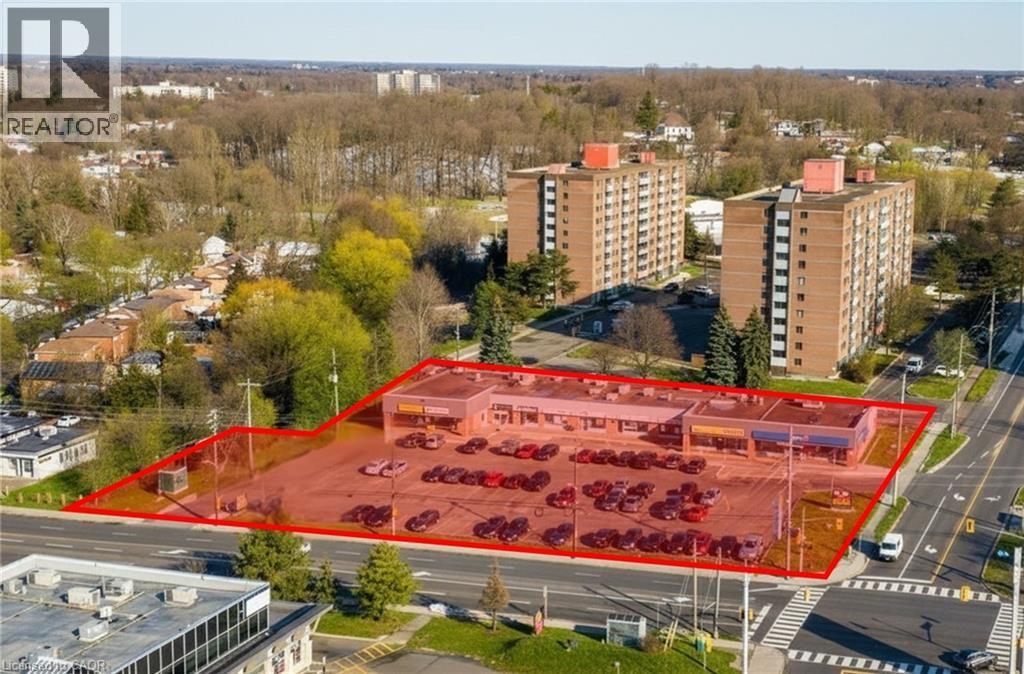
1.62 acre future development site currently improved with 15,634 SF fully leased income producing retail plaza. C1-60 high density zone allowing for 18 storeys and 675 bedrooms per hectare. Located on the corner of Weber Street N. and Lincoln Road with easy access to Highways #7/8 and #401. High density residential area, high exposure and high traffic. Ample onsite free parking. Neighbouring Tenants include Sobey's, Walmart, Shoppers Drug Mart, Tim Horton's and many more. (id:56248)
30 Summit Avenue Unit# 202
Hamilton, Ontario
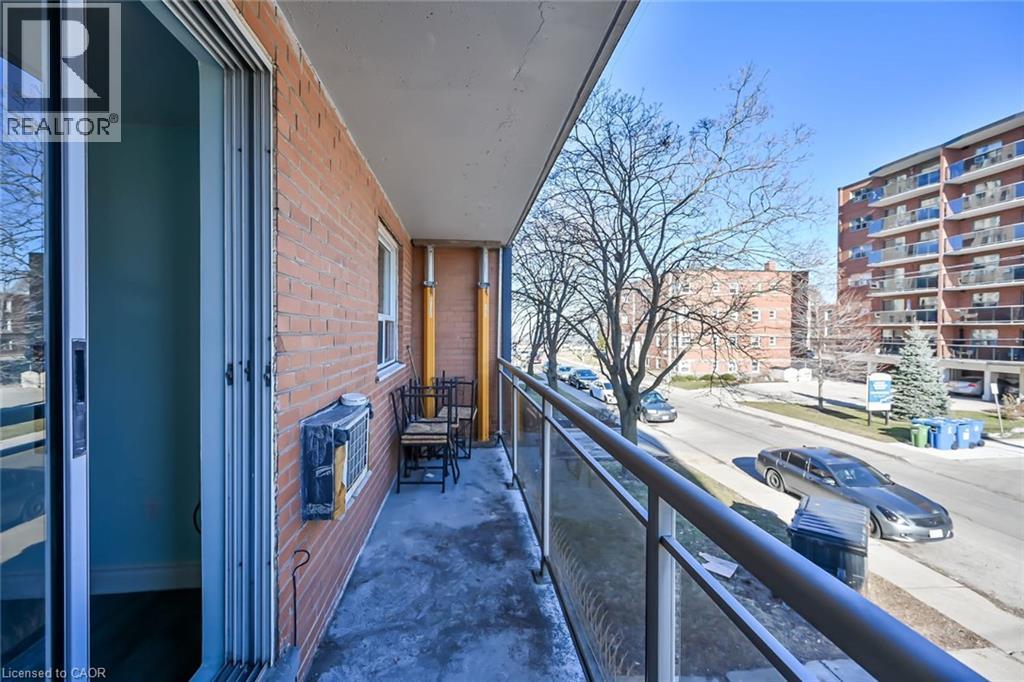
Beautifully renovated and move-in-ready unit, ideally located for healthcare professionals working at nearby hospitals. (id:56248)
3 Valleycrest Drive
Oro-Medonte, Ontario
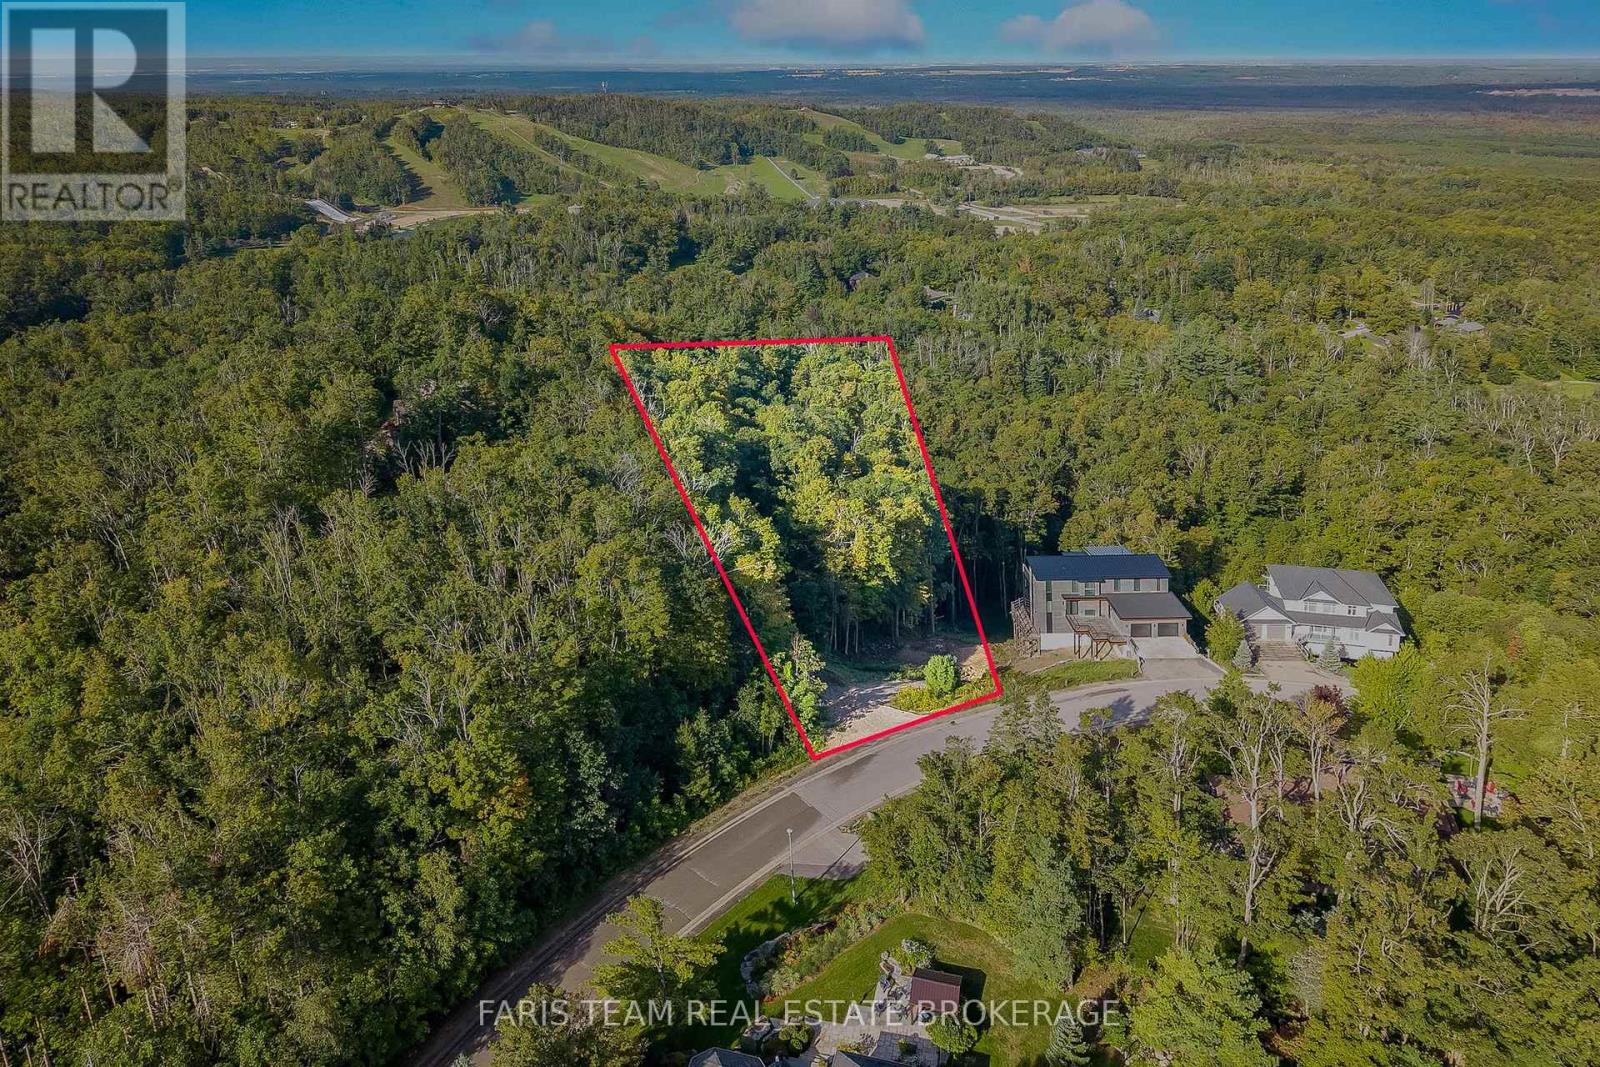
Top 5 Reasons You Will Love This Property: 1) Fully serviced building lot offering an exciting opportunity to bring your vision to life with essential services already available for added convenience throughout the building process 2) Site plan approved providing a valuable head start and helping streamline the path toward creating your future home in this sought-after recreational community 3) Building permit pending, with important preliminary steps already underway to help move your future build closer to becoming a reality 4) Walkable trail access to the golf course making it easy to step outside and enjoy the surrounding natural beauty while connecting directly to nearby recreation 5) Pedestrian access to Horseshoe Resort and Horseshoe Highlands Golf Club putting skiing, golfing, and four-season recreation within easy reach, creating an exceptional setting for an active lifestyle. (id:56248)
146 - 415 Sea Ray Avenue
Innisfil, Ontario
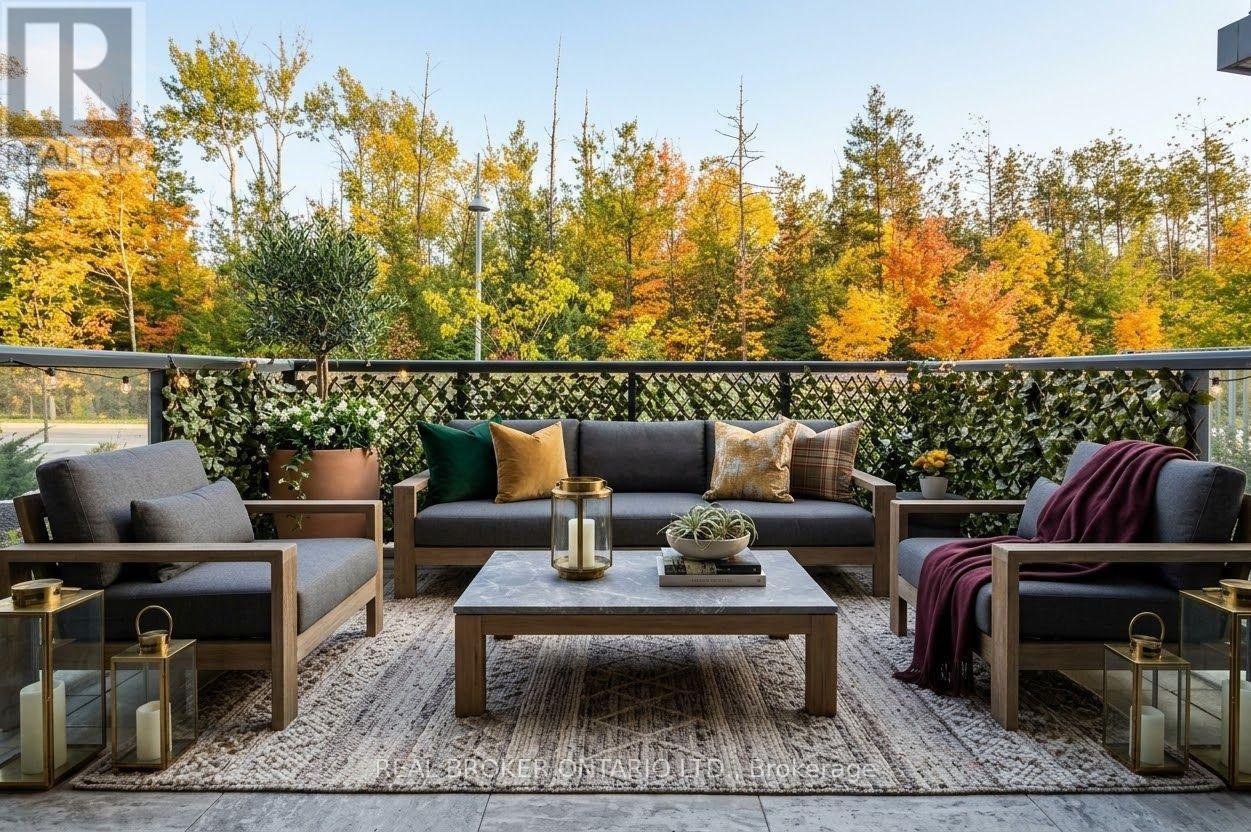
Welcome to HP146 in the sought-after High Point building at Friday Harbour Resort. This stylish main-floor, one-bedroom suite offers high ceilings, an open-concept layout and upgraded finishes, including stone countertops in the kitchen and bathroom. The living space extends to a private terrace with desirable southwest exposure overlooking mature trees-a peaceful alternative to units facing neighbouring buildings. One underground parking space and one storage locker are also included.High Point is the only building at Friday Harbour offering residents a year-round Jacuzzi, adding another layer of resort-style comfort. Enjoy access to Friday Harbour's exceptional amenities, including the private beach, pools, fitness centre, tennis and pickleball courts, The Nest Golf Club, scenic trails and a variety of seasonal activities. Spend your days on the water with canoes, kayaks and paddleboards, then walk to the vibrant boardwalk for restaurants, shops and entertainment.Short-term rentals are permitted, making this an excellent option for personal use, a weekend retreat or an investment property. Resort Association Membership and homeowner access cards provide access to select amenities and activities.Photos have been digitally staged to protect the tenant's privacy. (id:56248)

Lower - 74 Turnbridge Road
Aurora, Ontario
Brand New two bedroom basement Apartment in a desirable neighbourhood of Aurora, Brand new appliances, Conveniently close to schools, shopping and public transit. Tenant Insurance package is a must (id:56248)
39 Old Mosley Street
Wasaga Beach, Ontario
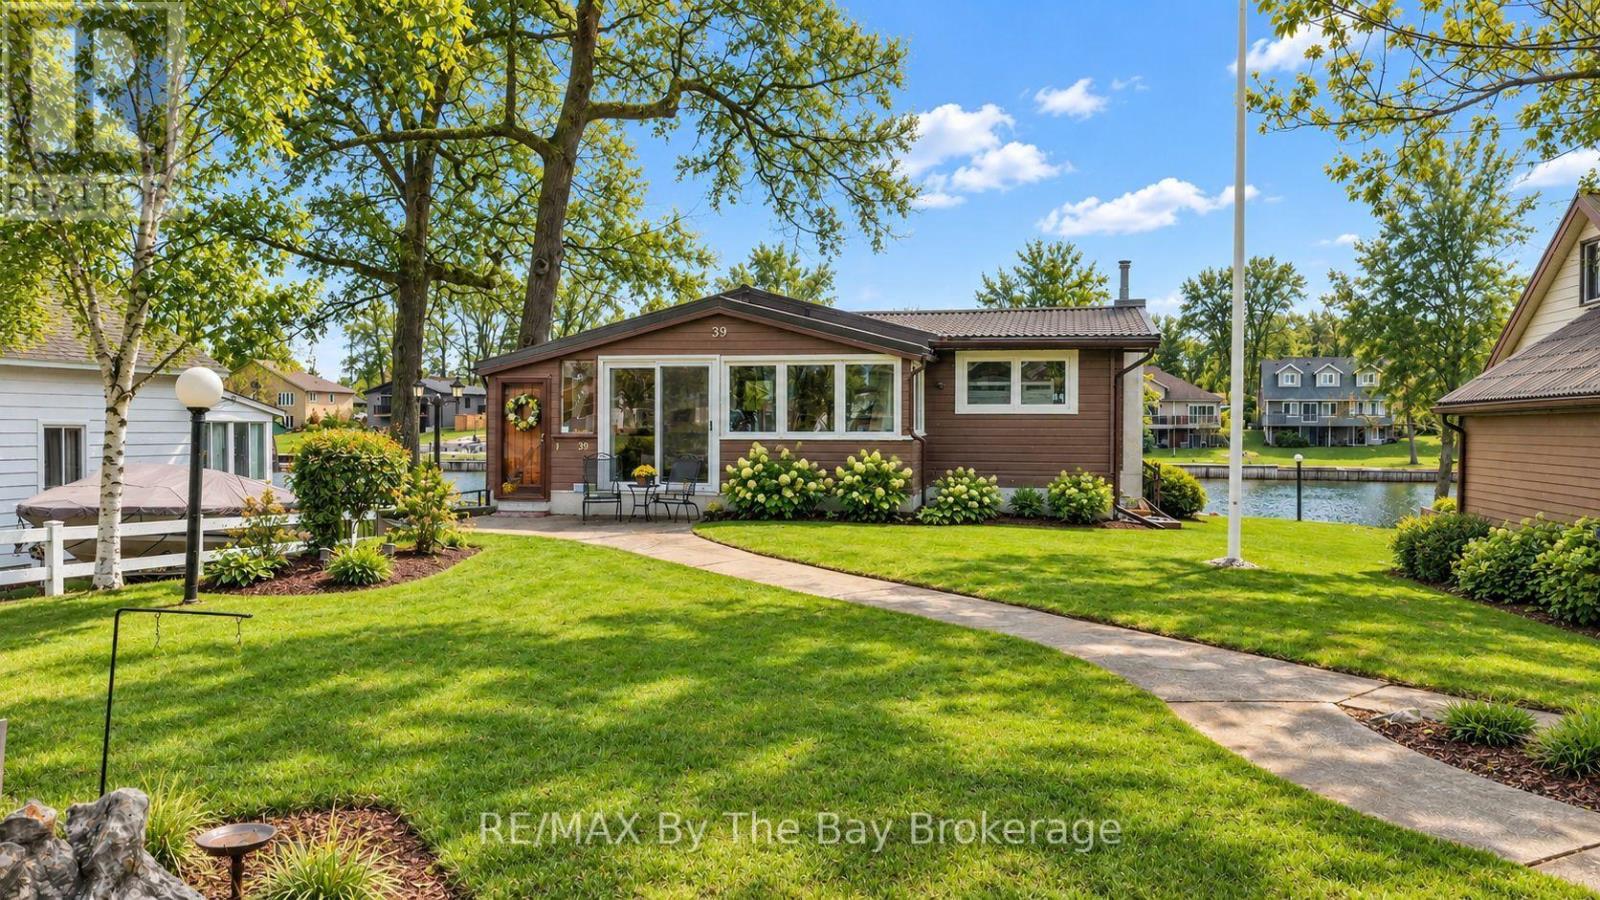
Nestled along the coveted shores of the Nottawasaga River, this classic Panabode log home offers the ultimate waterfront lifestyle in one of Wasaga Beach's most sought-after locations. Known for years by locals as the "golden mile," 39 Old Mosley combines prime boating access with a short stroll to the sandy beaches of Georgian Bay. With 60 feet of river frontage, this property is perfectly set up for life on the water. Features include a newer cedar post break wall (2022) along with both a stationary dock and floating dock included in the purchase price. Whether you enjoy boating, fishing, kayaking or simply relaxing by the water, this location is hard to beat. The home itself offers warm and inviting open concept living with the timeless character of a true log home. Numerous windows overlook the river, filling the home with natural light and capturing beautiful waterfront views. Two gas fireplaces add comfort and charm throughout the seasons. The fully finished walk-out basement provides excellent additional living space with a large family room, bar area and bathroom - ideal for entertaining family and friends after a day on the water or at the beach. Outside, the property has been beautifully landscaped and well cared for and includes in-ground sprinklers. Additional features include a detached single garage, durable metal roof and majority of windows and sliding doors have been replaced. A rare opportunity to own a waterfront lifestyle property in an unbeatable Wasaga Beach location. (id:56248)
4662 Zachary Crescent
Ramara, Ontario
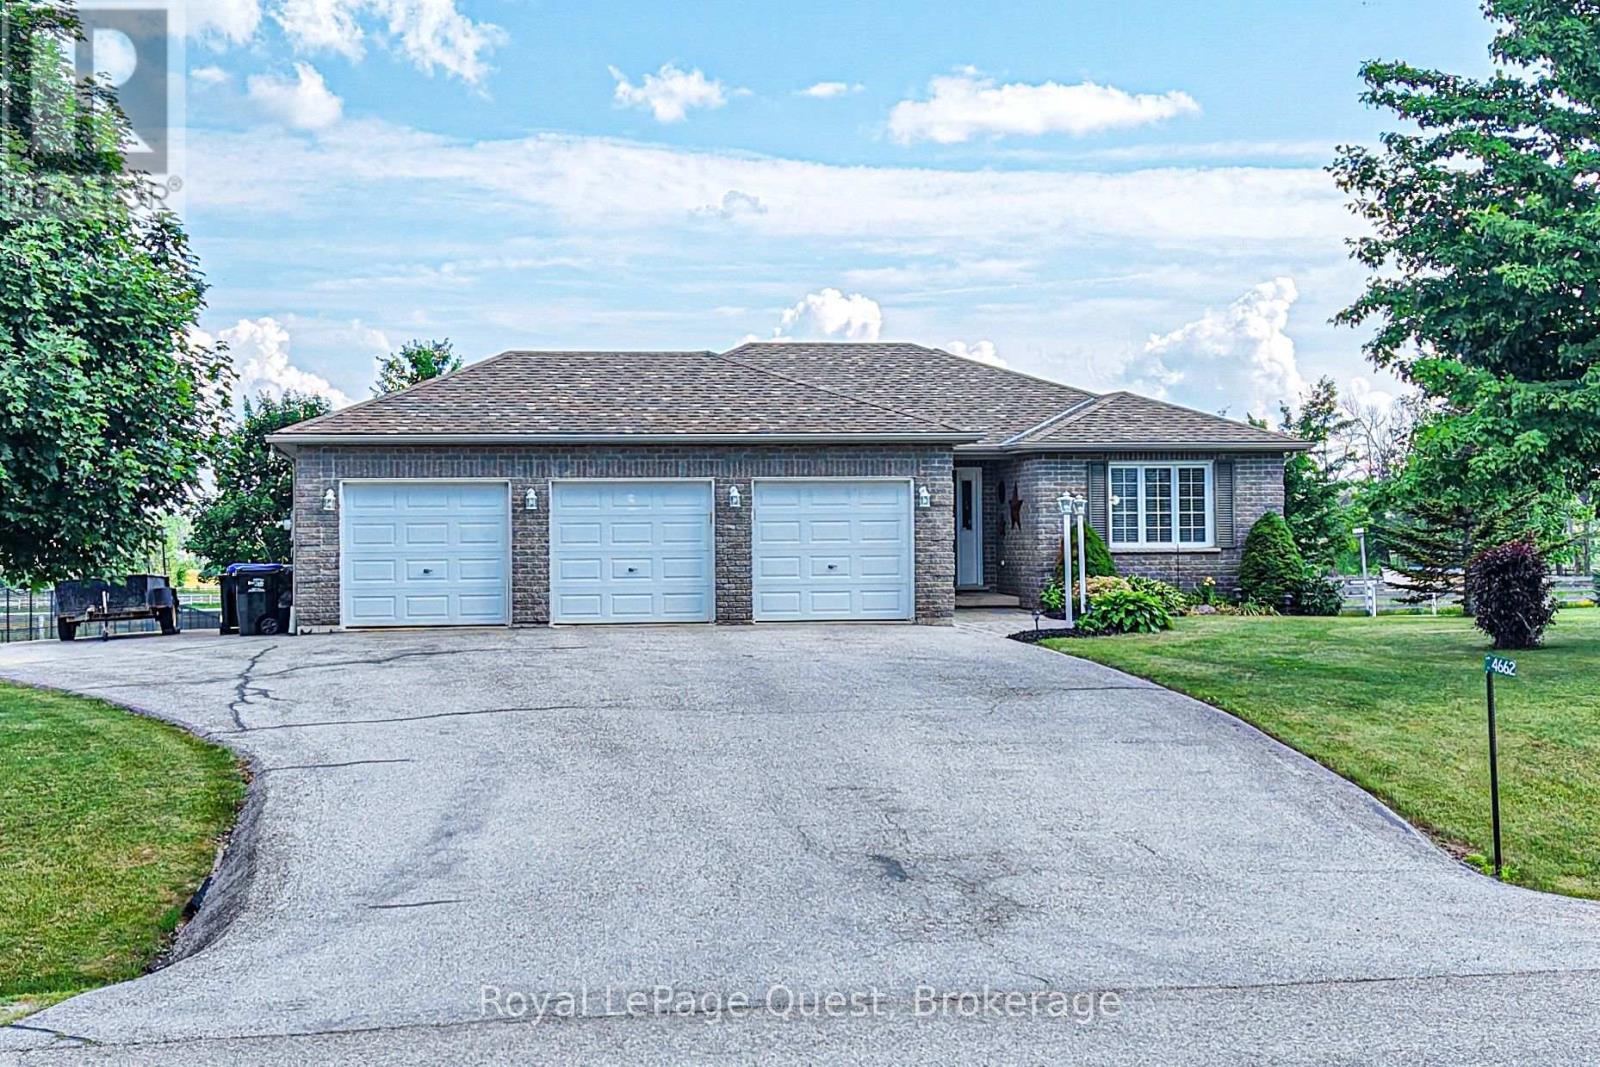
Welcome to 4662 Zachary Crescent in picturesque Ramara! Offered for sale by its original owners, this immaculate executive residence sits on a premium lot backing onto a serene equestrian farm, just moments from the shores of Lake Simcoe. The main floor features three well-appointed bedrooms, including a spacious primary suite complete with its own private ensuite bath. Throughout the main living areas, warm hardwood floors and an inviting, functional layout create an effortless flow for daily living and entertaining. At the heart of the home, a generous eat-in kitchen with a center island opens seamlessly to a sunlit breakfast nook and cozy family room. You will also enjoy the everyday convenience of a dedicated main-floor laundry room with direct entry to the impressive triple-car garage and extra-wide paved driveway. Out back, step onto an expansive, private rear deck offering peaceful, unobstructed views across the large yard and neighboring equestrian farm. Downstairs, the fully finished lower level significantly extends your living space, offering versatile potential for an in-law suite, extended family accommodation, a recreation area, or a home media room. Combining rural tranquility with quick access to Lake Simcoe amenities, this turn-key sanctuary offers an exceptional lifestyle for growing families or retirees alike. (id:56248)