
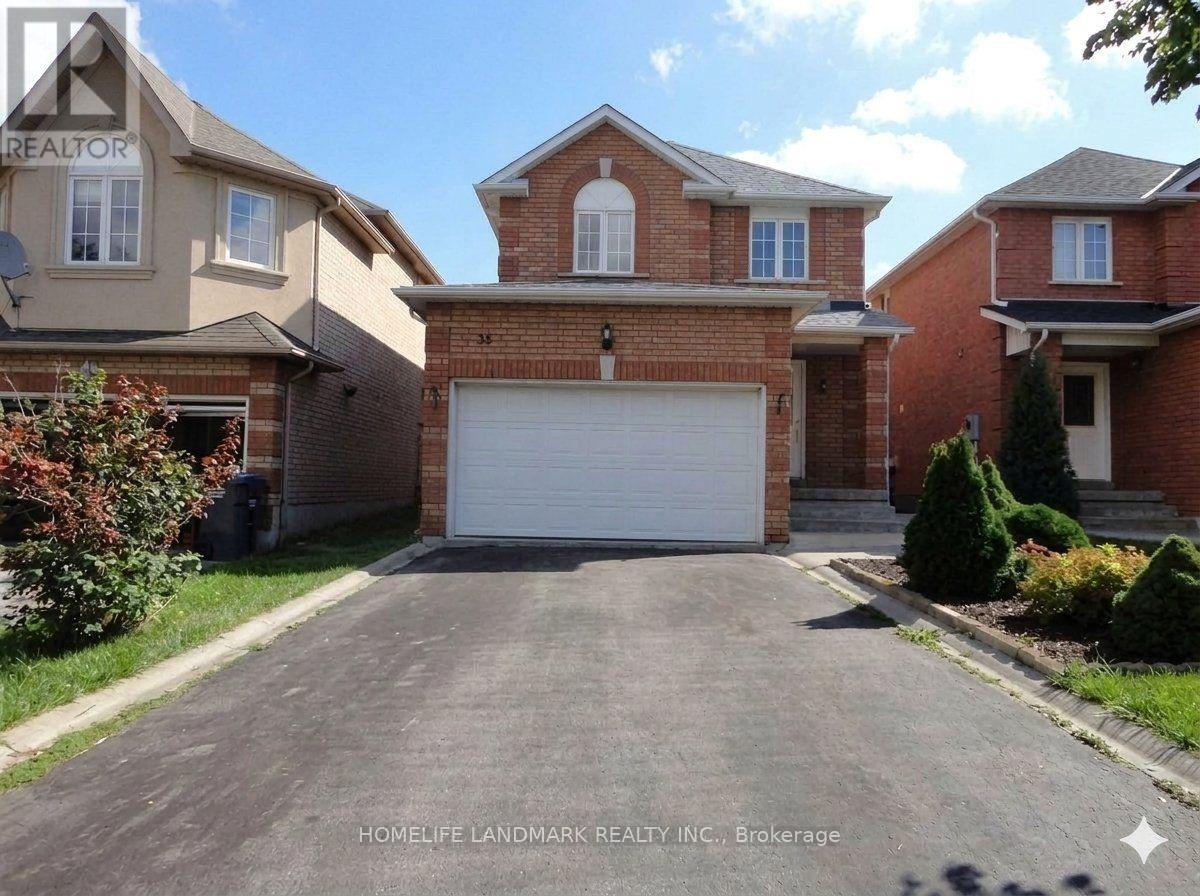
16 Torada Court
Brampton, Ontario
Spacious Detached Home, main and second floor for Rent! Nestled in a highly sought-after, family-friendly neighborhood near Hwy 10 & Cresthaven, this well-maintained home offers exceptional space and functionality. The home features 3 spacious bedrooms, 3 washrooms, hardwood flooring throughout, a bright, open layout, and a cozy gas fireplace in the living room. The primary bedroom includes a private 4-piece ensuite for added comfort. Enjoy the convenience of 3 total parking spaces and a prime location close to top-rated schools, parks, shopping, public transit, and all other essential amenities. A perfect home for families seeking space, comfort, and convenience. No smoking. No pets. (id:56248)
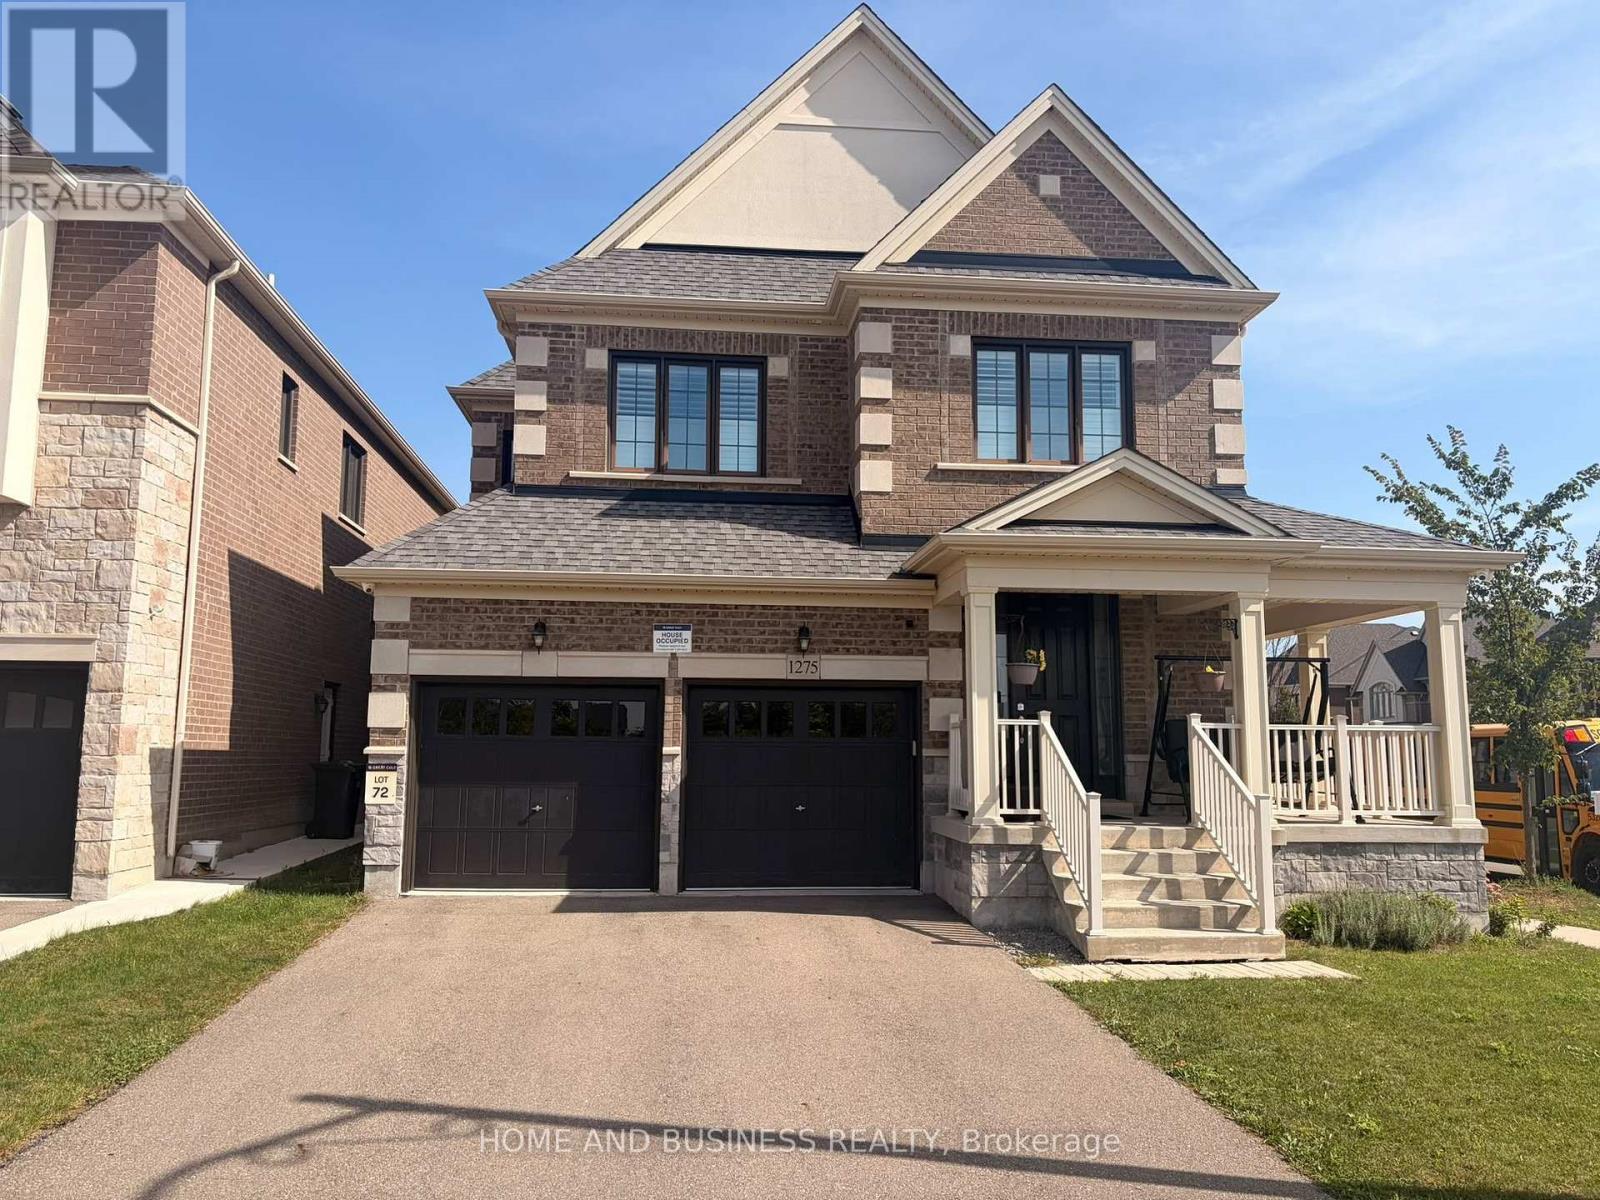
1275 Raspberry Terrace
Milton, Ontario
Detached Home In Milton's Ford Neighbourhood. 4 Bedroom, 2.5 Bathroom, Loaded With Quality Upgrades. 9 Ft Ceiling On Main Floor, Hardwood Staircase and Hardwood Floor throughout, Granite Countertops, Custom Window Coverings, an updated Home Of High Quality And Exceptional Value. Luxury Living In Prestigious Milton. Great Location, Premium Corner Unit with abundant natural lights throughout the day, Facing The Raspberry Park, Family Friendly, Within A Short Walk Distance To Schools, Recreation, Shopping Amenities, Nearby Conservation Areas and Easy Access to the Go-train, Public Transit (id:56248)
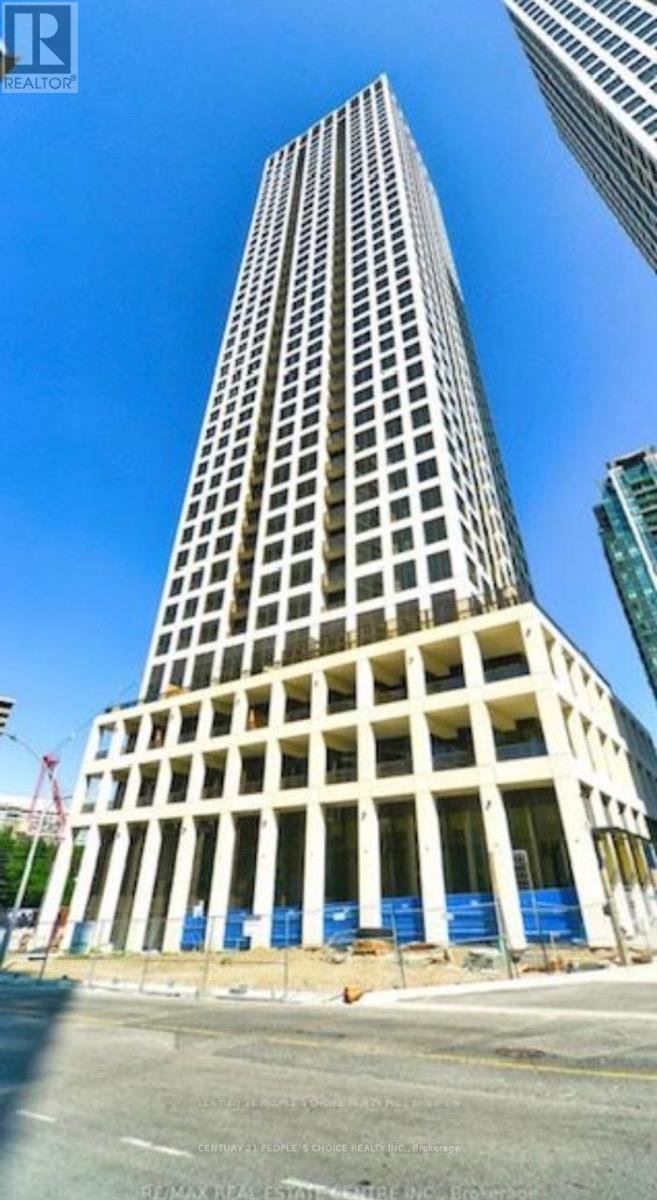
2509 - 30 Elm Drive W
Mississauga, Ontario
Experience Luxurious Modern Urban Living At Edge Towers II In The Heart Of Mississauga! This One Bedroom Condo Offers An Open-Concept Layout With Sleek Quartz Countertops, Stainless Steel Appliances, And A Walkout To the Large Balcony with amazing views of Lake and City. This unit Includes 1 underground Parking Space And 1 Locker, Plus Access To Exceptional Building Amenities Designed For Comfort & Lifestyle. Ideally Located Steps From Square One Shopping Centre, Restaurants, Parks, Hospital, Public Transit, LRT (Coming Soon) And Major Highways. A Fantastic Opportunity To Live In One Of Mississauga's Most Central Communities. Turn this adorable condo unit into your next address! (id:56248)
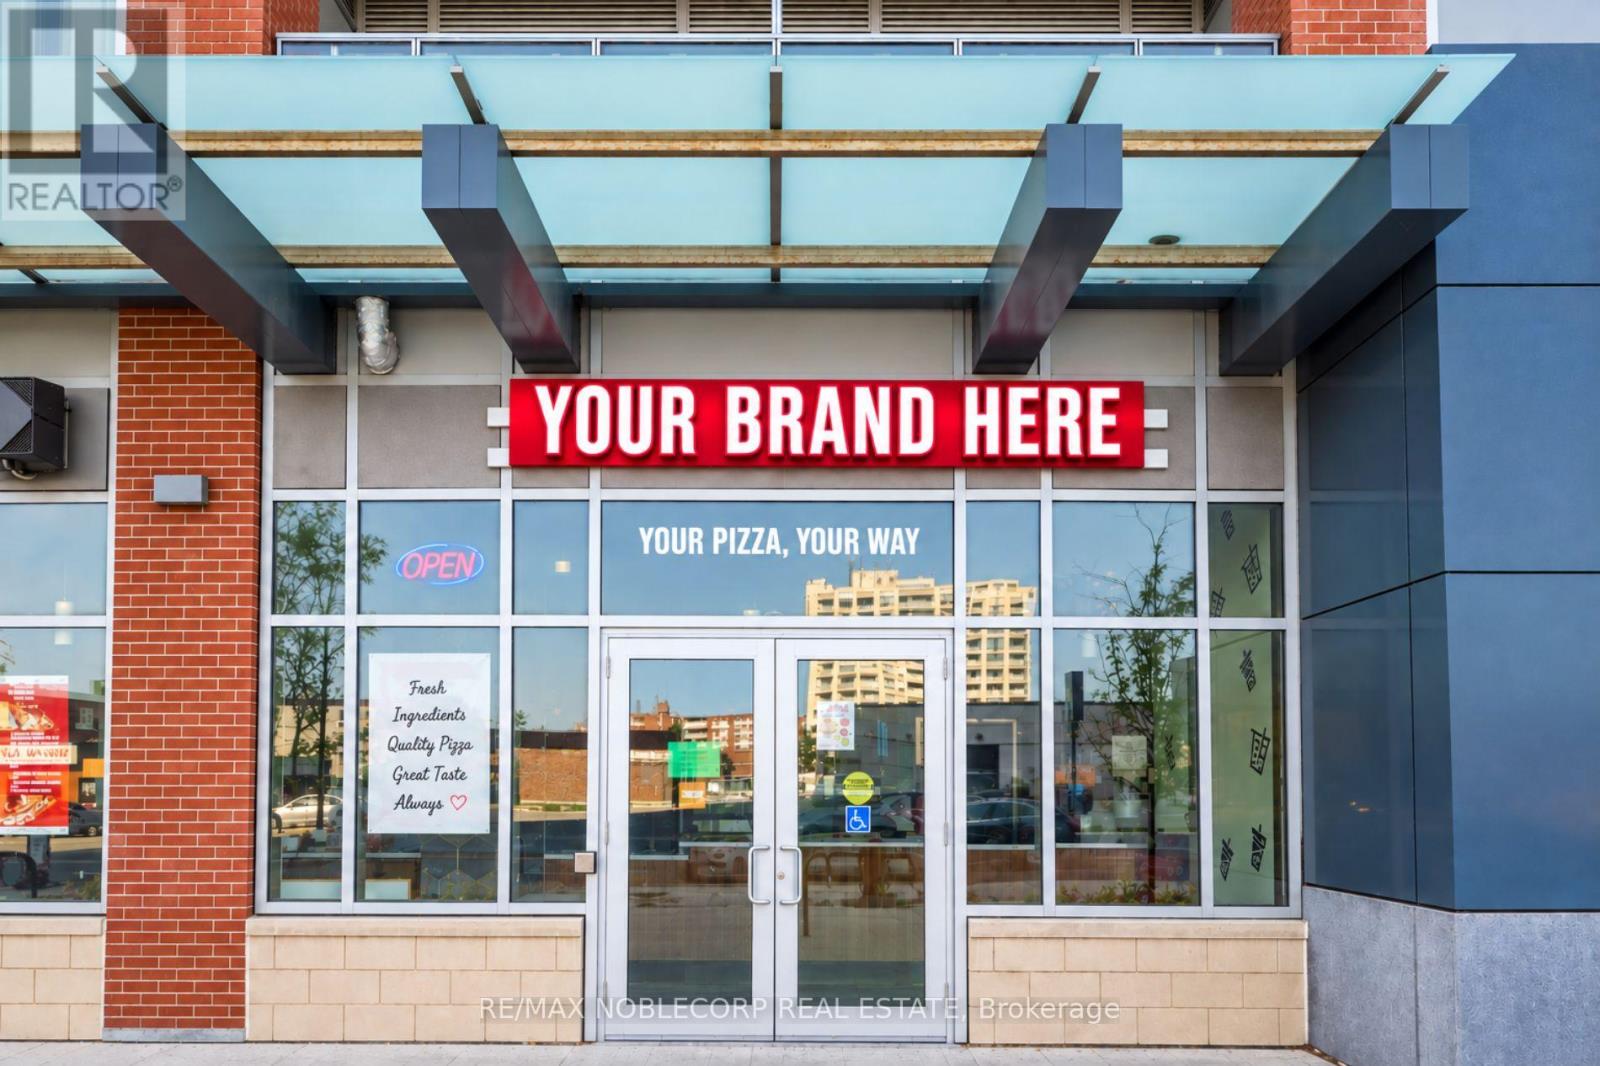
B - 205 Queen Street E
Brampton, Ontario
TURNKEY RESTAURANT RE-BRAND OPPORTUNITY IN A PRESTIGIOUS BRAMPTON LOCATION ACROSS FROMHOSPITAL! Fully Built-Out 2,400+ Sq Ft Restaurant Space Available In A High-Demand Queen St Area Surrounded By Homes/Office/Business And AAA Anchoring Neighbouring Tenants. This Spacious, Professionally Finished Location Offers An Excellent Opportunity For An Established Restaurant Operator, Franchisee, Or Entrepreneur Looking To Launch A New Concept Without Starting From Scratch. Re-Brand Opportunity Available, With The Existing Infrastructure, Layout, Equipment, And Atmosphere Providing A Strong Foundation For A New Restaurant Concept. Ideal For A Variety Of Restaurant Uses, Including Casual Dining, QSR, Café, Mediterranean, Indian, Turkish, Italian, Asian, Or Other Food Concepts. Prime Location, Excellent Exposure, Strong Residential Demographic, And Tremendous Potential To Create Your Own Destination Restaurant! Rent $7,414.00TMI/HST Included, Term 3+5+5 with Occupancy for 10 and summer patio, Landlord to approval all uses. (id:56248)
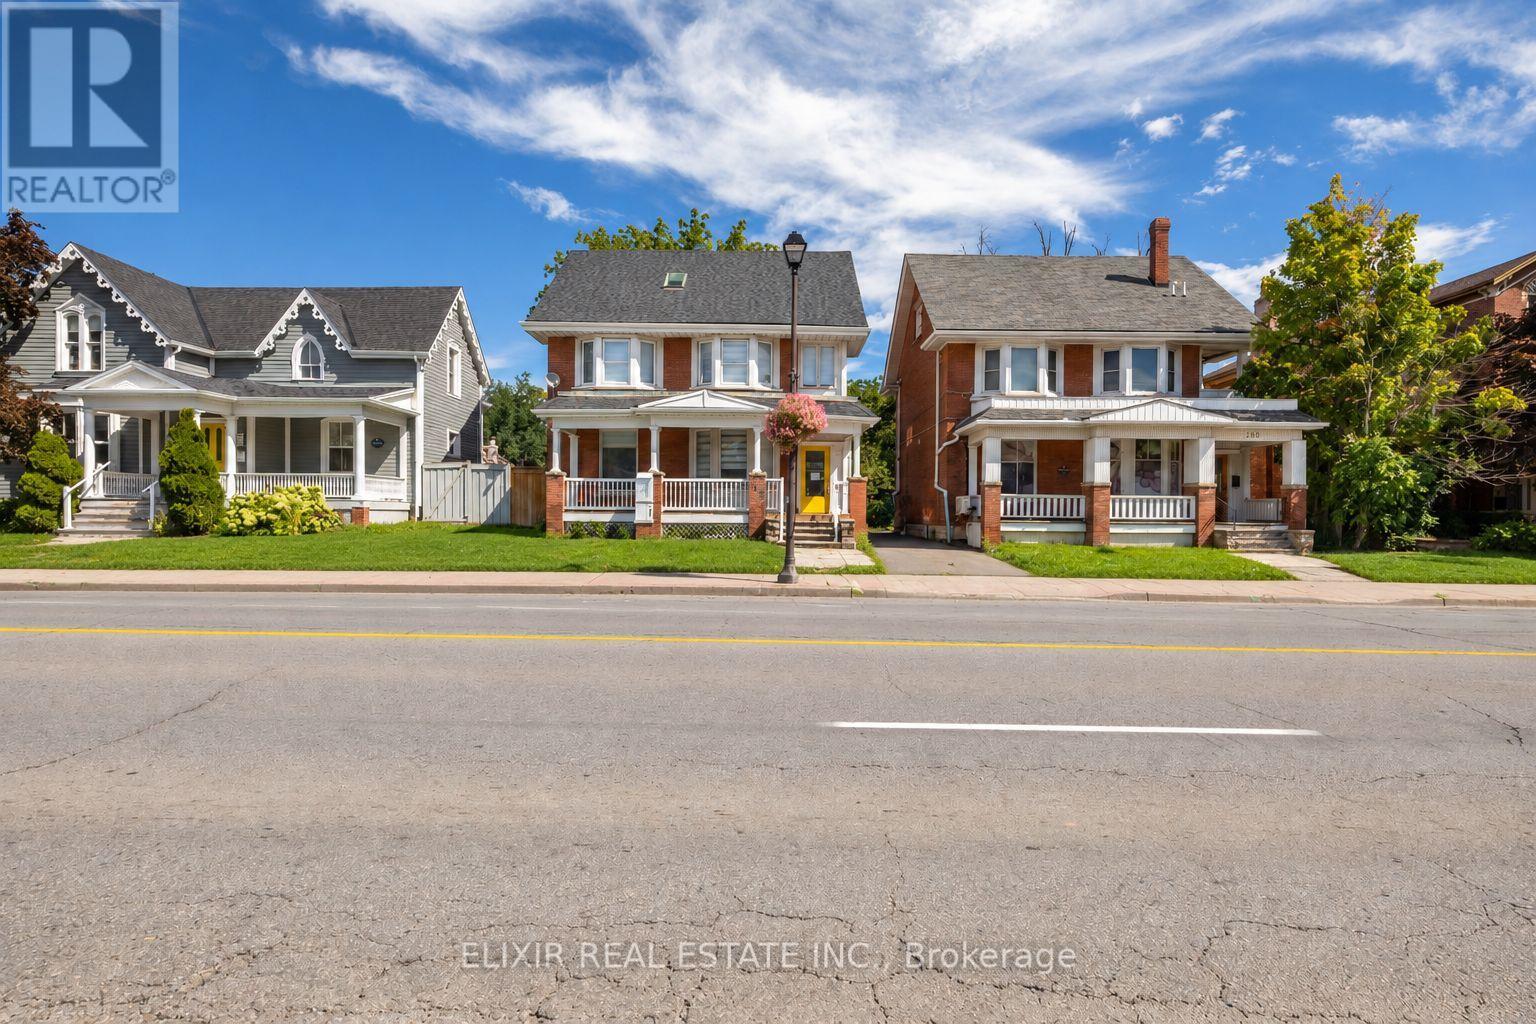
202 Main Street N
Brampton, Ontario
Perfect location for a walk-in clinic, dental office, medical practice, or other professional use in the heart of Downtown Brampton. This freestanding two-storey building offers approximately 2,757 sq. ft. of versatile office space, featuring a functional layout, spacious work areas, abundant natural light, and a professional setting suitable for owner-users, investors, or multiple office users. The property also offers ample on-site parking, providing added convenience for clients, patients, staff, and visitors. Located on Main Street, the property benefits from excellent visibility and convenient access to public transit, Brampton GO Station, major highways, restaurants, banks, and downtown amenities. Surrounded by established businesses and a vibrant commercial community, this property offers an excellent combination of location, accessibility, flexibility, and future potential. (id:56248)
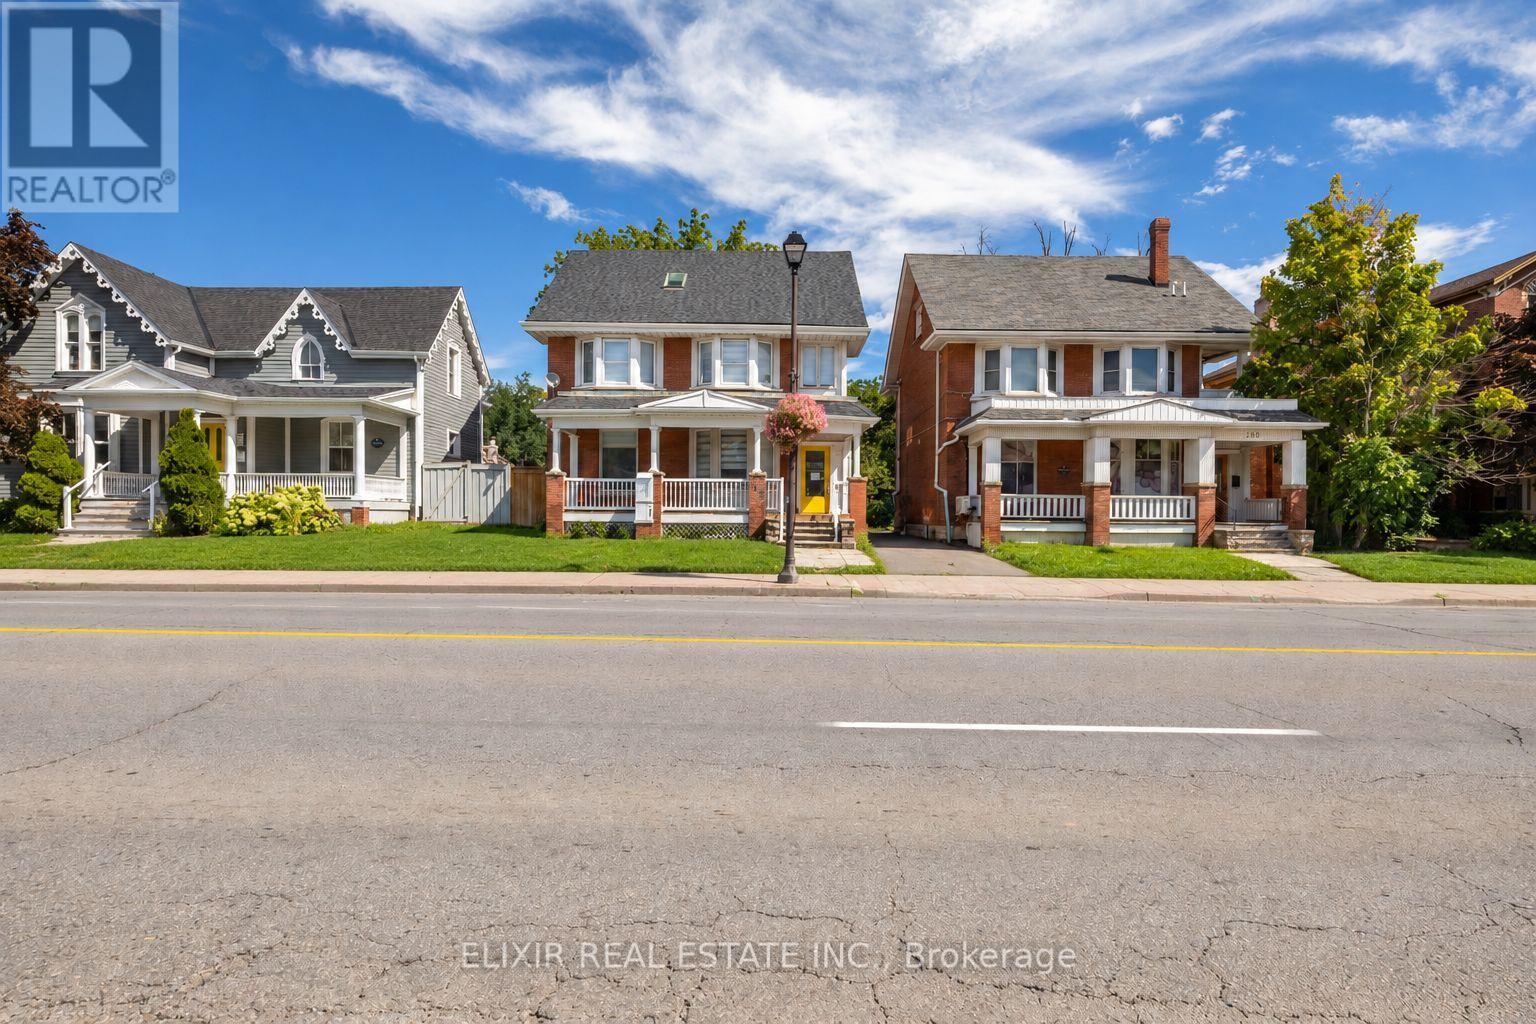
202 Main Street N
Brampton, Ontario
Perfect location for a walk-in clinic, dental office, medical practice, or other professional use in the heart of Downtown Brampton. This freestanding two-storey building offers approximately 2,757 sq. ft. of versatile office space, featuring a functional layout, spacious work areas, abundant natural light, and a professional setting suitable for owner-users, investors, or multiple office users. The property also offers ample on-site parking, providing added convenience for clients, patients, staff, and visitors. Located on Main Street, the property benefits from excellent visibility and convenient access to public transit, Brampton GO Station, major highways, restaurants, banks, and downtown amenities. Surrounded by established businesses and a vibrant commercial community, this property offers an excellent combination of location, accessibility, flexibility, and future potential. (id:56248)
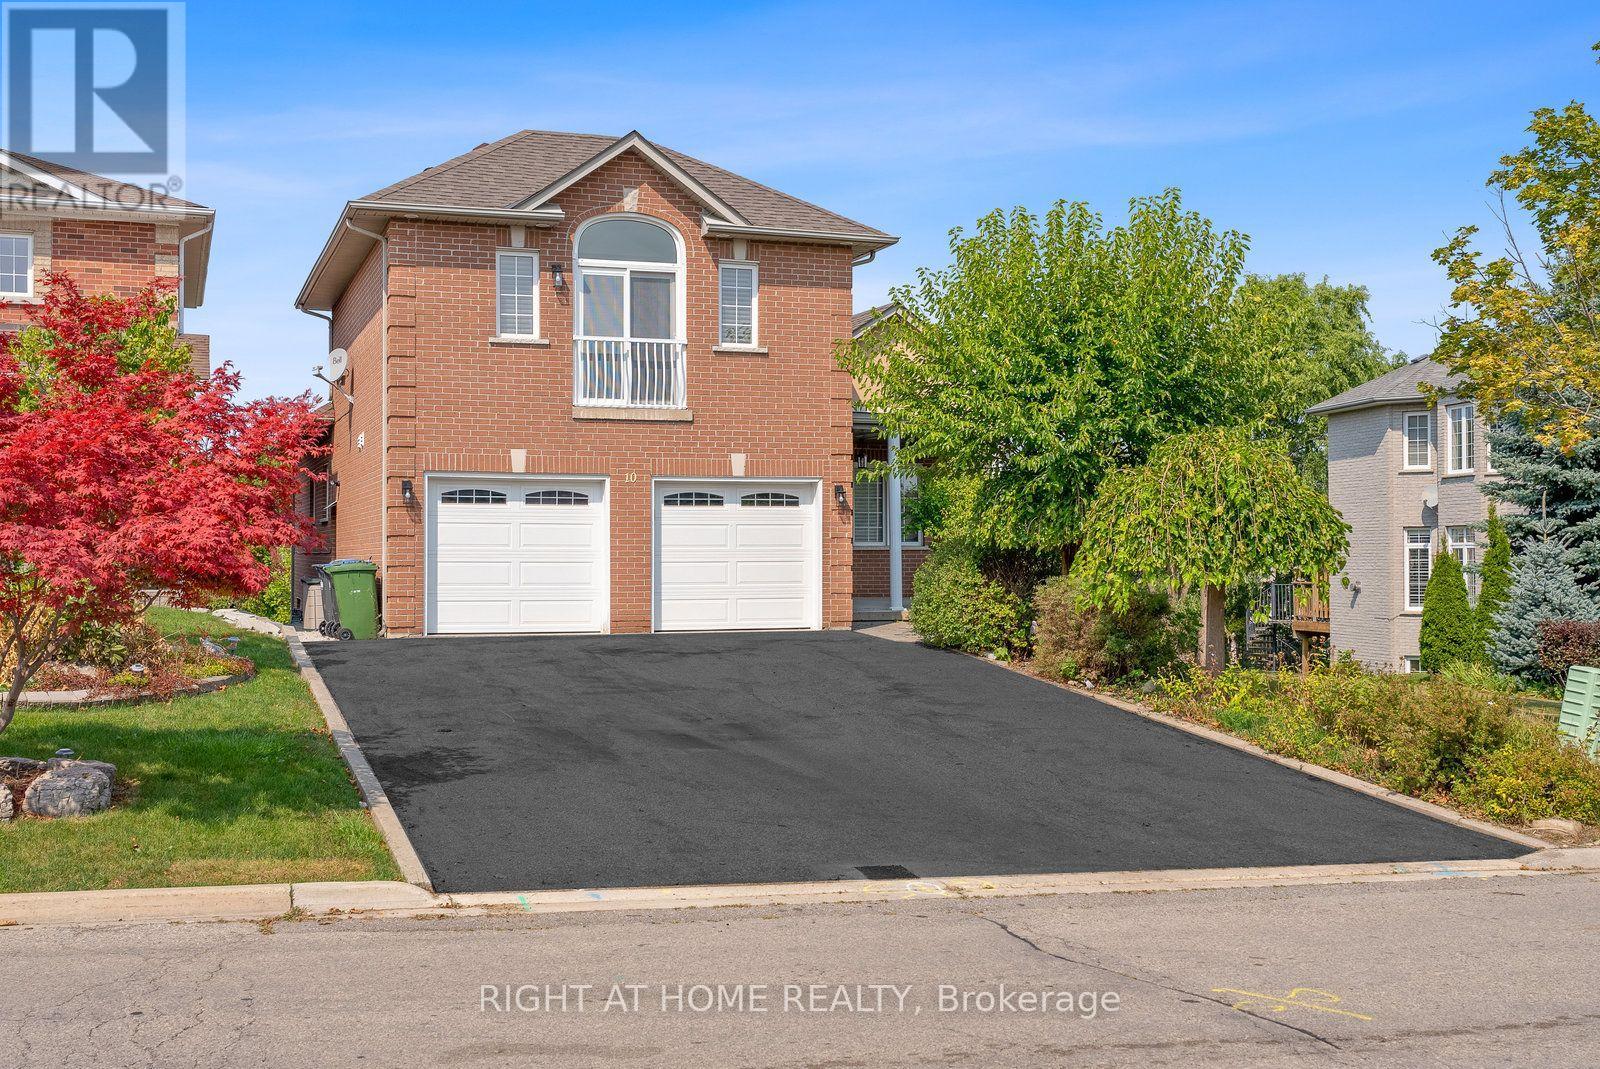
10 Riverwood Terrace
Caledon, Ontario
PLEASE TAKE NOTE!!! ONE OF A KIND CUSTOM INTERIOR BUNGALOW LOFT!!! THIS IS NOT A SUBDIVISION BASIC GRADE HOME!!! HIGHLY UPGRADED WITH APPROX $400,000 SPENT IN RENOS!!! EXTREMELY RARE WALK OUT BASEMENT W SEPARATE ENTRANCE ON PIE SHAPED LOT!!!2 CAR GARAGE W/EXTRA ROOMS IN BASEMENT BELOW THE PARKING PAD OF GARAGE!!! ENGINEERING AT ITS FINEST-CONVERT TO WINE RM, WORKSHOP OR SAUNA!!! EVERYTHING IS NEW!!!FINISHED FROM TOP TO BOTTOM!!!2 CUSTOM KITCHENS!!! CUSTOM BUILT IN WALL UNITS IN HALLWAY/FAM RM/BEDROOM!!!IDEAL FOR GENERATIONAL FAMILY OR DOWNSIZING FOR EMPTY NESTERS!!!WALK OUT TO DECK!!! STAINLESS STEEL UPGRADED APPLIANCES!!! TOTALLY ABOVE AVERAGE HOME !!! NO SHORT CUTS IN UPGRADES AND FINISHINGS!!!2ND ROUGHT LAUNDRY IN BSMT!!! SUNDRENCHED FLOOR PLAN!!!UPGRADES GALORE!!! CROWN MOULDING!! POTLIGHTS!! UPGRADED INTERIOR DOORS/HARDWARE/TRIM/BASEBOARDS!!! (id:56248)
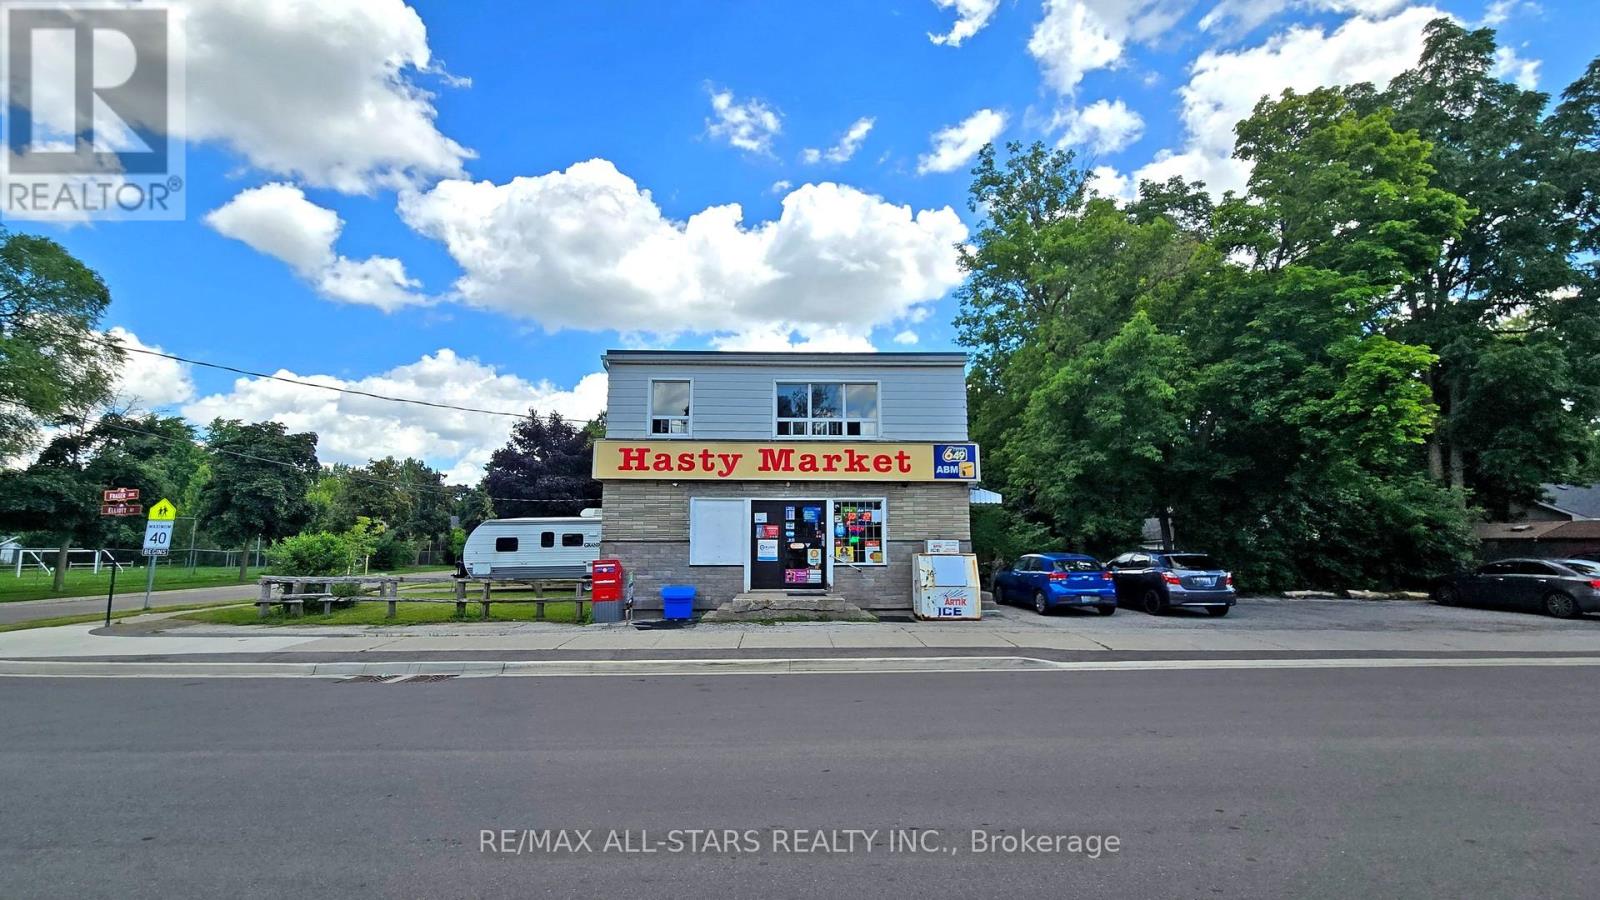
88 Elliott Street
Brampton, Ontario
Excellent investment opportunity in Downtown Brampton. C2-zoned two-storey commercial building featuring a long-established convenience store operating on the main floor for approximately 20 years. The second floor is currently configured as a two-bedroom apartment with office space, and the Seller advises that the residential rental use is licensed by the City. The upper level also offers potential for commercial office use, subject to City approval and verification of permitted uses.Approximately 1,800 sq. ft. above grade on an irregular 5,795.75 sq. ft. lot, with seven parking spaces. Highly convenient location close to Main Street, Downtown Brampton, Brampton GO and bus transit, Four Corners Library, Peel Memorial, schools, places of worship, shops and services. Brampton Memorial Arena is directly across the street, offering nearby hockey, skating, lacrosse, basketball, baseball, softball and other recreational activities. Survey available. Tenant occupied. (id:56248)
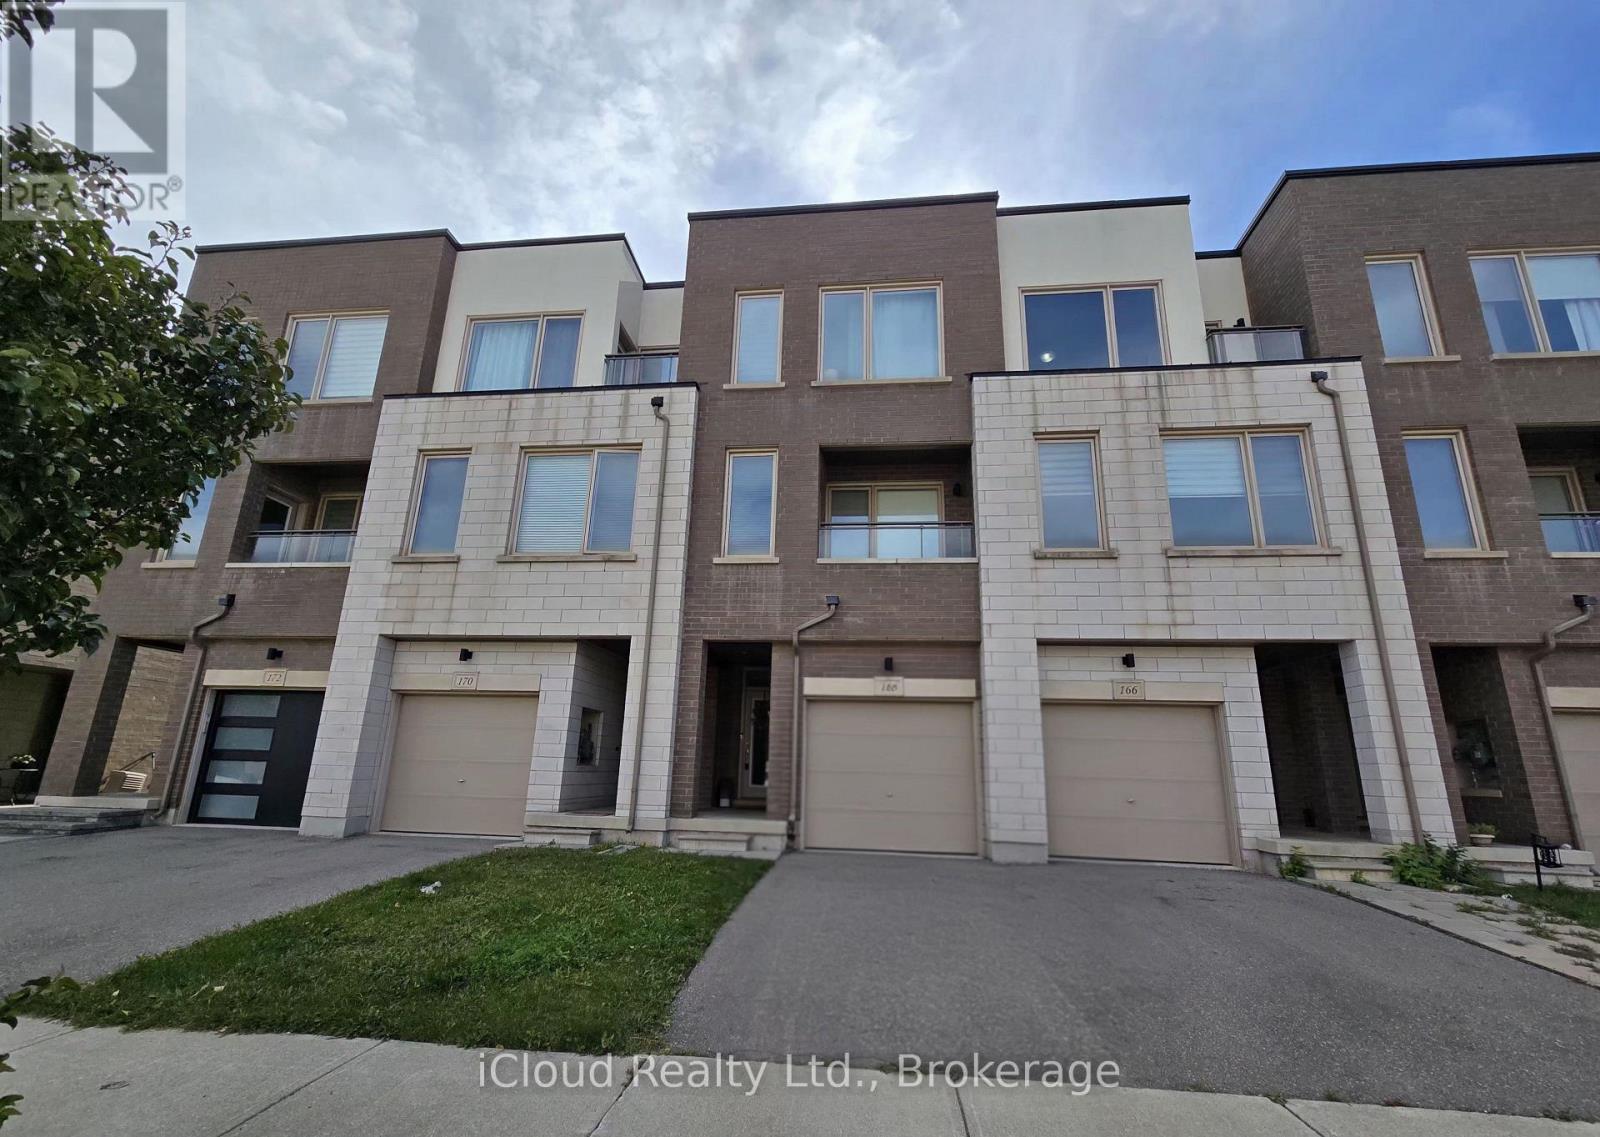
168 Squire Crescent
Oakville, Ontario
Modern Free Hold Town House By Great Gulf Homes, Features 3 Bedroom, 2.5 Bathroom, 12 X 24 Porcelain Tiles, No Carpet, 7 1/4 Inch Wide Laminate Floor Throughout The House, Stained Stairs With Iron Pickets, Upgraded Kitchen Cabinets With Centre Island, Granite & Quartz Surfaces, Under Mount Sink, Master Bedroom Has 3 Pc Ensuite & Walk In Closet. Steps To Grocery, Shopping, Go Stn, Schools, Transit, New Trafalgar Hospital. (id:56248)
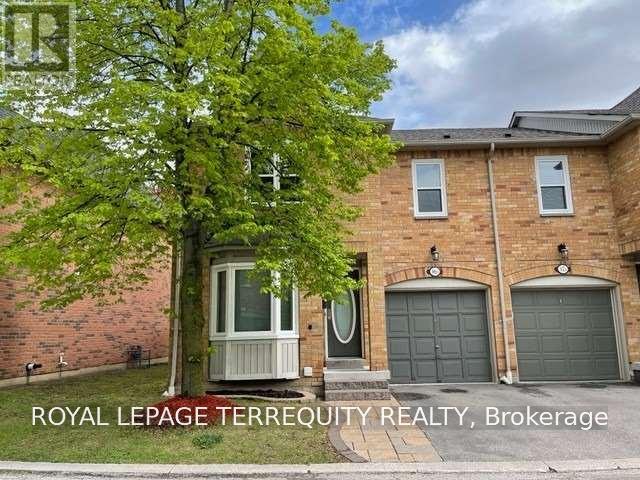
36a - 5940 Glen Erin Drive
Mississauga, Ontario
Beautiful end unit townhome in a quiet complex backing onto detached homes with southern exposure backyard. Units do not come up for lease often in this complex; In high demand central Erin Mills Community. Close to Erin Mills Town Centre, Hospital, High Ranking Schools, Community Centre/Library, GO Station anre more. Bright and open concept layout. Very generous sized bedrooms. Huge primary bedroom with 2 walkin closets and 5pc ensuite bath with jaccuzi tub. Finished recreation room in basement. Available after Nov 20th . Tenant is responsible/pays for heat, hydro, water, ac/furnace/hot water tank rental, lawn maintenance (mowing/watering) and snow removal. Note: Vacant listing photos taken prior to current tenant occupancy. (id:56248)
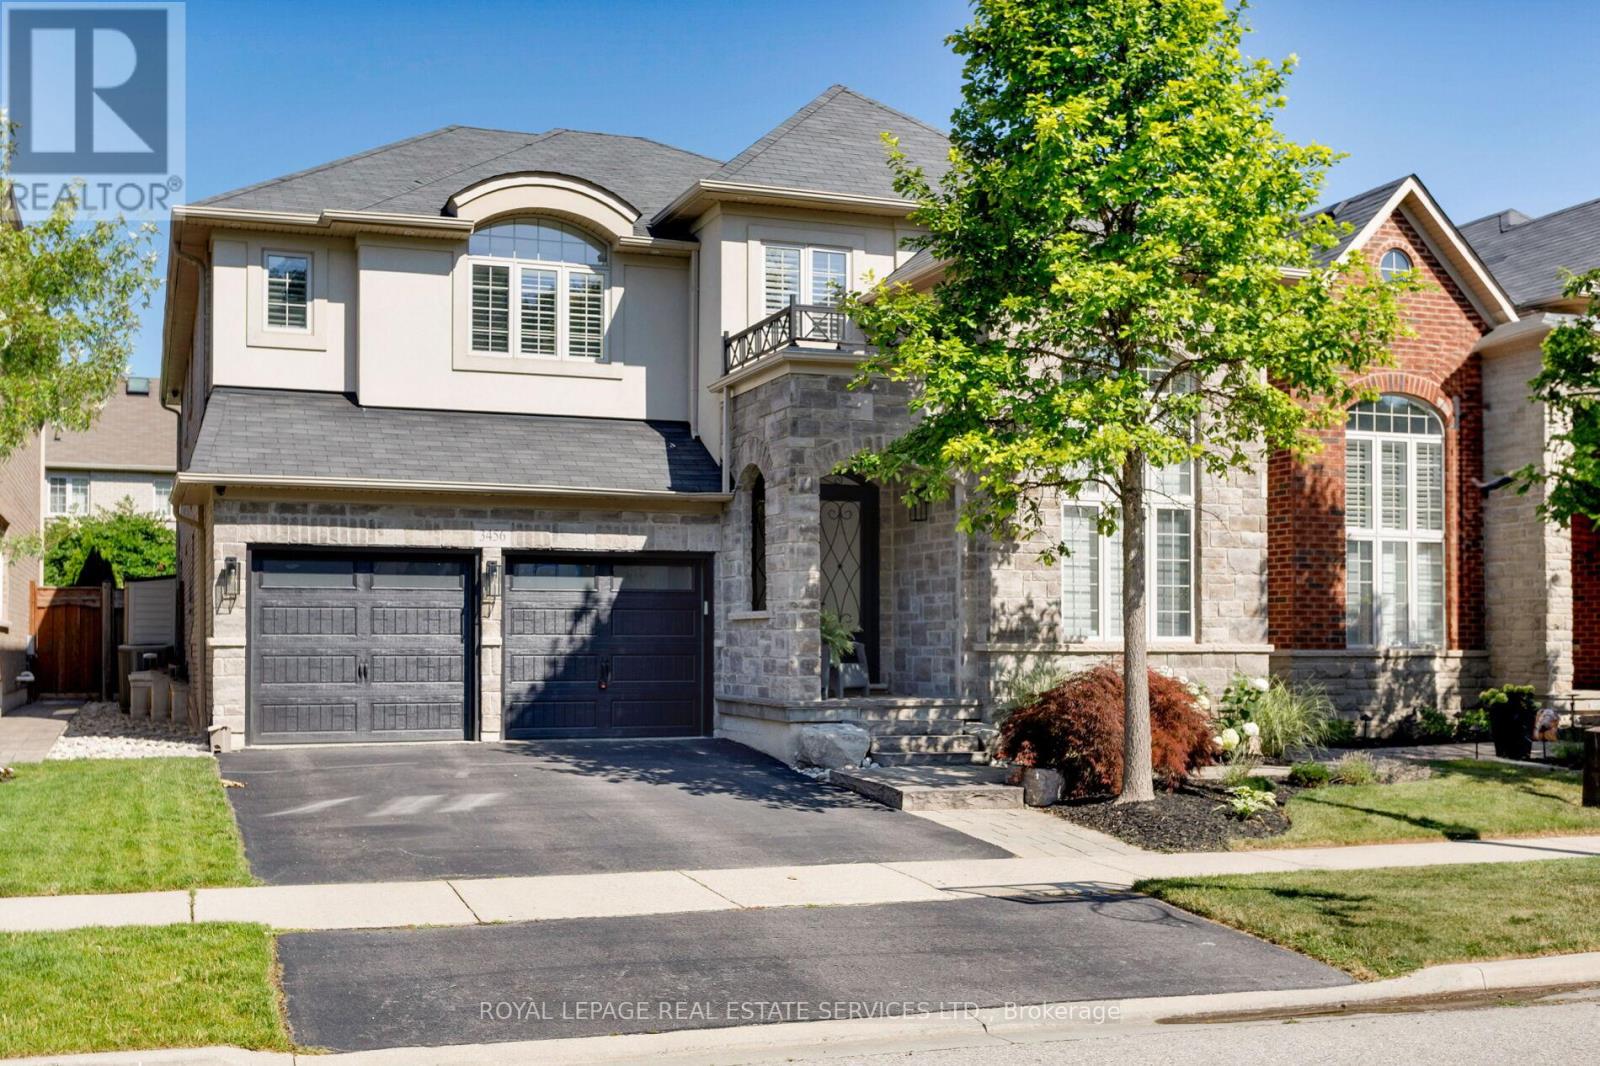
3456 Liptay Avenue
Oakville, Ontario
Discover luxury living in this Branthaven executive home in Oakville's prestigious Bronte Creek neighbourhood, just steps from trails, Colonel William Woods Park, & Bronte Creek Provincial Park-ideal for hiking, biking, & family adventures. This exceptional Bronte Creek real estate gem sits on a re-landscaped lot with a stone & stucco façade, stone tile walkways, manicured gardens, soffit lighting, & a private backyard oasis featuring a saltwater pool, sheer descent waterfall, & extensive stone patio for outdoor entertaining. Inside, over 5,000 sq. ft. of upgraded living space includes 4+1 bedrooms, 4.5 bathrooms, & a professionally finished basement (2020) with a recreation room, wet bar, glass-enclosed gym, a fifth bedroom, & a modern 3-piece bath. Elegant finishes-wide-plank hardwood floors, crown mouldings, designer tiles, custom cabinetry, custom blinds, California shutters, & stone countertops-are complemented by 9-foot ceilings & expansive windows. The main level offers formal living & dining rooms, a custom kitchen with premium appliances, a dramatic two-storey family room with fireplace, a private office, a dream laundry room & chic powder room. Upstairs features 4 spacious bedrooms & 3 spa-like bathrooms, including a primary retreat with a 5-piece ensuite boasting a lavish soaker tub & separate glass shower. Recent upgrades include 2 updated upstairs bathrooms, new second level laminate floors & baseboards, 100 new pot lights, updated fire stones in the electric fireplace, integrated wall vents, designer feature wall in the dining room, fresh paint, new door hardware, & a Tesla charger added to the garage. Located minutes from top-rated schools, shopping, restaurants, Oakville Trafalgar Hospital, & major highways, this showpiece family home in Bronte Creek offers luxurious living in a prime Oakville location. (id:56248)
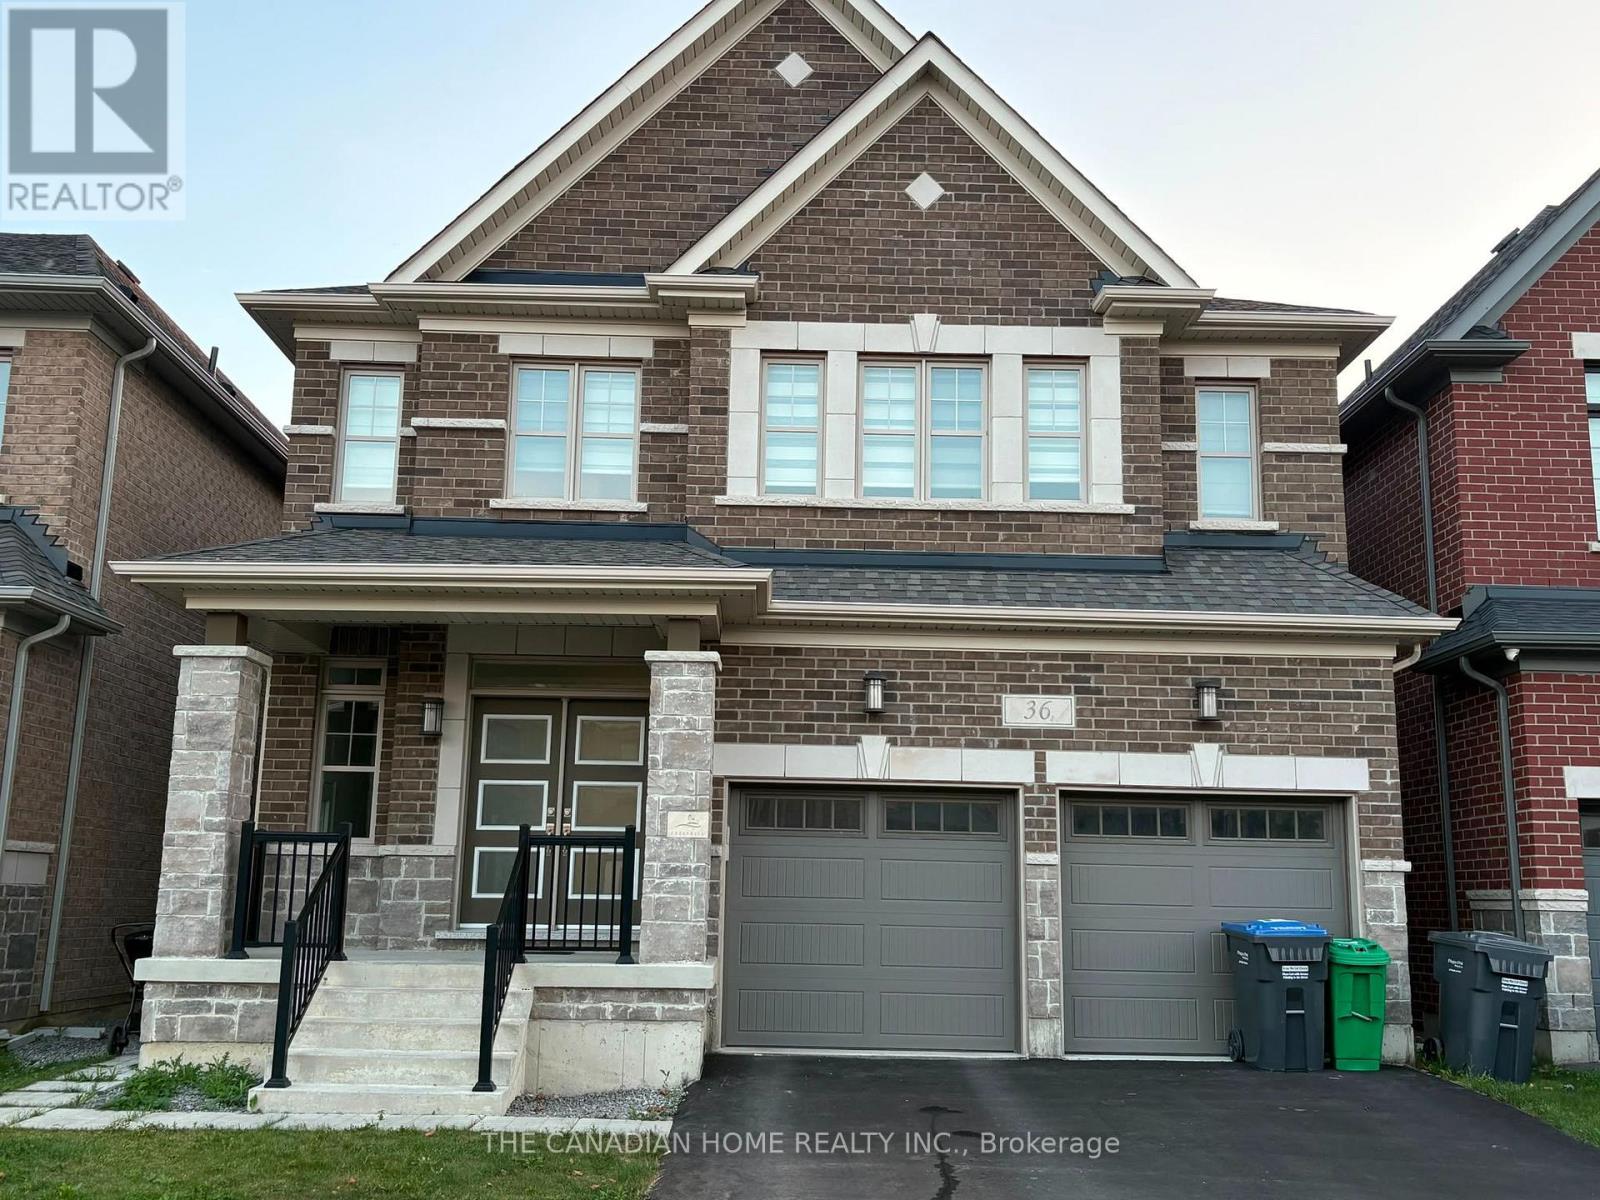
36 Affusion Road
Brampton, Ontario
Stunning 3-Bedroom, 3-Bathroom Detached Home Situated on A Premium Deep Walkout Lot with Beautiful Ravine Views. This Spacious Home Features 9' Ceilings and Hardwood Flooring Throughout the Main Floor. The Upgraded Kitchen Offers Quartz Countertops, Centre Island, And Stainless-Steel Appliances. Separate Living and Family Rooms Provide Flexible Living and Entertaining Space. The Primary Bedroom Features a Luxurious 6-Pc Ensuite. Bedrooms 2 And 3Each Offer Their Own Jack & Jill 4-Pc Bathroom. A Spacious and Functional Home Offering Comfort, Privacy, And Exceptional Views. (id:56248)