
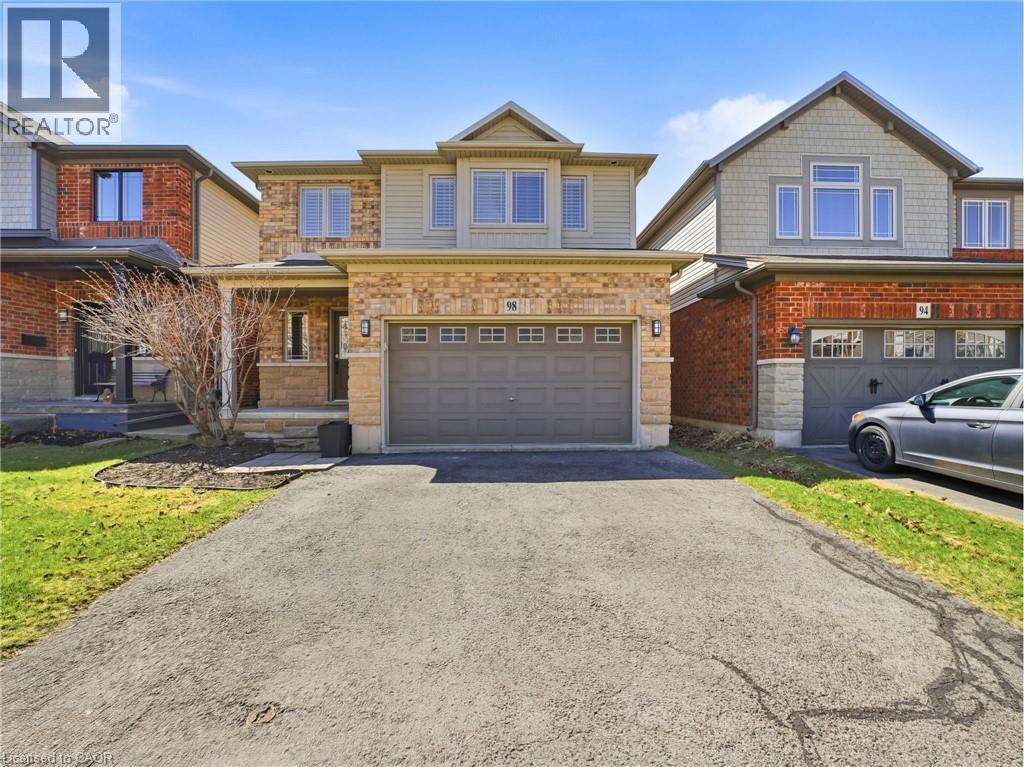
98 Willow Lane
Grimsby, Ontario
Stunning freehold detached home situated on a quiet street in the highly sought-after Willowview Village. This beautifully maintained 3- bedroom,3.5-bath residence offers a perfect balance of style and comfort, highlighted by a modern kitchen with stainless steel appliances, a bright and spacious living area, and a professionally finished basement featuring additional living space and a three-piece bathroom. The primary suite serves as a private retreat with a well-appointed ensuite, while the additional bedrooms and bathrooms are designed with both functionality and comfort in mind. Ideally located in the West End of Grimsby, this home combines peaceful surroundings with everyday convenience. Just minutes from downtown, residents enjoy easy access to shopping, dining, and entertainment, along with nearby parks and recreational amenities. A short walk leads to Willow Park, while outdoor enthusiasts will appreciate close proximity to the Bruce Trail. The Peach King Centre is conveniently located across the street, and commuters benefit from quick access to the QEW and the planned GO Train expansion. Local wineries, farmers’ markets, and Grimsby Beach further enhance the lifestyle this location offers. 98 Willow Lane presents an exceptional opportunity to enjoy refined living in one of Grimsby’s most desirable communities. (id:56248)
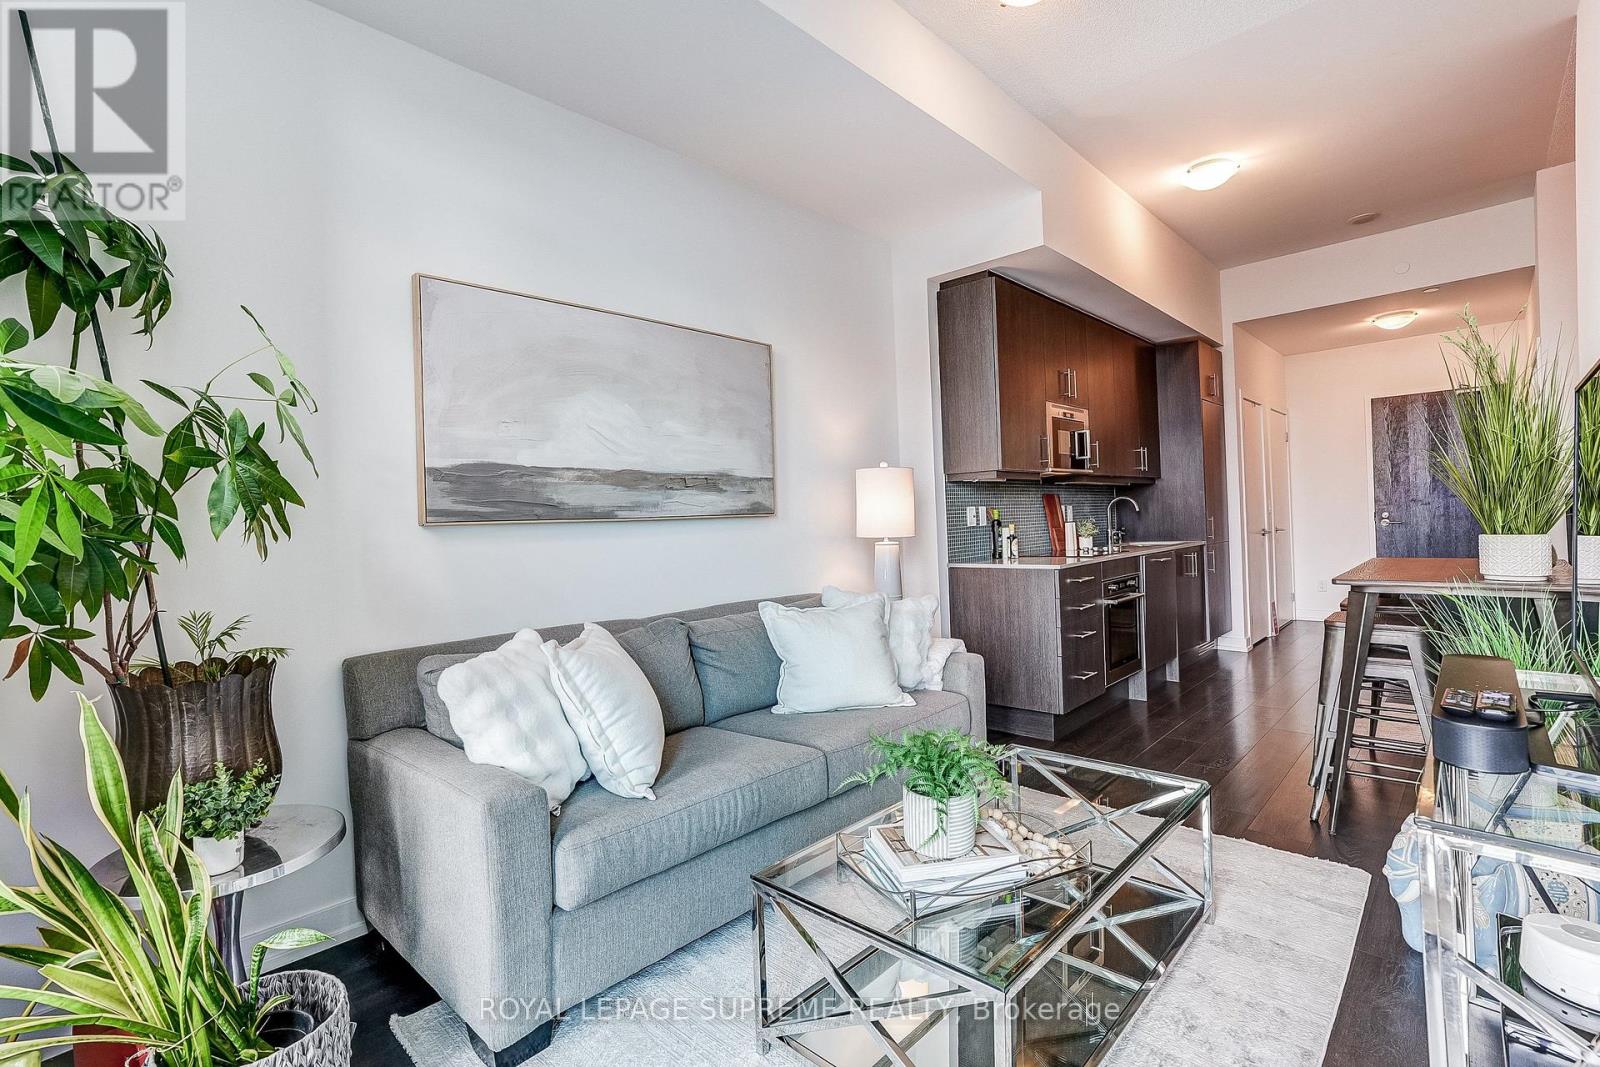
720 - 297 College Street
Toronto, Ontario
Welcome to 297 College Street, where some of Toronto's most vibrant neighbourhoods come together. With Kensington Market around the corner, Chinatown across the street, U of T just steps away and the TTC at your door, coffee shops, restaurants, markets, nightlife and everyday essentials are all within easy reach. Inside, this thoughtfully designed one-bedroom suite features a bright open-concept living space, high ceilings, separate bedroom and a spacious den offering flexibility for a home office or creative space. Comfortable, versatile and incredibly connected, this is downtown living with the best of Toronto right outside your door. (id:56248)
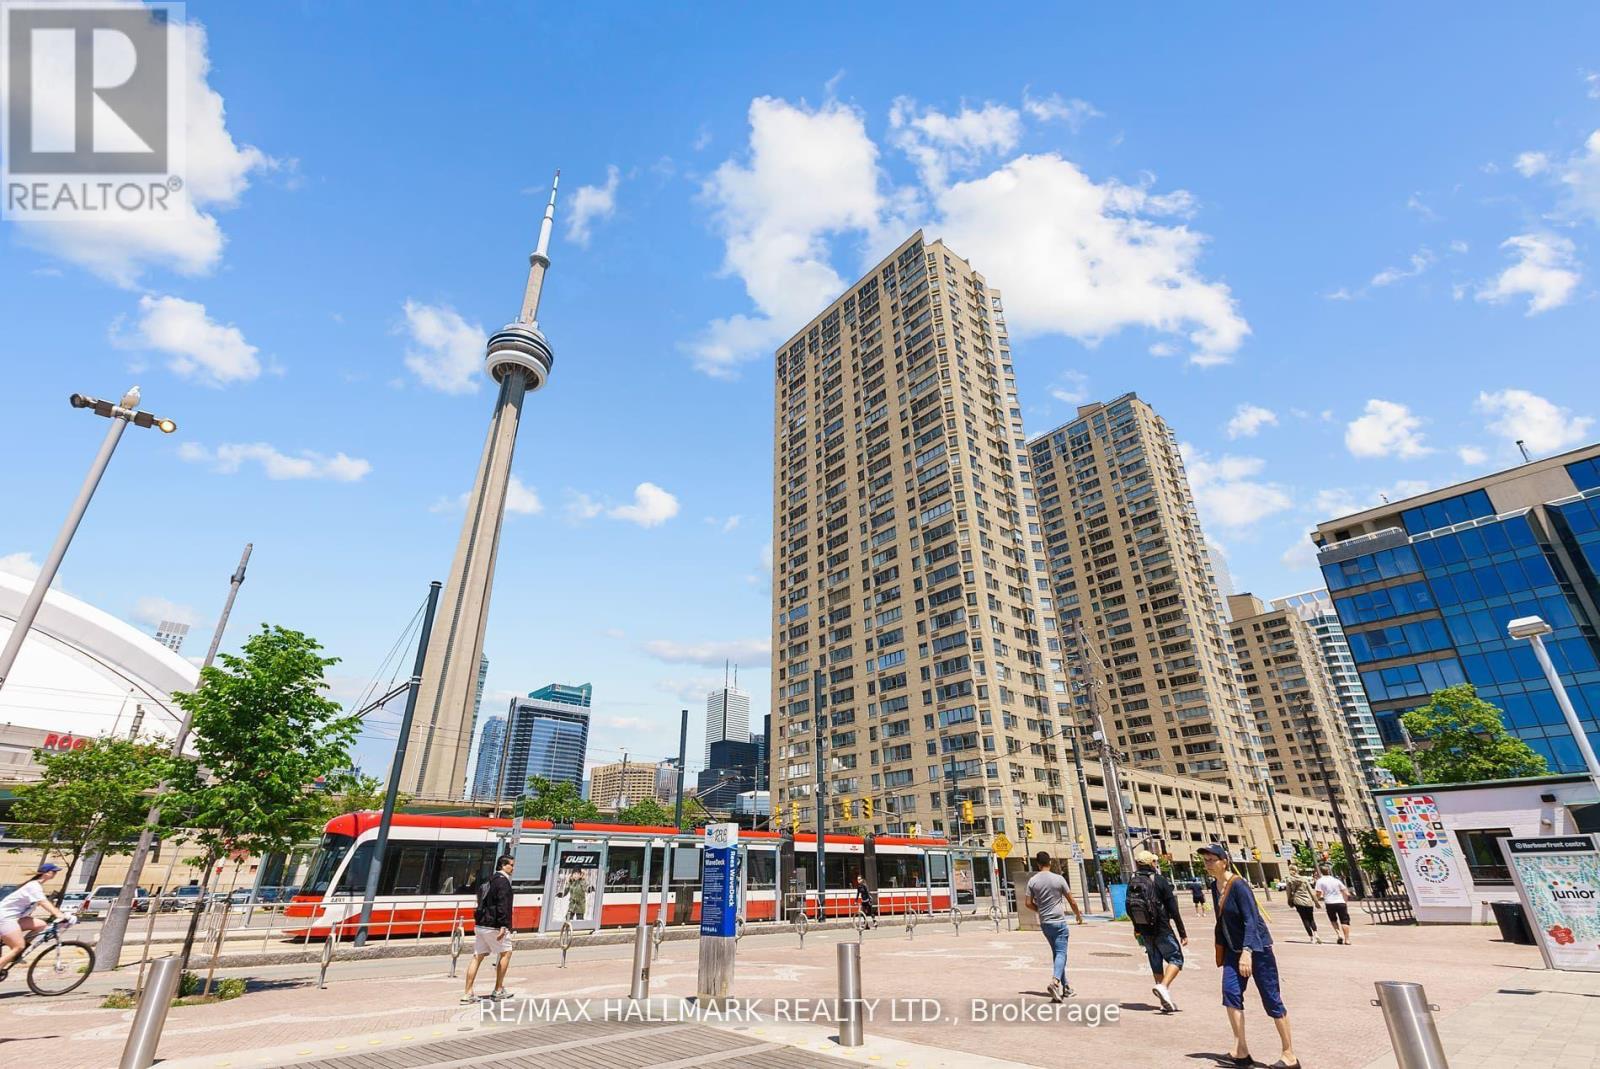
2903 - 270 Queens Quay W
Toronto, Ontario
Enjoy the best of downtown waterfront living at 270 Queens Quay W! A renovated, bright and spacious unit with completely unobstructed southwest views. Optimal sized solarium. 1 locker unit included. Ideally situated steps from Lake Ontario, the waterfront promenade, parks, scenic walking and cycling trails, and Harbourfront Centre. This exceptional location puts you just minutes from the CN Tower, Rogers Centre, Scotiabank Arena, Entertainment District, Financial District, and an array of restaurants, cafés, and shopping. Convenient TTC streetcar service along Queens Quay provides easy access to Union Station, GO Transit, the subway, and VIA Rail, while the Gardiner Expressway and Billy Bishop Airport are also nearby. With the lake at your doorstep and downtown Toronto just moments away, this is a truly connected and vibrant waterfront lifestyle. Welcome Home. (id:56248)
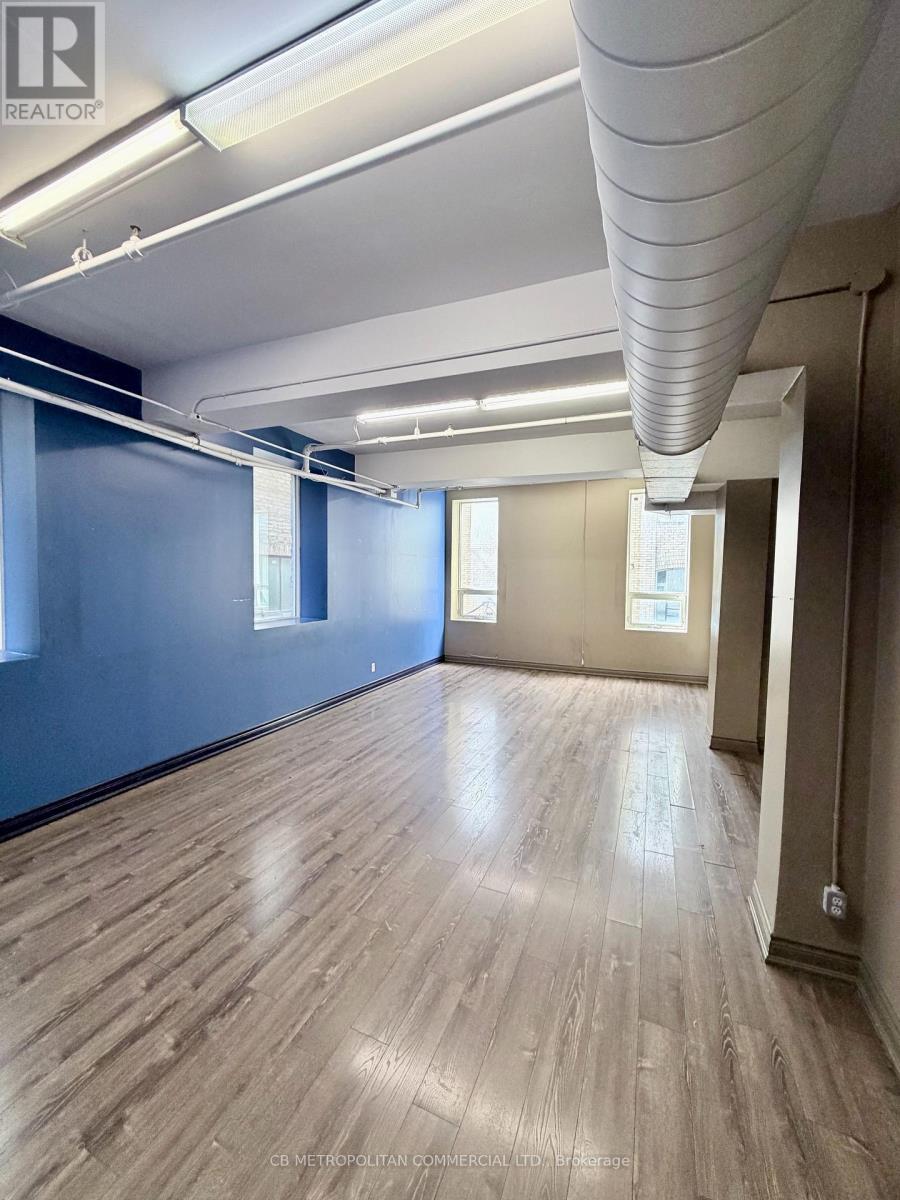
200 - 69 Queen Street E
Toronto, Ontario
2nd floor office, with 2 large rooms, 3-4 private offices, washroom, kitchenette. (id:56248)
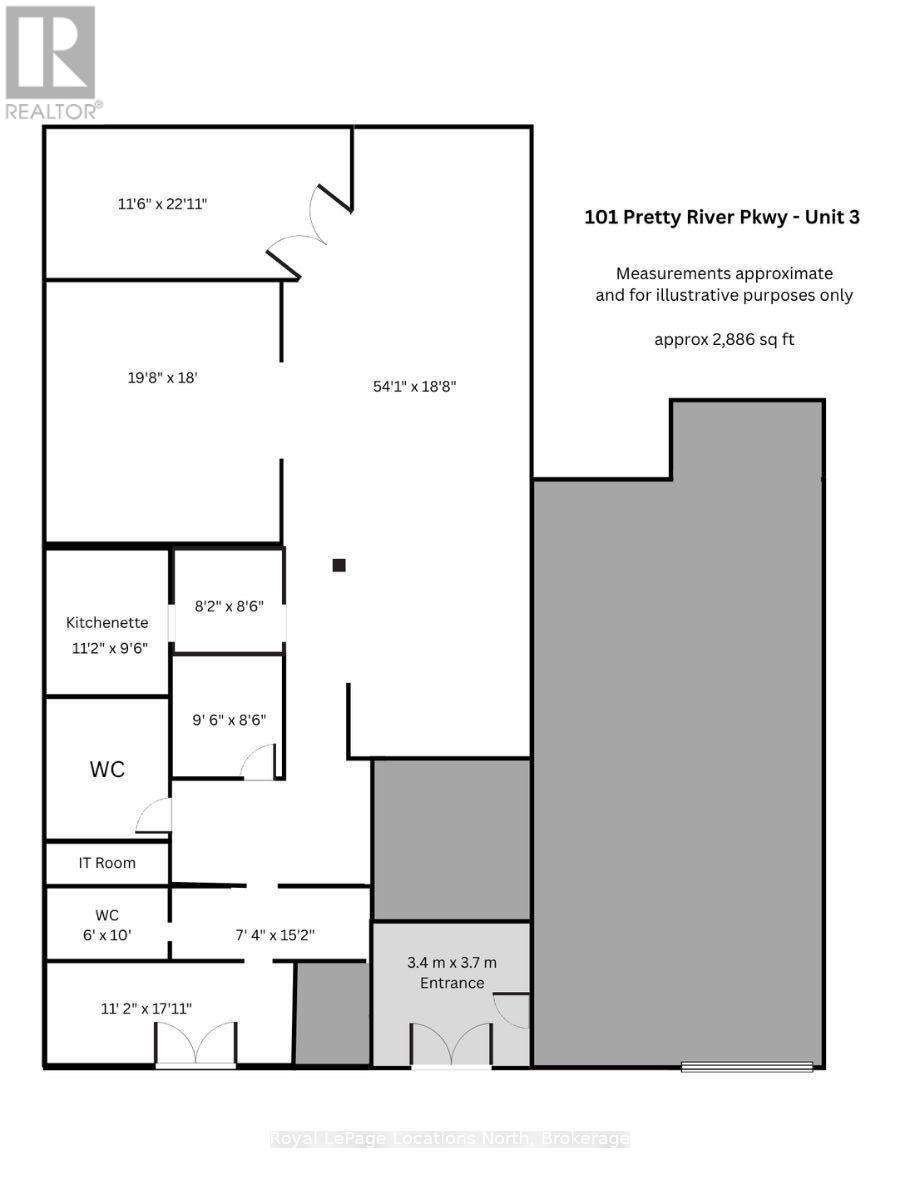
Unit 3 - 101 Pretty River Parkway S
Collingwood, Ontario
2,886 sq ft of commercial space available at 101 Pretty River Parkway, Unit 3. Prime location off Highway 26 East in Collingwood - with M4-3 zoning, permitting a wide range of uses. Property Highlights: easy access to Hwy 26 with high traffic counts; high-impact signage; ample on-site parking for both staff & customers; Annual TMI ($5.50/sq ft, utilities included). (id:56248)
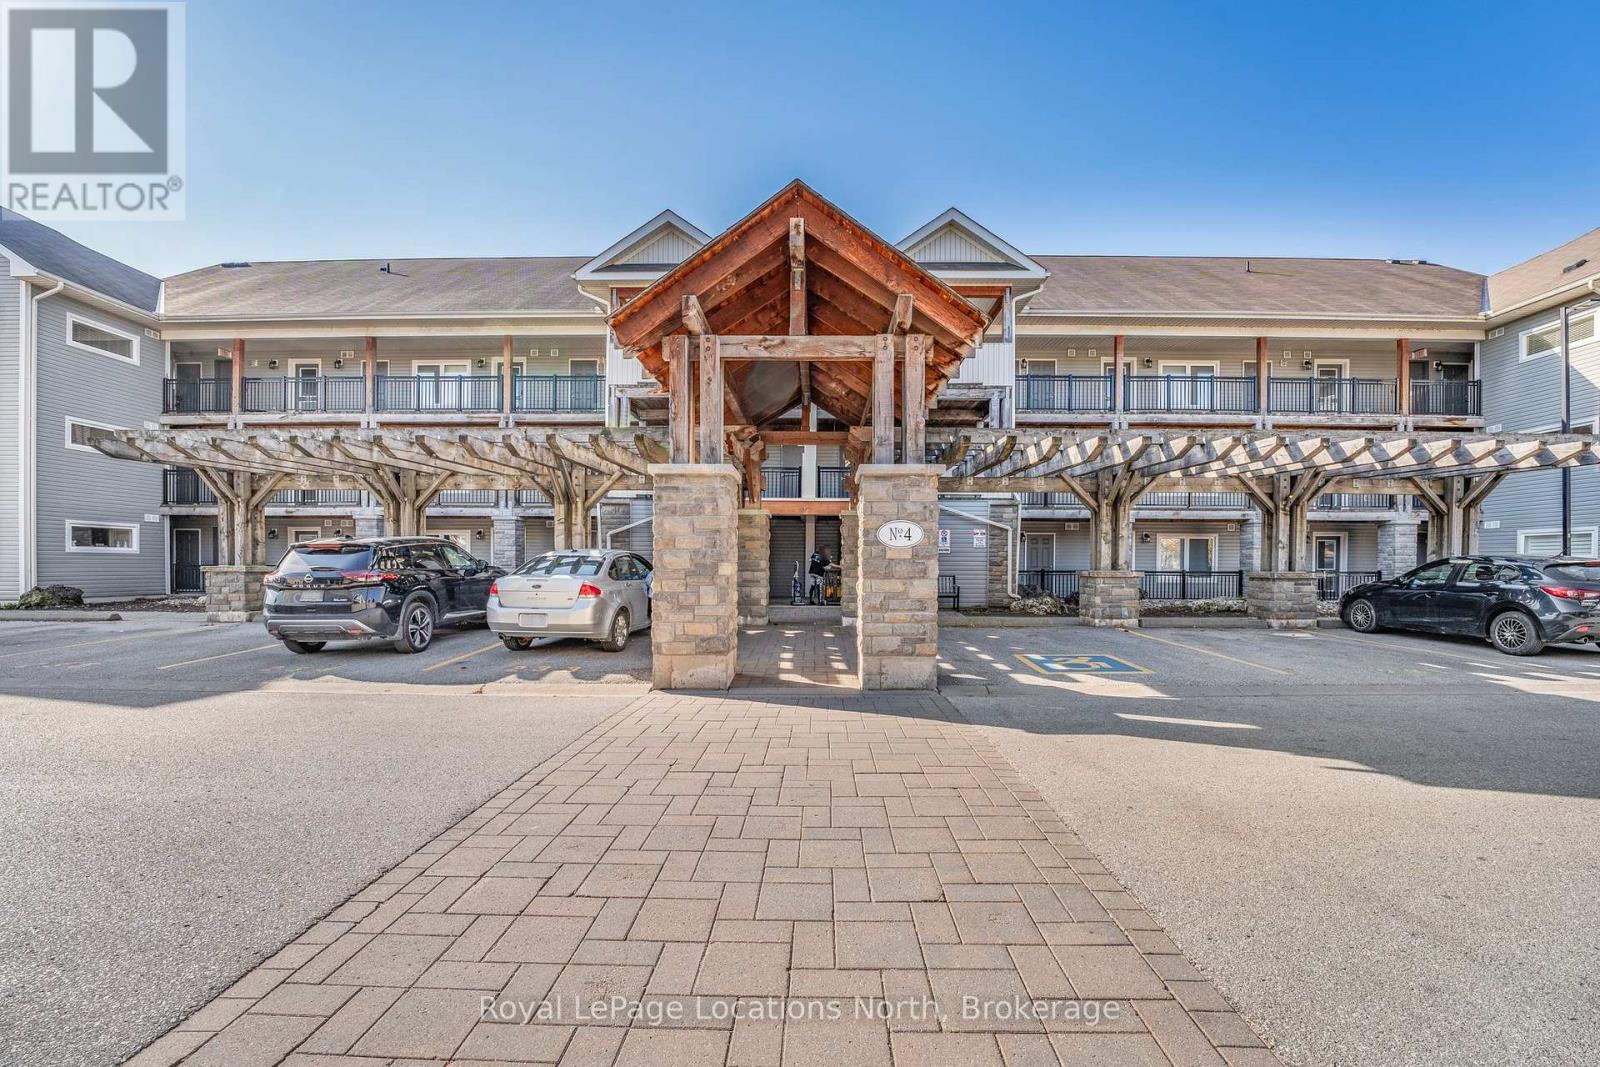
201 - 4 Brandy Lane Drive
Collingwood, Ontario
Welcome to this stunning 3-bedroom, 2-bathroom condo in the highly sought-after Wyldewood Development, ideally situated in the heart of Collingwood. Perfectly positioned near Georgian Bay, the area's scenic trail network, and the Cranberry Golf Club, this home offers a fantastic blend of outdoor adventure and luxurious comfort. Step inside and be greeted by an inviting open-concept layout, featuring a cozy gas fireplace, stone countertops, and sleek stainless steel appliances. The primary bedroom offers a tranquil retreat with its own ensuite, complete with a Jacuzzi tub for ultimate relaxation. Enjoy year-round outdoor living on the spacious balcony, equipped with a Phantom screen to let in the fresh breeze, and a natural gas hookup for your BBQ needs. The unit overlooks a peaceful treed area, providing a sense of privacy and serenity. Wyldewood residents also enjoy access to a heated outdoor pool, open all year, along with a pool house. With two convenient parking spaces directly in front of the building, this condo truly has it all. The seller is motivated and welcomes offers-come see what makes this Wyldewood home special. (id:56248)

4591 Homewood Avenue
Niagara Falls, Ontario
INVESTMENT OPPORTUNITY - TWO UNITS VACANT AS OF DECEMBER 1, 2026. This legal non-conforming triplex offers excellent flexibility and income potential, with the rear 1-bedroom unit currently vacant and the main-floor 2-bedroom unit becoming vacant December 1, 2026, allowing a new owner to establish two new tenancies.The main-floor 2-bedroom unit was renovated in 2023, while the lower-level 3-bedroom unit was renovated in 2020 and features large windows with plenty of natural light. The rear unit offers 1 bedroom and 1 bathroom. Additional highlights include an oversized 2-car garage with hydro, two separate hydro meters, a new roof completed in 2023, and an owned hot water tank.With two units available for occupancy as of December, this is a great opportunity for an investor looking to reposition the property and maximize its income potential. (id:56248)
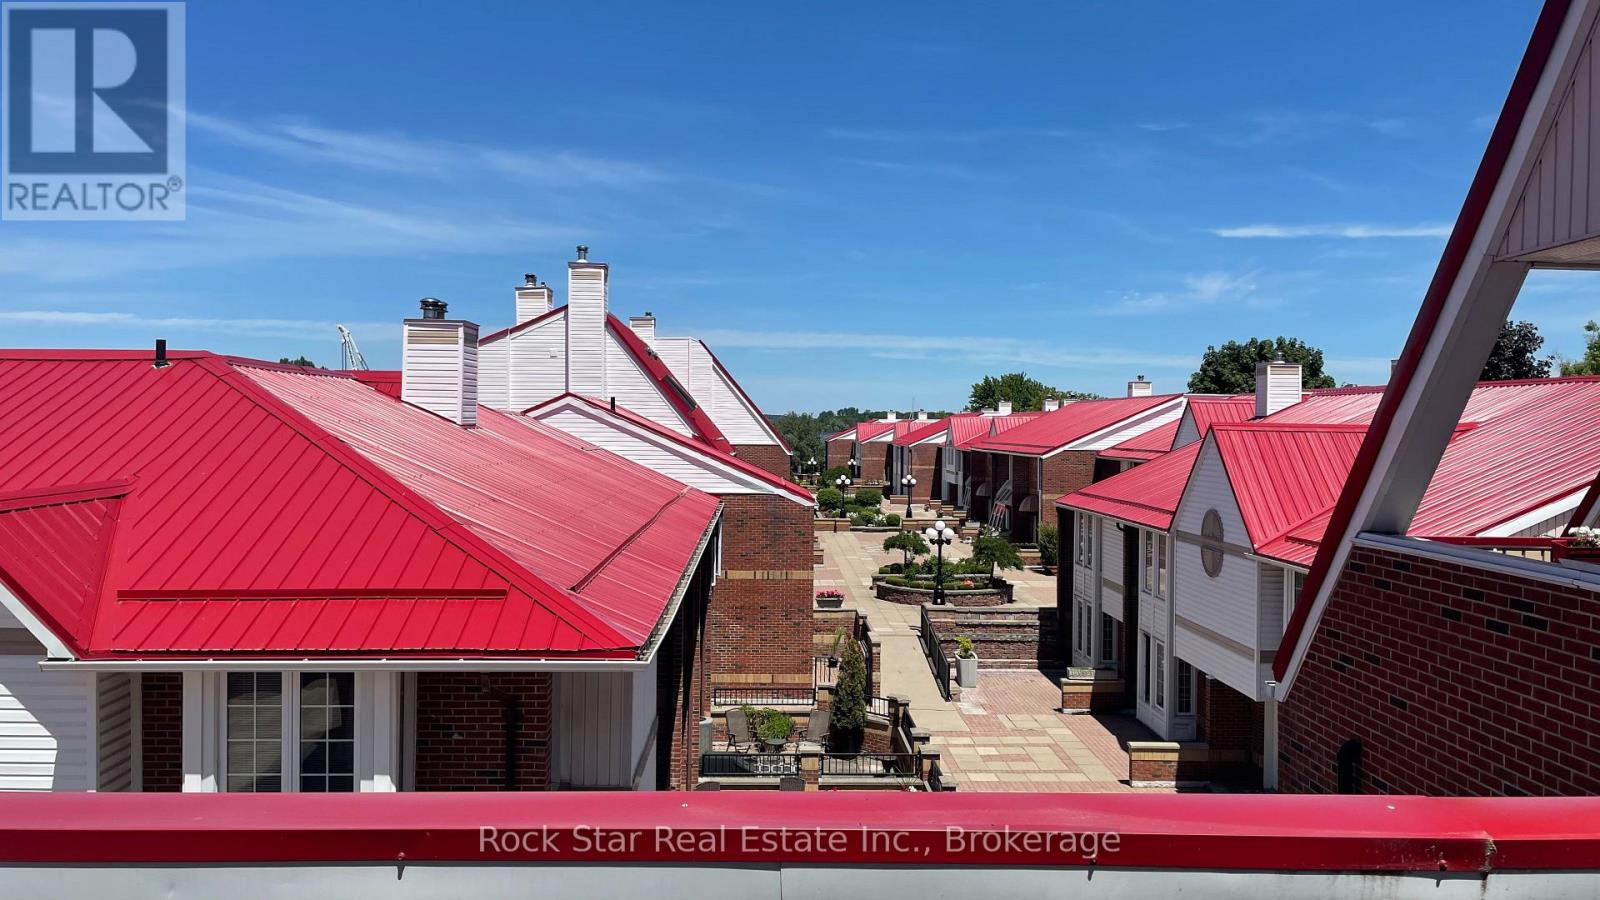
47 - 1 Place D'armes Place
Kingston, Ontario
Tucked within the established community of Frontenac Village in the heart of downtown Kingston, this remarkable multi-level townhome offers a rare blend of space, comfort, and urban living. Spanning over 2,000 sq. ft. across seven thoughtfully designed levels, the home unfolds with character and functionality throughout. This residence features three bedrooms and three bathrooms, offering plenty of room to live, entertain, and unwind. Two underground parking spaces provide exceptional convenience in the downtown core. Recent upgrades include brand new mini-split systems for efficient heating and cooling, and a newly upgraded 200-amp electrical panel. The two-level master bedroom serves as a peaceful retreat, complete with a private balcony-perfect for a quiet morning coffee or an evening breeze. The ensuite bathroom offers a shower, a large soaking tub and two sinks. Residents of Frontenac Village enjoy a range of amenities including an outdoor pool and patio, exercise room and sauna, library, meeting room, secure underground parking, and the option to dock a boat. Step outside and find yourself just moments from Kingston's waterfront, marina, restaurants, shops, and entertainment. Nearby highlights include Slush Puppie Place, a large grocery store, gym, and Queen's University-all within easy walking distance. This is more than a home-it's an opportunity to enjoy the charm, convenience, and vibrant lifestyle of downtown Kingston in a spacious and truly distinctive residence. (id:56248)
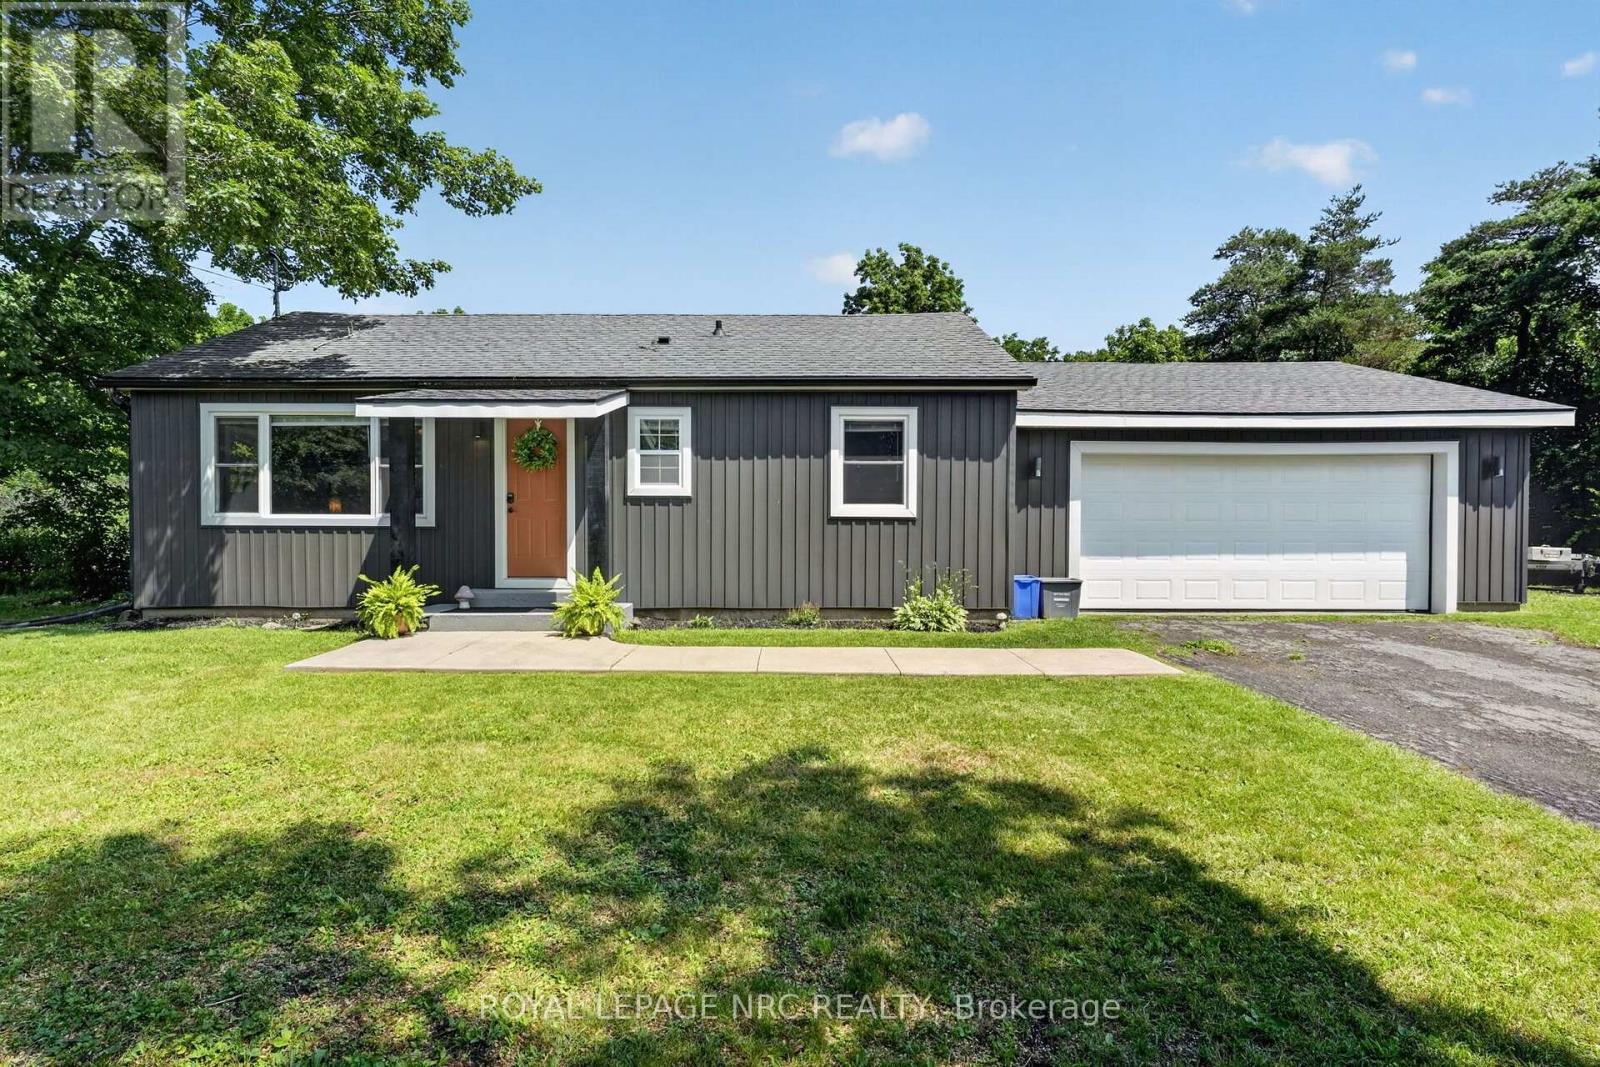
2944 Portage Trail
Fort Erie, Ontario
Discover why the Oakhill Forest area is such a desireable part of Ridgeway! Quiet streets, semi rural, large lots, peace and tranquility, yet moments from Ridgeway and Fort Erie! Welcome to 2944 Portage Trail. A beautifully renovated, improved and maintained bungalow on a 110'x120' with not only a double attached garage....but also a 17x34 detached workshop that is insulated, heated and cooled! Wood worker? Car guy? Man cave enthusiast? The house itself has been updated completed over the last few years....everything is fresh and like new including the roof, windows and siding! Featuring 2 bedrooms, 1 bath....a large living room with pass through to updated kitchen and eating area, which has patio doors to a brand new 14x18 covered patio. All hard surface flooring. Main floor laundry. Really a rare blend of size, condition and location. Available for a quick closing. (id:56248)
291 Eastwood Avenue
Fort Erie, Ontario
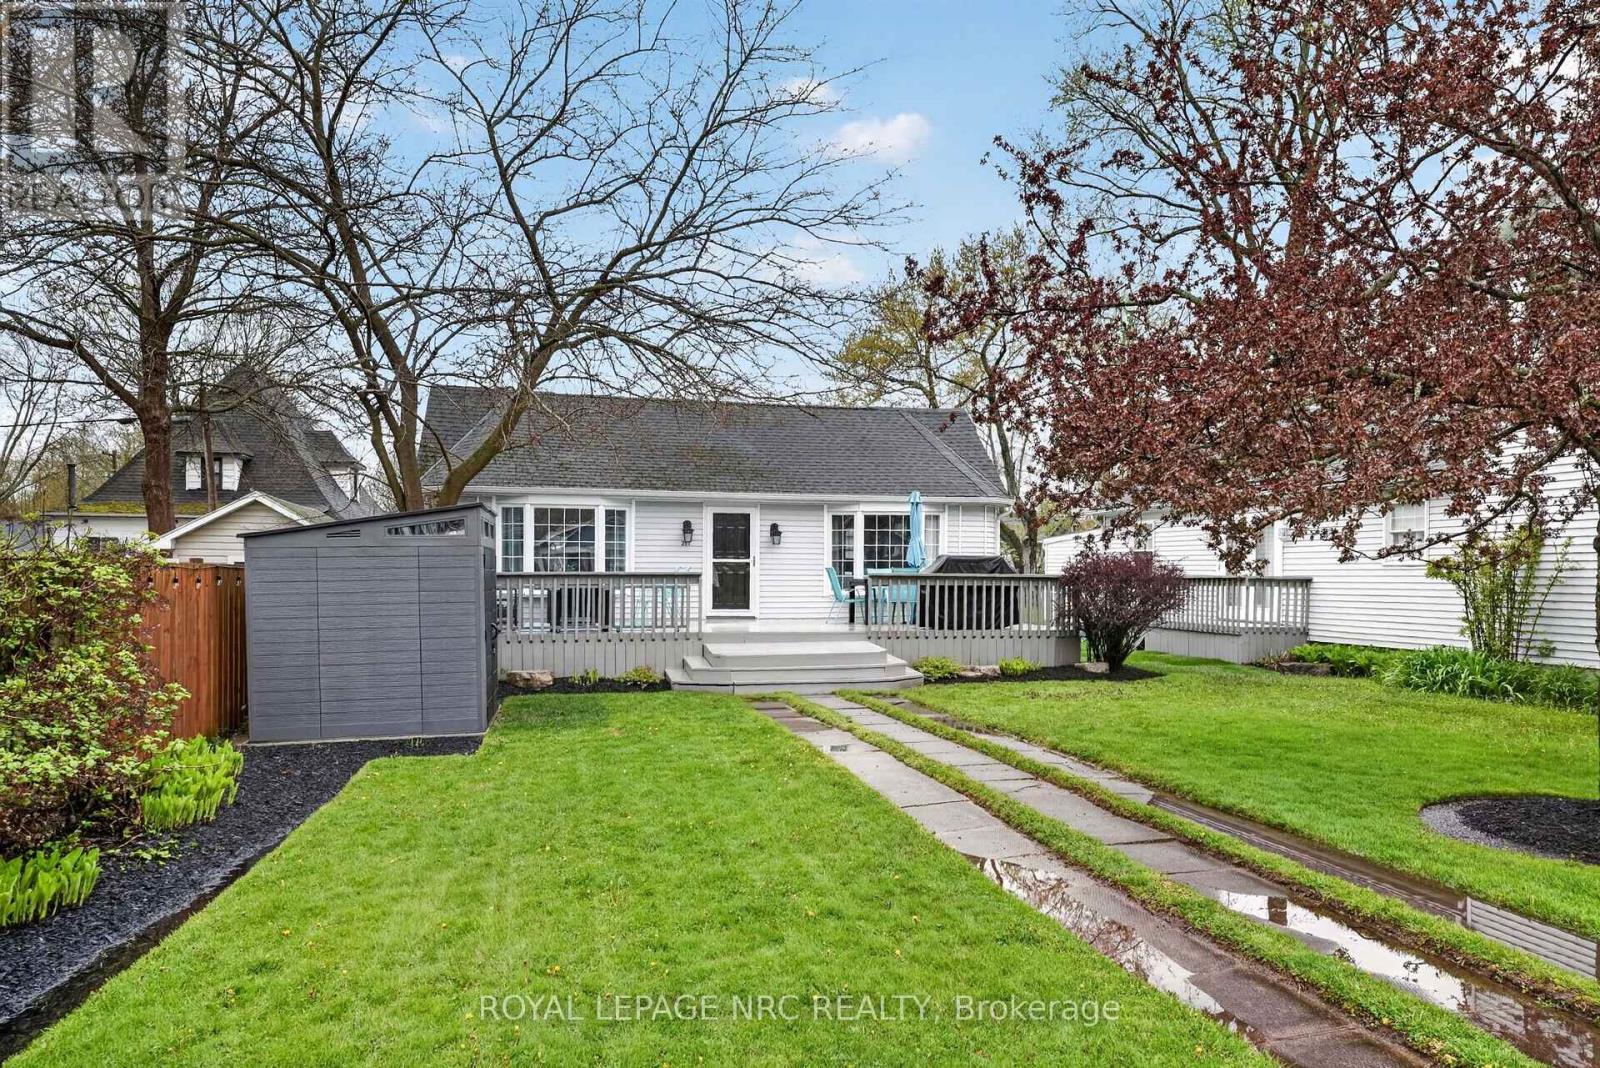
Welcome to 291 Eastwood Avenue in the heart of Crystal Beach-where location truly steals the show. With the main beach entrance located right at the end of the street, you're just a short stroll away from sandy shores, making every day feel like a getaway.Set on a charming lot framed by mature trees, the front yard offers both privacy and character. A massive front deck spans the entire width of the home, creating the perfect space for entertaining, whether you're hosting summer dinners or relaxing in a separate lounging area. A newer shed provides convenient storage for all your beach gear and outdoor essentials.Inside, the home welcomes you with an airy, open-concept layout highlighted by vaulted ceilings. The kitchen, dining, and living areas flow seamlessly together, offering a bright and functional space for everyday living and entertaining. The four-piece bathroom is clean, open, and filled with natural light. The home features one true bedroom, along with a versatile bonus space currently used as a second bedroom-ideal for guests, a home office, or easily converted to suit your needs.Situated on a generously sized lot with great outdoor living space, this property offers incredible potential in one of Crystal Beach's most sought-after locations. (id:56248)
1395 Bleams Road Unit# 2
Kitchener, Ontario
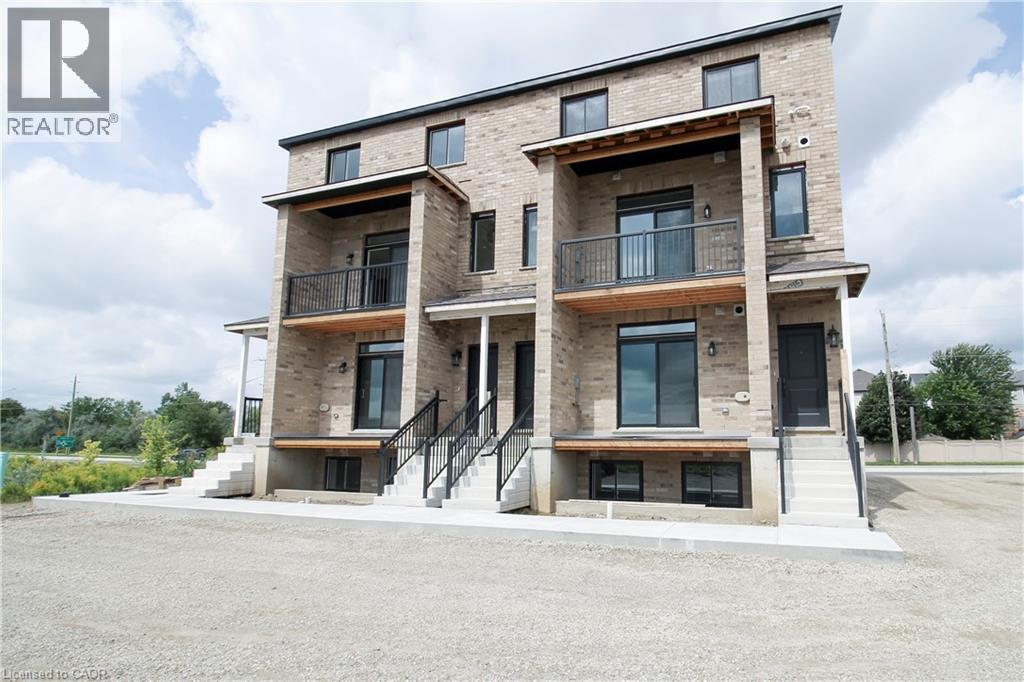
1076 sq ft main + lower 2 bd 1.5 bath stacked townhome in Rosenberg community! Backs onto protected greenspace, offering scenic views of local ponds. Direct access to the multi-use bike path right in front, alongside immediate proximity to nature trails and the beautiful Huron Natural Area creek system. Excellent public transit connections. Steps away from the Food Basics plaza, local dining, shopping, Southwest Community Library, and newly constructed Catholic elementary schools. Within walking distance to all Williamsburg Town Centre amenities, including the Malt & Barley Public House, Goodlife, and local bakeries. Tenant pays all utilities individually metered (water, hydro, gas, internet, tv, phone). No rented equipment. Available for Sept / Oct 1st. One parking spot included. Additional parking spot available for $150 per month. (id:56248)
1217 Sugar Maple Court
Mississauga, Ontario
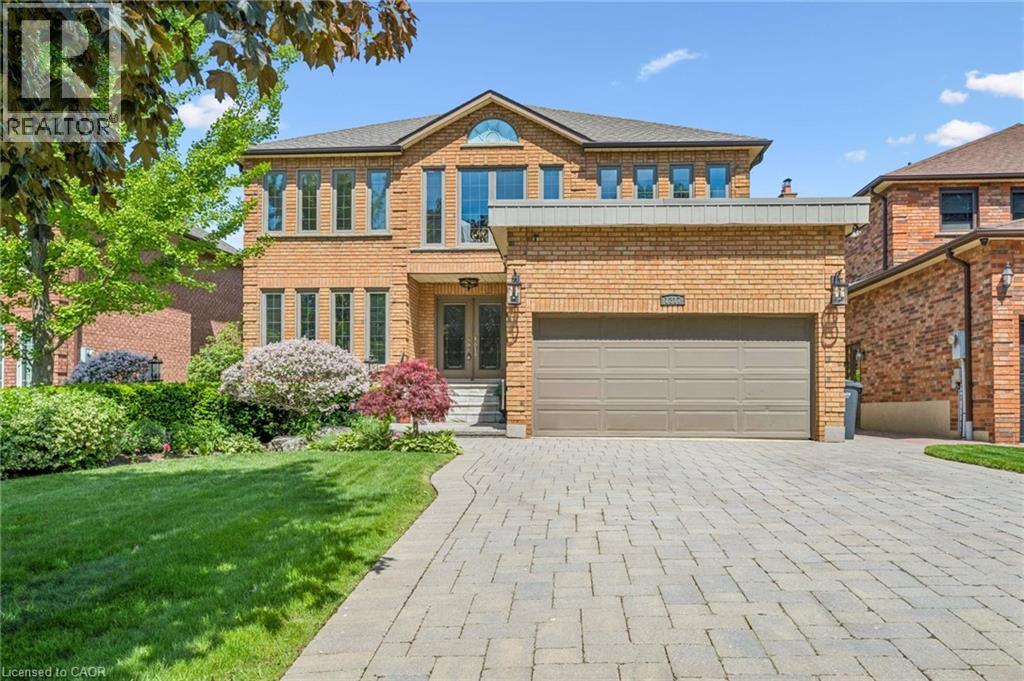
Quiet court location, just steps to Golden Orchard Park and trails! This beautifully maintained family home is located in a highly sought-after community in Mississauga. Known for its mature tree-lined streets and exceptional convenience, this neighbourhood is a favourite among families. Close to great schools, and within easy reach of everyday amenities, shopping, and dining. Offering a ton of living space, this home features a separate side entrance to the basement. The main level offers elegant wood flooring throughout, a beautifully updated custom kitchen, and a warm, inviting living space complete with a stone gas fireplace. Upstairs, you'll find four spacious bedrooms, and 2 full updated bathrooms. The ensuite features an oversized open shower and stand-alone tub, along with separate water closet. The fully finished basement adds even more versatility, featuring a fifth bedroom, a separate entrance, and its own fireplace, ideal for extended family, guests, or potential income opportunity. The outdoor features a lovely front terrace/patio, where you can enjoy your favourite drink while saying hello to neighbours walking by. The yard features a multi-tiered deck that is perfect for outdoor gatherings. Strategically located near Highways 403, 401, and 427, this location provides a quick commute to Toronto and surrounding areas. There's also easy access to public transit including LRT and MiWay buses connecting to nearby GO stations. With a strong sense of community and proximity to Pearson Airport, this prime location is perfect for those seeking a high-quality suburban lifestyle with easy city access. Don't miss your opportunity! (id:56248)