
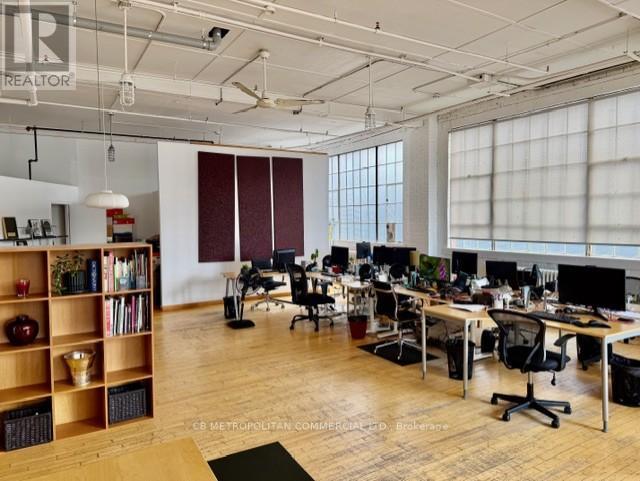
401 - 688 Richmond Street W
Toronto, Ontario
Open column free studio/office, with wood floor and large industrial windows facing east and south..kitchenette and 2 piece washroom Rate is plus $2.00 gas and hydro and HST (id:56248)
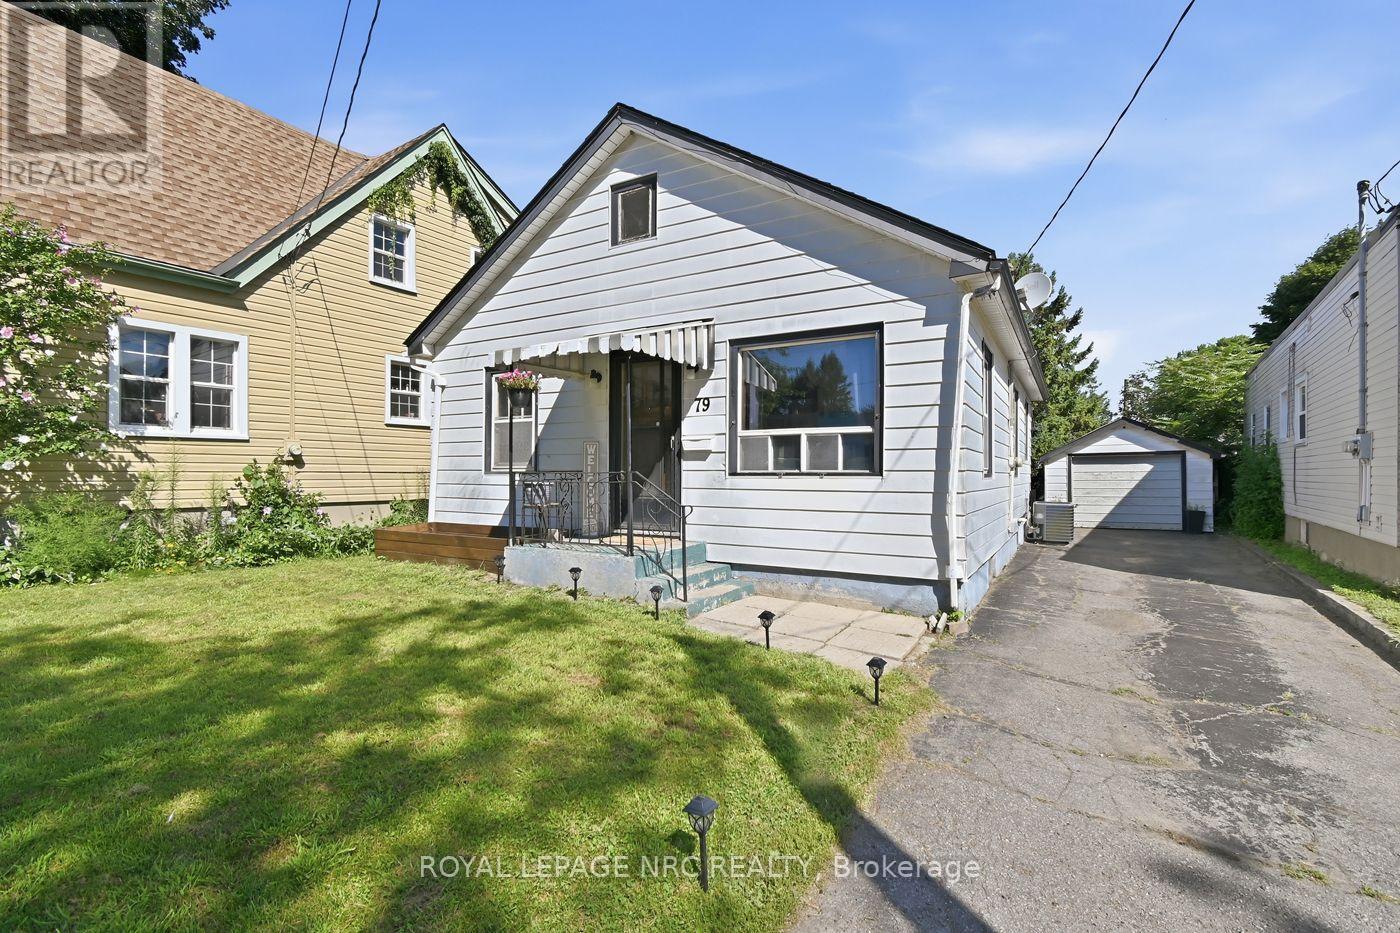
79 Carlton Street
St. Catharines, Ontario
Welcome to this spacious and character-filled bungalow, offering plenty of room for the whole family along with the added flexibility of a finished basement with in-law suite potential. With 3+1 bedrooms, 2 full bathrooms (including a 3-piece ensuite bath in the basement), 2 kitchens, and separate entrances, the home offers a versatile layout well suited to families, first-time buyers, downsizers, or those looking for additional living space. The home retains much of its original charm, with beautiful hardwood floors, classic trim, original doors and timeless doorknobs. A separate dining area provides a welcoming space for family meals and entertaining, while the bright sunroom overlooks the backyard and offers a peaceful spot to enjoy the seasons. Outside, the large, private fenced yard provides plenty of space to relax, garden, or entertain, with mature fruit trees adding to its appeal. A detached garage offers additional storage and convenience. Additional features include a high-efficiency furnace, some newer windows, and an owned hot water tank. Ideally located close to the highway, downtown, shopping, schools, and everyday amenities, this home combines character, space, and versatility in a convenient location. A wonderful opportunity to enjoy the charm of a classic bungalow while making the space your own. (id:56248)
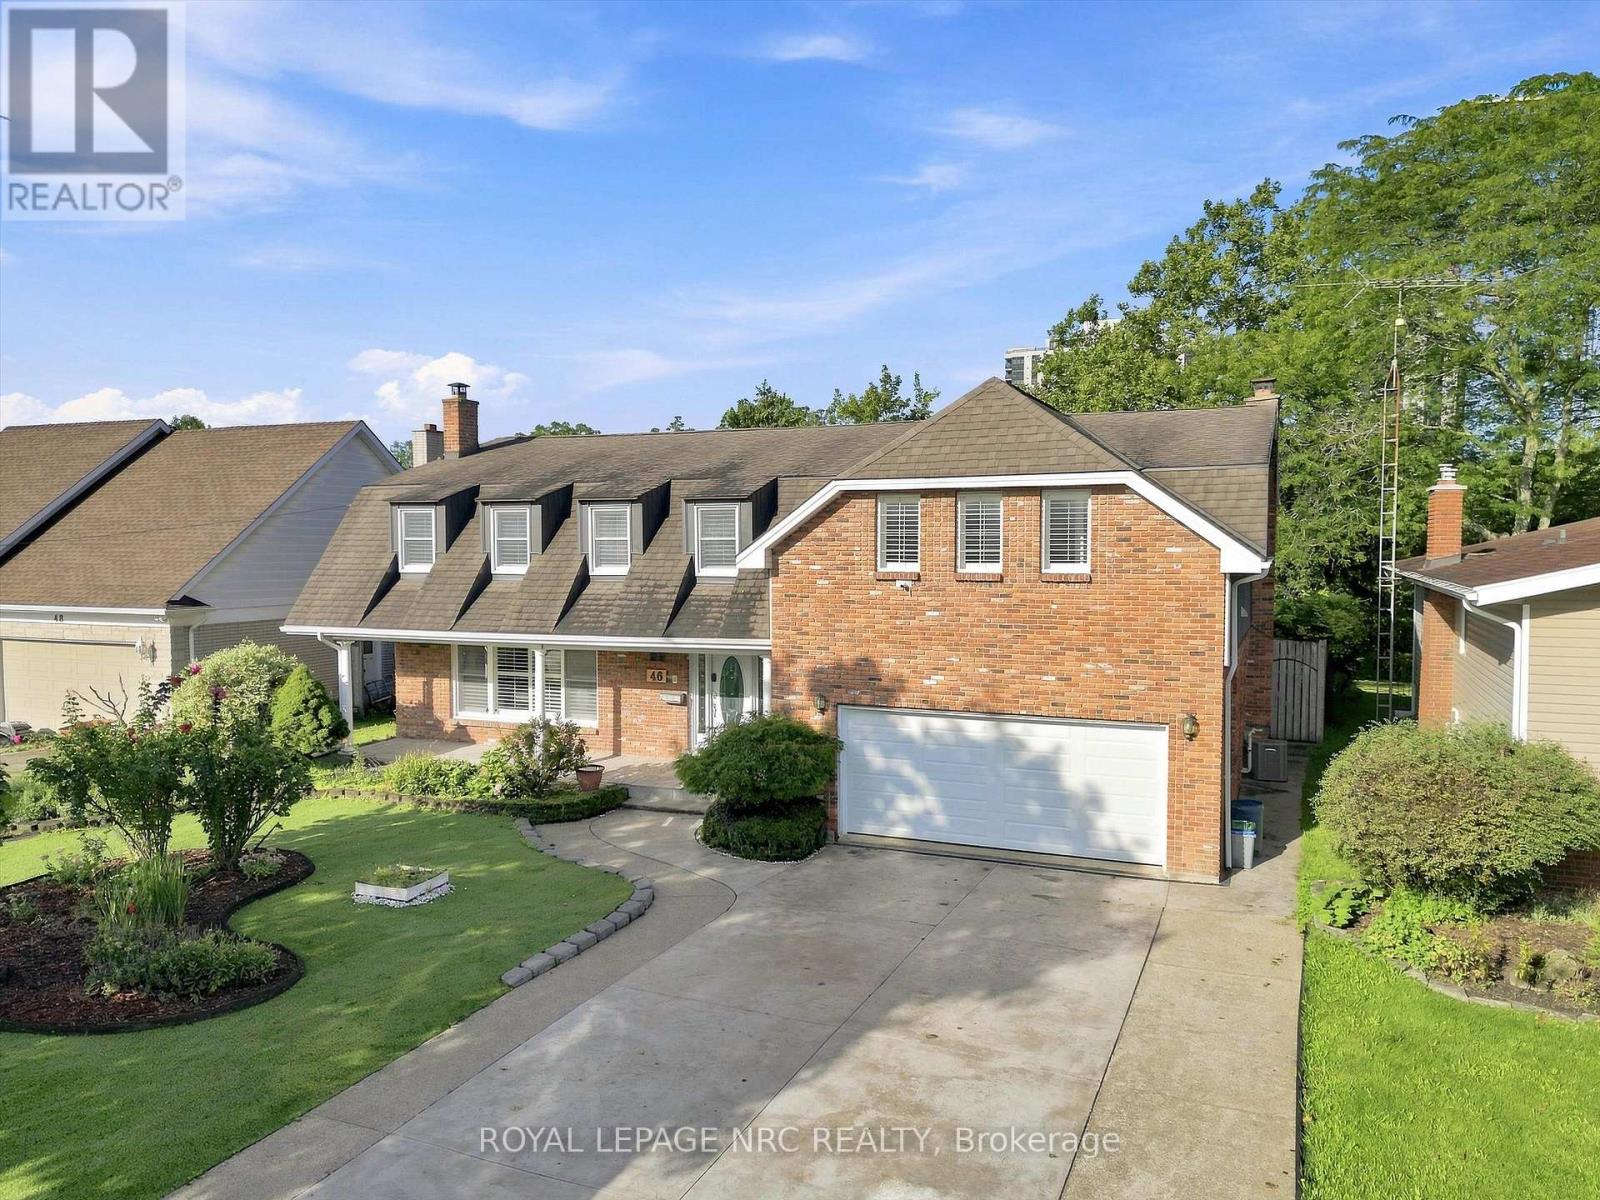
46 Adelene Crescent
St. Catharines, Ontario
Welcome to a truly rare South St. Catharines offering. Set on an exceptional 66 x 251 ft ravine lot with no rear neighbours, this extensively renovated executive home offers over 3,400 sq. ft. above grade, 6 bedrooms, 5 bathrooms and a private backyard retreat complete with an in-ground pool and peaceful green space beyond. Designed with both everyday family living and incredible flexibility in mind, the spacious main floor features multiple living areas including a private living room with fireplace, a bright home office overlooking the backyard, an additional family room, plus a main floor sauna with outdoor access. The updated open-concept kitchen is the heart of the home with quartz countertops, a large island, stylish cabinetry and a generous dining area with oversized patio doors leading to the backyard. Main floor laundry and a shower room add everyday convenience. The second level is exceptionally unique, offering two impressive primary suites. The larger primary bedroom retreat features vaulted ceilings, fireplace, walk-in closet, private balcony and a renovated ensuite with skylight. The second primary provides generous space and beautiful natural morning light. Three additional bedrooms include private ensuites, while another spacious bedroom is served by a large 4-piece bath-creating endless possibilities for large families, guests or multi-generational living. The finished basement adds a recreation room, storage and second laundry area. Extensive renovations from 2019-2025 include the second floor, multiple bathrooms, kitchen (2021), staircase, flooring, insulation, HVAC, new stamp concrete driveway, fencing, artificial turf, pool restoration and new garage doors. Minutes to Brock University, Ridley College, the Pen Centre, hospital, schools and major amenities. A remarkable home offering exceptional space, privacy and a setting that is nearly impossible to duplicate. (id:56248)
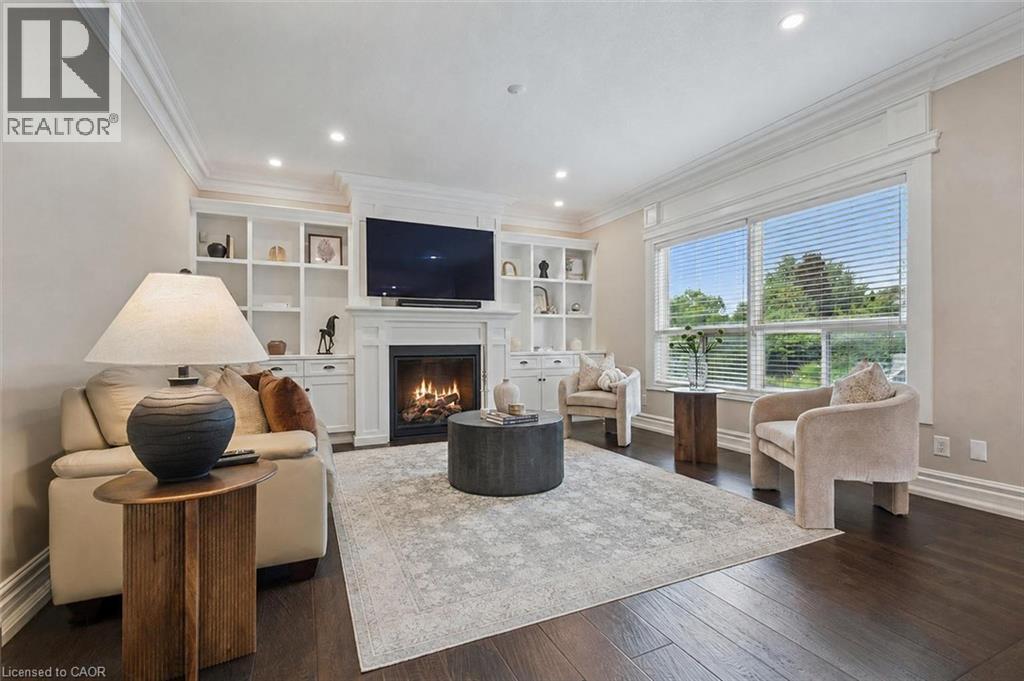
34 Whetstone Crescent
Guelph, Ontario
Executive 4+1 bdrm home W/in-law potential on pie-shaped lot in desirable family-friendly south-end neighbourhood! Spacious foyer leads to living/dining room W/cathedral ceilings, white oak hardwood & windows W/California shutters. Eat-in kitchen W/solid cherry wood cabinetry by B&D Woodworking, granite counters, B/I wine fridge & centre island W/lots of prep space & storage. Sliding glass doors lead to 320sqft composite deck W/Pebblestone-etched privacy glass & gas BBQ hookup creating effortless flow for outdoor dining & entertaining. Dining area can host large gatherings & flows seamlessly into family room W/expansive windows & fireplace surrounded by custom B/Is. Add'l highlights: 7.5-inch baseboards, crown moulding & integrated in-ceiling speaker system. Office, laundry room W/access to 2+ car garage & 2pc bath completes main level. White oak staircase W/wrought-iron spindles lead up to primary bdrm W/white oak hardwood, tray ceiling & W/I closet. New ensuite W/dbl vanity, tub & glass-enclosed rainfall shower. 3 add'l bdrms W/white oak hardwood offers flexibility for kids, guests or gym. 4pc bath W/large vanity completes this level. W/O bsmt offers in-law potential W/sep ent from garage, rec room, fireplace, bdrm & 4pc bath. High ceilings & oversized windows make space feel bright & inviting while French doors lead to covered deck. This would make excellent in-law suite, guest suite, teen hangout or potential income suite! Pie-shaped yard offers pool-sized lot W/tons of room for kids & pets to play. Updates & features: Lennox Elite furnace & AC in 2024, Excalibur water softener, 50yr fiberglass shingles in 2021, Lorex security camera system, freshly painted interior & new white oak floors. Wonderful neighbourhood to put down roots! Howden Trail is 3 doors away connecting to a park & Sir Isaac Brock PS. Other parks & schools-incl new high school-within walking distance. Pergola Commons is mins away W/groceries, fitness & more. Access to 401 for an easy commute (id:56248)
109 Glenariff Drive
Freelton, Ontario
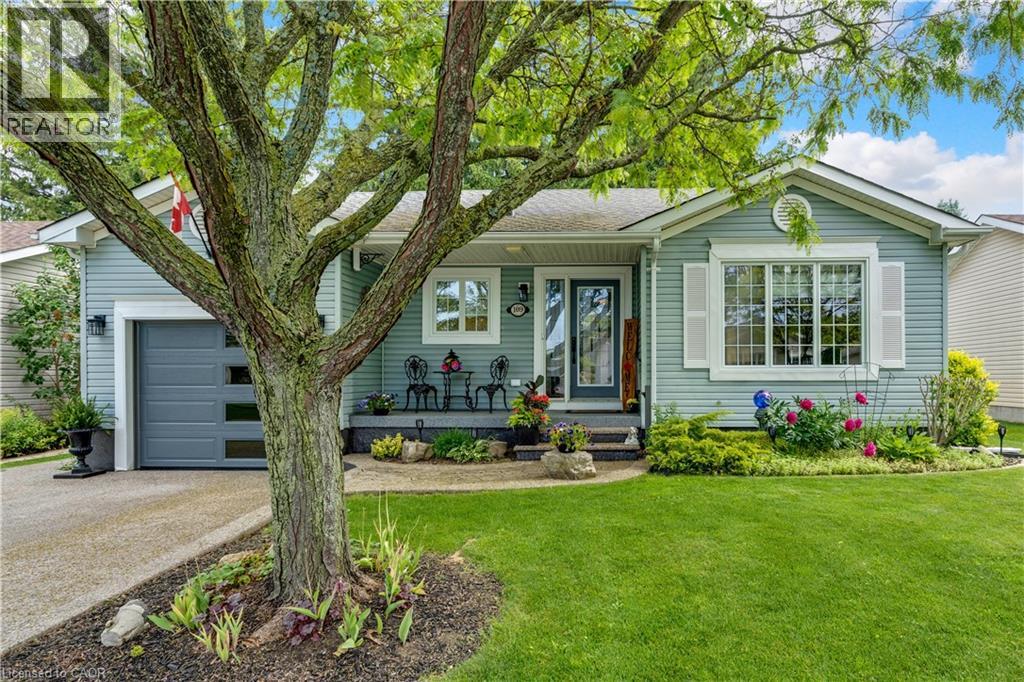
Welcome to 109 Glenariff Drive, an absolute masterpiece of modern luxury located in the desirable adult lifestyle community of Antrim Glen. No stone has been left unturned in this top-to-bottom, meticulously updated bungalow that radiates a sophisticated, upscale vibe. From the moment you arrive, the incredible curb appeal sets the stage, featuring a premium exposed aggregate driveway, sidewalk, & custom front steps (2024), an epoxy landing (2024), plus a stylish new garage door with sidelight glass (2023). Step inside to a bright, carpet-free interior boasting engineered hardwood & pristine porcelain tile flooring (2023), accented by modern pot lights, elegant zebra blinds, and sleek 5” baseboards. The modern kitchen is a chef’s dream, fully renovated in 2023 with gleaming quartz countertops, an undermount sink, and premium stainless-steel appliances, including a double-oven propane range. The main level flows effortlessly, but the luxury doesn’t stop there. The fully finished basement (2025/2026) offers high-end luxury vinyl and porcelain tile, a spacious recreation area, and a full secondary bathroom featuring an oversized laundry tub and walk-in shower. Mechanical integrity matches the cosmetic beauty here: all new light fixtures & high end ceiling fans (2023), newly installed A/C unit (2025), a water softener (2025), and upgraded PEX/copper plumbing with independent shut-off valves on every single device (2025). Outdoor entertaining is effortless on the private premium Trex deck (2024), complete with aluminum railings, dual propane BBQ connections, and ambiance-boosting low-voltage perimeter lighting on a timer. The updates even include the fully insulated, drywalled, and heated garage (2024) featuring overhead storage racking and a direct-drive door (2023). Enjoy exclusive access to Antrim Glen’s 12,000 sq ft community center, heated saltwater pool, & sauna. This is smart-sizing at its absolute finest—just move in and enjoy! (id:56248)
5 Mill Pond Court Unit# 606
Simcoe, Ontario
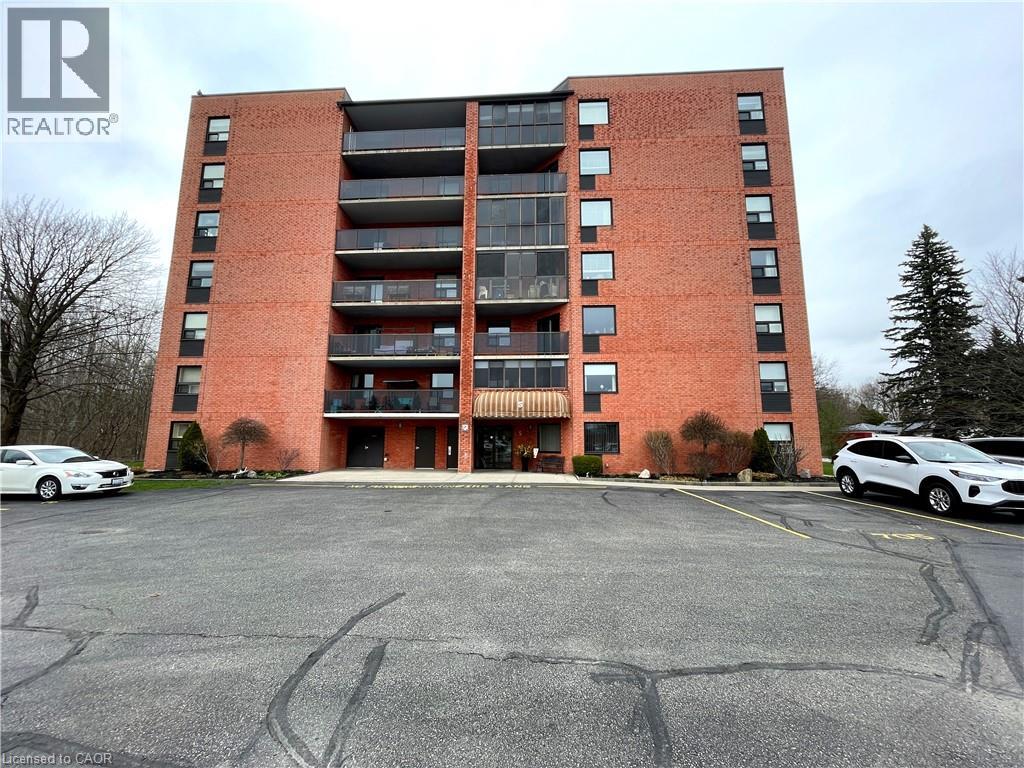
Looking for a lifestyle change? Tired of shoveling snow and cutting the grass? Check out this well maintained 2 bedroom condo in Simcoe. Park in your exclusive parking space and head in through the controlled entry. Common spaces on the mainfloor include a sitting area in the entrance and a party room with kitchenette. Down the hall leads to the elevator (newly installed 2024). Head up to the sixth floor to find Unit #606. Open the door to a foyer with closet for coats and shoes. Next is an open concept dining and living room, perfect for relaxing or entertaining guests. Now enter the eat-in kitchen with ample cupboard space and room to enjoy your morning coffee. Down the hall is the utility/laundry room, the first 3 piece bathroom and the first comfortable bedroom (presently used as a den). Next is the spacious primary bedroom with two closets and the 4 piece ensuite. Looking for more? Step out to the enclosed private balcony with lovely views of the mature tall trees outside. This cozy condo is located near shopping and more, providing both convenience and comfort! (id:56248)
213 Edgewater Crescent
Kitchener, Ontario
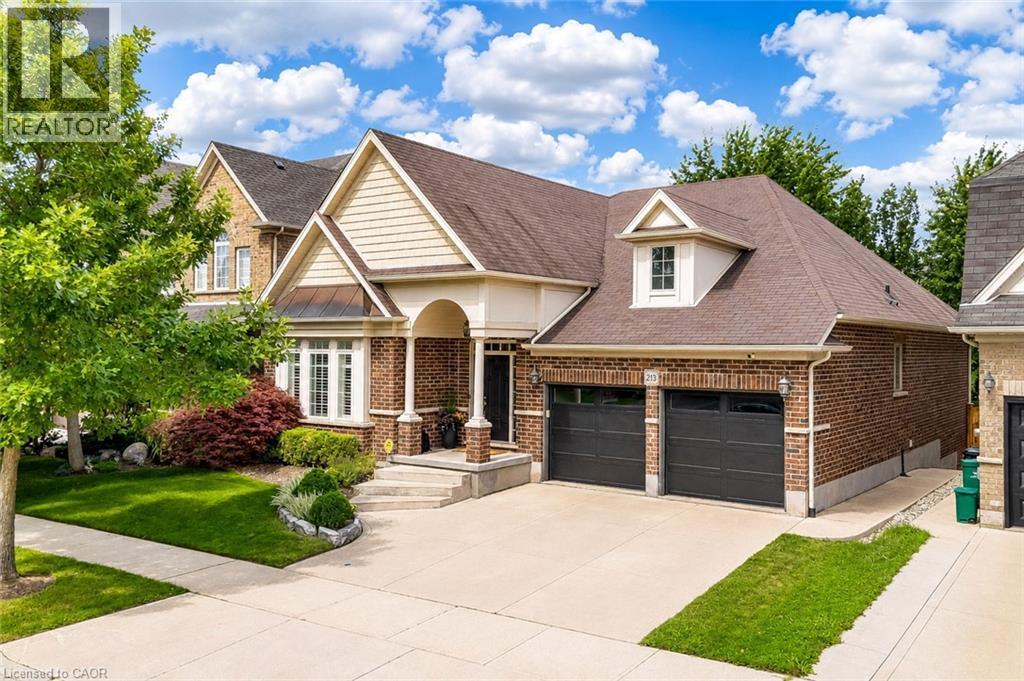
Welcome to 213 Edgewater Crescent, Kitchener, where timeless elegance, thoughtful design and exceptional craftsmanship come together in an impressive luxury bungalow offering nearly 3,500 sq. ft. of beautifully finished living space. From the moment you arrive, the striking curb appeal sets the tone. A distinctive barrel-ceiling covered porch create a grand and welcoming entrance. Inside, soaring 9-ft ceilings, impressive 8-ft interior doors and quality finishes add sophistication throughout. Designed for everyday comfort, this home features 2+1 bedrooms and 2.5 bathroom, with spacious open-concept living. The gourmet maple kitchen is a true showpiece, complete with abundant cabinetry and pantry storage, granite countertops, marble backsplash, custom maple hood fan and a huge centre island. A garden-door walkout leads to the expansive deck and fully fenced, private backyard. The formal dining area showcases rich maple hardwood flooring, while the inviting family room offers serene backyard views and a beautiful cast-stone fireplace. The main-floor laundry is equally well appointed with overhead cabinetry, built-in sink and practical work counter. Retreat to the luxurious primary suite featuring 2 walk-in closets and a 5-pc ensuite with separate vanities, walk-in shower, corner soaker tub and heated floors. Downstairs is fully finished basement, where 9-ft ceilings, oversized lookout windows and abundant natural light create a bright atmosphere. Fireplace adds warmth and character, while the additional bedroom provides flexibility for guests or a home office. Recent enhancements include updated garage door, irrigation and sprinkler system all in 2024 and elegant California shutters throughout. Perfectly situated in a desirable Edgewater Estates, this house comes with easy access to everyday amenities, schools, parks, shopping, dining and major Highways. A truly exceptional home designed to be enjoyed for years to come. Book Your private showing today. (id:56248)
4 Forsyth Avenue N
Hamilton, Ontario
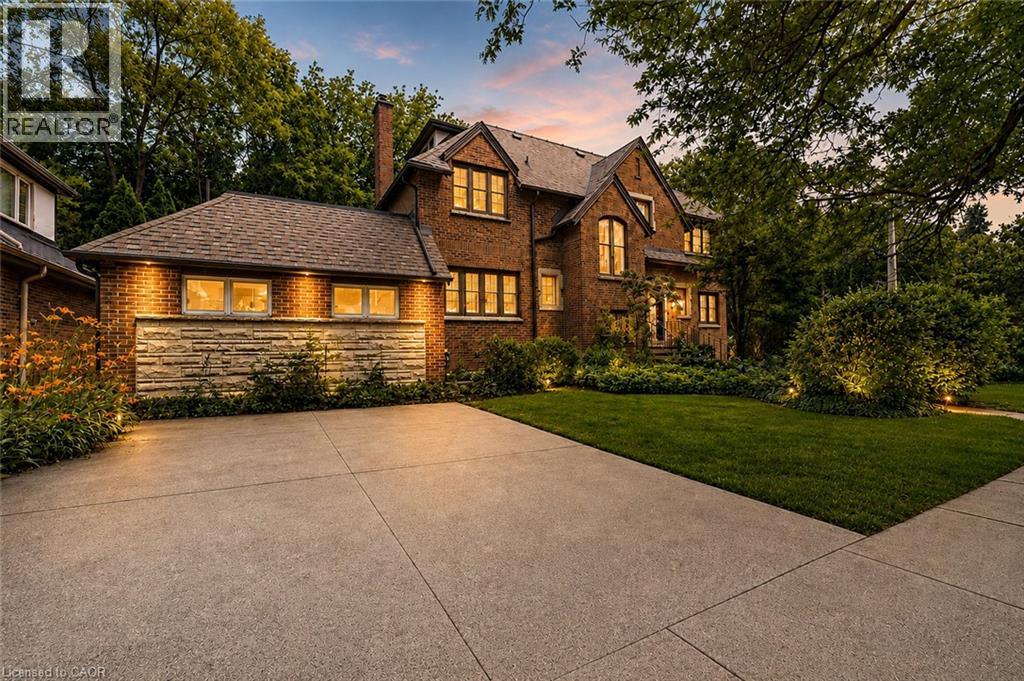
A Rare Century Home Offering Space, Flexibility, and Outstanding Investment Potential. Blending timeless craftsmanship with exceptional versatility, this beautifully maintained brick century home offers the space, charm, and flexibility to suit a wide range of lifestyles. Whether you're looking for room to accommodate a large or multi-generational family or seeking a property with significant income potential, this unique 2.5-storey home delivers an opportunity that's hard to match. Offering over 3,400 square feet above grade, the thoughtfully designed layout features 7+2 bedrooms and 4.5 bathrooms, providing incredible flexibility for growing families, guests, home offices, or shared living. Original character details combine with recent updates—including freshly refinished hardwood floors, new carpeting, and fresh paint throughout—to create a home that feels both warm and move-in ready. Multiple entrances and expansive living spaces allow for a variety of living configurations, while generous room sizes make everyday life comfortable. Abundant storage throughout the home helps keep everything organized without compromising living space. Outside, the impressive corner lot offers room to enjoy every season. A large rear deck provides an ideal setting for outdoor dining and entertaining, while the expansive yard offers space for gardening, play, or simply relaxing. Two double driveways and a detached double garage provide parking for up to seven vehicles—a rare convenience for a property of this era. Located just steps from McMaster University, the home enjoys easy access to restaurants, cafes, shopping, public transit, major highways, parks, and everyday amenities. Combining historic charm, generous living space, outstanding parking, and exceptional flexibility on a large corner lot, this is a rare opportunity to own a distinctive home that can adapt to changing needs for years to come. (id:56248)
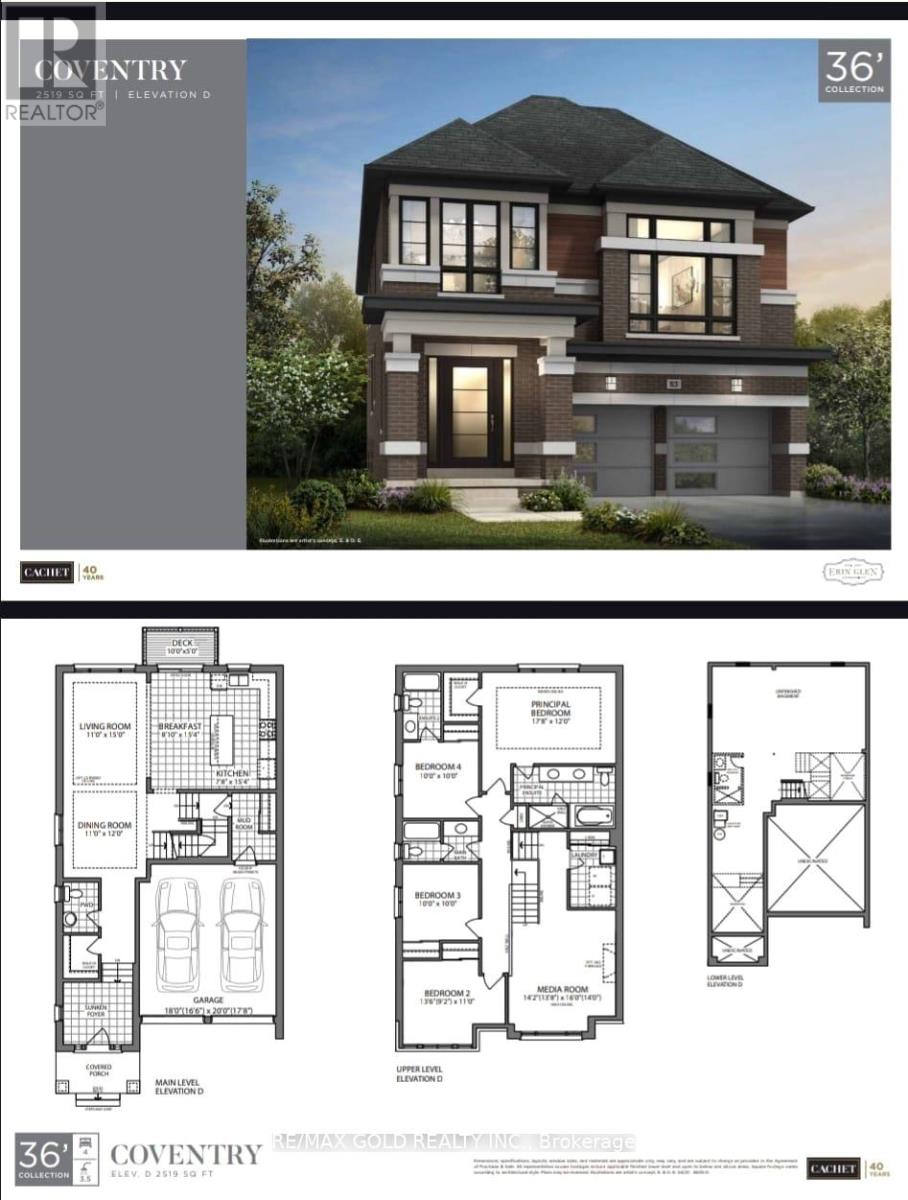
98 Player Drive
Erin, Ontario
Welcome to this beautifully designed 4-bedroom, 4-bathroom detached home with a double-cargarage in the prestigious Erin Glen community. Designed for comfortable modern living, thisspacious home features an additional family room, a high-ceiling media room, 9-ft ceilings onthe main floor, oak stairs with metal pickets, and large windows offering plenty of naturallight. The modern open-concept kitchen features upgraded cabinetry, quartz and granitecountertops, and premium finishes. The spacious primary suite offers walk-in closets and aspa-inspired ensuite with double sinks and contemporary fixtures. Additional features include12x24 designer tiles, undermount sinks, a basement, backyard deck, smart thermostat, videodoorbell, and smart garage door system-combining space, comfort, style, and convenience. (id:56248)
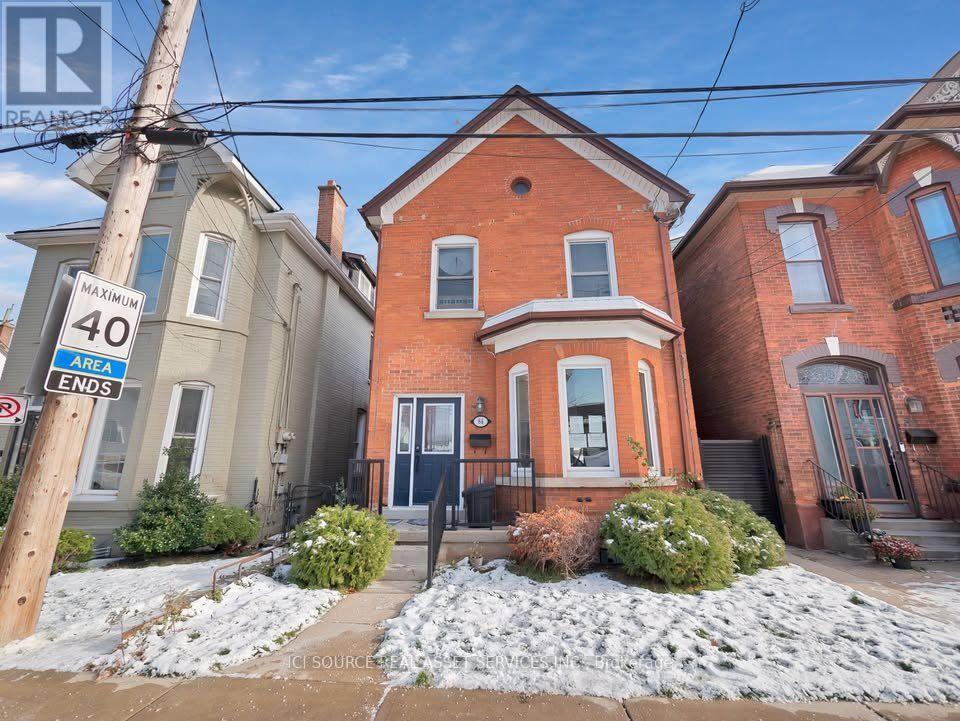
Unit 2 - 84 Magill Street
Hamilton, Ontario
Welcome to Unit #B - 84 Magill Street, Hamilton! Your New Home Awaits! $1,550/month + Hydro & Water Includes Heat, A/C, and Internet! Step into this new, legal lower-level 1-bedroom, 1-bathroom suite located in the desirable Strathcona neighborhood. Stylish, spacious, and thoughtfully designed for modern living. Highlights You'll Love: Contemporary kitchen with stainless steel appliances & quartz countertops. Generously sized bedroom. Sleek 3-piece bathroom with a glass-enclosed shower. Soaring 8-ft ceilings. Oversized egress windows for plenty of natural light. In-unit laundry. Private, fenced backyard access. Secure, separate entrance. Unbeatable Location: Enjoy the best of Hamilton living-just steps from James St., Bayfront Park, Victoria Park, trendy shops, and restaurants. Minutes to West Harbour GO, Locke St., Dundurn Castle, and a quick 4-minute drive to Highway 403. Tenant Requirements: Completed rental application & credit check Proof of rental payment history Renter's insurance First & last month's rent. Lease includes heat, AC and internet *For Additional Property Details Click The Brochure Icon Below* (id:56248)
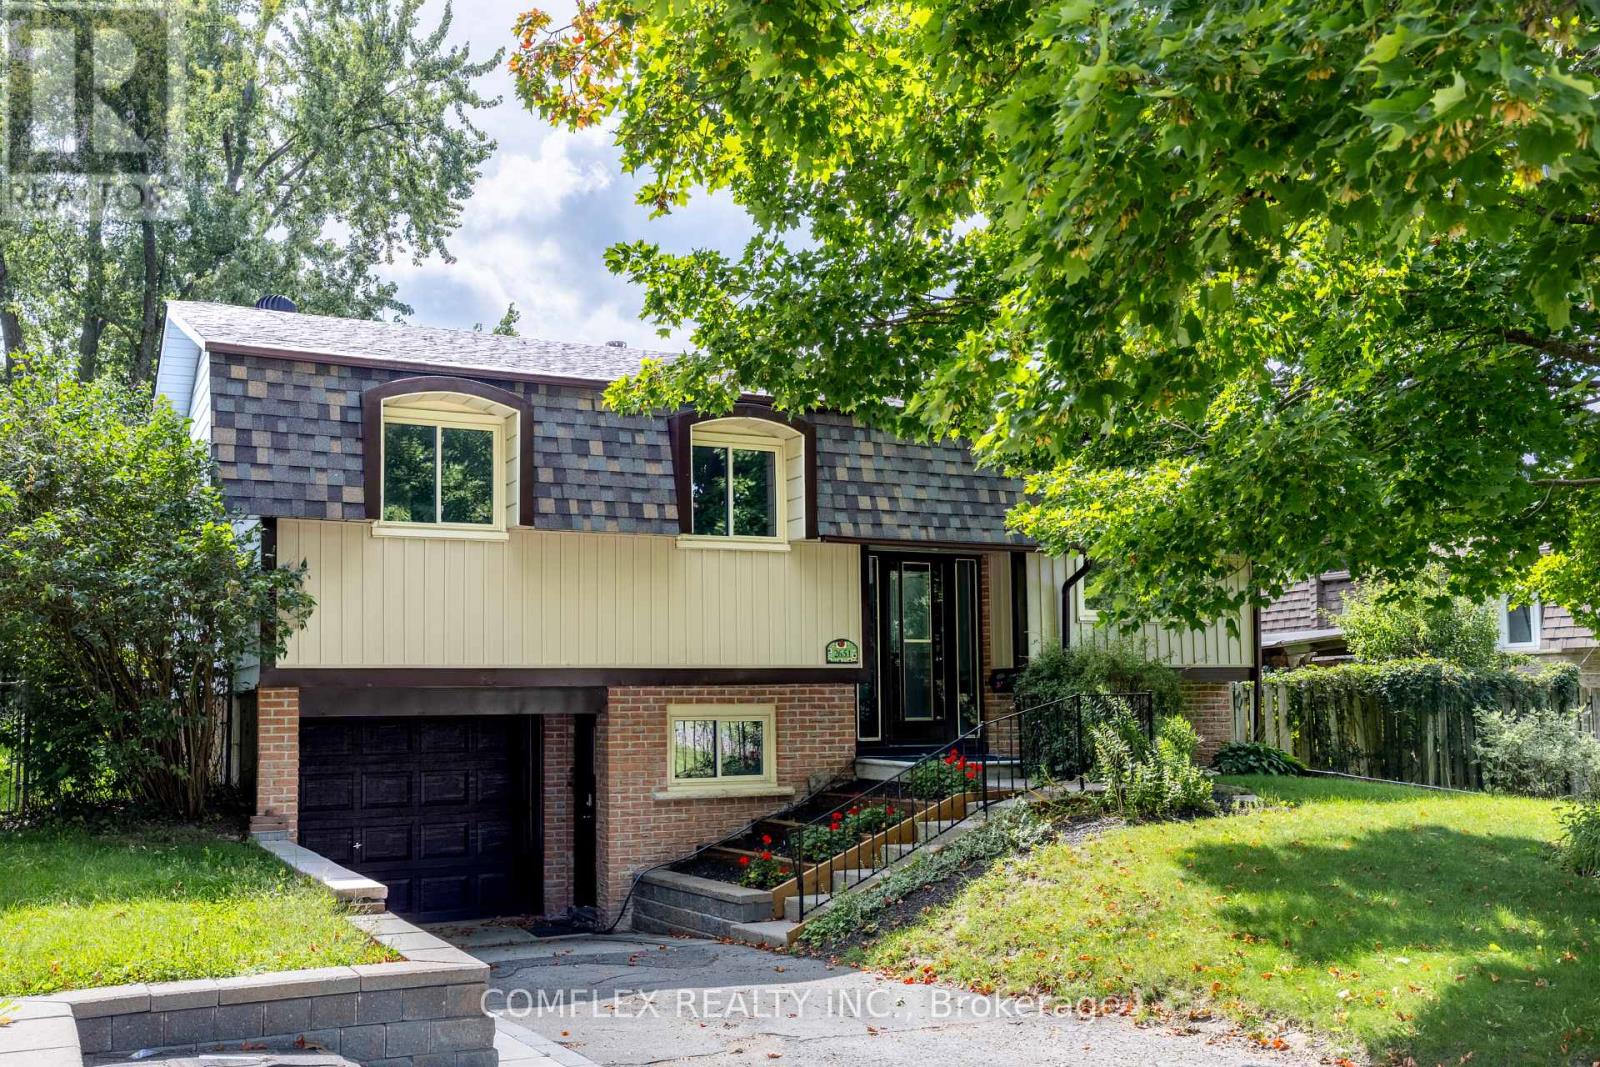
2651 Marsdale Drive
Peterborough, Ontario
Welcome to this beautifully maintained raised bungalow, proudly owned and cared for by a builder for the past 25 years. Offering 3 bedrooms, 2 full bathrooms and a finished lower level, this move-in-ready home has been newly renovated inside with fresh neutral paint and new flooring throughout.The bright, spacious kitchen was updated in 2024 and features newer appliances. The finished lower level offers additional living space with a cozy gas fireplace and excellent potential for an in-law suite, with a separate secondary entrance located directly at the front of the home providing convenient access to the lower level.Recent updates include new front siding, basement windows, electrical panel and front roof shingles (2026), with rear shingles replaced in 2021. Enjoy a large rear deck overlooking the spacious, shaded and fully fenced backyard.Minutes to Highway 115, schools, transit, Beavermead Park, Little Lake, trails, the Canadian Canoe Museum and Peterborough's historic Lift Lock. A beautifully updated home with flexible living space in a convenient Peterborough location. (id:56248)
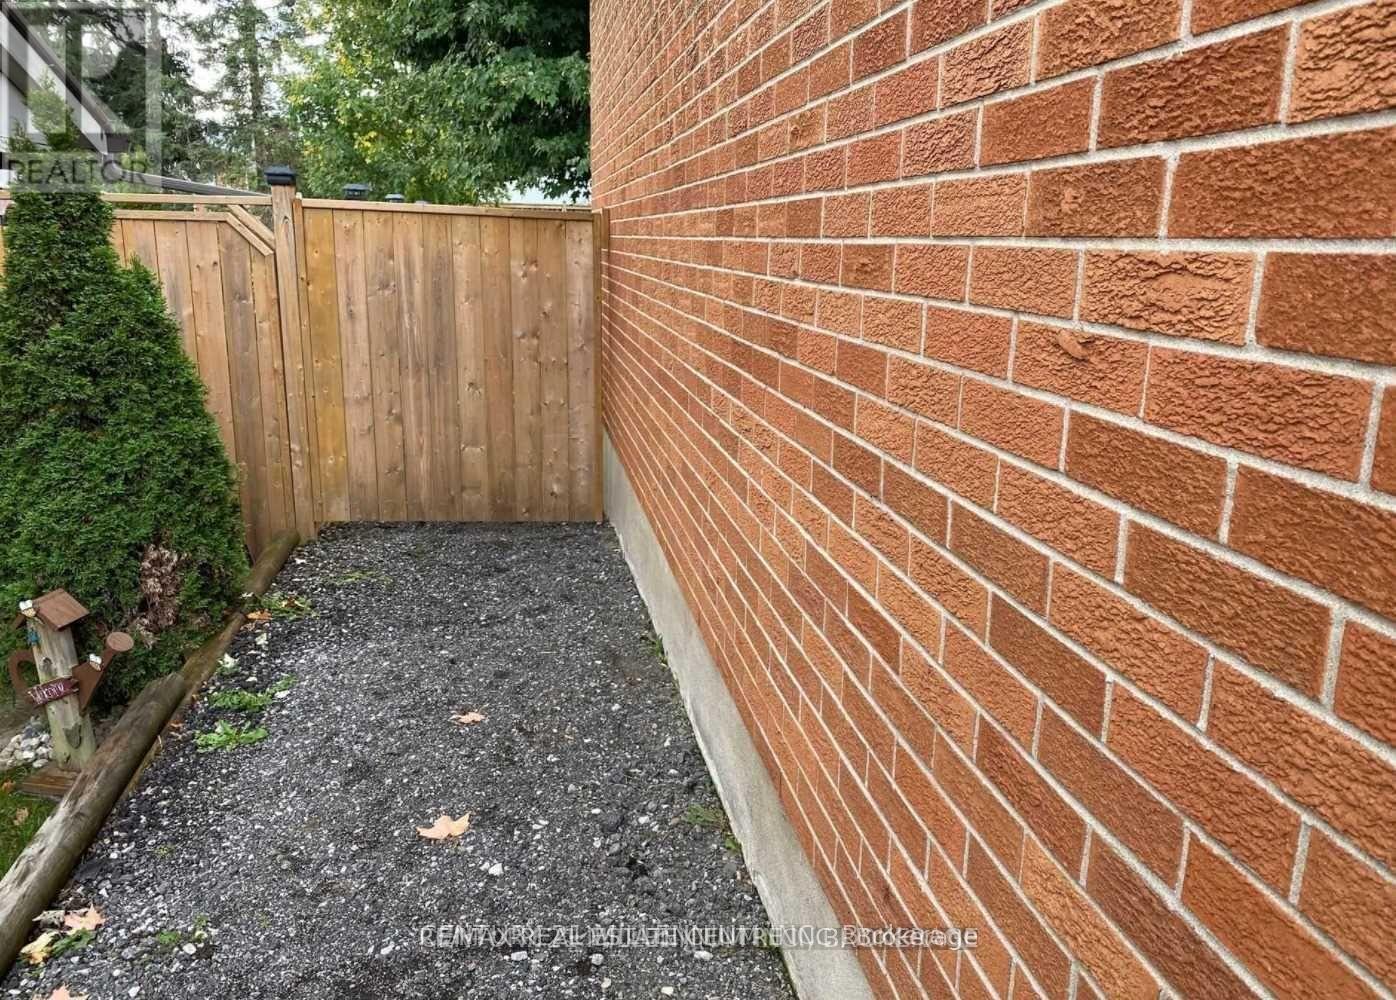
Ub - 334 Jelly Street
Shelburne, Ontario
Utilities Are Included. 1 Bedroom 2 bathroom Apartment In A Quiet Neighbourhood Just Off The Main Street In Shelburne. Private Entrance And Shared Backyard. One parking spot Close To Shopping, Parks And Rec Centre. Available early October. (id:56248)