
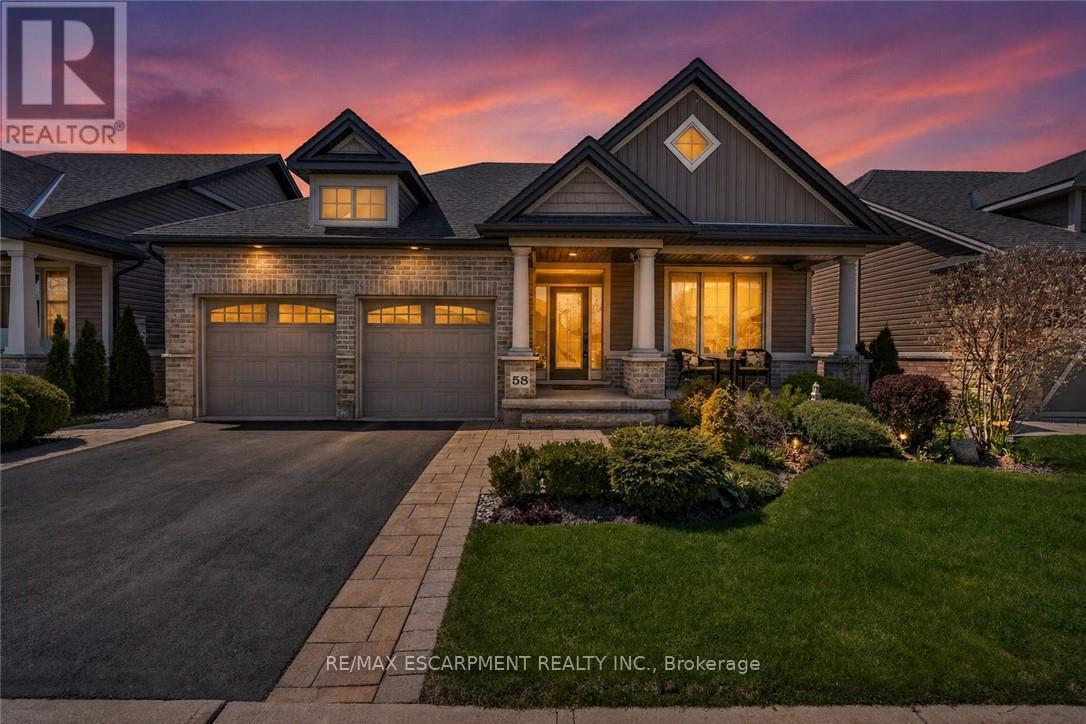
58 Forestview Court
West Lincoln, Ontario
Welcome to this stunning fully finished Smithville bungalow offering nearly 2,500 sq ft of finished living space and backing onto beautiful farmers fields. This home is perfect for downsizers, empty nesters, or retirees seeking one-floor living without sacrificing space or quality. From the moment you arrive, you'll notice the exceptional curb appeal, with a paved driveway leading to a double garage with parking for two. Enjoy mornings or evenings on the huge rear deck, complete with a gazebo, gas BBQ line, and uninterrupted views of open farmland-an ideal setting to relax or entertain. Inside, the sun-filled living room features large windows and a gorgeous gas fireplace, with hardwood flooring throughout most of the main level. The kitchen is designed for gathering with quartz countertops, a large island, stainless steel appliances, and a walk-in pantry. The main-floor primary suite features a walk-in closet, additional closet, and a 4-piece ensuite. A second bedroom, laundry, and garage access complete the main level. Head downstairs to the fully finished lower level, offering a third bedroom, full bathroom, den (easily converted to a fourth bedroom), and plenty of storage. Whether it's hosting guests or accommodating family, this level gives you the flexibility to use it your way. This home is close to trails, parks, all amenities, and a 10 minute drive to the QEW. Don't miss your chance to experience easy, elevated bungalow living at 58 Forestview Court! (id:56248)
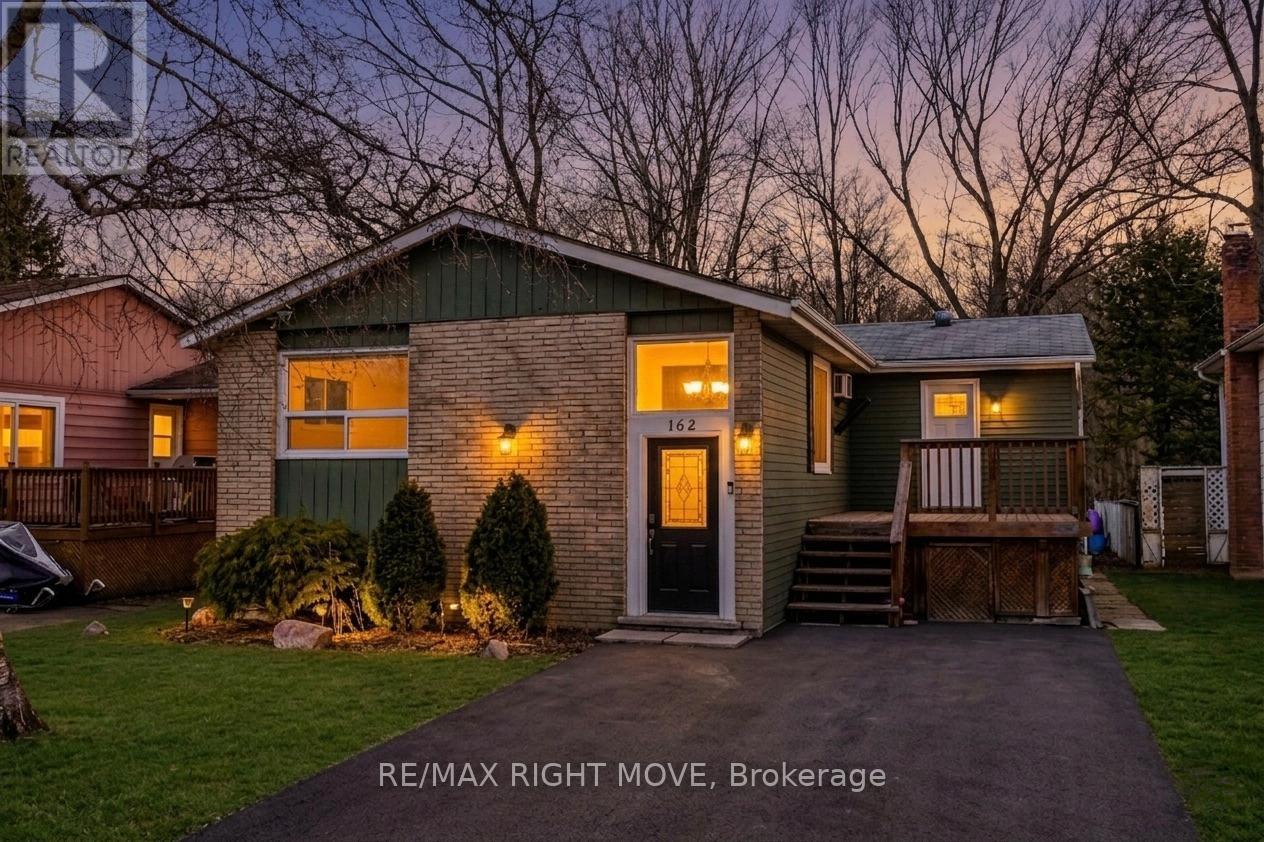
162 Pratt Crescent
Gravenhurst, Ontario
Affordable and move-in ready, this beautifully renovated and freshly painted 3-bedroom detached family home is located in a well-established Gravenhurst neighbourhood. Featuring forced air gas heat, new (2025) and thoughtful updates throughout, this raised bungalow delivers comfort, functionality, and exceptional value in the heart of Muskoka. The main floor offers three bedrooms, a 4-piece bathroom, a well-appointed kitchen, and a combined living and dining room. A charming screened-in Muskoka room overlooks a spacious backyard complete with an above-ground pool - ideal for summer living. The middle bedroom provides direct access to the Muskoka room, which opens onto a second deck for additional outdoor enjoyment. A generous front deck, perfect for entertaining, leads to a practical mudroom with pantry and storage. The expansive lower level features a laundry room, a cozy family room with a natural gas fireplace, a den, a workshop, and a 3-piece bathroom - offering ample space for the whole family to spread out. Ideally located within walking distance to Muskoka Wharf, Lake Muskoka, a park with a splash pad, scenic walking trails, downtown Gravenhurst shopping, schools, and a wealth of recreational activities. Everything Muskoka has to offer is right at your doorstep. (id:56248)
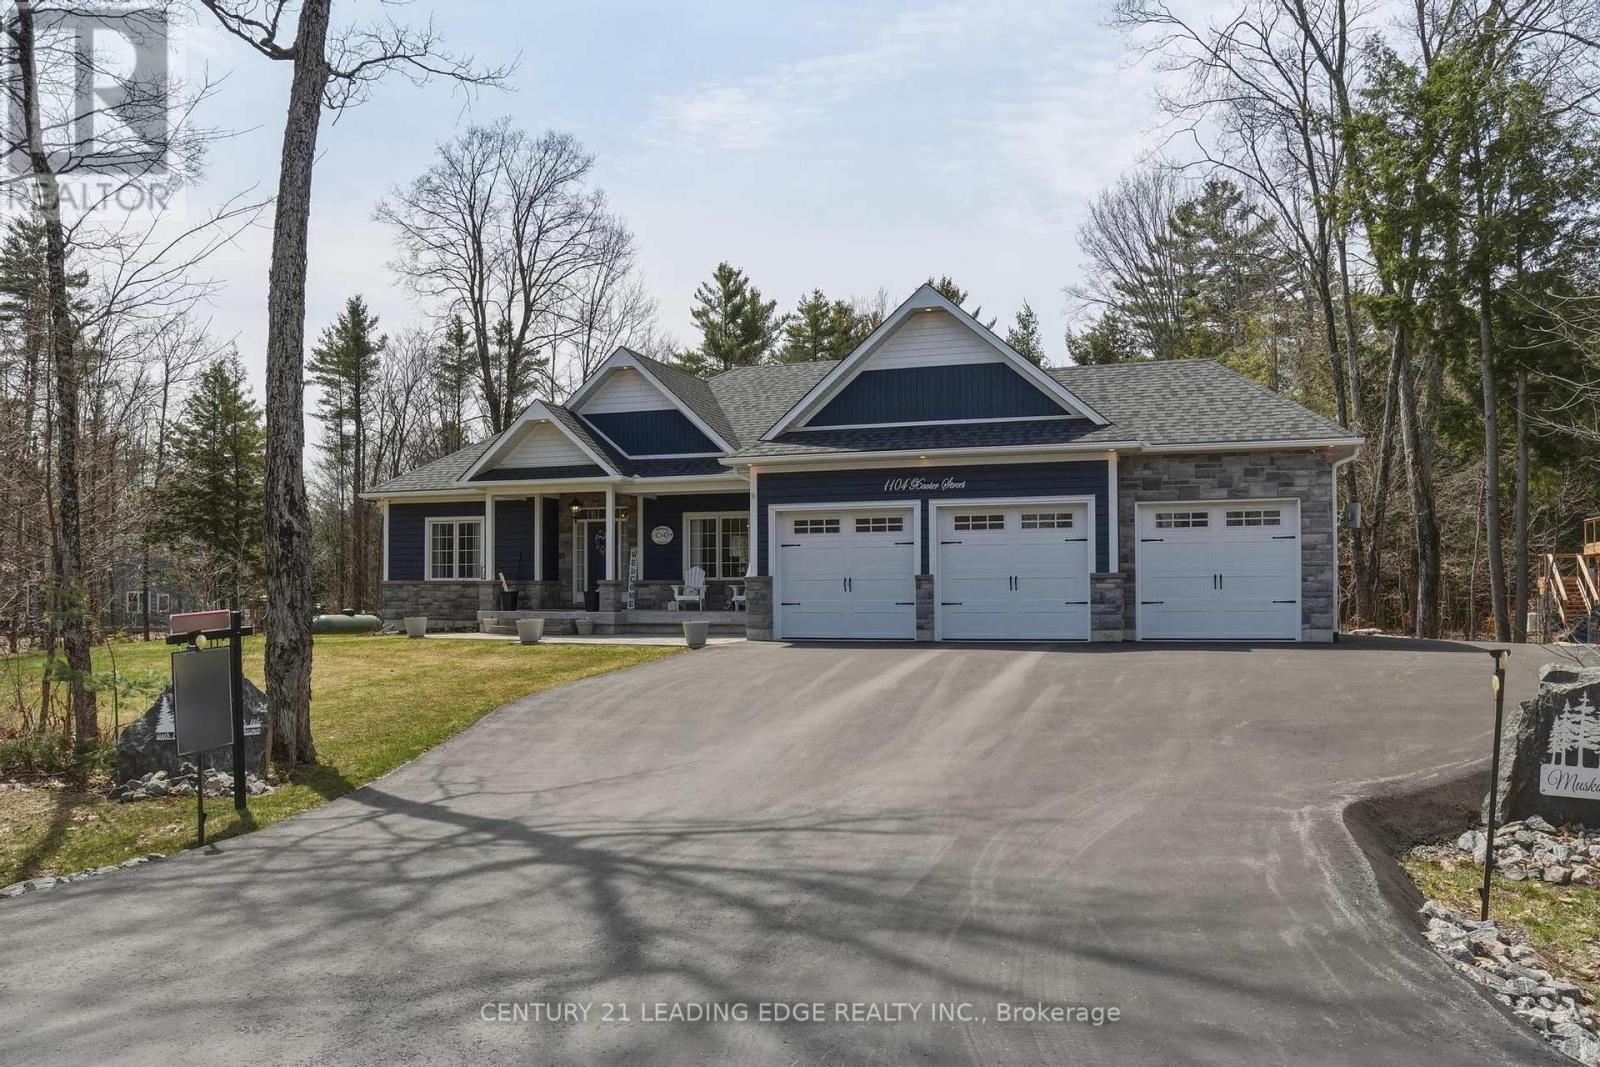
1104 Xavier Street
Gravenhurst, Ontario
Welcome to this exceptional Muskoka retreat offering a rare blend of luxury, privacy, and resort-style living on an expansive 1+ acre estate lot, with a total of 3,286 sq ft of finished living space. Step outside to your private backyard oasis featuring a heated saltwater pool, extensive stone landscaping, cabana, firepit, and a covered composite deck with retractable screened walls-creating a fully enclosed outdoor living space perfect for relaxing or entertaining in every season. A separate garden shed provides additional storage for tools and outdoor equipment. The extended paved driveway with rear garage access and a fully insulated, heated garage add both convenience and functionality. Inside, the home features 3 bedrooms on the main level along with 2 bathrooms and an elegant open-concept layout ideal for everyday living and entertaining. The heart of the home is a chef-inspired kitchen highlighted by a stunning 10' quartz island, perfect for gathering with family and friends. The fully finished lower level offers 2 additional bedrooms, a modern 3-piece bathroom, a dedicated dressing room/wardrobe, kitchenette, and a spacious recreation room, ideal for extended family, guests, or multi-generational living. Premium upgrades include dual-fuel heating (heat pump and propane), whole-home generator, in-ground irrigation, water filtration with reverse osmosis, and a professional smart security system with 11 cameras, extended WiFi, and smartphone monitoring. Located in a desirable established neighbourhood with convenient access to Highway 11 and just minutes from the amenities of Gravenhurst, Orillia, and Bracebridge, and close to Sparrow Lake and Kahshe Lake for boating, fishing, and year-round recreation. (id:56248)
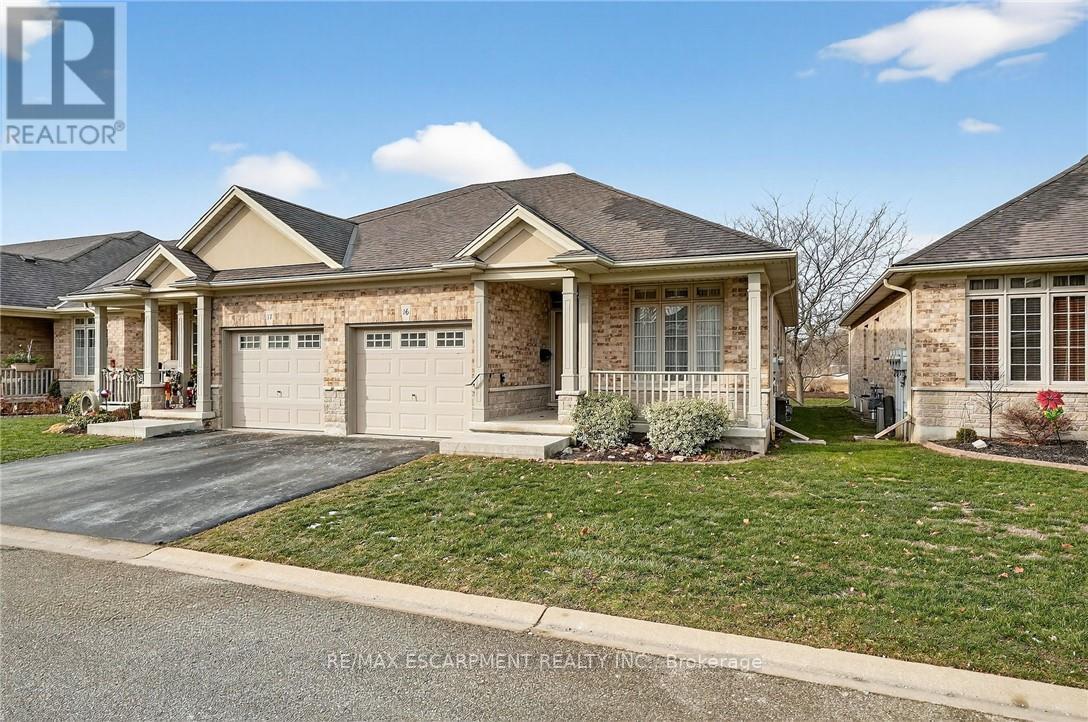
16 - 1041 Pine Street
Haldimand, Ontario
Welcome to easy, maintenance-free living in the desirable Maple Creek Landing community of Dunnville. Built in 2006 and well maintained, this bungalow is perfectly suited for downsizers, retirees, or empty nesters seeking the comfort of one-floor living in a quiet, friendly neighbourhood. The thoughtful 2-bedroom, 1.5 bathroom layout offers both functionality and flexibility. A spacious kitchen flows seamlessly into the warm and welcoming living room, highlighted by a triple-wide patio door that opens to a generous deck-ideal for morning coffee or relaxed outdoor entertaining. The primary bedroom features a walk-in closet, while the second bedroom works equally well as a guest room, home office, or private library. Designed with convenience in mind, the home includes main-floor laundry with stackable washer and dryer, a 2-piece bath, owned water softener, and included accessibility equipment for those with mobility considerations. The unfinished basement provides excellent storage today, with the added bonus of a bathroom rough-in for future living space if desired. Enjoy a worry-free lifestyle with a condo fee that covers building insurance, exterior maintenance (including shingles and windows), common elements, lawn maintenance, parking, and snow removal. Ideally located just minutes from the downtown core, hospital, community centre, and Grand River, this exceptional bungalow offers comfort, peace of mind, and effortless living in a fantastic Dunnville community. (id:56248)
112060 11th Line
East Garafraxa, Ontario
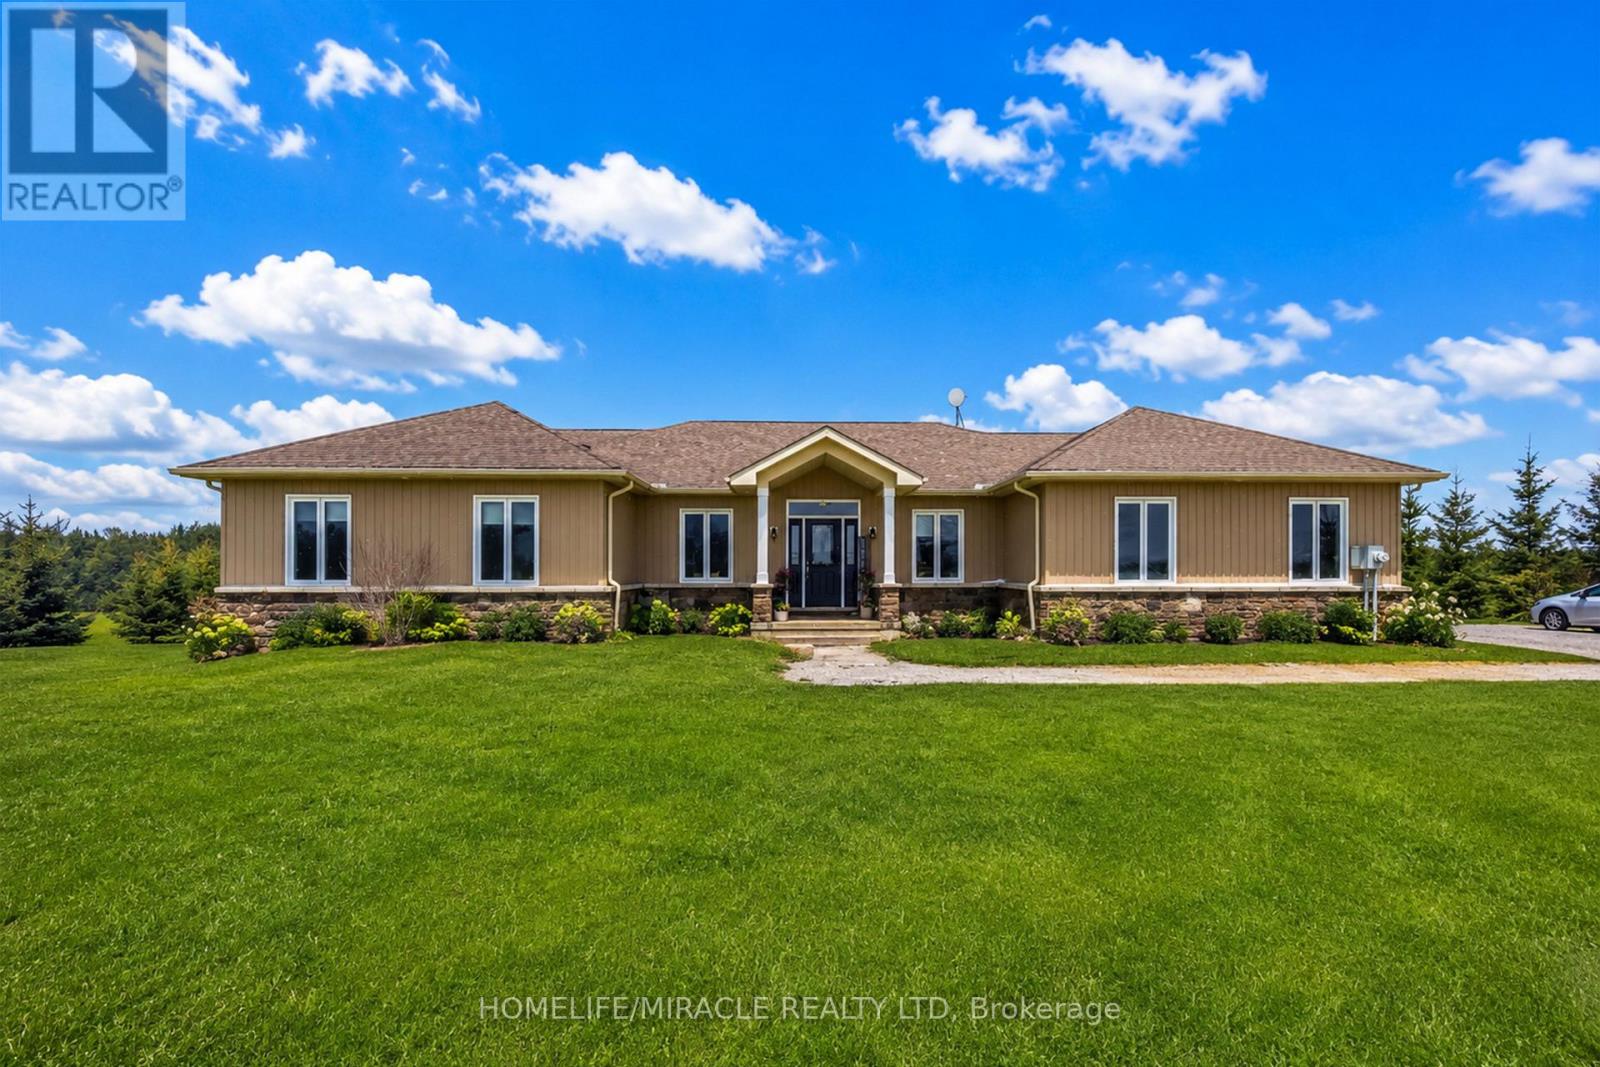
This 2015 Quality Homes Custom Bungalow build offers the perfect blend of airy open spaces and cozy retreats. This isn't just a house; it's the backdrop for your family's next chapter. 3 Bedroom, 3.5 Bath Bungalow on the most magical 2.7 acres. An elegant barrel-vaulted ceiling welcomes you through the main entrance, with views to the open farm land behind! You have an open concept great room, breakfast nook and kitchen. Don't forget about the massive walk-in pantry, a dream addition for the cook in the family! An elegantly appointed dining room finishes the main space. Three, bright and spacious bedrooms are set off of the main living space with a family bath that is well appointed. The primary suite is bright and airy, featuring a walk-through closet AND walk-in closet as well as a spacious 3pc. ensuite. The other side of the main floor feature an oversized laundry room with backyard access, garage access and the perfect guest 2pc bath PLUS a convenient side entrance. Another amazing feature of this bungalow is the open concept walk-out basement. The basement also features two separate rooms, one with large windows, providing many options for a growing family. There is a wet-bar space ready for your ideas, large family bath and massive open concept living space with in floor heating! A large utility and storage room as well as a second storage space complete this level. Bonus feature of this property is a separate workshop space with 100amp service, oversized garage doors, perfect for your home projects or more! Main house features a two-car garage with 10ft doors. 200 Amp Service and a manageable backyard in the country, space and privacy all included with this stunning bungalow! (id:56248)
7743 County Rd 50
Trent Hills, Ontario
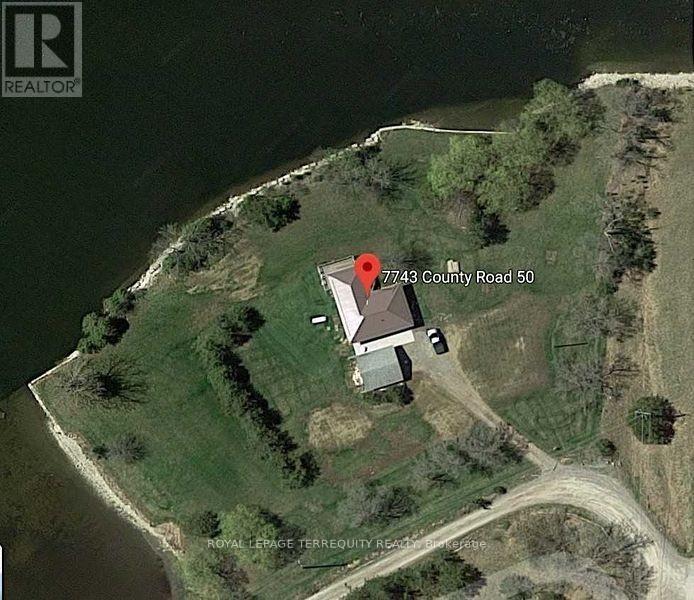
STUNNING WATERFRONT PROPERTY! ALMOST 2 ACRES OF YOUR VERY OWN PRIVATE OASIS! 661 FT OF CLEAN WEED FREE SHORELINE! The Panoramic Sunsets are Absolutely Breathtaking! A Remarkable Waterfront Year Round Cottage that will provide Your Family & Friends Incredible Memories for Generations to come! GREAT FISHING! WEED FREE SWIMABLE SHORELINE! 23.5 Km OF LOCK FREE BOATING ON THE TRENT SEVERN WATERWAY! Relax while Lounging & Entertaining on the Huge Deck Overlooking the Water! This Beautifully Renovated/Updated 3 Bedroom Home with Oversized Detached Double Garage is easily accessed on a Year Round Municipal Road & is Located in the Growing Community of Campellford. Huge Tennis Court/Pool Size Yard. Renovations and Upgrades includes New Flooring throughout, Professionally Painted throughout, New Lighting, Updated Windows, New Stainless Steel Appliances, Updated Kitchen, Updated 4 pc Bathroom, Large Updated Deck, New Sump Pump, Door Hardware, UV System. Propane Forced Air Furnace, Drilled Well and Full Septic System. Large Fire Pit. High Speed Internet Available for those who wish to work from the Cottage or Simply Surf leisurely on the Internet. Only minutes by car to Outstanding Restaurants, Boutique Shopping, Healey Falls, Ranney Gorge Suspension Bridge, Bike/ATV trails, Hiking Trails, Skiing Trails, No Frills Grocery Store, Sharpe's Grocery Store, Doohers Bakery (Winner of Canada's Sweetest Bakery Award 2 years in a row), McDonalds, Tim Hortons, Stedman's Dept. Store, Canadian Tire, Giant Tiger, Rona, Home Hardware, Schools, Community Centres, Fully Equipped Hospital with Emergency Ward, Antique Stores, Doctors, Pharmacies and more! Don't Miss an Opportunity of a Lifetime! Move In & Enjoy!! (id:56248)
496-498 Horner Avenue
Toronto, Ontario
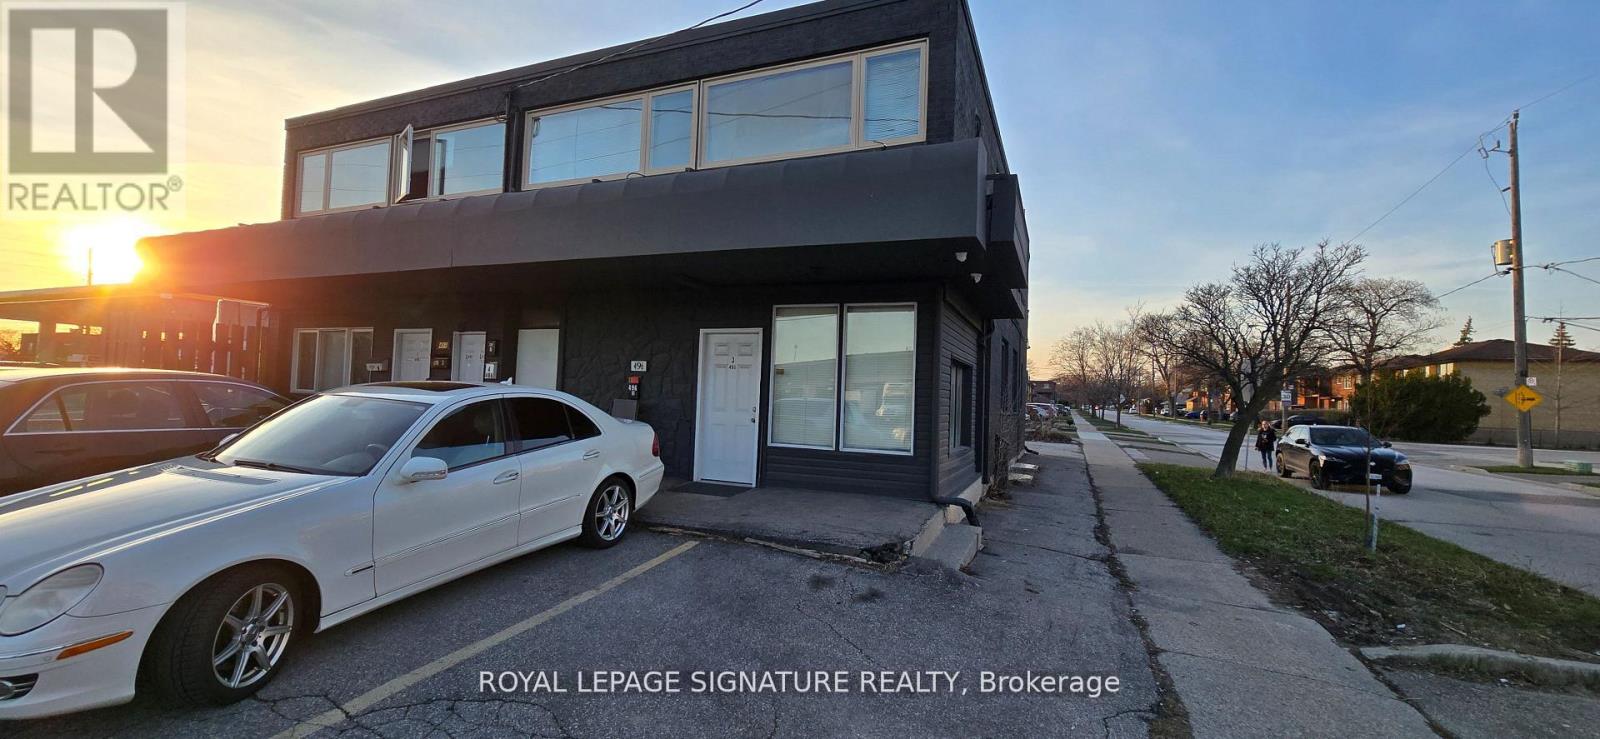
Exceptional turnkey 9-unit multi-residential investment opportunity in the highly desirable Alderwood community of South Etobicoke, offering a strong 4.8% cap rate (net) and seller VTB financing available, terms to be negotiated.This fully stabilized asset was completely gutted and extensively renovated between 2017-2018 to impressive condo-style standards. All nine suites feature modern kitchens with updated cabinetry, stylish bathrooms, new flooring, and include appliances: fridge, stove, dishwasher, and microwave. Three units offer private in-suite washer/dryer, while six units share a lower-level coin-operated laundry facility, providing additional income potential.Major capital improvements include upgraded mechanical systems, a high-efficiency furnace, six wall-mounted A/C units, and modernized finishes throughout, creating a low-maintenance, hands-off investment ideal for both seasoned and first-time multifamily investors.Positioned prominently on the northeast corner of Browns Line and Horner Avenue, this property benefits from excellent visibility and accessibility, with immediate proximity to major commuter routes including the QEW, Hwy 427, Gardiner Expressway, and Long Branch GO Station. Located minutes to Sherway Gardens, Lake Ontario waterfront trails, Marie Curtis Park, Farm Boy, CF Sherway, and countless retail amenities.Rare investor advantage includes 11 on-site parking spaces, a significant value-add rarely found in urban multifamily assets. Current rents are at or above market, with one upcoming vacancy on August 1st, presenting immediate upside for rental optimization.A rare opportunity to acquire a fully renovated, income-producing, low-maintenance asset in one of Etobicoke's strongest rental corridors. (id:56248)
1703 - 205 Sherway Gardens Road
Toronto, Ontario
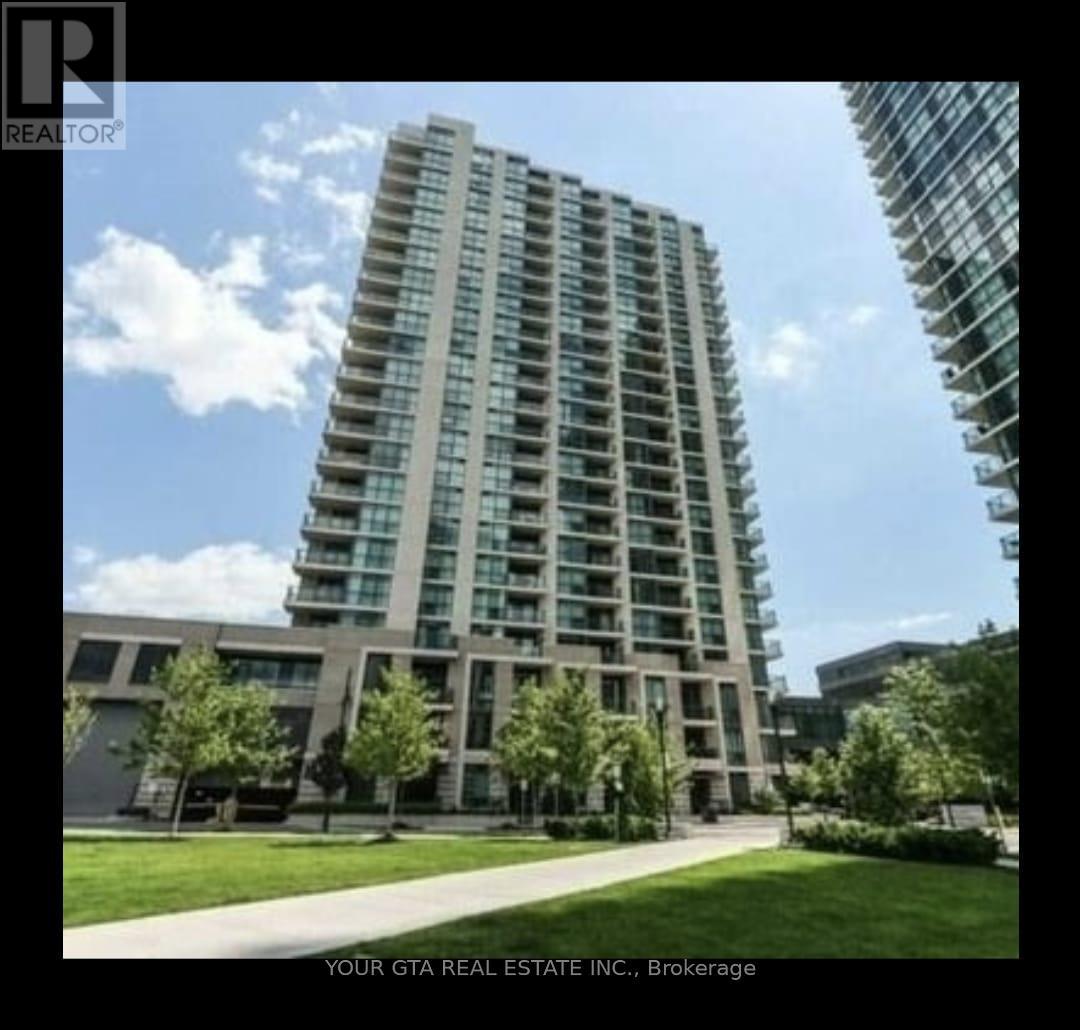
This condo is a gem! The hardwood flooring, quartz countertops, and stainless steel appliances are a dream combo. Recent paint always makes everything feel brand new. The layout sounds genius indeed - maximizing space is a huge plus! The floor-to-ceiling windows in the bedroom must bring in tons of natural light, and the generous closet and cabinet space are a real bonus. Plus, the location seems unbeatable, with easy access to the subway, major highways, nature trails, and even a mall nearby! Sounds like a fantastic place to call home. Hydro and internet paid by tenant. Heat and water included in rent. Use of one parking, one locker included in rent. (id:56248)
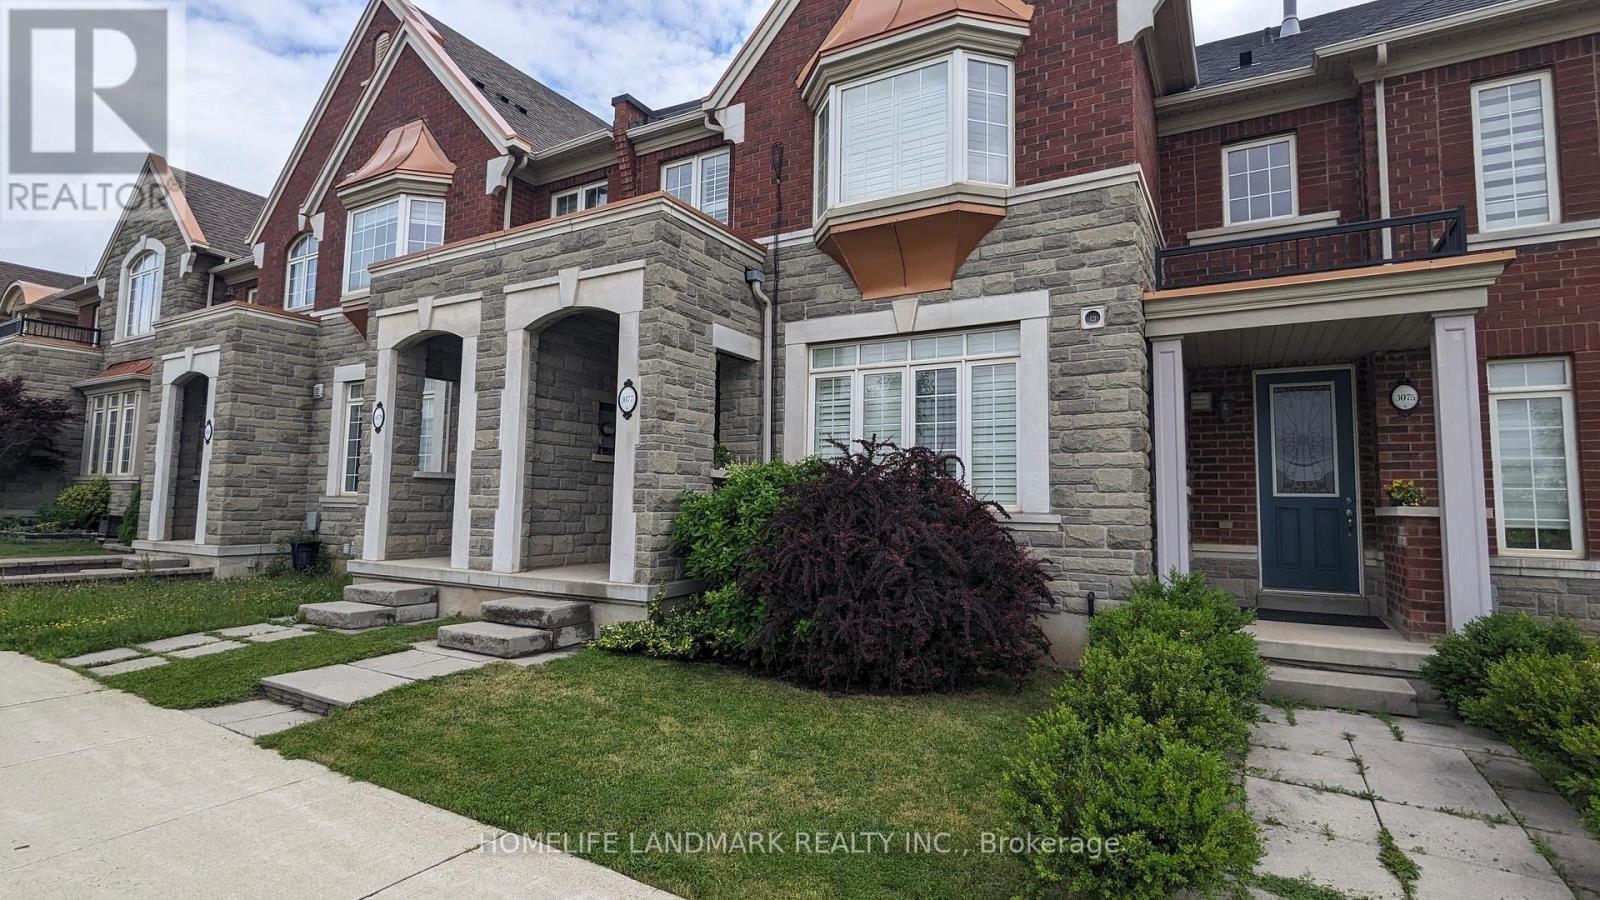
3077 Neyagawa Boulevard
Oakville, Ontario
Luxury Executive 2-Storey Rosehaven Freehold Townhome, meticulously maintained and showcasing numerous upgrades throughout, offering approximately 3,000 sq. ft. of beautifully designed living space, including a professionally finished basement. This exceptional home combines style, comfort, and functionality. Boasting 9-foot ceilings on the main floor and in the primary bedroom, this home is exceptionally well maintained and finished in elegant designer colors. Perfectly situated within walking distance to shopping plazas, schools, the Oakville Sports Centre, and scenic trails. Oakville Hospital and major highways are just minutes away, making daily commuting and errands a breeze. Interior upgrades include California shutters, hardwood flooring throughout the main and upper levels, Berber carpet in the basement, an oak staircase, pot lights on both the main floor and basement, granite countertops, upgraded kitchen cabinets, stainless steel appliances, a gas stove, and a cozy gas fireplace. Convenient second-floor laundry with stacked washer and dryer adds to the functionality. Additional highlights include a heated floor in the covered hallway with direct access to the double-car garage, and an interlock patio with a built-in BBQ gas line - perfect for outdoor entertaining. This energy-efficient home is equipped with a high-efficiency furnace, a heat recovery ventilation (HRV) system, a power-vented water heater, central air conditioning, central vacuum, a smart thermostat, and Alexa-integrated dimmable LED lighting for modern comfort and control. Exceptionally cared-for, owner-occupied property; not used as a rental property. (id:56248)
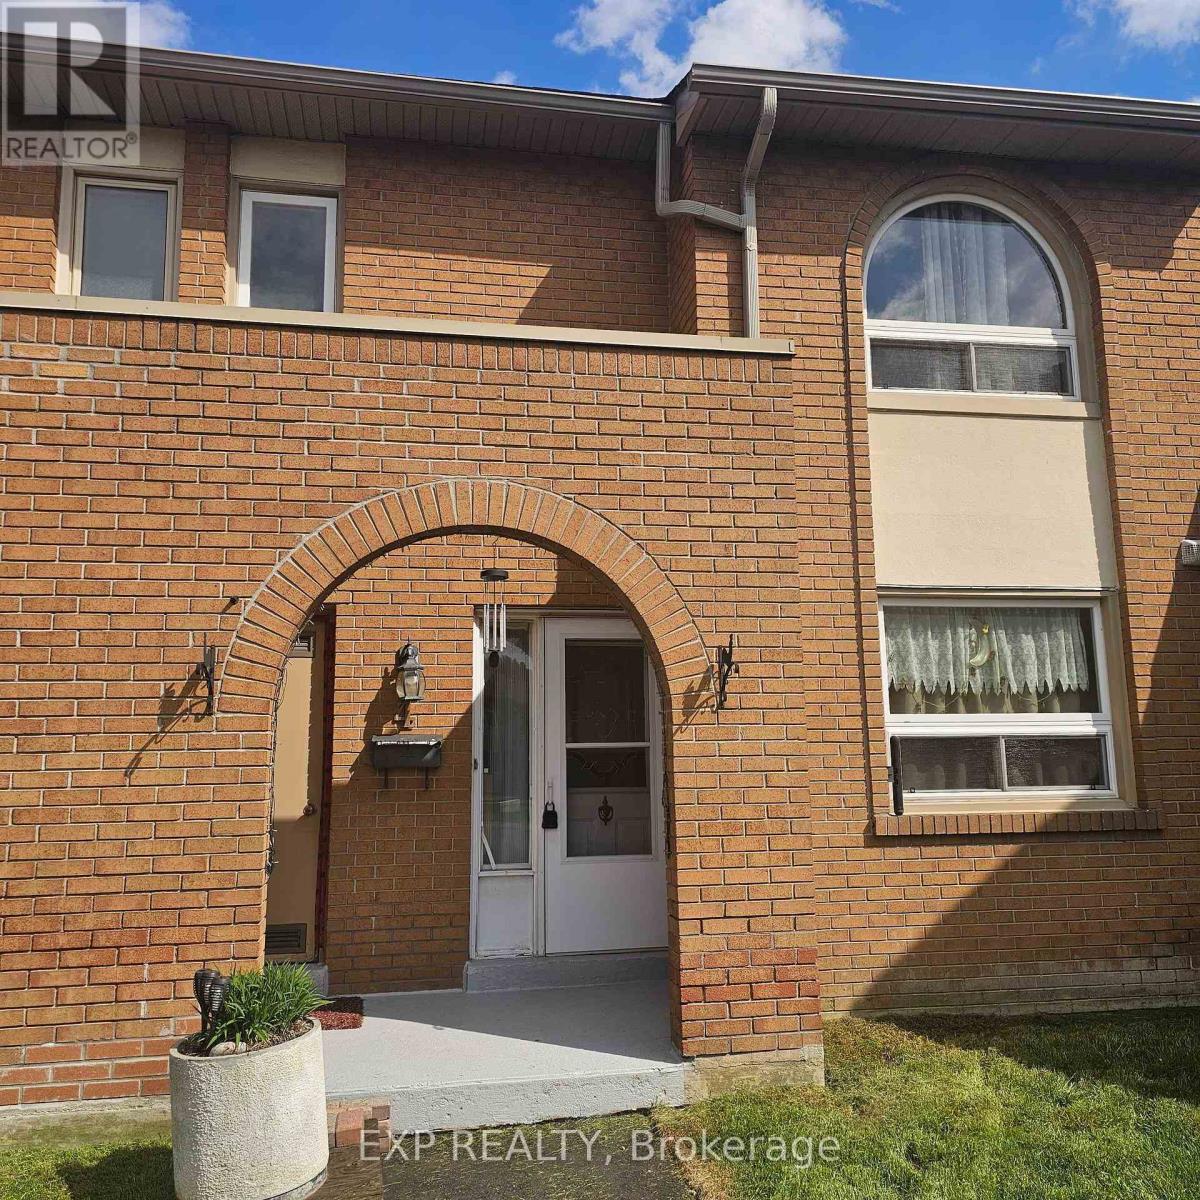
4 - 1180 Mississauga Valley Boulevard
Mississauga, Ontario
This well-established townhouse complex in the peaceful Mississauga Valleys offers a spacious layout and a wonderful opportunity to create a home that suits your style. Step inside to a bright, sun-filled living room that provides a comfortable space to unwind, flowing into a dining area that's ideal for gathering with family and friends. The kitchen features generous counter space, ample cabinetry, and a large window overlooking the common area-bringing in natural light and a pleasant view. Upstairs, the primary bedroom includes a convenient two-piece ensuite and a deep closet, while the additional bedrooms are well-sized and versatile. The finished basement adds extra living space and offers direct access to underground parking for everyday ease. Enjoy nearby riverside walking trails and a host of amenities including the Mississauga Valley Community Centre, Central Parkway Mall, and Square One Shopping Centre. With schools, daycares, public transit, and quick access to Highway 403 close by, this is a convenient and family-friendly location to call home. (id:56248)
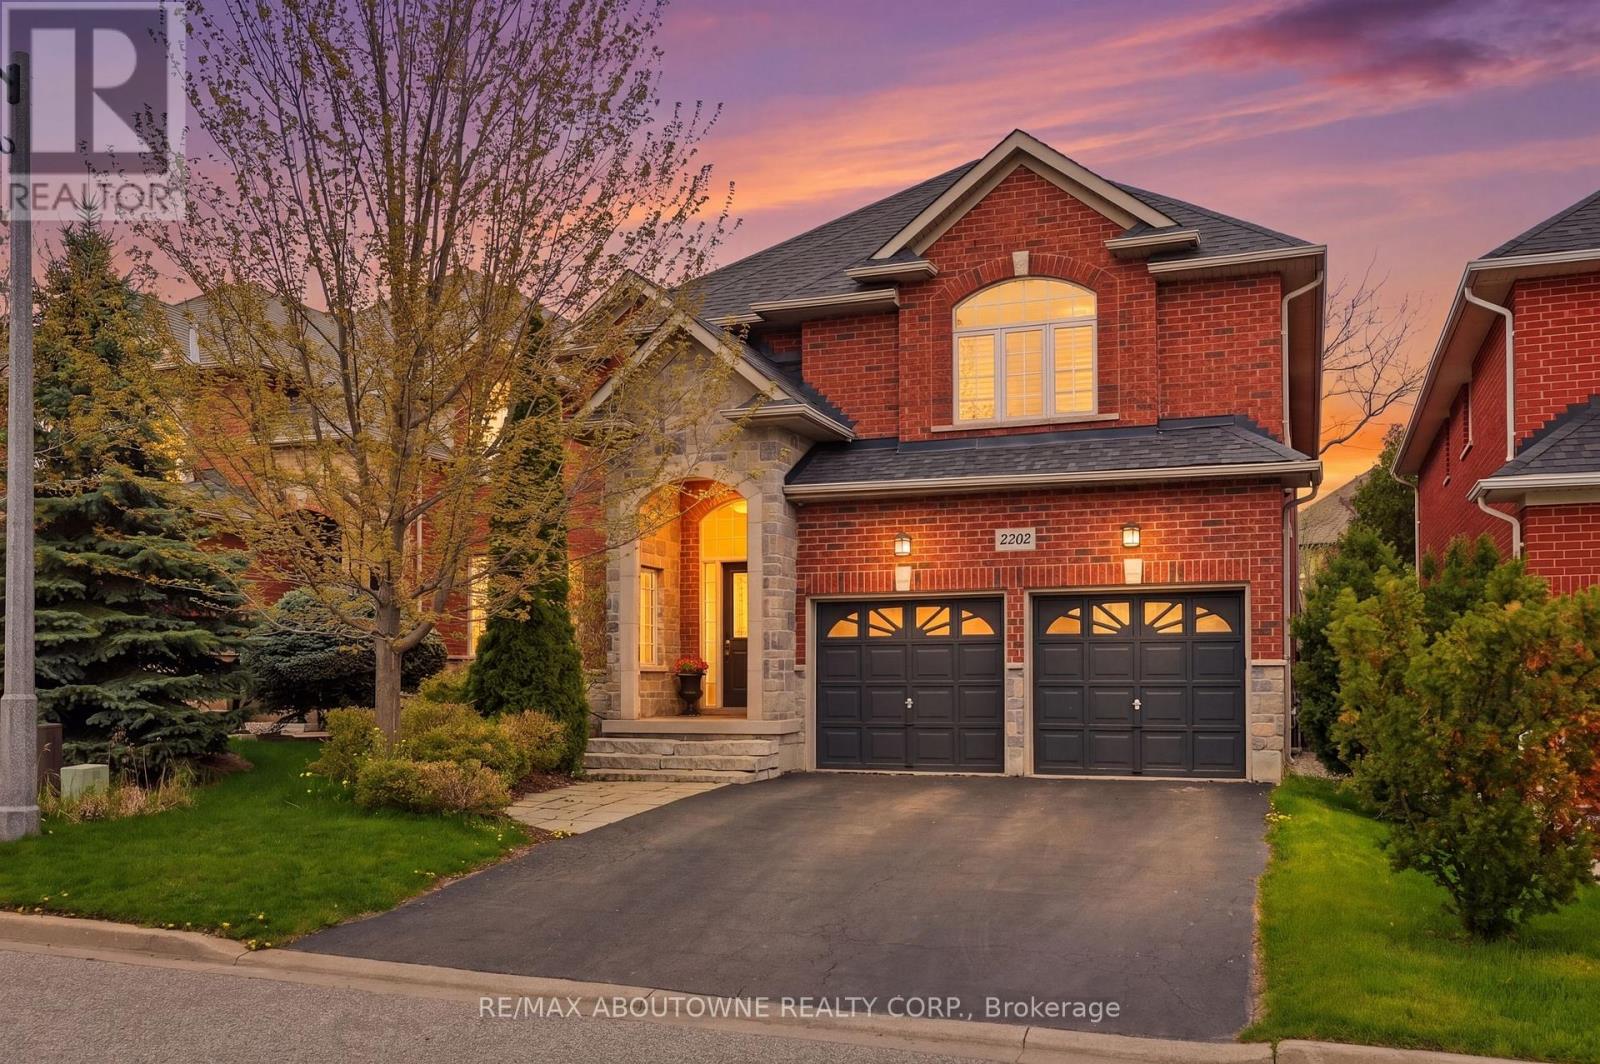
2202 Brookhaven Crescent
Oakville, Ontario
Beautifully upgraded semi custom built Markay home offering over 4,000 sq ft of finished living space on one of Westmount's most sought-after family streets. This impressive 5+1 bedroom, 4 bathroom home blends timeless elegance with modern family living. Stunning curb appeal with brick and stone façade, manicured landscaping, and a private backyard oasis featuring a saltwater pool, stone patio, mature trees, landscape lighting, and built-in outdoor speakers. The main level features 9-foot ceilings, hardwood flooring, pot lights, California shutters, custom millwork, spacious principal rooms, formal dining room, private office, and an inviting living room with gas fireplace. The chef-inspired kitchen offers granite countertops, stainless steel appliances, extensive cabinetry, a large centre island with breakfast bar, and bright breakfast area overlooking the backyard. Upstairs offers five spacious bedrooms including a luxurious primary suite with walk-in closet and spa-like ensuite with soaker tub and glass shower. A large upper loft area provides valuable additional living space. There is also potential for a third bathroom on the second level with drawings available and permits already applied for. The newly finished basement adds exceptional flexibility with a large recreation area with fireplace, second kitchen, sixth bedroom, office/media room, full bathroom, and second laundry area - ideal for extended family or in-law potential. Additional updates include some newer windows, roof (2016), pool liner and pump (2021), refurbished pool filter, Bosch security system, and more. Conveniently located for easy access to major highways, public transit Bronte GO and Oakville Hospital. Walking distance to exceptional schools, parks, trails & recreation facilities. This is an exceptional opportunity to own a turn-key family home on one of Westmounts most coveted streets. (id:56248)

1 - 1173 Bellview Crescent
Burlington, Ontario
Welcome To This Rare Opportunity For Detached Downtown Living In One Of Burlington's Most Desirable Locations And Next To Multi-Million Dollar Homes. This Spacious 1 1/2 Storey Condo Home Offers Approximately 1,400-1,599 Sq. Ft. Of Thoughtfully Designed Living Space In A Boutique, Well-Maintained Community Of Just Seven Residences. The Primary Bedroom Is Currently On The Main Level With Walk Thru Ensuite. The Second Floor Bedroom Can Easily Be Used As The Primary Bedroom With 4Pc Bathroom And Large Loft Offering The Option Of Separate Living. The Basement Currently Offers A Dream Walk-In Closet Which Can Easily Be Used As A Bedroom, Combined With The Wet Bar And Gas Fireplace Offers Ideal Additional Living Space. The Main Floor Offers A Walkout To A Large Deck Boasting Two Levels And Gas BBQ With Hook-Up. This Condo Home Is Perfectly Situated Just Minutes From The Lake And Within Walking Distance To Burlington's Vibrant Downtown Core, This Home Offers The Ideal Blend Of Privacy, Convenience, And Lifestyle. Enjoy The Benefits Of A Well-Maintained, Quiet Condo Community With The Feel Of A Detached Home, Plus Exclusive Features Including Main Floor Laundry, Central Vacuum, Garage And Driveway Parking, And A Pet-Friendly Environment With Restrictions. Located Close To Burlington's Waterfront, Parks, Beaches, Hospital, The Performing Arts Centre, Restaurants, Shopping, And Everyday Amenities, This Home Places The Best Of Downtown Burlington Right At Your Doorstep. A Fantastic Opportunity For Those Seeking Low-Maintenance Living In A Premium Location. (id:56248)