
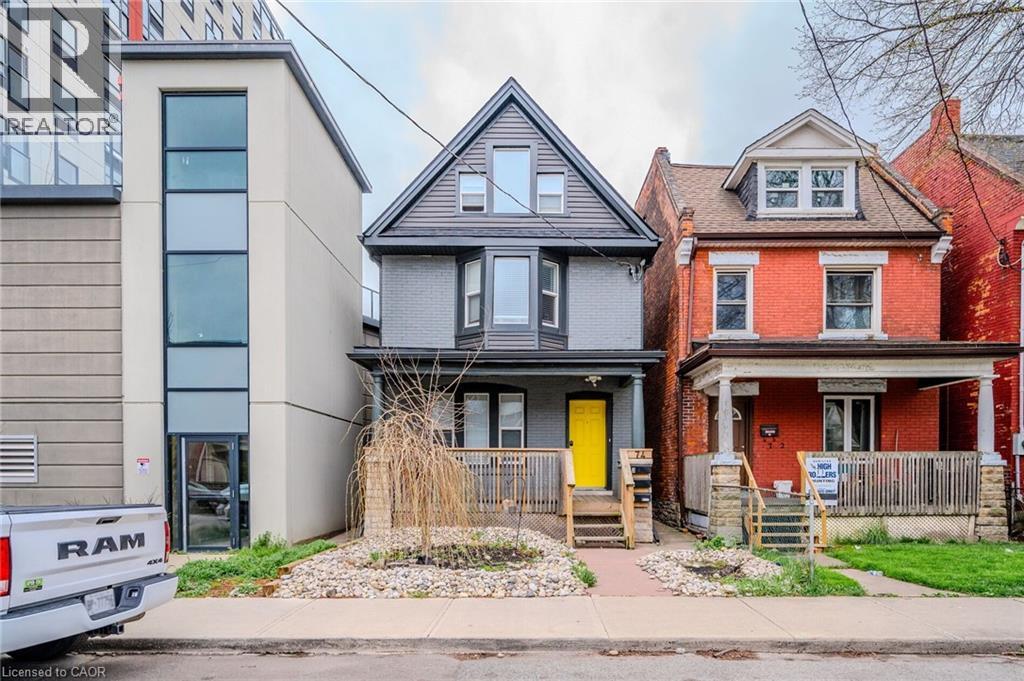
74 Cathcart Street Unit# 1-Lower Lvl
Hamilton, Ontario
Welcome to this 1 bedroom, 1 bathroom lower level unit nestled in Hamilton's vibrant Beasley neighbourhood. Completely updated, this home boasts laminate hardwood floors, kitchen equipped with stainless steel appliances, stone countertops, and a tile backsplash. The 4-piece renovated bathroom features a single vanity, bath/shower combo, and tile floors. With in-suite laundry and close proximity to shopping centres, major highways, Lake Ontario, and scenic parks, this unit offers convenience and comfort, ensuring easy access to a range of amenities and recreational options. Available anytime. Credit report and application required. (id:56248)
1430 Highland Road W Unit# 36b
Kitchener, Ontario
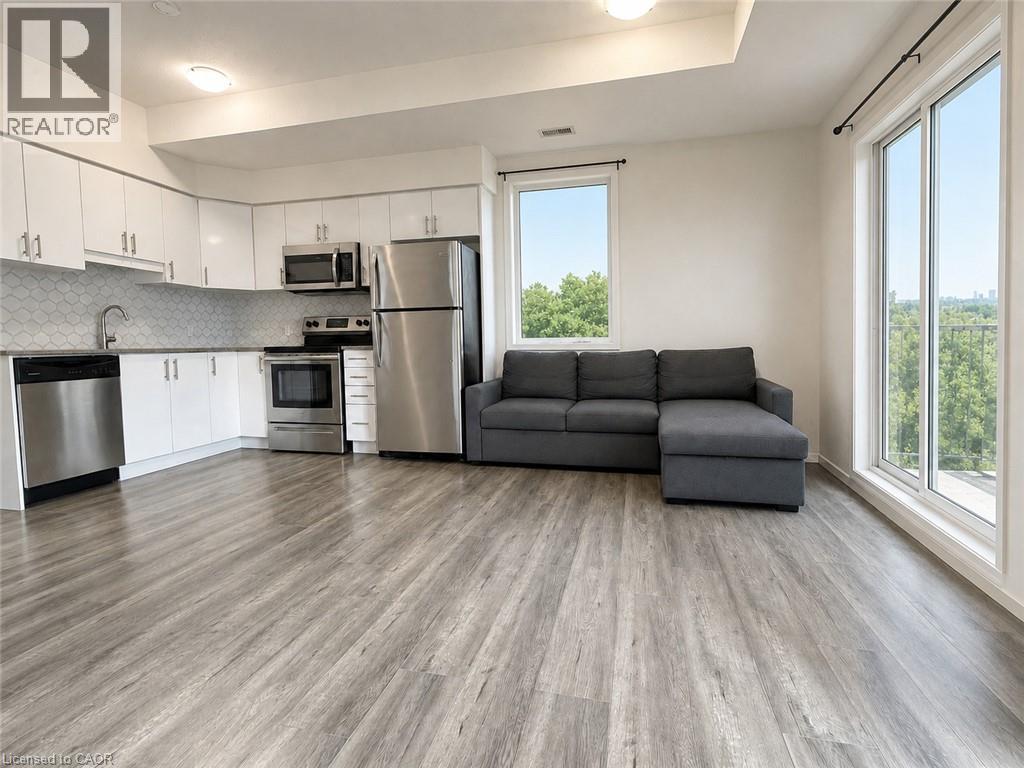
6 REASONS TO LOVE THIS UNIT: 1) SPACIOUS THREE-STOREY townhouse featuring 2 bedrooms, a den, and 1.5 bathrooms with THREE PRIVATE OUTDOOR SPACES including two balconies and a rooftop patio with BBQ hookup; 2) CONVENIENT LOCATION: close to Universities (Waterloo, Wilfrid Laurier), Google office, financial buildings, hospital, schools, grocery stores, parks, Walmart, shopping center and GRT. Fast access to Hwy 8 and Kitchener Downtown; 3) UPGRADED MODERN KITCHEN with water softener, white cabinetry, granite countertops, stainless steel appliances and a stylish backsplash; 4) BRIGHT OPEN-CONCEPT MAIN FLOOR with 9-foot ceiling and patio with beautiful view; 5) ONE UNDERGROUND PARKING INCLUDED, visitor parking available right in front of the unit. 6) EXTRA SPACE for storage and your summer and winter fun toys (bikes, skis, snowboards etc.). (id:56248)
11 Quaker Street
Norfolk, Ontario
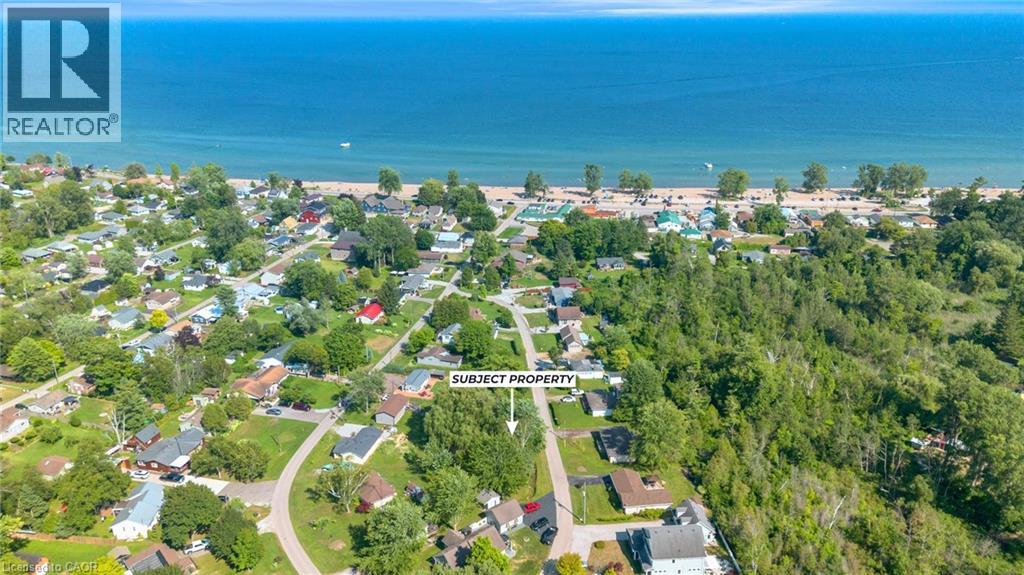
Rare opportunity to own a prime building lot just one block from the sandy shores of Turkey Point! Whether you're dreaming of a year-round home, a vacation retreat, or an investment property, this sought-after location offers endless possibilities. Nestled along Ontario's beautiful South Coast, this vibrant Lake Erie community offers sandy beaches, a marina, great restaurants, local shops, golf, and endless outdoor recreation. Just a short stroll to the beach and all local amenities, you'll enjoy the very best of lakeside living. Vacant lots this close to the water are becoming increasingly scarce - don't miss your chance to build exactly what you've envisioned in one of Ontario's most desirable beach communities. (id:56248)
50 Creighton Road
Dundas, Ontario
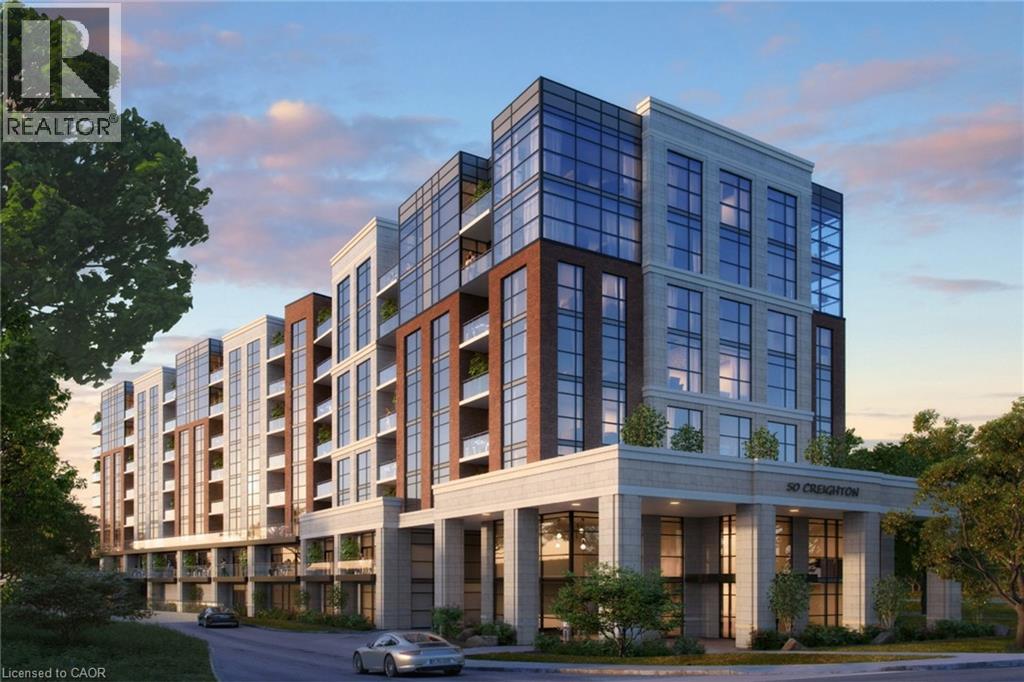
PRIME DEVELOPMENT OPPORTUNITY: This 2.39-acre property on Spencer Creek in downtown Dundas is currently being rezoned (‘Medium Density Multiple Dwelling–RM3 Modified’) for an 8-storey, 120-unit condominium development. The zoning will also allow for a retirement facility and there is still a massive upside potential with a maximum build allowance up to 12 storeys and 170 units. A full application has been submitted including the following studies: Hydrogeological; Geotechnical; Functional Servicing & Stormwater Management; Noise Impact; Sun/Shadow; Wind; Parking Analysis & Transportation Management. This luxury apartment style building will comprise of one, two, and three-bedroom configurations. The building is designed with recessed balconies enhancing its visual appeal. To accommodate residents, the development includes a total of 144 parking spaces in an underground garage along with 120 storage lockers and dedicated bicycle parking. However, a revised zoning by-law will allow for a reduction to a total of 78 spaces significantly reducing the underground requirements. A rooftop amenity space is also included in the plan. Access to the site is from the west side of Creighton Road, ensuring efficient circulation for both residents and visitors. The site is currently occupied by a single-storey building containing 10 rental units with plenty of interim opportunity. Located directly in front of Spencer Creek Trail connecting to the entire Dundas Valley Conservation with easy access to Webster Falls and the Dundas Valley Golf and Curling Club. This site is conveniently located on a bus route and just steps to the historic downtown Dundas with a vibrant mix of restaurants, shopping and amenities. This development represents a strategic use of land in alignment with the City of Hamilton’s Urban Official Plan and Design Guidelines. It notably advances the core objectives of intensification while considering the form and functional characteristics of the area. (id:56248)
13 Quay Street
Port Dover, Ontario
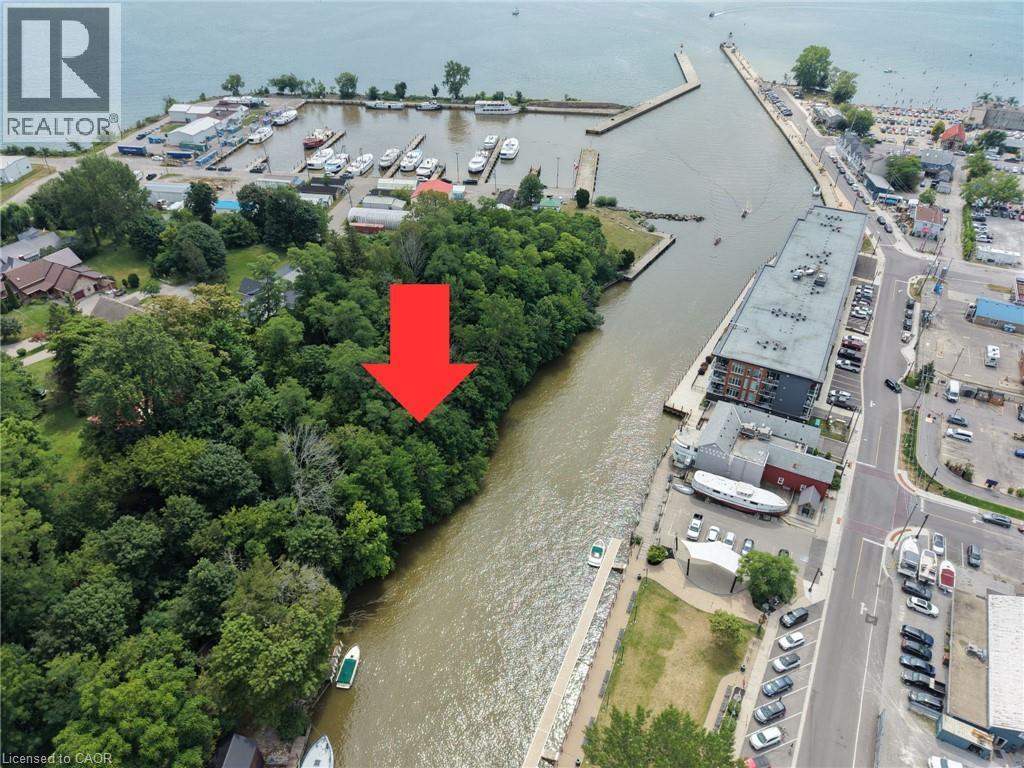
A rare opportunity to own a piece of Port Dover history. This 75-foot waterfront lot sits directly on the Lynn River. Owned by the same family for almost 100 years, this property has deep roots in Port Dover's commercial fishing heritage. The site previously had a boathouse. There is a seawall along the water frontage, and a right-of-way provides land access. Call for more information. (id:56248)
56 Skylark Drive Unit# 1
Hamilton, Ontario
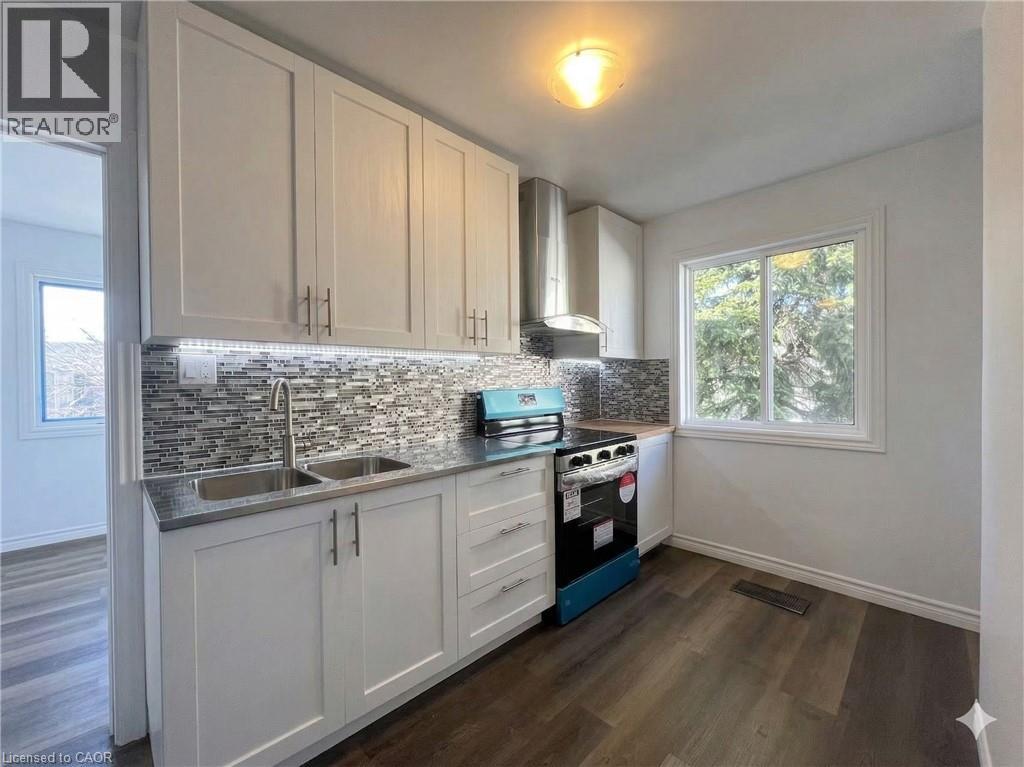
First time for lease is this brand-new, never-lived-in 2-bedroom upper suite, perfectly situated in a quiet, family-oriented neighborhood. This bright and spacious unit features a full contemporary kitchen and a pristine modern bathroom, making it an ideal retreat for young professionals, small families, or students. Located just steps from parks, schools, and convenient public transit, you’ll have everything you need within reach. This is a smoke-free and pet-free environment, street parking available, backyard not included. Available immediately. (id:56248)
772 Zermatt Drive
Waterloo, Ontario
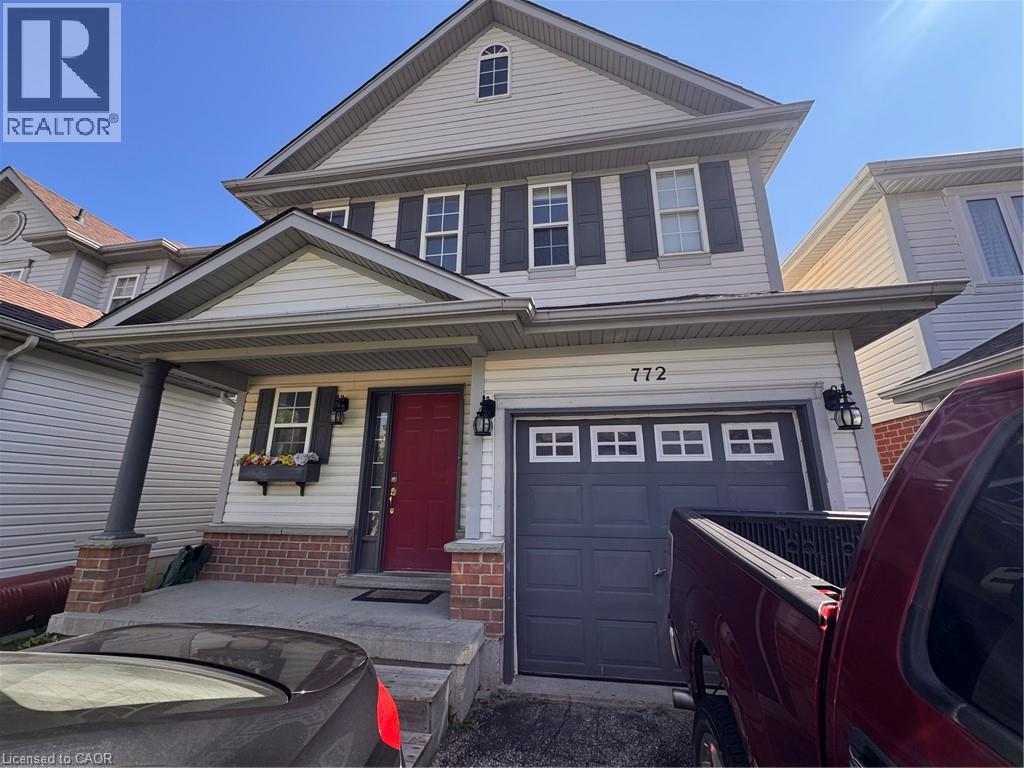
Well Maintained 3 Bedroom Detached Home in Waterloo! Welcome to 772 Zermatt Drive! This well-maintained, open-concept home is sure to impress. Located in the desirable west end of Waterloo, this bright home is perfect for those looking to be close to excellent schools, everyday amenities, and scenic walking trails. Large windows fill the home with natural light, while the open kitchen and dining area provide convenient access to the spacious backyard—ideal for relaxing or entertaining. Features: • 3 Bedrooms • 1.5 Bathrooms • 6 Appliances (Fridge, Stove, Dishwasher, Microwave, Washer & Dryer) • Open-Concept Kitchen & Dining Area • Plenty of Natural Light Throughout • Large Fully Fenced Backyard • Unfinished Basement • Plenty of Storage Space • Central Heating & Air Conditioning • 1-Car Garage • Family-Oriented Neighbourhood • Schools Nearby: Edna Staebler Public School, Vista Hills Public School, Laurel Heights Public School, Holy Rosary Catholic Elementary School & Resurrection Catholic Secondary School • Minutes from Ira Needles Shopping Centre (Shopping, Groceries, Entertainment & Everyday Essentials) • Walking Distance to Costco • 1 Minute from GRT Bus Routes (13 & 29) Rent plus utilities Available November 1st ***See sales brochure below for showing instructions*** (id:56248)
224 Park Row S Unit# Lower
Hamilton, Ontario
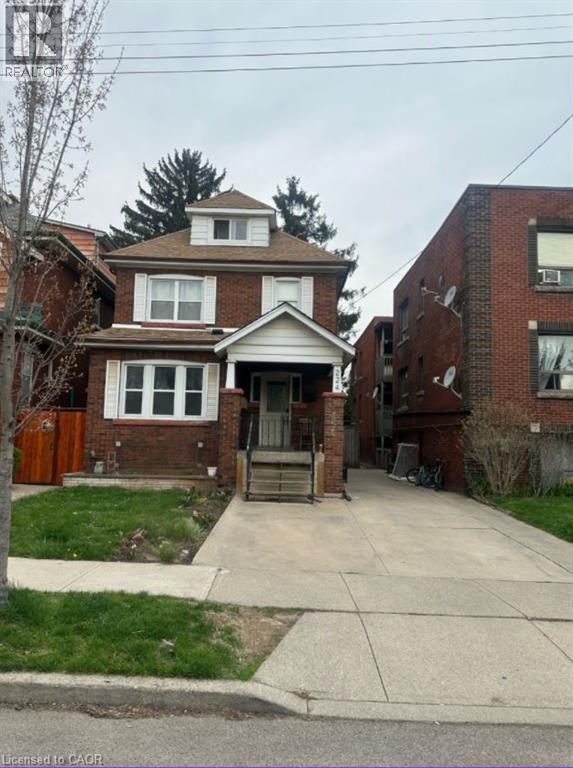
Amazing opportunity for bachelor living steps to Gage Park. Private laundry, in a large century home - Parking available for $50. Looking for excellent long-term tenant please be prepared to submit credit score, letter of employment and references. Available for flexible occupancy (id:56248)
1941 Ottawa Street S Unit# 10d
Kitchener, Ontario
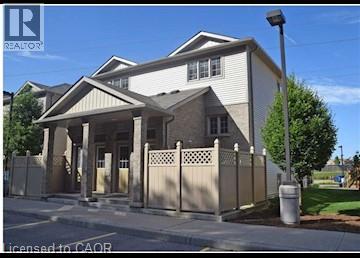
Executive One Bedroom Suite! (Unit 10D) Conveniently located close to Sunrise Shopping Centre, public transit, and major highway access, this bright and spacious suite offers the perfect combination of comfort and convenience. Features: • 1 Bedroom • 1 Bathroom • Open-Concept Layout • Approximately 750 Sq. Ft. • 6 Appliances Included (Fridge, Stove, Dishwasher, Microwave, Washer & Dryer) • High-End Vinyl Flooring • Bright Unit with Large Windows • Private Outdoor Patio • 1 Parking Space Included • Plenty of Storage Rent plus utilities Available September 1st ***See sales brochure below for showing instructions*** (id:56248)
178 Westcourt Place
Waterloo, Ontario
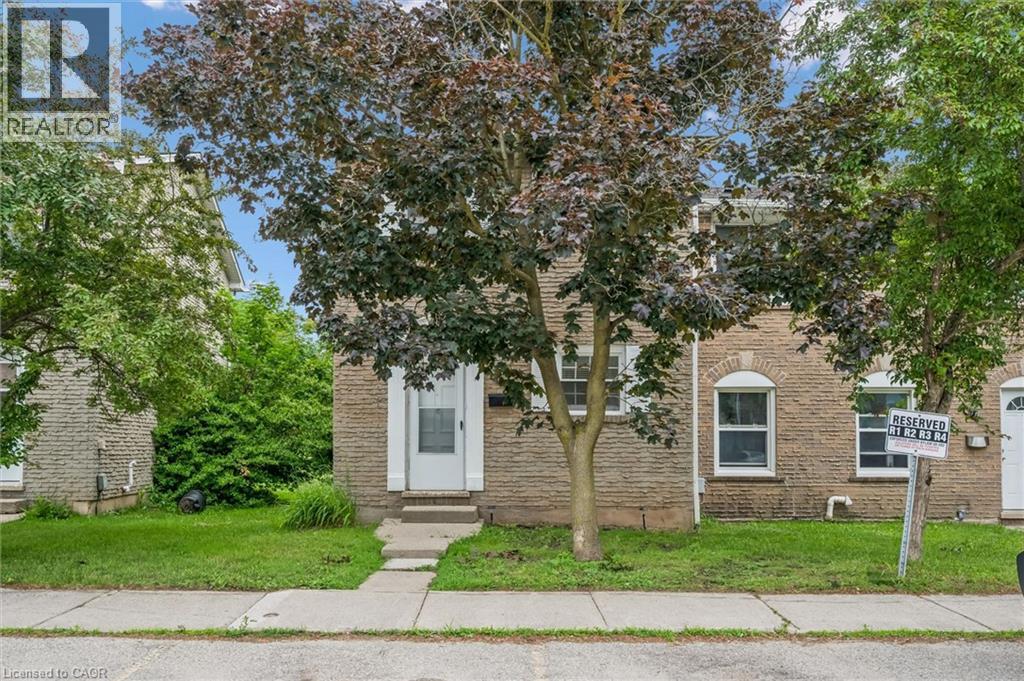
FOR LEASE. This beautifully updated, spacious end-unit townhouse right in the heart of Waterloo. Just steps from Waterloo Park, the University of Waterloo, and Wilfrid Laurier University, and directly across the street from Westmount Mall, T&T Grocery Store, and major transit routes, its prime location boasts an incredible walk score. Inside, the bright main floor features fresh paint, attractive flooring, an attractive kitchen with modern cabinetry. The main floor features a highly flexible layout that can easily accommodate a formal dining space. Upstairs holds two large bedrooms and a fully renovated 4-piece bathroom with a sleek glass shower and granite counter, while the partially finished basement is a versatile space for a third bedroom or a family room with a cozy wood fireplace (as-is). Perfect for outdoor entertaining, the living area walks out to a private patio with no rear neighbors, backing onto a serene, park-like setting. One assigned parking space, this highly desirable property is the ultimate choice for a family home or a premium student rental. Book your showing today! Potential tenants must provide an OREA Rental Application including the names of all adult and minor tenants, Credit Report & Score (full report) for all adult tenants, Employment letter or recent pay stubs for all adult tenants, Proof of ID and References from previous landlord(s). (id:56248)
73 Mary Street Unit# 1b
Brantford, Ontario
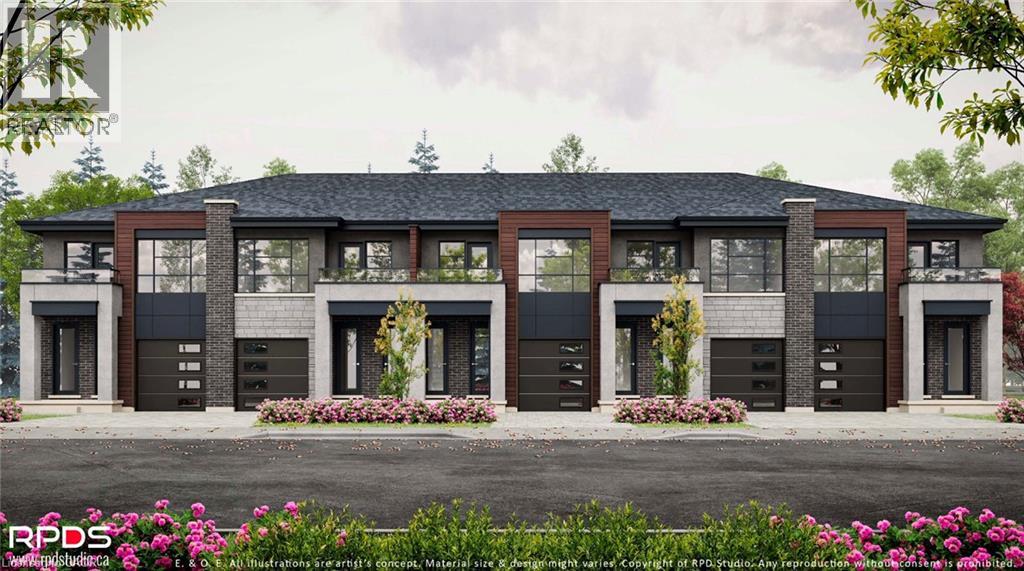
Welcome to this bright and well-appointed 1-bedroom, 1-bath lower-level townhome in the heart of Brantford. Perfect for professionals, students, or couples, this inviting unit offers a functional layout in a quiet, established neighbourhood just minutes from downtown. Enjoy the convenience of being within walking distance to Wilfrid Laurier University Brantford, schools, parks, restaurants, cafes, grocery stores, public transit, and Harmony Square. The Grand River trail system, recreation facilities, and Highway 403 are all just a short drive away, making commuting and outdoor activities effortless. A fantastic opportunity to enjoy comfortable living with everyday amenities close by. (id:56248)
74 Cathcart Street
Hamilton, Ontario
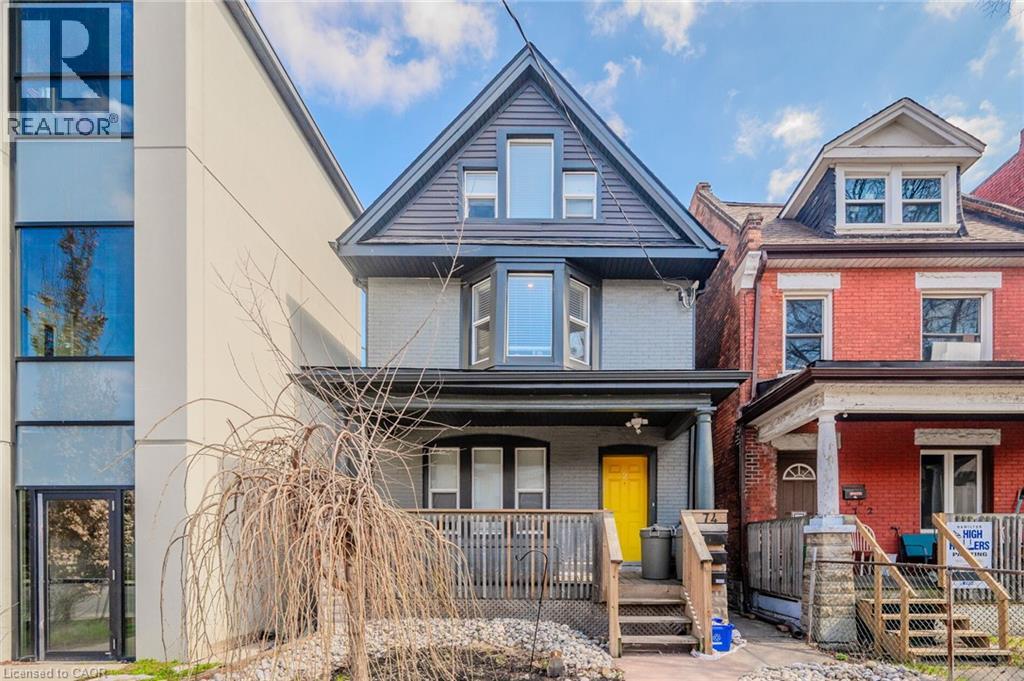
Welcome to a fantastic investment opportunity in Hamilton. This detached home offers three self-contained units, providing a versatile option for investors, multi-generational living, or buyers looking to offset their mortgage with rental income. Extensively updated from top to bottom in 2018, each bright and well maintained unit features its own in-suite laundry and a fully equipped kitchen with fridge, stove, and dishwasher. Two of the three units are currently tenanted, offering immediate rental income. The main-floor unit is rented for $1,599/month, while the upper unit, spanning two levels, is rented for 1,747/month. The vacant lower-level unit was previously rented for $1,300/month, providing an opportunity to set a new rental rate or keep the space available for personal use. Parking is conveniently located at the rear of the property with laneway access (and street parking available). Ideally situated close to shopping, major highways, Lake Ontario, parks, and everyday amenities, this property combines a convenient location with excellent income potential. A turnkey opportunity for investors looking to add a modernized multi unit property to their portfolio. Separately metred for hydro/gas. (id:56248)