
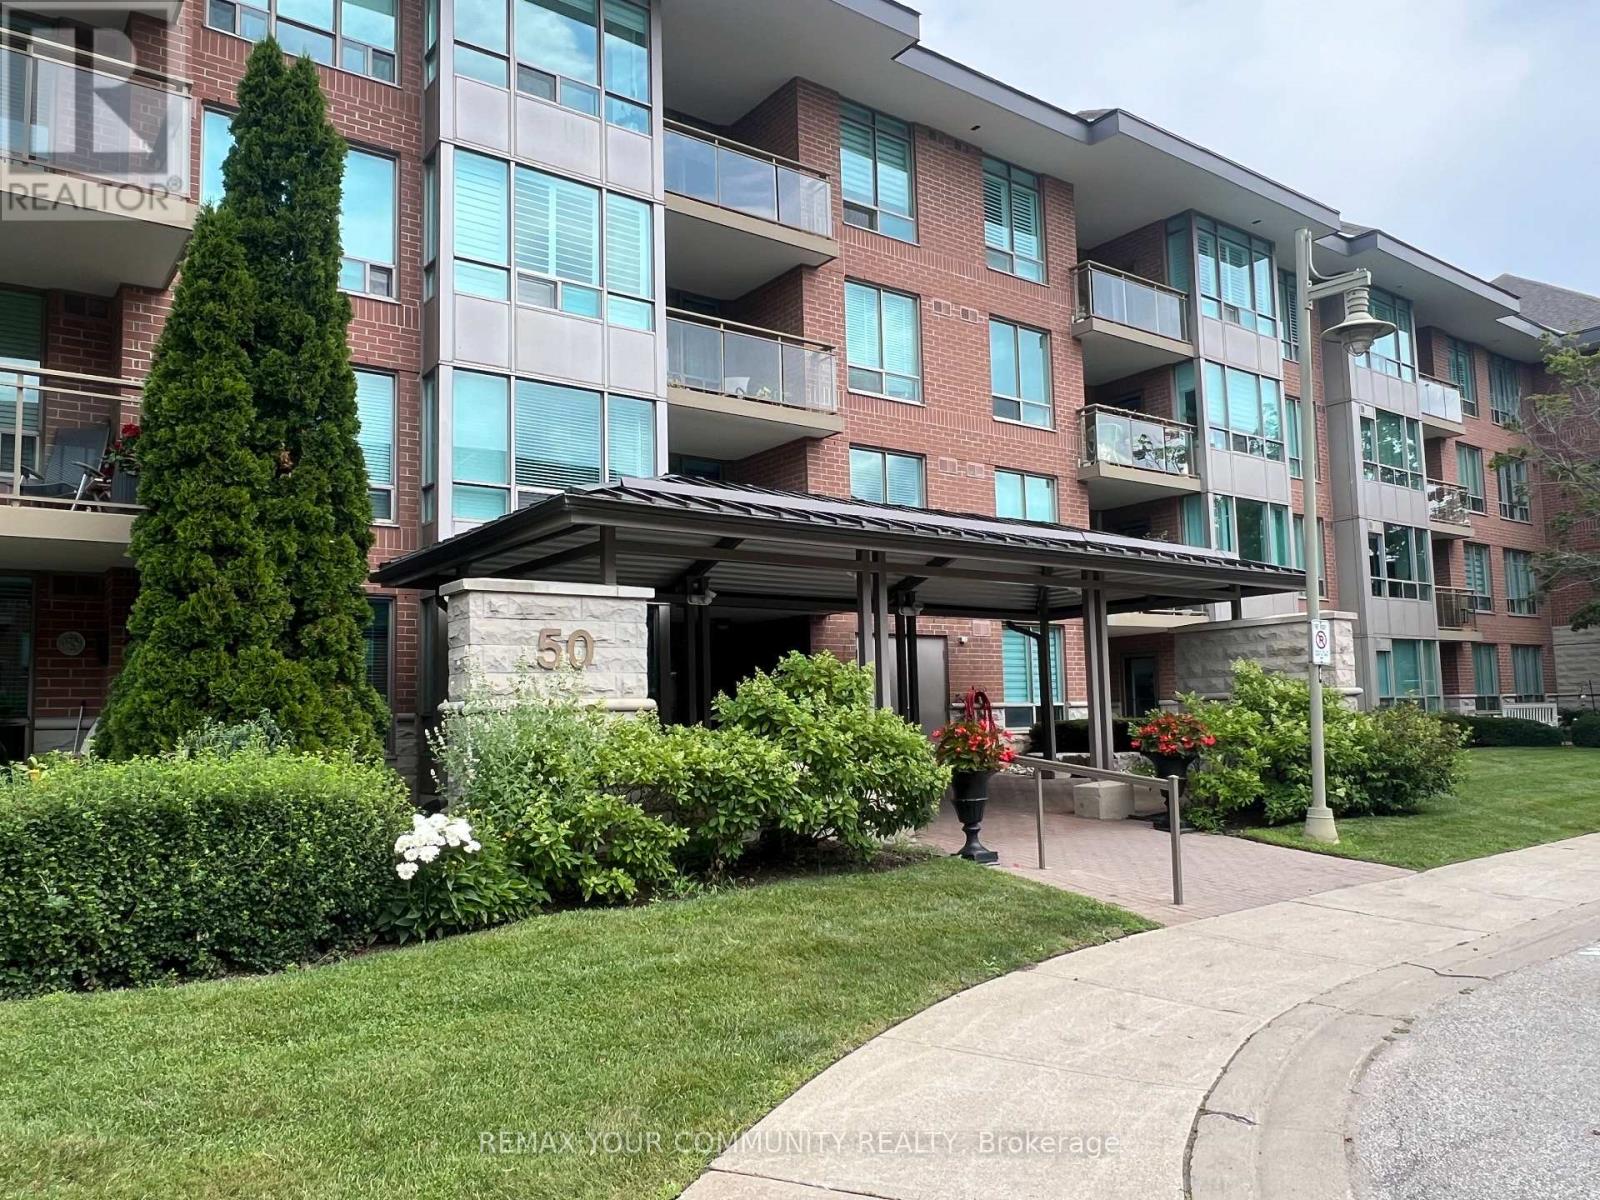
207 - 50 The Boardwalk Way
Markham, Ontario
A Rare find ! Welcome to this Beautiful 1643 Sq.Ft. Sunlit Corner Unit allowing light from Southwest and East exposures. This is a perfect Bungalow alternative which will accommodate all that your Heart Desires!! The unit has been tastefully designed throughout with modern finishes, Open Concept Kitchen offers Wall to Wall Cabinetry , Quartz Countertops, Large Centre Island & Stainless Steel Appliances. A Good sized Eating/Dining area with Elegant Chandelier and large windows that overlook grounds and mature trees. The Living Room includes engineered hrwd. flrs, electric fireplace and walkout to a large open balcony. The Primary Bedroom provides ample space for furniture , 2 Closets and 4pc Ensuite with Separate Shower . Second bedroom can be used as Den with Built in Bookshelf. This Demand Gated Community is ideal for Seniors seeking comfort and Peace of Mind. The Swan Club is a value part of your Amenities , offers Indoor/Outdoor Pools. Library, Meeting Rooms and many other Social Activies. Property is virtually staged. (id:56248)
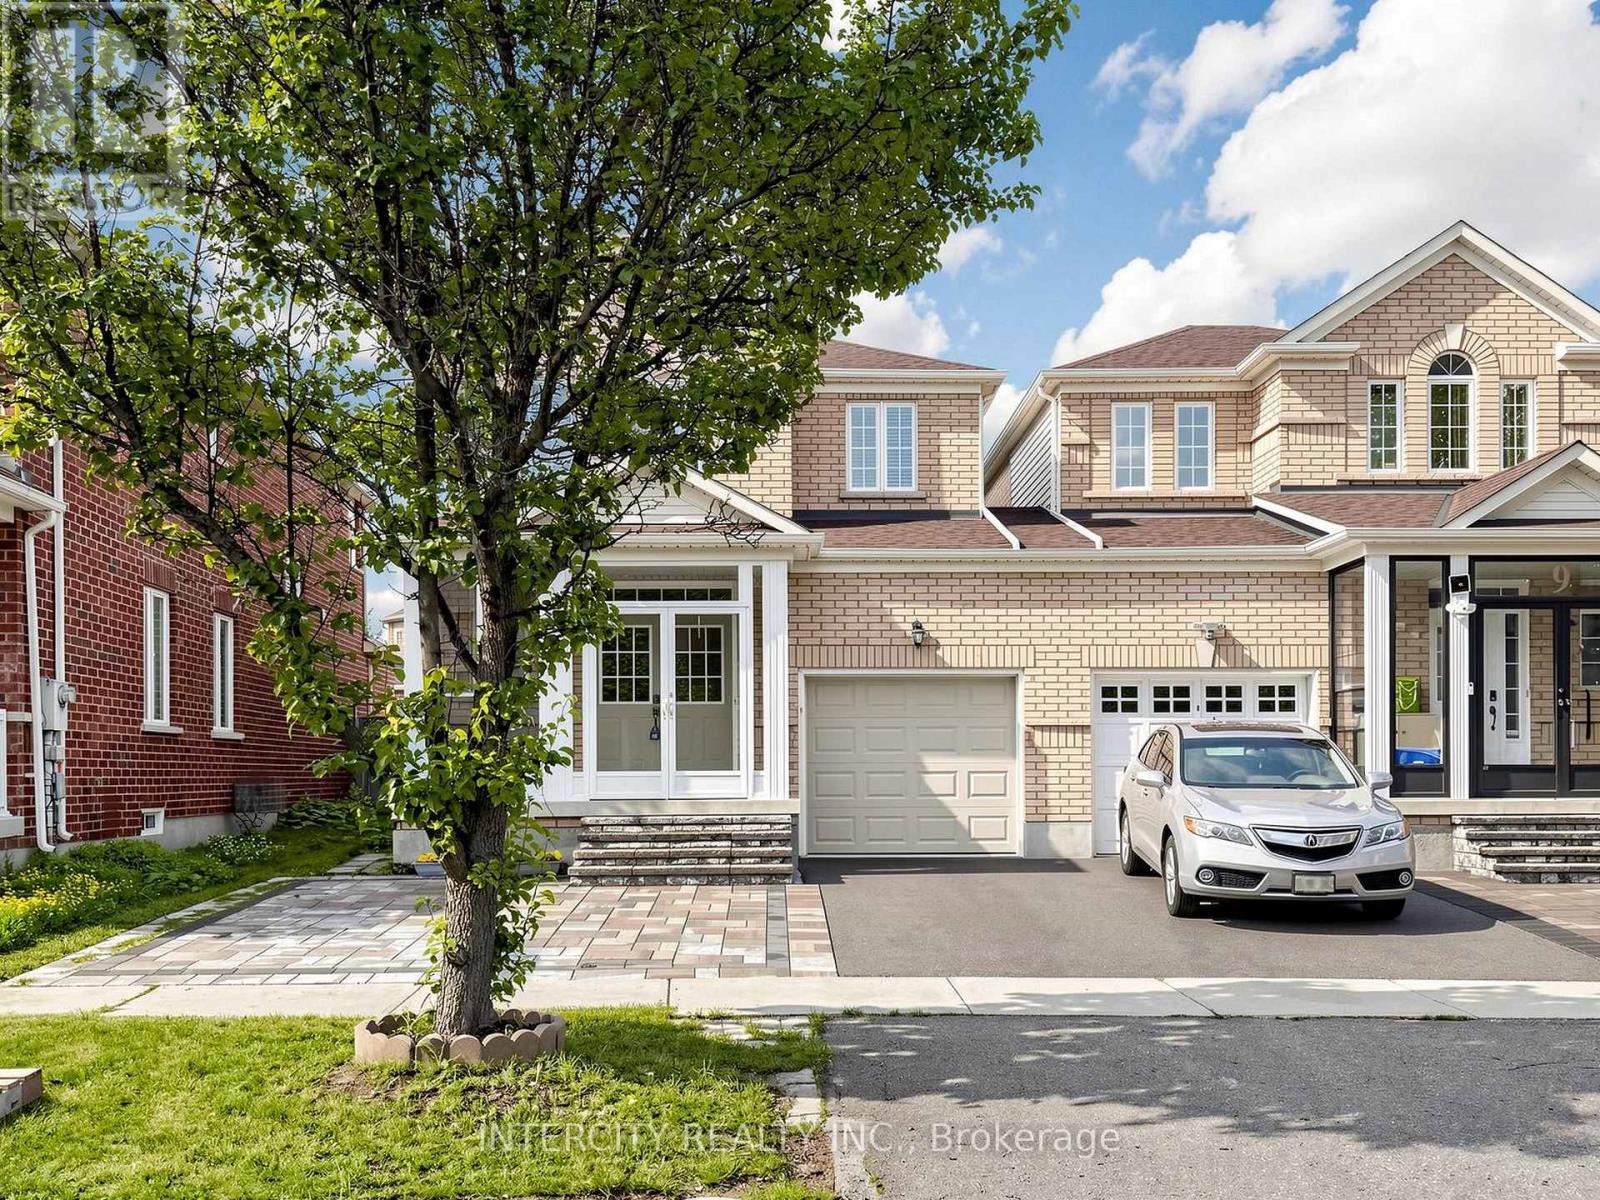
11 Charles Sturdy Road
Markham, Ontario
Welcome to this stunning, meticulously maintained link home in the highly sought-after Berczy community. Featuring 9-foot ceilings on the main floor, elegant pot lights, and hardwood flooring throughout the living room, this home offers both style and comfort. The second floor and finished basement are enhanced with durable laminate flooring, while oak pickets and railings on ground floor and second floor add timeless character. The spacious kitchen boasts granite countertops and a generous eat-in dining area, perfect for family meals and entertaining. A two-sided fireplace serves as an attractive architectural feature (currently not operational).The exterior is equally impressive, featuring an interlock stone front yard, a durable steel garage door, and excellent curb appeal. Step outside to a beautifully landscaped backyard with a spacious composite deck and low-maintenance artificial turf, creating the perfect setting for relaxing or entertaining. Ideally located close to top-ranked Stonebridge Public School and Pierre Elliott Trudeau High School - Saint Augustine Catholic HS. , this home is also just minutes from neighbourhood parks, YRT, GO Transit, grocery stores, shops, cafes, restaurants, Angus Glen Community Centre, Markville Shopping Centre, libraries, golf courses, and a wide range of everyday amenities. This move-in ready home offers an exceptional opportunity to own a beautiful property in one of Markham's most desirable family-friendly communities. (id:56248)
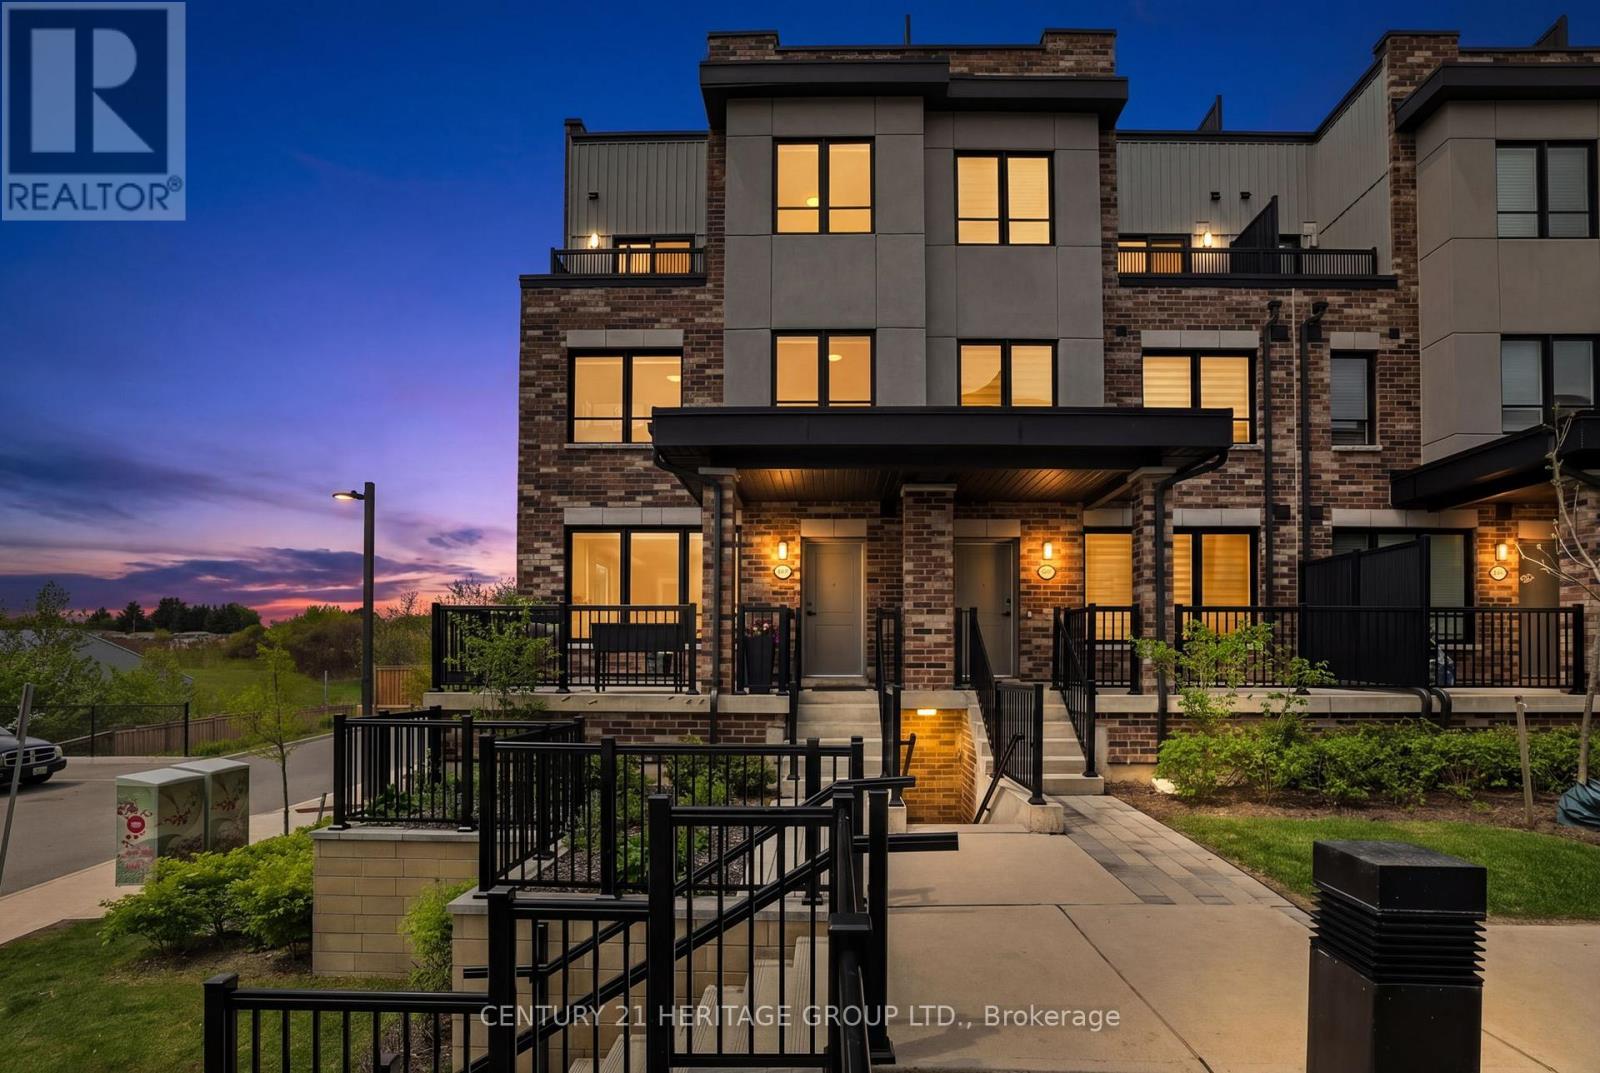
1 - 50 Baynes Way
Bradford West Gwillimbury, Ontario
Welcome to this beautifully upgraded jade model condo townhouse in Bradford West Gwillimbury, offering over 2,000 sq. ft. of bright, stylish, and functional living space. From the moment you step inside, the home feels warm and inviting, with a front entranceway feature wall creating a beautiful first impression. Large windows throughout fill the home with natural light, giving it an open and airy feel on every level. The modern kitchen features upgraded backsplash, under-cabinet lighting, and upgraded fridge/freezer and stove, making it both practical and stylish for everyday living and entertaining. The family room offers a comfortable space to relax, complete with motorized blinds for added convenience. With 3 bedrooms, a study, and the potential to create a 4th bedroom on the third floor, this home offers excellent flexibility for families, professionals, or anyone needing extra space. The primary bedroom includes his and her closets, while bedroom ceiling fans and upgraded blinds throughout add comfort and thoughtful finishing touches. Enjoy your own upper-floor terrace with BBQ gas hook-up - perfect for morning coffee, summer dinners, or relaxing outdoors. With approximately $20,000 in upgrades, 2 parking spots, and private storage included, this home offers incredible value. Conveniently located near the GO Train, shopping, and everyday amenities, this bright and spacious townhouse is a wonderful opportunity to enjoy low-maintenance living without compromising on space, comfort, or style. (id:56248)
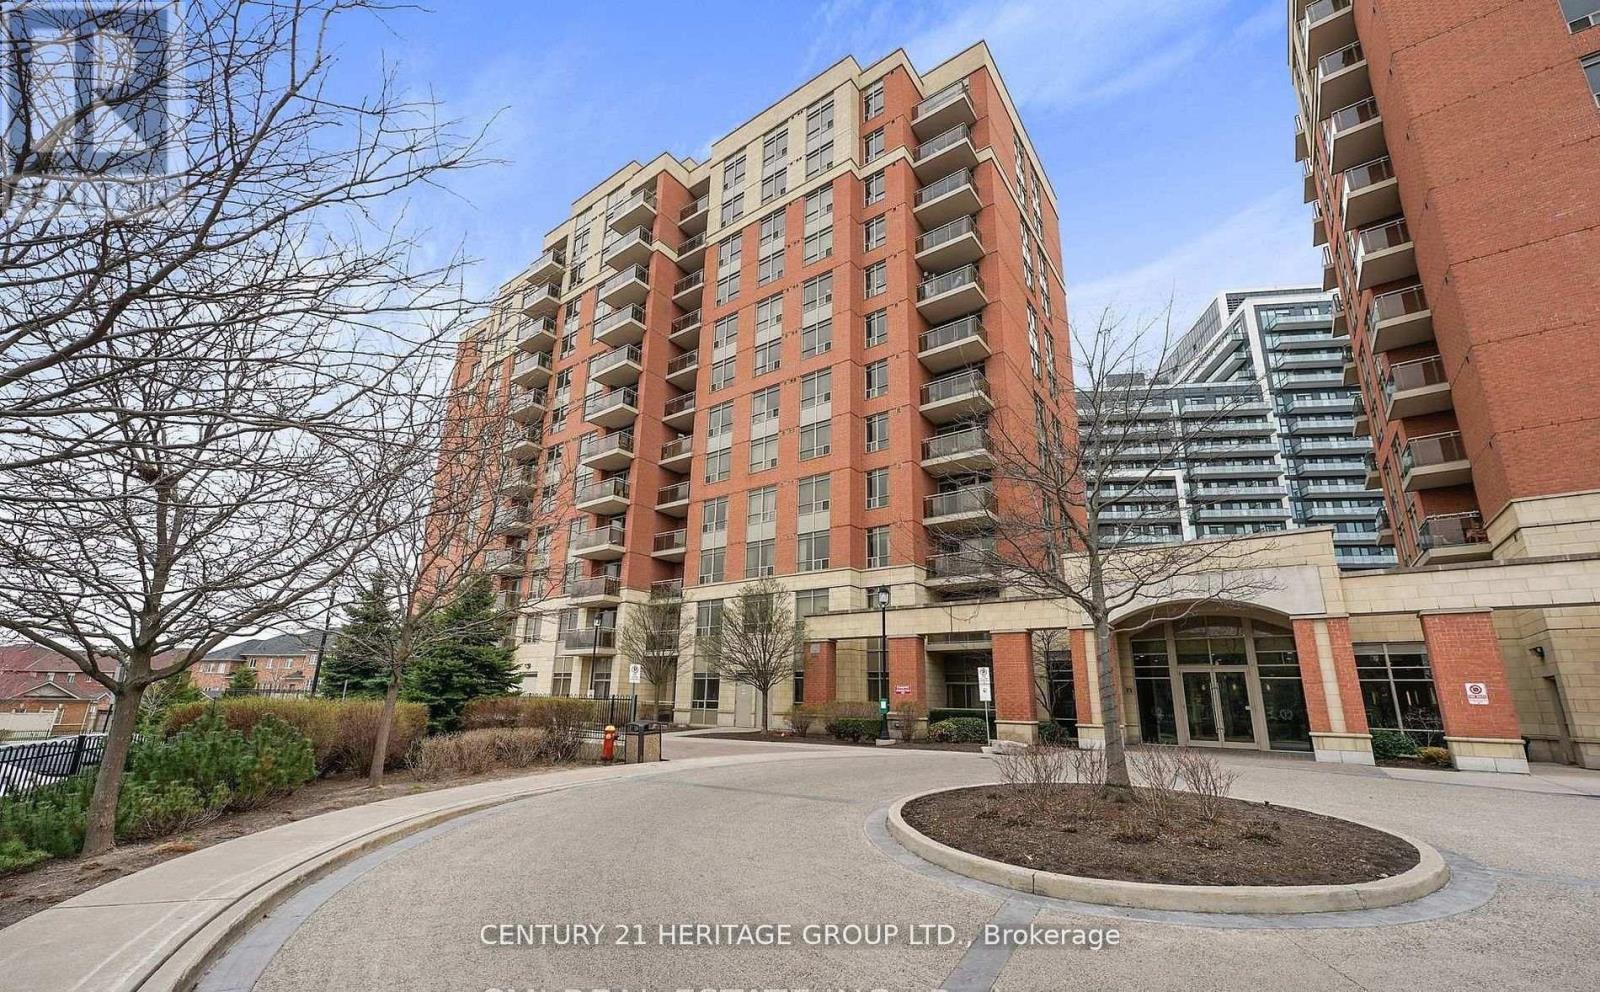
Lph6 - 73 King William Crescent
Richmond Hill, Ontario
1 + Den 710 Sqf, 9 feet ceiling, South west Facing Unit. Many Upgrades Included-Laminate In Living/Dining, Granite Countertops, S/S Appliances, Foyer Mirror Door * Good Layout W/ Walk-In Closet In Master * Fabulous Amenities - 24Hr Concierge, Party Room, Sauna, Exercise, Cardio & Yoga Room * Walking Distance To Transit, Shopping, Theatre, Parks, Schools & Yonge Street * (id:56248)
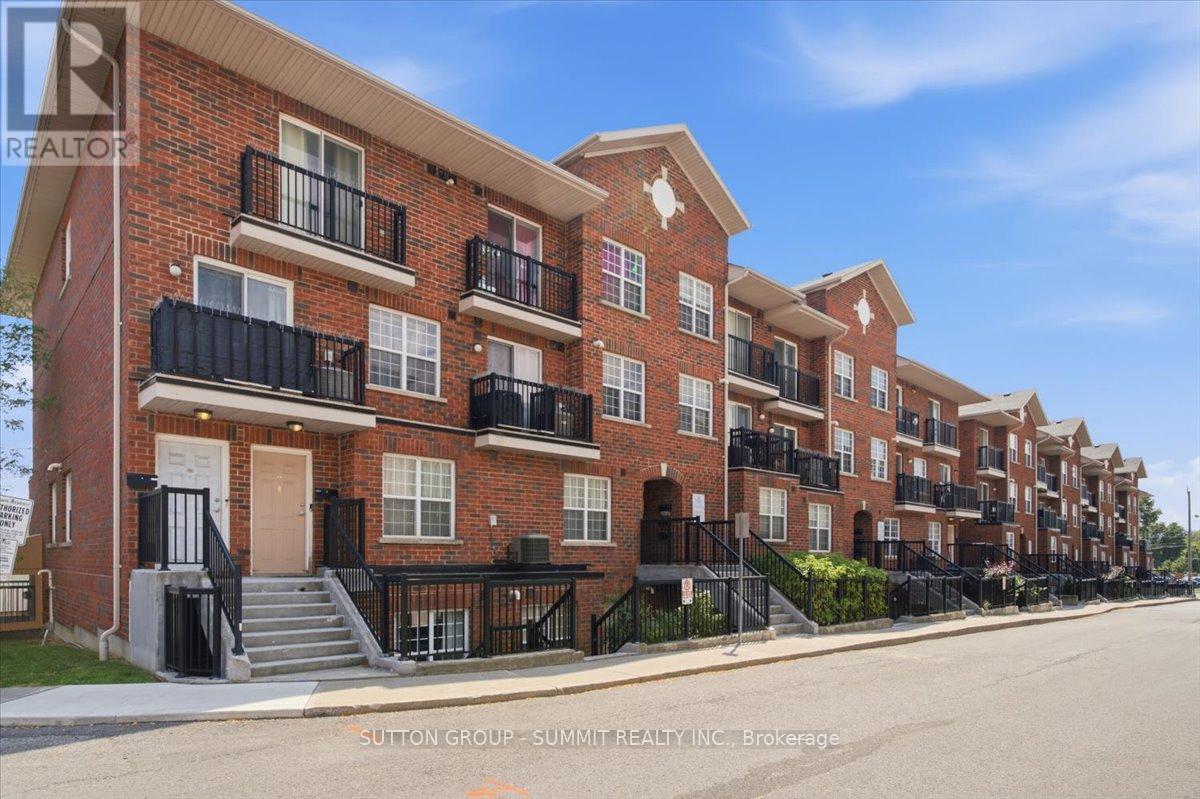
201 - 25 Strangford Lane
Toronto, Ontario
Spacious + Functional One Bedroom Condo with Ensuite Laundry + 1 Underground Parking and over 680 Sq Ft with Quiet Private Lane Access off Victoria Park. Open Concept Kitchen with Breakfast Bar + Stainless Steel Appliances. Large Open Concept Living Room + Over-Sized Primary Bedroom with Plenty of Storage. Entire unit is carpet free. Shopping, groceries and TTC all just steps away. Easy commute to downtown. (id:56248)
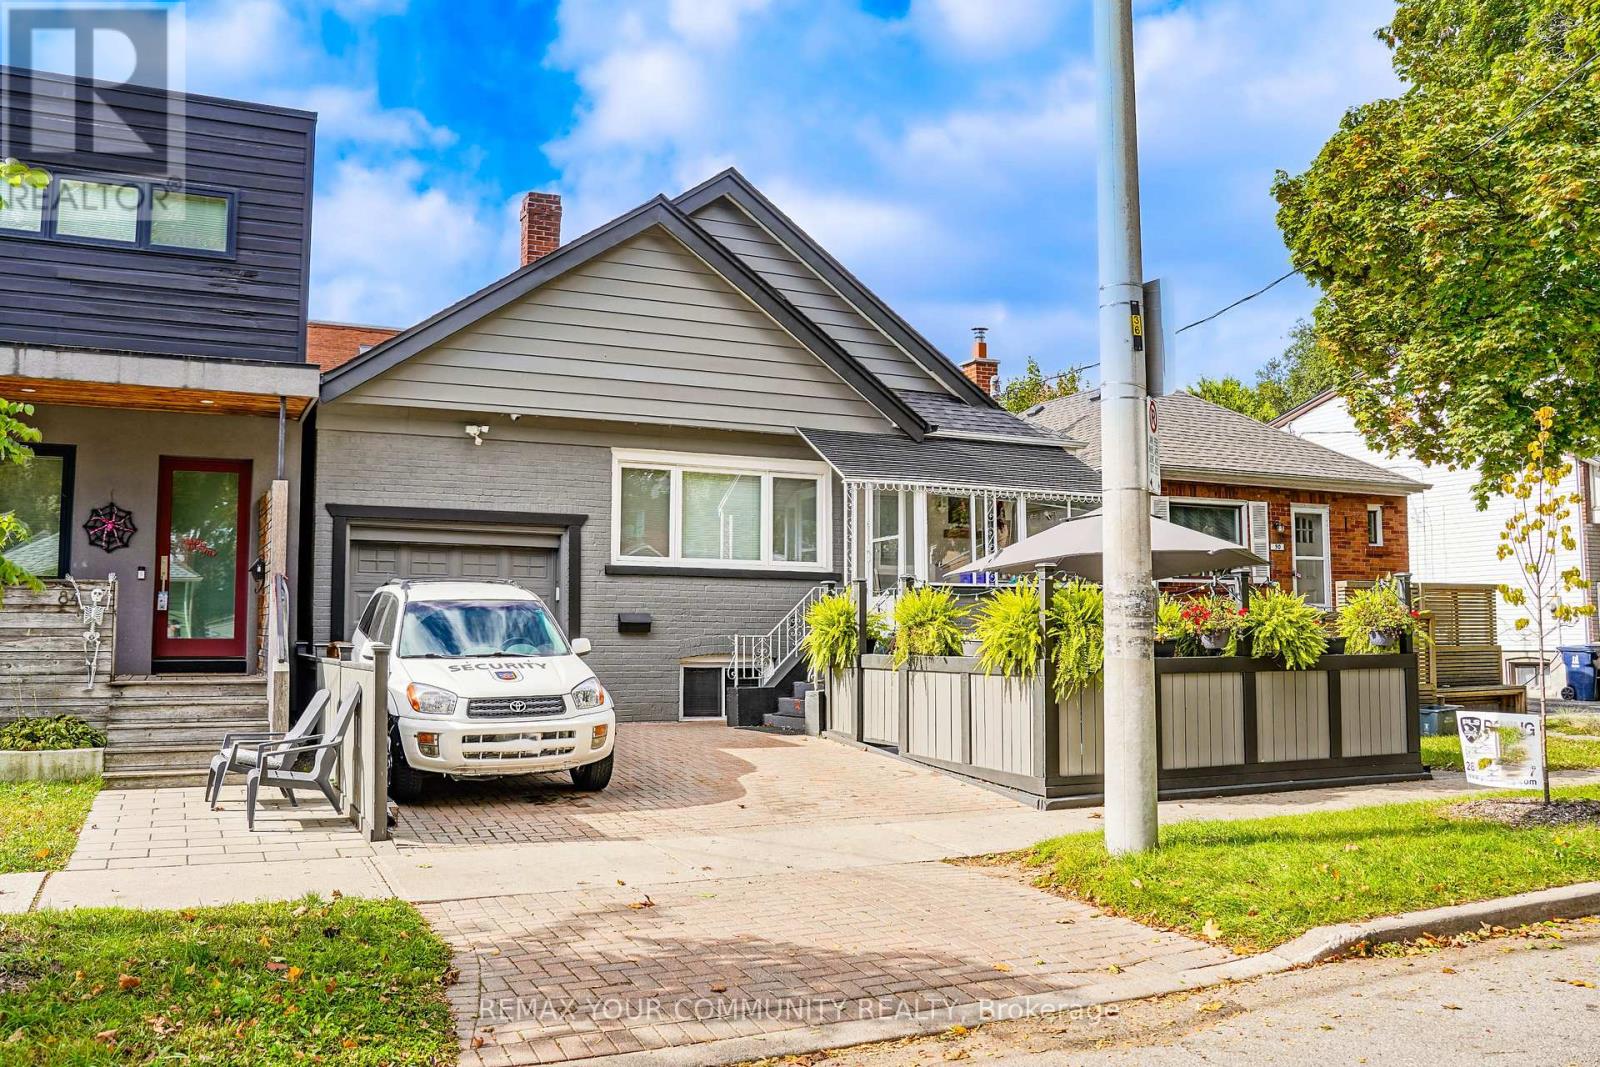
Lower Room 2 - 86 Lesmount Avenue
Toronto, Ontario
Newly Renovated Basement One Bedroom Shared Apartment w/ Separate Entrance In East York. Well-Maintained, Freshly Painted with Hardwood Floors & New Appliances! All-Inclusive Utilities, Shared Coin Laundry, and Shared Backyard including Stone Patio for your enjoyment. Located Close To Downtown Toronto, Danforth, Leslieville, The Beaches. Family Friendly Neighbourhood. Minutes to DVP/401, Subway, Go Bus Terminal, Hospital. Shopping Centre, Costco. Access to Lower Unit Only (Separate entrance from the side of the home). Laundry is Shared and Coin Operated. (id:56248)
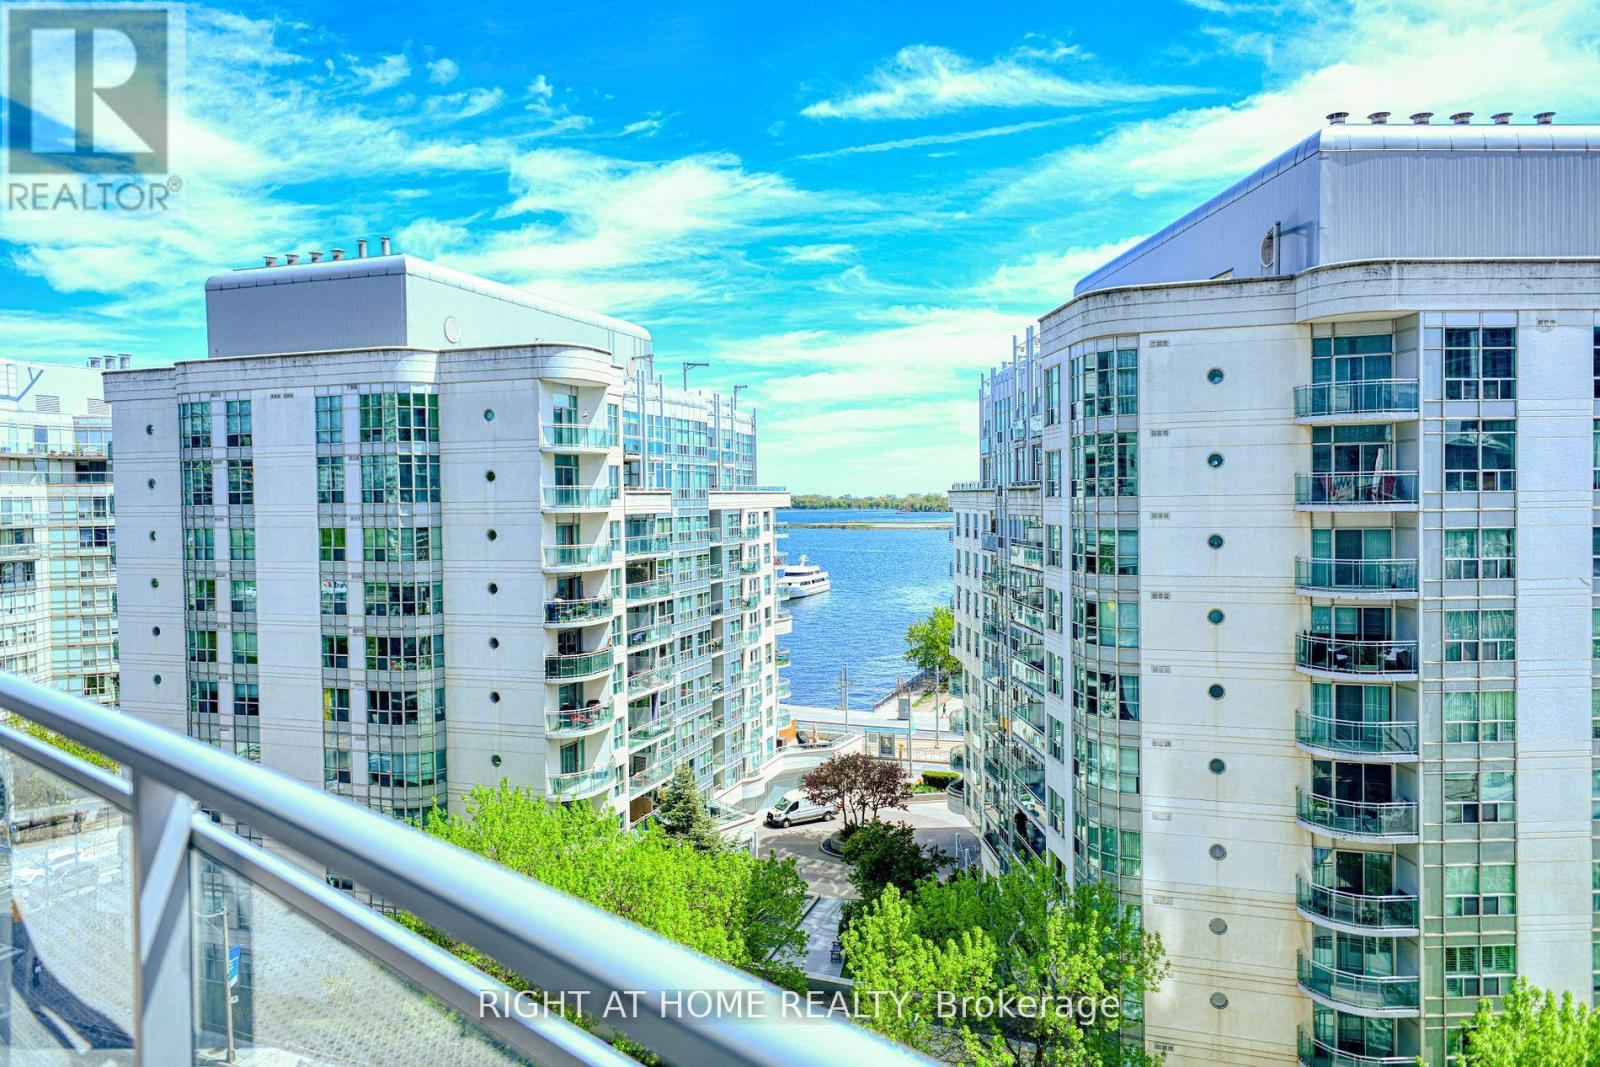
1016 - 38 Dan Leckie Way S
Toronto, Ontario
Beautiful spacious fully furnished 645 sq ft 1+Den in amazing Panorama by Concord. Gorgeous wrap-around 95 sq ft terrace with lake views. Parking/locker included. Great layout with centre kitchen island with breakfast bar, separate Den/Office, large bedroom, ample storage and floor-ceiling windows with southern exposure. Includes all furniture, decorations and a fully stocked kitchen to start living comfortably from day one. Right next to Weston Loblaws Centre. Building offers 24 hr Security, outdoor pool, fitness centre, sauna, rooftop terrace + more. Walkscore of 91 and a TTC rider's paradise. Walk to major attractions and all the city has to offer. Don't miss out! (id:56248)
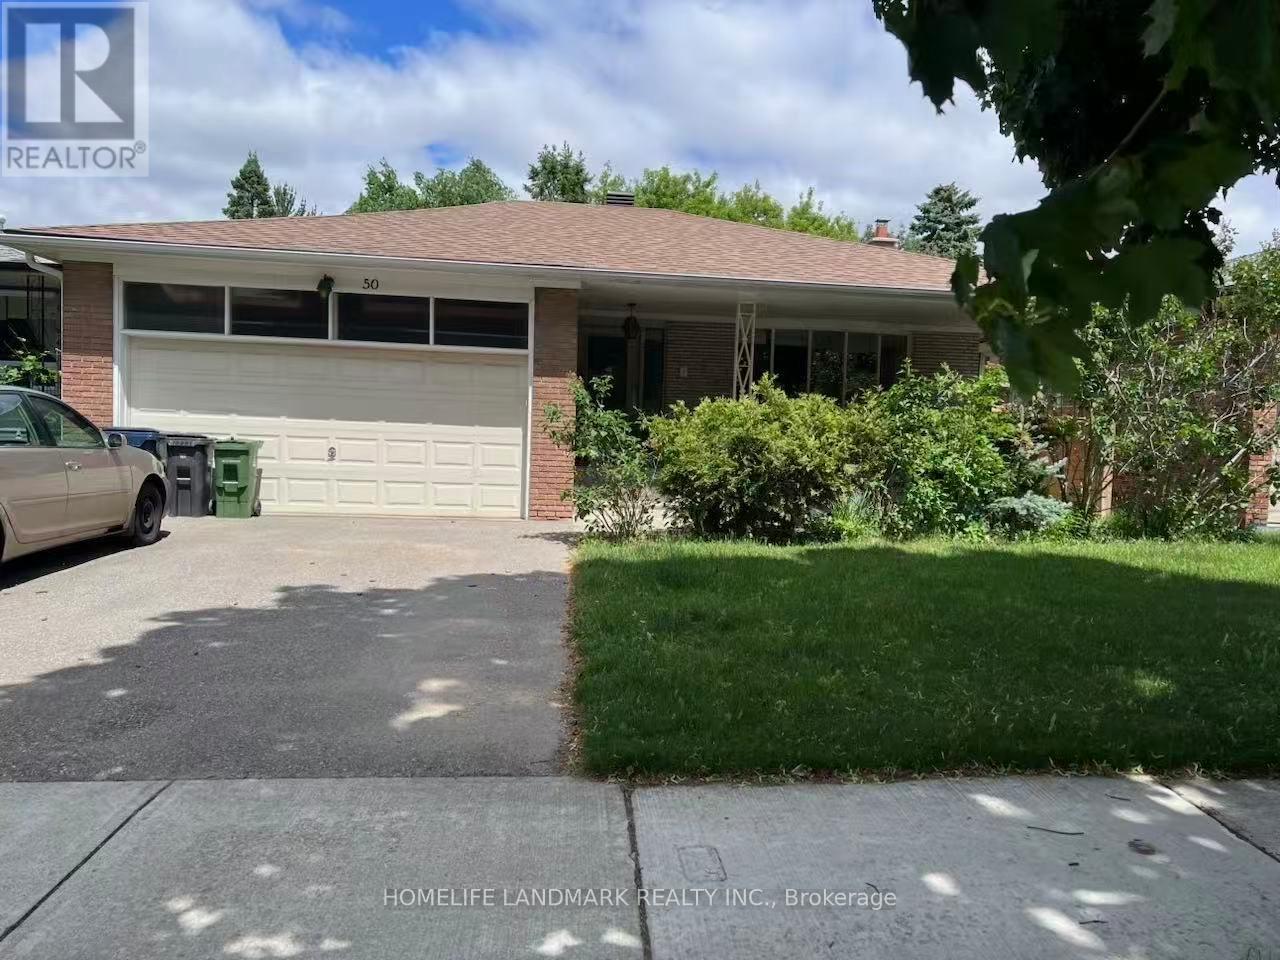
50 Bruce Farm Drive
Toronto, Ontario
Concept Floorplan with Large south-facing living room, combined with a bright dining room with an enlarged window. Entire main level was completely renovated in 2022, $200,000+ spent on all new kitchen, bathrooms, frames, dry walls, floor, ceiling, electric wiring and plumbing system. Two bedrooms overlook the ravine. Spacious hallway accesses to a double garage directly. Entry-Lux style kitchen with breakfast area, artificial stone countertop, natural gas rough in. The lower level includes a huge family room with fireplace location, bright with big windows/sliding door, combined with kitchen/dinning areas, three good sized bedrooms, and storage room leading to a big cold room. More than 3,300 sq. ft. in total including the basement. Located steps from multiple trails and great schools (Zion Heights, A.Y. Jackson), close to 401/404/DVP, minutes drive to plaza where banks, coffee shop, restaurants, medical centers and grocery stores located. (id:56248)
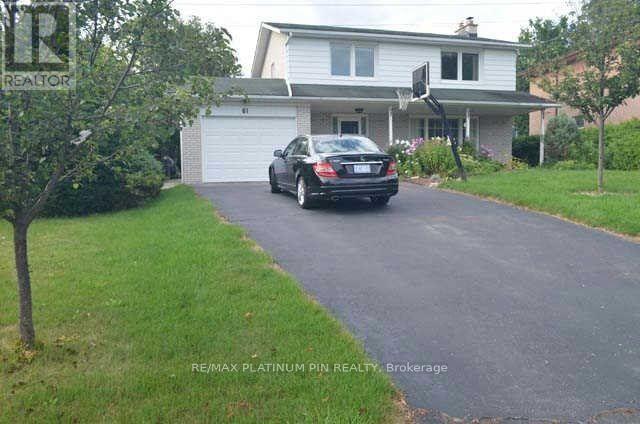
Bsmt - 61 Snowcrest Crescent
Toronto, Ontario
Large 1 Bedroom Basement Apartment Located on Family friendly Street in Highly Desirable Bayview Woods. Clean and Bright, this apartment offers a large full kitchen. Separate bedroom with closet space and large 3PC bath nearby. On-site laundry and 1 Car Parking. Ideal for couple or single person. The East Don Parkland Trails are nearby and lead to Lake Ontario! Steps to Excellent Schools (A.Y. Jackson, Zion Heights, Steeles view, French Immersion) Parks, Shops And Public Transit. Priced to Lease Quickly (id:56248)
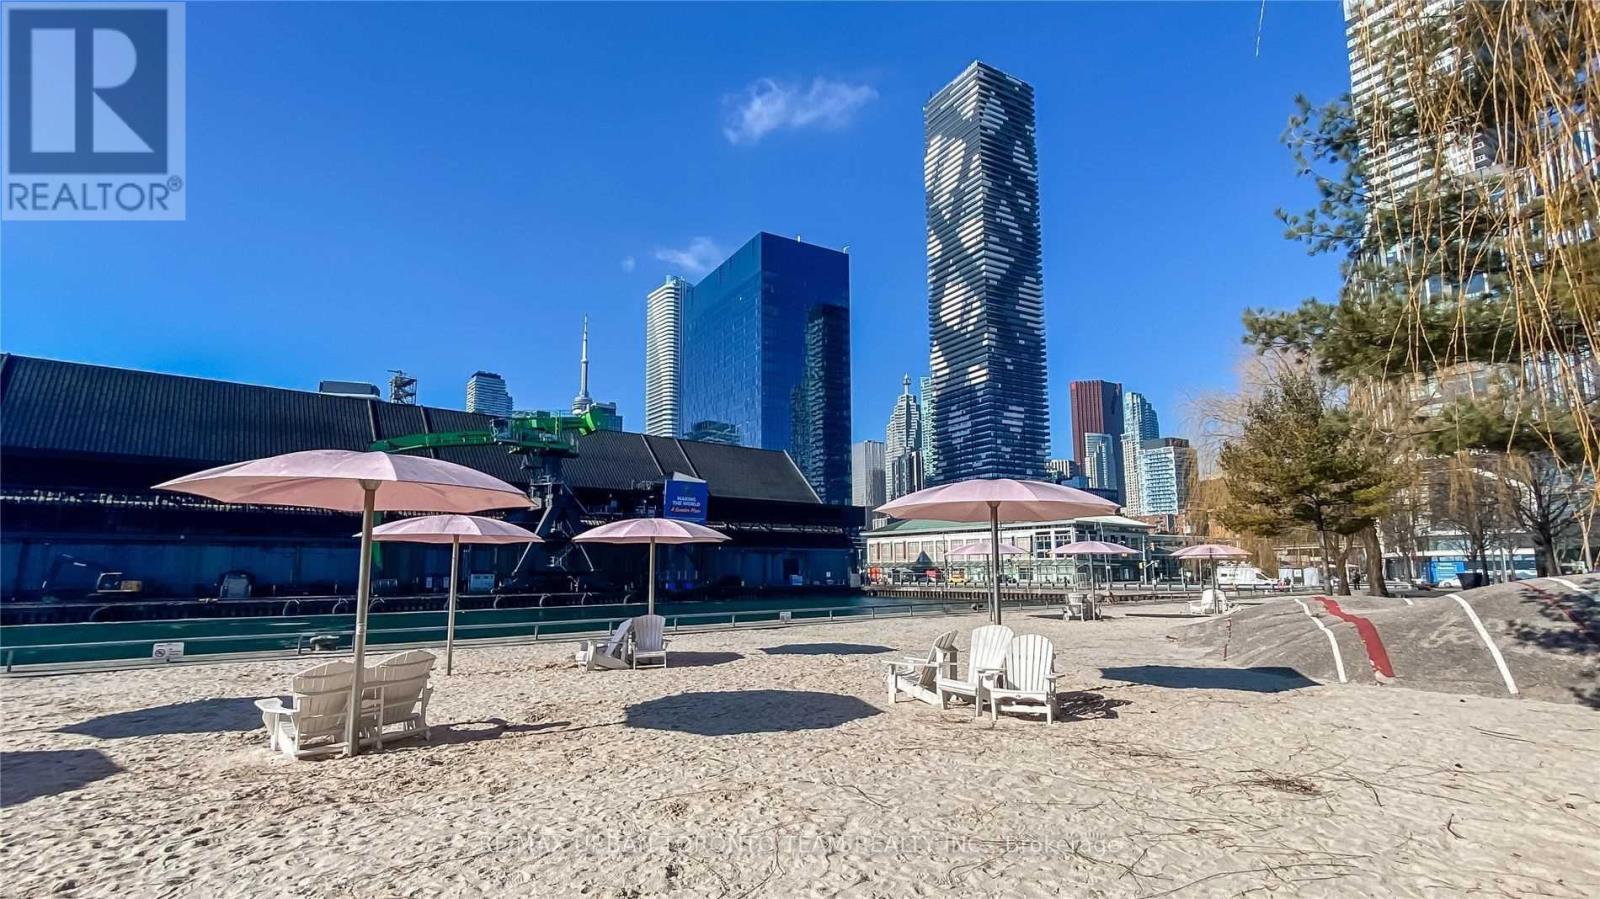
4508 - 55 Cooper Street
Toronto, Ontario
Sugar Wharf - South East Facing Open Concept 518 sqft interior with East / South View from large 252 sqft balcony - 1 Bedroom Plus 1 Full Bathroom Kitchen Living Room - Ensuite Laundry, Stainless Steel Kitchen Appliances Included. Engineered Hardwood Floors, Stone Counter Tops. (id:56248)
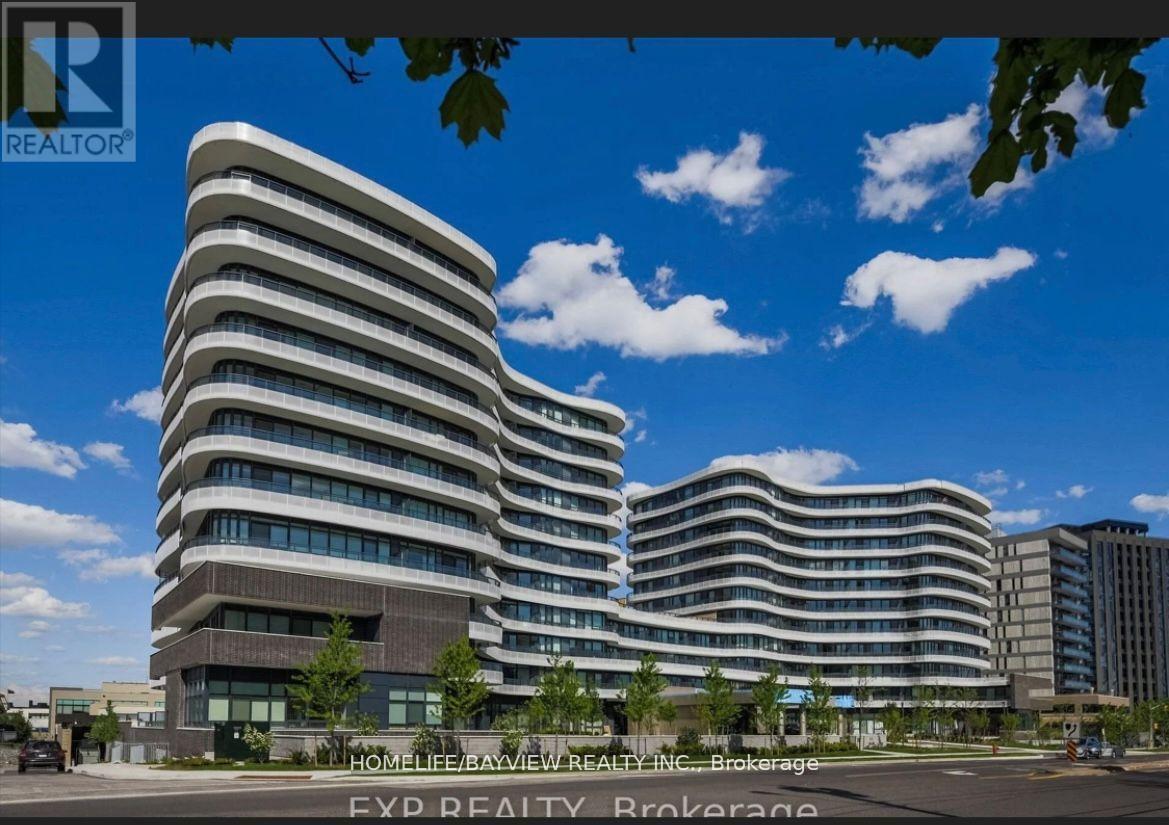
720 - 99 The Donway W
Toronto, Ontario
One-of-a-Kind 2-Bed + Den at Flaire Condos. .Welcome to this exceptional 2-bedroom + den, 2-bathroom suite at Flaire Condos, offering an outstanding combination of space, style, and location.Step inside to a bright, modern open-concept layout featuring a beautifully upgraded kitchen with premium Miele appliances and upgraded laminate flooring throughout. The spacious primary bedroom is a true retreat, complete with his-and-hers closets and a luxurious 4-piece ensuite.The highlight of this remarkable suite is the huge private balcony, offering unobstructed city views and an incredible outdoor space to relax, entertain, and take in the skyline.Residents enjoy an impressive selection of amenities, including 24-hour concierge service, a fitness centre, party room, rooftop deck and garden, and a pet spa.And the location is truly unbeatable. Situated directly within The Shops at Don Mills, you'll have an incredible selection of restaurants, boutiques, cafés, entertainment, theatre, and everyday conveniences right at your doorstep.With its generous living space, luxurious upgrades, spectacular views, and unparalleled location, this is a rare opportunity to own one of the most distinctive suites at Flaire Condos. A home you won't want to miss! (id:56248)

3708 - 55 Cooper Street
Toronto, Ontario
High-Floor Luxury Living at Sugar Wharf! Stunning & bright 1-Bed unit on the 38th floor with breathtaking city & lake views. Modern open-concept layout featuring top-tier built-in appliances, sleek finishes, and floor-to-ceiling windows. Steps to Union Station, Financial District, George Brown College, Sugar Beach, Loblaws & LCBO. World-class amenities including 24/7 concierge, indoor pool, fitness center, and outdoor terrace. Unbeatable downtown waterfront location-move in and enjoy the ultimate urban lifestyle! (id:56248)