
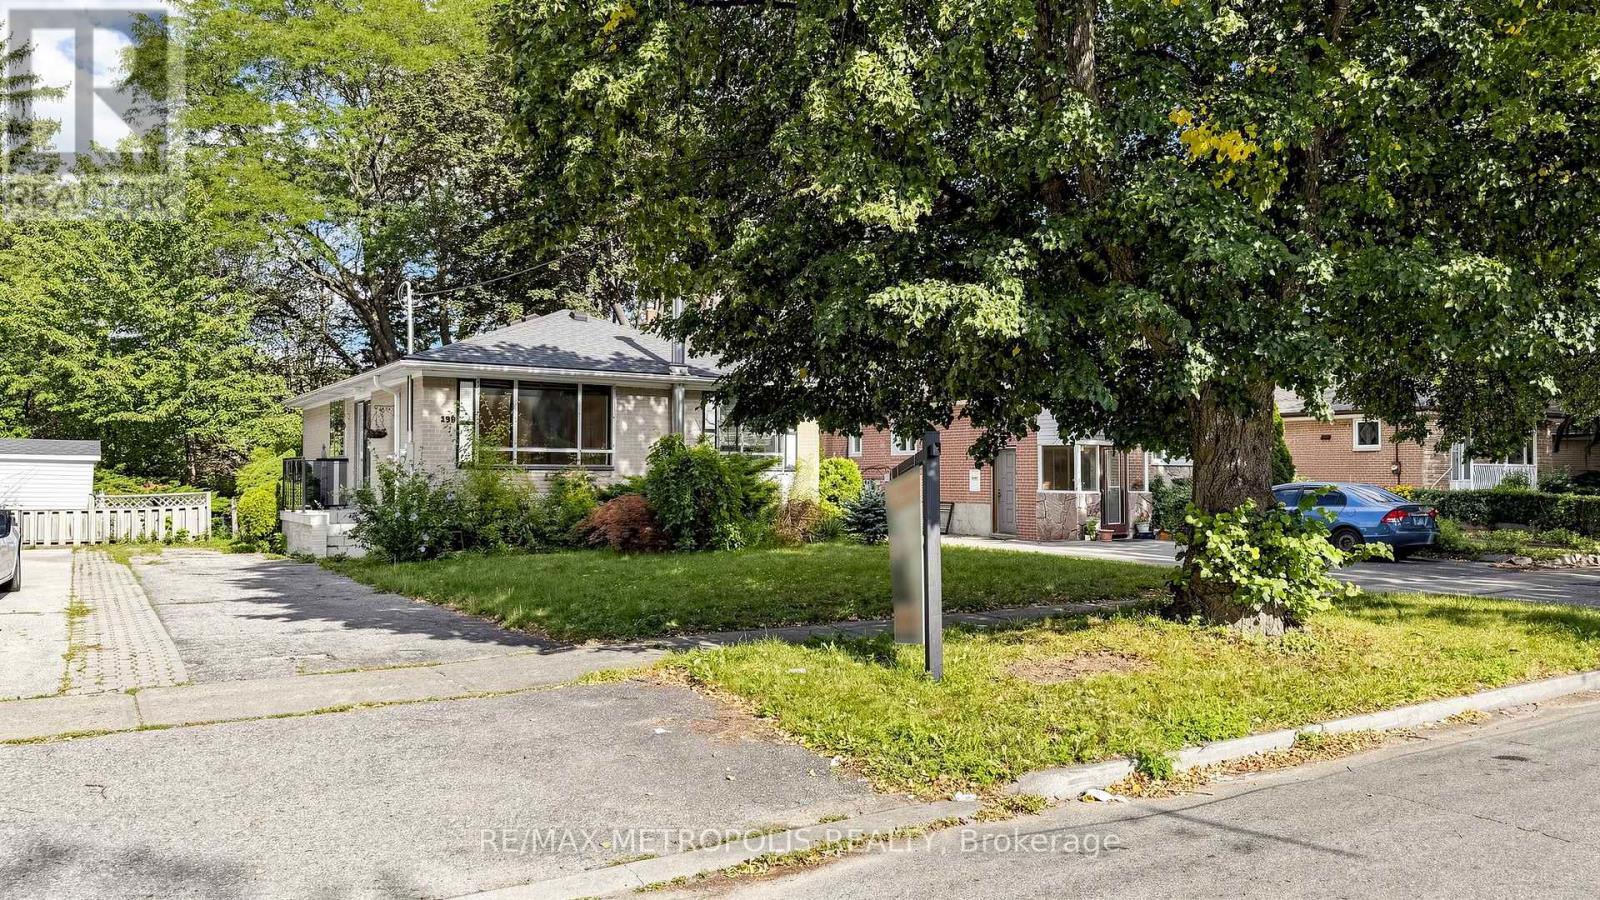
139 Pandora Circle
Toronto, Ontario
Welcome To A Great Opportunity In An Established Scarborough Neighbourhood! This 3+2 Bedroom, 2-Bathroom Home Is A Great Option For First-Time Buyers, Handy Buyers Or Anyone Looking To Add Their Own Personal Touch. The Main Level Offers A Bright Living And Dining Area Along With A Functional Kitchen, 3-piece Bathroom & Features Three Generous Bedrooms. While The Finished Basement Offers A Separate Entrance, Kitchen, Two Additional Bedrooms And A Full Bathroom, Providing Great Flexibility For Extended Family Or Additional Living Space. Complete With A Private Backyard And Ample Parking. Conveniently Located Close To Transit, Hwy 401, Schools, Parks, Shopping & The List Goes ON! A Great Opportunity To Own A Home With Plenty Of Space And Potential In Scarborough! (id:56248)
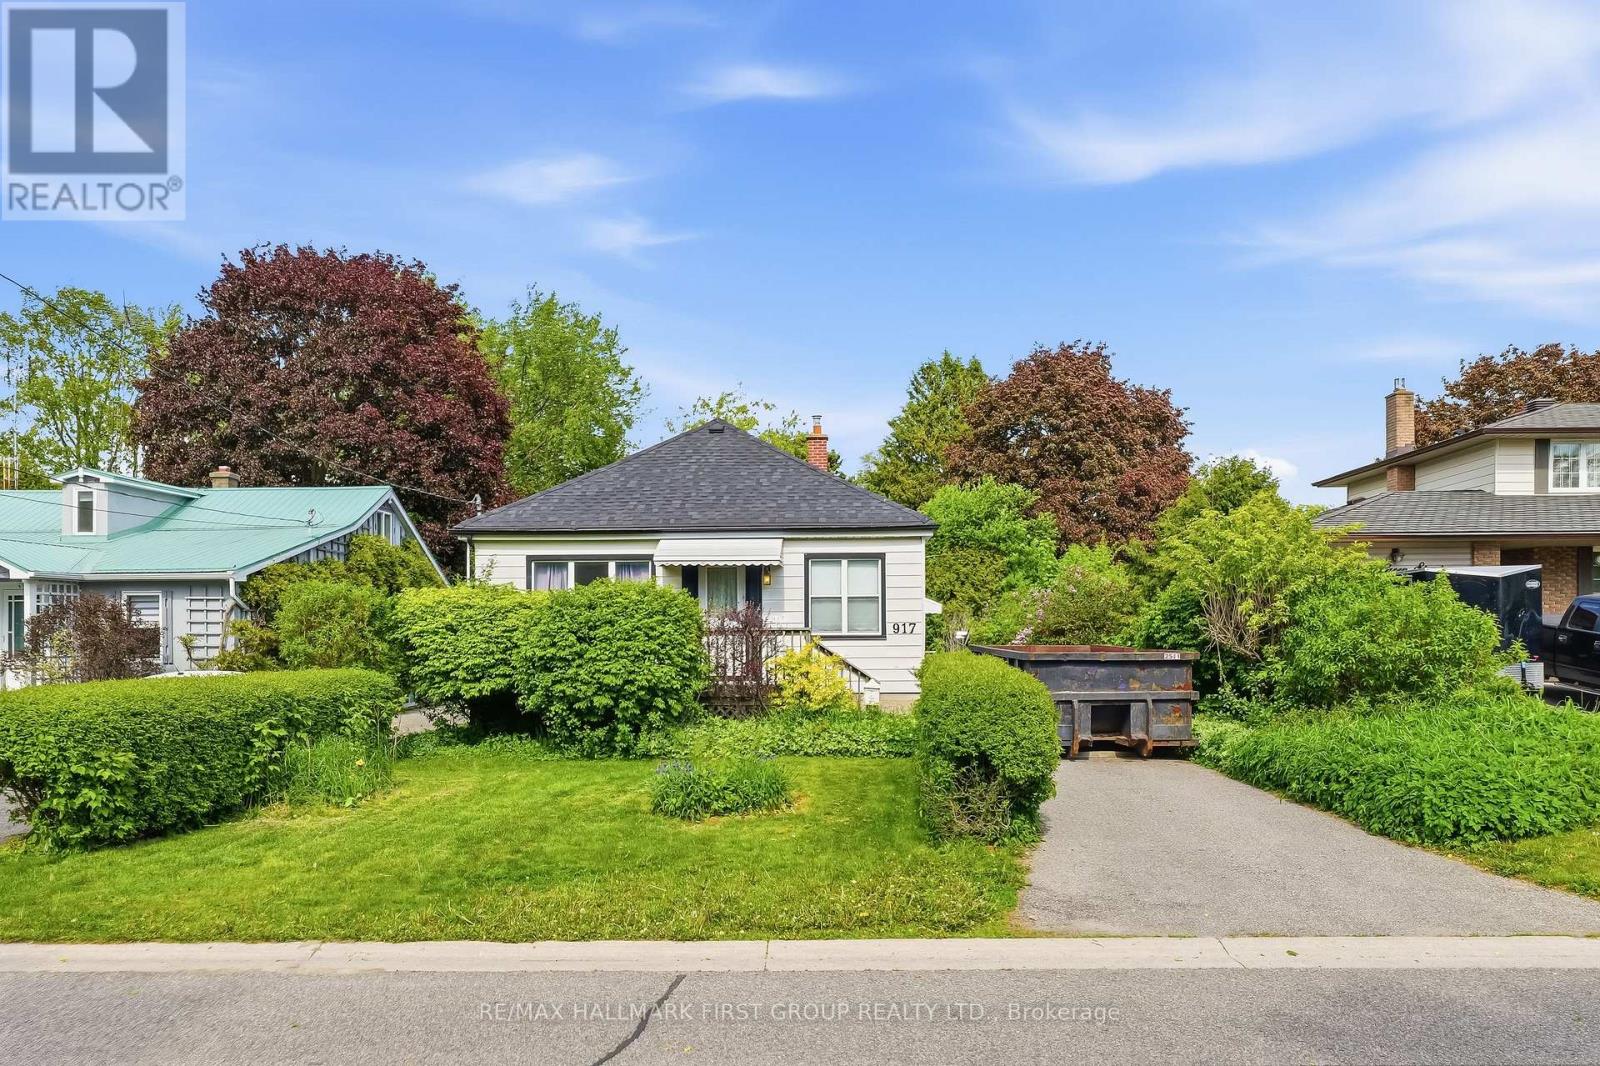
917 Green Street
Whitby, Ontario
Location - Location - Location!! Perfect for First time Home buyers, Renovators, Builders or Empty Nesters. Homes do not become available too often in this desirable area. This lovely detached bungalow in an ideal location is close to amenities, GO Station, walking distance to schools, parks, recreation, downtown. This Home features two bedrooms upstairs with and open concept dining/family room, the living & dining rooms that are both enhanced by large windows offering plenty of natural light & a warm, inviting feel along with a walkout to a massive Private Backyard with Mature Trees, Perfect FOR ENTERTAINING!! Separate side entrance leads to the basement. Roof and furnace is newer and in great condition. YOU ARE JUST MINUTES TO THE POPULAR PEEL PARK , THIS HOME has a TON of potential ! Opportunities like this are rare. So please do not miss out!!!! (id:56248)

18 Bashford Road
Ajax, Ontario
Welcome to 18 Bashford Road, a beautifully updated family home where exceptional pride of ownership is evident at every turn. Meticulously cared for over the years, nearly every aspect of this home has been thoughtfully improved with quality finishes, attention to detail and a focus on both style and comfort. Impressive curb appeal welcomes you with a stunning magnolia tree, handsome interlock walkway, recently resealed driveway and new entry door, setting the tone for what awaits inside. The bright and inviting living room features quality hardwood flooring and an electric fireplace set against a stylish accent wall. The recently updated kitchen offers new flooring and appliances, creating a fresh and functional space at the heart of the home. Upstairs, you'll find three bedrooms, including a wonderfully versatile primary retreat featuring a walk-in closet and adjoining sunroom, an ideal space for a home office, nursery, reading room or quiet escape. A beautifully renovated five-piece bathroom showcases designer inspired finishes and exceptional attention to detail. The finished lower level offers even more room for the family to enjoy, with a comfortable recreation room made for movie nights and relaxing by the second fireplace. A lovely three piece bathroom with heated floors adds another touch of luxury. Outside, the private backyard is designed for summer living. A decked entertaining area with gazebo provides plenty of space for outdoor dining and gatherings, while the above-ground pool features its own deck platform built conveniently to pool level. With three bedrooms, three bathrooms, beautifully finished living spaces and thoughtful updates throughout, 18 Bashford is an ideal family home that truly stands apart for the remarkable care it has received. This is a home that has been loved, maintained and improved with pride, and it shows. (id:56248)

166 Elizabeth Crescent N
Whitby, Ontario
"Welcome to 166 Elizabeth Crescent North, a rare opportunity to own a charming 3+1 bedroom bungalow in the highly sought-after Blue Grass Meadows community of Whitby. Set on an IMPRESSIVE 75 x 253.99 ft LOT backing onto Optimist Park, this property offers exceptional privacy, peaceful green space views, and incredible future potential. Whether you're looking to move in, renovate, expand, or explore redevelopment possibilities (subject to applicable approvals), this oversized lot provides endless opportunities. Blue Grass Meadows is one of Whitby's most established and desirable neighbourhoods, known for its mature trees, excellent schools, beautiful parks, walking trails, and strong sense of community. Conveniently located just minutes from shopping, restaurants, recreation centres, Whitby GO Station, public transit, and Highways 401, 407, and 412, this home offers the perfect blend of tranquility and convenience. Basement with separate entrance and bathroom rough-in and large workshop! With large lots becoming increasingly rare in this prime location, this is an exceptional opportunity for families, investors, and builders alike. *Some photos have been virtually staged* (id:56248)
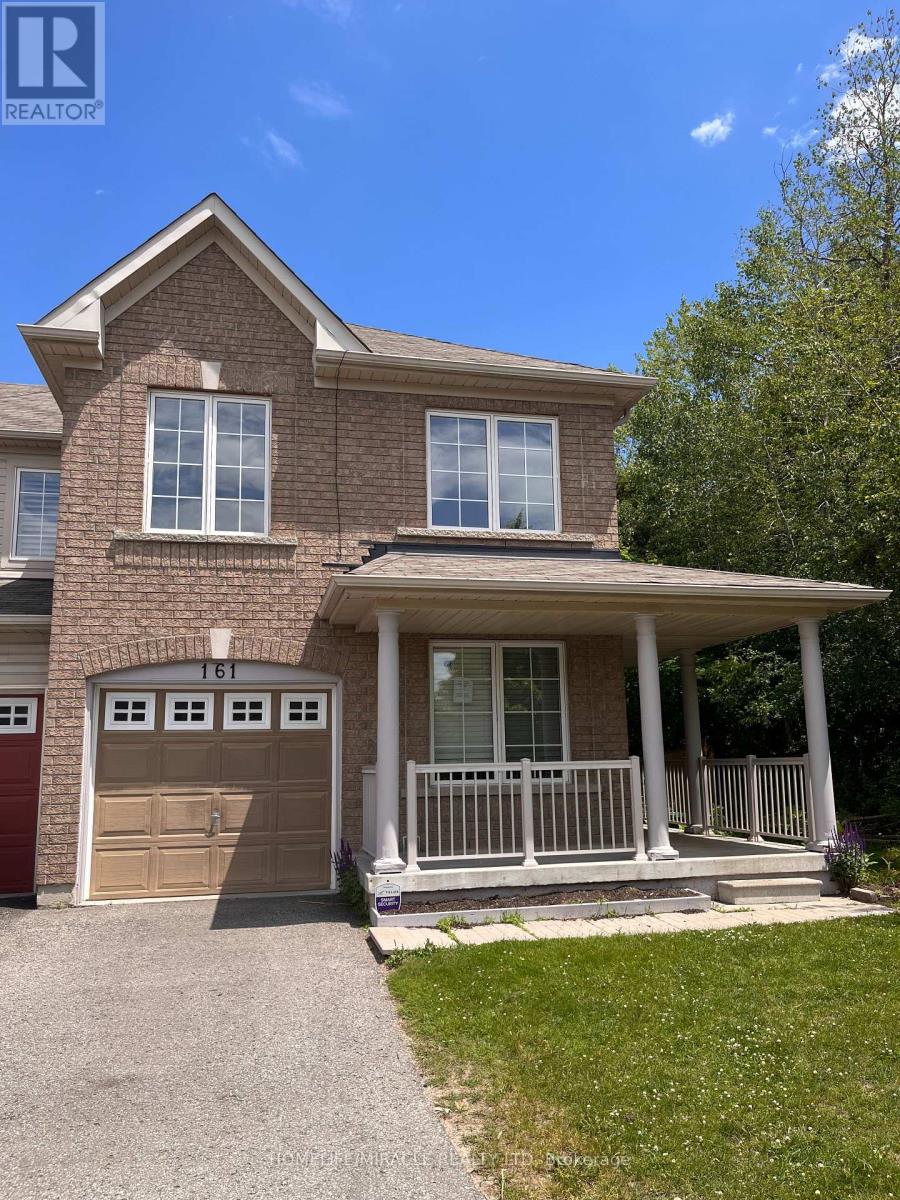
161 Cathedral Drive
Whitby, Ontario
Welcome to 161 Cathedral Drive! Nestled in Whitby's highly sought-after Rolling Acres community, this spacious freehold 2-storey townhouse offers over 1,500 sq. ft. of bright, open-concept living space and backs onto a premium ravine lot with a walk-out basement. Featuring 3 bedrooms and 3 bathrooms, this home is ideal for first-time buyers, downsizers, or investors seeking exceptional value in a prime location. The highly functional layout includes a generous primary retreat complete with a private ensuite bath.Superbly maintained and presented in clean, original condition, this home offers a fantastic blank canvas opportunity-move in immediately and personalize over time to suit your style and vision.The full, wide-open walk-out basement remains completely unfinished, providing an incredible opportunity to create the ultimate recreation room, home theatre, gym, guest suite, or additional living space. Step outside to a private backyard setting overlooking the ravine on an extra-deep lot-offering both tranquility and added privacy.Located just minutes from top-rated schools, parks, shopping, restaurants, and convenient commuter access to Highways 407, 412, and 401, this is an exceptional opportunity to enter one of Whitby's most desirable family neighbourhoods. Don't miss your chance to own in Rolling Acres! (id:56248)
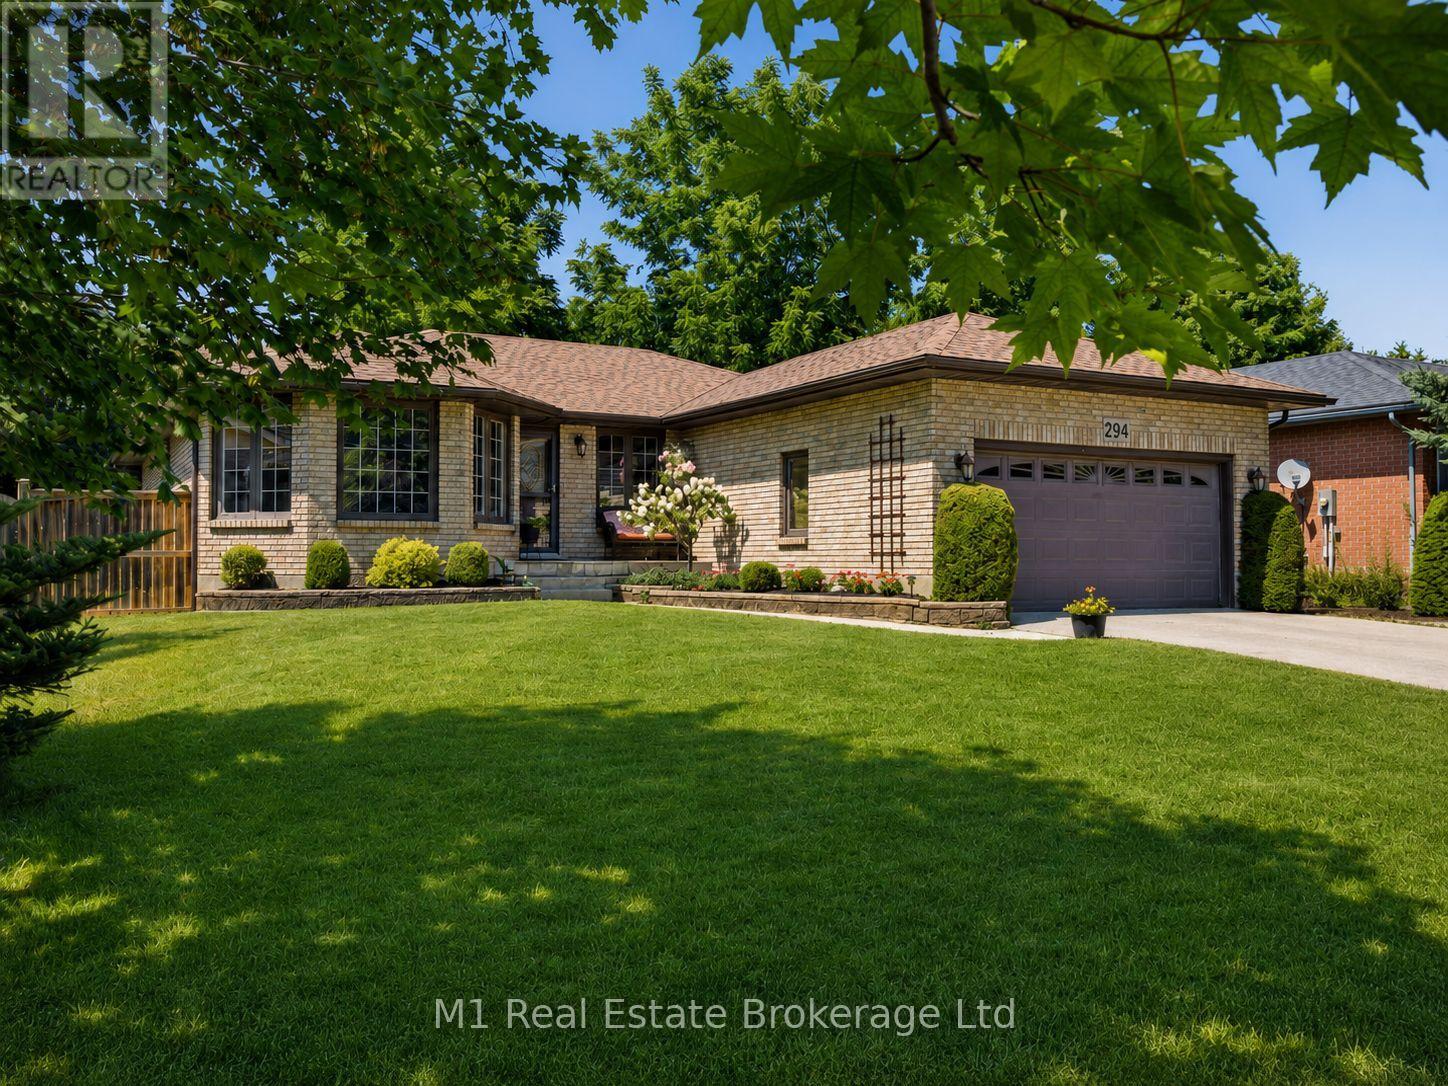
294 Colborne Street
Centre Wellington, Ontario
Welcome to 294 Colborne Street, a spacious custom-built 2+2 bedroom bungalow offering generous living space across two levels in one of Elora's most desirable neighbourhoods. Thoughtfully designed for comfortable main-floor living, the home opens to a bright front living room and formal dining room, while the large eat-in kitchen provides plenty of space for everyday meals and entertaining. At the rear of the home, a warm and inviting family room with fireplace overlooks the private backyard and offers the perfect place to relax. The main floor also features two bedrooms, including a generous primary suite with walk-in closet and 4-piece ensuite, a second full bathroom, convenient laundry room and attached double garage. Downstairs, the finished basement expands the living space with two large bedrooms, a third full bathroom and an impressive rec room with room for movie nights, games, a home gym and more. Set on a nicely landscaped, private lot close to schools and parks, this home is also just a 15-minute walk from Downtown Elora's shops, restaurants, cafés and scenic Grand River attractions. A rare combination of space, comfort and walkable village living. (id:56248)
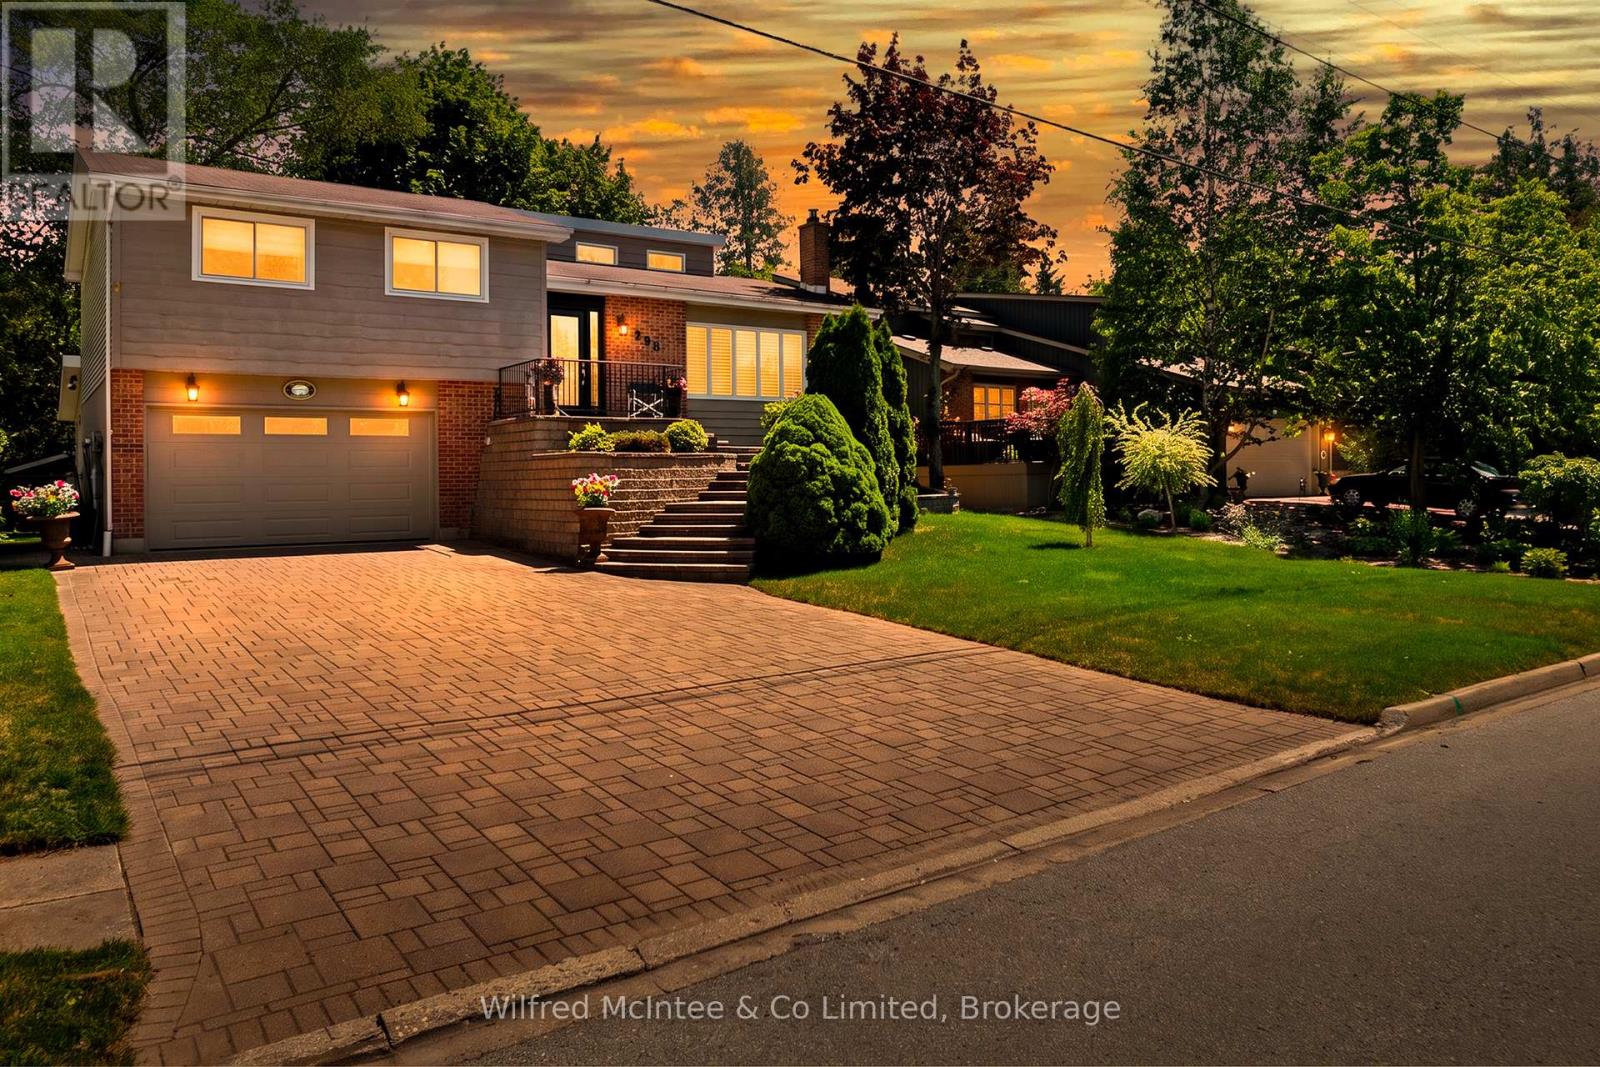
298 Albert Street S
Saugeen Shores, Ontario
Welcome to 298 Albert Street South in Southampton - a move-in-ready split-level home offering fantastic space, impressive curb appeal and incredible value at just $622,900! From the professionally landscaped exterior, custom front staircase and attractive stone driveway to the bright, open-concept interior, this home is ready for its next owners to simply move in and enjoy. The gentler-sloped driveway is also a major bonus, making everyday parking and winter access easier than many properties in the neighbourhood.Inside, vaulted ceilings create a bright and spacious feel throughout the main living area, complemented by three bedrooms and two bathrooms. The versatile lower level adds even more living and entertaining space with a dry bar, Ducting is already done for your future furnace installation, direct garage access, laundry, convenient side-door entry and two flexible rooms perfect for a family room, home office, guest space, games room or additional entertaining area.Step outside and you'll find a backyard made to be enjoyed - an ideal setting for summer BBQs, gatherings with friends and family, or simply relaxing outdoors after a day at the beach. With easy access directly from the lower level, indoor and outdoor entertaining flows naturally.Complete with a 1.5-car attached garage, 200-amp electrical service in the garage which is convenient for EV charger, quick possession available, and a fantastic Southampton location just minutes from the beach, downtown shops, restaurants and amenities, this property offers a lot of home for the money. Now listed at an incredible $622,900 - get it while it's LISTED! OPEN HOUSE - Saturday, September 26th from 2:00-4:00 PM. Come tour 298 Albert Street South in person and see everything this home has to offer. Or Book your private showing today with your realtor of choice. (id:56248)
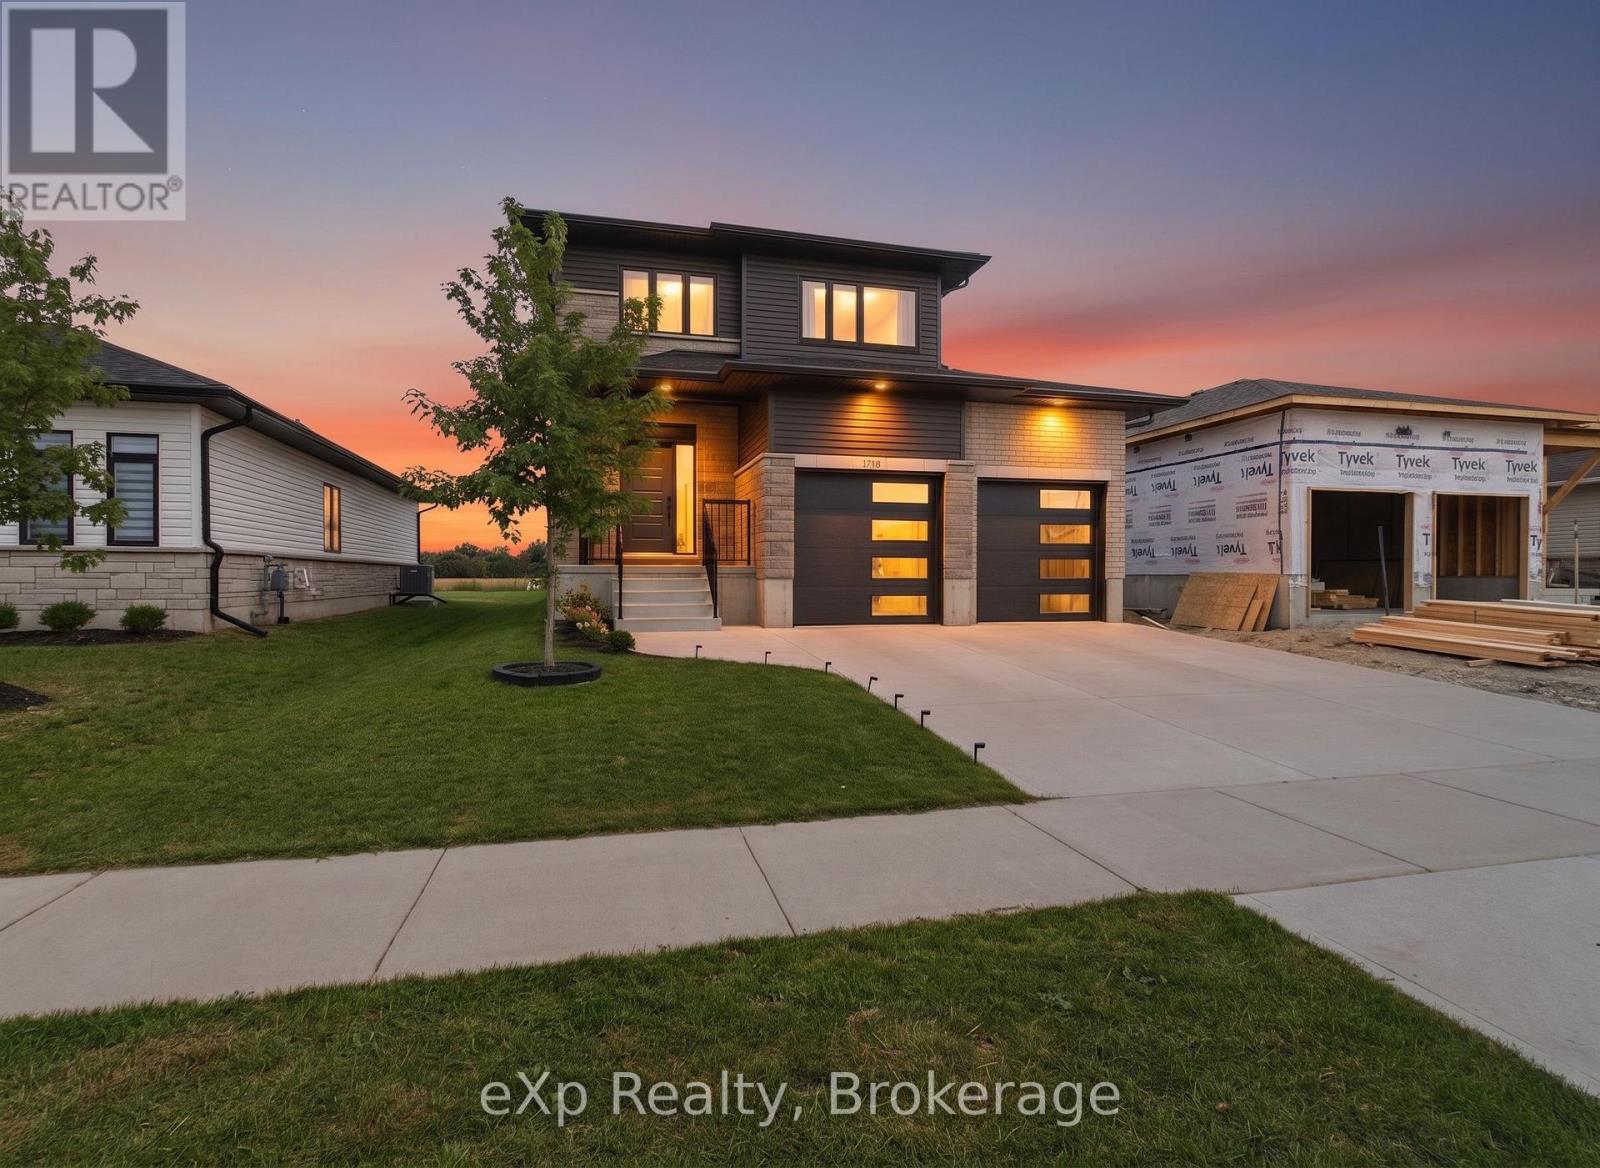
289 Mary Rose Avenue
Saugeen Shores, Ontario
Building new sounds exciting until the upgrades start adding up, the unexpected expenses appear, and you are left trying to understand the HST rebate. Welcome to 289 Mary Rose Avenue, where the hard work has already been done.Only two years old, this beautifully cared for home shows like new and has already been upgraded beyond what you typically receive with a standard new build. Walk inside to a spacious entrance, beautiful morning light, and a cozy fireplace that makes the home feel warm and welcoming from the moment you arrive.The kitchen and bathrooms have been thoughtfully finished with quartz countertops, two tone cabinetry, a farmhouse sink, herringbone backsplash, under cabinet lighting, custom moulding, upgraded hardware, and beautiful lighting throughout. Even the powder room has been designed to make an impression. Step outside to the new 16 by 16 foot deck overlooking a generous backyard with plenty of room for children to play, summer dinners, and quiet evenings outdoors.The Biener trails are waiting at the end of the road, giving you the convenience of a family friendly neighbourhood with the peaceful feeling of nature. When the day is done, you are only a 10 minute walk from some of the most beautiful sunsets in Port Elgin. No construction delays. No constant upgrade decisions. No surprise costs. Just a nearly new, move in ready home waiting for its next family to begin making memories. (id:56248)
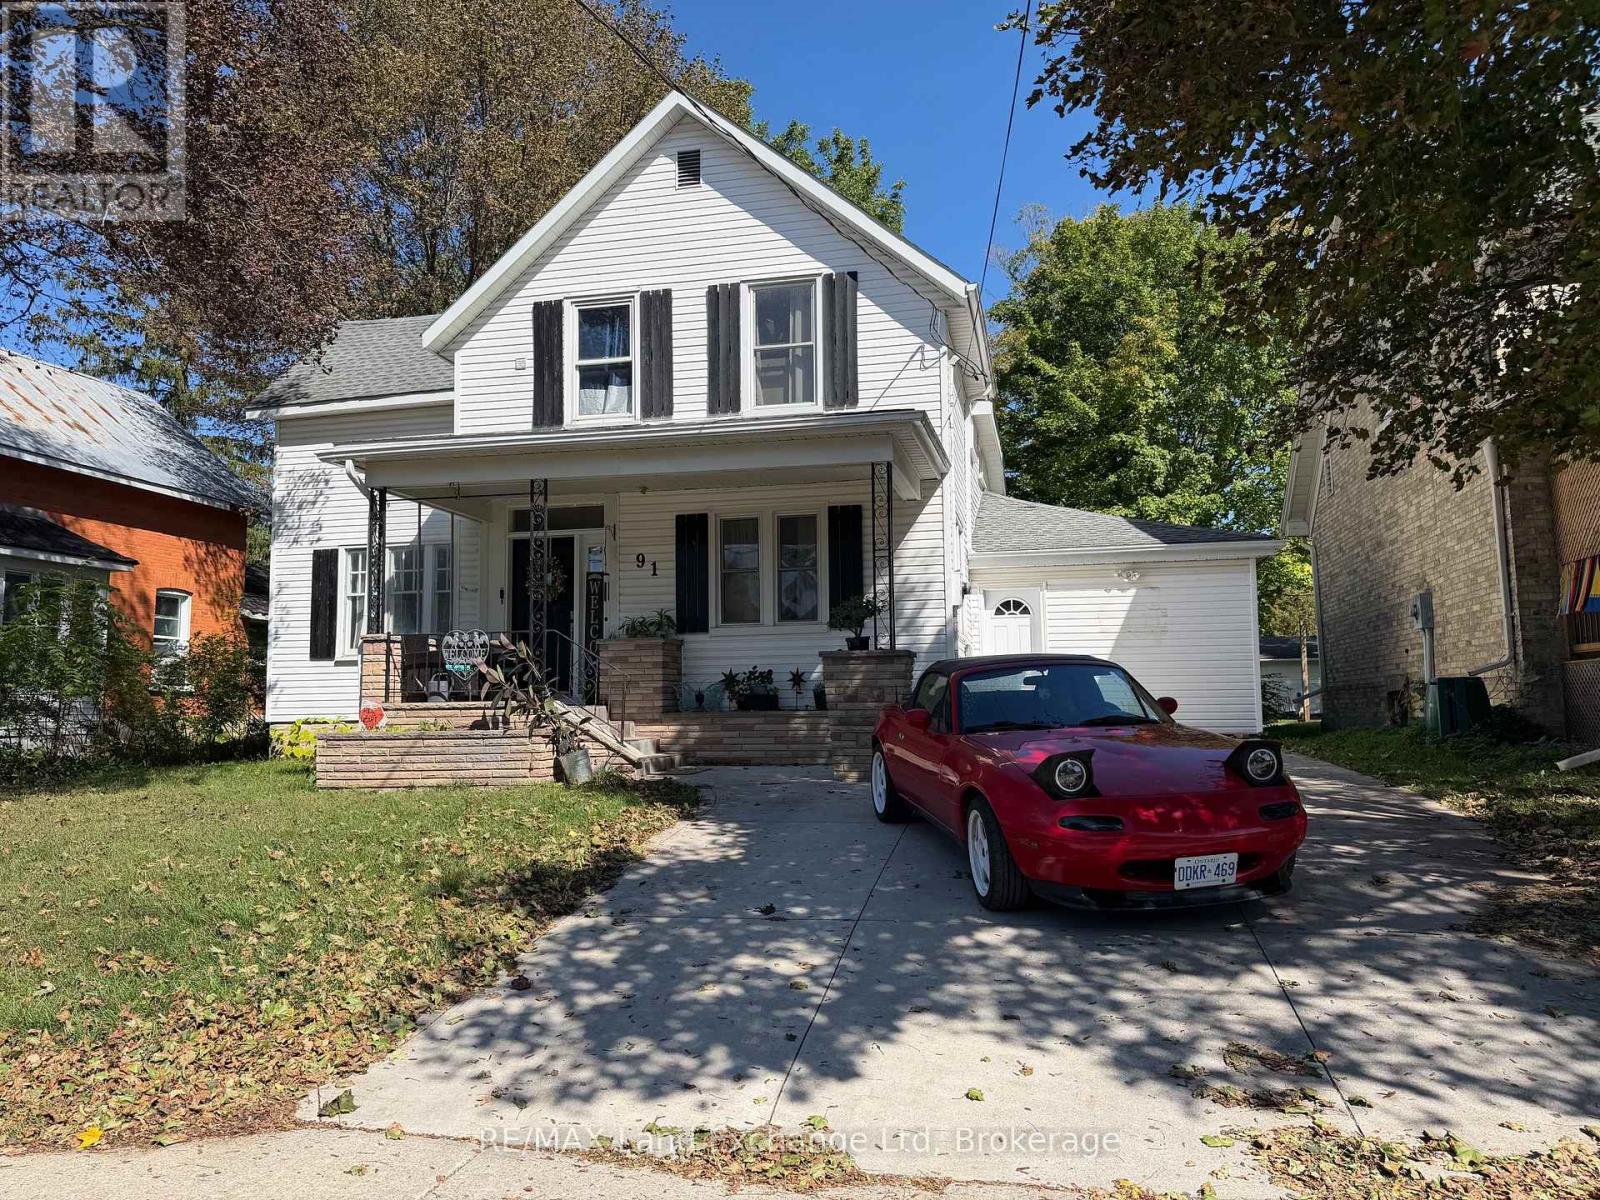
91 Patrick Street W
North Huron, Ontario
Welcome to 91 Patrick Street in Wingham! Situated on a large lot, this spacious home offers 6 bedrooms and 3 bathrooms with plenty of room for the whole family. The main floor features two bedrooms that could also be used as a home office, gym, or den, along with a large living room, beautiful open-concept kitchen and dining area, and a sunroom just off the dining room. Upstairs, you'll find three additional bedrooms, convenient second-floor laundry, and a full bathroom. Outside, enjoy the private backyard and an impressive 40' x 14' deck attached to the home, wrapping from the kitchen around to the sunroom and providing plenty of space for outdoor entertaining and relaxation. Located close to parks, North Huron Daycare, the splash pad, Maitland River, and local trails, this home offers plenty of space and a convenient location in the heart of Wingham. Come see the possibilities at 91 Patrick Street! (id:56248)
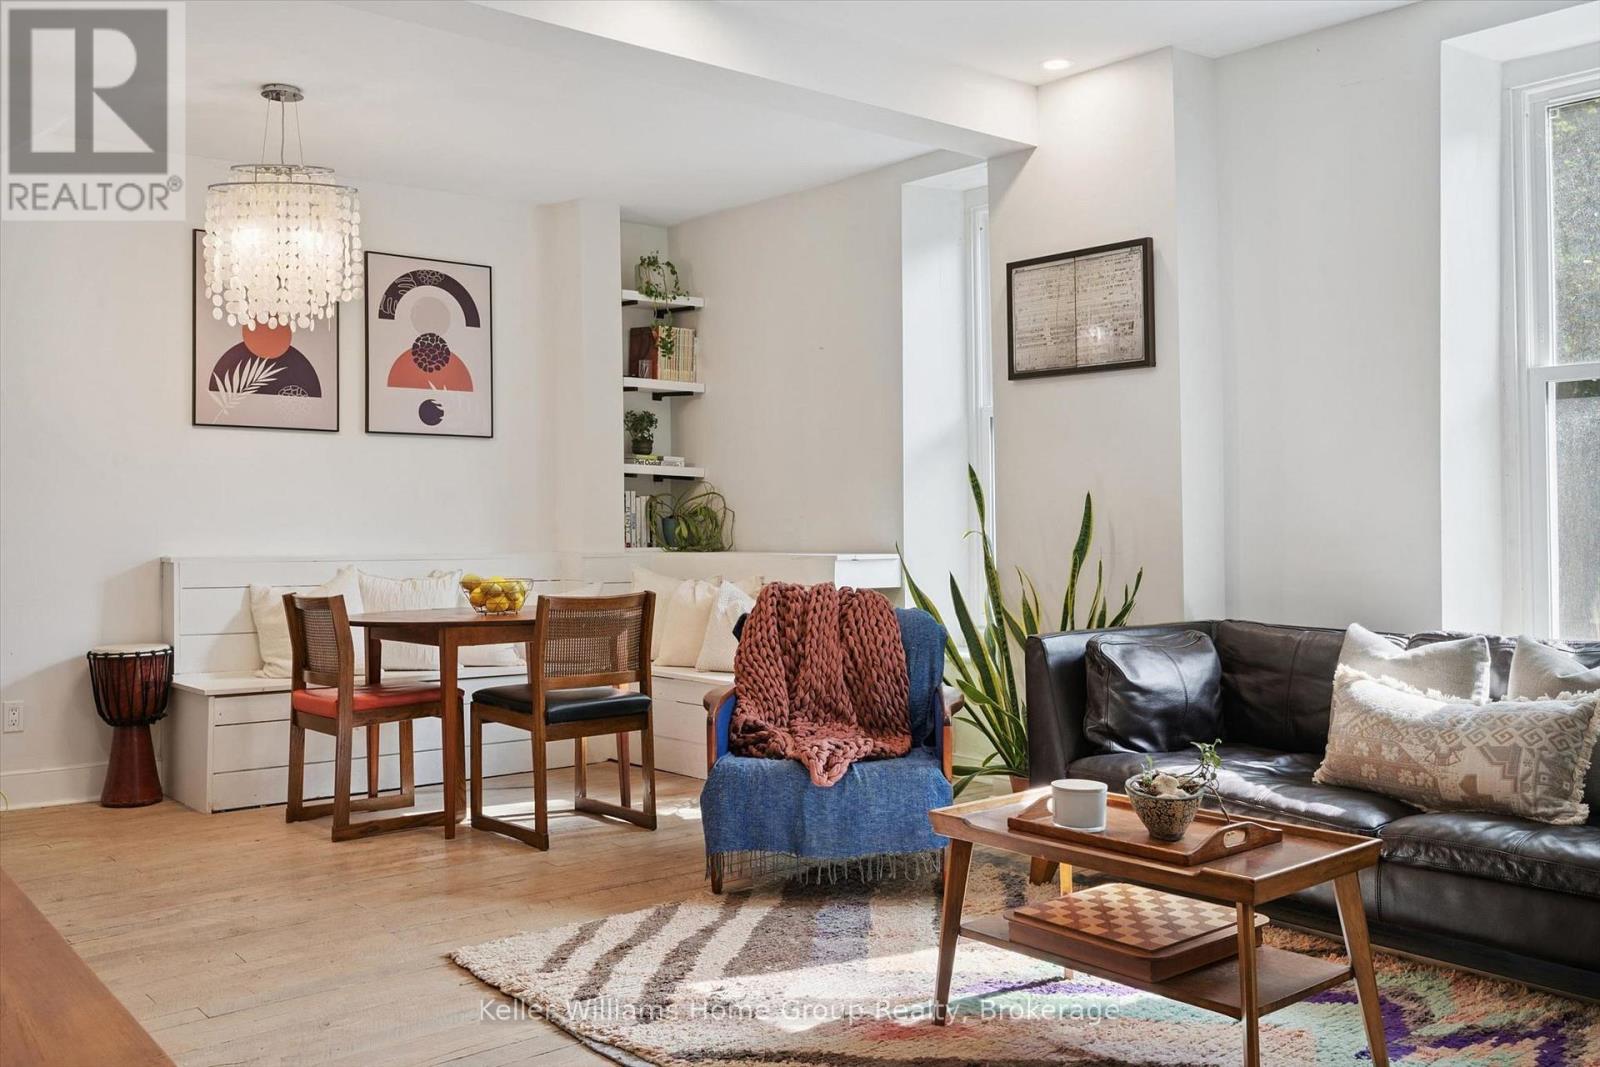
37 Arthur Street N
Guelph, Ontario
Welcome to 37 Arthur Street, a beautifully updated 2-bedroom, 1-bathroom semi-detached home in Guelph's highly desirable St. George's Park neighbourhood! Offering the freedom of freehold living in a fantastic walkable location, this is an incredible opportunity for first-time buyers, downsizers, or anyone looking for a move-in-ready home close to downtown.Completely gutted and renovated in 2021, this home was thoughtfully rebuilt with comfort, efficiency and longevity in mind. Updates included new windows and doors, electrical panel, roof, HRV system, furnace, on demand hot water heater, water softener, appliances, light fixtures, high-efficiency insulation and extensive air sealing. In 2022, the basement was waterproofed with a new sump pump, the home's beautiful limestone was fully restored, and custom stone entrance steps were added. A heat pump was installed in 2025, followed by new soffits, fascia and eavestroughs in 2026.Beyond the extensive upgrades, the location is hard to beat. Set well back from the road, the property offers an added sense of peace, privacy and separation from the street, while still being within walking distance of downtown Guelph, restaurants, shops, trails, parks and everyday amenities.Outside, you'll find a private backyard, plenty of parking and a powered shed ready for you to make your own. With electricity already connected, it offers fantastic potential as a workshop, hobby space, creative studio or additional space tailored to your needs.With many major improvements already completed, 37 Arthur Street offers a rare combination of character, modern efficiency, privacy and low-maintenance living, all without condo fees. Book a private showing today! (id:56248)
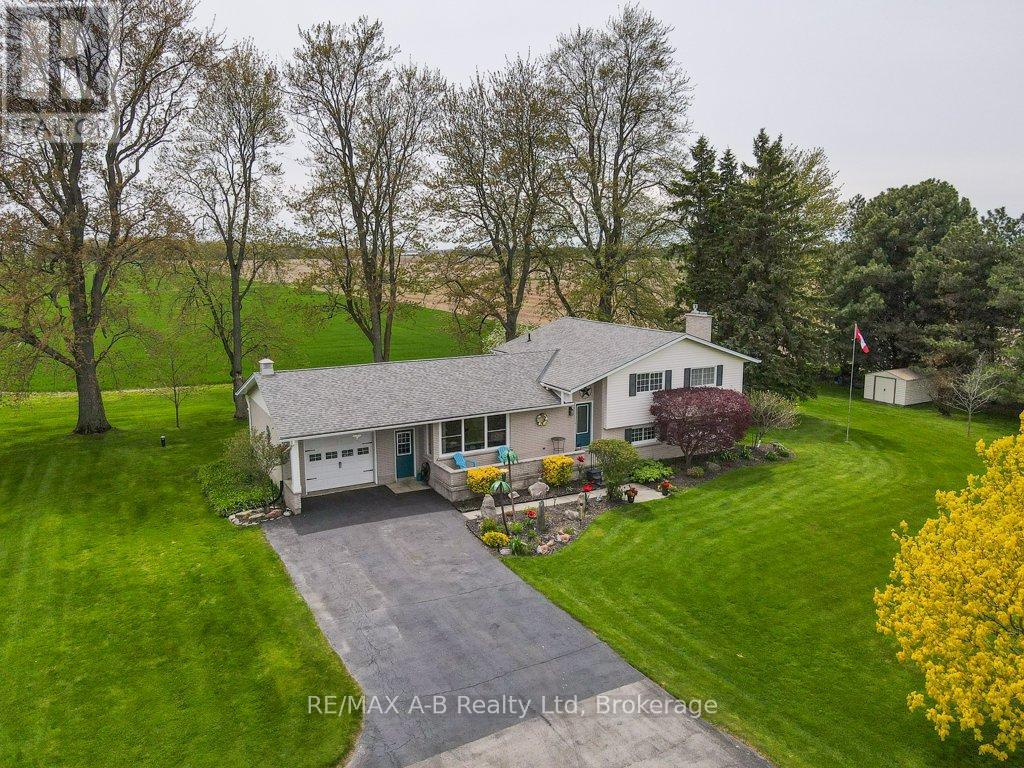
4555 Perth Line 20 Road
Perth South, Ontario
Welcome to the country property that gives you the space, privacy, and setting you've been looking for! Nestled on a beautiful 0.75-acre mature lot with sweeping views of open fields, this exceptionally well-maintained side-split offers over 2,400 sq. ft. of finished living space and plenty of room for the whole family. The main level offers a bright and inviting atmosphere with large windows, a spacious living room, a dedicated dining area overlooking the countryside, and a charming country-style kitchen featuring quartz countertops updated in 2025. Upstairs, you'll find three generous bedrooms and a beautifully updated 4-piece bathroom. The lower level is where this home really shines, featuring an impressive family room with a cozy gas fireplace that creates the perfect gathering space for family nights or entertaining friends. A large laundry room offers plenty of counter space and storage, along with a convenient 3-piece bathroom. The basement adds even more flexibility with additional finished space that could easily serve as a kids' playroom, home gym, hobby space, or storage area. You'll appreciate the peace and privacy of country living without giving up everyday convenience. Recent updates include the roof (2020), furnace (2022), eavestroughs and leaf filters (2024), and central air conditioning (2025).With a beautiful mature setting, generous living space, thoughtful updates, and stunning countryside views, this is a property where you can truly enjoy everything country living has to offer. (id:56248)
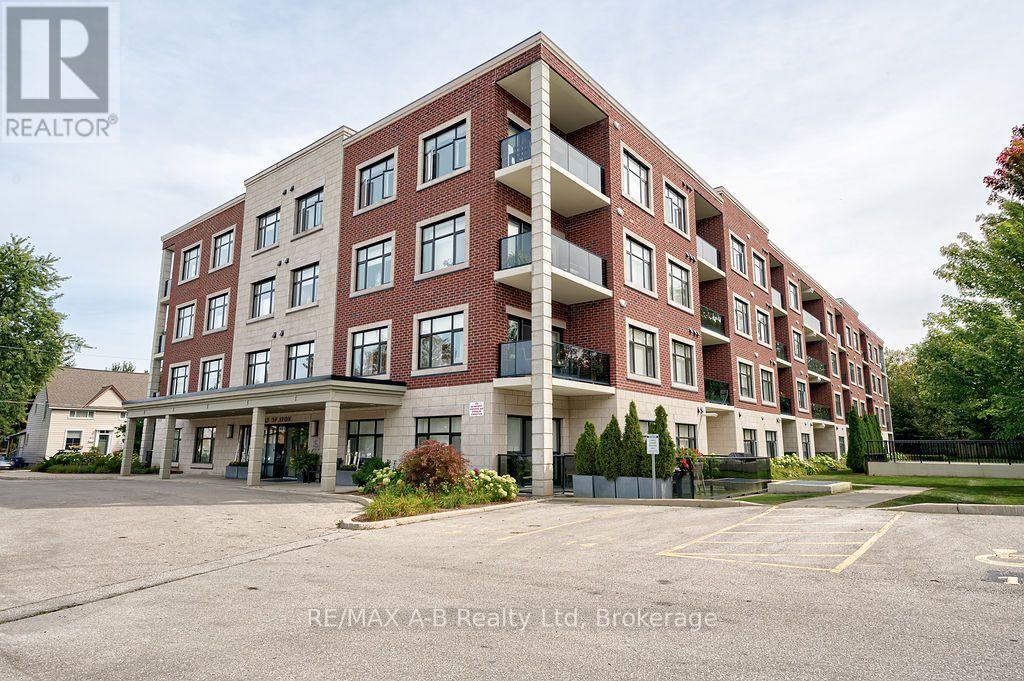
102 - 255 John Street N
Stratford, Ontario
For supper, it's just a short walk down the tree-lined streets of Charles or Caledonia to the wonderful restaurants of downtown Stratford. Or, take a leisurely stroll along our beautiful river and enjoy everything this lovely neighbourhood has to offer. This spacious two-bedroom plus den, main-floor condo is perfect for any age and offers the convenience of easy, stair-free living. Wall-to-ceiling windows provide beautiful views of the surrounding foliage and mature trees, bringing nature right into your living space. Enjoy the building's gym, community room and underground parking, along with the opportunity to get to know your lovely neighbours-or simply enjoy your own quiet lifestyle. The choice is yours. The beautiful kitchen features a peninsula that's perfect for food preparation or gathering with friends. The open dining and living areas create a wonderful space for entertaining or relaxing on quiet evenings. The spacious primary bedroom features a walk-in closet and a luxurious ensuite with an oversized shower. A second full bathroom is perfect for guests. The den offers wonderful flexibility for either an office, music room, reading space, or even a cozy movie room. Beautiful glass doors provide privacy and help create a quieter space. There's also plenty of storage in the convenient laundry/storage room. This is a rare opportunity to live at 255 John Street North. Forget the elevator and stairs-simply walk right into Unit 102 and make this wonderful condo your own! (id:56248)