
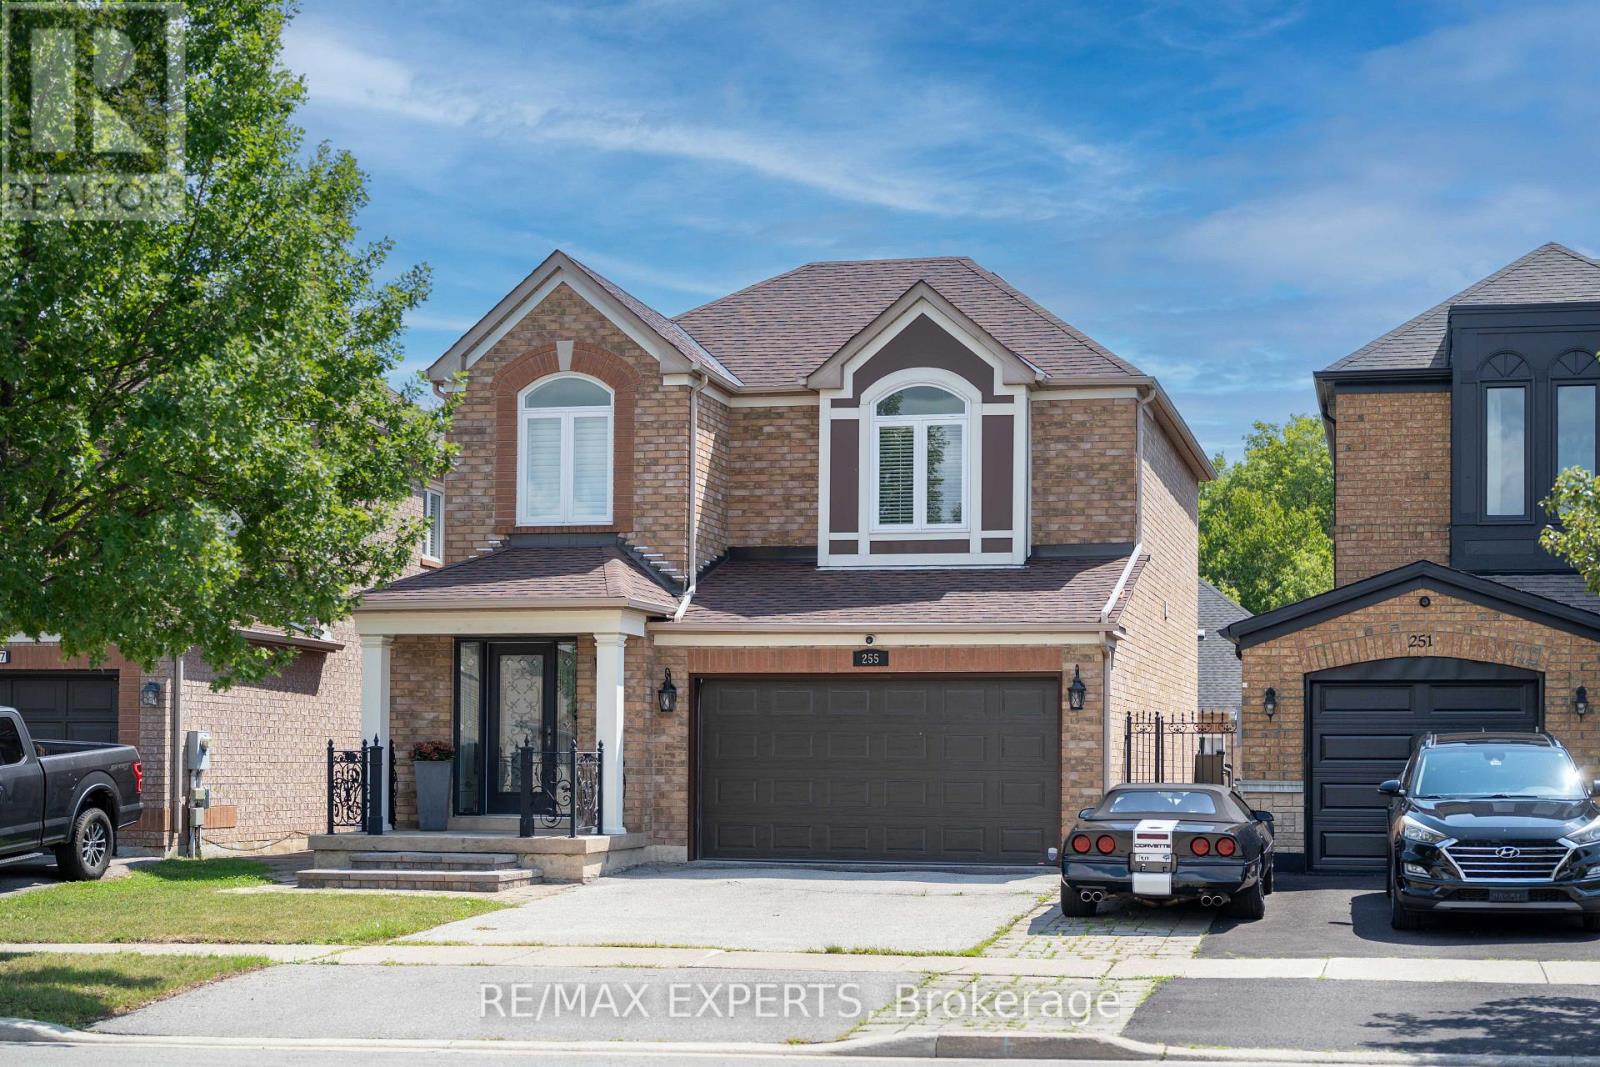
255 Matthew Drive
Vaughan, Ontario
Welcome to this lovingly maintained East Woodbridge detached home, proudly offered for the first time by its original owner! From the moment you arrive, the exceptional pride of ownership shines. Beautiful hardwood flooring flows throughout the main level and continues along the staircase, complemented by elegant metal spindles and thoughtful updates throughout.The updated kitchen is designed for both everyday living and effortless entertaining, featuring granite countertops, a centre island, stainless-steel appliances, and an impressive six-burner gas stove.Step outside to your own private summer retreat! The beautifully landscaped backyard features an in-ground saltwater pool and an expansive stamped-concrete patio, perfect for summer gatherings, family barbecues, or simply relaxing poolside in your own private oasis.The finished basement offers exceptional versatility with two additional bedrooms, a three-piece ensuite, and a kitchen rough-in, making it ideal for extended family, multigenerational living, or guest space.Numerous updates provide added comfort and peace of mind, including windows with integrated security sensors, the front door, roof, a/c, kitchen, washer/dryer, security system, and newly completed exterior front steps.Ideally situated in one of East Woodbridge's most desirable communities, just steps from top-rated schools, parks, a community centre, shopping, restaurants, transit, and everything Downtown Woodbridge has to offer, with convenient access to the subway and major highways.A rare opportunity to own a beautifully cared-for home filled with warmth, character, and space for the entire family. This is more than a house, it's where your next chapter begins. (id:56248)
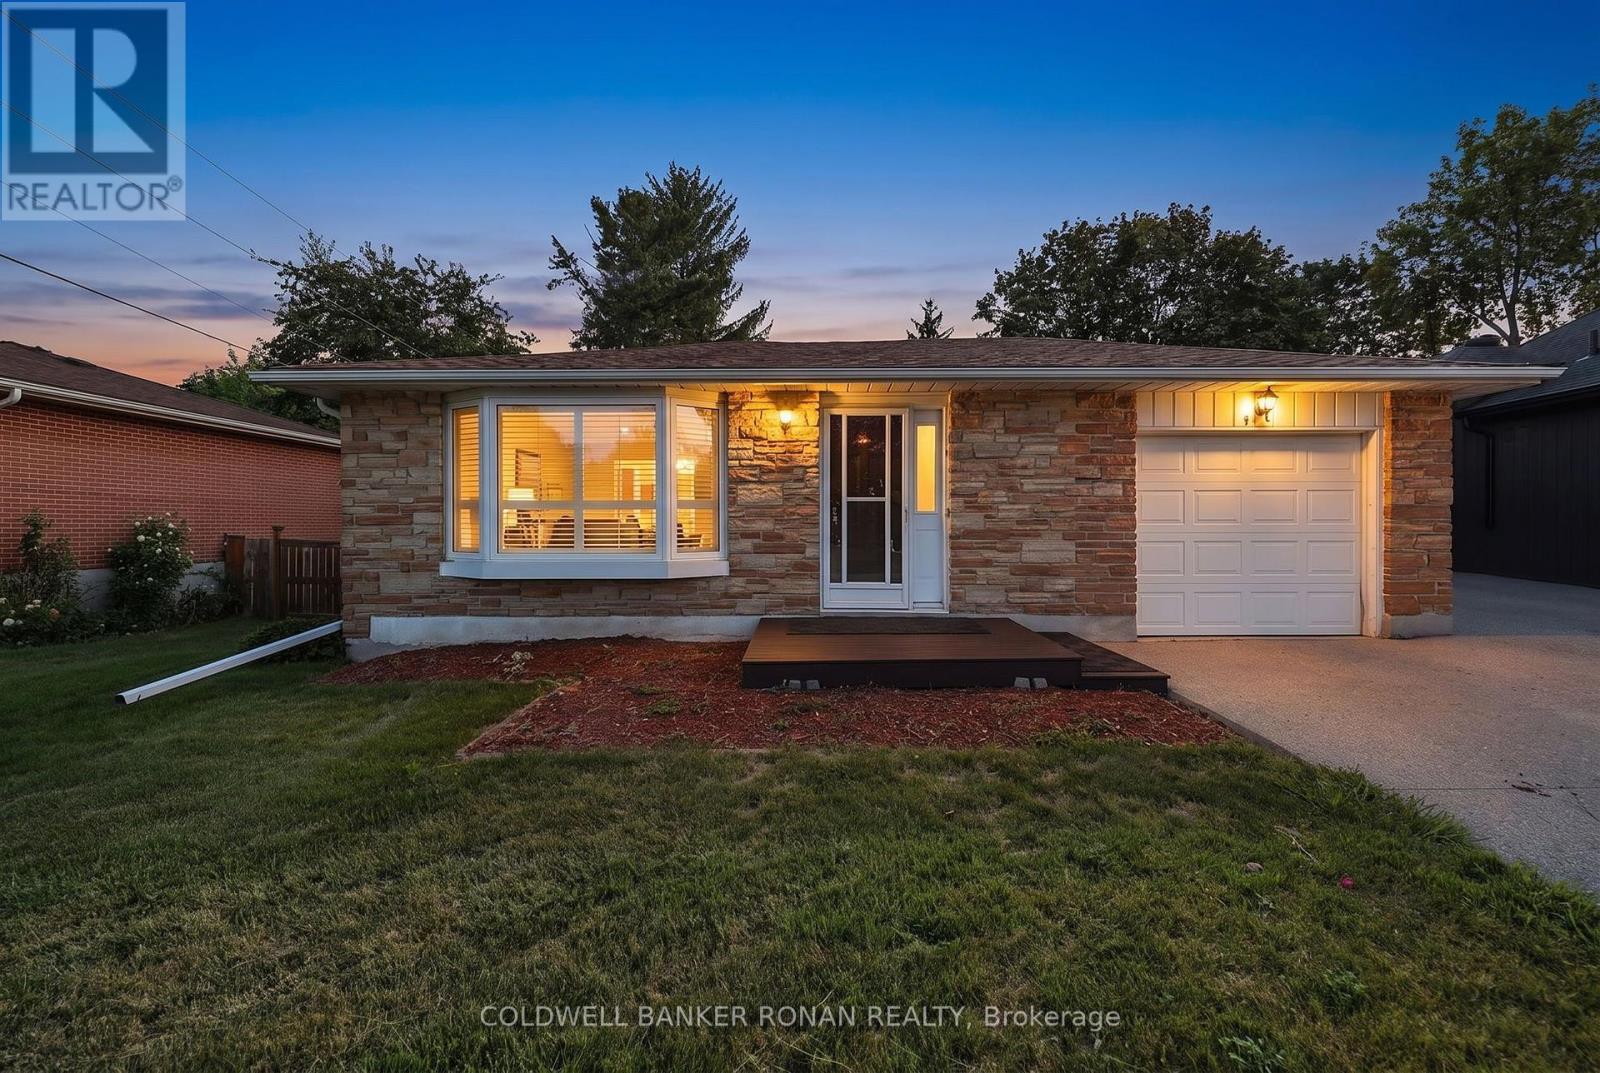
43 Alexander Street
New Tecumseth, Ontario
Welcome to the charm of small-town living in this all-brick bungalow located on a mature, family-friendly street in the heart of Tottenham. The home features 3+1 spacious bedrooms and two bathrooms, along with an attached one-car garage that offers convenient inside entry directly into the kitchen.Downstairs, the fully finished lower level offers excellent extra living space, featuring a roomy fourth bedroom and a large recreation room with a cozy gas fireplace.Perfect for outdoor entertaining, the covered rear deck looks out over a large backyard with mature trees. Combining comfort and community, this home is ideally situated just steps from local schools, shopping, the recreation centre, and Tottenham's vibrant downtown area. (id:56248)
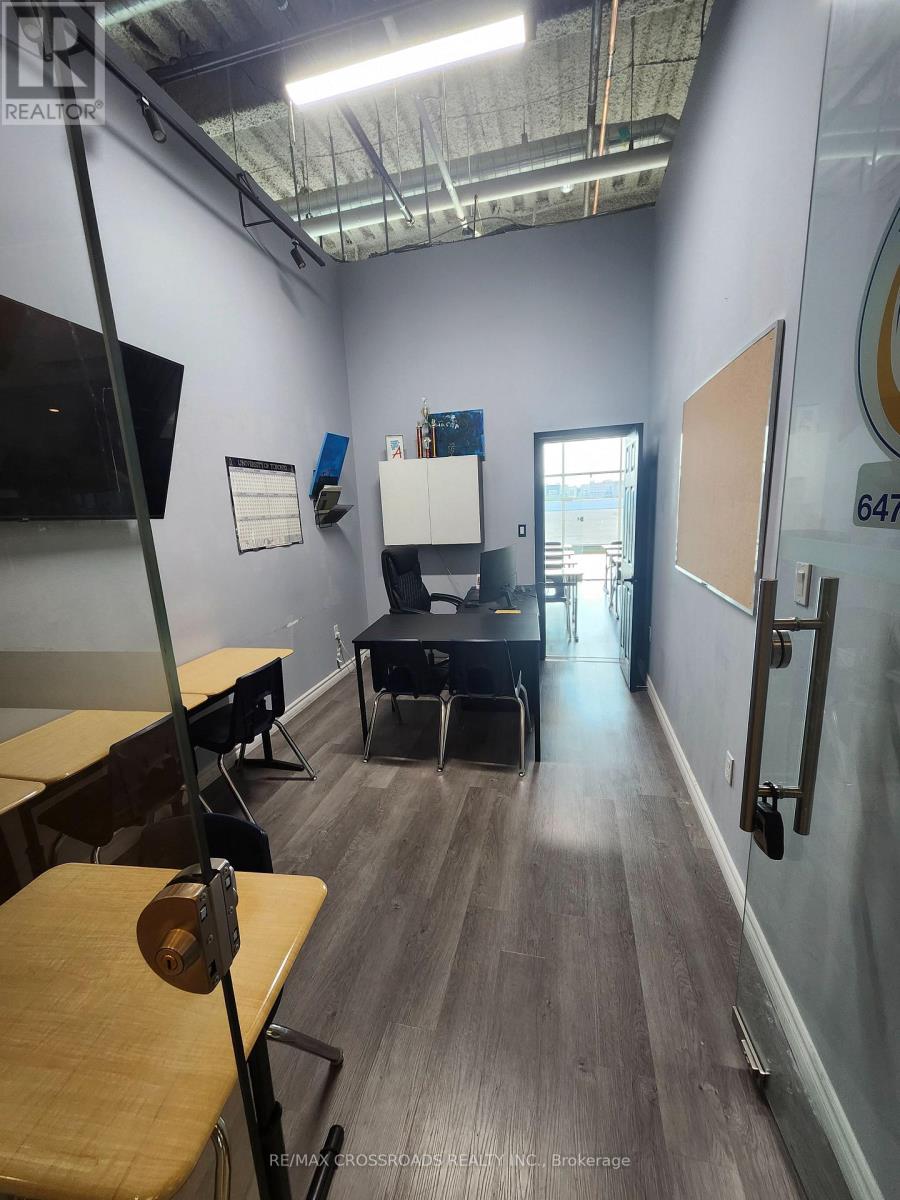
9390 Woodbine Avenue
Markham, Ontario
Unique opportunity to own two connected commercial condominium units at King Square Shopping Centre. Approximately 111 sq. ft. and 137 sq. ft., offering approximately 248 sq. ft. of combined space. Each unit features its own separate entrance, with an interior connecting door allowing the spaces to function together while maintaining the flexibility of two individual units. An excellent opportunity for an owner-user or investor seeking a versatile commercial space in a well-established Markham location. Uses are subject to condominium rules and applicable zoning. (id:56248)

33 Campbell Drive
Uxbridge, Ontario
Welcome to 33 Campbell Drive, an exceptional family home nestled on a premium pie-shaped lot in one of Uxbridge's most sought-after neighbourhoods. Offering 2,442 sq. ft. above grade, this beautifully appointed residence showcases timeless design and outstanding indoor-outdoor living. The thoughtfully designed main floor features an elegant open-concept layout with formal living and dining spaces, a spacious family room anchored by a stunning gas fireplace with a marble surround, custom blinds throughout, and a chef-inspired kitchen complete with premium Wolf appliances, a Sub-Zero refrigerator and freezer, marble countertops, and a walkout to your private backyard oasis. Upstairs, discover four generously sized bedrooms, including a spa-like primary ensuite with a walk-in closet, along with second-floor laundry and hardwood flooring throughout. The fully finished lower level offers incredible versatility with two additional bedrooms, both with walk-in closets and a large recreation room with a built in bar, additional family room, and a three-piece bathroom, making it ideal for extended family or guests. Outside, enjoy resort-style living with a spectacular inground pool, covered patio, built-in outdoor fireplace, and pool shed, all set within the expansive, professionally landscaped yard. Ideally located just minutes from charming downtown Uxbridge, excellent schools, parks, golf courses, conservation trails, and everyday amenities, this remarkable home offers the perfect blend of luxury, comfort, and family living in one of Durham Region's most desirable communities. (id:56248)

66 Wozniak Crescent
Markham, Ontario
Stunning Luxury Family Home in Prestigous Wismer Community! Rarely Offered Premium 50.24-Ft Lot, Original Owner, with Extensive $$$ Upgrades. Approx 4,300 Sq Ft Above Ground + 2,065 Sq Ft Finished Basement. Enclosed Glass Front Porch Adds Extra Security & Privacy. Smooth Ceilings Throu-out, 10' Ceilings on the Main Flr, 9' on the 2nd Flr & Basement, 12' Ceiling in the Main Flr Office, and an Impressive 14' Ceiling in the Recreation Area, Creating a Breathtaking Open-Concept Living Space Filled W/ Natural Light. Elegant Entrance Door Welcomes You into a Grand & Spacious Front Foyer Featuring a Soaring 12' Ceiling. Gourmet Kit Features a Granite Centre Island, Extended Cabinetry w/Crown Moulding, Under-Cabinet Lighting, and a Spacious Eat-In Breakfast Area. A Pantry Provides A W/I Storage, This Pantry Offering Easy Access Between Kitchen & Dining Area. Modern Designer Light Fixtures Add a Refined & Cohesive Touch. Brand-New Pre-Engineered Hardwood Flooring Thro-out the 2nd Level. Enhanced Throu-Out w/ Extra-Tall Interior Doors & Door Frames, Adding a Sophisticated, Upscale Feel. 4 Spacious Bedrooms, including 2 Bedrooms w/Private Ensuites. His & Her Walk-In Closets In The Primary Bedrm. Brand-New Custom-Designed Feature Walls In The Primary Bedrm & Dining Area, Adding a Touch of Elegance & Sophistication. A Solar-Powered Attic Ventilation.Fully Finished Basmt Featuring 3 Bedrms, 3 Baths, a Separate Kitchen & 2nd Ensuite Laundry, Offering Excellent Space & Flexibility for Extended Family or Potential Rental Income. Short Walk to Top-Ranked Donald Cousens P.S. (Gifted Program), John McCrae P.S., San Lorenzo Ruiz Catholic E.S., Bur Oak H.S. (Top 10 in Ontario), and Brother André Catholic H.S. Close to Supermarkets, Restaurants, Wismer Park, YRT, and Mount Joy GO Station.Exceptional Family Home with Space, Luxury & Functionality - Move In & Enjoy! (id:56248)

1333 Harrington Street
Innisfil, Ontario
Welcome to this exceptional family home offering over 4,600 sq. ft. of beautifully finished and upgraded living space on a premium corner lot. With outstanding curb appeal, upgraded garage doors, a fully fenced backyard, irrigation system, large storage shed, and a private playground for kids, this property perfectly combines luxury, comfort, and functionality. This home features 9 ft. ceilings in the main floor and basement, 8 ft. interior doors throughout the main floor, California shutters throughout and loads of other upgrades. Step through the front doors into a spacious main floor featuring a large office and an extra-large dining room ideal for hosting family gatherings and entertaining guests. The stunning eat-in kitchen, complete with high-end appliances, a gas stove, and a Ventahood custom exhaust fan is designed for both everyday living and elevated entertaining. Walk out from the kitchen to the expansive back deck featuring a pergola and propane fireplace - the perfect outdoor space for barbecuing and relaxing with friends and family. The bright and inviting living room offers an abundance of natural light along with a cozy gas fireplace. Upstairs, you'll find four generously sized bedrooms, including a luxurious primary bedroom featuring two walk-in closets and a spa-inspired 5-piece ensuite with a stand-alone tub. The second bedroom features a private ensuite, with the third and fourth bedrooms sharing a semi-ensuite. The fully finished walk-out basement adds incredible versatility with a spacious living area, surround sound system, wet bar that can easily function as a second kitchen, a large bedroom, and a luxurious full bathroom. With plenty of natural light throughout, this lower level is ideal for extended family, guests, or entertaining. This impressive home checks every box for families seeking space, style, and premium upgrades inside and out. (id:56248)
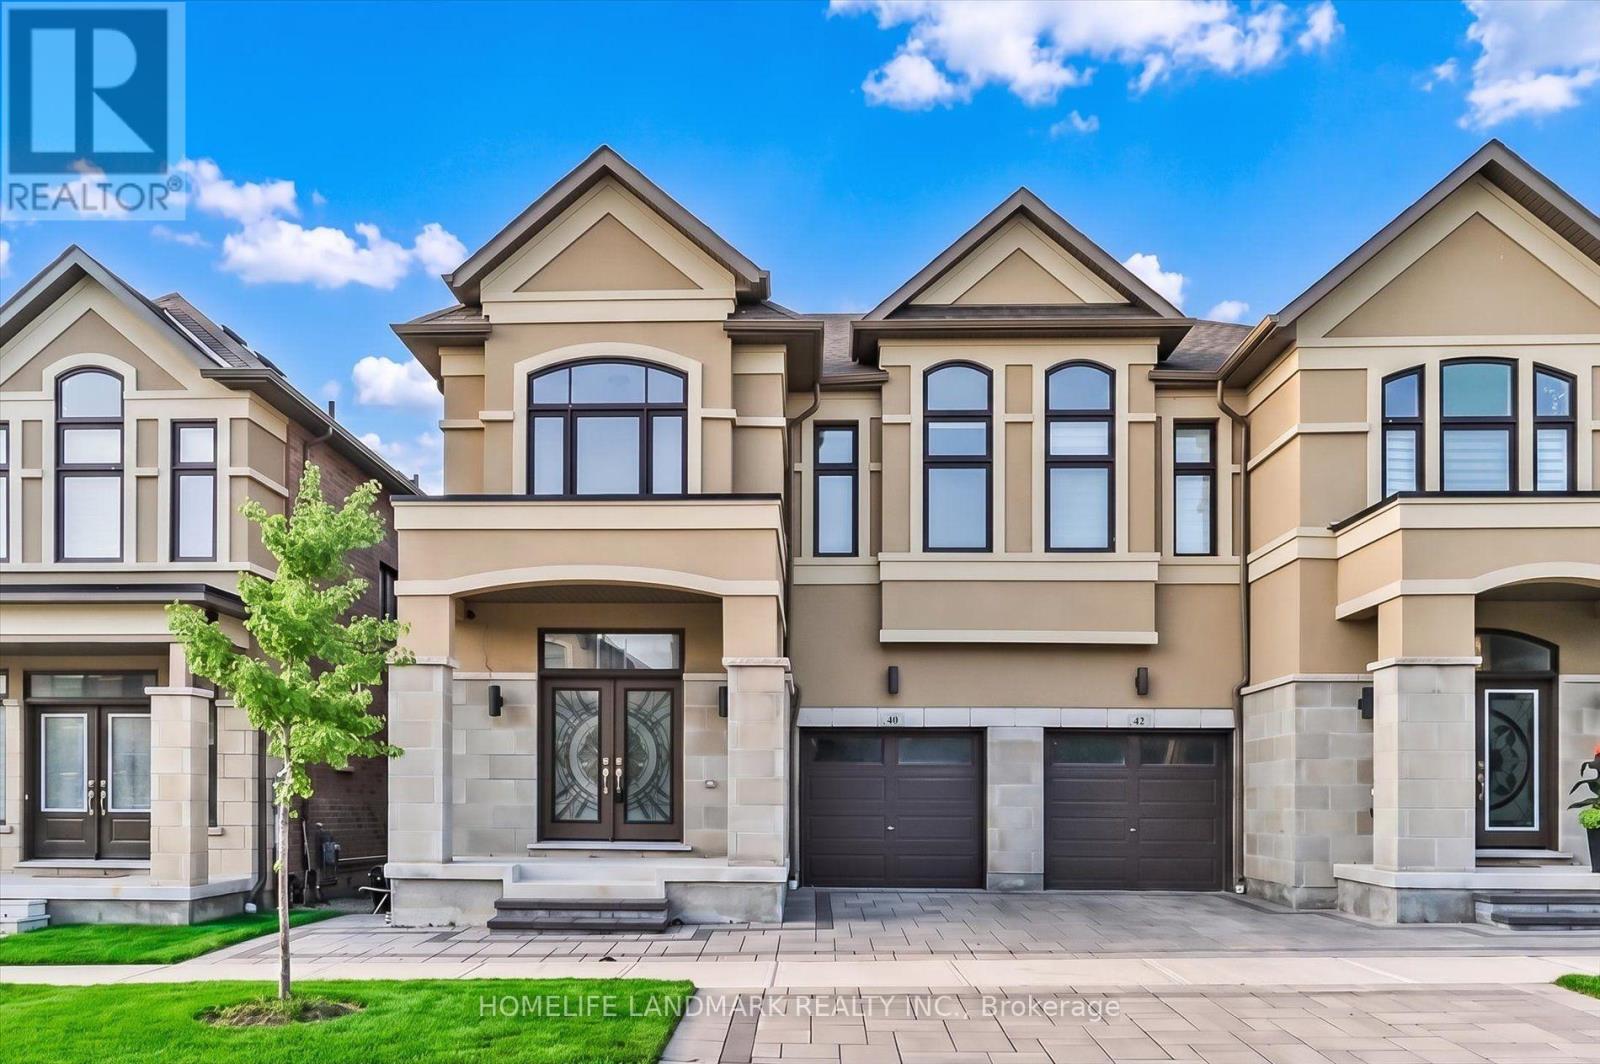
40 Boiton Street
Richmond Hill, Ontario
Experience modern elegance in this exceptional 4-year-new semi-detached home offering over 2,200 sq. ft. of thoughtfully designed living space. Showcasing a striking stucco and stone façade, this home features soaring 9-ft ceilings on both levels, pot lights, and designer lighting throughout. The open-concept layout is anchored by a gourmet kitchen with quartz countertops, a waterfall centre island, breakfast bar, and a stylish backsplash-perfect for everyday living and entertaining. A private main-floor office adds flexibility for remote work or study. The upper level offers four spacious bedrooms, two full bathrooms, and a convenient laundry room. Premium upgrades include partial motorized blinds, and an interlock driveway. Situated in a highly sought-after neighbourhood, just minutes from top-ranked Bayview Secondary School, public transit, Costco, restaurants, banks, shopping, parks, and easy access to Highway 404. (id:56248)
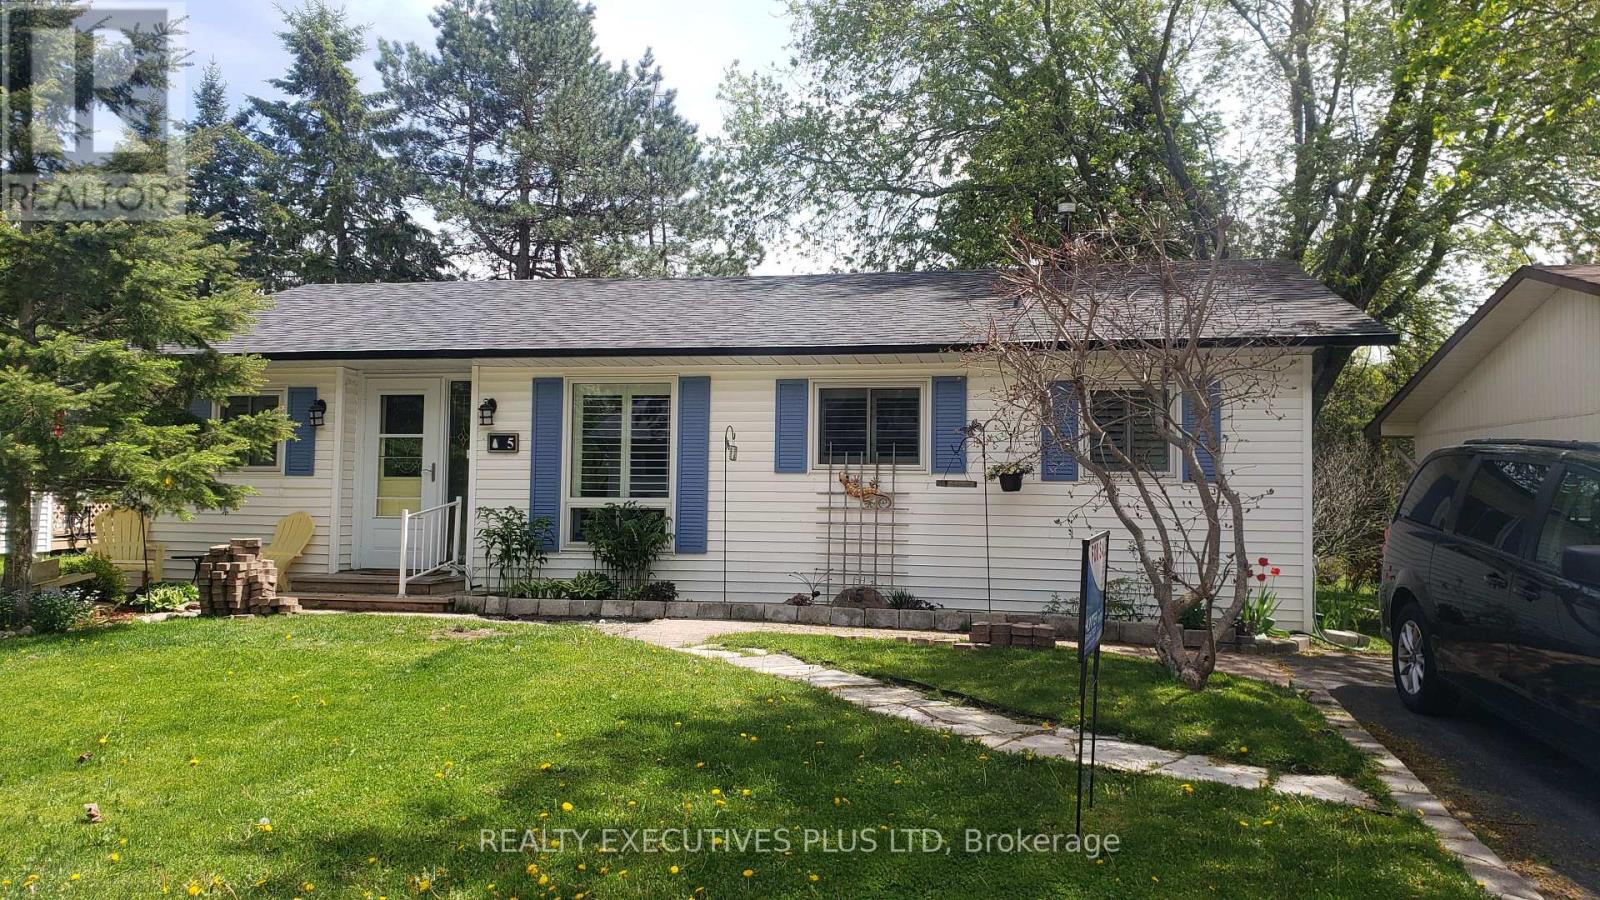
5 Tecumseth Pines Drive
New Tecumseth, Ontario
Welcome to Tecumseth Pines - a sought-after active adult landlease community known for its welcoming atmosphere and like-minded residents, where neighbours become friends and community engagement is part of everyday living. The recreation centre is the true heart of the community, offering a pool, sauna, fitness room, billiards, darts, a library, and a comfortable dining area with a full kitchen - perfect for gatherings, clubs, and social events. Whether you're drawn to active recreation or relaxed conversation, there's something here for every lifestyle. 5 Tecumseth Pines Dr. is the popular Sycamore model, offering a thoughtfully designed floor plan with effortless flow. The bedrooms & washrooms sit at opposite ends of the home, while the kitchen, dining, and living areas are centrally located - a layout that makes this 1,250 sq. ft. home live much larger than its footprint suggests.The principal bedroom features a 4-piece ensuite and custom built-in cabinetry that adds both storage and a sense of openness. The modern kitchen shines with beautiful finishes, quality appliances, and smart use of space. A sunroom and screened-in porch extend your living space outdoors in every season - and offer a front-row seat for birdwatching.Set within one of the area's most popular adult-oriented communities, this home delivers comfort, nature, and a vibrant social atmosphere, all in one. (id:56248)

129 Appleby Crescent
Markham, Ontario
A rare opportunity to own a beautifully renovated, sun-filled home in the highly desirable Milliken Mills West community. Offering over 2,500 sq. ft. of well-finished living space, this move-in-ready home is thoughtfully designed for comfort, function, and everyday living. Featuring spacious 3+2 bedrooms, 4 bathrooms, and 6 parking spaces, it is ideal for first-time home buyers, growing families, and multi-generational living. The professionally finished basement includes two bedrooms, a kitchenette, and a full bathroom, providing excellent flexibility for extended family, guests, or a private home office. The generous backyard offers inviting space for gardening, summer BBQs, children's play, and entertaining. Enjoy exceptional convenience just steps from transit, shopping, restaurants, parks, schools, and Milliken Mills Community Centre, with easy access to Milliken GO Station, Pacific Mall, and major highways. Families will also appreciate the proximity to highly regarded Milliken Mills High School. Combining comfort, convenience, and long-term potential, this home is a wonderful place to settle in and grow. (id:56248)
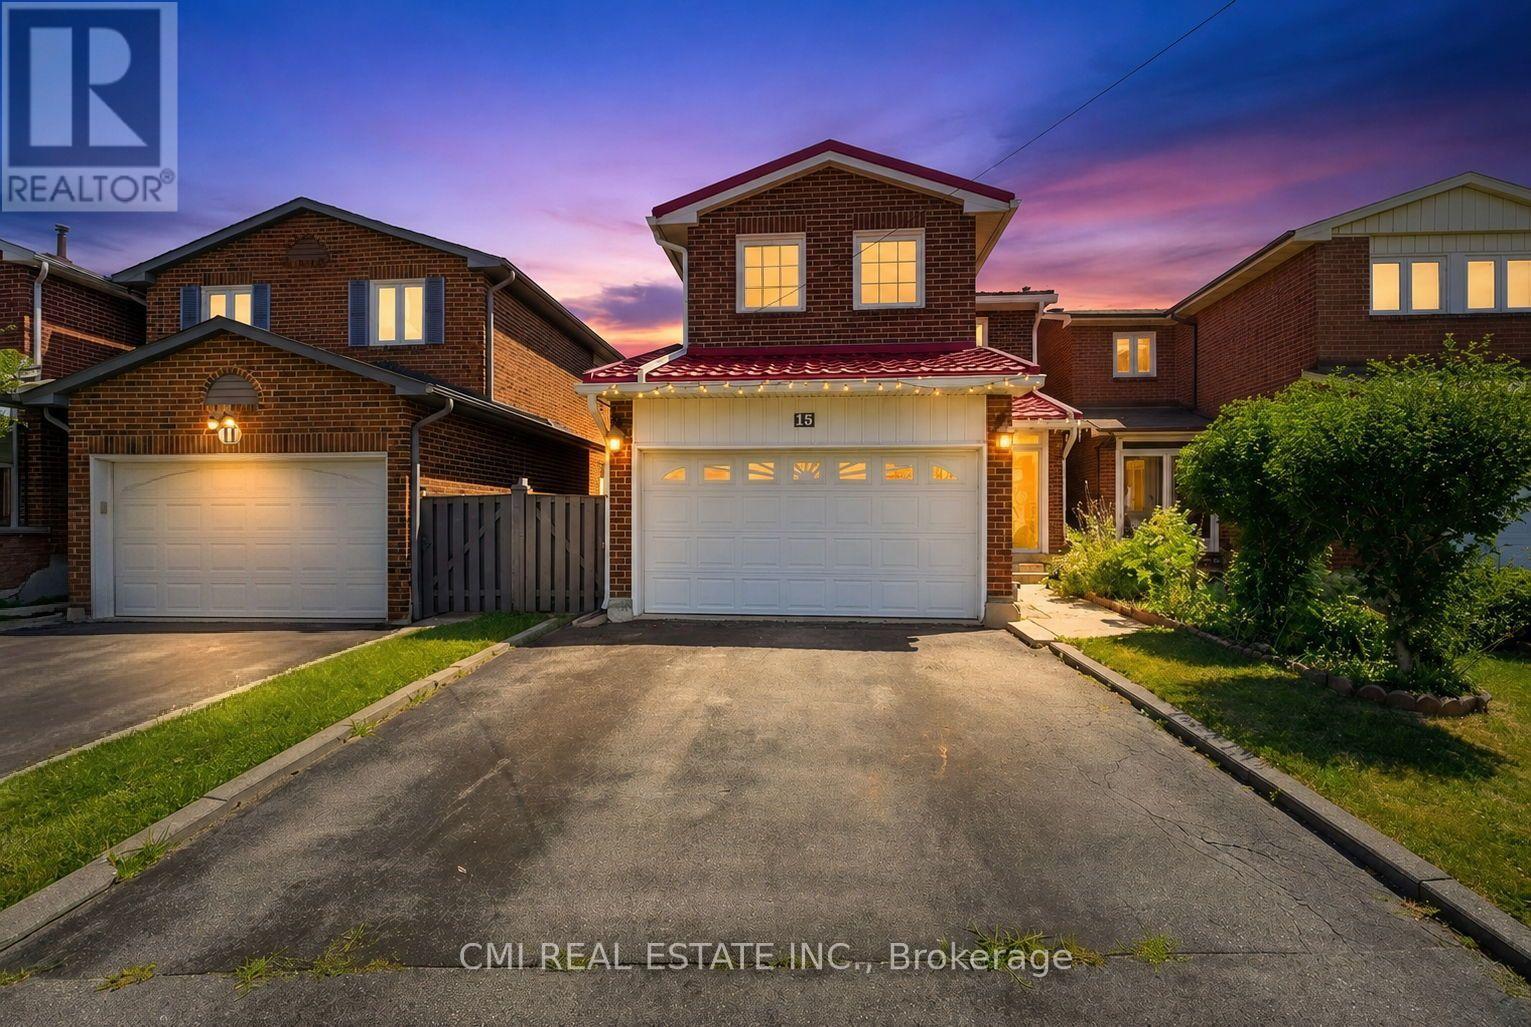
15 Cog Hill Drive
Vaughan, Ontario
Welcome home to 15 Cog Hill Drive, Vaughan! Nestled in a highly desirable, family-oriented neighborhood, this spacious and inviting home offers the perfect blend of comfort, functionality, and room to grow. Featuring 3 generously sized bedrooms on the second floor and an additional 3 bedrooms in the finished basement, there's plenty of space for large or multi-generational families, overnight guests, or flexible living arrangements. The built-in two-car garage provides added convenience, ample storage, and everyday practicality. Inside, the thoughtfully designed layout offers bright, welcoming living spaces that are perfect for both entertaining and everyday family life. Ideally located just minutes from excellent schools, beautiful parks, shopping, restaurants, public transit, and major highways, this home combines a fantastic location with exceptional versatility. Whether you're looking for your forever family home or a property that offers space to suit your evolving lifestyle, 15 Cog Hill Drive is a rare opportunity you won't want to miss. (id:56248)

61 Sherrick Drive
Whitchurch-Stouffville, Ontario
Stunning ravine estate in prestigious Bethesda Estates! Situated on a beautifully landscaped 1.04-acre lot, this 5+1bedroom, 7-bathroom home offers over 4,400 sq. ft. of elegant living space, circular drive, resurfaced asphalt driveway, and 3-car garage with rare 90" clearance. Features include a chef-inspired kitchen with built-in SS appliances, high-BTU 6-burner gas stove, heated chlorine pool , refinished wraparound deck, main-floor in-law suite, and finished walkout basement with guest room, cedar sauna, home theatre, bar area, surround sound, and motorized zebra blinds. Recent upgrades include EV charger, windows/patio door, attic insulation, HWT, water filtration system, dishwasher, pool pump, and more. Minutes to Hwy 404, golf clubs, and schools. (id:56248)

50 Newton Reed Crescent
Uxbridge, Ontario
Welcome to the Brand New Never Lived In Glen Abbey Model - A masterpiece of design, offering over 3,100 sqft of refined finished living followed by an additional 2,000 sqft of lower level space for endless opportunities. Home is situated on over 1.4 acres of natural surroundings. A grand 8 foot entry door leads into endless features including smooth ceilings, soaring 20 ft heights in the living area, hardwood flooring, elegant oak staircases, wide baseboards and a stunning fireplace that anchors the heart of the home. Kitchen is both sophisticated and functional featuring quartz counters, custom cabinetry, rich hardwood flowing seamlessly across the main floor, complemented by warm berber in the upper bedrooms. Main floor primary ensuite features a spa-like 5 pc ensuite that further leads in to your closet space. This home is a statement of craftsmanship, elegance, and enduring quality! (id:56248)