
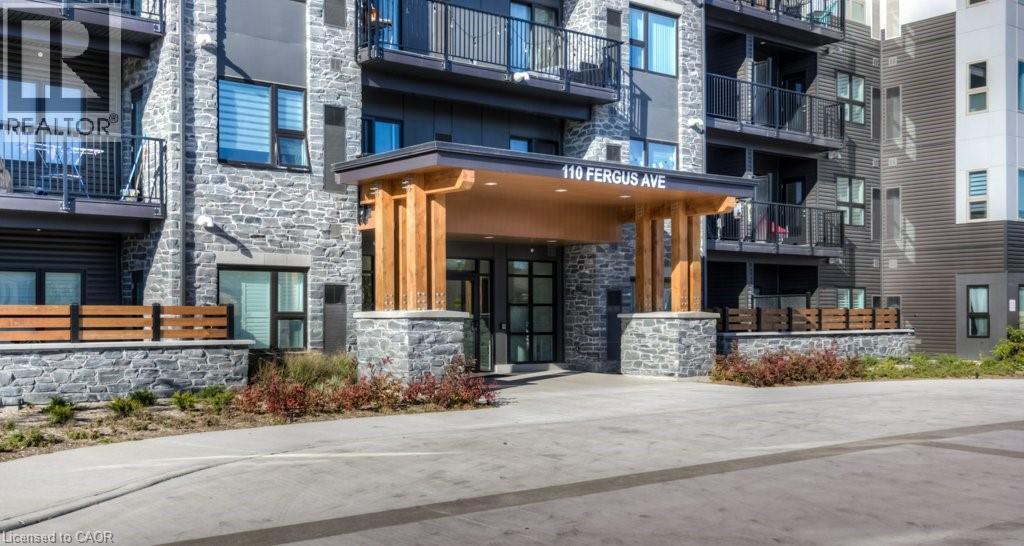
110 Fergus Avenue Unit# 205
Kitchener, Ontario
Right in the heart of Kitchener, the sought after Hush Condos are near everything you could want in an urban setting. Restaurants, shopping, a vibrant nightlife and also positioned close to the mall, hospital and Skiing for the outdoor enthusiast. This 1 bed, 1 bath home has an excellent large open concept design, in suite laundry and large private patio. The design is bright and airy with lots of space for your lifestyle. The building amenities include an outdoor BBQ in the courtyard and a stylish event space for all your party and entertaining needs. (id:56248)
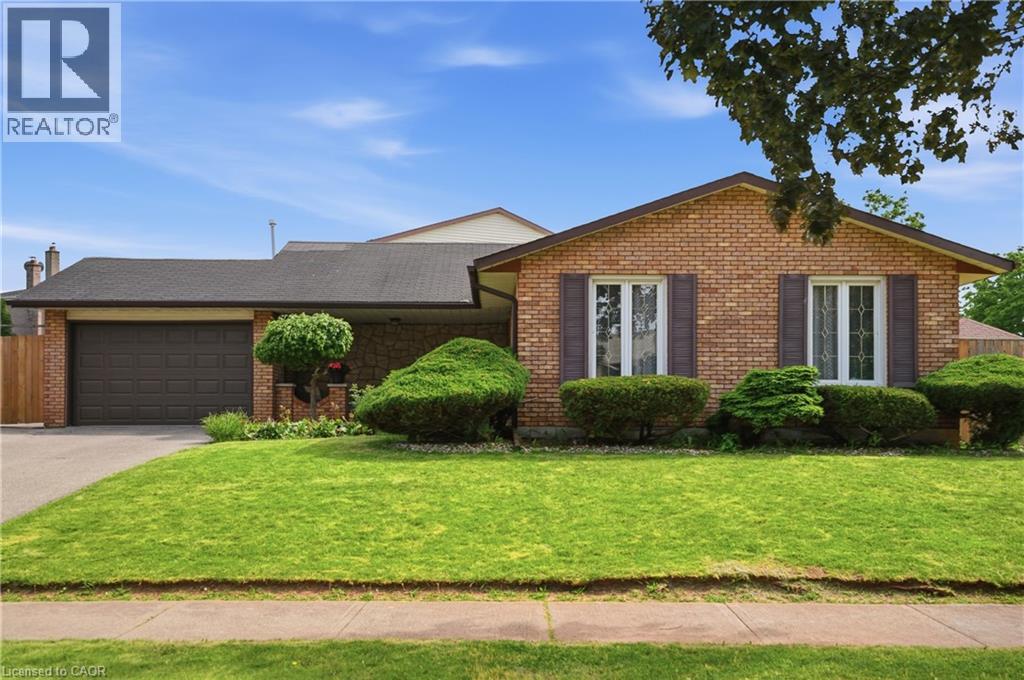
2 Loring Crescent
Stoney Creek, Ontario
Welcome to 2 Loring Crescent, a beautifully maintained 4-level backsplit located in one of Stoney Creek’s most desirable family-friendly neighbourhoods. Offering an exceptional combination of space, functionality, and outdoor enjoyment, this impressive 3-bedroom home is ideal for growing families, multi-generational living, or buyers seeking a move-in-ready property with plenty of room to entertain. The charming covered front porch, manicured landscaping, oversized double-wide driveway, and attached 1.5-car garage create outstanding curb appeal from the moment you arrive. Inside, the bright and spacious main floor features a welcoming living room, formal dining area, and a large eat-in kitchen with ample cabinetry and workspace. Upstairs, you'll find three generously sized bedrooms, including a spacious primary retreat, along with a beautifully renovated 5-piece bathroom. The thoughtful multi-level design provides both privacy and functional living space for the entire family. The lower level boasts an expansive family room with a cozy gas fireplace, a 3-piece bathroom, and a separate walk-up entrance from the backyard, offering excellent flexibility and potential for multi-generational living. The fully finished basement adds even more living space with a large recreation/media room, plus a spacious laundry, utility, and storage area. Step outside to your private backyard oasis featuring a heated in-ground pool, expansive patio and deck area, covered sitting space, and a separate fenced grass area perfect for children and pets. Whether hosting summer gatherings or enjoying a quiet evening outdoors, this backyard is designed to be enjoyed. Conveniently located close to schools, parks, shopping, restaurants, transit, and major highway access, this exceptional home offers the perfect blend of comfort, space, and lifestyle in a sought-after Stoney Creek neighbourhood. (id:56248)
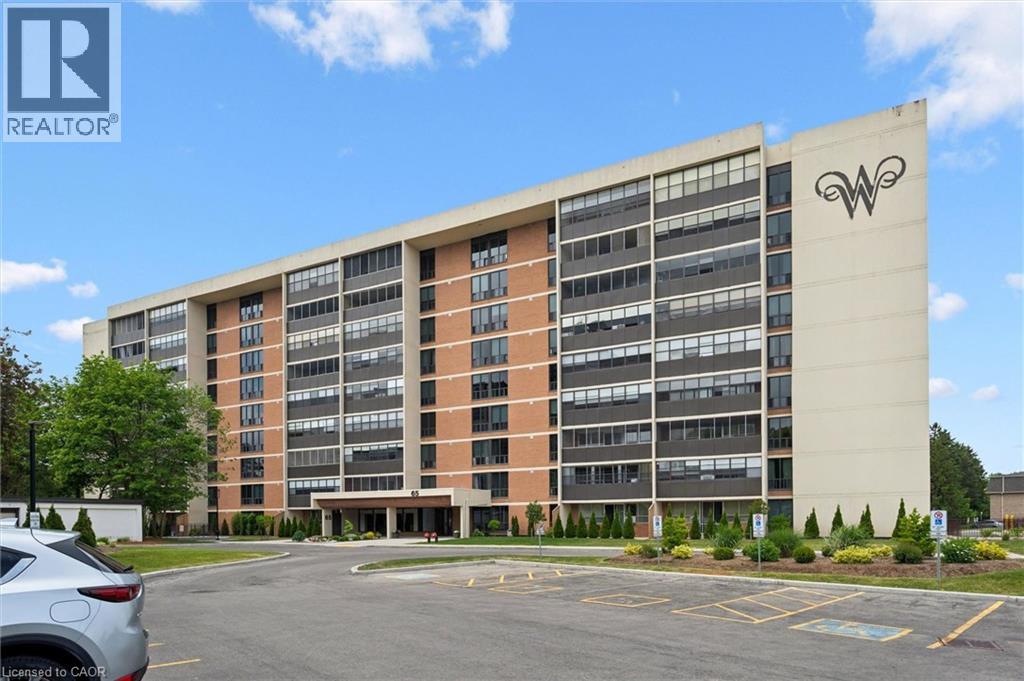
65 Westmount Road Unit# 211
Waterloo, Ontario
Welcome to Westmount Towers II, ideally located in the heart of Waterloo and within walking distance of Uptown Waterloo, Waterloo Park, both universities, shopping, restaurants, public transit, and everyday amenities. This spacious 2-bedroom, 2-bathroom unit offers a functional layout featuring a bright living room, separate dining area, kitchen, primary bedroom with a private 2-piece ensuite, a second bedroom, a 3-piece main bathroom, and an enclosed balcony that provides additional year-round living space. The unit has been well-maintained and presents an excellent opportunity for buyers looking to personalize and update the interior to their taste. Included with the unit are one underground parking space #35, a storage locker, visitor parking, and access to the building's common laundry facilities. Monthly fees include property taxes, heat, hydro, and water, making for simple and predictable living expenses. This is a stock cooperative property and is not eligible for traditional mortgage financing. Westmount Towers II is currently undergoing conversion to condominium ownership, offering potential future value and ownership benefits. An excellent opportunity to enjoy affordable, low-maintenance living in one of Waterloo's most convenient and desirable locations. Estate sale. Property being sold by the Estate Trustee in as is, where is condition with no representations or warranties. (id:56248)
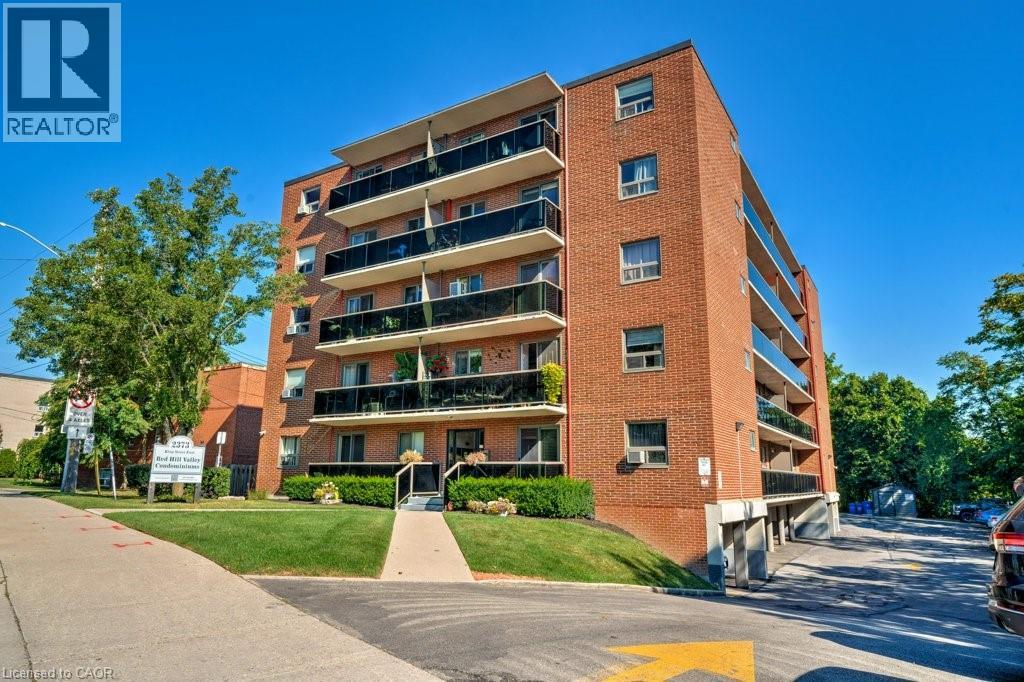
2373 King Street E Unit# 17
Hamilton, Ontario
New Price! Rare Opportunity with 2 Parking Spots at Red Hill Condo! Bright and updated 1 bed, 1 bath unit featuring a spacious 15-ft balcony with partial views. Open-concept eat-in kitchen and living area with modern countertops, stylish backsplash, stainless steel appliances, and California shutters. Updated flooring in living room and bedroom, plus a renovated 4-pc bath. Ample in-suite storage and same-level laundry for added convenience. Includes two exclusive-use parking spaces, a rare and valuable bonus! Ideal for first-time buyers or those seeking a low-maintenance lifestyle. Prime location with easy access to the Red Hill Expressway, major highways, and transit. Move-in ready with modern finishes and unbeatable value. Book your showing today! (id:56248)
456 Carlton Street Unit# 37
St. Catharines, Ontario
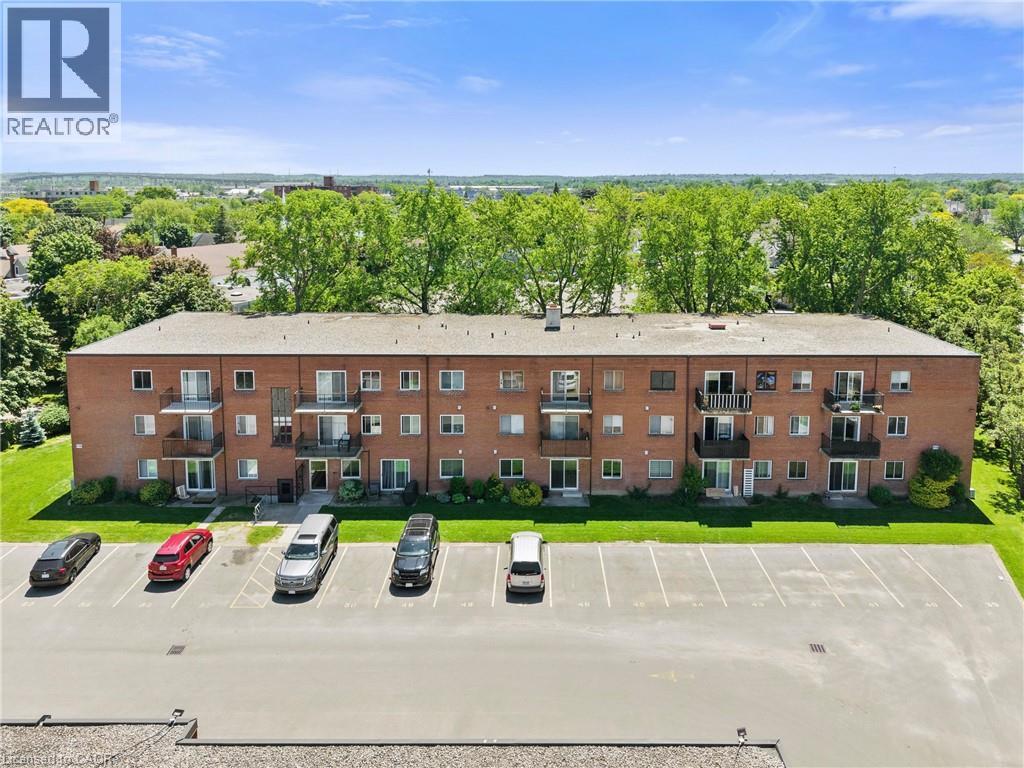
Top-floor 1-bedroom, 1-bathroom condo located in the desirable North End of St. Catharines at 456 Carlton Street. This fully renovated unit offers a bright, modern, and move-in-ready living space with tasteful updates throughout. The interior features updated flooring, a freshly painted interior, and a nicely updated kitchen designed with both style and functionality in mind. Large windows provide an abundance of natural light, enhancing the overall sense of space and comfort. Generous living and dining areas offer flexibility for both everyday living and entertaining. The unit also includes a private balcony, ideal for enjoying fresh air, perfect for morning coffee or evening relaxation. Situated in a well-established and highly sought-after neighbourhood, this property is steps from Lester B. Pearson Park and close to the Kiwanis Aquatic Centre, schools, shopping, restaurants, public transit, and easy QEW access. An excellent opportunity for first-time buyers, professionals, or downsizers seeking affordable living in a convenient and vibrant North End location. (id:56248)
2027 Highway 6
Hamilton, Ontario
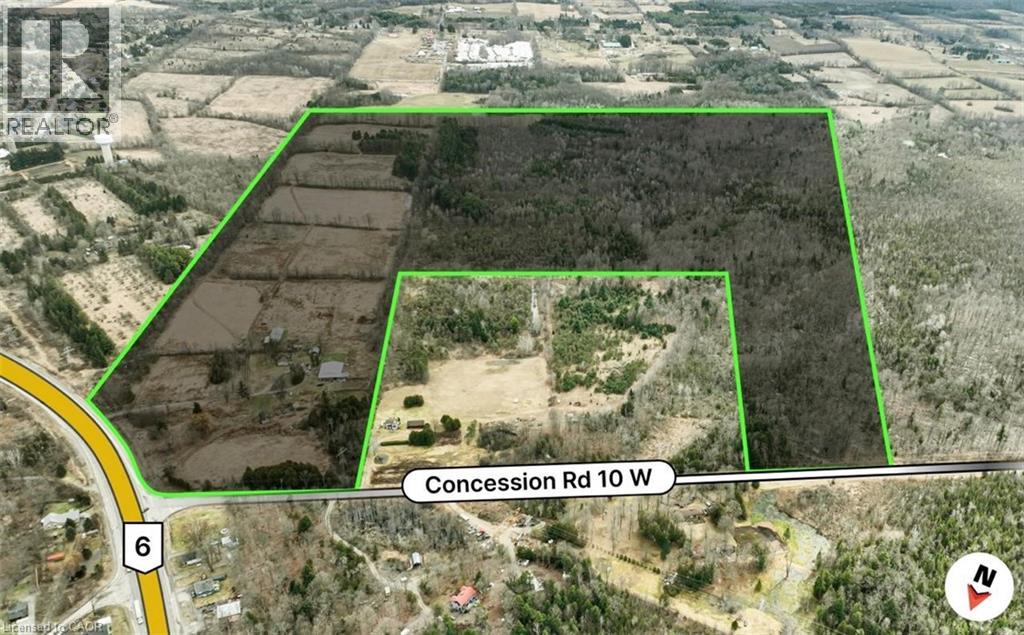
Discover an exceptional opportunity with direct frontage on Highway 6, offering outstanding visibility, convenient access, and excellent regional connectivity. Unlike controlled-access highways, the property provides direct entry, making it ideally suited for a wide range of destination-based and customer-focused uses. With endless potential, this versatile property is well suited for: * Nursery, greenhouse, or tree farm operations * Agricultural or equestrian uses * Low-intensity rural commercial ventures * Campground or eco-resort development * Glamping accommodations * RV park development * Wedding venues and event spaces * Agri-tourism businesses * Horse boarding facilities * Private trail systems and outdoor recreation Whether you're looking to establish a thriving agricultural enterprise, create a unique hospitality destination, or invest in a property with diverse future possibilities, this Highway 6 location offers exceptional flexibility and long-term potential. (id:56248)
121 Melita Street
Ingersoll, Ontario
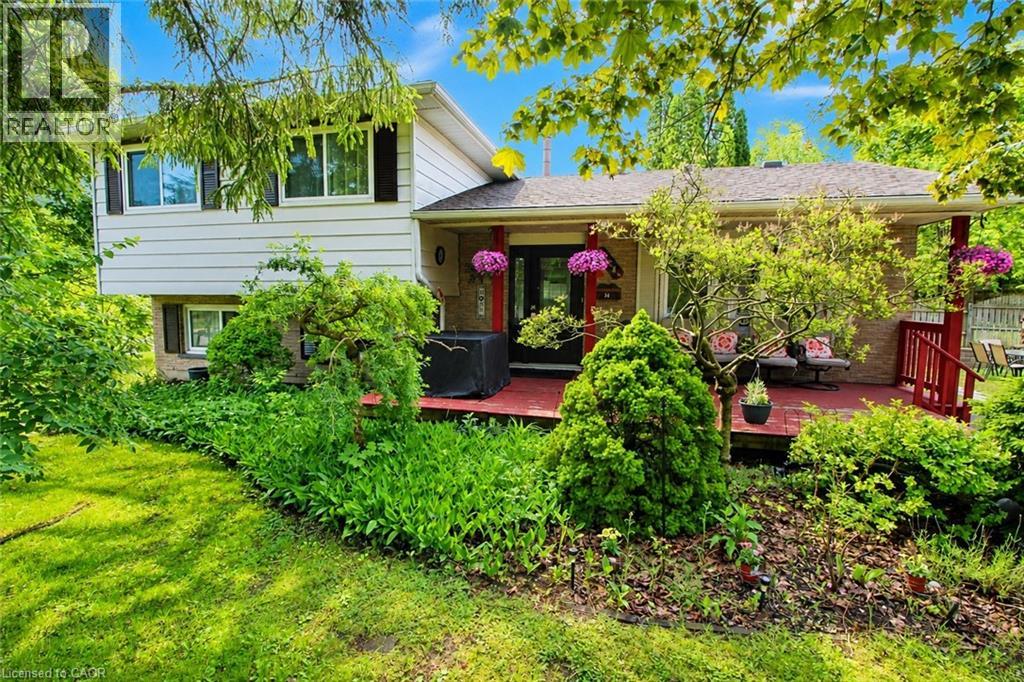
Attention empty nesters and first-time buyers! Ideally located just minutes from Hwy 401 and close to schools, shopping, library, parks, and places of worship, this property combines comfort with convenience. This beautifully renovated 3+1 bedroom detached home is move-in ready and packed with upgrades. Open-concept main floor; Designer kitchen with large island & granite countertops; Finished basement with additional bathroom; Cozy family room with fireplace; Spacious yard with deck & garden area. A full top-to-bottom renovation was completed in 2021, offering a fresh, modern feel throughout the entire home. The long driveway can accommodate three cars. This home showcases quality workmanship throughout. View the attached 3D virtual tour and explore the 50 photos. Don’t miss this fantastic opportunity. (id:56248)
99b Farley Road Unit# 401
Fergus, Ontario
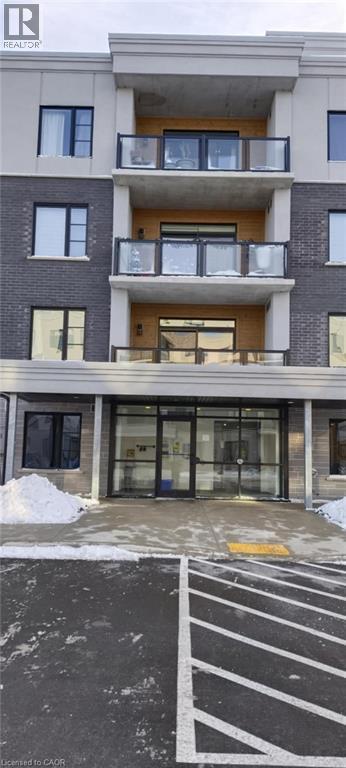
Welcome to Unit #401 at 99B Farley Road, Fergus – the highly sought-after Orchid Model by James Keating Construction, offering approximately 1,275 sq. ft. of thoughtfully designed living space. Located on the 4th floor, this exceptional condominium seamlessly blends modern luxury, comfort, and convenience. Featuring two spacious bedrooms, including a primary suite with a beautifully appointed ensuite featuring a glass walk-in shower, this home is designed to impress. The gourmet kitchen is the heart of the home, showcasing a large centre island, quartz countertops, stainless steel appliances, and abundant cabinetry. The bright open-concept living and dining area is enhanced by premium laminate flooring and large windows that fill the space with natural light, creating the perfect setting for both everyday living and entertaining. Step outside to your generous private balcony, ideal for enjoying your morning coffee or unwinding after a long day. Additional features include: One underground parking space, Secure storage locker, In-suite washer and dryer, Complete appliance package, Energy-efficient Geothermal heating and cooling system Ideally located within walking distance to the Cataract Trail, schools, shopping, parks, and the historic downtown core of Fergus. Commuters will appreciate the easy access to Guelph, Kitchener-Waterloo, Waterloo Region, Highway 6, and Highway 401. This remarkable condo offers the perfect balance of modern elegance and everyday practicality. Pictures were taken prior to the current tenant's occupancy. Don't miss this opportunity—schedule your private viewing today! (id:56248)
293 Charette Street
Sudbury, Ontario
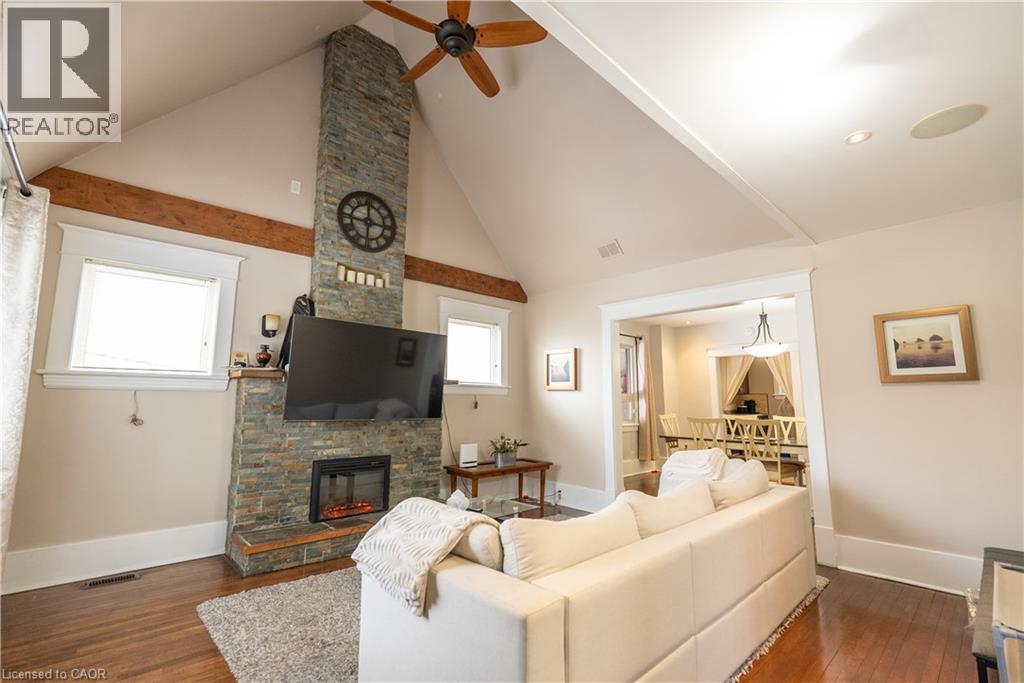
Welcome to 293 Charette St in Sudbury! This well-maintained home offers a versatile layout with excellent space for multi-generational living, extended family, or buyers seeking additional flexibility. The main level features 3 bedrooms plus a spacious upper loft area that can serve as an additional bedroom, home office, or bonus living space. Enjoy a bright living room highlighted by a striking stone fireplace feature wall, along with a dedicated dining area, kitchen, full 4-piece bathroom, and convenient main floor laundry. The home blends character and modern updates, including hardwood flooring and contemporary finishes throughout. The fully finished lower level offers exceptional additional living space with 2bedrooms, a 4-piece bathroom, kitchen area, separate laundry, and a private rear entrance, providing excellent flexibility for extended family or in-law accommodation. Situated on a generous lot with a detached carport and ample parking, this centrally located property is close to amenities, schools, transit, and everyday conveniences. (id:56248)
525 New Dundee Road Unit# 710
Kitchener, Ontario
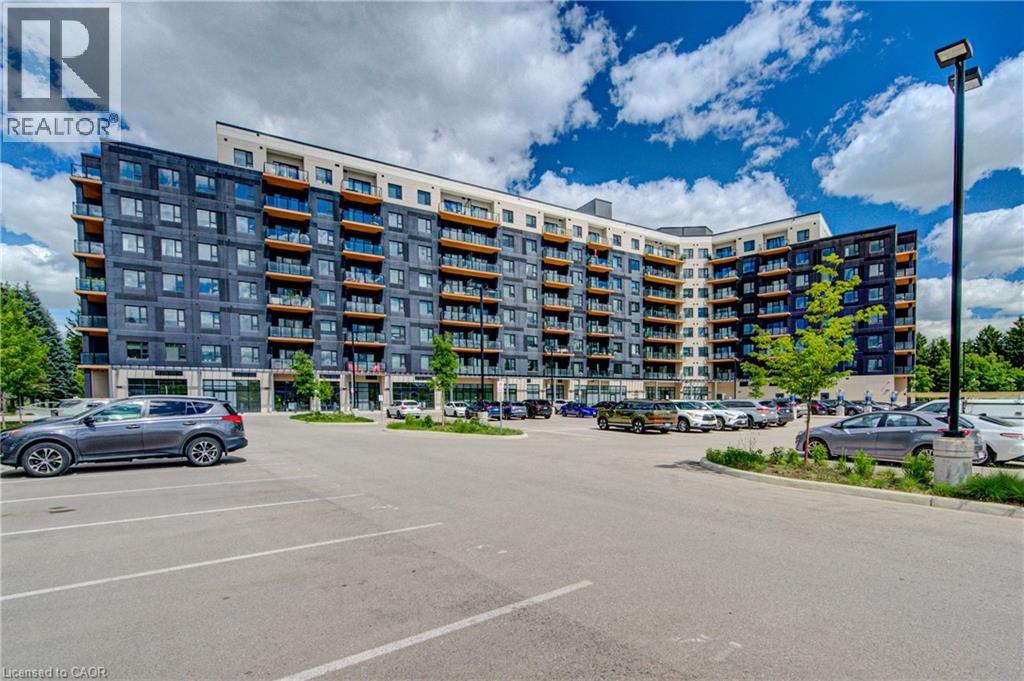
Welcome to Unit 710 at 525 New Dundee Road, a stylish and modern one-bedroom condominium offering over 700 Sq. Ft. of living space. Exceptional value in one of Kitchener's most convenient locations. Situated in a newer, well-maintained building, this bright and thoughtfully designed suite combines contemporary finishes with low-maintenance living. The open-concept layout is ideal for both everyday living and entertaining, featuring a sleek kitchen complete with stainless steel appliances, an induction stove, modern cabinetry, and a large island with convenient pull-out storage. The living area is filled with natural light and extends to a private balcony, creating the perfect space to enjoy your morning coffee or unwind after a busy day. Remote-controlled blinds add both comfort and convenience throughout the main living space. The spacious bedroom offers custom built-in wardrobe and storage solutions, maximizing functionality while maintaining a clean, modern aesthetic. Additional features include in-suite laundry, ample storage, owned parking, and quality finishes throughout. Residents enjoy access to an impressive collection of amenities, including a fitness centre, sauna, party room, media and games rooms, library, outdoor terrace with BBQ area, dog wash station, and visitor parking. Located just minutes from Highway 401, Conestoga College, shopping, restaurants, and scenic walking trails, this location provides easy access to everything you need. Whether you're a first-time buyer, downsizer, or investor, this move-in-ready condo offers an excellent opportunity to enjoy modern living in a growing community. (id:56248)
550 North Service Road Unit# 1201
Grimsby, Ontario
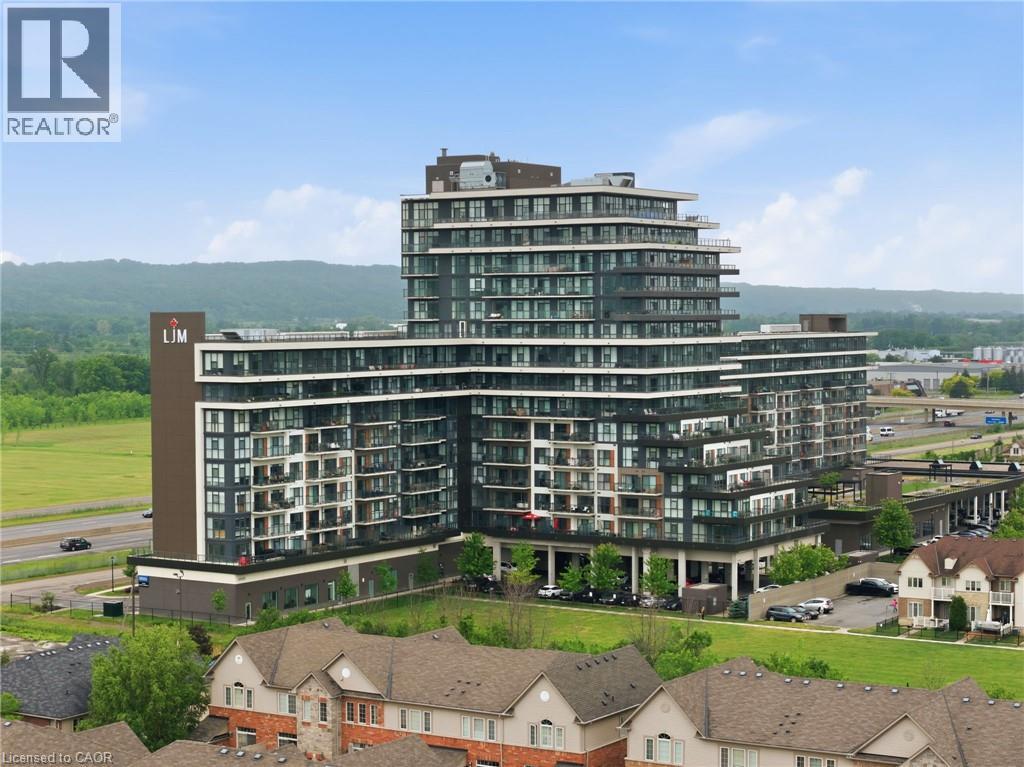
Welcome to modern condo living at its finest. This stunning two-bedroom, one-bathroom corner suite offers over 800 square feet of bright, thoughtfully designed living space, enhanced by expansive wrap-around windows that flood the home with natural light. The contemporary kitchen is both stylish and functional, featuring white shaker cabinetry, stainless steel appliances, quartz countertops and a spacious island perfect for casual dining and entertaining. The open-concept living area seamlessly extends to a private balcony where breathtaking views of the Niagara Escarpment and Lake Ontario create the perfect backdrop for morning coffee or evening relaxation. Convenient in-suite laundry adds everyday practicality, while the elegant four-piece bathroom is finished with a sleek quartz vanity. Both bedrooms are generously sized and feature floor-to-ceiling windows, offering abundant natural light and impressive views. The primary bedroom also includes a walk-in closet. This unit comes with one underground parking space and one storage locker. Residents enjoy an exceptional array of amenities, including concierge and security services, a fully equipped fitness centre, party room, dedicated workspace, and a beautifully designed elevated terrace. Ideally located with quick access to the QEW, as well as nearby shopping, dining, and everyday conveniences, this exceptional condo offers the perfect combination of comfort, style, and convenience. Don’t be TOO LATE*! *REG TM. RSA. (id:56248)
7361 Harte Cul-De-Sac
Niagara Falls, Ontario
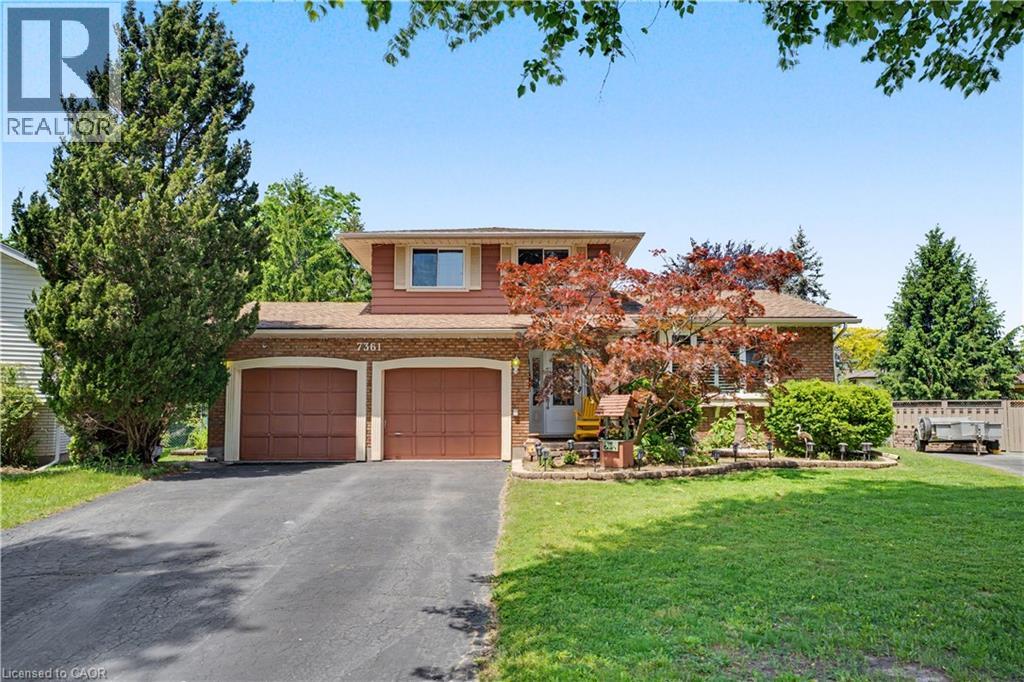
7361 Harte Circle, Niagara Falls - Where Every Day Feels Like a Vacation. Welcome to the home you didn't know you were searching for. Tucked on a quiet, sought-after circle street - where traffic is calm, kids play freely, and neighbours actually know each other - this beautifully maintained family home delivers the lifestyle most people only dream about. Step inside and feel it immediately: 3+1 bedrooms, a full bath, and a powder room thoughtfully laid out for real family living. The cozy family room wraps around you like a deep breath. The finished rec basement gives everyone their own space - game nights, movie marathons, homework, hobbies - it handles all of it. But the real story? The backyard. Picture this: you wake up Saturday morning, coffee in hand, and walk out to your private resort. A stunning sunroom to ease into the day. A gazebo for shade and golden hour hangs. A sprawling deck with a built-in bar - yes, a real bar - where the drinks flow and the music plays until the stars come out. An above-ground pool for the kids, a hot tub for you, and a fire pit that turns every evening into something worth remembering. A shed keeps everything organized. A tractor handles the lawn so you can enjoy it instead of maintain it. And the whole space? It's the kind of backyard that makes your guests text their spouses saying we need to move. This isn't just a house. It's your summer headquarters - a vacation property you already own, in the city you already live in. Homes like this on circle streets don't come twice. Don't scroll past this one. (id:56248)