
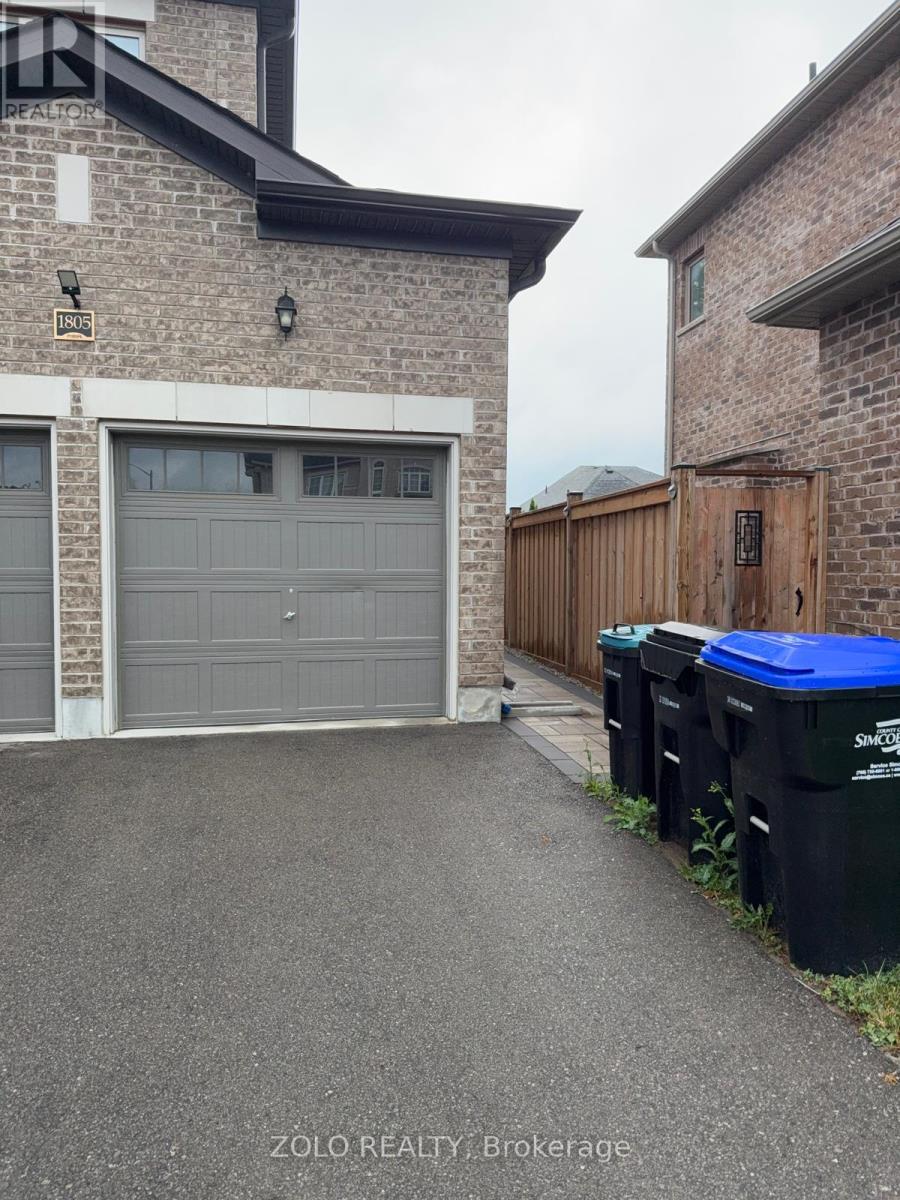
1805 Emberton Way
Innisfil, Ontario
Beautifully finished approximately 1,025 sq. ft. basement apartment in a sought-after Innisfil neighbourhood. Bright and spacious, this immaculate lower-level suite offers a private separate entrance, a large open-concept living area, two generously sized bedrooms, a modern full bathroom and private in-suite laundry. Conveniently located near parks, schools, shopping and local amenities. A comfortable, private and well-maintained place to call home. Tenant responsible for 1/3 of utilities. (id:56248)
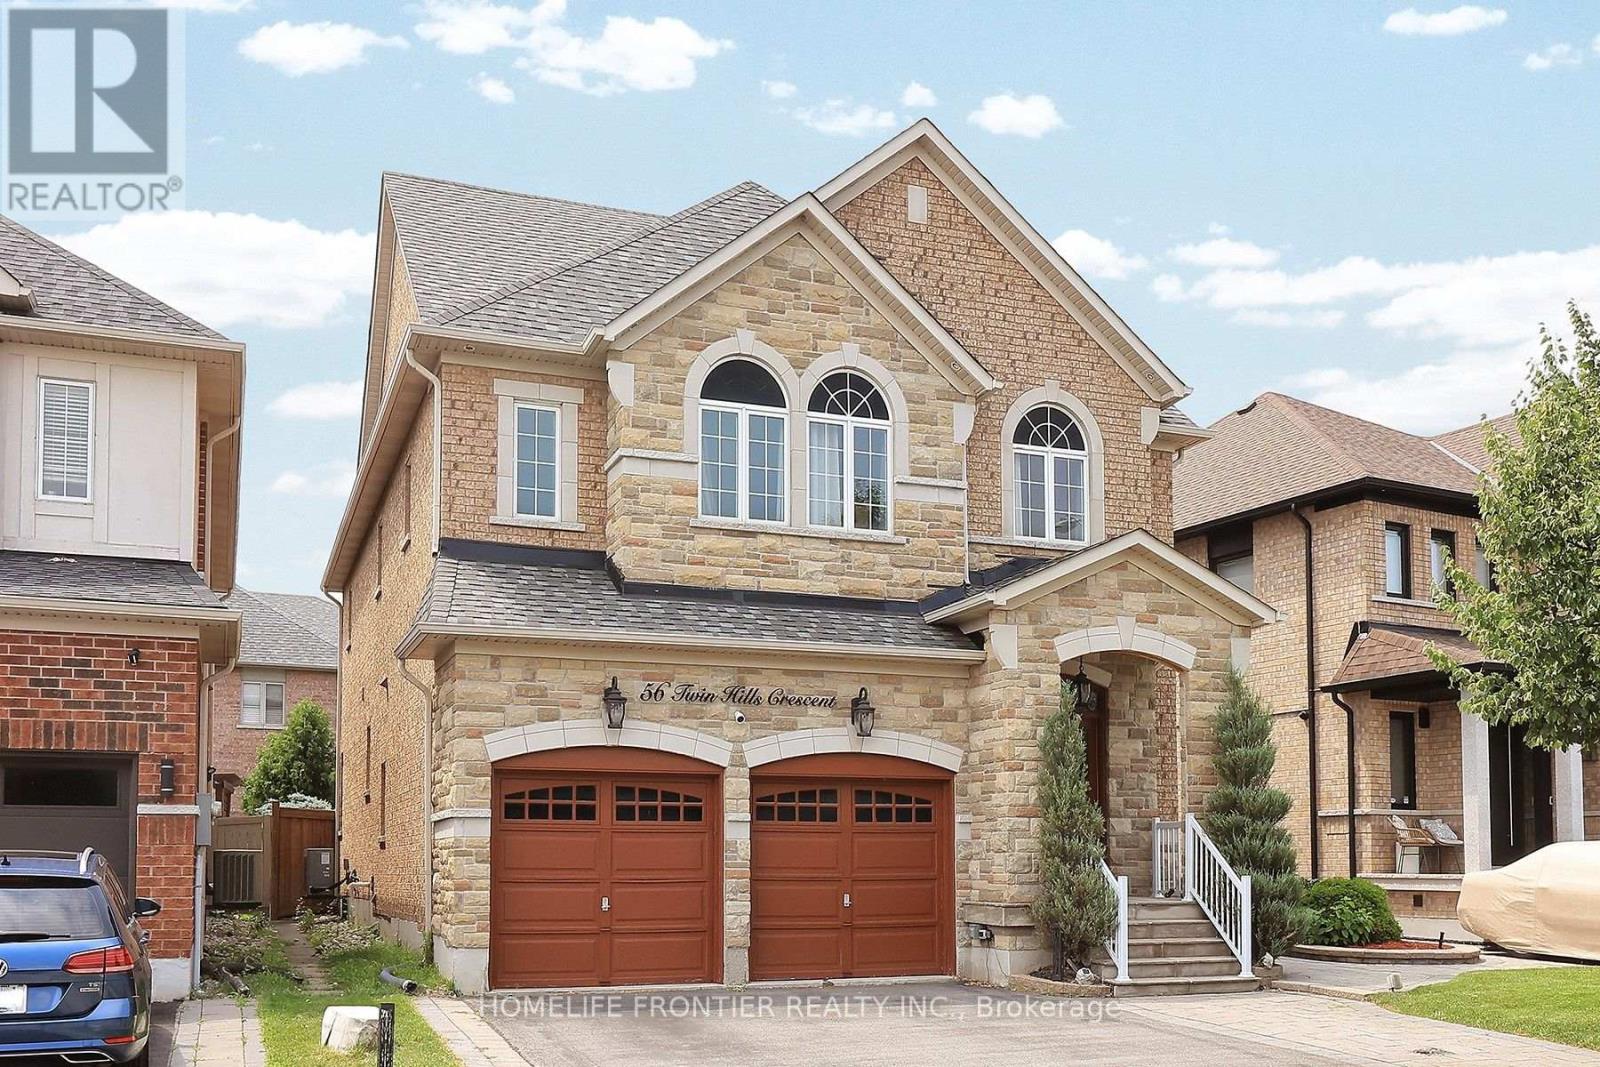
56 Twin Hills Crescent
Vaughan, Ontario
Recently Renovated in 2024. 4 Large Bedrooms (2 Master Bedrooms) + 5 Washrooms. 9 Ft Ceiling On Main Floor, Gleaming Hardwood Floor On Main Level. Eat In Kitchen With Breakfast Island, With Walk-Out To Backyard. Main Floor Laundry. Basement Professionally Finished. New Roof(2025). No Side Walk To Shovel In Winter. Stone Inter-Locking Extended Driveway/Side/Back Yard Patio. (id:56248)
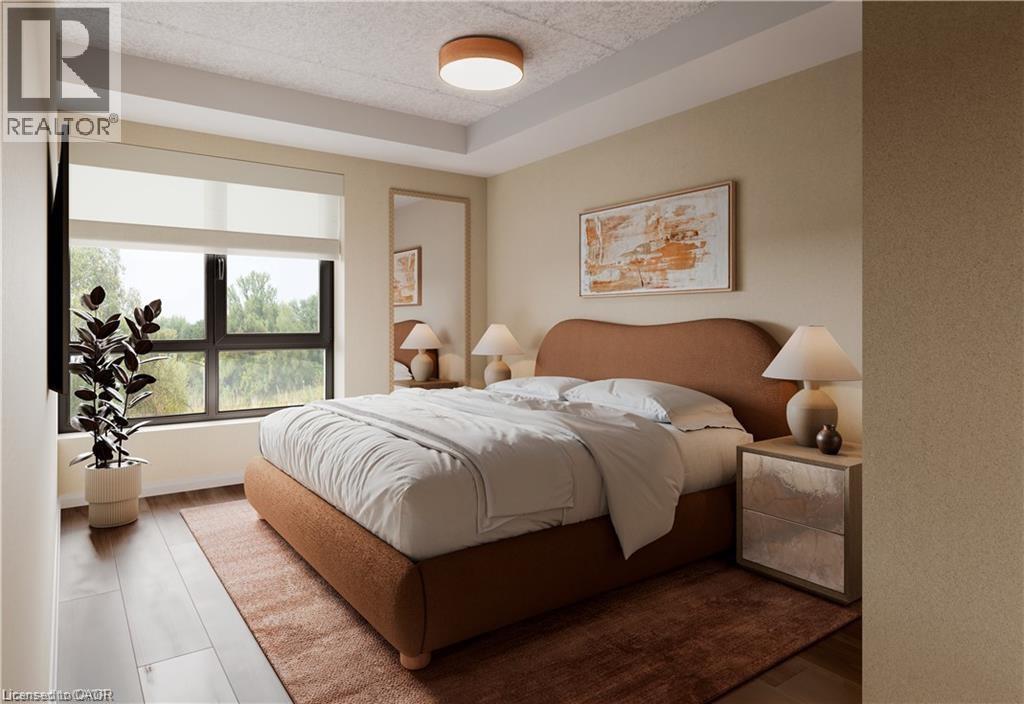
580 Coldstream Drive Unit# 212
Waterloo, Ontario
Welcome to 580 Coldstream Drive, A perfect blend of modern living and natural beauty in one of Waterloo's most peaceful residential communities. Backing onto the breathtaking Laurel Creek Conservation Area, this brand-new rental residence offers direct access to scenic trails and endless outdoor activities right at your doorstep. Inside, each thoughtfully crafted suite features a complete stainless steel appliance package (LG & Samsung), sleek quartz countertops and backsplash, durable vinyl plank flooring, in-suite laundry, and stylish gold-accented finishes. Residents will enjoy two elegant 3-piece tiled bathrooms, spacious walk-in closets, a water softener system, and secure Brivo smart access for peace of mind. The community also offers premium on-site amenities, including a fully equipped fitness centre and a modern co-working space designed to complement today's lifestyle. Occupancy begins September 2025. Don't miss this opportunity to live steps from nature while enjoying the best of Waterloo's conveniences. High speed Internet included. Parking is $100 PM (id:56248)
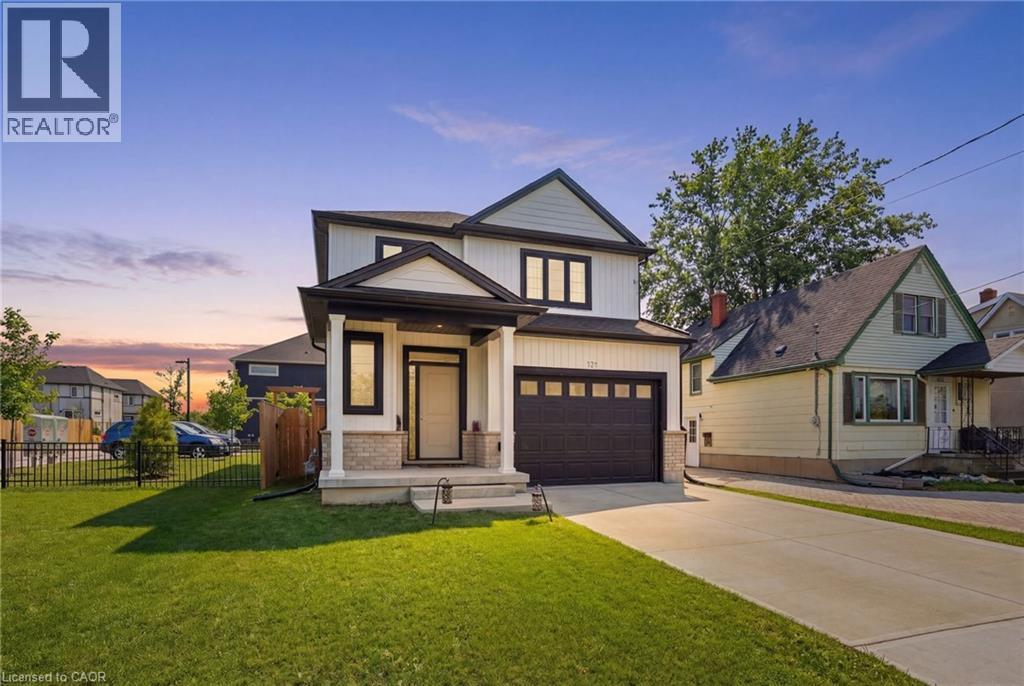
121 Moffatt Street
St. Catharines, Ontario
Welcome to this stunning newly built detached home in the heart of St. Catharines, offering the perfect blend of modern design and family friendly living. Featuring 3 spacious bedrooms and 3 bathrooms, this home is ideal for growing families or savvy investors alike. Step inside to a bright open concept main floor with stylish finishes, wide plank flooring, and a sleek contemporary kitchen complete with quartz countertops, stainless steel appliances, perfect for gathering. The living and dining areas flow seamlessly, creating a warm and inviting space for everyday living and entertaining. Upstairs, you will find generously sized bedrooms including a primary retreat with walk in closet and private ensuite. The convenient second floor laundry adds everyday ease. The full unfinished basement with separate entrance offers incredible in law potential. Outside, enjoy a fully fenced backyard with plenty of space for kids, pets, or future outdoor entertaining. Centrally located close to schools, parks, shopping, and major highways, this move in ready home checks all the boxes. (id:56248)

29 Fourth Avenue N
Uxbridge, Ontario
Welcome to this beautifully maintained raised bungalow in family-friendly Barton Farms, offering over 2,700 sq. ft. of finished living space on an oversized, fully fenced lot within walking distance to schools, parks, downtown Uxbridge, restaurants, shopping, and trails. Thoughtfully designed for both everyday living and entertaining, the bright main floor features hardwood flooring, a gas fireplace, and an inviting eat-in kitchen with granite countertops and a walkout to the backyard. The spacious primary suite offers a large ensuite, while two additional bedrooms and a full bathroom complete the main level. The finished lower level lives like a main floor thanks to oversized above-grade windows that fill the space with natural light. Enjoy a large family room with a second gas fireplace, games room, fourth bedroom, full 4-piece bathroom, and plenty of flexible space for growing families, guests, or a home office. Step outside to your private backyard retreat featuring a professionally built walkout deck, a hardtop gazebo with a propane fire table and chairs, a 7-person hot tub, and a newly fenced backyard, creating the perfect setting for relaxing or entertaining. Located in one of Uxbridge's most desirable family neighbourhoods, this move-in-ready home offers the perfect combination of comfort, space, and convenience. (id:56248)
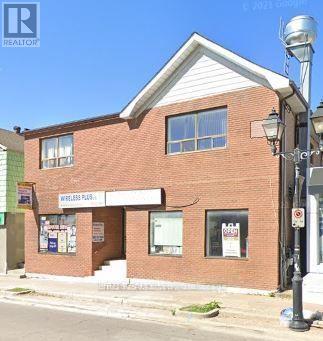
2 - 10088 Yonge Street
Richmond Hill, Ontario
Large 3 Bedroom In The Historic Mill Pond Area. Large Kitchen. Fully Gross Lease. Private Balcony. Ensuite Laundry. Well managed building. Up to Parking spaces available. (id:56248)
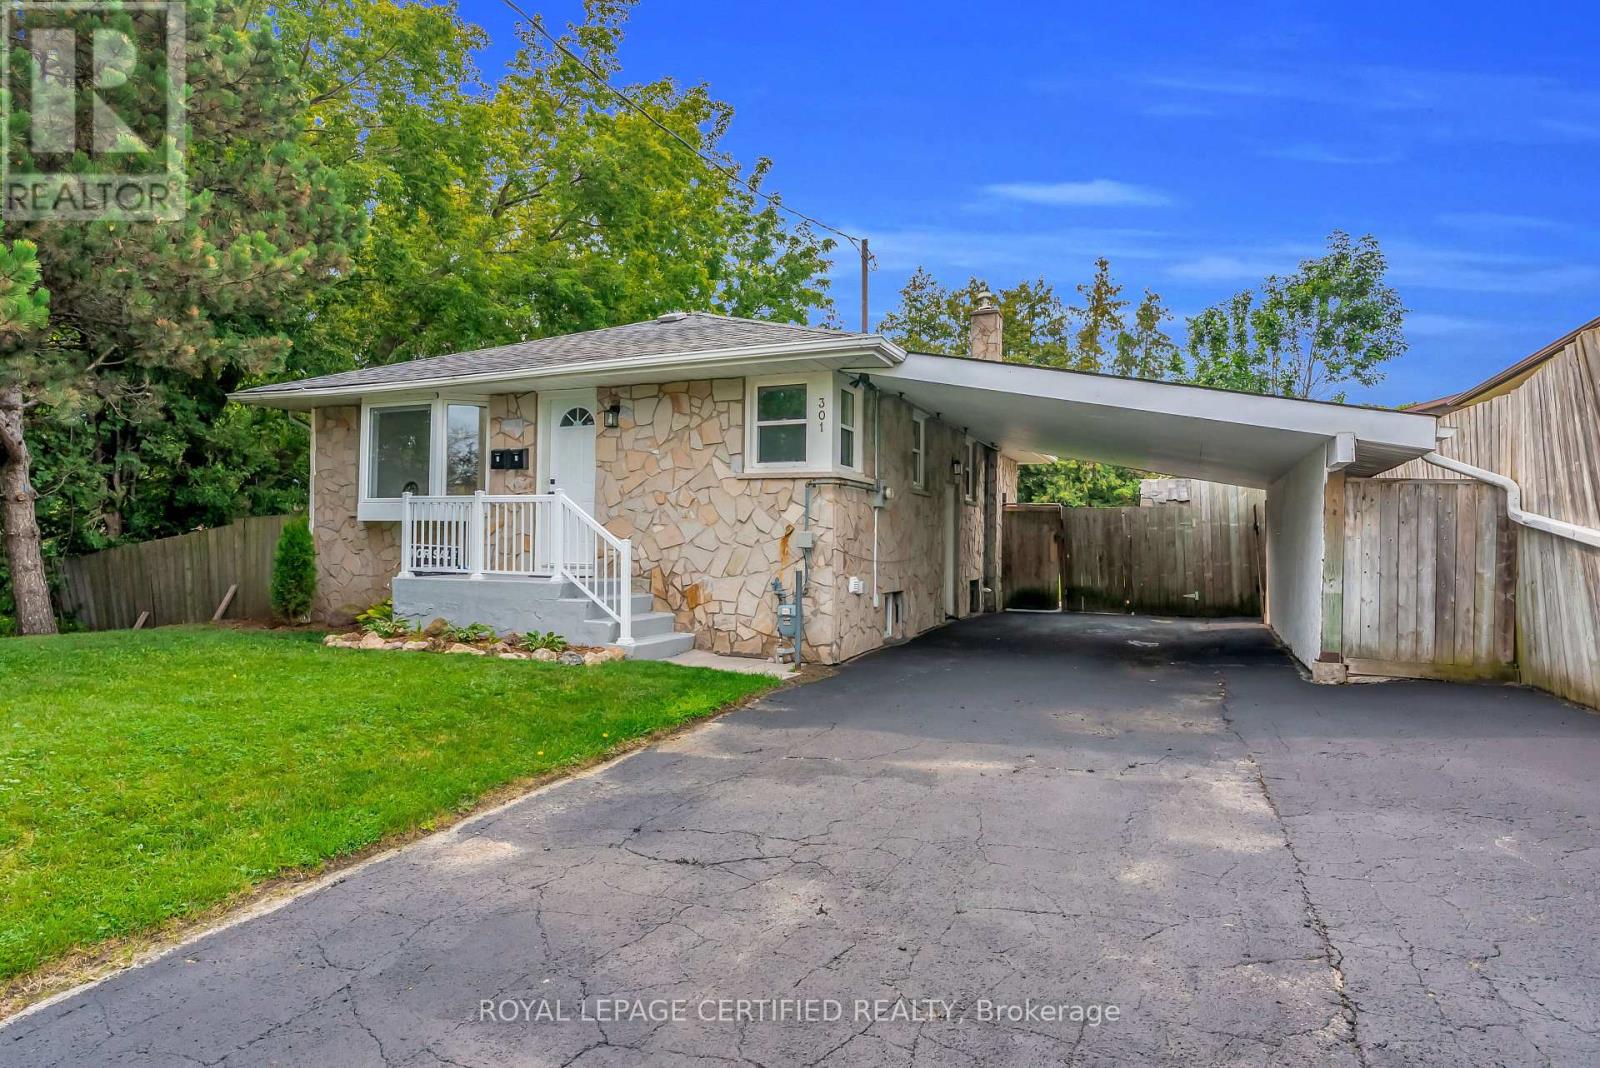
301 Geneva Avenue
Oshawa, Ontario
Welcome to 301 Geneva Ave, Oshawa! Open and bright Legal 2 Unit Home registered with the City of Oshawa, offering a functional layout ideal for families or extended family living. Separate entrance to the basement apartment provides added privacy and flexibility. The home has been nicely updated with a new furnace in 2025, fully repainted in 2026, new flooring and trim upstairs in 2026, new flooring and trim in the basement in 2023, and new interior and exterior lighting throughout. The long driveway was freshly sealed in 2026 and provides excellent parking space. Enjoy a private backyard, perfect for entertaining family and friends, summer gatherings, or simply relaxing outdoors. Super functional location close to all amenities, schools, parks, plazas, shopping, transit and major highways. A clean, bright and well-maintained home with a practical layout in a convenient Oshawa location. (id:56248)
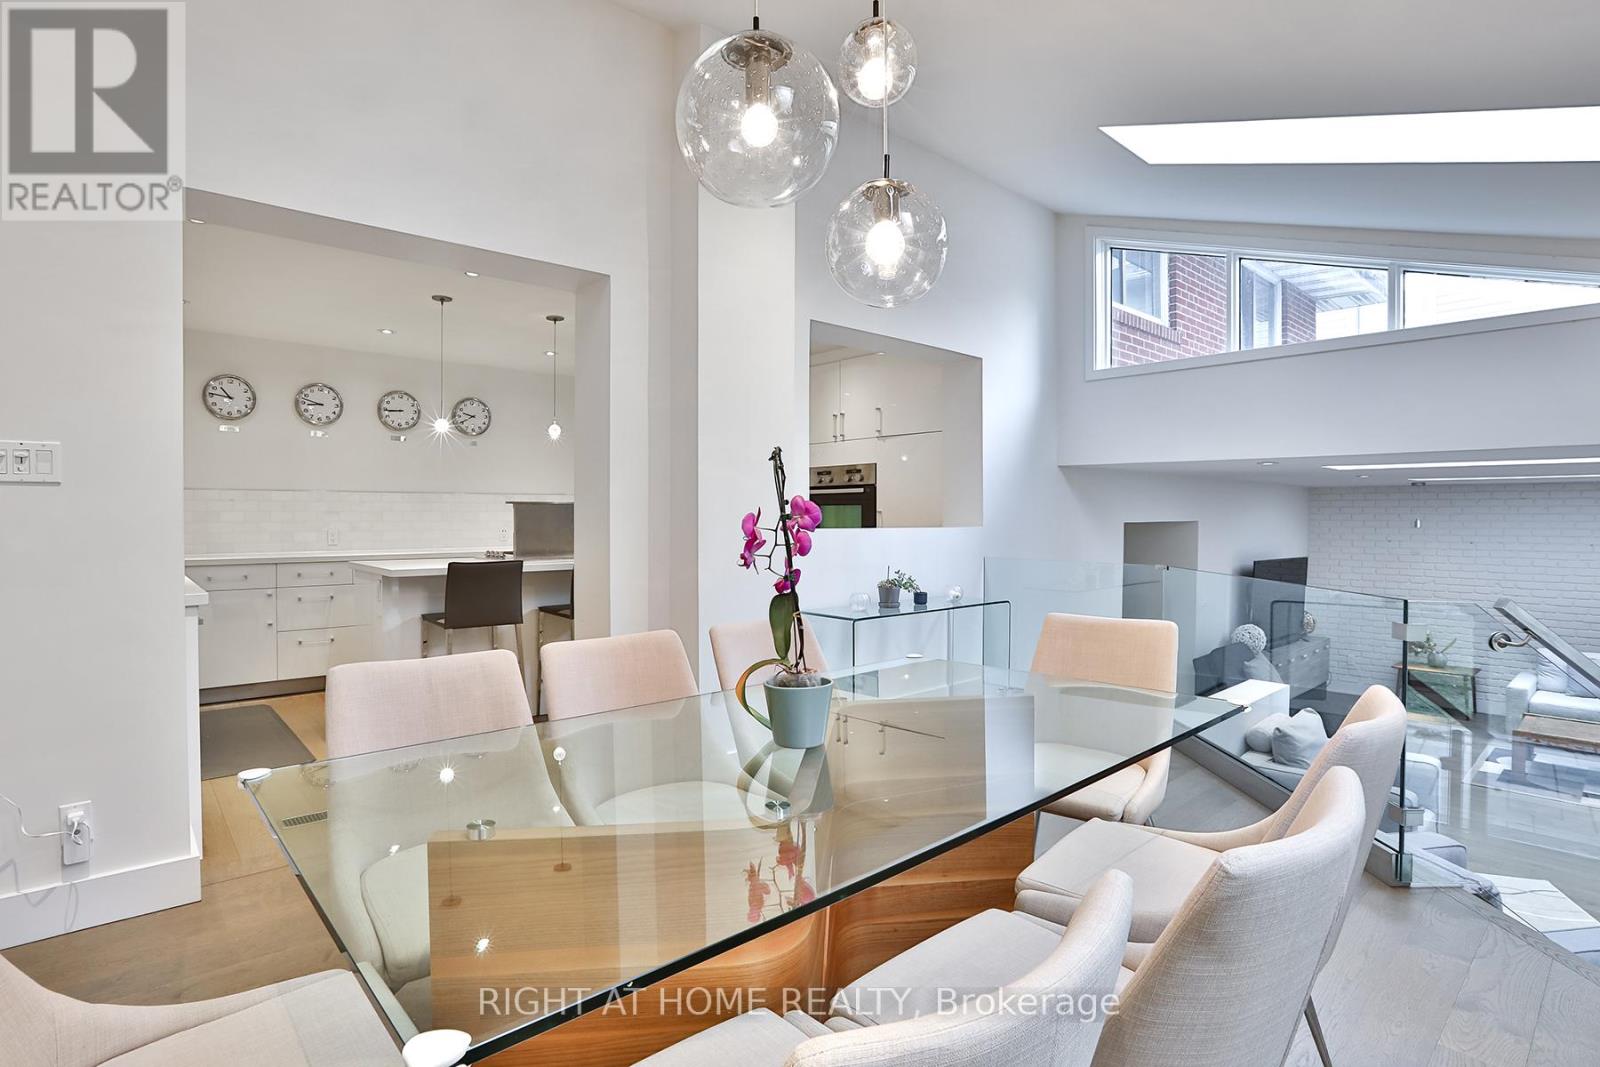
34 Scarcliff Gardens
Toronto, Ontario
Welcome to 34 Scarcliff Gardens, a charming and spacious three bedroom side split on a quiet street in the heart of Guildwood. Beautifully renovated from top to bottom and thoughtfully designed by Sarah Richardson, this exceptional home was featured on Real Potential (HGTV) and offers the perfect blend of style, comfort, and function. Offering approximately 2,145 square feet of above grade living space, this home is much larger than it appears and provides an ideal layout for growing families. Set on an impressive 165 foot deep lot, the property features a beautifully landscaped backyard with plenty of space for children to play, gardening, or summer entertaining. The home also offers parking for up to five cars, adding excellent convenience for families and guests. Inside, the home offers far more than meets the eye. A generous rear addition expands the living space and creates a stunning open concept great room with a gas fireplace overlooking the backyard. The modern kitchen is designed for everyday living and entertaining, complete with built in stainless steel appliances and a large center island that anchors the space. Warm, modern finishes throughout create an inviting atmosphere, while the finished basement provides excellent additional living space. The lower level includes a separate bedroom with a three piece bathroom, making it ideal for a nanny or in law suite. A spacious office offers additional flexibility and can easily be converted into a fourth bedroom if desired. Ideally located close to parks, schools, shopping, transit, and major routes across Toronto, this is a rare opportunity to move into a beautifully designed, turnkey home in one of Guildwood's most welcoming neighbourhoods. (id:56248)
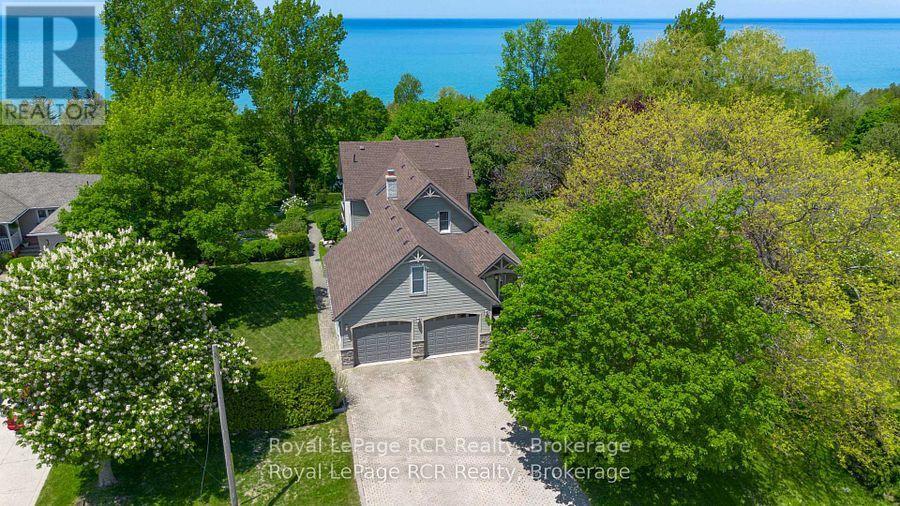
788 Lake Range Drive
Huron-Kinloss, Ontario
Welcome to this incredibly charming 4-bedroom, 2-bathroom home set on a beautifully landscaped lot of over half an acre, offering a rare blend of privacy, character, and lakeside living. Tucked among mature trees, this property features picturesque glimpses of Lake Huron and unforgettable sunset views. The bright and inviting main floor boasts an open-concept kitchen and living area, perfect for both everyday living and entertaining. Large windows flood the space with natural light, while seamless access to the expansive back deck creates an effortless indoor-outdoor connection-ideal for summer evenings and gatherings. A standout feature is the finished loft above the double-car garage, offering versatile space for a home office, gym, or playroom. The home also includes a cozy coffee bar nook that opens onto a charming side porch-an ideal spot to unwind and enjoy the peaceful sunrise in the morning. Step outside to discover immaculate landscaping, complete with a tranquil pond and fountain feature, enhancing the property's serene atmosphere. From your backyard, stairs lead you down towards the coveted sandy shores of Bruce Beach, providing access to one of the area's most desirable stretches of Lake Huron. Located just a short drive south of Kincardine, this exceptional property offers the perfect balance of seclusion and convenience. A rare opportunity to own a truly special lakeside retreat. (id:56248)
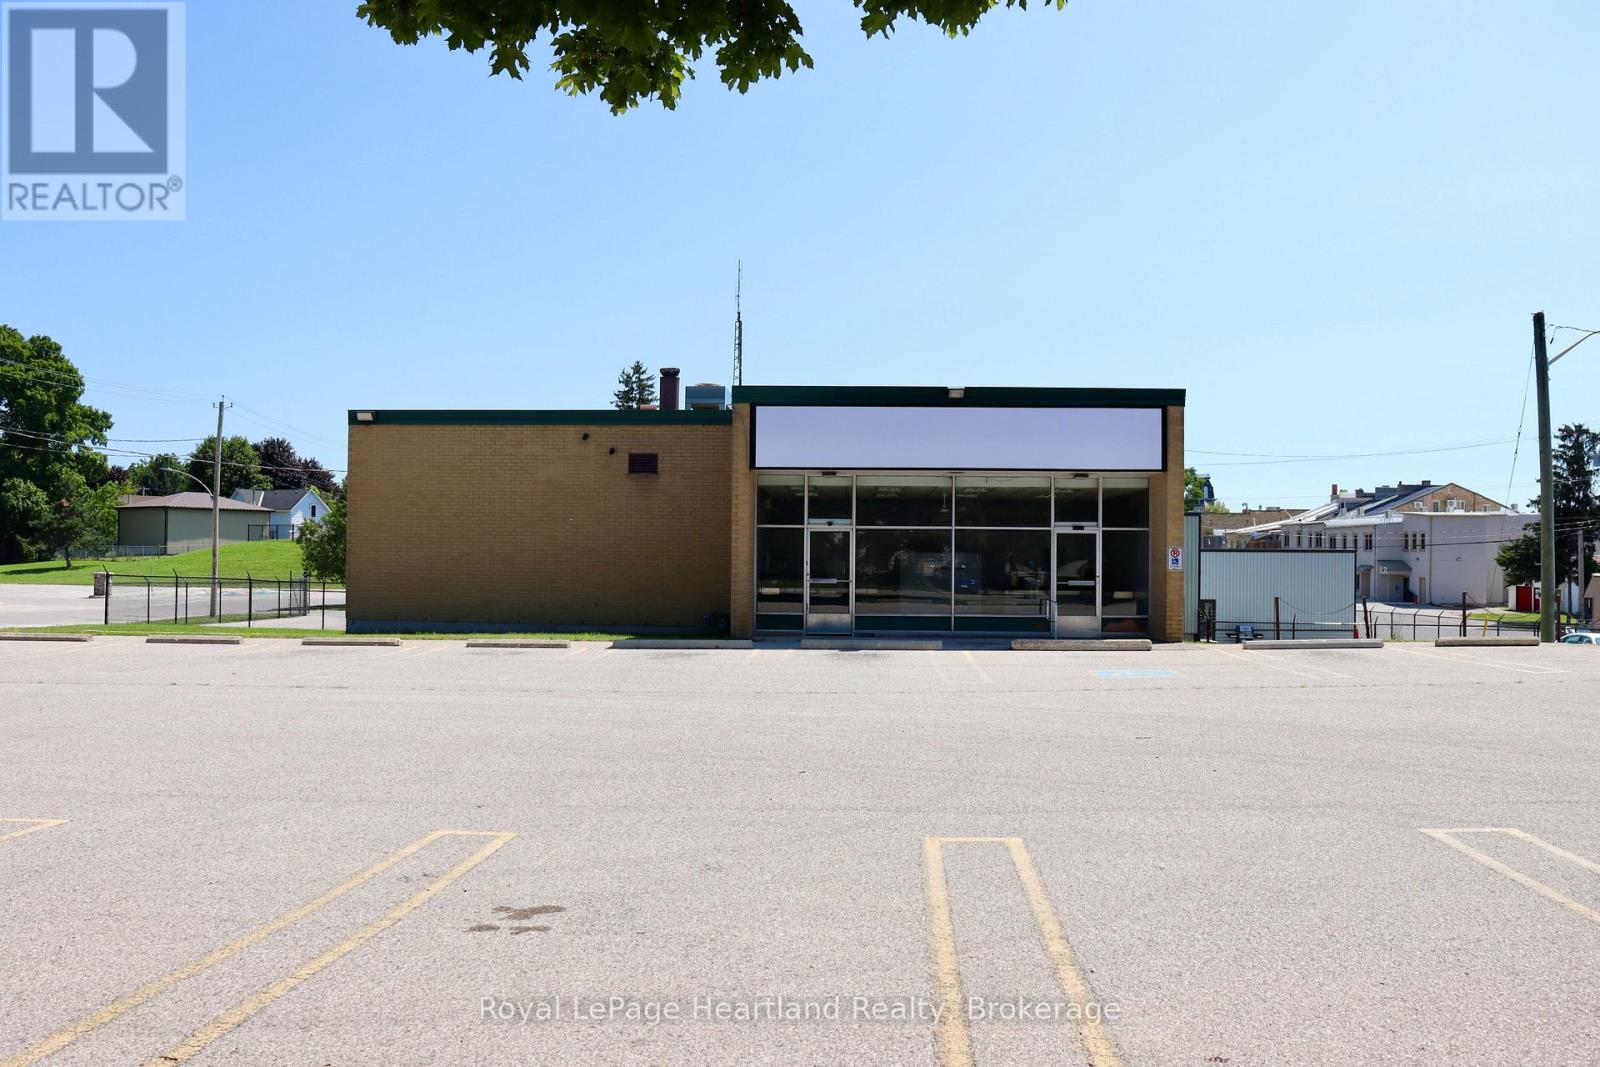
30 Mill Street
Central Huron, Ontario
An exceptional opportunity to establish your brand in one of Huron County's premier commercial locations. Offering approximately 3,000 sq. ft. of commercial space, this property is ideally suited for a national franchise, restaurant, quick-service restaurant (QSR), brewery, or hospitality concept looking to serve both the local market and year-round visitors.The site features a large paved parking lot, generous green space, and a grade-level loading bay to accommodate deliveries and daily operations. Strategically positioned near the Clinton Raceway & Casino, REACH Huron, and the Central Huron Community Centre and arena, the property benefits from consistent traffic generated by racing events, tournaments, agricultural shows, community events, and tourism throughout the year. With excellent visibility, easy access, and ample parking, this location offers the infrastructure and exposure sought by established franchise operators and growing regional businesses. Rare opportunities of this size and location are limited-position your business for long-term success in one of Huron County's most active commercial districts. (id:56248)
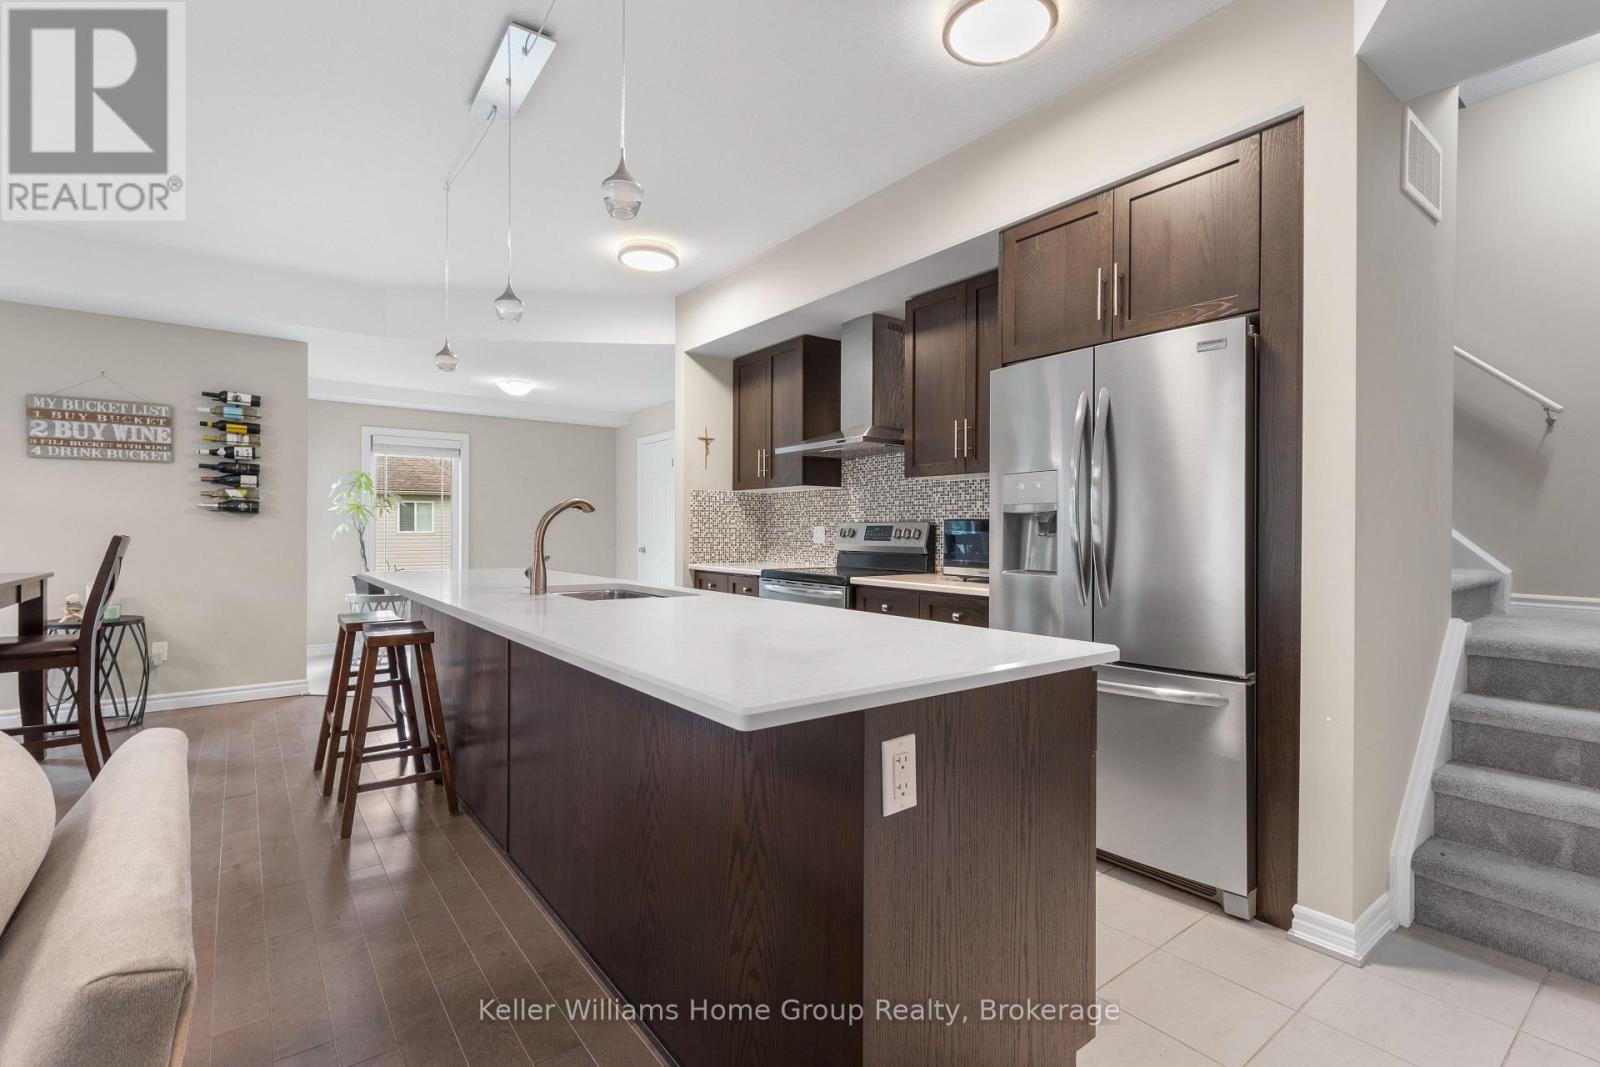
35 - 107 Westra Drive
Guelph, Ontario
Stunning throughout! This end unit luxurious 2 bedroom stacked townhome is turn key! The open concept main level is an entertainer's delight with a stunning 10 foot island and quartz countertops. It has a jaw dropping wow factor on the main floor. Upgraded ceramic tiles and hardwood flooring add to the main level vibe. Take in the tranquil views of trees and woods from two large balconies one in the living room and primary bedroom. The bedrooms boast their own private 4 piece ensuites. The primary bedroom has a spacious walk-in closet with shelving. The upstairs loft is perfect for a home office or a guest space and features a walk out to an amazing rooftop terrace where you can bask in the sunshine with your morning coffee or stargaze with a glass of wine in the evening. Imagine an outdoor tv and spending summer nights out there. The lower level has upgraded durable Vinyl flooring making it easy to keep your entrance way gleaming. A double door utility room is perfect for extra storage. You will love this quiet west end location that has undeveloped land adjacent, making your walks through the complex truly breathtaking, feeling serene and secluded. It has all the feels of peacefulness but you're only minutes away from Costco, shopping plazas, parks, a community centre and HWY 6. (id:56248)
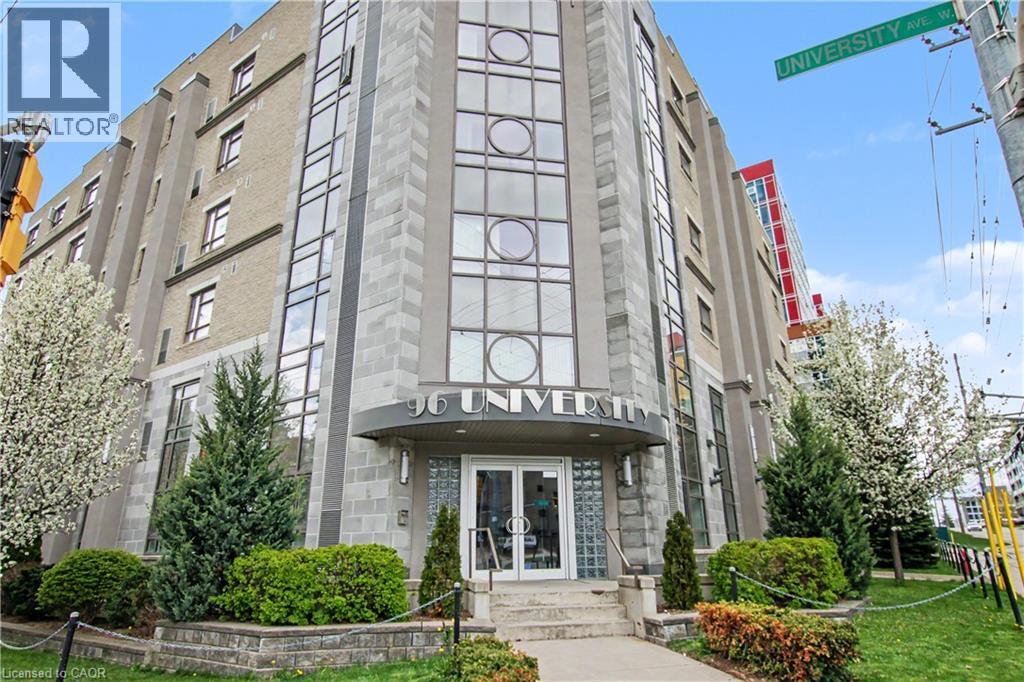
96 University Avenue W
Waterloo, Ontario
Set at the corner of University Avenue West and Albert Street, this six-storey building occupies arguably the most strategic address in the Waterloo student housing market — directly across the street from Wilfrid Laurier University and steps from the University of Waterloo. The building's art deco character sets it apart from the moment you arrive. From its distinctive art deco facade to thoughtfully designed interiors featuring California ceilings, oversized stairwells and hallways, and custom cabinetry throughout, this is a property built with intention. Purpose-built in 2012 for student accommodation and fully occupied since completion, the diversified unit mix of five-bedroom, four-bedroom, three-bedroom, and two-bedroom suites is tailored for group co-tenancy — keeping turnover low and income highly predictable. Each suite is appointed with generous kitchens featuring dual fridges and a dishwasher, spacious carpeted bedrooms, and full 4-piece bathrooms. Lower-level suites benefit from in-floor heating, while all units are served by central air conditioning and forced air systems for year-round comfort. VTB 2nd may be available for a qualified buyer. Building amenities are equally well-considered: elevator access, controlled entry, 24/7 CCTV surveillance, an on-site management office to handle tenant needs and maintenance requests, in-building laundry, and both indoor and outdoor parking round out an offering that tenants consistently renew and investors rarely let go. (id:56248)