
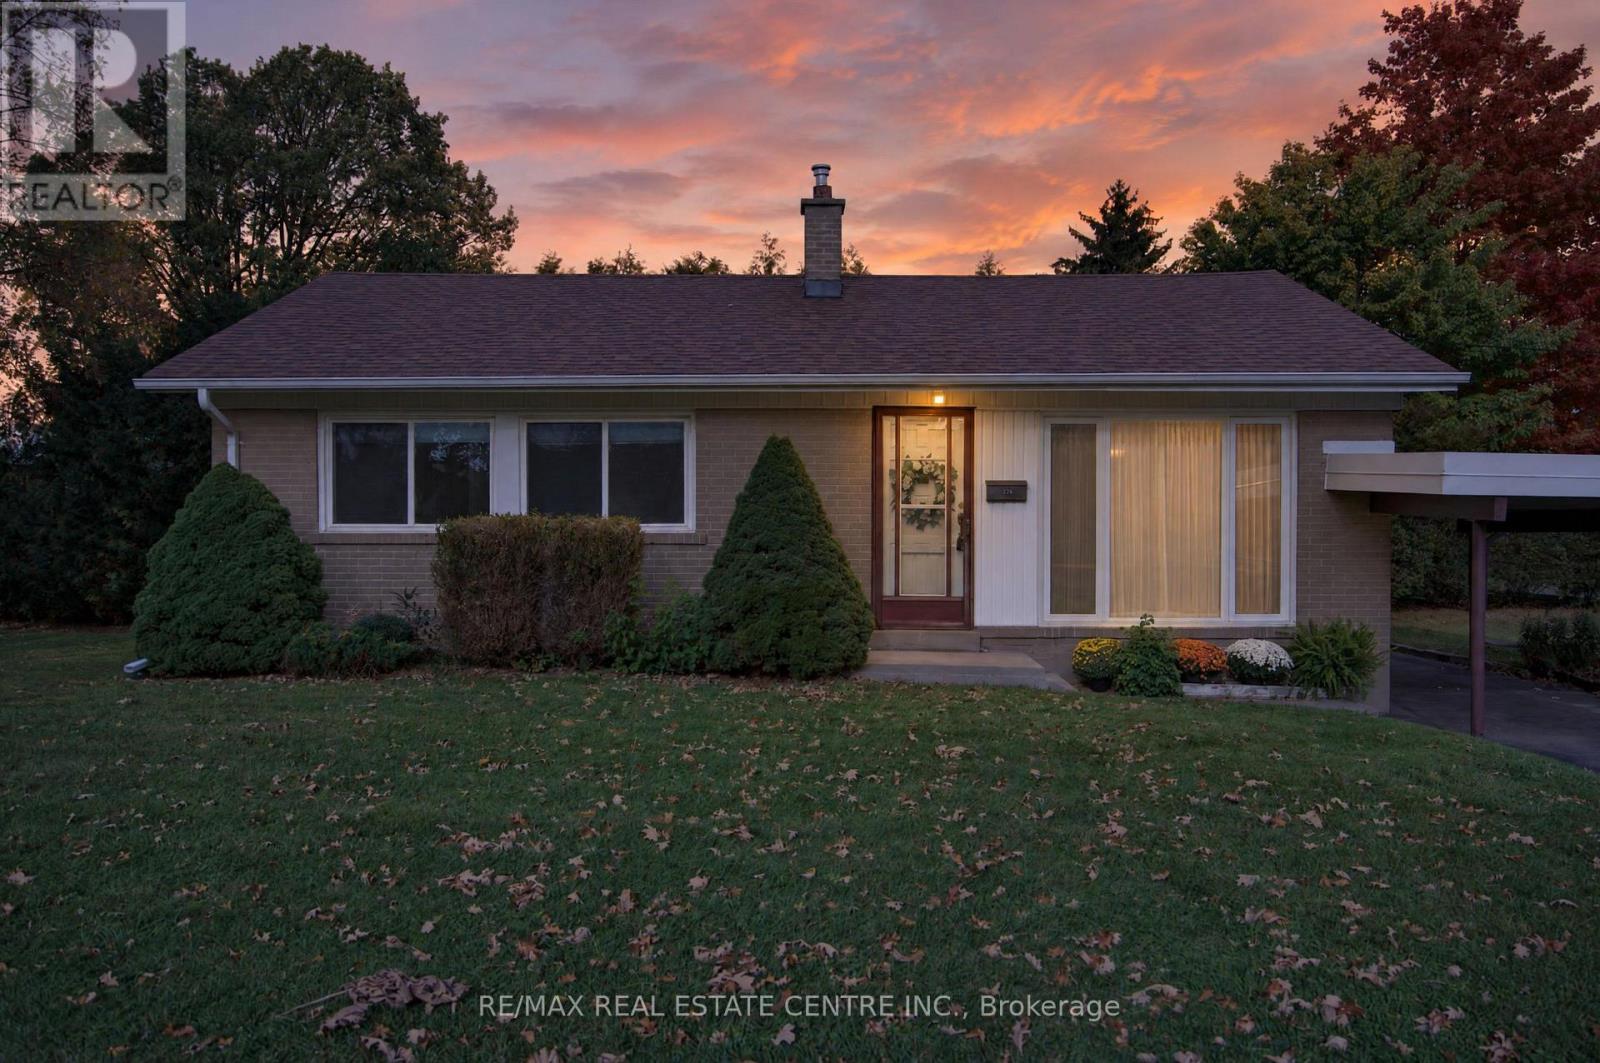
226 Elmwood Crescent
Milton, Ontario
*A RARE OPPORTUNITY IN OLD MILTON!* Take a trip back in time! Situated on an impressive 71 x 120 ft lot in one of Milton's established neighbourhoods, 226 Elmwood Crescent presents an exciting opportunity for renovators, builders and those with a vision. Offered for the first time in decades, this well-loved family home features three bedrooms, one bathroom and original hardwood flooring tucked beneath the existing carpeting, offering a wonderful opportunity to restore a piece of the home's original charm. Set on a generous lot surrounded by an evolving neighbourhood of beautifully renovated and updated homes, the possibilities here are worth exploring. Whether you're looking to breathe new life into the existing home or envision a custom residence tailored to your lifestyle, this property offers an exceptional canvas in a sought-after location. Enjoy the charm and convenience of Old Milton, with its mature surroundings and proximity to downtown amenities, parks, schools and everyday essentials. Bring your imagination and discover the potential of this remarkable property! (id:56248)
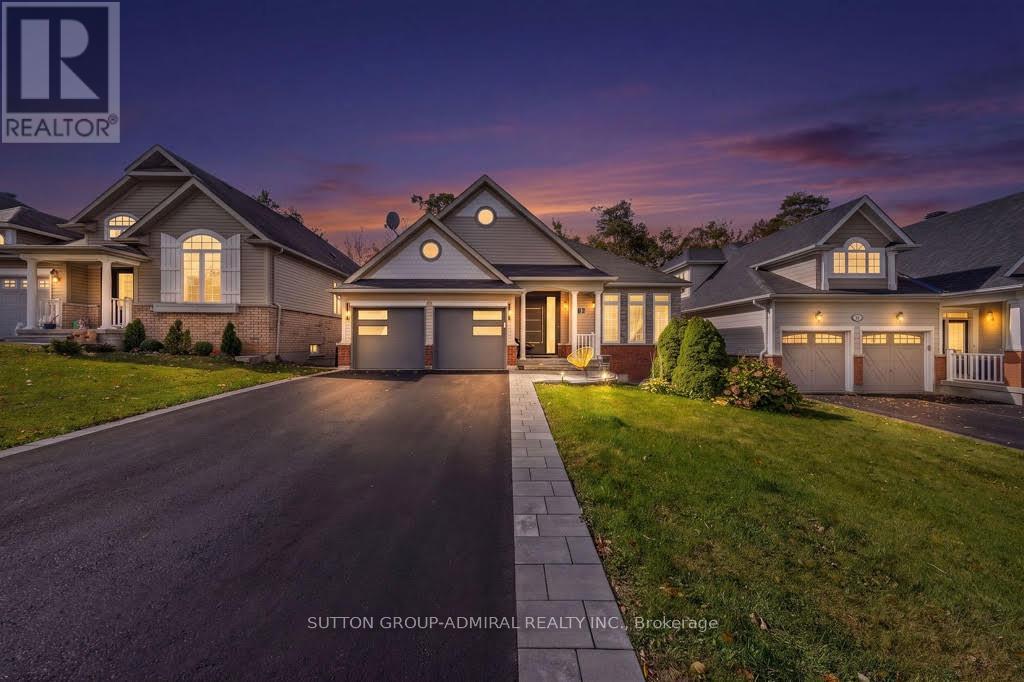
16 Oakmont Avenue
Oro-Medonte, Ontario
A Masterpiece Renovation in the Heart of Horseshoe Valley. Every inch of this home has been meticulously reimagined from top to bottom and is truly move-in ready. Featuring hardwood flooring throughout, designer lighting, custom feature walls, and a gourmet kitchen with premium built-in appliances. Luxury spa-inspired bathrooms offer heated floors and frameless glass walk-in showers. Additional highlights include a custom front entry door, exterior interlocking, and brand new washer & dryer. The fully finished walkout basement offers exceptional income and in-law suite potential, complete with a kitchenette, two bedrooms, a full bathroom, separate laundry, and its own private entrance. Enjoy an unmatched four-season lifestyle just minutes from Horseshoe Resort, Vetta Nordic Spa, golf courses, ski hills, and year-round trails. A rare chance to own a fully updated home in one of Simcoe County's most desirable communities. (id:56248)
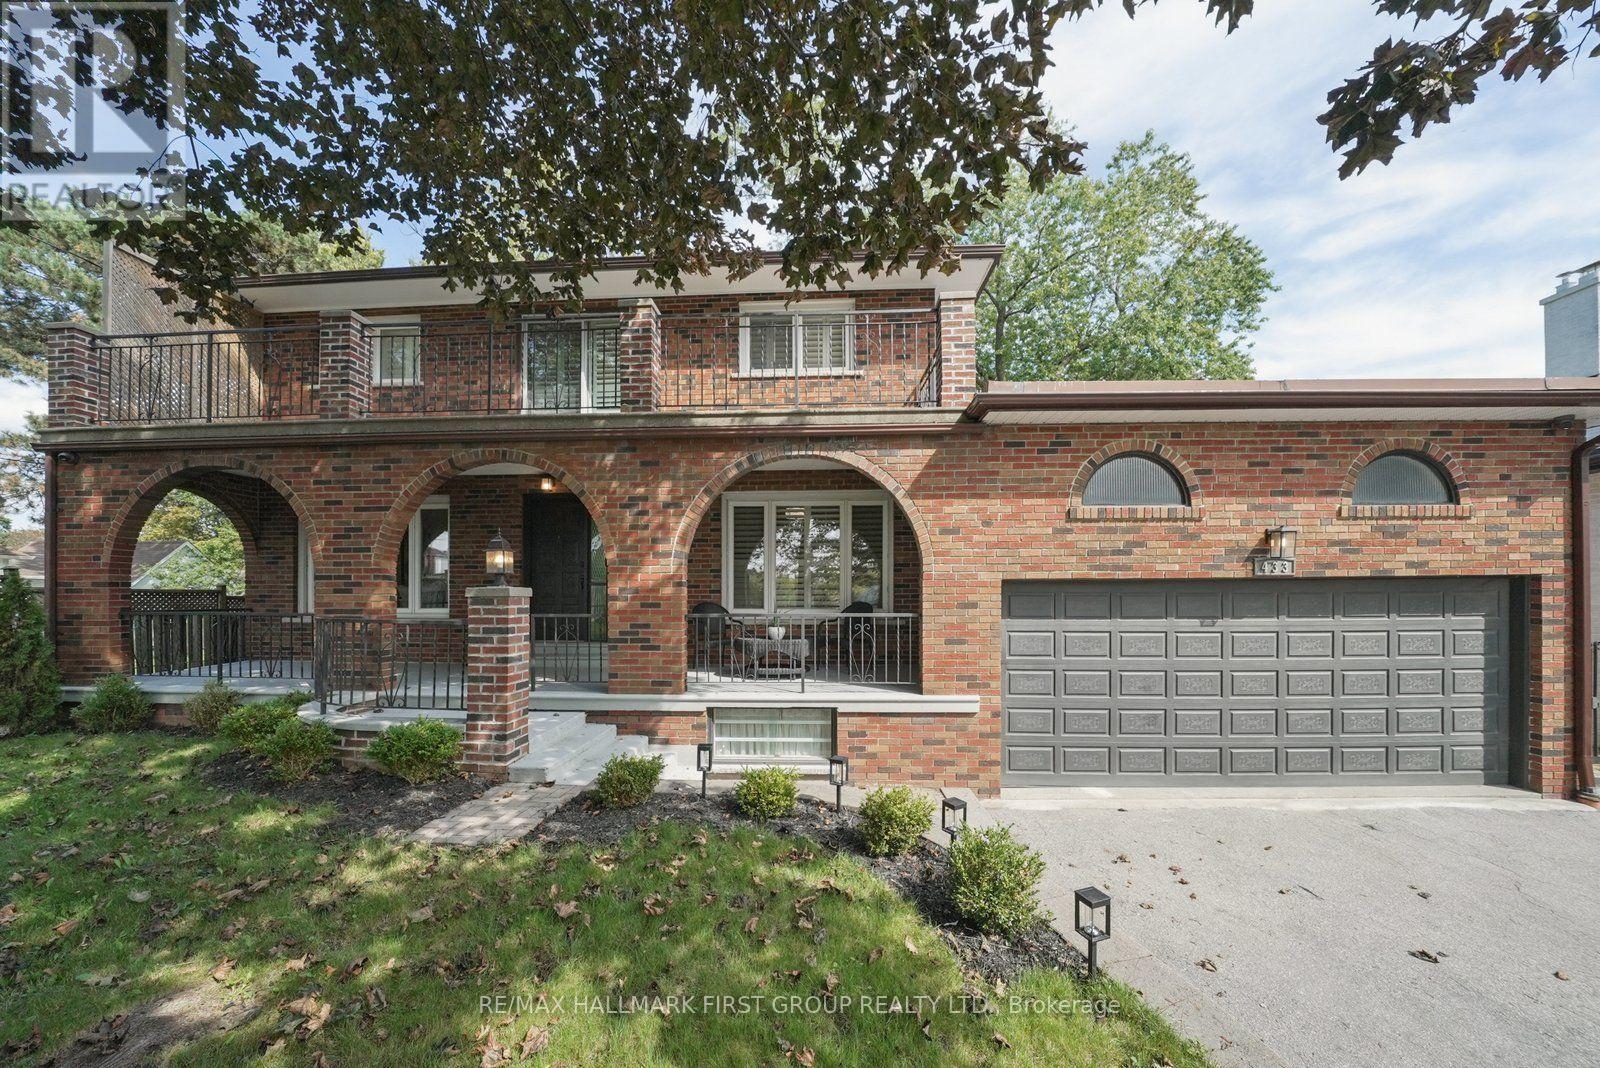
433 Port Union Road
Toronto, Ontario
This very special custom home in the highly desirable West Rouge community is ready to welcome its next chapter. Offering a grand, traditional and spacious layout with thoughtfully designed living space, it is perfectly set on a huge 60 x 180 ft mature treed lot. The home beautifully blends the warmth and character of traditional craftsmanship with carefully restored and updated finishes for today's lifestyle. The main floor features formal living and dining rooms, a welcoming family room, spacious eat-in kitchen, bright sunroom, convenient laundry and powder room, while the original wood staircase and beautifully refinished hardwood floors preserve the timeless character of the home. Upstairs are four generous bedrooms, including a primary with 2-piece ensuite, plus a 5-piece family bath. The incredibly bright finished basement with above ground windows and a walk-up separate entrance, offers exceptional multi-generational potential with a full kitchen, newly renovated 3-piece bath, sauna, recreation space, cantina with built-in shelving and direct access to the oversized double garage with plenty of loft storage. The home also features a smart home security system, a spacious front porch and a large balcony. A generous driveway provides plenty of parking, while the remarkably deep backyard, framed by majestic trees, creates a private sanctuary rarely found in the city. Conveniently located near the 401, TTC, GO Transit, waterfront and beach, U of T Scarborough Campus and Rouge waterfront trails, this is a truly beautiful, move-in-ready family home from which to create your own wonderful memories. (id:56248)
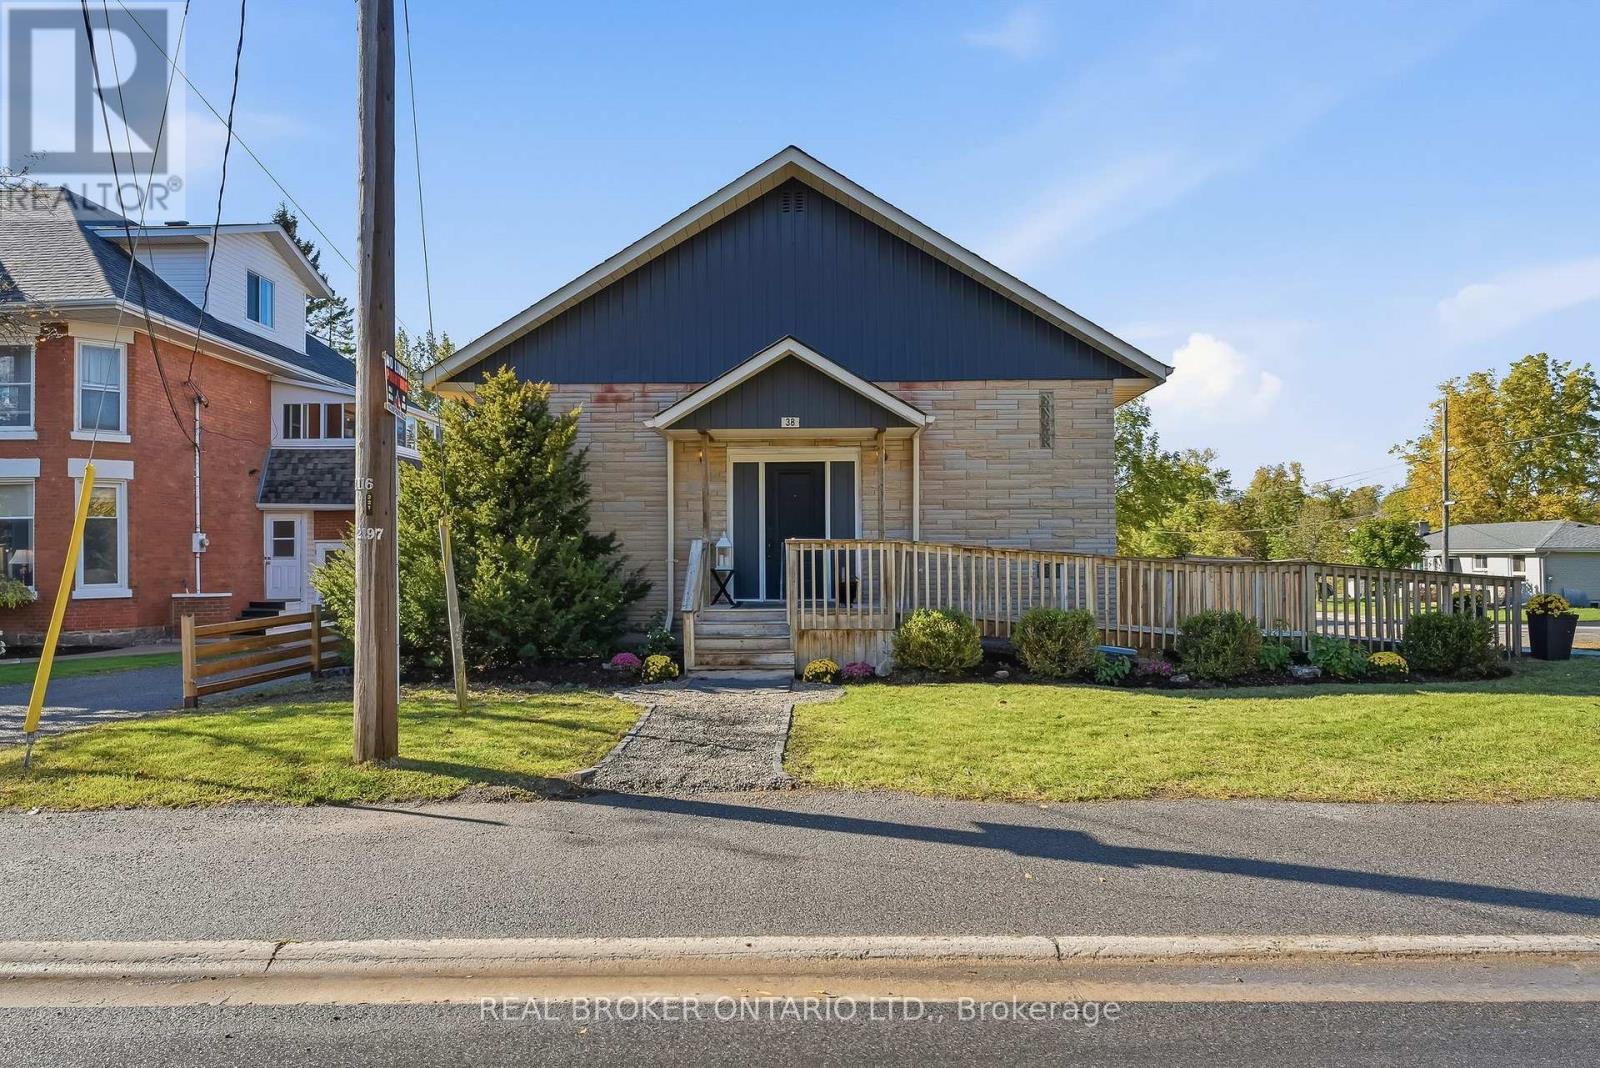
38 Queen Street
Asphodel-Norwood, Ontario
Welcome to 38 Queen Street, a former church turned home in the heart of Norwood. Its history gives it character you won't find in a typical house, and it's a very versatile property. It's fully updated, and the flexible layout can change as your life does.The main floor is bright and open, with plenty of room for family dinners, busy weeknights and weekend get-togethers. You come in through a wheelchair-accessible front entrance and a new foyer with extra closet space, so coats, boots and everyday clutter finally have a home.The fully finished lower level has its own entrance at the rear of the property, which gives it real privacy from the main floor. It has a full kitchen, a comfortable living room, a full bathroom and plenty of space to add large bedroomsThat flexibility opens up a lot of possibilities. You could live on one level and rent out the other to help with the mortgage, bring parents or adult children home while everyone keeps their own space, or simply enjoy having extra room to spread out. A two-unit setup is subject to the necessary approvals.The big updates are already done. The home has a new furnace, added R60 insulation in the ceilings, updated electrical and plumbing, two new washrooms, a dedicated laundry area, central vacuum, a new front door, and new fencing and gates.With its one-of-a-kind history, separate front and rear entrances, a move-in ready interior and years of updates behind it, 38 Queen Street is ready for whatever comes next. (id:56248)
117 - 85b Morrell Street
Brantford, Ontario
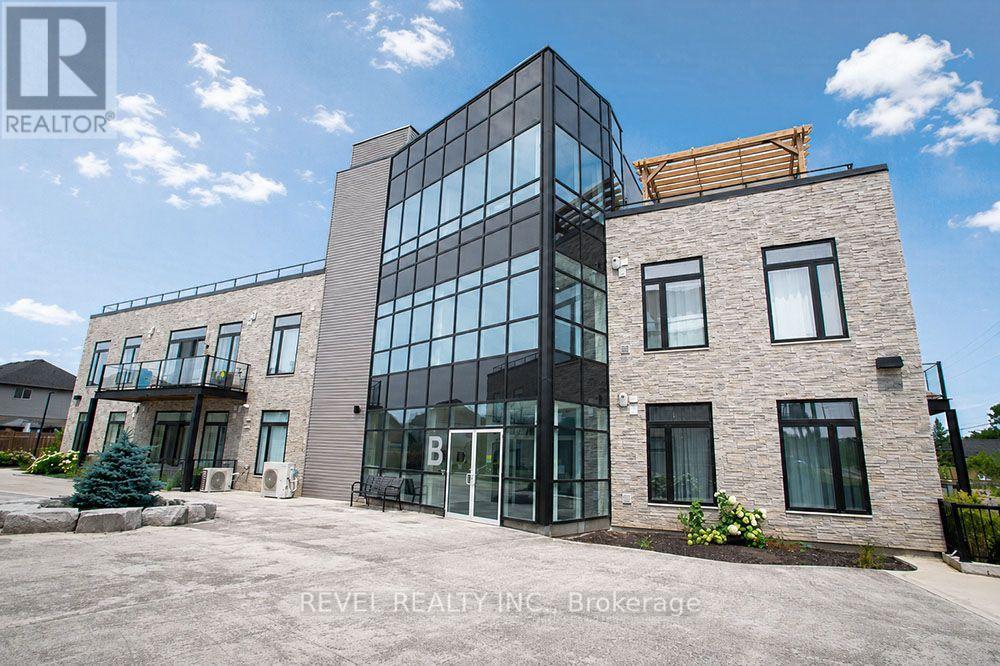
Welcome home to The Lofts on Morrell, a highly sought-after condominium in the desirable Holmedale neighbourhood. This beautiful 2 bedroom, 2 bathroom unit offers a bright and spacious open concept layout with soaring 10 foot ceilings, creating an inviting space that's perfect for everyday living and entertaining. The modern kitchen overlooks the living and dining area, while large windows and a private balcony fill the home with natural light. The primary bedroom features its own ensuite, while the second bedroom and full bathroom provide excellent flexibility for guests or a home office. Convenient in suite laundry, two owned parking spaces, and a well-maintained building make everyday living effortless. Residents also enjoy outstanding amenities, including a rooftop terrace with beautiful views, an upper level mezzanine lounge perfect for relaxing or entertaining guests, and secure entry. Located just steps from scenic trails, parks, the Grand River and Brantford's vibrant downtown, this is low maintenance condo living at its best. (id:56248)
79 Riehm Street
Kitchener, Ontario
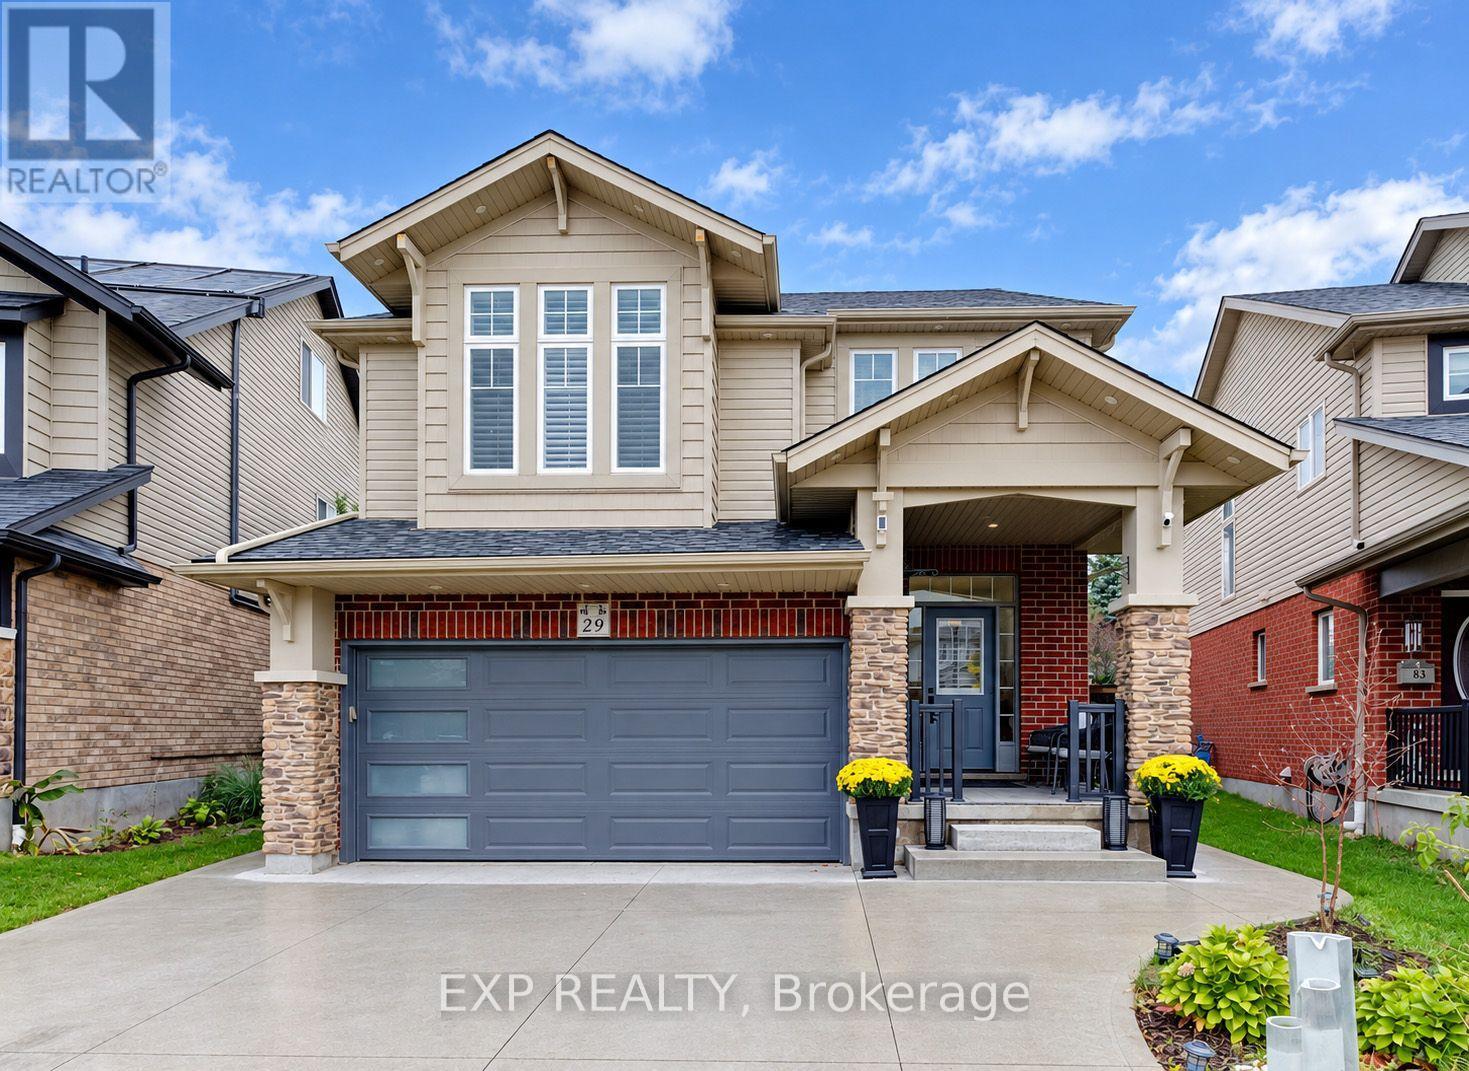
Welcome to 79 Riehm Street, Kitchener! This beautifully updated two-storey home offers exceptional curb appeal, spacious living areas, and a fully finished in-law suite with a separate entrance. The exterior features classic brick, a concrete driveway, and a double-car garage. Inside, a welcoming foyer leads to a bright and spacious living room featuring hardwood flooring, large windows, and pot lights. The open-concept kitchen and dining area is filled with natural light and showcases modern finishes, stylish light fixtures, tiled flooring, dark cabinetry, quartz countertops, and stainless steel appliances. A walkout from the dining area leads to a fully fenced backyard complete with a deck and pool, creating an inviting space for outdoor enjoyment and entertaining. Upstairs, a comfortable family room with hardwood flooring provides additional living space, while three generously sized bedrooms offer room for the whole family. The spacious primary bedroom features a walk-in closet and a private ensuite with a soaker tub and glass-enclosed shower. Convenient second-floor laundry and an additional four-piece bathroom complete the upper level. The fully finished basement in-law suite offers excellent versatility, featuring a separate entrance, a modern kitchen with pot lights, two bedrooms, and a full bathroom, ideal for extended family or additional living arrangements. Ideally located within walking distance of Williamsburg Plaza, with convenient access to shopping, restaurants, everyday amenities, parks, schools, and major commuter routes, this home combines space, style, and functionality in a desirable Kitchener neighbourhood. (id:56248)
42 Lake Avenue N
Hamilton, Ontario
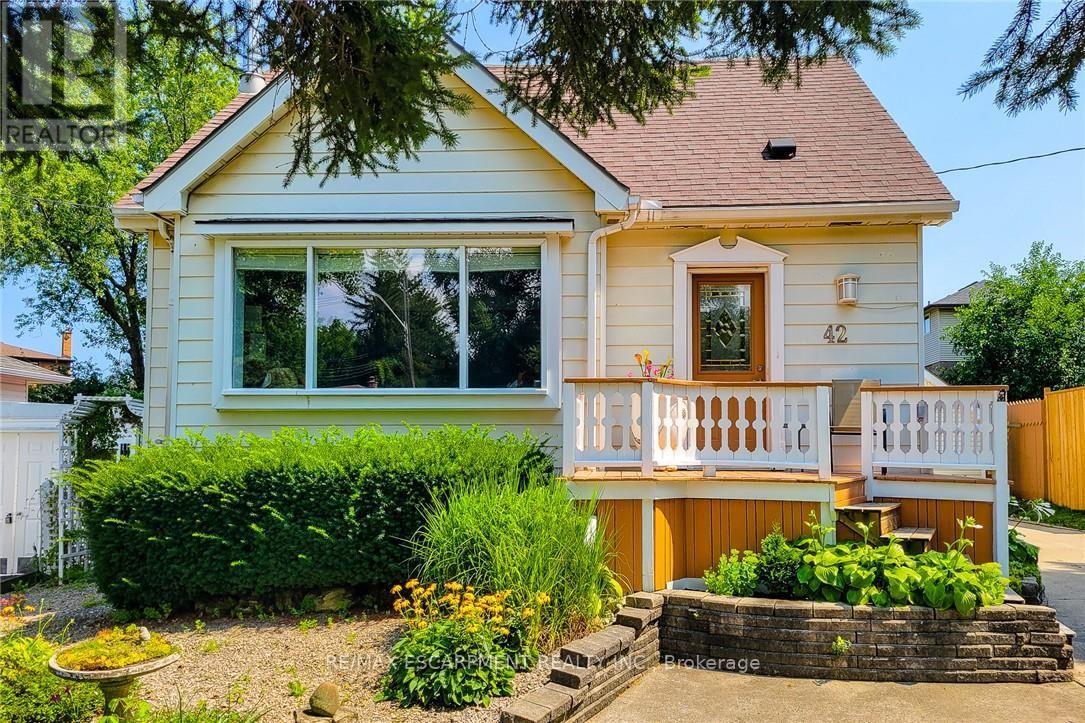
Welcome to 42 Lake Ave North - A Home Full of Space, Privacy, and Possibilities. Discover the charm and potential of 42 Lake Ave North, a welcoming home set higher on the lot and tucked away from the main road. With plenty of parking for family and friends and an abundance of indoor and outdoor space, this property offers the flexibility to make it truly your own. Step outside and enjoy a large, private backyard, garden area, and a covered deck that's perfect for entertaining, relaxing, or enjoying summer evenings. There's even room to add a hot tub and create your own backyard retreat. A standout feature is the large heated workshop with A/C, ready to be customized to suit your hobbies, projects, or recreational needs. Prefer a garage? The space could potentially be converted back to a detached garage for a vehicle, motorcycle, boat, ATV and/or other toys. A spacious shed provides additional storage and could even be transformed into a special retreat for the family pet. Inside, the bright living room features beautiful hardwood floors, while the eat-in-kitchen offers a comfortable space for everyday meals. The main floor also includes a bedroom and bathroom for added convenience. Upstairs, you'll find two additional bedrooms, providing plenty of room for family, guests, or a home office. The finished basement adds even more versatility, featuring a cozy gas fireplace in the family room, an additional bedroom, spacious laundry room, and den. With generous outdoor space, versatile outbuildings, and plenty of room to personalize, 42 Lake Ave North is a home with both character and opportunity. Imagine the possibilities! (id:56248)
10 Meda Street
St. Thomas, Ontario
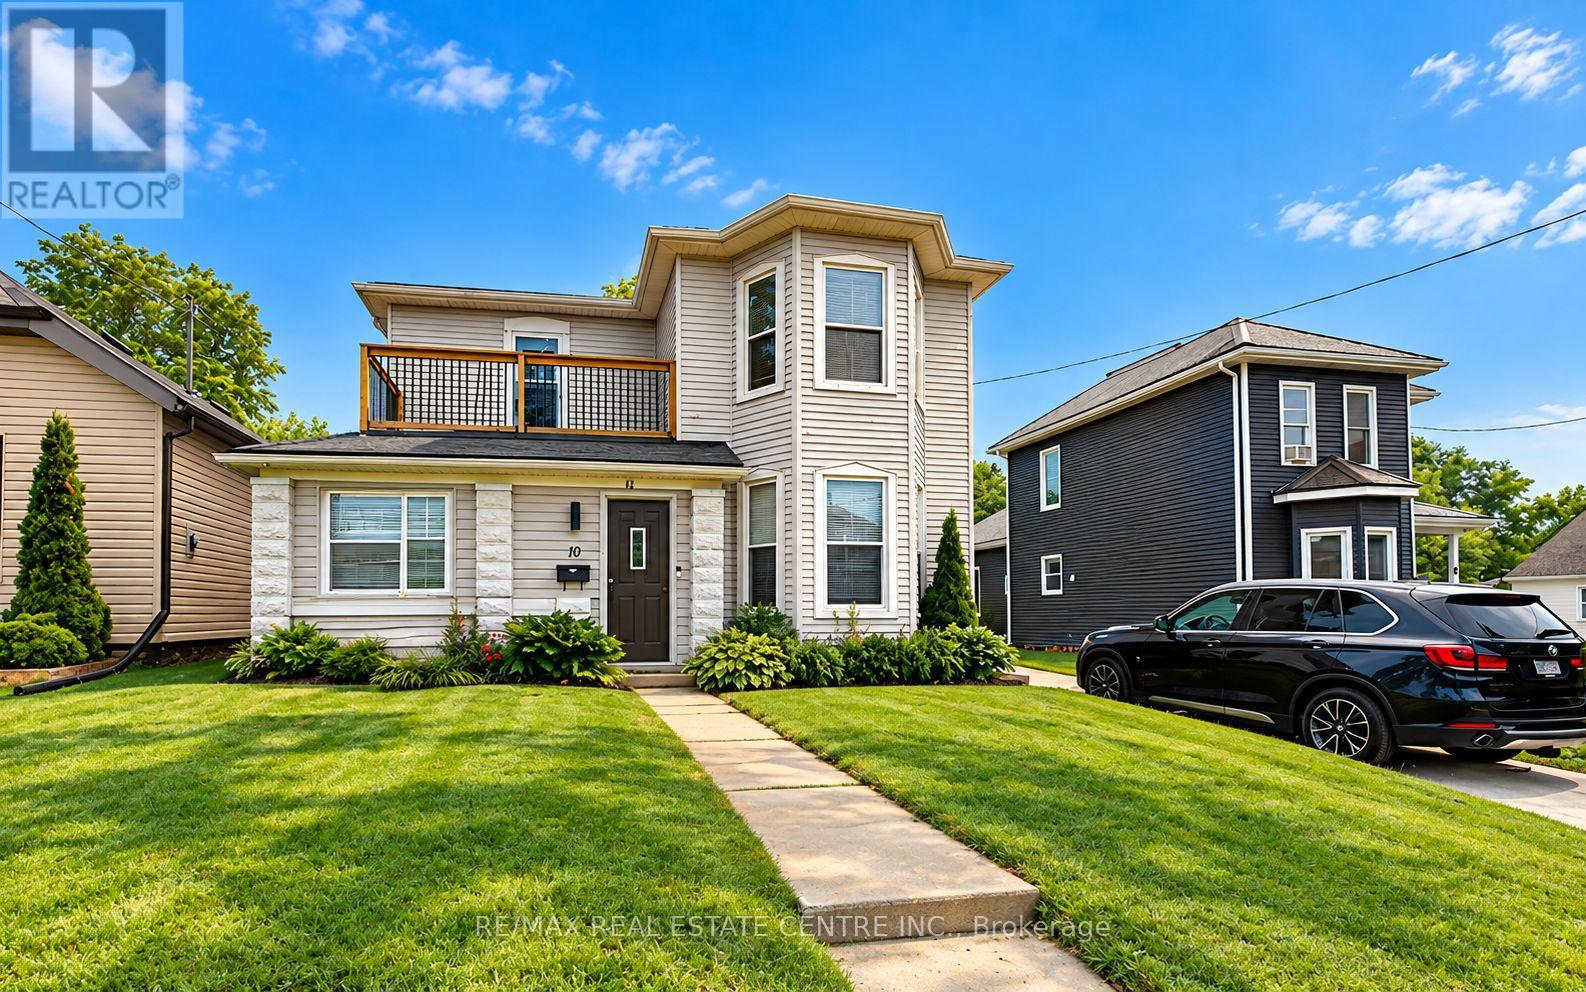
This generously sized home features four bedrooms and three bathrooms, offering flexible living space ideal for families, investors, or multigenerational living. A convenient main-floor bedroom provides added versatility, perfect as a family room, home office, or easily converted into a granny suite with rear access. The home offers opportunity for further improvement, making it an excellent choice for buyers looking to add their personal touch. Step outside to a large, fully fenced backyard, ideal for entertaining, children at play, or pets to roam freely. Whether you're handy or simply searching for a property with great bones and endless possibilities, this home is ready for your vision. (id:56248)
5849 Fifth Line
Erin, Ontario
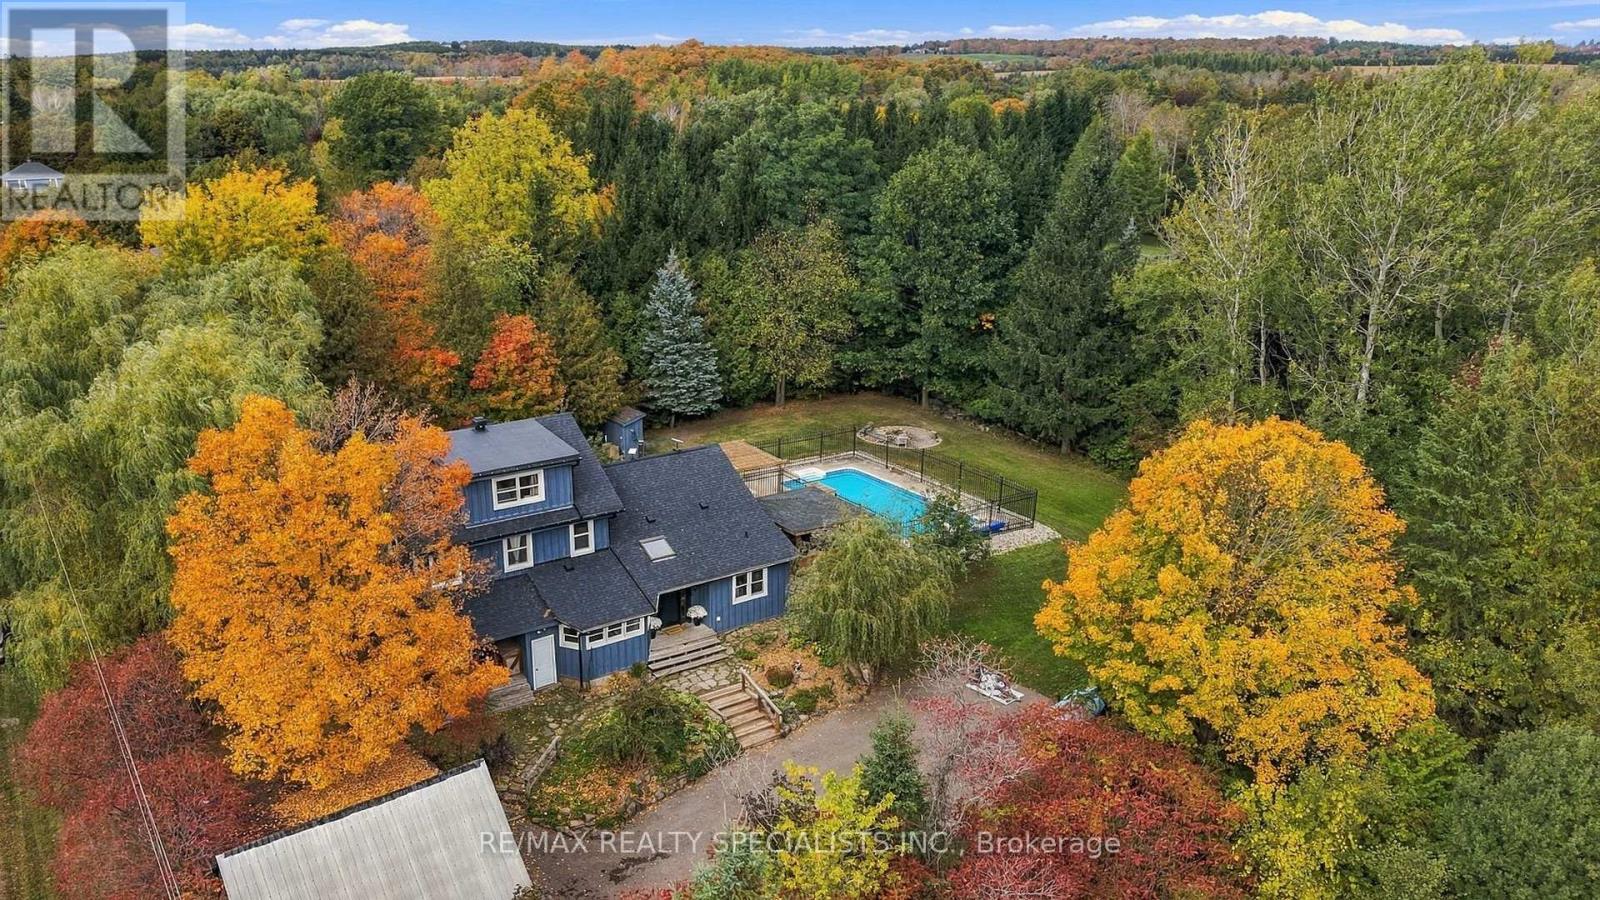
Country charm, privacy and a lifestyle you'll love! Welcome to this character-filled 2.5-storey home on over half an acre in Cedar Valley, overlooking a peaceful pond. Warm and inviting, this 4-bedroom, 2-bath home offers flexible living spaces and multiple walkouts. The oversized living room features a cozy wood-burning fireplace, room for two sitting areas and a walkout to the patio and pool. A sun-filled main-floor office boasts abundant windows, tranquil views and warm wood accents. Convenient main-floor laundry with a second poolside walkout and a spacious country kitchen featuring warm wood cabinetry, striking concrete charcoal-toned countertops, a farmhouse sink and rustic exposed timber beams combined with a generous dining area. Upstairs are 3 spacious bedrooms, including two wonderful primary bedroom options! One offers abundant natural light, charming glimpses of the peaceful pond and his-and-hers closets, while the other offers a charming skylight and space for a sitting area, dressing room or office. The third bedroom features a built-in desk, perfect for homework or hobbies. Tucked away on the upper level, the loft offers a third potential primary retreat or a fun teen hangout, playroom or creative studio. Outside, enjoy summer days by the heated saltwater pool and outdoor kitchen, evenings in the hot tub or gathering around the fire pit. Mature trees, perennial gardens and apple, pear and cherry trees enhance the country setting. A children's play centre, room to roam and space for backyard chickens add to the appeal. A substantial powered workshop/garage offers endless possibilities, complemented by additional storage sheds. Full of charm, rich in character and ready for its next chapter, this Cedar Valley gem is a must-see! (id:56248)
73 Baird Avenue
Kitchener, Ontario
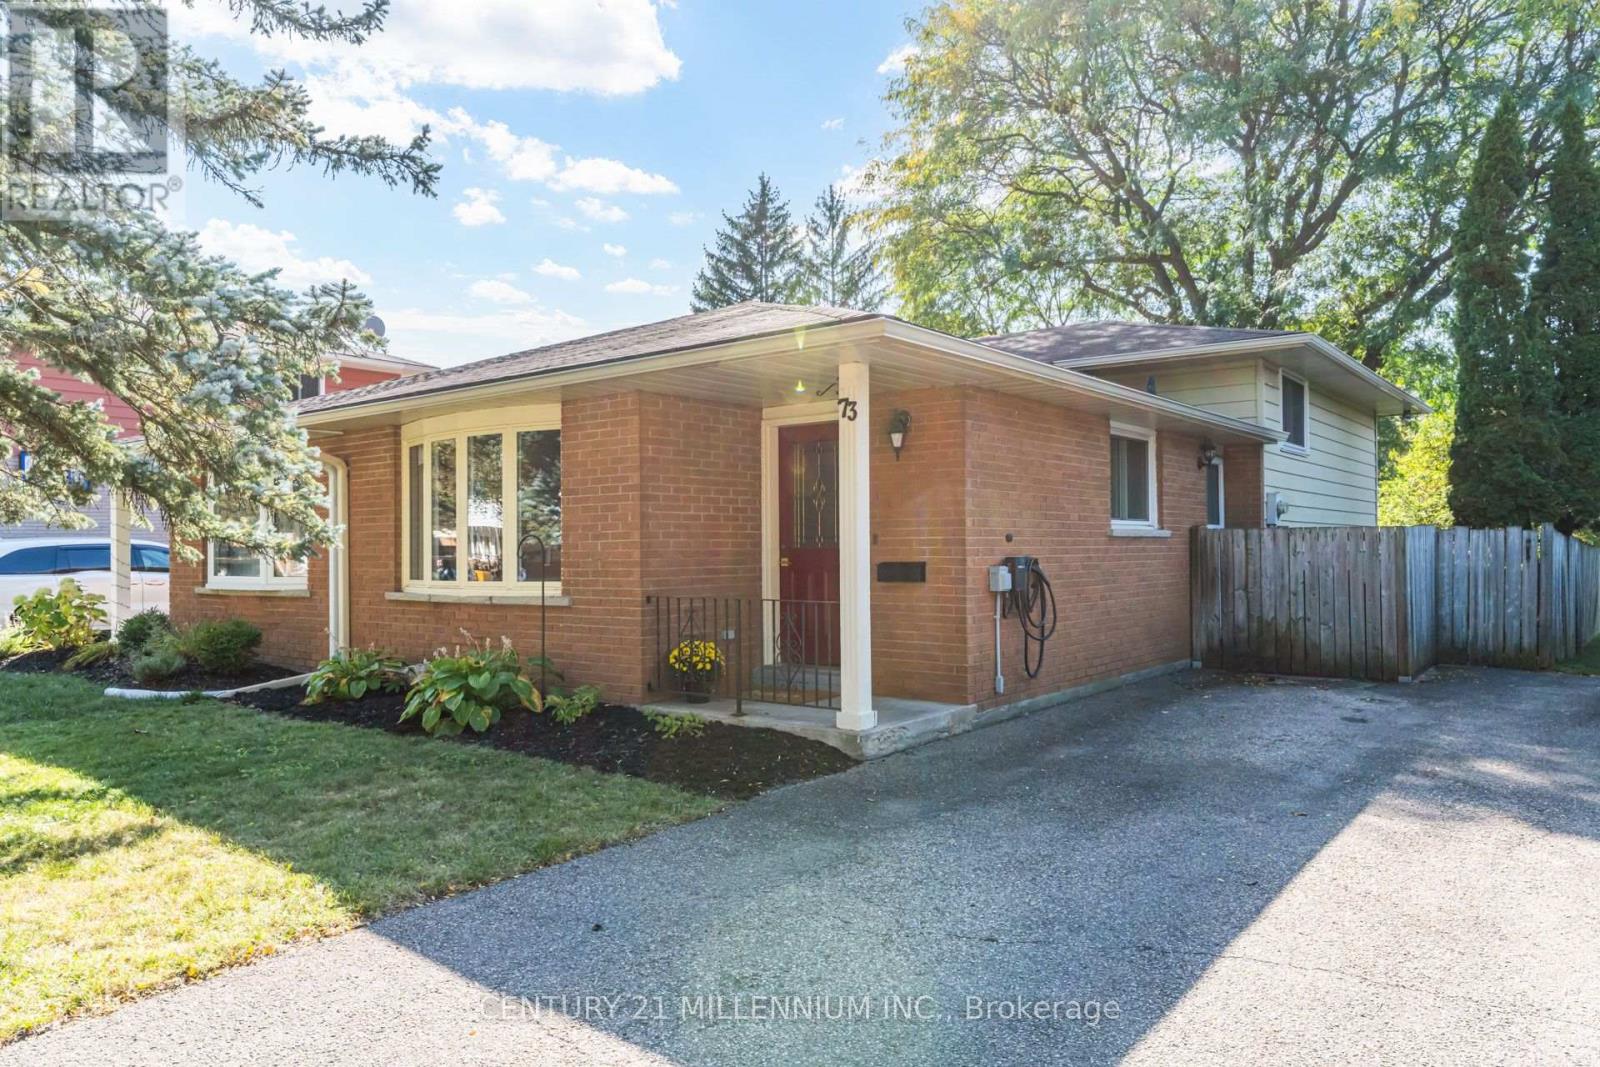
Welcome to 73 Baird! This beautifully finished 3-bedroom, 2-bathroom semi-detached home is situated on a tree-lined street with no rear neighbours and a fully fenced backyard offering excellent privacy. Finished top to bottom and move-in ready, this home offers comfortable living with plenty of functional space. The bright open-concept main floor features a spacious kitchen with a large island and bar seating, adjacent to the generous living and dining areas. A charming bay window fills the space with natural light and adds character to the main living area. The finished lower level offers a versatile family room, ideal for movie nights, a playroom, home gym or additional living space. Also featured is a beautifully updated 3-piece bathroom (2024) with glass shower, separate laundry room, and large crawl space providing ample storage. Upstairs, you'll find three bright bedrooms and a 4-piece bathroom. The primary and second bedrooms feature charming wainscoting, adding a touch of character and warmth. It doesn't stop there, a charming side patio leads to your private backyard where you can enjoy your two biennial-bearing fruit trees. Perfect for relaxing, entertaining and al fresco dining. Conveniently located close to amenities and with quick access to the expressway. Walking distance to schools and forest trails. Move-in ready, thoughtfully finished, and ideally suited for today's lifestyle. Don't miss out! Updates Include: New downstairs bathroom (2024) Vinyl floors in family room (2025) Eavestrough & Leafguards (2023) Water Heater (Owned) (2024). Outdoor 240v outlet powered by a 50amp breaker, ready for a car charger. (id:56248)
11 Peregrine Crescent
Cambridge, Ontario
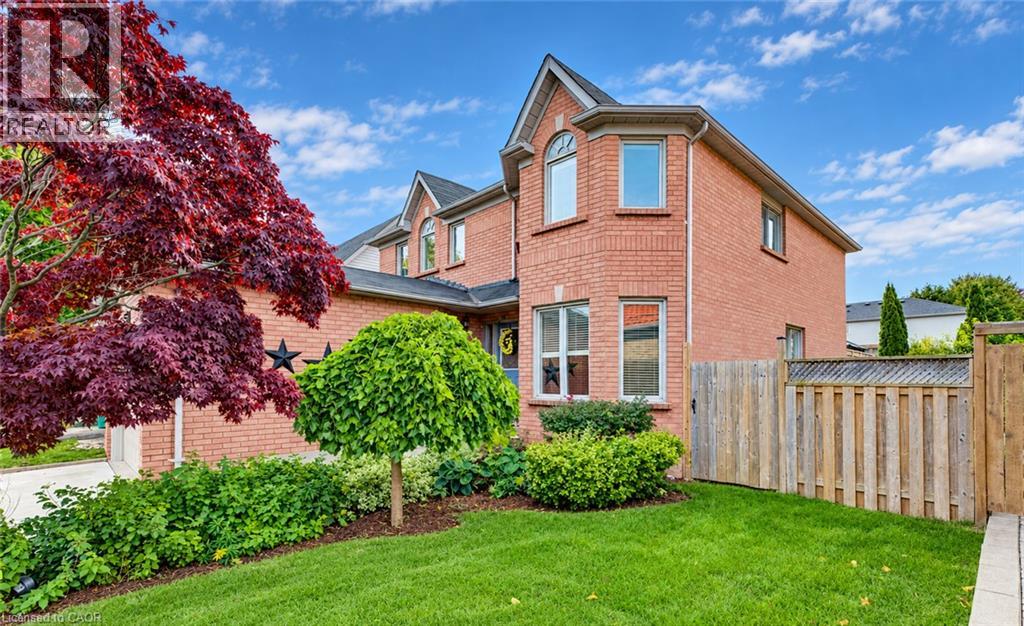
SPACIOUS FAMILY HOME IN A PRIME NORTH GALT LOCATION! Welcome to this well-maintained 3-bedroom, 3-bathroom family home, ideally situated on a generous 50-foot lot on a quiet, family-friendly street in desirable North Galt. Offering 2,324 sq. ft. of living space and a functional layout, this home provides plenty of room for comfortable family living. The main level features laminate and tile flooring, a bright and spacious living and dining room combination, and an inviting family room complete with a cozy gas fireplace and built-in shelving. The family-sized kitchen offers a convenient pantry and a walk-out to the large private deck, perfect for outdoor dining and entertaining. A 2-piece powder room and main-floor laundry with direct access to the garage add to the home's everyday convenience. Upstairs, you'll find three generously sized bedrooms, including a primary bedroom with a 4-piece ensuite, along with a second 4-piece bathroom. The unfinished basement offers excellent potential to create additional living space tailored to your needs. Outside, enjoy the good-sized backyard and large private deck, ideal for relaxing or entertaining. Conveniently located within walking distance of schools and a short distance to parks, Shades Mill Conservation Area, public transit, and shopping, with easy access to Highway 401. This is a wonderful opportunity to enjoy space, comfort, and a sought-after North Galt location. Book your private viewing today! (id:56248)
140 Dalhousie Street Unit# 318
Brantford, Ontario
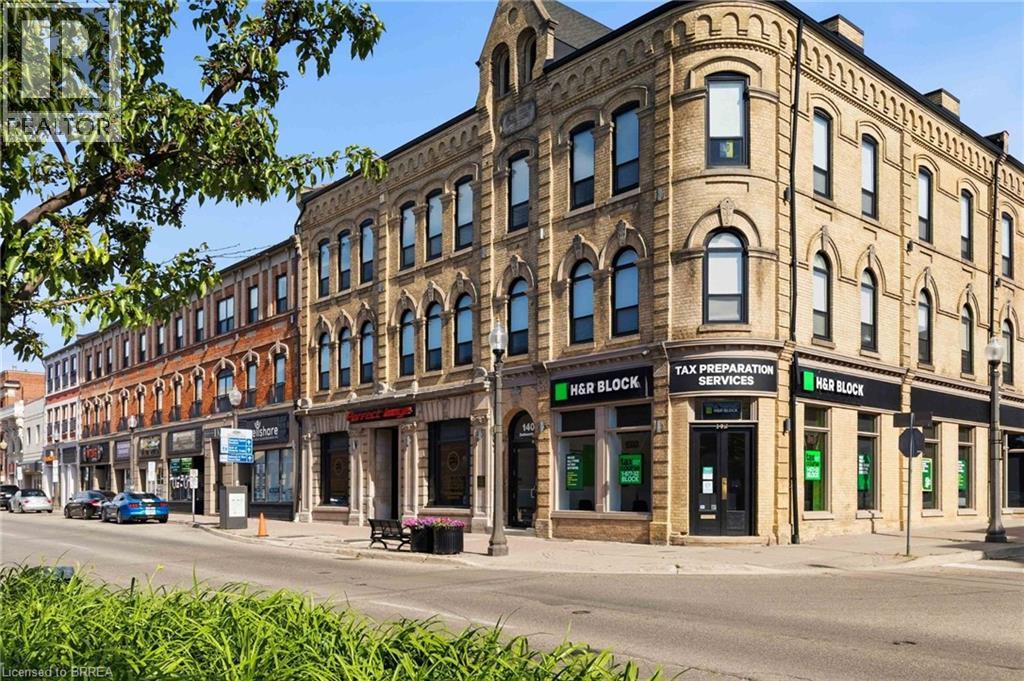
Welcome to this stylish one-bedroom apartment featuring a modern industrial aesthetic, oversized windows, soaring ceilings of nearly 11 feet, and rich, dark-toned flooring. The functional kitchen is equipped with stainless steel appliances, a dishwasher, and an over-the-range microwave, while the beautifully finished three-piece bathroom boasts a modern walk-in shower. Enjoy the added convenience of in-suite laundry and an abundance of natural light throughout. Ideally located just steps from public transit, Harmony Square, the Sanderson Centre, trendy boutiques, local coffee shops, and Wilfrid Laurier University, this apartment offers the perfect blend of style, comfort, and convenience in the heart of downtown living. Don't miss this opportunity to make this charming apartment your new home! Rental application requirements include a completed rental application, full Equifax credit report, four most recent pay stubs, current letter of employment, and valid government-issued photo identification. (id:56248)