
140 Dalhousie Street Unit# 318 Brantford, Ontario N3T 2J3

$1,450 MonthlyInsurance, Water
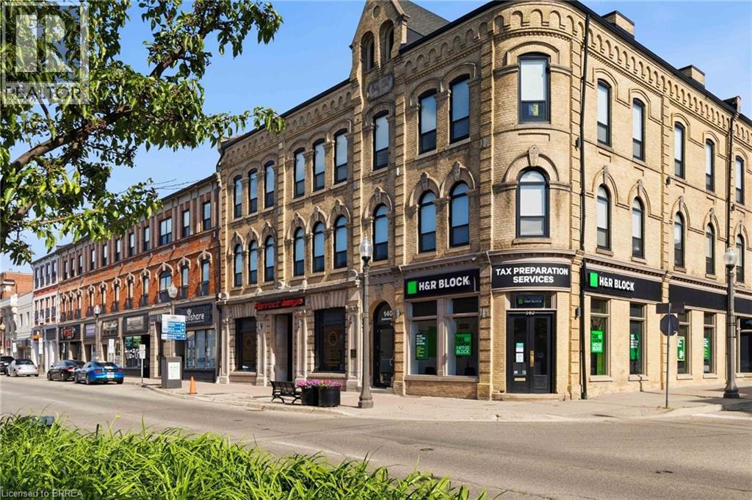
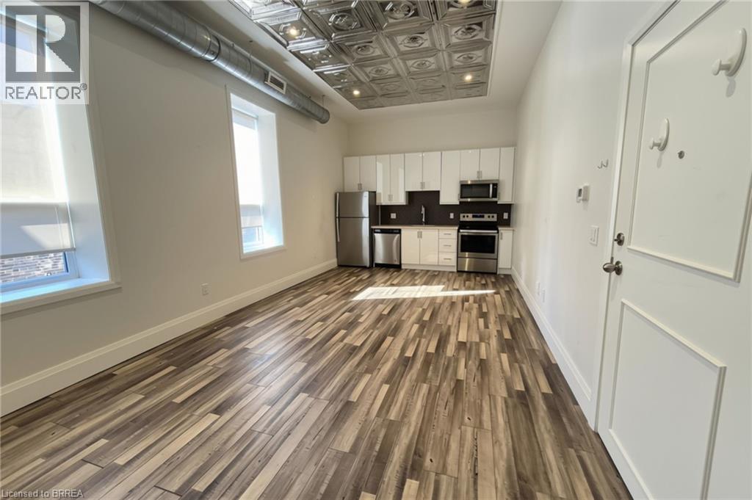
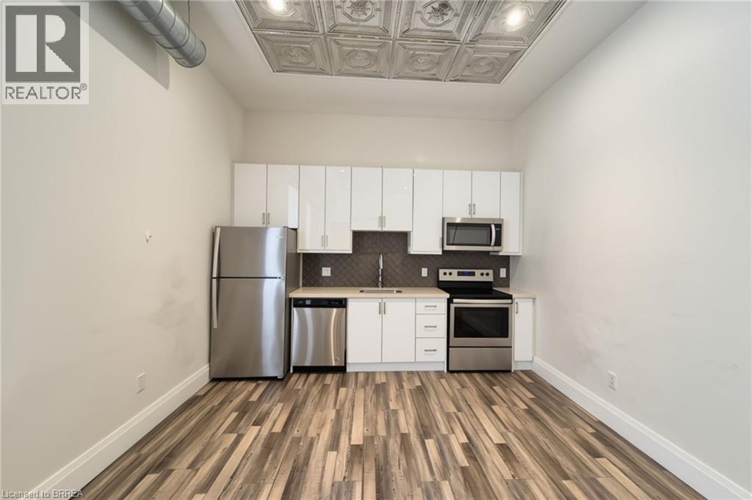
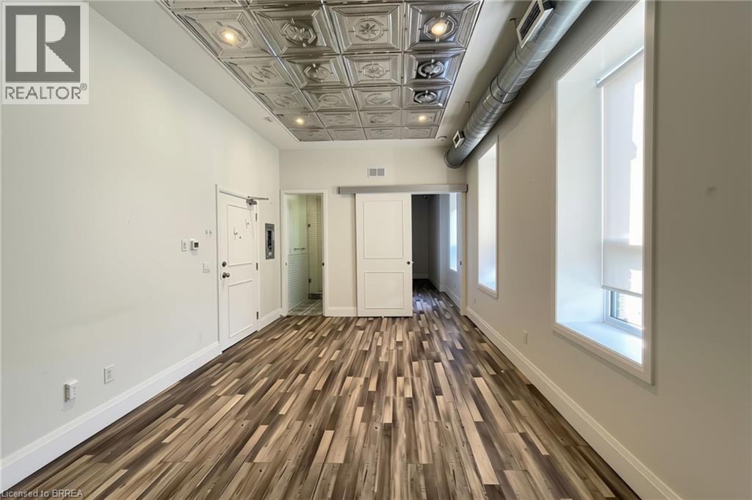
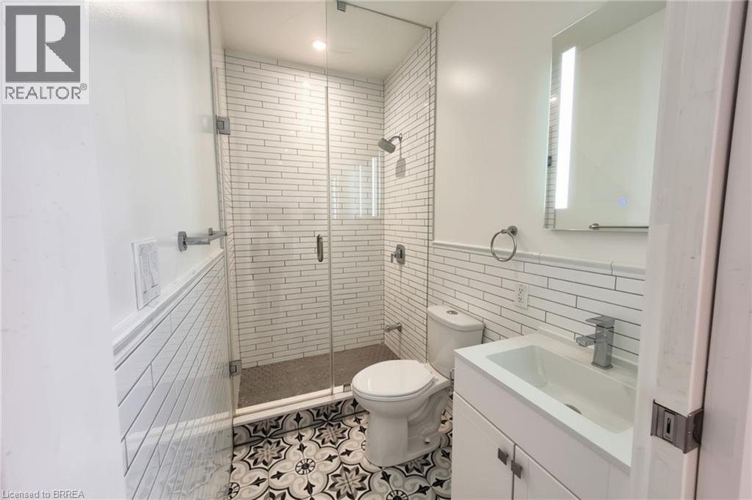
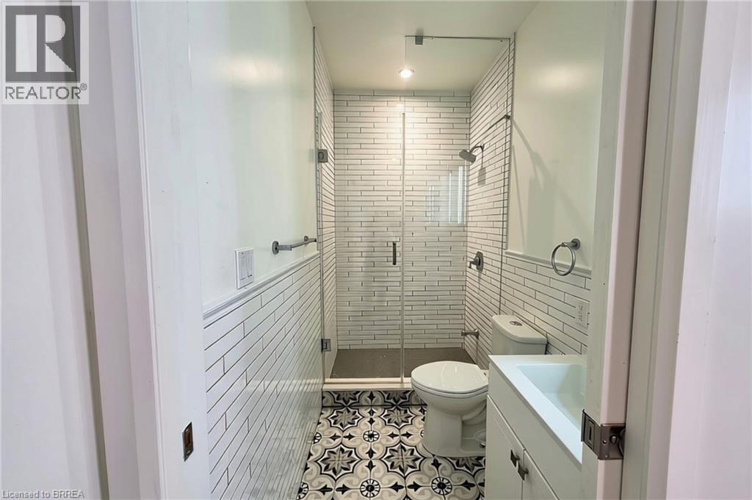
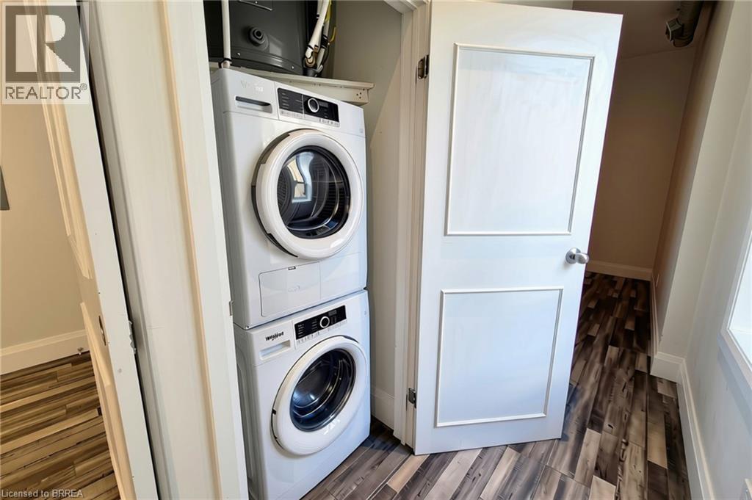
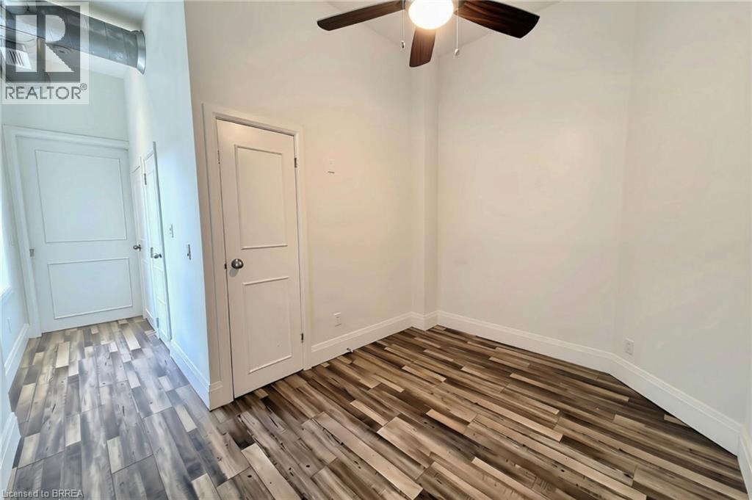
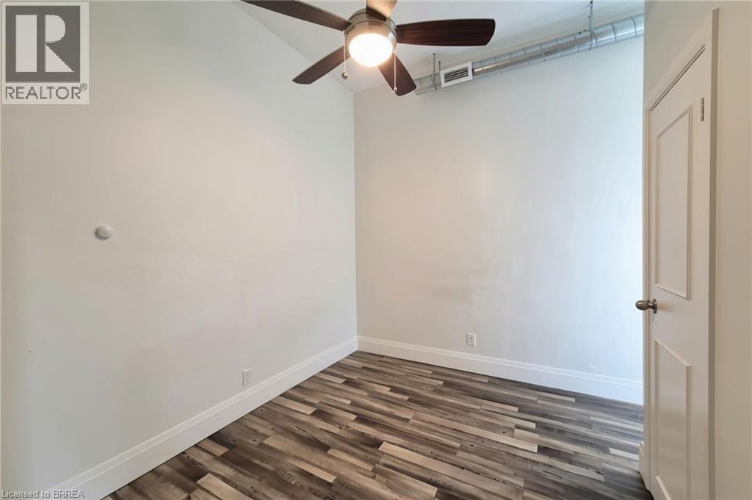
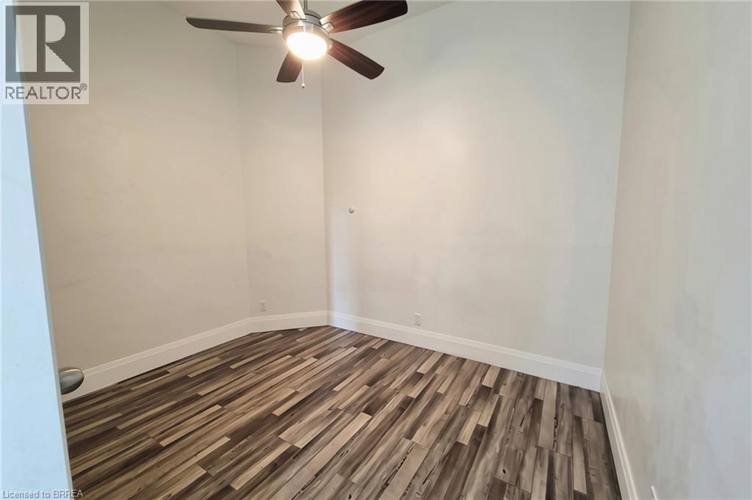
Welcome to this stylish one-bedroom apartment featuring a modern industrial aesthetic, oversized windows, soaring ceilings of nearly 11 feet, and rich, dark-toned flooring. The functional kitchen is equipped with stainless steel appliances, a dishwasher, and an over-the-range microwave, while the beautifully finished three-piece bathroom boasts a modern walk-in shower. Enjoy the added convenience of in-suite laundry and an abundance of natural light throughout. Ideally located just steps from public transit, Harmony Square, the Sanderson Centre, trendy boutiques, local coffee shops, and Wilfrid Laurier University, this apartment offers the perfect blend of style, comfort, and convenience in the heart of downtown living. Don't miss this opportunity to make this charming apartment your new home! Rental application requirements include a completed rental application, full Equifax credit report, four most recent pay stubs, current letter of employment, and valid government-issued photo identification. (id:56248)
Property Details
| MLS® Number | 40870258 |
| Property Type | Single Family |
| Amenities Near By | Park, Public Transit, Shopping |
| Features | No Pet Home |
Building
| Bathroom Total | 1 |
| Bedrooms Above Ground | 1 |
| Bedrooms Total | 1 |
| Architectural Style | Other |
| Basement Type | None |
| Construction Style Attachment | Attached |
| Cooling Type | Central Air Conditioning |
| Exterior Finish | Brick |
| Heating Fuel | Electric |
| Stories Total | 1 |
| Size Interior | 499 Sqft |
| Type | Apartment |
| Utility Water | Municipal Water |
Parking
| None |
Land
| Acreage | No |
| Land Amenities | Park, Public Transit, Shopping |
| Sewer | Municipal Sewage System |
| Size Frontage | 66 Ft |
| Size Total Text | Unknown |
| Zoning Description | C1, C1-2 |
Rooms
| Level | Type | Length | Width | Dimensions |
|---|---|---|---|---|
| Main Level | Laundry Room | 3'0'' x 3'0'' | ||
| Main Level | Bedroom | 11'7'' x 8'8'' | ||
| Main Level | 3pc Bathroom | 10' x 8'1'' | ||
| Main Level | Kitchen | 22'5'' x 12'0'' |
https://www.realtor.ca/real-estate/30393821/140-dalhousie-street-unit-318-brantford
Interested?


The trademarks REALTOR®, REALTORS®, and the REALTOR® logo are controlled by The Canadian Real Estate Association (CREA) and identify real estate professionals who are members of CREA. The trademarks MLS®, Multiple Listing Service® and the associated logos are owned by The Canadian Real Estate Association (CREA) and identify the quality of services provided by real estate professionals who are members of CREA. The trademark DDF® is owned by The Canadian Real Estate Association (CREA) and identifies CREA's Data Distribution Facility (DDF®)
October 13 2026 04:02:36
Brantford Regional Real Estate Assn Inc
Century 21 Heritage House Ltd