
1104 - 1603 Eglinton Avenue W
Toronto, Ontario
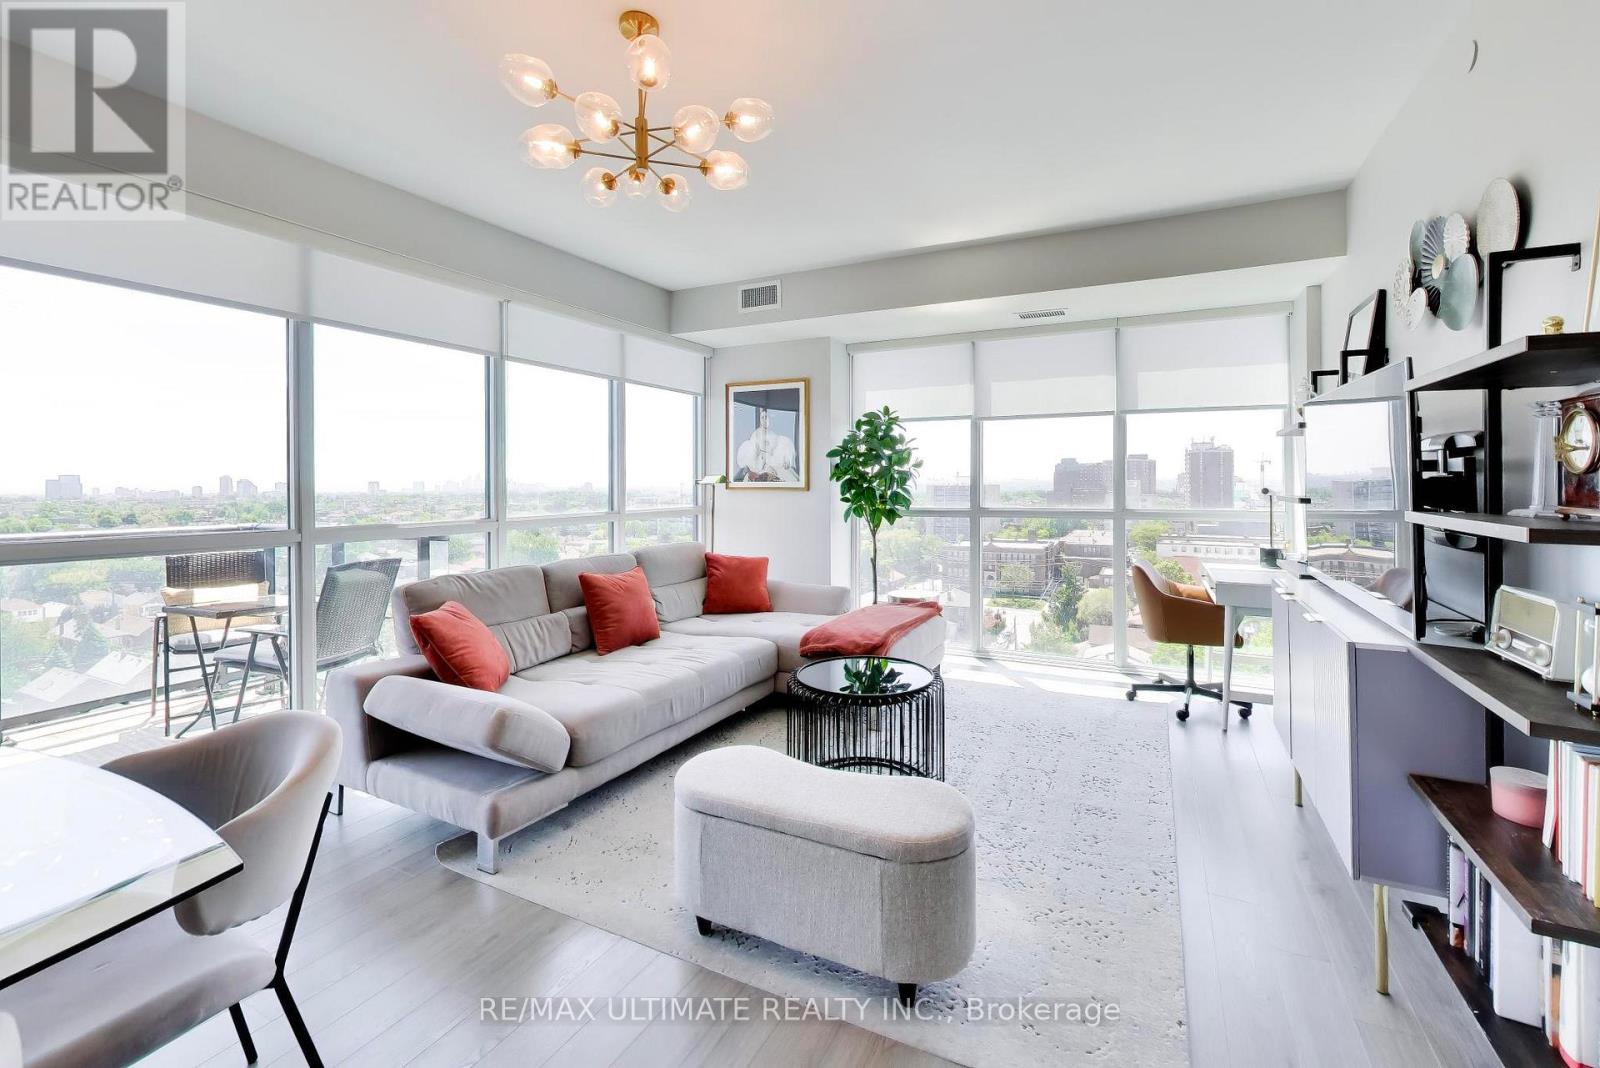
Welcome to this beautifully upgraded 2+1 bedroom condo in the heart of Oakwood Village, offering a thoughtfully designed split-bedroom layout, premium finishes, and exceptional indoor-outdoor living. Located directly on the newly finished LRT with Oakwood station at your doorstep. Bathed in natural light, this spacious suite features an oversized balcony with two separate walkouts, creating a seamless extension of your living space and showcasing breathtaking unobstructed southwest views. Whether you're enjoying your morning coffee or evening sunsets, the panoramic outlook is sure to impress with 9 foot ceilings and a smooth finish. The open-concept kitchen is designed for both everyday living and entertaining, complete with upgraded appliances, stylish undermount sink, upgraded faucets, and convenient breakfast bar seating. Smart home features, including smart thermostats and a built-in alarm system, provide added comfort and peace of mind. The split-bedroom floor plan offers privacy and functionality, with two generous bedrooms, each complemented by walk-in closet space. The versatile den is ideal for a home office, guest room, or creative workspace. Terrific building amenities include, 24 hour concierge, free bike storage, a great oversized party room, a large gym, an outdoor Bbq and sitting area, etc. Private Ev charger installation ready with close proximity to Evolute Smart Charging System (id:56248)
Suite Aa Main Floor - 3 Butterfield Dr Drive
Toronto, Ontario
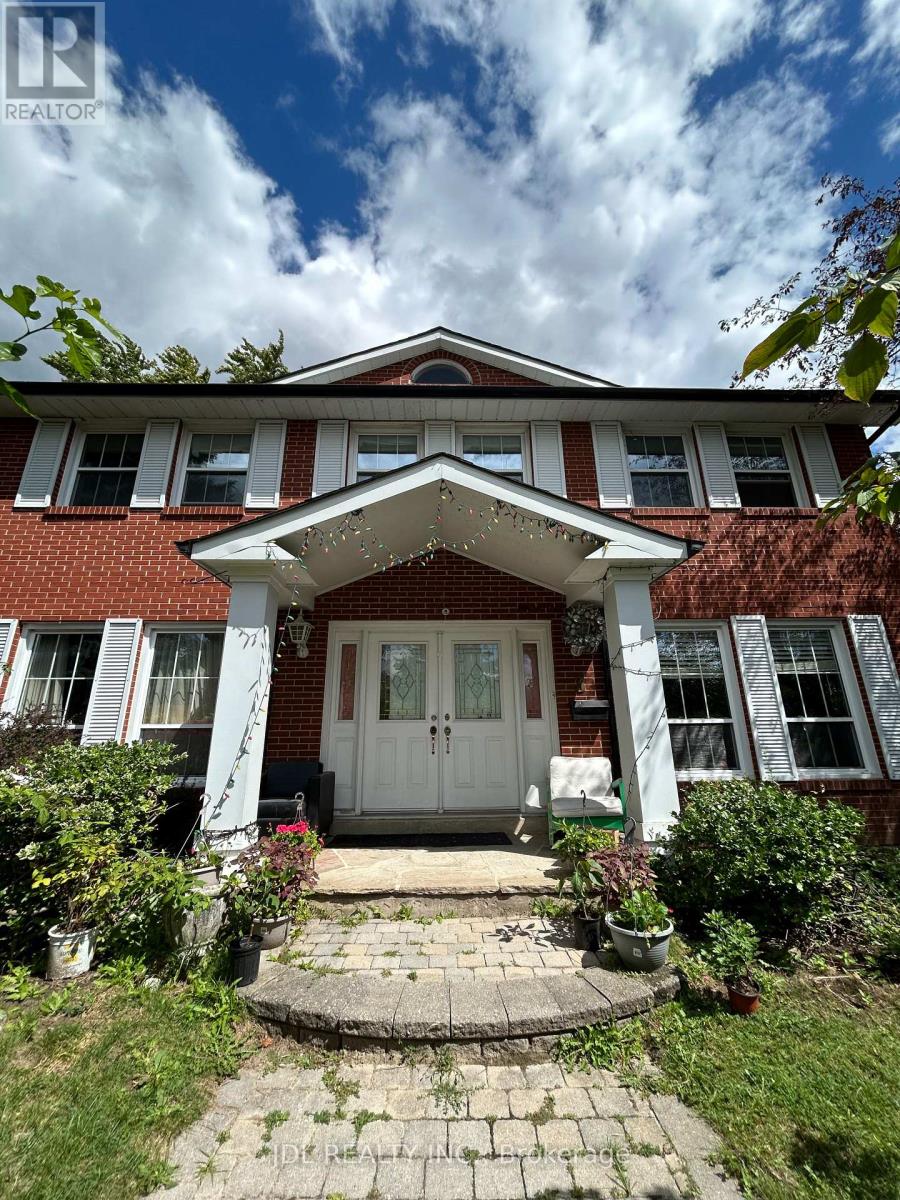
All Utilities/Internet/Furniture Inclusive! Best Deal! Must See! Very Spacious! Really Bright! Well Furnished! Free Internet! Unique Location! Very Close To All Amenities! Universities, Schools, Shopping Malls, Banks, Restaurants, Supermarkets, Parks, TTC, Subway, etc.shared bath/kitchen. Thanks A Lot! (id:56248)
419 - 188 Doris Avenue
Toronto, Ontario
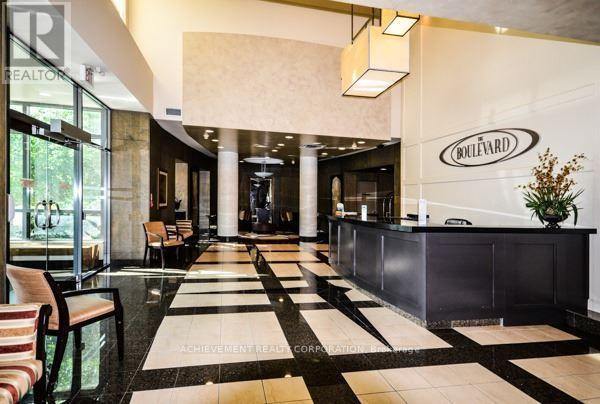
Monarch Built Luxury Condo in the heart Of North York. Walk to Subway, City Centre, Art Centre, Bank, Shops, Cinema, Restaurants, Empress Walk & Grocery. Very Well Maintain Bldg. W/ Many Amenities & Facilities. 24 Hrs concierge, Roof Top Garden, indoor pool, Guest Suites, Party Rm & Rec. Centre. Photos Taken When Unit Was Vacant. Owner to Clean Prior To Occupancy. (id:56248)
136 Breadalbane Street S
Saugeen Shores, Ontario
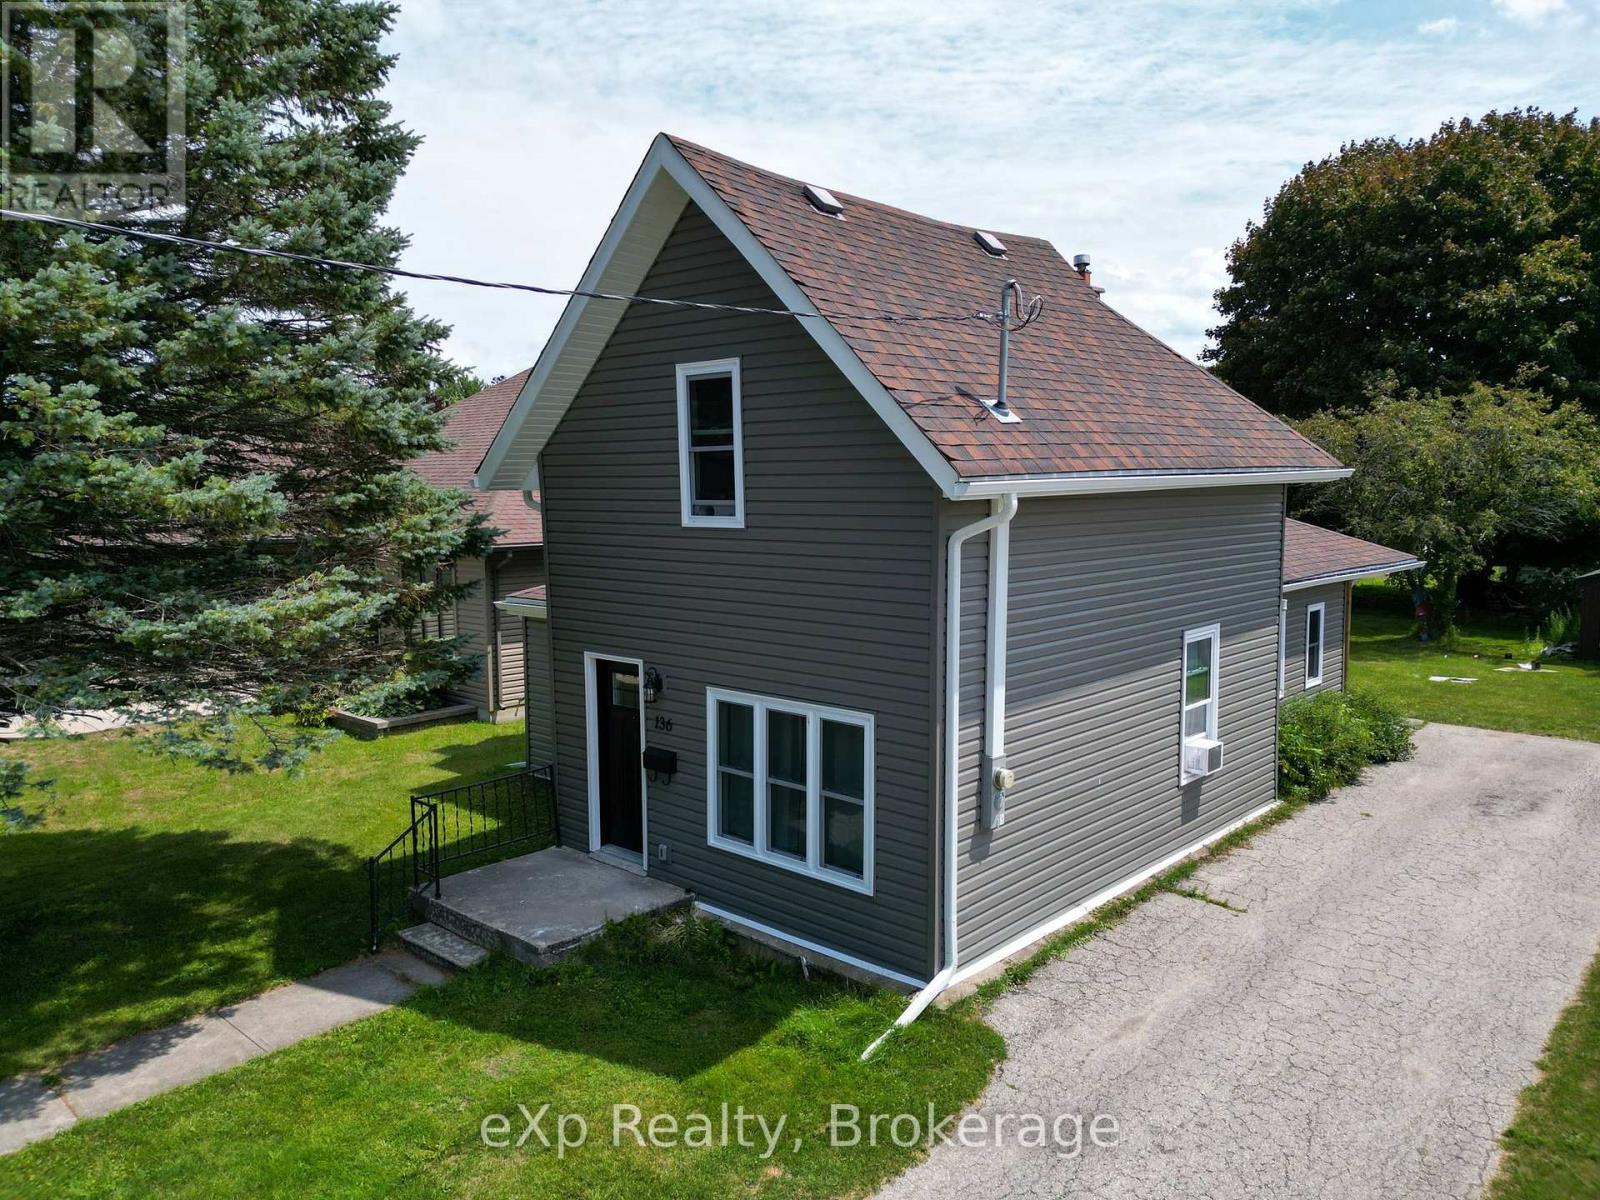
Priced to Sell! Welcome to this smartly refreshed one-and-a-half storey home, ideally located in the charming lakeside town of Southampton. Fully renovated from the studs out, this home offers a bright, clean, move-in-ready space that's perfect for a young family looking to settle into small-town lake life.The main floor offers flexible space to suit your family's lifestyle, including spacious living, dining, and family room. The sparkling kitchen is completely new, including the appliances. Rounding out the main level is a convenient mudroom leading to the backyard, perfect for kicking off the sand, with convenient attached laundry. Lots of natural light makes this entire floor cheerful and welcoming. Upstairs you'll find three comfortable bedrooms, including a spacious primary bedroom with double closets. Completed with a well-appointed bathroom featuring a walk-in shower. Set on a large lot, this home also puts you close to everything that makes Southampton special: restaurants, artisan shops and boutiques, art gallery, a vibrant artists' community, a gorgeous Lake Huron beach.This is a wonderful opportunity for a young family to move into a freshly renovated home in a town built for exploration. Also a great investment property as a holiday rental. (id:56248)
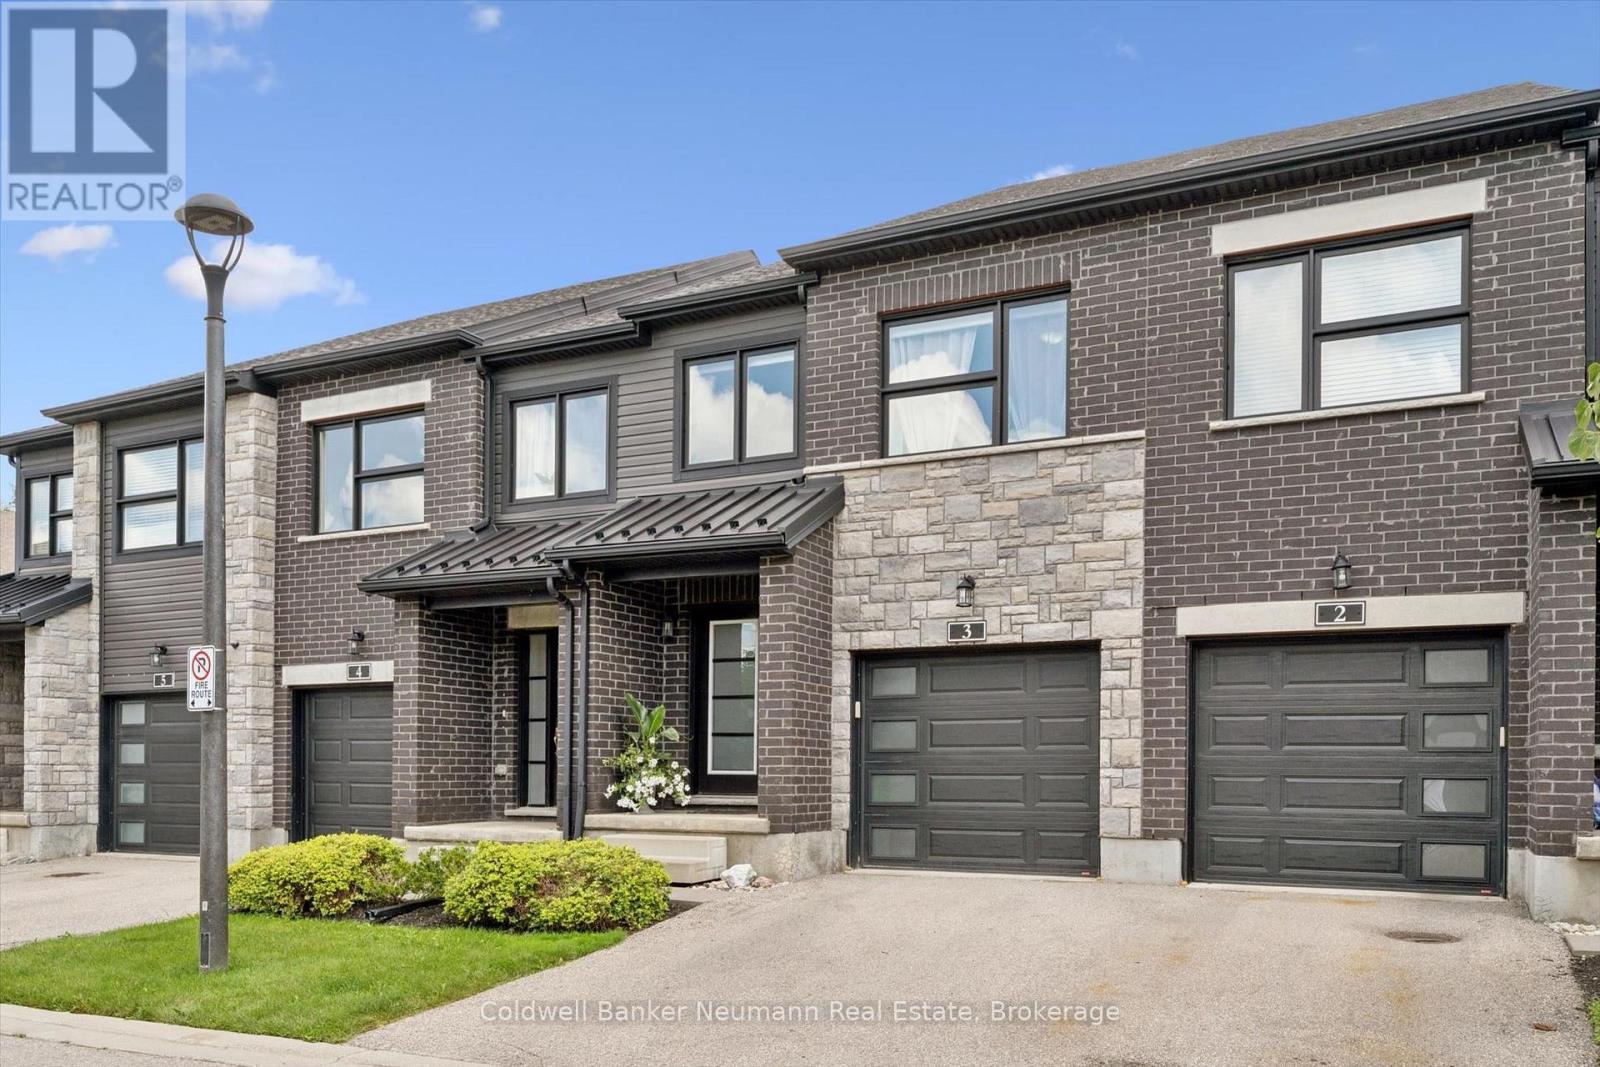
3 - 91 Poppy Drive E
Guelph, Ontario
Welcome to this wonderful south-end townhome backing onto open fields, offering a peaceful setting and beautiful views right from your own backyard! The bright, open-concept main floor features a spacious kitchen with granite countertops, centre island, newer appliances and a pantry for plenty of extra storage. Rich hardwood flooring flows through the dining and living areas, where sliding doors open to a private patio overlooking the cornfields beyond-a lovely spot to relax, dine outdoors and enjoy the changing seasons. Upstairs is also all hardwood, & the generous primary bedroom offers its own ensuite and double closets. Two additional bedrooms, a full main bathroom and convenient second-floor laundry complete this level. The finished basement provides even more living space, with a large window bringing in plenty of natural light, ideal for a rec room, home office, gym or guest space. The beautiful 3 piece bathroom finishes it off. A single-car garage plus driveway parking provides space for two vehicles. The snow removal includes your driveway and walkway, so no need for any worries there. Pets are permitted, and with a fantastic south-end location steps to everything, great living space and those hard-to-find open views out back, this is a townhome you won't want to miss! (id:56248)
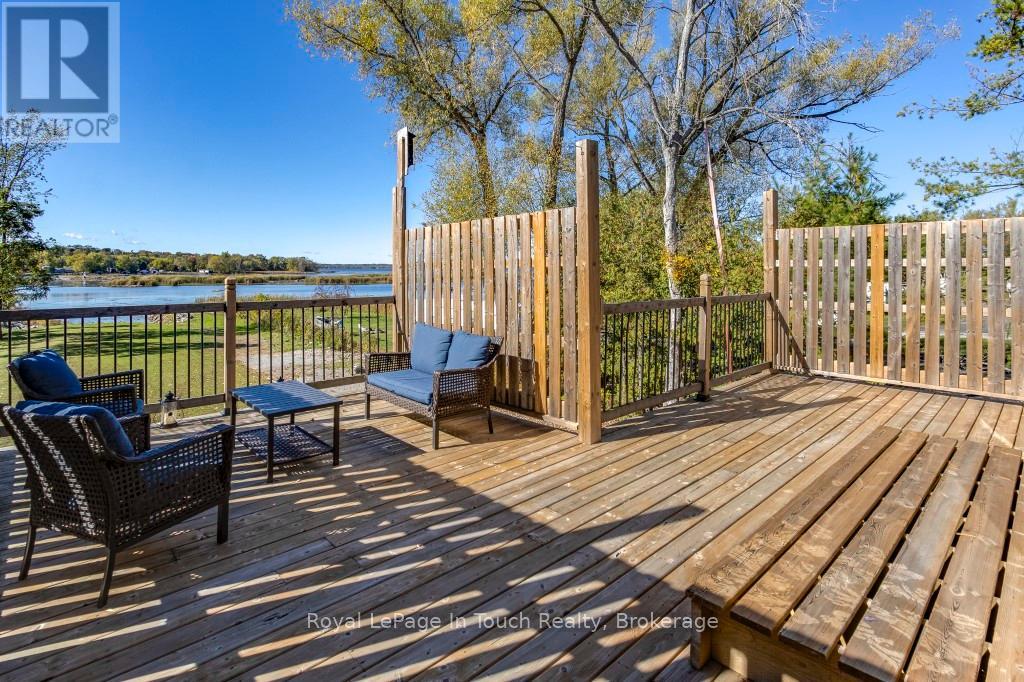
142 Duck Bay Road
Tay, Ontario
This fisherman's dream on Georgian Bay Waterfront with Amazing Western Sunsets this is a great deal!. From slab to roof this energy efficient custom built ICF waterfront home boasts a panoramic view of Georgian Bay with your own private boat harbour to enjoy miles of boating, fishing, snowmobiling. This home is 6 years new & has over 50 feet of private waterfront. Features 2,400+ sq ft of living space with a bedroom and bathroom on each level. An open concept living with a custom kitchen & an abundance of natural light with French doors leading to a large deck with west-s/w exposure so you can entertain with confidence and take in the beautiful sunsets. A spacious main floor bedroom, 4-pc bathroom and den(office/small bedroom) complement this level. The upper level boasts a large family room and bedroom with a new 3-pc ensuite with walk-in shower which offers ideal accommodation for guests or extended family. The basement has a studio style in-law with a bedroom and walkout or use as a family room as an excellent spot for entertaining with room for a pool table or games area then step outside to your expansive backyard which offers potential to be transformed into your dream oasis for BBQs with family and friends. A hallway with kitchenette, 3-pc washroom, laundry/utility room and a walkout to the garage to store all your water toys, tools and recreational gear. Ample parking for family, visitors plus all your recreational vehicles. Relax and enjoy all that nature has to offer in your own gateway to endless summer and winter fun. One minute to Hwy 400 making travel to and from the city effortless. Minutes from shopping, dining, schools, golf, skiing, Trans-Canada trail, Trent/Severn locks. One exit away from Tim Hortons & LCBO & a short drive to Midland, Port Severn, Coldwater, Orillia & Barrie - only 1.5 hours to Toronto. Call today to arrange your own private viewing! (id:56248)
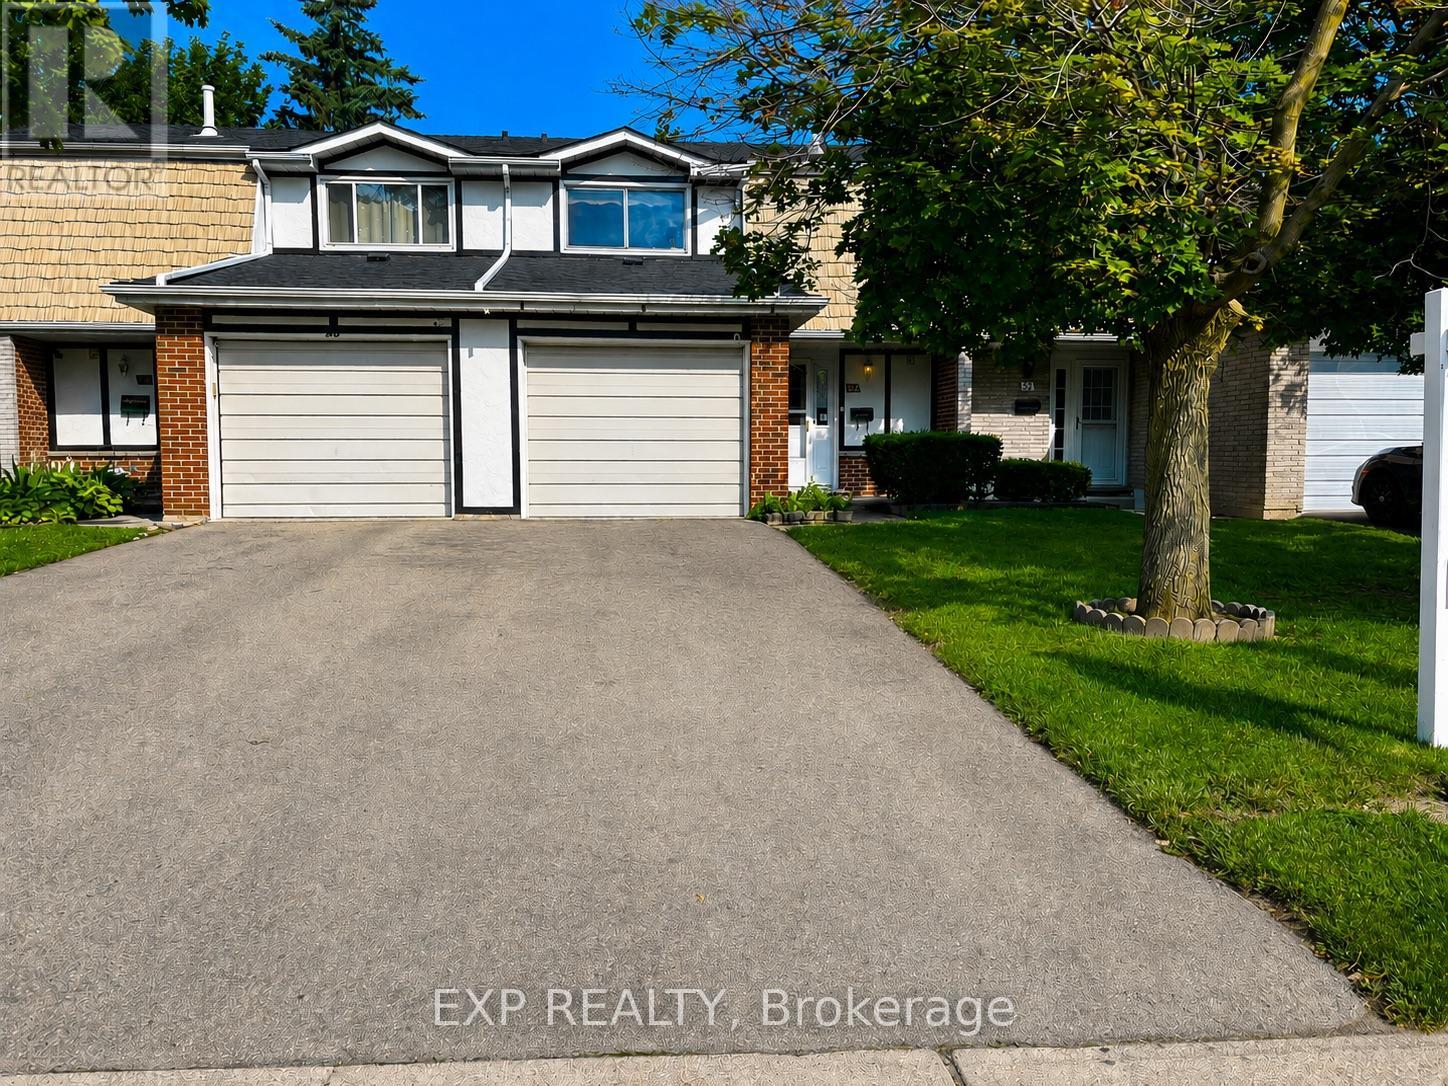
54 Nicklaus Drive
Hamilton, Ontario
Situated in a family-friendly neighbourhood, this home is conveniently located just a short walk to Sir Wilfrid Laurier School and Recreation Centre, with parks, shopping, public transit, and easy highway access all nearby. Inside, the home offers a functional layout featuring 3 bedrooms, 1 full and 1 half bathroom, and a finished basement complete with a laundry area.While the property would benefit from updates and improvements, it presents an excellent opportunity for first-time buyers, renovators, or investors looking to add value in a desirable location. The property is being sold in "as is, where is" condition. (id:56248)
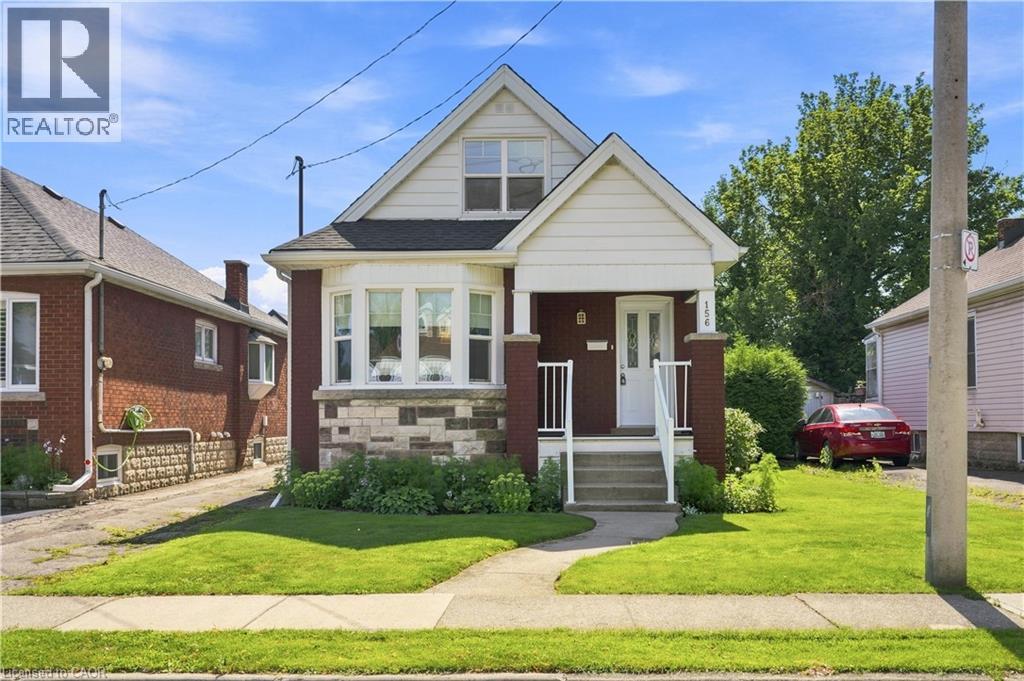
156 Tragina Avenue N
Hamilton, Ontario
Fantastic opportunity to own this 2 bedroom 1.5 Storey home in popular Hamilton East location . This charming detached home is till maintaining rich wood trim and floors in Living/Dining nestled on a quiet peaceful street. . A rear bright addition used as main floor family room featuring sliding doors to rear 10' X 8 wood deck.. Major updates include a newer furnace/central air conditioning and most windows. Please note (North) side mutual driveway leading to rear single parking. (id:56248)
25 Richard Crescent
Smithville, Ontario
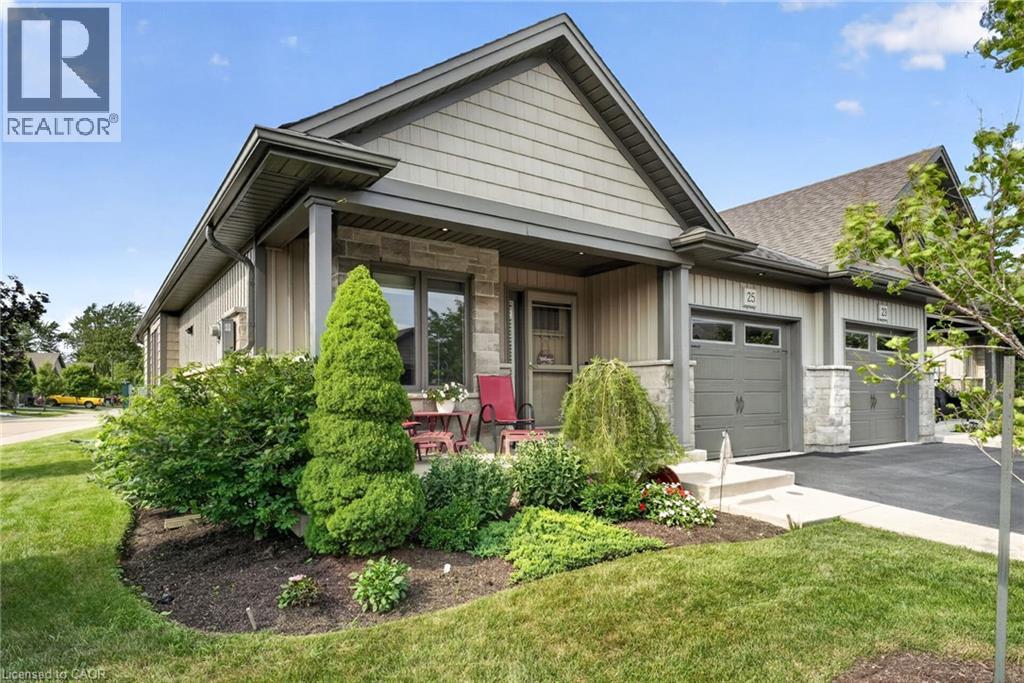
Welcome to 25 Richard Crescent, a beautifully maintained end-unit bungalow designed for comfortable, low-maintenance living in the heart of Smithville. The bright, open-concept main floor features vaulted ceilings, hardwood flooring and an abundance of natural light. The spacious kitchen includes quartz countertops, generous cabinetry and plenty of workspace for all your cooking and baking dreams. It flows seamlessly into the dining and living areas, creating an inviting space for everyday living and entertaining. The living room features a gas fireplace, creating a welcoming place to relax. Custom window coverings add a polished finishing touch. The spacious primary bedroom features plenty of natural light and a double closet. The main bathroom includes a beautifully installed walk-in jetted tub and shower, a relaxing, spa-like experience with added comfort and ease of access. A second bedroom, currently used as an office, is located at the front of the home. Relax in the three-season sunroom, which leads to two outdoor sitting areas. The fully finished basement includes a recreation room, additional bedroom, office or den, four-piece bathroom and plenty of storage. The attached garage features an epoxy-coated floor and automatic door opener. Enjoy nearby open fields while remaining close to shopping, coffee shops, the community centre and other great amenities. With room to live, relax and entertain, this could be your next home! Please note: some photos have been virtually staged. (id:56248)
961 Dundas Street S
Cambridge, Ontario
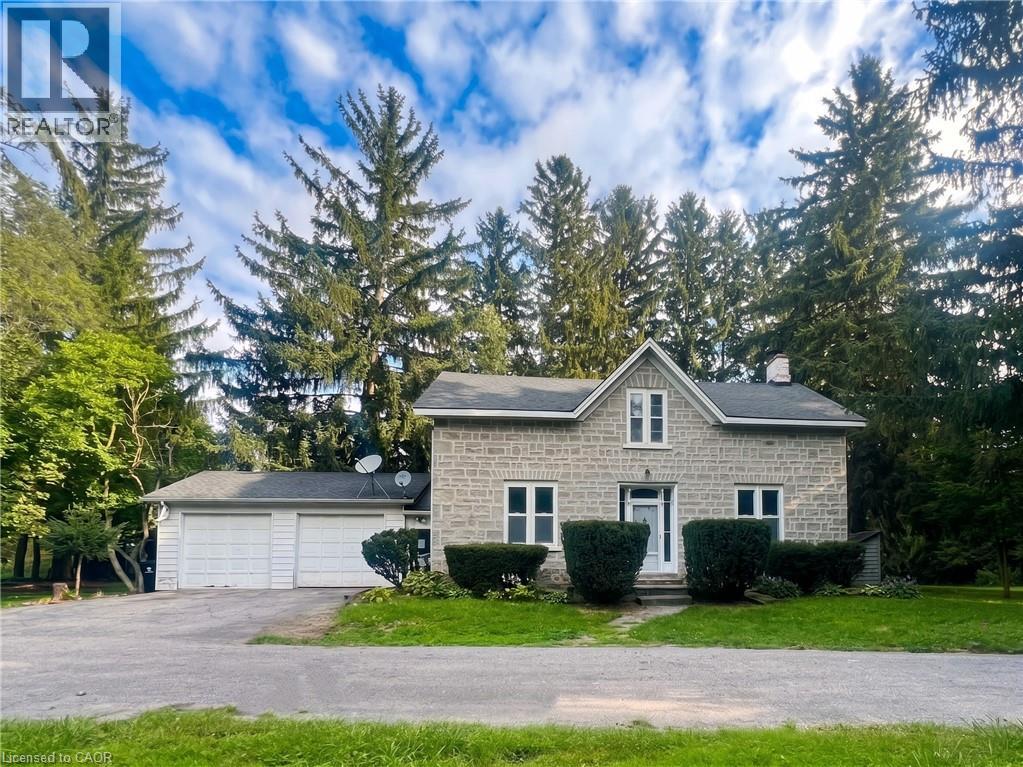
HISTORIC ELEGANCE MEETS COUNTRY LIVING IN THE CITY: CIRCA 1840S STONE FARMHOUSE ON 3.91 ACRES IN EAST GALT. Step into a rare sanctuary where 19th-century charm meets modern comfort. Tucked beneath towering mature evergreens on an expansive 3.91-acre lot, this heritage-designated Gothic stone farmhouse offers tranquil country living right in East Galt. Inside, deep historic window sills and large windows flood the beautifully proportioned rooms with natural light. The main floor features a living room with rustic barn doors, a bright formal dining room and a refreshed kitchen with a sunlit bay-window breakfast nook. A bright sunroom with a brick decorative fireplace offers peaceful views of the sprawling grounds, while the upper level hosts serene 4 bedrooms with built-in storage alongside an updated modern bath. Complete with a double garage, mudroom, and vast open space perfect for avid gardeners, this setting is truly one of a kind. Available immediately. Photos are virtually staged. A full rental application and good credit are required. Heat, hydro, gas, water, hot water heater, and tenant insurance are to be paid by the tenant(s). (id:56248)
626 Iroquois Avenue
Ancaster, Ontario
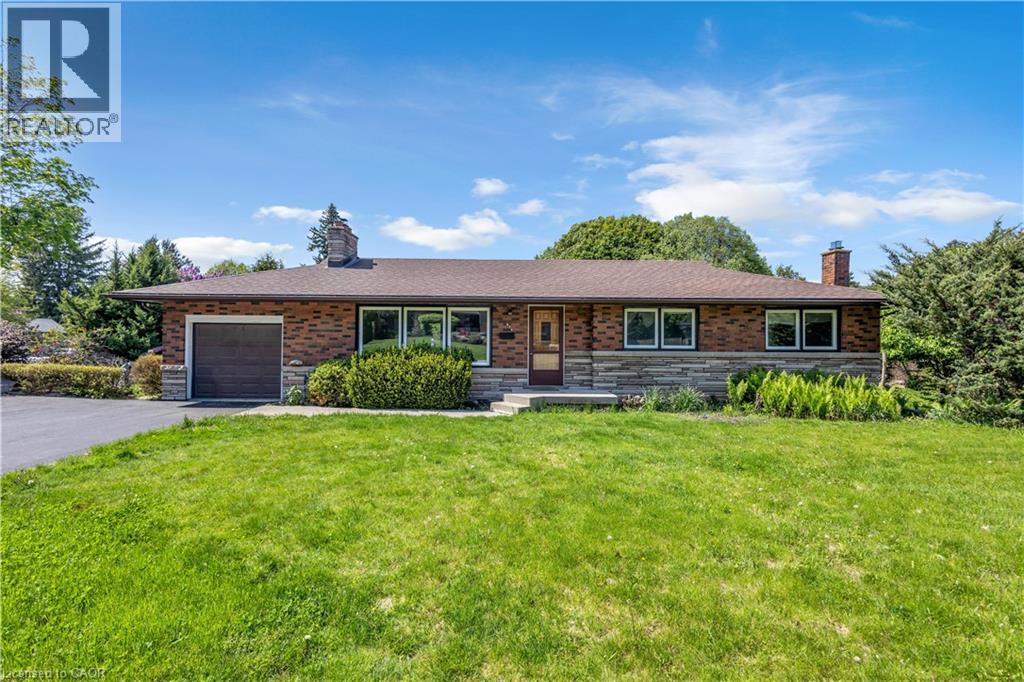
Welcome to this beautifully and tastefully renovated 4 bed, 2 bath bungalow set on a premium pie-shaped lot measuring approximately 160 FT by 126 FT at its widest. Offering exceptional space, privacy, and long-term potential, this home has been extensively upgraded in 2026. From the moment you step inside, you’ll be instantly impressed! You’ll immediately notice the luxurious engineered hardwood flooring throughout (2026) and the bright, newly installed pot lights that welcome you into the cozy and inviting living room. The open-concept dining area is perfect for memorable dinners with family and friends, while offering beautiful views of the nature-filled backyard. The kitchen has been completely refreshed with new cabinets (2026), stunning quartz countertops and backsplash (2026), and a fresh paint job (2026). With its opulent look and beautiful colour palette, this kitchen is truly a space you won’t want to leave. This home features three spacious and bright bedrooms on the main level, along with a newly updated and gorgeous bathroom. Downstairs, the fully renovated basement (2026) offers incredible additional living space with new flooring, new pot lights, and an updated bathroom. It includes a large family room perfect for gatherings, plus a nice-sized bedroom, making this home incredibly versatile. Additional 2026 upgrades include a brand new 6-car asphalt driveway. After seeing all this, you may have just found your dream home! Located near excellent schools, the highway, hiking trails, waterfalls, and so much more. (id:56248)
22 Ryerse Crescent
Port Dover, Ontario
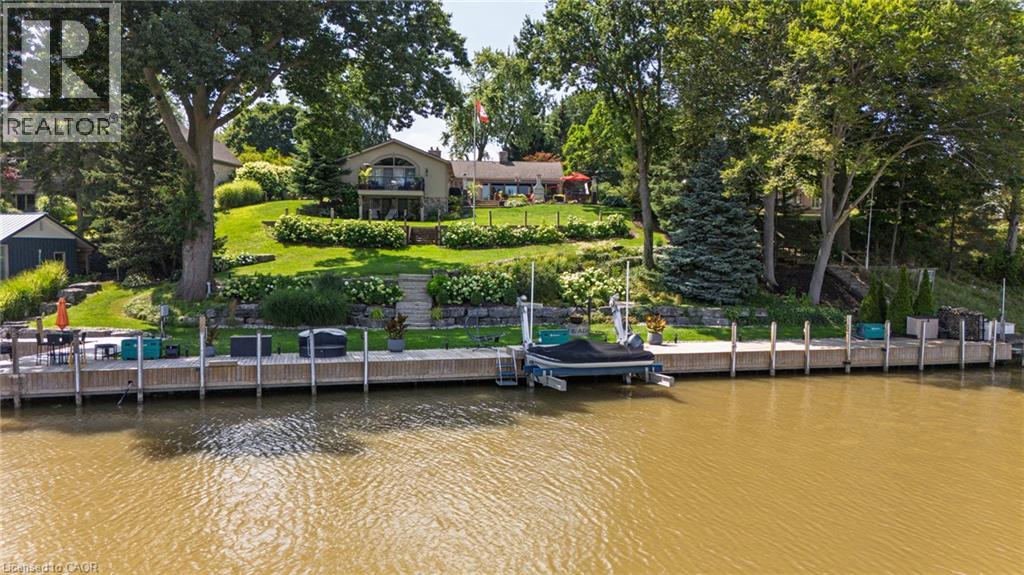
Welcome to lakeside luxury in one of Port Dover's most sought-after settings — sandy beaches, the Lighthouse Theatre, and charming shops and restaurants are all within walking distance, with major cities just a short drive away. Set on a beautifully landscaped, premium lot with sweeping views of Black Creek & Marina and direct access to the yacht club and Lake Erie, this 4-bedroom, 2 1/2 bath stone and stucco bungalow offers over 3,700 sq. ft. of finished living space, with hand-scraped hardwood throughout the foyer, kitchen, primary suite, dining, living, and laundry areas. Three bedrooms and a full bath occupy one wing, opening onto a bright living room warmed by a wood-burning insert and a full wall of windows overlooking the backyard. The gourmet kitchen features custom cabinetry, quartz counters, panel-ready appliances, dual dishwashers, a 15-foot island, stone fireplace, copper farmhouse sink, beverage fridge, and coffered ceiling w/skylights. The primary suite includes a sitting area, gas fireplace, wet bar, walk-in closet, sliding doors to private balcony, and a 4-piece ensuite bath. Off the kitchen, a resort-style patio with retractable awning and hot tub is perfect for entertaining. The finished lower level adds a second living space with a bar/serving area, wood insert, recreation room with walkout to the lower patio, and a 2-piece bath. At the water's edge: a 136-foot dock with electrical service, a 17,000 lb Golden Boat Lift, a 2,000 lb Ace Boat Lift, and boat slip. A double paved drive fits 12 vehicles, and the heated 2-car garage offers epoxy flooring and built-in storage. Homes like this rarely come to market — schedule your private showing today. (id:56248)