
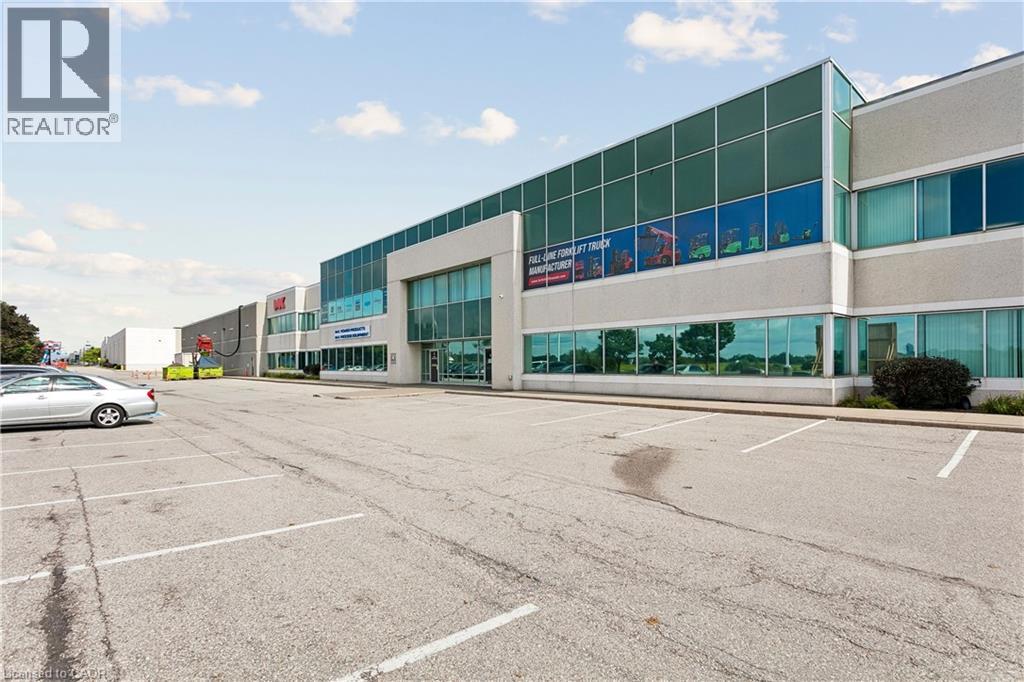
3500 Laird Road Unit# 1
Mississauga, Ontario
Well-configured industrial unit in Western Business Park with Highway 403 exposure and quick access to the Dundas interchange. The space offers an efficient warehouse layout, approximately 2,700 sq ft of updated office area, and convenient access to nearby employee amenities. (id:56248)
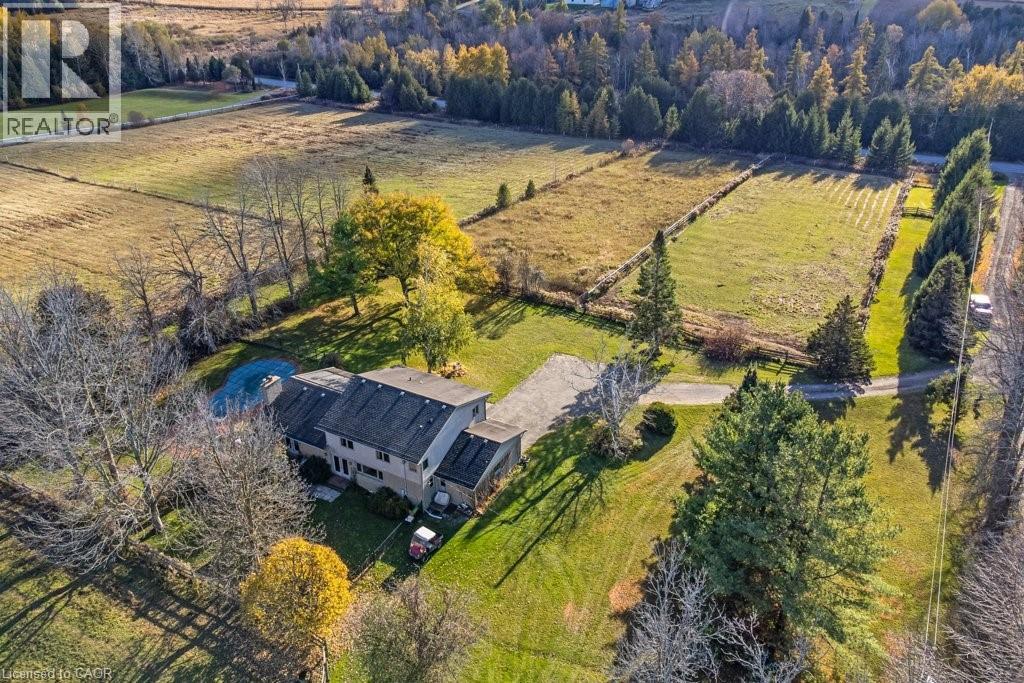
5511 Second Line
Erin, Ontario
Welcome to this exceptional 35-acre equestrian property, offering the perfect blend of professional horse facilities and peaceful country living — ideally located just 8 minutes from Angelstone Events. With 18 acres of productive land currently in hay, the property provides excellent potential for agricultural income, boarding, training, or your own private hobby farm. Designed with horse enthusiasts in mind, the impressive steel 18-stall barn includes a 70’ x 120’ indoor riding arena, hot & cold wash bay, spacious tack room, and hay storage capacity for up to 2,500 bales. 8 well-maintained paddocks provide excellent turnout, making daily operations efficient and this facility truly turn-key. The charming side-split home offers comfortable family living surrounded by beautiful countryside views. Vaulted ceilings and French doors create a bright and inviting atmosphere throughout the living and dining areas, which open onto a large back deck overlooking the paddocks and inground pool — the perfect place to unwind after a day at the barn. The spacious kitchen offers abundant counter space and storage, along with double French doors leading to the backyard for seamless indoor-outdoor living. The main floor features laundry, a powder room, & a versatile bedroom currently used as an office, ideal for a home-based business or guest suite. Upstairs you’ll find three generous bedrooms, including a primary suite with walk-in closet, soaker tub, and glass shower, plus a second full bath with a large walk-in shower. The finished basement provides additional living space with a large rec room, bedroom, modern full bath, and plenty of storage. Down here you will find the generator that is wired to run the whole house if you loose power. Convince at your finger tips. Electrical upgraded in 2007. A rare opportunity to own a fully equipped horse property paired with a comfortable family home in a peaceful rural setting just minutes from town amenities. New water heater in house. (id:56248)
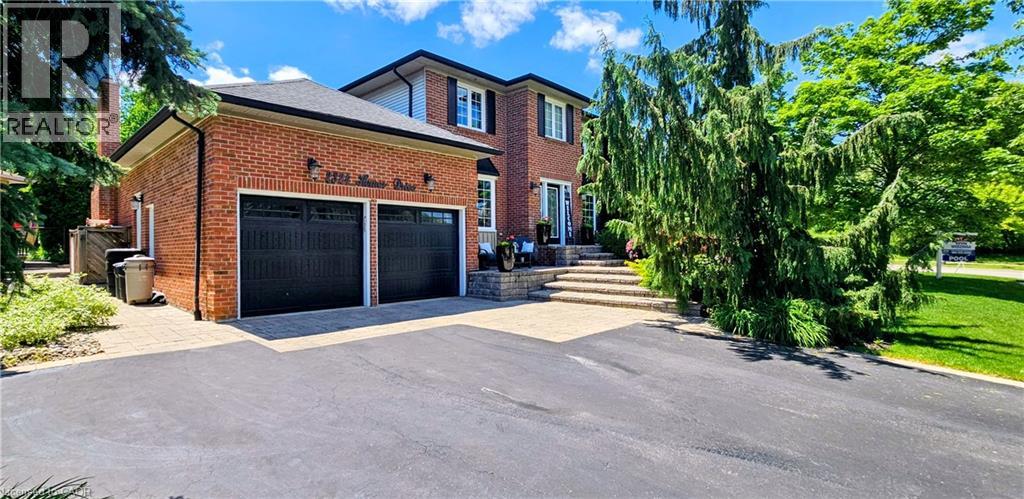
2324 Homer Drive
Burlington, Ontario
Welcome to 2324 Homer Drive. A Lovely two storey executive home located in the beautiful development of Tyandaga Highlands. This gorgeous home offers 2877 sq ft above grade featuring 4 bedrooms, 4 bathrooms, upgraded kitchen, family room, Dining Room, Main Floor Office and a closed in sun room. This family home is nestled on a private street on an expansive corner lot complete with a pool, hot tub, gazebo, enclosed sun room with gas fireplace and fully landscaped grounds. Enjoy hours of hiking on nearby escarpment trails and quick access to golf, downtown, the lake and the beach; The Bright & spacious foyer welcomes you with access to a modern office - perfect for remote work, a formal living room looks out onto the professionally landscaped gardens, updated kitchen in 2018, Large family room and on the 2nd level 4 large bedrooms, the primary bedroom offers Walk in Closet and recently upgraded Ensuite Bathroom. The backyard has been transformed into a resort-style oasis, with stunning inground pool and hot tub, inground sprinkler system. An entertainment paradise! Hardwood floors and tile is the primary flooring on the main level and the family sized kitchen offers an abundance of storage. The spacious family room with gas fireplace, custom built-in cabinetry and lovely widow seat overlooking the incredible backyard. Additional highlights include a large double car garage with side entry. Great Area in Burlington close to schools, library and shopping plaza's! Make this home yours today! (id:56248)
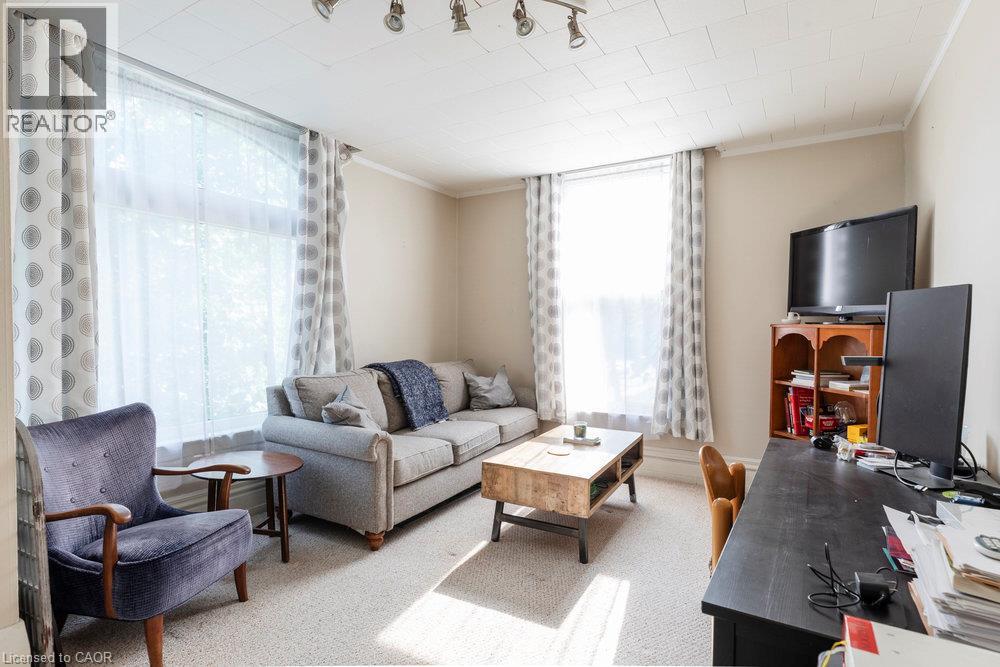
51 Stanley Avenue Unit# 2
Hamilton, Ontario
Warm and inviting, this 1-bedroom unit is located in the highly sought-after Kirkendall neighbourhood—ideal for professionals working at St. Joseph’s Hospital or in downtown Hamilton. The unit features large living room windows that fill the space with natural light, high ceilings, ample storage, and a spacious 4-piece bathroom. Street parking is available at no cost and does not require a permit. Heat (radiant) and gas are included; tenants are responsible for hydro and internet. Enjoy unbeatable convenience just steps from St. Joseph’s Hospital, the shops and restaurants of Locke Street, the Hunter Street GO Station, the Augusta Street dining district, and everything downtown Hamilton has to offer. (id:56248)
91 Duffys Lane
Georgian Bay, Ontario
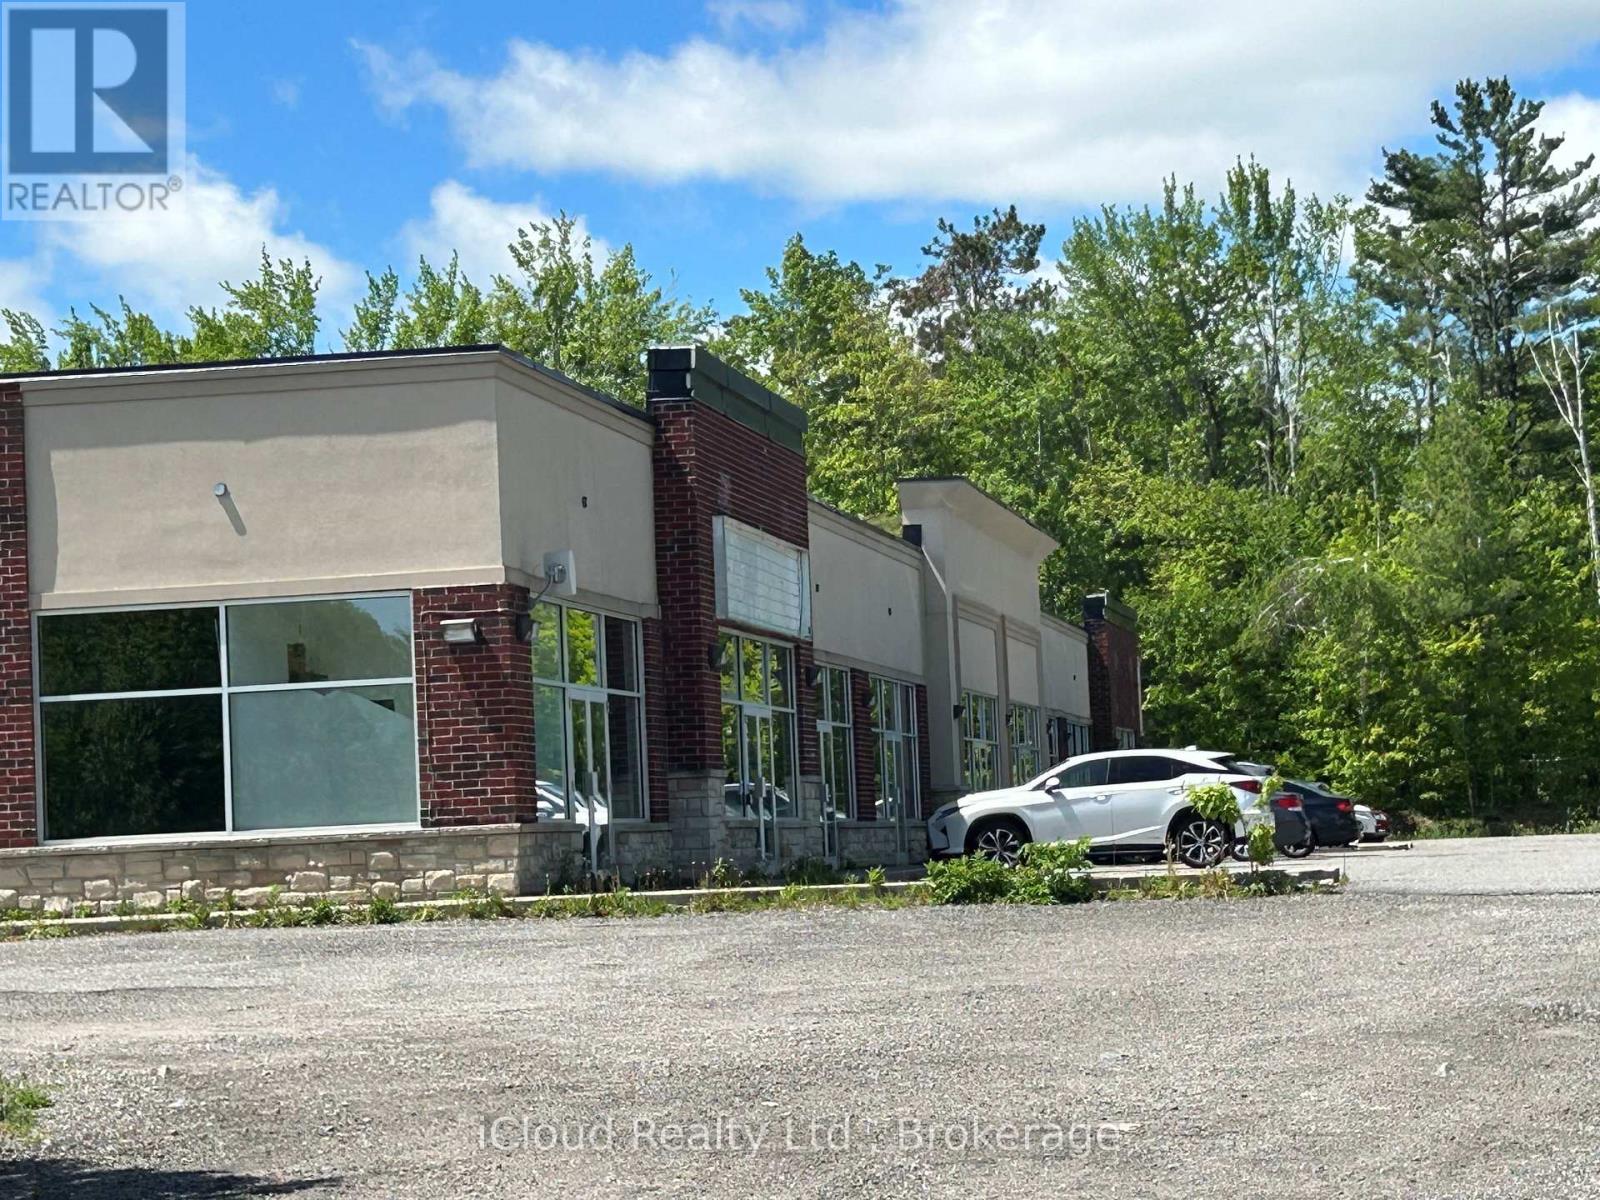
Attention Investors, Developers, and Owner-Users! Rare and exceptional commercial real estate acquisition opportunity . This premium, high-traffic asset features a newly constructed two-block development on a fully optimized site zoned Highway Commercial (C3). Block A comprises a striking 10,209 Sq. Ft. multi-use commercial retail building meticulously subdivided into 10 high-exposure units (approx. 1,000 Sq. Ft. each). Delivered as pristine, raw base-shells with rough-in washrooms, these units offer a blank canvas tailored for custom tenant build-outs, retail storefronts, professional medical clinics, or corporate offices. Block B features pre-engineered and poured concrete footings for a 2,452 Sq. Ft. freestanding restaurant, fully approved for a high-efficiency drive-through layout to maximize queuing capacity. Benefiting from 100% vacant possession, this property provides absolute lease-up control, immediate cash-flow optimization, and clear equity upside. Secure institutional asse (id:56248)
245 Lowther Street S
Cambridge, Ontario
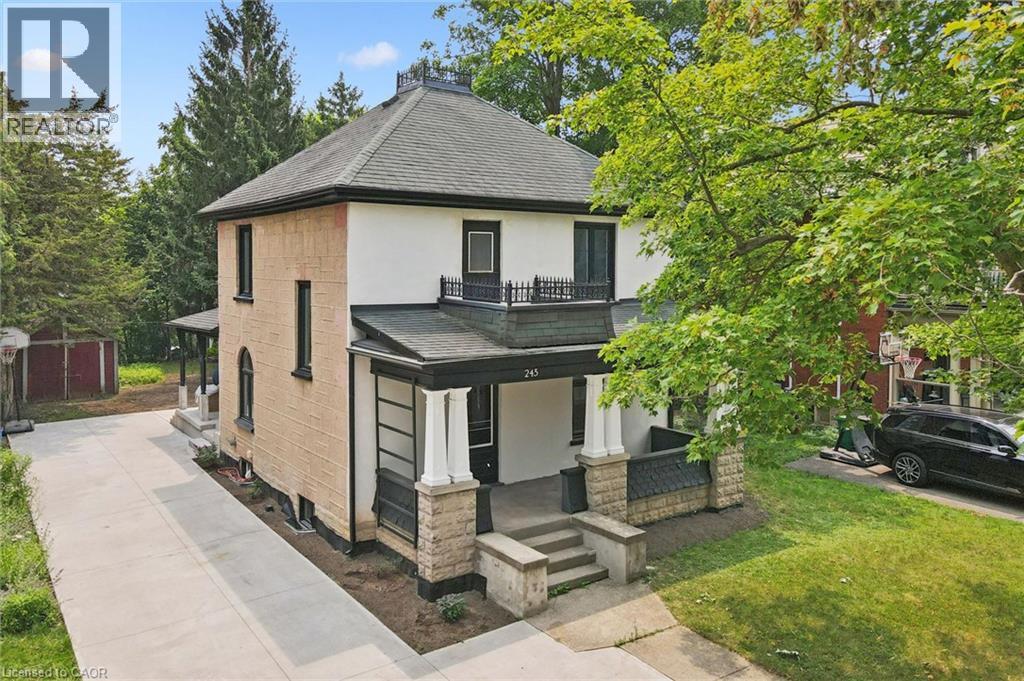
Write Your Own Page In History In This Magnificent, Beautiful Detached Home. Embrace The History Of This Fully Updated Home, 8 Inch Baseboards, Original Hardwood Floor And Grates. The Electrical, Plumbing And Duct Work, New Windows and more. The Furnace And Water Heater 2020. Shingles 2013. This 2 Story Century Home Will Take Your Breath Away. Central Located Detached Home On The Large Lot Is Minutes From The Grand River, With Lots Of Trails and Green Space. Located in the Beaming Community of Preston, In Cambridge, Just Off The 401, A Few Minutes To Kitchener And Conestoga Collage. The Potential Is Endless . Embrace The History Of This Fully Updated Home In The Great Established Family oriented Neighbourhood Close To Schools. Relax With Family And Friends In The Privacy Of The Huge Garden. Call The Agent And Arrange Private Showing. (id:56248)
3913 Primrose Lane
Lincoln, Ontario
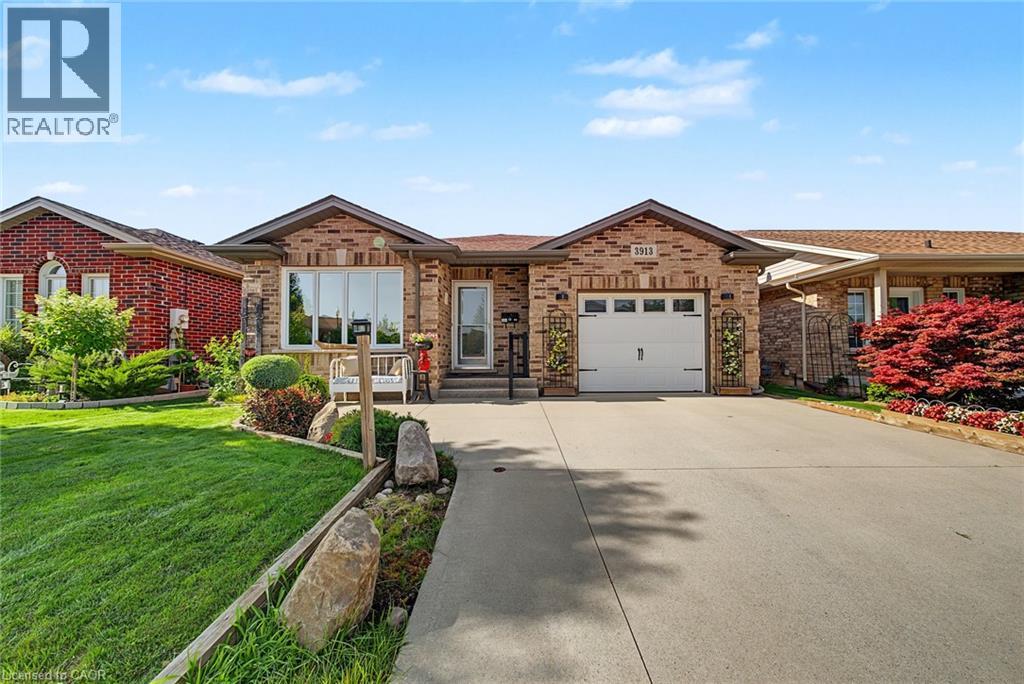
Welcome to 3913 Primrose Lane in Vineland, a beautifully maintained 2-bedroom, 2-bathroom home located in the highly desirable Cherry Hill Adult 55+ Lifestyle Land Lease Community by Parkbridge Lifestyle Communities. Offering comfortable one-floor living and a functional layout, this home is ideal for those seeking a relaxed, low-maintenance lifestyle. The bright main level features a spacious living and dining area, a well-appointed kitchen, convenient main-floor laundry, and a generous primary bedroom with a private 4-piece ensuite. A second bedroom and full bathroom provide comfortable space for guests or a home office. The partially finished basement offers additional living space with a recreation area complete with a bar, plus plenty of storage. Step outside to enjoy the private deck with a natural gas BBQ hookup. Additional features include a shed, attached 1.5-car garage, parking for two vehicles, and a new roof (2023). Cherry Hill residents enjoy an exceptional lifestyle with an expansive clubhouse featuring a great room, warming kitchen, exercise facilities, library, craft/meeting room, billiards, darts, indoor shuffleboard, washrooms, men's and ladies' shower/locker rooms, and an outdoor heated saltwater pool. A secondary patio with BBQ and outdoor furniture, along with beautifully maintained parkettes featuring a gazebo, pond, and fountains, provide wonderful spaces for community events and social gatherings. Residents also benefit from professionally managed common areas and are just minutes from golf courses, wineries, shopping, restaurants, parks, beaches, and major highways. Experience carefree living in one of Niagara's premier 55+ adult lifestyle communities. (id:56248)
525 New Dundee Road Unit# 525
Kitchener, Ontario
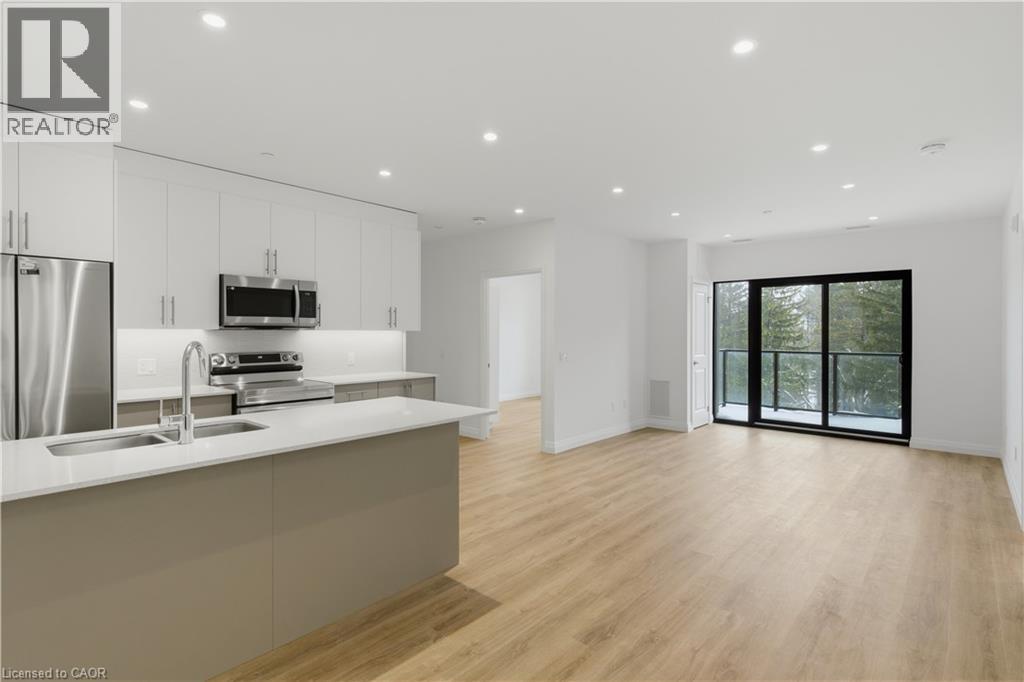
Welcome to Rainbow Lake! This inviting 2-bedroom, 2-bathroom condo at 525 New Dundee Road offers a comfortable blend of modern living and natural surroundings. With over 1,000 sq ft of space, the open-concept layout flows easily from the kitchen to the dining and living areas, making it a great place to relax or spend time with friends. The kitchen has plenty of cabinet space and modern stainless steel appliances, and both bedrooms are generously sized with large closets for extra storage. Your private balcony is perfect for morning coffee, a quiet evening break, or simply taking in some fresh air. The building also has a great mix of amenities to fit your daily routine - get a workout in at the gym, unwind in the sauna, or host gatherings in the party room or social lounge. If you love the outdoors, you're steps from the walking trails around Rainbow Lake, where you can enjoy peaceful views, nature walks, and time outside whenever you need it. And for commuters, the quick access to Highway 401 makes getting around the region simple and stress-free. This condo offers comfort, convenience, and a beautiful natural setting all in one place! (id:56248)
4314 West Avenue
Beamsville, Ontario
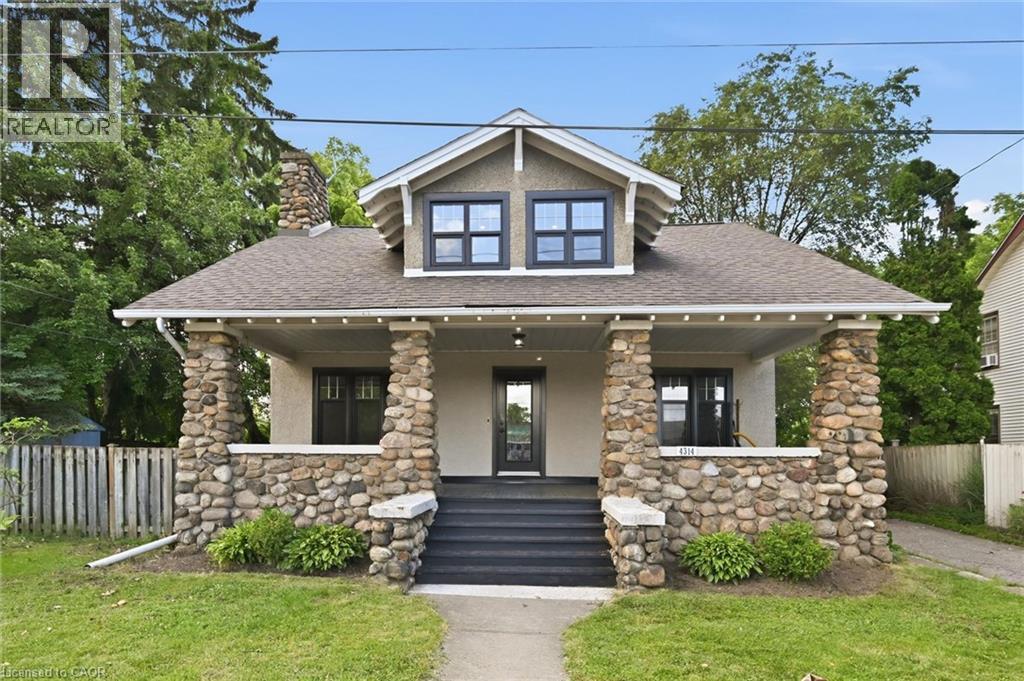
Charming Craftsman-style home offering 4 bedrooms and 2 full bathrooms in a picturesque Beamsville location. The flexible layout features two bedrooms on the main floor and two on the second level, including a spacious primary retreat with ensuite bath privilege and an adjoining room ideal as a home office, nursery, dressing room, or walk-in closet. A cozy second-floor family room and convenient knee-wall storage add to the home's functionality. The spacious dining room showcases updated flooring, while the kitchen features an island and sliding doors leading to the backyard. Enjoy the tranquil setting backing onto Conkle Creek, where the soothing sound of the babbling water creates a peaceful outdoor retreat. The unfinished basement offers a direct side entrance and potential for future in-law suite development. Parking is plentiful with a driveway accommodating up to four vehicles. A standout feature is the incredible covered front porch with distinctive stone columns—a rare architectural detail that adds timeless curb appeal. Situated directly across from the Beamsville Lawn Bowling Club, you can relax on the porch and enjoy views of the green while watching a game unfold. A unique opportunity to own a character-filled home in a desirable neighbourhood (id:56248)
166 Adam And Eve Road
Trent Lakes, Ontario
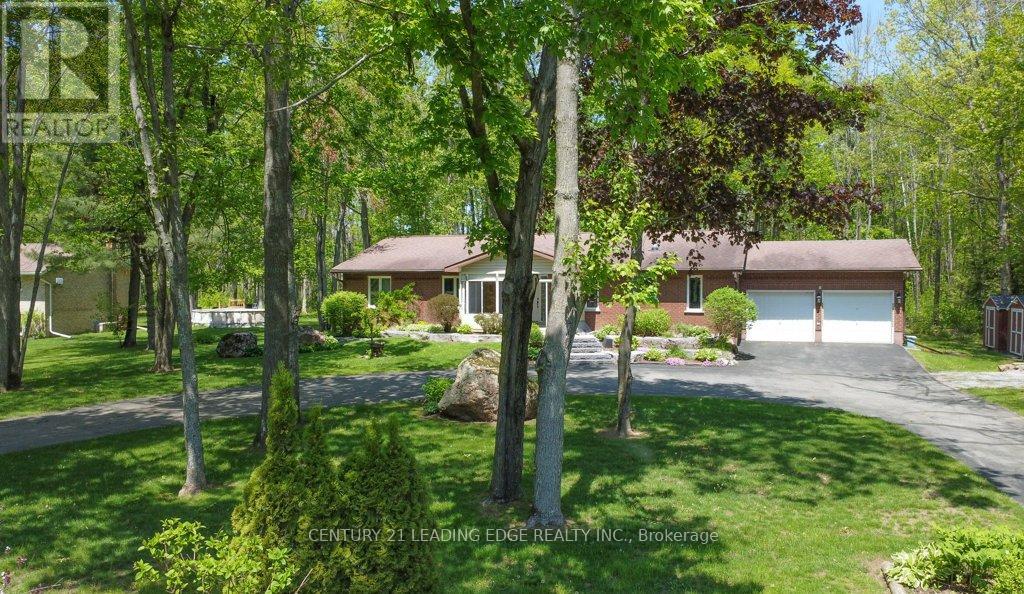
A spacious ranch bungalow located in a prestigious community 5 minutes from the town of Buckhorn in the Kawartha Lakes region, conveniently close to Buckhorn Lake and Buckhorn Marina. Beautiful curb appeal, large flat three quarter acre property, long elegant paved circular driveway with extensive landscaping with mature hardwood trees. Approx. 4,000 SF of living space with large principal rooms. Main level freshly painted includes an enclosed sun porch, updated kitchen with skylights and breakfast bar, living room with gas fireplace, skylight and walk-out to rear newer deck, large dining room, three bedrooms on main level, primary bedroom includes walk-in soaker jet tub and large walk-in closet with closet organizer, and an attached 3 car garage combined with a separate workshop and wood stove. Lower basement level includes two additional bedroom/offices with above grade windows, finished recreation room, a large unfinished storage area with loads of shelving and a cold cellar. Other local amenities include the Trent Canal lift locks, restaurants, LCBO, community centre, shopping, golf courses, and public beach. You do not want to miss this beauty. (id:56248)
525 New Dundee Road Unit# 226
Kitchener, Ontario
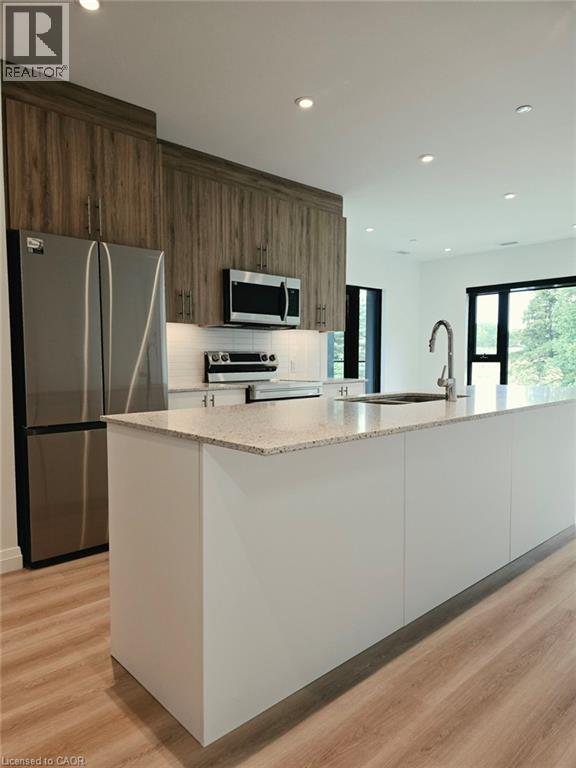
Experience elevated living in this beautifully appointed 2-bedroom, 2-bathroom condo set against the tranquil backdrop of Rainbow Lake. Situated on the 7th floor, Unit 226 offers breathtaking views and 1,055 square feet of thoughtfully designed contemporary space. The open-concept layout effortlessly blends the kitchen, living, and dining areas, creating a bright, inviting setting ideal for both everyday living and entertaining. The modern kitchen is equipped with stainless steel appliances and ample cabinetry, making it as functional as it is stylish. Step out onto your private balcony to unwind and enjoy peaceful views of Rainbow Lake and the surrounding conservation lands. The primary bedroom features a generous walk-in closet and a sleek 3-piece ensuite, while the second bedroom offers abundant natural light and excellent storage. Residents of this highly sought-after community enjoy premium amenities, including a fitness centre, yoga studio with sauna, library, social lounge, party room, pet grooming station, and direct access to scenic walking trails around Rainbow Lake. Don’t miss the opportunity to lease this exceptional condo in one of Kitchener’s most desirable locations! (id:56248)

502495 Grey Road 1
Georgian Bluffs, Ontario
NEW PRICE *DON'T MISS THIS ONE !!! *. A unique property with access to the waterfront without paying the premium price. Sitting at your own dock to catch the morning sunrise and breathtaking sunsets. Beautiful 4 Season Cedar Log Home with 32x16 swimming pool and steps away from Colpoy's Bay with your own dock. Welcome to this Exceptional Opportunity In The Hidden Gem Community Located in Georgian Bluffs. For that savvy investor, this home is ready for you. A RARE FIND! Stunning generous 3 + 2 bedrooms offers a warm and cozy feeling with an open concept kitchen and dining area where homemade meals are enjoyed. An Oversized Living Room With Fireplace For Large Gatherings. The large windows that flood the space with natural light, showcasing the beautiful water views of the Georgian Bay. Home features 3 fireplaces throughout the house. Unwind beside your swimming pool with amazing sunrises and breathtaking sunsets views. Metal steel roof, internet is FREE! Parking is available both along the lower driveways and at the top. The landscaped yard is ideal for gardening, play, campfires, or enjoying the tranquility of nature. Enjoy the convenience of local shops, restaurants, and recreational activities. Located just minutes from Wiarton Airport, Wiarton Golf Course, 20 mins to Sauble Beach, 45 mins to Tobermory and close to the Bruce Trails for the nature lovers and outdoor enthusiasts. Don't miss your chance to own this slice of paradise with views of Georgian Bay! This could be your dream retreat. (id:56248)