
710 - 501 Adelaide Street W
Toronto, Ontario
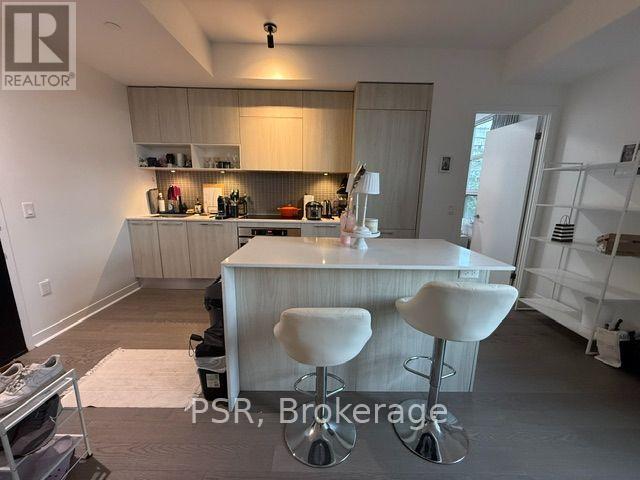
Live In The Coolest Boutique Building In KING / PORTLAND, 2 Bed And 2 Bath Compact And Efficient Layout. Good Value For This Unbeatable Location, Walk To All The Restaurants And Shops On King Move In Anytime. West Facing With Fantastic Park View. 501/504 Street Car 10Mins To Financial Core.Super Nice AAA Tenants would like to stay and need mimimum 60 day notice for vacant possession. (id:56248)
3 - 148 Spadina Avenue
Toronto, Ontario
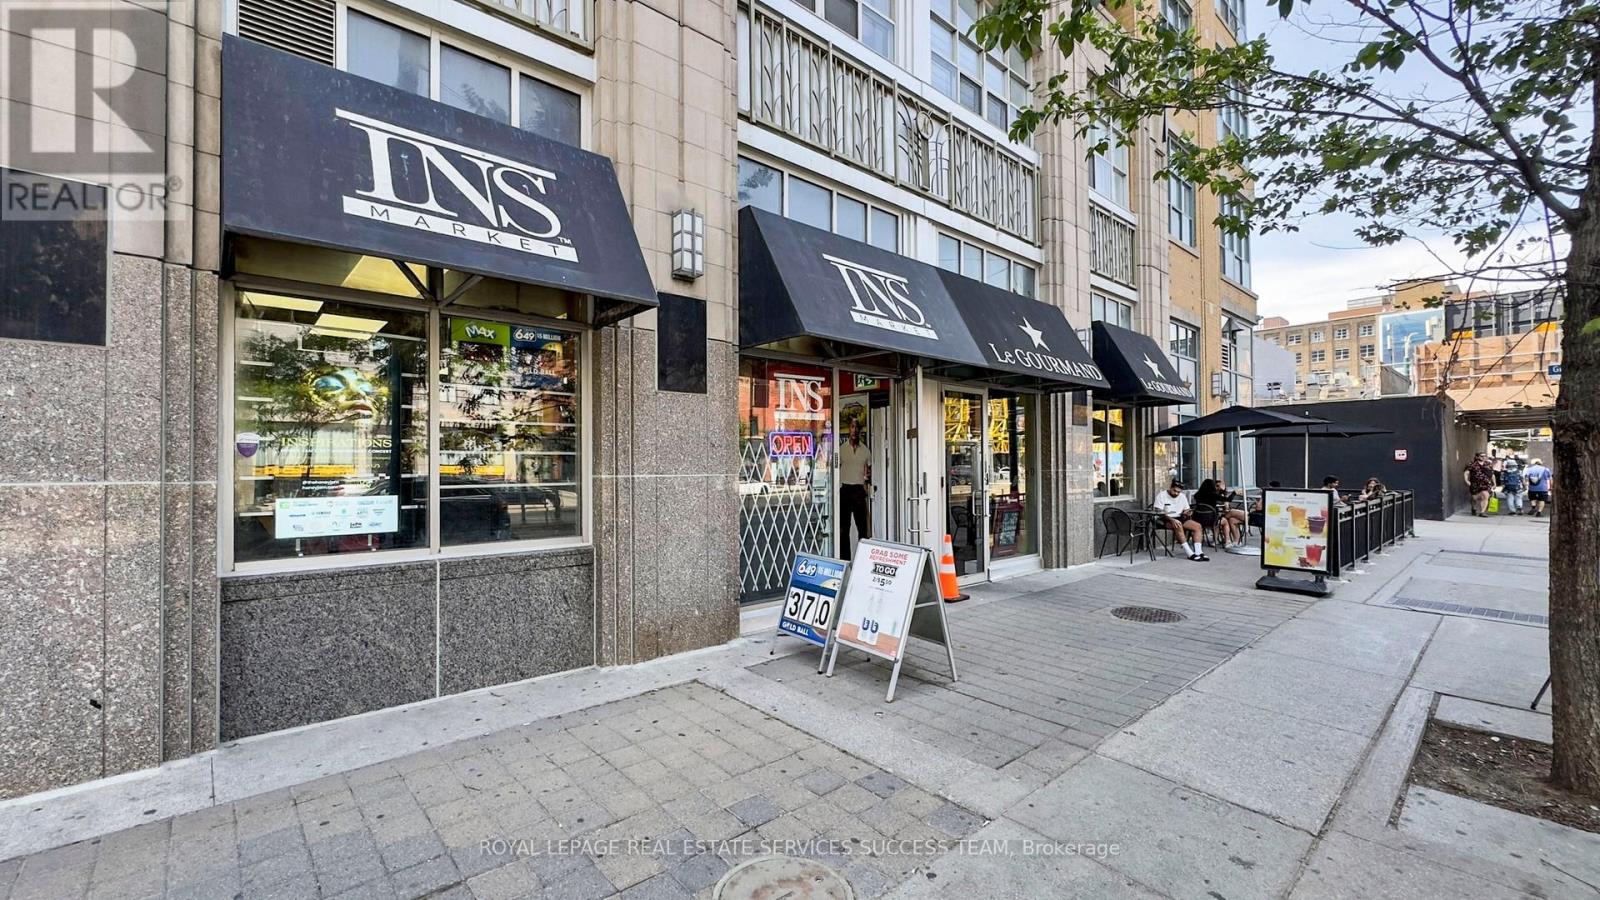
Prime Location! Prime Opportunity! Own a Thriving INS Market Franchise in Downtown Toronto! An exceptional opportunity to own a well-established INS Market Franchise located at the high-demand intersection of Spadina Ave & Richmond St. W., right in the heart of downtown Toronto's vibrant Chinatown district. This store benefits from extremely high pedestrian traffic, TTC access at the doorstep, and a new subway station under construction directly across the street, making this location even more valuable for future growth. Surrounded by popular restaurants, hotels, offices, and residential buildings, the store enjoys a loyal customer base built over years of excellent service. Business Highlights: * Strong monthly sales of approximately $66,000-$70,000 including Lotto (as per seller) * Weekly average sales approximately $17,000 * Daily average sales approximately $2,000-$2,400 including Lotto * Lotto commission approximately $2,500-$4,000/month, helping cover a significant portion of rent * Recently added alcohol and wine sales, creating additional revenue opportunities * Low monthly rent of approximately $5,900 including TMI and utilities * Inventory replenishment approximately $1,500 bi-weekly* Spacious 750sq. ft. layout with employee washroom and additional storage space* Lease secured until May 22, 2028, with renewal options available (subject to landlord discussion)This is a rare chance to own a profitable convenience store business in one of Toronto's most desirable and high-traffic locations. Dedicated loading dock at the back of the store. A perfect opportunity for an entrepreneur looking to become their own boss with a proven business model and strong earning potential. Location matters - and this location delivers! Don't miss this incredible opportunity! Motivated Seller! (id:56248)
Unknown Address
,
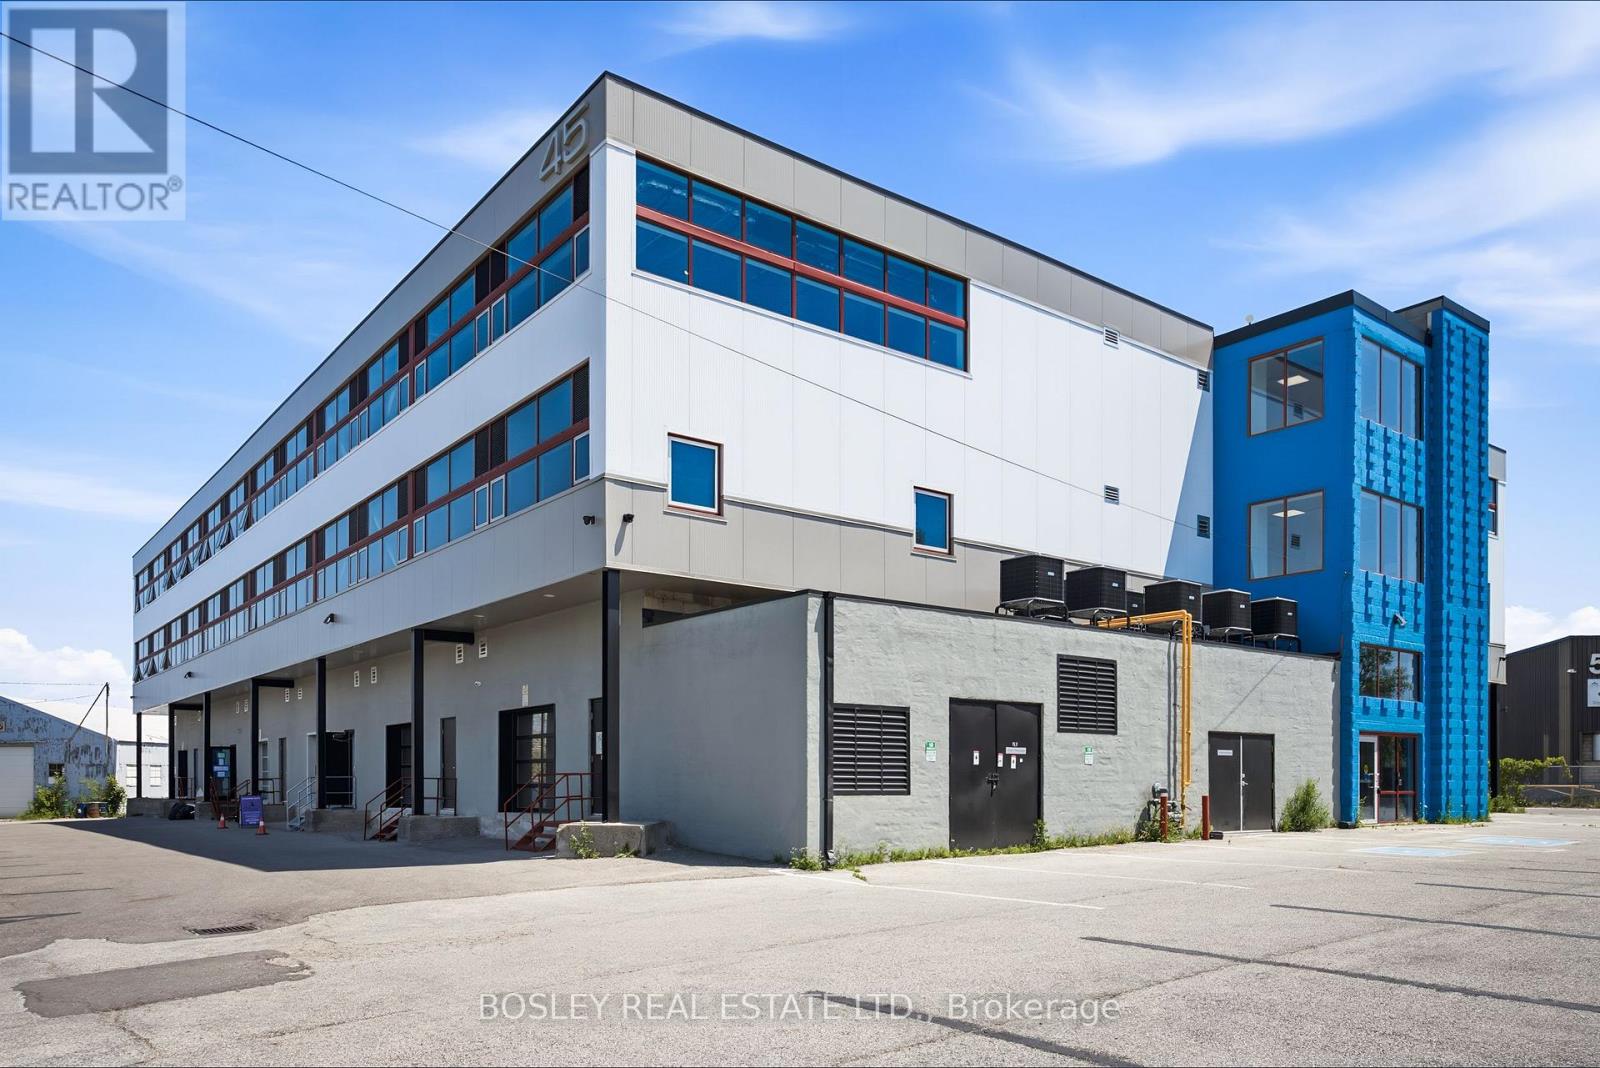
One of a kind space: Unit is accessed by freight elevator with direct access to loading which makes warehouse/shipping simple. Unit never occupied and ready for first tenant to determine layout. Located a short walk to TTC, big box stores, retail, restaurants and DVP/401 highways. Easy access to downtown. Open ceilings, large windows, dedicated H-VAC. Suits; warehouse/manufacturing, office, studio, storage, creative/service uses. Skylines view to South. This is a gross lease, TMI included. Tenant pays hydro direct to provider. (id:56248)
314 - 45 Industrial Street
Toronto, Ontario
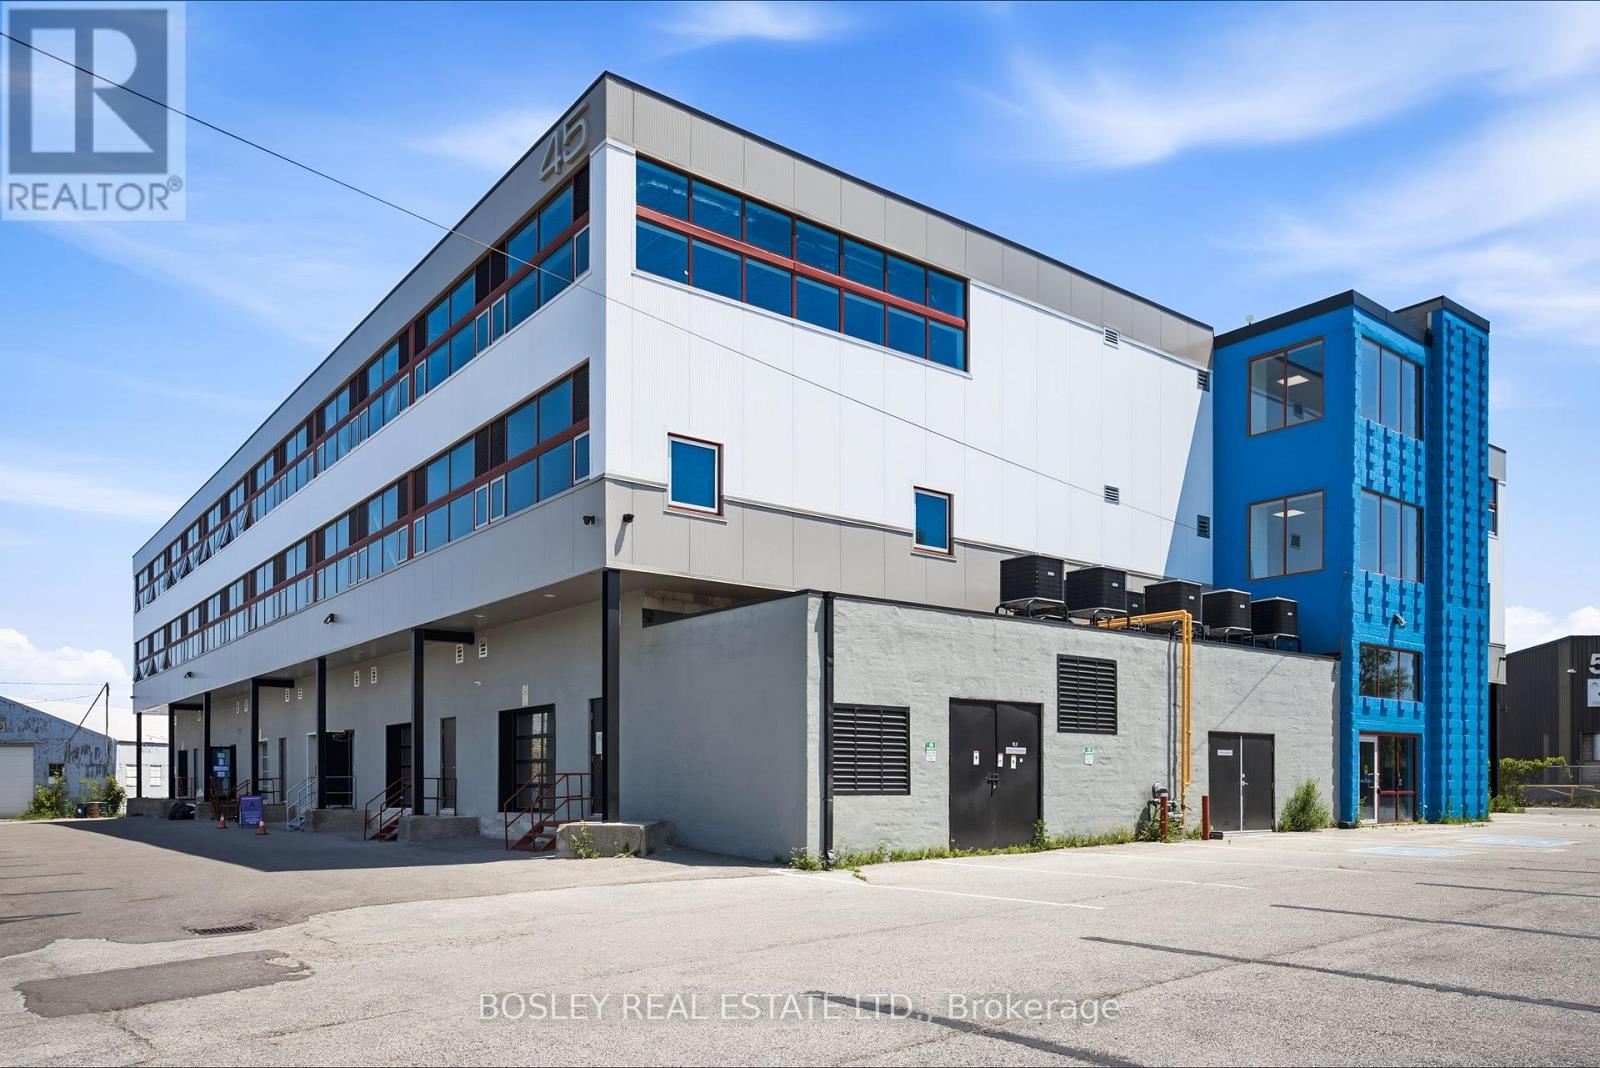
One of a kind space: Unit is accessed by freight elevator with direct access to loading which makes warehouse/shipping simple. Unit never occupied and ready for first tenant to determine layout. Located a short walk to TTC, big box stores, retail, restaurants and DVP/401 highways. Easy access to downtown. Open ceilings, large windows, dedicated H-VAC. Suits; warehouse/manufacturing, office, studio, storage, creative/service uses. Skylines view to South. This is a gross lease, TMI included. Tenant pays hydro direct to provider. (id:56248)
625 - 19 Singer Court
Toronto, Ontario
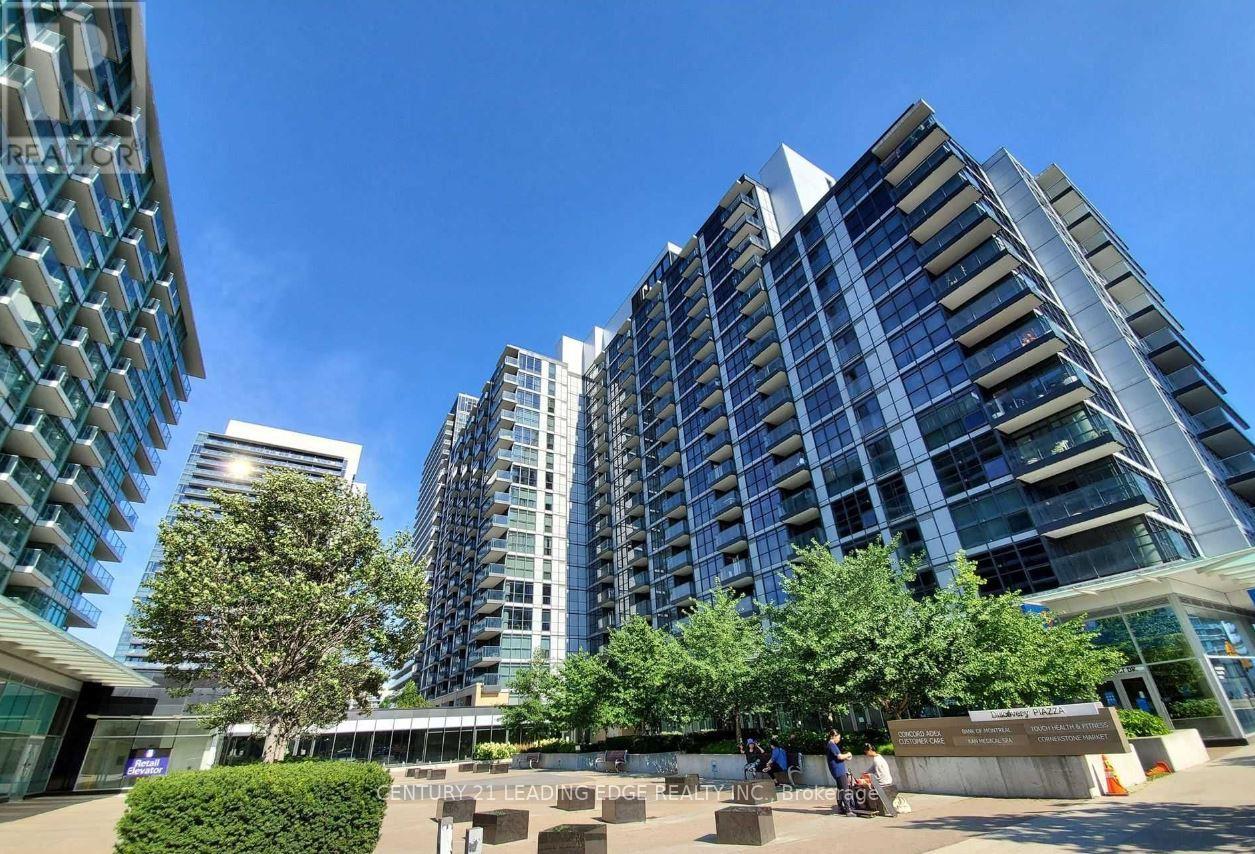
Bright and spacious 1-bedroom, 1-bathroom condo ideally located at Leslie St. and Hwy 401. Featuring a functional open-concept layout, this well-maintained suite offers a modern kitchen with an oversized granite center island, perfect for entertaining and everyday living. Enjoy abundant natural light through the south-facing exposure and unwind on the large private balcony with beautiful city views. Residents enjoy exceptional building amenities, including an indoor pool, basketball court, fitness center, recreation room with billiards, and a rooftop BBQ terrace. Conveniently situated just steps to TTC transit, subway stations, shopping, restaurants, banks, and hospitals, with easy access to Highways 401 and 404. An excellent opportunity to live in one of North York's most connected and desirable communities. (id:56248)
302 - 4982 Chrysler Avenue
Niagara Falls, Ontario
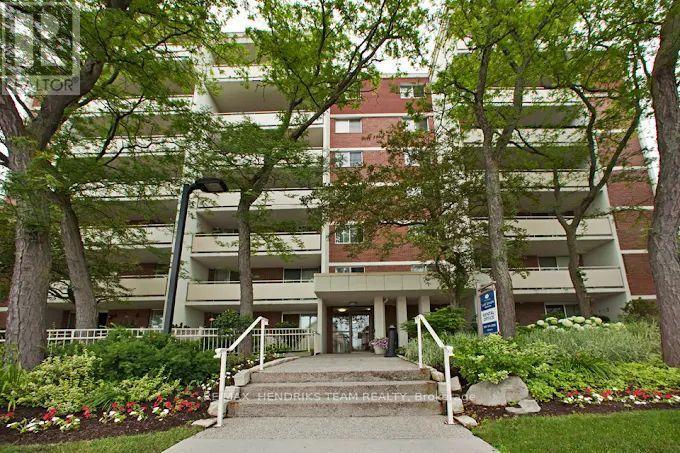
Welcome to Lord Simcoe Apartments, where you get to be close to all the life Niagara Falls has to offer while simultaneously being surrounded by scenic parks and trails. This thoughtfully designed two-bedroom suite features a functional walk-through kitchen with white cabinets and appliances leading to the adjoining dining area, two spacious bedrooms, a clean, white four-piece bathroom with a tiled tub/shower combo. The bright living room opens onto a large private balcony, perfect for enjoying fresh air and natural light. Residents enjoy an array of ammenities, including a fitness centre, sauna, social room for community events, and a community patio perfect for relaxing outside. The building also offers secure entry, on-site laundry an elevator, underground and surface parking for added convenience. With easy access to the QEW and public transit, as well as nearby shopping, restaurants, and entertainment, Lord Simcoe Apartments provides a comfortable, community-focused lifestyle in a serene setting. (id:56248)

221 Farr Street
Pelham, Ontario
Welcome to 221 Farr Street in Fenwick - the kind of custom-built country home buyers walk into and instantly feel it: finally, this is the one. Set on one beautiful acre with fields, trees, forest views, big blue skies and endless stars at night, this home offers the space, peace and lifestyle so many families are searching for. With over 3,200 sq. ft. of finished living space, including over 1,900 sq. ft. on the main floor, every room feels generous, thoughtful and easy to live in. The open-concept kitchen, dining and living area is the heart of the home, featuring a massive island with prep sink, stainless steel appliances, built-in double fridge/freezer, pantry and walkout to the deck and backyard. It is the perfect space for morning coffee, family dinners, holidays, hosting friends and everyday life. The main floor offers two bedrooms, including a spacious soundproofed primary retreat with walk-in closet and five-piece ensuite - a quiet place to truly unwind. Downstairs, the finished lower level adds a large rec room, three huge bedrooms, full bathroom, laundry, exercise space and excellent storage, giving everyone room to spread out. Outside is where the country lifestyle comes alive: in ground pool, hot tub, fire pit, built-in bar/BBQ area, gardens, huge lawn and peaceful views in every direction. Imagine summer pool days, bonfire nights, kids playing, dogs running, gardens growing and quiet evenings under the stars. The oversized insulated triple garage with extra-high ceilings gives you room for vehicles, tools, toys and hobbies. Added features include NATURAL GAS, reverse osmosis water to the fridge/ice maker, whole-home UV water system, ultra-high-efficiency furnace with DC motor, central air, HRV, variable-speed pool pump, ClearBlue pool system, insulated pool, smart automations for lighting, garage and exterior holiday lights, and bluetooth speakers in the bathroom exhaust fans. (id:56248)
69 East Main Street Unit# 305
Welland, Ontario
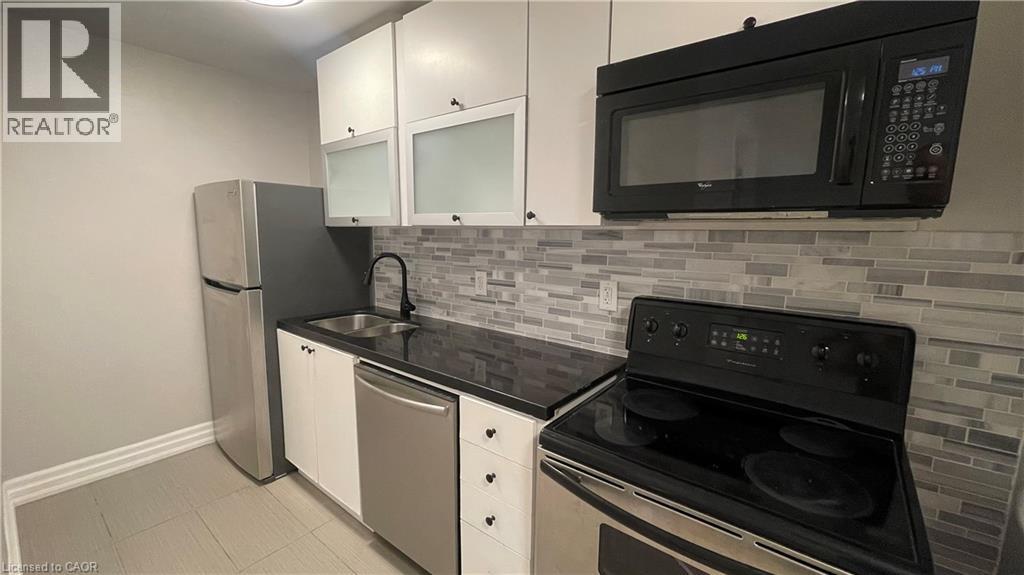
Thoughtfully updated three bedroom apartment steps from the Welland Canal! 69 East Main Street is conveniently located minutes from Welland Hospital and the Niagara College Welland Campus. This expansive unit offers three sizeable bedrooms and a well appointed living area. The space is bathed in natural light throughout the day time. The kitchen features a sleek backsplash, ample cabinetry, and stainless steel appliances including a dishwasher. Window coverings are installed for an easy move-in. The stylish plank flooring throughout give the unit a modern yet homey feel. One time $1,000.00 rent incentive available, applied to the sixth month of the lease. Tenant to pay heat & hydro. One on-site parking space available for $50.00 per month. (id:56248)
160 Picton Street E
Hamilton, Ontario
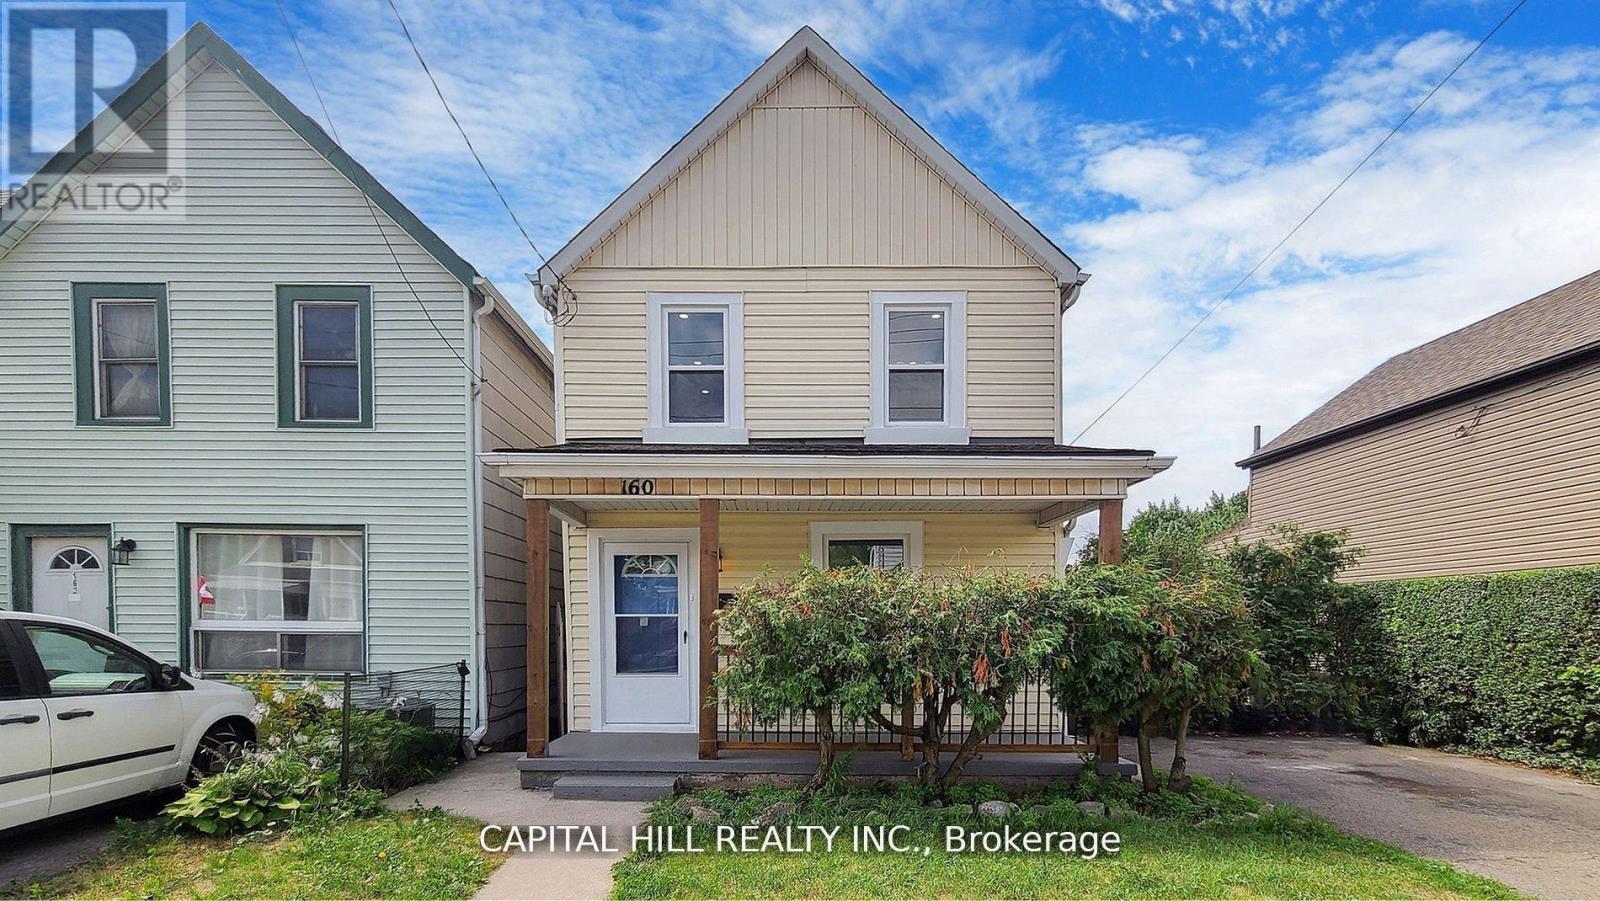
Welcome to this Absolutely Stunning Fully Renovated From Top To Bottom***$$$$ Spent***Look No Further** Modern Kitchen with Extended Cabinets** Lots of Pot Lights & Upgraded Light Fixture**Stainless Steel Appliances*New 2 Full Washrooms**New Flooring**New Paint** New Doors**New Deck with private fenced back yard oasis **Perfect backdrop for kids to play, Summer Barbecues For Relaxation Or Entertaining*Oversized 159 Ft Deep Lot*Located In The Booming North End Of Hamilton. Thriving Family-Friendly Community Minutes Away From The West Harbor Go Station And Within Walking Distance To Bayfront Park** Separate entrance to finished basement with 2 rooms & Full washroom**Potential Rental Income**Property Offers Convenience & Easy Access To Transportation And Recreational Amenities**New High Eff Furnace & CAC **Move-in Ready home in a convenient neighbourhood** (id:56248)
479 Charlton Avenue E Unit# 204
Hamilton, Ontario
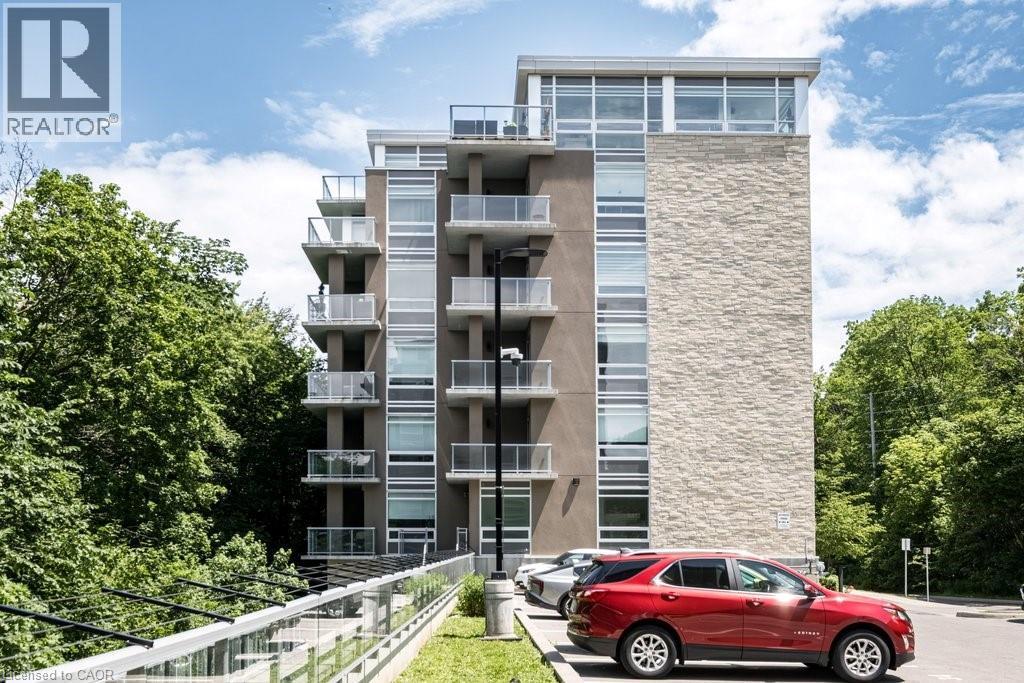
Welcome to Unit 204 at Vista Condos — the coveted Poplar floor plan offering 937 sqft and one of the largest balconies in the building at 142 sqft. With only two suites of this size per floor, this 2-bedroom, 2-bathroom corner residence offers a rare blend of privacy, sophistication, and elevated urban living. Wrapped in a soothing designer white palette, the suite feels calm, bright, and beautifully composed. The kitchen features extended white cabinetry, quartz countertops, a designer backsplash, and quality flooring that carries throughout the space. The main bath is finished with a glass shower and striking black accent tile, while the spacious primary suite offers a walk-in closet and oversized ensuite for a refined daily retreat. In-suite laundry adds everyday ease. Step outside to an exceptional private balcony framed by treetop, rail trail, and city views — peaceful, green, and quietly removed, yet moments from the energy of the city. Your new home offers thoughtful amenities including a gym, terrace, bike room, party room, visitor parking, a bbq area, and attentive cleaning staff. A prime underground parking spot beside the elevator and an extra-large locker are both included. Condo fees include heat and water, common elements, and building insurance. Set moments from Corktown, Locke Street dining, St. Joe’s Hospital, the GO Station, 403/QEW/LINC access, McMaster, James North, and the Niagara Escarpment trail system, this is a stylish treetop retreat designed for young professionals and first-time buyers ready for a lifestyle upgrade. (id:56248)
369 Crimson Drive
Waterloo, Ontario
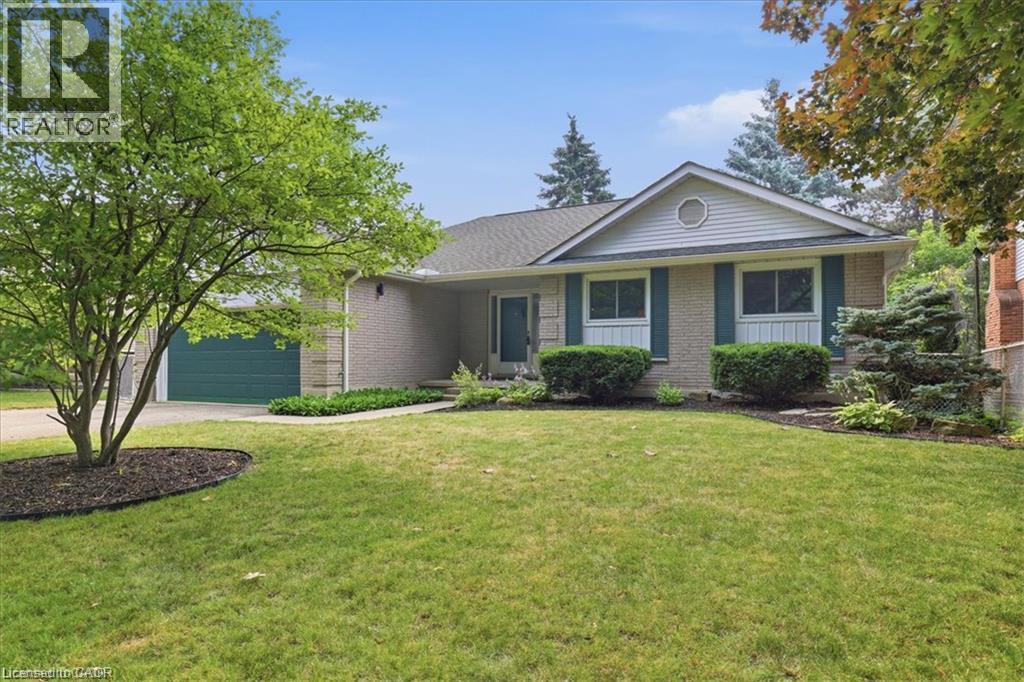
Welcome to 369 Crimson Drive! This spacious, beautifully maintained 3-bedroom bungalow offers 2,587 sqft of thoughtfully designed finished living space in one of Waterloo's most desirable neighbourhoods. The functional layout is perfect for families, professionals, or downsizers seeking the convenience of bungalow living without compromising on space. Bright principal rooms, generously sized bedrooms, ensuite bathroom plus 2 more full bathrooms, and a well-designed floor plan create a home that is both comfortable and inviting. The fully finished basement provides exceptional additional living space with two more bedrooms, a private office, a large recreation room, a full bathroom, and numerous storage rooms—ideal for growing families, guests, hobbies, or multi-generational living. Outside, enjoy a mature, established community where everything is within walking distance. Parks, scenic trails, playgrounds, schools, the library, community centre, shopping, and golf courses are all nearby, making it easy to enjoy an active lifestyle. Convenient access to the expressway, public transit, hospitals, universities, and major amenities adds to the home's outstanding location. Quality bungalows in this sought-after Waterloo neighbourhood are a rare find. Some updates include floors, ensuite bathroom, lighting, roof, windows, and more. (id:56248)
1421 Costigan Road Unit# 506
Milton, Ontario
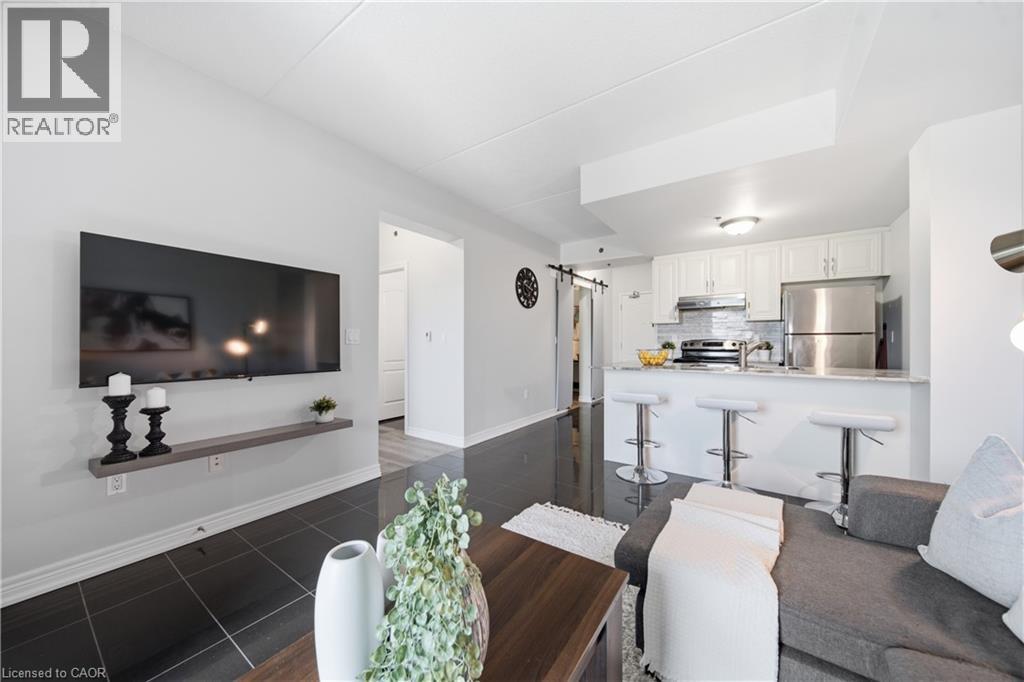
Welcome to The Ambassador Condominiums in Milton's highly desirable, commuter-friendly Clarke neighbourhood! This immaculate, fully upgraded Vibe model floor plan has a 1 bedroom plus den layout of intelligently designed, carpet-free interior space. Step into a welcoming private foyer featuring a separate, dedicated laundry room. The bright, open-concept great room features high-gloss porcelain tile flooring, a modern sliding barn door feature, and flows seamlessly onto a private 67 sq ft open balcony offering peaceful, completely unobstructed panoramic views of Clarke Neighbourhood Park (North) and the scenic walking trails of the adjacent Linear Park. Cook with ease in the modern chef’s kitchen complete with white cabinetry, durable stone countertops, a breakfast bar island with seating for three, and stainless steel appliances. The separate den includes its own built-in closet and can easily function as a second bedroom, nursery, or large home office. Retreat to the massive primary bedroom showcasing modern wide-plank wood-look floors, a large window framing scenic views, and a private door leading into your own walk-in closet. Rare and highly valuable, this suite includes TWO owned underground garage parking spots and an owned separate storage locker! This unbeatable location is close to sports fields, splash pads, top-rated schools, shopping, groceries and so much more. Excellent transit options nearby with easy access to Milton GO Station, and rapid highway connections to both Hwy 401 and 407. A must see! (id:56248)
153 Drummond Street Unit# Upper
Brantford, Ontario
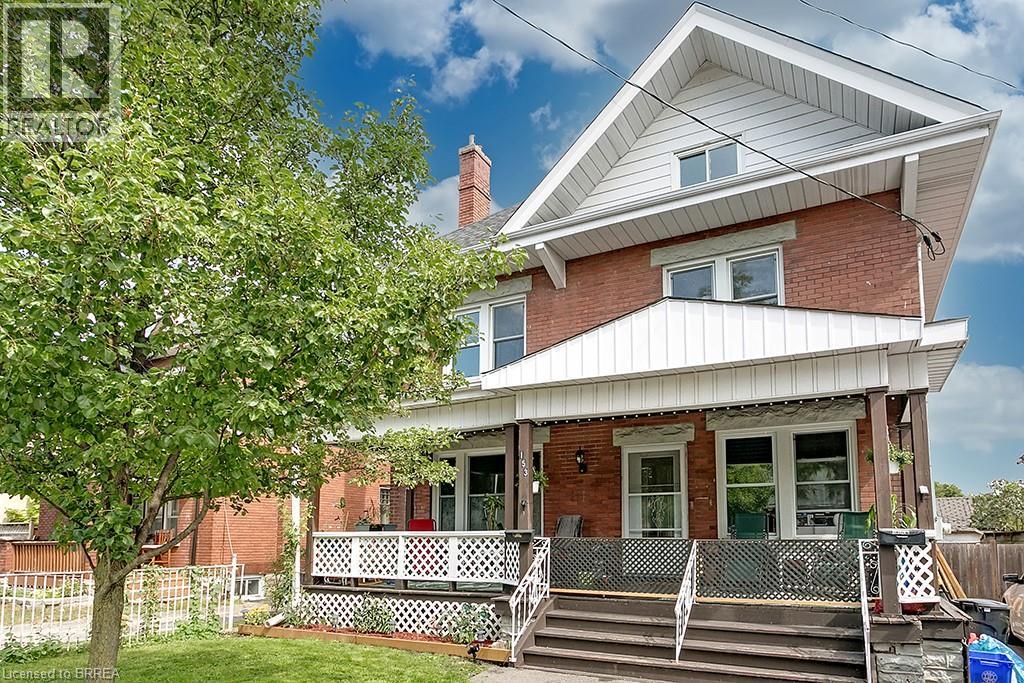
This updated, upper-level rental in a converted Victorian home offers the perfect mix of modern living and historic charm. With a private entrance, this unit is ideal for tenants seeking comfort, style, and convenience. The main floor features a kitchen equipped with built-in appliances, in-suite laundry, and a handy mudroom for added functionality. The flexible layout includes four bedrooms, with the option to use one as a dining room or living space. A modernized 4-piece bathroom (2022) completes the main level. The second floor is a bright and open loft area, offering endless possibilities for a family room, creative workspace, or home office. This level also includes an upgraded 3-piece bathroom (2022) and sleek, newly installed railings. The entire unit boasts hardwood floors and fresh, neutral paint throughout (2022). Tenants will enjoy exclusive use of half the backyard, a single parking space (with additional street parking available through a city permit). Additional features include keyless entry, exterior video surveillance for added security. Located just a short walk from Laurier University, public transit, shopping, and dining, this home is perfectly situated. This is a rental opportunity you won’t want to miss—schedule your viewing today! (id:56248)
664 Concession 3 Road
Fisherville, Ontario
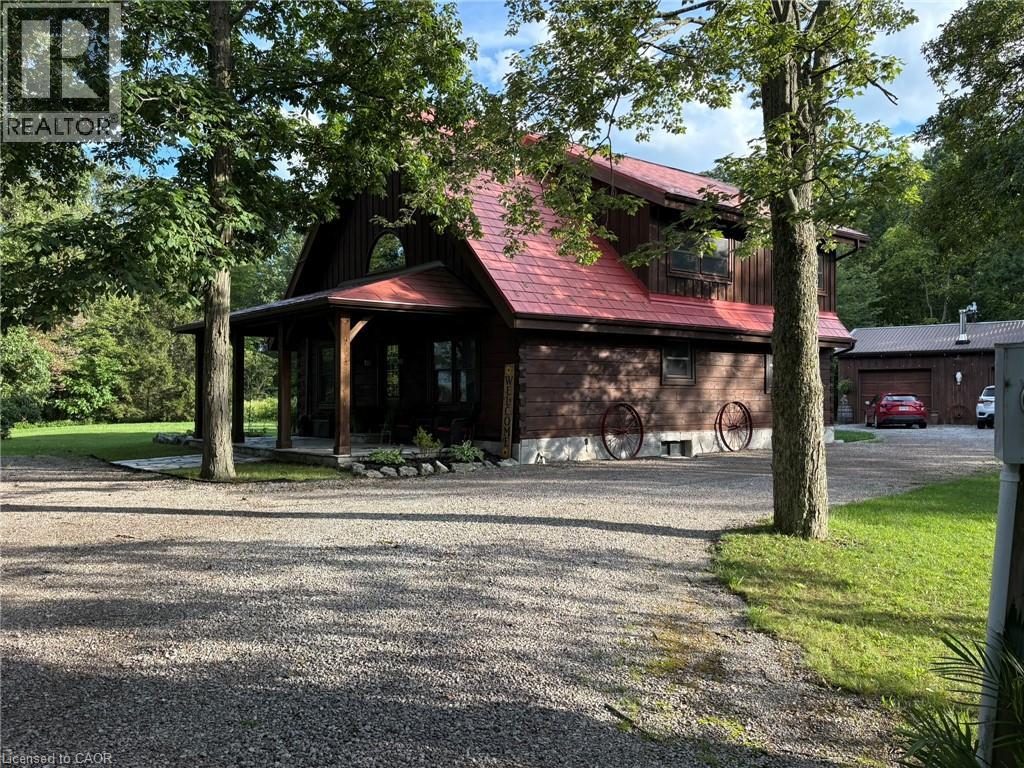
This picturesque property offers a peaceful escape from city life. Experience natural privacy as you enter the winding driveway leading to a secluded 1-acre property surrounded by forest and frequented by deer, wild turkeys, rabbits, squirrels and various bird species. The solid log construction blends natural wood, flagstone, and expansive windows for an elegant, welcoming atmosphere. Highlights include a sought-after 24’x30’ garage/mancave with metal-clad interior, wood stove, and forced-air heat; a 24-ft saltwater pool with elevated deck and gazebo; a stocked pond; 2 car shelters; a storage trailer box; and 2 covered flagstone patios. The open-concept main floor features a cedar cathedral ceiling, hickory hardwood and flagstone floors. The dinette and kitchen offer beamed ceilings, 4 skylights, hickory cabinetry, quartz countertops, and stainless-steel appliances. The spacious living room opens to a formal dining area with a cozy cast-iron wood stove fireplace. A spacious primary bedroom and 4-pc bathroom complete the main floor. Upstairs, a second primary bedroom (formerly 2 bedrms) includes a loft that is ideal for a home office. The basement; professionally finished in 2022, includes 2 more bedrooms, a large recroom, and a 3-pc bathroom featuring a glass shower with a massage jet tower. Notable amenities include an efficient outdoor wood boiler/electric furnace system, central air, a ~10,000-gallon cistern, septic system, and 200-amp hydro. The property is surrounded by serene forest, vibrant perennial gardens, landscaped grounds, and a large driveway with space for multiple vehicles and a boat or RV. This cottage-like retreat is perfect for outdoor enthusiasts and showcases beautiful 4-season scenery. Conveniently located near Cayuga and Dunnville, with 30-60-minute commutes to Hamilton and Niagara. Combining rural charm with nearby-town convenience, this Muskoka-inspired property is a standout sanctuary where cherished memories are just waiting to be made. (id:56248)
65 Amsterdam Crescent
Guelph, Ontario
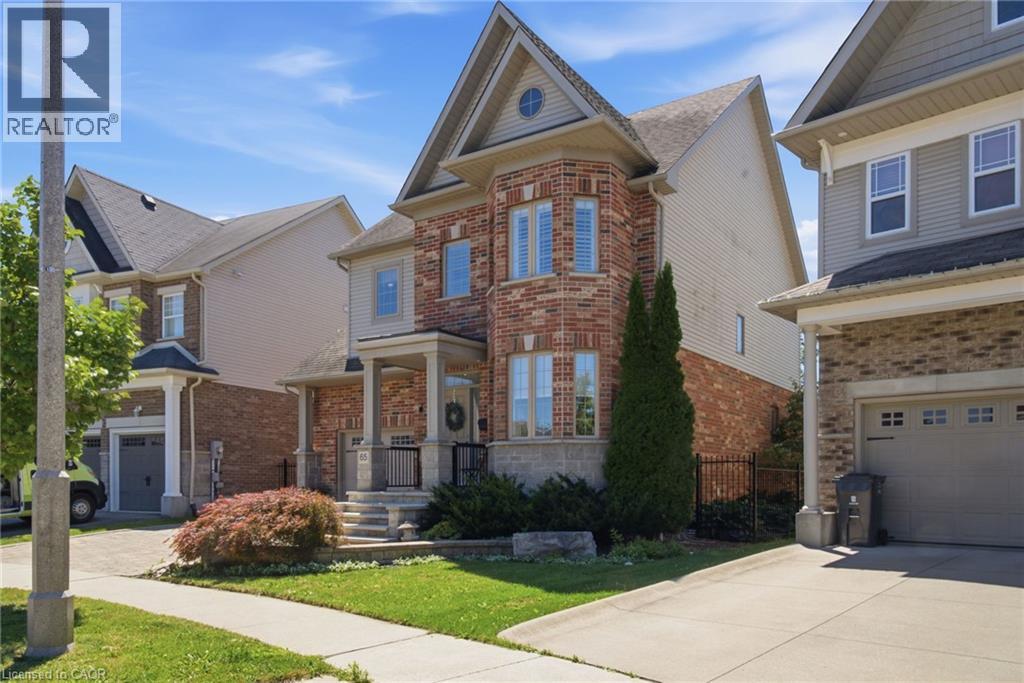
Welcome to 65 Amsterdam Crescent, a beautifully appointed 3-bedroom, 3-bathroom home tucked away on a private street in Guelph’s soughtafter South End. Set on a premium pie-shaped lot backing onto conservation, enjoy exceptional privacy with no direct rear neighbours. Inside, soaring ceilings, solid oak hardwood floors, large windows and an upgraded kitchen with granite counters, stainless steel appliances and a generous centre island create a bright, inviting space. The spacious primary suite features a walk-in closet and 4-piece ensuite, while the full walkout basement with extra-high ceilings offers excellent potential for future living space. Outside, enjoy a landscaped backyard with composite deck, interlocking patio and custom shed with hydro. Close to schools, parks, shopping, restaurants and the 401, this home offers the ideal blend of privacy, comfort and convenience. (id:56248)
144 Hunter Street W
Hamilton, Ontario
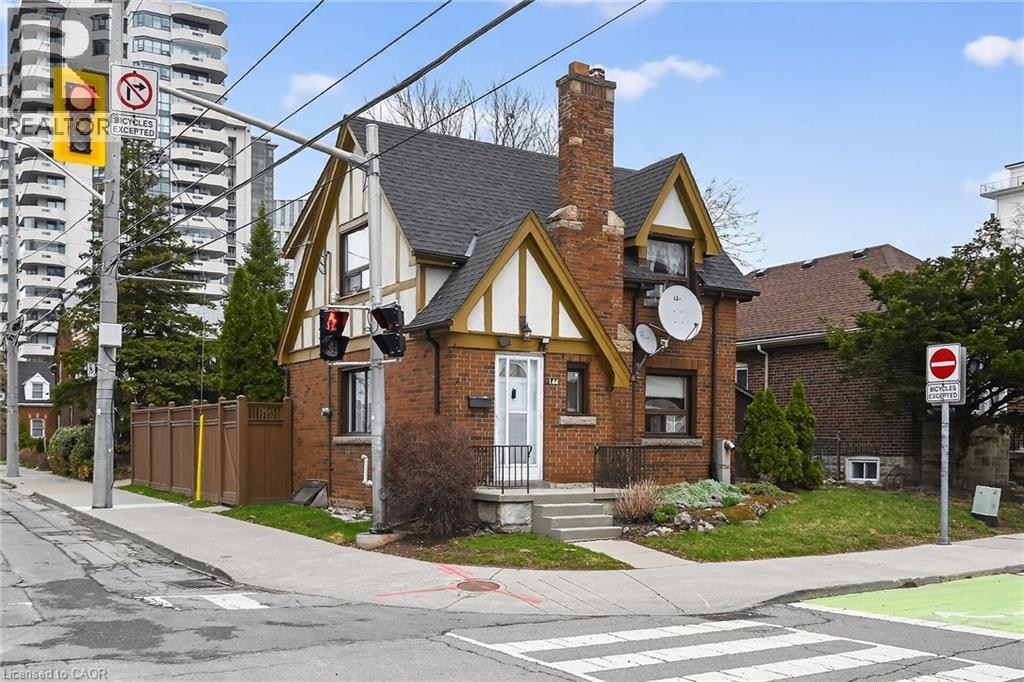
Ideally located, Beautifully presented 2 bedroom, 2 bathroom home in the heart of Historic Durand neighborhood. Situated perfectly on 36’ x 79’ corner lot with sought after detached garage and additional parking space. Great curb appeal with all brick exterior, welcoming front porch, & fully fenced yard. The flowing interior layout features an open concept living room & dining room with original hardwood flooring throughout and electric fireplace, foyer, back mud room, & functional kitchen with ample cabinetry. The upper level includes 2 spacious bedrooms including primary bedroom with hardwood flooring, & primary 4 pc bathroom. The partially finished basement features 2nd bathroom, rec room area, laundry room, & storage / utility area. Updates include decor, fixtures, & high eff furnace with heat pump – 2024. Incredible location steps to Hamilton GO station, St. Joseph’s Hospital, parks, Hess Village, trendy Locke Street, entertainment, dining, & shopping. Easy access to 403 & major transportation routes. Call today for your viewing of this lovingly maintained Durand home! (id:56248)
20 Fieldstone Walk
New Hamburg, Ontario
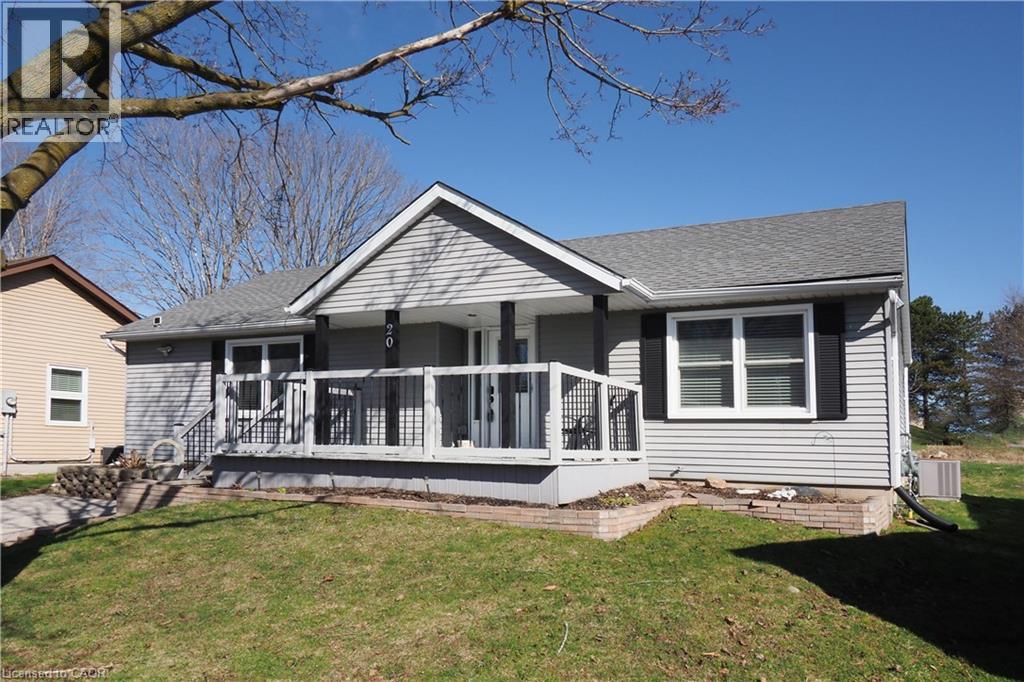
Where Home meets Community: Welcome to 20 Fieldstone Walk in the Morningside Adult Lifestyle Community (50+). This updated, bright and beautiful 2 bed, 2 bath bungalow is situated on a quiet corner of this active neighbourhood in New Hamburg. This Sheffield model offers a lovely, open-concept layout, with sliders from the dining room to your backyard. Sit on your back deck and enjoy the sights and sounds of the ducks on the pond while sipping your morning coffee. Have friends over for dinner in your full eat-in dining room, or chat together in the spacious living room with electric fireplace. Primary bedroom features a walkthrough closet to the ensuite bathroom. The additional 4pc bath and 2nd bedroom rounds out the space in this functional, aesthetic, bungalow. Fully updated a few years ago, this home features newer kitchen with stainless steel appliances, flooring, and neutral paint so you can easily move in and make it your own. This active community has two buildings on site where you can participate in your choice of fun and entertaining activities. In The Shed you will find the library, poker room, office, and space to rent out for private functions. In The Village Centre you can partake in indoor swimming, work out in the fitness centre, play shuffleboard, darts, cards, do some wood-working, take an art class, and the list goes on! There is also a vegetable garden available for the gardeners! Monthly Fee of $1037 includes: Land Lease $555, Maintenance $282, and Property Taxes $200. Maintenance includes: Lawn Maintenance, Snow Removal, and Water. Within a short drive to KW, Stratford and Woodstock. Easy access to the 401. Walking distance to downtown New Hamburg. 20 Fieldstone Walk has it all! (id:56248)
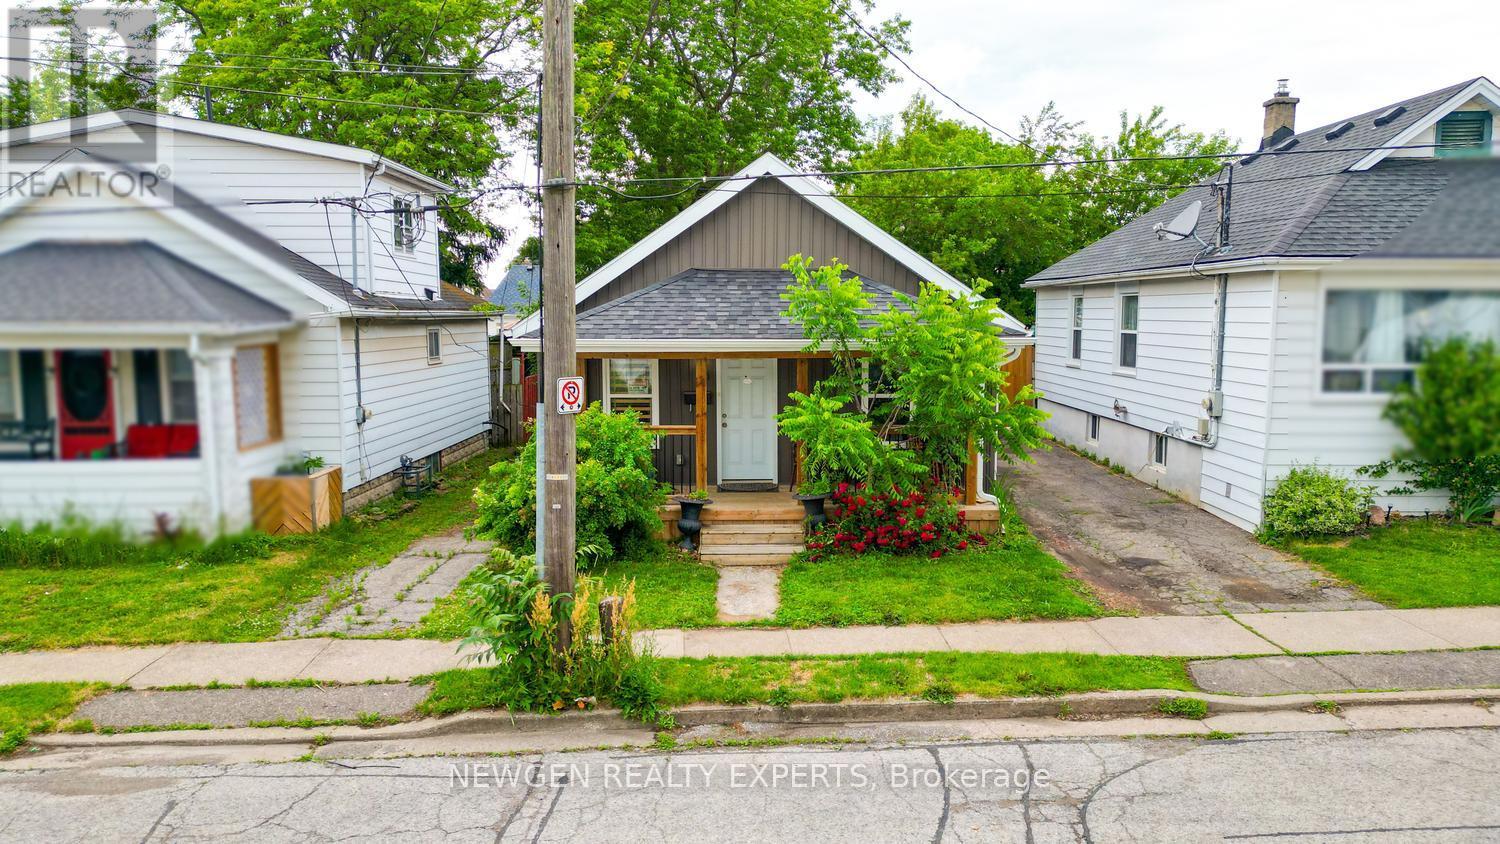
10 Wills Street
St. Catharines, Ontario
Welcome To This Beautifully Updated Bungalow Situated In A Quiet, Established Neighborhood Just Minutes From Downtown. Offering A Perfect Combination Of Character And Modern Finishes, This Home Is Conveniently Located Near Shopping, Restaurants, Parks, Schools, And Everyday Amenities. The Interior Features 2 Generously Sized Bedrooms, 1 Renovated Bathroom, And A Bright Open-Concept Living And Dining Area Ideal For Comfortable Living. The Well-Appointed Eat-In Kitchen Includes Stainless Steel Appliances, A Contemporary Subway Tile Backsplash, Plenty Of Storage, And Direct Access To The Backyard. Laminate Flooring And Pot Lights Throughout Create A Stylish And Cohesive Living Space. Outside, The Fully Fenced Yard Provides Privacy And Plenty Of Room For Outdoor Entertaining, Gardening, Or Simply Unwinding. Whether You're Looking To Enter The Market, Downsize, Or Add To Your Investment Portfolio, This Move-In Ready Home Offers Outstanding Value In A Highly Desirable Location. (id:56248)
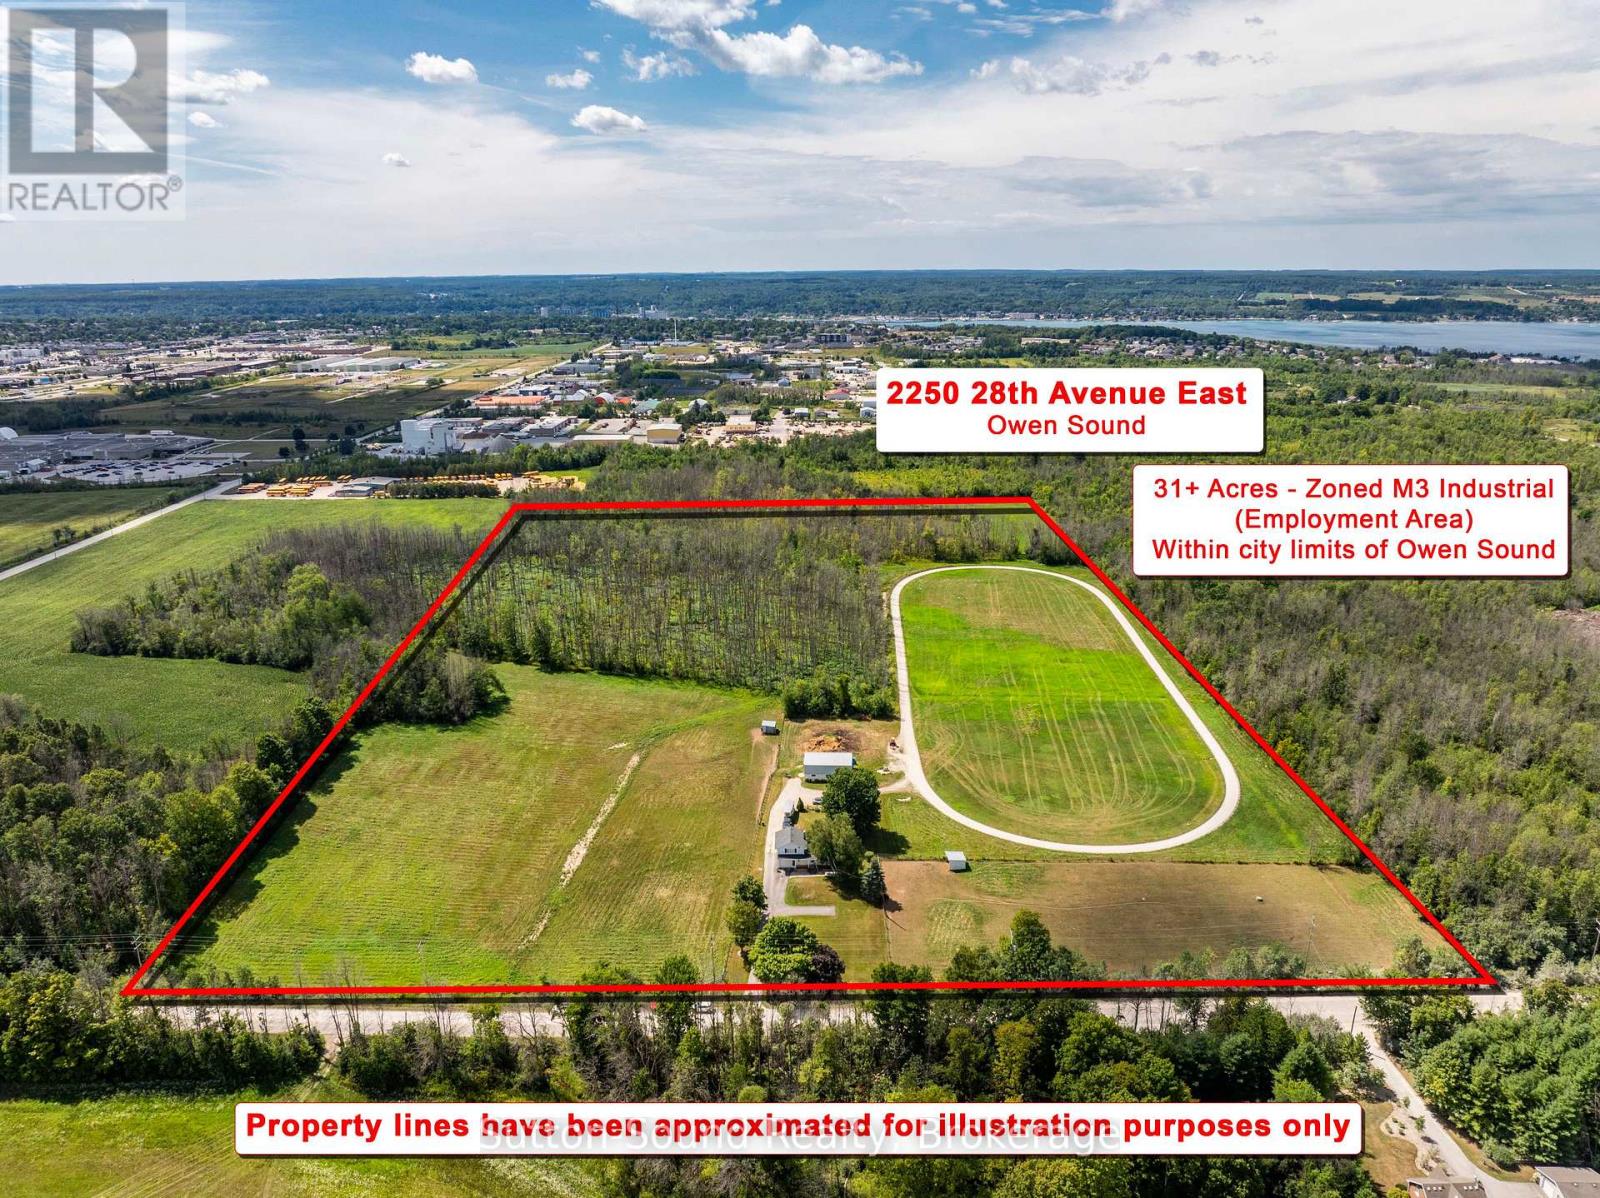
2250 28th Avenue E
Owen Sound, Ontario
31.75-Acre Employment & Industrial Development Opportunity - Owen Sound. A rare 31.75-acre development opportunity within the City of Owen Sound, ideally positioned next to established industrial and retail areas. Currently operated as a residential property and horse farm, the lands are zoned M3 (Employment Area) Industrial, offering significant potential for future industrial or employment-oriented development.With its substantial land base, strategic location, and proximity to existing commercial and industrial uses, the property lends itself naturally to industrial development, expansion, or other employment-generating uses, subject to municipal approvals and development requirements.The property is being offered with its value primarily attributed to its highest and best use as an industrial development site. While the existing residence and farm-related buildings provide current utility, prospective purchasers should view these improvements as secondary to the underlying development potential of the land. The existing house and agricultural structures may have limited contributory value in the context of an industrial redevelopment scenario. For developers, investors, and businesses seeking a sizeable employment/industrial land holding within Owen Sound, this property represents an exceptional opportunity to acquire 31.75 acres in an established and strategically located employment area, with the potential to unlock substantial value through future redevelopment. (id:56248)
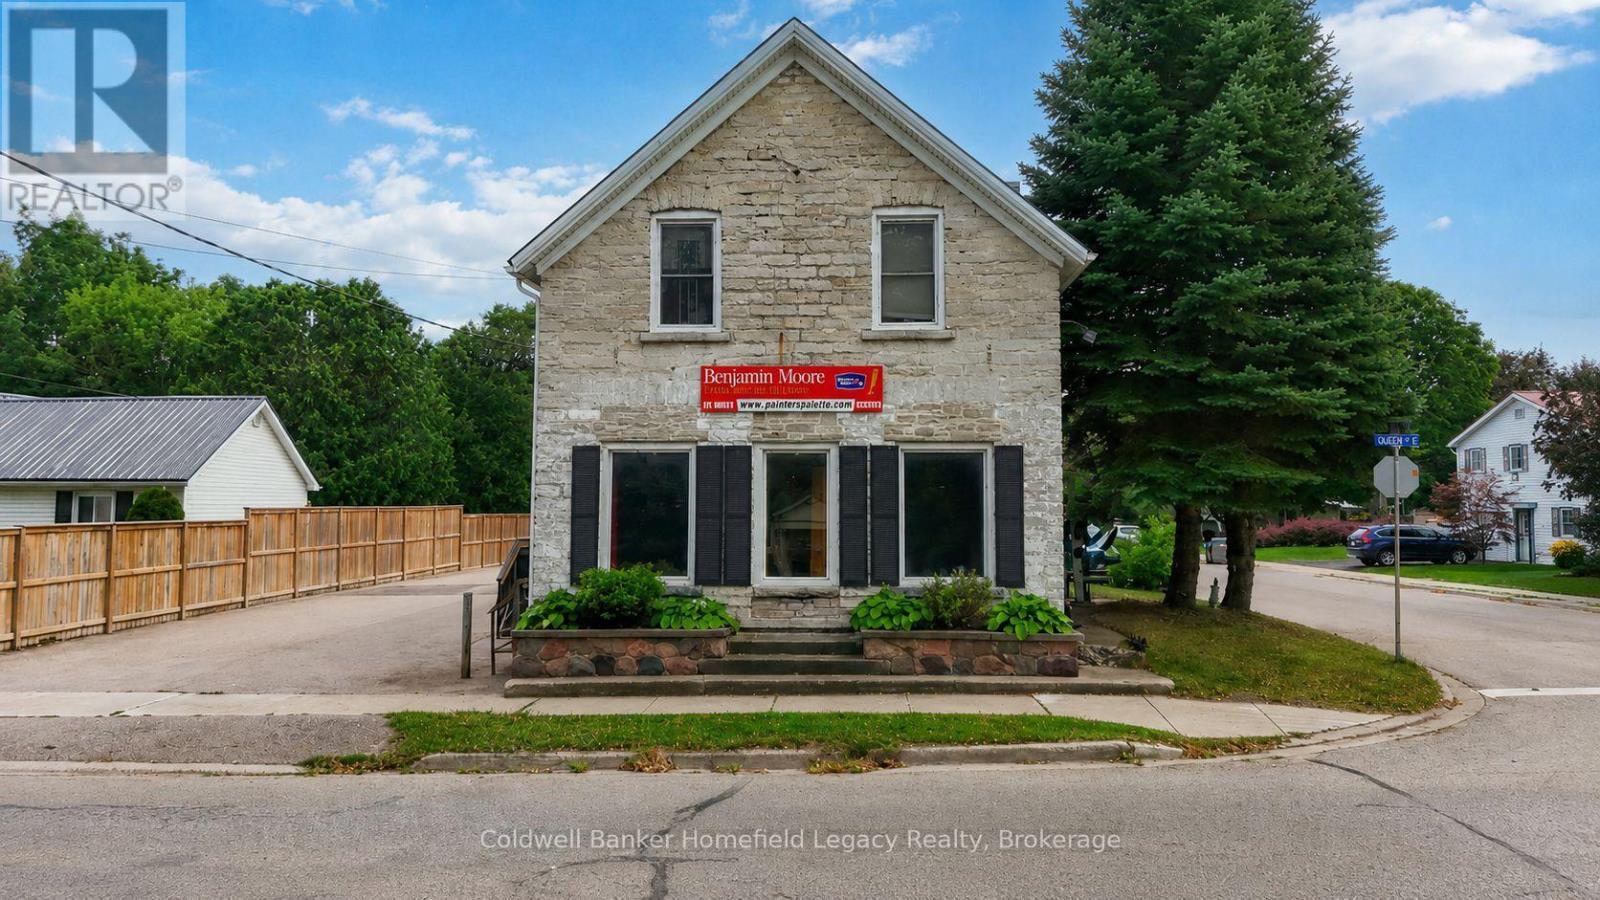
450 Queen Street E
St. Marys, Ontario
Own a piece of history in the Stonetown with this distinctive mixed-use stone property, originally built in 1880 and prominently positioned along Queen Street East in St. Marys. The property provides an established income stream from both commercial and residential tenants, with the main-floor commercial space currently leased at $3,000/month gross, inclusive of HST and utilities, and the one-bedroom residential unit above rented for $750/month inclusive of utilities. The residential tenancy is month-to-month, creating potential for future rental upside. The property also benefits from excellent visibility, convenient on-site parking and a recently paved parking area. With its historic stone construction, prominent location and combination of existing income with future potential, this is a unique opportunity to add a recognizable St. Marys property to your investment portfolio. (id:56248)
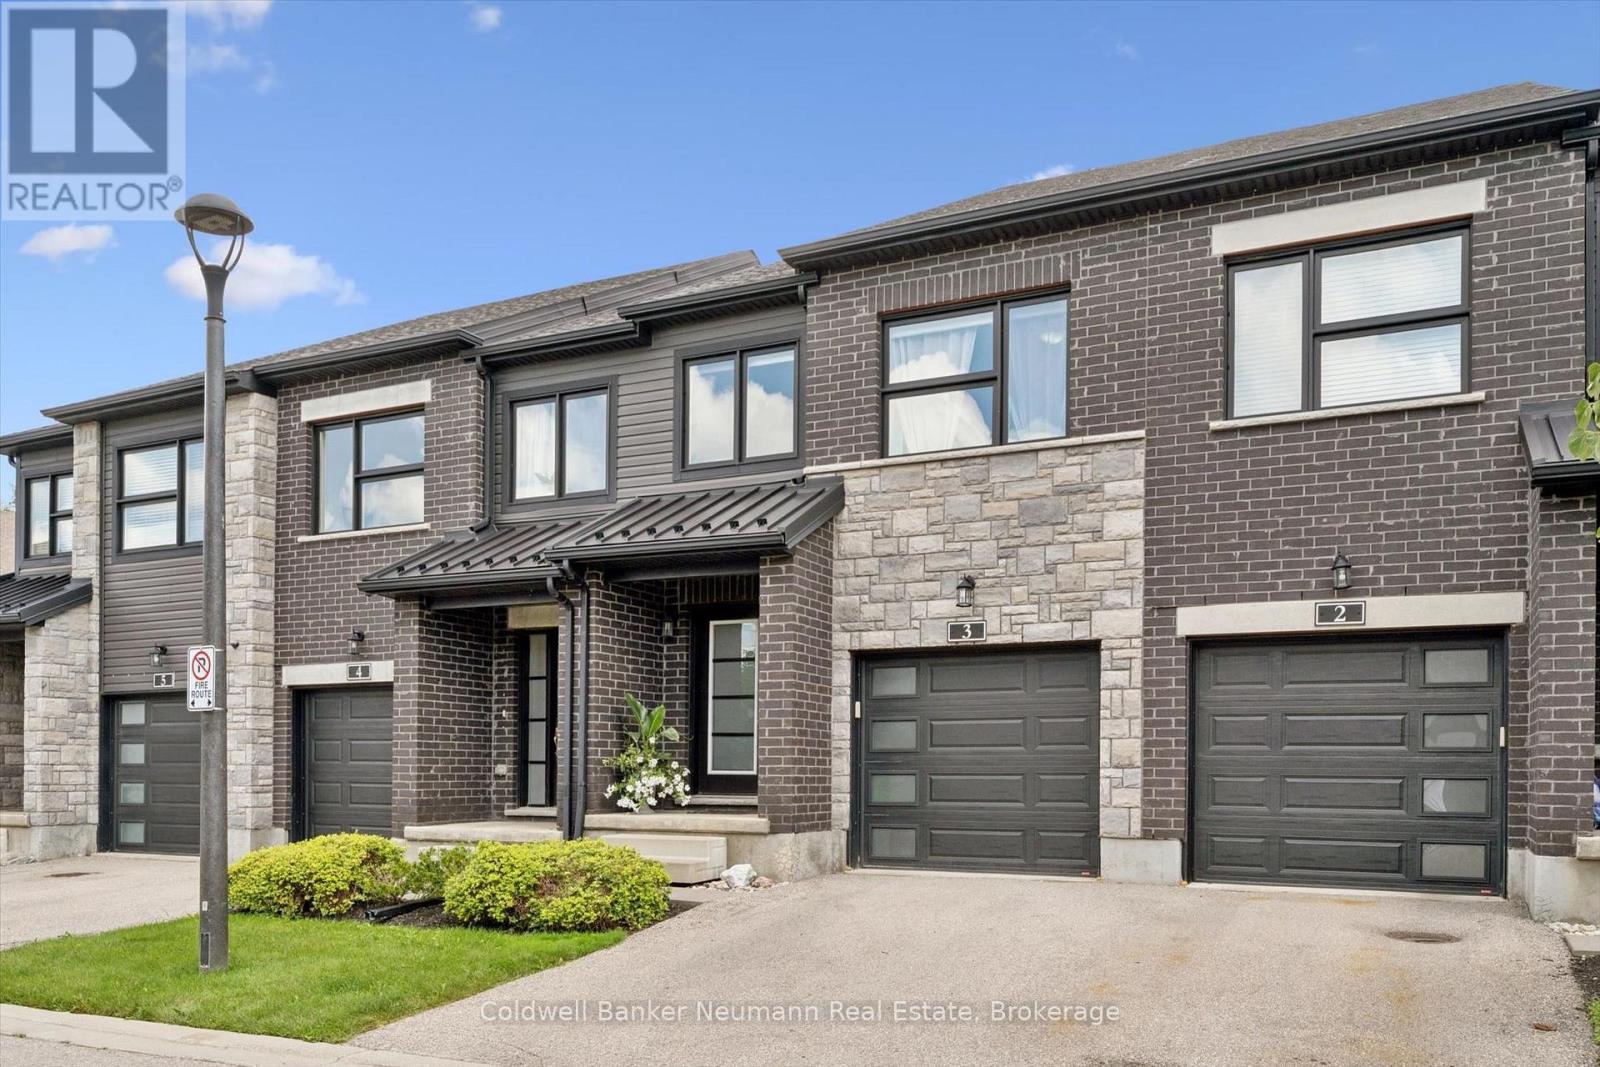
3 - 91 Poppy Drive E
Guelph, Ontario
Welcome to this wonderful south-end townhome backing onto open fields, offering a peaceful setting and beautiful views right from your own backyard! The bright, open-concept main floor features a spacious kitchen with granite countertops, centre island, newer appliances and a pantry for plenty of extra storage. Rich hardwood flooring flows through the dining and living areas, where sliding doors open to a private patio overlooking the cornfields beyond-a lovely spot to relax, dine outdoors and enjoy the changing seasons. Upstairs is also all hardwood, & the generous primary bedroom offers its own ensuite and double closets. Two additional bedrooms, a full main bathroom and convenient second-floor laundry complete this level. The finished basement provides even more living space, with a large window bringing in plenty of natural light, ideal for a rec room, home office, gym or guest space. The beautiful 3 piece bathroom finishes it off. A single-car garage plus driveway parking provides space for two vehicles. The snow removal includes your driveway and walkway, so no need for any worries there. Pets are permitted, and with a fantastic south-end location steps to everything, great living space and those hard-to-find open views out back, this is a townhome you won't want to miss! (id:56248)
Pt Lt 16 Concession 19 Street
Georgian Bluffs, Ontario
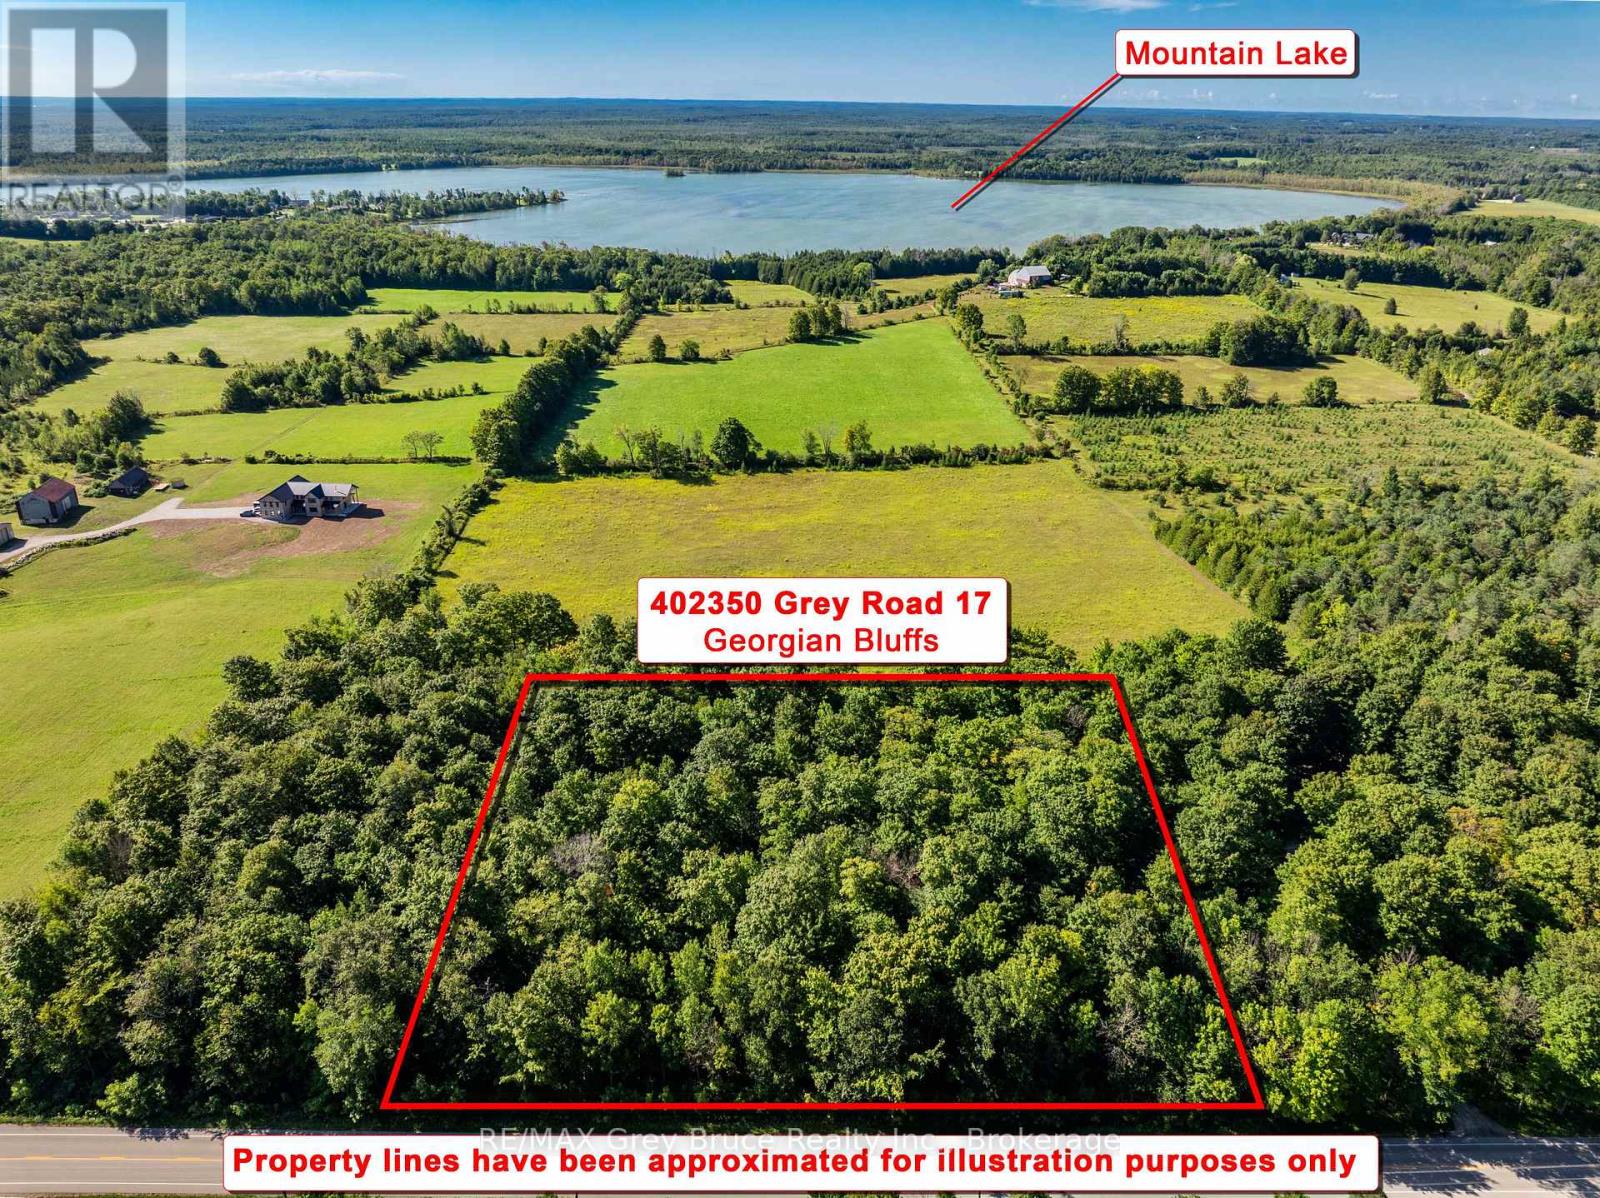
Discover the opportunity to build your own retreat on this beautiful 2-acre treed lot along Grey Road 17 in Georgian Bluffs. Surrounded by nature, this property offers a peaceful setting with the convenience of being close to local communities and some of Grey Bruce's best recreational destinations.Located less than a 10 minute drive from Wiarton, approximately 25 minutes from Owen Sound, and just over 15 minutes from Big Bay, you'll have easy access to shops, restaurants, services, beaches and outdoor adventures. Bass Lake, Francis Lake, Charles Lake and Mountain Lake are all nearby, offering plenty of opportunities to enjoy boating, fishing, swimming and exploring the outdoors.Whether you're looking to build a year-round home or your future getaway, this scenic 2-acre property offers the space and setting to bring your vision to life in beautiful Georgian Bluffs. (id:56248)
15 Edworthy Gardens
Hamilton, Ontario
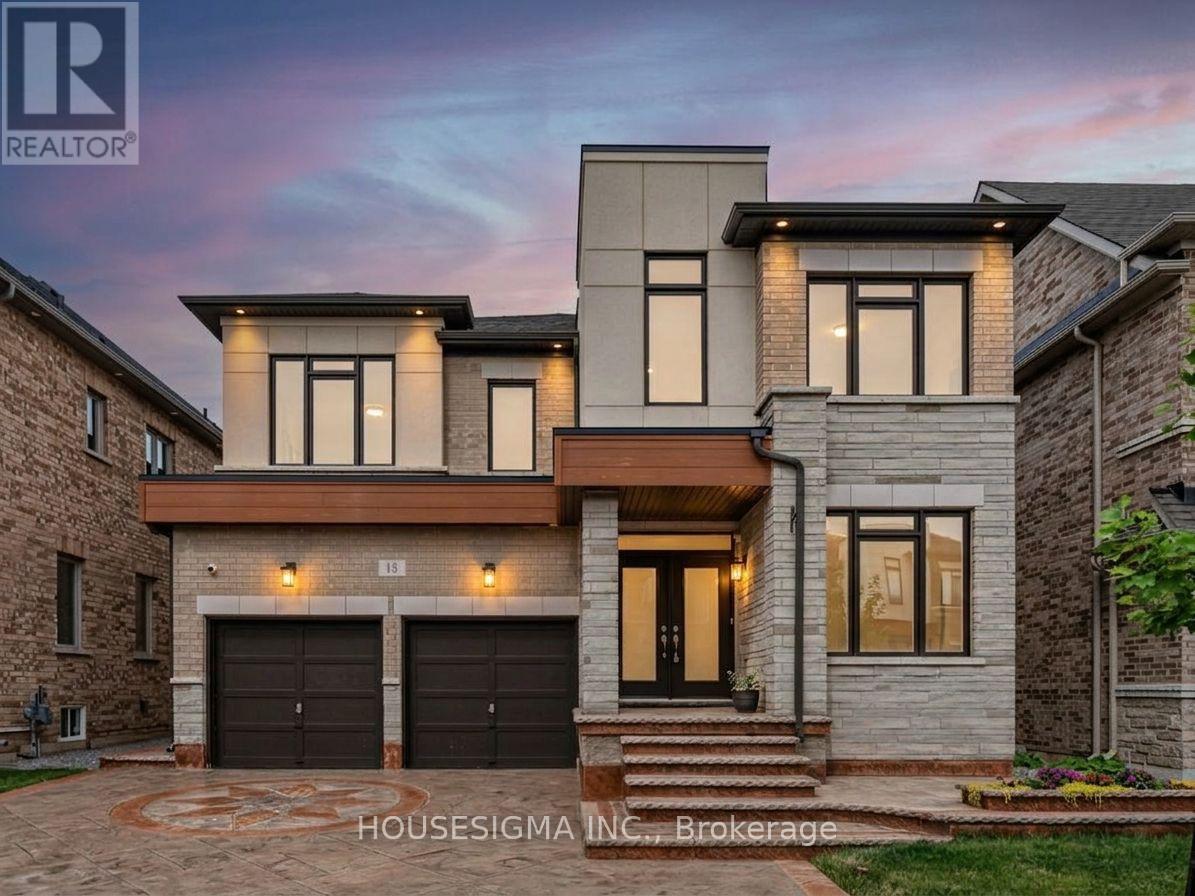
Welcome to this beautifully maintained detached home in sought-after Waterdown, offering the perfect blend of family living and investment potential. The bright, open-concept layout features spacious principal rooms, generous-sized bedrooms, and quality finishes throughout. A rare highlight is the fully finished basement with two legal income-generating suites-one 1-bedroom and one 2-bedroom-each with a full bathroom and shared laundry, providing excellent rental income or flexible multi-generational living. Enjoy a family-friendly neighbourhood close to parks, scenic trails, top-rated schools, shopping, restaurants, and everyday amenities, with easy access to Highways 403, 407 and the QEW. An exceptional opportunity for homeowners and investors seeking a move-in-ready property with outstanding value, versatility, and long-term income potential. (id:56248)
54 Frederick Avenue
Hamilton, Ontario
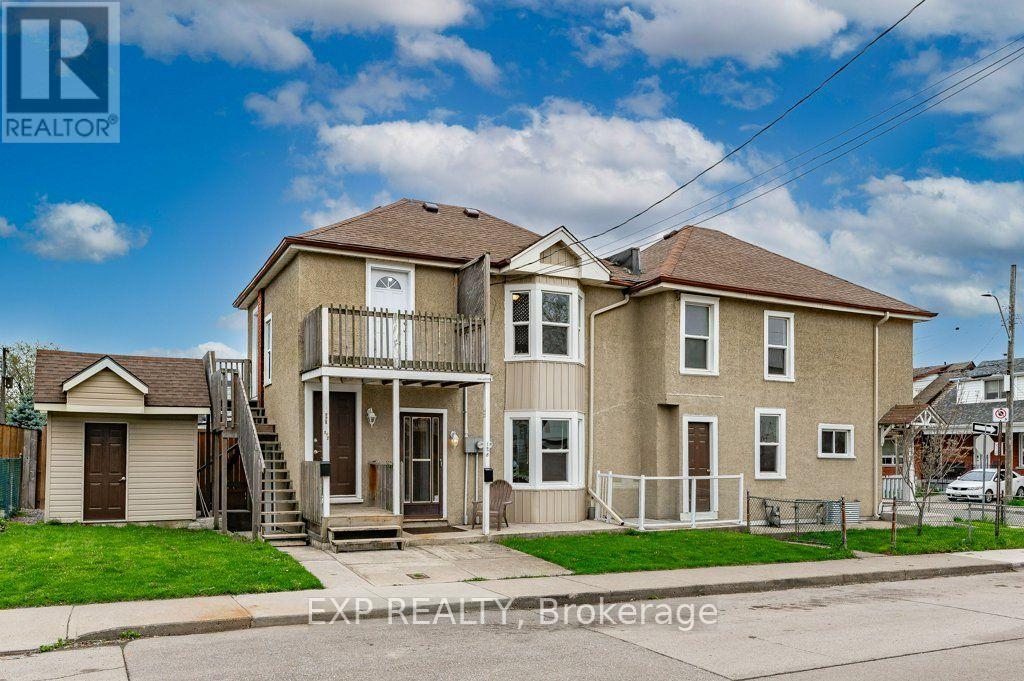
Unique Legal Triplex with Future Growth Potential! Looking to add a solid income property to your portfolio? Seller Financing Available* Cap rate of 4.99% when fully rented. This legal triplex offers three self-contained, above-grade units with private entrances and the potential to add a fourth unit (Accessory Dwelling Unit), subject to City approvals and setback requirements.The spacious main floor unit features three bedrooms plus a den that could easily serve as a fourth bedroom, along with a full kitchen and bright living room-perfect for an owner-occupier or premium rental income.A second separate one-bedroom apartment on the main floor offers a functional layout with its own kitchen and living room, while the upper-level one-bedroom suite includes a separate den/home office, kitchen, living room and 3-piece bath. Common shared laundry. Two of the units are vacant, providing an excellent opportunity to set market rents or live in one unit while generating rental income from the others. Walking distance to Ottawa St, close to downtown Hamilton, transit, shopping, schools, hospitals and major commuter routes, this property offers immediate income today with excellent upside potential for tomorrow.Whether you're a seasoned investor or buying your first income property, this is an opportunity worth exploring. (id:56248)
9 - 97 Carter Road
Quinte West, Ontario
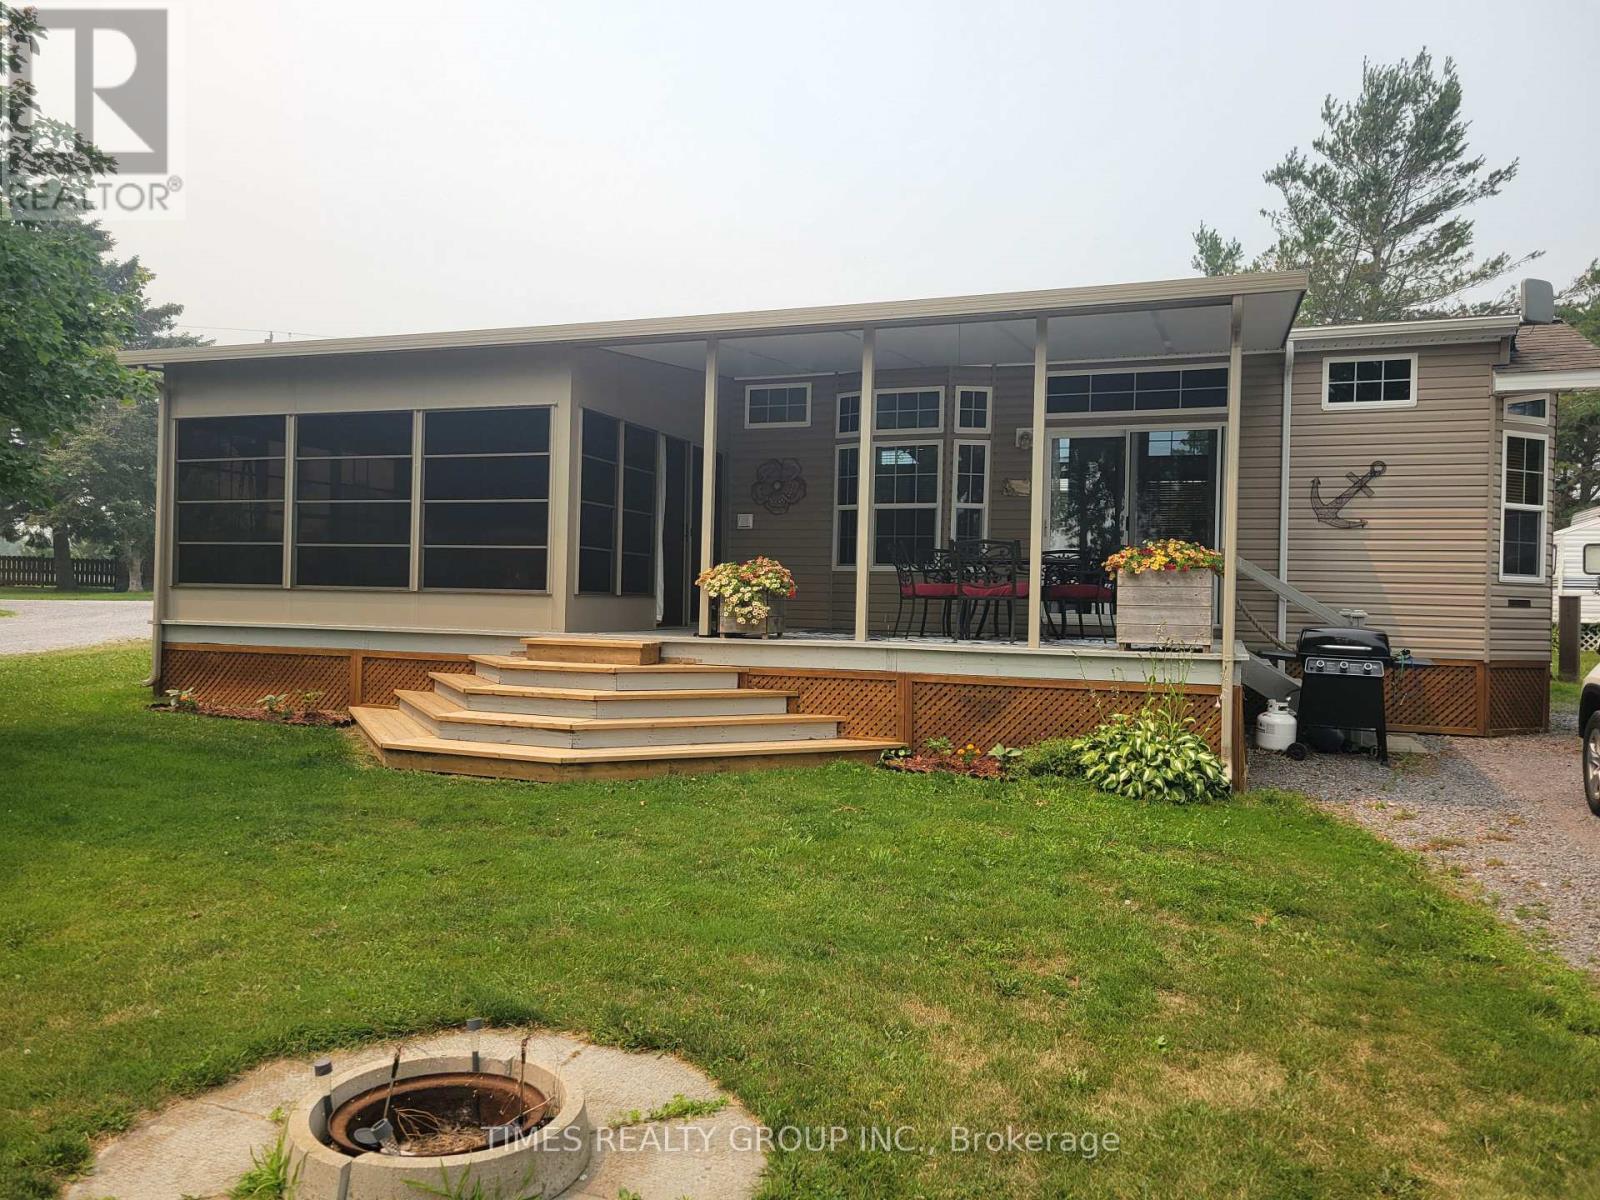
Site 9 located in Gateway Oasis Sites & Slips at 97 Carter Road Carry Place - the Gateway to the famous Prince Edward County! This bright, spacious, clean park model is situated on a desirable water view, corner lot in a privately owned, boutique three-season RV Park with member-only boat slips! 2012 Skyline Park Model with one bedroom, living room, kitchen with a fantastic layout and a surprising amount of counter space! Then there is the huge sunroom that faces the Boat Slips and the private pool! Gateway Oasis Sites & Slips is privately owned and boasts loads of activities and a great community! This is ideal for the Empty Nesters looking forward to their next chapter in life! The site fees are stated in the listing as the property taxes. For More Information About This Listing, More Photos & Appointments, Please Click "View Listing On Realtor Website" Button In The Realtor.Ca Browser Version Or 'Multimedia' Button or brochure On Mobile Device App. (id:56248)
6-7 - 321311 Concession Road
East Luther Grand Valley, Ontario
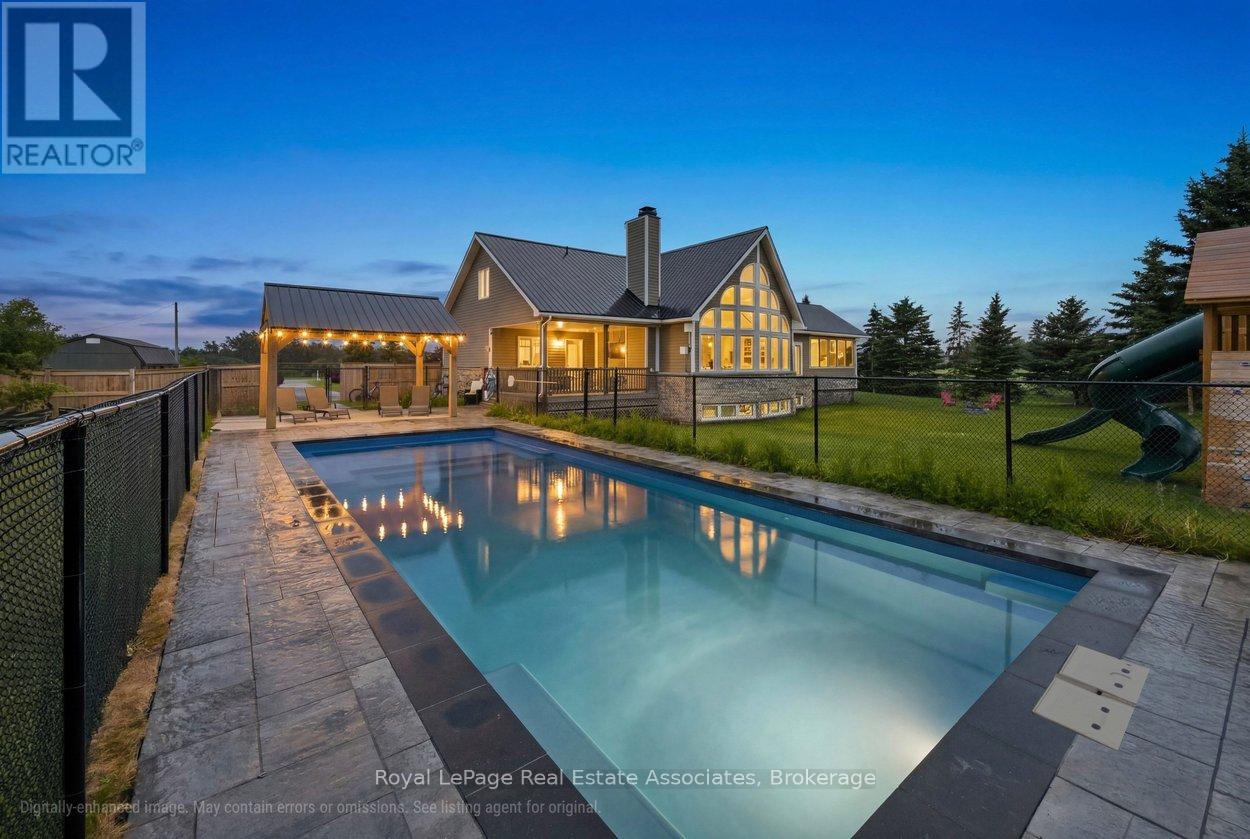
This beautiful 1.5-storey home offers approximately 2,200 sq ft above grade and sits on a private 0.99-acre lot. The bright, open-concept main floor is anchored by a stunning great room with a vaulted ceiling and a dramatic wall of large windows overlooking the backyard. The renovated kitchen features a granite waterfall island, stainless steel appliances, and a dining area combined with the kitchen, with a walkout to the screened-in deck for easy indoor-outdoor living. The main-floor primary bedroom provides a private retreat with a luxurious 5-piece ensuite and its own walkout to a covered deck. Laundry is conveniently located on the main level. Upstairs offers two bedrooms, a 4-piece bath, and a loft overlooking the great room -- ideal for an office or quiet reading space. The finished basement adds exceptional versatility with a separate entrance, second kitchen, heated tile floors, additional laundry, a recreation room, and a separate play room -- well-suited for extended family or multi-generational living. Outdoor spaces include an inground saltwater pool and gazebo (both completed approx. two years ago), multiple decks, and a generous yard designed for relaxing or entertaining. Additional updates include a metal roof completed last summer, a new furnace (approx. 2025/2026), and a heated, finished garage. If you're looking for a home that blends space, privacy, and practical family living, this one delivers. (id:56248)
19 Talgarth Road
Toronto, Ontario
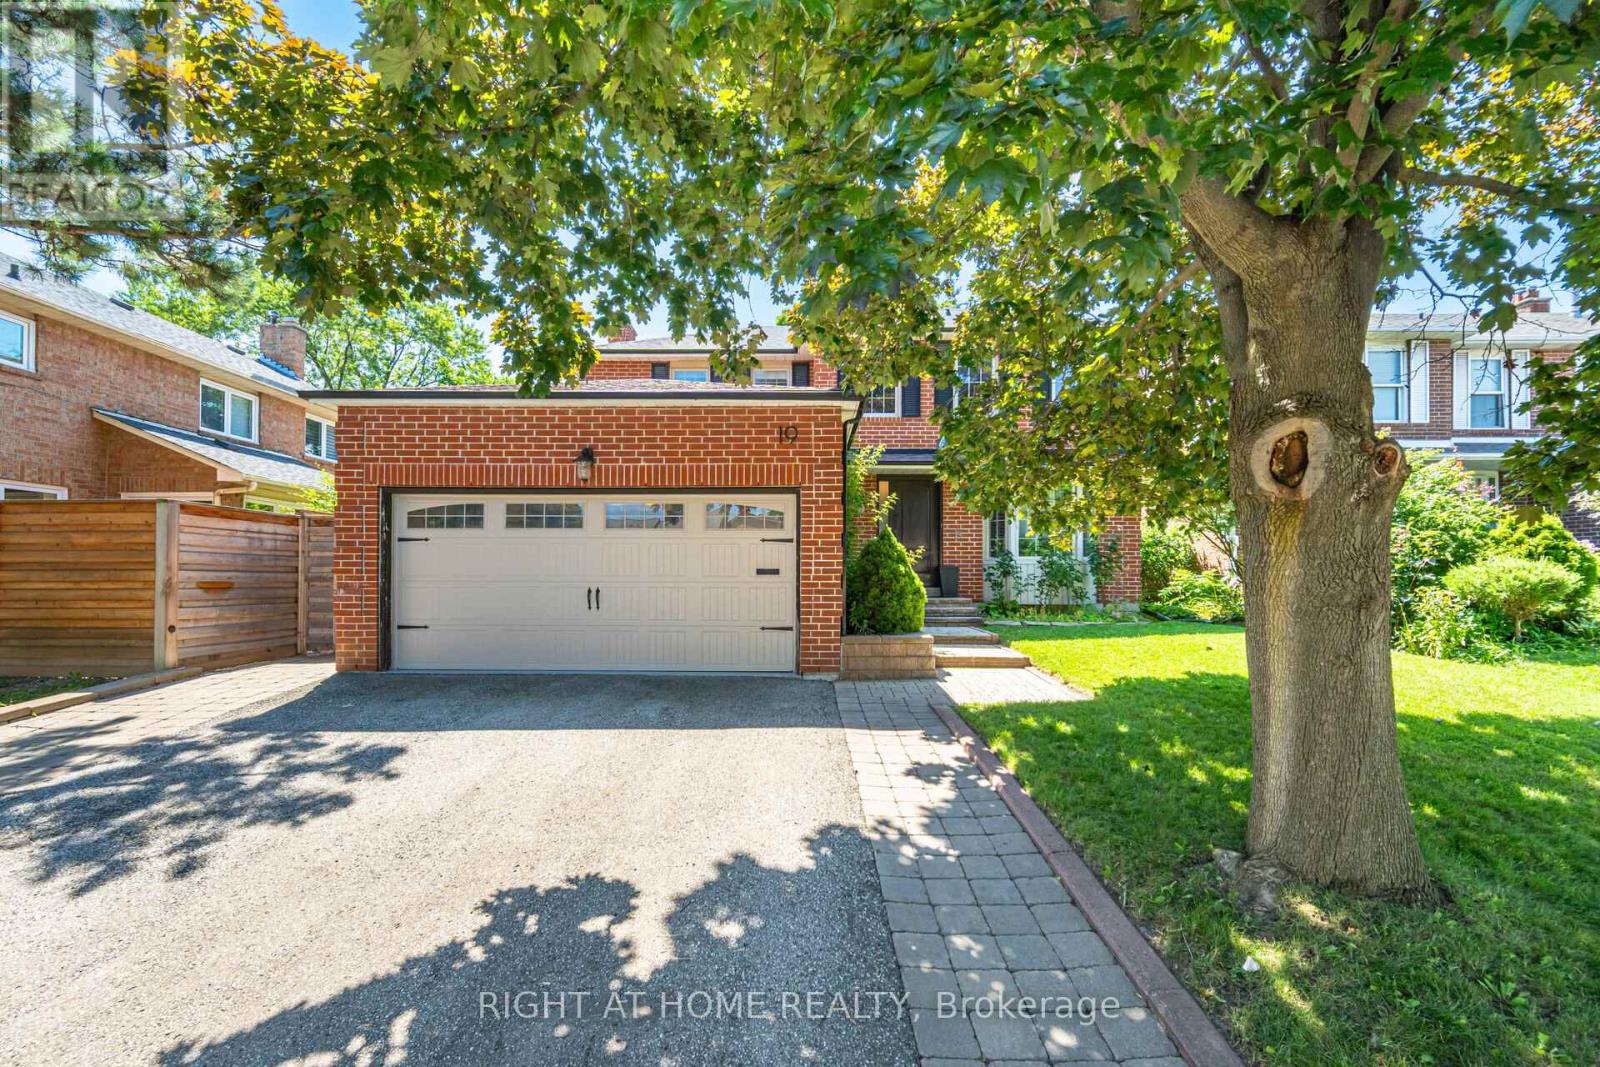
Excellent Location. This Home is in the Heart of the West Deane Community. Great Layout for Large Family or Two Families. 3465 Sq ft On a 3 Levels + Double garage. Modern from top to bottom. First and second floor offers 4 bdr + 3 wshr, Laundry, Open Concept Liv/Din/Family. Lower level has recently renovated modern self contained residence with Kit, Liv, 3 Bdr + 2 Wshr, Laundry plus separate entrance! Hardwood floor through the all house. Top rated schools, 100 m to the West Deane parks and walking trails. Easy access to 427/401/QEW and public transportation. No pets, no smoking. House partially furnished. Tenant pay utilities, cutting grass and removing snow (id:56248)
2475 Council Ring Road
Mississauga, Ontario
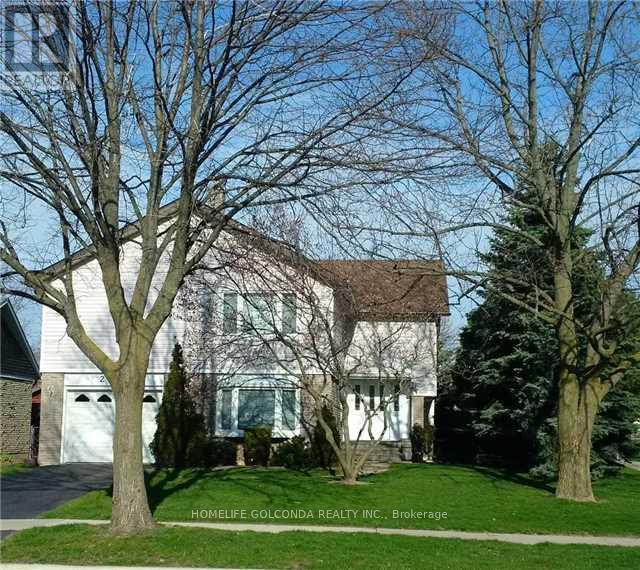
Beautiful & Clean Main Floor Of 1 Bedroom, 1 Bathroom And 1 Kitchenshared, Located On Quiet Child Safe Court. Spacious Living Spaces. Eat In Kitchen With Granite Counter Top. Enjoy The Green Lawn At Front & Back Yards With Lovely Perennial Garden. Hydro, Water And Heating Included. Close To U.T.M., Stores, Schools, Transit, Hwy's & More!! (id:56248)
Bsmt - 42 Sunnyview Road
Brampton, Ontario
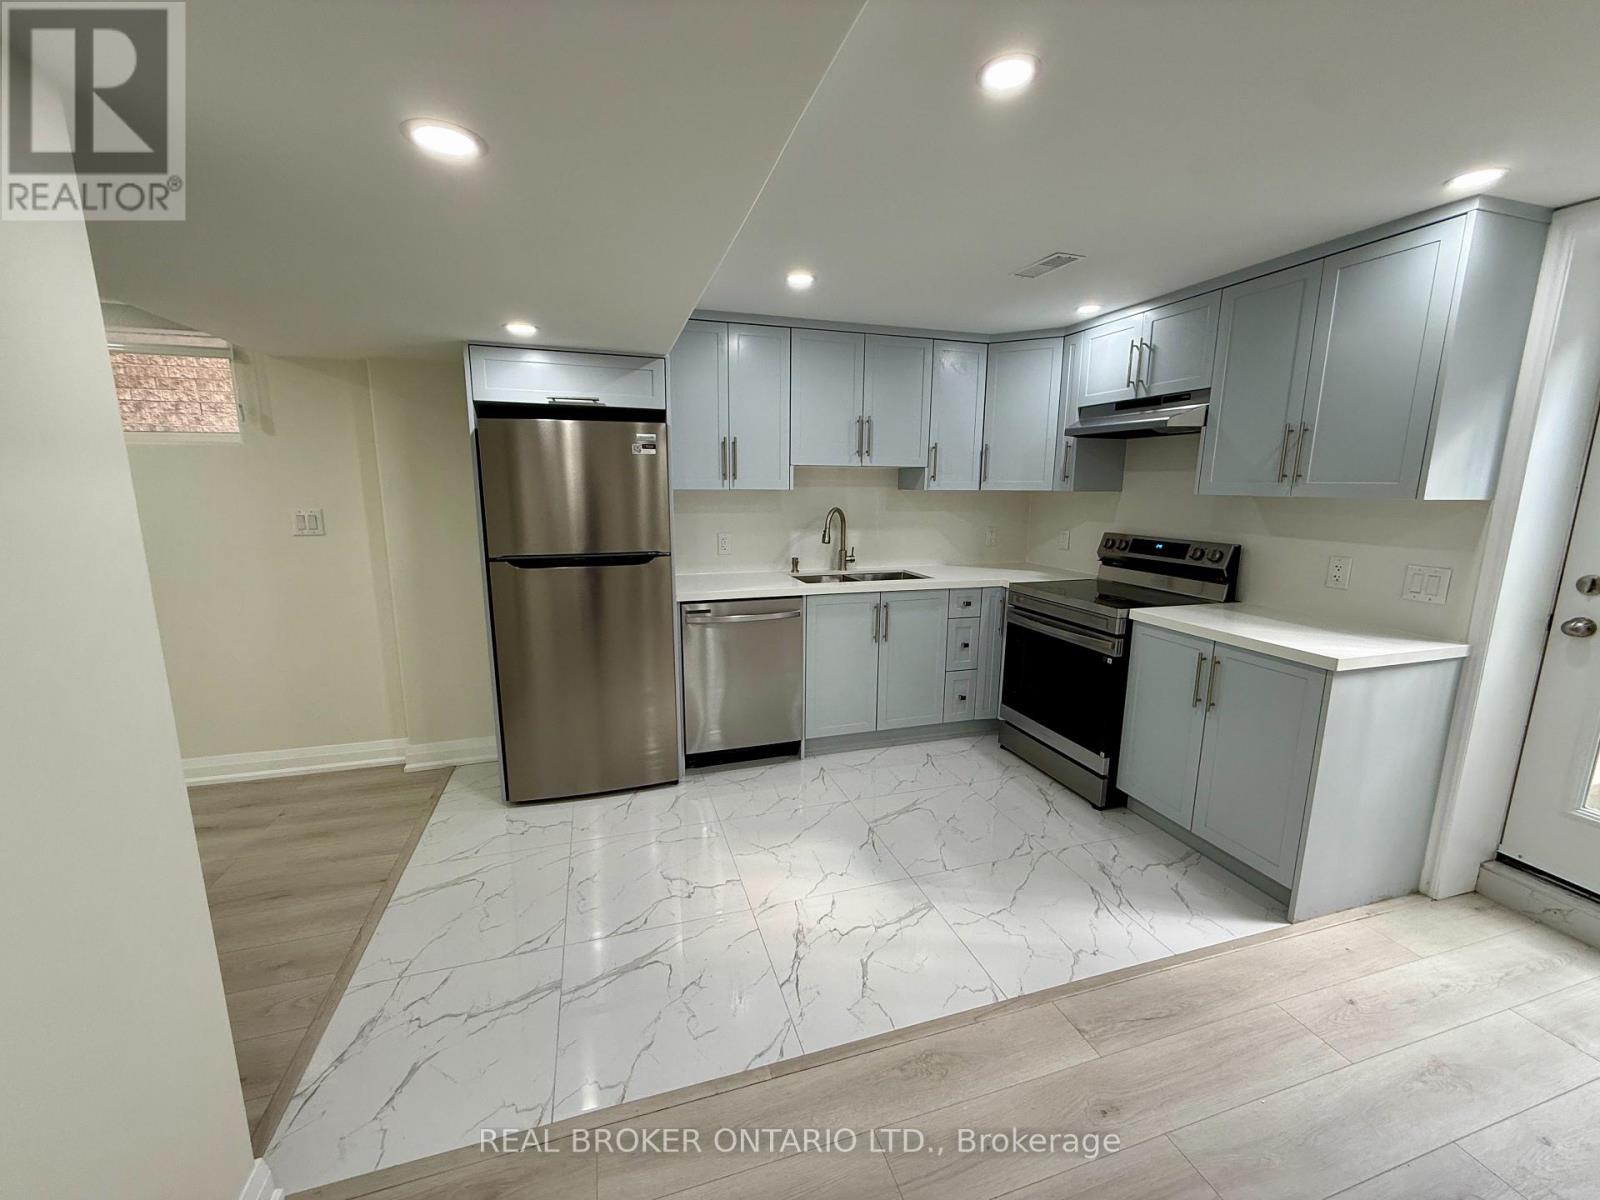
Newly Renovated! Be the first to live in this bright, freshly renovated 2 bedroom basement apartment located in the sought after Fletcher's Meadow neighbourhood in Brampton. This pristine basement unit boasts a sleek, modern design with stylish flooring, fresh neutral paint, and energy-efficient LED pot lights throughout the open-concept layout. The modern kitchen comes fully equipped with modern cabinetry, stainless steel appliances, and ample counter space, seamlessly flowing into an open concept living area perfect for everyday comfort. Both bedrooms offer generous closet space and natural light. Enjoy the ultimate convenience of your own private rear entrance and dedicated ensuite laundry. Unbeatable location just minutes to the Mount Pleasant GO Station, public transit, Fortinos, local plazas, parks, and top-rated schools. Move-in ready and perfect for professional tenants seeking quality, privacy, and modern style. 1 driveway parking spot included. (id:56248)
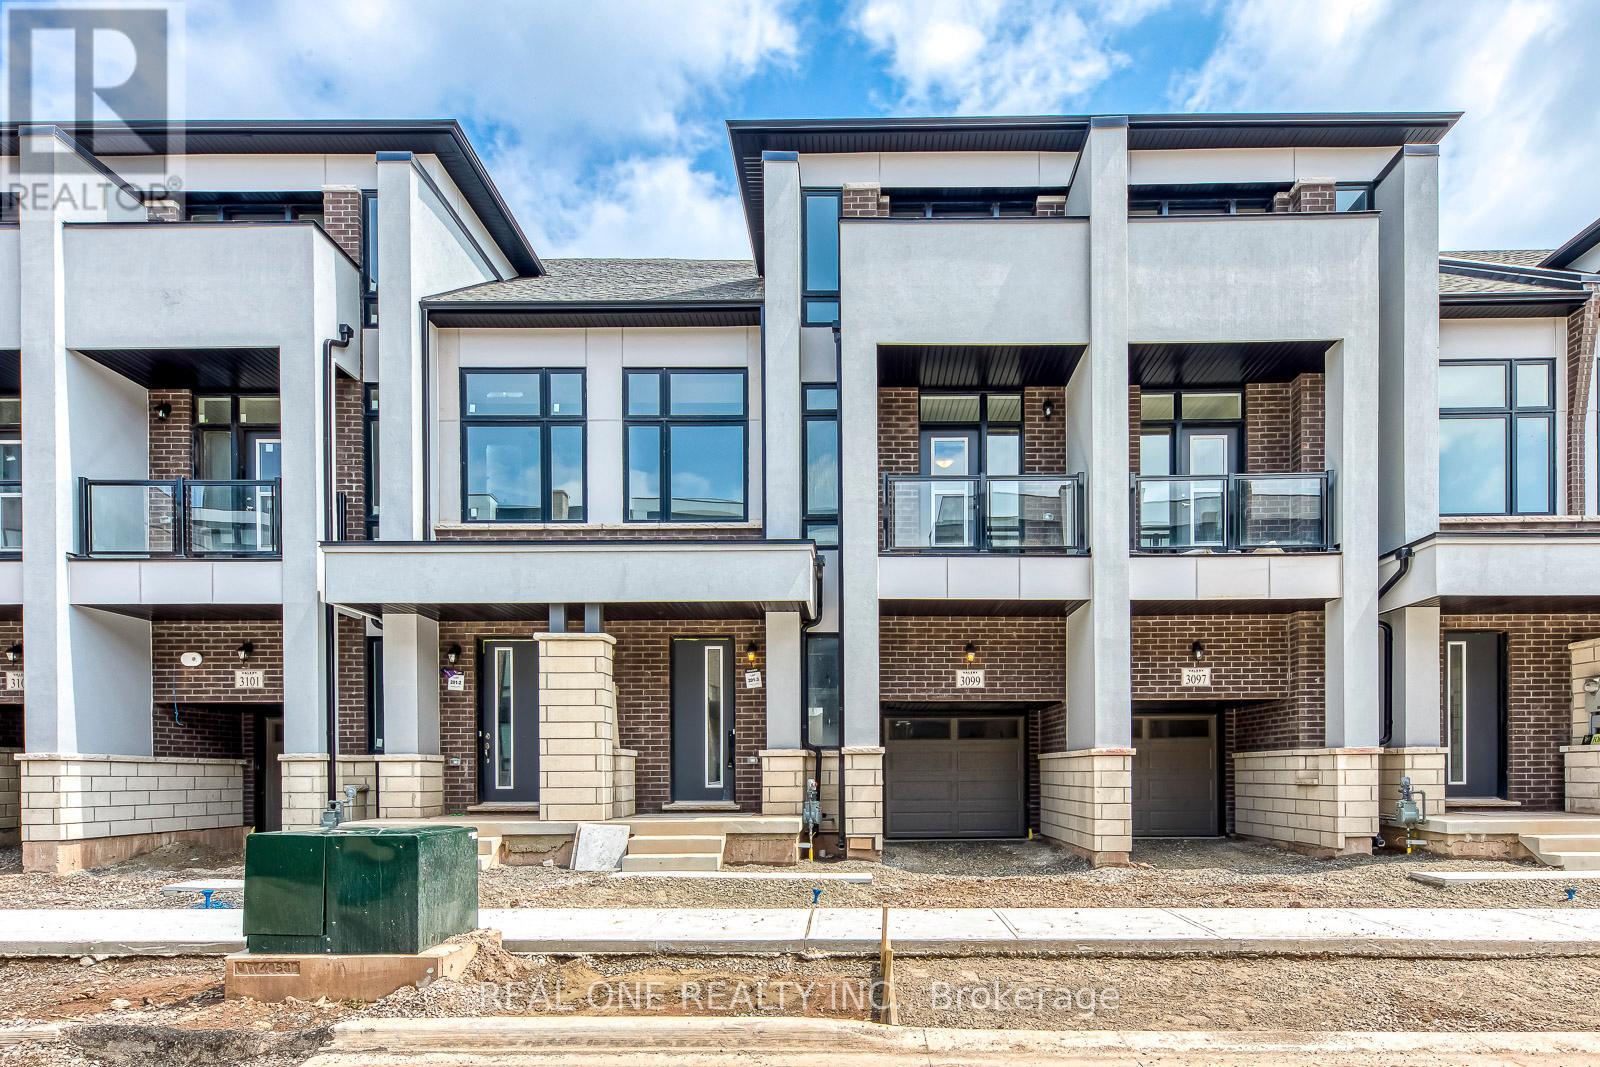
3099 Perkins Way
Oakville, Ontario
Amazing 4 Bedroom & 5 Bath Townhouse Available for Lease in Convenient Joshua Meadows Community Just Minutes from Highway Access, Shopping, Restaurants & Many More Amenities! Stunning Kitchen Boasts Centre Island with Breakfast Bar, Quartz Countertops, Stainless Steel Appliances & Breakfast Area with W/O to BBQ Deck. Engineered Hardwood Flooring & Unique Waffle Ceilings Through Open Living or Dining Room & Open Concept Family Room with Electric Fireplace. 2pc Powder Room & Garage Access Complete the Main Level. 3 Good-Sized Bedrooms, Convenient Upper Level Laundry Room, Linen Closet & 5pc Main Bath (with Double Vanity & Combined Tub/Shower) on 2nd Level. Spacious Primary Suite with Huge W/I Closet & Luxurious 5pc Ensuite with Double Vanity, Freestanding Soaker Tub & Large Glass-Enclosed Shower. 3rd Bedroom Features W/O to Balcony. Impressive Guest/4th Bedroom Suite on 3rd Level Boasts W/I Closet, 4pc Ensuite & W/O to Upper Balcony! Fabulous Additional Living Space in the Finished W/O Basement with Bright Rec Room with Large Window & W/O to Yard, Plus 4pc Bath & Additional Unfinished Area. 2,903 Sq.Ft. of Finished Living Space (Including Basement) per Builder Plan! Large Windows Thruout the Home Allowing Loads of Natural Light! 10' Ceilings on Main Level / 9' on 2nd & 3rd Level! Property Backs onto the Aymond Valley/Natural Heritage System. (id:56248)
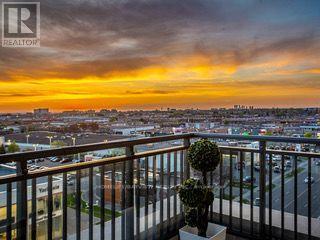
708 - 830 Lawrence Avenue W
Toronto, Ontario
Bright and inviting west-facing unit with unobstructed views and no building directly in front. Enjoy abundant natural light throughout the afternoon and breathtaking sunset views from the spacious 161 sq. ft. terrace, bringing the total indoor and outdoor living space to approximately 800 sq. ft. This well-maintained suite is equipped with electronic window coverings and features a versatile den with a large mirrored closet, making it ideal for use as a home office, nursery, guest room, or potential second bedroom. Outstanding building amenities include an indoor pool, sauna, fitness centre, party room, guest suites, 24-hour concierge service, and a rooftop terrace with jacuzzi, BBQ area, lounge, and stunning panoramic views. Ideally located within walking distance to Yorkdale Shopping Centre, restaurants, transit, and everyday conveniences. Minutes to Highway 401 and Allen Road, providing easy access across the GTA. A perfect combination of comfort, convenience, and lifestyle. (id:56248)
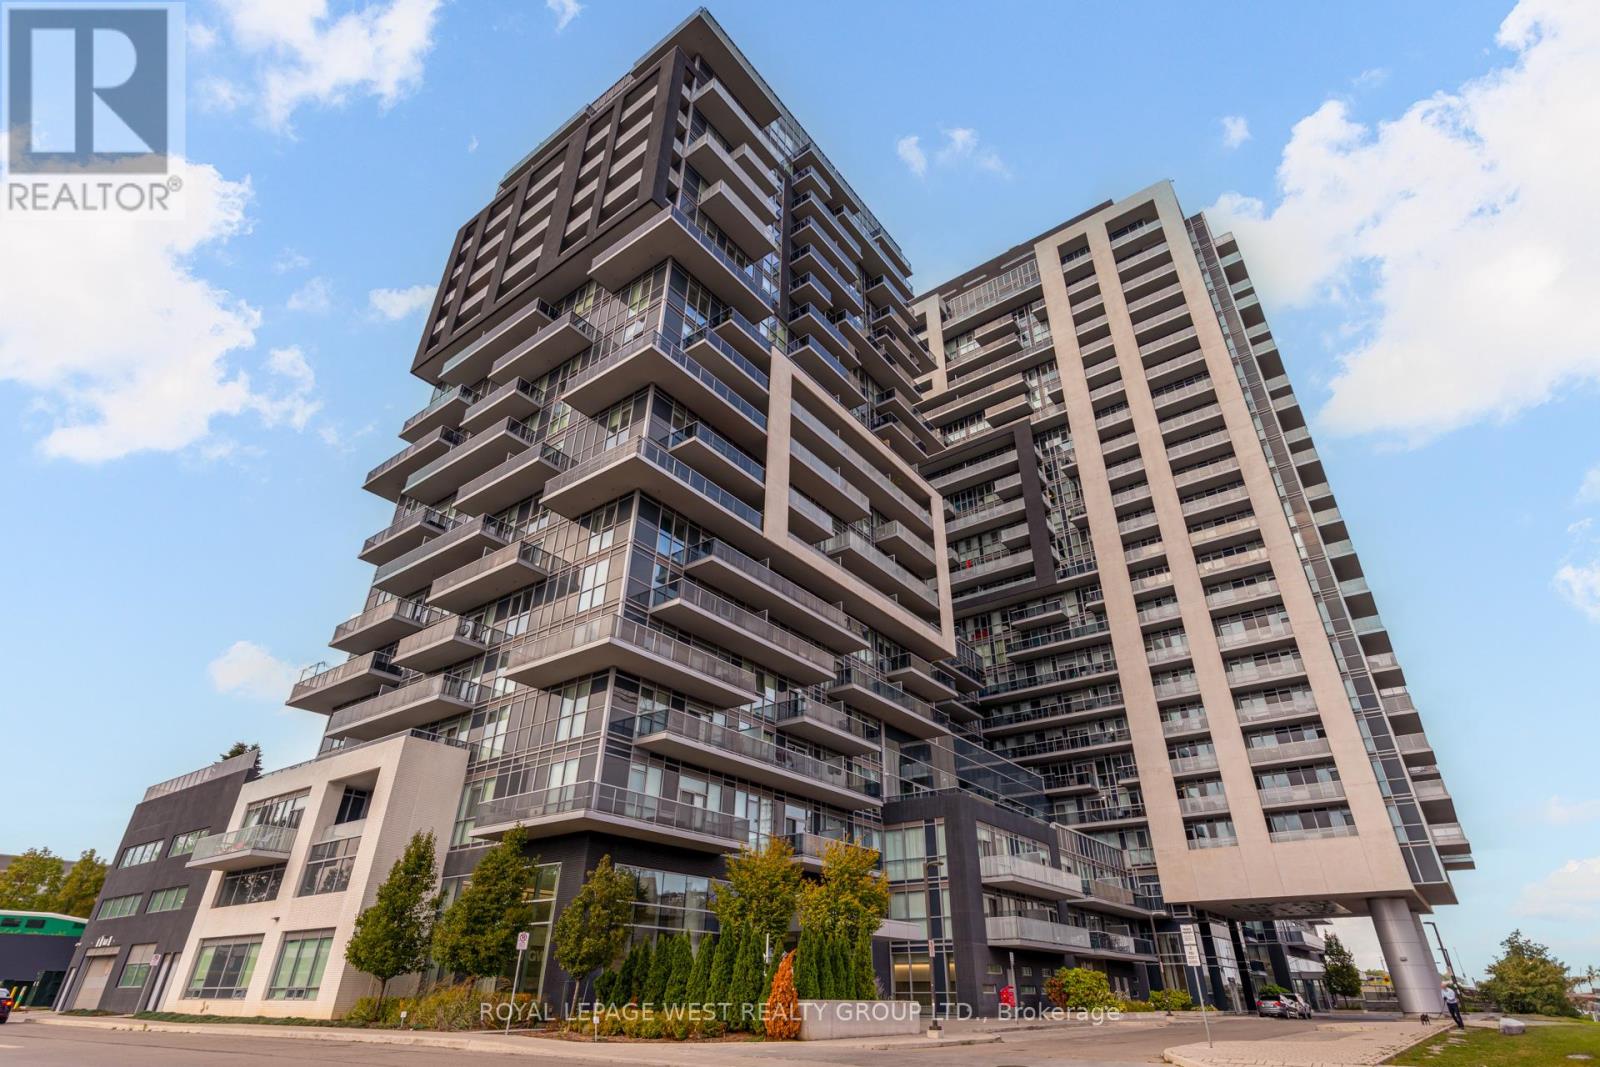
1002 - 2087 Fairview Street
Burlington, Ontario
"Are you looking for a functional, thoughtfully designed layout with a massive east-facing balcony (30 ft x 6 ft) - perfect for your morning coffee or evening hangouts?Welcome to unit 1002 at Paradigm Towers, ideally located next to the GO Station and Walmart. This 620 sq. ft. suite plus a 180 sq. ft. balcony features floor-to-ceiling, wall-to-wall windows, soaring 9 ft ceilings, and an open-concept layout that's perfect for entertaining - without ever feeling "squeezed."The modern white kitchen comes with stainless steel appliances and a spacious island. The large bedroom offers a walk-in closet, while the in-suite laundry room adds convenience.Resort-style amenities include: Sky Lounge & rooftop BBQ terrace with panoramic Lake Ontario views, Indoor pool & sauna, Media & games rooms, Indoor gym & outdoor exercise area, Basketball court & billiards, Expansive party rooms and 24-hour concierge & security. One parking spot and locker are included. Whether you're a first-time buyer, downsizer, or savvy investor, this condo offers outstanding value - and the seller's warm gratitude for visiting her home!". (id:56248)
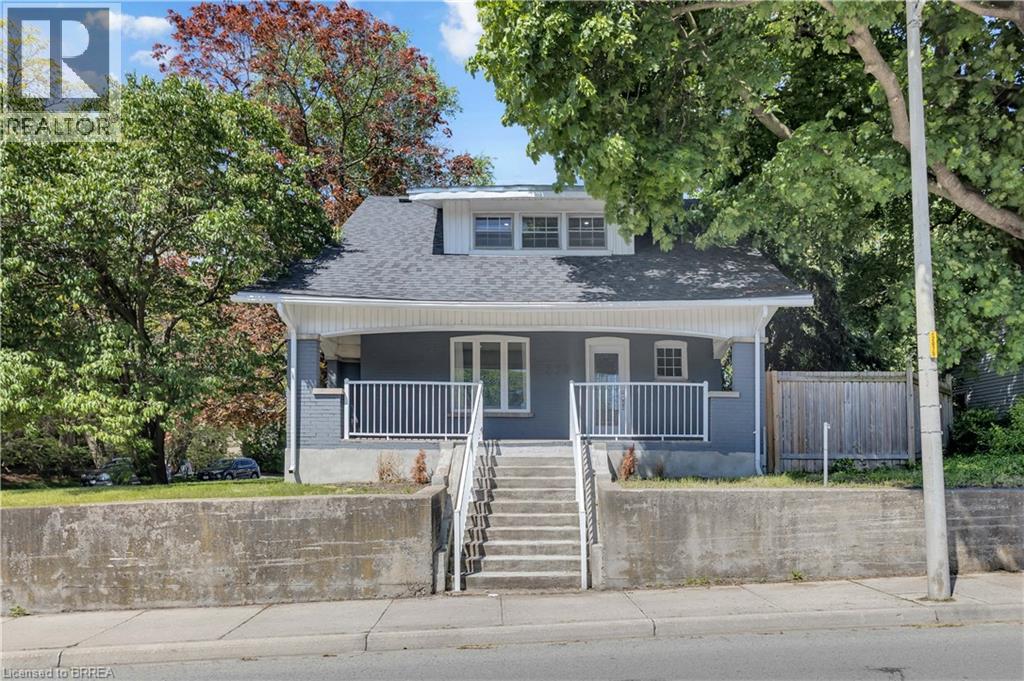
378 Norfolk Street N
Simcoe, Ontario
Step into the perfect blend of timeless character and modern convenience in this beautifully updated century home! Situated on a desirable corner lot in a central location, this move-in-ready 1.5-storey home offers exceptional value, extensive upgrades, and a large fenced yard rarely found at this price point. From the inviting covered front porch to the original charm and thoughtful updates throughout, this home delivers the best of both worlds. The spacious main floor features multiple entry points, a bright and functional layout, a convenient bonus room ideal as a home office, den, gym, playroom, or hobby space, and a 2-piece bathroom. Upstairs, you’ll find 3 comfortable bedrooms and 2 additional bathrooms including a primary bedroom with ensuite, providing plenty of room for family living. Outside, the fully fenced backyard offers ample space for children, pets, gardening, entertaining, or simply relaxing. Private parking is an added bonus and includes an EV charger for modern convenience. Plenty of room for a future garage or workshop here as well. Major updates provide peace of mind, including roof shingles, LeafFilter gutter protection installed on all gutters. furnace, central air conditioning, upgraded 150-amp electrical service, brand-new plumbing from the house to the street, a high-efficiency water softener, newer washer and dryer. Affordable, updated, full of character, and centrally located close to amenities, schools, parks, and commuter routes—this inviting century home is a rare opportunity for buyers seeking space, style, and value all in one package. (id:56248)
508 - 4982 Chrysler Avenue
Niagara Falls, Ontario
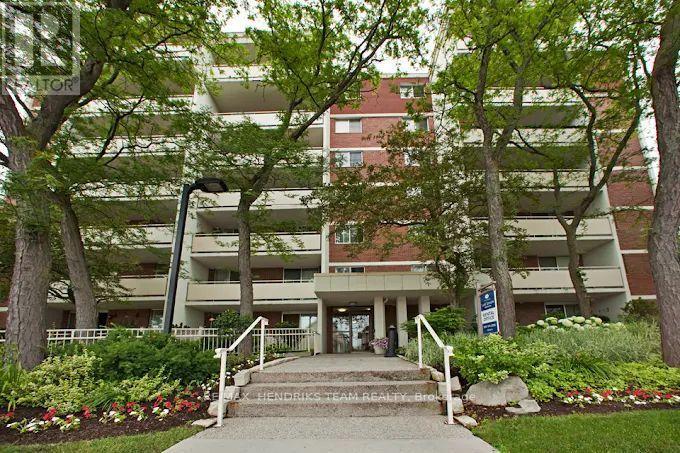
Welcome to Lord Simcoe Apartments, where you get to be close to all the life Niagara Falls has to offer while simultaneously being surrounded by scenic parks and trails. This thoughtfully designed two-bedroom suite features a functional walk-through kitchen with white cabinets and appliances leading to the adjoining dining area, two spacious bedrooms, a clean, white four-piece bathroom with a tiled tub/shower combo. The bright living room opens onto a large private balcony, perfect for enjoying fresh air and natural light. Residents enjoy an array of ammenities, including a fitness centre, sauna, social room for community events, and a community patio perfect for relaxing outside. The building also offers secure entry, on-site laundry an elevator, underground and surface parking for added convenience. With easy access to the QEW and public transit, as well as nearby shopping, restaurants, and entertainment, Lord Simcoe Apartments provides a comfortable, community-focused lifestyle in a serene setting. (id:56248)
686455 Highway 2
Princeton, Ontario
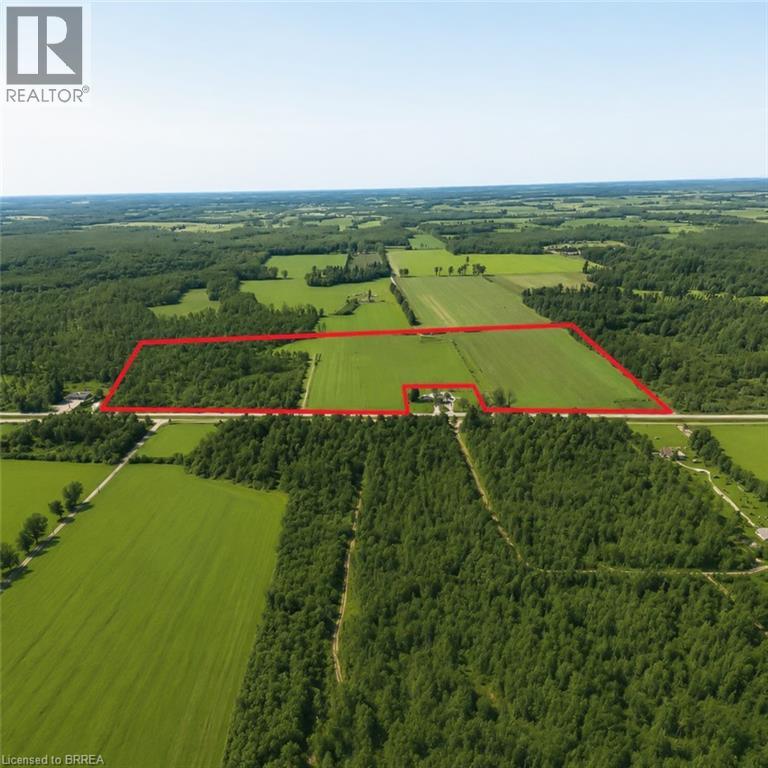
Explore the opportunity with this 37.7-acre parcel of versatile A1/A2-zoned agricultural land, located just west of Princeton and north of Highway 2 - a rare offering that combines flexibility, farmland potential, and prime logistical access. Approximately 22 acres consist of fertile, sandy-loam, tillable soil ideal for crops, with the balance featuring open yard space and a wooded area for added privacy and natural surroundings. The flat, rectangular layout provides an efficient footprint for farming, ag-business development, or future site planning. Zoning under A1/A2 permits a broad range of agricultural and complementary commercial uses, giving operators strong versatility. Two existing driveways and a driveshed offer convenient access and a head start on further improvements. For entrepreneurs, trades, or ag-service operators, this parcel offers excellent potential for a machine shop, farm implement dealership, storage facility, animal-care kennel, or other permitted uses. Its proximity to both Highway 401 and Highway 403 provides outstanding access for transportation, commuting, or business logistics. Whether you're expanding an agricultural operation, establishing a rural business, or envisioning a beautiful homesite with ample land for recreation and personal enjoyment, this versatile property delivers a rare blend of opportunity, privacy, and long-term value. (id:56248)
1709 - 75 King Street E
Mississauga, Ontario
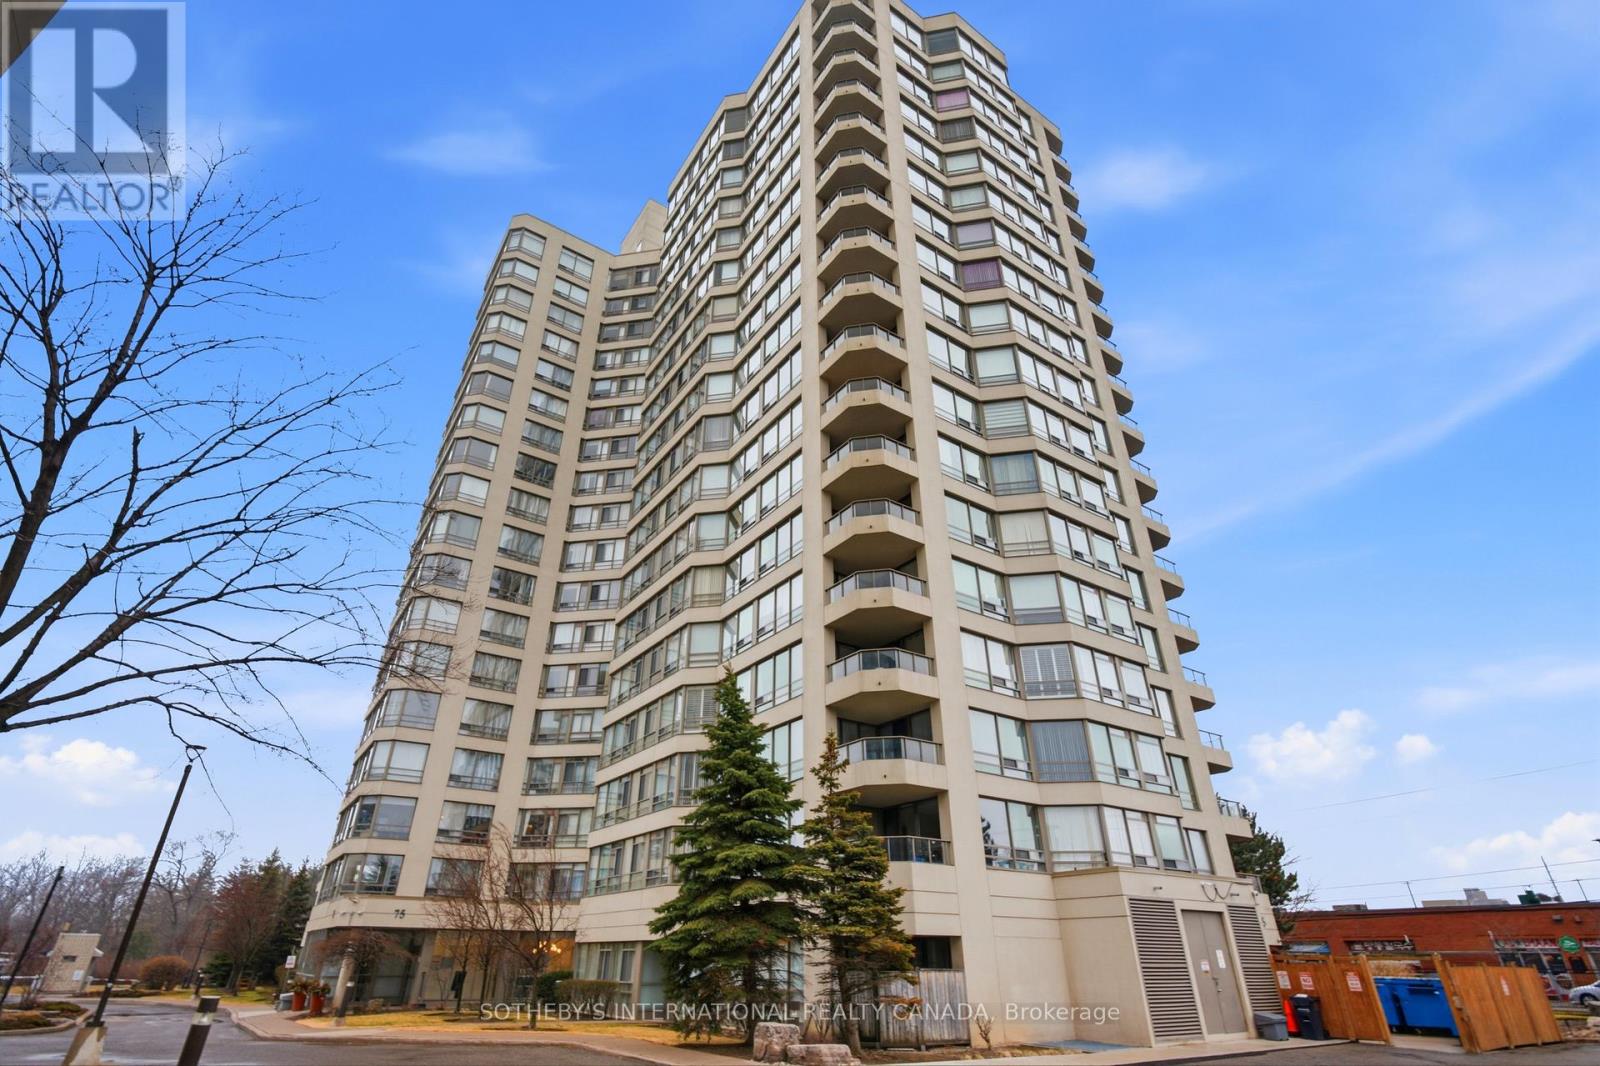
Set within the esteemed King Gardens residence, this well-designed 1+1 suite offers a functional open-concept layout tailored for modern living. The versatile den provides additional space ideal for a home office or guest accommodation, enhancing both comfort and practicality.Perfectly situated in central Mississauga, the location offers convenient access to Trillium Health Partners - Mississauga Hospital, a selection of public and private schools, community centres, parks, shopping, and dining. Commuters will appreciate seamless connectivity to Highways 403, QEW, and 401, as well as nearby GO Transit and TTC access.Maintenance fees are all-inclusive, covering heat, hydro, water, cable TV, internet, central air conditioning, building insurance, parking, and common elements. (id:56248)
1202 - 75 King Street E
Mississauga, Ontario
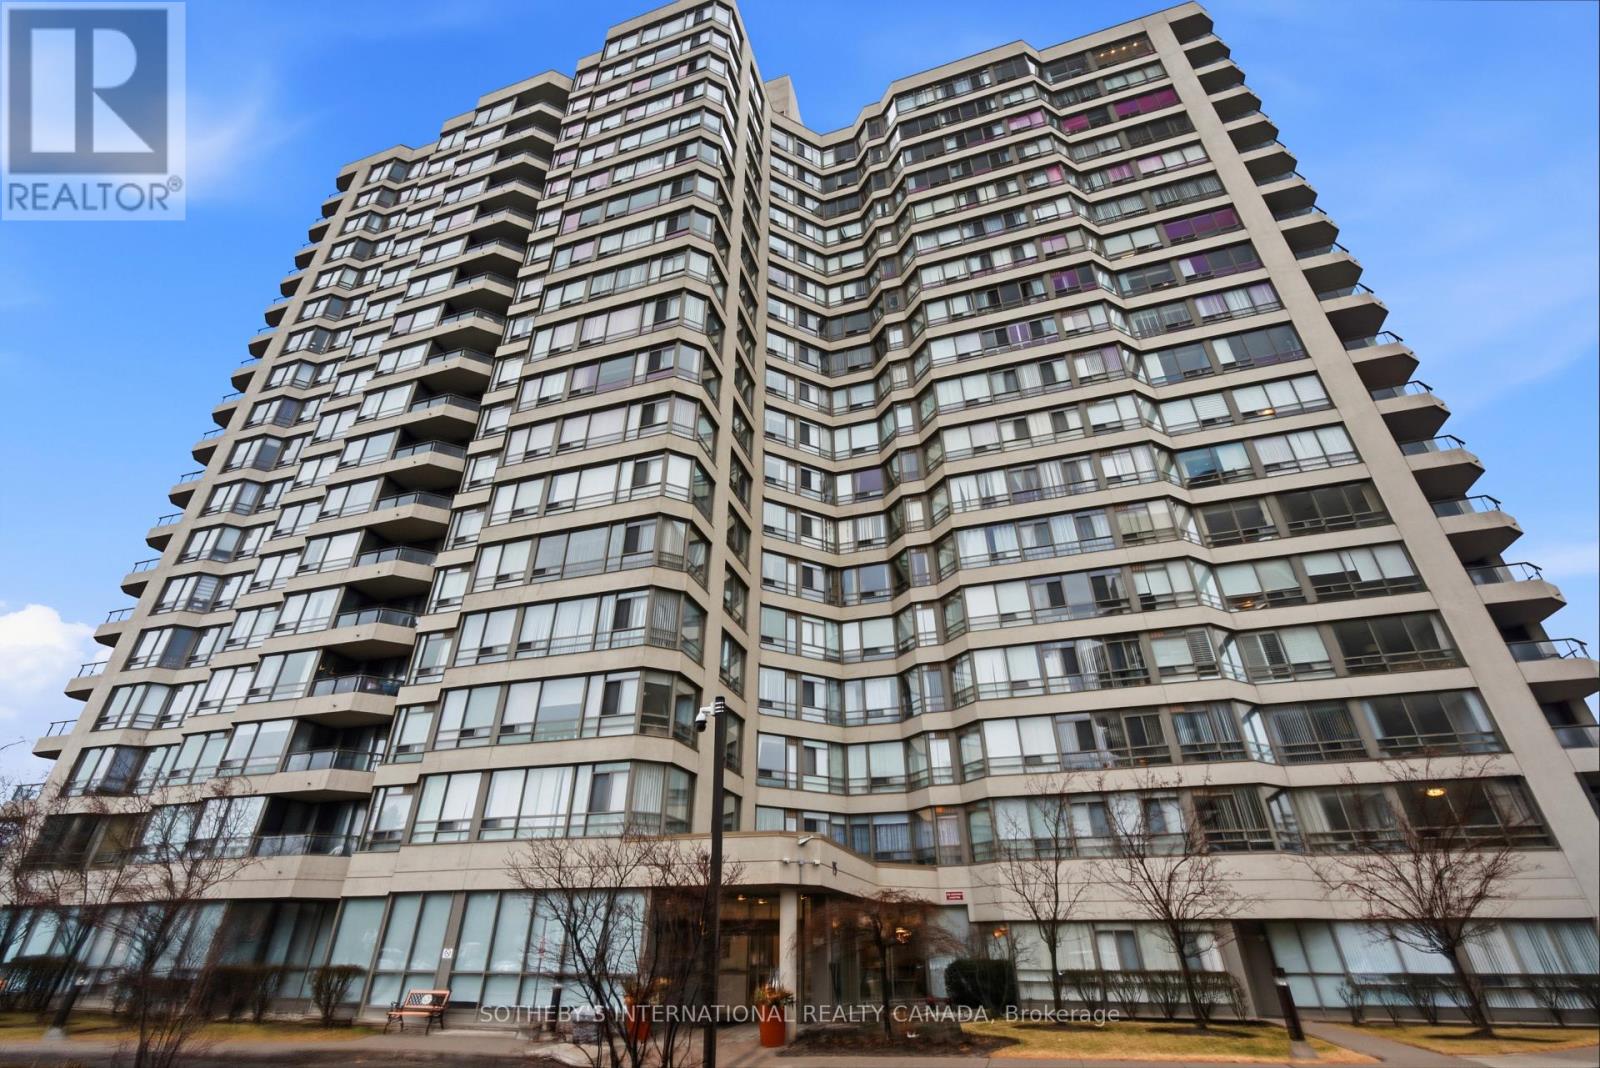
The distinguished King Gardens residence presents this elegant corner 2-bedroom suite, showcasing a bright, open-concept design with a functional layout tailored for refined urban living.Perfectly positioned in the heart of Mississauga, residents enjoy seamless access to premier amenities including Trillium Health Partners, esteemed schools, parks, fine dining, and shopping. Effortless connectivity to Highways 403, QEW, and 401, as well as GO Transit and TTC, ensures exceptional convenience. Maintenance fees include heat, hydro, water, cable TV, internet, central air conditioning, building insurance, parking, and common elements (id:56248)
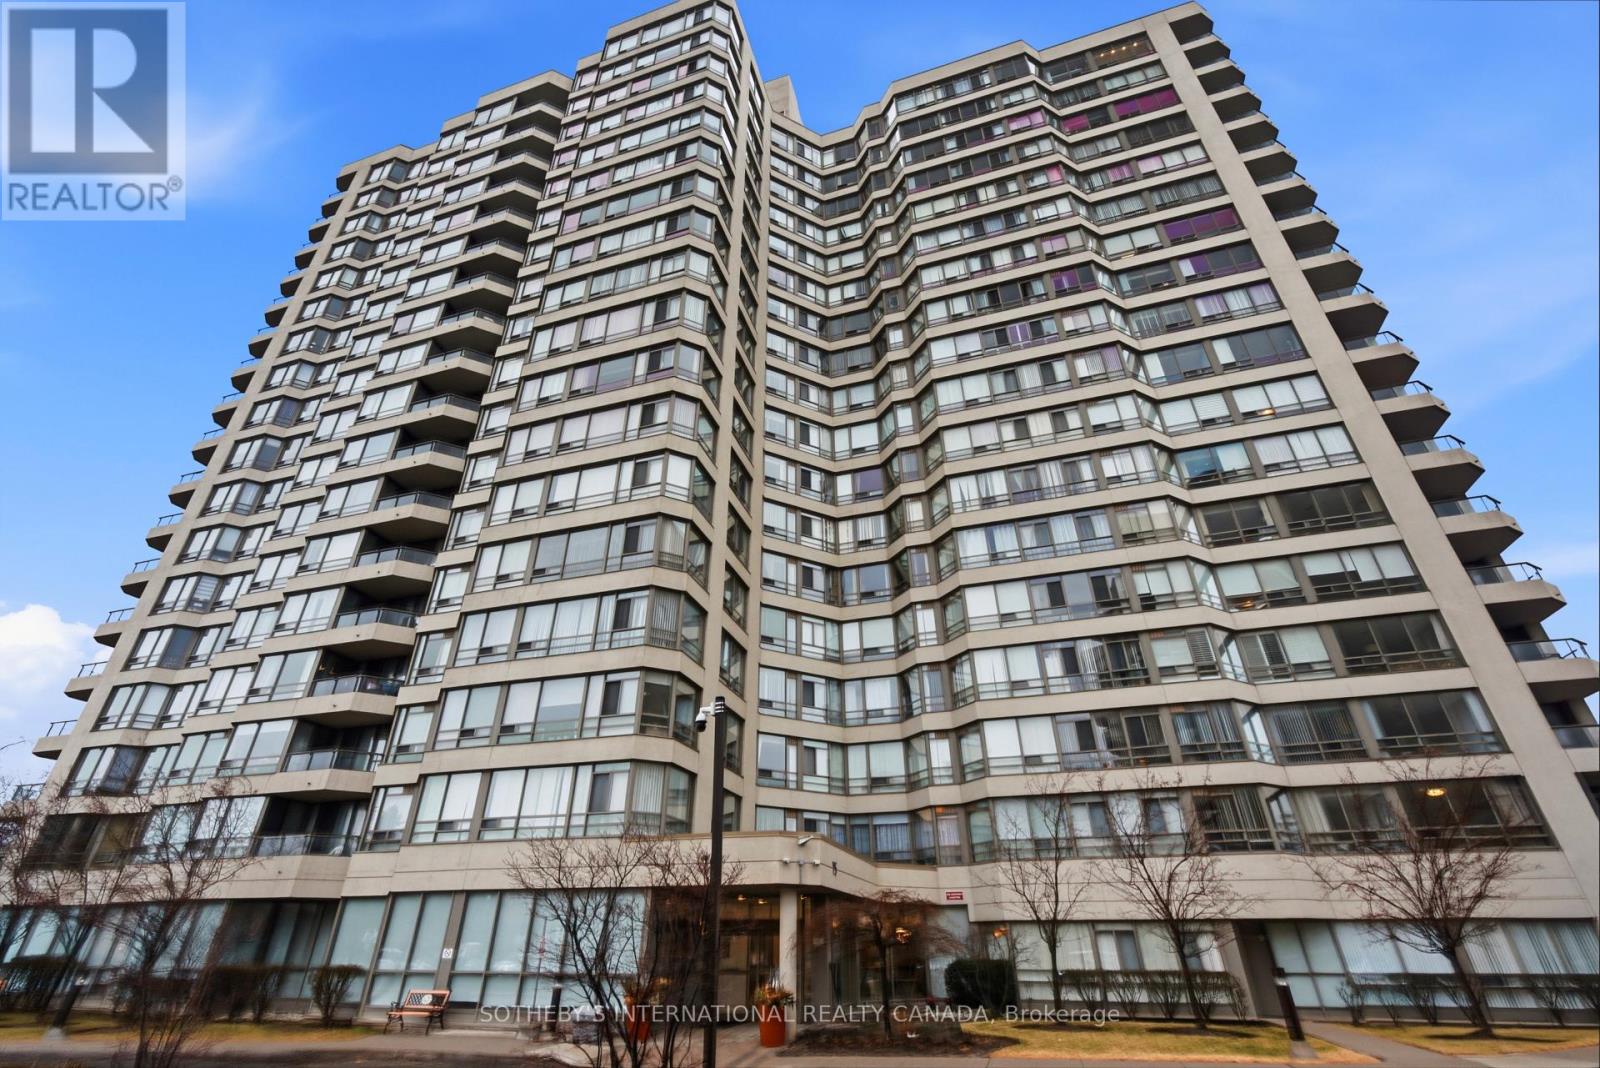
1703 - 75 King Street E
Mississauga, Ontario
Set within the prestigious King Gardens residence, this spacious two-bedroom suite offers a thoughtfully designed open-concept layout that seamlessly blends comfort and functionality. An exceptional opportunity for refined urban living, the residence is ideally suited for those seeking both convenience and lifestyle.Perfectly positioned in the heart of Mississauga, residents enjoy effortless access to premier amenities including Trillium Health Partners - Mississauga Hospital, top-rated schools, community centres, parks, shopping, and dining. Commuting is made easy with close proximity to Highways 403, QEW, and 401, as well as GO Transit and TTC connections.Maintenance fees include all utilities and services: heat, hydro, water, cable TV, internet, central air conditioning, building insurance, parking, and common elements. (id:56248)
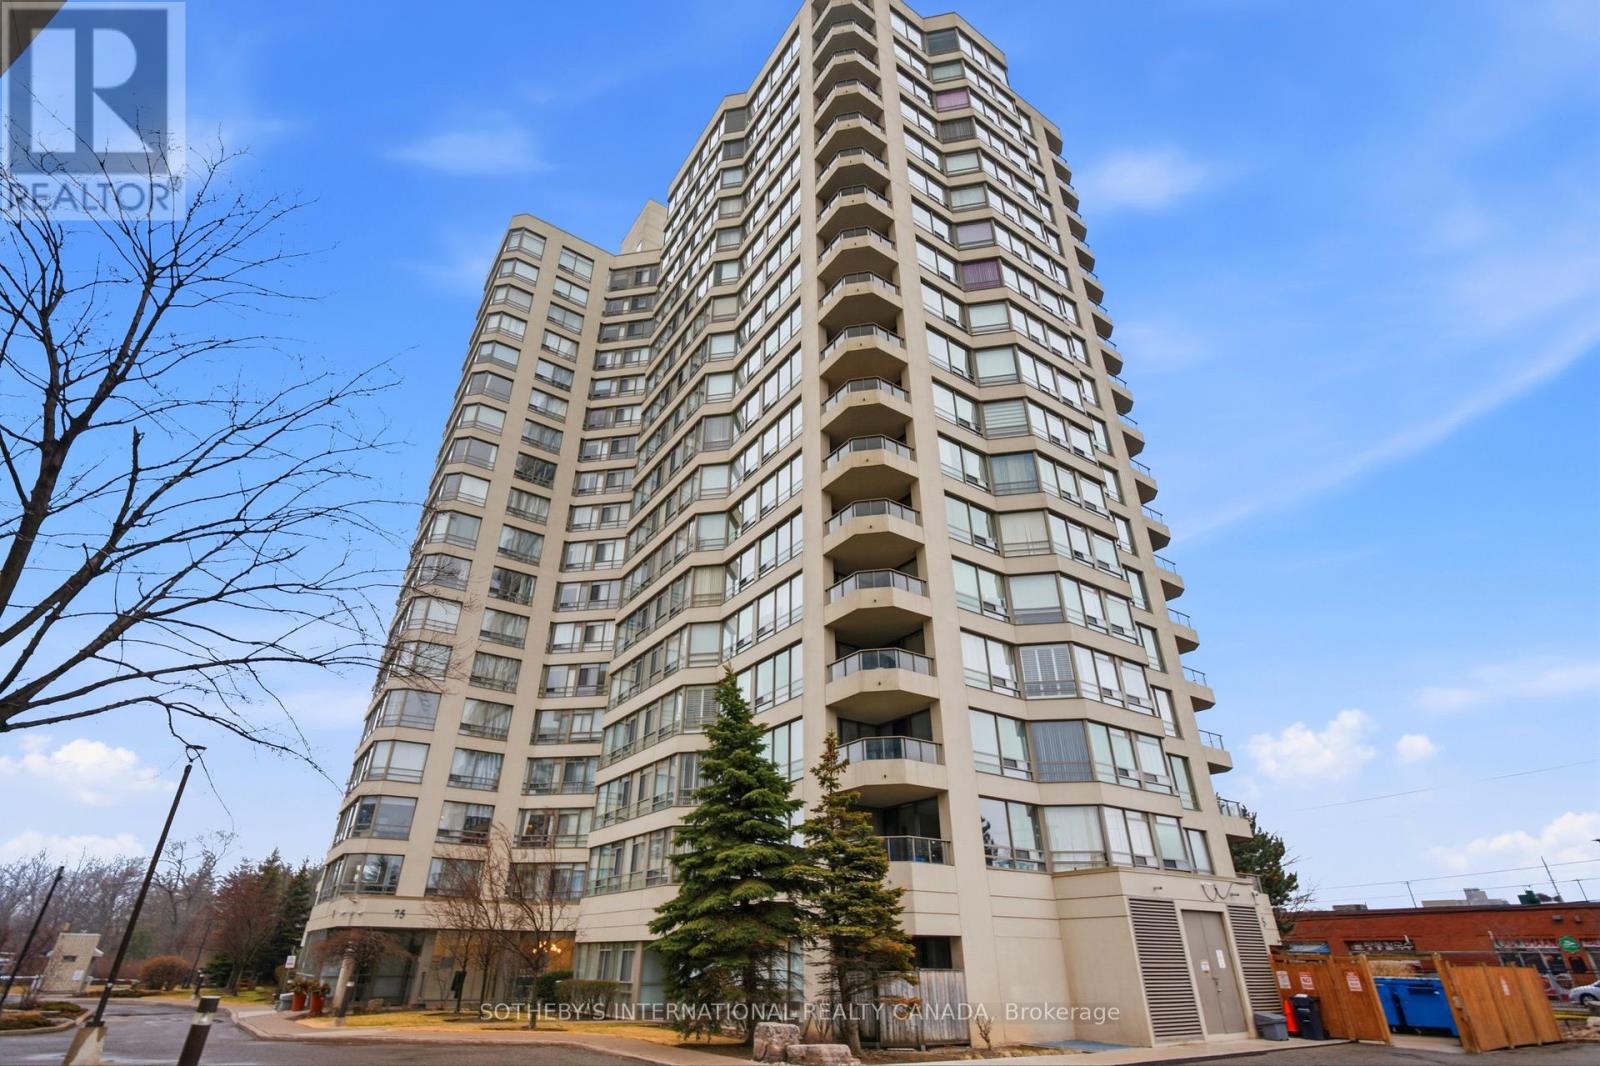
1609 - 75 King Street E
Mississauga, Ontario
Situated within the prestigious King Gardens residence, this well-appointed 1+1 suite offers a thoughtfully designed open-concept layout, ideal for modern living. The versatile den provides added flexibility, perfect for a home office or guest space, while the overall design emphasizes both comfort and functionality.Ideally located in the heart of Mississauga, residents enjoy convenient access to Trillium Health Partners - Mississauga Hospital, reputable schools, community centres, parks, shopping, and dining. Excellent connectivity to Highways 403, QEW, and 401, along with nearby GO Transit and TTC access, ensures seamless commuting.Maintenance fees are all-inclusive, covering heat, hydro, water, cable TV, internet, central air conditioning, building insurance, parking, and common elements. (id:56248)
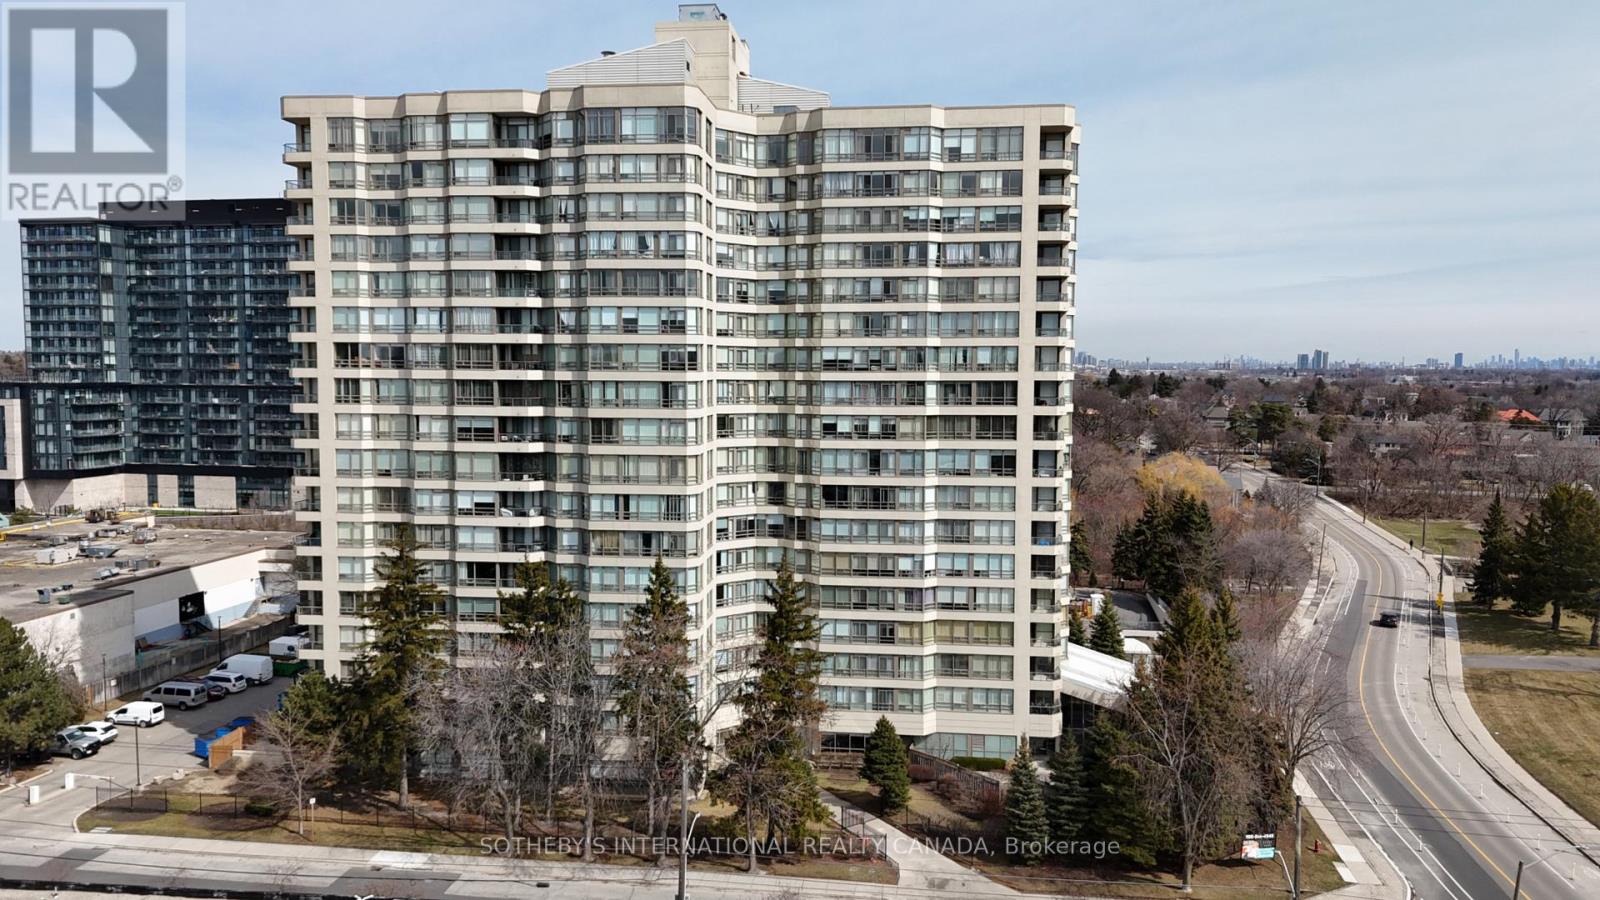
1512 - 75 King Street E
Mississauga, Ontario
Welcome to the highly sought-after King Gardens. This bright corner 2-bedroom residence offers a thoughtfully designed open-concept layout, maximizing space, natural light, and functionality. An ideal home for those seeking comfort, convenience, and effortless living.Perfectly situated near all major amenities, including Mississauga Hospital, top-rated schools (public, private, and secondary), community centres, parks, shopping, and dining. Enjoy quick access to Highways 403, QEW, and 401, along with nearby GO Transit and TTC connections for seamless commuting.Maintenance fees include all utilities and services: heat, hydro, water, cable TV, internet, central air conditioning, building insurance, parking, and common elements. The is a great investment property with great tenants. (id:56248)
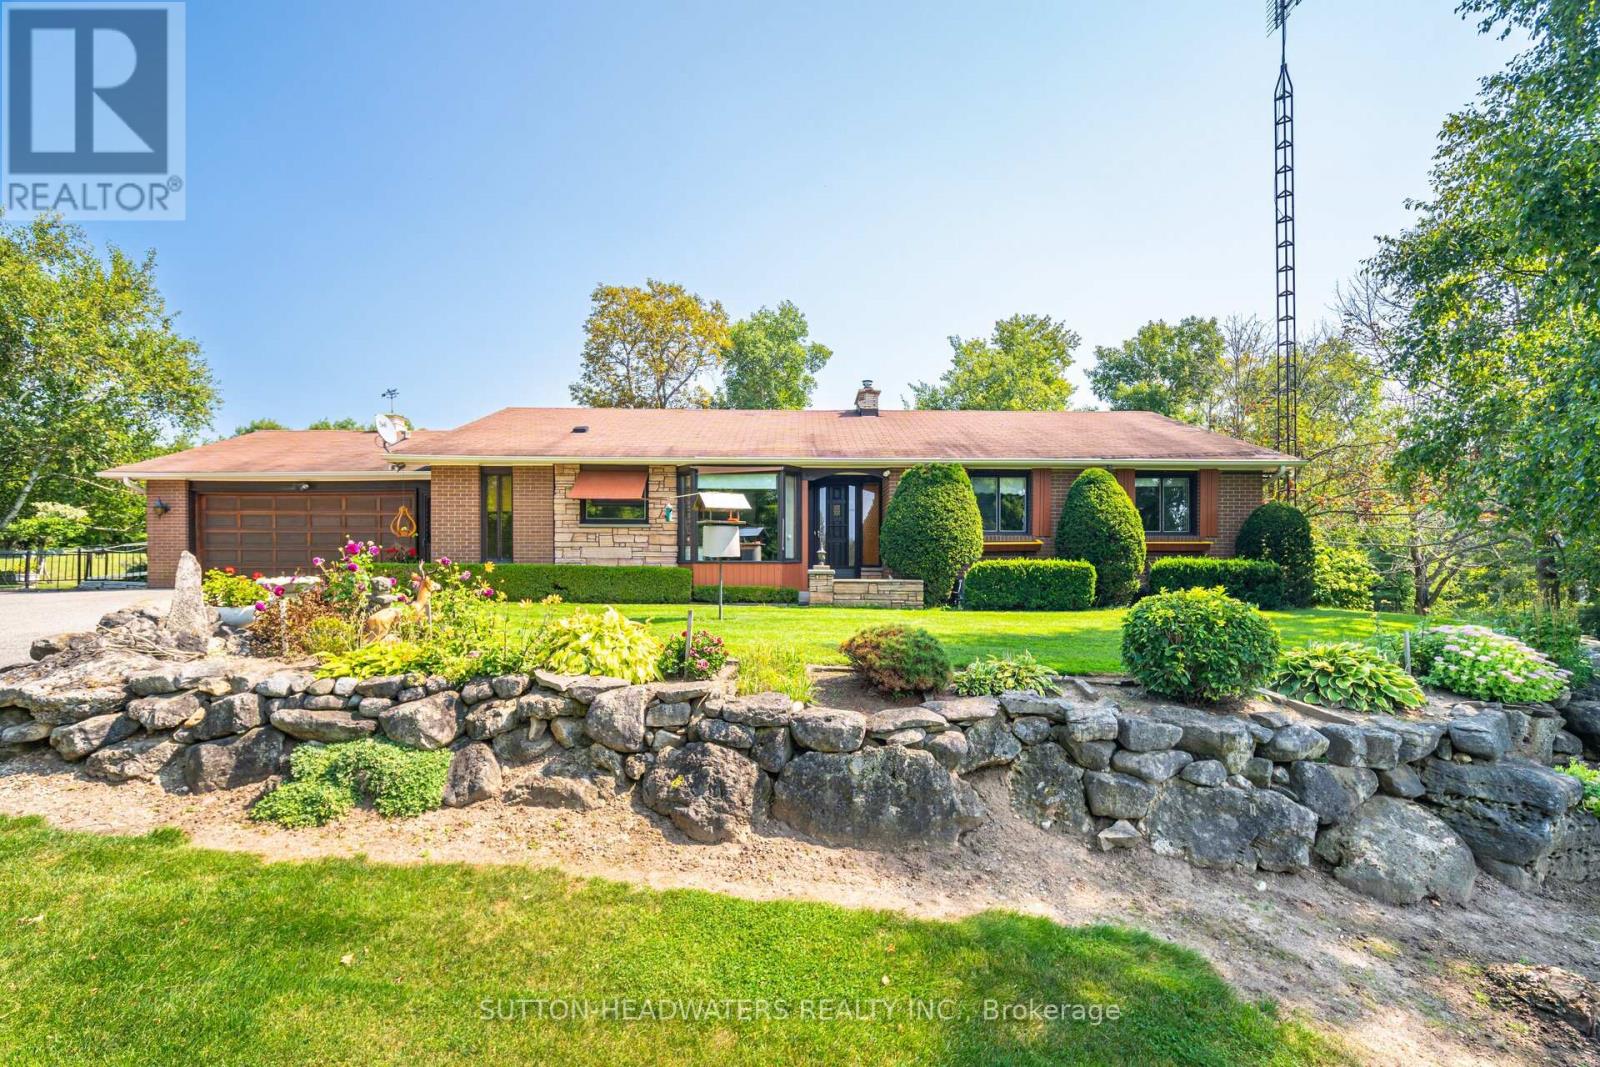
16735 Mississauga Road
Caledon, Ontario
Welcome to the historic hamlet of Belfountain. A unique Hamlet just north of the Village of Terra Cotta and offers residents and visitors the memorable experience of experiencing quaint shops & food services just a 15 minute walk from this 10 acre gem. The house is move in ready & overlooks a stunning pond, inground cement pool with a walkout basement. The rolling nature of the land will not disappoint and is perfect for your hobby farm offering paddocks, barn and trails. The home has been extremely well maintained and the perennial gardens have been cared for by the original owner. The home sits well back from the road on elevated land offering an amazing westerly view of the Caledon Hills. A hop skip & a jump to the Bruce Trail, Caledon Trail and the Cataract/Elora Trail systems, A snow shoe from the Caledon Ski Club, just a cast away from the Caledon Trout Club and a chip & a put from the award winning golf such as Osprey Valley, Devils Pulpit and Caledon Golf & Country Club. This Charming Bungalow Features A 2 Car Attached Garage, 3 Bedrooms with the primary bedroom featuring a walk out to the large balcony overlooking the pond & pool. The basement boasts a walkout to the back paddocks & hobby farm. The property offers a barn with water, power and room for the storage of hay. There are 4 independent paddocks for the horses or other hobby farm pets. It's all available for the taking and can be yours. (id:56248)
45 Water Street
Penetanguishene, Ontario
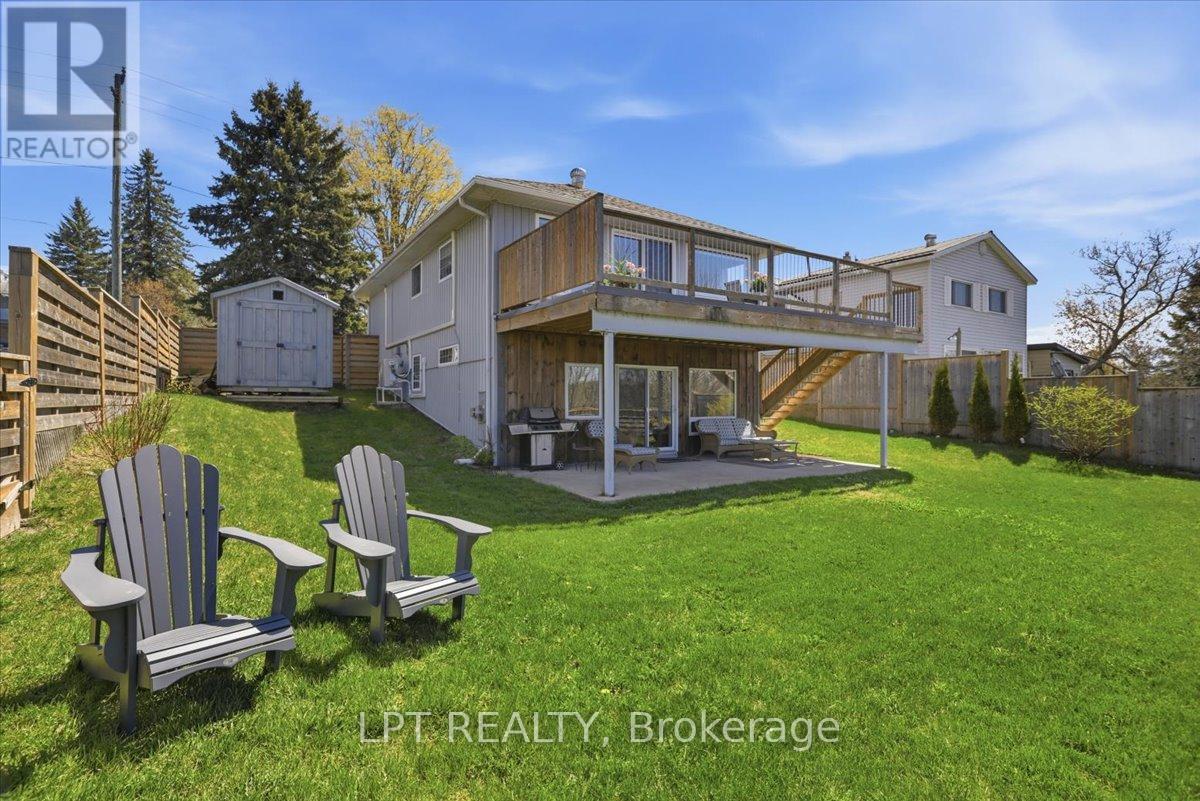
Luxury Water View, Legal Duplex, Prime Investment Opportunity! Discover Refined Waterfront Living And Exceptional Income Potential In The Heart Of Historic Penetang. This Stunning Duplex At 45 Water Street Offers Panoramic Views Of Georgian Bay, Blending Timeless Charm With Modern Comfort. Property Highlights - Breathtaking Water Views: Wake Up To Sparkling Bay Vistas From Spacious, Sun-Filled Principal Rooms And Private Outdoor Living Areas. Amazing Indoor/ Outdoor Flow Opening Onto Decks And Patios. Thoughtfully Designed Duplex: Two Self-Contained Residences, Each Featuring Generous Living Space, Updated Kitchens, And Stylish Finishes Throughout. Turn-Key Investment: Strong Rental Demand In A Sought-After Waterfront Location; Ideal For Investors Seeking Reliable Income Or Owner-Occupants Looking To Offset Expenses. Premium Location: Steps To Downtown Boutiques, Dining, Marinas, And The Scenic Penetanguishene Waterfront Trail. Minutes To Regional Amenities And Year-Round Recreation. Features - Open-Concept Layouts With Abundant Natural Light, Private Balconies/Patios Overlooking The Water, In-Suite Laundry (Both Units) And Dedicated Parking, Low-Maintenance Landscaping. Why Penetanguishene? A Vibrant Harbour Town With A Rich Maritime Heritage, Penetanguishene Offers An Unparalleled Lifestyle, Boating, Beaches, And Small-Town Warmth, All Within Easy Reach Of The GTA. An Exceptional Opportunity For Discerning Buyers And Investors. Experience Waterfront Luxury And Proven Income In One Remarkable Property. **This Property Has Been Extensively Renovated Including New Roof, Upgraded Insulation, Kitchen, Engineered Floors, Built In Cupboards, Custom Blinds, Heat Pumps For Both Units (AC), Front Porch, Bathrooms, Appliances, Etc....** (id:56248)
3299 Shoreview Drive
Severn, Ontario
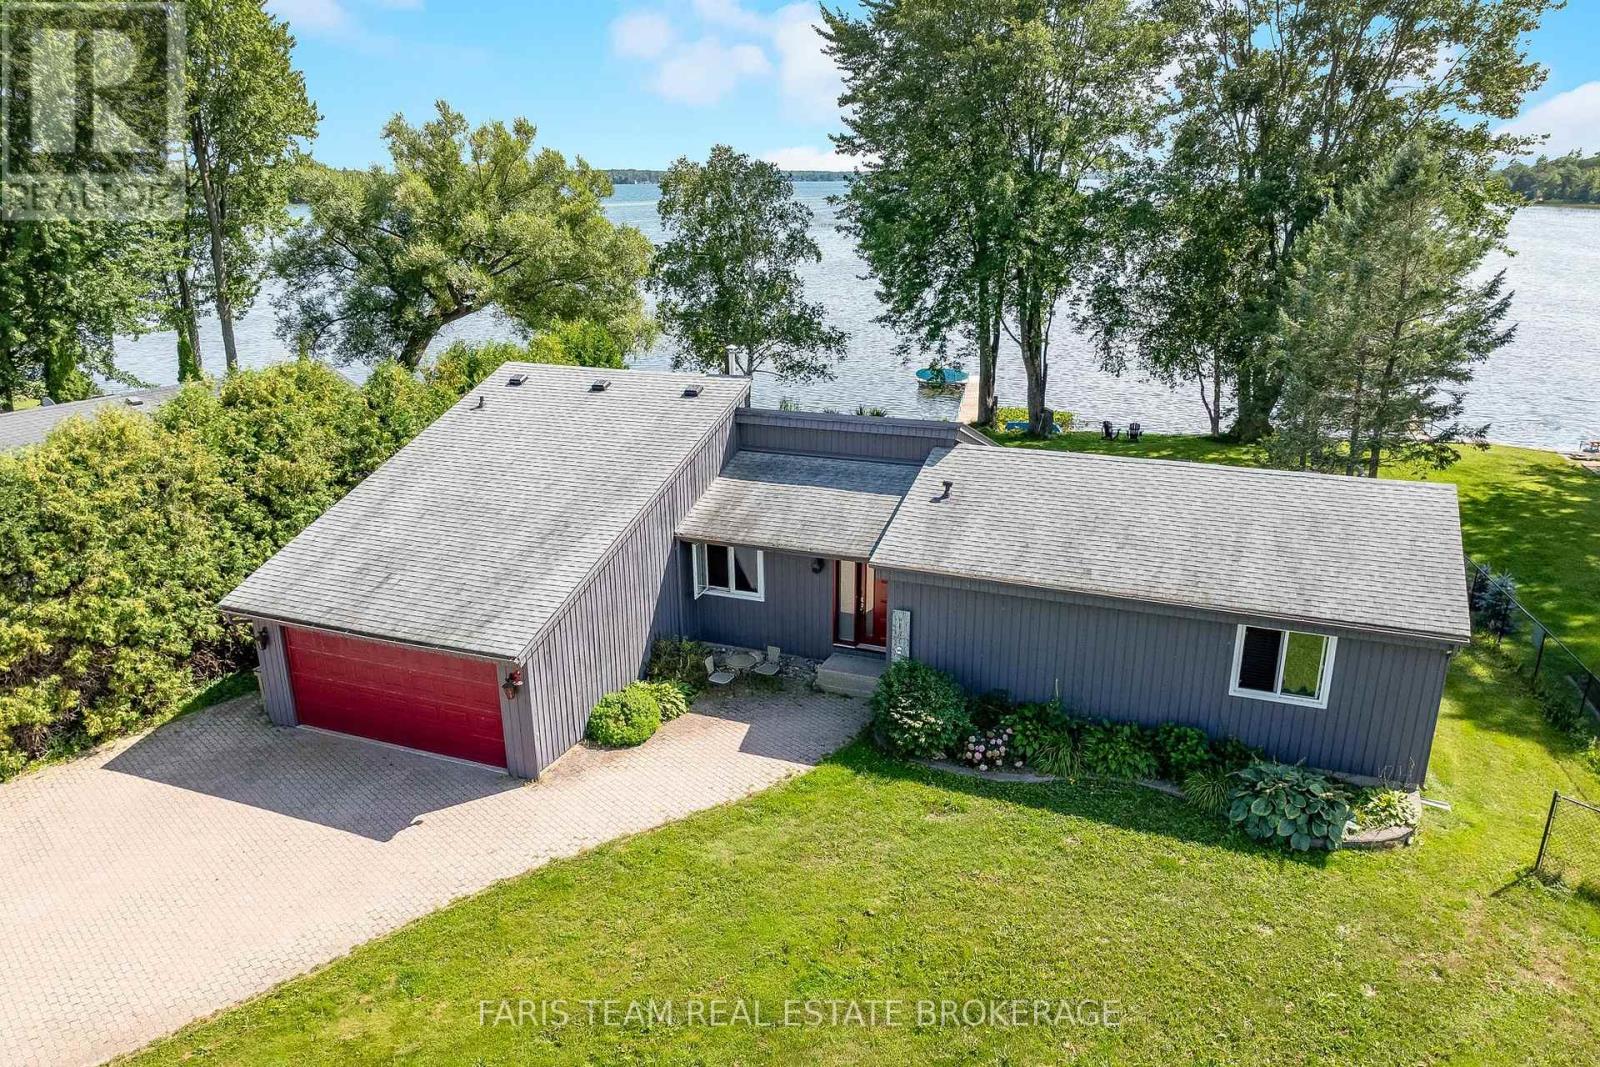
Top 5 Reasons You Will Love This Home: 1) Enjoy the ultimate waterfront lifestyle in this spacious five bedroom bungalow on beautiful Lake Couchiching, offering plenty of room for family, guests, and memorable weekends by the water 2) Thoughtfully updated with a newer roof (2020), windows (2020), doors (2020), and sump pump (2023), providing added comfort and peace of mind for years to come 3) Take advantage of approximately 75' of private waterfront, complete with a refreshed dock (2023), creating the perfect setting for boating, swimming, fishing, and relaxing along the shoreline 4) Additional recent upgrades include a new generator (2025), refrigerator (2024), and furnace (2022), adding everyday convenience, reliability, and confidence in the home's major systems 5) Ideally located with quick access to Highway 11, delivering an excellent balance of peaceful waterfront living and commuter convenience, while providing an incredible setting for entertaining family and friends. 1,576 above grade sq.ft. plus a finished basement. (id:56248)
Upper - 10 Dufferin Street
Barrie, Ontario
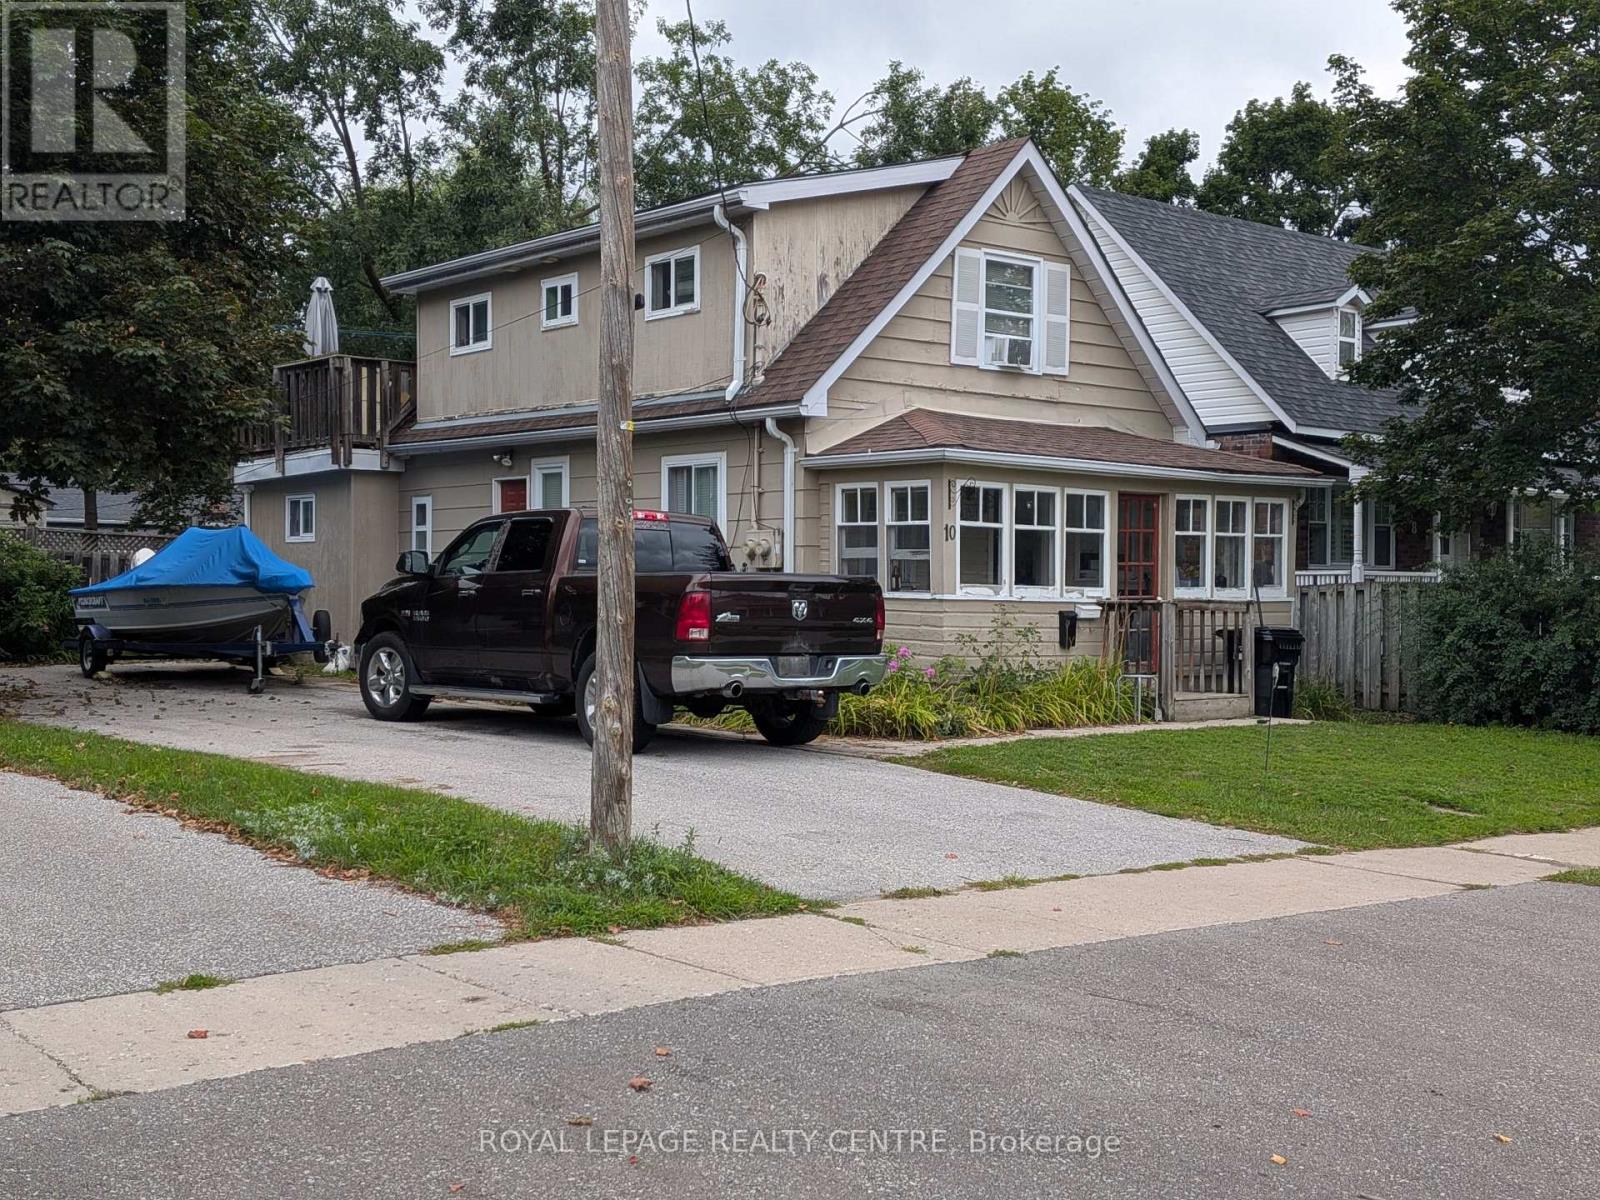
Upper-Level 1 Bedroom Unit With Separate Entrance. Includes 1 Parking. Tenant Has Own Hydro And Gas Meter. Perfect For One Person Or Couple. (id:56248)
23 Bentley Place
Hamilton, Ontario
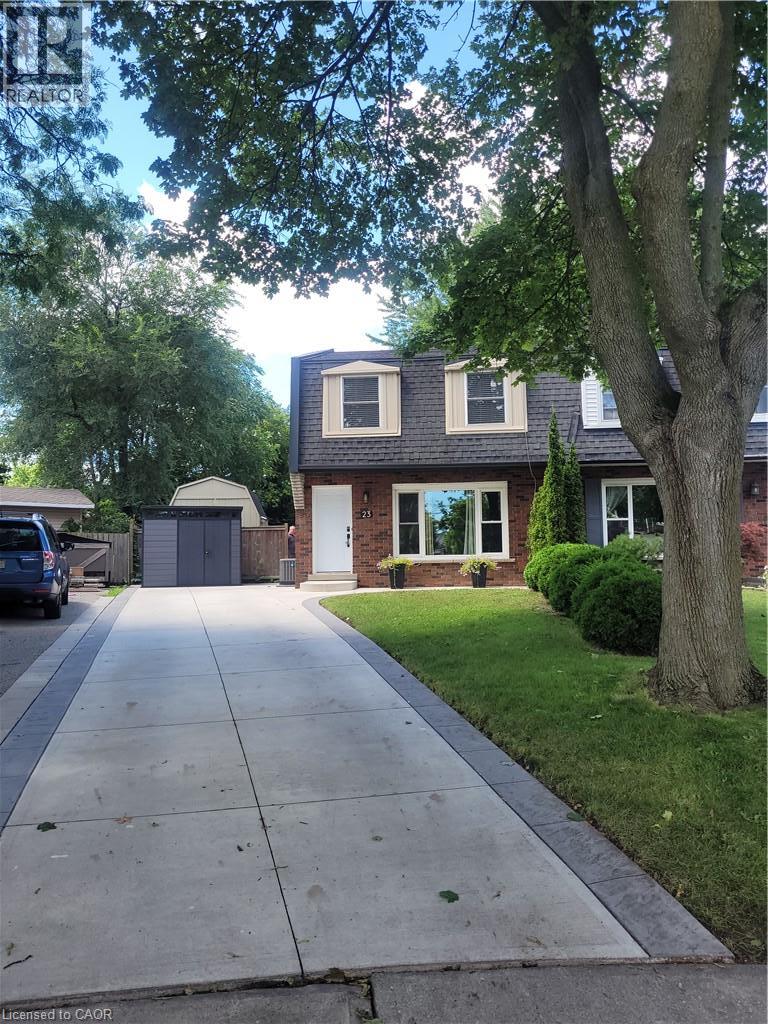
BEAUTIFUL FAMILY HOME ON A QUIET COURT WITH CHARACTER, FINISHED BASEMENT, BACKYARD RETREAT - Low Maintenance Huge Pie Shaped lot featuring, a newly installed Salt Water pool surrounded by extensive patterned concrete deck and patio. Entertain or relax in the hot tub and pool, BBQ on the natural gas grill. The house is a well maintained 3 bedroom, 1.5 bathroom, home tucked on a quiet, family friendly court surrounded by mature trees, close to schools, parks, shopping, and commuter routes. Step inside to a bright and spacious main floor featuring large principal rooms and a functional layout ideal for daily living and entertaining. The living room offers large windows and plenty of natural light. The modern eat-in kitchen features ample cabinetry, generous counter space, stainless steel appliances, and a convenient walkout to the private, fully fenced backyard, featuring mature trees, a large patio, perfect for families, entertaining, and featuring your own outdoor retreat. Upstairs features 3 generously sized bedrooms including a spacious primary bedroom with ample closet space.Beautiful family bath with shower bench double sink vanity The finished basement adds valuable additional living space, ideal for a recreation room, play area, fitness space, or home office, along with a dedicated laundry area and plenty of storage. Convenient long driveway offering parking for up to 3 vehicles. With its quiet court location, functional layout, and versatile living space throughout, this home is an excellent opportunity for families and buyers seeking comfort, space, and value. Recent Updates include Kitchen,, Salt water pool with app controlled functions, extensive patterned concrete deck patio and driveway, Hot Tub, modern windows, HVAC, Natural Gas BBQ Ready to move in tremendous value, well over 100 K in recent updates. (id:56248)
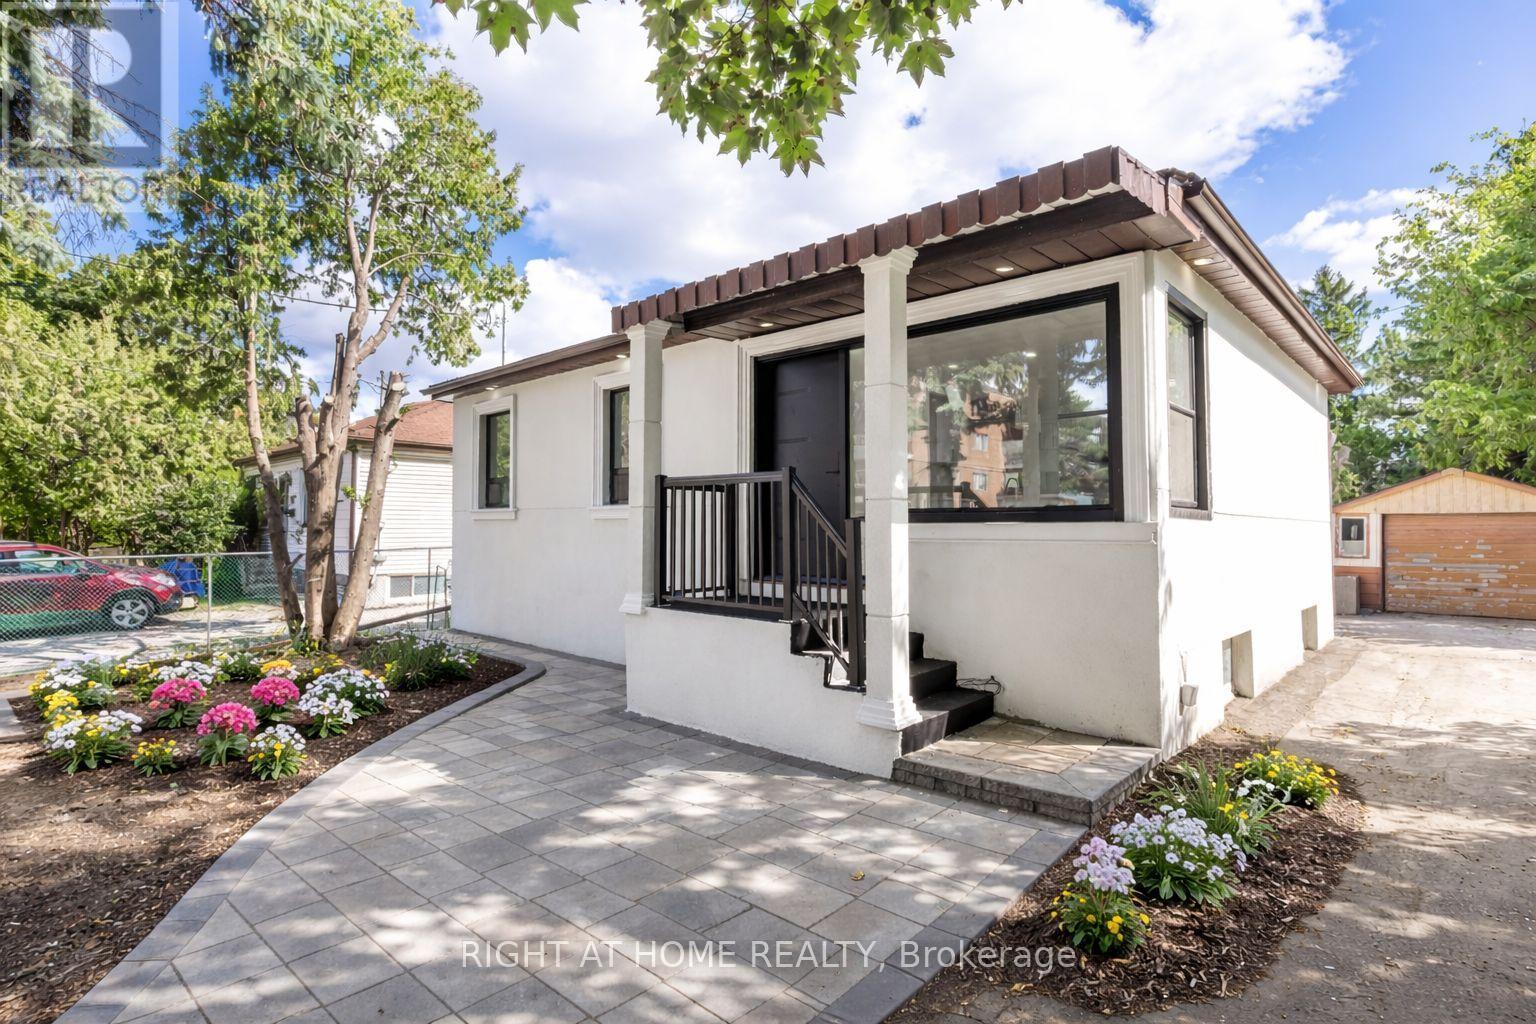
225 Essex Avenue
Richmond Hill, Ontario
Exquisite 3-Bedroom Bungalow on a Prestigious 50 x 150 Lot. This high-efficiency home features newer windows, a brand-new furnace, heat pump, and air conditioning system, ensuring year-round comfort and energy savings. This stunning residence offers sophisticated design, unparalleled craftsmanship, and exceptional functionality, featuring a fully self-contained lower-level apartment with a private entrance perfect for extended family or generating rental income with complete privacy. Luxury Features: Three Sunlit Bedrooms with refined finishes and generous closet space Designer Bathrooms featuring premium fixtures and elegant tile work, Chefs Kitchen with contemporary cabinetry, high-end finishes, and sleek design Full Lower-Level Suite with a private entrance, complete with its own living area, kitchen, and bath Two Complete Sets of Brand-New Appliances (10 total)turnkey luxury for both levels Expansive Landscaped Lot (50 x 150) offering unmatched outdoor potential Ample Parking Space with a long private driveway Location:Nestled in a prestigious, family-friendly neighbourhood close to top-rated schools, fine dining, parks, and transit, this home strikes the perfect balance of serenity and convenience.This is a rare opportunity to own a fully renovated, income-generating property on an oversized lot. A true masterpiece ready for you to move in and enjoy. Pictures Virtually Staged. (id:56248)
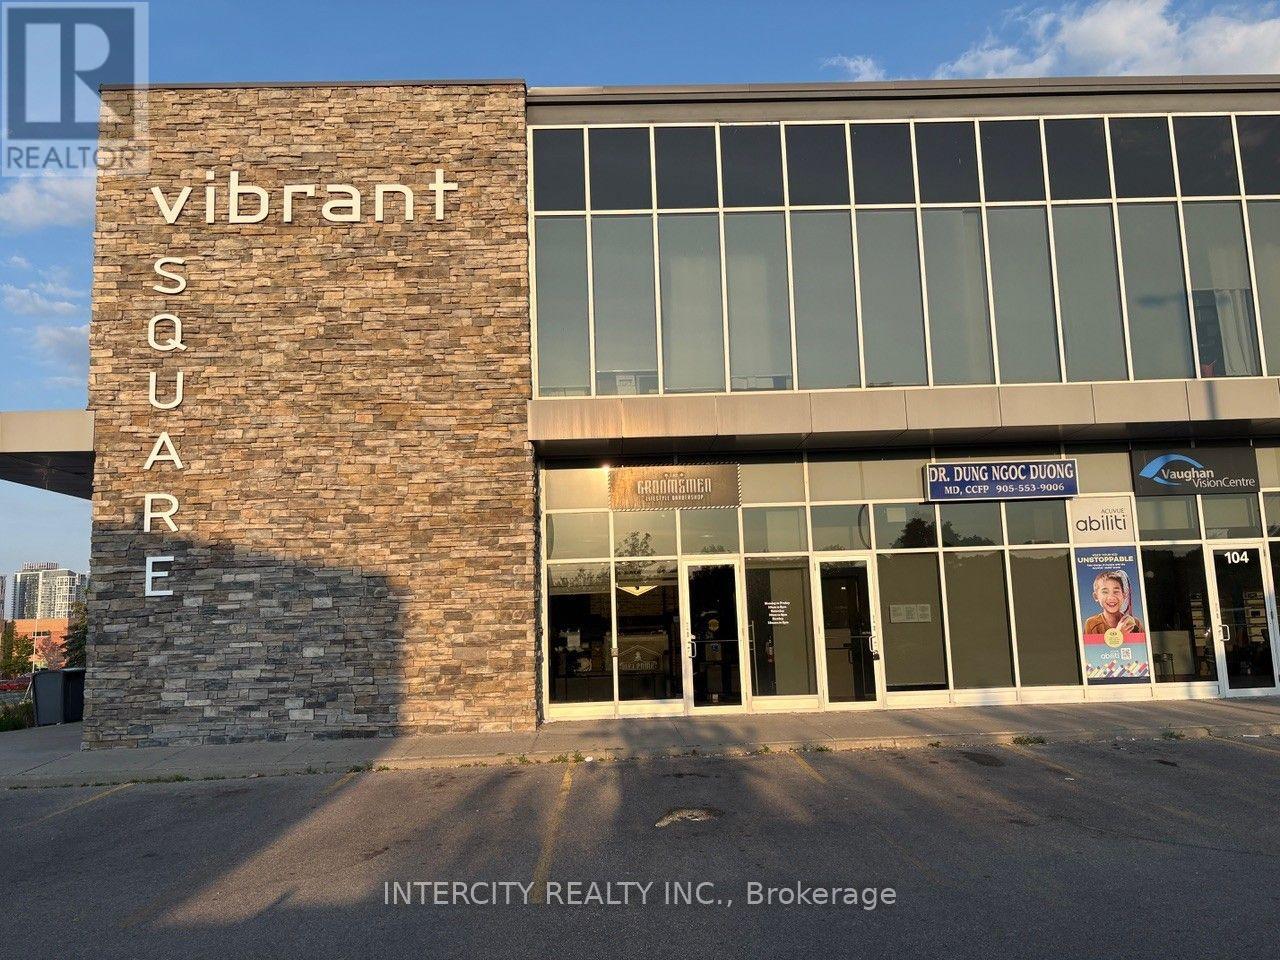
102 - 2630 Rutherford Road
Vaughan, Ontario
Rare Investment Opportunity in Vaughan's Highly Coveted "Vibrant Square" Plaza! This Premium Main Floor 1,363 Sq. Ft. Commercial Condo Unit Offers Unmatched Exposure Directly on Busy Rutherford Road. Exceptionally Built Out and Operating as a Fully Outfitted, Turnkey Luxury Barbershop Featuring 8 Premium Barber Stations, Integrated Plumbing/Washing Basin, Open-Concept Waiting Lounge, and High-End Finishes Throughout. Perfect for Savvy Investors Seeking Premium Yields For End-Users Looking to Take Over an Immaculate, Capital-Intensive Build-Out Without the Retail Construction Wait Times. Located in an Extremely Busy Plaza Adjacent to High-Profile Professional & Medical Buildings with Endless Free Surface Parking. Unbeatable Accessibility-Minutes to Highway 400, Highway 407, Vaughan Mills, and The Sports Village. Surrounded by Rapidly Densifying High-Income Residential Communities. Keep the Current Business Model or Easily Reconfigure for Retail, Medical, Space or Professional Services (EMU EMPLOYMENT COMMERCIAL MIXED USED Zoning). An Absolute Must-See Commercial Asset. (id:56248)
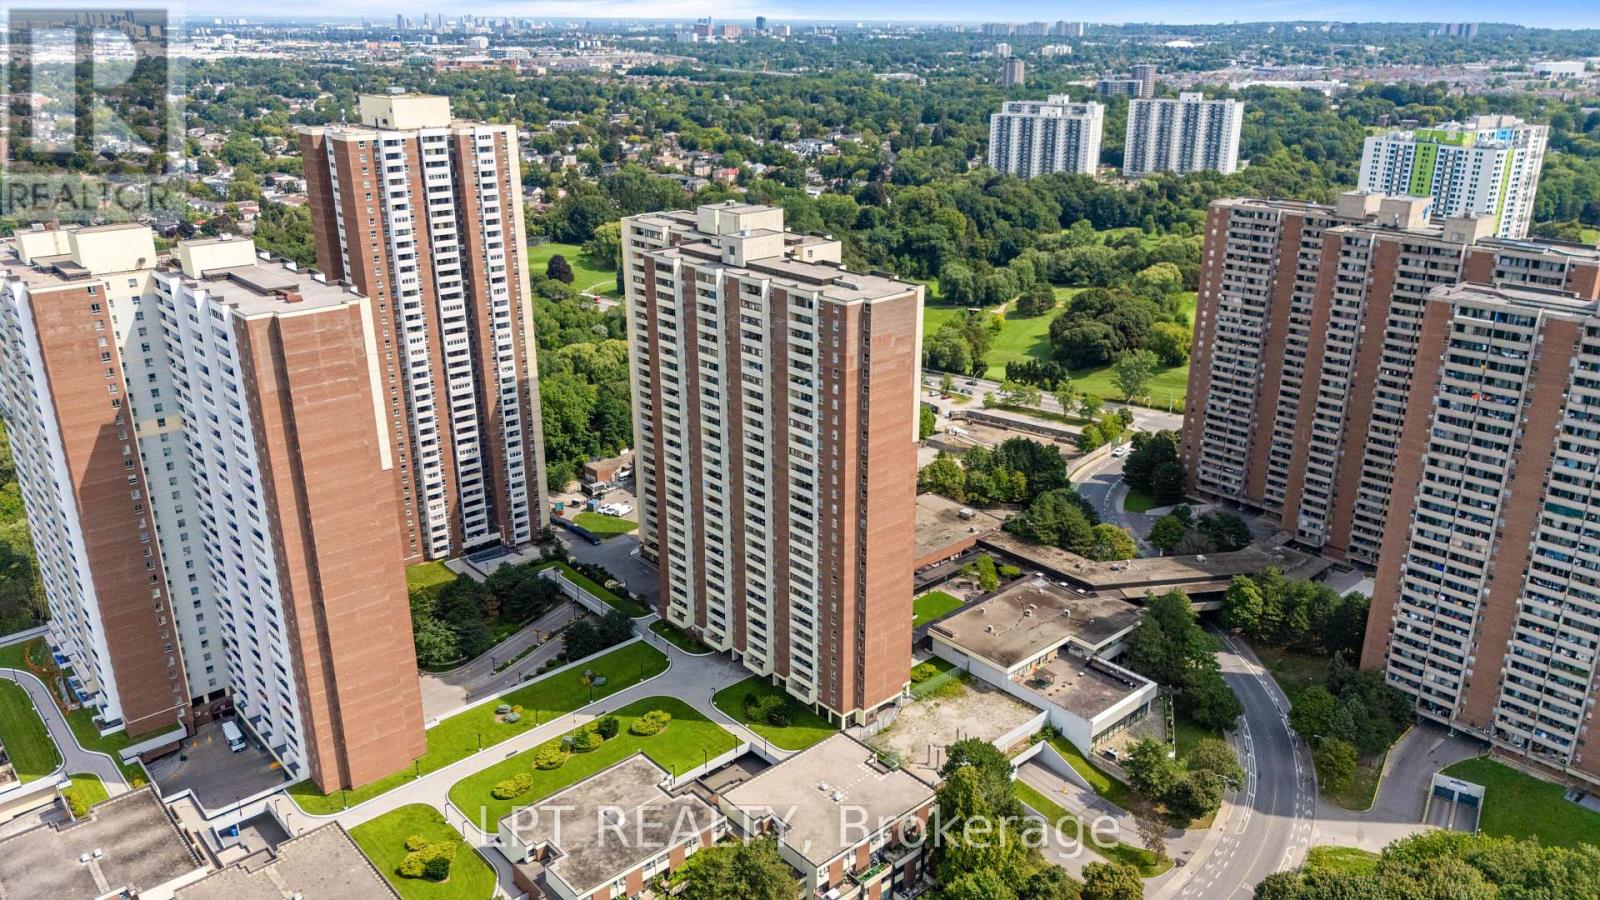
2811 - 5 Massey Square
Toronto, Ontario
Bright, Spacious, And Functional 2-Bedroom Condo Offering Exceptional Value And Effortless City Living. Features A Light-Filled Layout With A Generous Living Area, Full-Size Dining Room, Large Windows, And A Private Balcony With Eastern Views Extending To The Beaches On Clear Days. Located In A Well-Managed Building With Top-Tier Amenities: Indoor Pool, Gym, Jogging Track, Basketball/Squash Courts, And More. All-Inclusive Maintenance Fees Cover All Utilities For Worry-Free Monthly Budgeting. Unbeatable Location Right Across From Victoria Park Subway Station - Just ~20 Mins To Downtown. Steps To Metro, Loblaws, LCBO, Schools, And Parks. Perfect For First-Time Buyers, Downsizers, Or Investors! (id:56248)