
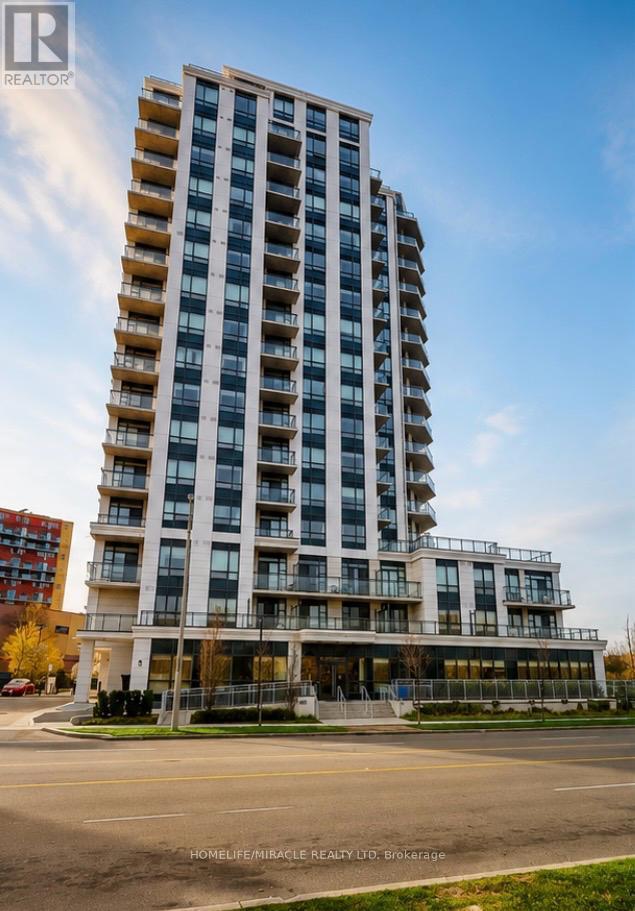
1512 - 840 Queens Plate Drive
Toronto, Ontario
The Executive Luxury Lexington Condominium with 1 Bed + Den + 2 Full Washrooms Condo Located Close To All Amenities such as Woodbine Mall, Woodbine Race Track, Etobicoke General Hospital And Humber College. Easy Access To Highways 27, 427, 409, 401, And 407And Hwy 407 and Close To Pearson International Airport. Minutes to New Finch LRT Station Humber college Starting soon and future Go Station coming soon too. Great Location, Location, Location!!! (id:56248)
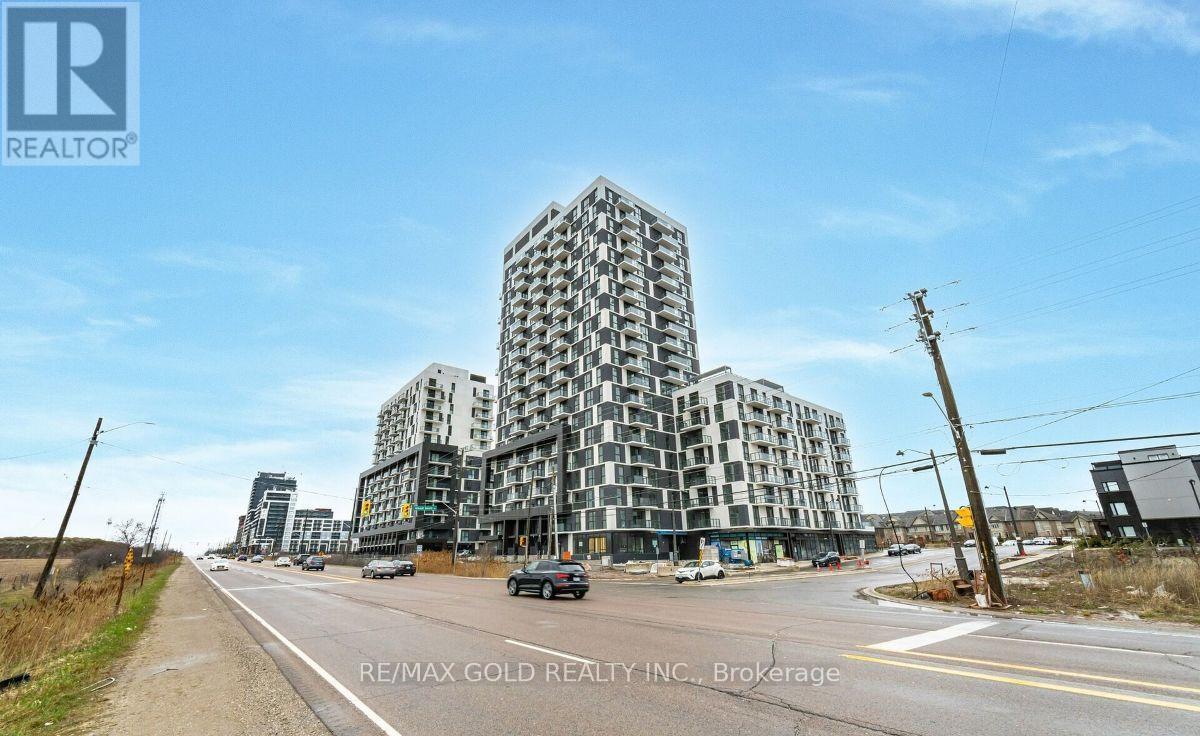
512 - 335 Wheat Boom Drive
Oakville, Ontario
Welcome to Minto's All-New, Luxurious Condos. With a practical open-concept layout, this condo apartment has one bedroom plus a den which can be easily convertible to a bedroom and a full bathroom with an ensuite. The gorgeous kitchen has granite countertops, a breakfast bar, a backsplash and brand-new stainless steel appliances. This apartment has contemporary furnishings that make it feel roomy and welcoming, such as 9-foot ceilings and laminate flooring. Building Amenities include Gymnasium, Rooftop Deck with BBQs, Party/Meeting Room. Near all the amenities. (id:56248)
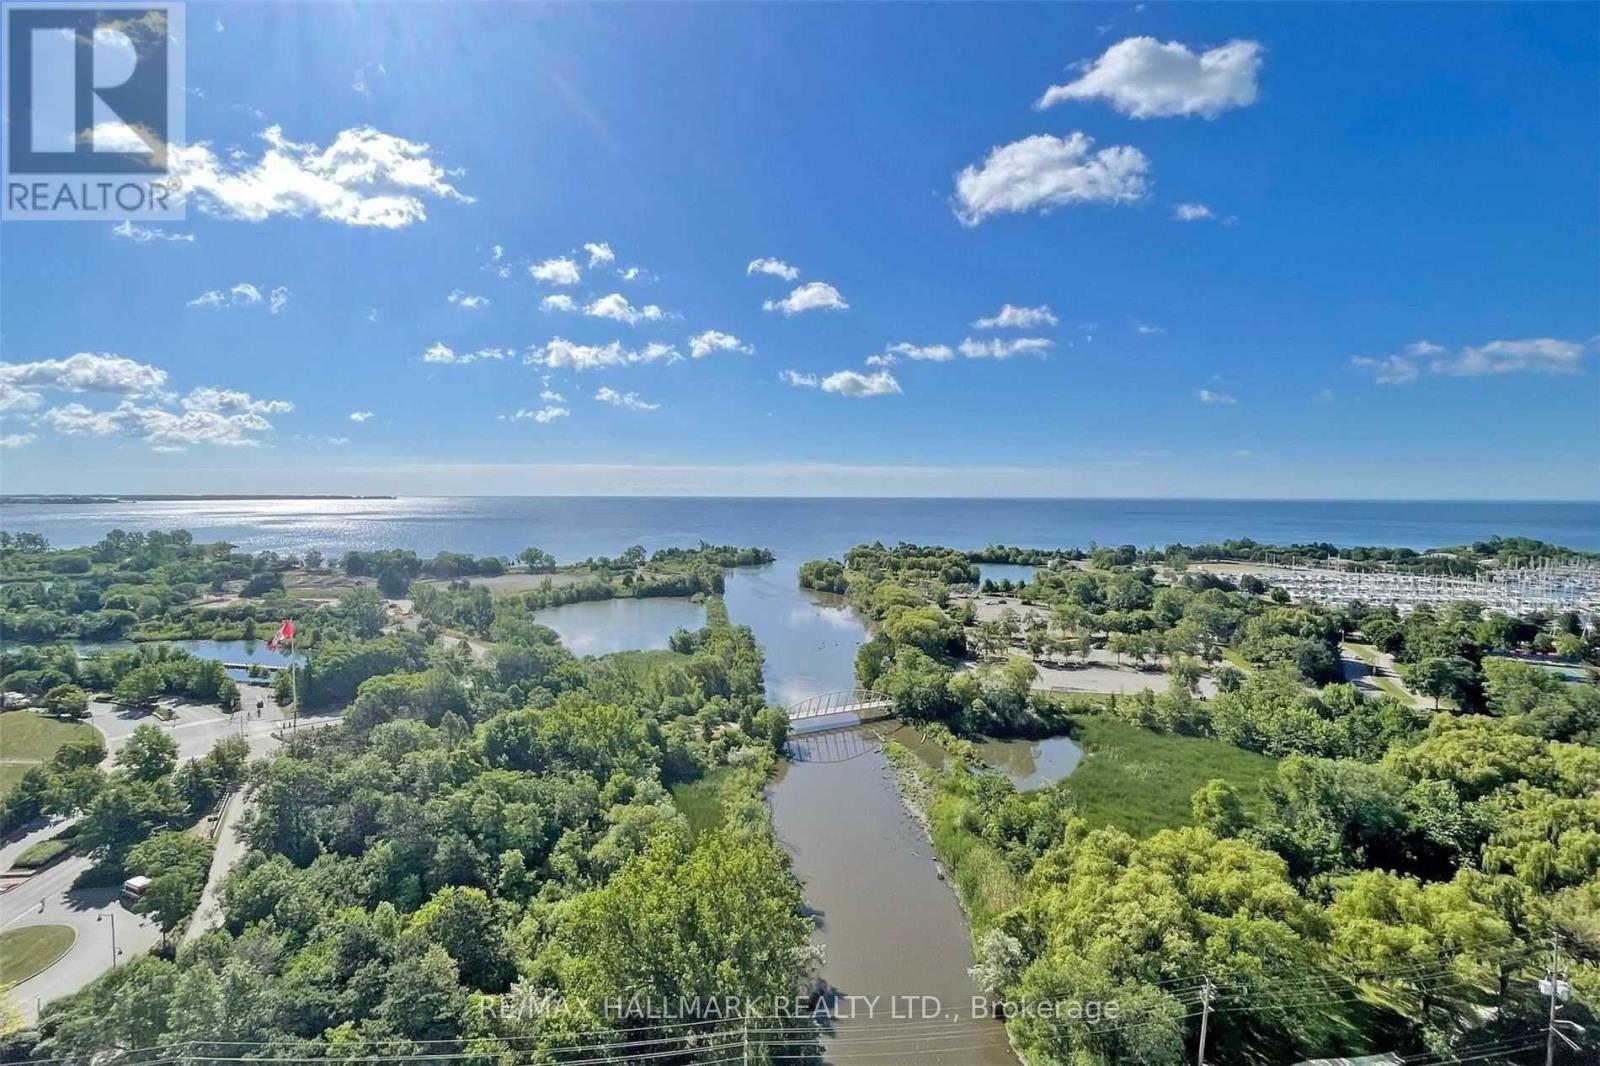
3602 - 2212 Lake Shore Boulevard
Toronto, Ontario
Premium unobstructed lake view and one of the best layouts in the building! Welcome to Unit 3602, offering a 2-bedroom split layout, 2 full washrooms, and a large den to be used as an office or flex room. All primary rooms have unobstructed lake views with large windows allowing for light and sunshine around the clock. Spacious unit with a comfortable living space and a separate dining area. S/S appliances and en-suite laundry. Primary bedroom offers a WIC and an en-suite bathroom. All the amenities you could have asked for, including a swimming pool, gym, party room, movie theatre and much more. Excellent location with Metro grocery store, Shoppers Drug Mart, banking, restaurants, parks, and the lakeshore promenade all within walking distance. Minutes to the airport and downtown makes this location a truly AAA spot for any family. Parking and Locker, water, heat&cooling are included. (id:56248)
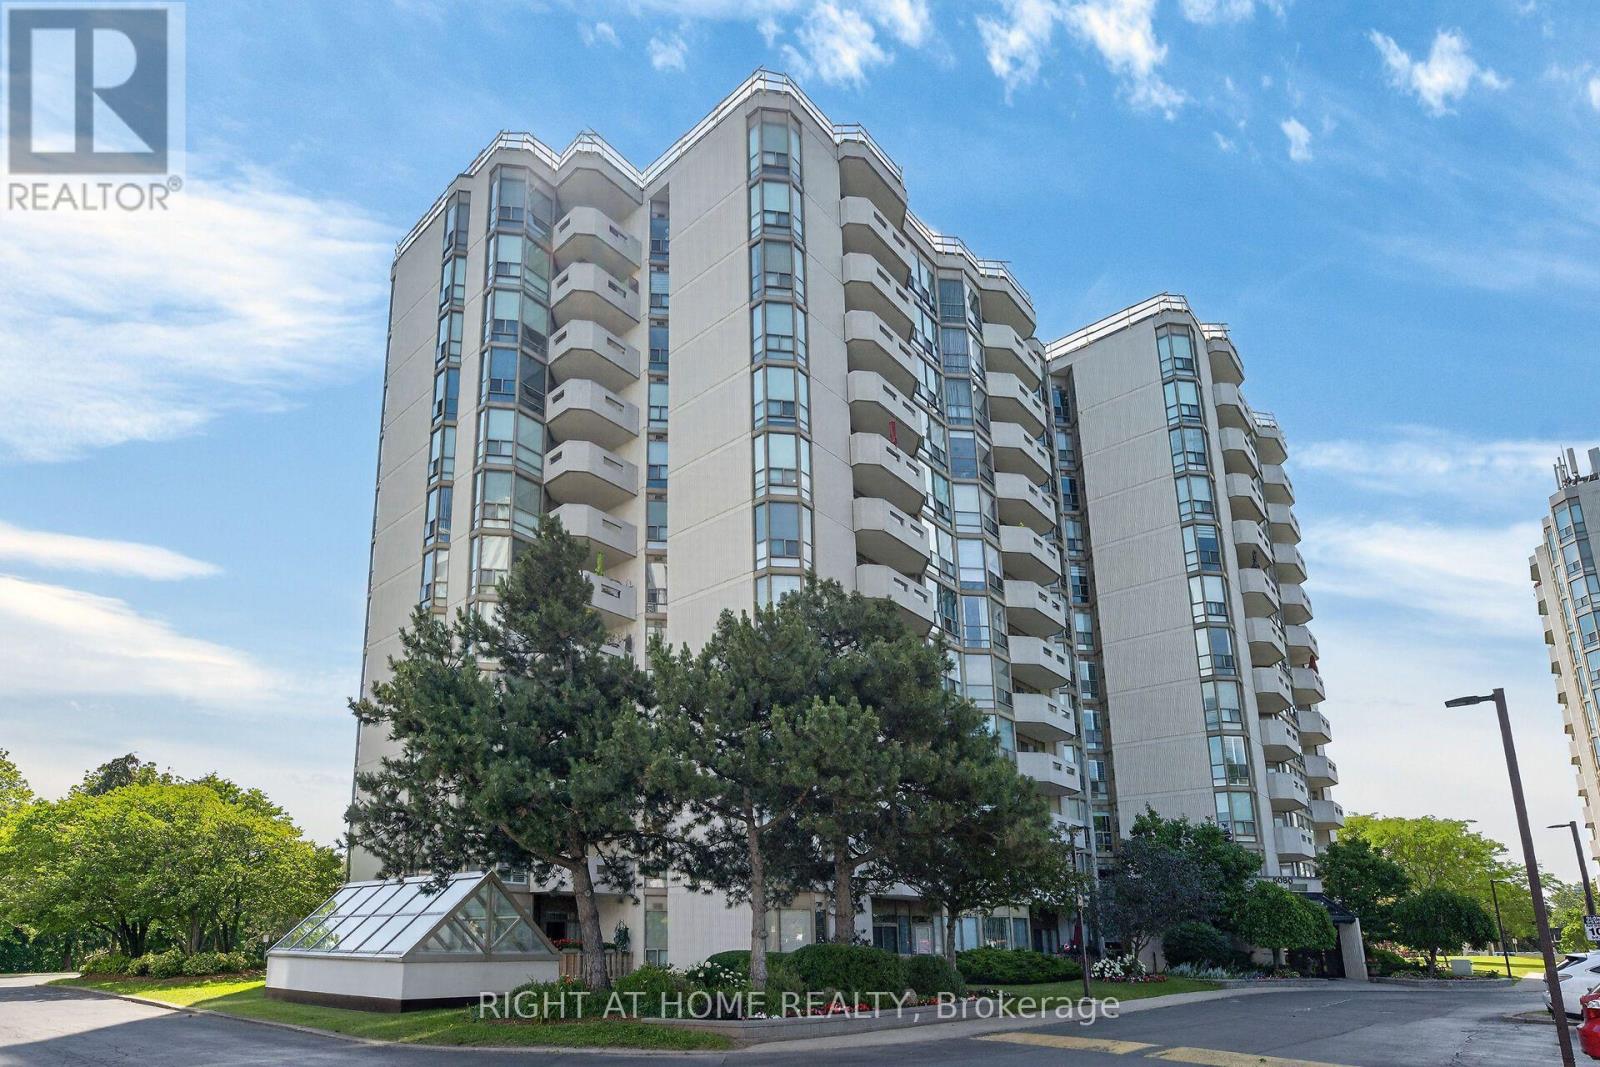
306 - 5080 Pinedale Avenue
Burlington, Ontario
Welcome to this bright and spacious corner suite in the sought-after Pinedale Estates! Offering 2 bedrooms plus a den, 2 full bathrooms, a private balcony and underground parking, this well-maintained suite offers a fantastic layout with plenty of natural light throughout. The updated eat-in kitchen features crisp white cabinetry, glass tile backsplash, under-cabinet lighting and an impressive floor-to-ceiling window. The open-concept living and dining area provides plenty of space for both relaxing and entertaining, with a walk-out to the private balcony. The generous primary suite features a large walk-in closet, 4-piece ensuite and direct access to the den, ideal for a home office, reading room or quiet sitting area. The spacious second bedroom and 3-piece bathroom are located on the opposite side of the suite, offering a desirable split-bedroom layout for added privacy. Additional highlights include custom blinds, new ceiling fans with lighting in the primary bedroom, kitchen and den, updated light fixtures in the entrance and living area, and convenient in-suite laundry with additional storage. Enjoy underground parking, ample visitor parking and an incredible location within walking distance to transit, shopping, restaurants, parks, groceries and pharmacies. Pinedale Estates is known for its impressive amenities, including an indoor pool, hot tub, sauna, fitness centre, golf practice room, billiards room, meeting room, car wash and more. Maintenance fees include water, cable TV and internet, and an on-site superintendent adds extra convenience. A spacious, comfortable condo in a well-established community with everything you need just steps from your door! (id:56248)
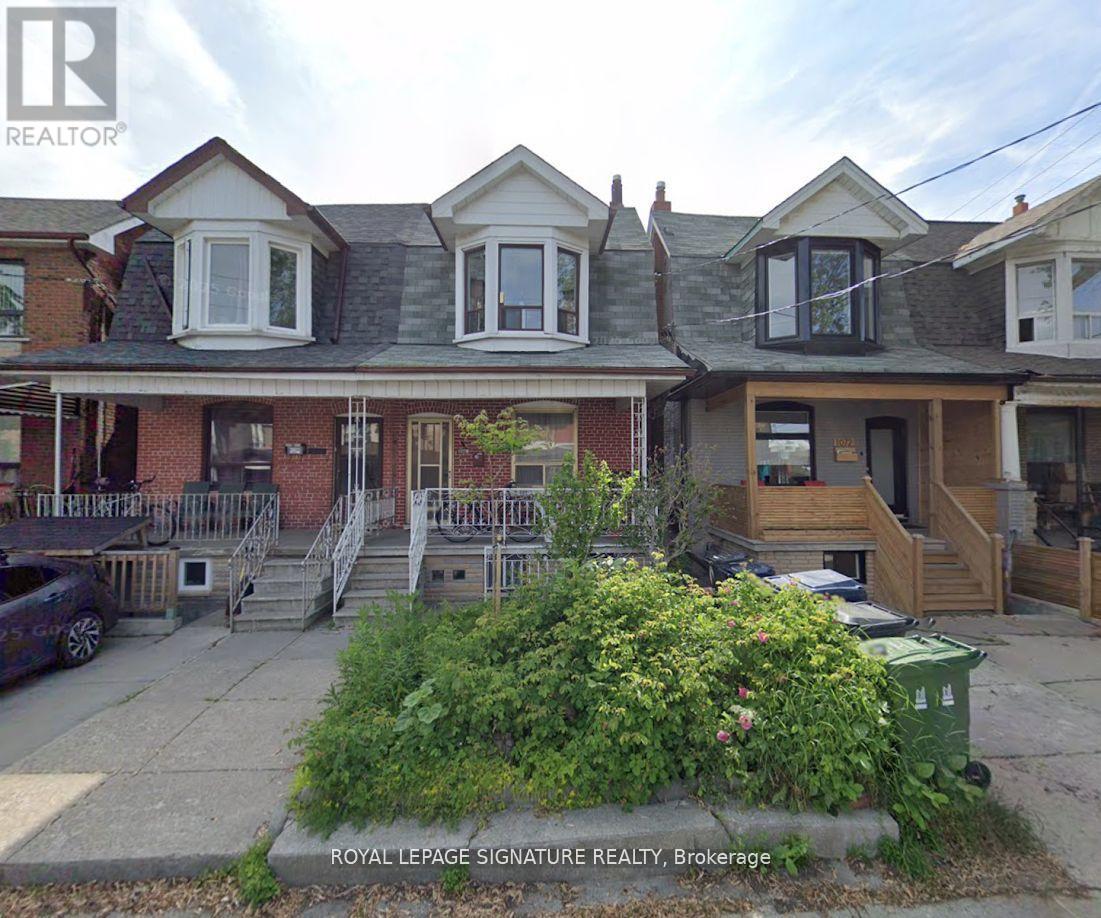
1070 Shaw Street
Toronto, Ontario
Completely Renovated And Updated! This Unique Property That Features A Full Main Floor And Lower Level Also Includes Your Own Private Backyard Space With Mud Room. This Freshly Updated Property Is Completely Painted, Has Brand New Laminate Floors Throughout, A Newly Updated Kitchen, Large Dining And Living Room On The Main Floor. Downstairs You'll Find A Large Warm Open Concept Bedroom With Ensuite And Ample Closet Space. Extra's Include Ample Storage Space, A Cold Room And A Completely Renovated Bathroom. Laundry Is Shared With The Upper Floor Tenant And Can Be Accessed Internally From Your Unit. Street Parking Available For Extra Charge. (id:56248)
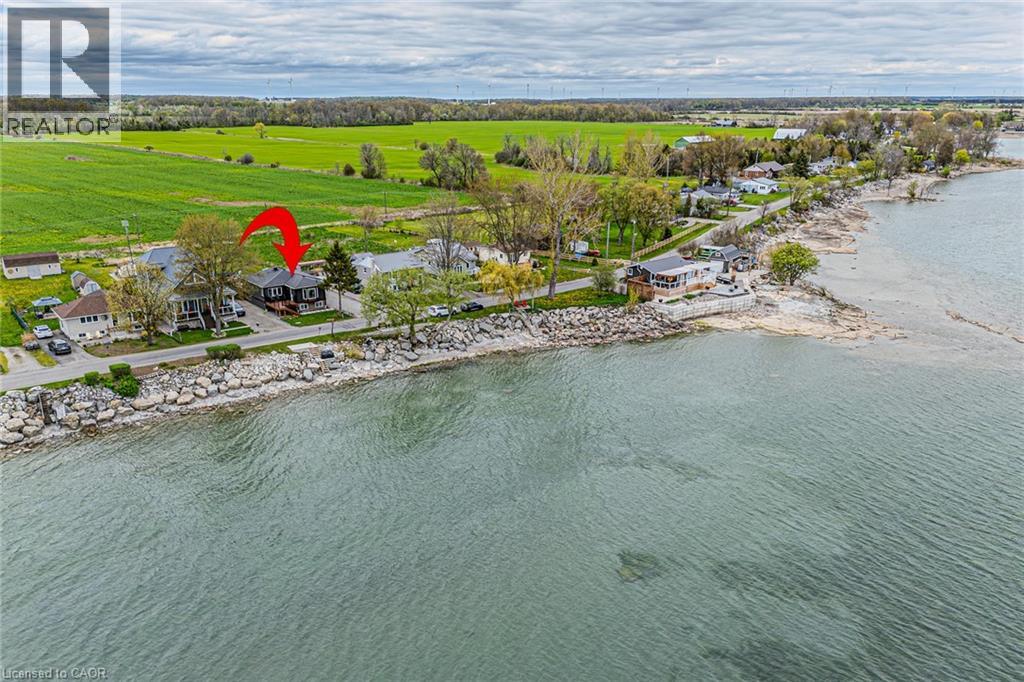
1231 Lakeshore Road
Selkirk, Ontario
Welcome to lakeside living perfectly positioned directly across from Lake Erie! This beautifully renovated bungalow offers spectacular water views, modern finishes, and a turnkey lifestyle. Whether you're searching for a year-round home or a weekend getaway, this fully furnished retreat is ready to enjoy from day one. Offering 2 bdrms, 1.5 bthrms, and 1,007 sqft of thoughtfully designed living space, this home has been extensively renovated with quality craftsmanship throughout. The bright, open-concept layout is filled with natural light and showcases breathtaking lake views. The stunning eat-in kitchen features granite countertops, a large centre island, built-in appliances, and is perfect for entertaining family and friends. The lake-facing sunroom is the ideal place to relax in every season while enjoying panoramic views of Lake Erie. Wake up each morning to water views from the primary bedroom. The spa-inspired main bathroom features a double vanity and elegant finishes, while the stylish 2-piece bath adds convenience for guests. The new front porch with composite decking is the perfect spot to take in the lake views. The private backyard is designed for entertaining and relaxation, complete with hot tub, outdoor shower, and generous green space. Recent updates include vinyl siding 2022, front porch 2023, rear deck 2022, flooring 2023, 2 completely new bathrooms 2023, updated plumbing 2023, central AC 2022, stackable washer/dryer 2025. The unfinished basement features impressive 9-foot ceilings and large windows, offering endless possibilities for future living space. Parking for up to 8 vehicles adds exceptional functionality. Located just minutes from marinas, restaurants, and local amenities, this property offers the ultimate lake lifestyle. Enjoy an easy commute from many major centres, including Hamilton in just 45 minutes. Your lakeside escape on the north shore of Lake Erie awaits. Book your private showing today and start enjoying summer by the lake! (id:56248)
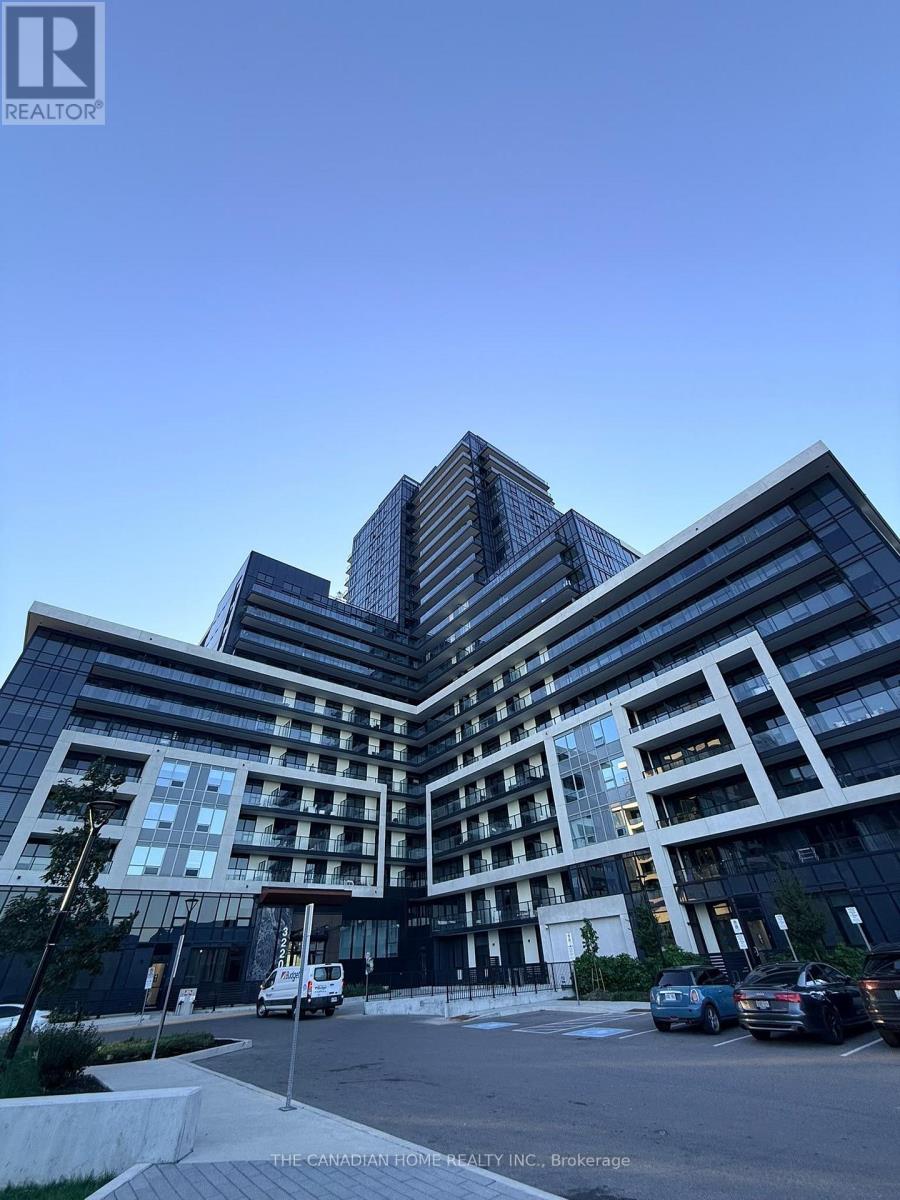
1406 - 3220 William Coltson Avenue
Oakville, Ontario
Welcome to upper west side 2 by Branthaven. This beautiful open concept suite is 610 sqft of living space. a large living/dining area with natural sunlight and direct access to the balcony. Features a modern kitchen with lots of counter and cabinet space. upgraded kitchen appliance package. world class amenities, close to shops, schools, public transit, restaurants, groceries and more! This is not a typical condo unit. One of its biggest differentiators is its unique position on the floor. The unit is not directly beside another condominium residence, giving it an added sense of separation and privacy that is difficult to find in condo living. The unit is also positioned directly opposite the elevators, providing convenient access without sacrificing the privacy of having no neighbouring unit immediately beside it. The garbage chute is not directly across from the unit, helping maintain a more pleasant and private entrance experience. The home benefits from large windows and massive balcony doors, allowing an abundance of daylight and natural light to flow throughout the living spaces.The result is a home that feels bright, airy and open throughout the day. (id:56248)
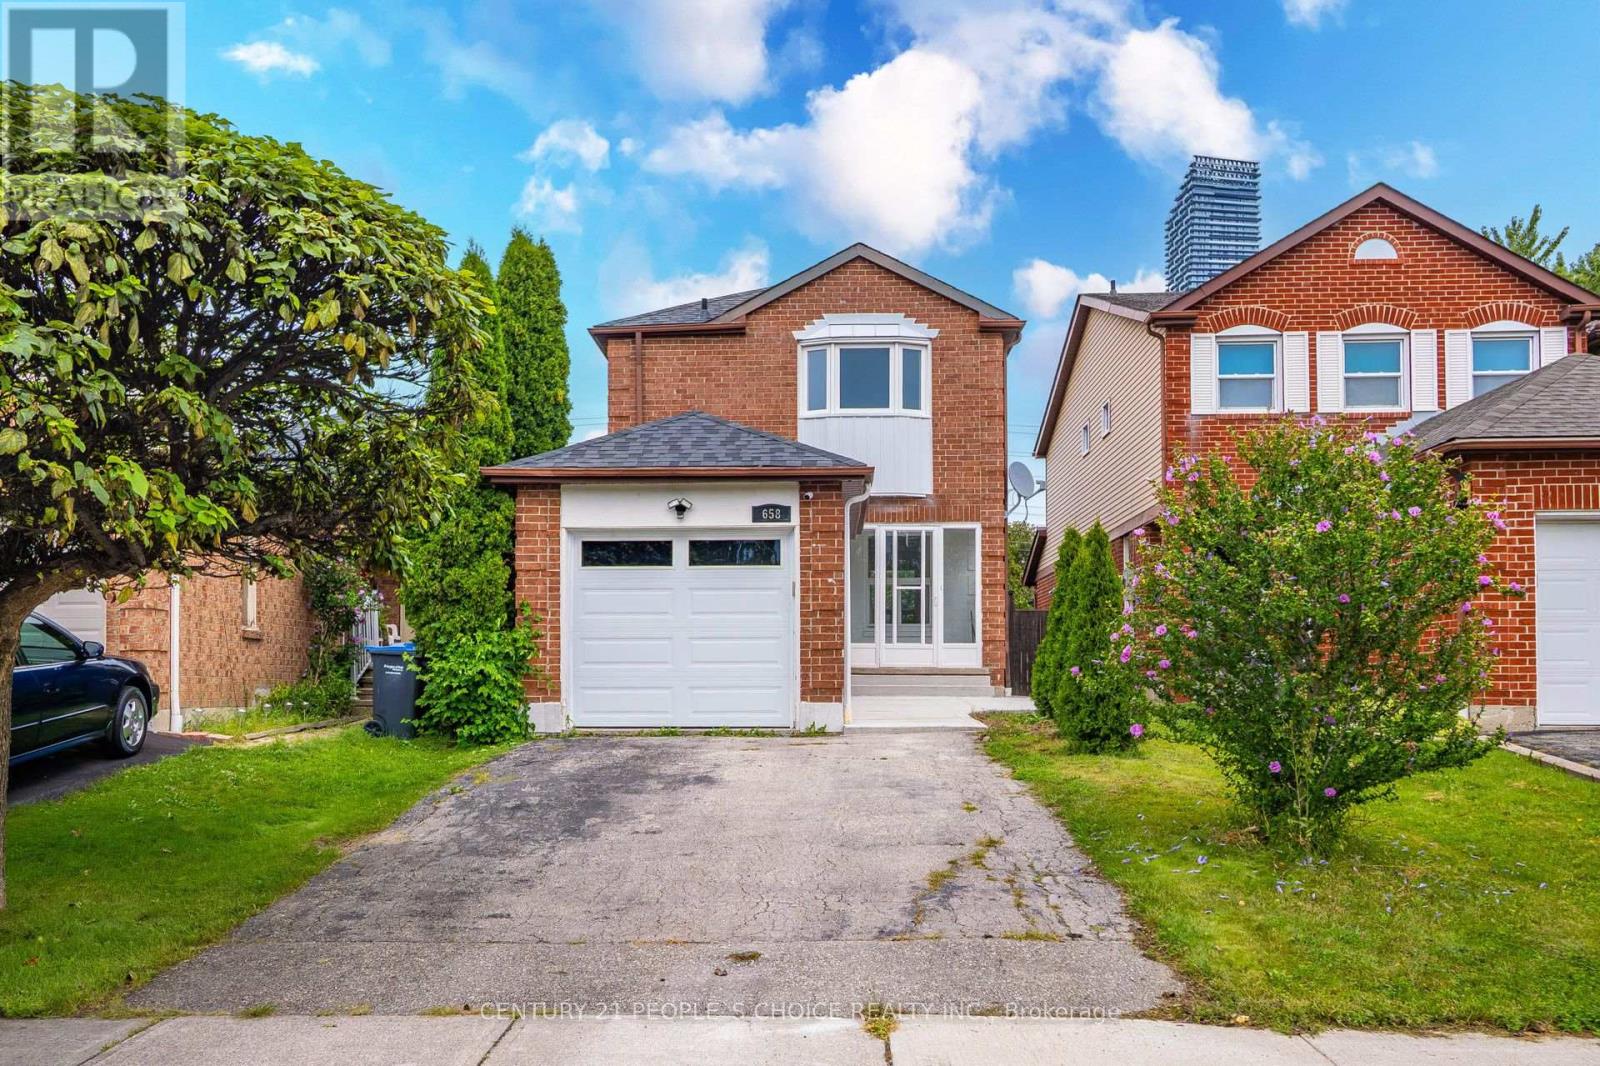
658 Galloway Crescent
Mississauga, Ontario
Great Value in the Heart of Mississauga! Beautiful Detached 3+1 Bedroom, 3 Bath Home Situated on a Premium 130-Ft Deep Lot in a Quiet, Family-Friendly Crescent. Bright & Spacious Open-Concept Main Floor Featuring Renovated Kitchen & Bathrooms, Pot Lights, Stainless Steel Appliances, Spacious Bedrooms, New A/C, Updated Roof & Windows, and a New Deck-Perfect for Entertaining and Family Living. Finished Basement Features a Legal 1-Bedroom Apartment with Separate Entrance, Offering Excellent Rental Income Potential or Space for Extended Family. Prime Central Mississauga Location Close to Square One Shopping Centre, Schools, Parks, Transit, Restaurants, Highways & All Amenities. A Fantastic Opportunity for Homeowners and Investors Alike! (id:56248)
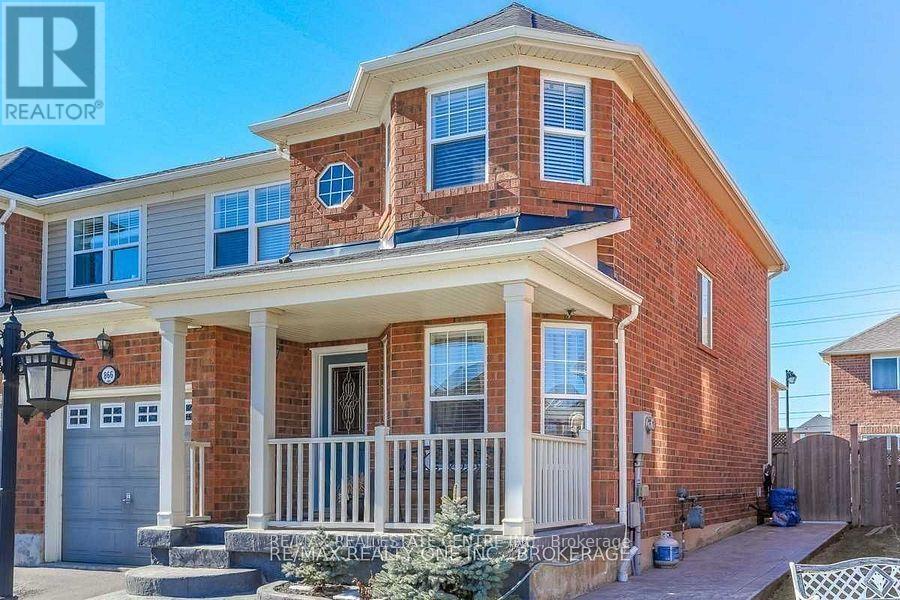
Basement - 866 Mcnair Circle
Milton, Ontario
All Utilities Included In This Brand-New Legal Basement Apartment for Lease in Milton! Be the first to live in this newly completed, never-lived-in basement apartment featuring a private separate entrance and large windows that fill the space with natural light. Enjoy a modern kitchen with ample cabinetry, an open-concept living and dining area, and a generously sized bedroom with a semi-ensuite 3-piece bathroom. Brand-new appliances are included for your convenience. Rent is all-inclusive, covering all utilities, and includes one parking space on the driveway. Ideally suited for a single working professional seeking a quiet home on a family-oriented, low-traffic street in the desirable Beaty neighbourhood. Conveniently located close to schools, parks, shopping, dining, and everyday amenities, with quick access to Highway 401 and the Milton GO Station. (id:56248)
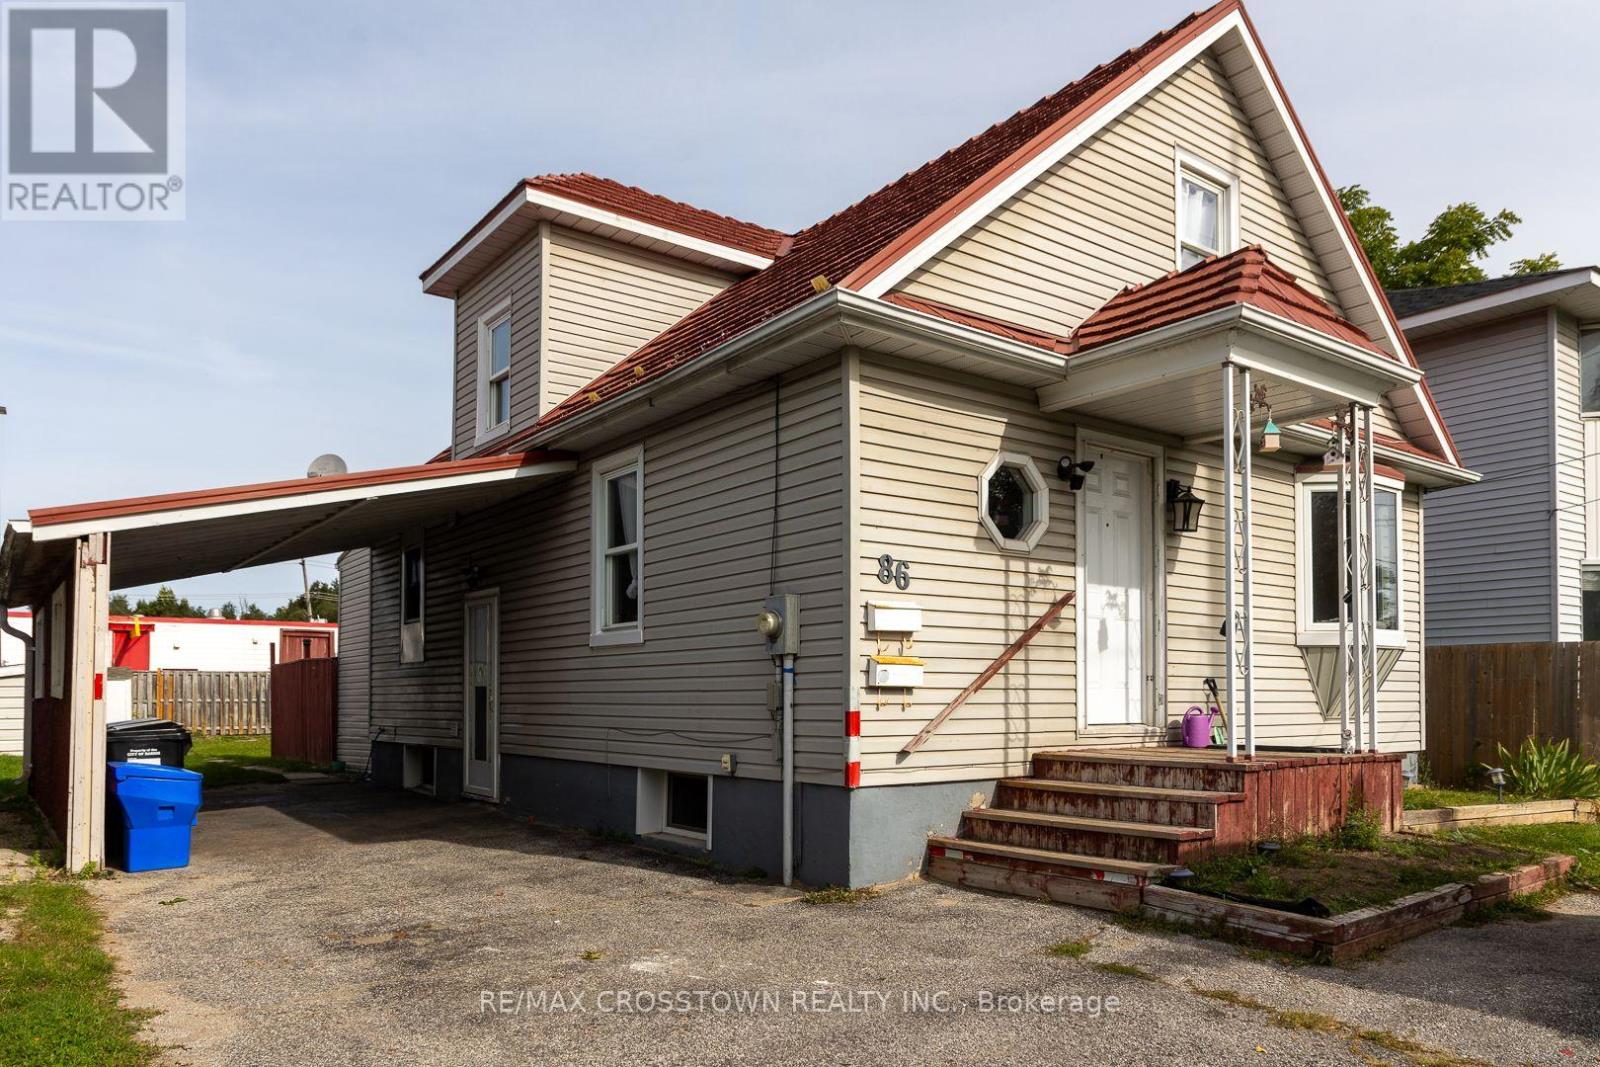
86 Victoria Street
Barrie, Ontario
Location Location! Fantastic investment opportunity for a first time home owner or investor looking for a recently renovated legal registered 2 unit dwelling. 3 blocks from waterfront. Registered Legal Duplex in 2021 ... 3 up 2 down. Great responsible tenants both would love to stay. This upper 3 bedroom unit is very well maintained. Boasts a bright open concept dining room living room with bay window and ample natural light plus a main floor master with sliding doors to backyard private patio area. The kitchen has a lot of cupboards and counter space plus man door leading to private patio backyard area fantastic to entertain guests and watch your children play. There is a 3 piece modern bathroom as well. The lower unit is a 2 bedroom with full bathroom, laundry, galley kitchen overlooking living room. Both units have own laundry and separate entrances and are non smoking. Here's an opportunity to own a piece of downtown located conveniently by Dunlop street core and HWY 400 for easy commute. SOLID INCOME! (id:56248)
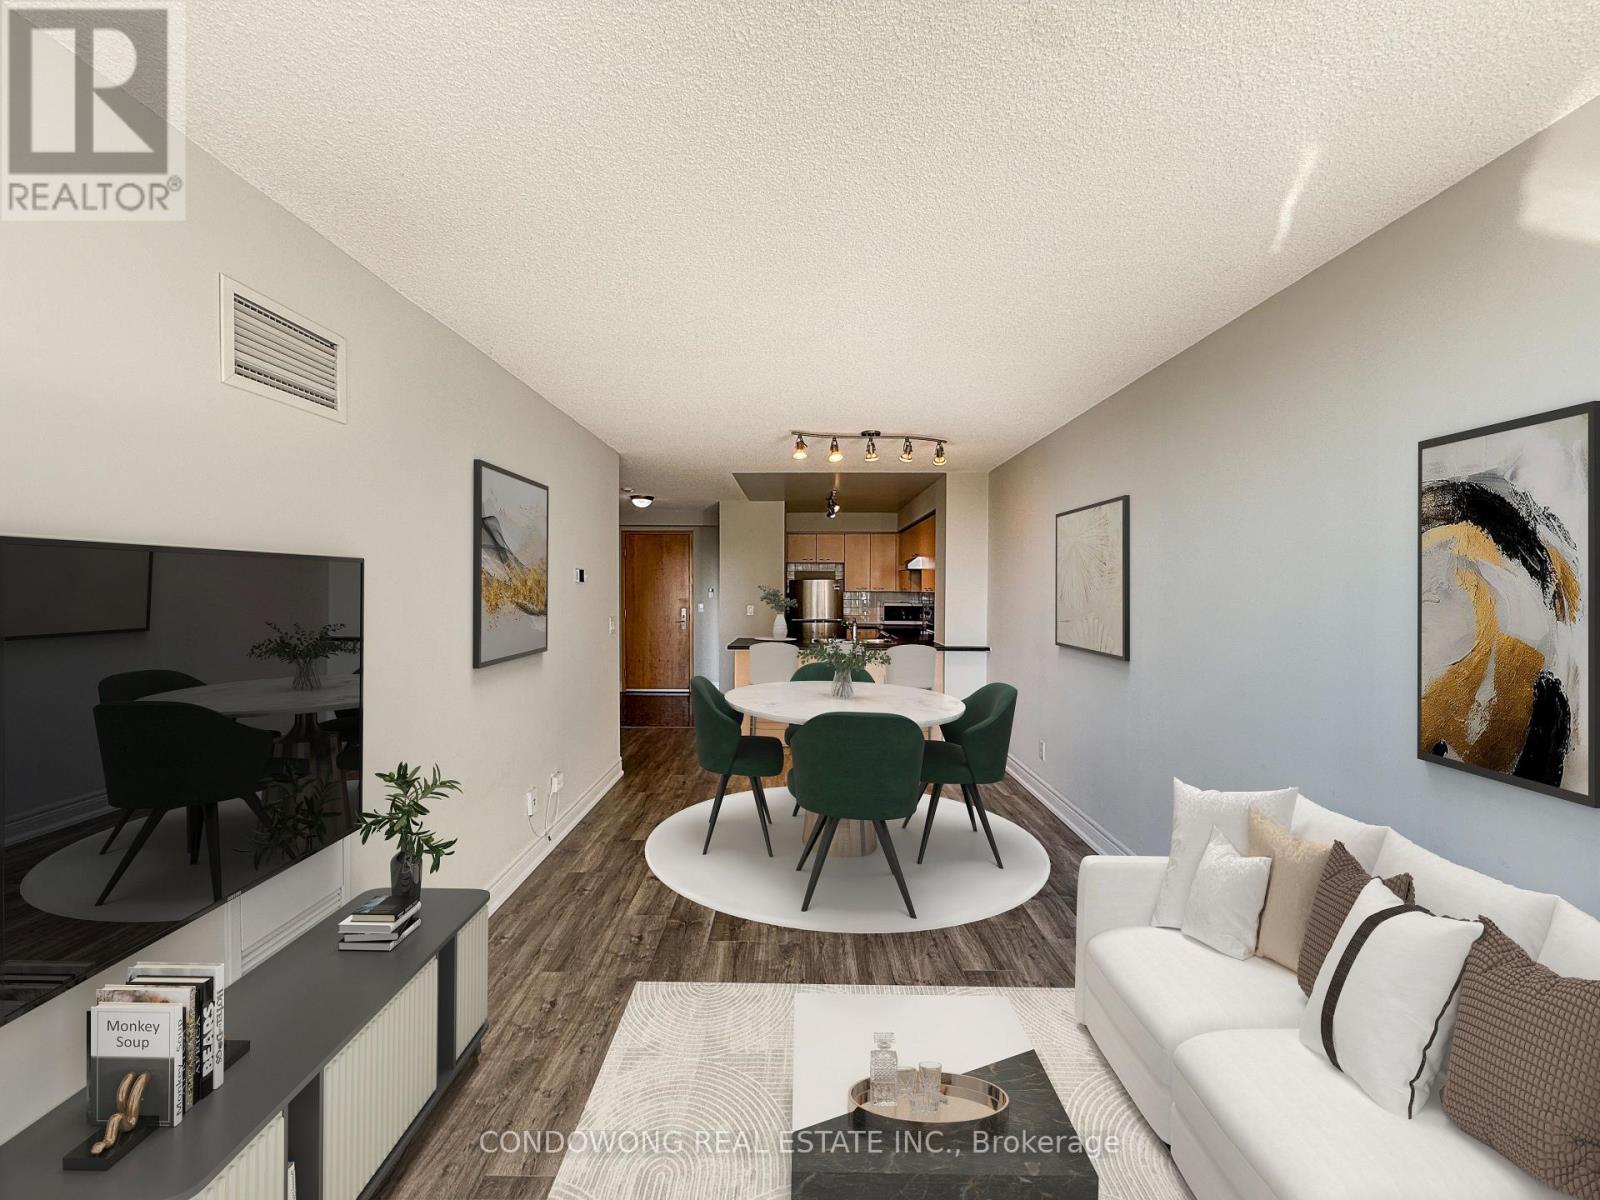
318 - 62 Suncrest Boulevard
Markham, Ontario
Prime Markham location at 62 Suncrest Blvd! This bright, beautifully maintained 1-bedroom suite offers a smart, functional open-concept layout with zero wasted space. Features 9ft ceilings, modern laminate flooring, and floor-to-ceiling windows flooding the unit with natural light. The open kitchen comes equipped with stone countertops, stainless steel appliances, and sleek cabinetry. Enjoy stepping out onto your private balcony with serene neighborhood views. Unbeatable Commerce Valley location-walk to Viva/YRT transit, local parks, plazas, top-rated restaurants, and retail along Highway 7. Minutes to Langstaff GO Station, Highway 404, 407, and VIVA bus rapid transit for effortless commuting. Resort-style building amenities feature a 24-hour concierge, indoor swimming pool, fitness center, party room, guest suites, and visitor parking. Perfect turn-key opportunity for first-time buyers, down-sizers, or savvy investors. Move-in ready! (id:56248)
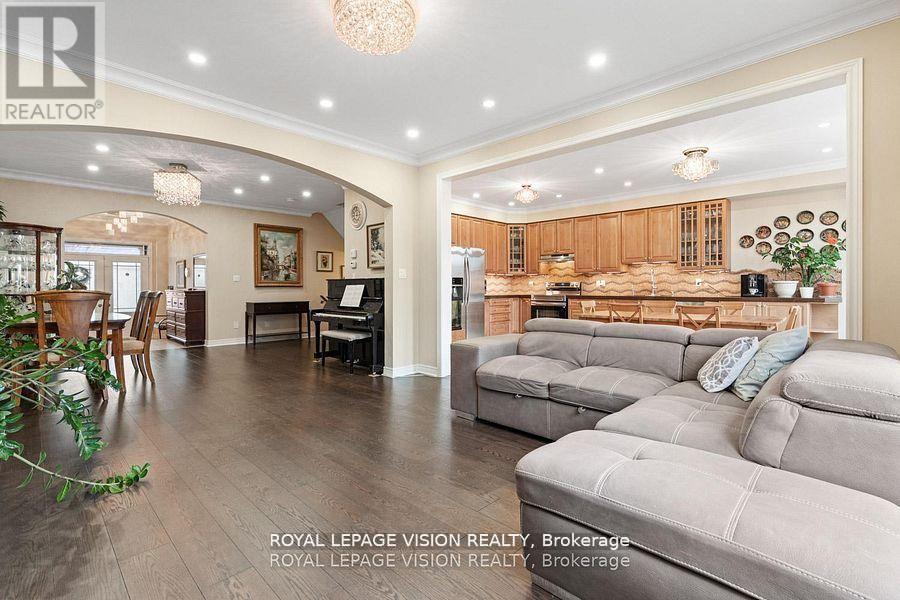
41 Treetops Boulevard
New Tecumseth, Ontario
Sun-filled 3+1 bedroom + office home fronting a park in Treetops and giving you flexible 3 + 1 bedroom + office living. Over 3,000 sq ft of living space, including 2410 sq ft per MPAC and 600+ sq ft above grade daylight basement with large south-facing windows - perfect as a bedroom plus office (or gym, or teen suite). 3 oversized bedrooms on 2nd floor, gourmet kitchen with quartz counters, hardwood floors, potlights, luxurious bathroom with glass shower and jets. Enclosed sunroom overlooks green space. Triple pane windows on the north side, fresh paint, smart Lutron lighting, security sensors and other high end finishes throughout. Flexible, bright, and move-in ready , a rare opportunity in a family friendly neighbourhood! (id:56248)