
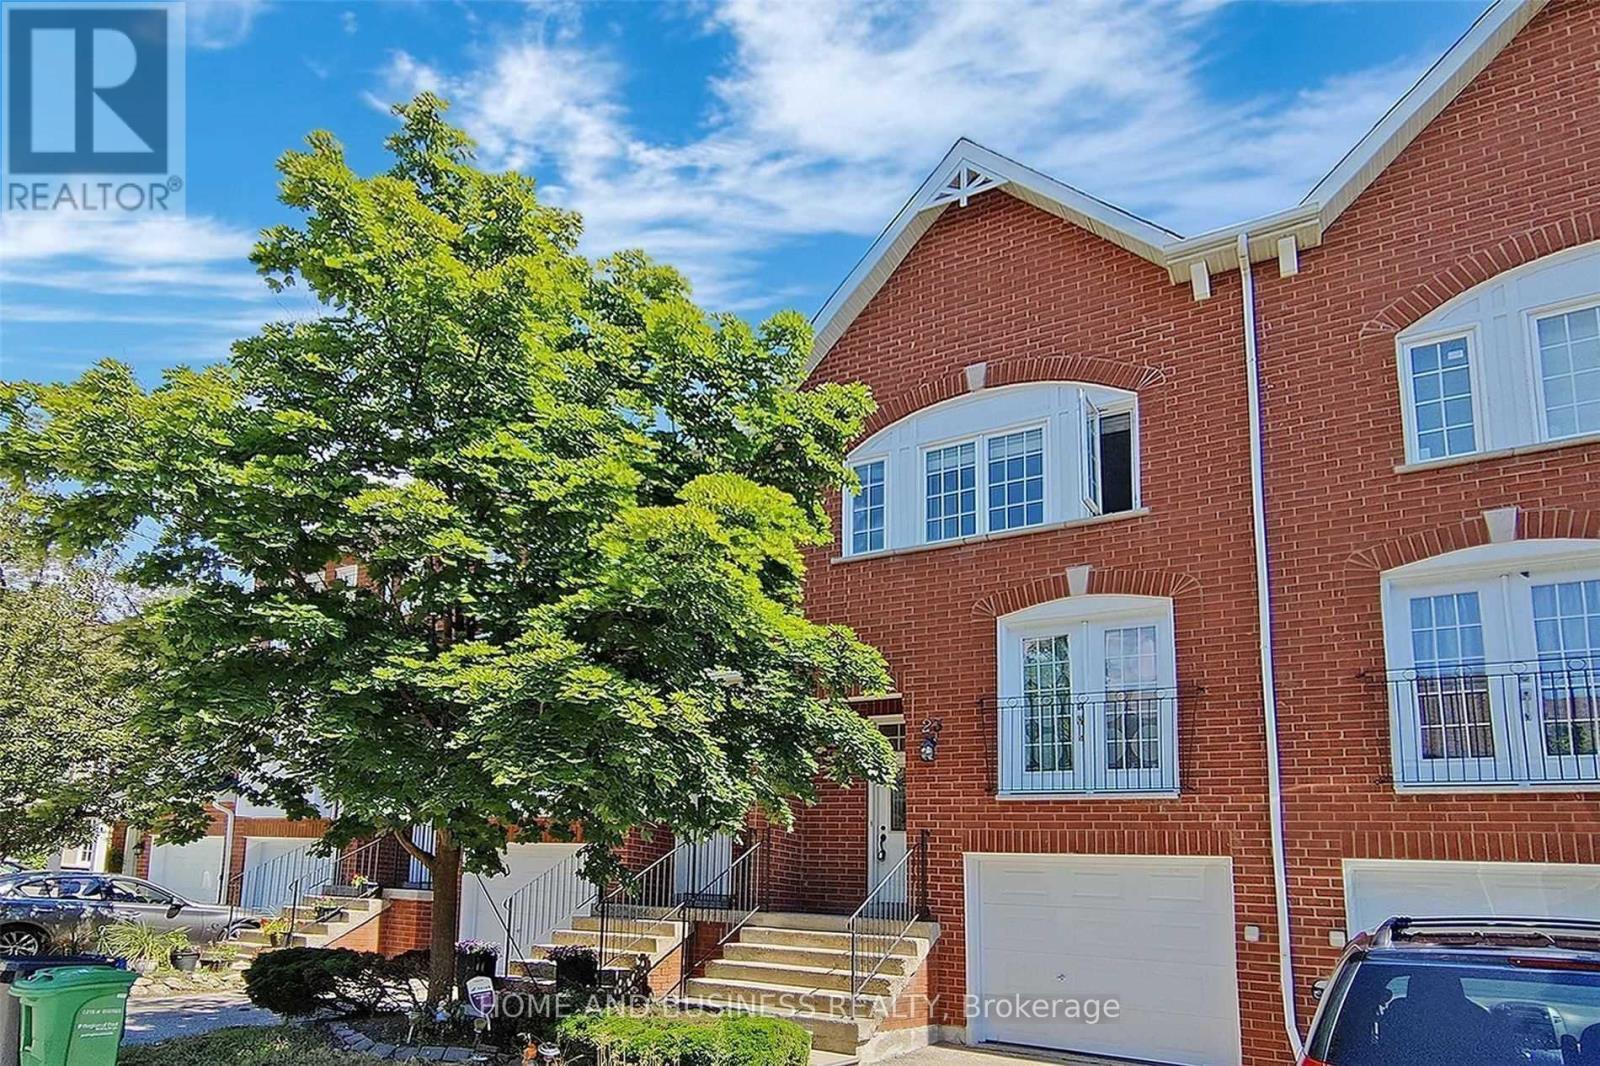
23 - 1588 South Parade Court
Mississauga, Ontario
Spacious and bright town house 3-bedroom, 3-bathroom + finished walkout basement leads to a beautiful backyard Backs Onto a Park with open-concept layout. Loaded with upgrades, pot lights, newer appliances, quartz countertop, and much more. Ideally situated within walking distance to the GO station, public transit, parks, shops, and more, this home offers the perfect blend of convenience and comfort. (id:56248)
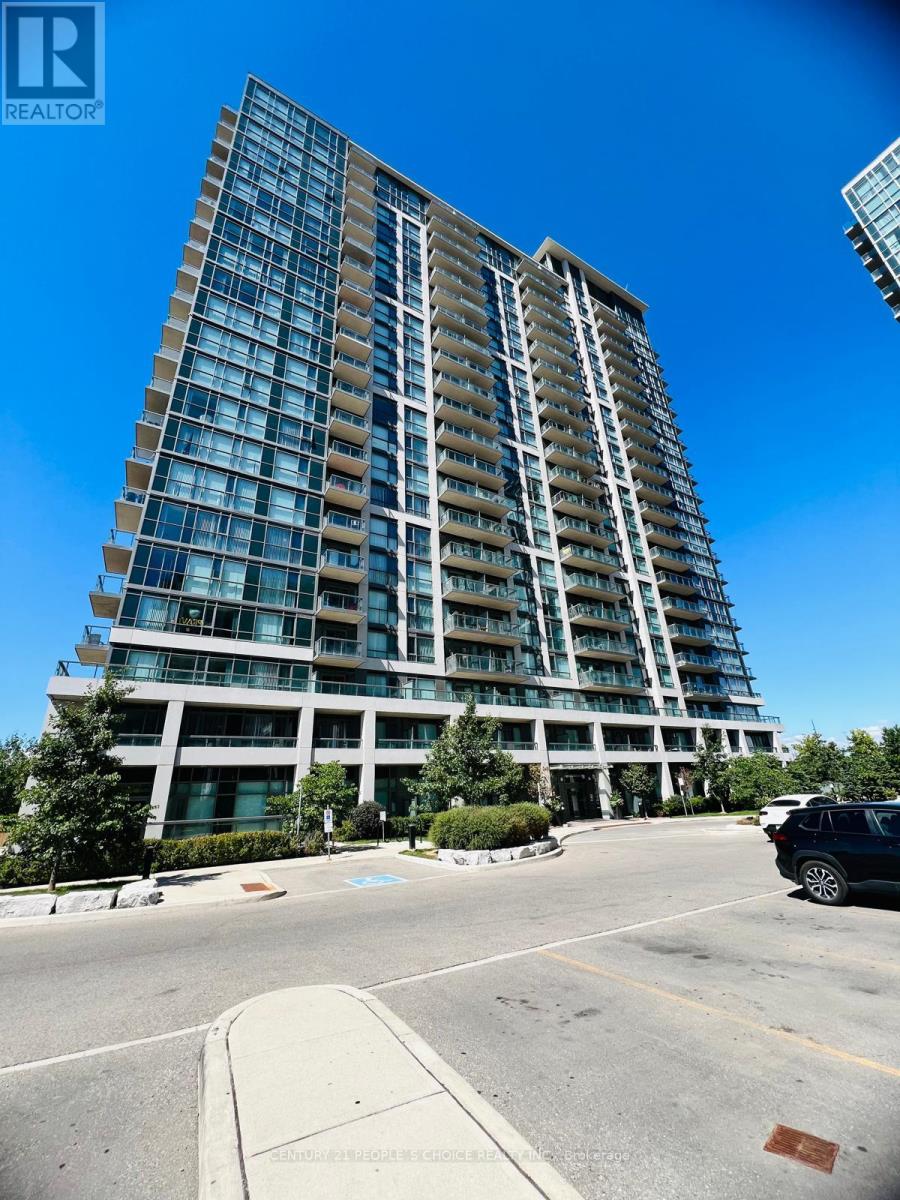
1706 - 349 Rathburn Road W
Mississauga, Ontario
2 Bedroom plus Den Corner Unit near Square One in Mississauga City Centre Fantastic location with spectacular unobstructed views from all rooms 9 Ft ceilings floor to ceiling windows modern kitchen with granite countertops stainless steel appliances and walkout balcony Walking distance to Square One Sheridan College and Mississauga Transit with easy access to Hwy 403 . 1 PARKING AND 1 LOCKER INCLUDED (id:56248)
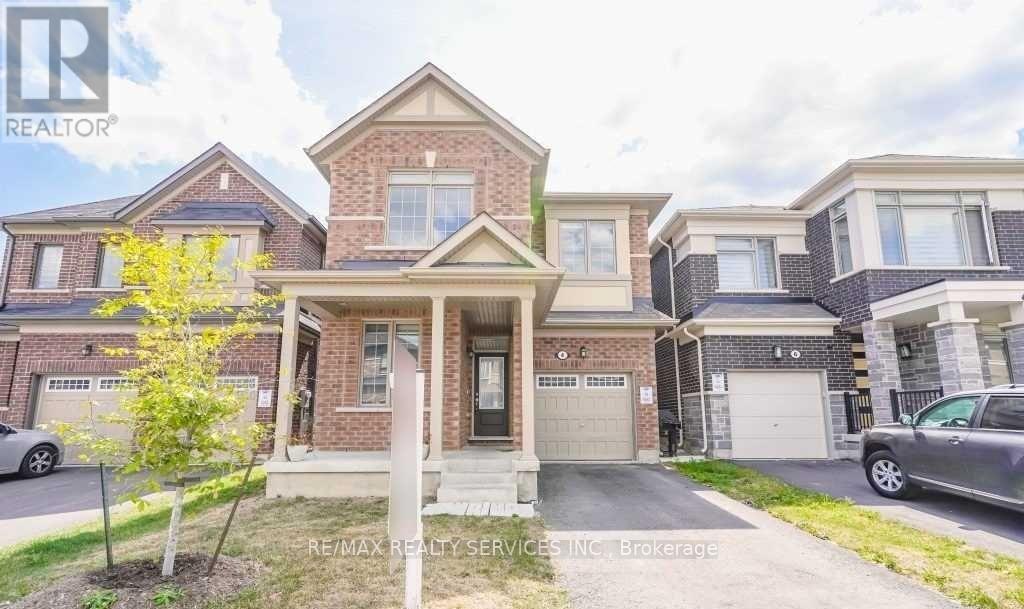
4 Divers Road
Brampton, Ontario
Upper Only, Basement Not Included. Gorgeous 6 Years Old Home In A Great Neighborhood, Over2100 Sq/Ft. In Most Desirable Area Of Brampton. Includes- 4 Bedroom & 3 Washrooms, Kitchen W/Huge Centre Island, Granite Countertop, Ss Appliances, Separate Den On Main Floor, Dining &Great Room. Four Good Size Bedrooms, Laundry On 2nd Floor & Fenced Backyard. Legal Basement Apartment Currently Tenanted Not included. Main Floor Tenant to pay 70% Utilities. (id:56248)
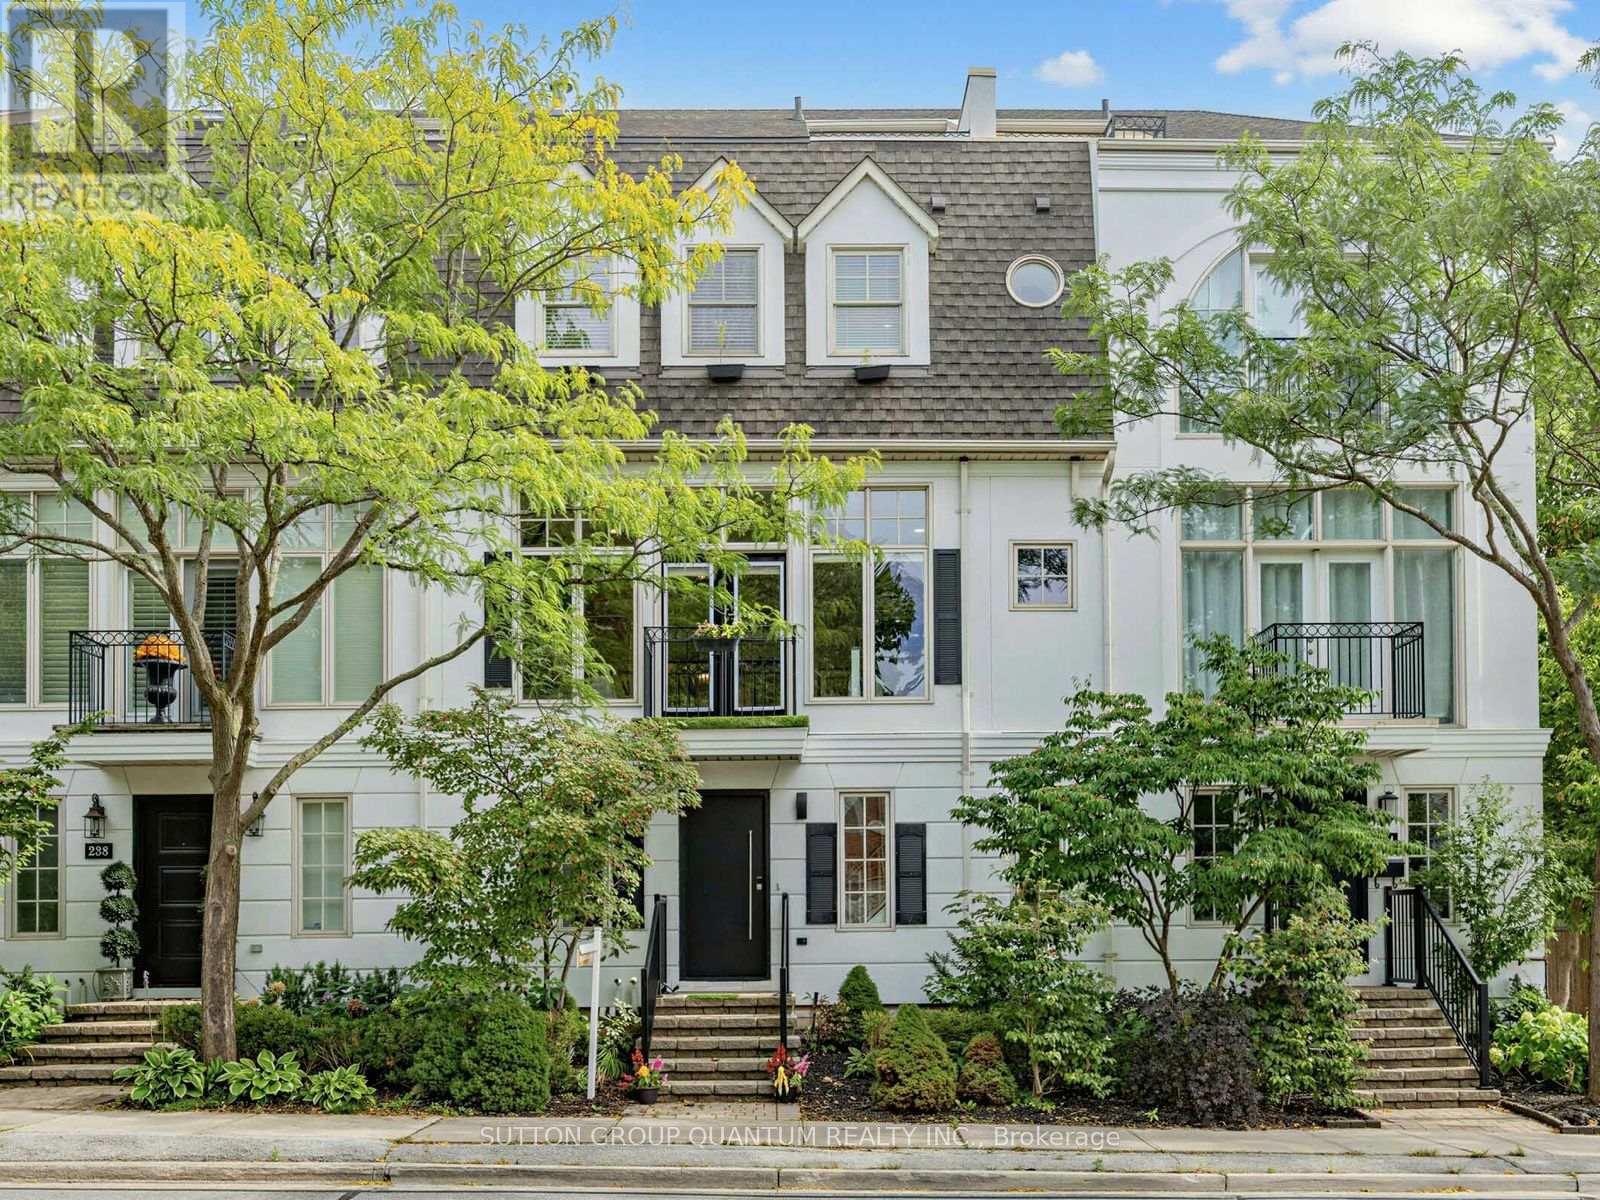
236 Randall Street
Oakville, Ontario
Location! Location! Stunning Executive freehold townhome in prime downtown Oakville, fabulous low maintenance lifestyle, perfect location just steps to the charming main street with an abundance of upscale stores, fine dining, cafes, steps to theater, lake, harbour, river & fabulous Oakville Club. Built by award-winning DQI (Design Quorum Inc.) Featuring over $150,000 in modern renovations (detailed list of all upgrades 2018-2026 available upon request & attached to listing), beautiful new natural oak hardwood floors, sun filled open concept main floor great room with 10' ceilings & huge picture windows filling the home with natural light, renovated gourmet kitchen with centre island, granite counters & stainless appliances & wine fridge, 4 spacious bdrms, 2.5 renovated baths, freshly painted thruout, modern pot lights thruout, primary bdrm features 18' vaulted ceiling, spa-like ensuite & walkin closet, 4 walkouts to sundecks on main & upper levels, 4th bdrm loft features walk-in closet and walkout to private rooftop terrace, lovely views over 16 Mile Creek, handy 2nd floor laundry ideally situated close to all bdrms, professionally finished basement features spacious family room and large storage room, this beautifully appointed freehold features 2,355 sq.ft. of living space, double car garage with ability to park a 3rd car in front of garage door in lane, primary retreat features vaulted ceilings, spa-like ensuite, walk-in closet, , handy 2nd level laundry, exterior professionally painted in modern upscale colour, This home is the perfect blend of downtown convenience, modern sophistication & low maintenance offering the ultimate lifestyle 10+++ (id:56248)
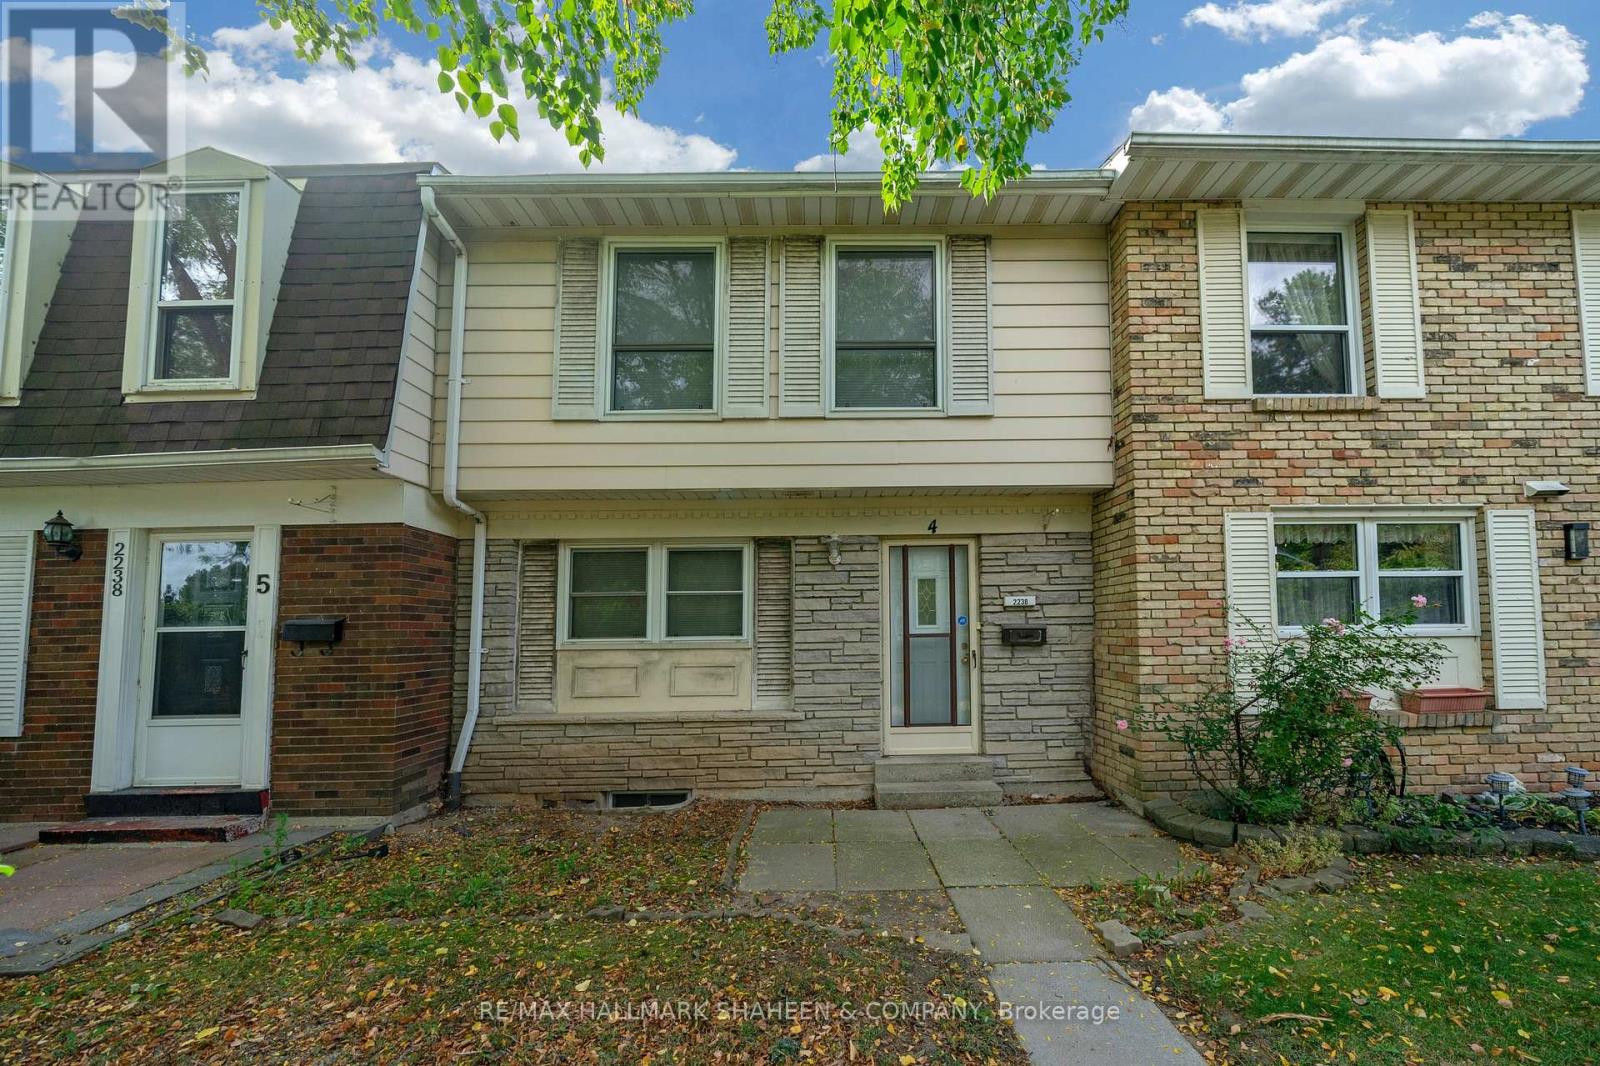
4 - 2238 Upper Middle Road
Burlington, Ontario
Welcome to Forest Heights! This spacious townhouse offers an incredible opportunity for families, first time buyers, or investors looking to build immediate equity. Offered as a true blank slate, this home is ready for your personal touch allowing you to customize the finishes to your exact taste, spec it how you want, and create massive long term value. Enjoy major mechanical peace of mind with newer fully owned A/C, furnace and owned hot water tank (saving you from costly monthly rental contracts). The interior features a highly functional layout, including a finished basement with a versatile lower level recreation room and a convenient powder room, as well as a private enclosed backyard that serves as your own fenced outdoor oasis for kids, pets, and summer BBQs. One of the absolute standout perks of this property is the two dedicated underground parking spaces that feature direct, secure access straight into your lower level. You get the weather protected convenience of an elevator style high rise condo walking straight from your vehicle into your house without ever having to step outside, face the elements, or get your feet dirty, while still enjoying the space and privacy of a traditional townhouse. Say goodbye to scraping ice or shoveling snow off your car forever! Located in Burlington's mature Brant Hills neighborhood, the Forest Heights complex provides amenities, including full access to a private community centre and indoor swimming pool. To make life even easier, the monthly condo fees take the stress out of budgeting by covering exterior maintenance, building insurance, water, and basic cable. Please note: Some interior photos have been virtually enhanced to demonstrate the incredible design potential of this blank slate layout. (id:56248)
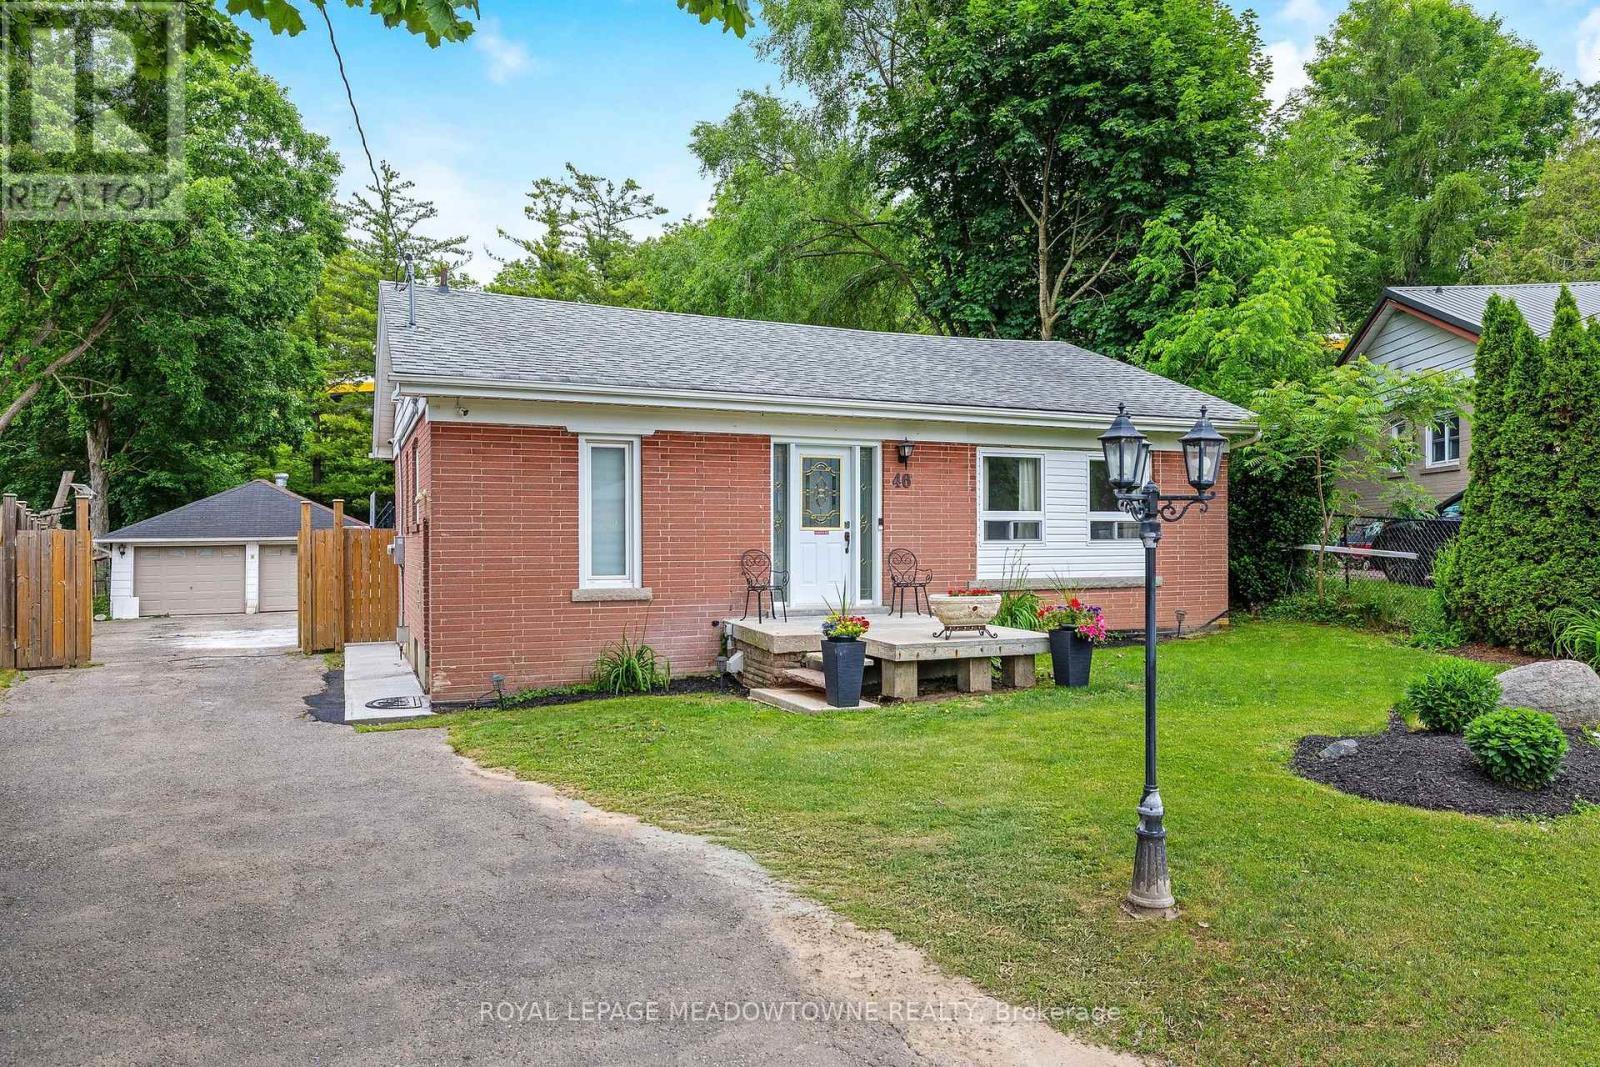
46 Hewson Crescent
Halton Hills, Ontario
Location! Location! Fabulous Detached Bungalow on quiet crescent!! You can't beat this one! Almost 1/3 acre IN-TOWN!! Fully fenced yard, Double Detached Garage - Parking for 8+ cars! Home features 3+1 Bedroom, 2 full baths. Main floor has been stunningly updated! Every update was carefully thought-out. Amazing "Chef's" kitchen with walk-out to deck/yard. Beautiful Engineered hardwood & porcelain floors grace the main floor. NO CARPETS! The updated wood staircase with wrought iron spindles leads to the lower level offering a 4th bedroom/home office with above grade window & closet, large rec. room with gas fireplace, dry bar area, laundry room and great sized furnace/storage room. This is definitely a 'must see' home....very unique offering! (id:56248)
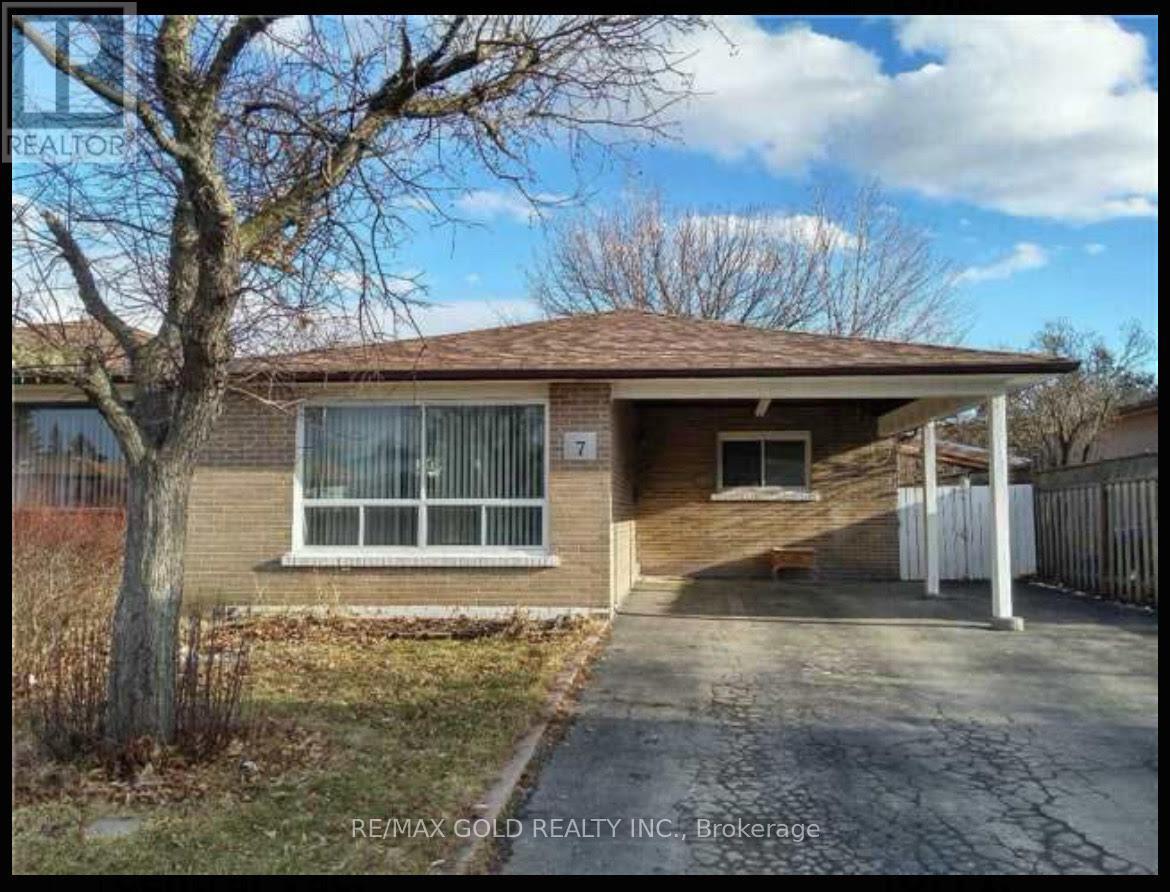
Upper - 7 Forsythia Road
Brampton, Ontario
Location!! Location !! Location!!. Few minutes away from Bramalea City Center, Chinguacousy Park, Local Transit, Schools. Family neighbourhood. Semidetached House .Lease is for Upper Floor Only. Basement is not included and separately tenanted with separate entrance. Main floor features 3 great size bedrooms, 1 Full washroom, 1 Powder room, Huge Living and dining area, Super functional kitchen. Laundry is shared with Basement Tenant. Three Driveway parking. (id:56248)
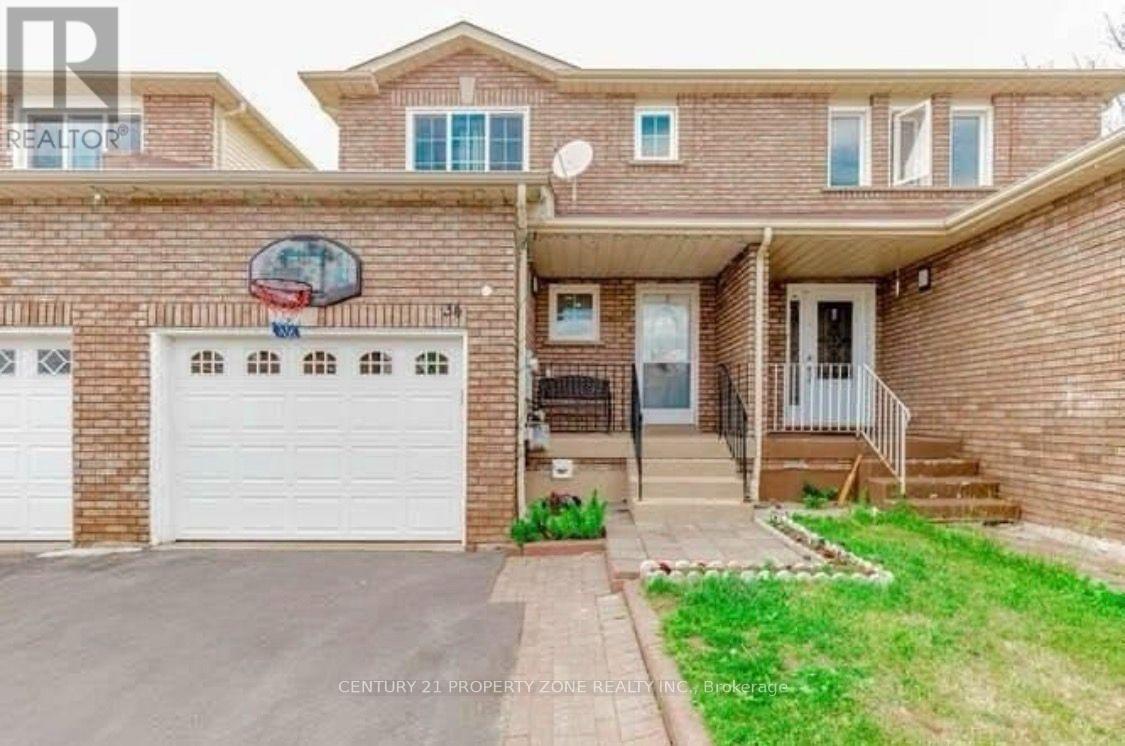
34 Tulip Drive
Brampton, Ontario
** Location Location ** 3 bedrooms + Den Freehold Townhouse Nestled on a quiet, family-friendly street it offers exceptional value for investors / first-time buyers, with great rental income & living. Laminate Floors Throughout On The Main/Second Floor. Quartz Countertops, 2 Full Bathrooms On Second Floor, Powder Room On The Main Floor & full bathroom in the basement. One Bedroom Basement With Sep Entrance. Close To All The Amenities such as Sheridan College, School, Recreation Center, Shopping, Transit, Highways And Place Of Worship, banks grocery stores , Tim Hortons, much much more.... (id:56248)
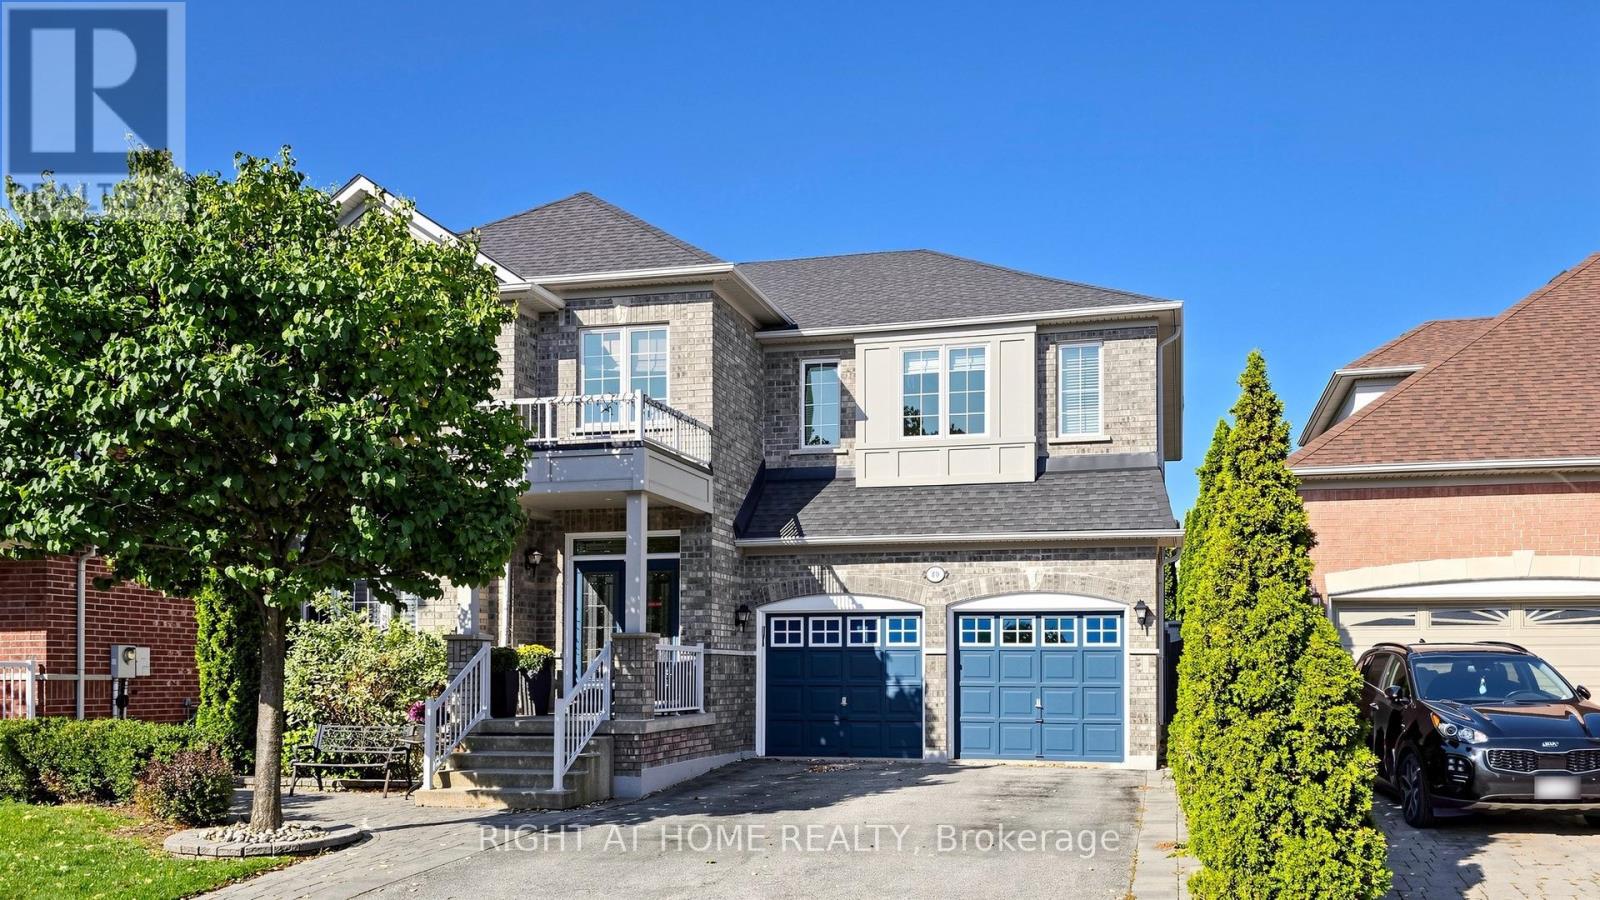
40 Chateau Drive
Vaughan, Ontario
**Motivated Seller's **Absolutely Stunning, Move-In Ready Sanctuary in Highly Sought-After Vellore Village!Prepare to be captivated by this impeccably upgraded, freshly painted, and carpet-free 4-bedroom detached residence. Radiating timeless elegance and architectural sophistication, this sun-drenched masterpiece offers over **3,157 sq. ft. of luxury above-grade living, effortlessly balancing grand entertaining spaces with cozy family comfort.Architectural Main-Level Grandeur: **Featuring a dramatic family room that is open-to-above, flooding the main floor with incredible light and scale. Defined by gleaming hardwood floors, ambient pot lights, custom .**Gourmet Chef's Kitchen: Fully renovated with rich granite countertops, premium stainless steel appliances, a center island for prep and casual seating, and custom cabinetry-flowing seamlessly into the breakfast area and soaring family room.Private Upper Luxury Suites: Four generously proportioned bedrooms, headlined by a primary retreat and a dedicated 2nd bedroom-both boasting private ensuite bathrooms and charming bay windows for ultimate luxury and convenience.Limitless Bsmt Potential: A massive, full-footprint unfinished lower level presents a blank canvas-ready for your personal vision to design a custom home theatre, private fitness studio, executive office, or guest quarters.Private Outdoor Oasis: Step outside into a backyard built for memorable entertaining, featuring **Full interlock stonework and a beautiful custom gazebo designed for al-fresco dining and peaceful outdoor lounge evenings.Unmatched Location & Lifestyle: Situated on a quiet, family-oriented street within walking distance to top-rated schools and parks, and just minutes from the Vellore *Village Community Centre, Cortellucci Vaughan Hospital, Vaughan Mills, Hwy 400, and fine dining.Meticulously maintained and thoughtfully tailored-an extraordinary opportunity to secure an exceptional family home in one of Vaughan's premier neighbourhoods. (id:56248)
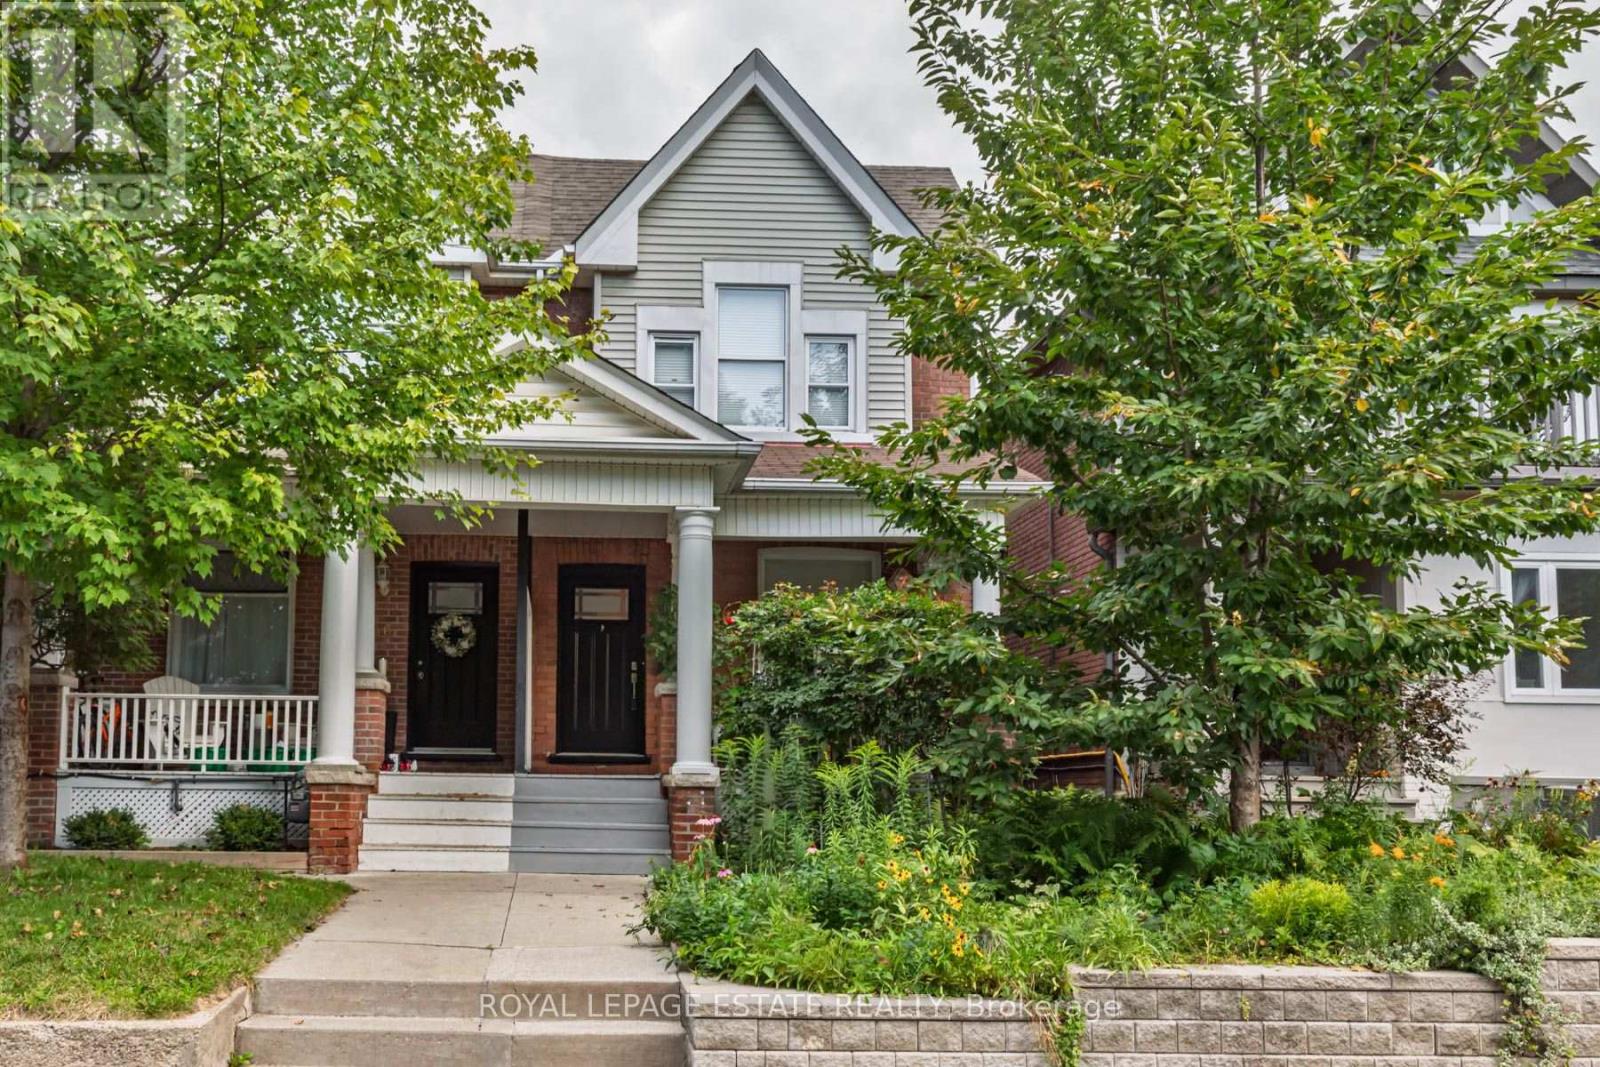
48 Bloomfield Avenue
Toronto, Ontario
Cozy Fall property in the Heart of the East End! If you know, you know about this vibrant, family-friendly pocket where community spirit meets urban convenience. Steps from legendary local hotspots like Left Field Brewery, Maha's Restaurant, Pilot Coffee Roasters, and the incredible amenities at Greenwood Park (covered rink, pool, and weekly Farmers' Market!), this home offers an unmatched lifestyle.Professionally renovated and impressively wide, this 3-bedroom semi-detached beauty features a sun-drenched, open-concept main floor complete with rich hardwood flooring and a rare, ultra-convenient ground-floor powder room. The chef-inspired kitchen seamlessly flows out to your private backyard oasis-boasting a premium, durable Ipe wood deck, custom patio, and a cozy gas firepit designed for effortless outdoor entertaining.Need extra space? The fully finished basement serves as the perfect guest retreat or nanny suite, offering a spacious spare bedroom and a pristine full bathroom. With 3 modern baths in total and turnkey finishes throughout, this exceptional property is completely ready for the next family to move in, unpack, and enjoy. Don't miss your chance to plant roots in one of the city's most coveted neighbourhoods! (id:56248)
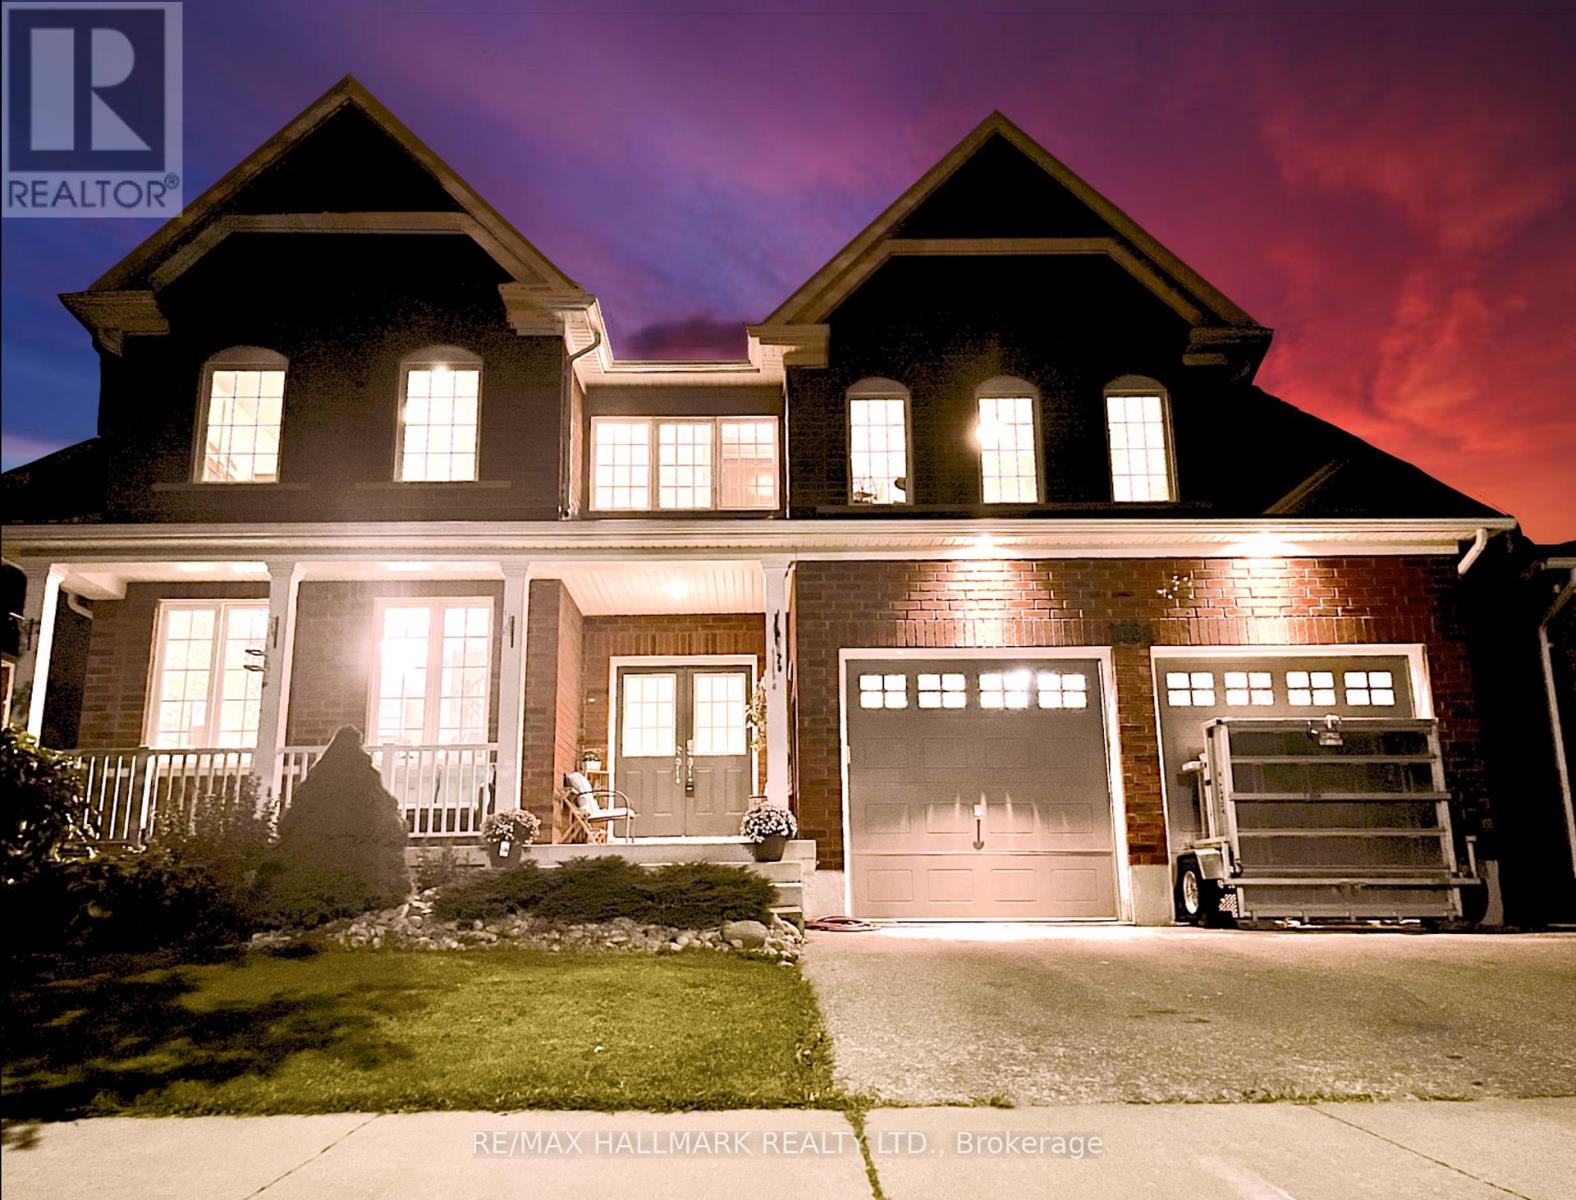
1864 Arborwood Drive
Oshawa, Ontario
"SHOW-STOPPER" Welcome to this four bedroom plus loft, executive home at 1864 Arborwood Dr in Oshawa! This award-winning, Tribute-built model with an EPIC backyard retreat takes this beauty "OVER THE TOP"! Featuring a rare additional loft, the "Gardenview" stands as one of the largest models in the community spanning an impressive 3661 square feet. The main level welcomes you with grand 9-foot ceilings, fresh paint throughout, a beautiful parlour/hair salon, classic library, and formal dining room. The freshly updated chef-inspired kitchen features pristine quartz countertops and flows seamlessly into a spacious, sun-filled living and dining area. A striking spiral staircase leads to the plus one versatile upper loft addition, perfect to use as a den, family room or home office. The four upper bedrooms offer pure luxury, including a massive primary retreat complete with a cozy sitting area, walk-in closet, and spa-like ensuite, alongside highly functional semi-ensuite secondary bedrooms. Feast your eyes on THE ultimate outdoor entertainment zone, showcasing a fully equipped outdoor kitchen, a massive two-tier composite deck, pergola and a custom fire pit overlooking the serene, protected Harmony Creek Ravine. No expense has been spared on this property, featuring over $83,000 in builder upgrades and a $268,000 backyard retreat. The lower level with an upgraded double entry, extended ceiling height, and large windows has a main level feel, just awaiting your personal touch. This spectacular ravine haven is a one-of-a-kind must-see, just steps from top-rated schools, parks, shopping, transit, and Highway407. *Hair salon can easily be converted into a moody cocktail lounge or coffee parlour. (See floor plans and feature sheet in photos) (id:56248)
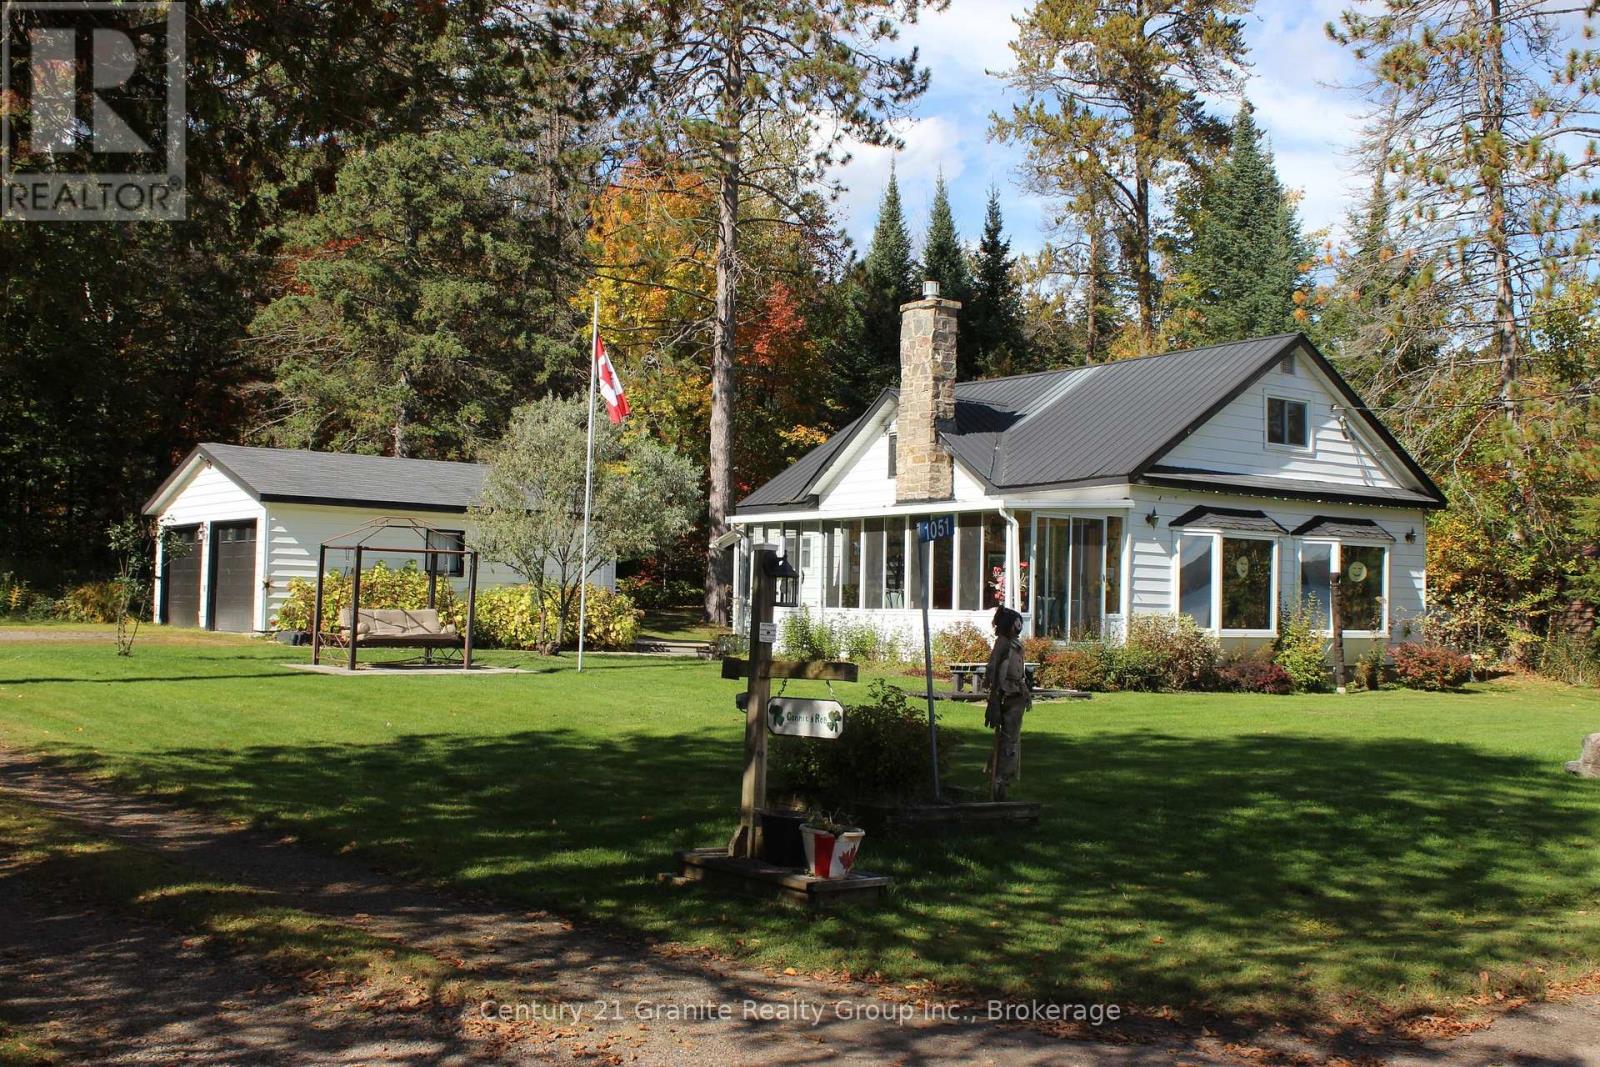
1051 Halls Lake Road
Algonquin Highlands, Ontario
Welcome to beautiful Halls Lake! This charming 3-bedroom home or cottage is nestled on a level lot with easy access to the waterfront. Enjoy a sandy bottom shoreline, perfect for swimming, relaxing and making lasting memories by the lake. Take in breathtaking sunrises over the water and enjoy the peaceful charm of a wonderful little community. Whether you're looking for a year-round home or the perfect cottage getaway, this property offers the ideal opportunity to enjoy lakeside living in beautiful surroundings. (id:56248)