
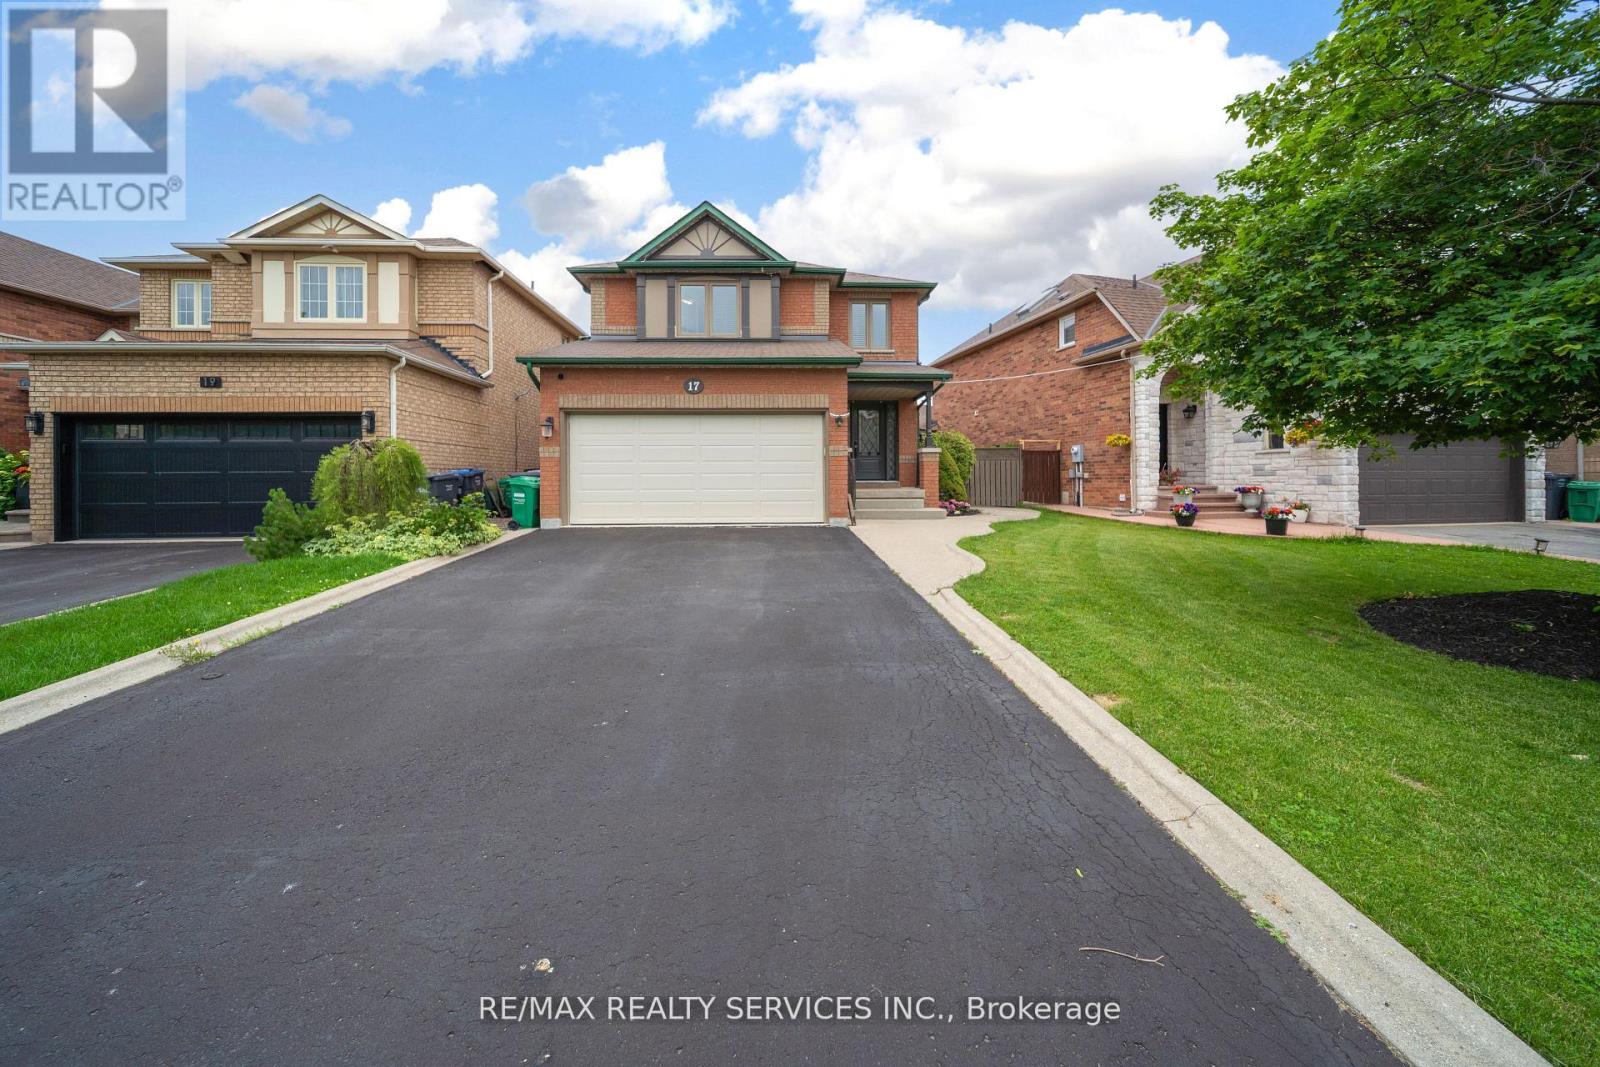
17 National Crescent
Brampton, Ontario
Look no further!! Don't miss this Gem in The Neighbourhood. Location! Location! Location! Welcome to 17 National Crescent, a beautifully maintained detached home. Step into refined modern living in this beautifully maintained executive home, thoughtfully designed for today's work-from-home lifestyle. Featuring a smart home setup with dual Ethernet ports in every room and speeds up to 1000 Mbps, this home offers seamless connectivity for remote work, gaming, and streaming. The open-concept kitchen serves as the heart of the home, perfect for everyday living and entertaining, while the updated ensuite washroom adds a touch of luxury and comfort to the primary retreat. With quality upgrades, stylish finishes, and a bright, functional layout filled with natural light, this home instantly feels warm and welcoming. Ideally located in a prime, commuter-friendly Brampton neighborhood close to schools, shopping, parks, and transit, this move-in-ready property delivers exceptional comfort, convenience, and value. (id:56248)
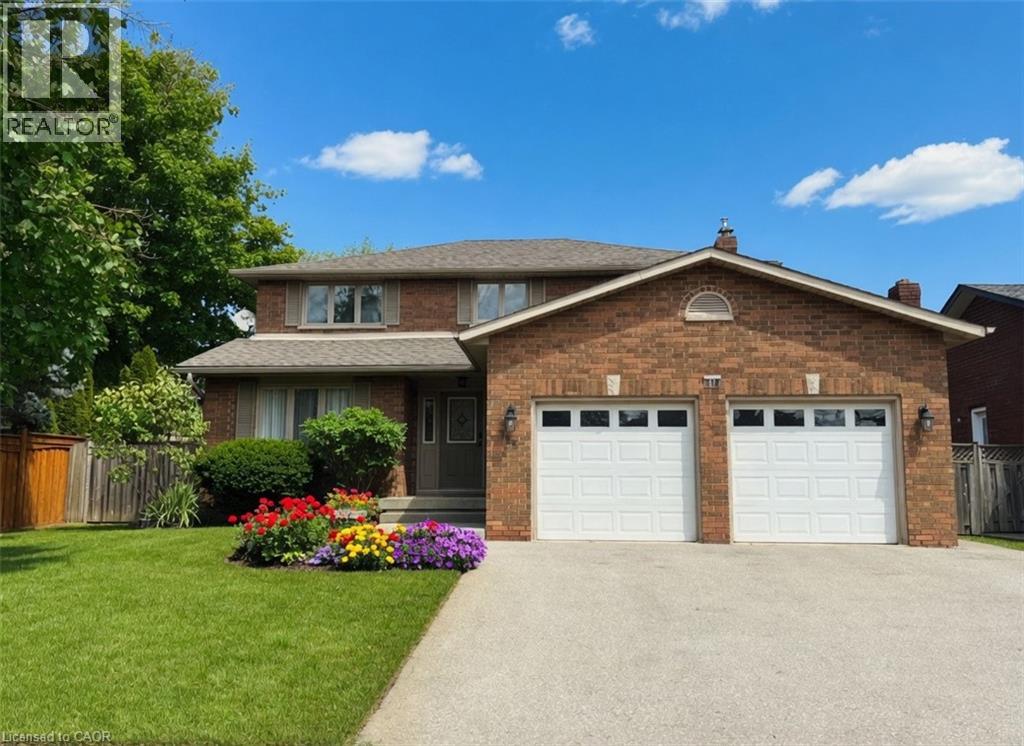
153 Meadowbrook Drive
Ancaster, Ontario
Discover your dream home at 153 Meadowbrook Drive! Nestled in a serene neighborhood near schools, parks, and amenities, this beautifully updated home is move-in ready. Step inside to spacious, light-filled rooms that exude charm. The modernized kitchen, bathrooms, and ensuite blend style and function. With generous bedrooms, two living areas, and a dedicated dining room, there’s ample space for entertaining. The finished basement features a second kitchen, 3-piece bathroom, hobby room, living space, and storage. Outside, a lush backyard oasis awaits with vibrant gardens, a large covered deck, spacious storage shed, and lots of space. Visit today and experience the warmth and possibilities this home offers! (id:56248)
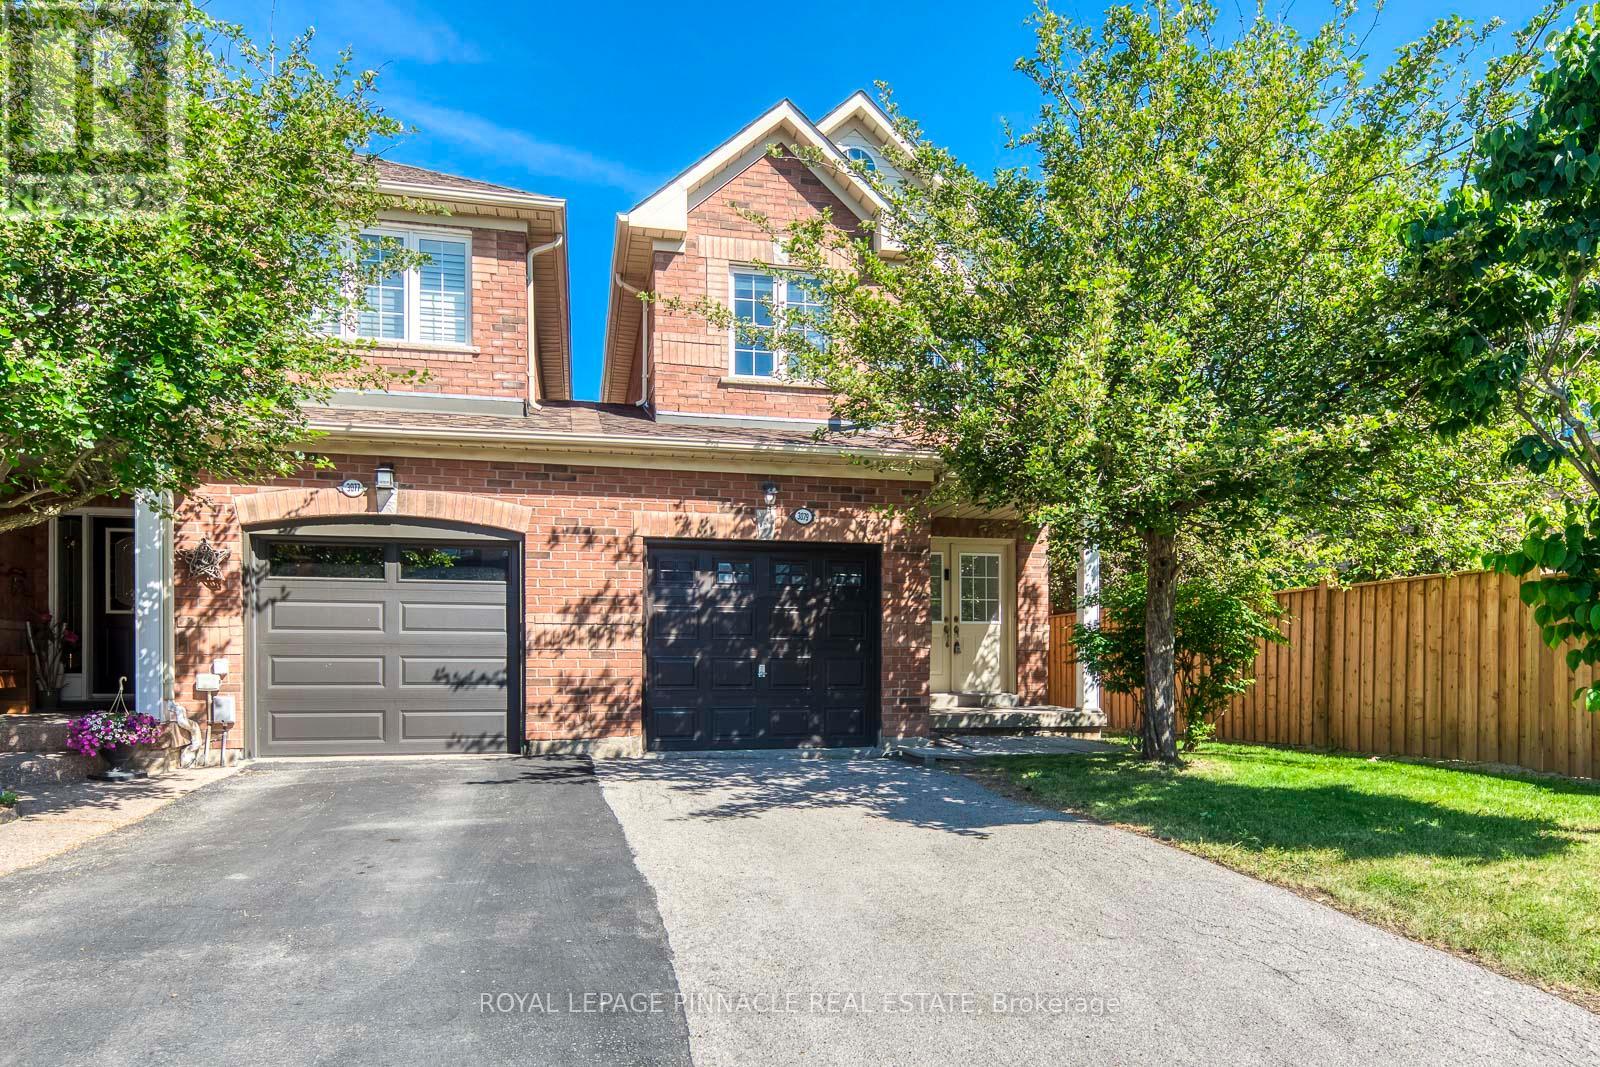
3079 Turbine Crescent
Mississauga, Ontario
This Rare End-Unit Freehold Townhouse In Churchill Meadows Is Linked Only At The Garage And Functions Like A Semi-Detached. Windows On Three Sides. No Shared Living-Space Walls. The Kind Of Natural Light And Privacy Most Townhouses At This Price Point Simply Don't Have. Backyard For Kids, Pets, A Patio, And A Future Deck. Inside, Fully Updated. Hardwood Throughout The Main And Upper Living Areas. Quartz Kitchen Counters With Built-In Dishwasher. Refreshed Bathroom Vanities (2024). Fridge, Stove, Washer (2026), Dryer (2026). Roof Shingles (2024). Garage Doors (2024).1,615 Sq Ft Above Grade Across Three Spacious Bedrooms And 2.5 Bathrooms, Including A 4-Piece Primary Ensuite With His-And-Hers Closets. Separate Living And Dining Rooms. Eat-In Kitchen With Walkout To The Backyard. Main-Floor Laundry. Built-In Single Garage With Direct Interior Access Plus Driveway Parking. Plus A 728 Sq Ft Unfinished Basement Ready To Build Out For An In-Law Suite, Rec Room, Or Rental Income - Total Potential Of Over 2,300 Finished Sq Ft. Stephen Lewis Secondary School Boundary. Oscar Peterson PS (French Immersion). Erin Centre Middle School. Walk To Churchill Meadows Community Centre And Trails. Minutes To Streetsville GO, Erin Mills Town Centre, And The Highway 403 Corridor.Vacant. Quick Close Available. Easy Showing Access (id:56248)
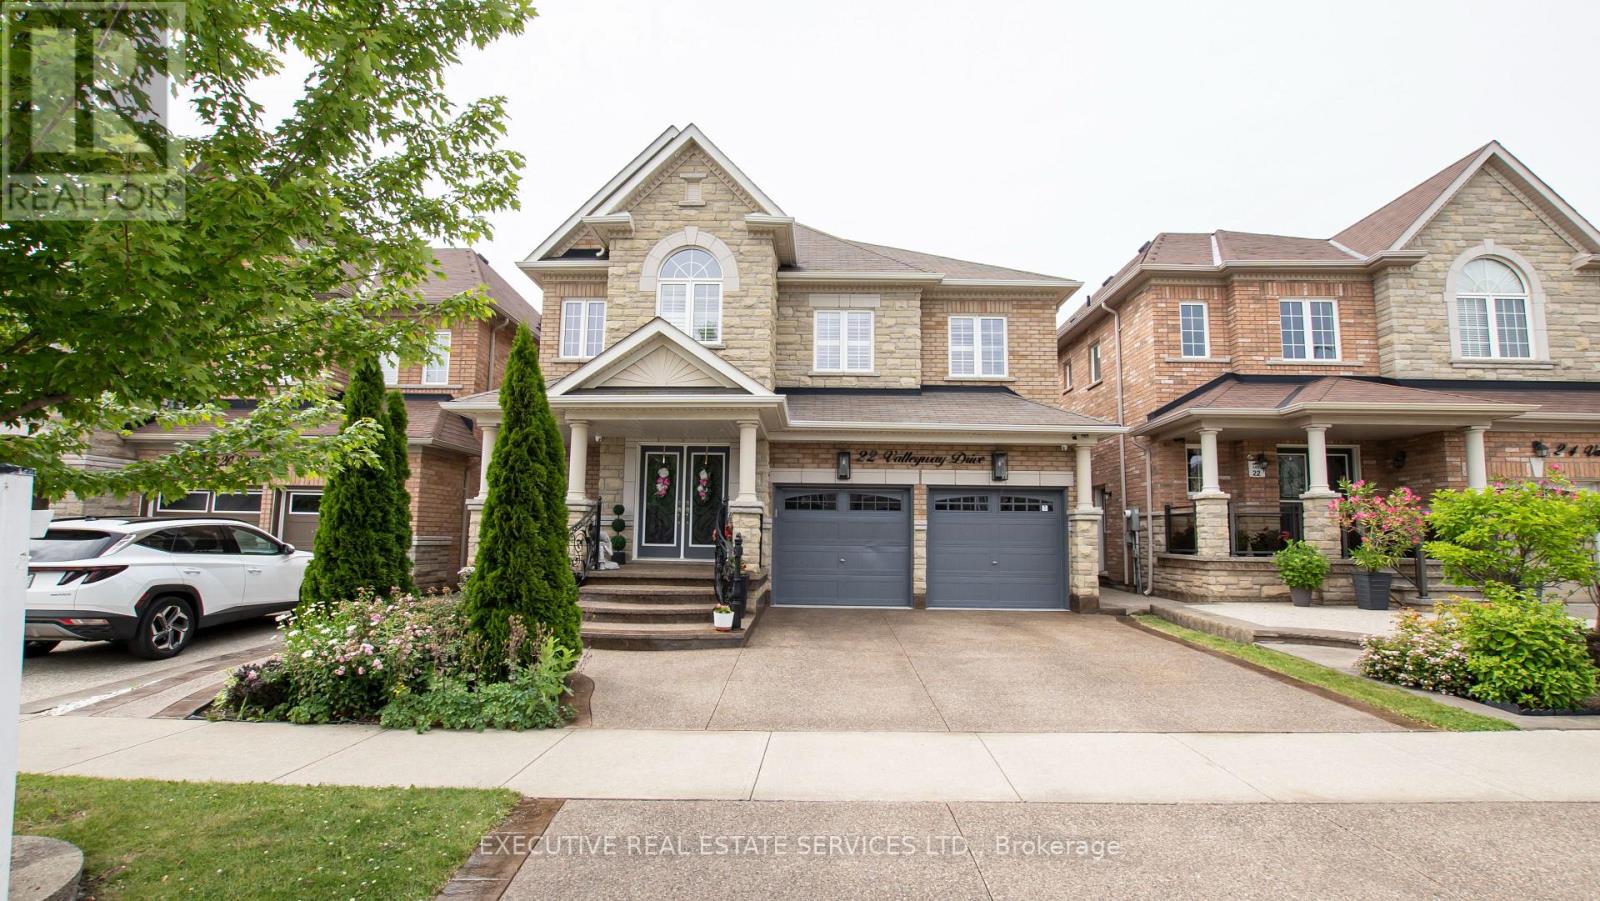
22 Valleyway Drive
Brampton, Ontario
Welcome to this stunning 4-bedroom detached home with a side entrance, located in the highly sought-after Credit Valley community! This spacious 2-storey residence offers an elegant open-concept layout with hardwood floors, a bright living and dining area, and a beautiful family room with a fireplace. The upgraded chef-inspired kitchen features custom cabinetry, a large island, built-in appliances, modern finishes, and an extended layout, perfect for everyday living and entertaining. The main floor office makes working from home easy and convenient. Upstairs, enjoy a luxurious primary suite with a 5-piece ensuite and two walk-in closets, plus three additional spacious bedrooms with attached washrooms. Custom built-in closet organizers throughout the home provide excellent storage and functionality. Freshly painted walls, modern wallpapers, and elegant accent features create a clean and stylish look throughout. Step outside to a private backyard oasis featuring a newly built gazebo and clean, low-maintenance landscaping, ideal for summer gatherings. The garage features epoxy flooring, while the upgraded exposed-aggregate driveway and backyard enhance curb appeal and functionality. Additional features include 9 ft ceilings on the main floor, a waffle ceiling, pot lights inside and out, California blinds throughout, an upgraded bar area, and second-floor laundry. Conveniently located near schools, parks, shopping, Mount Pleasant GO, and Highways. A true turnkey home in one of Brampton's most desirable neighbourhoods! (id:56248)
304 Park Street
Dundas, Ontario
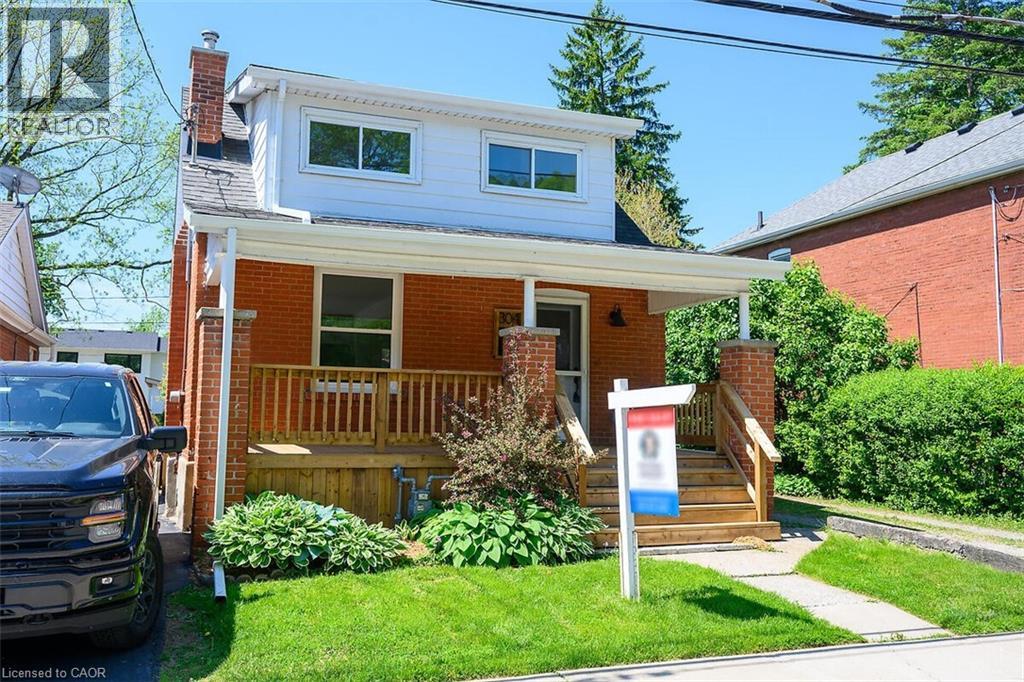
Welcome to 304 Park Street, ideally located in the heart of Dundas with beautiful escarpment views. This home has been extensively renovated to feel like new, offering a perfect blend of style and comfort in a sought-after neighbourhood. The main floor features a bright, open-concept layout with hardwood flooring throughout, pot lights, and a seamless flow between the living room, den, kitchen, and dining area—ideal for both everyday living and entertaining. A convenient 2-piece bathroom completes the space, while the updated staircase adds a modern touch. Upstairs, you’ll find 3 bedrooms, all featuring vaulted ceilings, along with a brand new 4-piece bathroom complete with a walk-in shower and glass enclosure. The backyard offers great outdoor potential with an in-ground swimming pool and a new wooden fence, creating a private space to relax and enjoy. An incredible opportunity offering great value in one of Dundas’ most desirable locations. Rear Parking space available. (id:56248)
79 Stanley Street
Ayr, Ontario
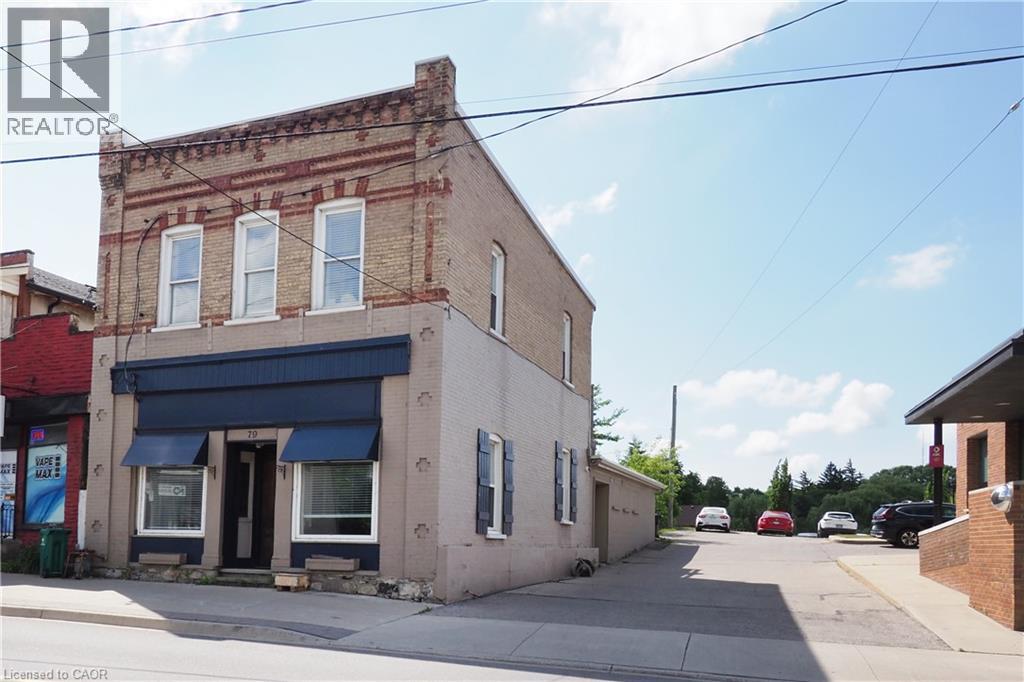
Attractive building in the core of the Village. Store front perfect for retail or office. Primary space has 11'8 ceiling height. Shows great. Attractive paint choices, flooring and the main floor boasts a tin ceiling. Previously used as open office space but retail would also be a great application. 2pc bath on the MF as well as a secondary space at the rear of the building accessed off the side door. There is approximately 1800 sq ft on the first floor. The second level has a studio apartment, 3pc bath, kitchen and laundry. There's great lighting and a walkout to a private deck. There is approximately 900 sq ft on this level. This is a very well maintained building. (id:56248)
2237 Perth 118 Road
Perth South, Ontario
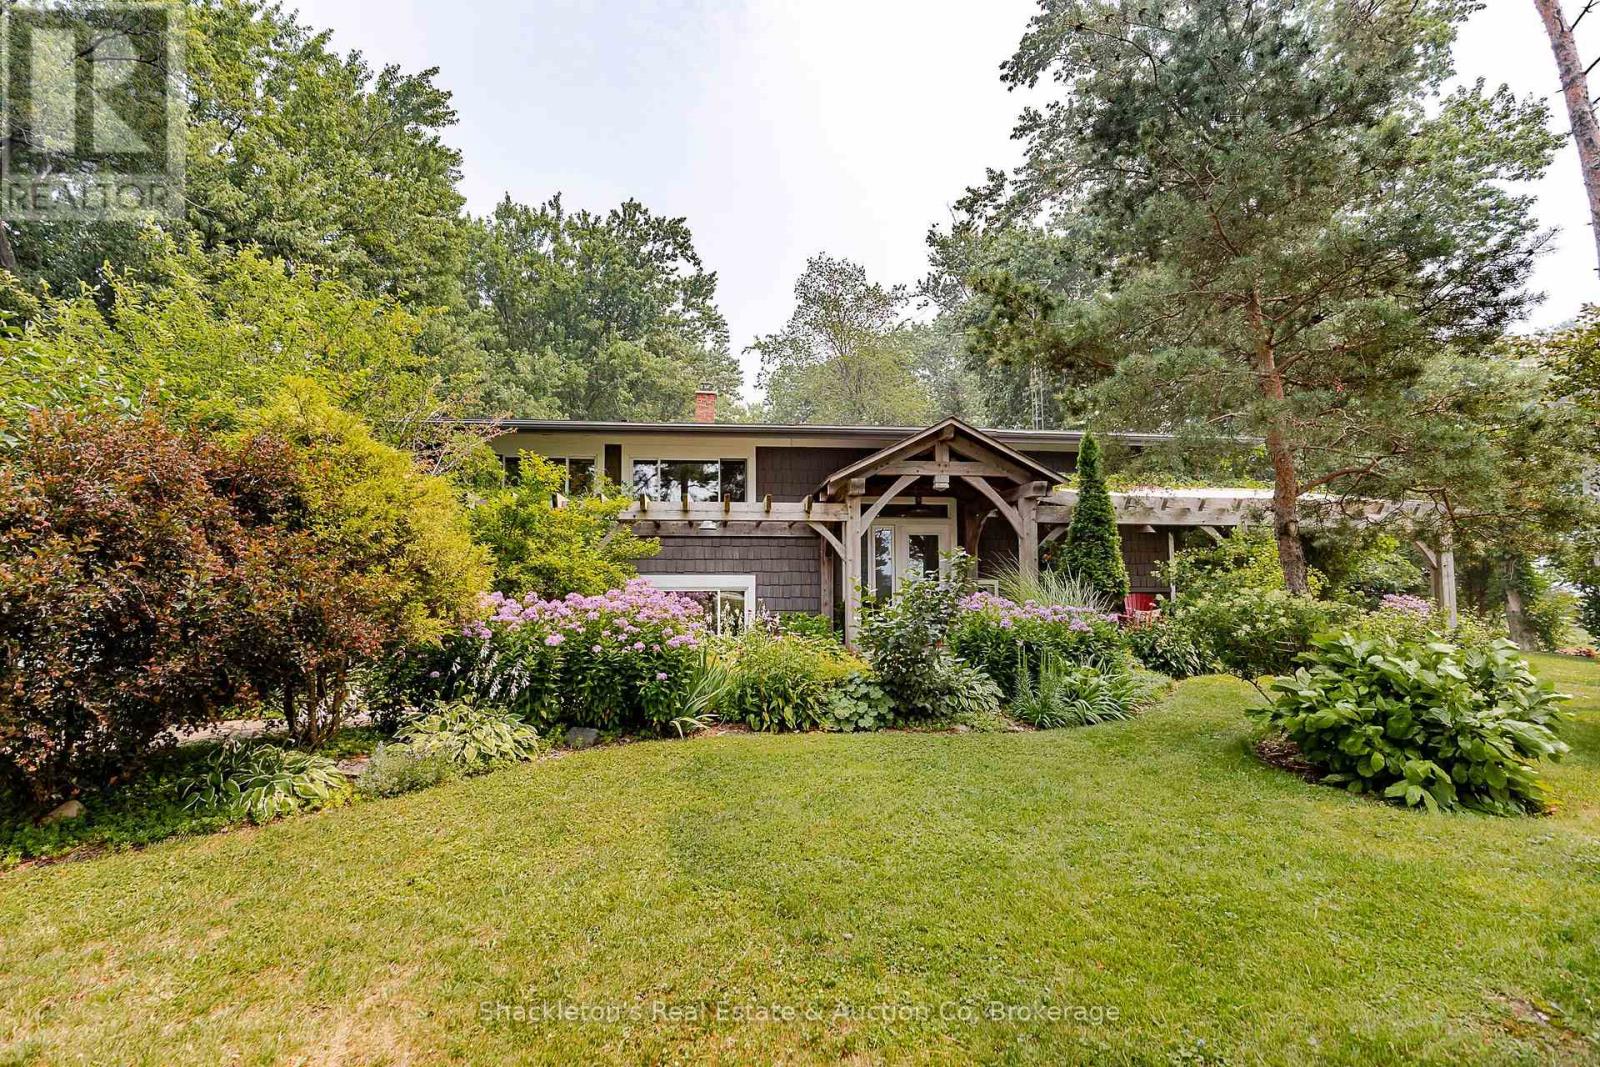
Enjoy the peace and space of country living on this well cared for raised bungalow, situated on just over half an acre with beautiful gardens and a private backyard. The main floor offers a bright, open concept kitchen, dining, and living area, making it easy to gather with family and friends. You'll also appreciate the convenience of main floor laundry, two bedrooms, and two full bathrooms, including a primary bedroom with a walk-in closet and ensuite. The lower level features an additional bedroom along with plenty of storage and flexible space that can easily be used as a family room, home office, or hobby area. Step outside and enjoy the beautifully maintained backyard, complete with colourful butterfly friendly gardens, a large deck for relaxing or entertaining, and a tucked away shed in the back corner that's perfect for storage, a chicken coop, or a dog kennel. The spacious garage provides plenty of room for vehicles, tools, and outdoor equipment. The home has seen a number of updates, including a new roof (2010), new well pump (2010), an updated kitchen (2010), most windows replaced (2010). If you're looking for a move in ready country property with practical updates, beautiful outdoor space, and room to enjoy a quieter lifestyle, this home is ready to welcome its next owners. Located approx. one mile from Wildwood Conservation Authority and central to St. Marys and Stratford. Call your local Realtor today. (id:56248)
15 Hilton Lane
Meaford, Ontario
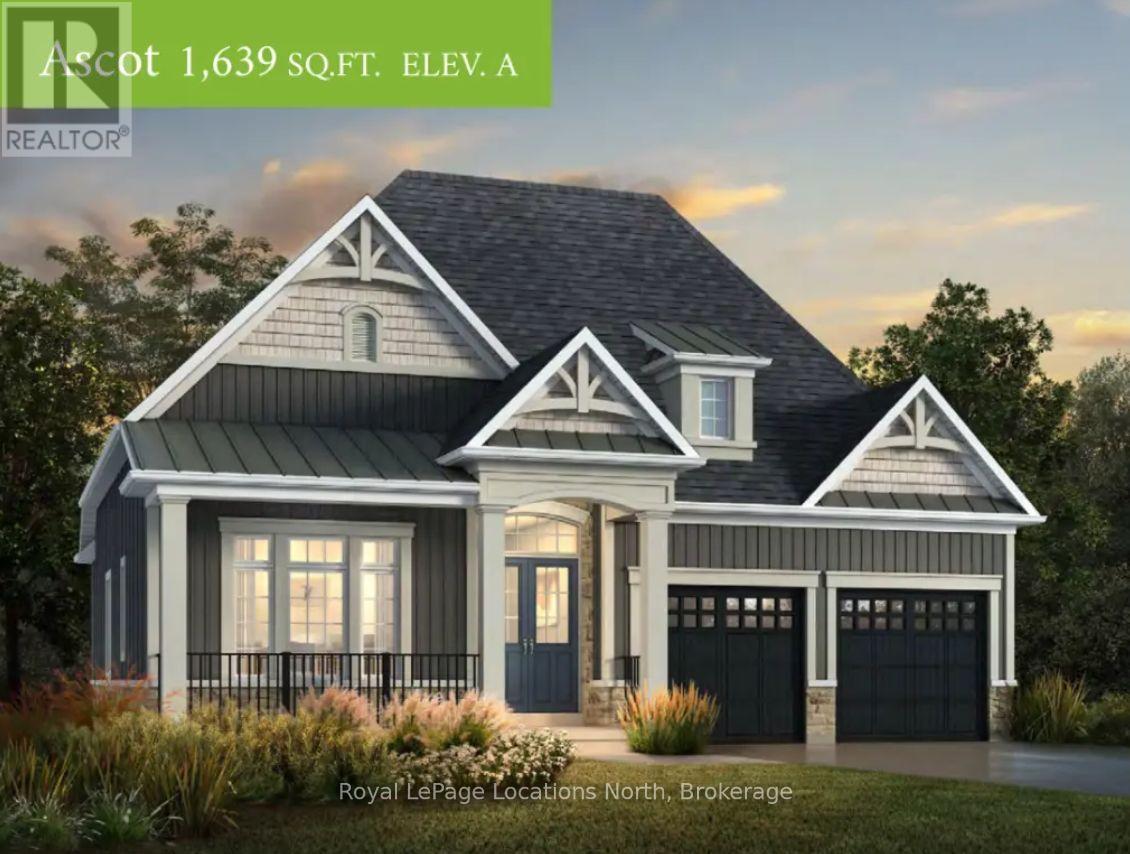
Welcome to The Fairways, an exciting new golf course community by Manorwood Homes and Terra Brook Homes, nestled in the charming town of Meaford, Ontario. Introducing the Ascot model, a thoughtfully designed 1,637 sq. ft. bungalow offering the ease and convenience of true main-floor living. This open-concept floor plan seamlessly connects the kitchen, dining, and living areas, creating an inviting space that's perfect for both everyday living and entertaining. The living room is highlighted by a cozy gas fireplace, while large windows showcase views of the beautiful Meaford Golf Course.The spacious primary suite features a walk-in closet and a luxurious 5-piece ensuite, providing the perfect private retreat. A double-car garage adds convenience and ample storage.Now is the ideal time to build your dream home. Situated on a premium lot backing onto the Meaford Golf Course, you'll have the opportunity to choose your lot, select from thoughtfully designed floor plans, and personalize every finish to reflect your unique style and vision.Visit our beautifully finished model home at 1 Hilton Lane and discover everything this exceptional new golf course community has to offer. (id:56248)
16 Watercliff Place
Stoney Creek, Ontario
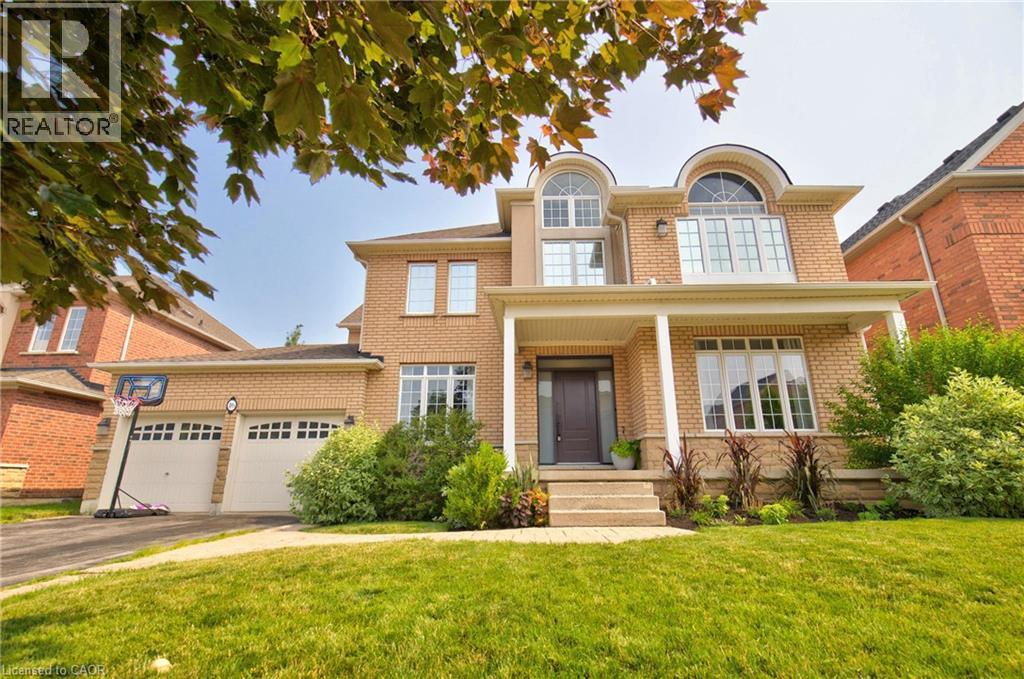
Welcome to 16 Watercliff Place, a beautifully updated 4+1 bedroom, 2+1 bathroom home in one of Stoney Creek's most sought-after lakeside communities. The bright, open-concept main floor features 9 ft ceilings, hardwood flooring, and an updated kitchen with granite countertops, stainless steel appliances, a large centre island with breakfast bar, subway tile backsplash, and views of the spacious family room with a gas fireplace. Upstairs, the impressive split staircase leads to four generous bedrooms, including a luxurious primary retreat with a 5-piece ensuite featuring dual vanities, a soaker tub, glass shower, walk-in closet, and private balcony. The finished basement is the perfect place to entertain with a games room, bar area, media room with projector, and plenty of additional living space, including a fifth bedroom. Step outside to your private backyard oasis complete with an in-ground saltwater pool, hot tub, and beautifully landscaped patio. Just steps to the waterfront, parks, and walking trails, with easy access to schools, shopping, restaurants, and major highways. (id:56248)
3306 - 950 Portage Parkway
Vaughan, Ontario
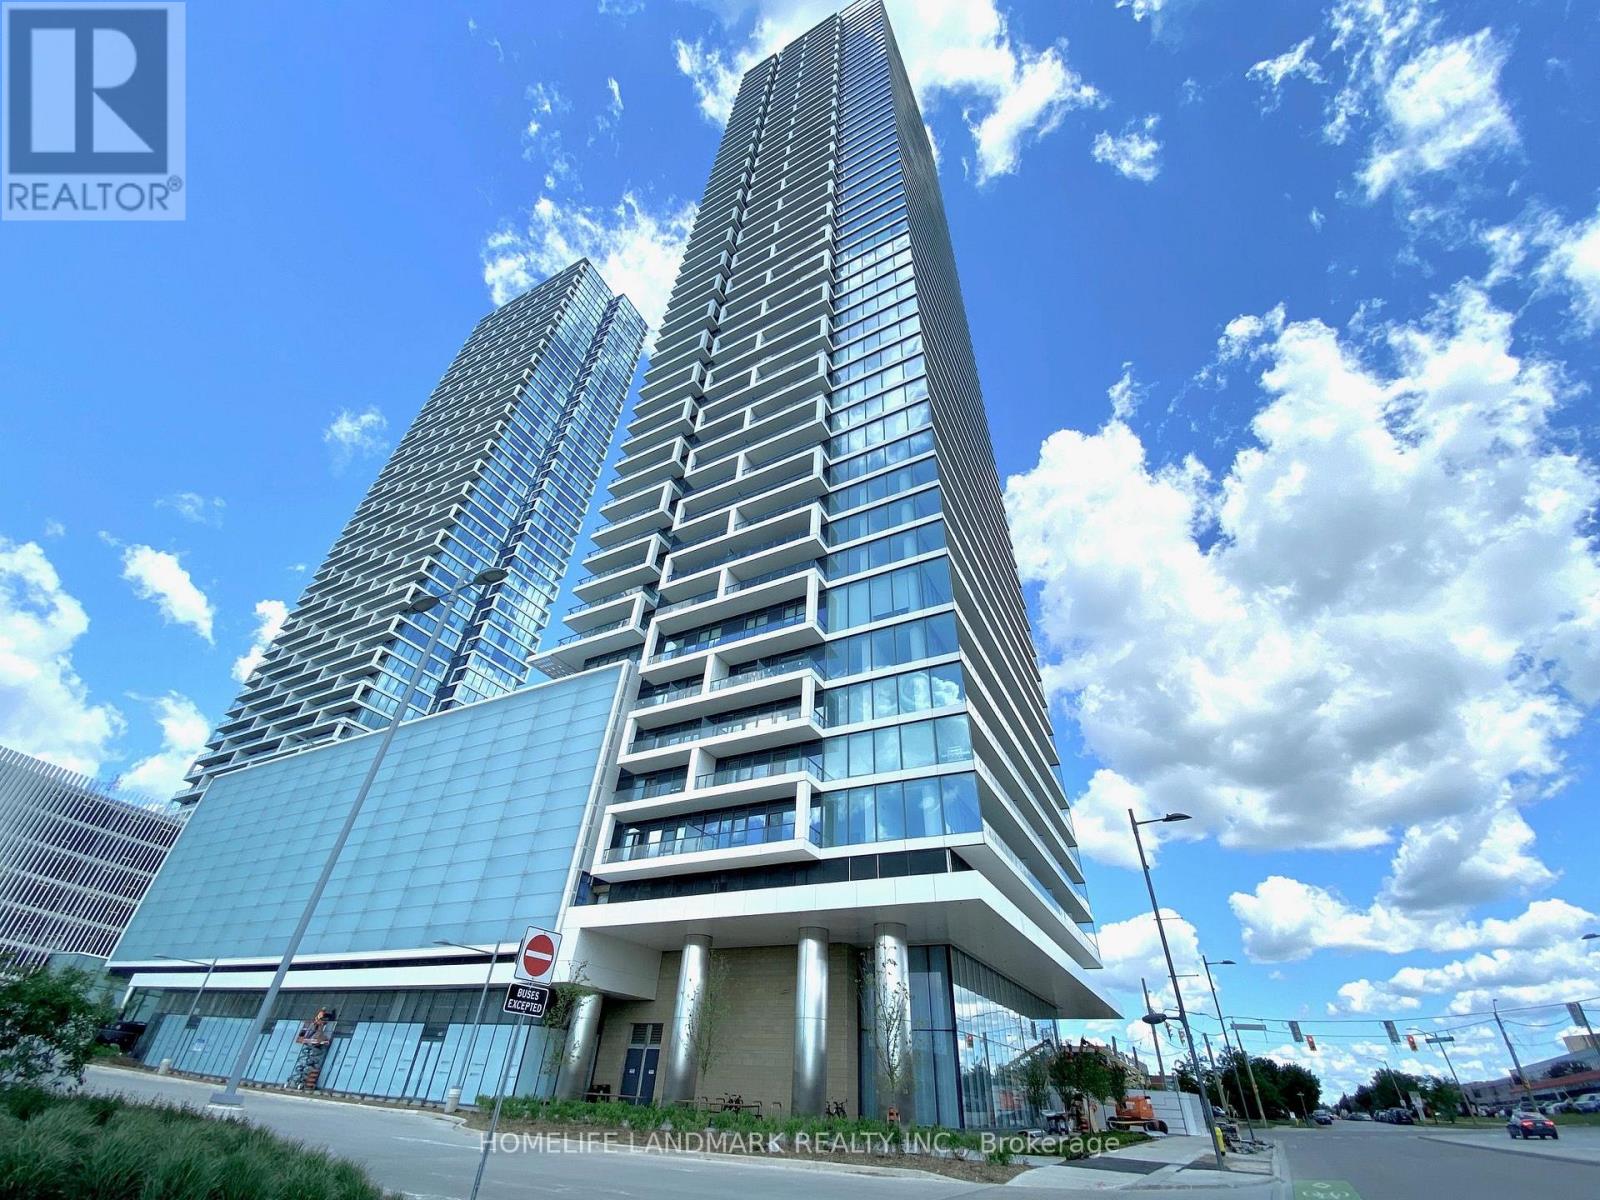
Welcome to Transit City 3, right in the heart of Vaughan's downtown! Floor-to-ceiling windows,2 bedrooms, high floor, and south-facing, unobstructed view that lets in tons of natural light. The spacious, functional layout includes two separate bedrooms for maximum privacy. The master bedroom boasts a 4-piece ensuite. The open-concept living and kitchen areas are complete with modern finishes and stainless steel appliances. Conveniently located just steps from the VMC Subway Station and bus terminals, with easy access to Hwy 400 and 407. Minutes away from York University and Vaughan Mills Shopping Centre. (id:56248)
202 - 372 Highway 7
Richmond Hill, Ontario
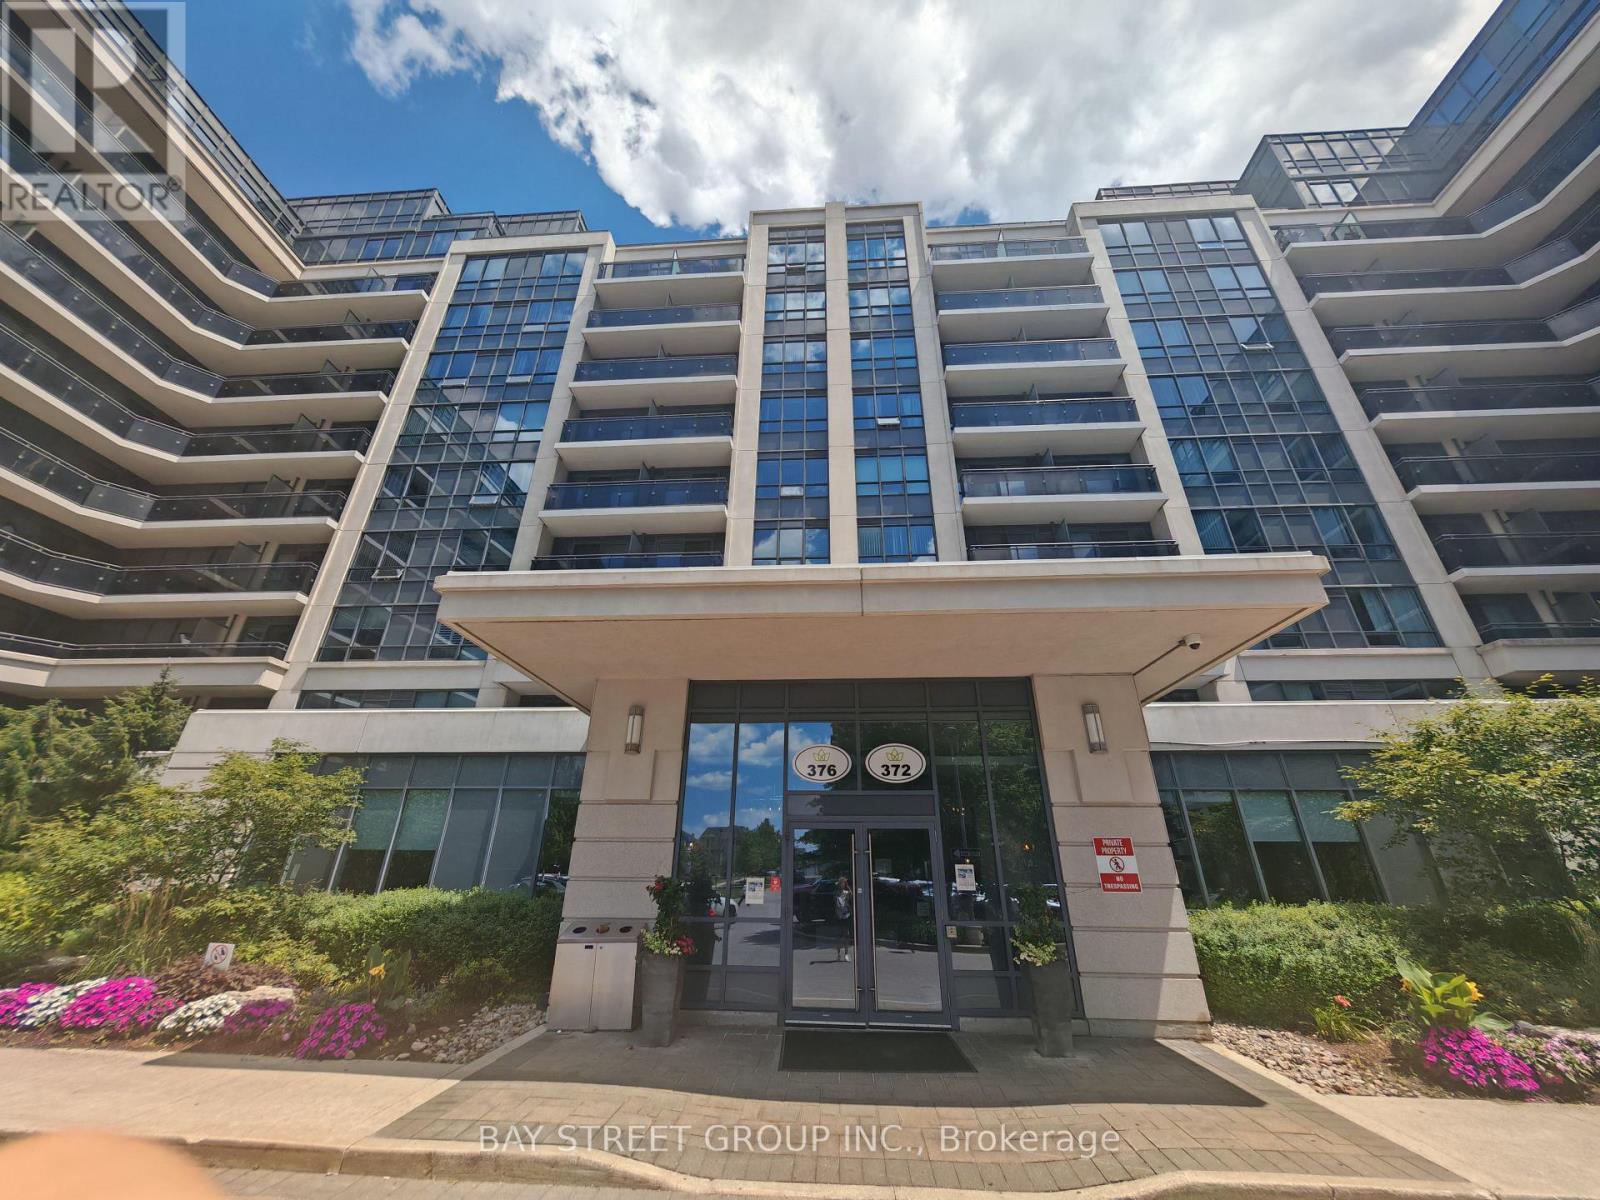
Welcome to This Bright and Spacious 2 Bedrooms Condo in Prime Richmond Hill Location.*** RENT INCLUDED WATER***This well-maintained suite features an open-concept layout with laminate flooring and a modern kitchen equipped with stainless steel appliances, and granite countertops. Conveniently located near Hwy 404/407, RIGHT IN FRONT of Viva/YRT transit, and just steps to shops, restaurants, banks, and groceries. This well-managed building offers top-notch amenities including a 24-hour concierge, gym, party room, guest suites, sauna, and visitor parking. Work Permit and Student Visa will also be consider. (id:56248)
8 Larissa Court
Vaughan, Ontario
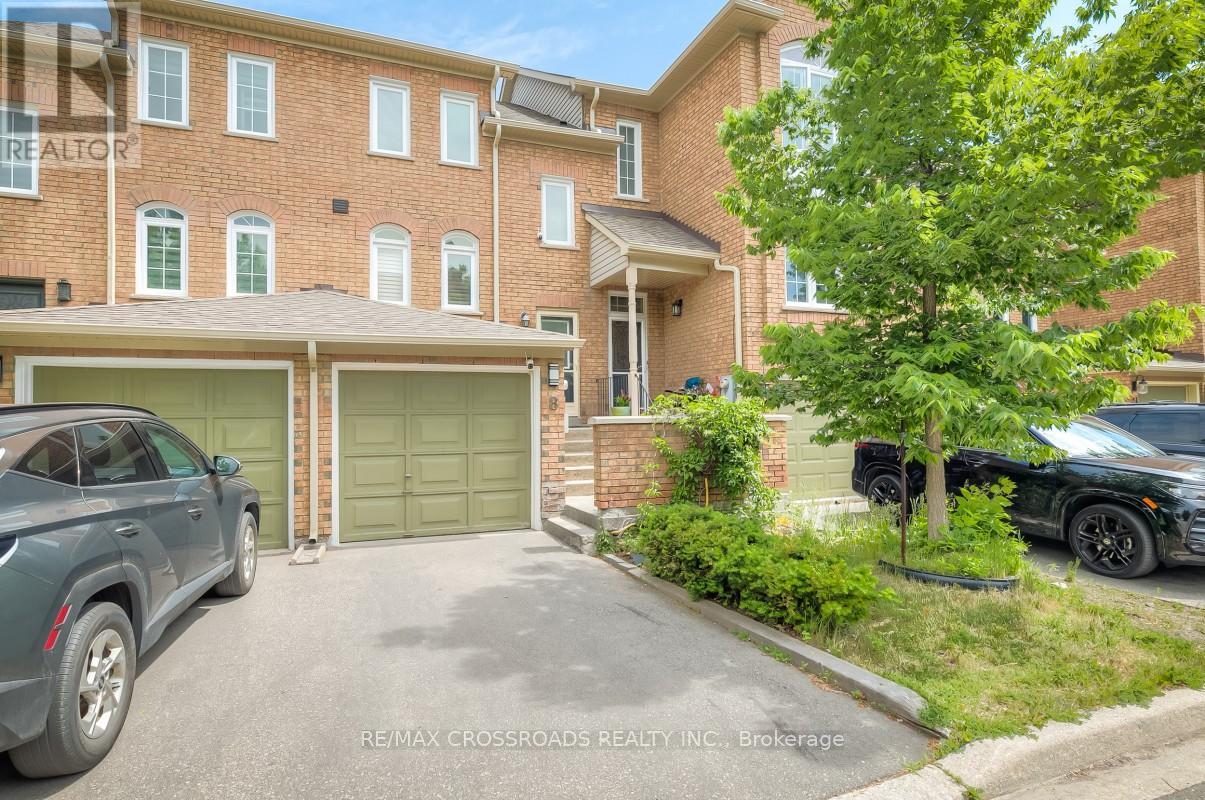
Welcome to this bright and spacious, fully renovated two-bedroom townhouse in the highly desirable Maple community. Thoughtfully updated and impeccably maintained, this home offers a functional open-concept layout with engineered wood flooring throughout, creating a warm and modern living space. The updated kitchen features stainless steel appliances, quartz countertops, and a breakfast bar, making it perfect for both everyday living and entertaining. The finished walk-out basement provides valuable additional living space and offers direct access to a private, fenced backyard and the garage. Enjoy an exceptionally low maintenance fee of just $220 per month. Situated on a quiet, family-friendly court, this home is ideally located close to Vaughan Mills, Canada's Wonderland, Vaughan Metropolitan Centre Subway Station, GO Transit, major highways, hospitals, shopping, dining, parks, and more. An outstanding opportunity for first-time buyers, downsizers, or investors seeking exceptional value in one of Vaughan's most sought-after neighbourhoods. (id:56248)