
3306 - 950 Portage Parkway Vaughan, Ontario L4K 0J7

$2,650 Monthly
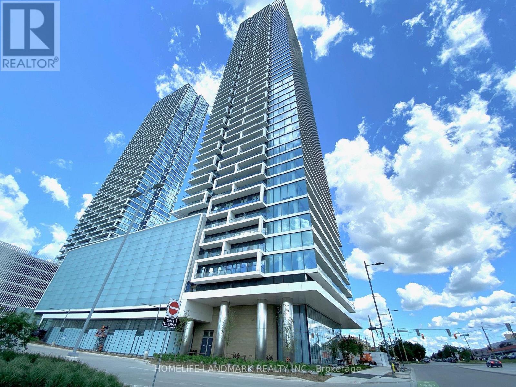
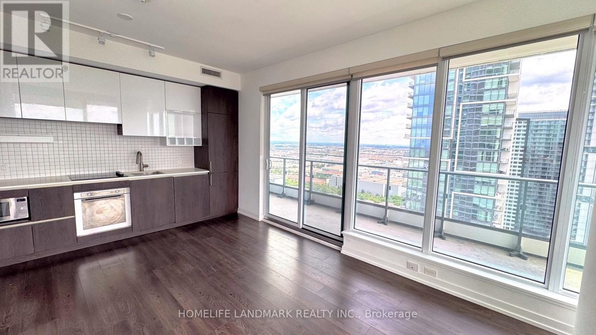
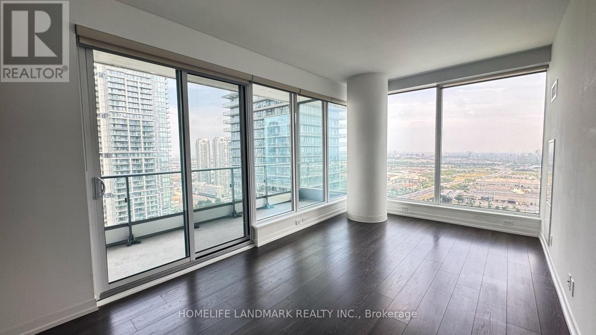
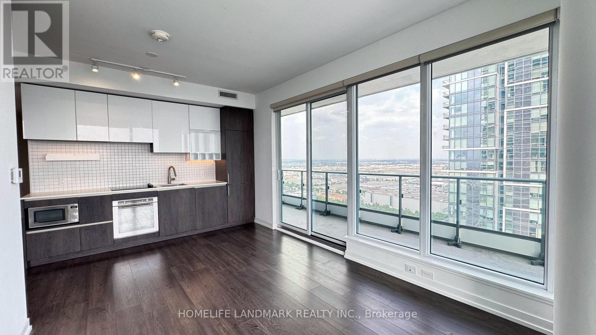
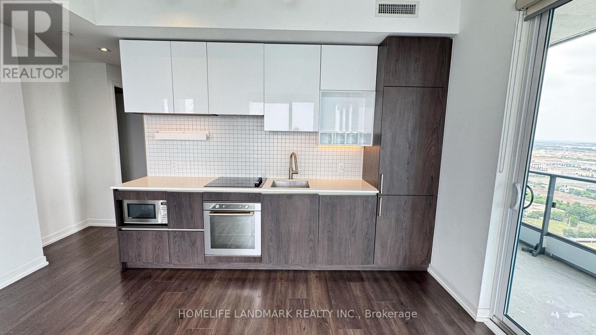
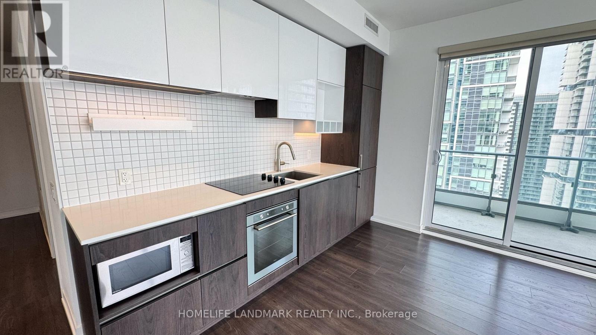
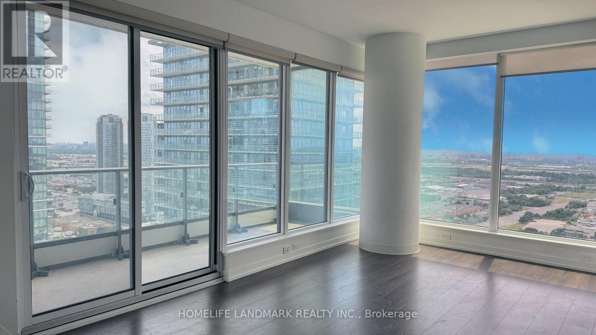
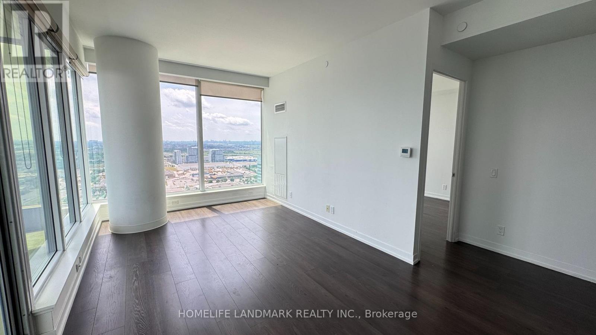
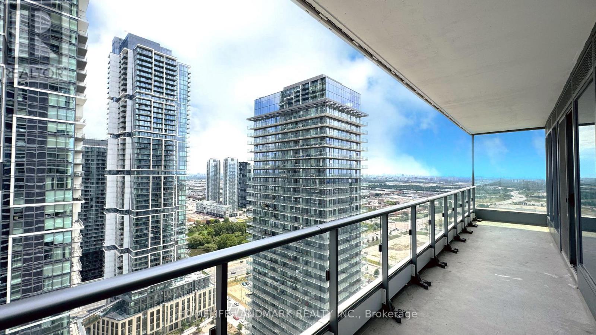
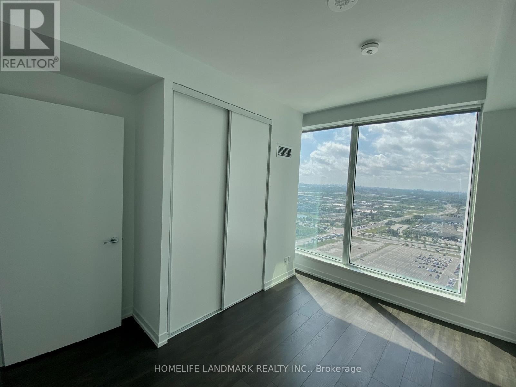
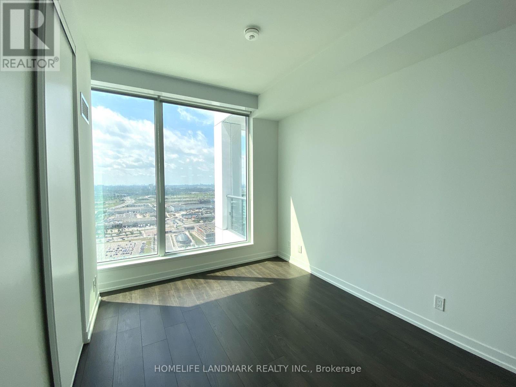
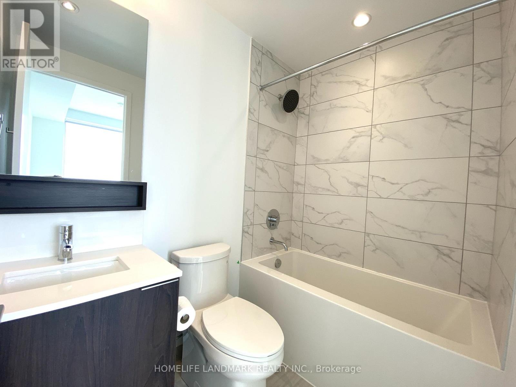
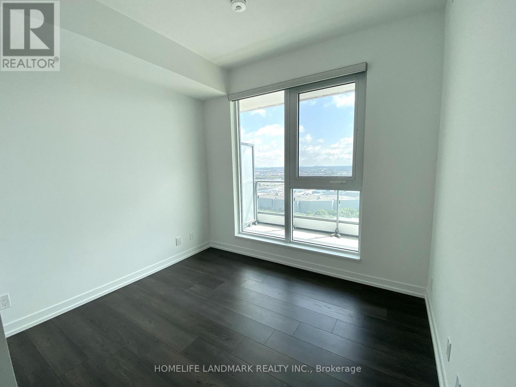
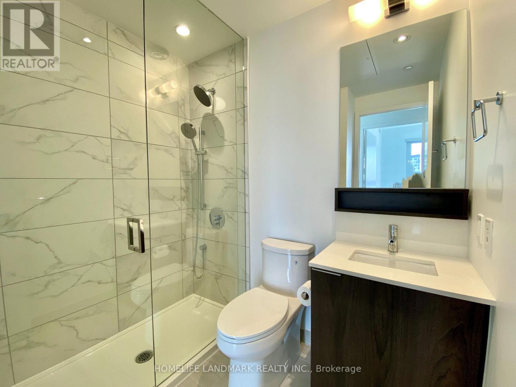
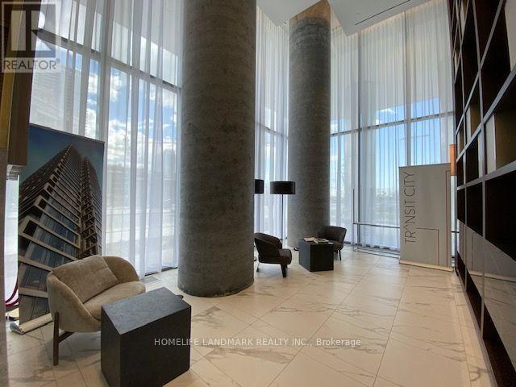
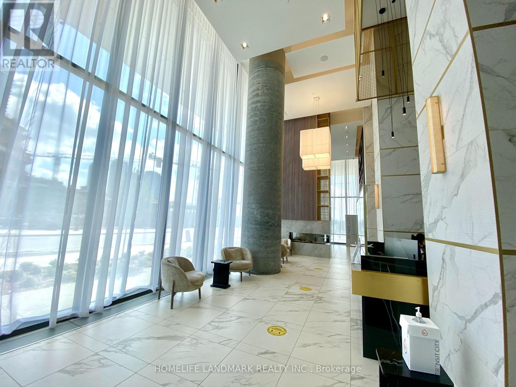
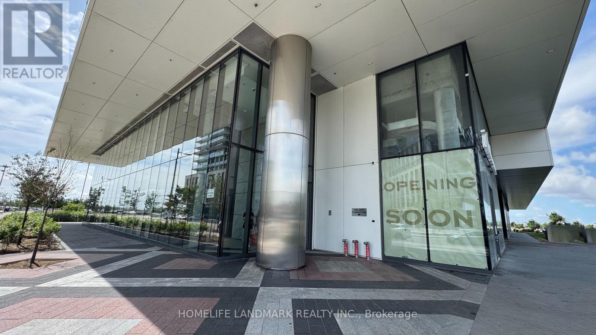
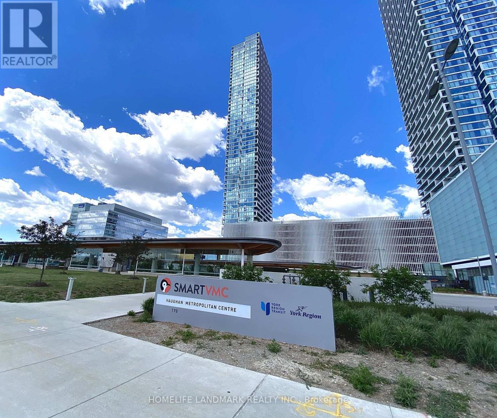
Welcome to Transit City 3, right in the heart of Vaughan's downtown! Floor-to-ceiling windows,2 bedrooms, high floor, and south-facing, unobstructed view that lets in tons of natural light. The spacious, functional layout includes two separate bedrooms for maximum privacy. The master bedroom boasts a 4-piece ensuite. The open-concept living and kitchen areas are complete with modern finishes and stainless steel appliances. Conveniently located just steps from the VMC Subway Station and bus terminals, with easy access to Hwy 400 and 407. Minutes away from York University and Vaughan Mills Shopping Centre. (id:56248)
Property Details
| MLS® Number | N13581862 |
| Property Type | Single Family |
| Community Name | Vaughan Corporate Centre |
| Amenities Near By | Public Transit |
| Community Features | Pets Allowed With Restrictions |
| Features | Elevator, Carpet Free, In Suite Laundry |
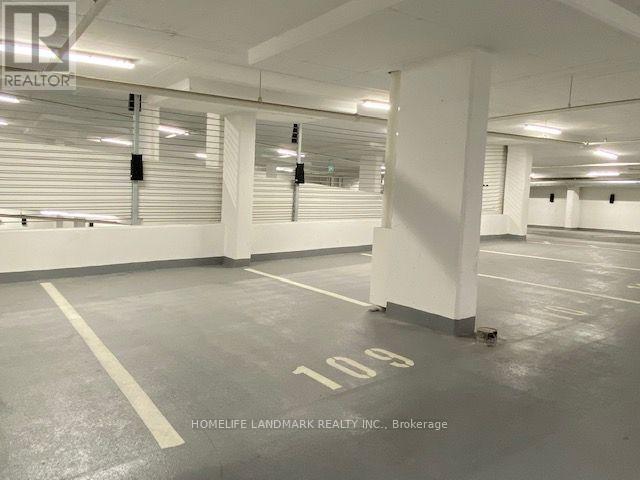
| Parking Space Total | 1 |
Building
| Bathroom Total | 2 |
| Bedrooms Above Ground | 2 |
| Bedrooms Total | 2 |
| Amenities | Security/concierge, Exercise Centre, Party Room |
| Appliances | Dishwasher, Dryer, Microwave, Stove, Washer, Window Coverings, Refrigerator |
| Basement Type | None |
| Cooling Type | Central Air Conditioning |
| Exterior Finish | Concrete |
| Flooring Type | Laminate |
| Heating Fuel | Natural Gas |
| Heating Type | Forced Air |
| Size Interior | 700 - 799 Sqft |
| Type | Apartment |
Parking
| No Garage |
Land
| Acreage | No |
| Land Amenities | Public Transit |
Rooms
| Level | Type | Length | Width | Dimensions |
|---|---|---|---|---|
| Flat | Living Room | 3.06 m | 5.81 m | 3.06 m x 5.81 m |
| Flat | Dining Room | 3.06 m | 5.81 m | 3.06 m x 5.81 m |
| Flat | Kitchen | 3.06 m | 5.81 m | 3.06 m x 5.81 m |
| Flat | Bedroom | 3.34 m | 3.38 m | 3.34 m x 3.38 m |
| Flat | Bedroom 2 | 3.38 m | 2.77 m | 3.38 m x 2.77 m |
Interested?


The trademarks REALTOR®, REALTORS®, and the REALTOR® logo are controlled by The Canadian Real Estate Association (CREA) and identify real estate professionals who are members of CREA. The trademarks MLS®, Multiple Listing Service® and the associated logos are owned by The Canadian Real Estate Association (CREA) and identify the quality of services provided by real estate professionals who are members of CREA. The trademark DDF® is owned by The Canadian Real Estate Association (CREA) and identifies CREA's Data Distribution Facility (DDF®)
July 19 2026 05:27:43
Toronto Regional Real Estate Board
Homelife Landmark Realty Inc.